

House Pedra, The site, characterized by native forest and a steep slope, required specific clearances from public agencies, which defined the area permitted for deforestation.
© João Vitor Sarturi
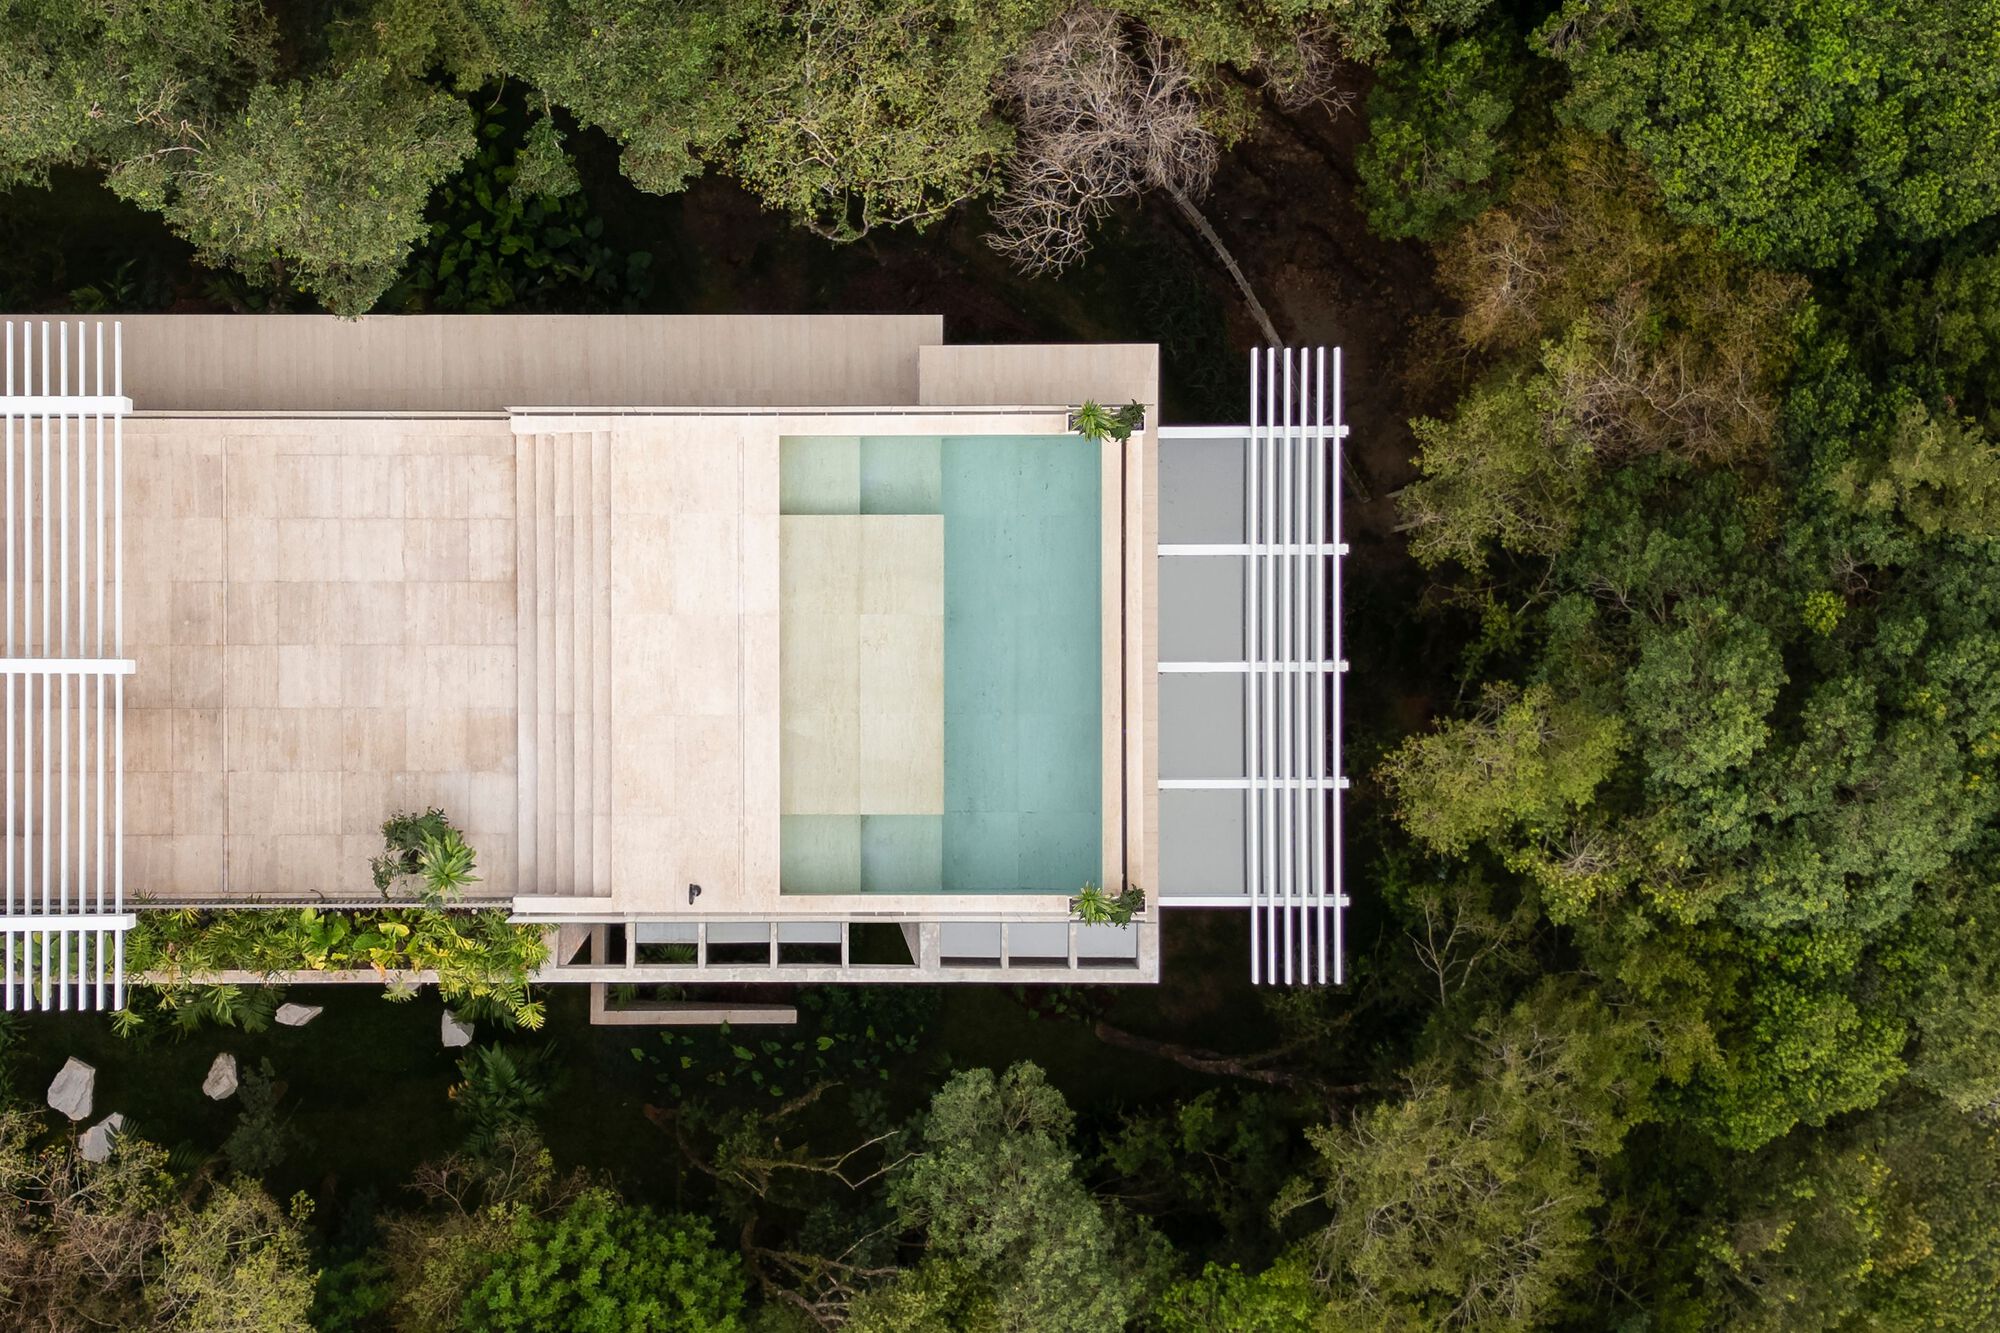
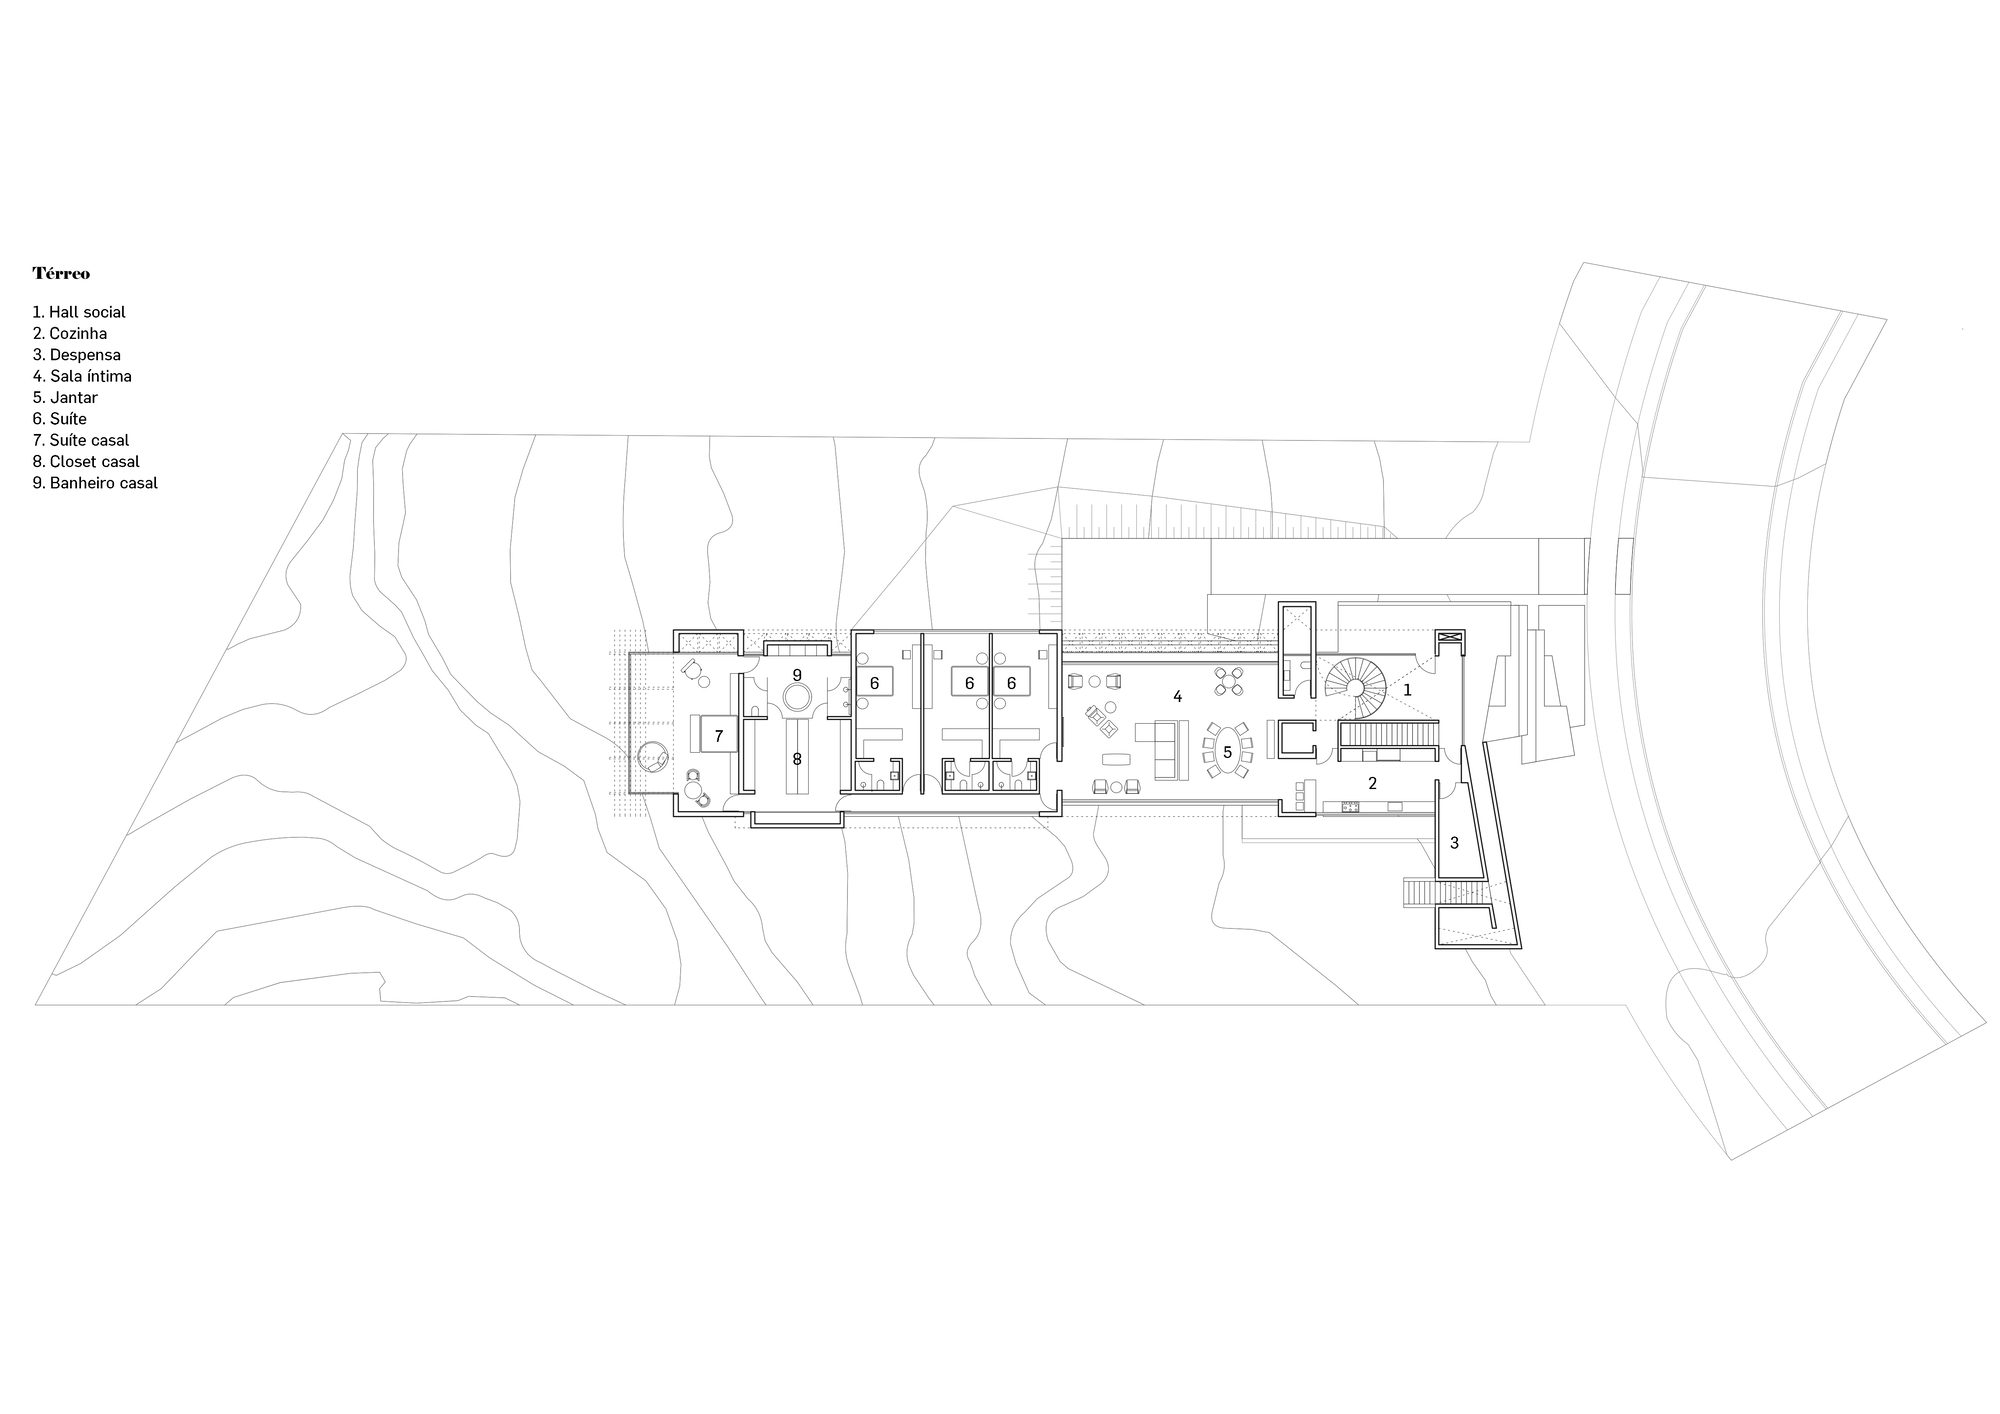
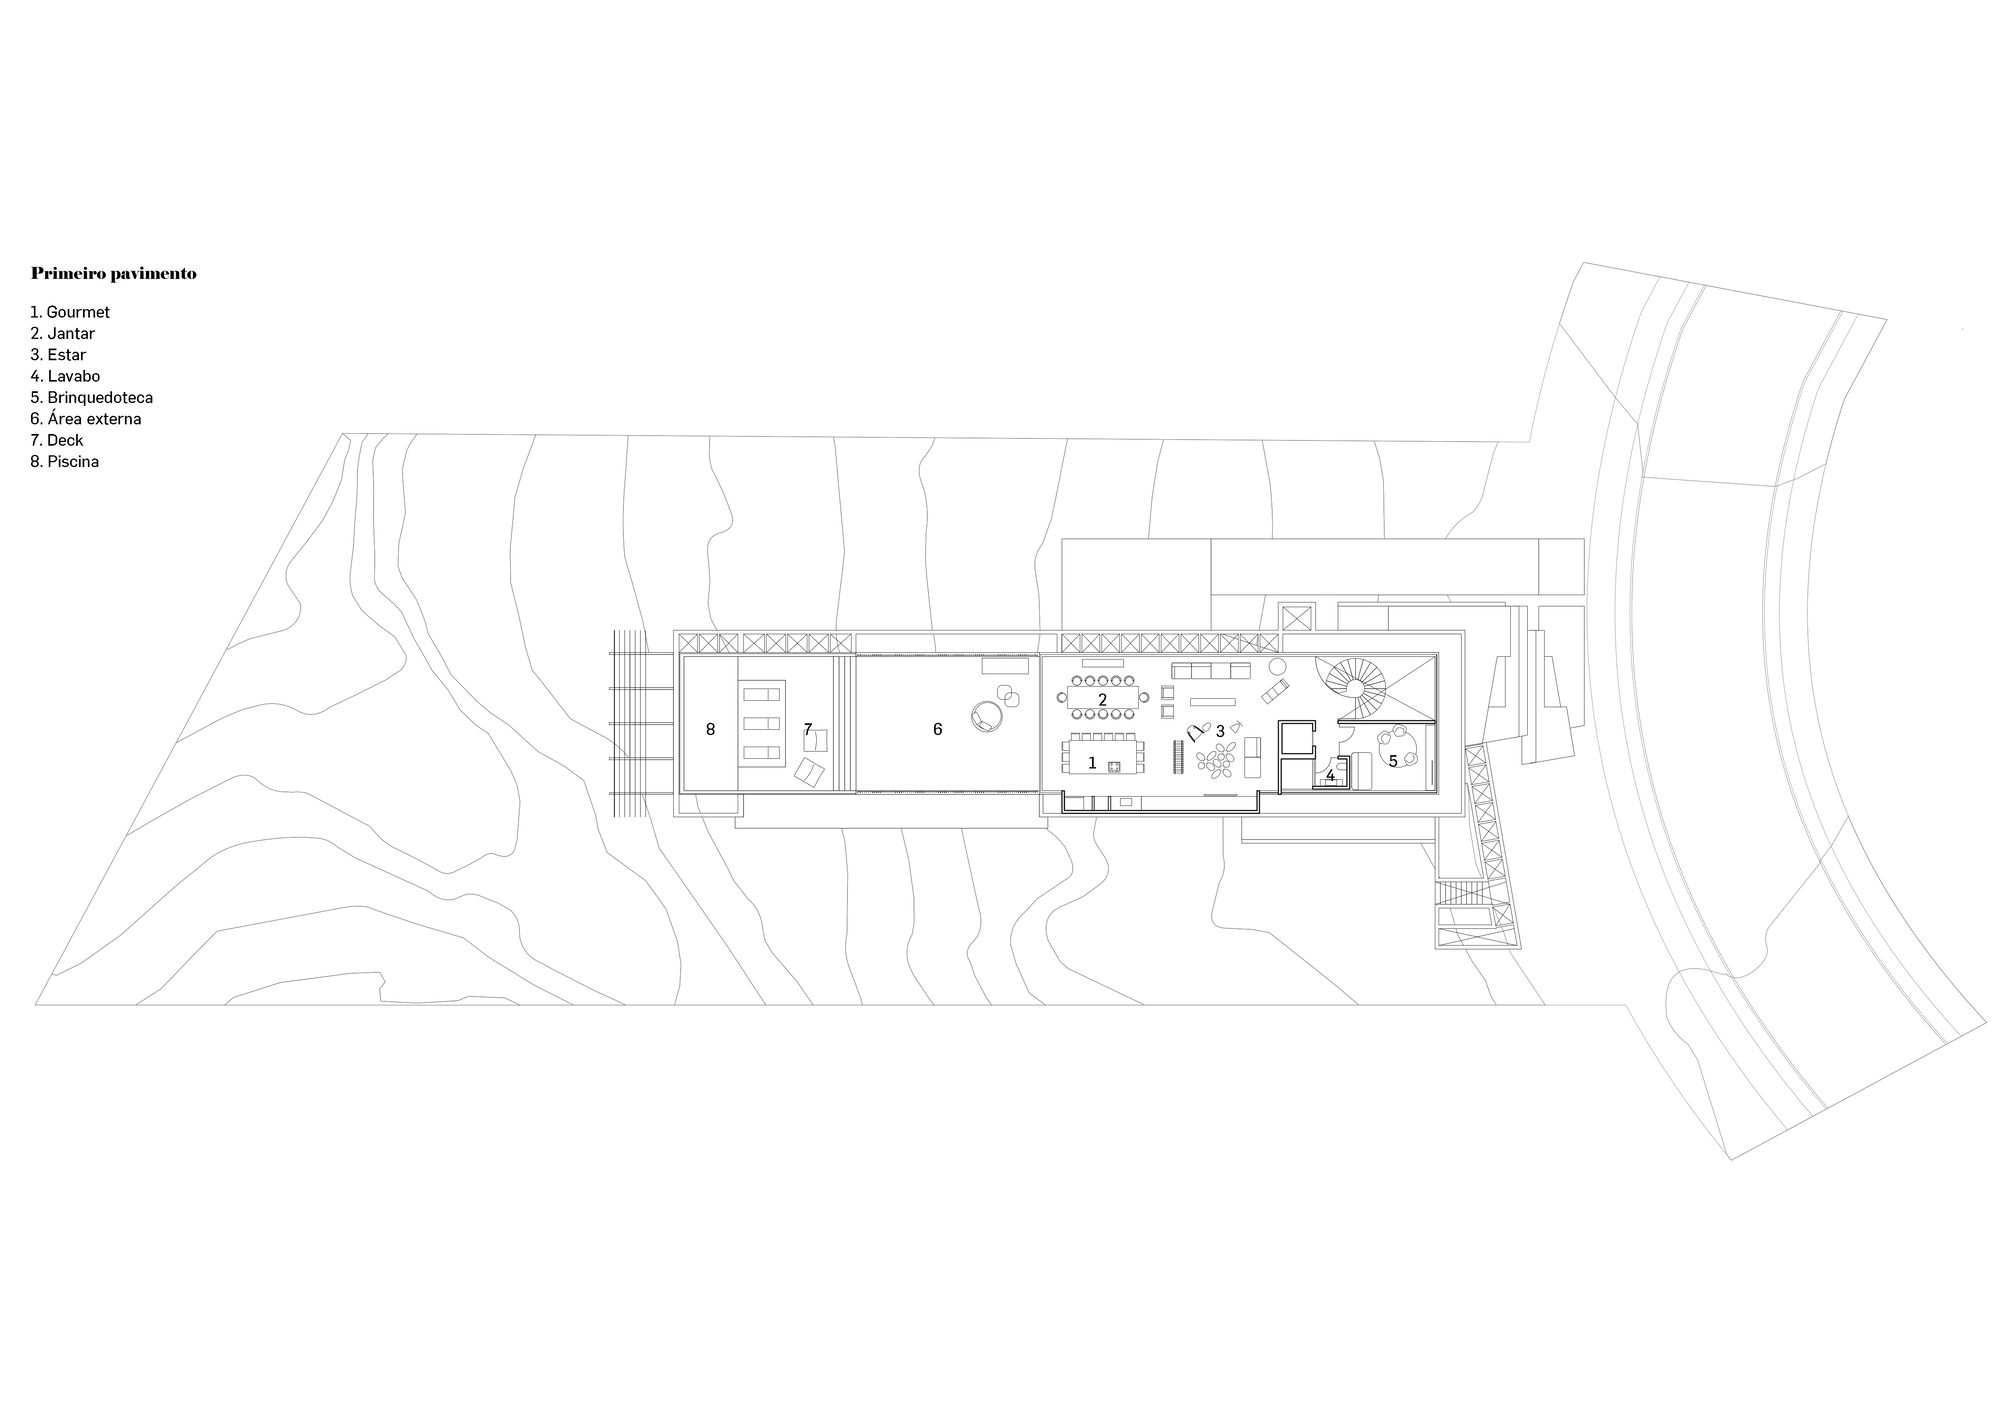
A rectangular area measuring 42.5 by 10 meters, perpendicular to the condominium’s internal street, was approved and ultimately determined the main footprint of the residence.
© João Vitor Sarturi
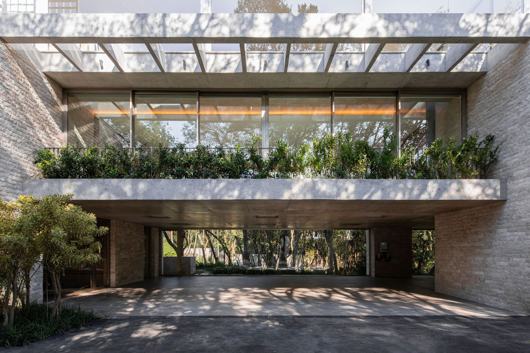
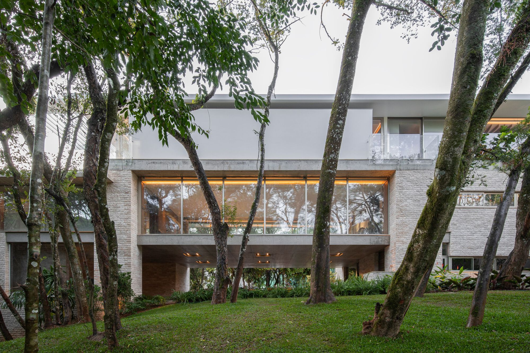
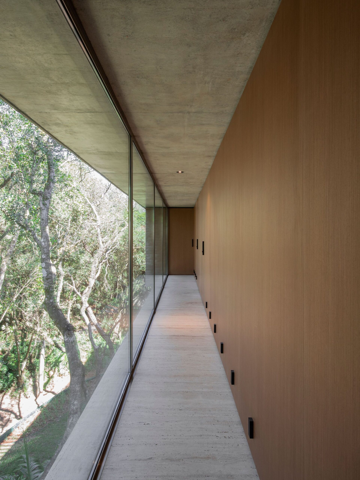
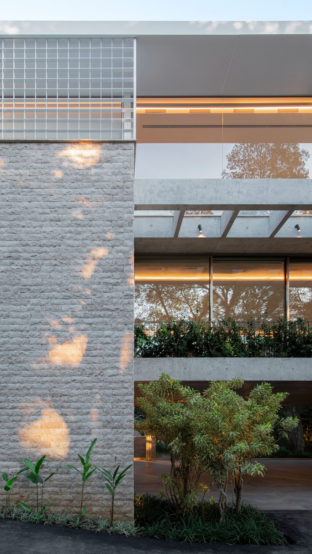
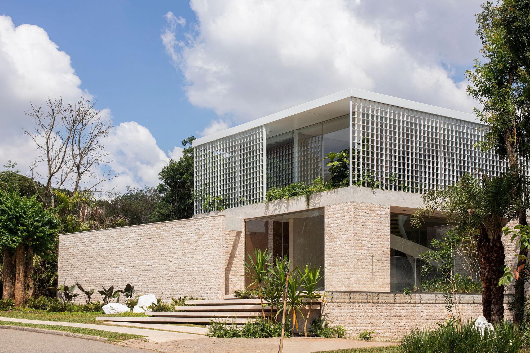
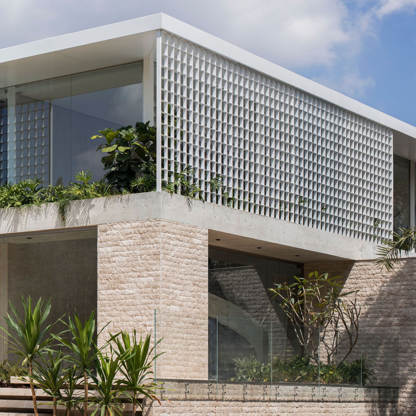
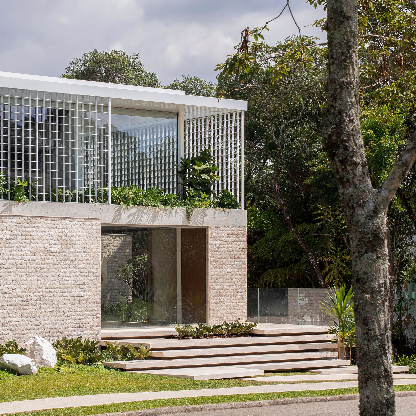
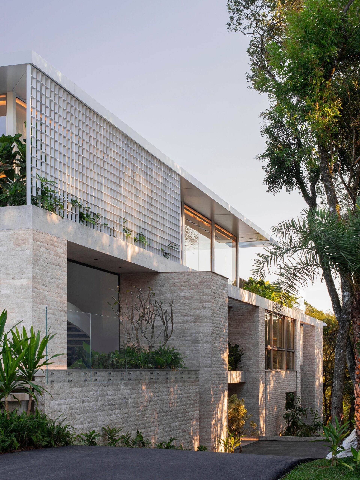
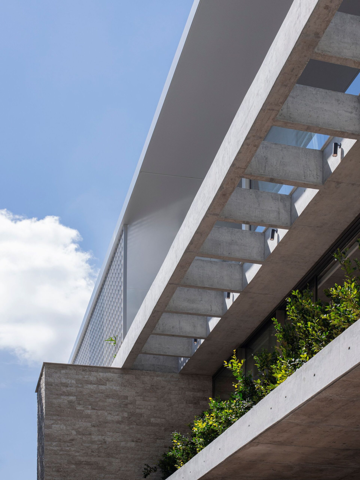
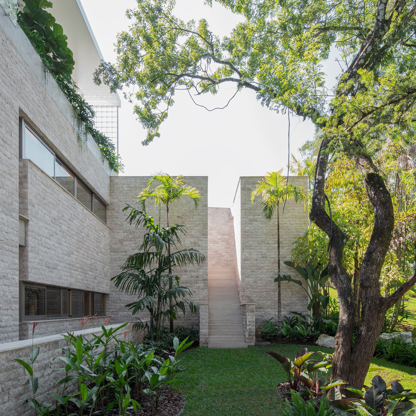
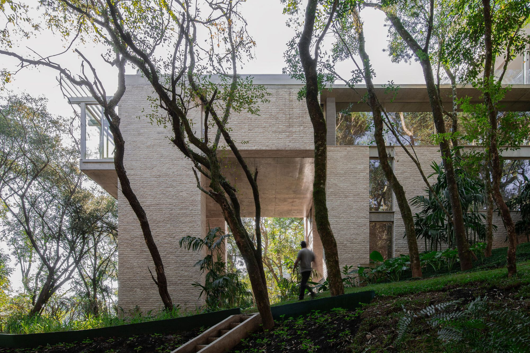
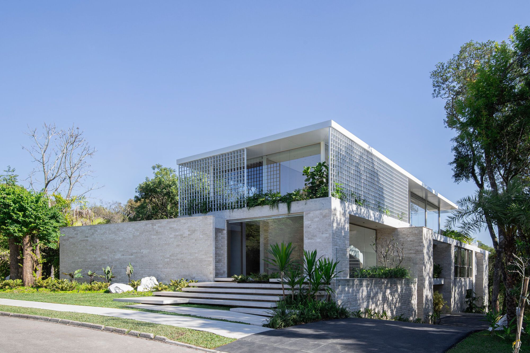
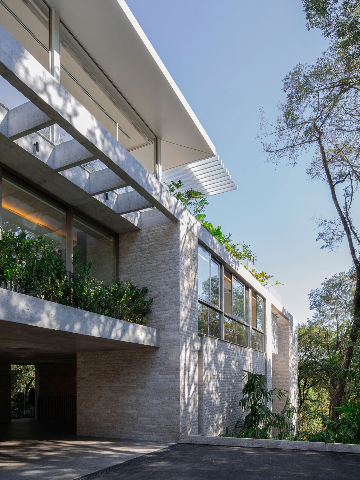
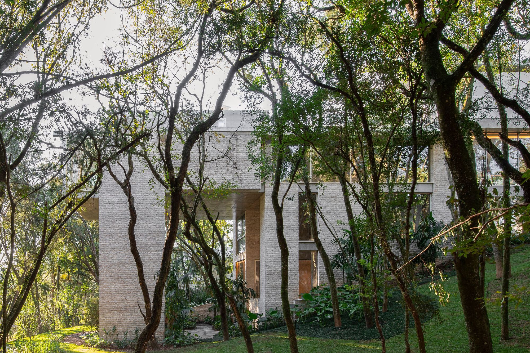
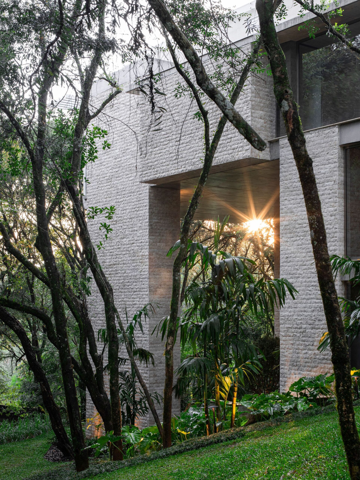
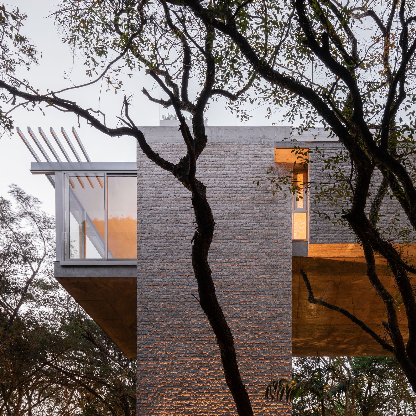
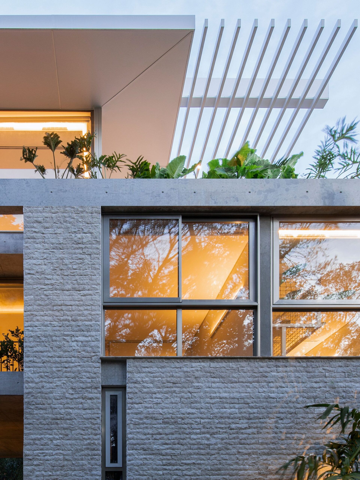
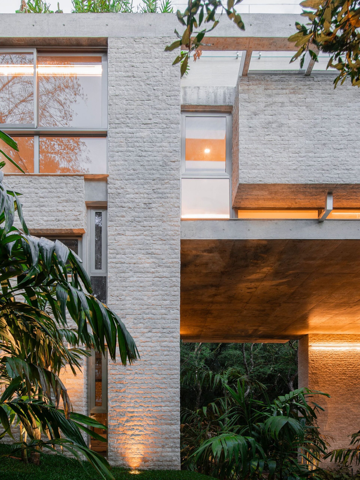
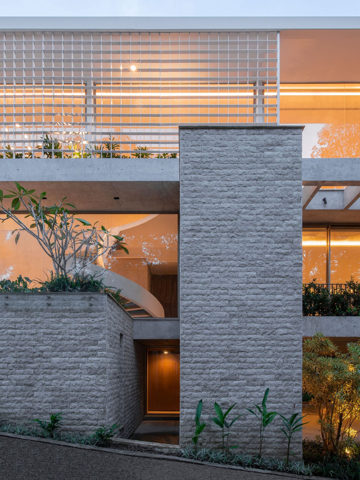
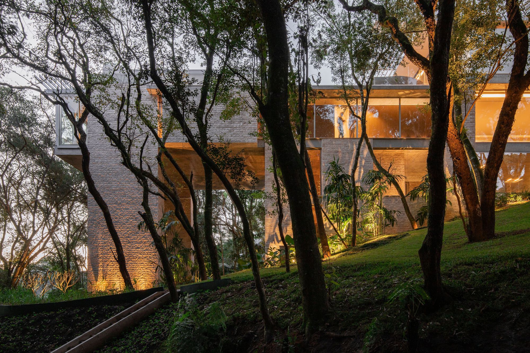
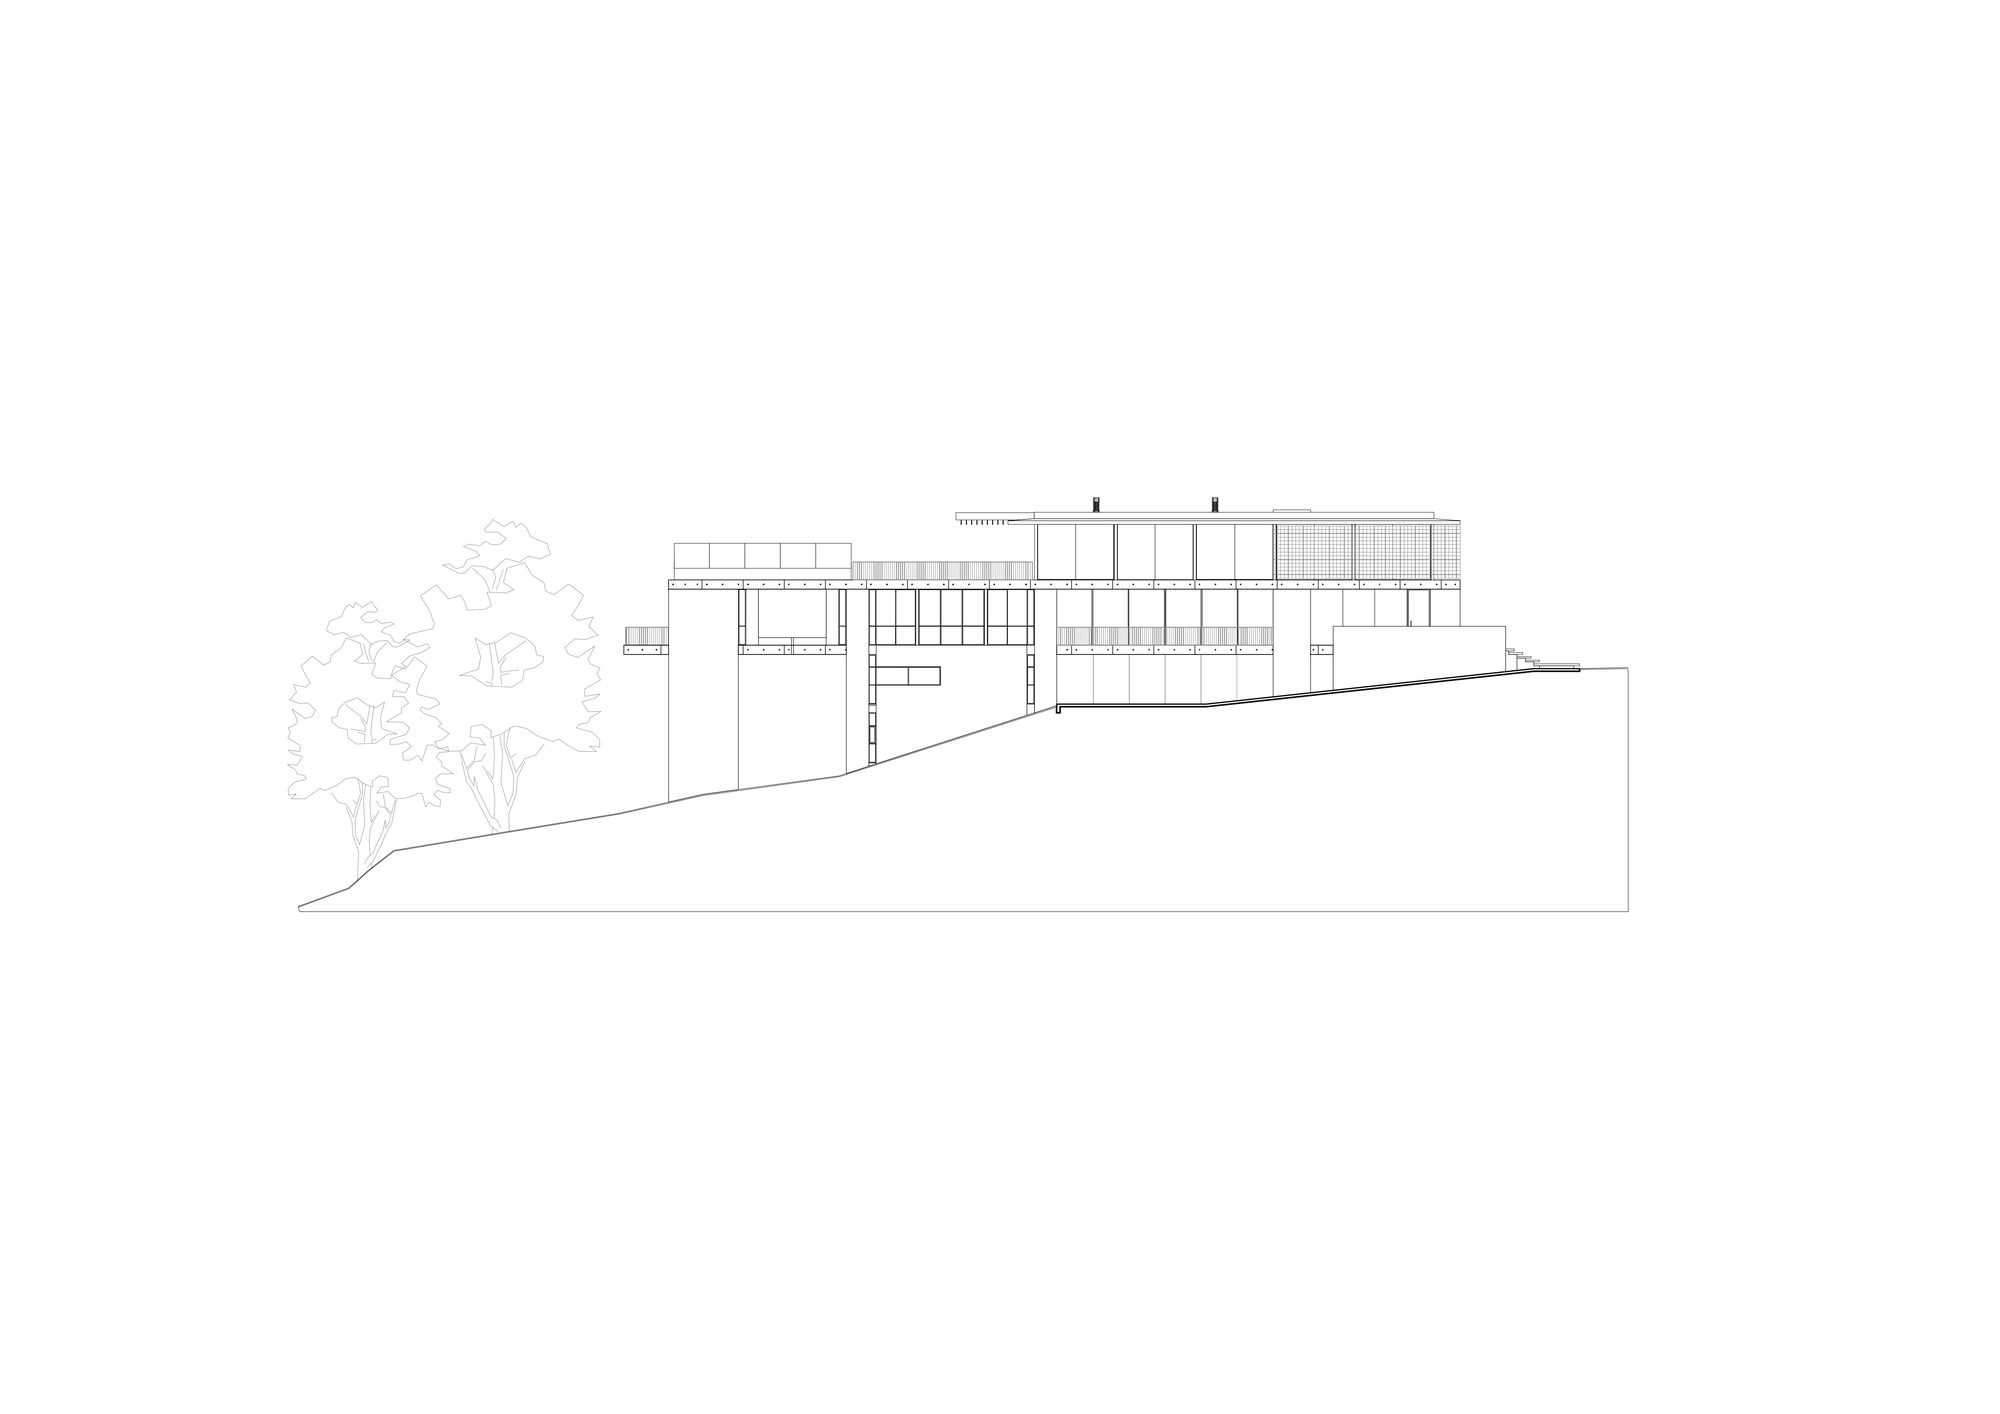
A three-story glass prism clad externally in rustic tiles of travertine marble over masonry rises from this clearing. The volume is carved with continuous openings, exploring the interplay between solid and void. These openings form porticoes with standard ceiling heights where they sit atop the plinth housing the car shelter, or greater heights where they preserve the site’s original topography.
© João Vitor Sarturi
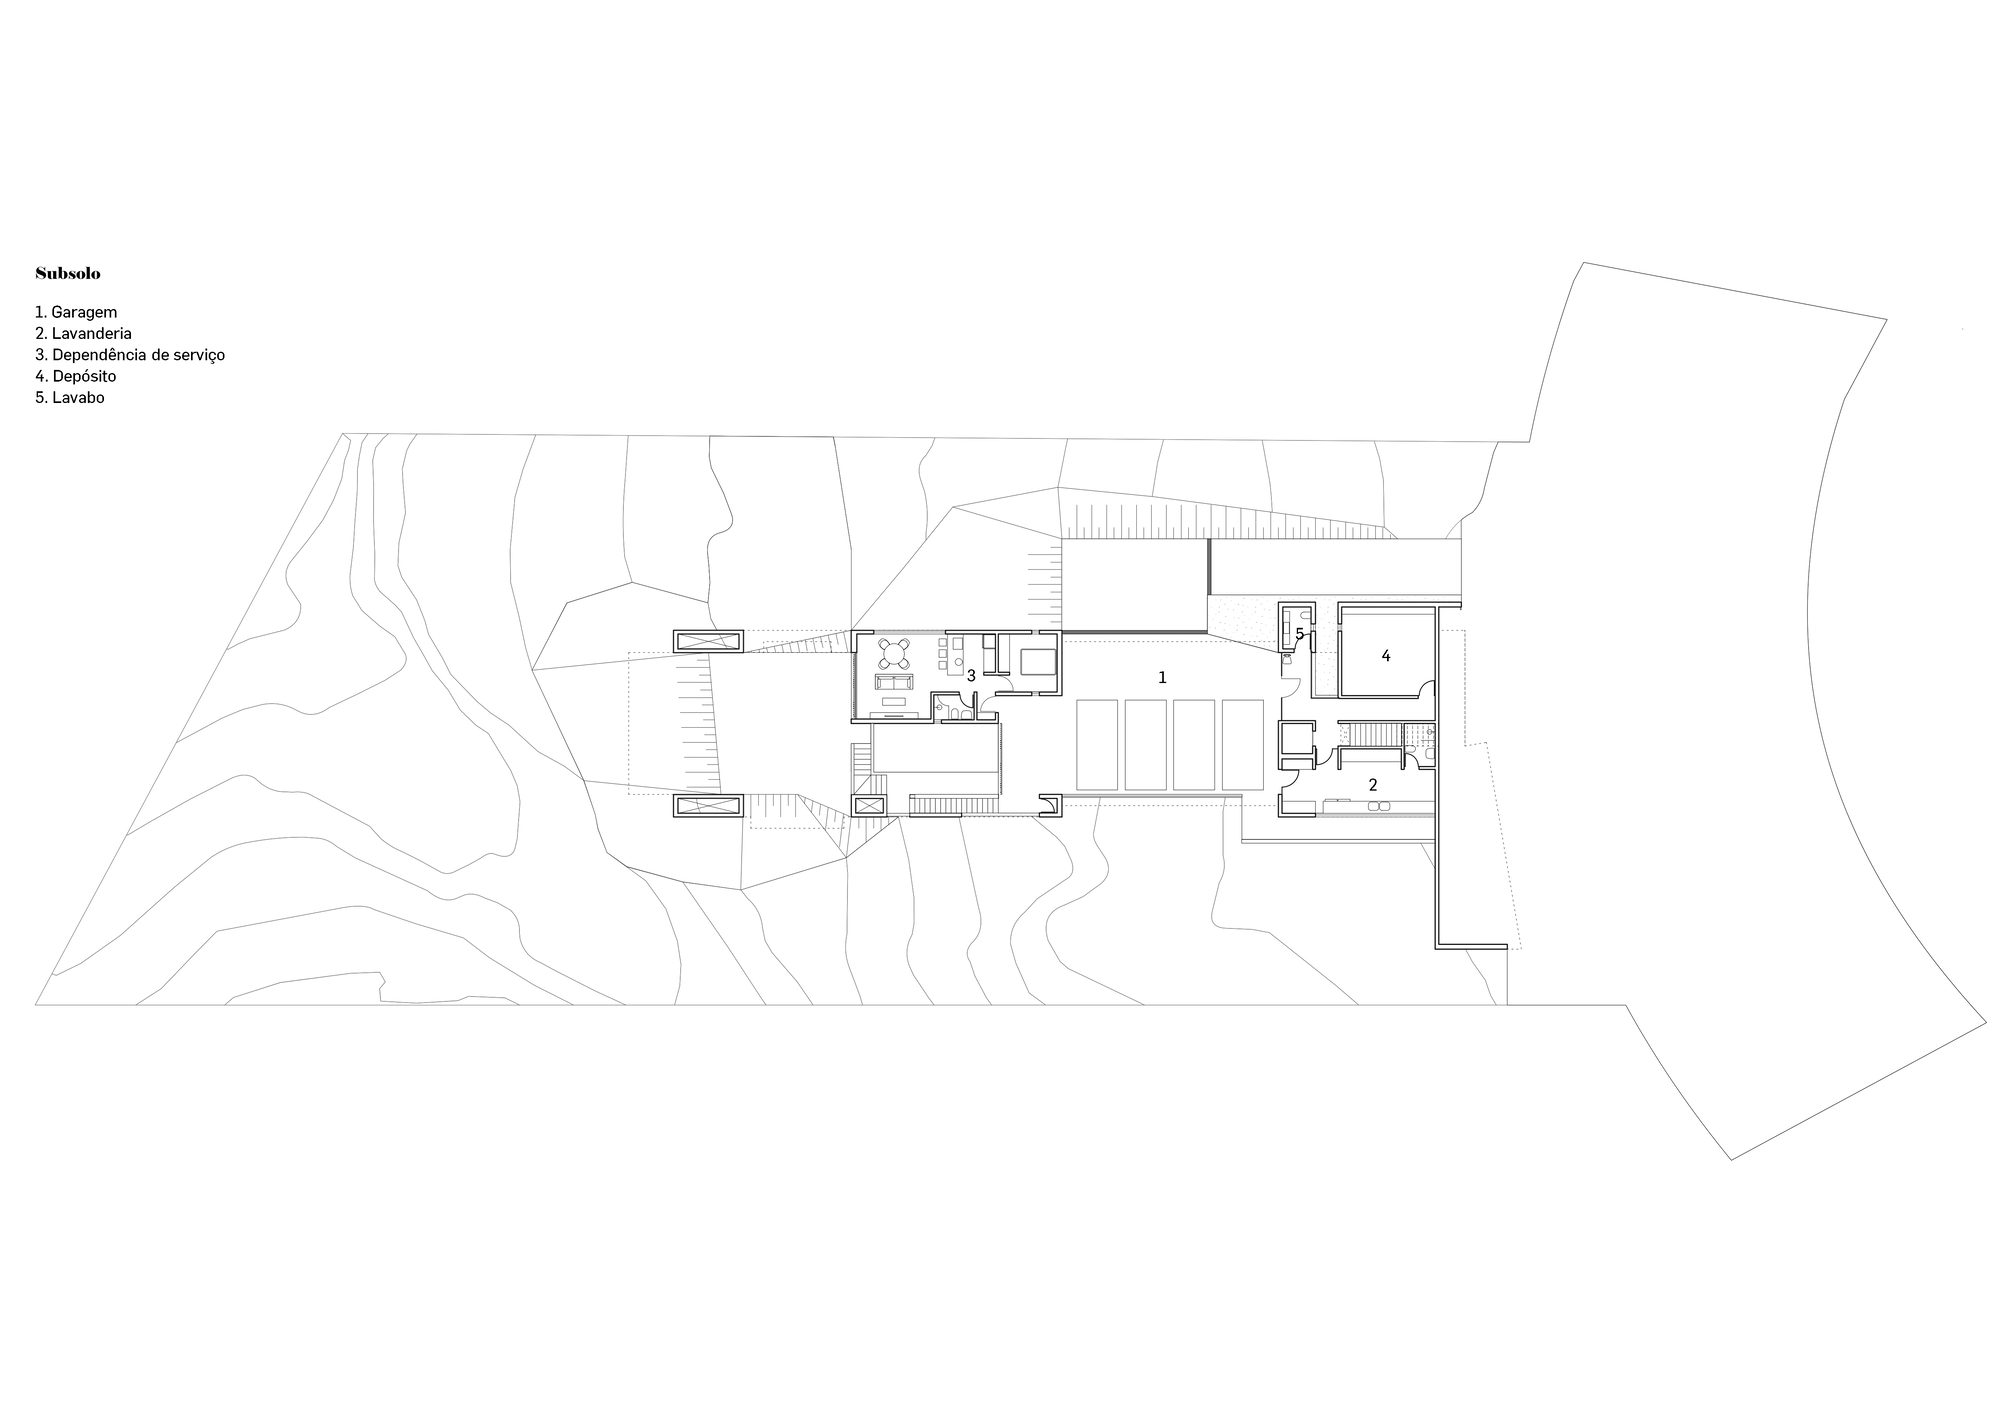
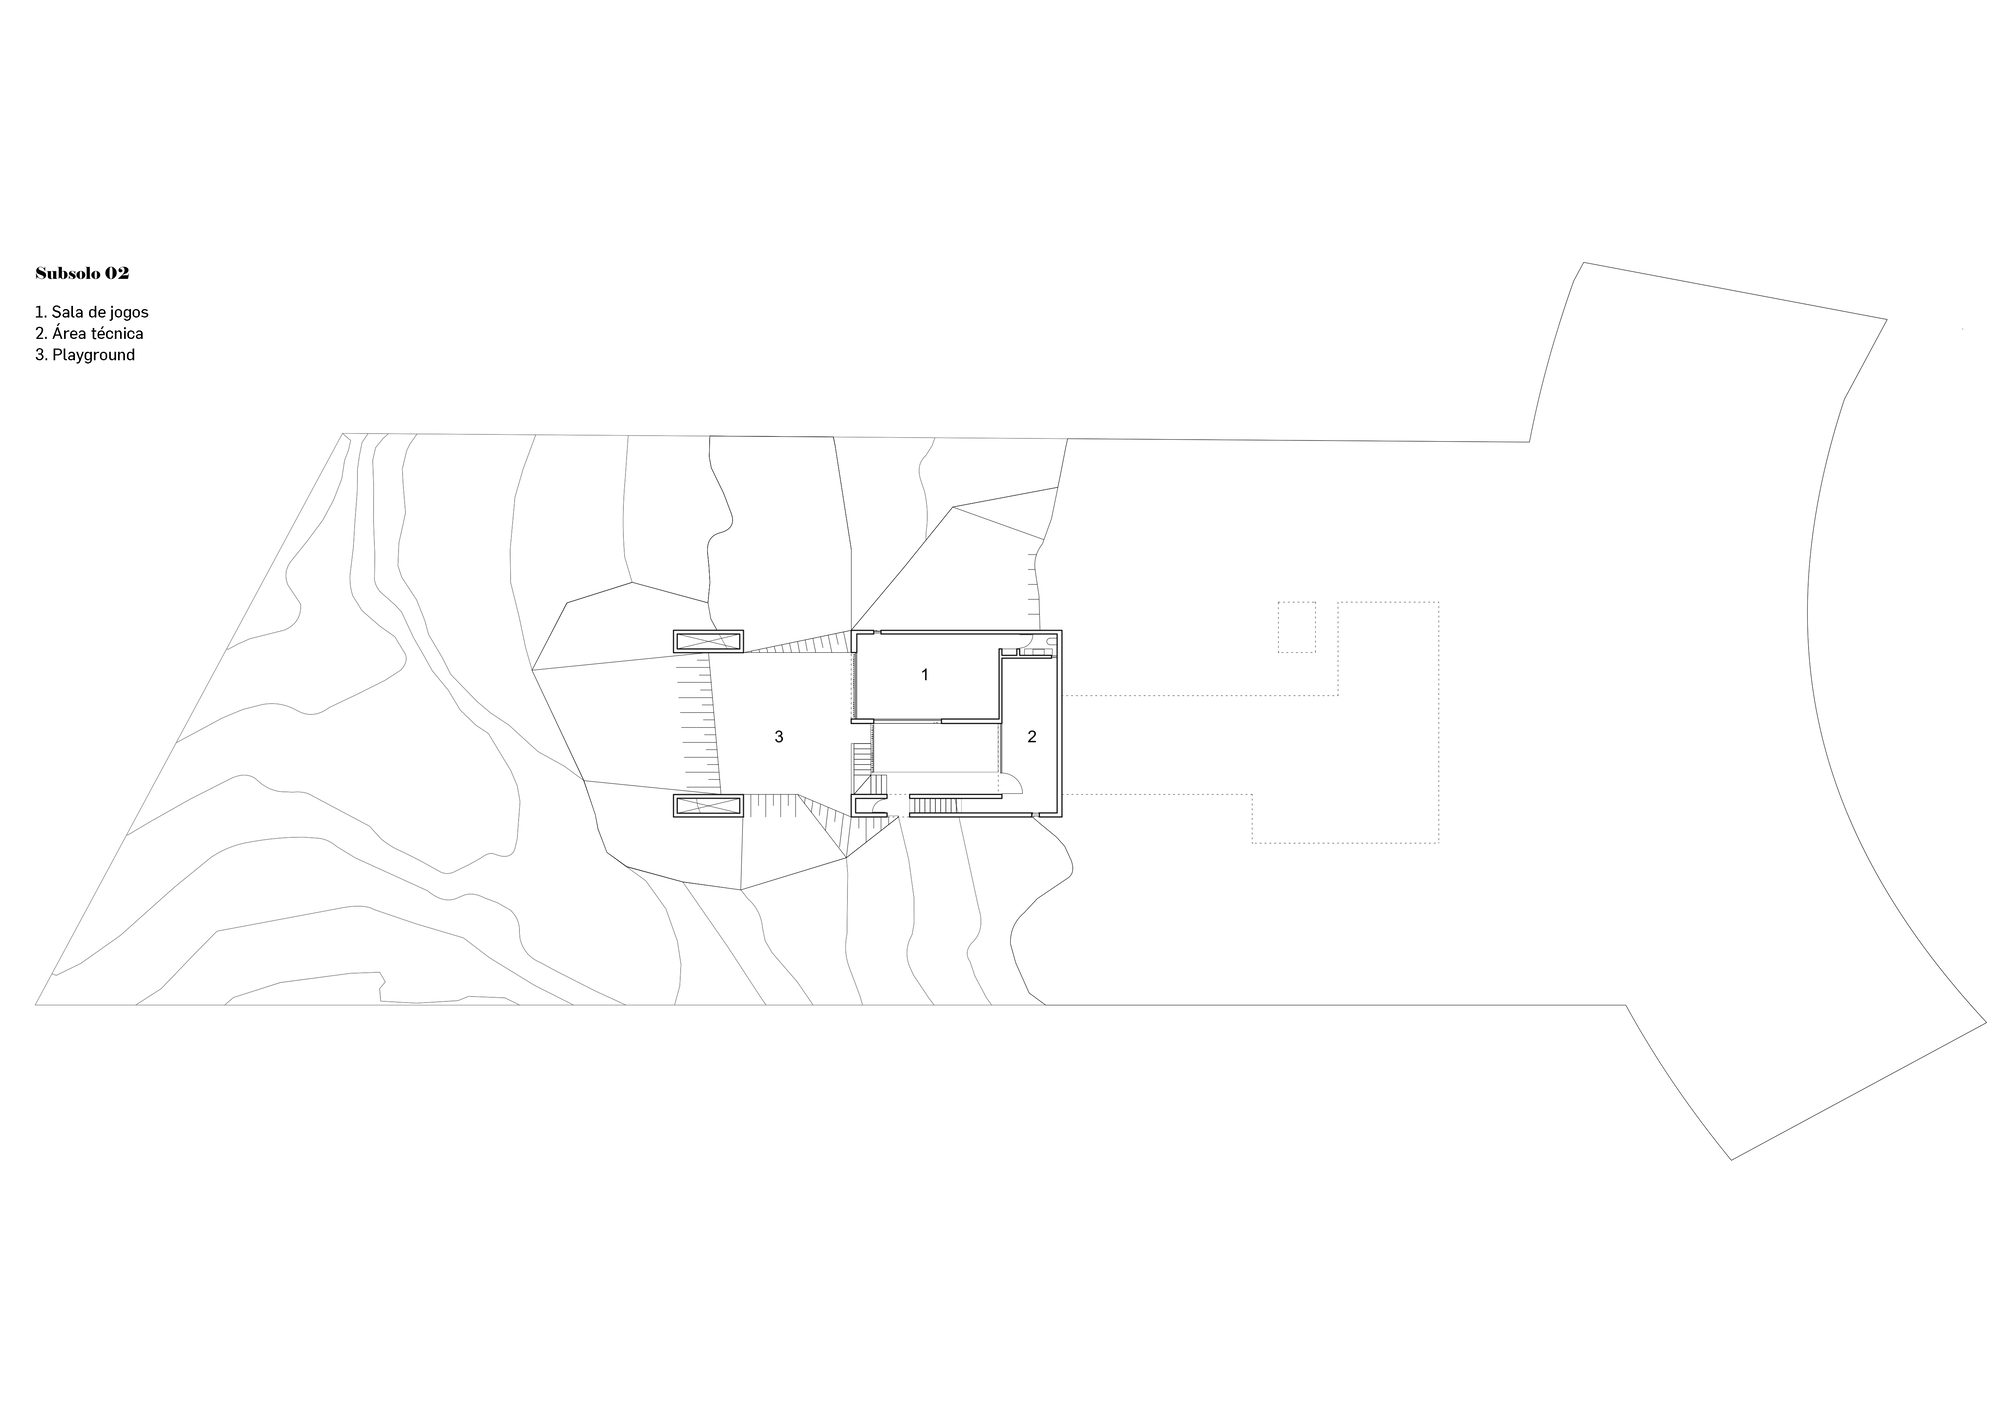
The ground floor, dedicated to the entrance sequence and private quarters, is positioned 1.2 meters above street level. The two lower levels accommodate service areas, garages, caretaker’s quarters, and a game room.
© João Vitor Sarturi
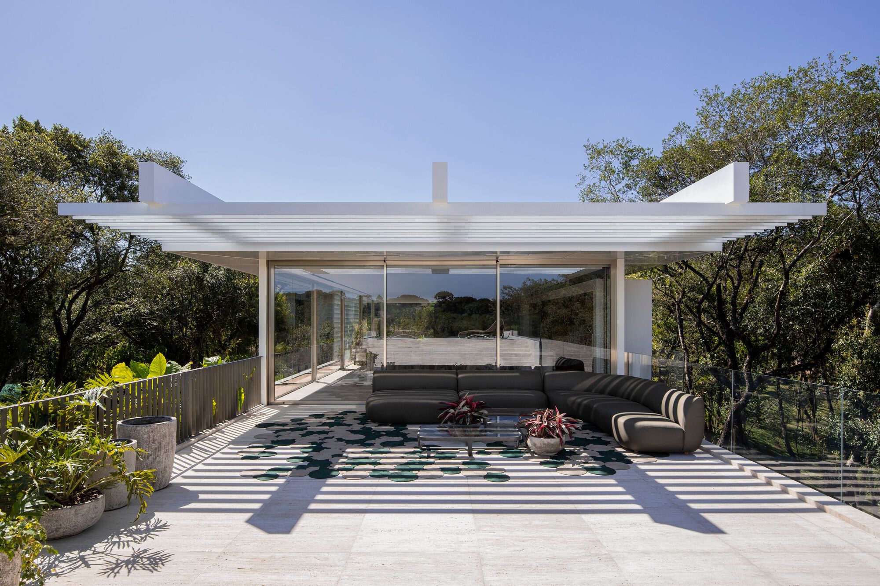
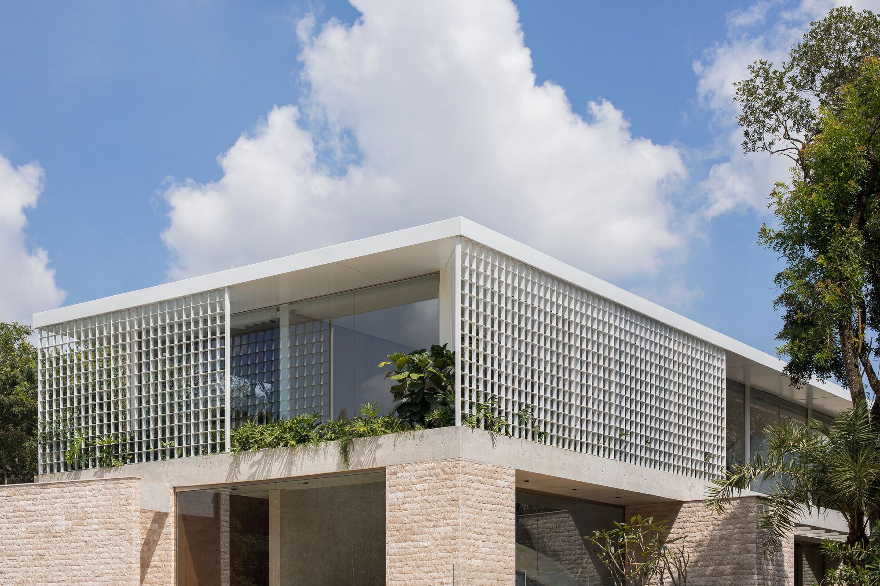
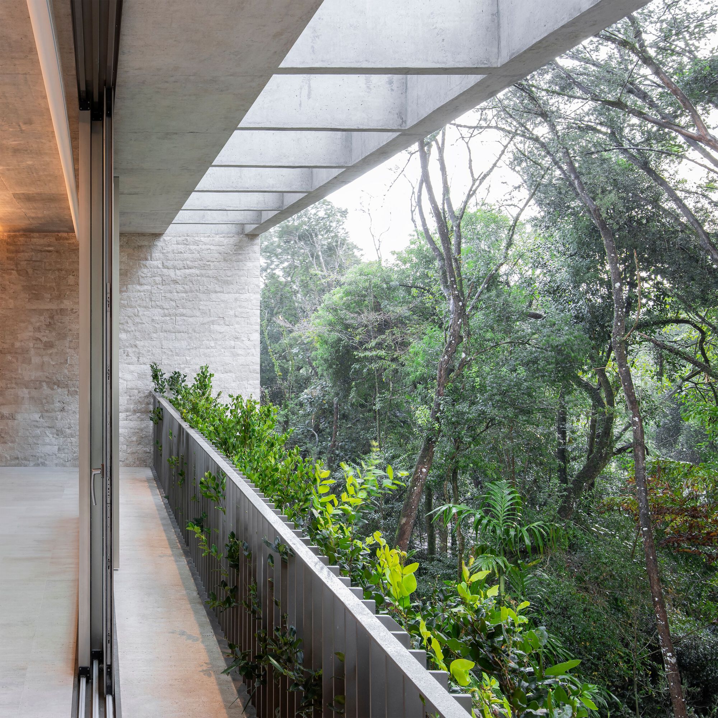
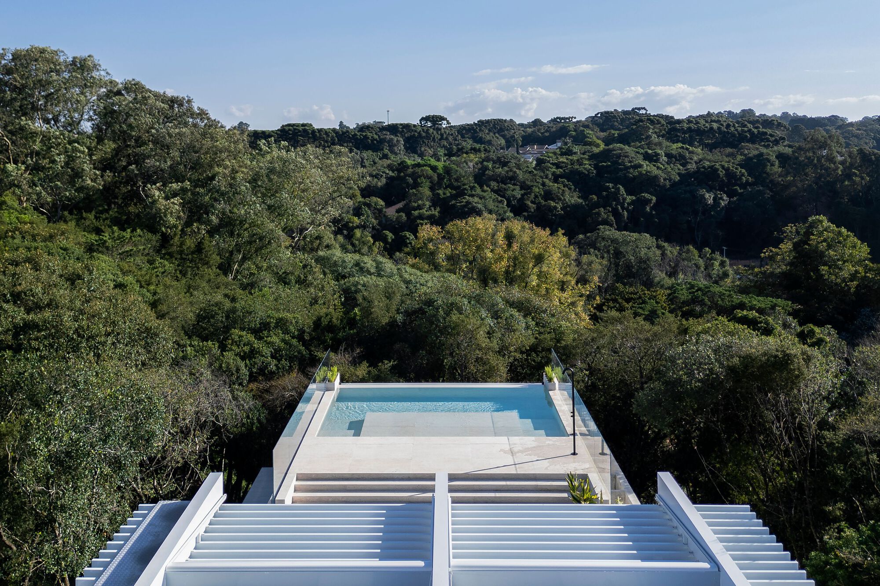
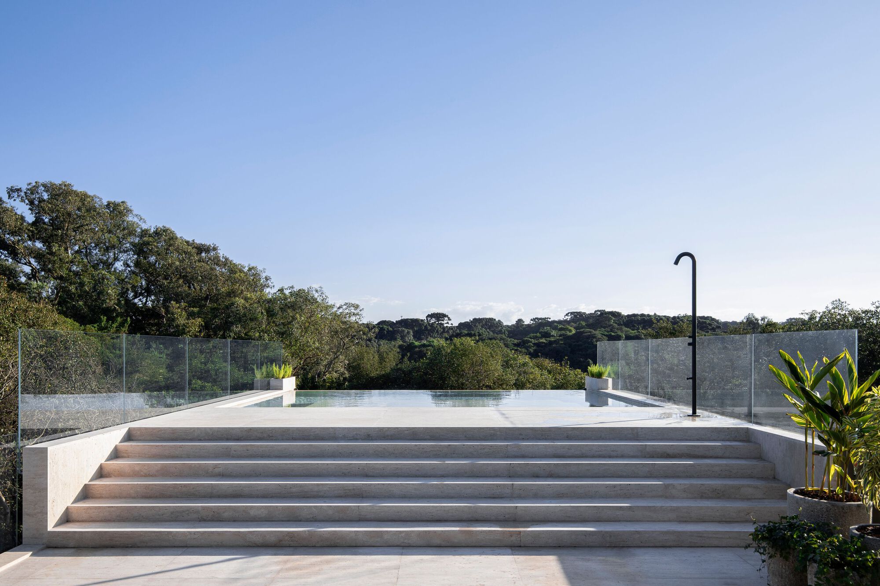
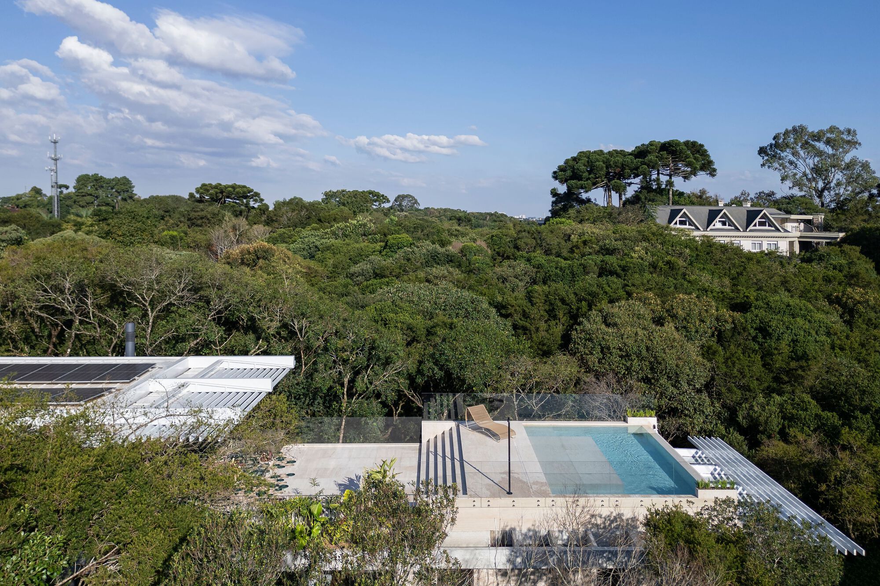
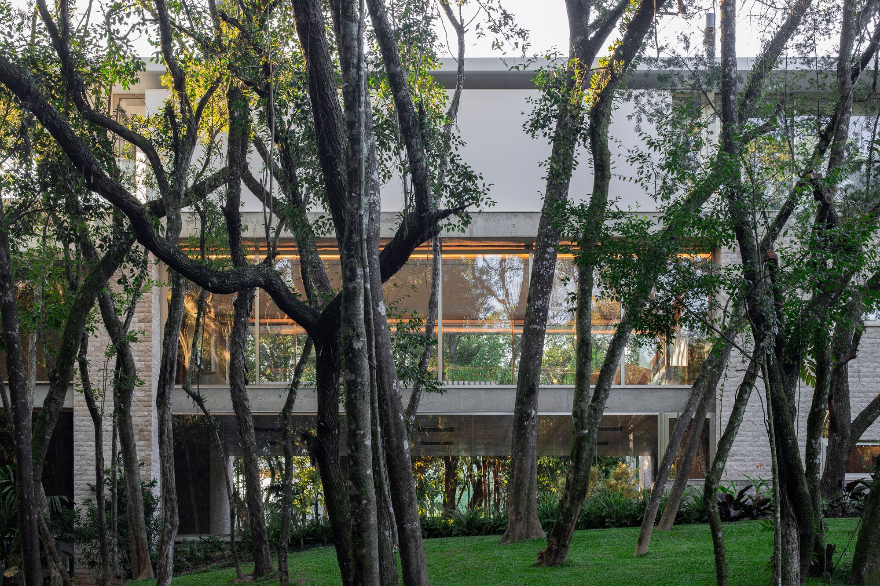
As if a second structure were delicately resting atop the lower mass, the attic consists of a white steel frame with wide eaves and pergolas. It is enclosed in glass and surrounded by landscaped terraces and an infinity-edge pool that projects over the forest—a light, transparent counterpoint to the stone volume anchored to the terrain.
© João Vitor Sarturi
The house’s siting, surrounded by native vegetation and designed with minimal earthworks, retaining walls, and ground contact, establishes a direct and respectful relationship with the natural environment.
Project Info
Architects: Marcos Bertoldi Arquitetos
Country: Brazil, Curitiba
Area: 887 m²
Year: 2024
Photographs: João Vitor Sarturi
Collaborators: Darlan Florentino, Guilherme de Luca
Structural Engineering: Marco Antonio Rodrigues
Landscape Design: Bruno Johann
Electrical Engineering: Eduardo Ribeiro
Hydraulical Engineering: Eduardo Ribeiro
Lighting Design: Regina Bruni
Interior Design: arquitetare
Metallic Structure: tecmetal
Air Conditioning: vrf climatização

Madeline Brooks is a Projects Editor at Arch2O, where she has been shaping and refining architectural content since March 2024. With over a decade of experience in editorial work, she has curated, revised, and published an array of projects covering architecture, urbanism, and public space design. A graduate of the Harvard University Graduate School of Design, Madeline brings a strong academic foundation and a discerning editorial eye to each piece she oversees. Since joining Arch2O, she has played a pivotal role in shaping the platform’s editorial direction, with a focus on sustainability, social relevance, and cutting-edge design. Madeline excels at translating complex architectural ideas into clear, engaging stories that resonate with both industry professionals and general readers. She works closely with architects, designers, and global contributors to ensure every project is presented with clarity, depth, and compelling visual narrative. Her editorial leadership continues to elevate Arch2O’s role in global architectural dialogue.