

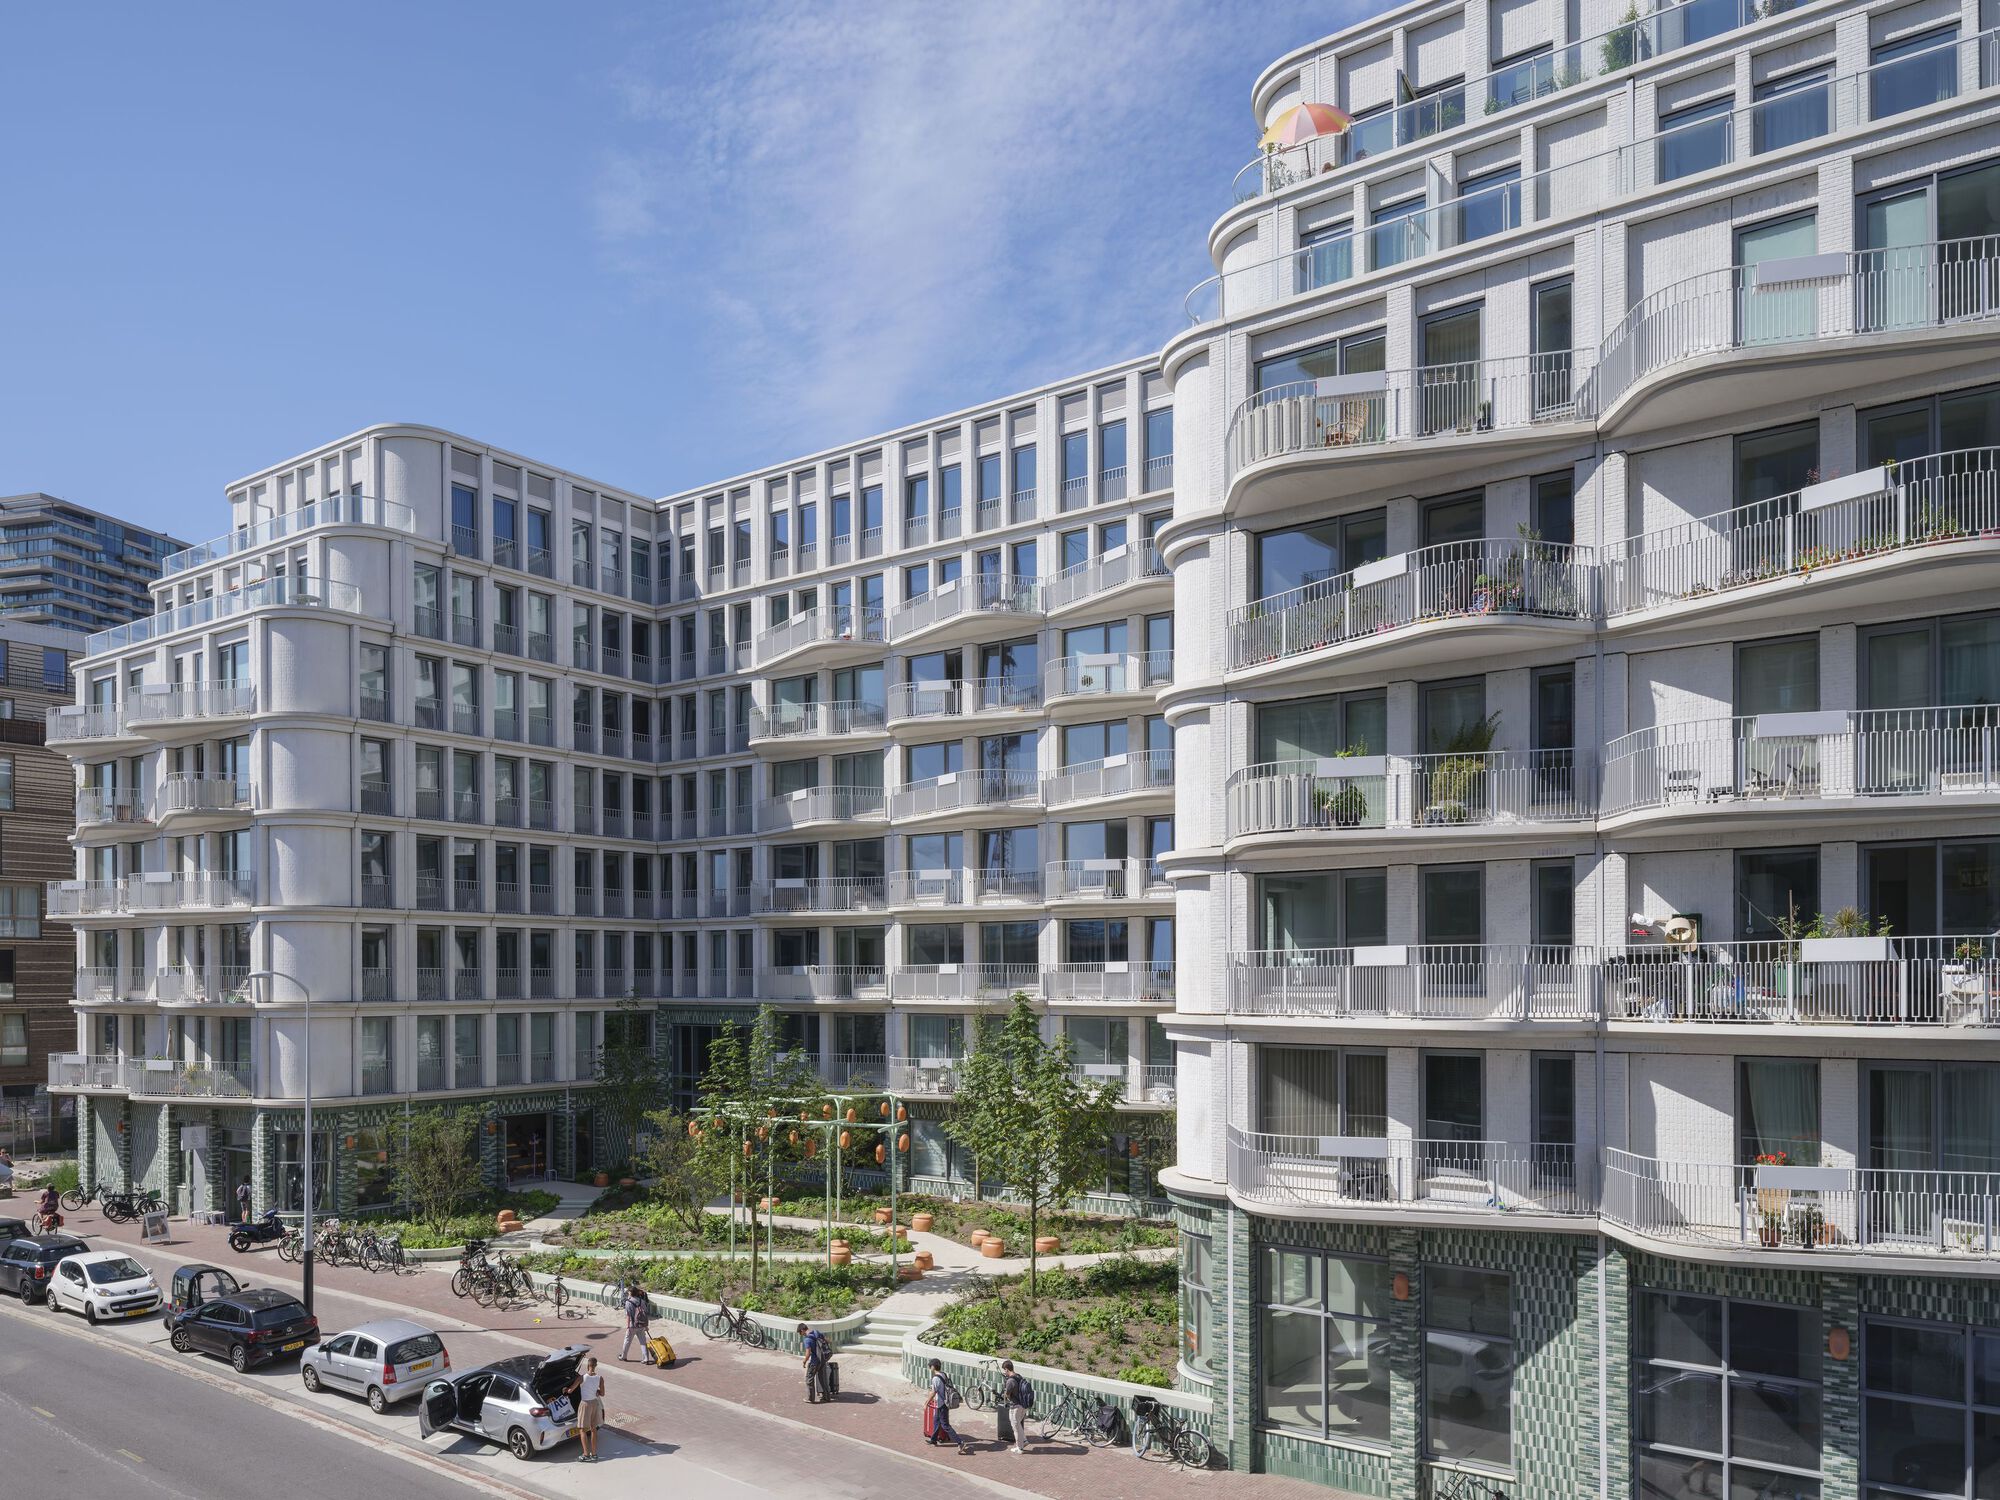
The August is one of five social housing blocks in the new residential area Overhoeks in Amsterdam-Noord. The challenge was to create affordable houses, aesthetically competing with the surrounding luxury residential complexes. Coming home, feeling at home, and soft surroundings were important design themes.
© Ossip van Duivenbode
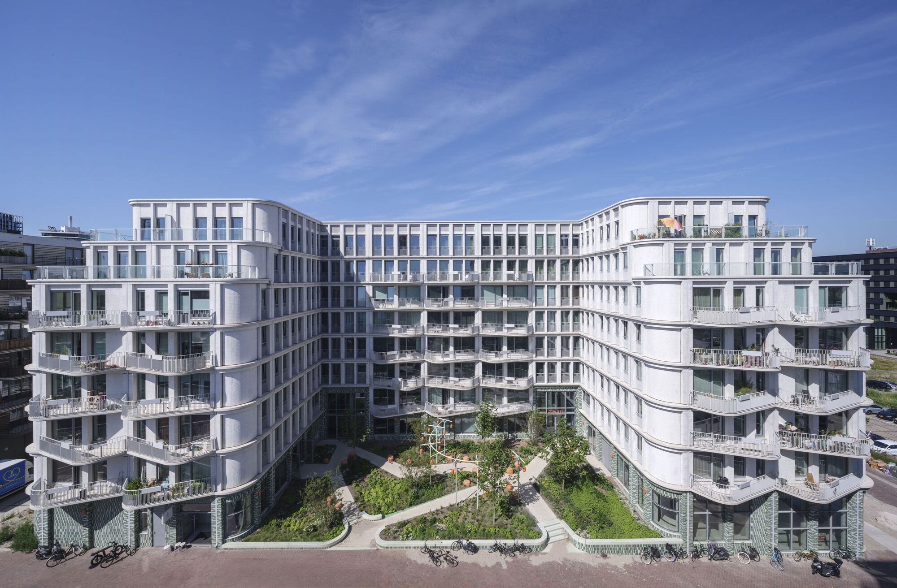
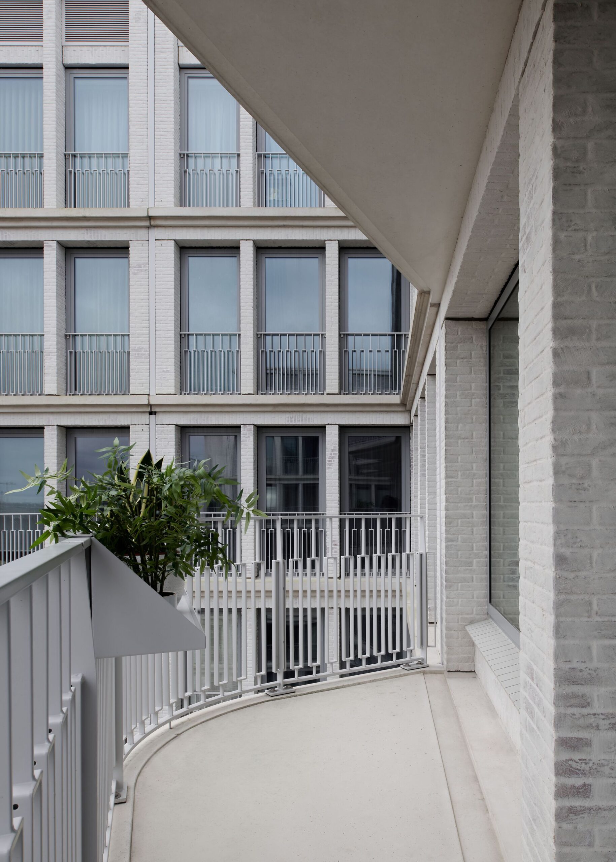
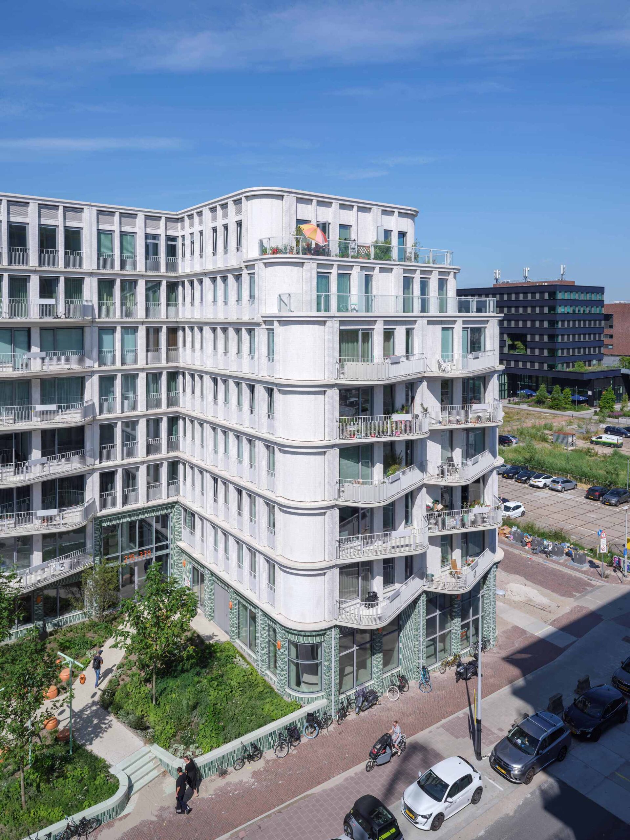
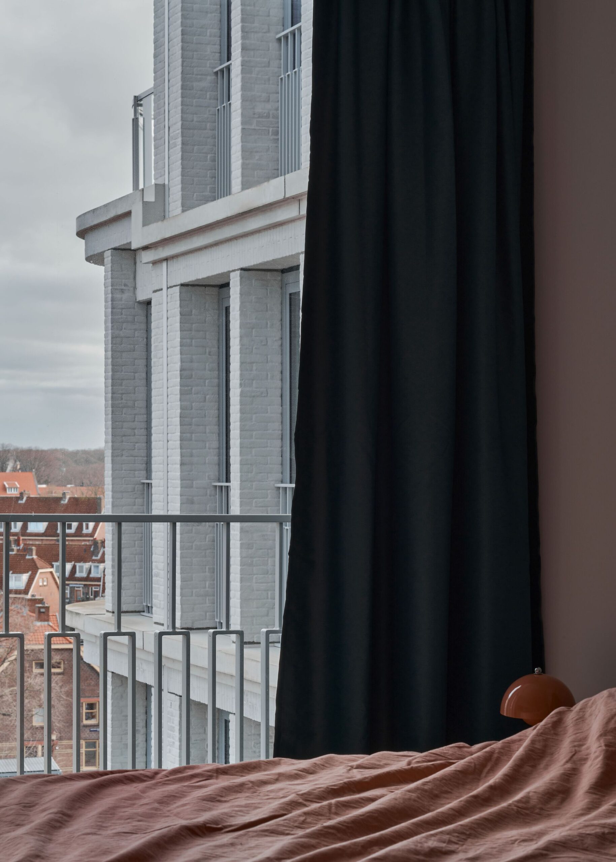
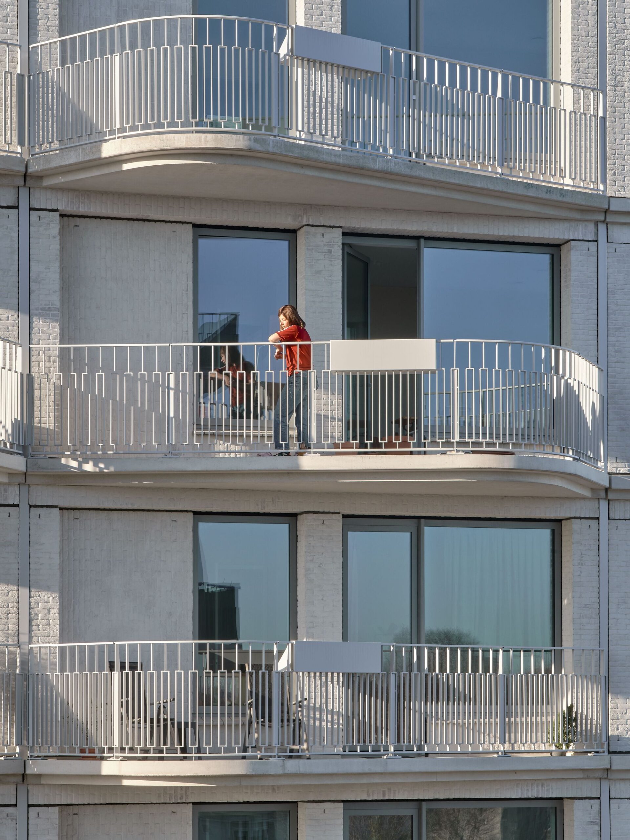
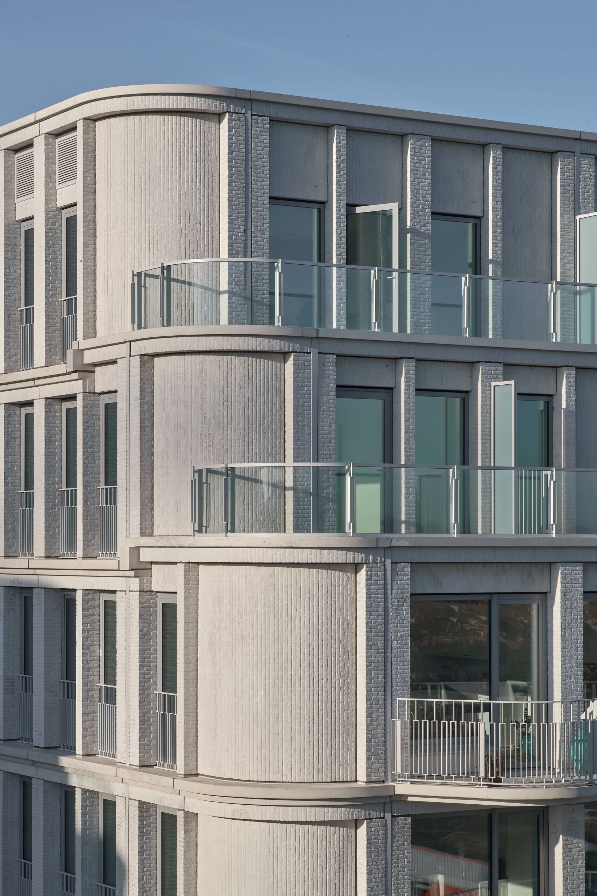
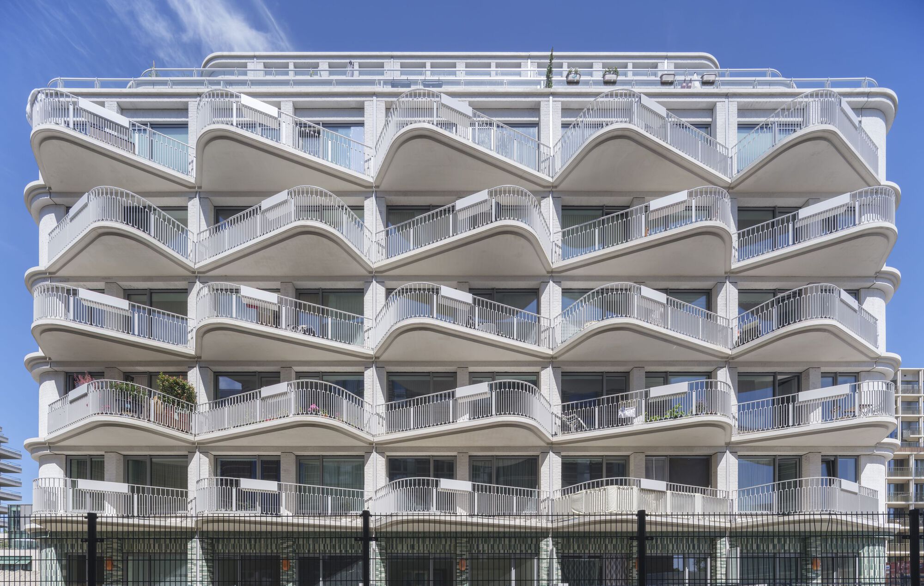
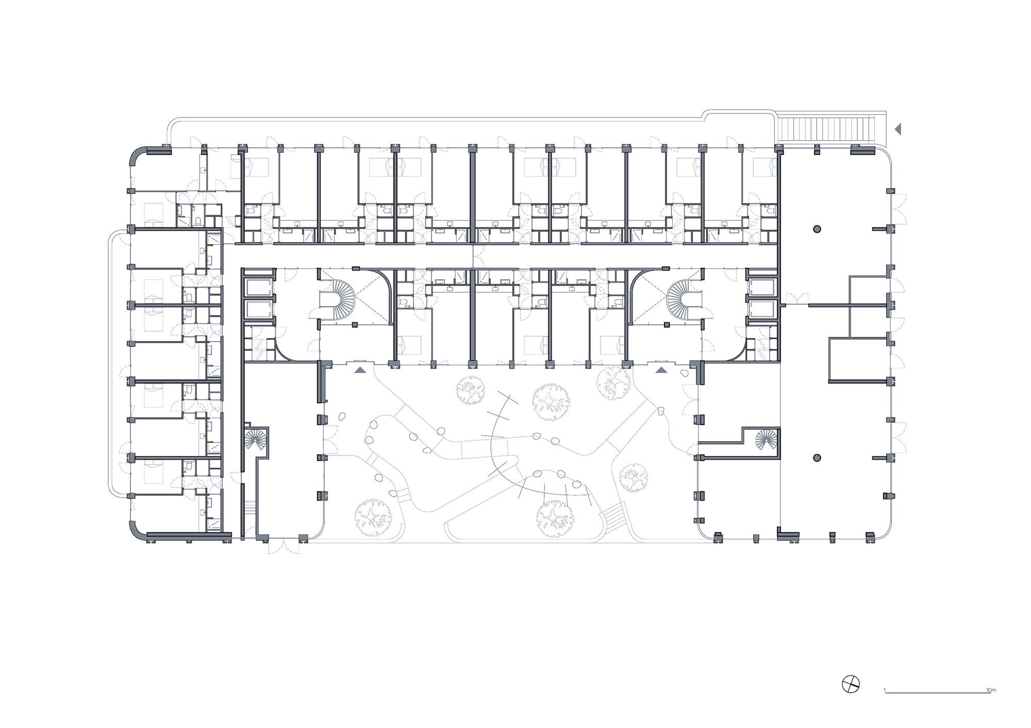
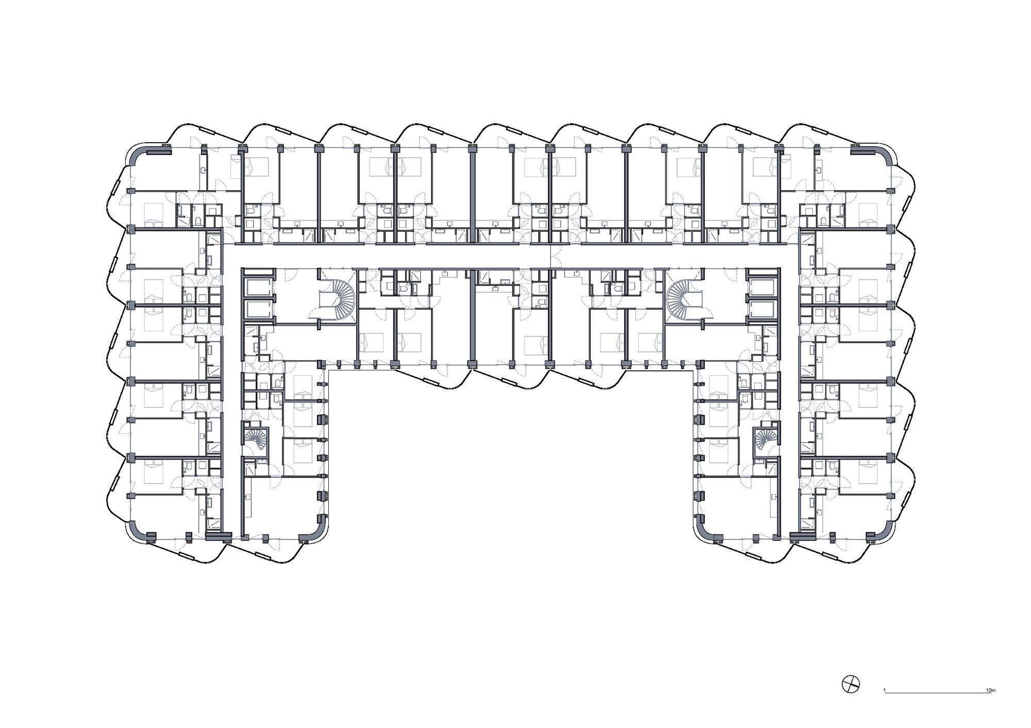
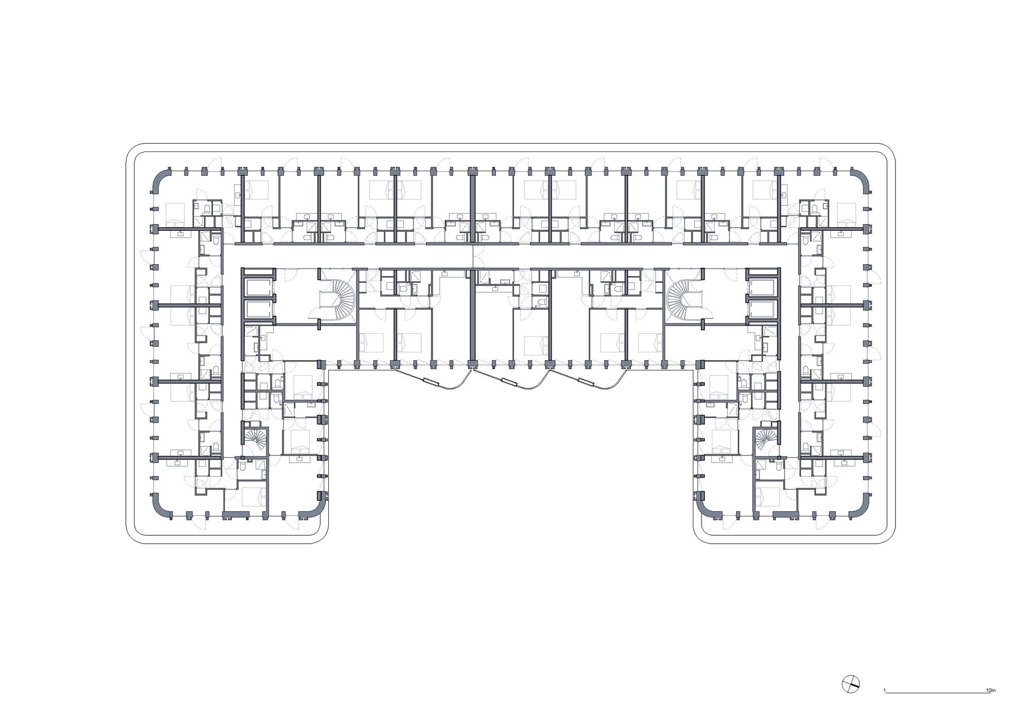
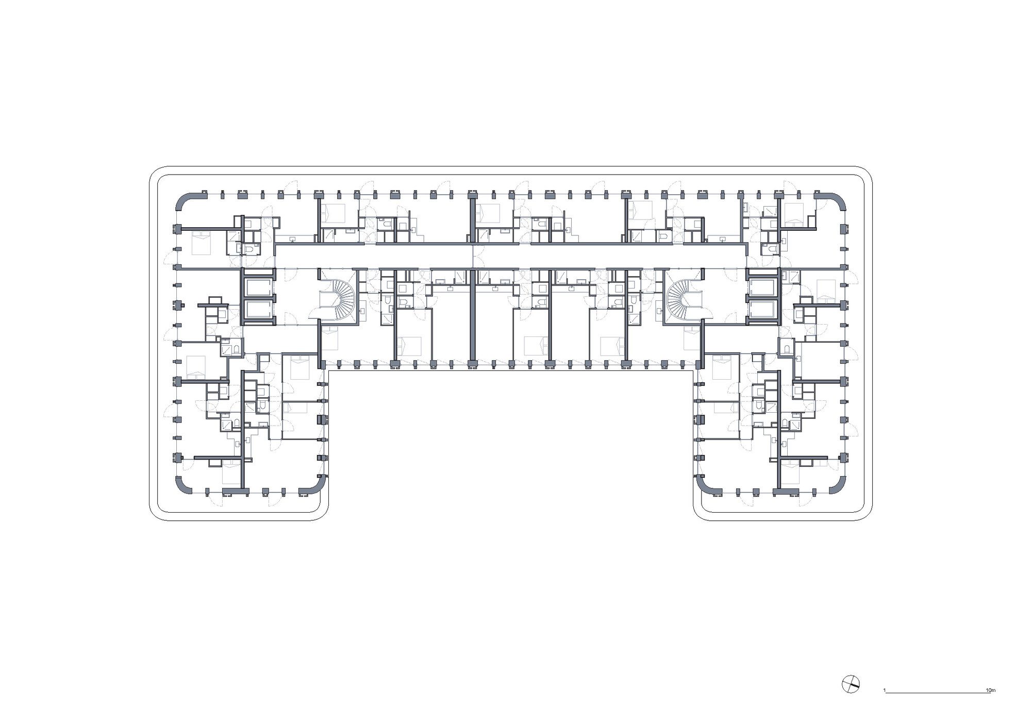
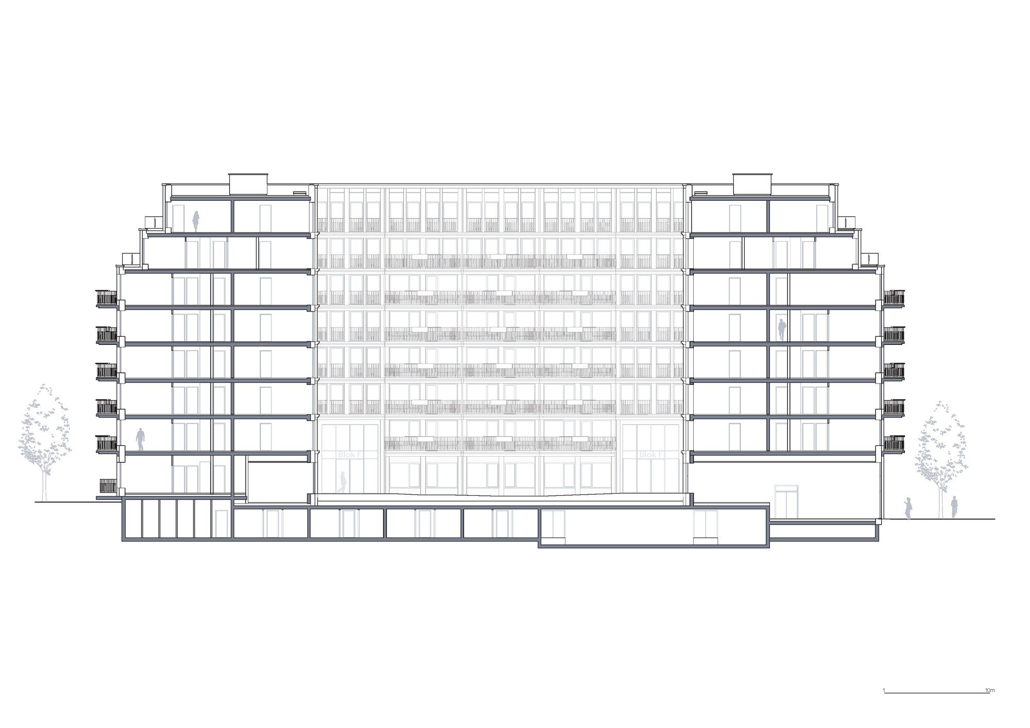
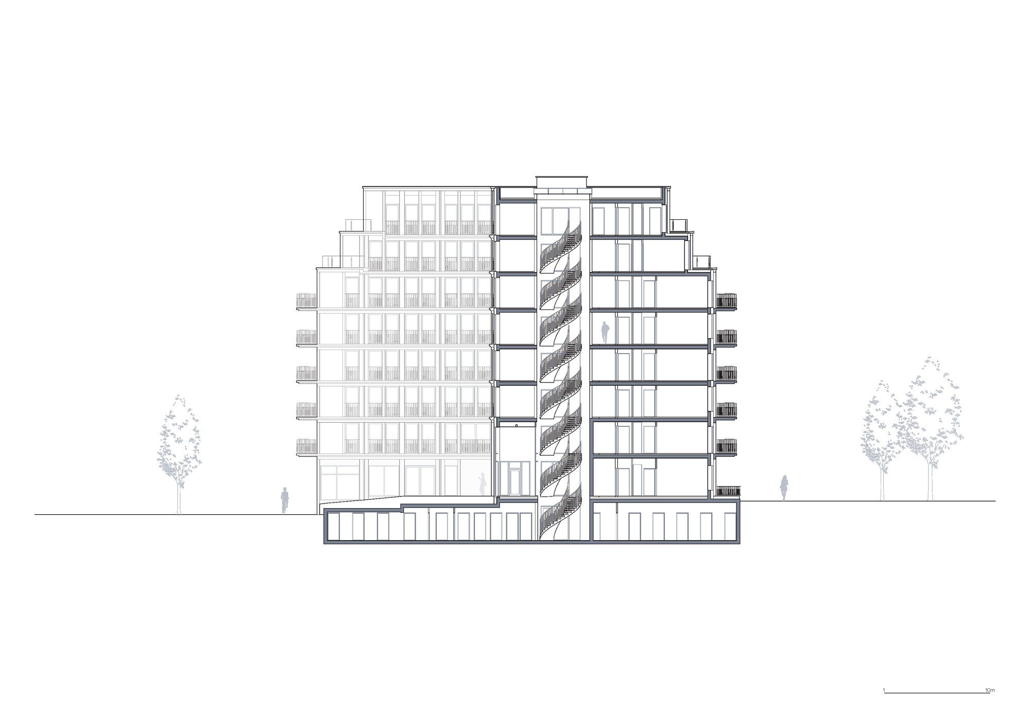
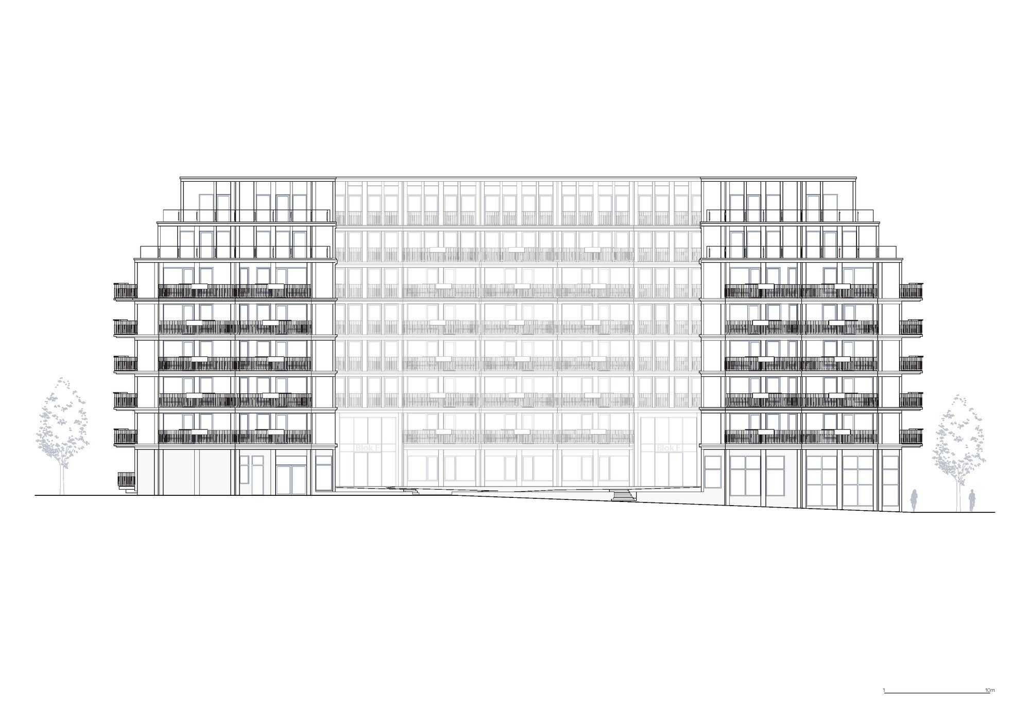
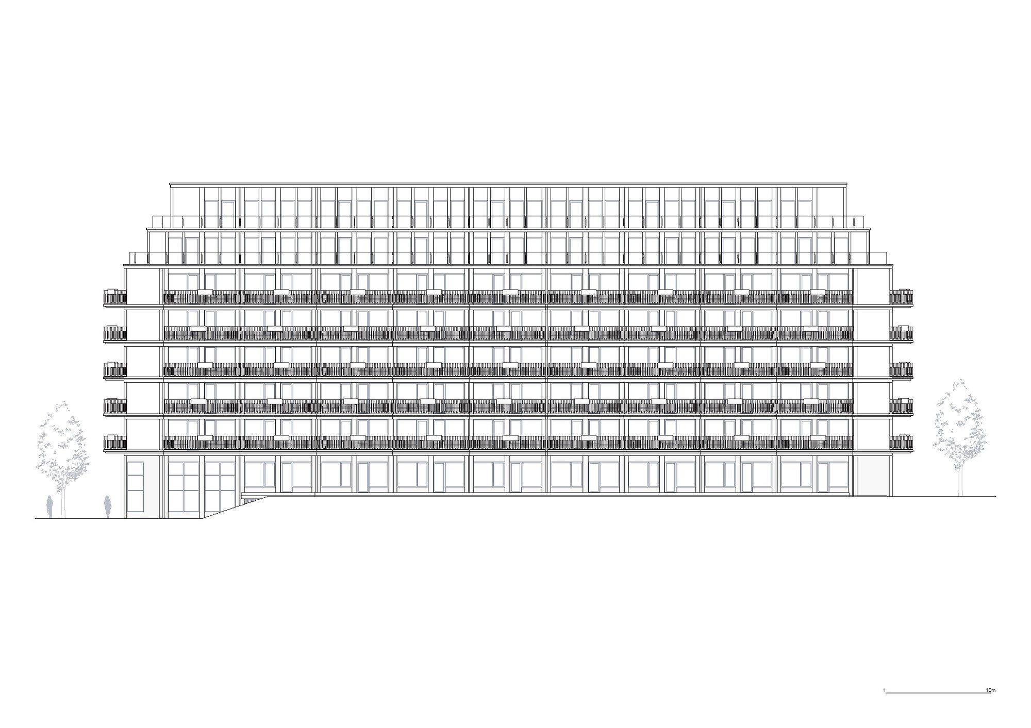
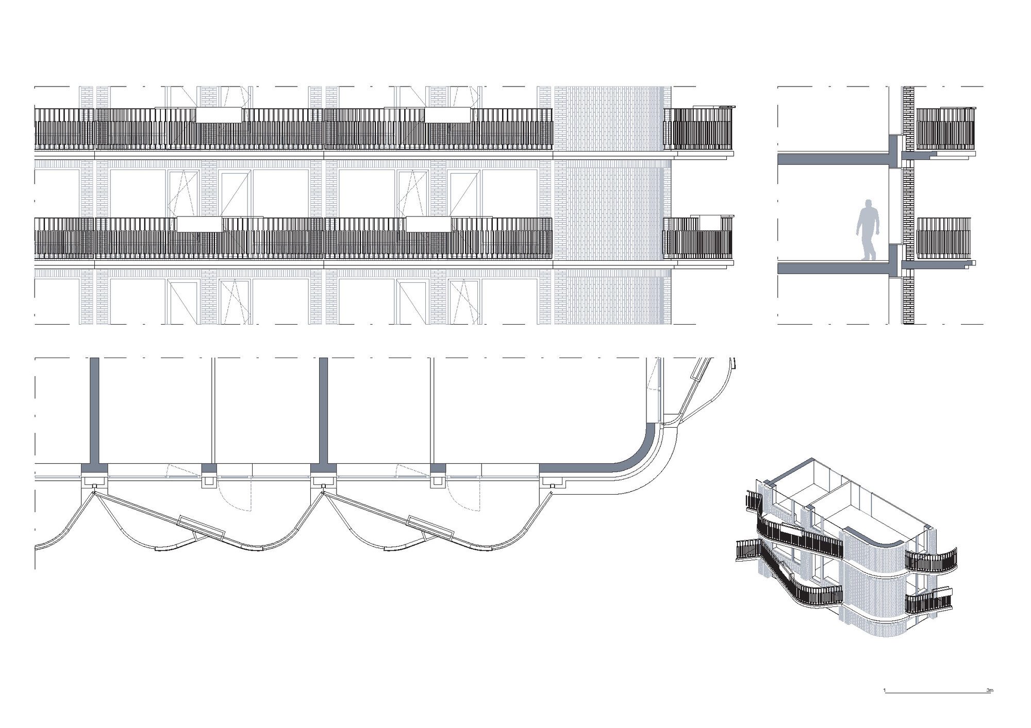
The August, like many other residential blocks in Overhoeks, has seven floors with a U-shaped floor plan. As a counterpart to the rigid urban structure, the building design is ‘softened’ with rounded corners, pastel colors, and tangible finishes. The plinth facade is covered with luxurious green glazed brick from Royal Tichelaar, while the rest of the brick facade is ‘chipped’ with a wafer-thin cream-white plaster layer, for a Mediterranean look. The triangular balconies, which playfully change direction per floor, make The August expressively distinctive.
Rear Elevation
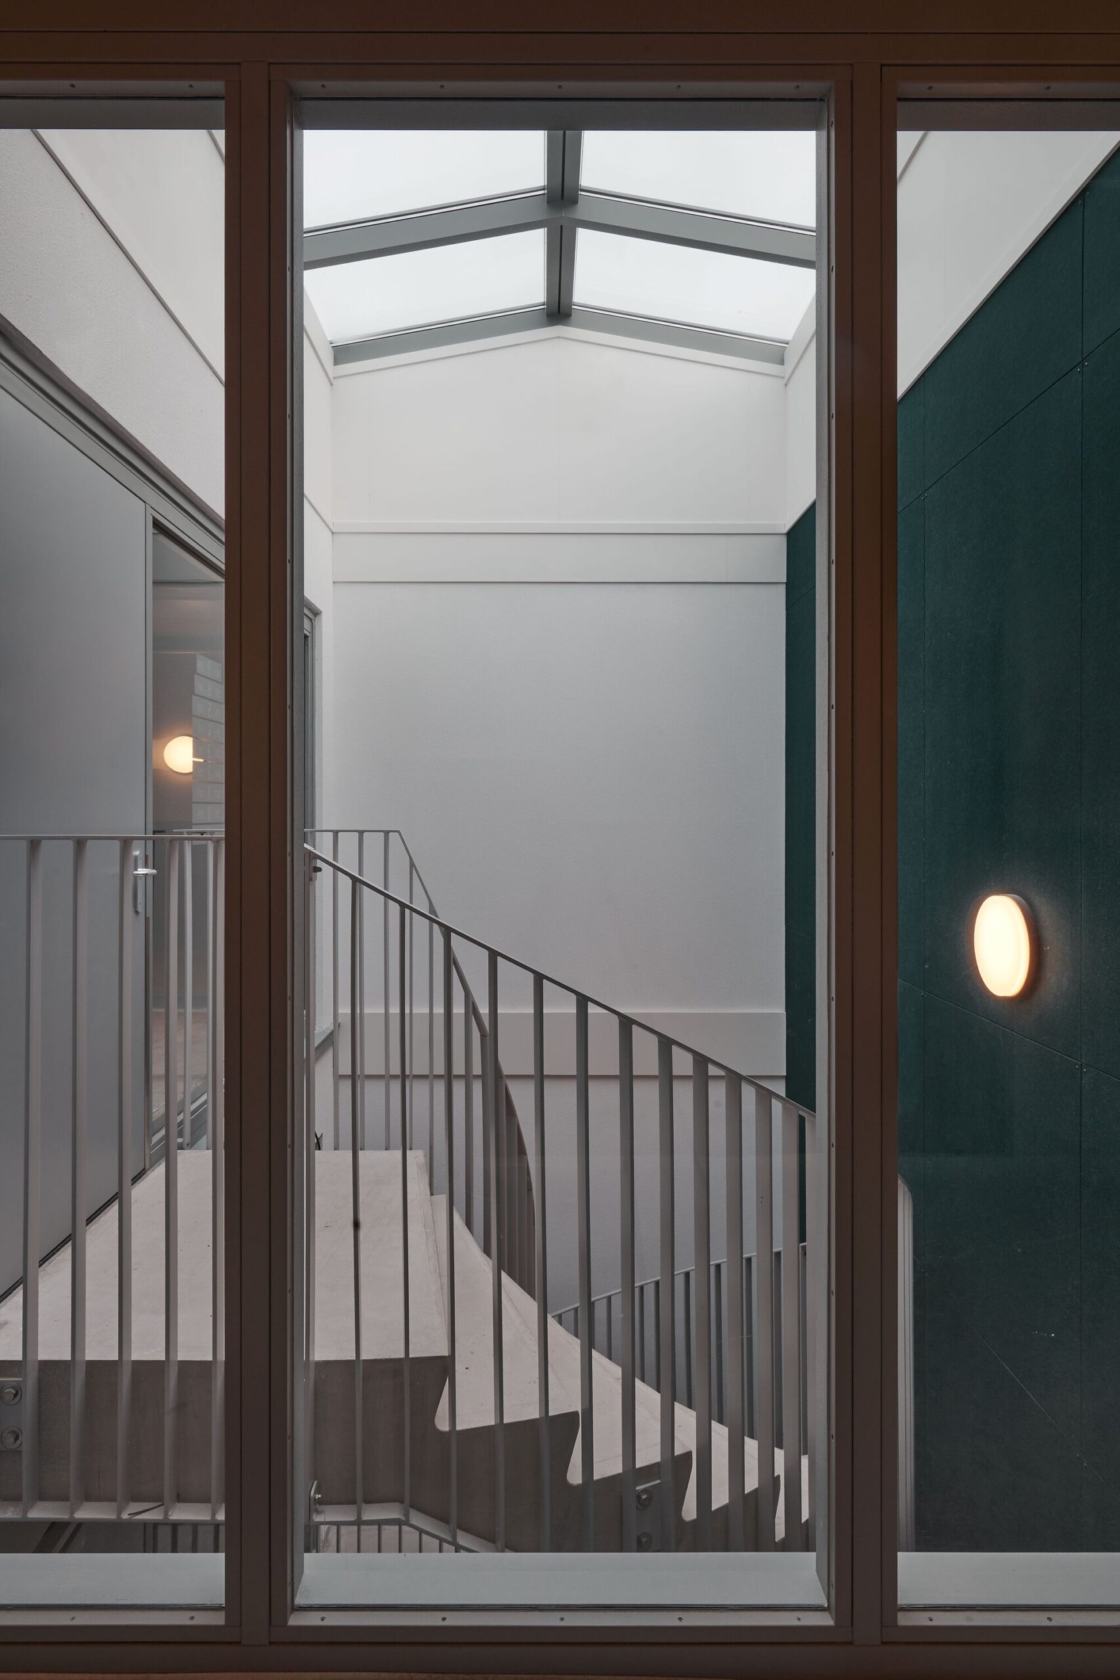
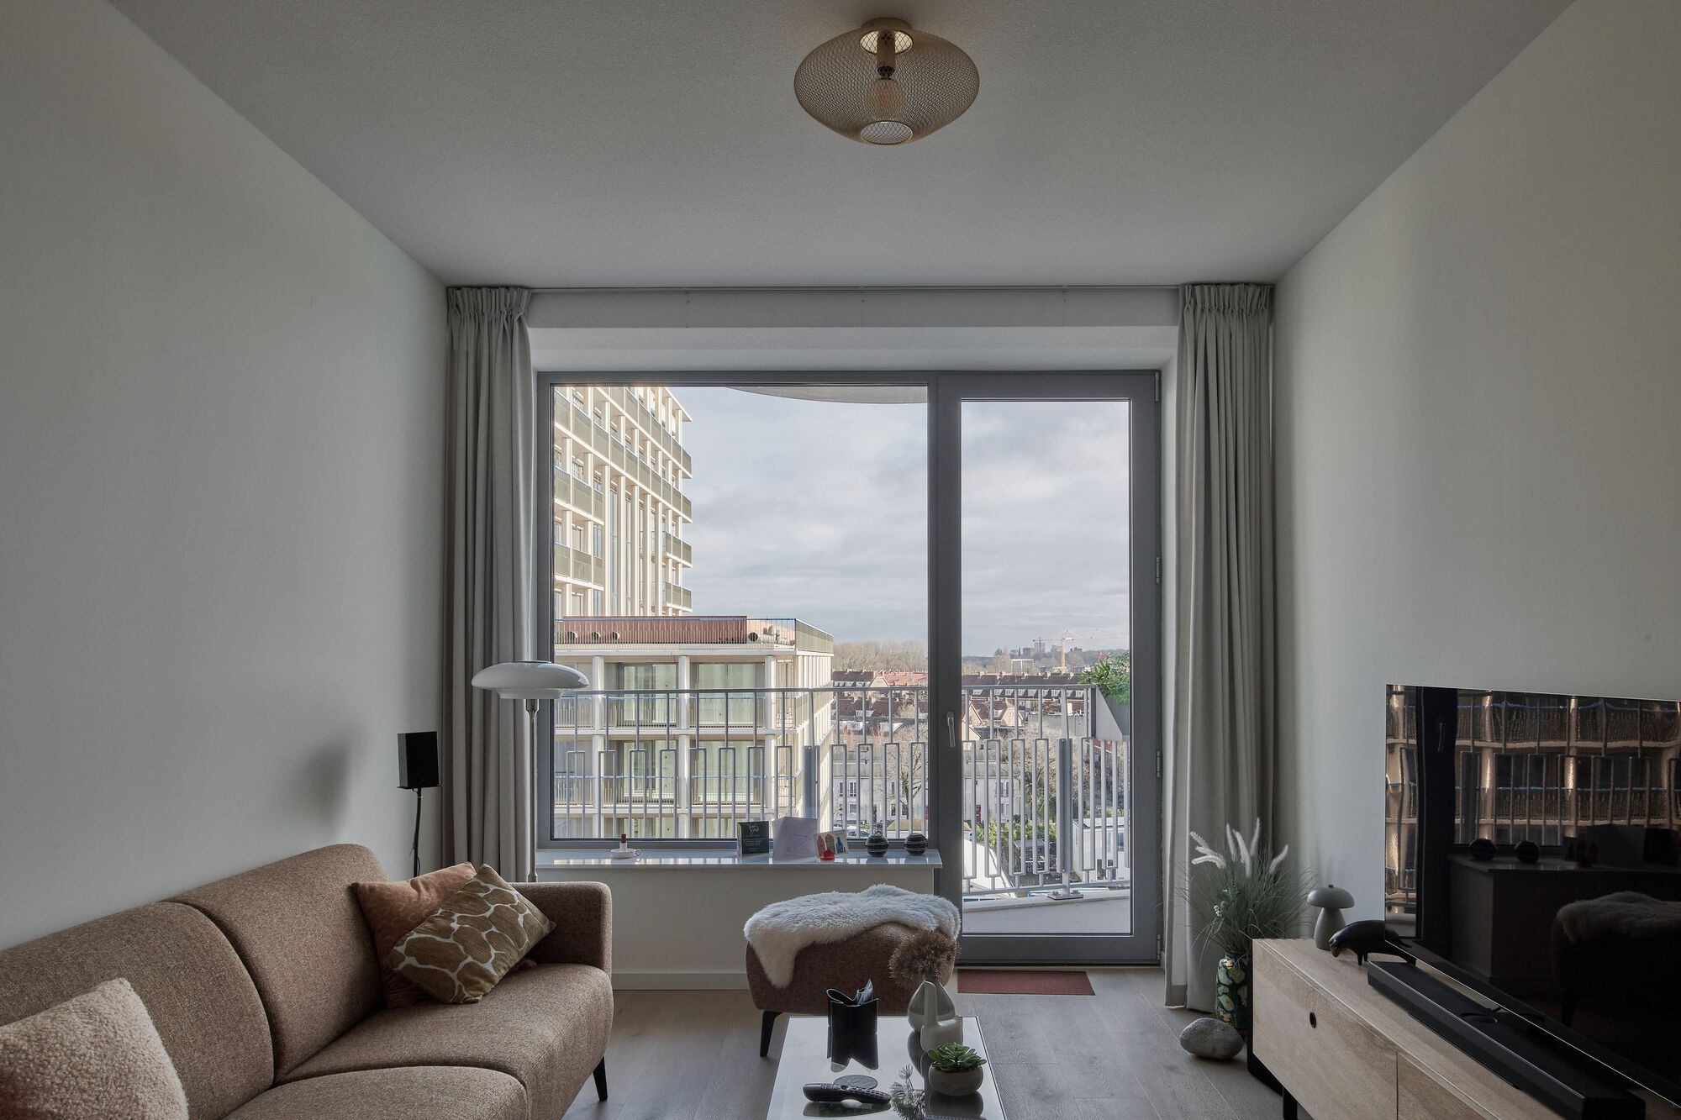
The 175 compact two- and three-room apartments are light and have a spacious set-up. Most apartments have their own balcony or roof terrace. Due to the simple and repetitive building structure, the facades, balconies, and shell could be constructed with prefab elements. This efficient building method freed up a budget for a high-quality design of the entrance spaces.
© Ossip van Duivenbode
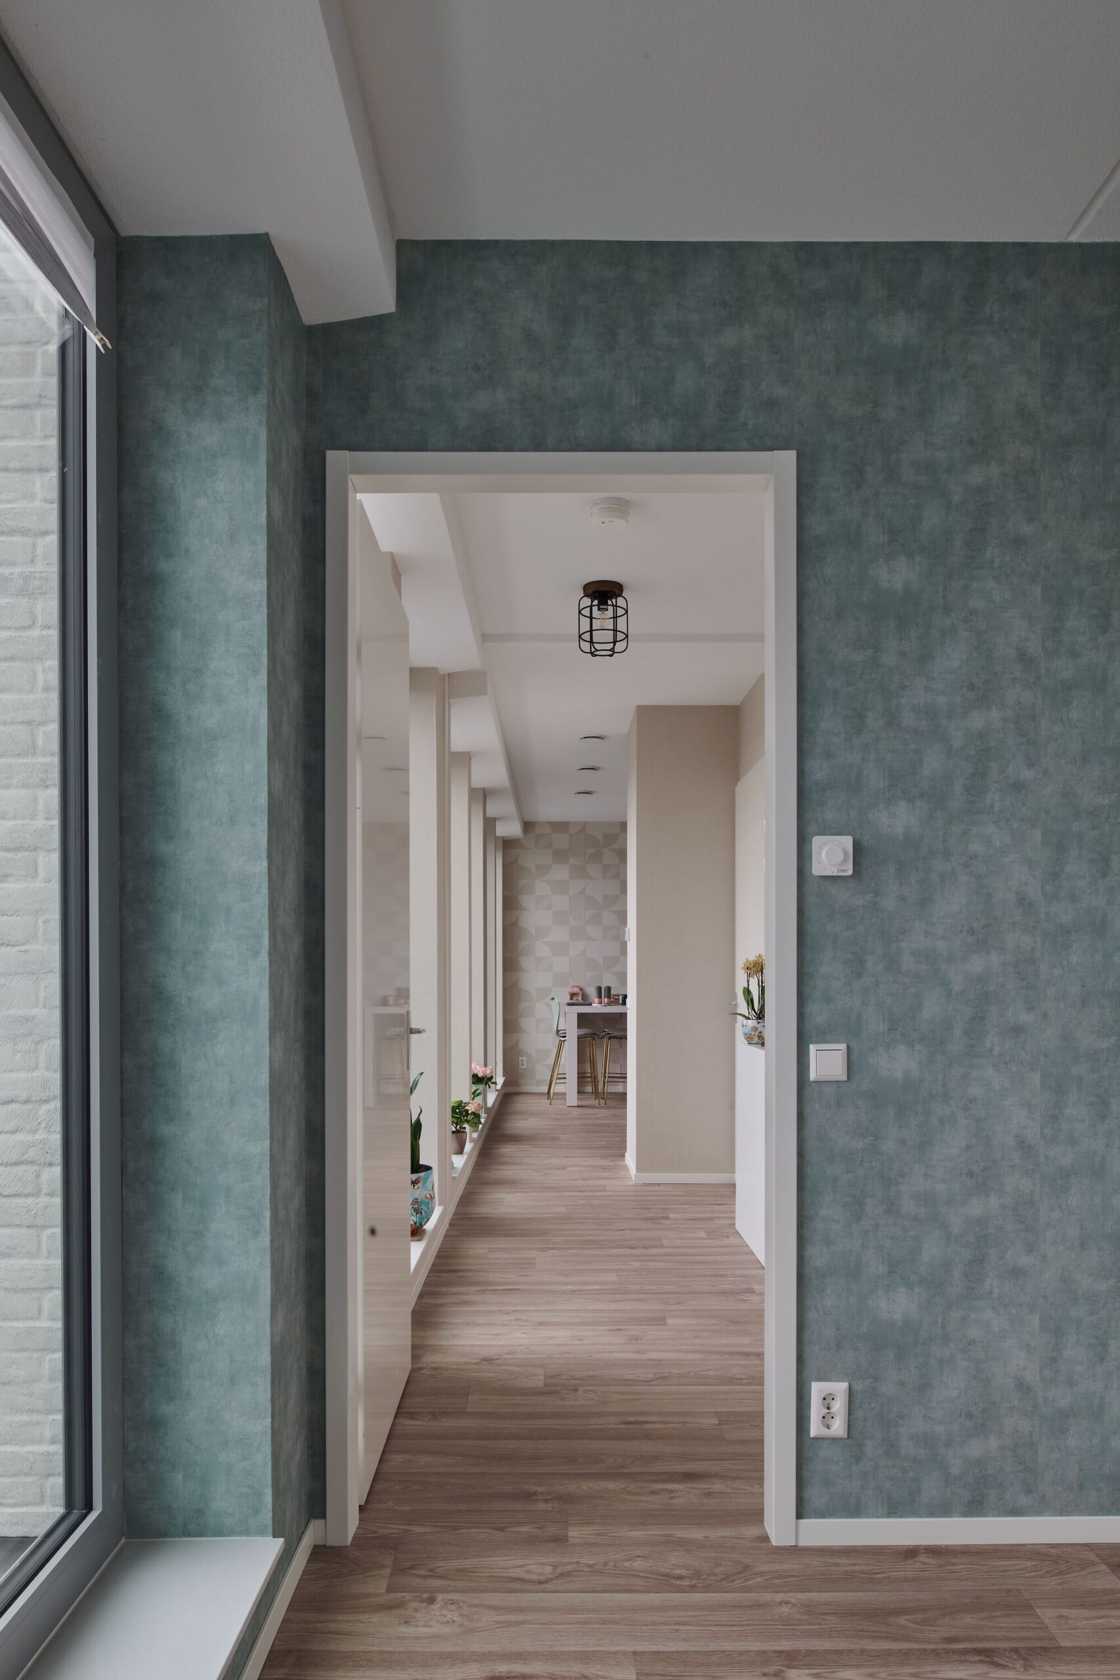
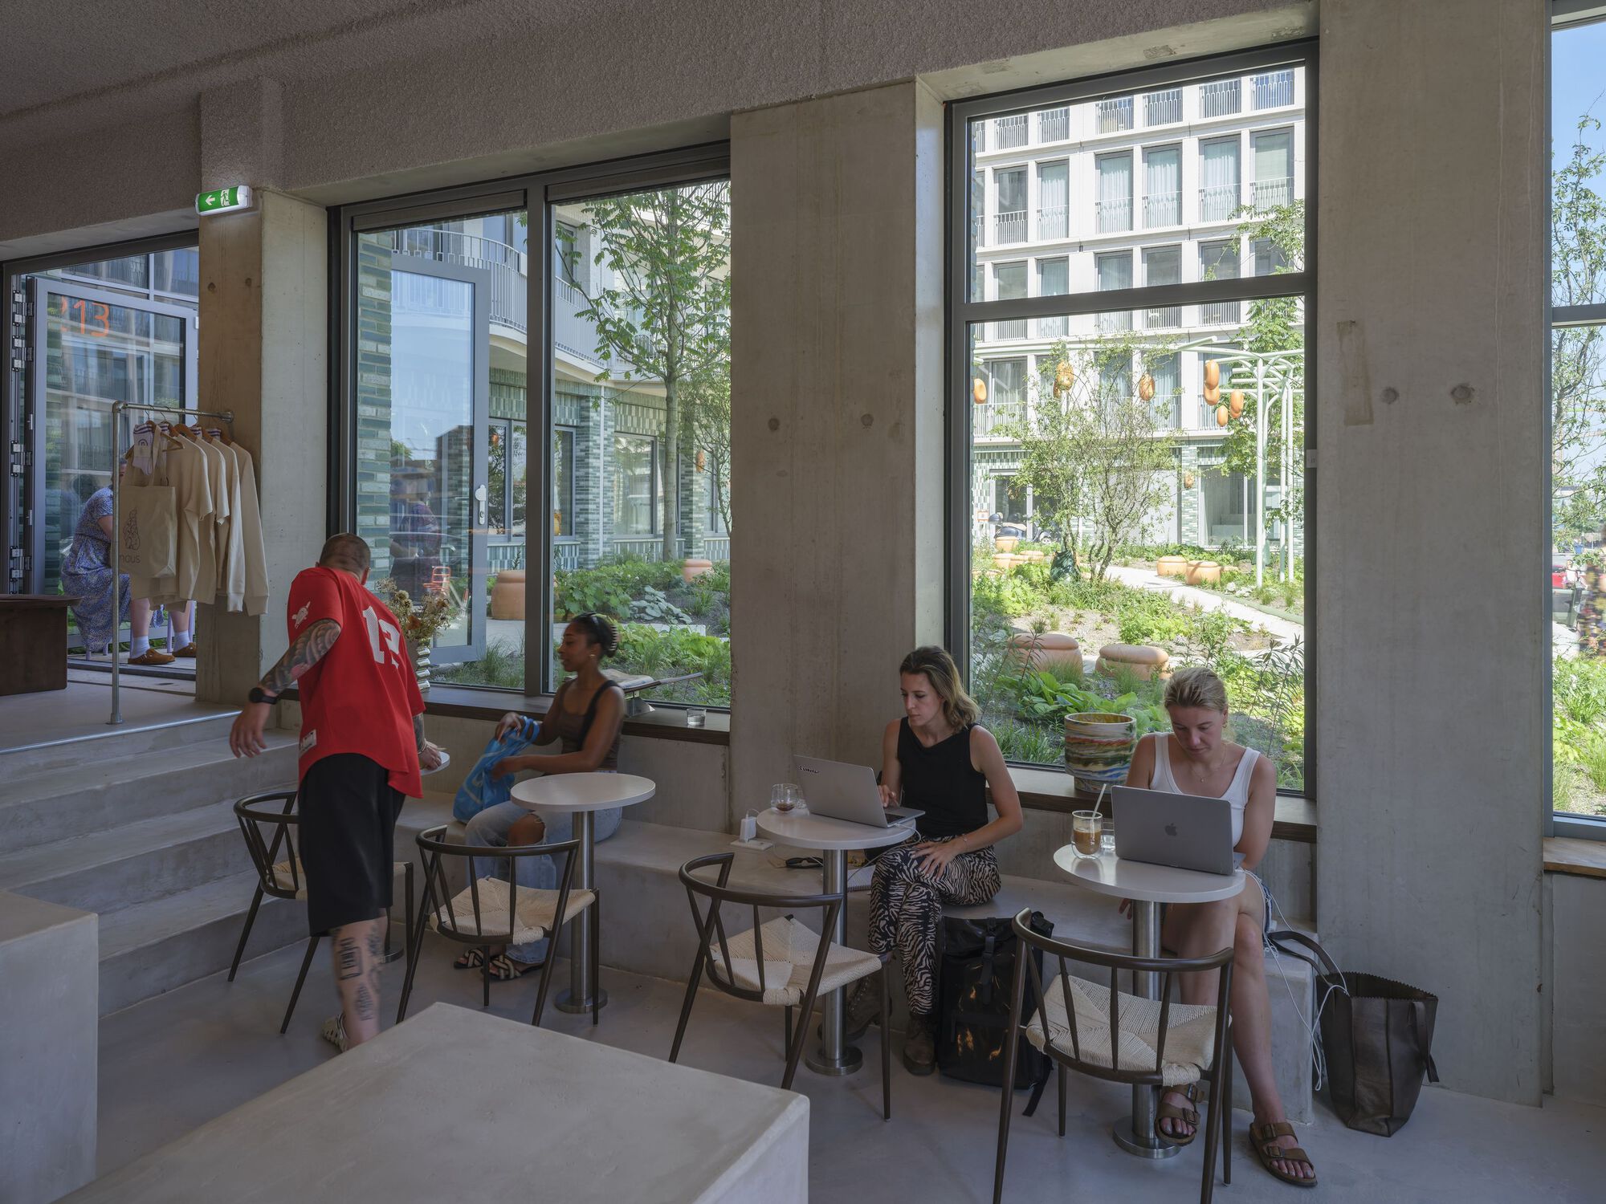
As a result, The August has two large entrances with round staircases, spacious lift portals, wide corridors with a soft PET-felt wall finish, and an intriguing garden design. Here, residents come home, meet their neighbors, and welcome their guests.
Rear Elevation
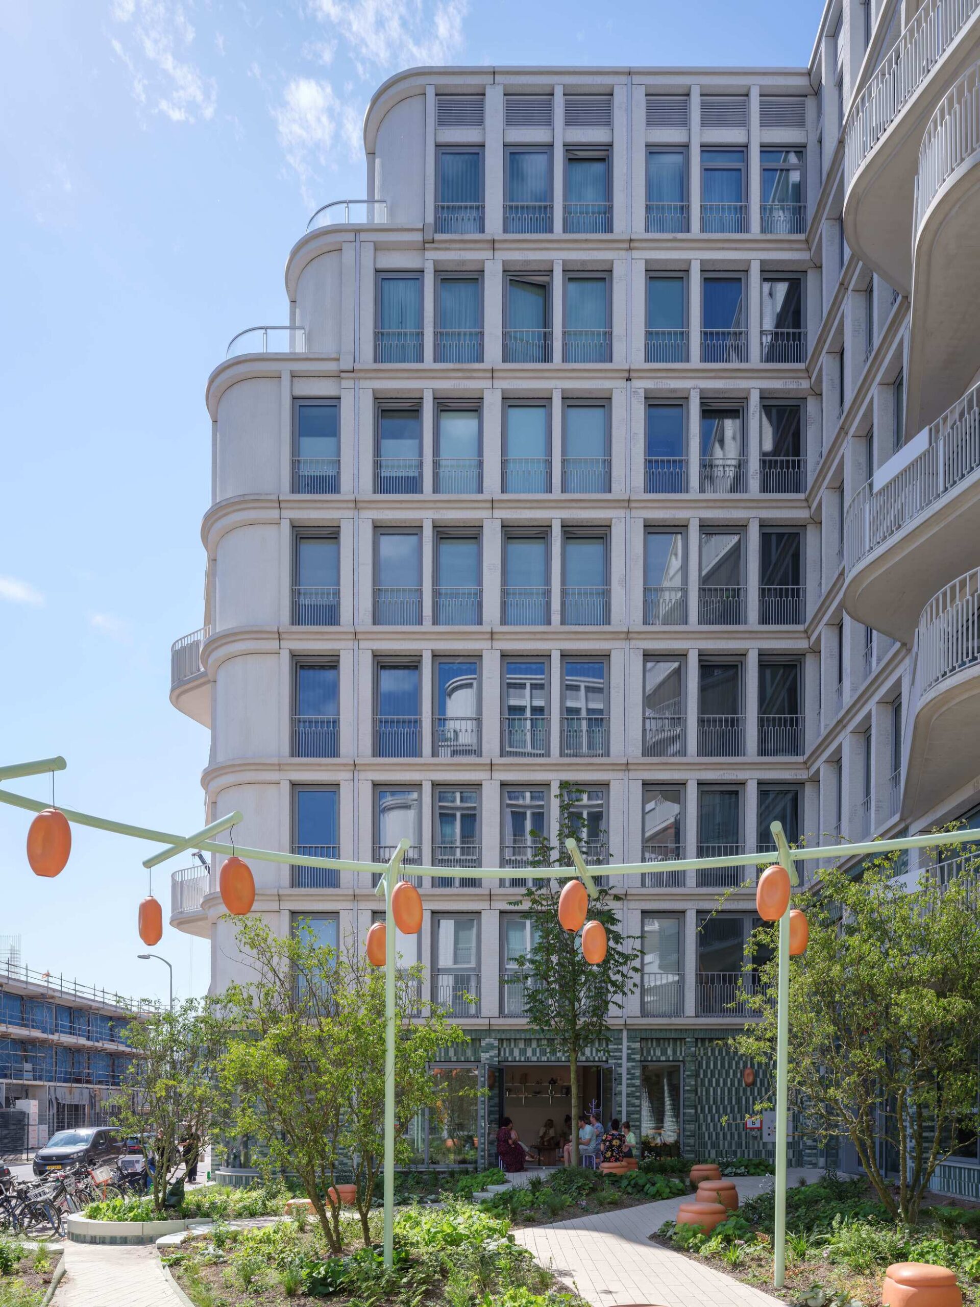
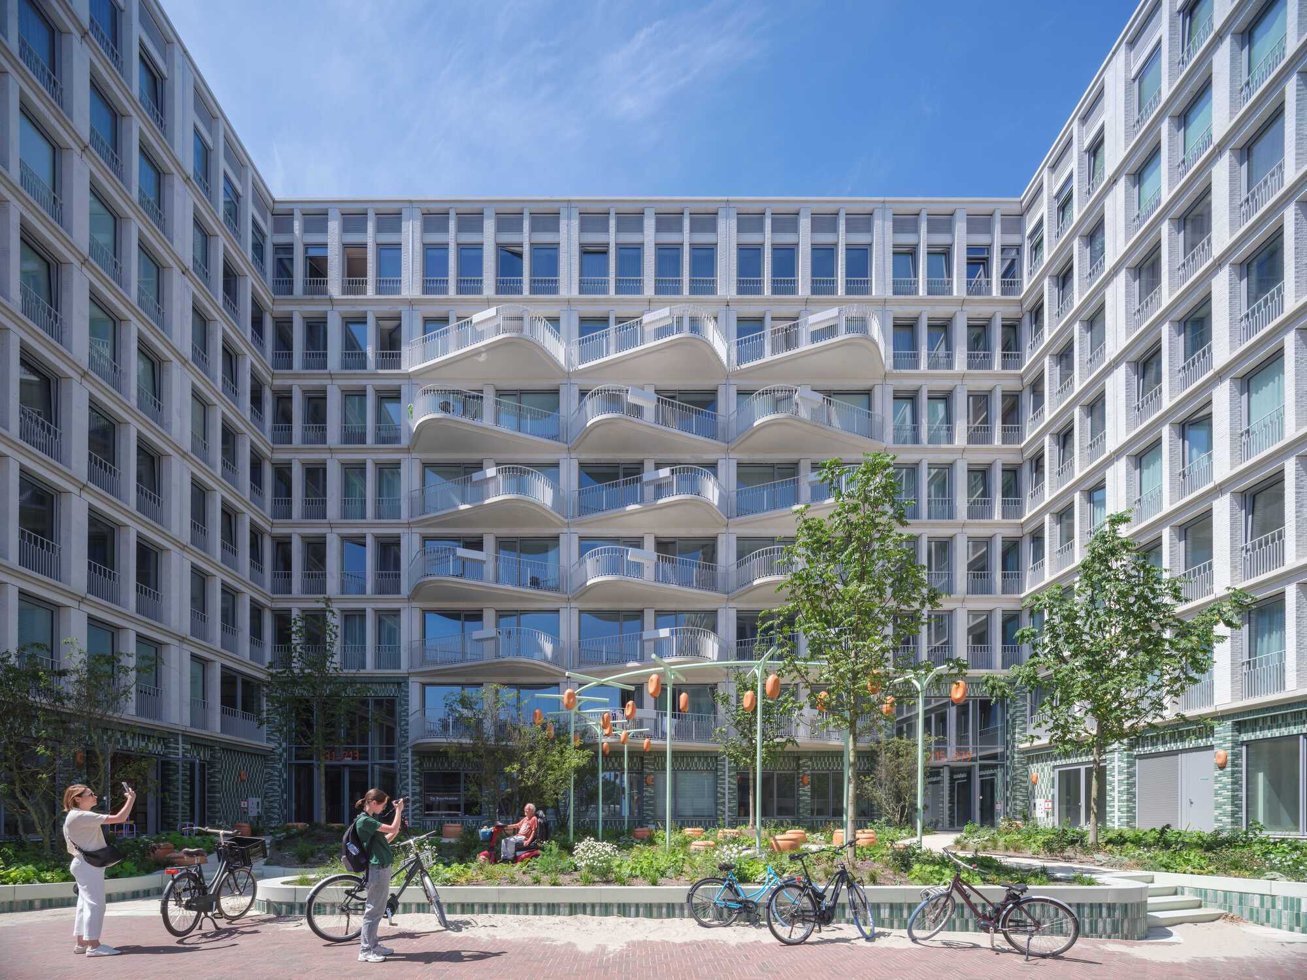
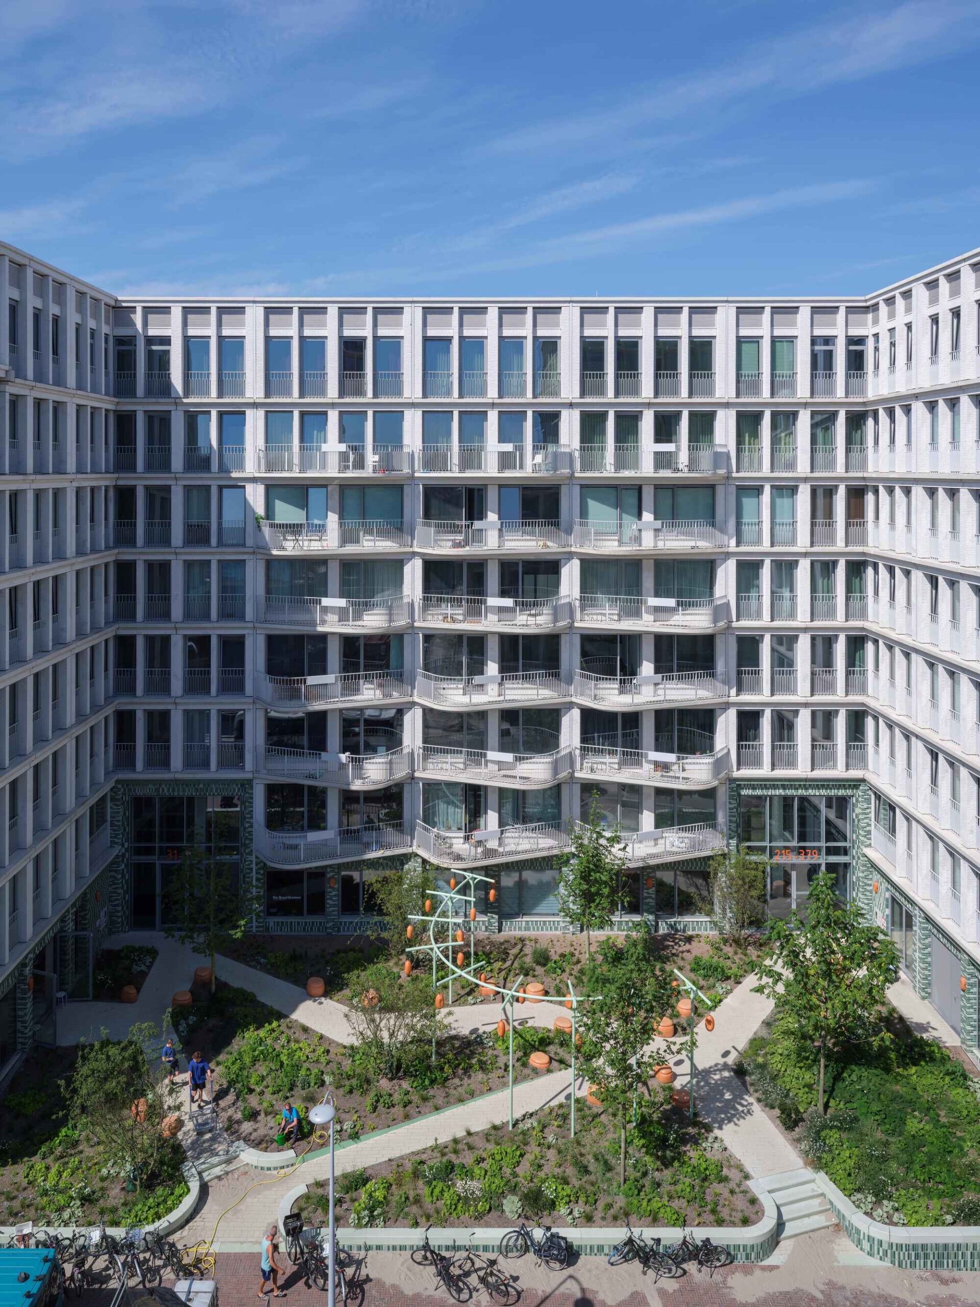
The U-shaped building encloses a semi-open courtyard on Docklandsweg, which functions as a shared front yard and provides access to the two entrances. In this garden, designed by artist Kiki van Eijk and landscape architect Sant en Co, architecture, nature, and art merge into one.
Rear Elevation
Large, terracotta-colored pebbles are laid out in the landscape and form different seating areas. The pebble shape is reflected in the garden design and in the terracotta ceramic light elements, which contrast with the green glazed plinth facade. The August is recognizable and has a soft identity, with a lively and original garden, which will help the residents feel at home.
© Ossip van Duivenbode
© Ossip van Duivenbode
Project Info
Architects: Team V Architecture
Area: 13 m²
Year: 2024
Photographs: Ossip van Duivenbode
Category: Social Housing
Lead Team: Do Janne Vermeulen
Design Team: Anne van Schooten
Engineering & Consulting > Other: VDNDP
General Constructing: Strackee
Engineering & Consulting > Electrical: Nieman Raadgevende Ingenieurs
Landscape Architecture: Buro Sant en Co
City: Amsterdam
Country: The Netherlands

Nora is an architect and editor with a degree from Pratt Institute. She bridges design practice and architectural criticism, documenting contemporary urban transformations through compelling visual narratives.