

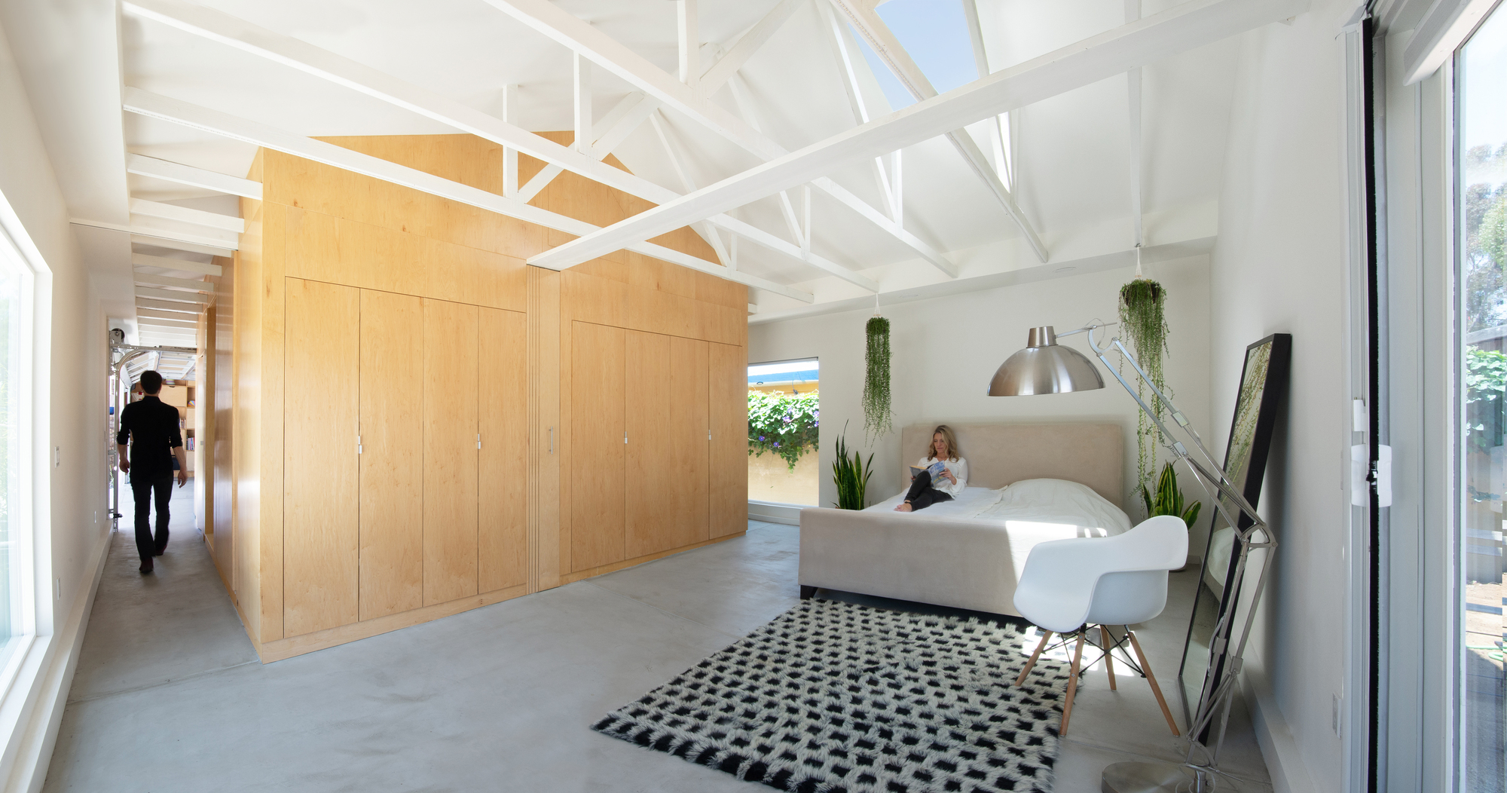
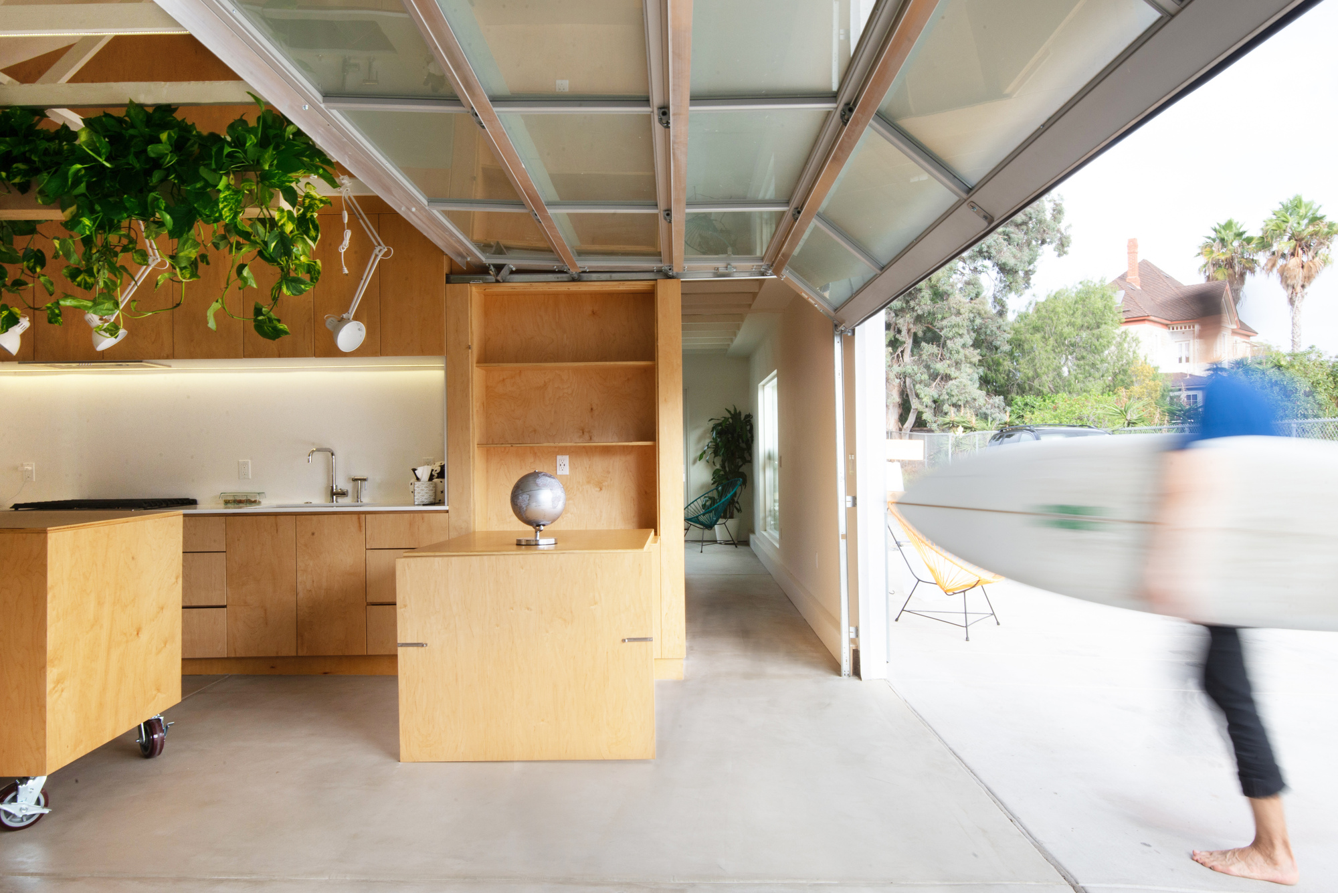
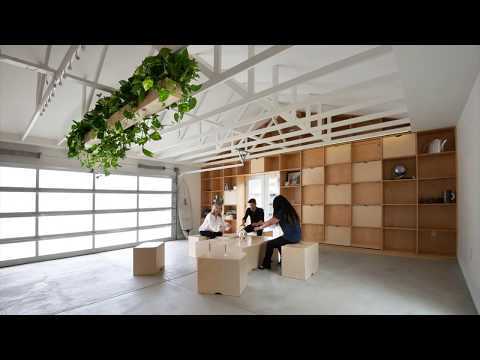
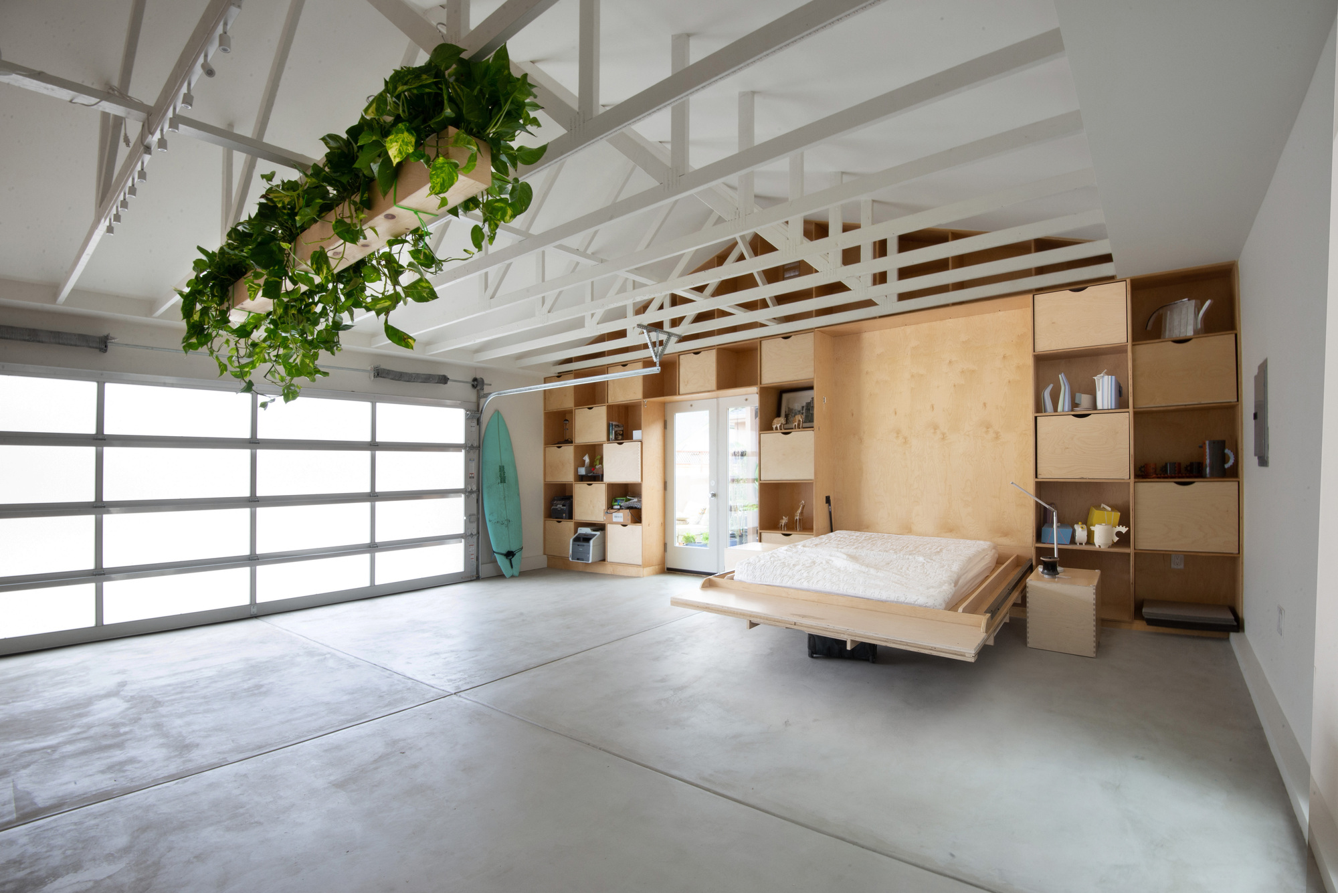
ADU/Garage Conversion is a complete remodel of a large capacity garage. San Diego Garage Conversion is a space that mutates quickly and constantly and designed to address strategies for innovation, flexibility, and the possibility of future changes.
© Rachel Pangi
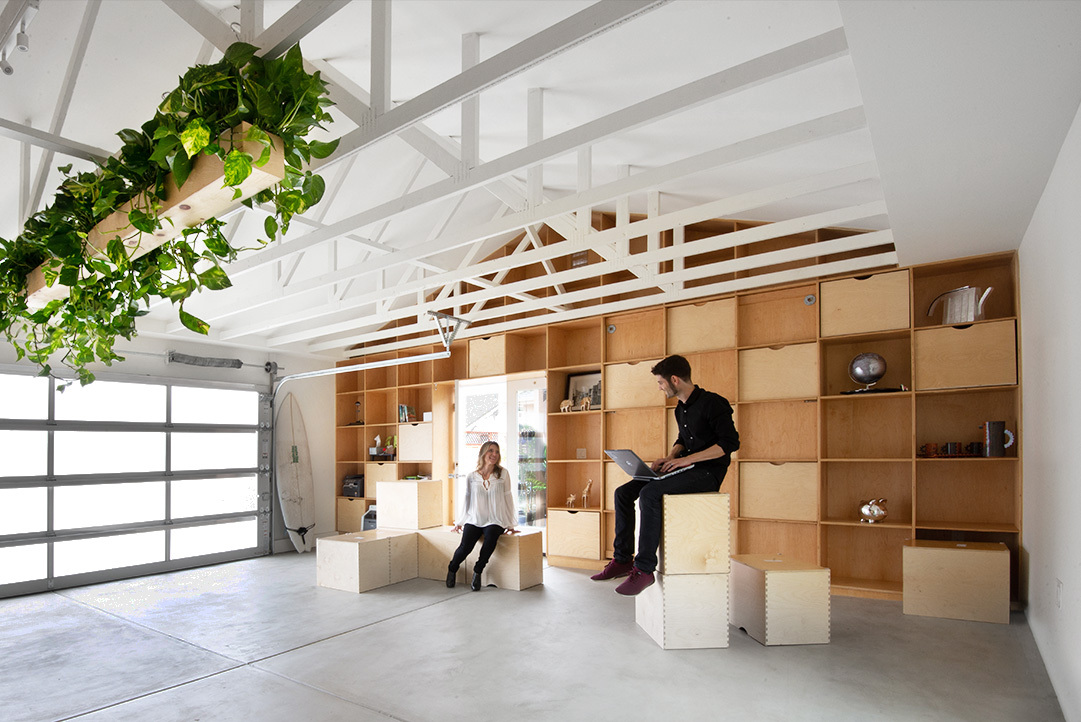
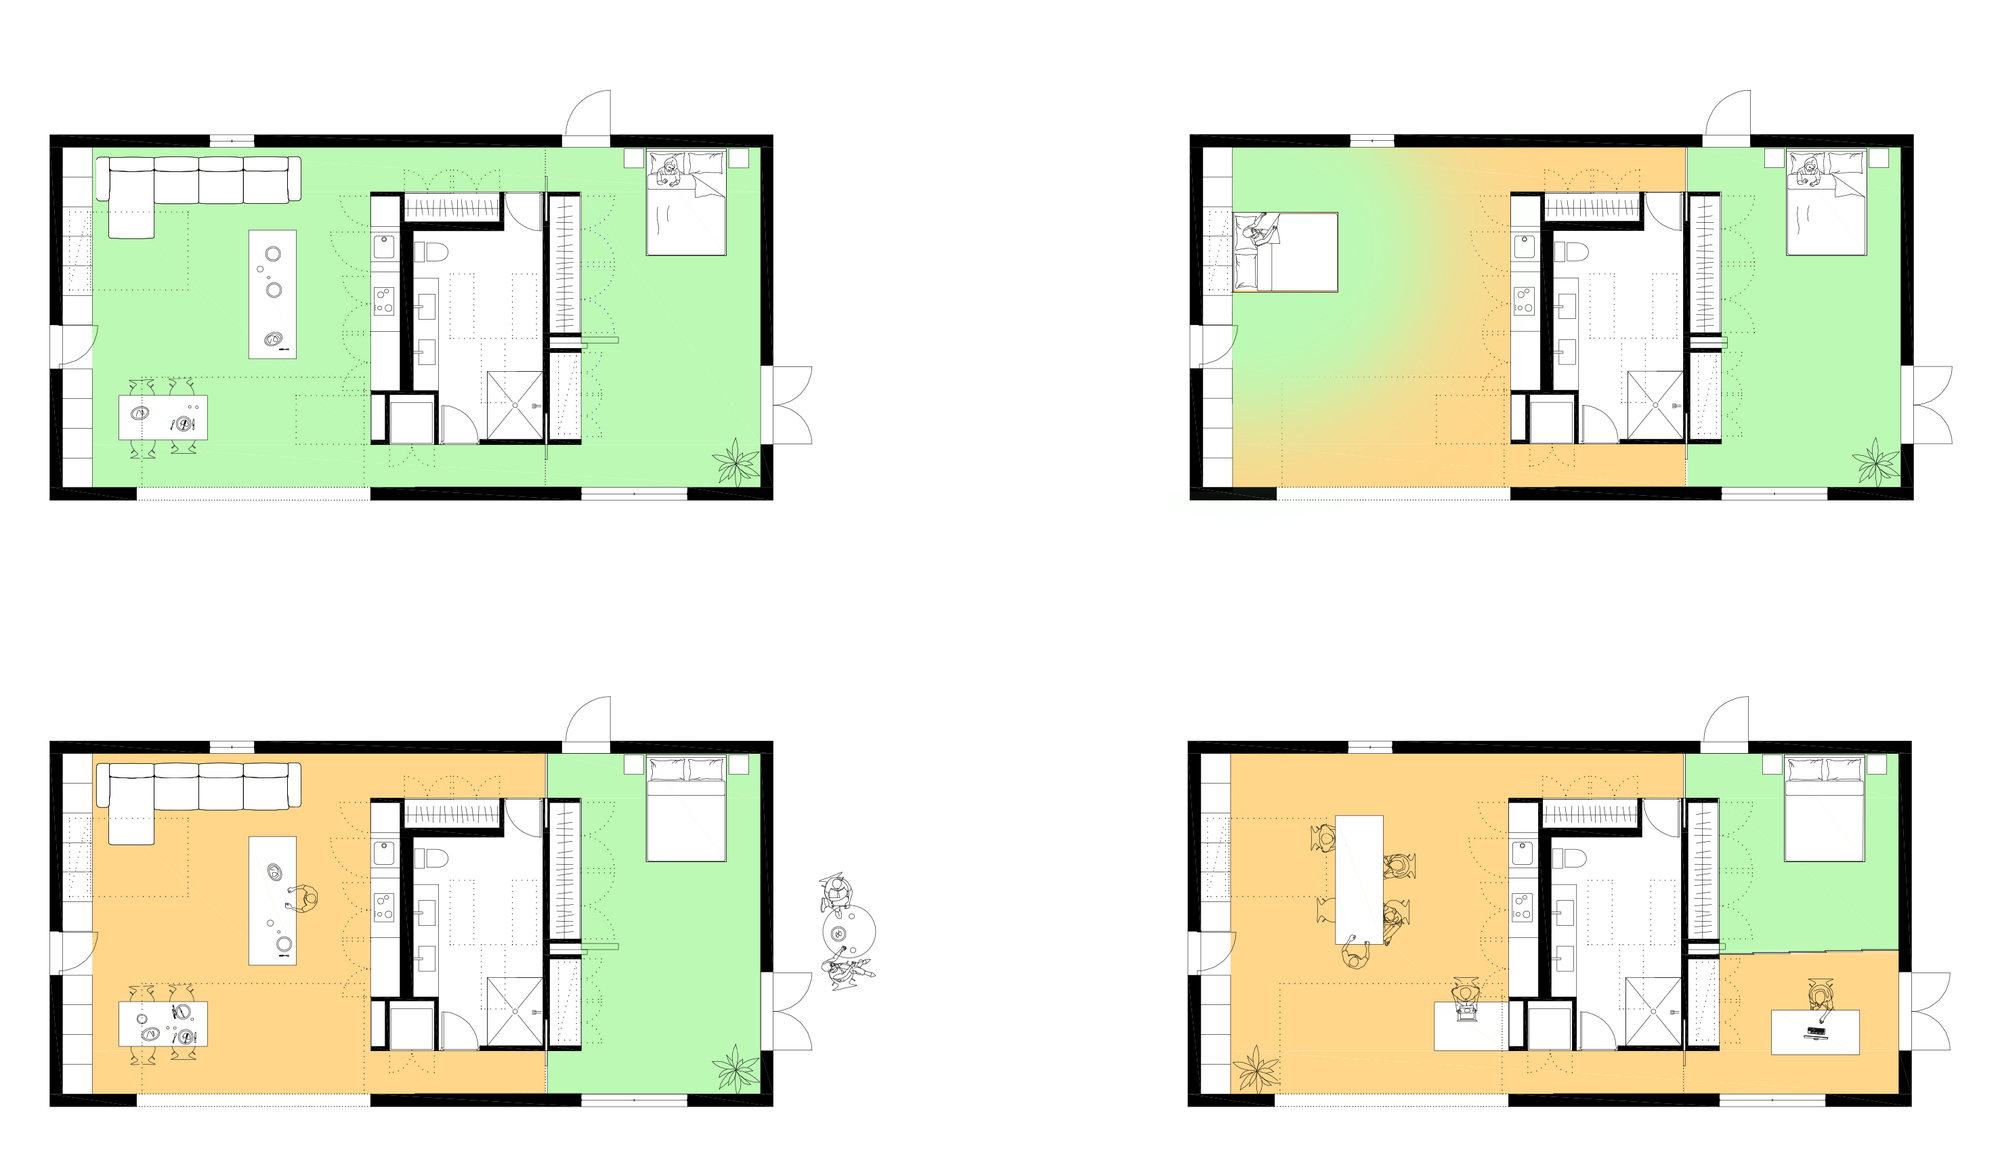
The client purchased a large house in San Diego for his parents and another relative to live in with the idea of remodeling the existing garage into an ADU for themselves. Space is the result of the client’s three requirements: flexibility to change the configuration of the space to accommodate one or several people at a time, and to allow for different family structures in the future; workspace with ample storage; water savings.
© Rachel Pangi
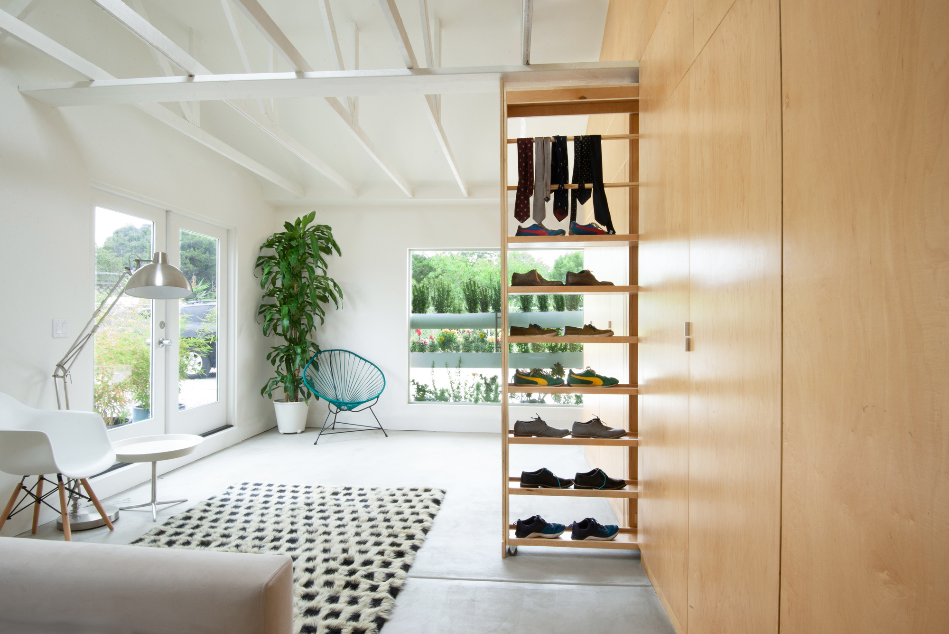
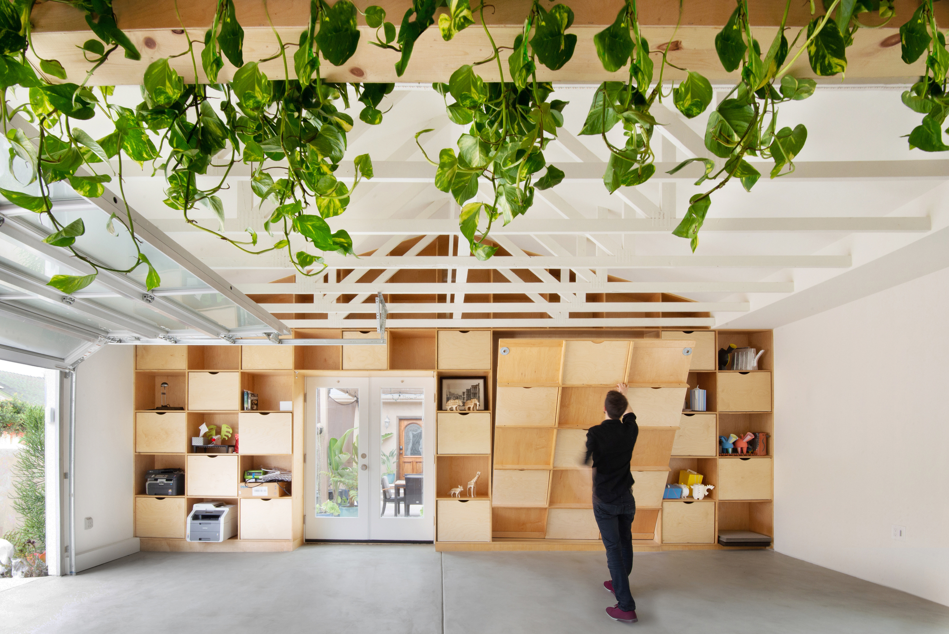
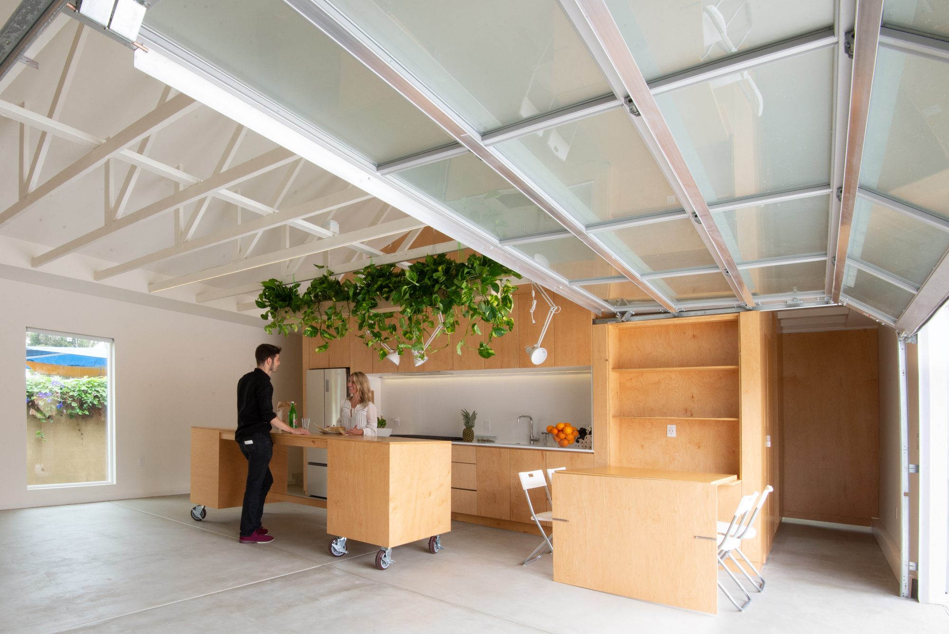
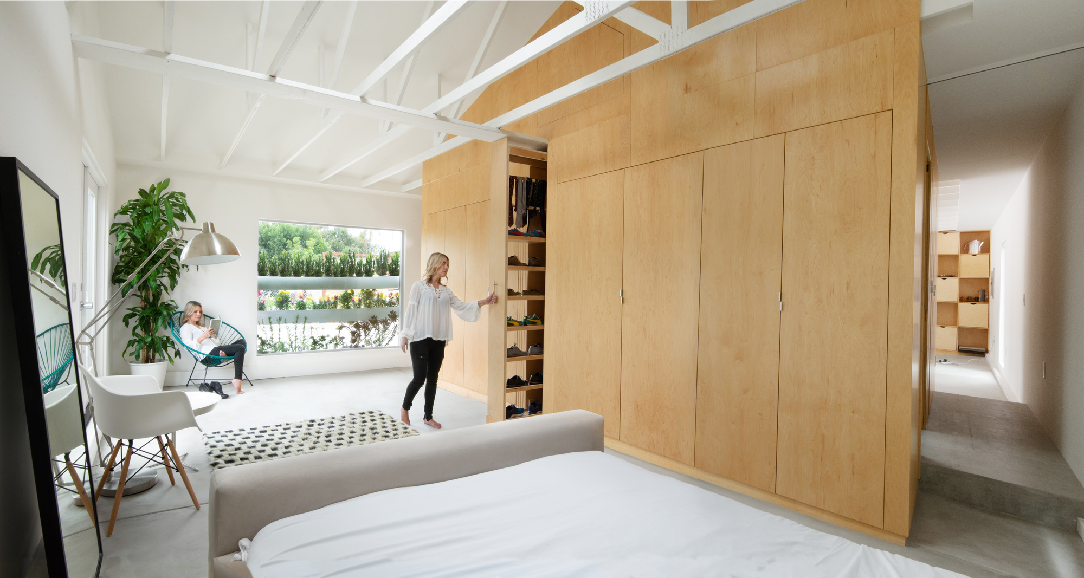
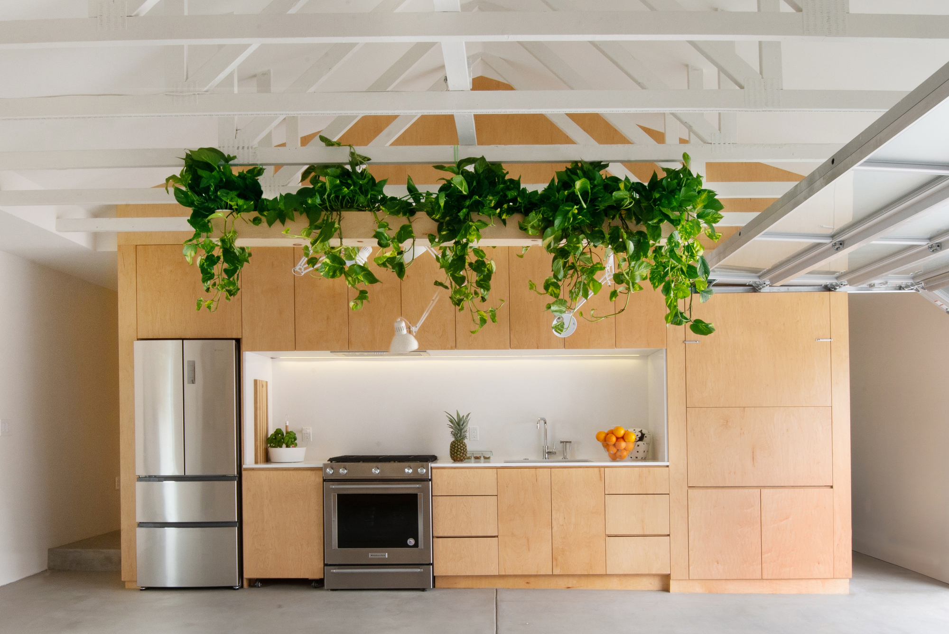
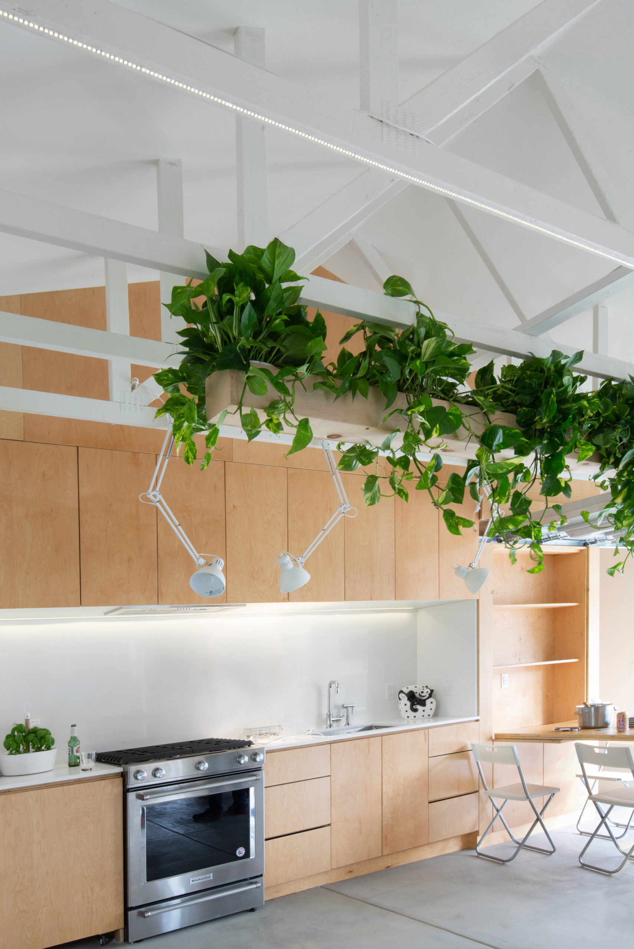
The project was conceived to meet the dynamic needs of different moments using “tools” including operable panels to divide the bedroom into two spaces; a bed integrated into a bookcase to convert the living room into a guest bedroom; a mobile island to allow for different configurations of the kitchen; a sliding shoe cabinet to save space, and a folding table to deploy a workstation.
© Rachel Pangi
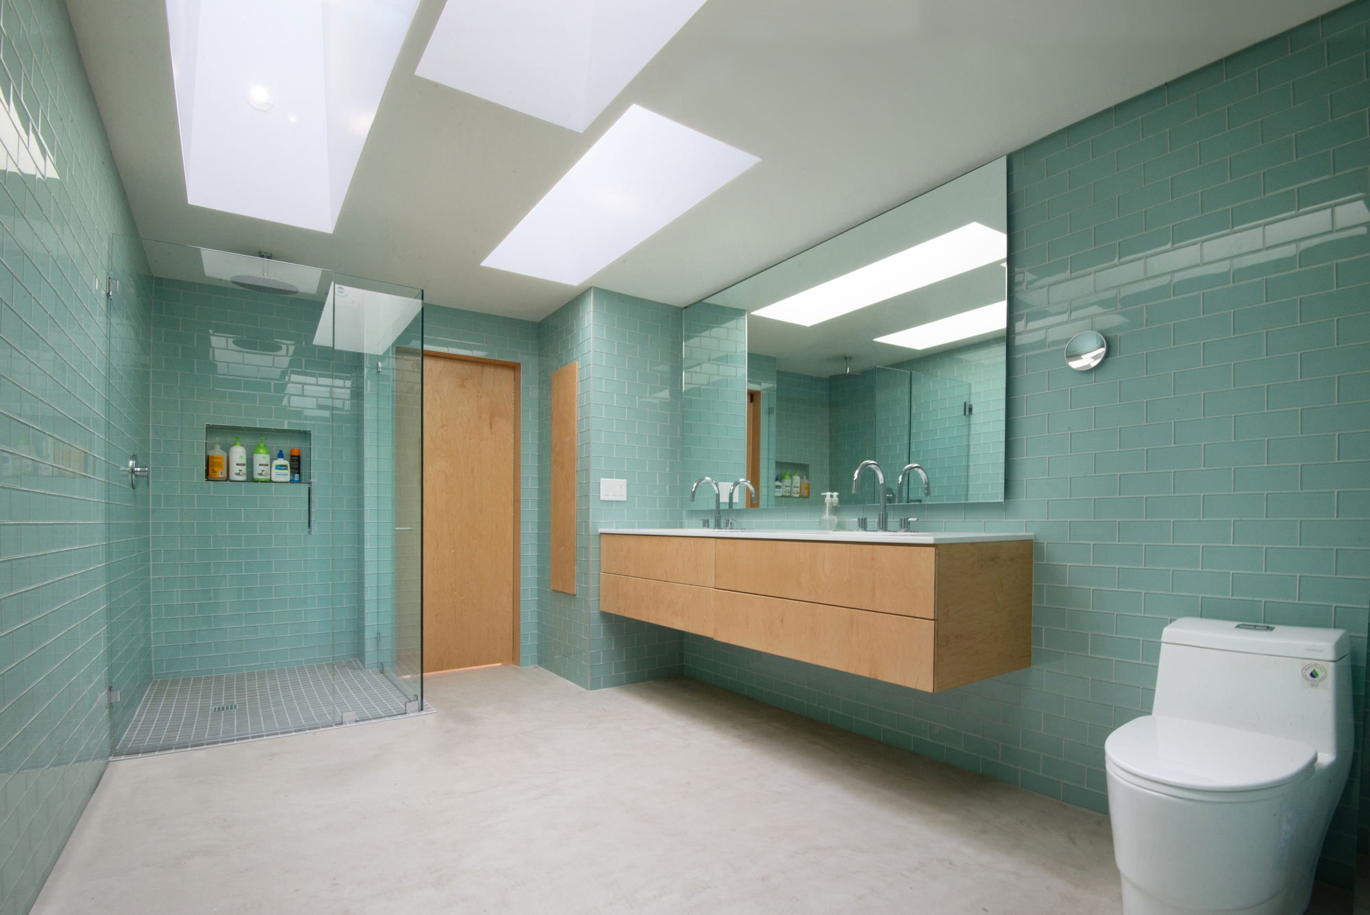
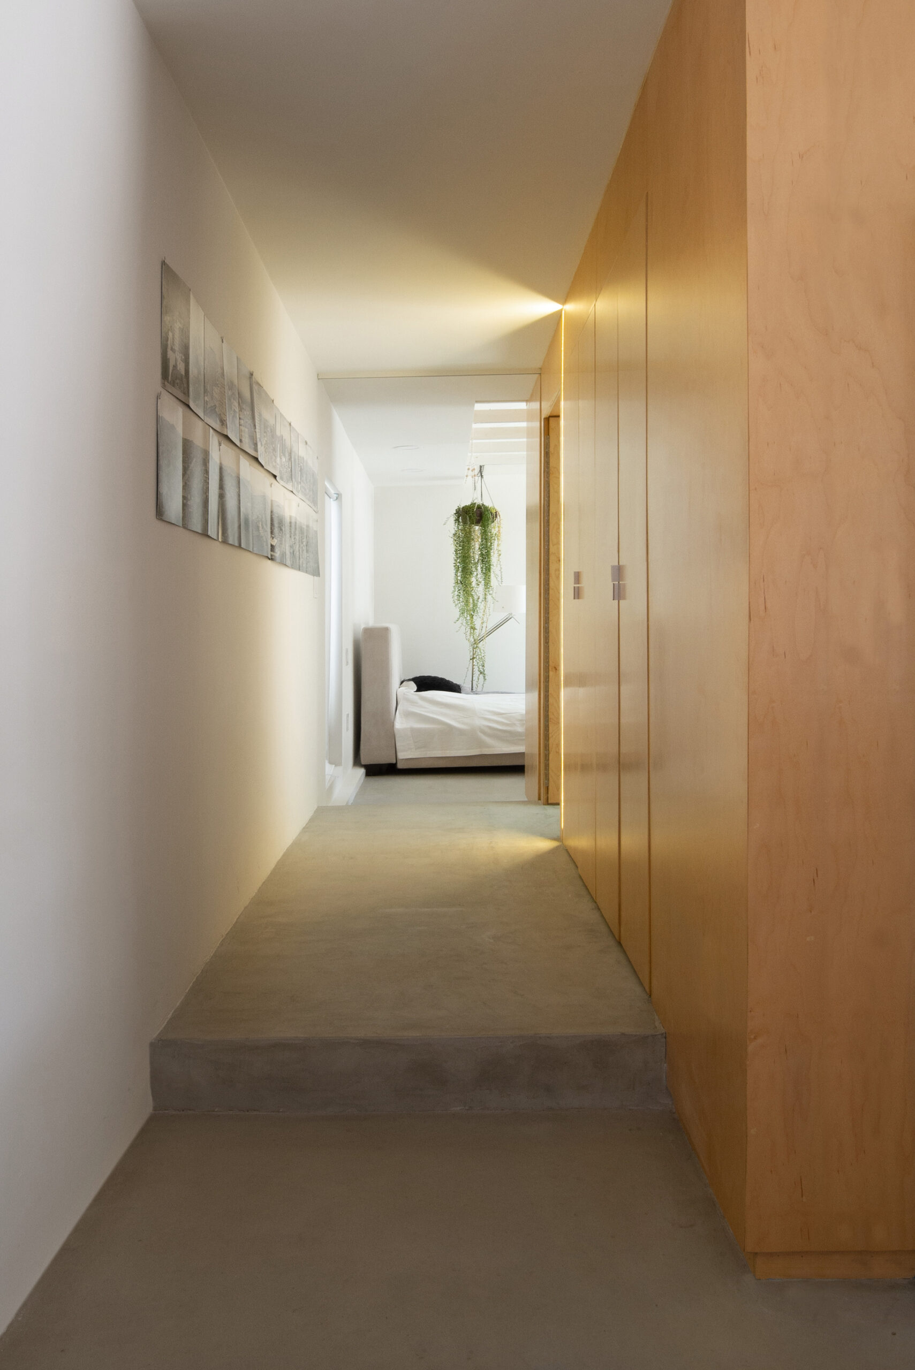
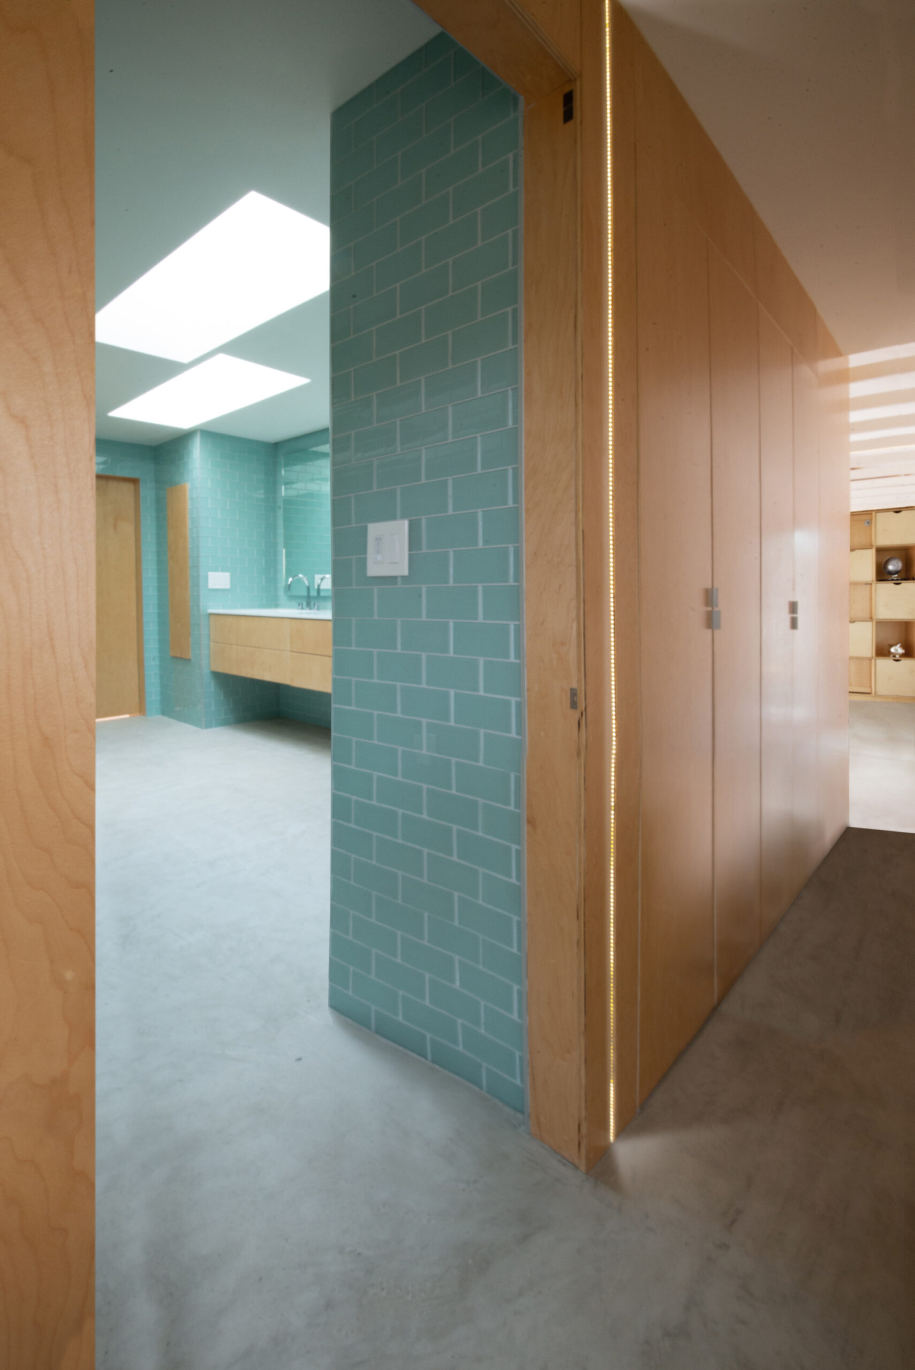
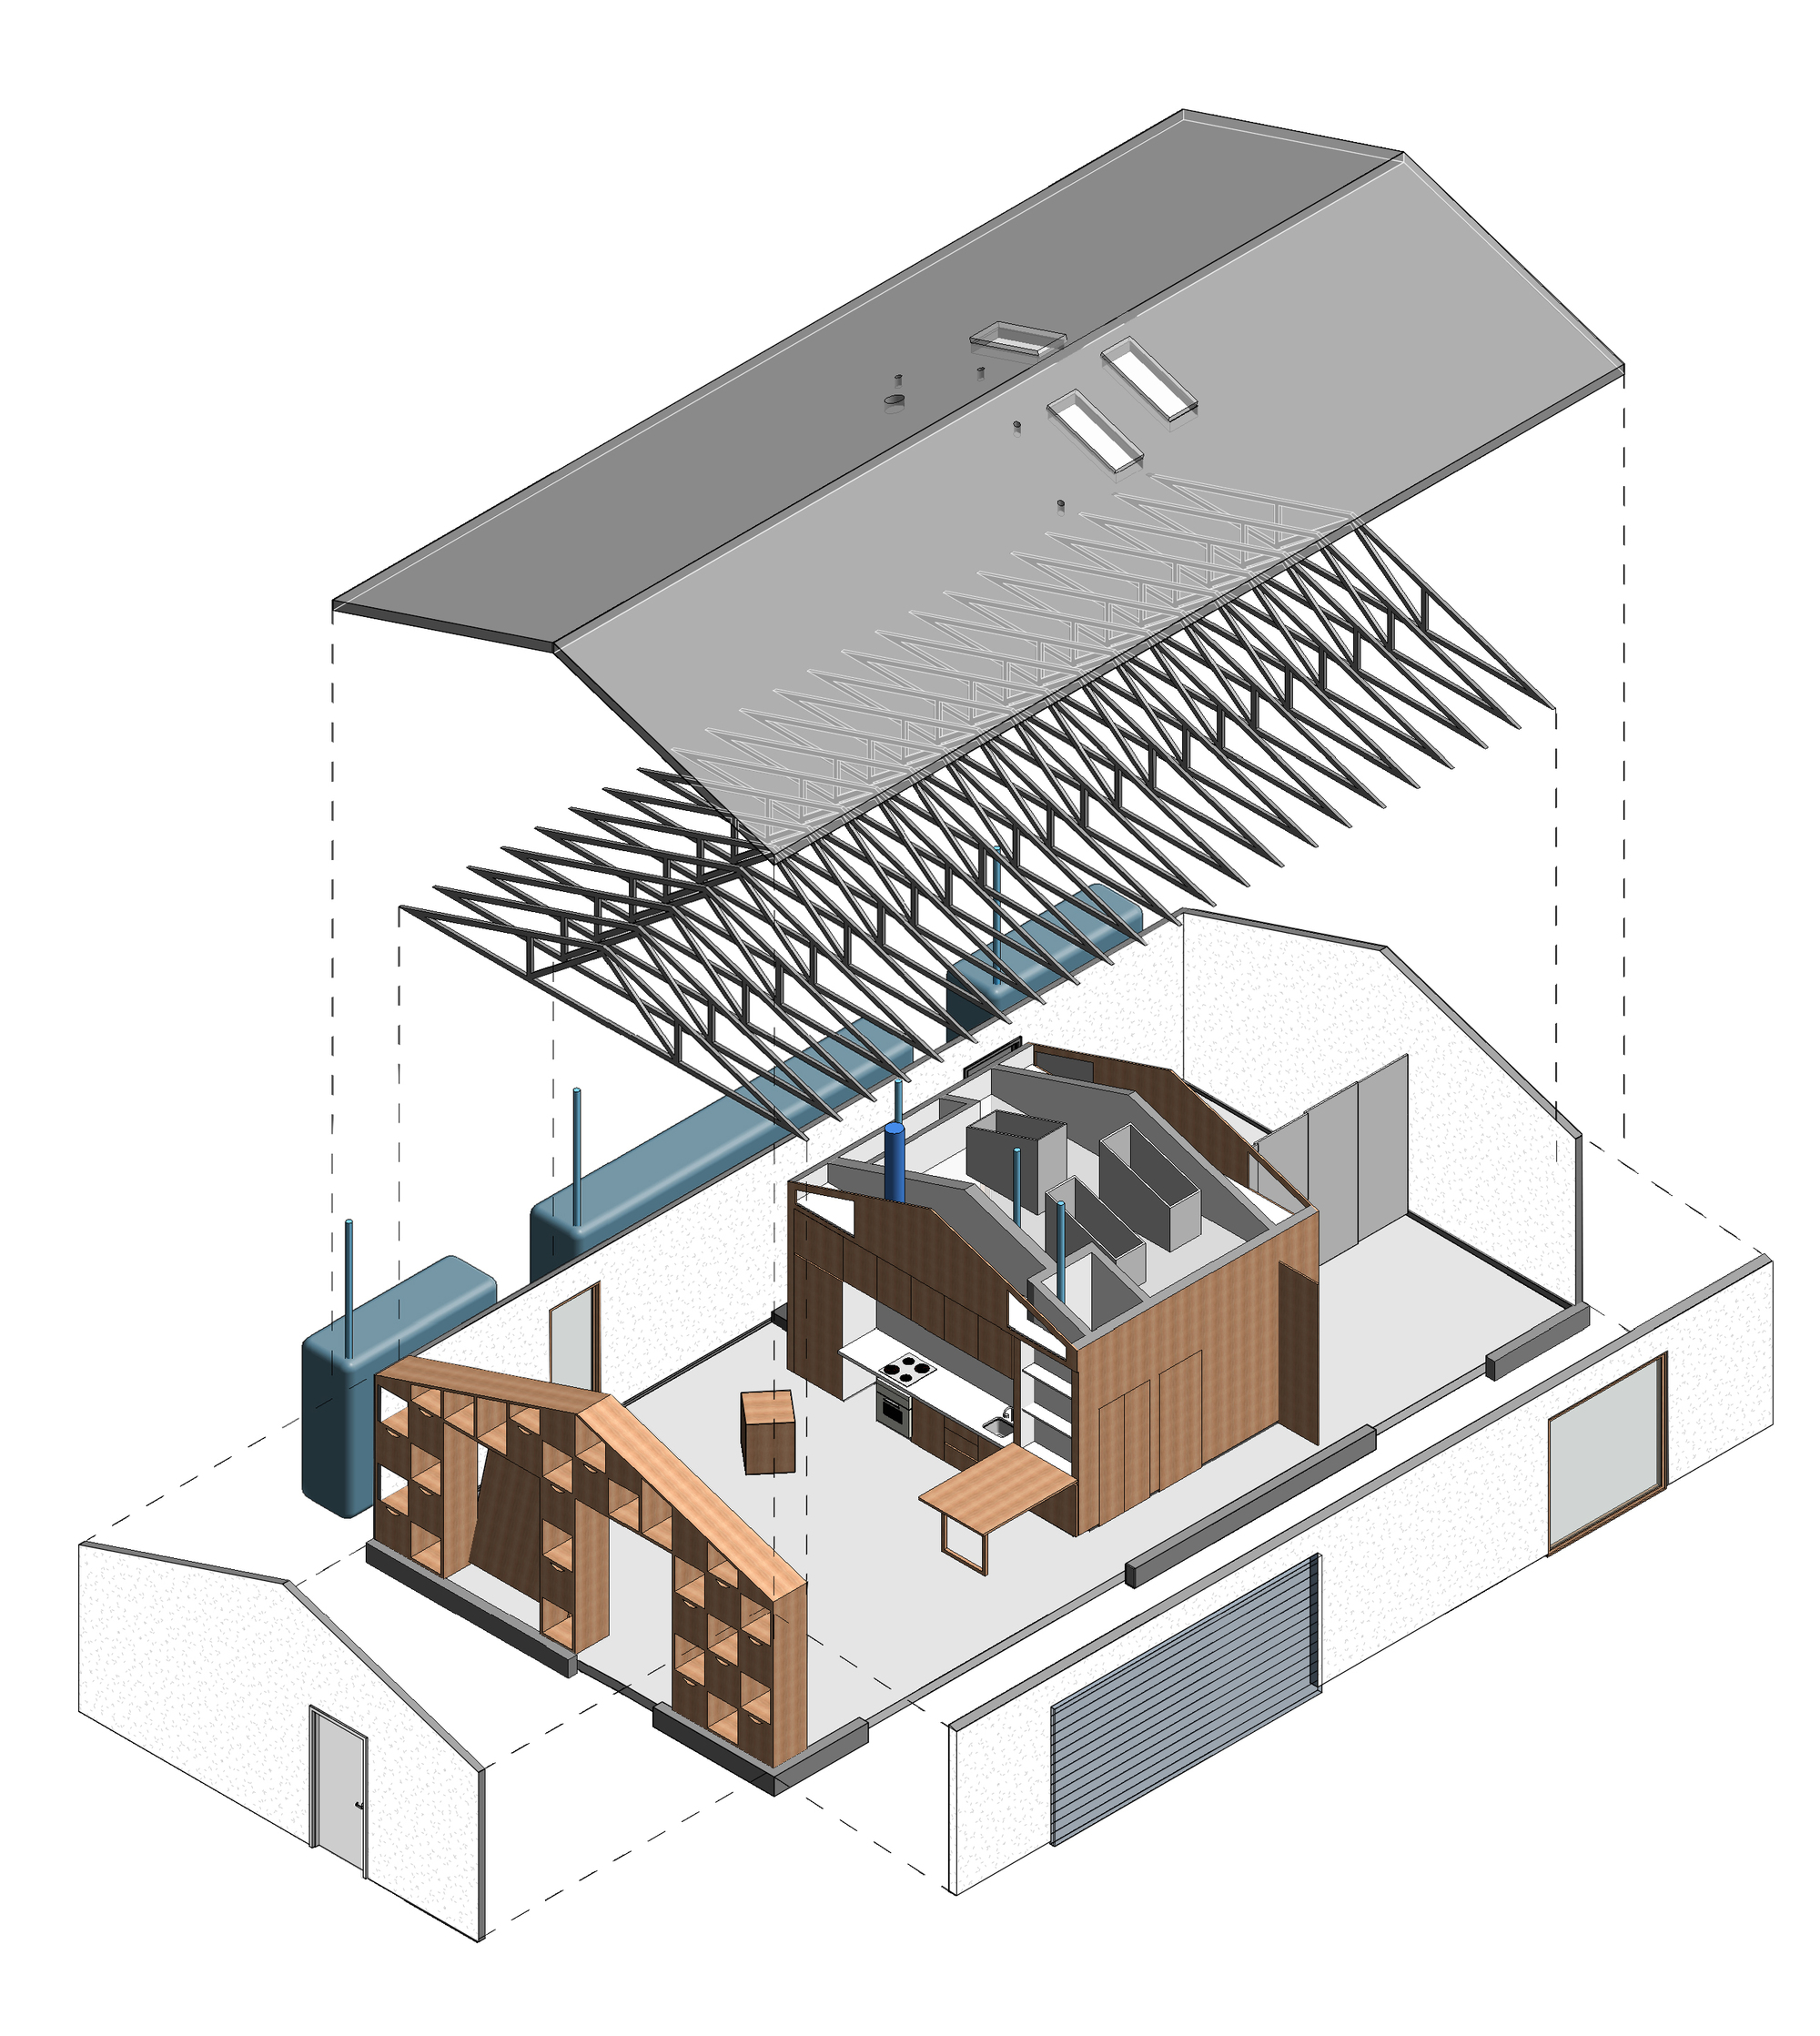
The architectural solution that was provided took the shape of a box that houses the plumbing for the kitchen, part of the storage areas and the bathroom with three skylights. This box is located central to the floor plan for better distribution of different spaces and to allow for flexibility and change.
© Rachel Pangi
Rainwater is collected in containers outside and the shower, sink and laundry water is treated with a greywater system to reuse in the garden.
Project Info
Architects: Losada Garcia Architects, ModernGrannyFlat, Prismatica
Country: San Diego, United States
Area: 110 m²
Year: 2019
Photographs: Rachel Pangi
Manufacturers: Acor, Arizona Tile, Coastal Garage Doors, Dixieline, Home center, KitchenAid, Plant, Th&h Hardwoods, Toto
Constructor: Treadlight Construction
Engineering: Dodd & Associates
Design Team: Ramiro Losada Amor, Alberto García Jiménez, Jesús Fernando Limón, José F. García

Madeline Brooks is a Projects Editor at Arch2O, where she has been shaping and refining architectural content since March 2024. With over a decade of experience in editorial work, she has curated, revised, and published an array of projects covering architecture, urbanism, and public space design. A graduate of the Harvard University Graduate School of Design, Madeline brings a strong academic foundation and a discerning editorial eye to each piece she oversees. Since joining Arch2O, she has played a pivotal role in shaping the platform’s editorial direction, with a focus on sustainability, social relevance, and cutting-edge design. Madeline excels at translating complex architectural ideas into clear, engaging stories that resonate with both industry professionals and general readers. She works closely with architects, designers, and global contributors to ensure every project is presented with clarity, depth, and compelling visual narrative. Her editorial leadership continues to elevate Arch2O’s role in global architectural dialogue.