

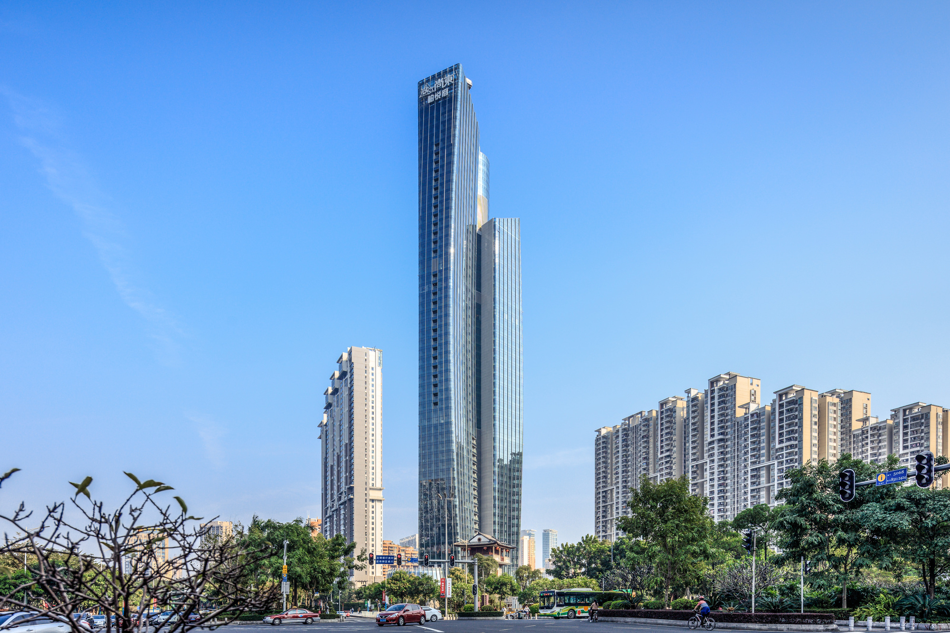
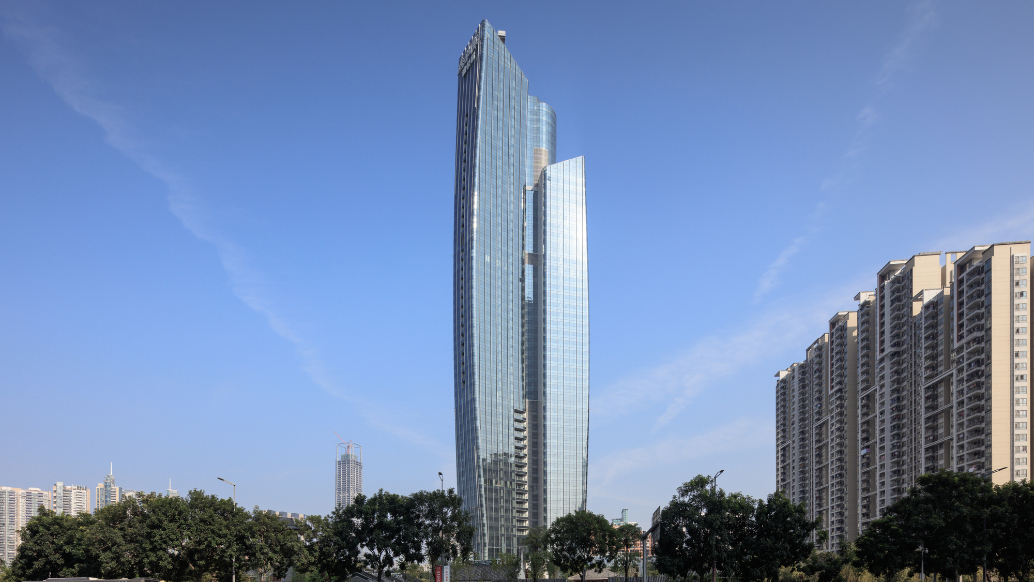
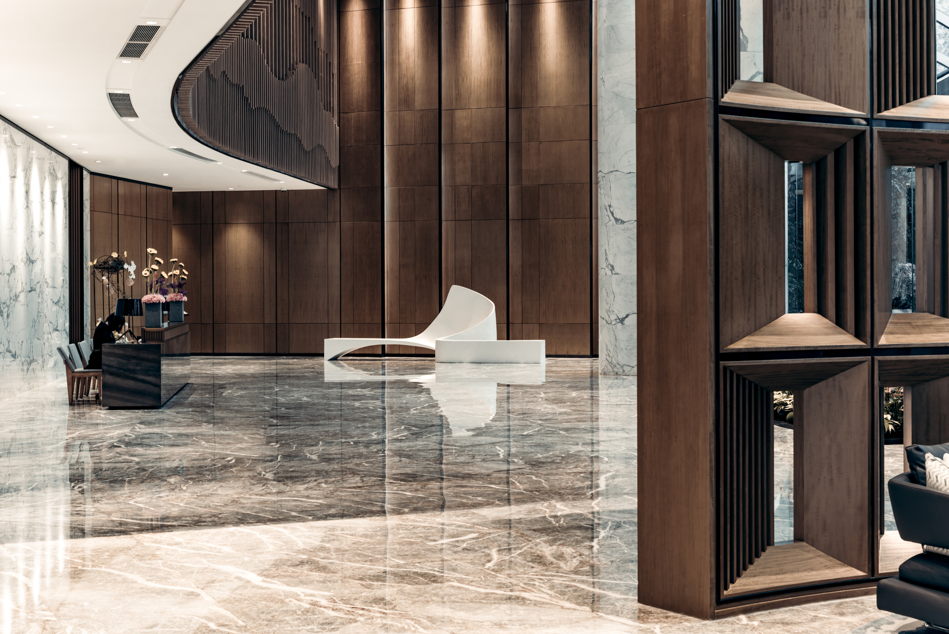
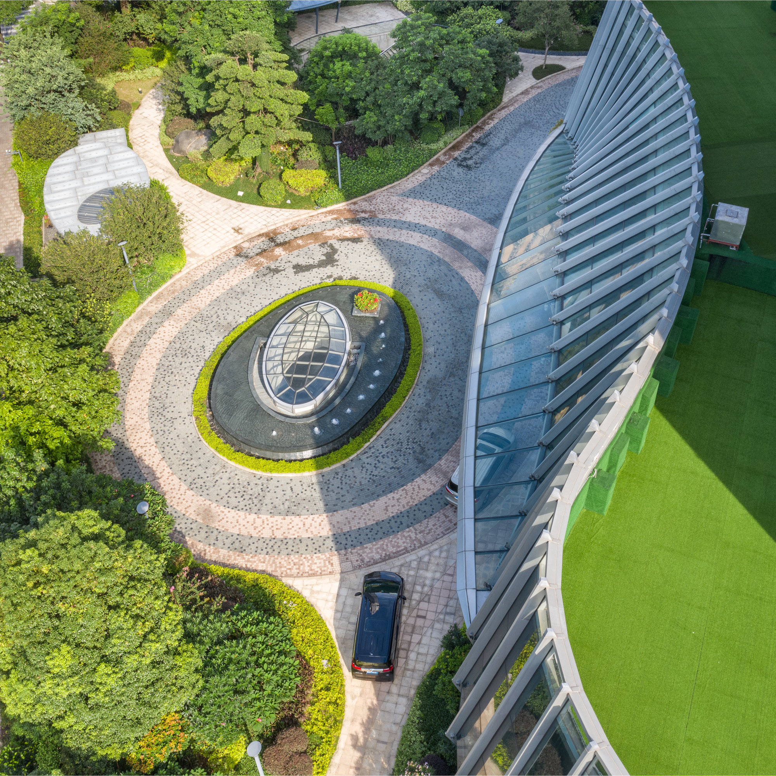
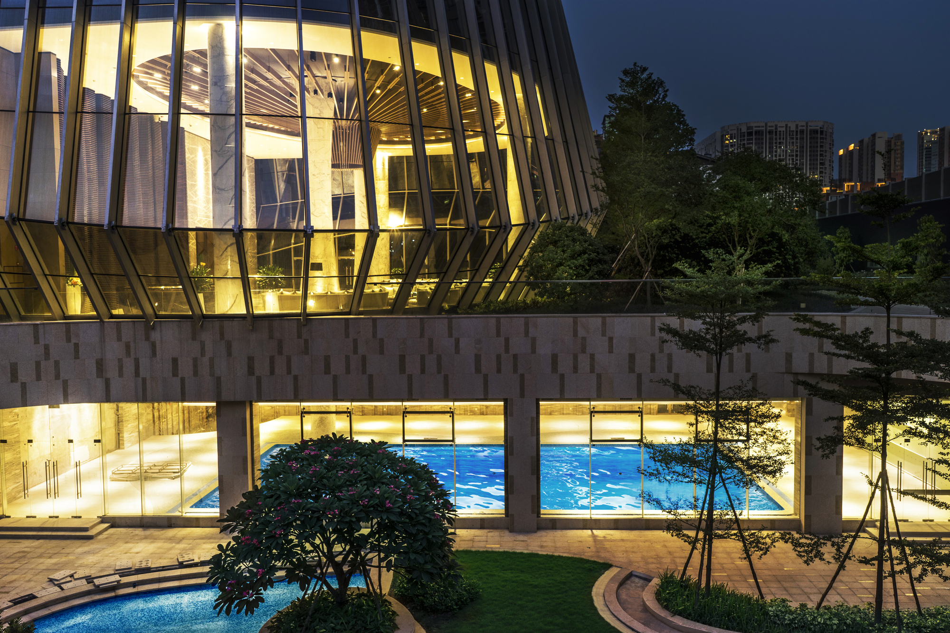
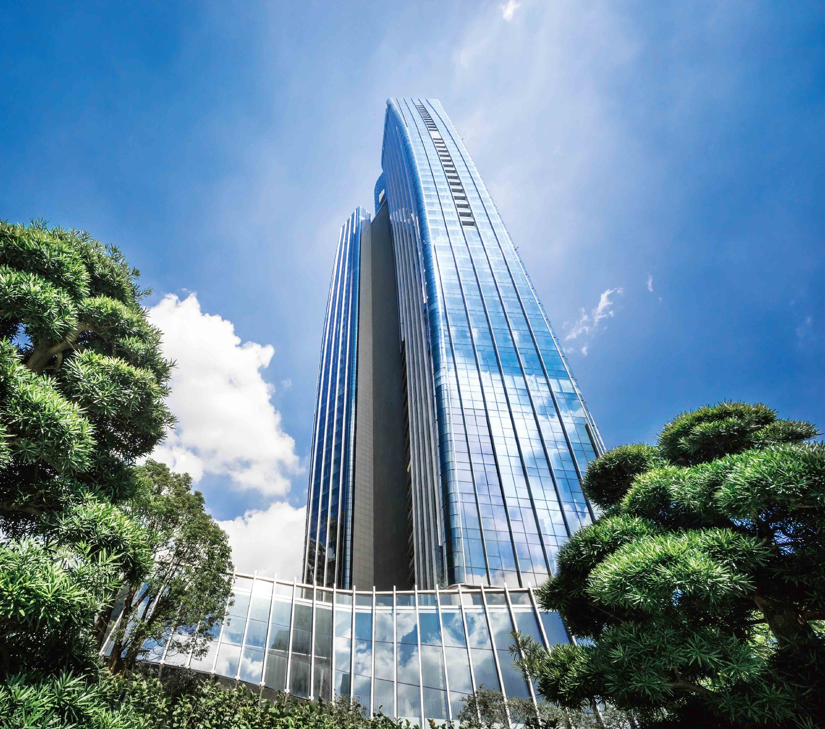
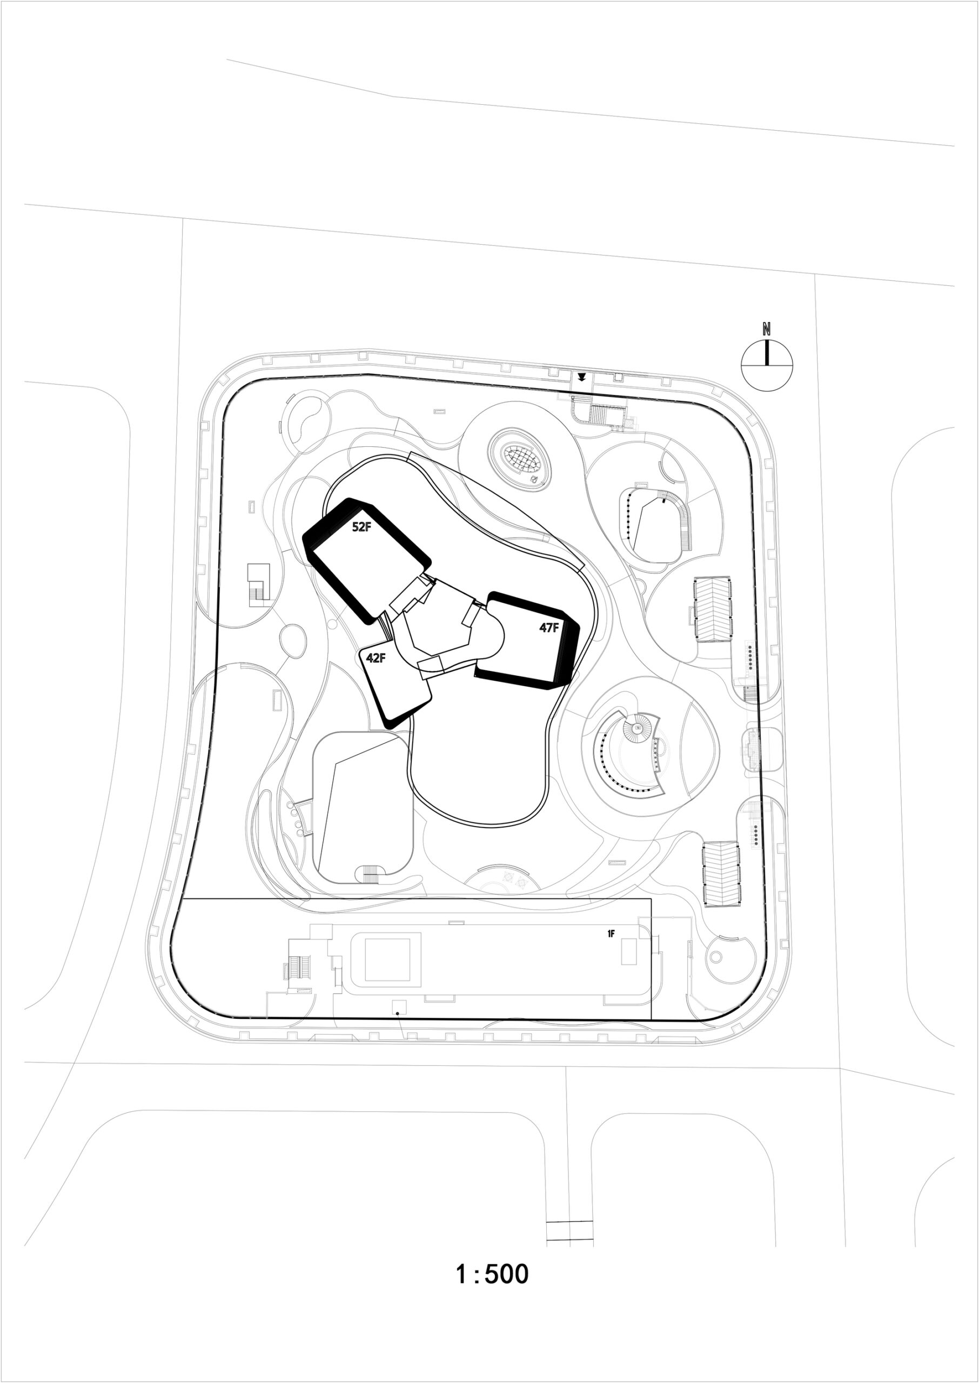
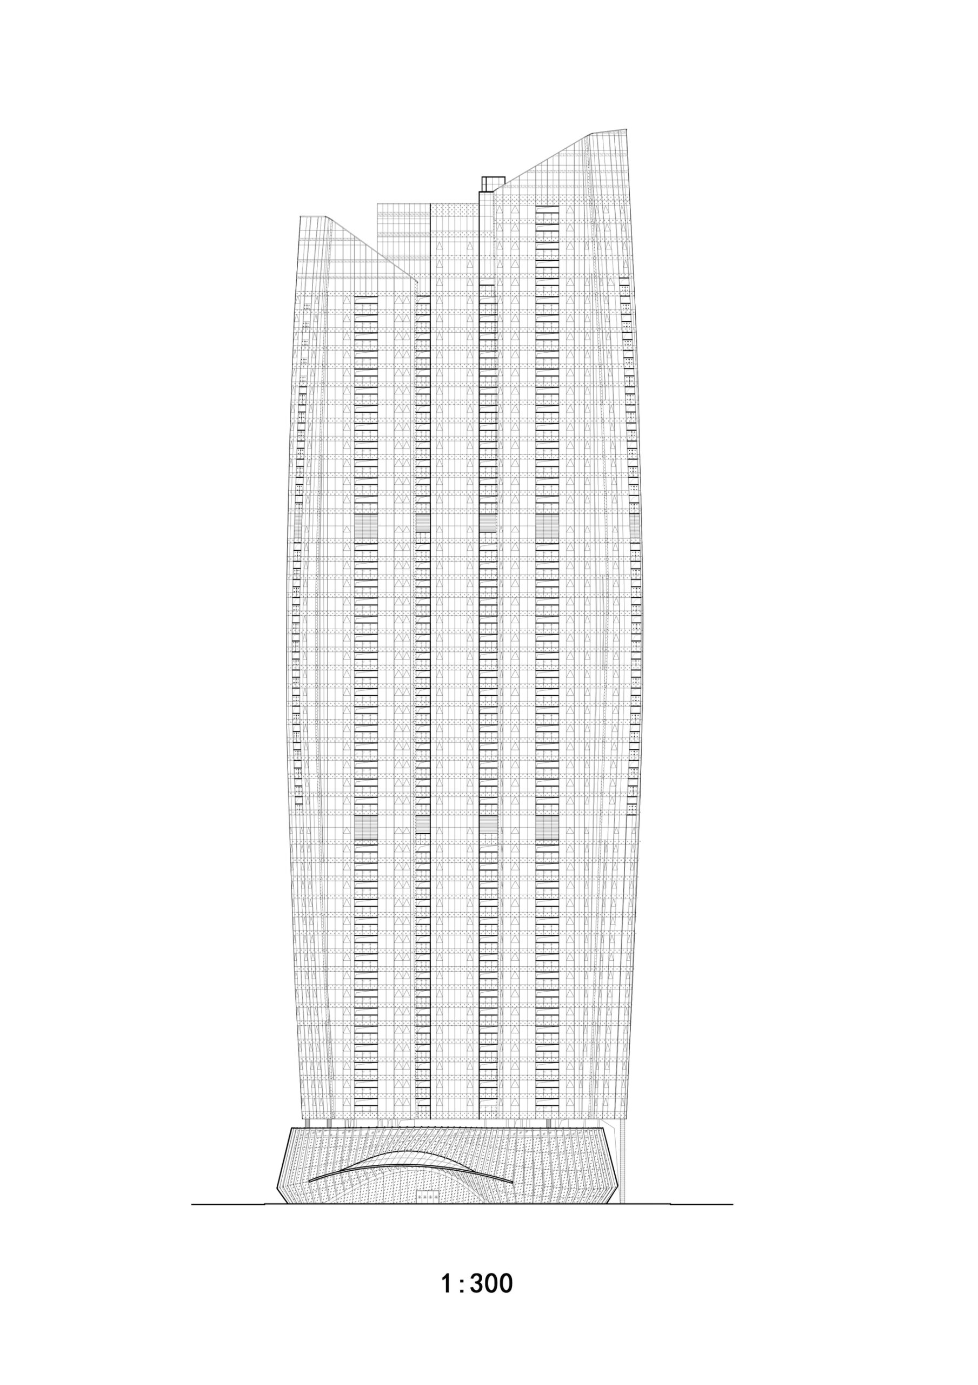
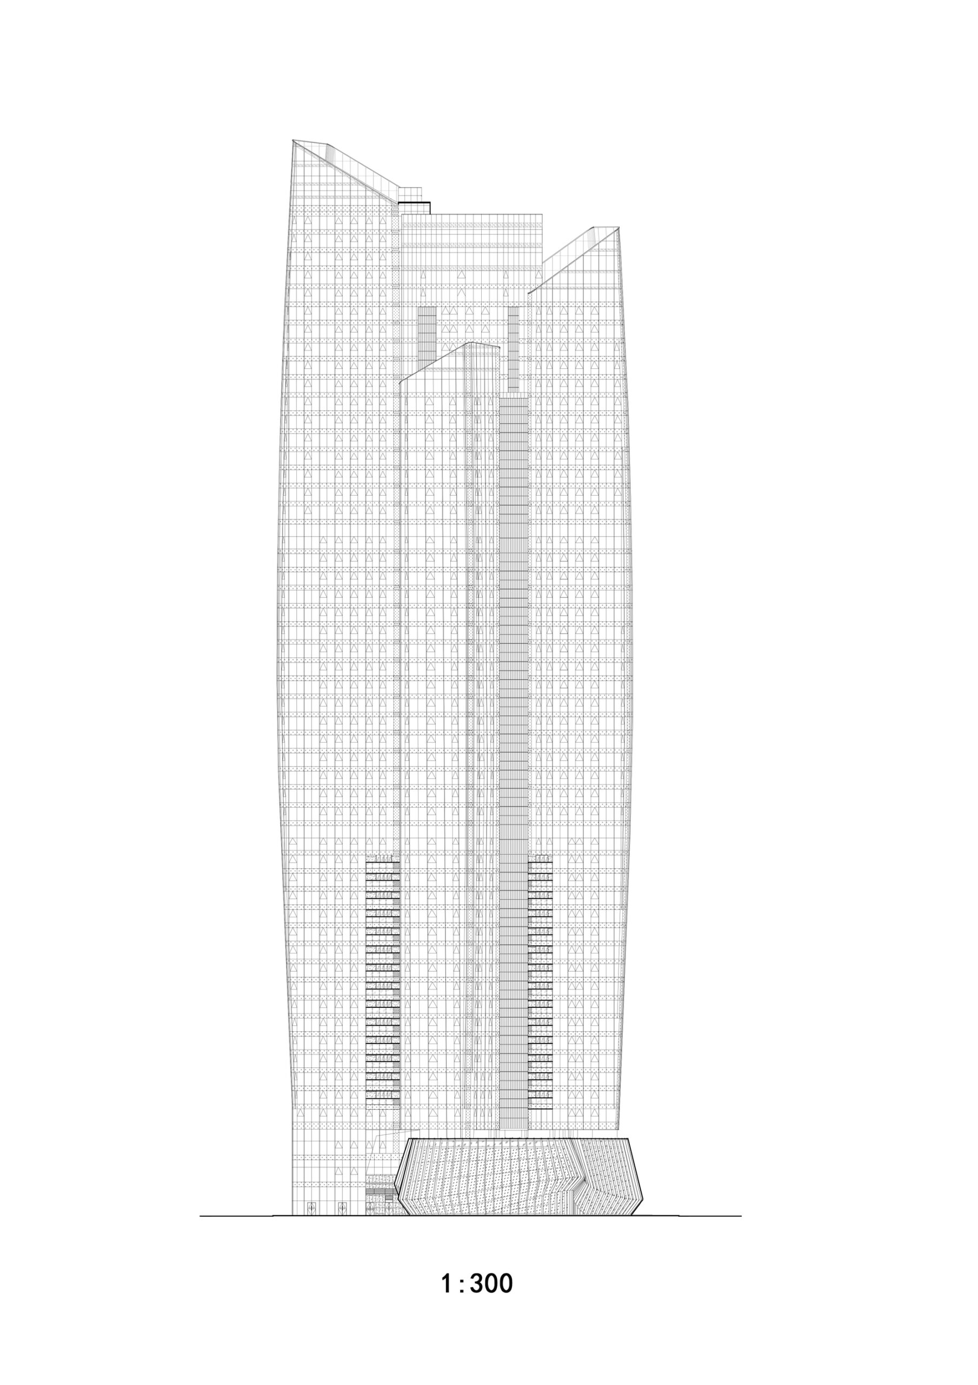
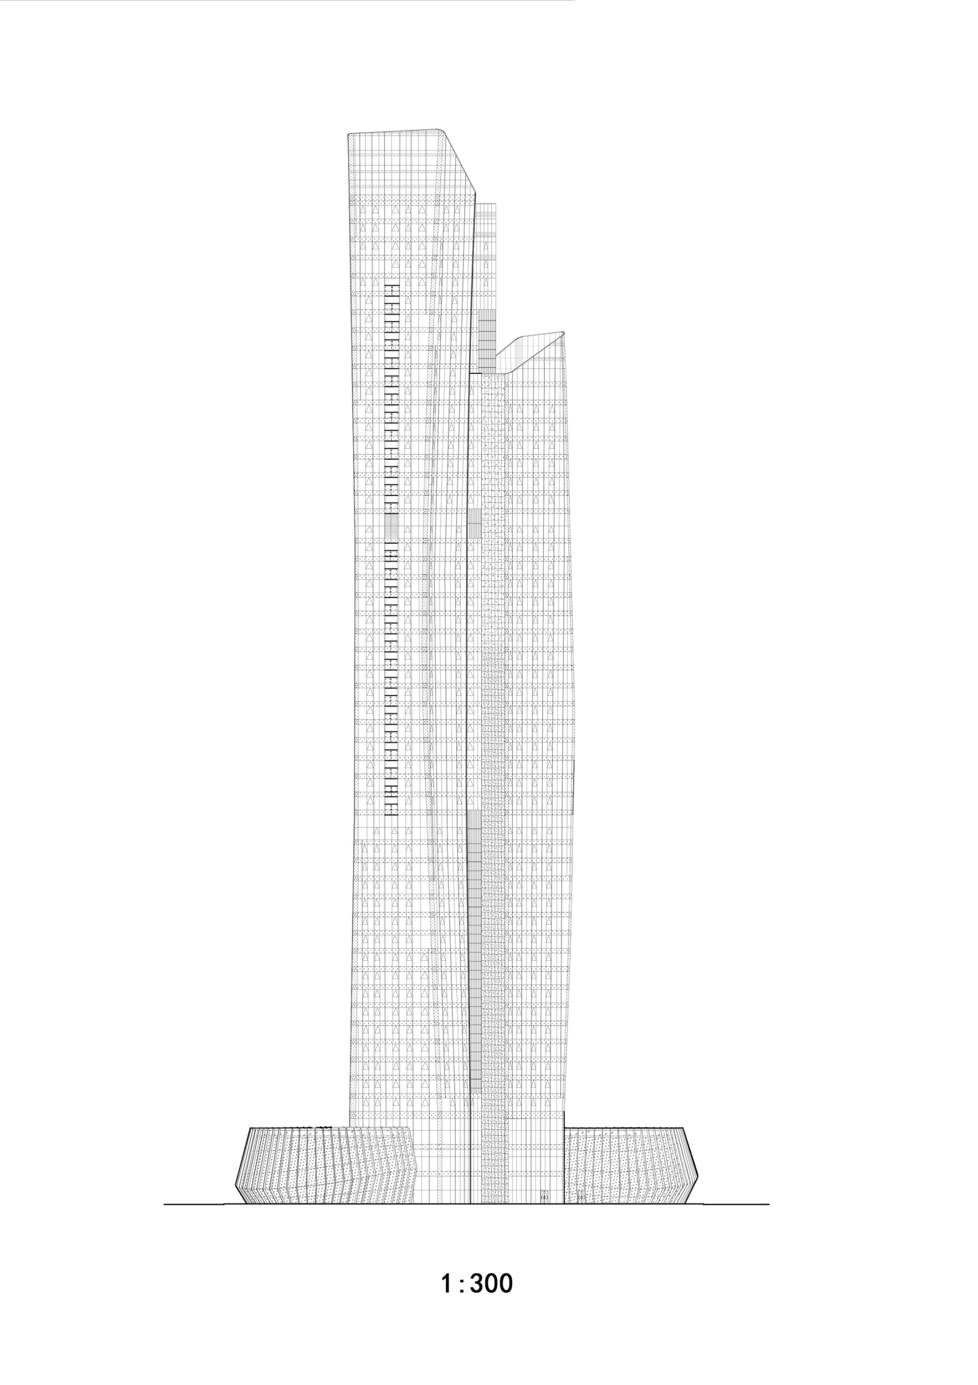
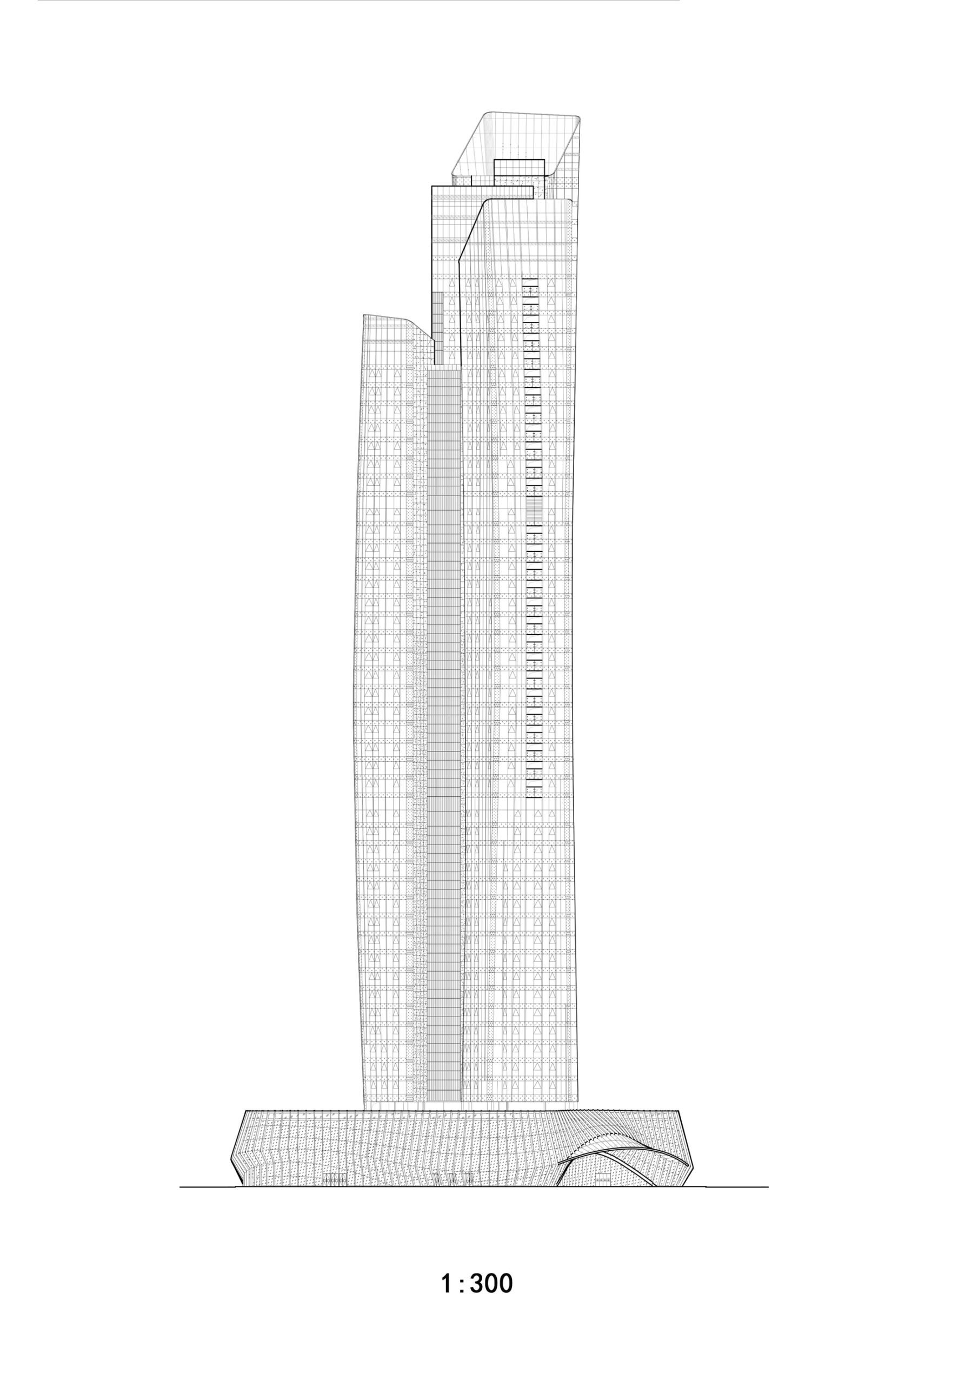
Designed by Shing & Partners, The Landmark is a residential project catering to distinctive accommodation demands for the select-few. With its 198-metre height, the tower consists of a 52-storey tower and a three-storey podium with a basement, delivering limited 99 units of a luxurious apartment.
© Qingling Zhang
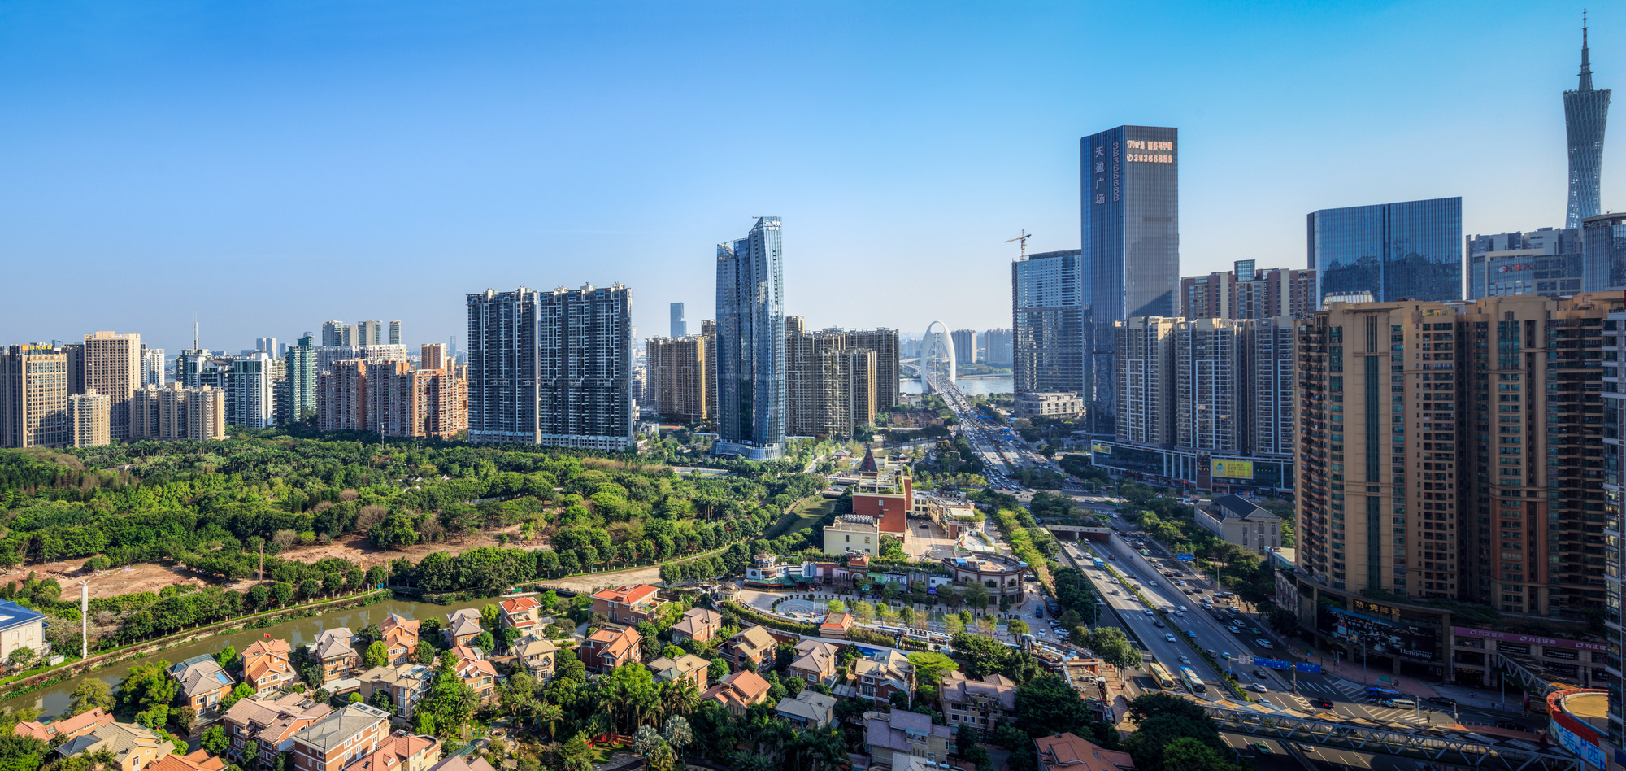
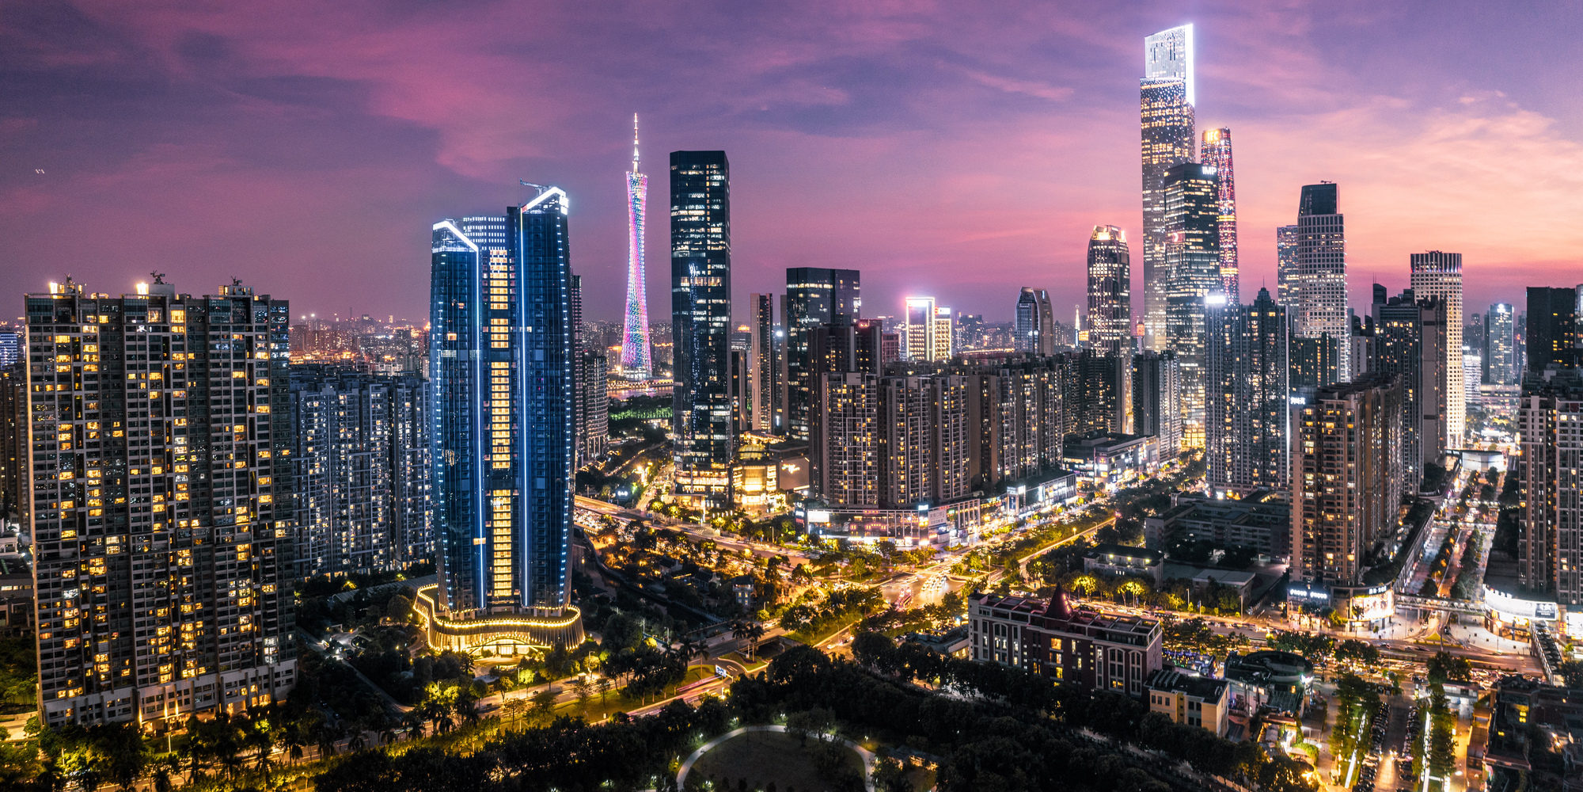
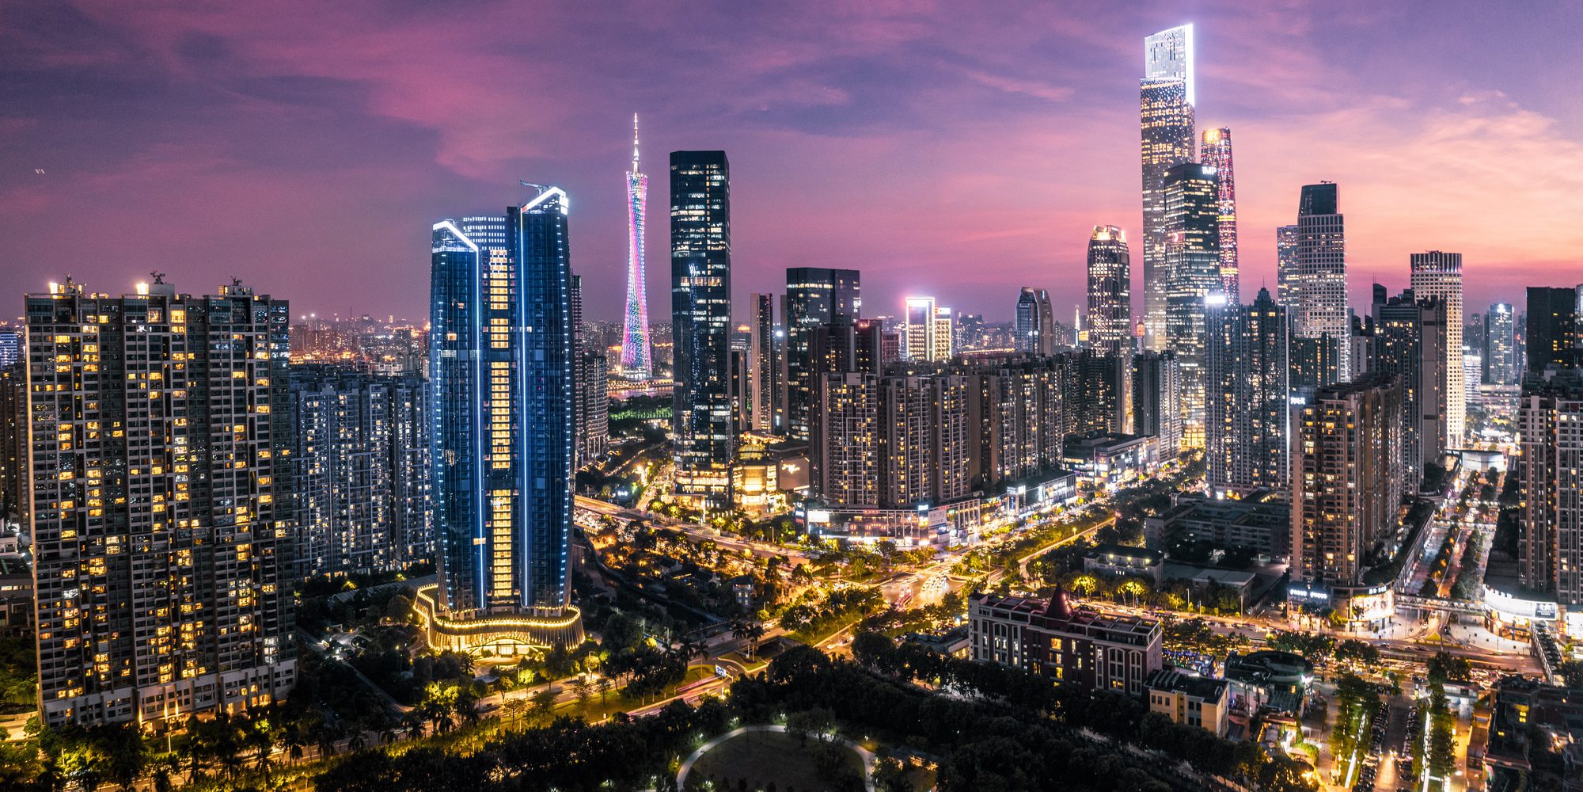
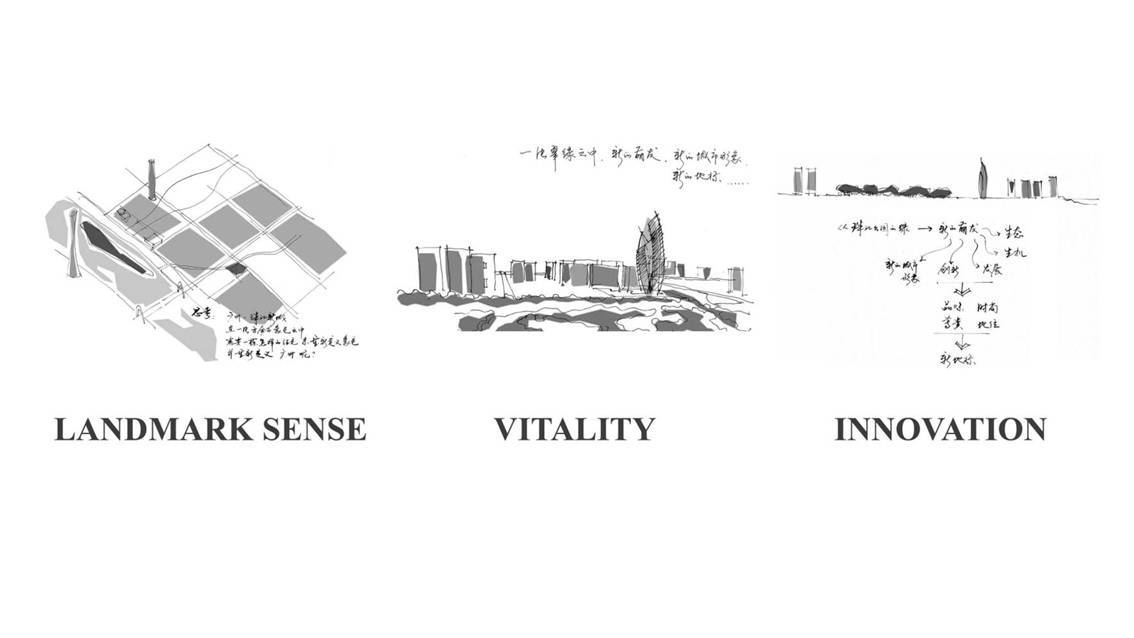
Situated in ‘The City of Rice Plant’, the tower pays homage to Guangzhou city with the spiral rise of vegetation. This unforgettable visual language is extended from the existing city fabric, where The Landmark responds to the skyline Canton Tower and Pearl River system.
© Qingling Zhang
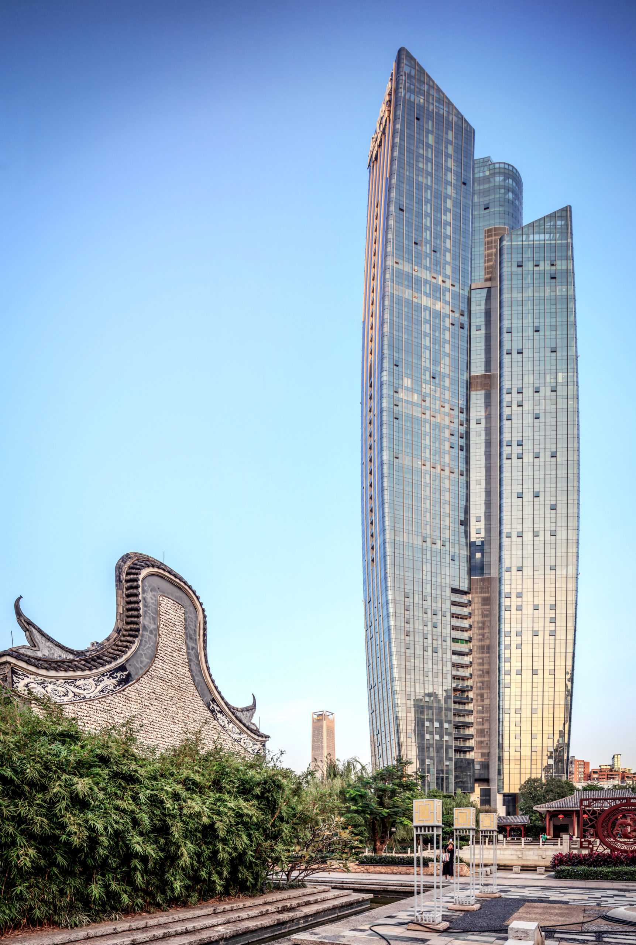
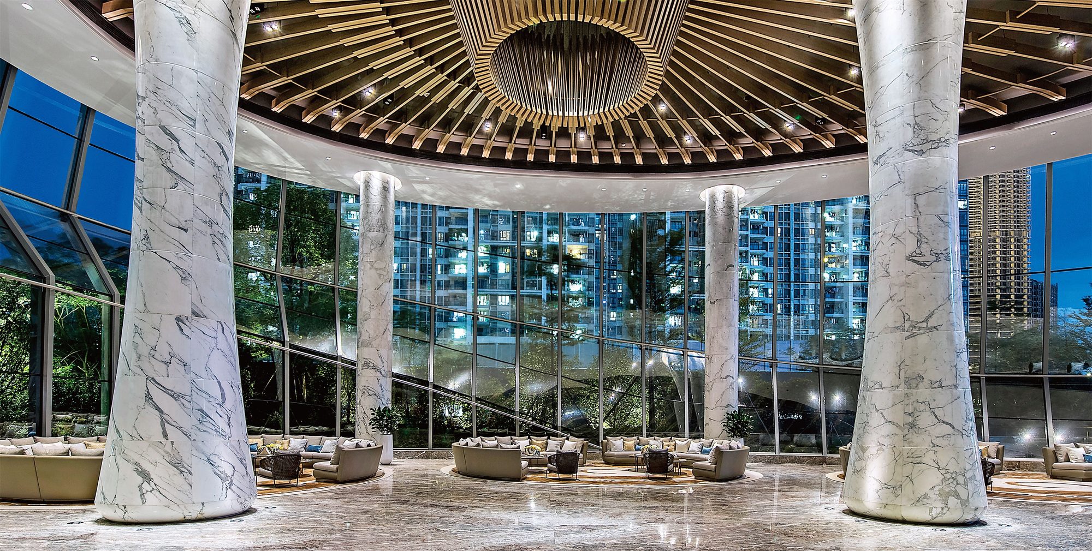
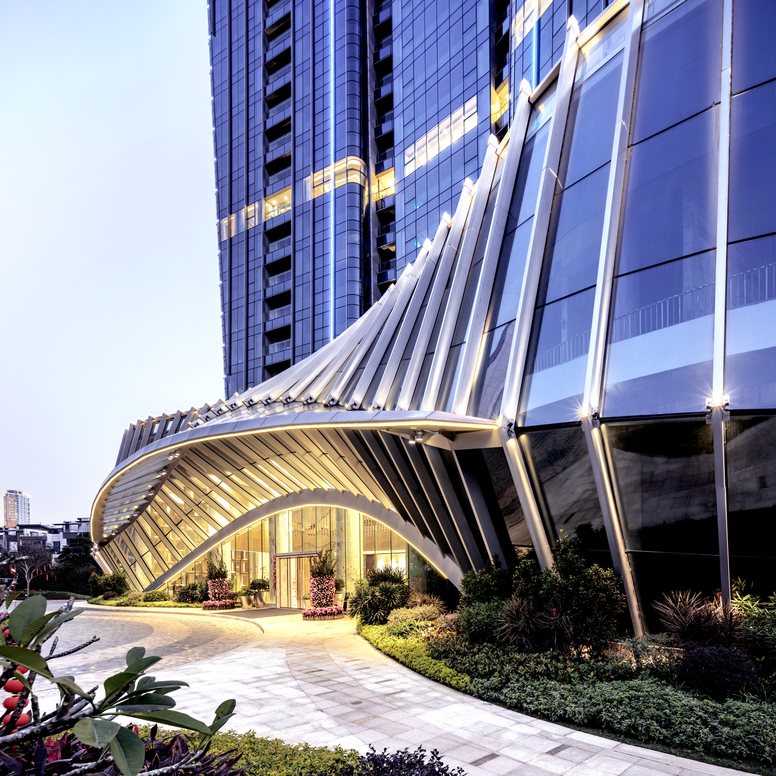
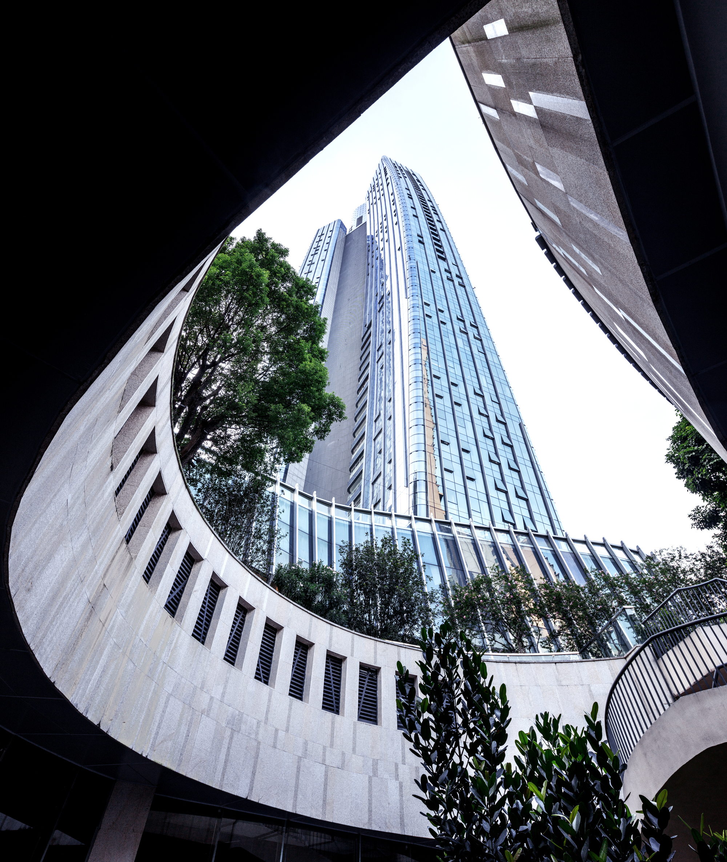
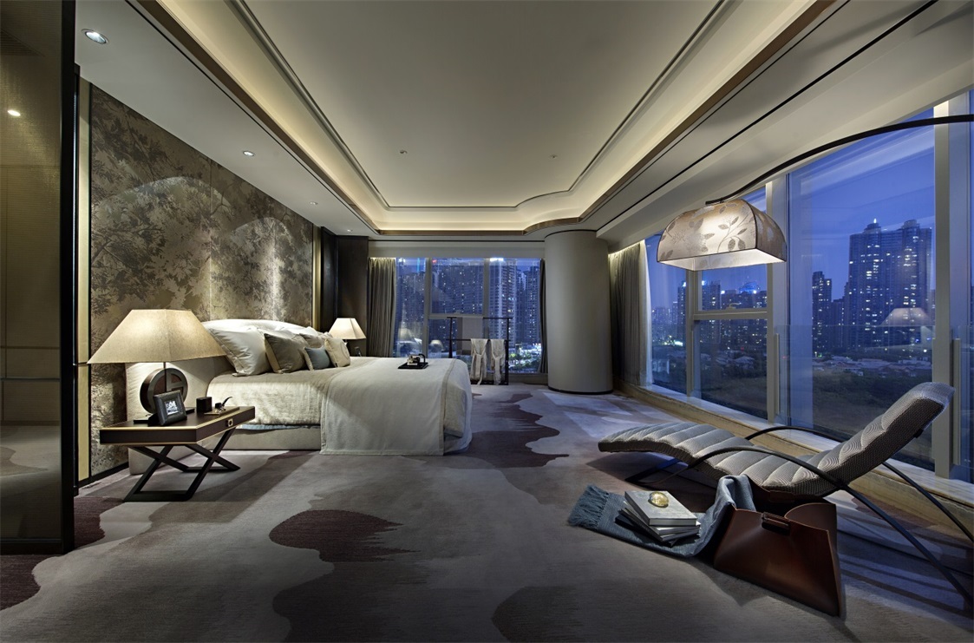
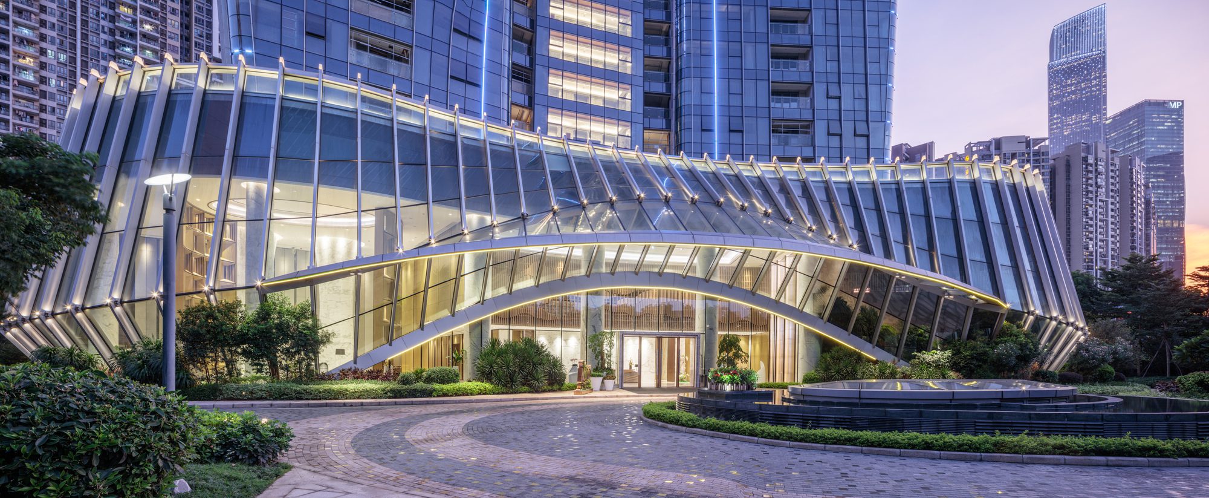
Wrapped by a glass-aluminum curtain-wall system, the tower is constructed with triple-glazed glasses arranged in an irregular pattern, which forms the fluidity of architectural fabric. The lightness of structure largely comes from materiality: while steel forming the stunning skeleton, crystalline glazing glasses allow sunshine filling with interiors, making natural lights a part of the poetic presentation.
© Qingling Zhang
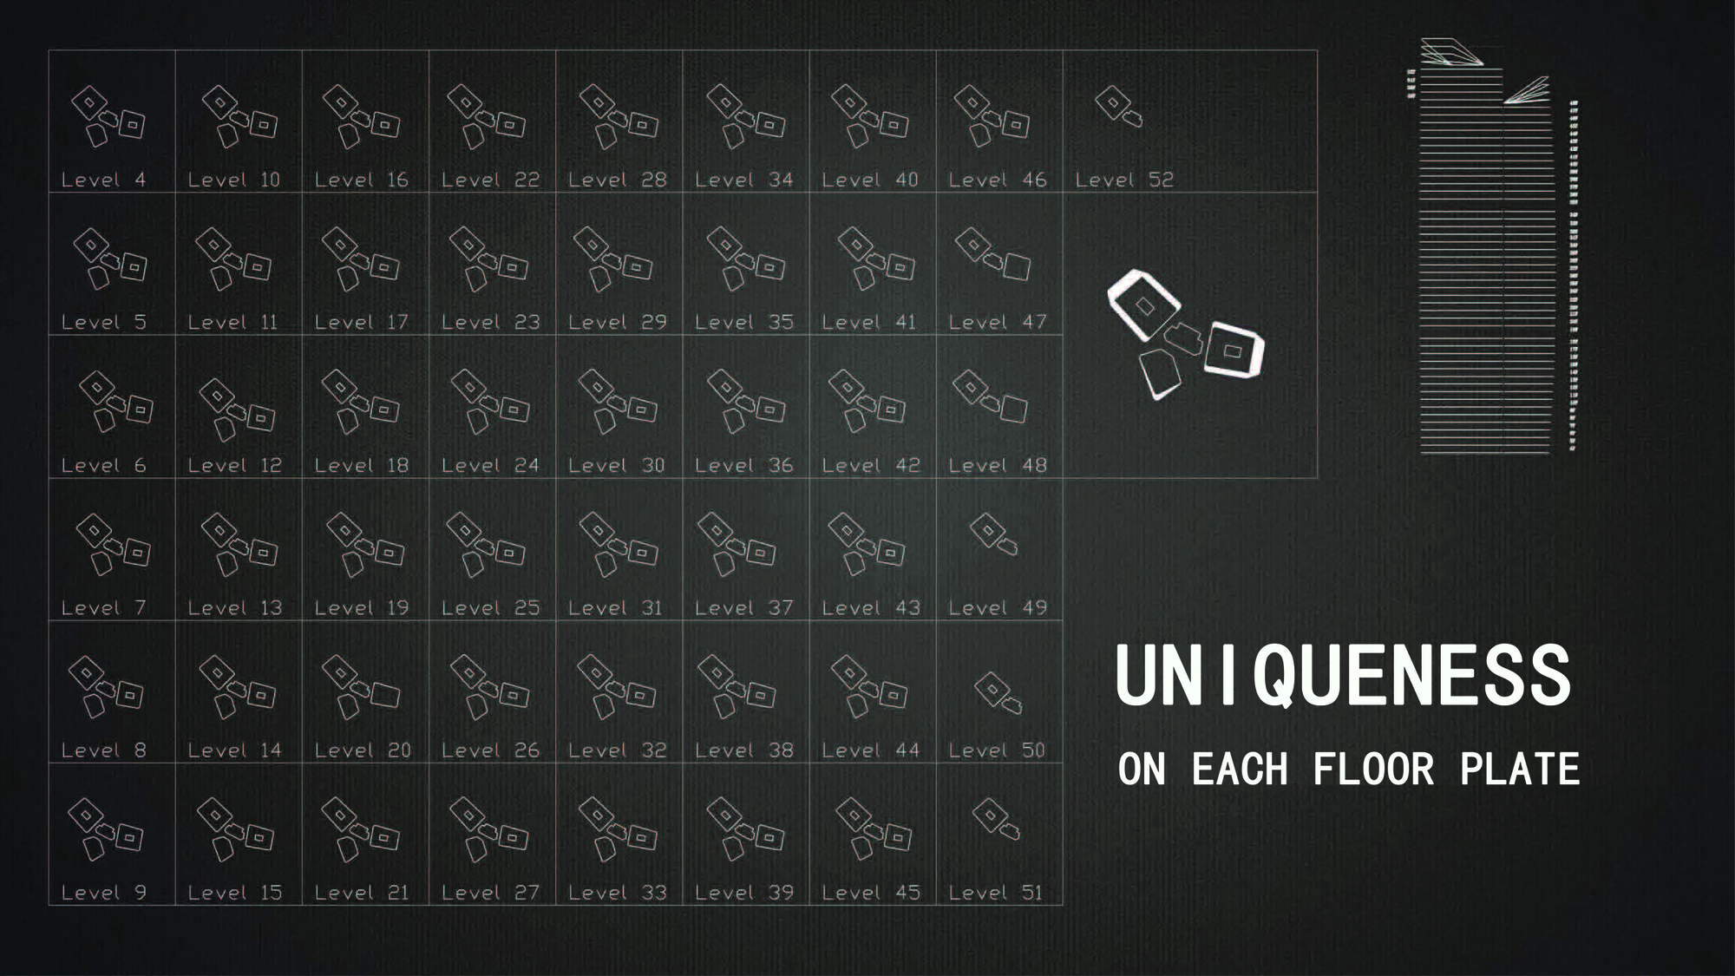
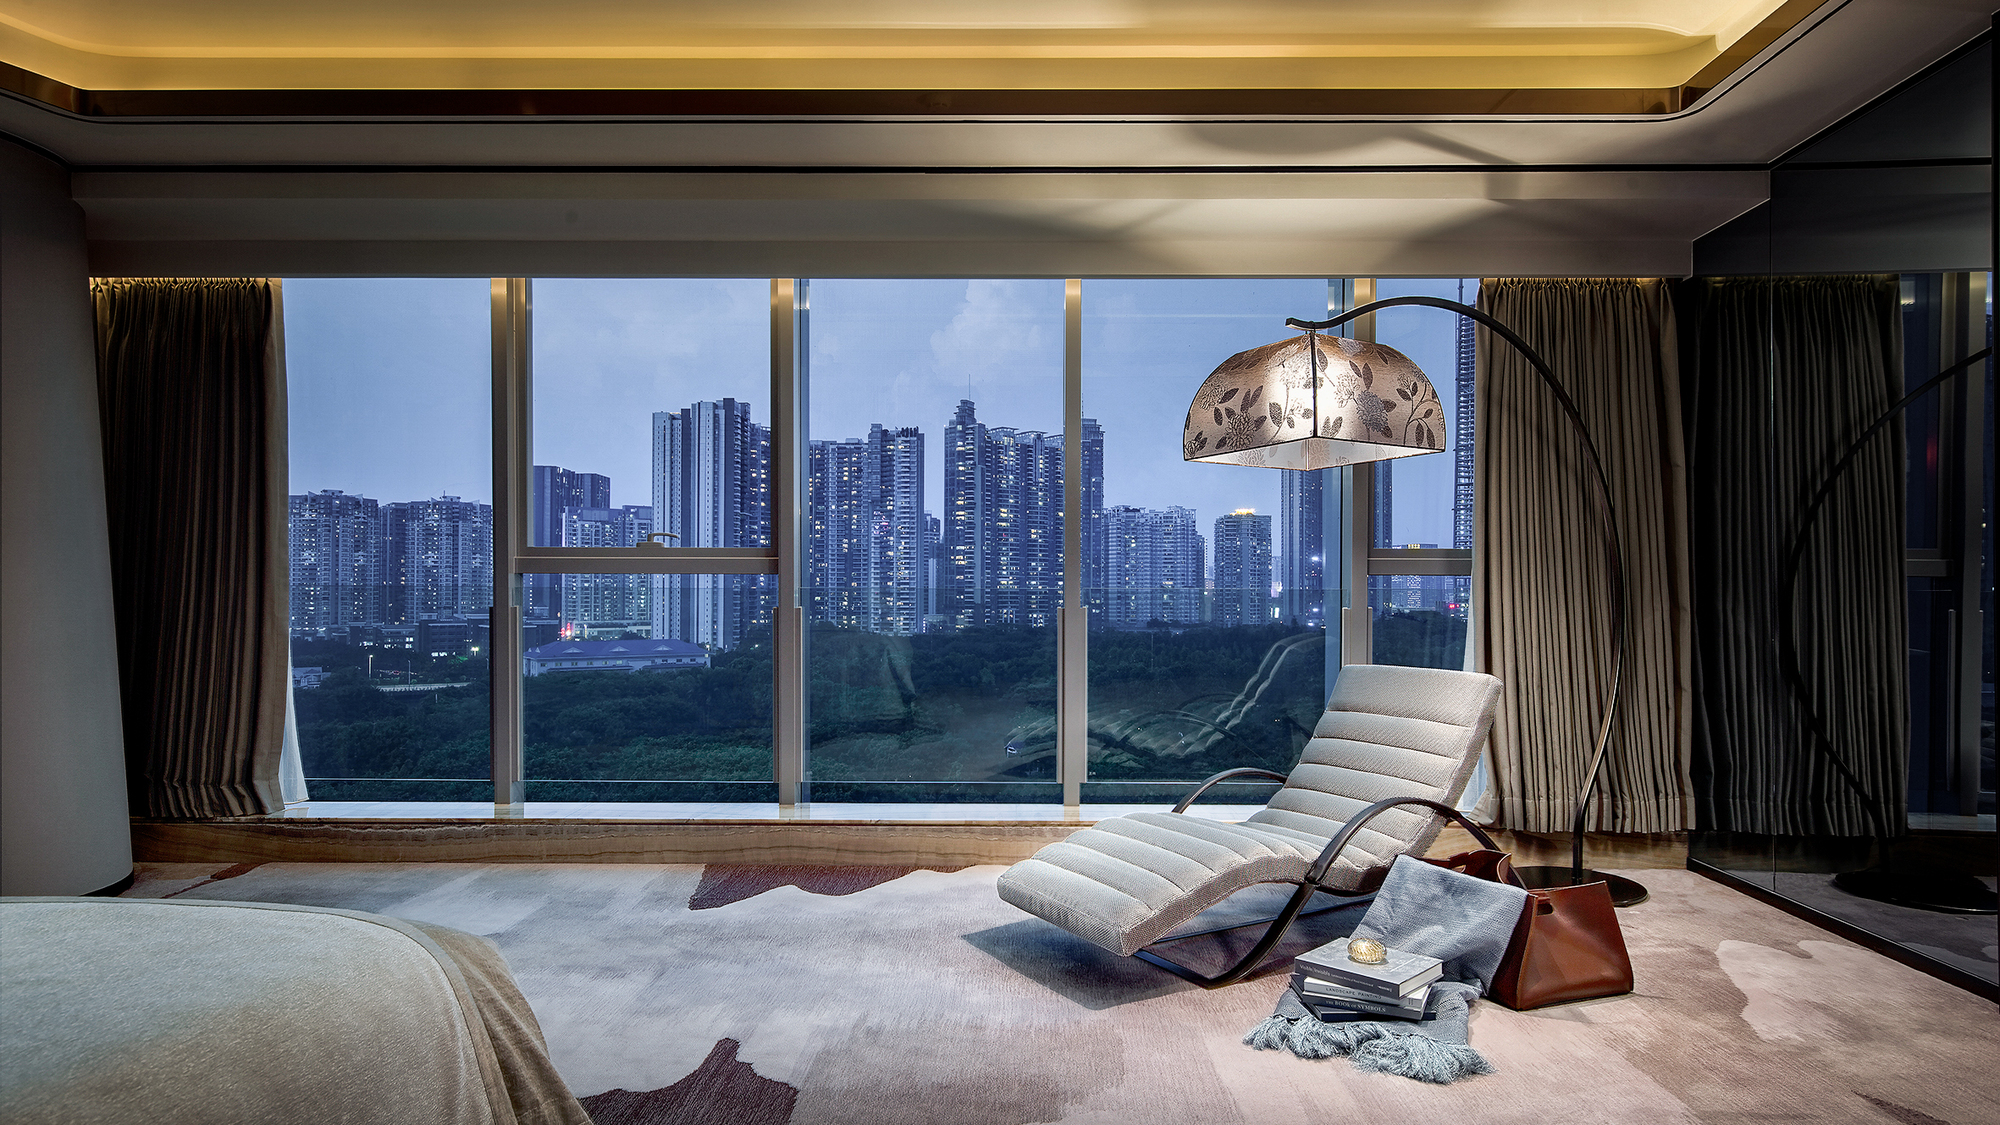
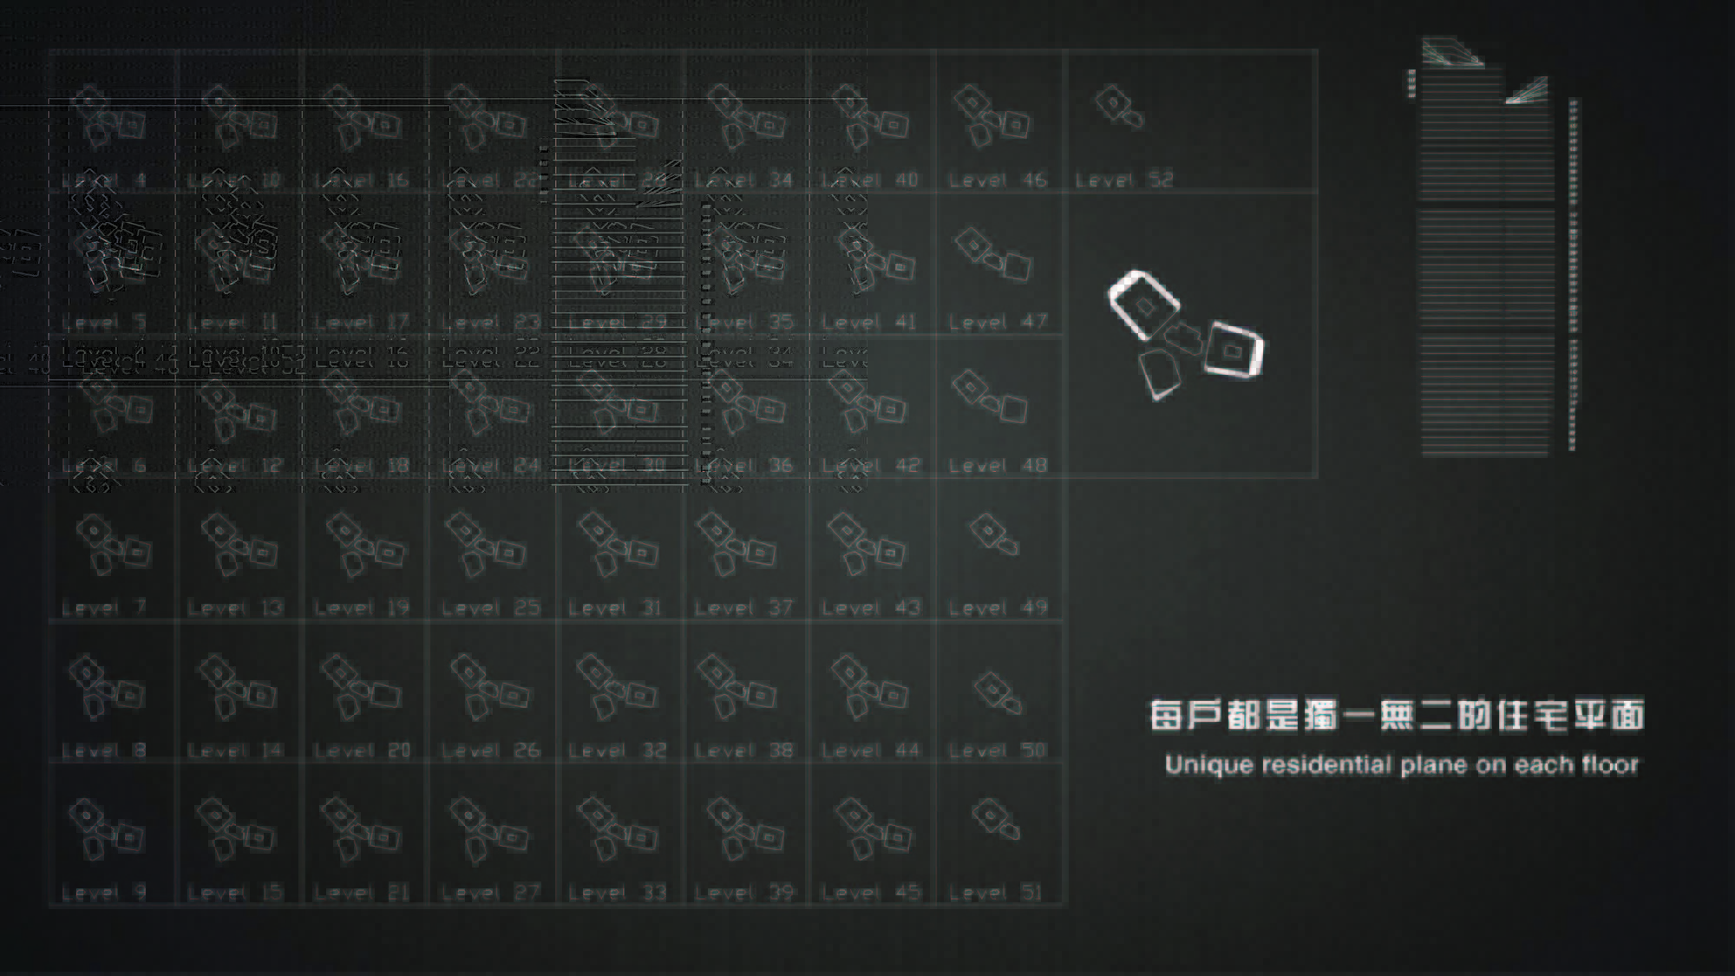
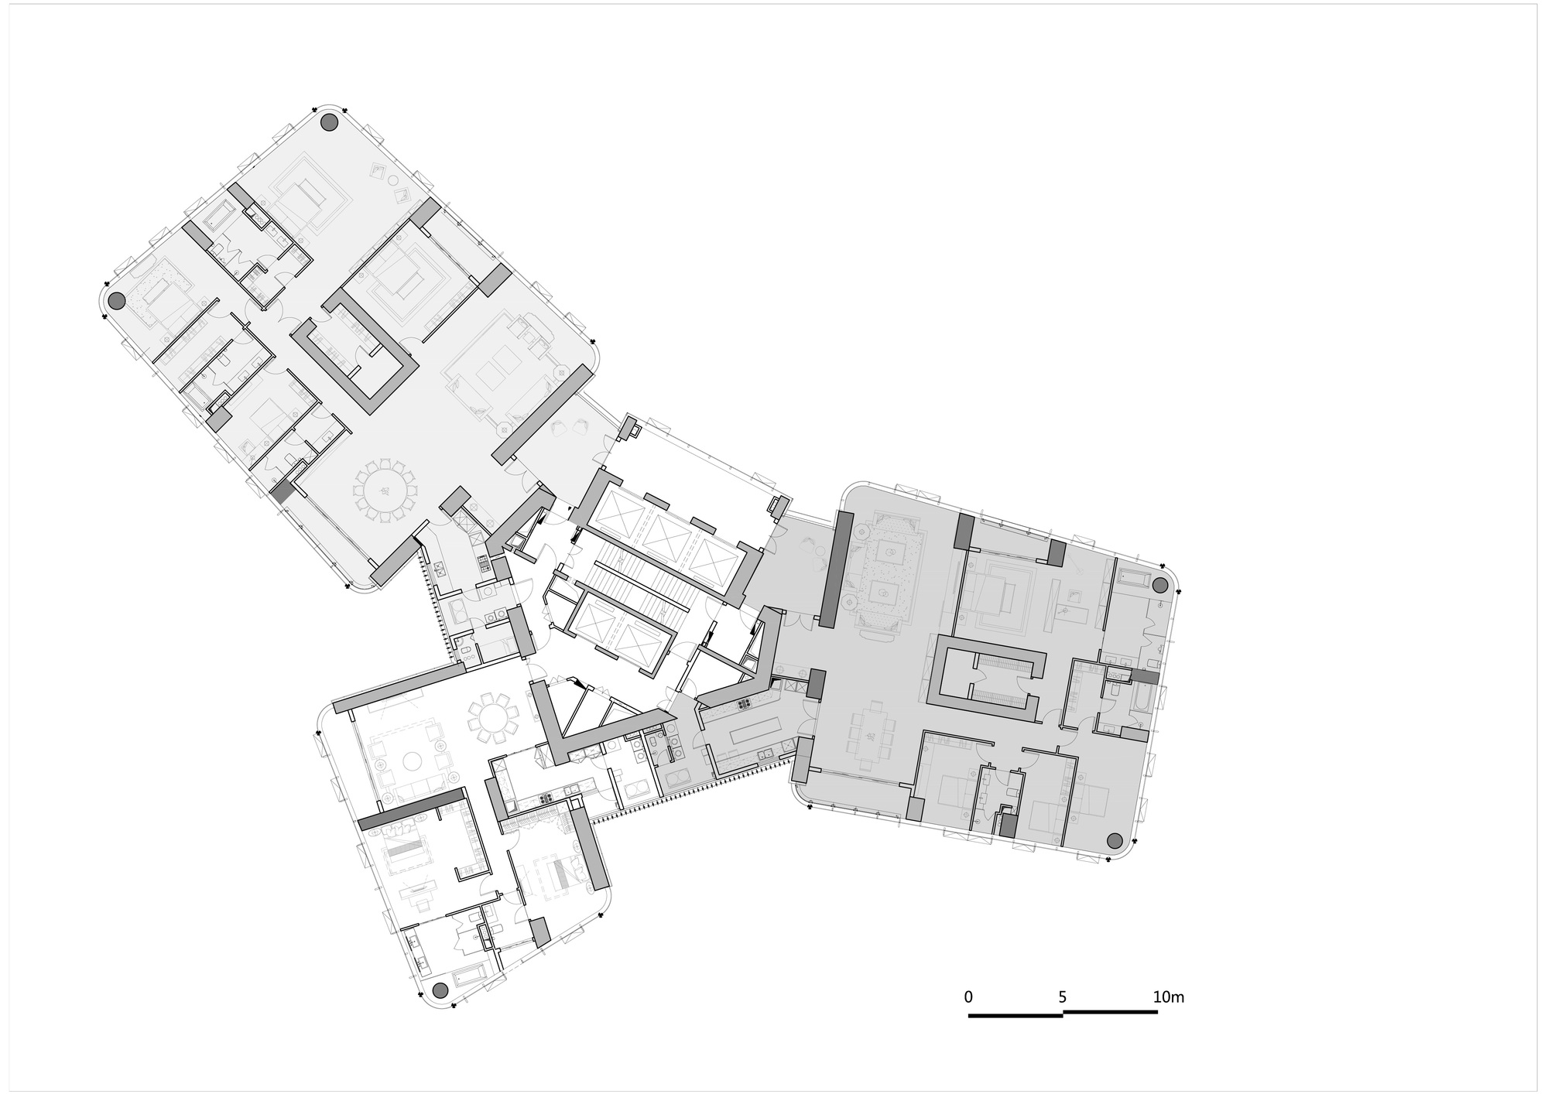
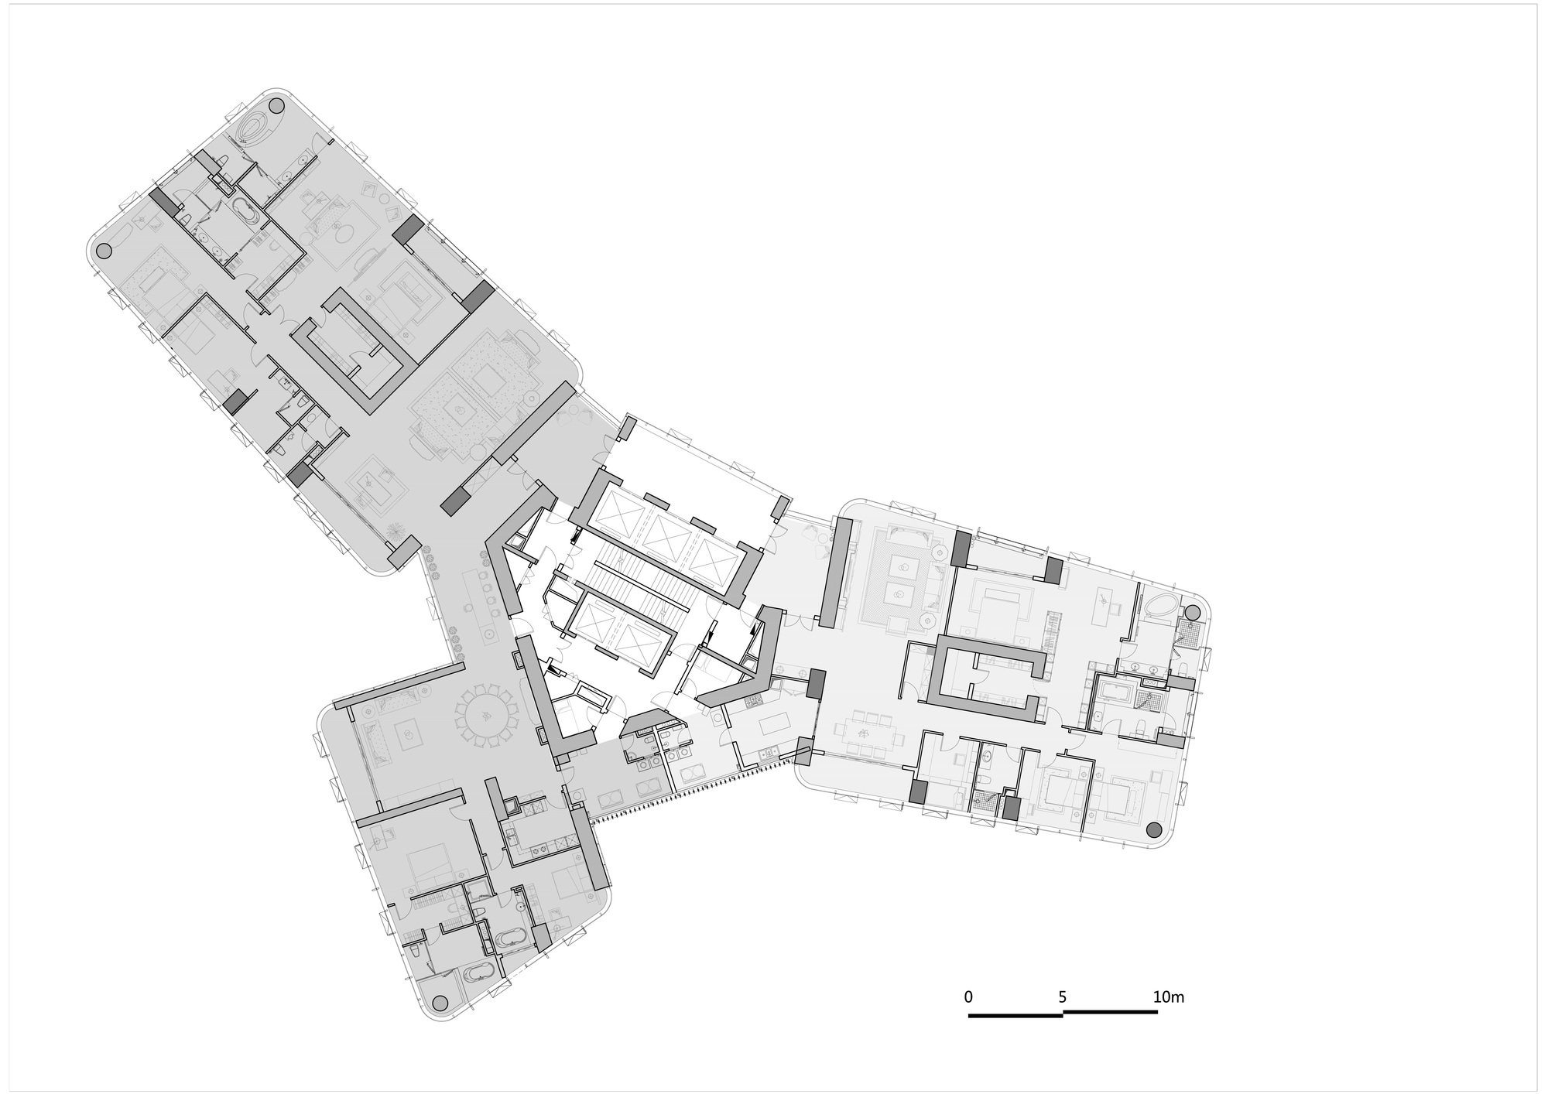
To bestow the ultimate experience of accommodation, unique profiles are tailored to the limited-99-units. Floor-plans are adjusted individually, resulting in a one-in-a-kind experience. Beyond uniqueness on experience, customisation effectively avoids directly overlooking a neighbouring apartment.
© Qingling Zhang
The sculptural expression is a consequence of R.O.I. relevant to the client, end-users and the public, within perspectives from affordability, to utility and investment. Combining three towers into one, such a distinctive layout was shaped by the best access to the views. Maximising advantage of overlooking the lush landscape, the tower was ingeniously rotated by 45〫, resulting in scarce viewing resources that connect cityscape from four comers.
© Qingling Zhang
Meanwhile, the abstract silhouette is the result of an integrated architectural-engineering solution – an efficient system that minimises structural torsions also relevant to marketing purposes. Considering its high-end positioning, the team intended to maximise competitiveness on panoramas by opening up flexible floor plates – eight mega frame columns are designed to deform according to the curvature of building massing.
© Qingling Zhang
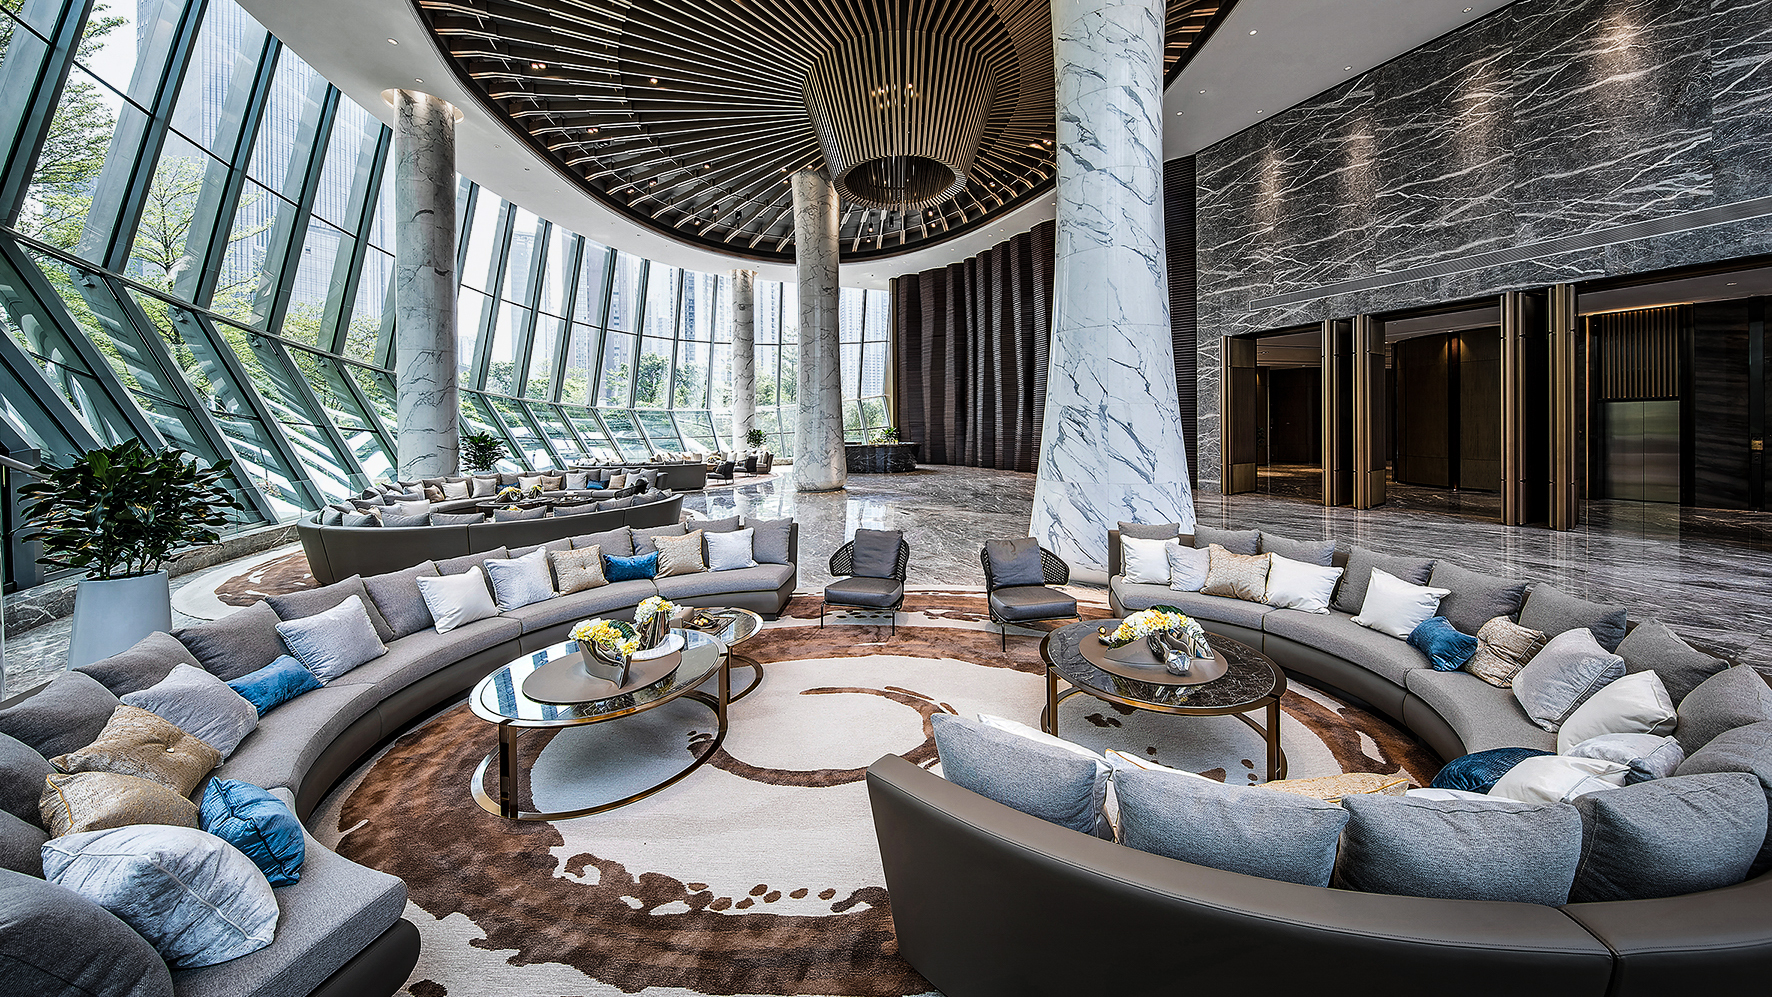
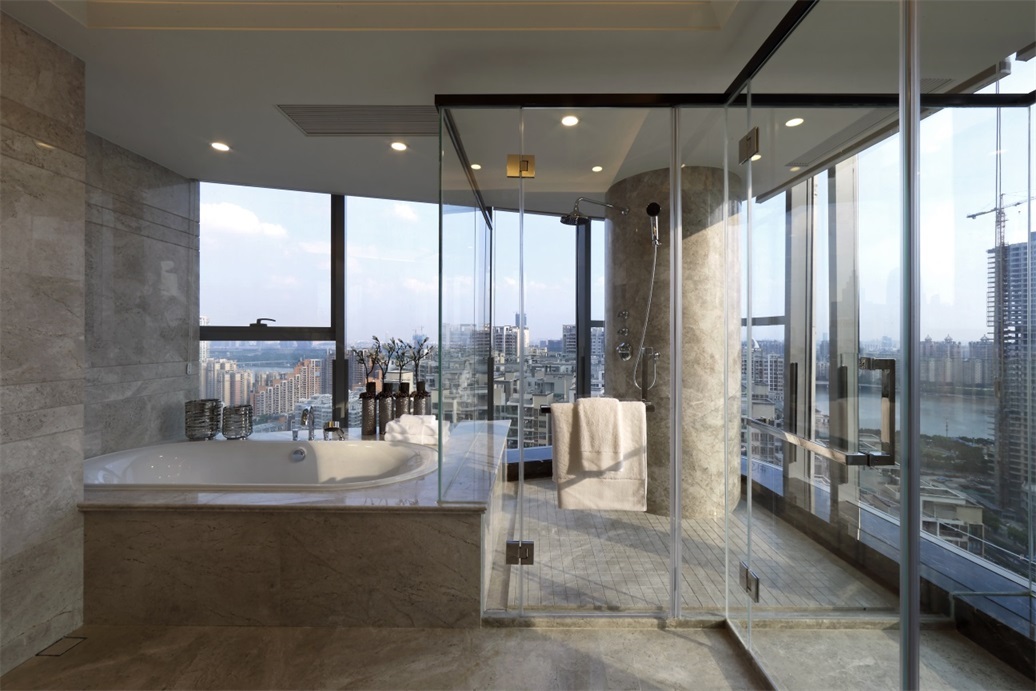
Residents, therefore, are allowed a 270 view of the city hub. However, under joint impacts of high-rise combining an irregular floor-plan, the probability of twisting and leaning exists in earthquakes if shear walls absent. This directly led to the current structural strategy, where loads are effectively transferred by strengthening the concrete core.
© Qingling Zhang
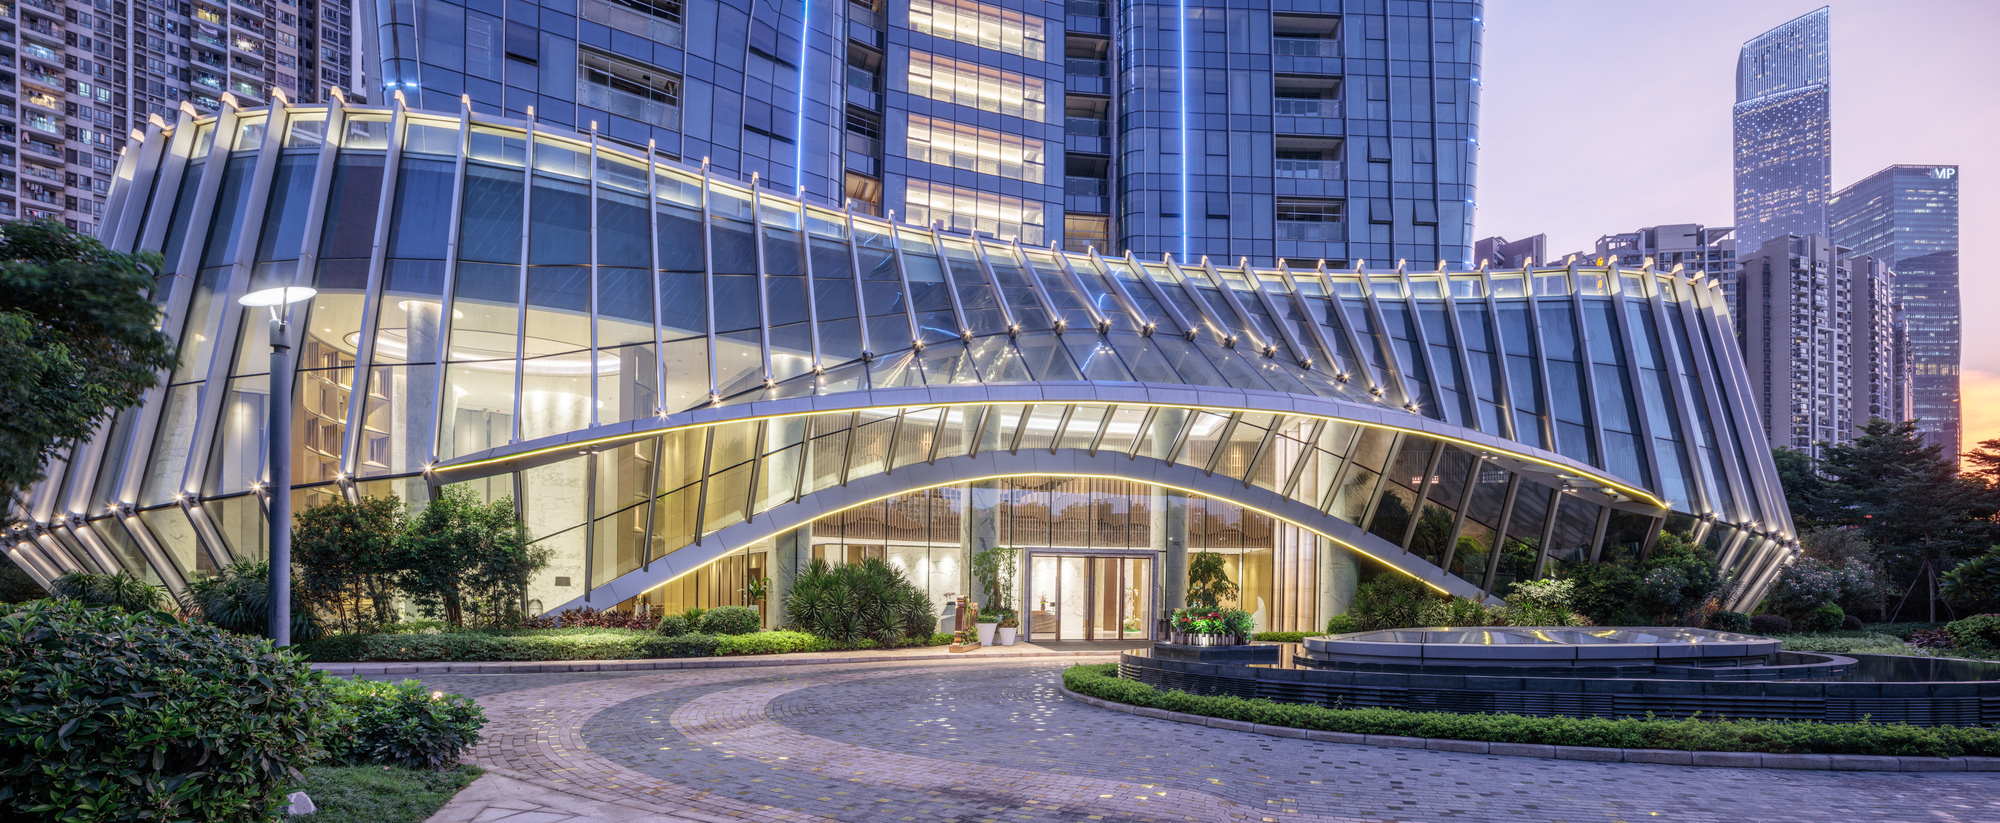
The distinguished architecture is believed to challenge traditional residential culture, where architecture simply acts as a shelter. To break-up the tendency towards mass-production in the category, The Landmark is a pioneering residential project with gateway qualities. Due to its iconic image, the community is embracing an increase in value. While once was notoriously a less-developing area, the site currently is one of the most desired locations.
© Qingling Zhang
Under its halo, investments and amenity upgrades are drawn in, which sustainably extends the outcomes of city redevelopment. The Landmark has established a dynamic relationship between contemporary constructions and the existing texture, looking to the future with respect to its root.
Project Info
Architects: Shing & Partners Design Group
Area: 96000 m²
Year: 2017
Country: Guangzhou Shi, China
Photographs: Qingling Zhang
Landscape: RBS Architectural Engineering Design Associates
Interior Design: Steve Leung Design Group Limited, Jame Tu International Interior Design
Design Team: Yafeng Yang, Jianxu Sheng, Huicong Xian
Clients: Guangdong Top East Investment Holding Group Co.Ltd.

Madeline Brooks is a Projects Editor at Arch2O, where she has been shaping and refining architectural content since March 2024. With over a decade of experience in editorial work, she has curated, revised, and published an array of projects covering architecture, urbanism, and public space design. A graduate of the Harvard University Graduate School of Design, Madeline brings a strong academic foundation and a discerning editorial eye to each piece she oversees. Since joining Arch2O, she has played a pivotal role in shaping the platform’s editorial direction, with a focus on sustainability, social relevance, and cutting-edge design. Madeline excels at translating complex architectural ideas into clear, engaging stories that resonate with both industry professionals and general readers. She works closely with architects, designers, and global contributors to ensure every project is presented with clarity, depth, and compelling visual narrative. Her editorial leadership continues to elevate Arch2O’s role in global architectural dialogue.