

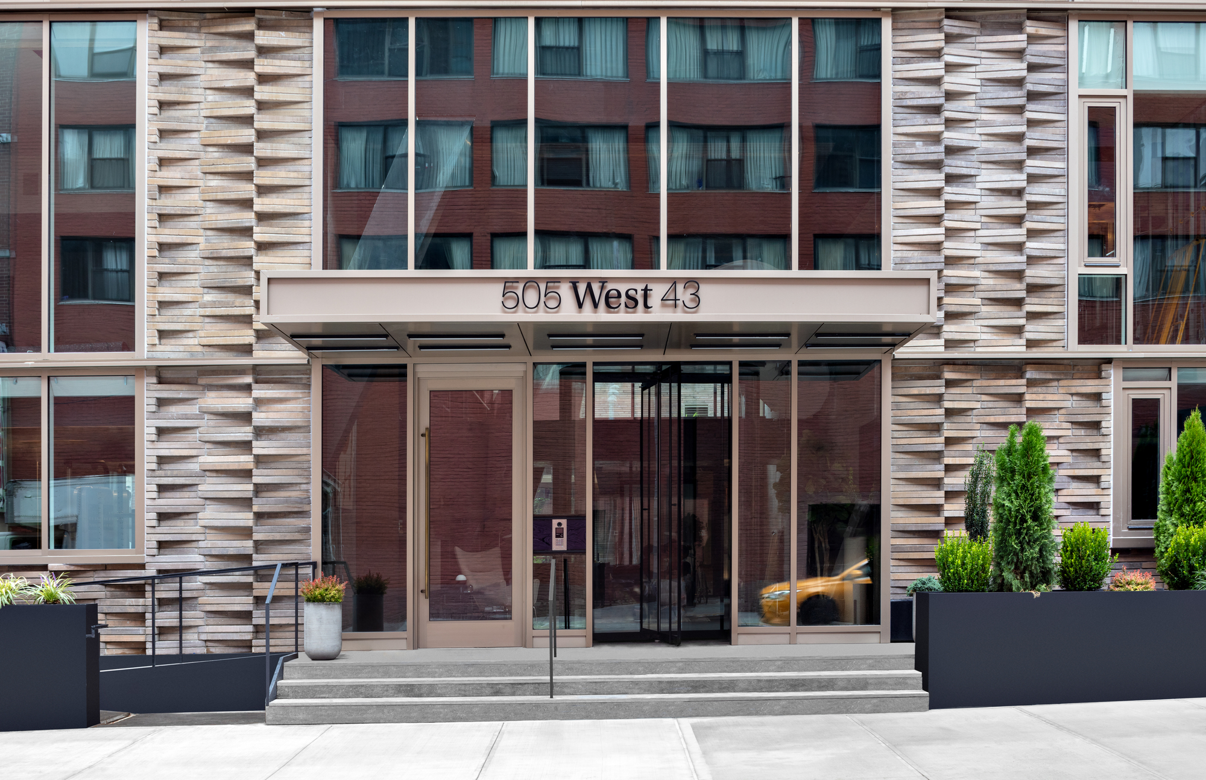
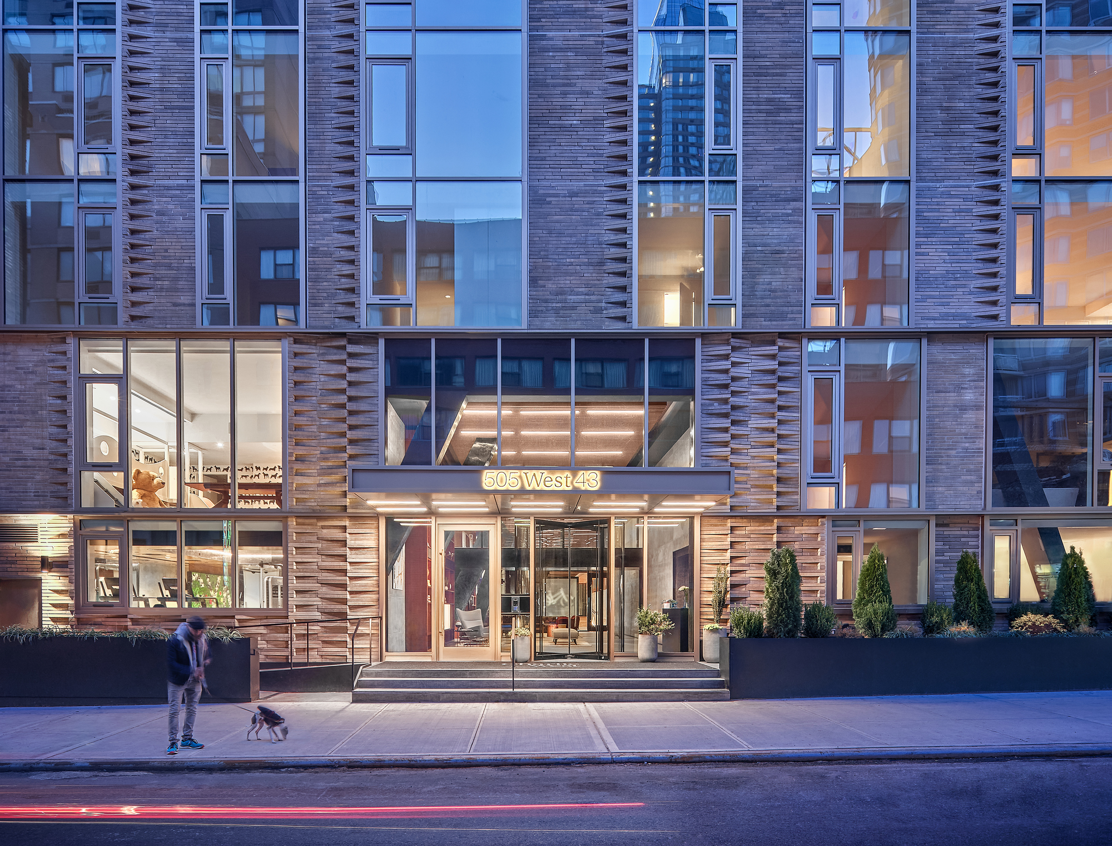
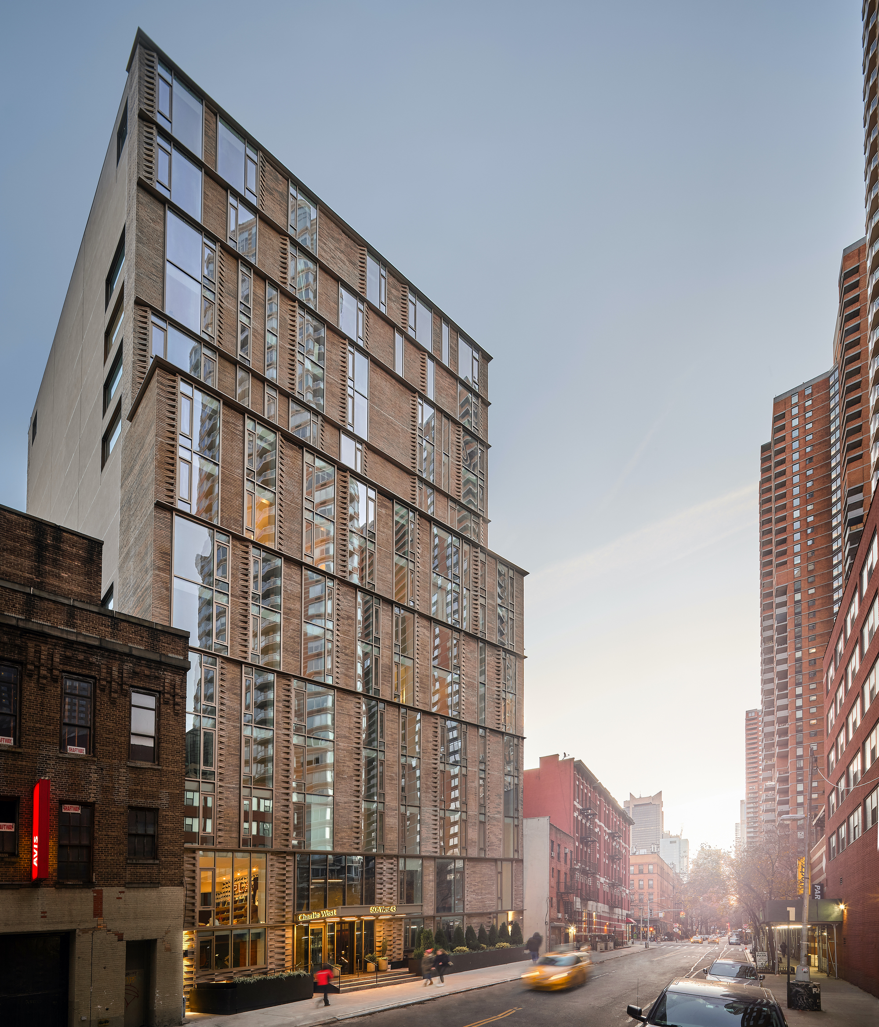
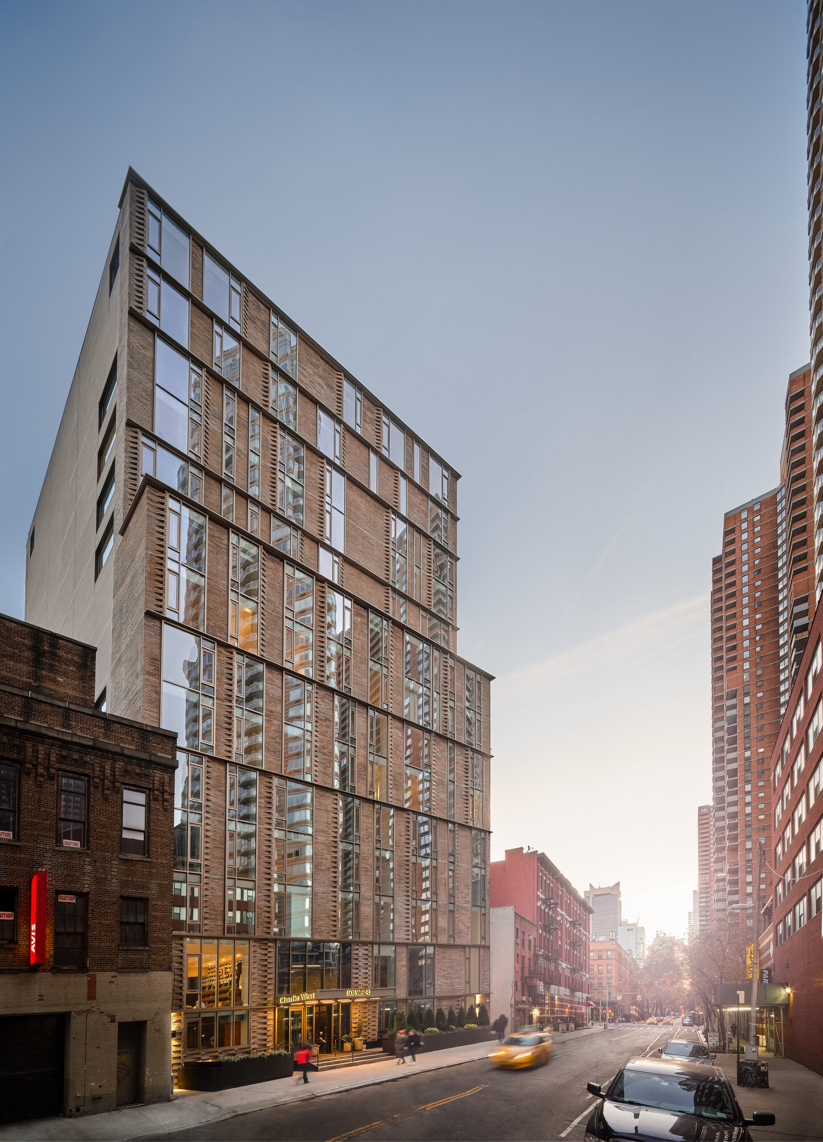
Charlie West – Manhattan’s only new ground-up construction residential development in Hell’s Kitchen – is now complete. The striking 16-story condominium building, with exterior design by ODA Architects and interiors by the renowned Andres Escobar of Lemay + Escobar Architecture DPC, creates an urban oasis at 505 W. 43rd Street.
© Inessa Binenbaum
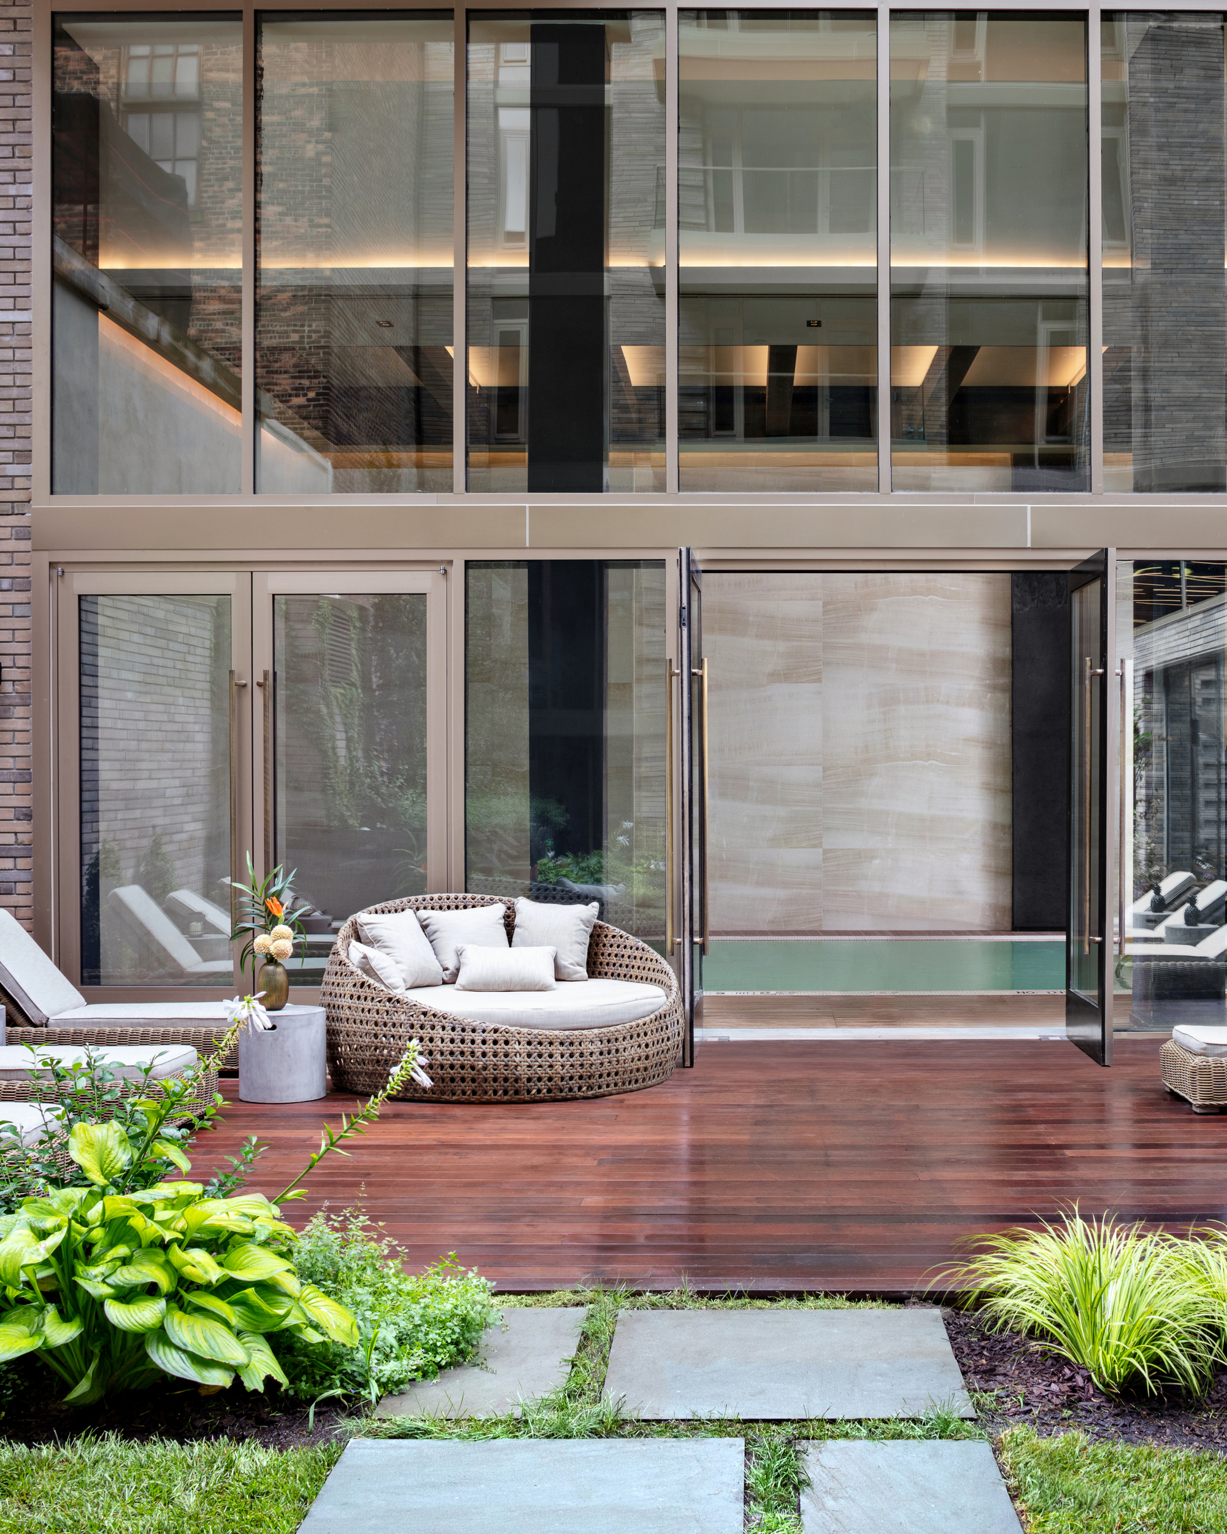
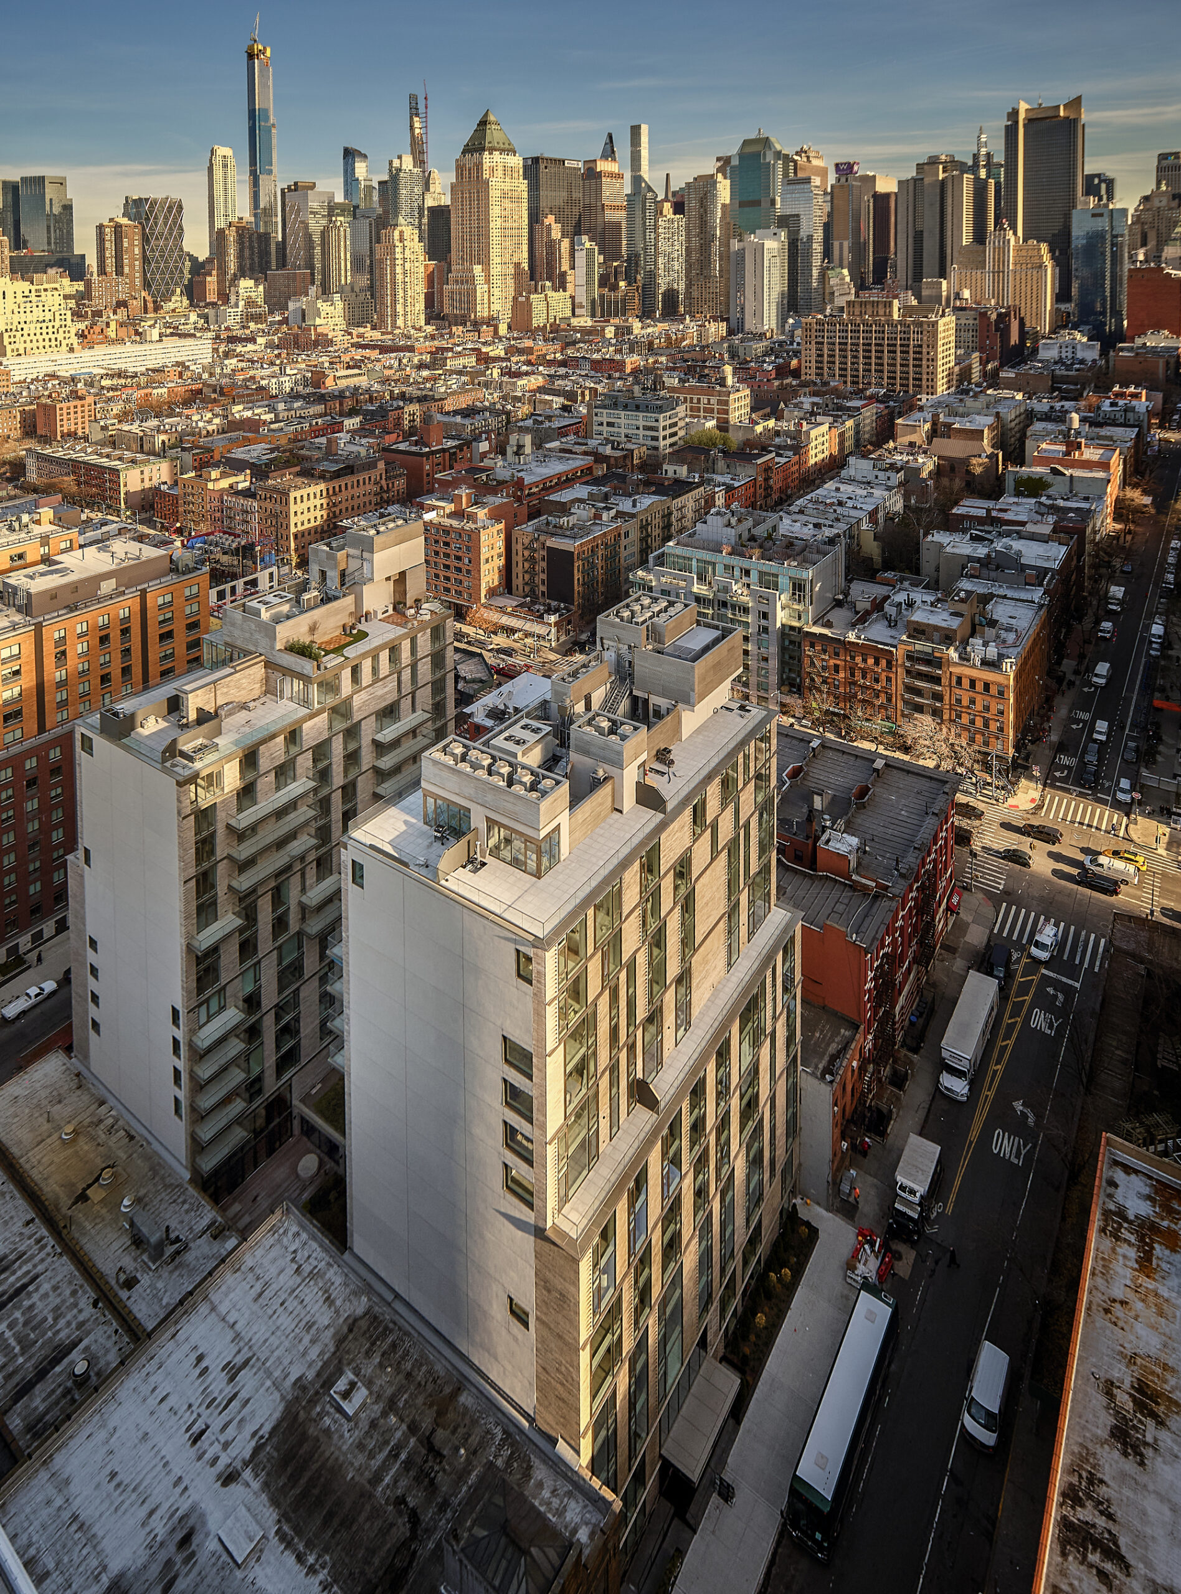
With a judicious separation into two distinct buildings creating an elegant courtyard, the design weaves in the steely characteristics of the neighborhood’s past, combined with the luxury and modernism of present-day Hell’s Kitchen. The brick façade integrates with the surrounding buildings, while the articulation of the façade introduces a distinguishing sculptural element of depth and style.
© Inessa Binenbaum
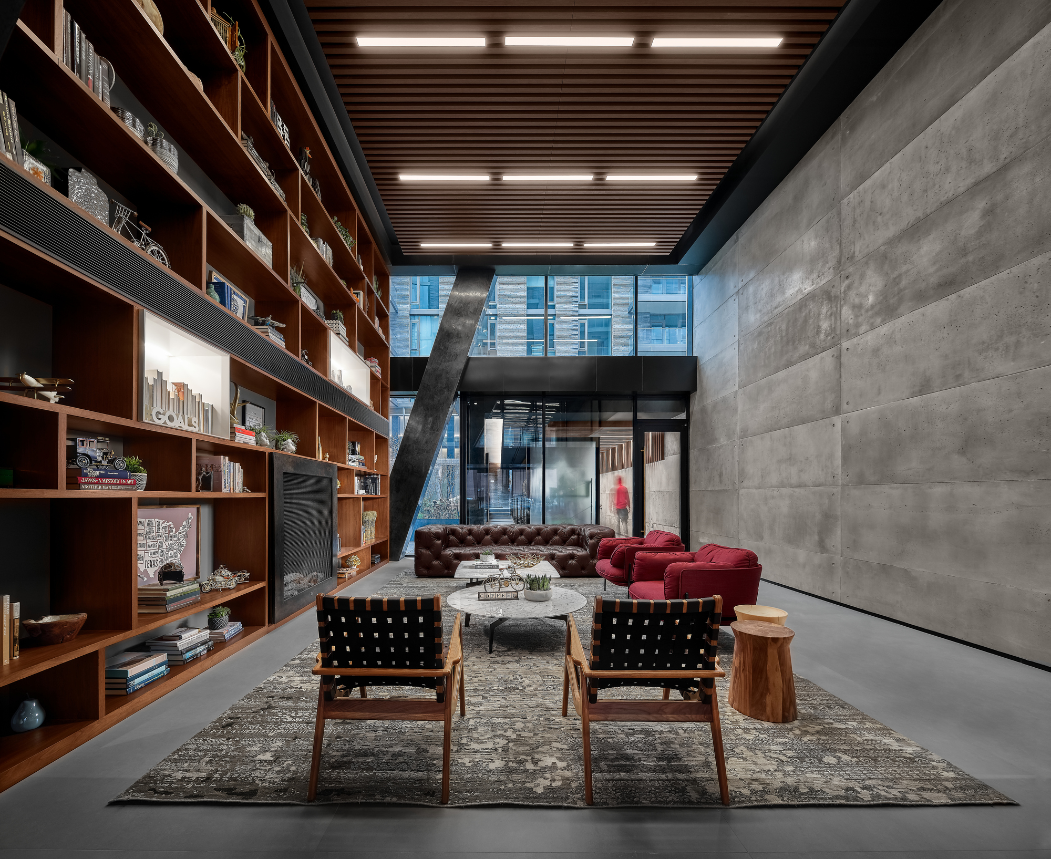
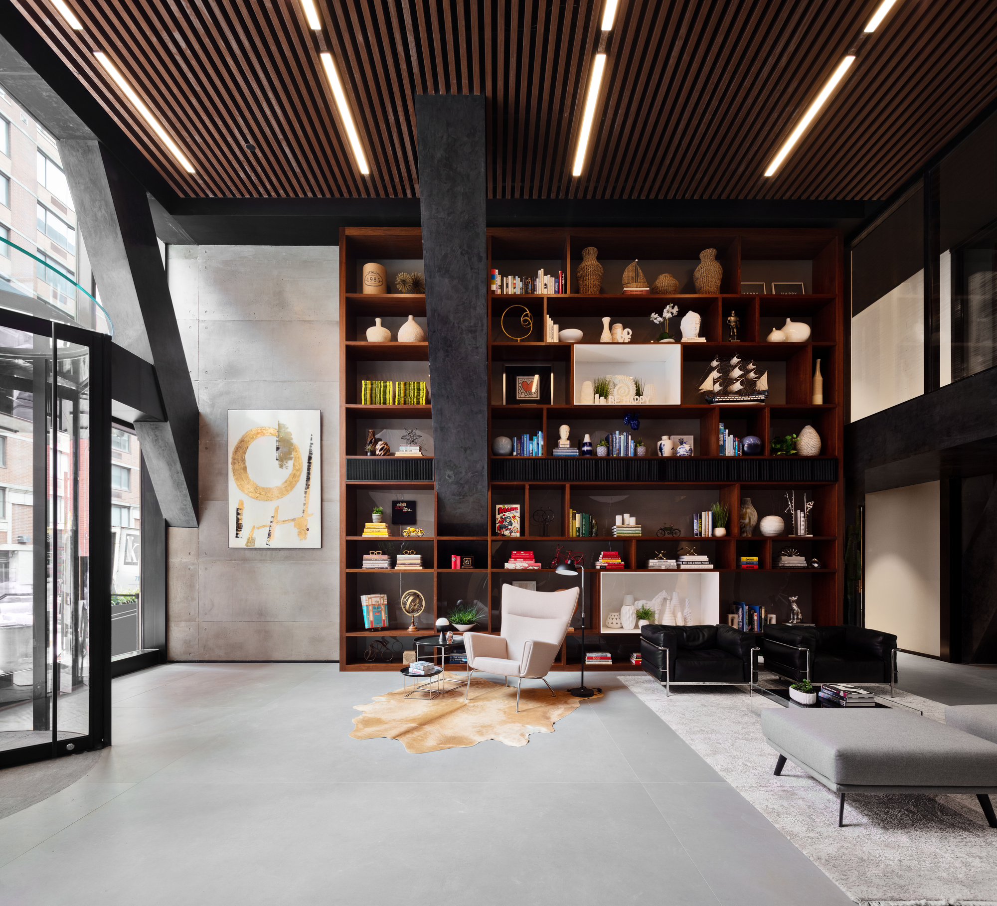
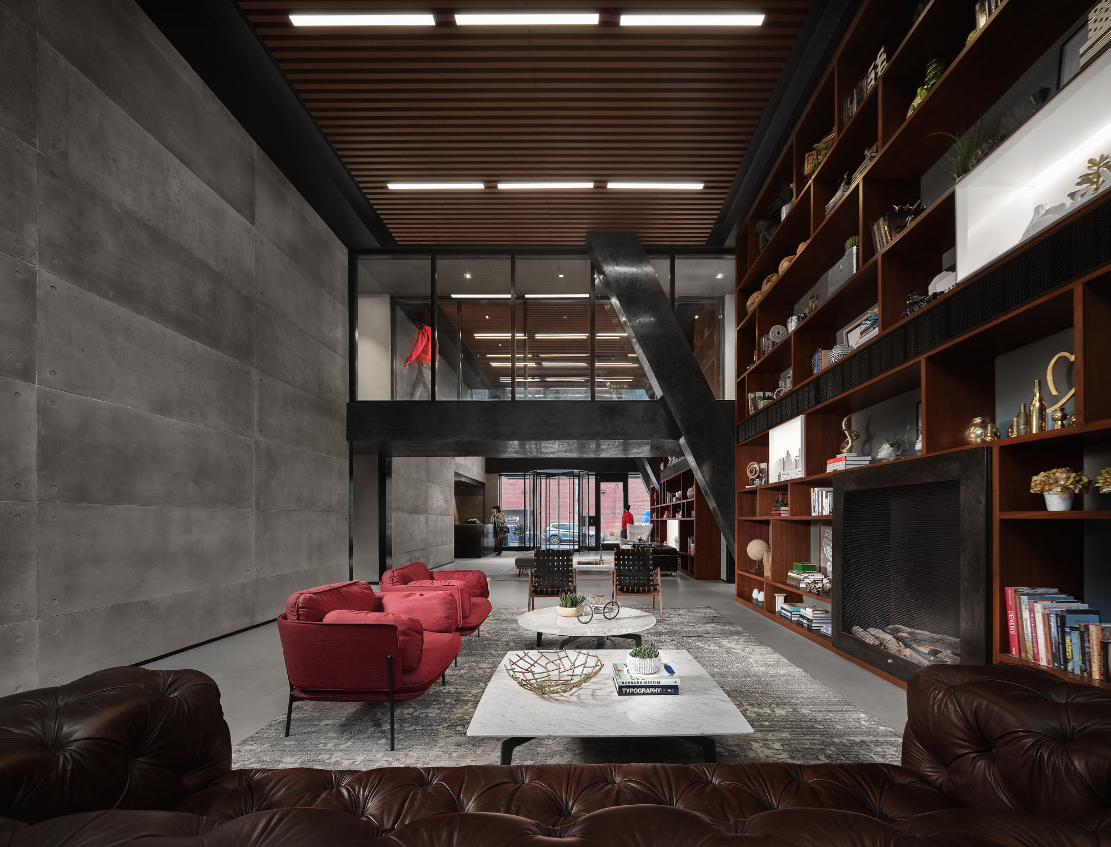
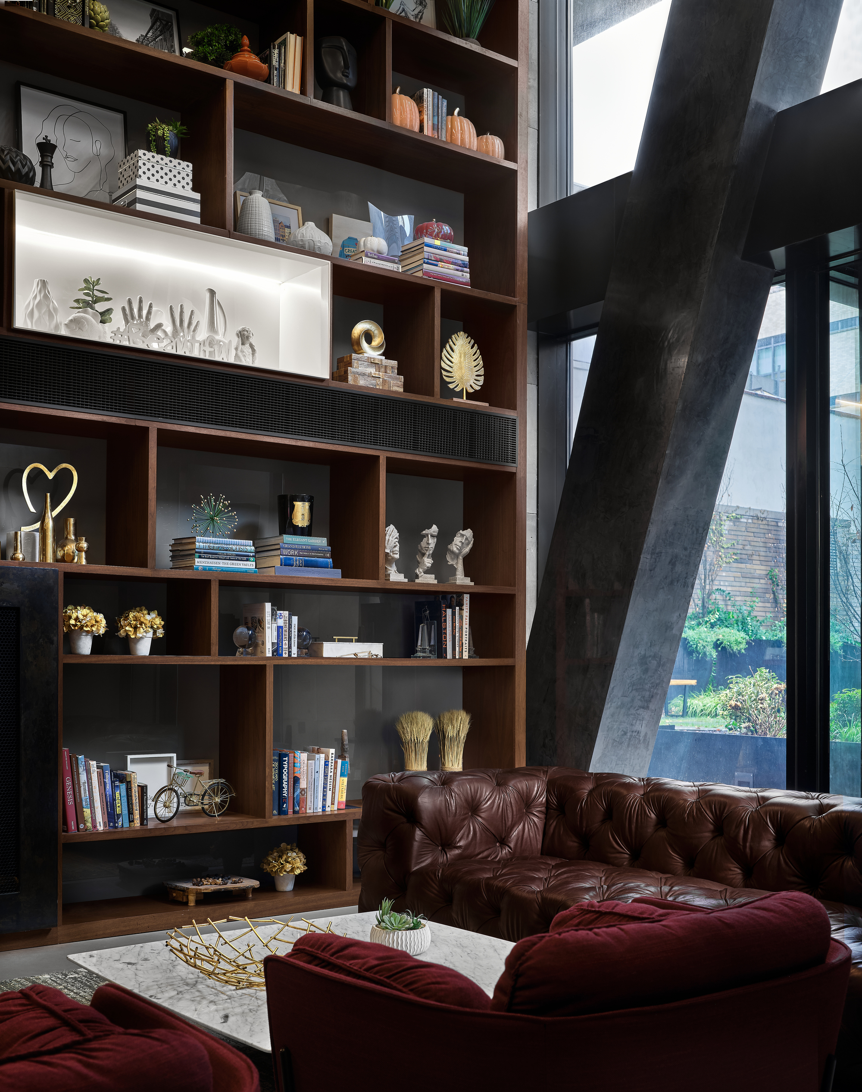
Upon arrival at Charlie West, the dramatic double-height hotel-style lobby draws one into the industrial chic-designed interior space that dually serves as a curated library and a private residential lounge, anchored by a grand fireplace. The welcoming area is framed by its distinctive diagonal beams, a structural necessity the designers maximized and made into a defining feature.
© Inessa Binenbaum
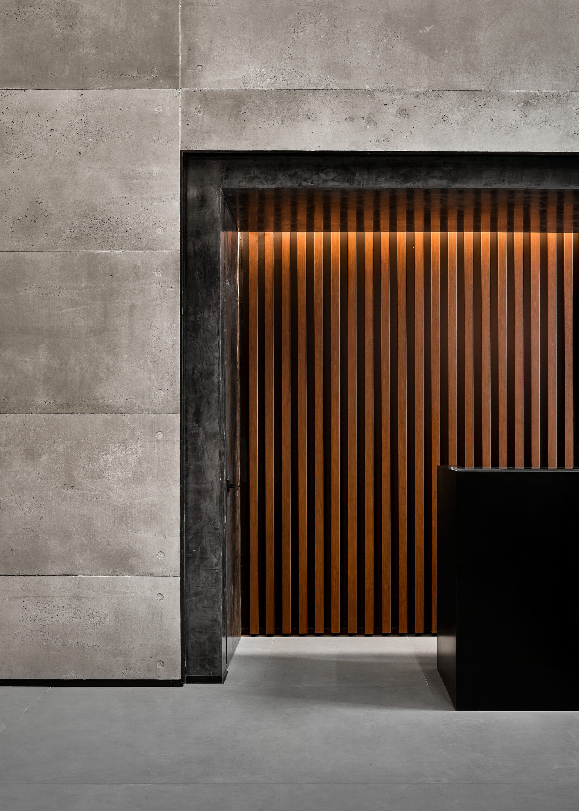
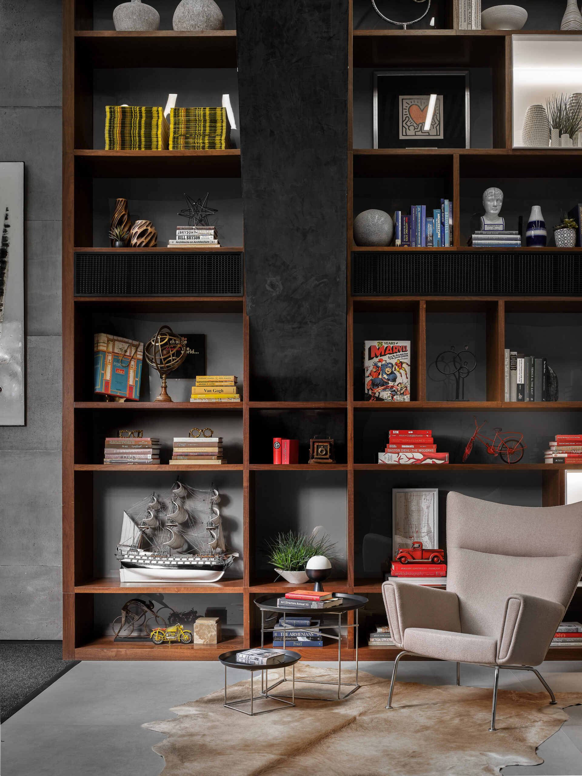
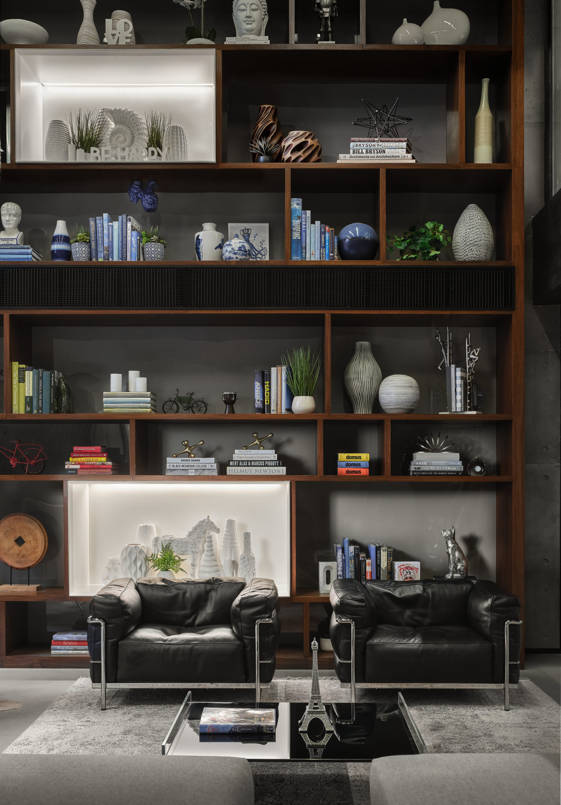
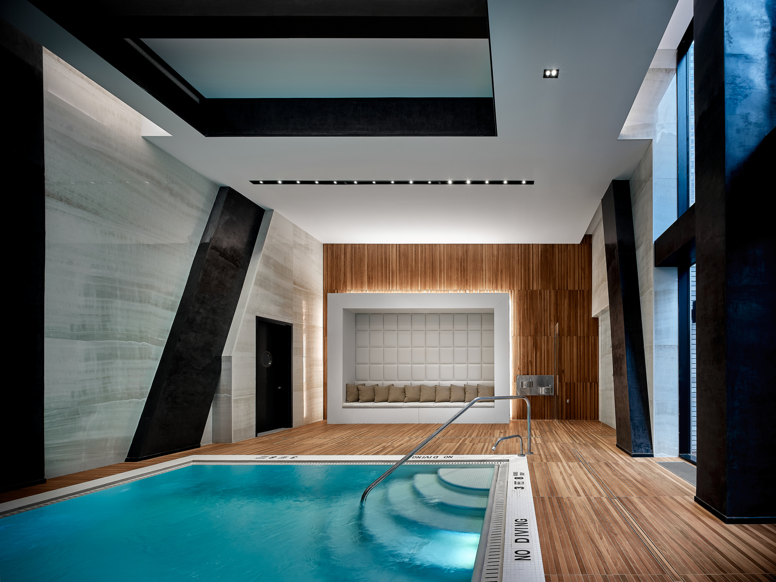
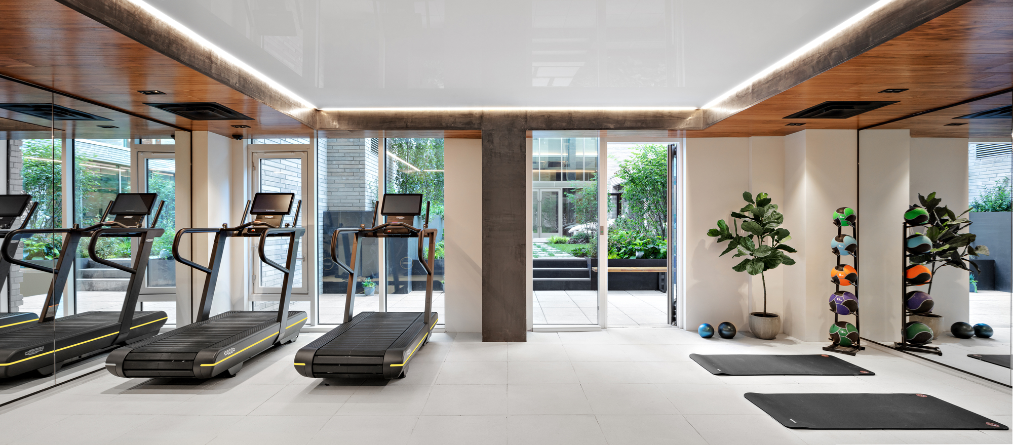
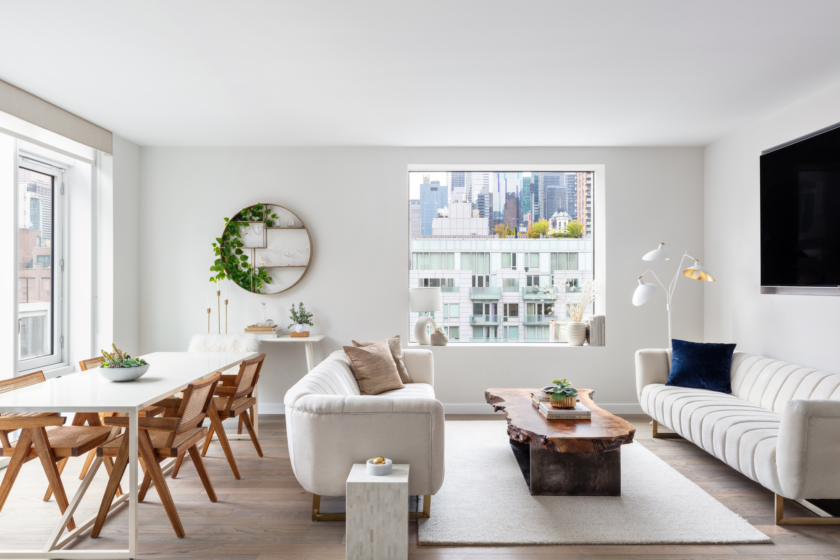
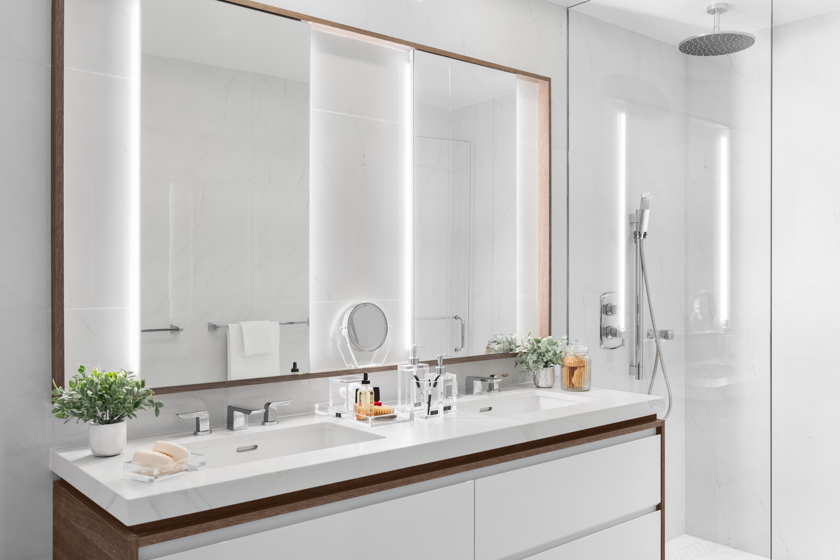
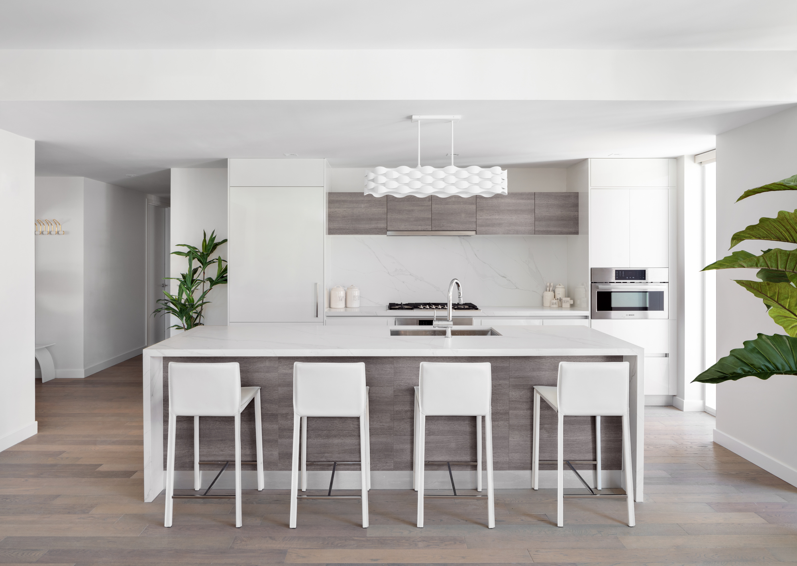
Escobar and his design team infused the neighborhood’s DNA throughout Charlie West’s spacious amenities and successfully curated an industrial yet modern and inviting interior design for the lounge, pool, and gym, as well as the 120 residences, through the use of natural materials and opulent textures.
© Inessa Binenbaum
“The interiors at Charlie West transport you to another place and exude a relaxed vibe, with a very sophisticated palate. From the moment you step into the lounge-like lobby, with its sumptuous natural materials and dark urban tones, to the scenic pool with its serene spa-like feel, one could easily feel as though they are in a boutique hotel in Miami rather than a luxury condominium in Hell’s Kitchen,” says Escobar, Senior Partner and Design Principal at his eponymous firm.
© Inessa Binenbaum
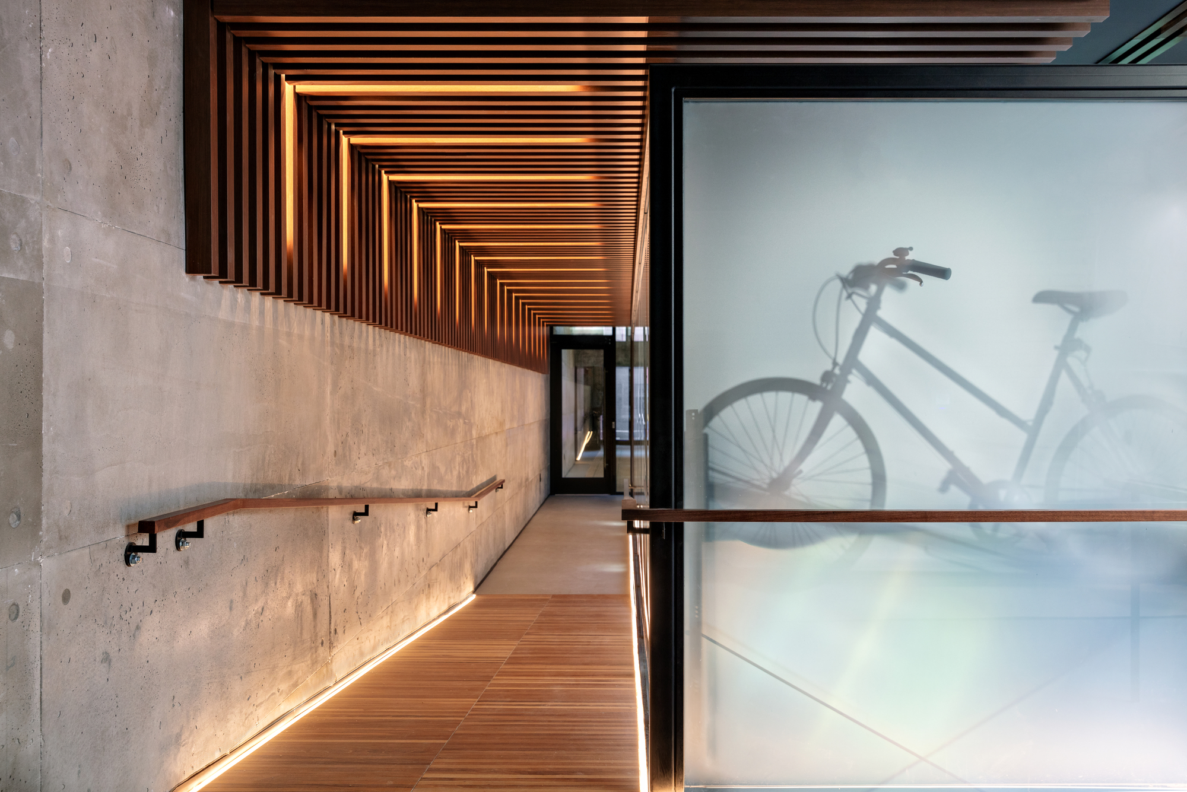
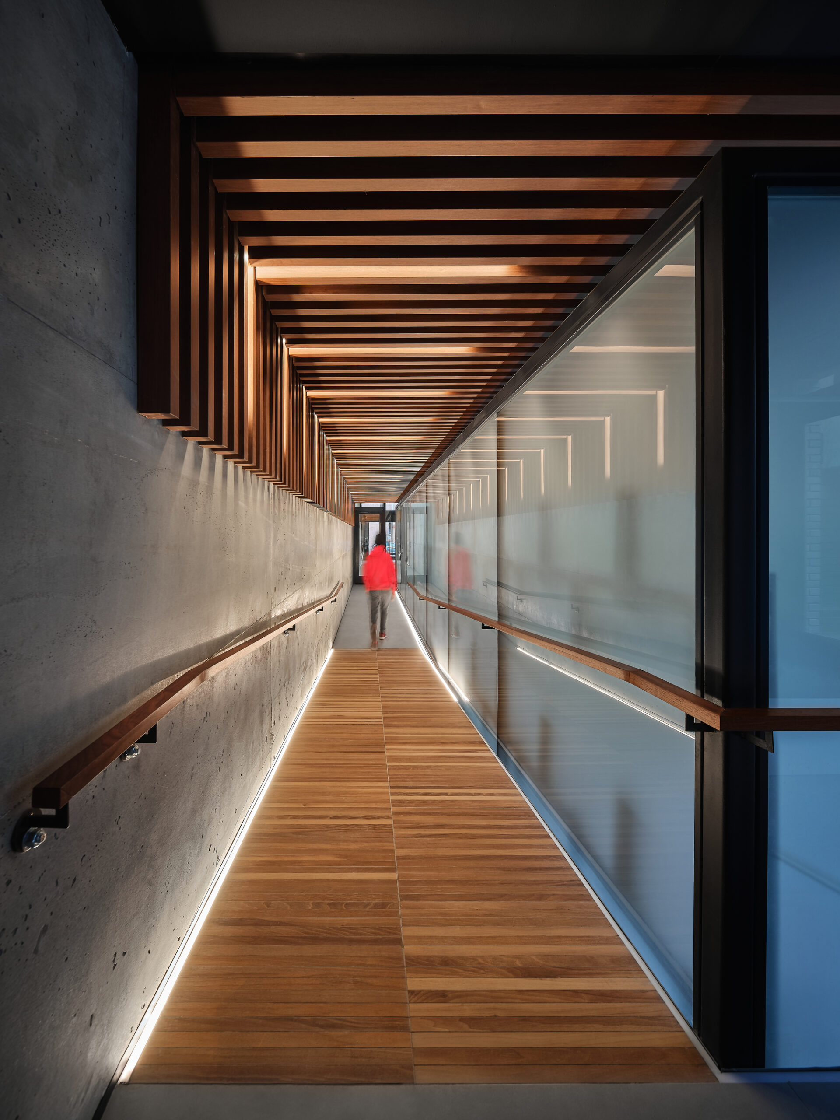
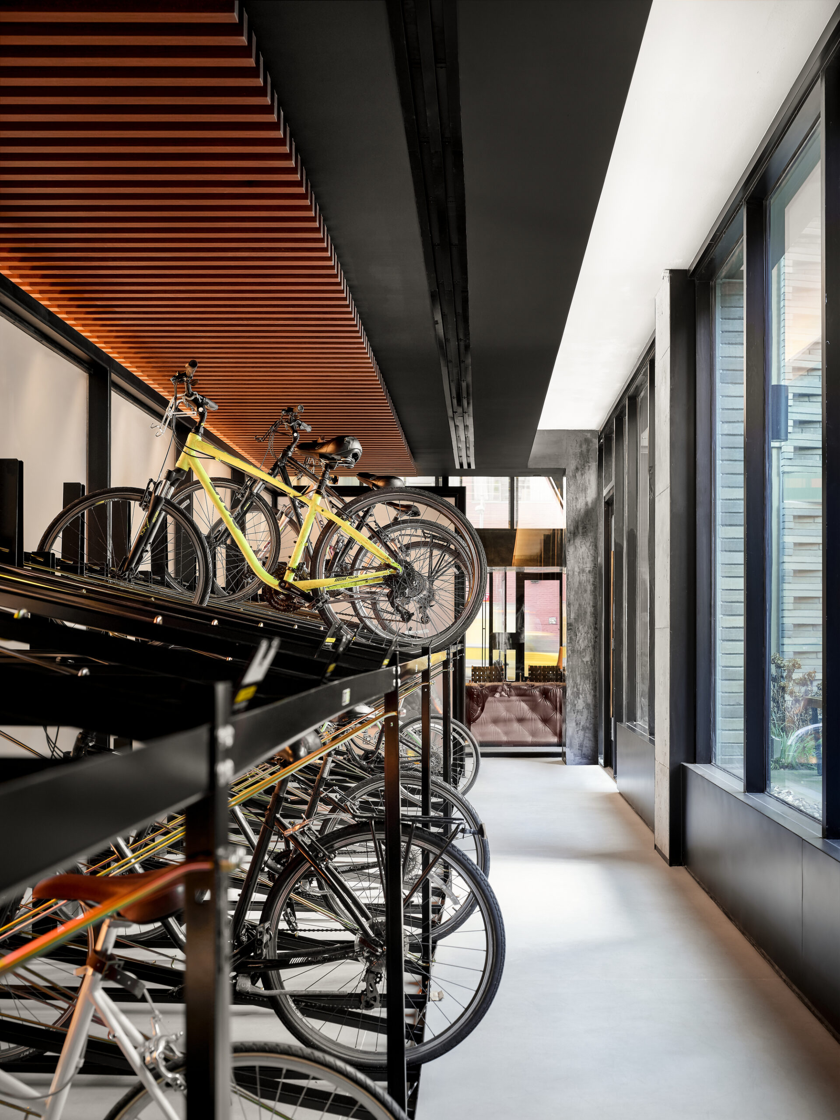
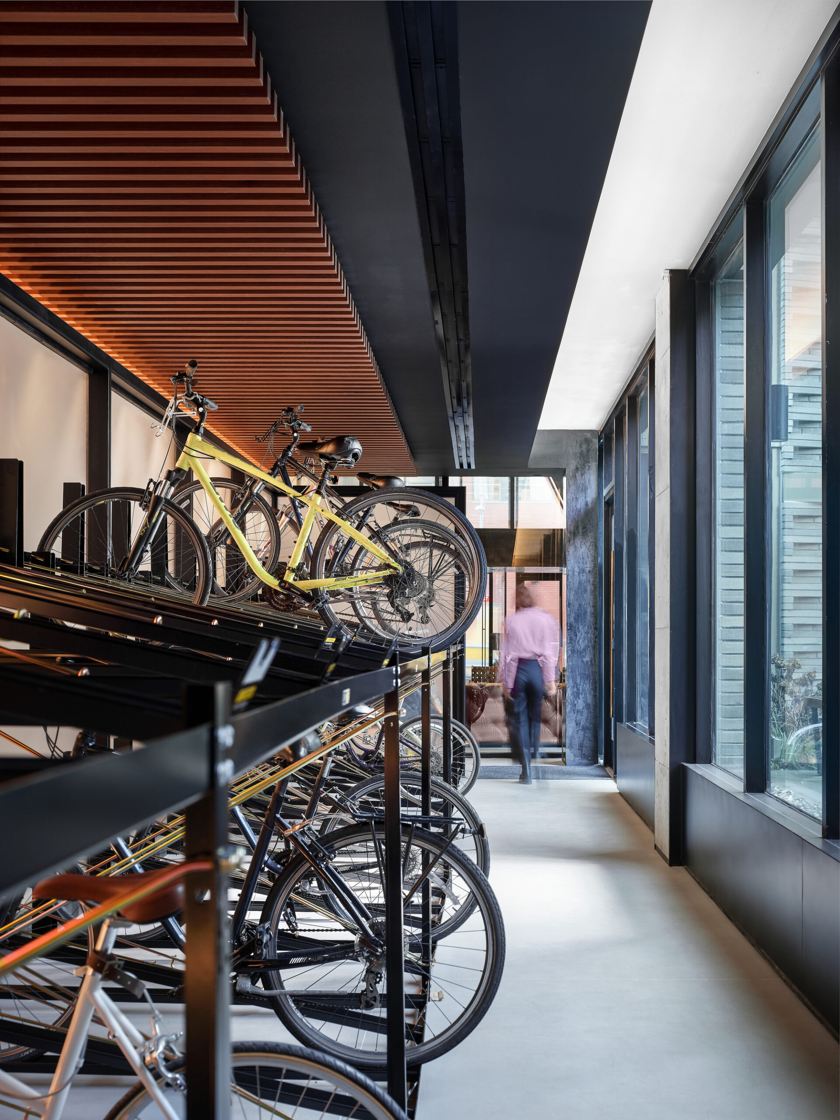
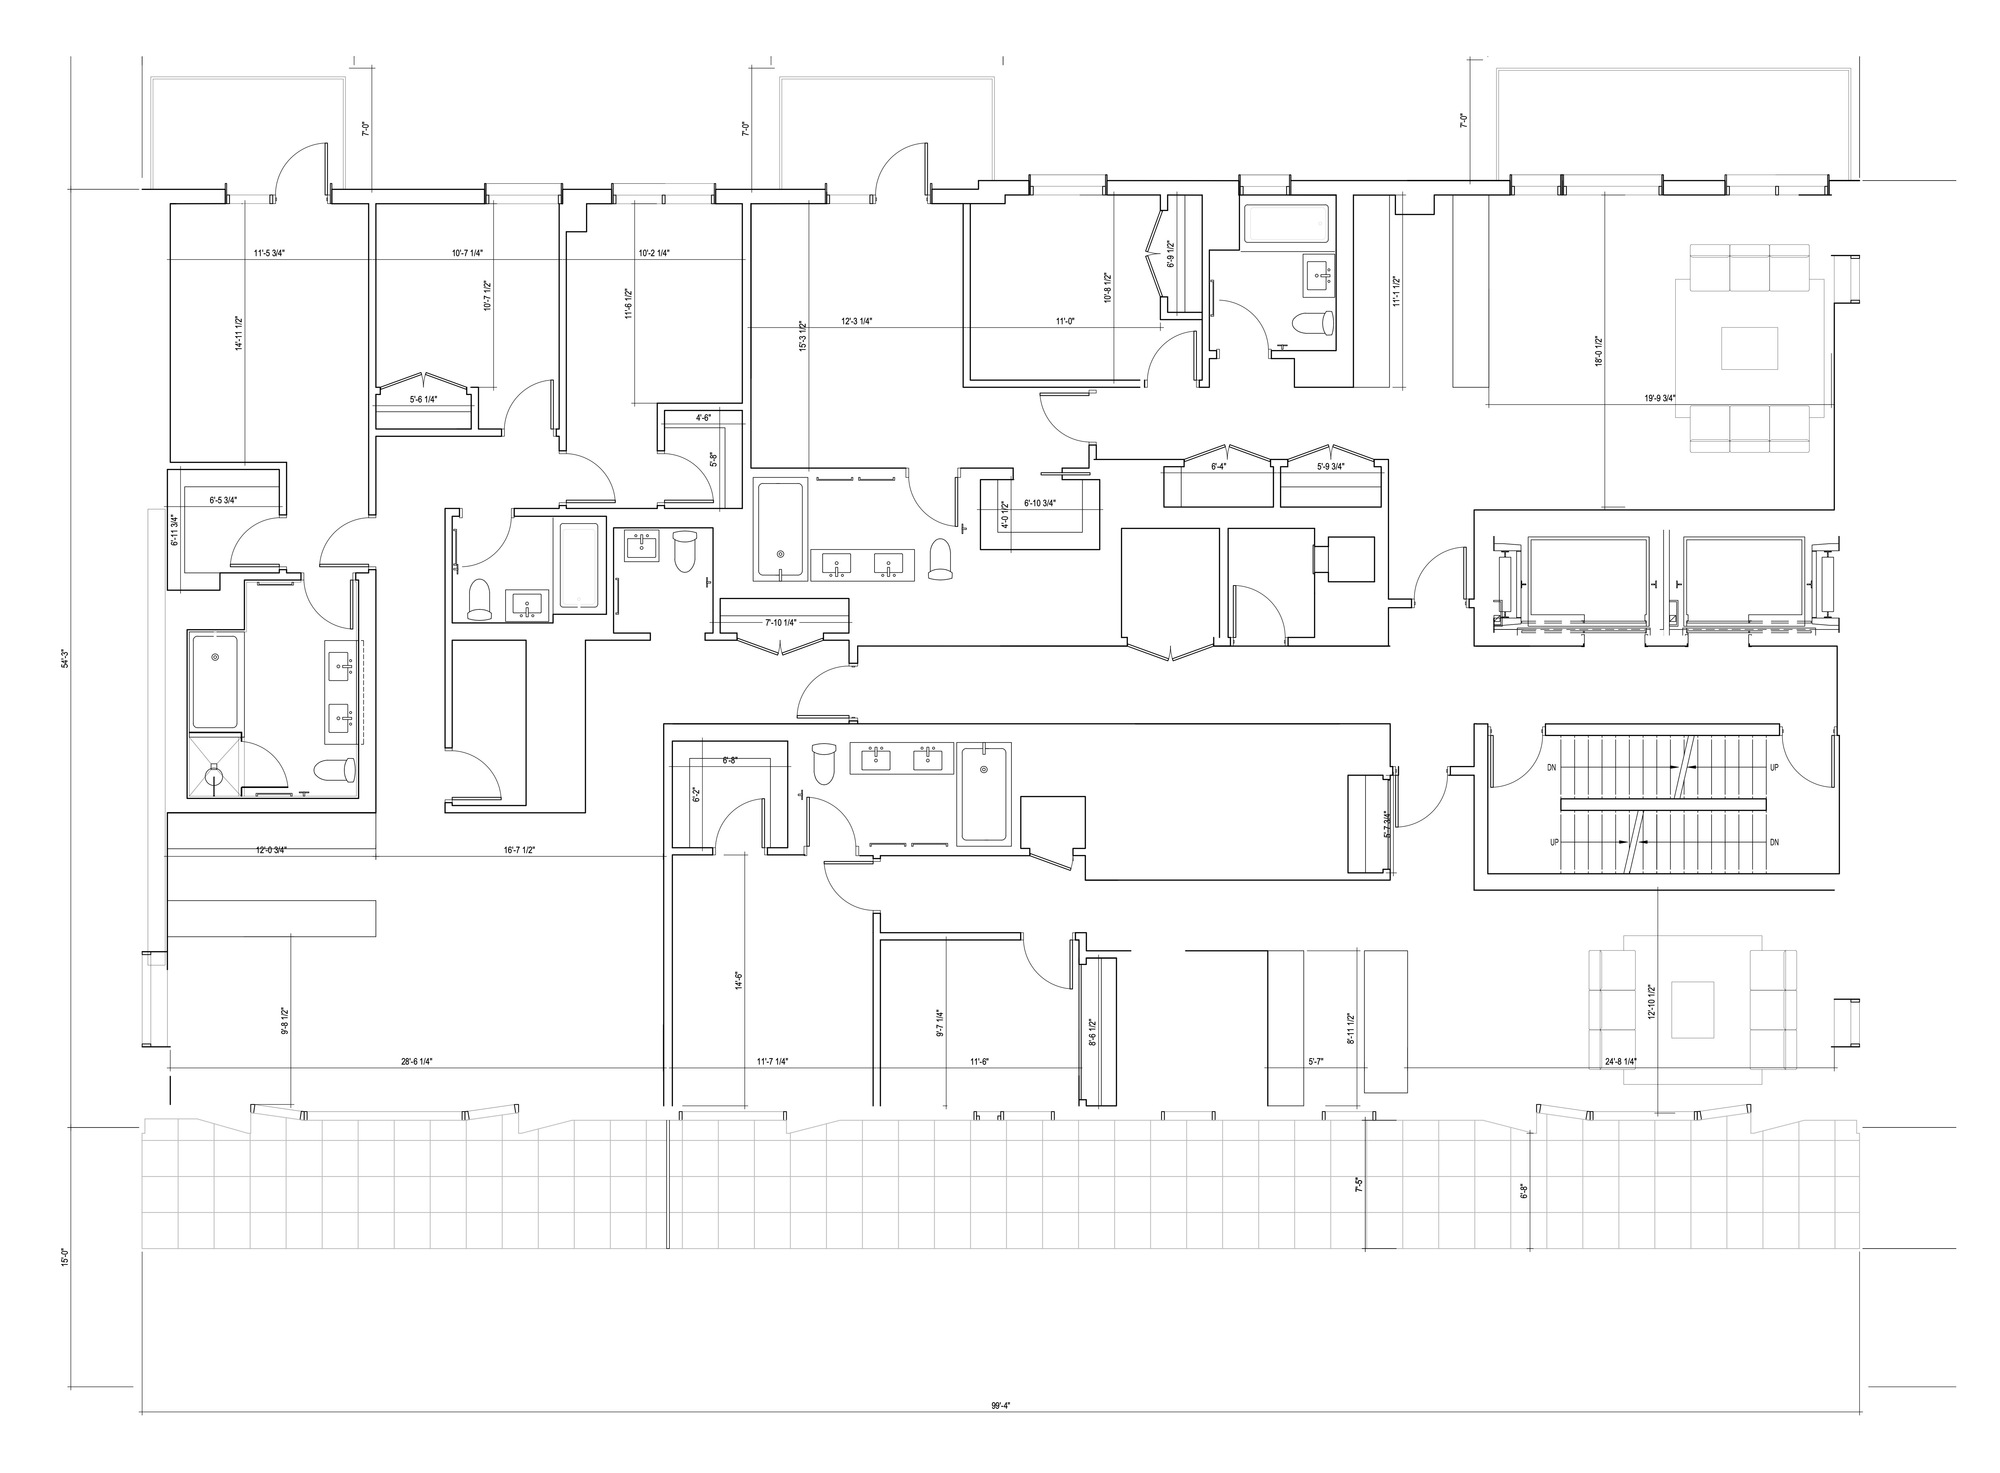
While original plans called for two stand-alone buildings, the ODA team was able to approach the design with an innovative perspective, creating one holistic living experience by way of a uniquely designed bike storage room. By integrating a connecting path between the buildings with a 44-foot-long glass-enclosed bike room, ODA was able to centralize the amenities and create a more spacious environment for residents without doubling up on lobbies, mailrooms and elevator banks.
© Inessa Binenbaum
“The bike room in the courtyard area between the two buildings acts as a connecting corridor, which allowed us to create one unifying development, rather than two separate towers,” said Christian Bailey, Principal at ODA. “By creatively working within the constraints of the zoning laws, we were able to maximize common areas and recreational spaces that knit the building together to allow for a more communal and connected lifestyle.”
© Inessa Binenbaum
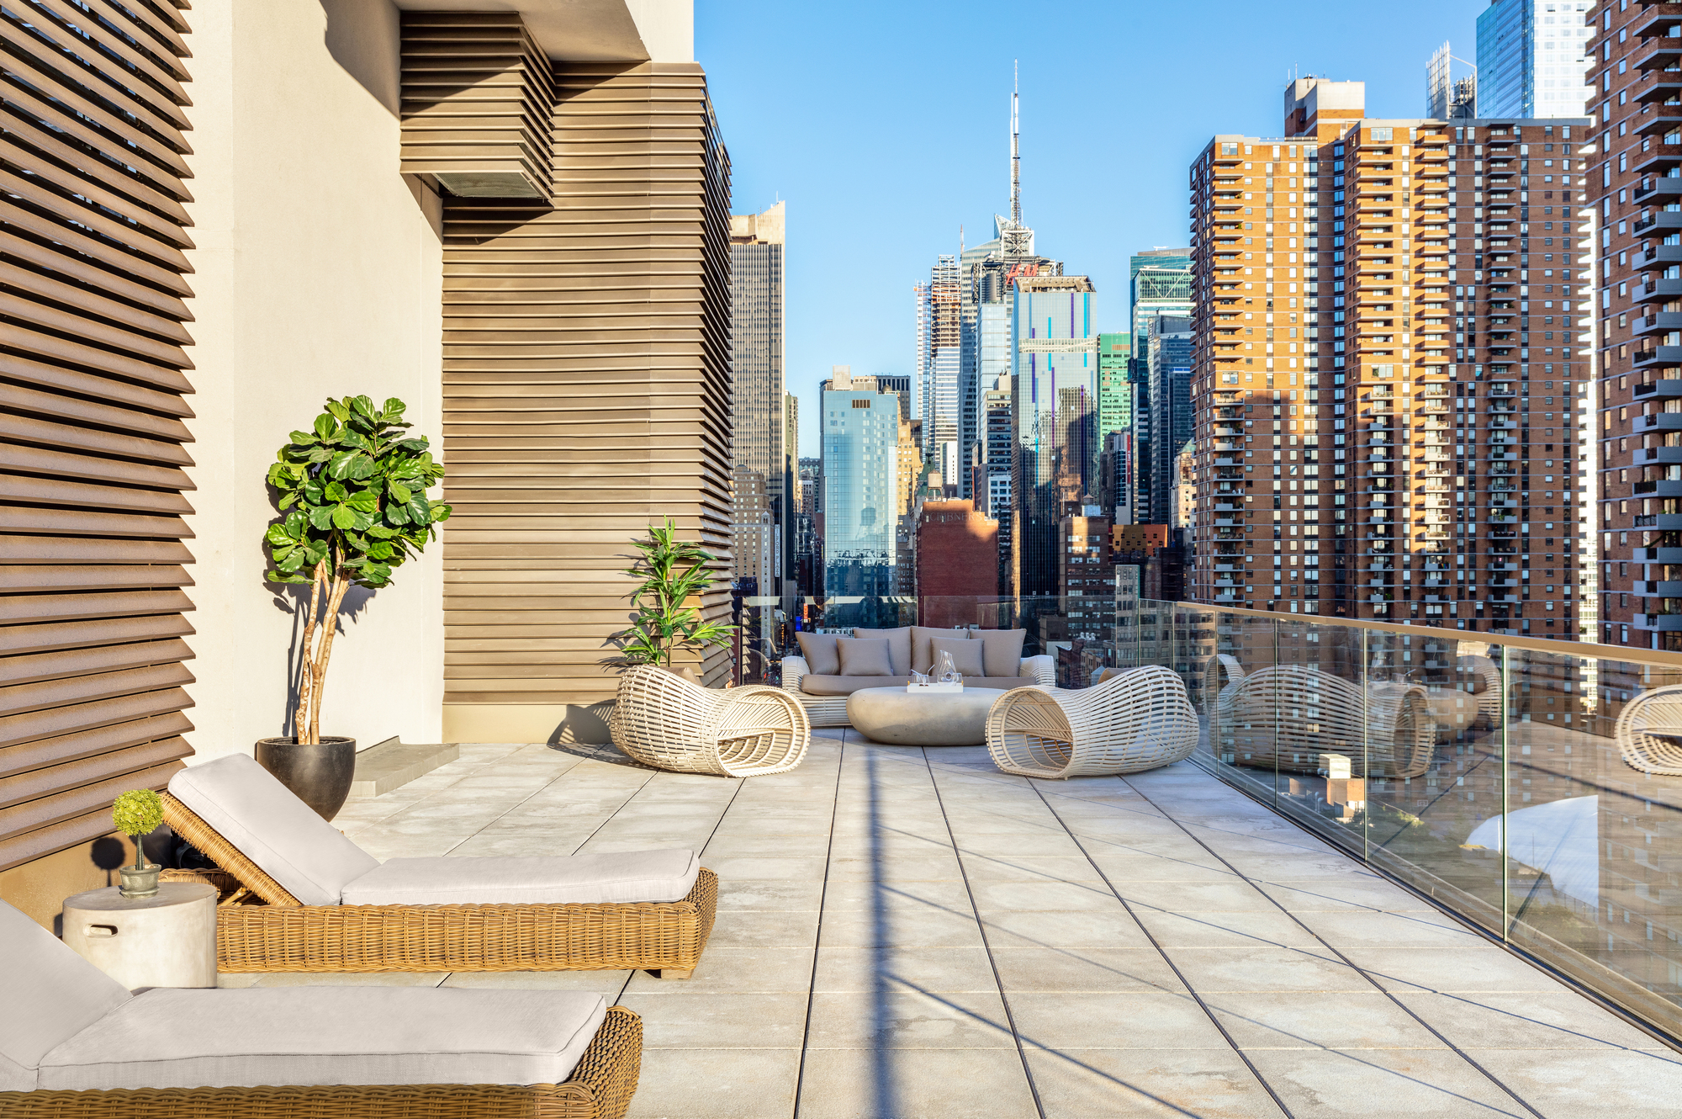
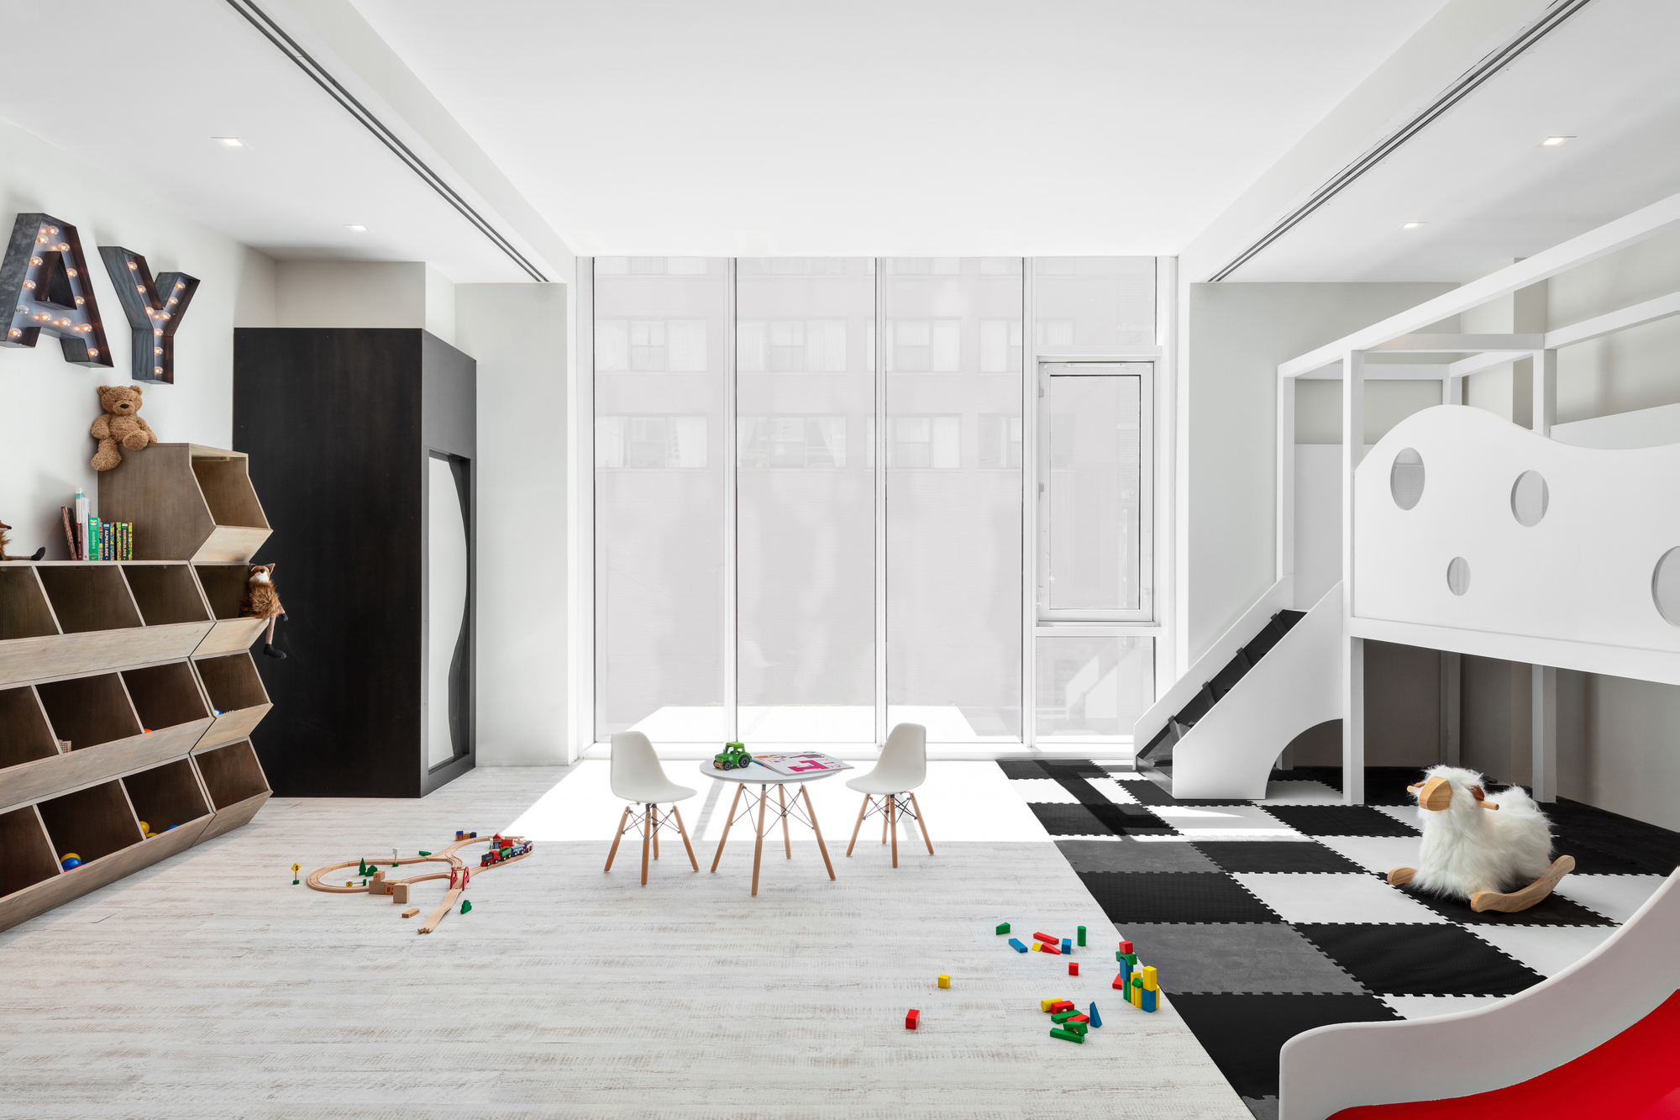
Reflecting the vibrancy of 43rd Street, residents can enjoy various amenities including an indoor pool with open-air access, the 6,000 square-foot landscaped private courtyard, a contemporary children’s playroom, a state-of-the-art fitness center flooded with sunlight, and a translucent glass-enclosed “bike box” that reimagines typical bike storage as an innovative architectural centerpiece.
Project Info
Architects: Lemay + Escobar, ODA New York
Country: New York, United States
Year: 2020
Photographs: Inessa Binenbaum

Anastasia Andreieva is an accomplished Architectural Projects Editor at Arch2O, bringing a unique blend of linguistic expertise and design enthusiasm to the team. Born and raised in Ukraine, she holds a Master’s degree in Languages from Taras Shevchenko National University of Kyiv. Her deep passion for architecture and visual storytelling led her to transition from translation and editorial roles into the world of design media. With a keen eye for conceptual clarity and narrative structure, Anastasia curates and presents global architectural projects with precision and flair. She is particularly drawn to parametric and digital design, cultural context, and emerging voices in architecture. When I’m not analyzing the latest architectural trends, you’ll probably find me searching for hidden gems in cityscapes or appreciating the beauty of well-crafted spaces. After all, great design—like great connections—can be found in the most unexpected places. Speaking of connections, because architecture isn’t the only thing that brings people together.