

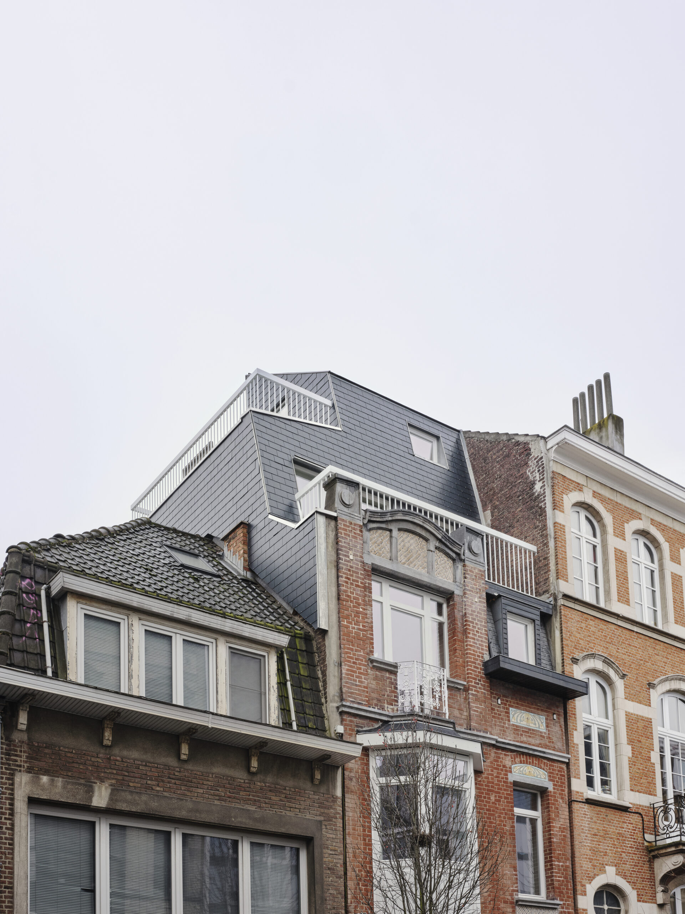
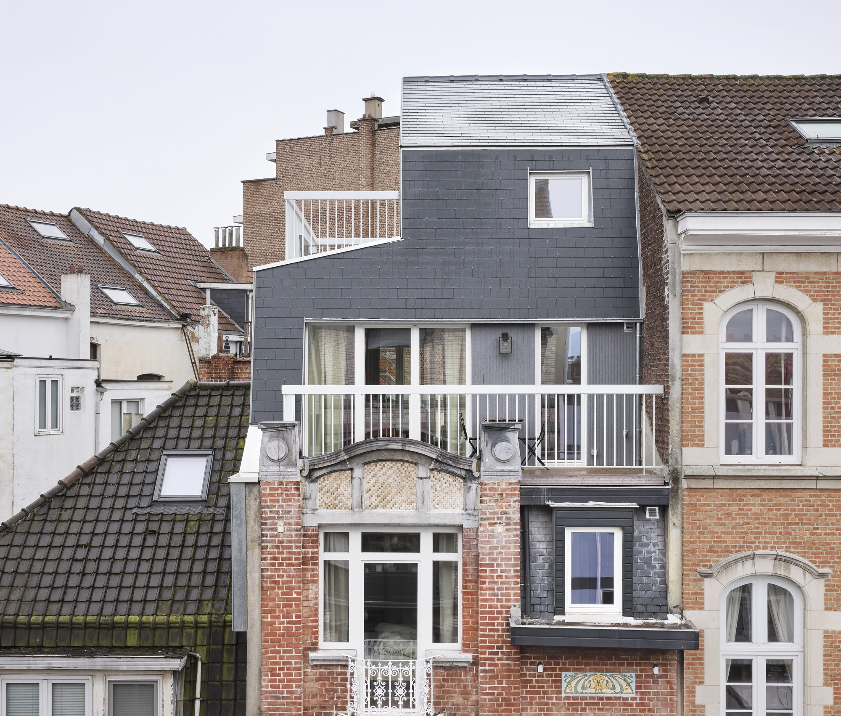
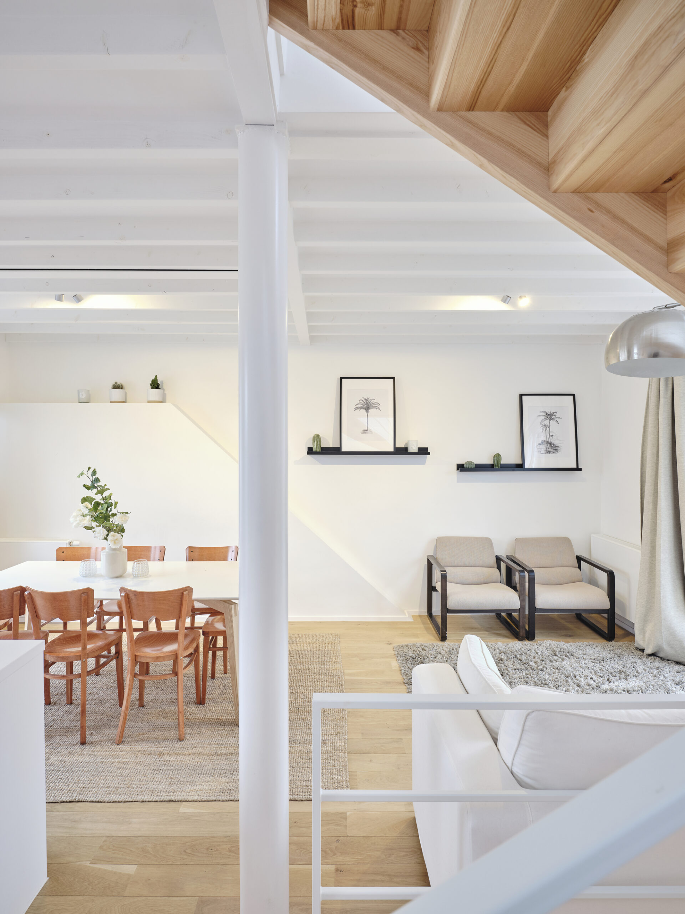
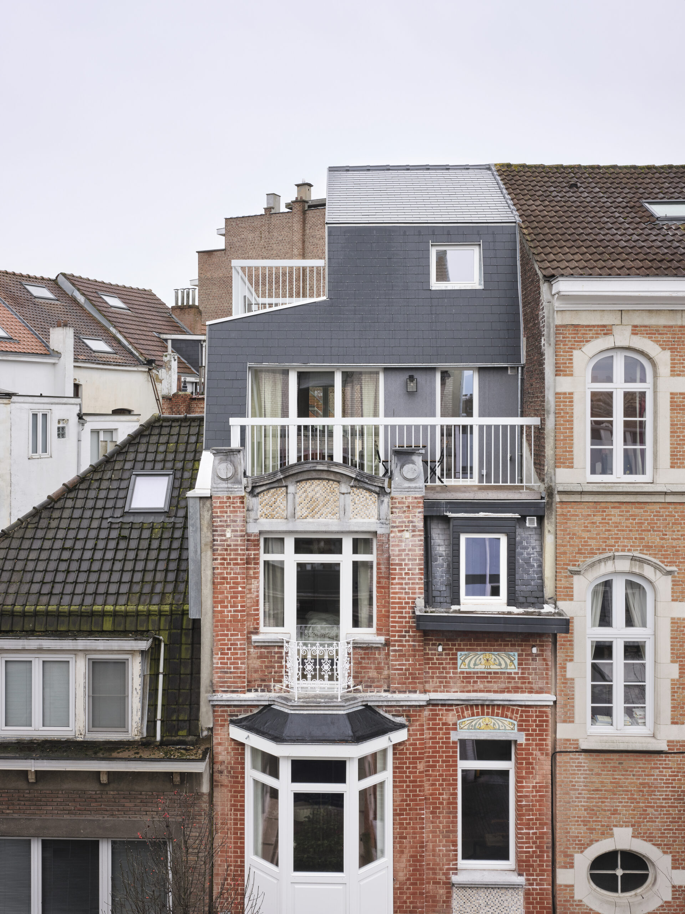
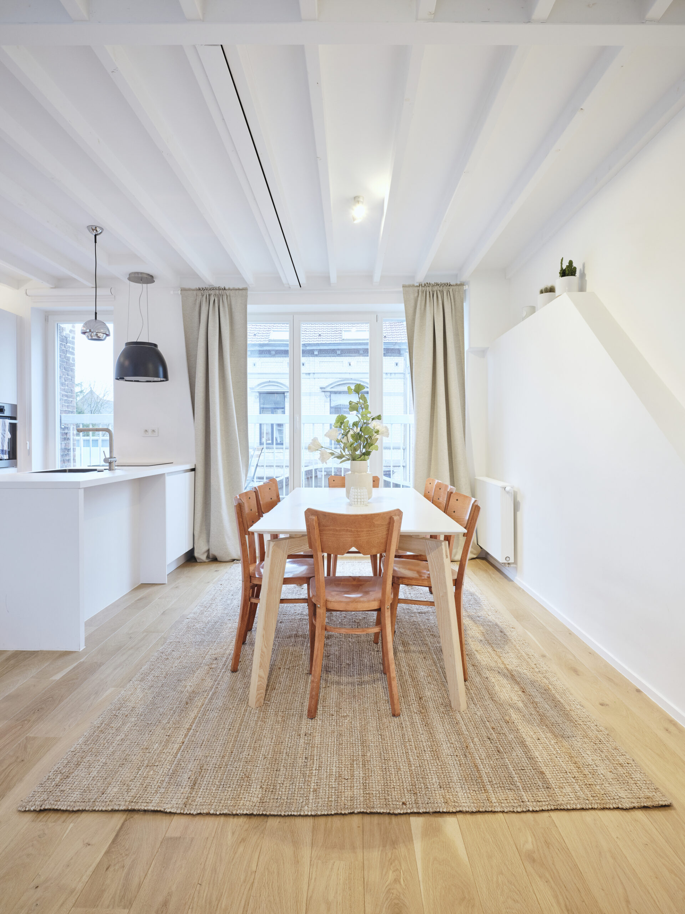
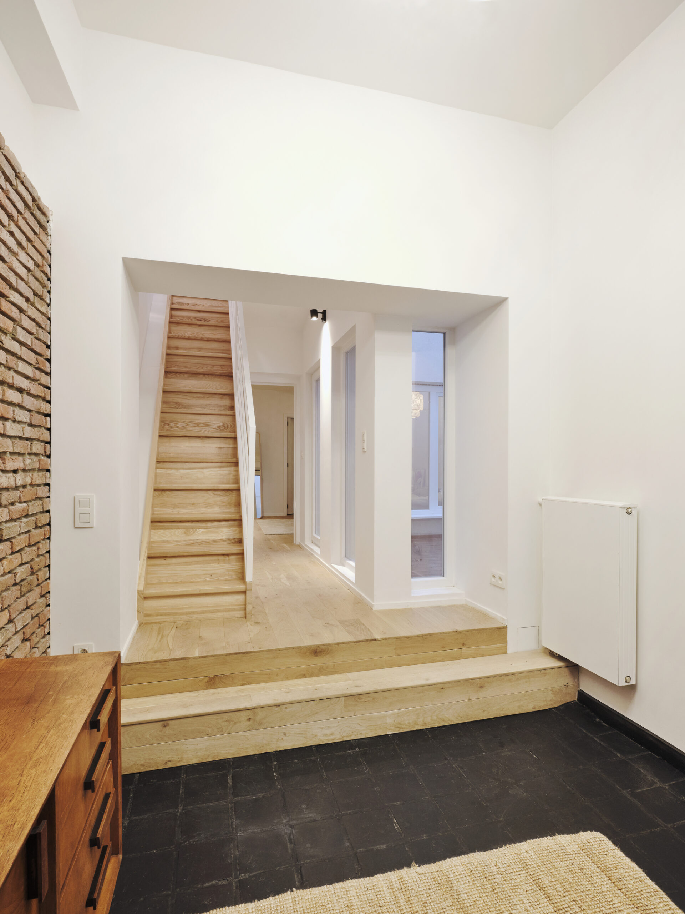
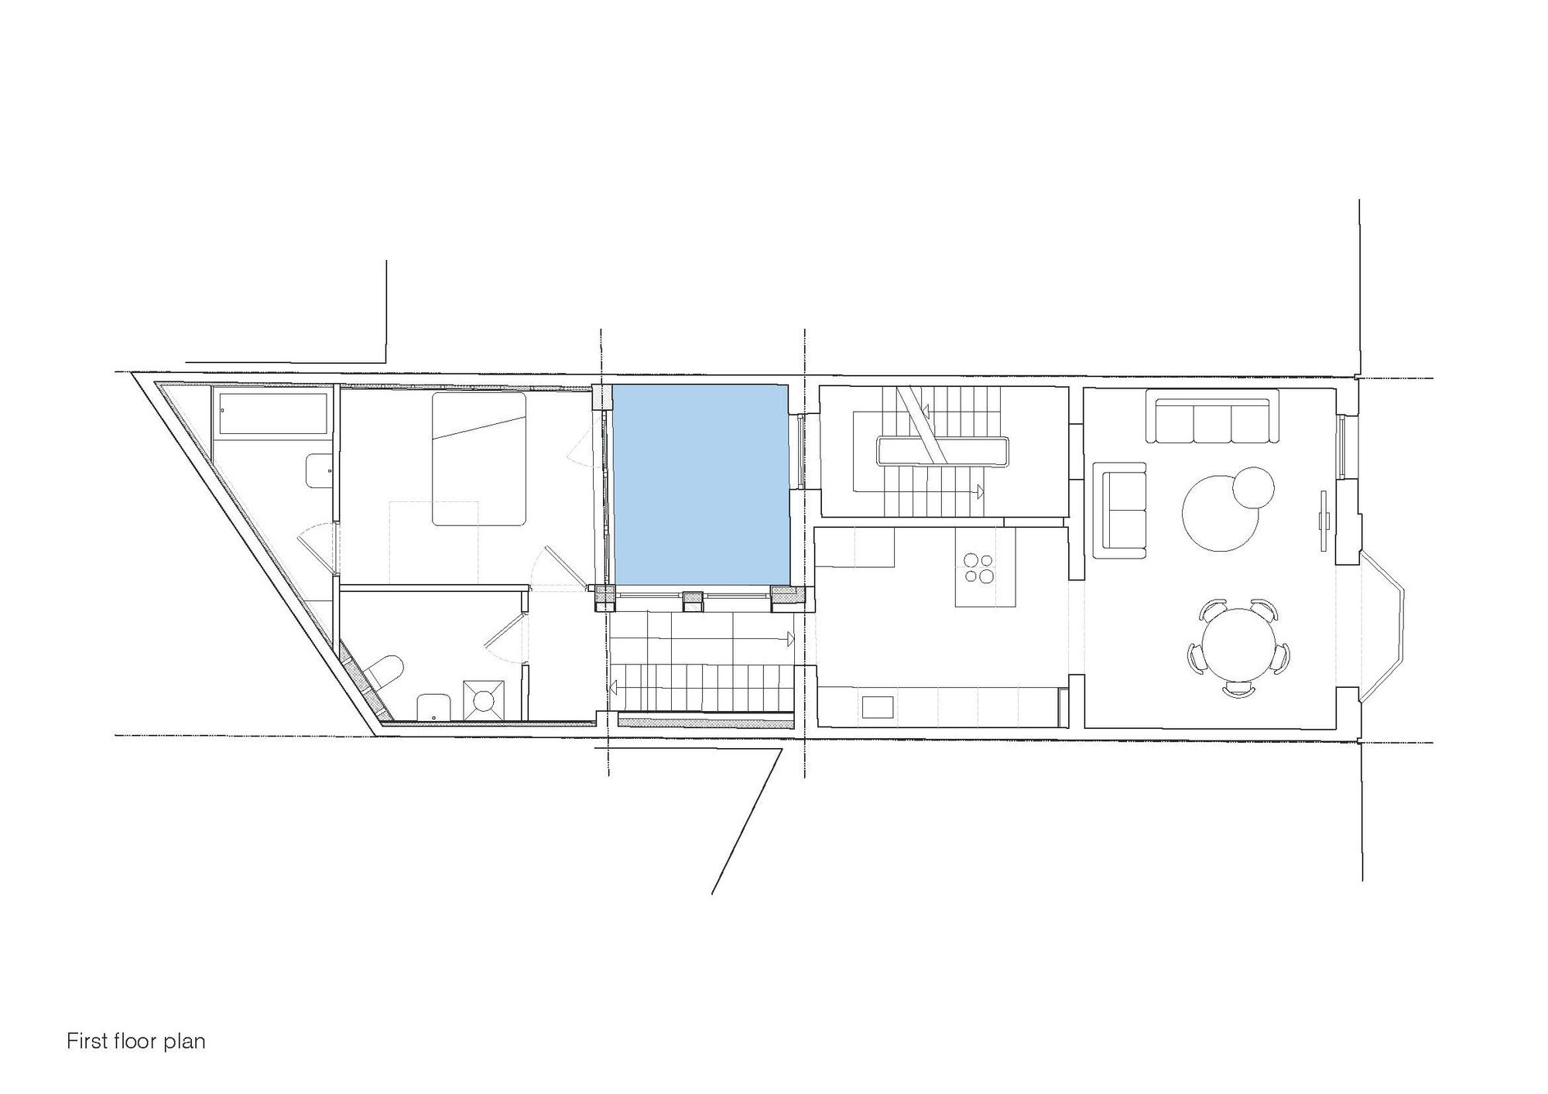
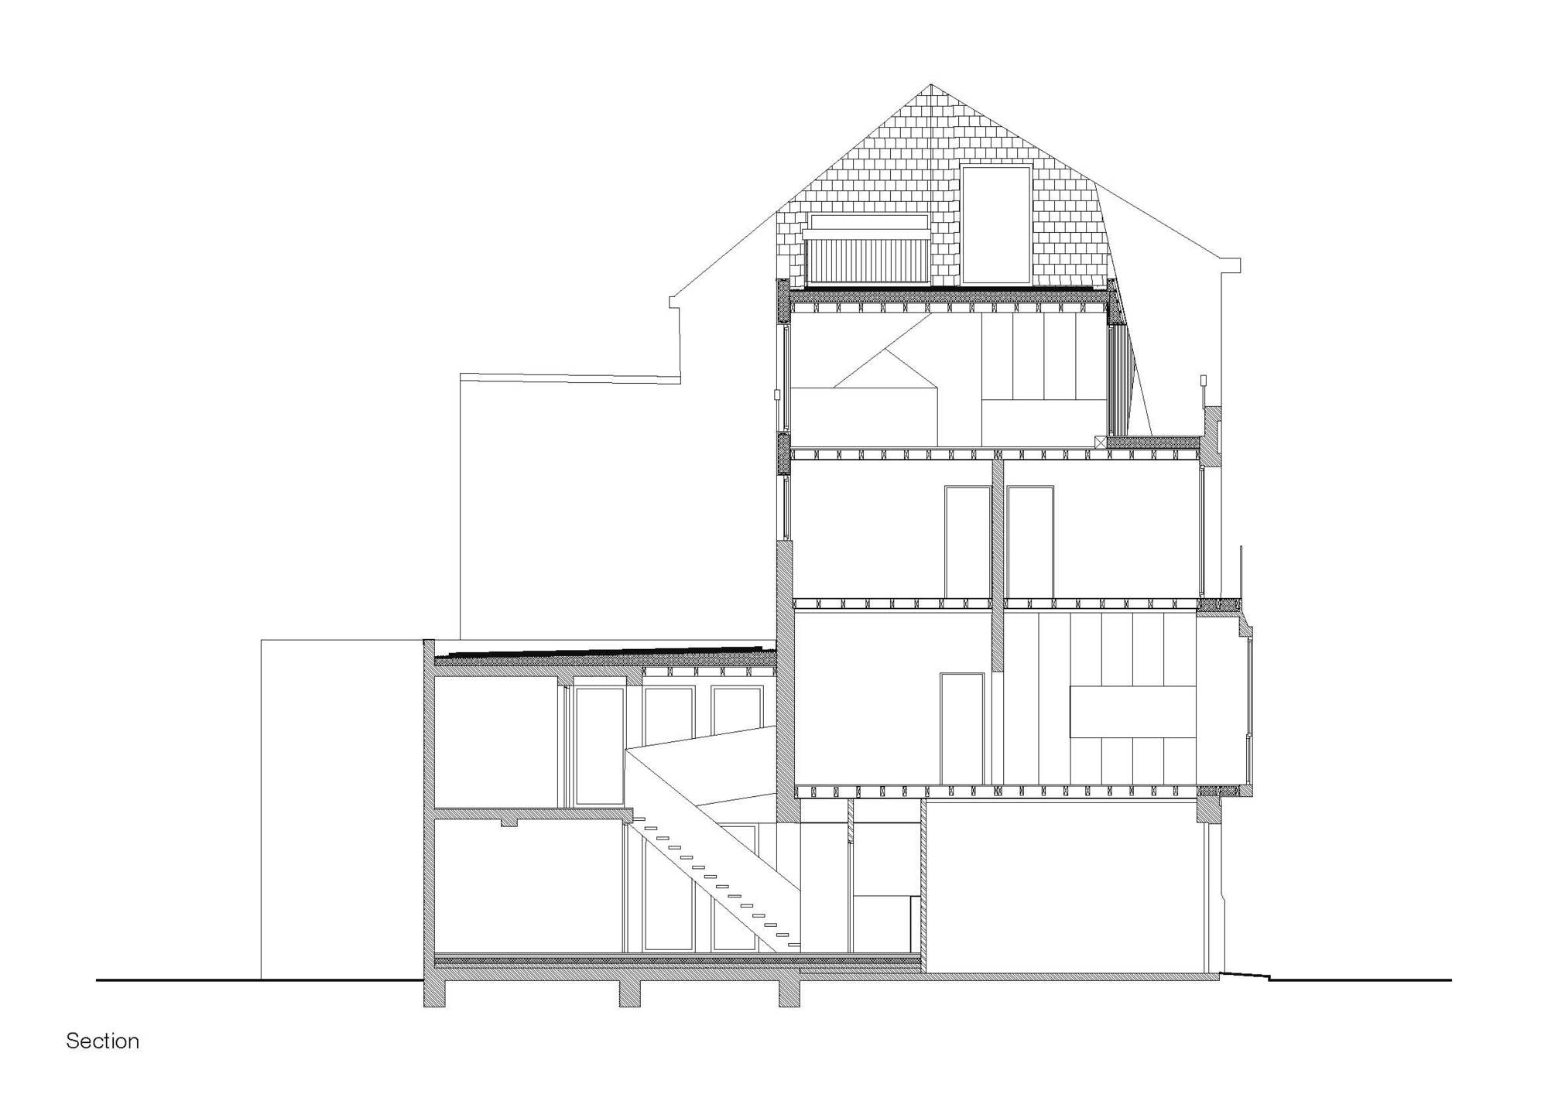
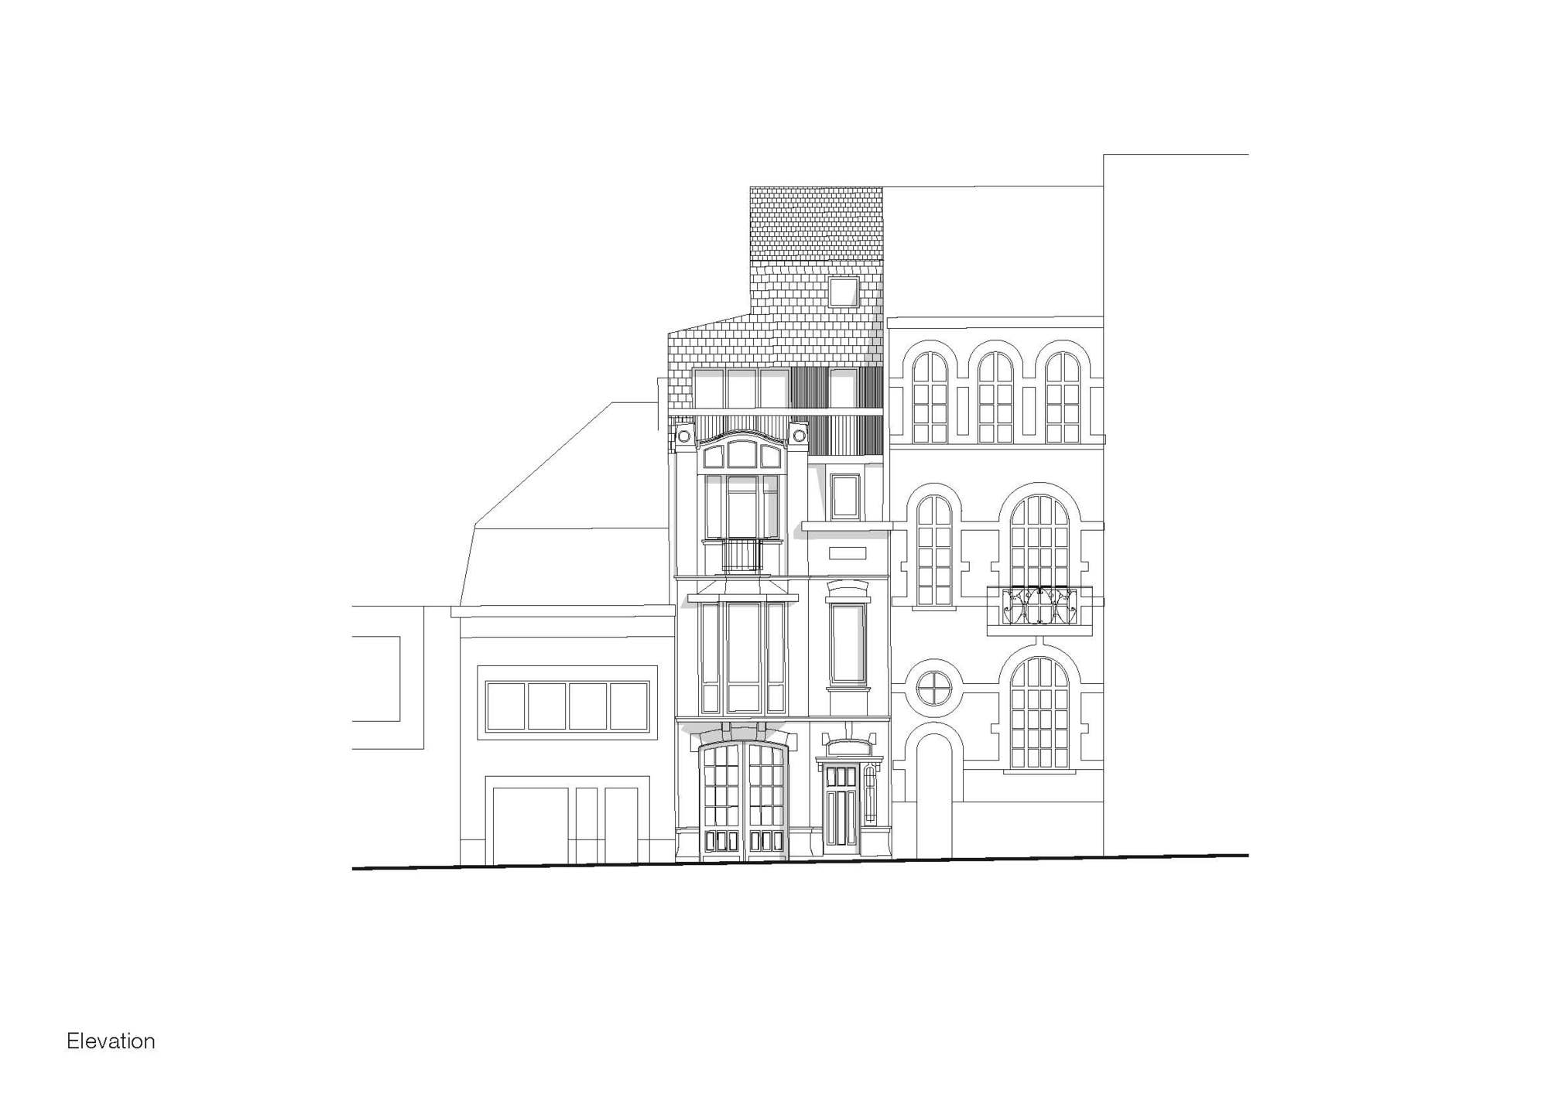
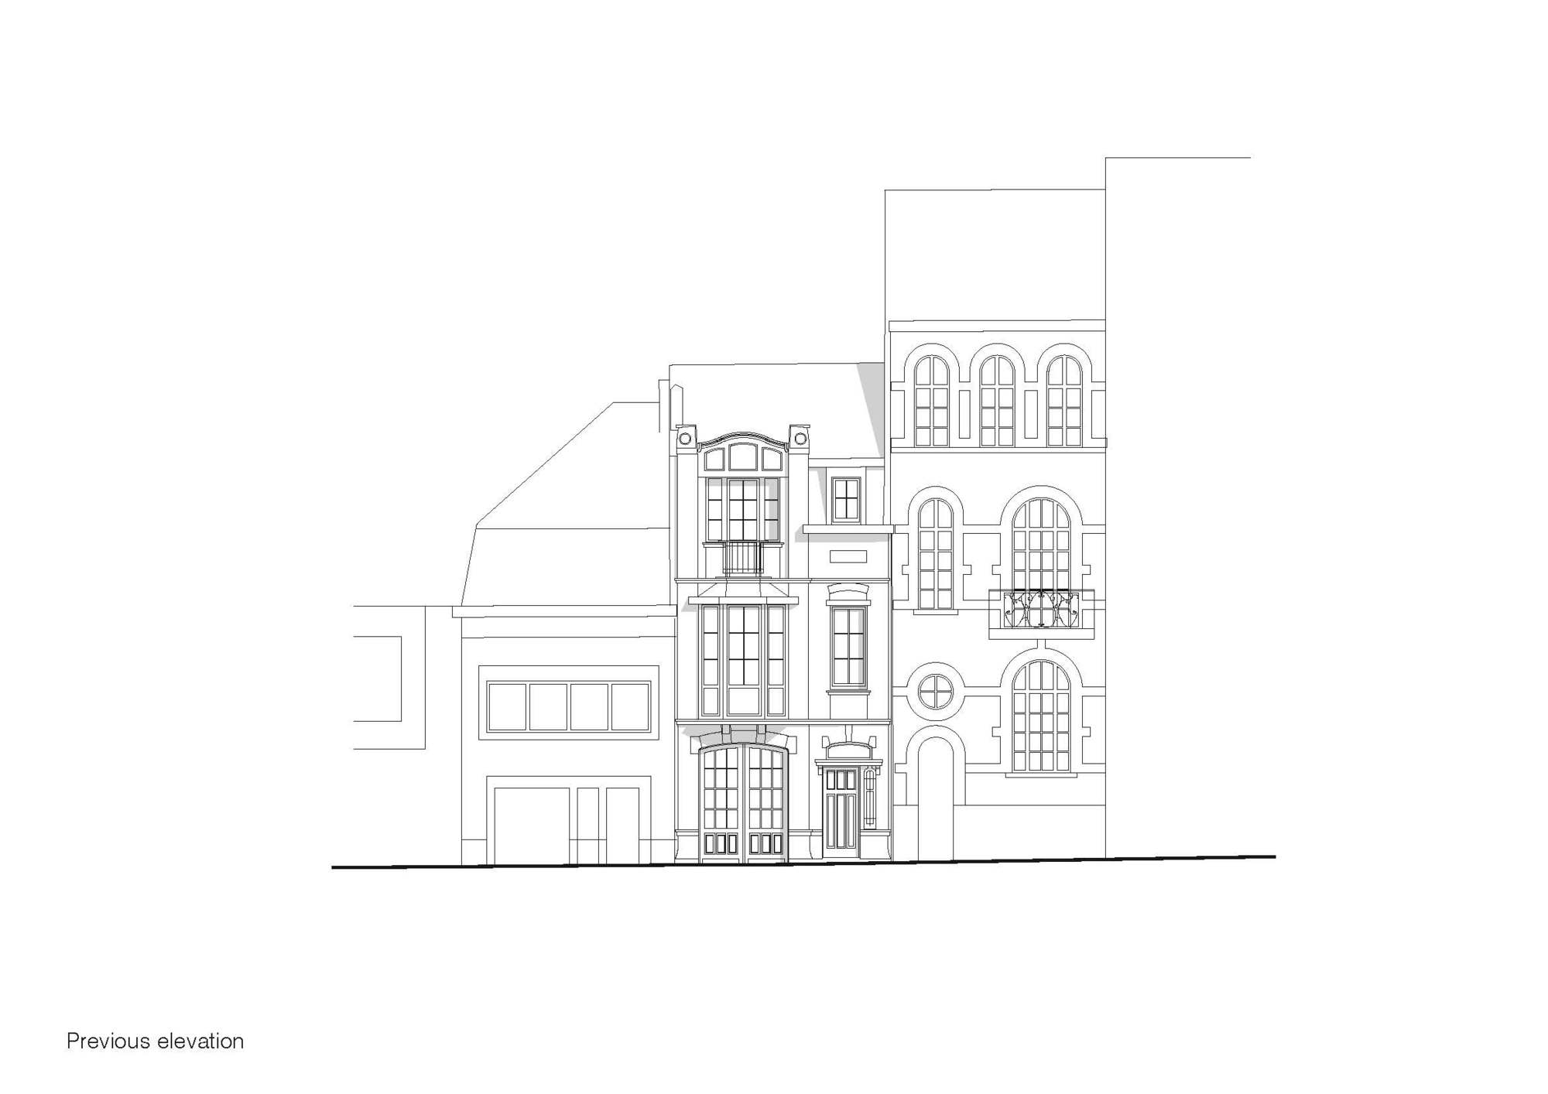
Urban transition and new orientations. Carmelites Extension adds two floors on an existing volume and reorganize entirely the plan with a creation of a patio, transforming an urban house into a two apartment construction, a duplex on the two first floors and a triplex above it.
© NICOLAS DELAROCHE
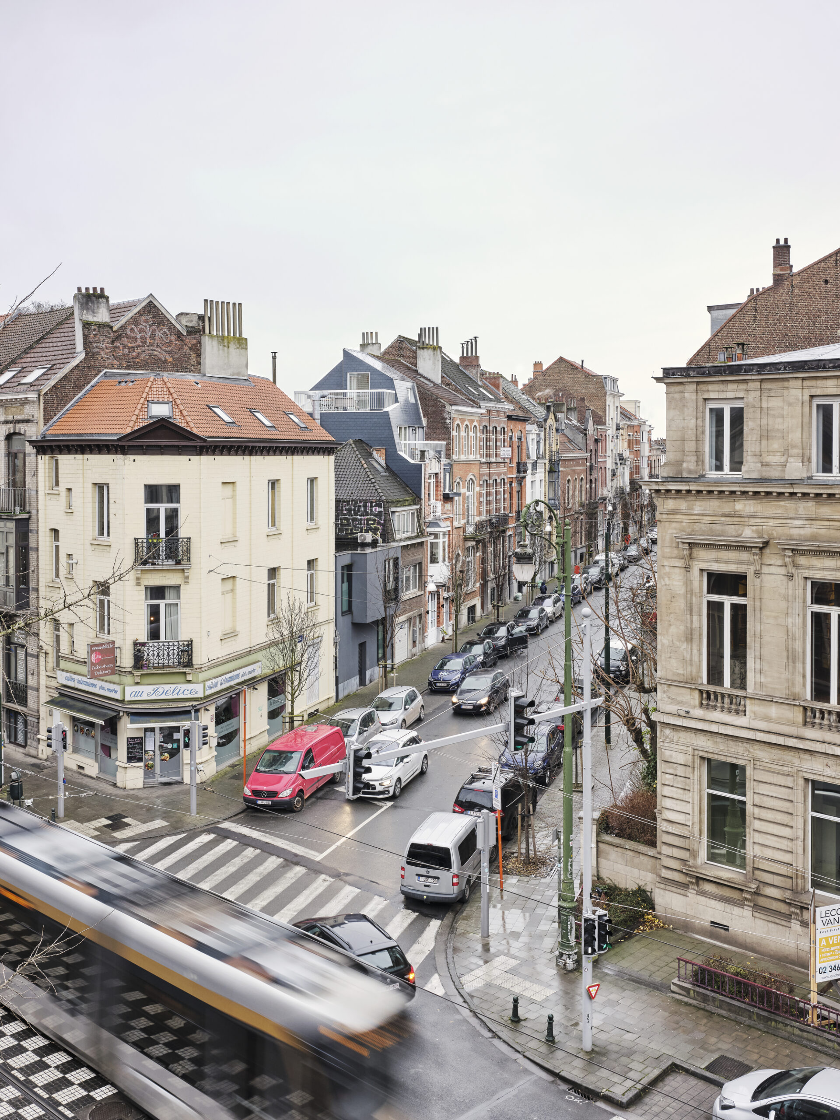
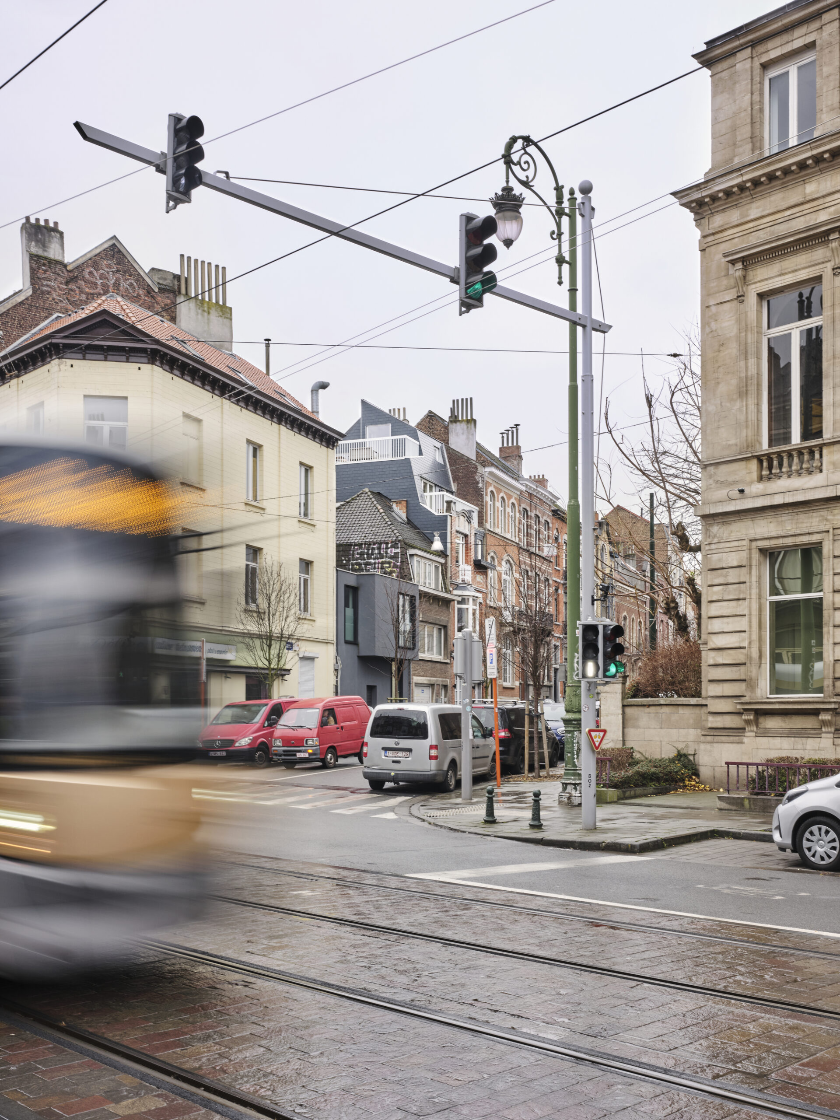
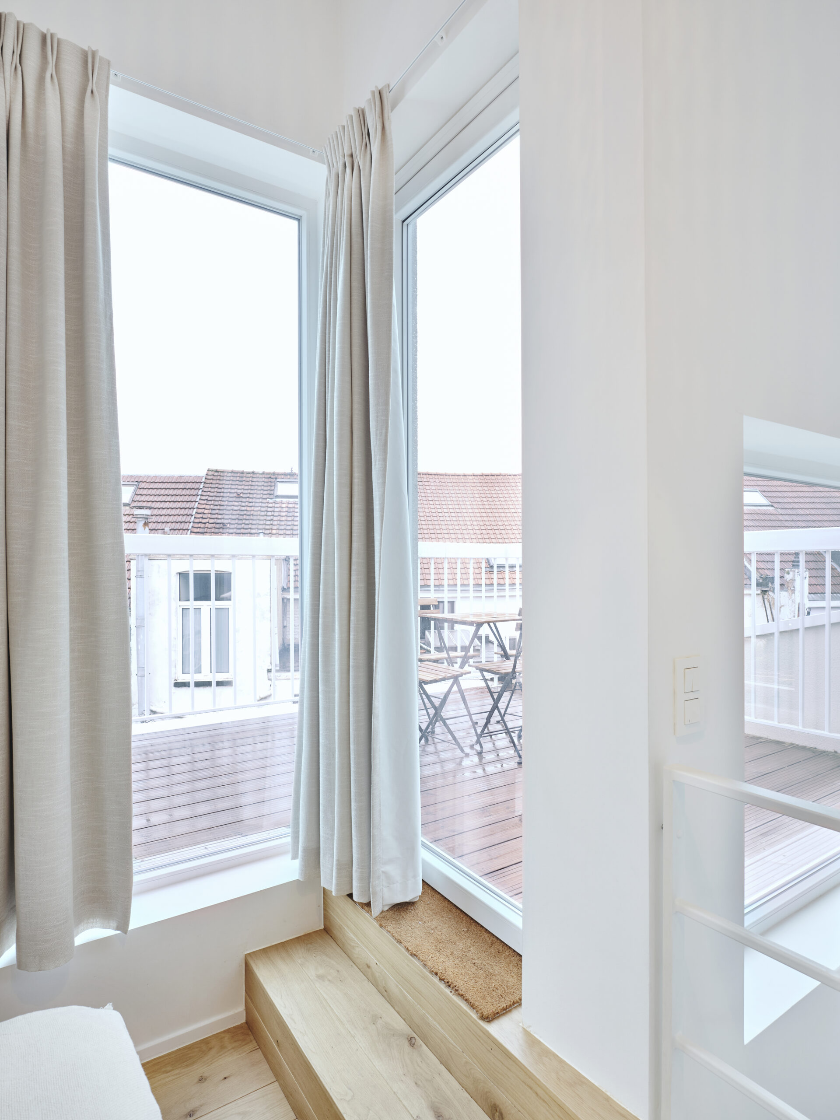
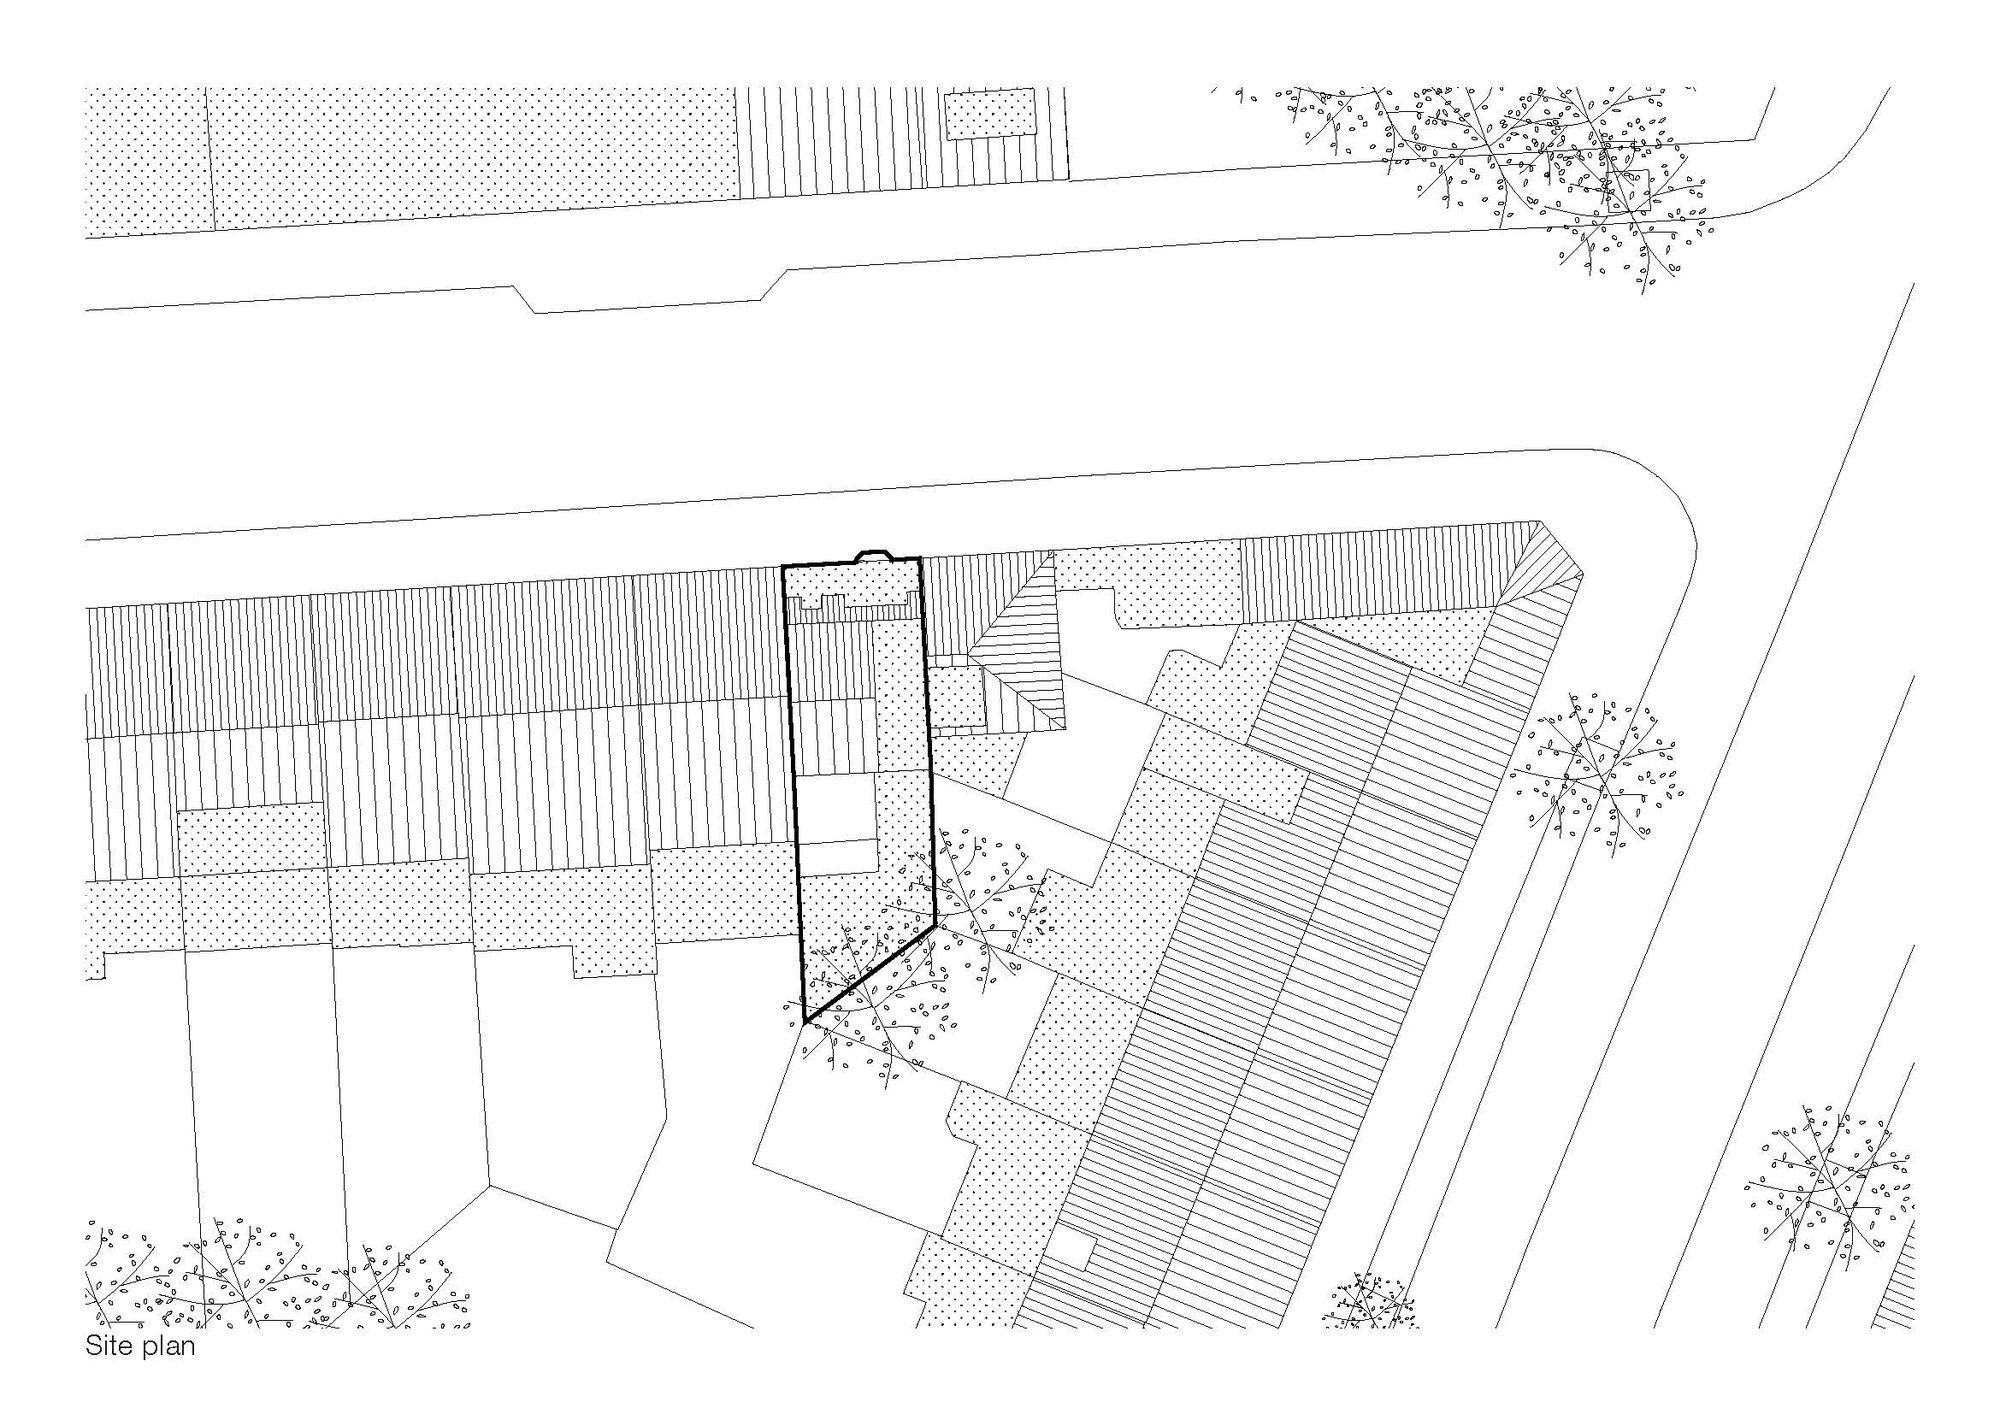
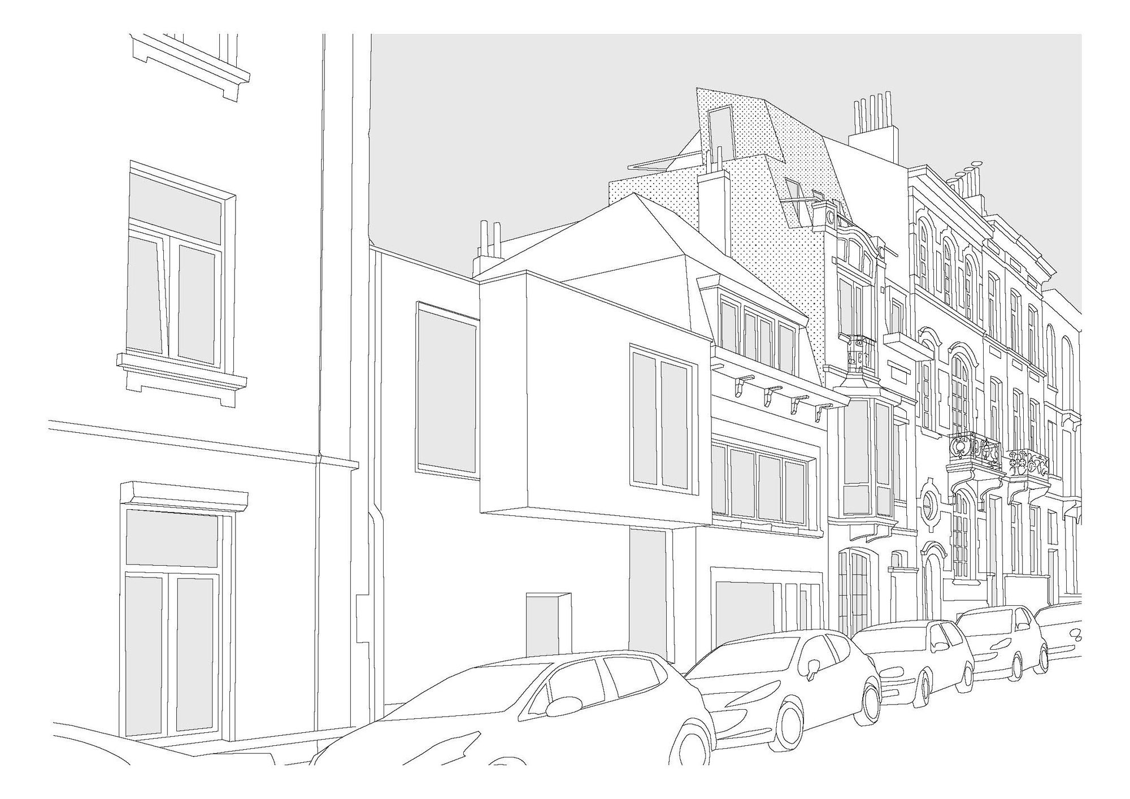
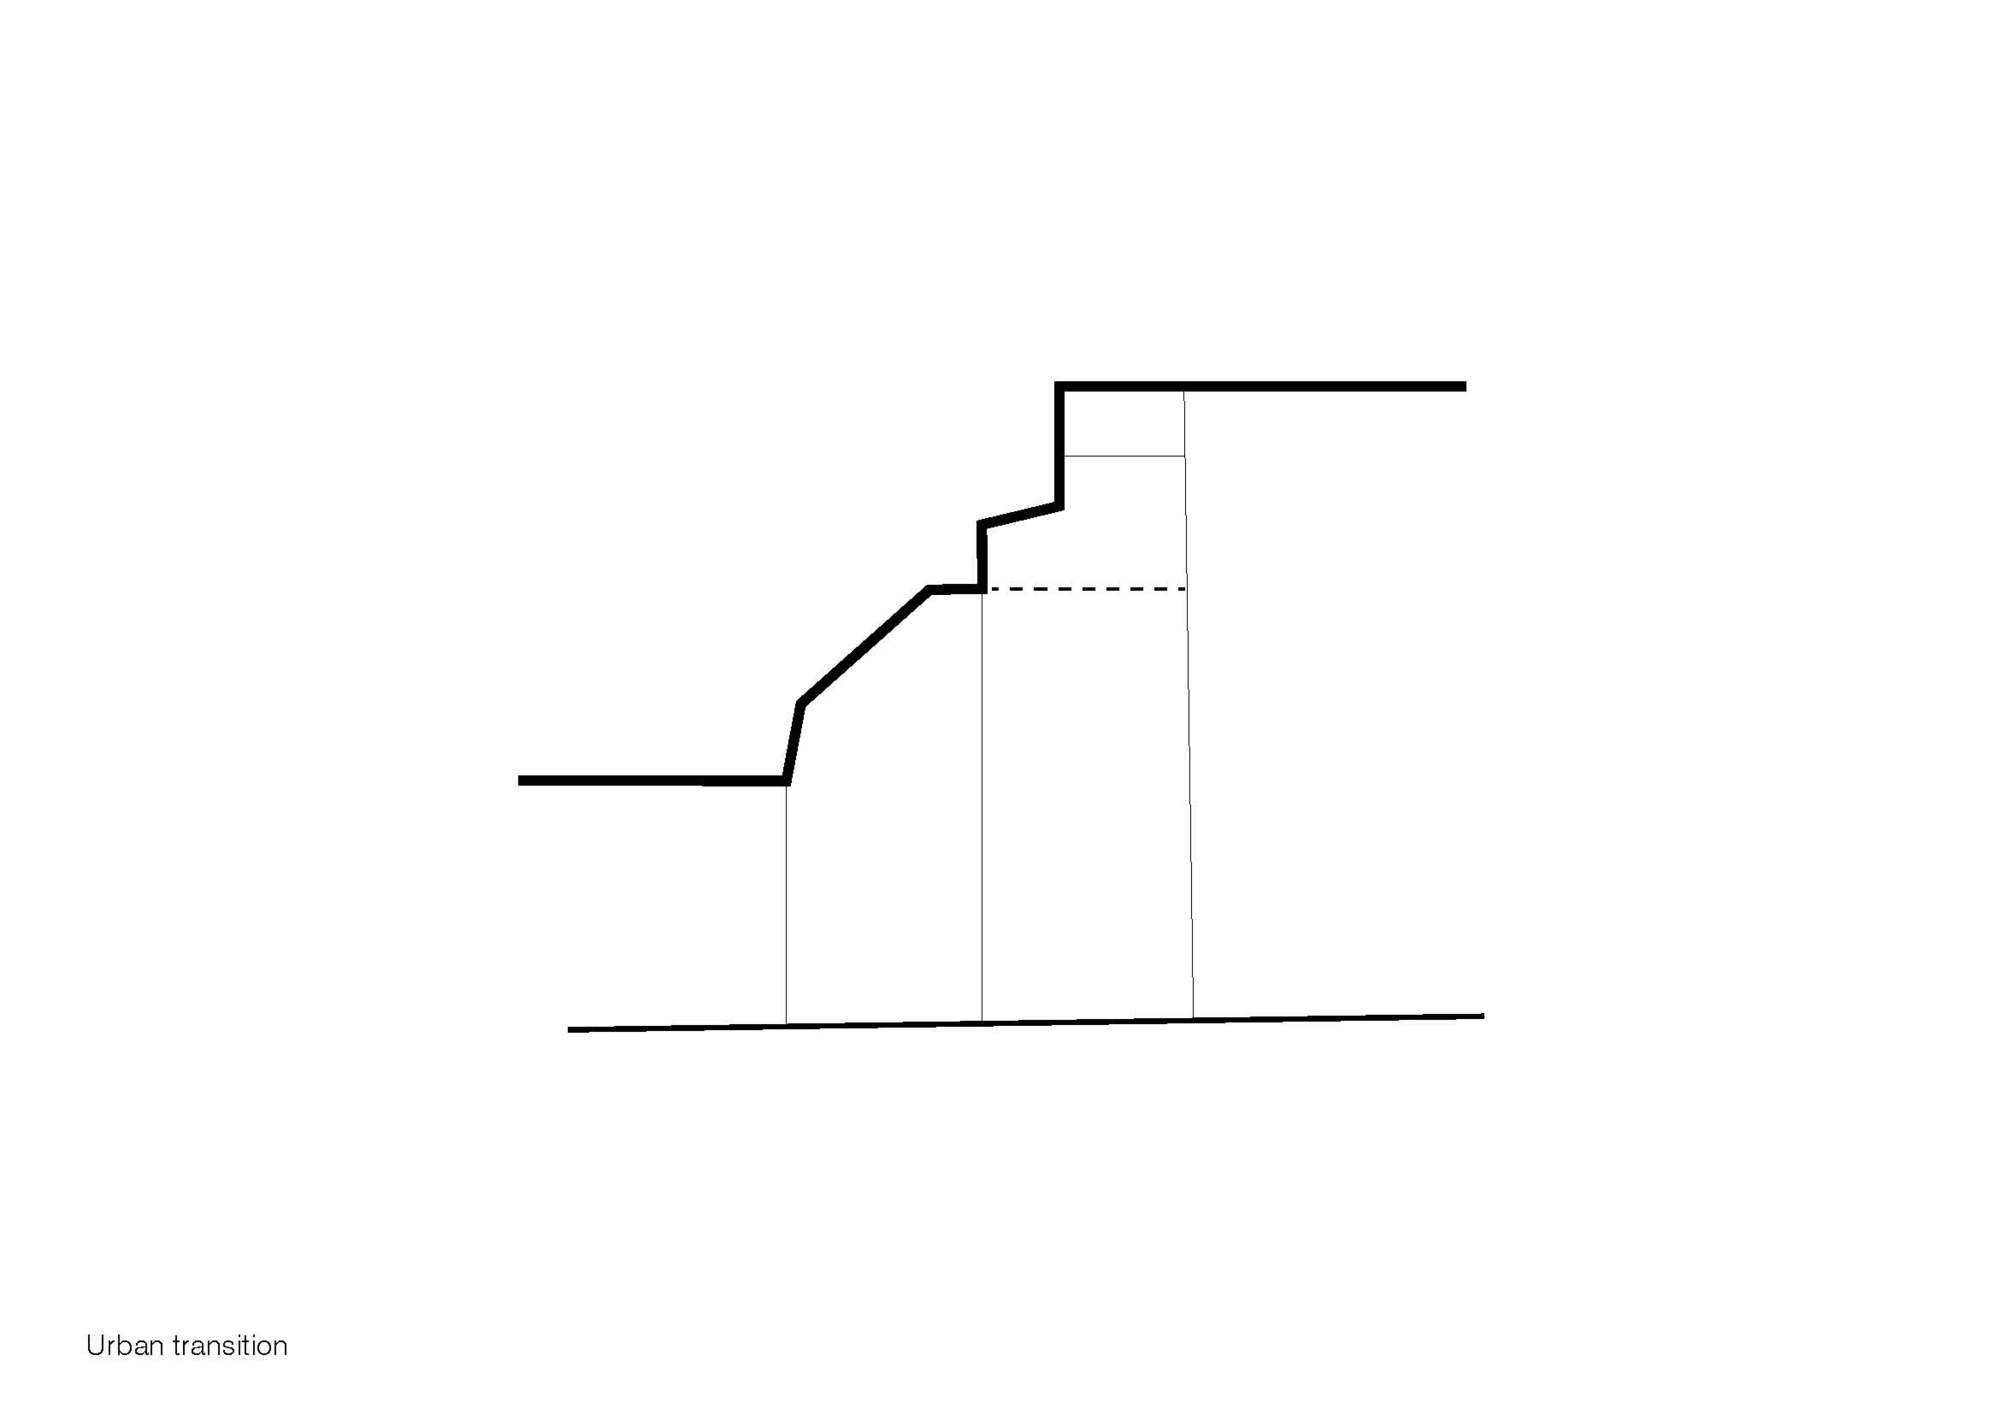
Situated between a high and a low building, the project become an opportunity to link the two different scales of the street. The roof extension becomes a way to finish the street with creations of terraces and new orientations instead of a blind wall.
The transition between the different heights of the neighboring constructions is progressive.
Project Info
Architects: NOTAN OFFICE
Country: Bruselas, Belgium
Area: 275 m²
Year: 2020
Photographs: NICOLAS DELAROCHE
Manufacturers: AutoDesk, EQUITONE, Adobe, Eternit, Robert McNeel & Associates, Thermowood
Lead Architects: NOTAN OFFICE
Engineering: Forme et structure

Sophie Tremblay is a Montreal-based architectural editor and designer with a focus on sustainable urban development. A McGill University architecture graduate, she began her career in adaptive reuse, blending modern design with historical structures. As a Project Editor at Arch2O, she curates stories that connect traditional practice with forward-thinking design. Her writing highlights architecture's role in community engagement and social impact. Sophie has contributed to Canadian Architect and continues to collaborate with local studios on community-driven projects throughout Quebec, maintaining a hands-on approach that informs both her design sensibility and editorial perspective.