

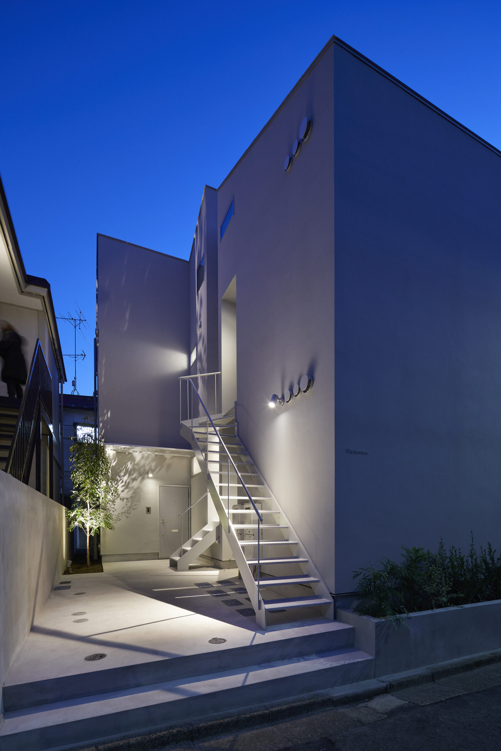
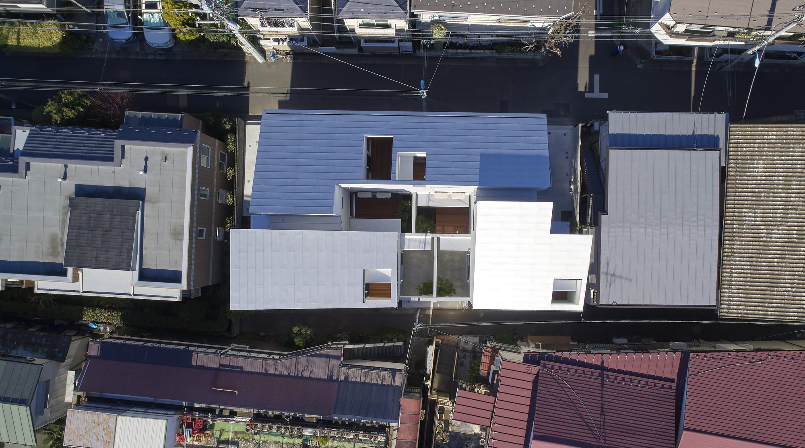
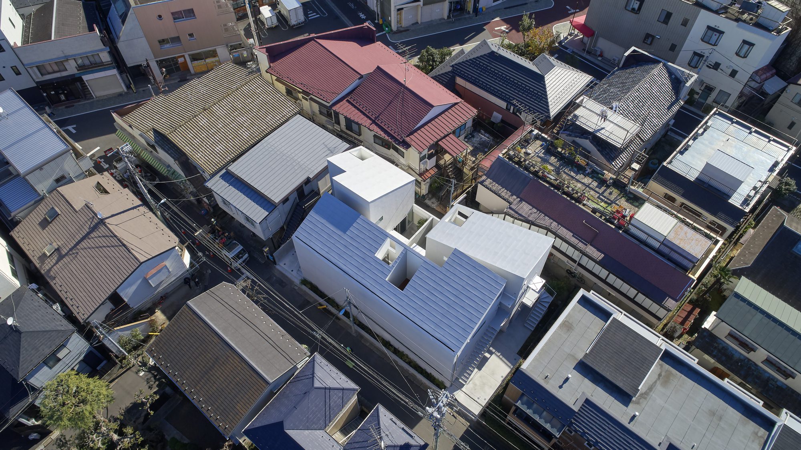
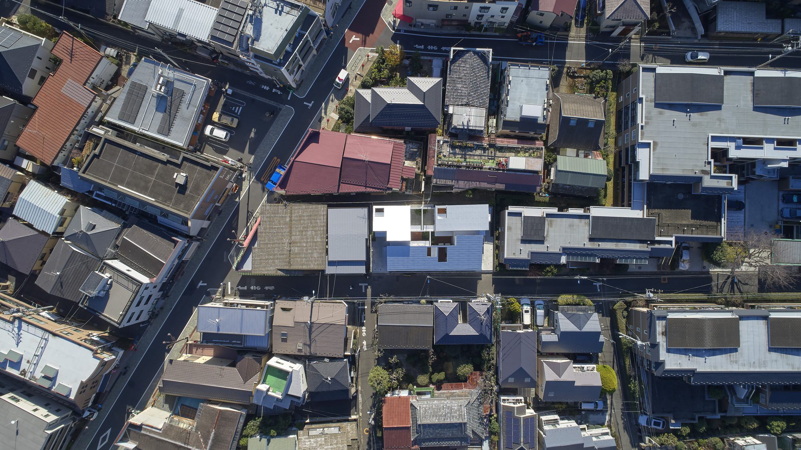
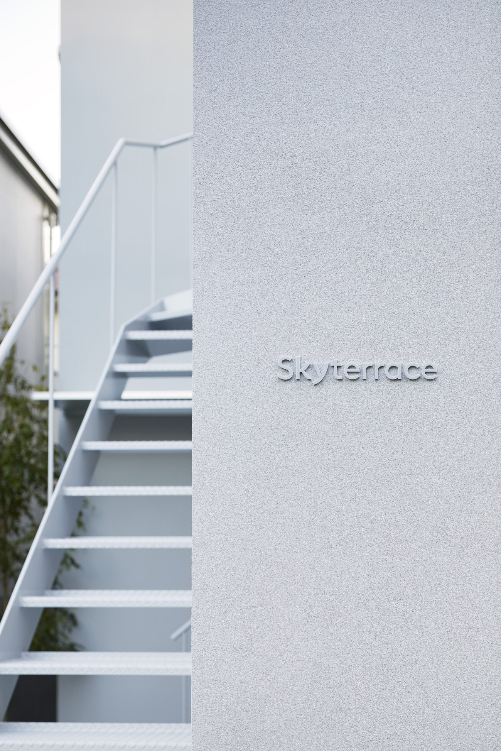
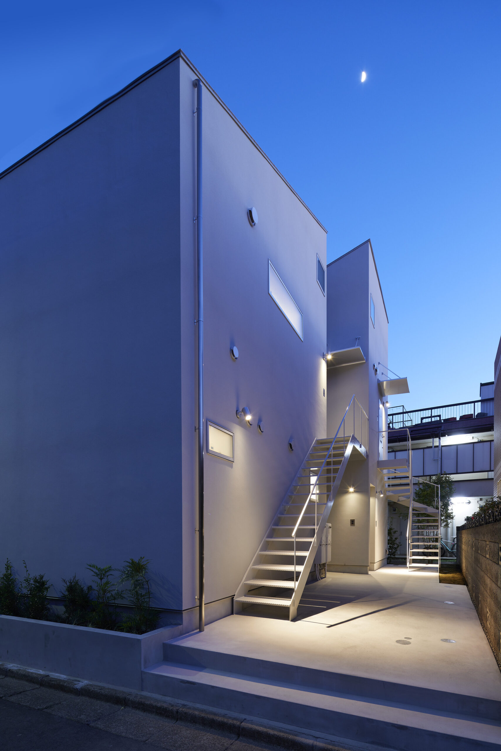
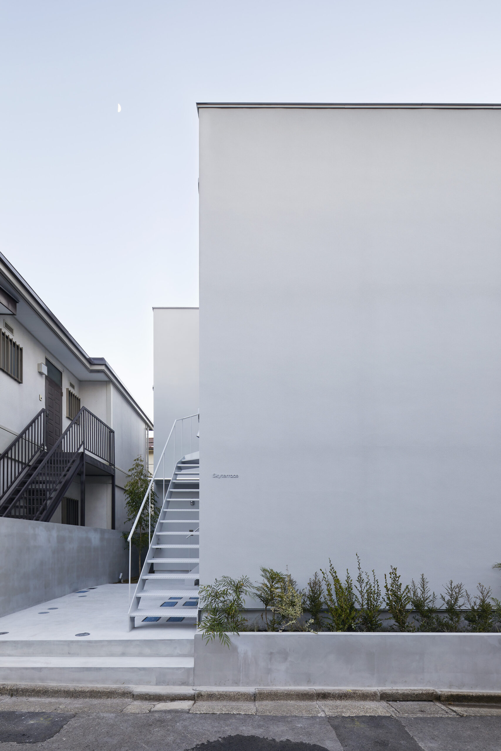
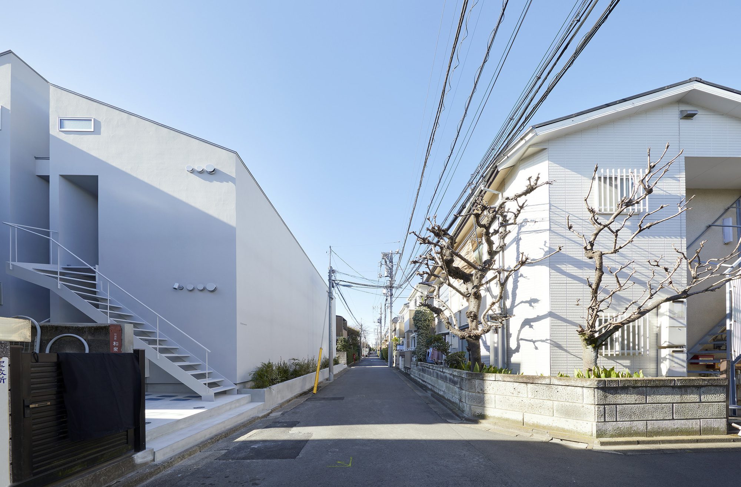
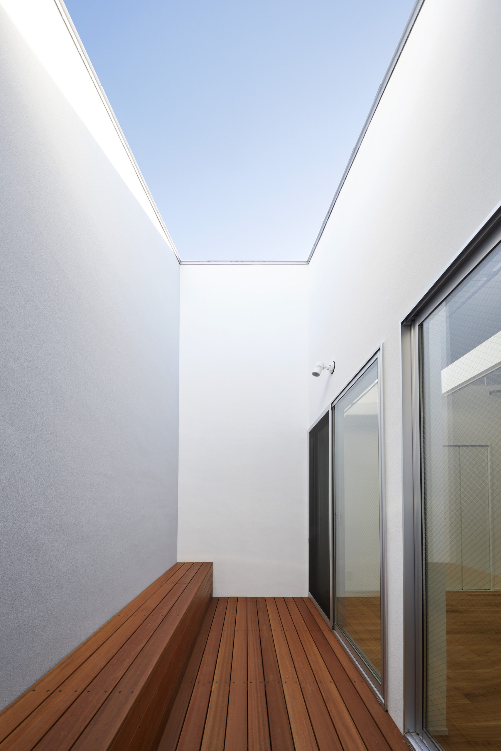
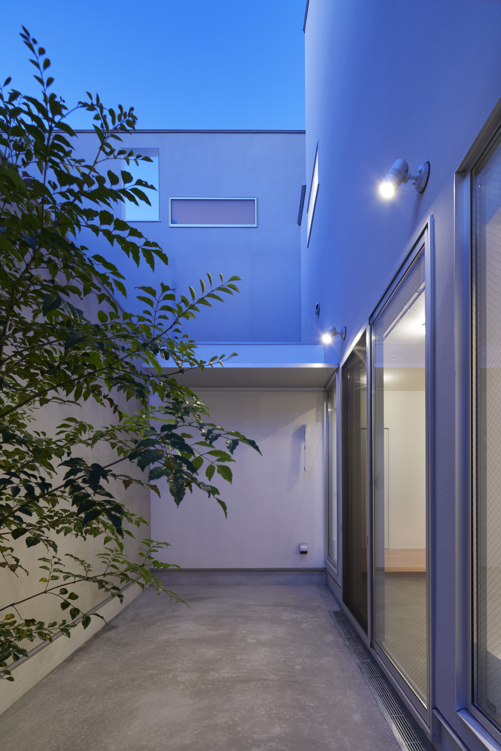
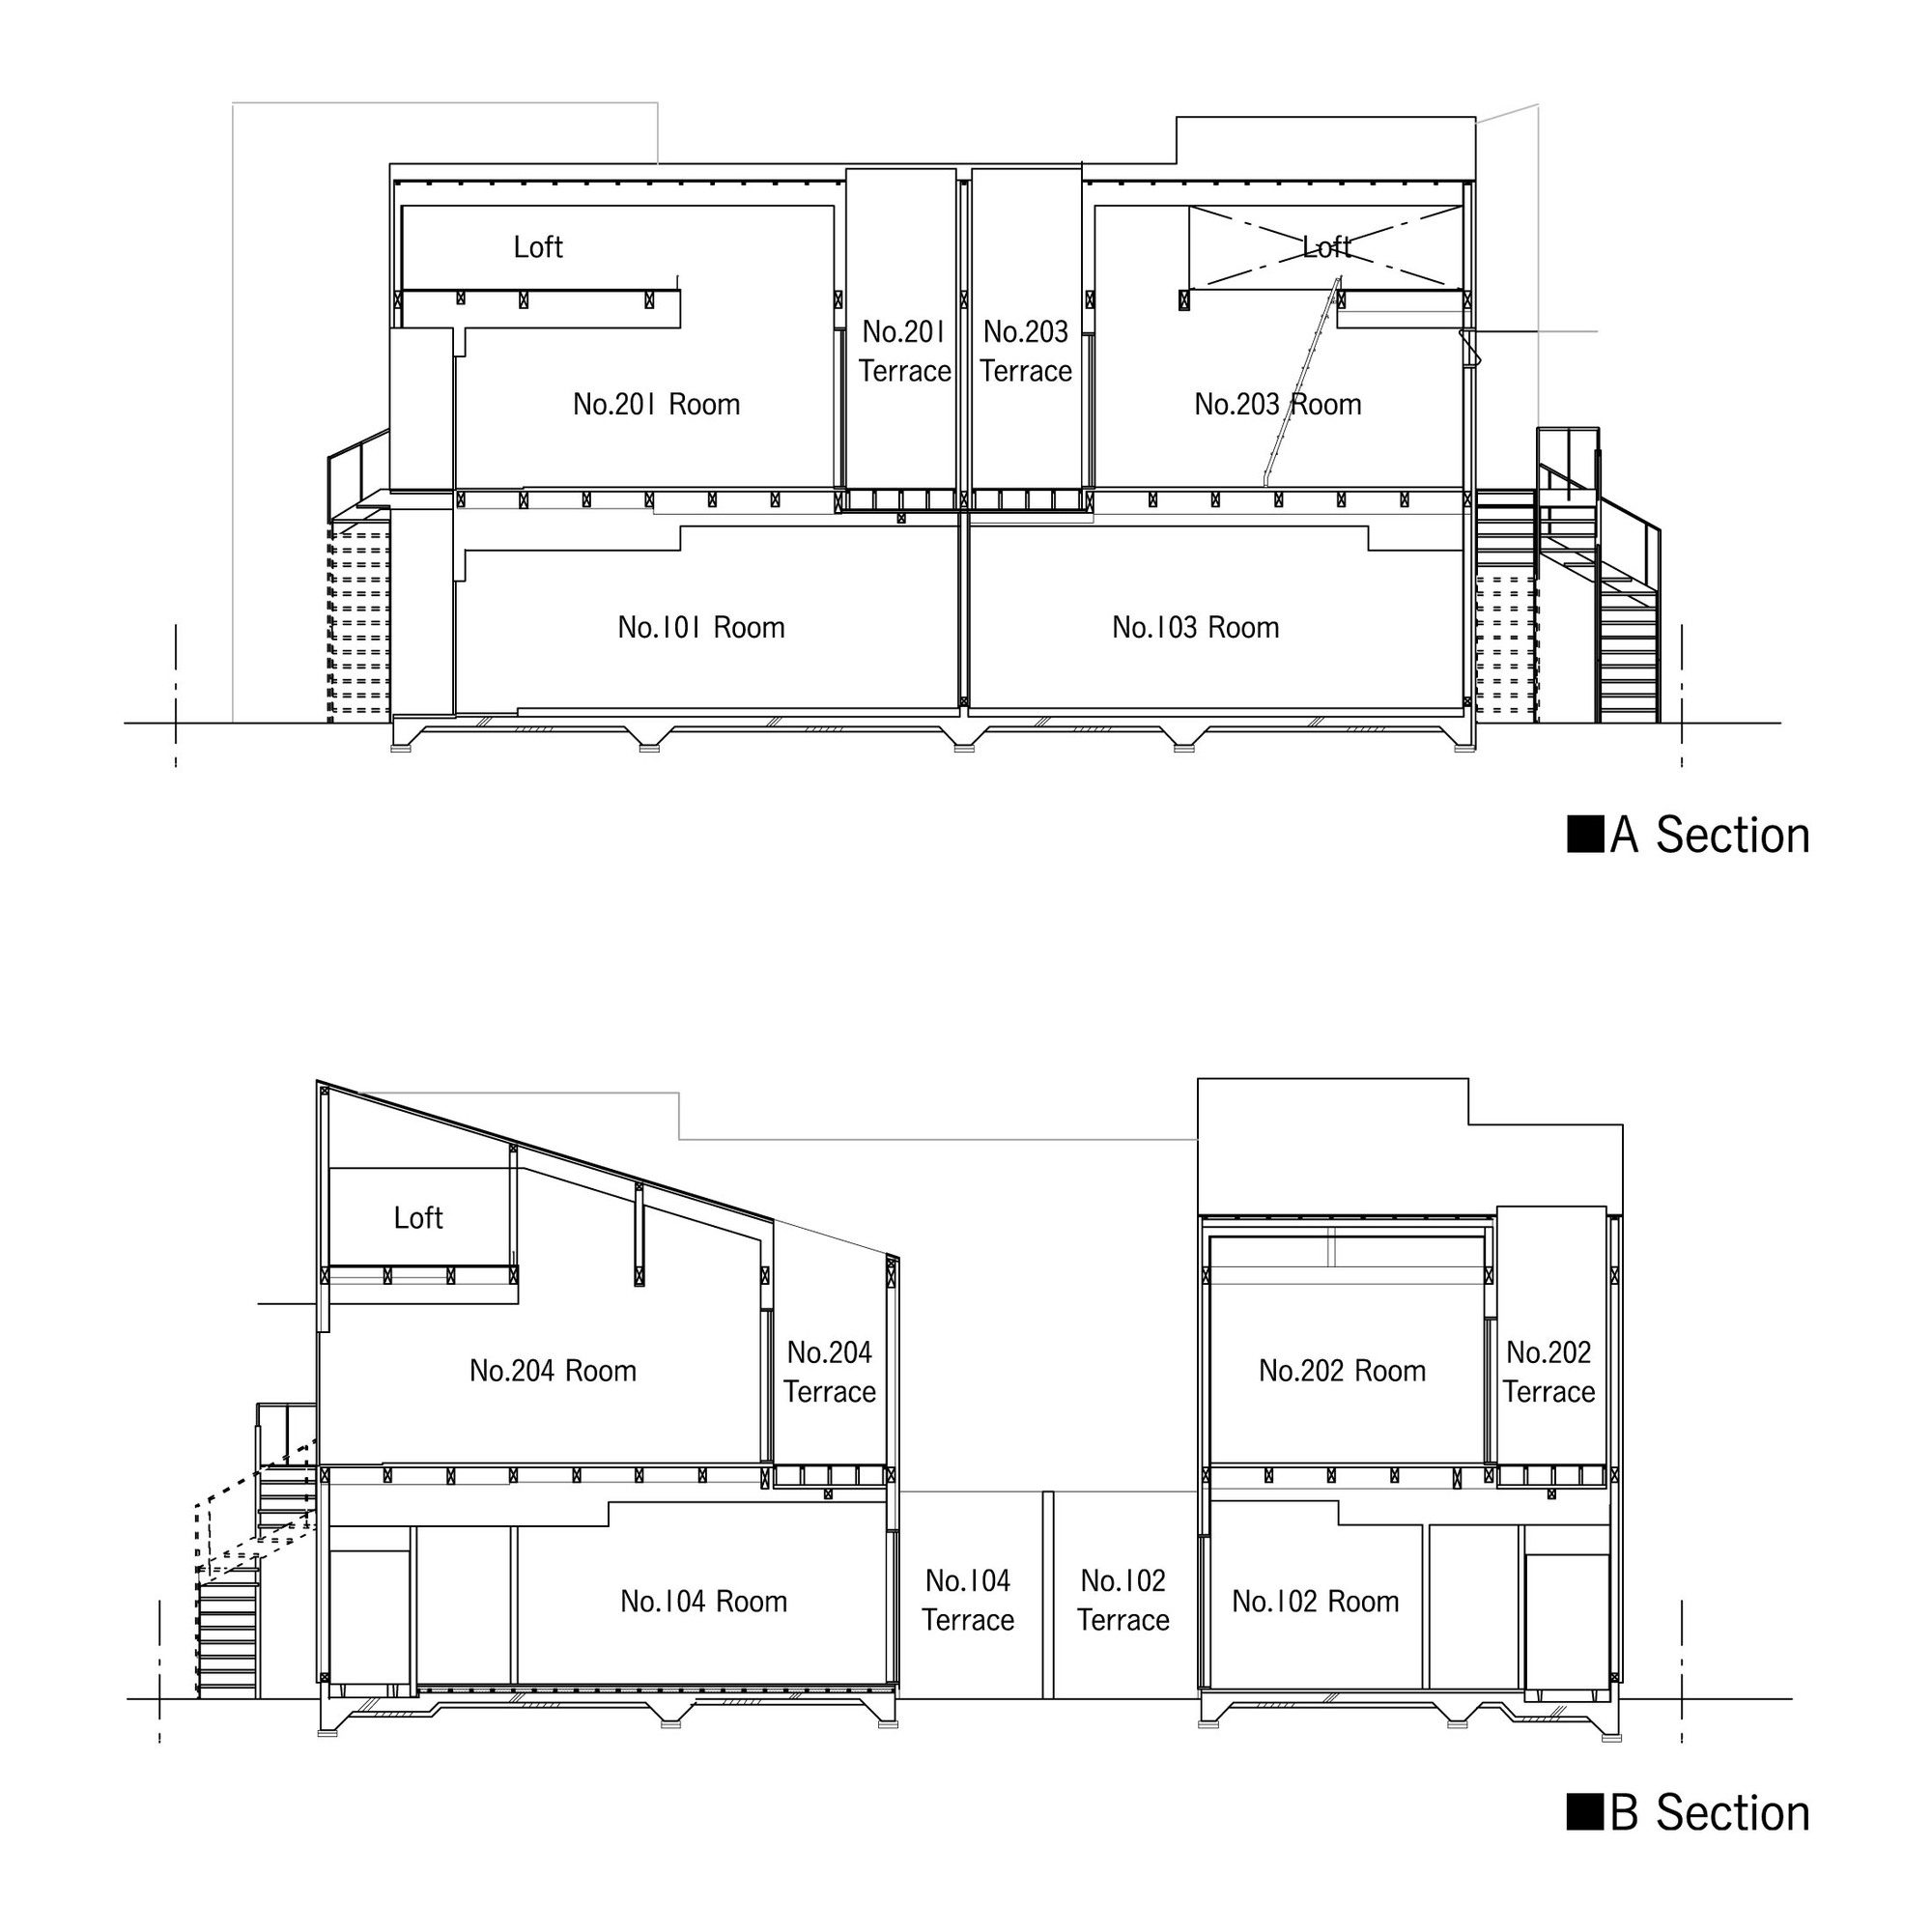
A house opened to the sky – Skyterrace Apartment is located in a dense urban area in Tokyo. We have lost our privacy because of the smart phones and SNS that connect everyone anywhere and anytime in the present day. I think we need an architecture that gives us time to slowly communicate with ourselves when we go home after a tired day.
© Toshiyuki Yano
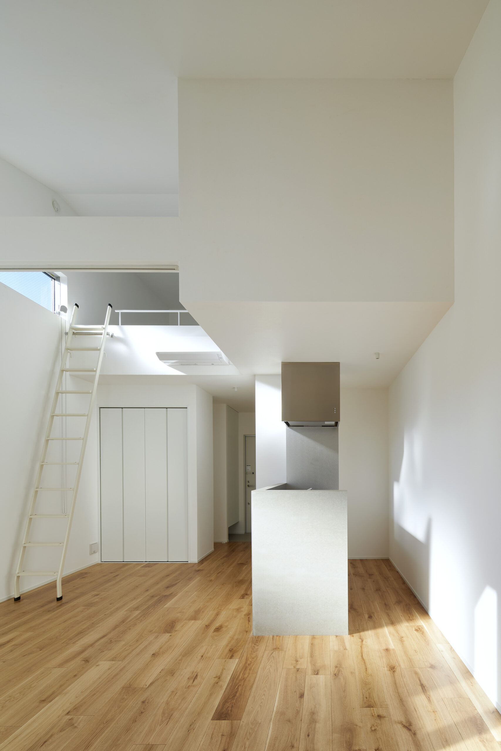
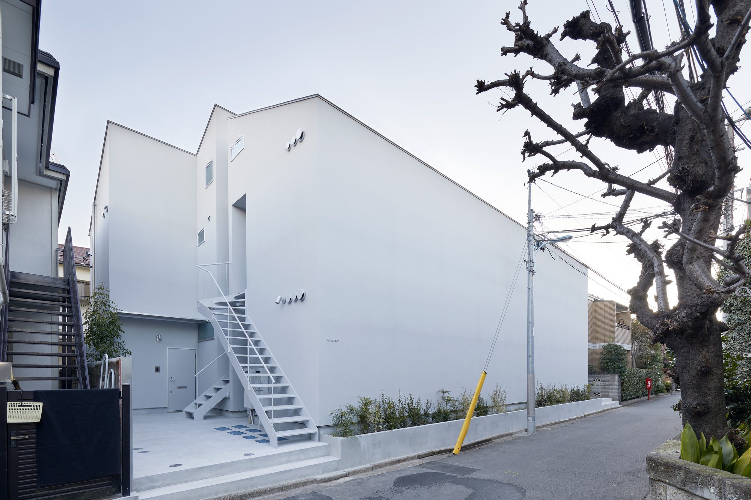
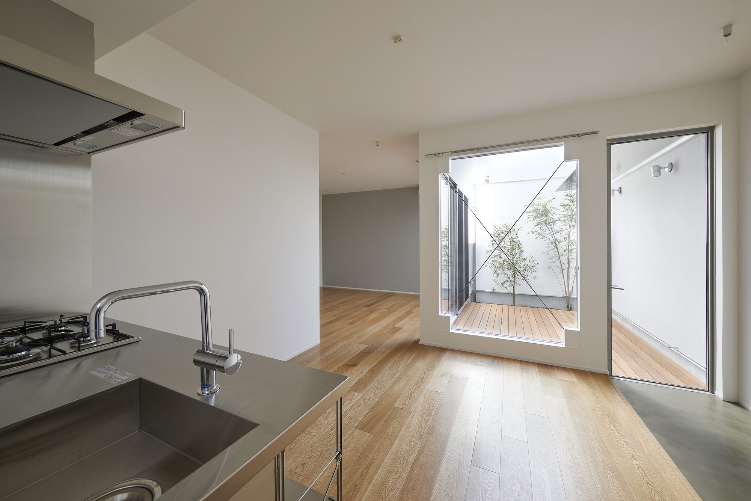
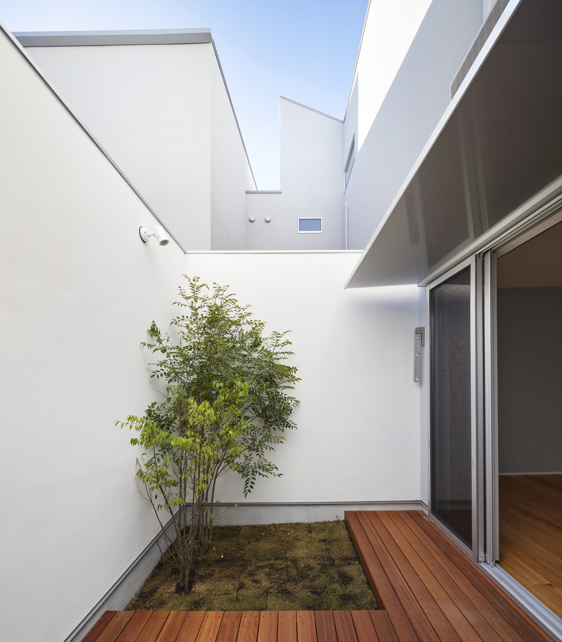
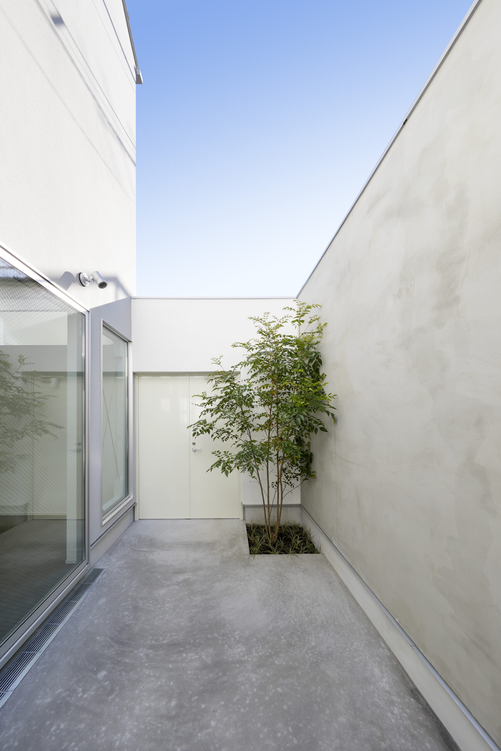
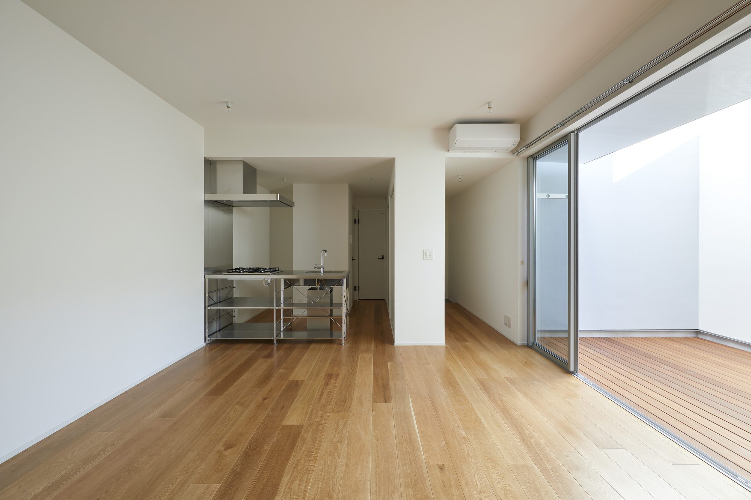
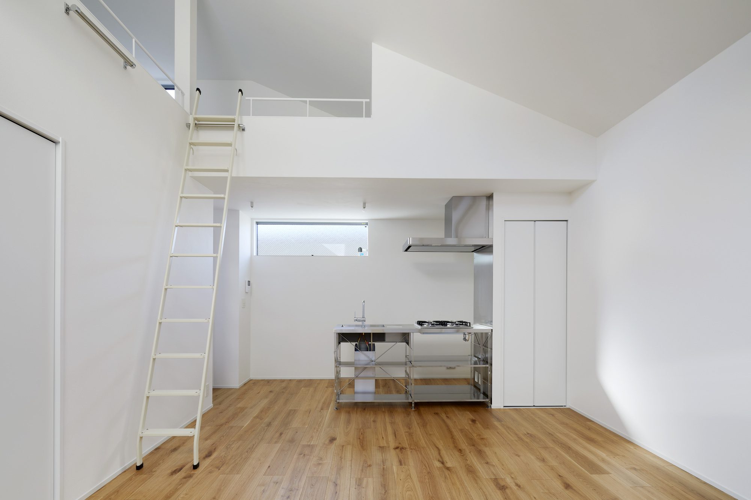
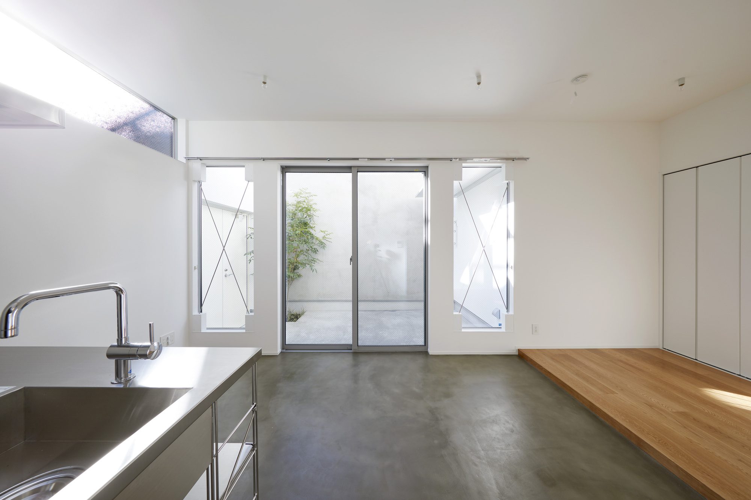
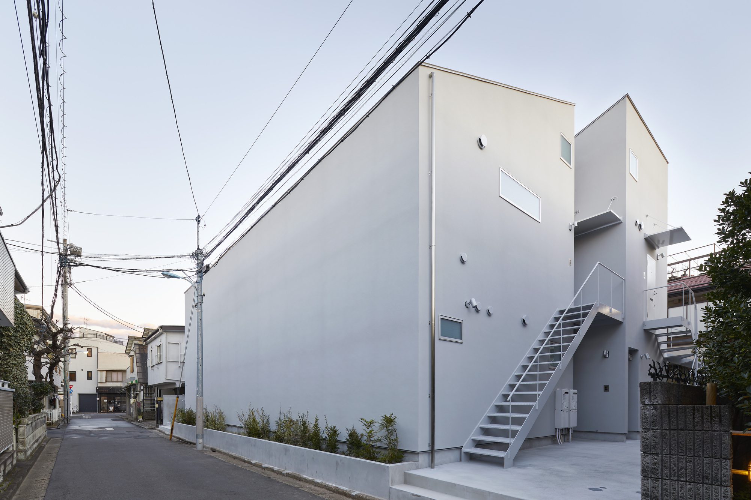
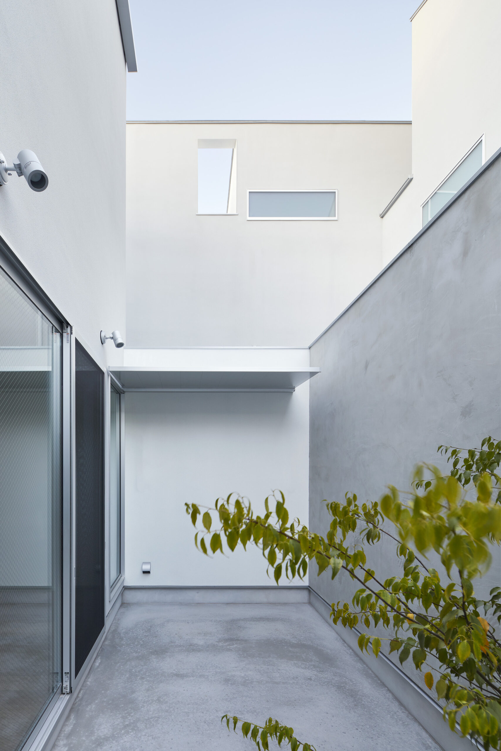
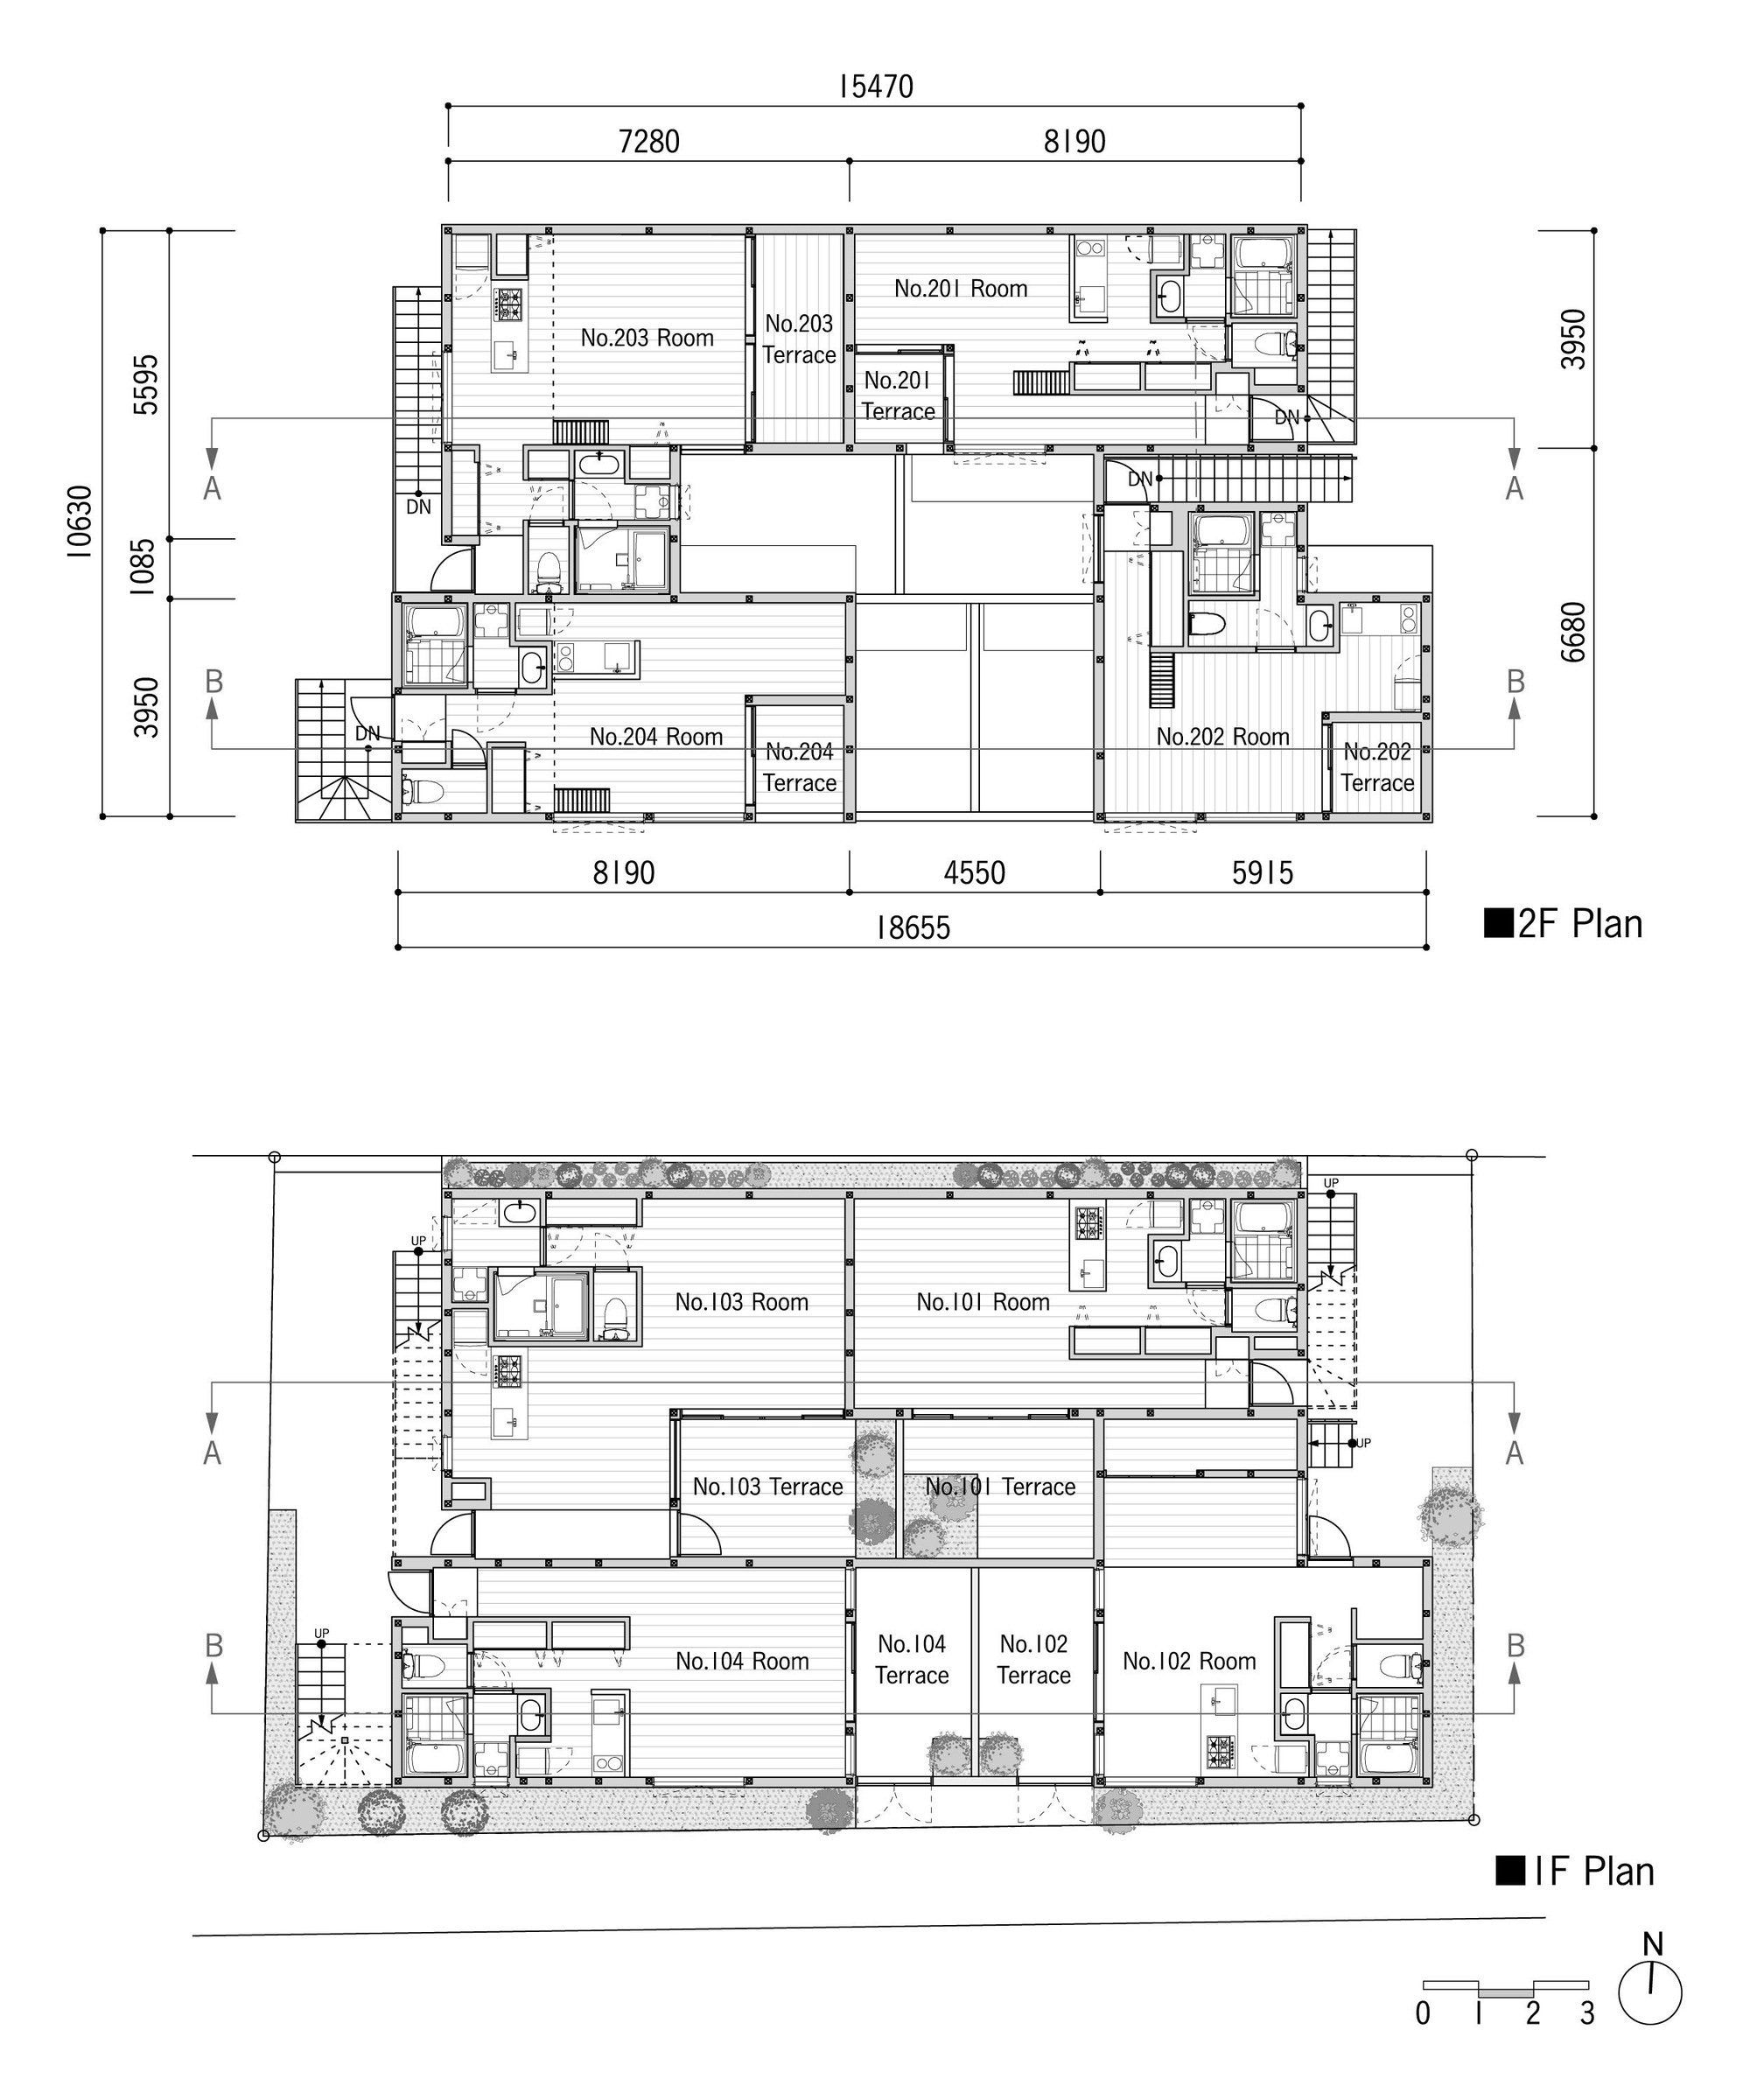
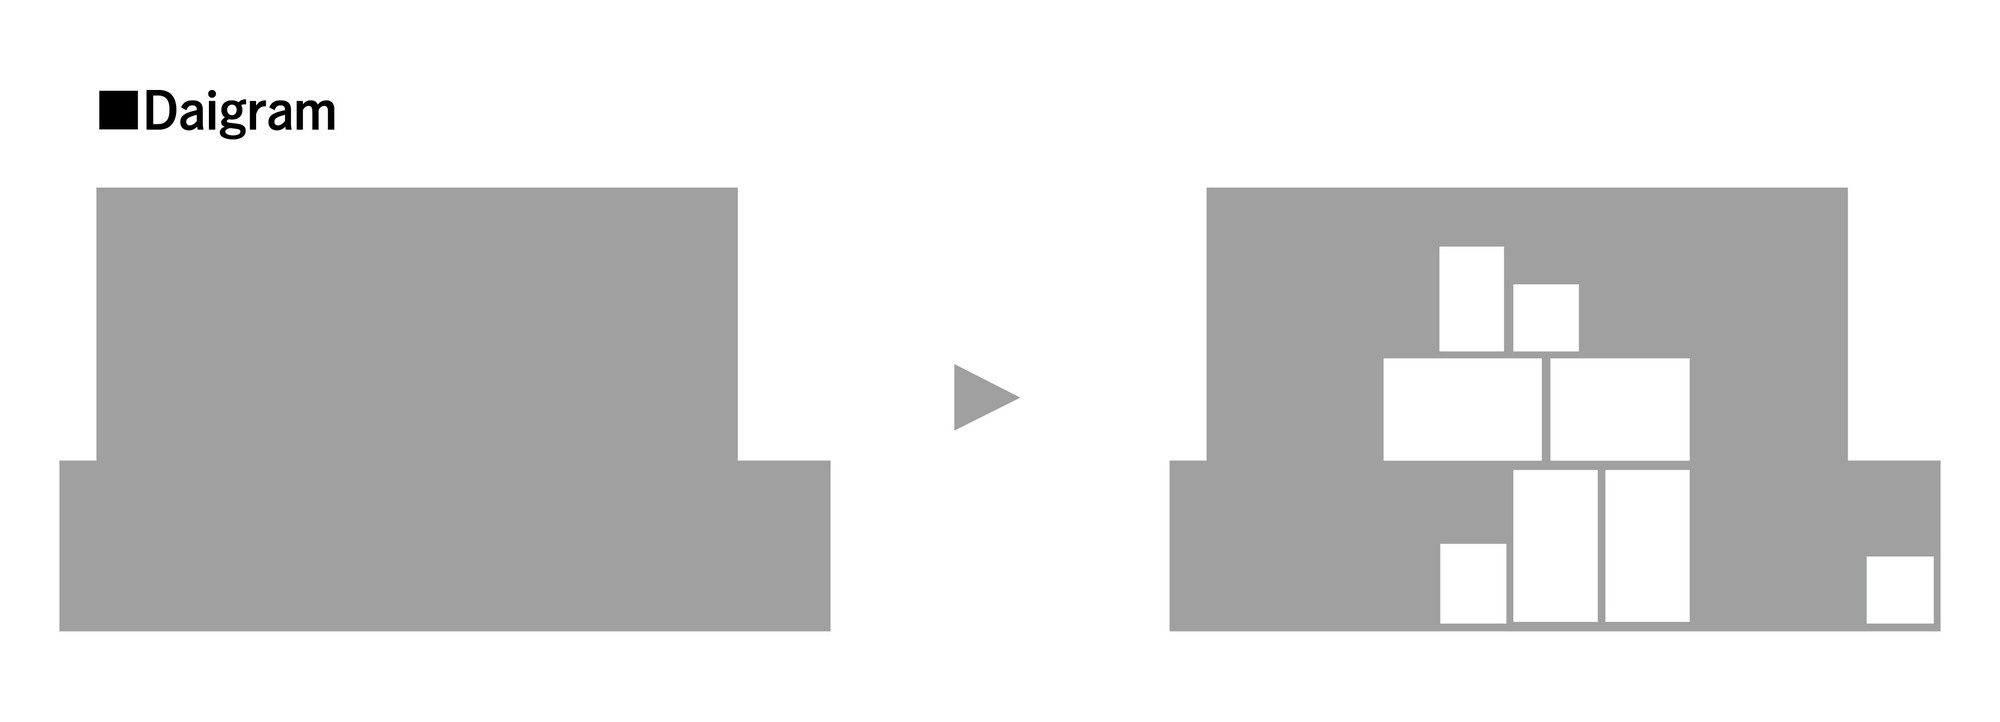
This architecture strengthens the privacy by closing the façade in narrow front roads and densely urban area. Conversely, This architecture has each own private courtyard terrace that open up to the sky in the inside. Residents look up at the sky, and they relax here. This isolated space creates the slow and relaxing time. It is a space to communicate with themselves.
© Toshiyuki Yano
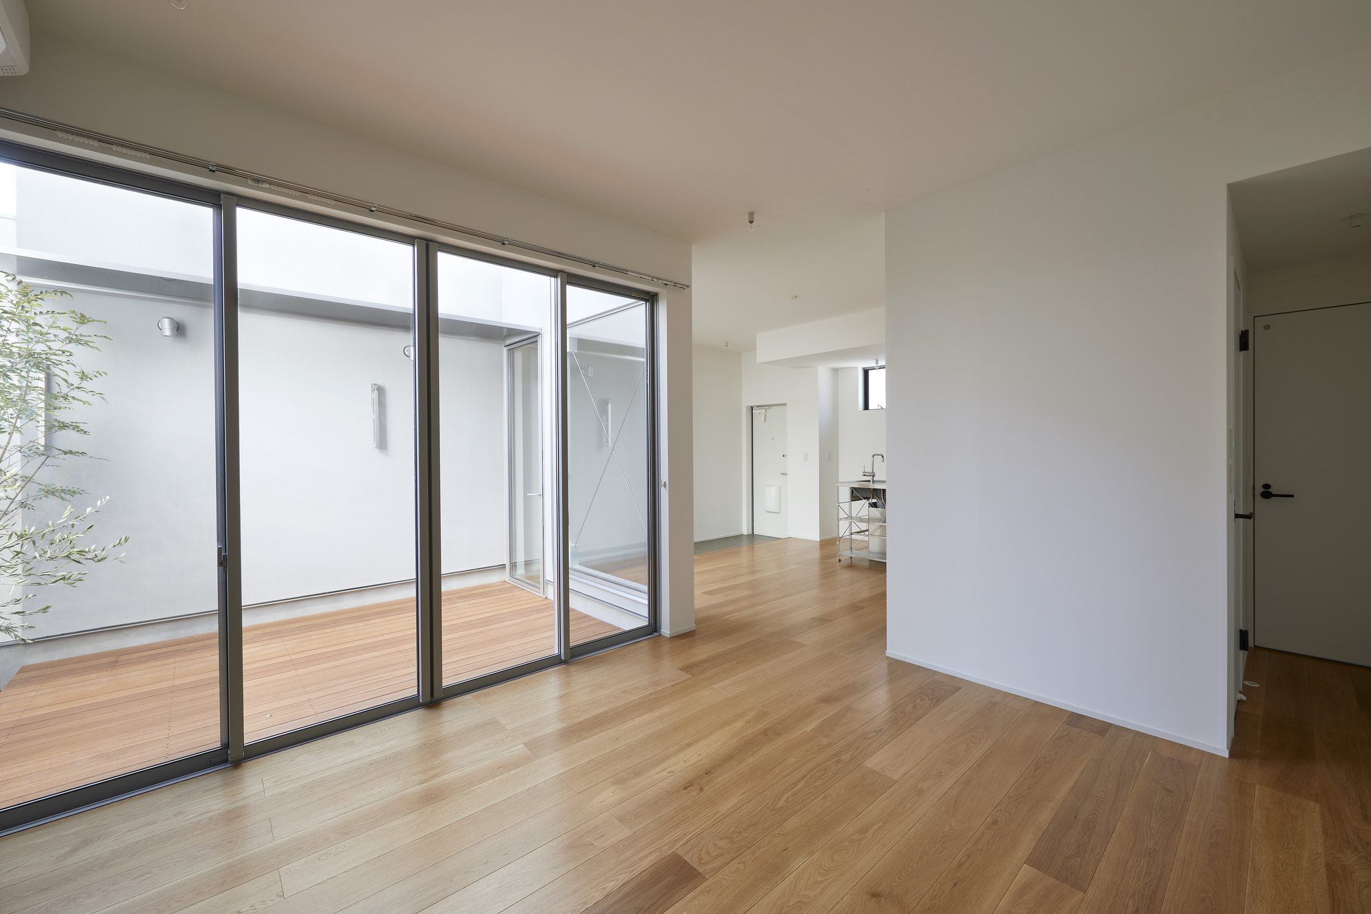
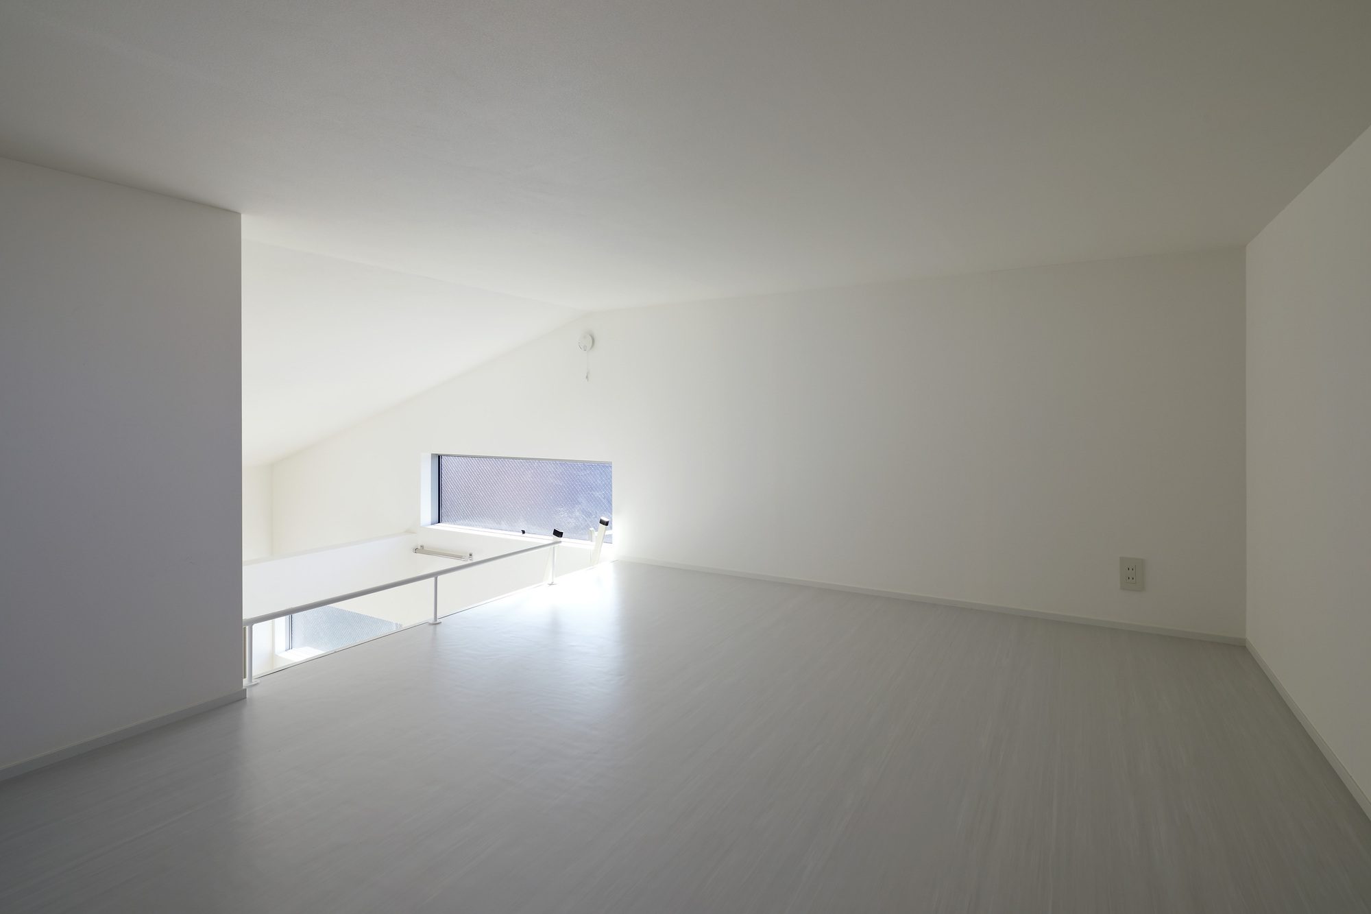
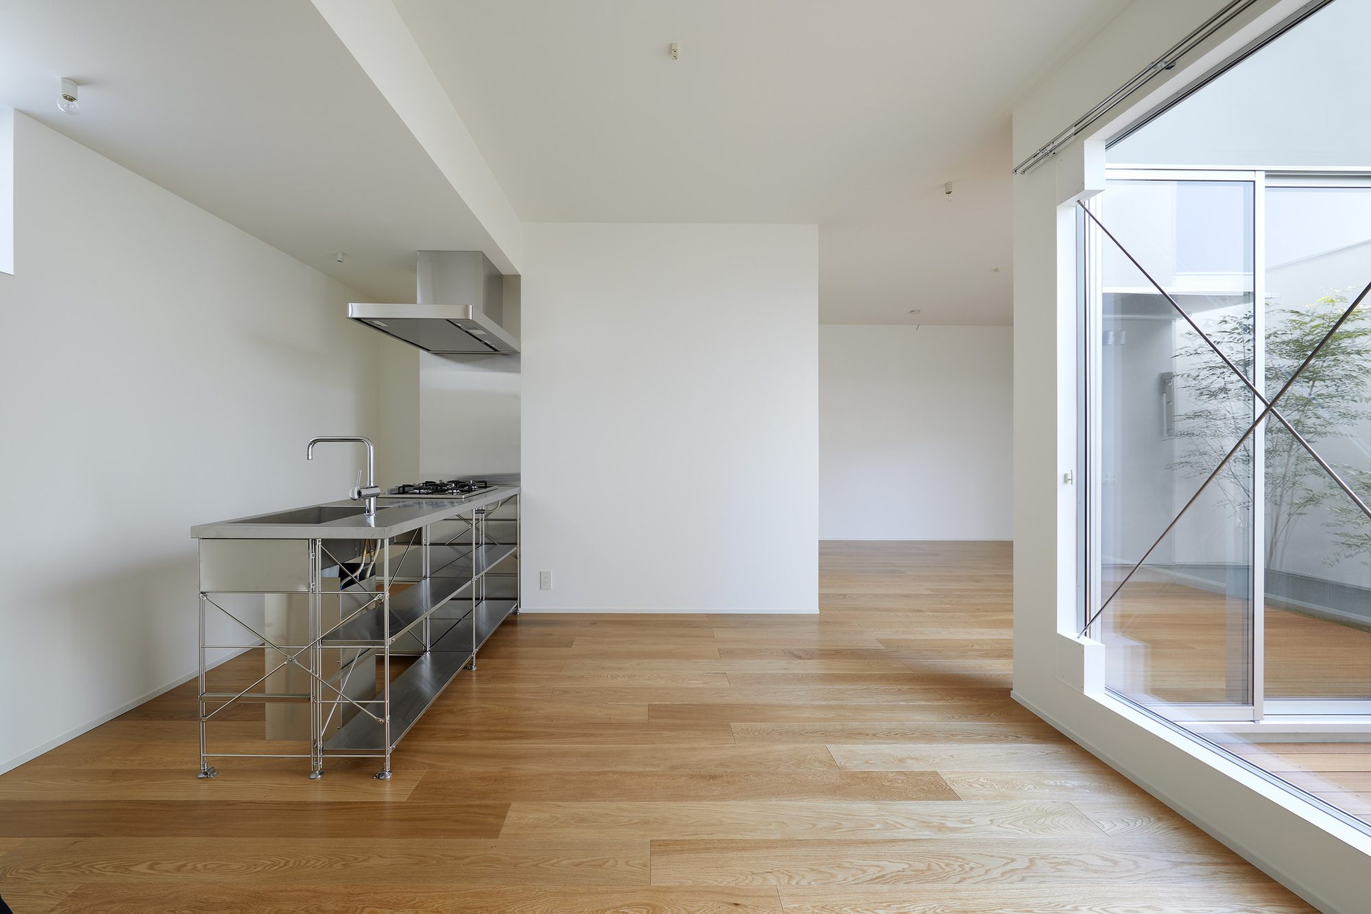
The coexistence of the closed exterior and the open interior gives them the comfortable time and environment to communicate with themselves, and recharge their mind and body. This architecture cures their smartphone and SNS addiction of the present illnesses. And I hope it will be an opportunity to rethink what a truly happy and affluent life is.
Project Info
Architects: wipe
Area: 272 m²
Year: 2018
Country: Suginami City, Japan
Photographs: Toshiyuki Yano
Manufacturers: Board, Hosoda Wood Industries, LIXIL , Lilycolor, SHIKOKU CHEMICALS, Sanwa, TSUKIBOSHI, Woods meister, toolbox
Structural Design: Komatsu Structural Design
Architect In Charge: Takashi Nabeshima, Kazuyuki Teraoka
Design Team: wipe

Madeline Brooks is a Projects Editor at Arch2O, where she has been shaping and refining architectural content since March 2024. With over a decade of experience in editorial work, she has curated, revised, and published an array of projects covering architecture, urbanism, and public space design. A graduate of the Harvard University Graduate School of Design, Madeline brings a strong academic foundation and a discerning editorial eye to each piece she oversees. Since joining Arch2O, she has played a pivotal role in shaping the platform’s editorial direction, with a focus on sustainability, social relevance, and cutting-edge design. Madeline excels at translating complex architectural ideas into clear, engaging stories that resonate with both industry professionals and general readers. She works closely with architects, designers, and global contributors to ensure every project is presented with clarity, depth, and compelling visual narrative. Her editorial leadership continues to elevate Arch2O’s role in global architectural dialogue.