

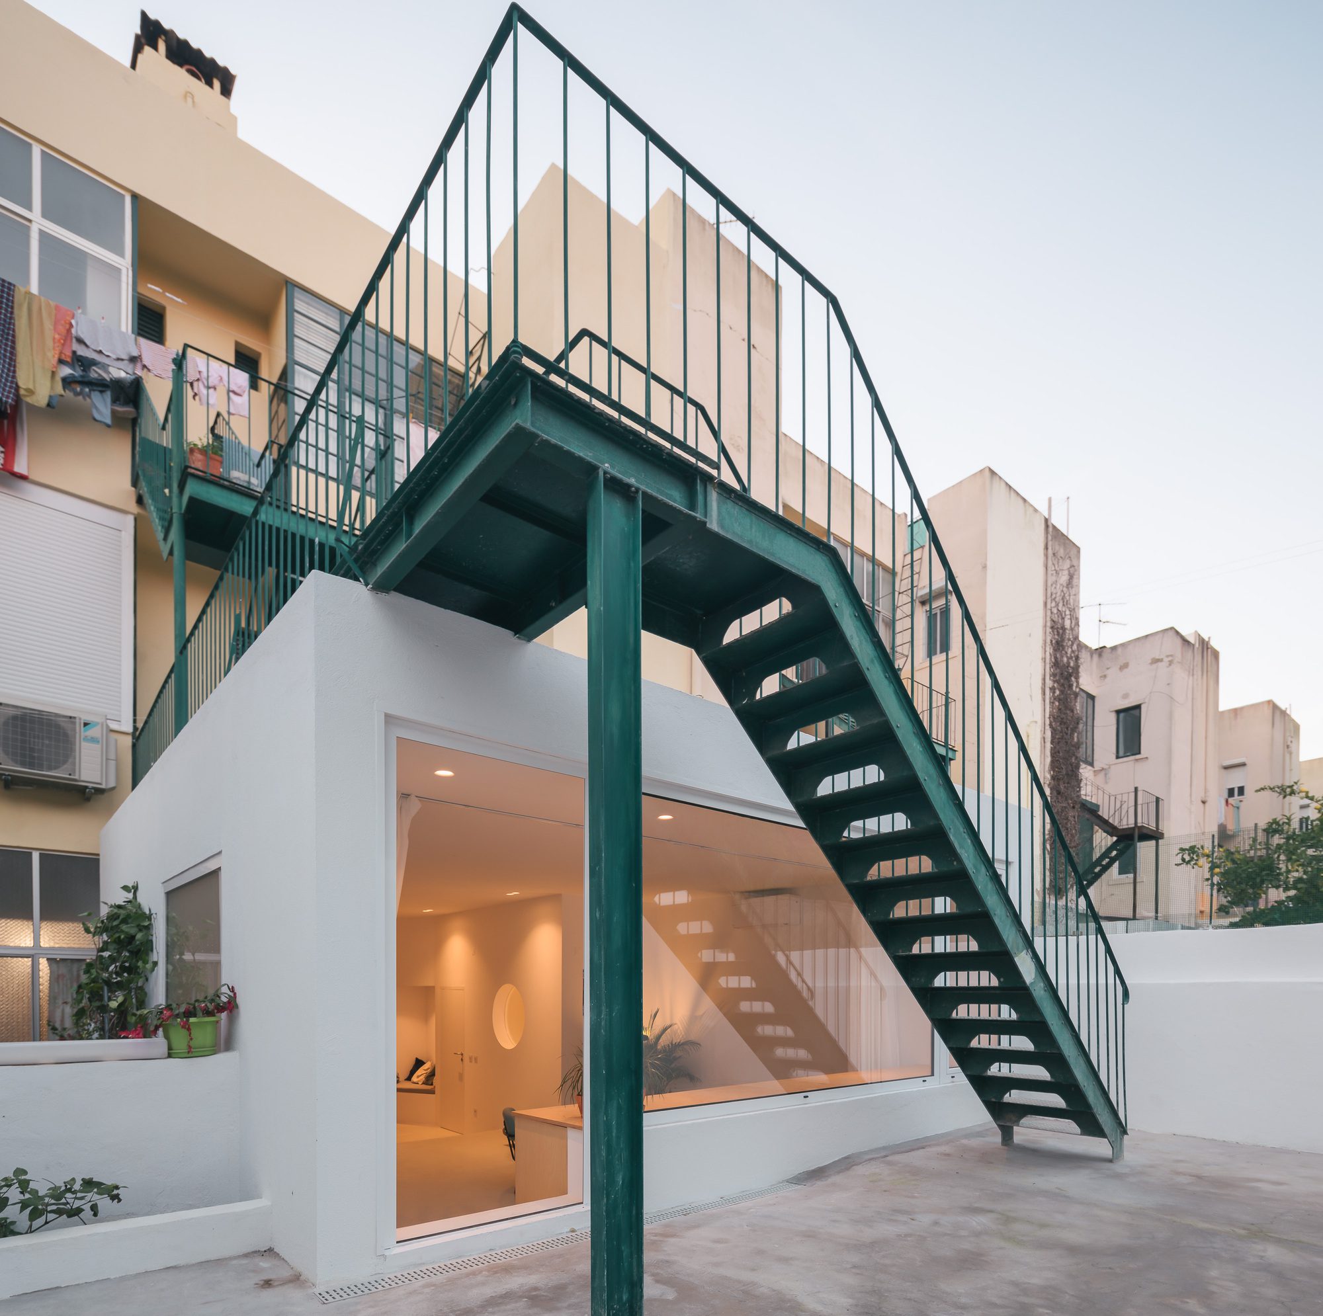
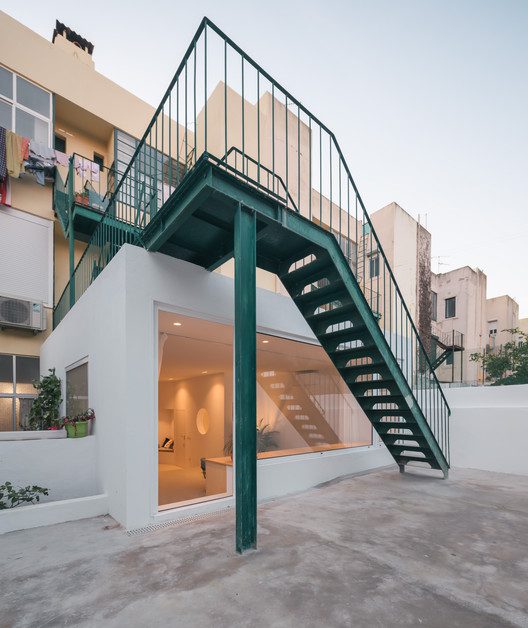
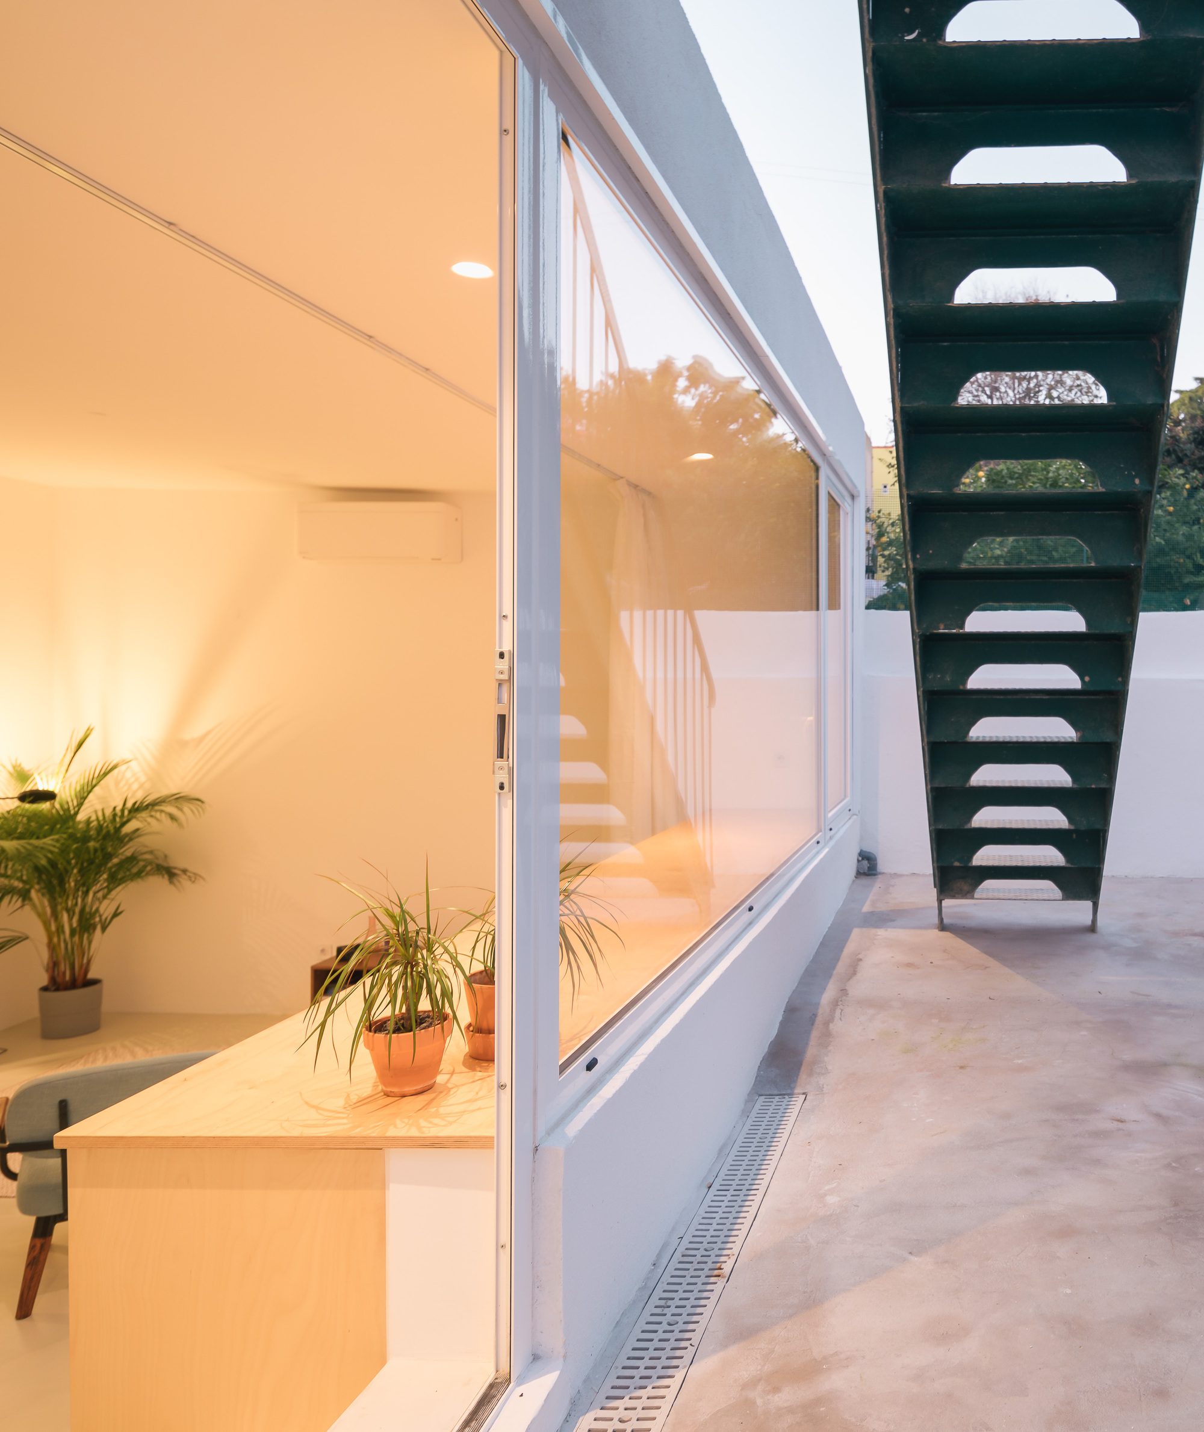
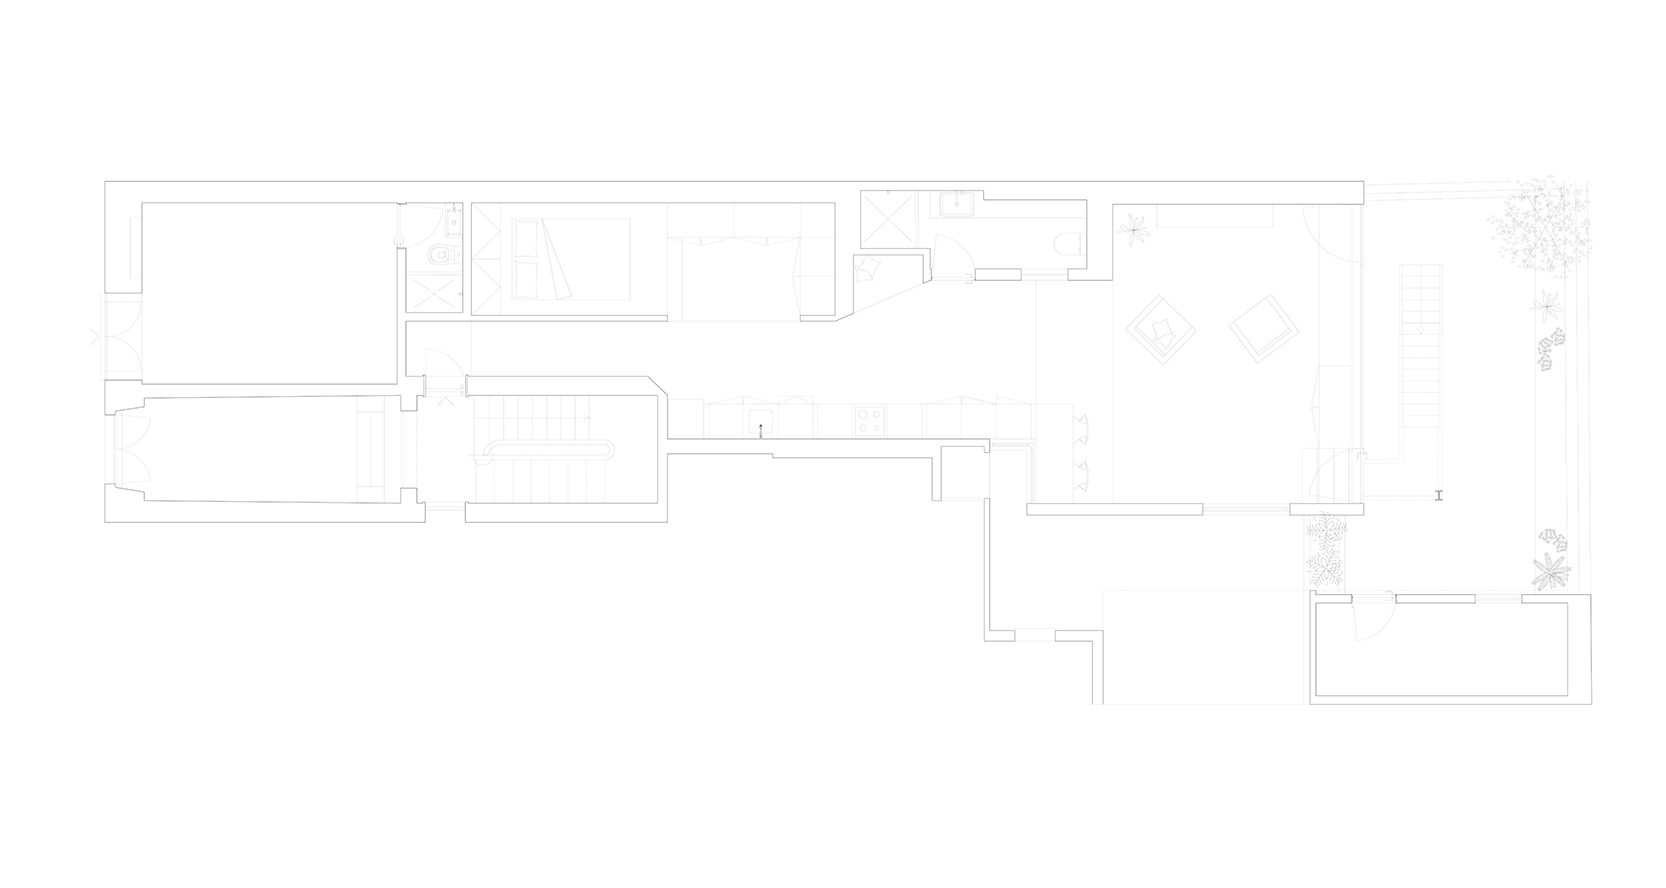
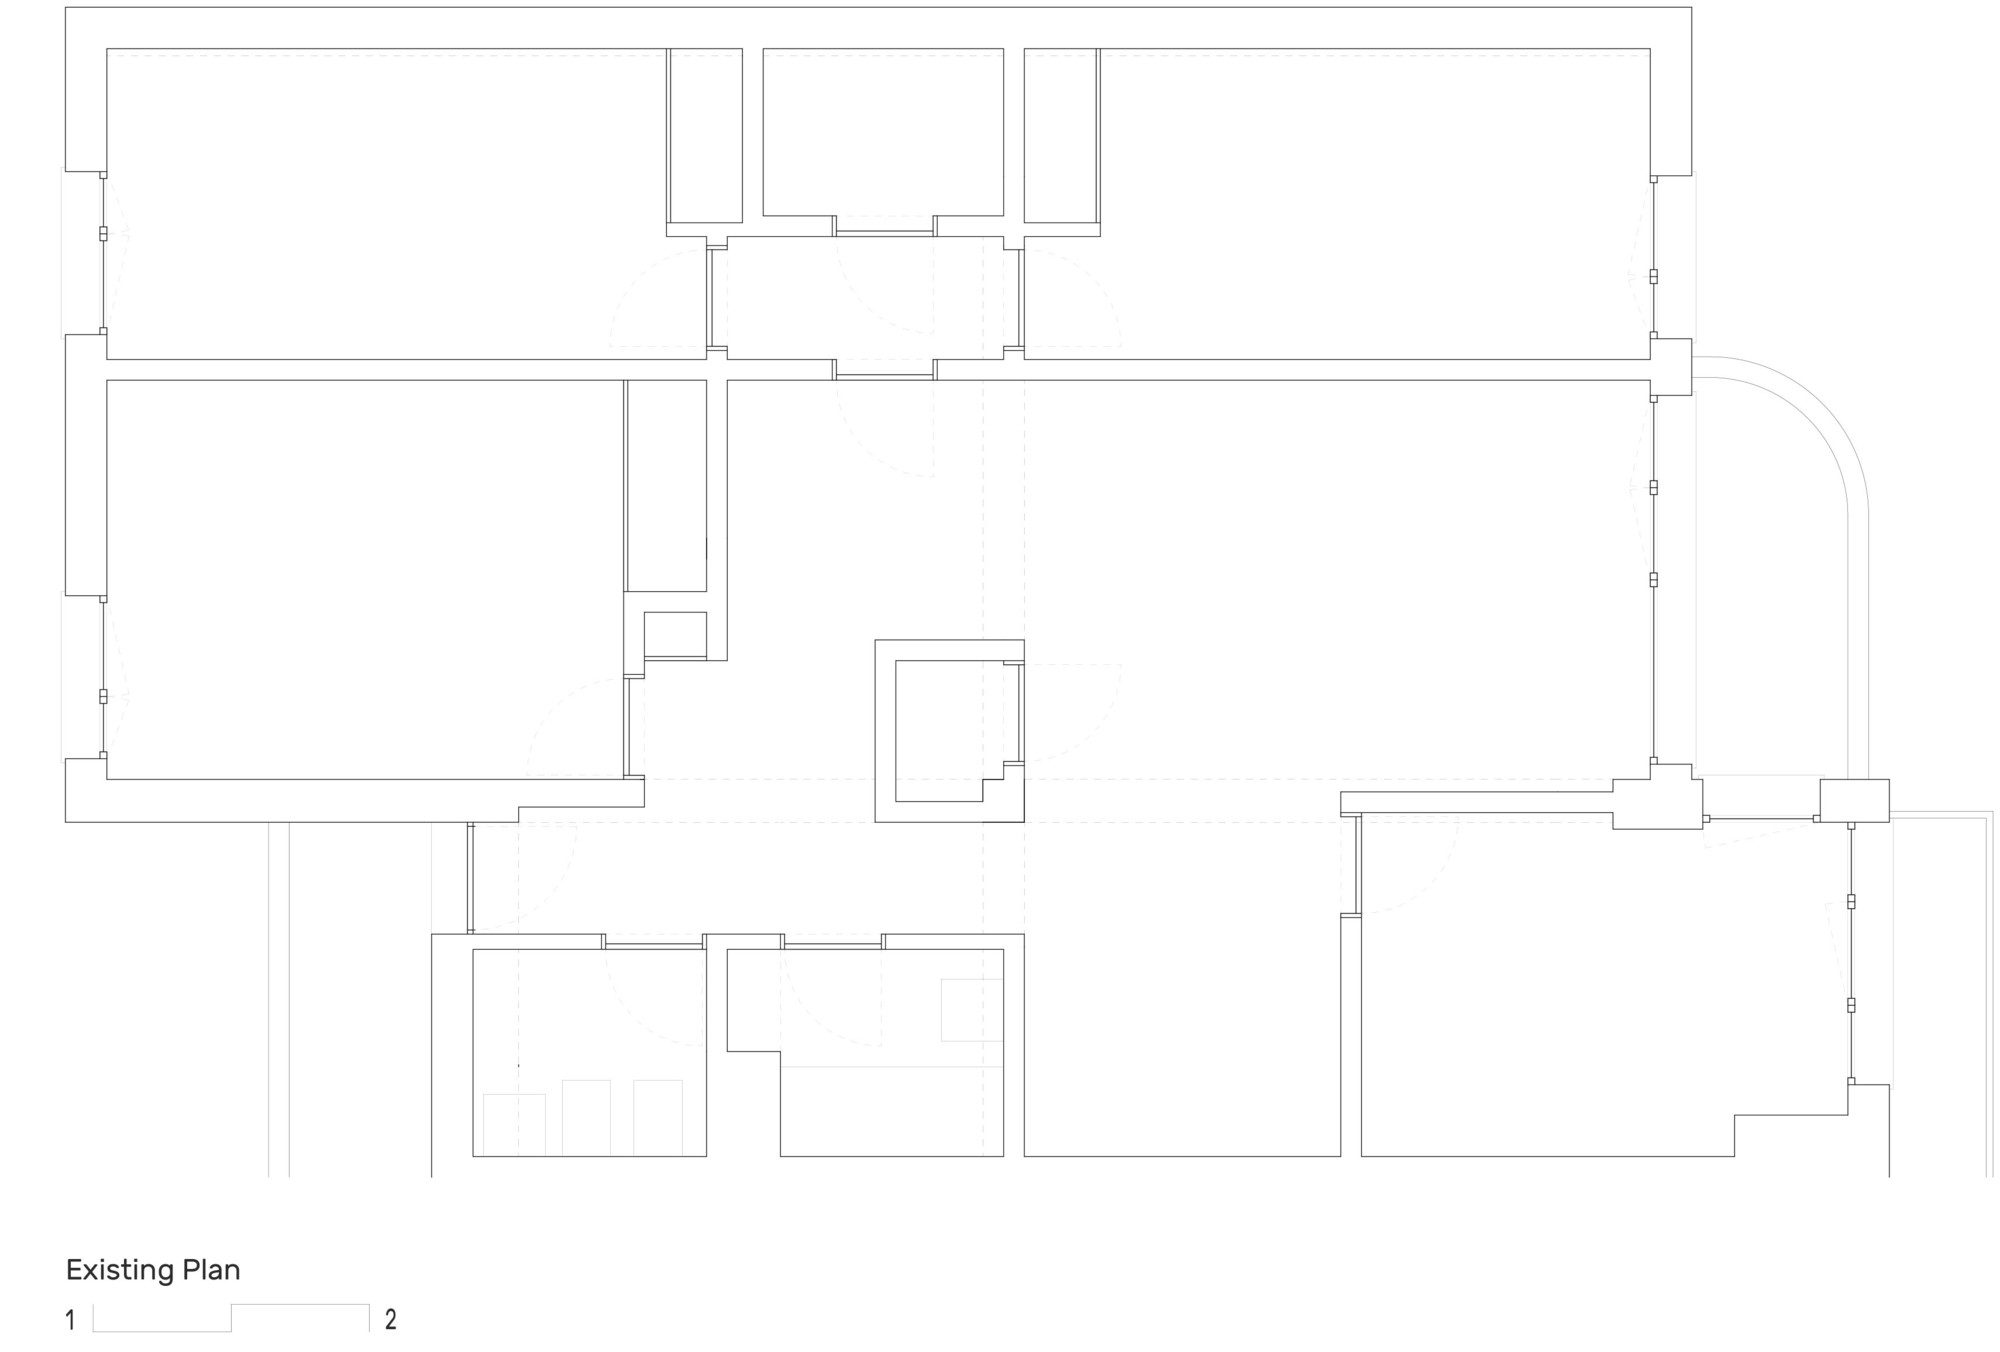
Artur Lamas Apartment, In a historic neighborhood of Lisbon, Artur Lamas is a 65 square meters apartment in Belém rehabilitation project. The project was designed with the aim of making the existing gloomy and tight space into a pleasurable apartment, that would allow its profitability through short-term lease. The architectural solutions developed in this project are the result of the study of the building and its features, as well as the possibility to take advantage of the east patio. Another major factor was the requirement to make a more salubrious space offering all the housing qualities in addition to re-building all existing infrastructures given the dilapidated state of the apartment. Firstly, there was a need to reinforce and requalify the existing roof, enabling the increase of the height and consequently the tearing of openings for natural light and air circulation.
© Nuno Almendra
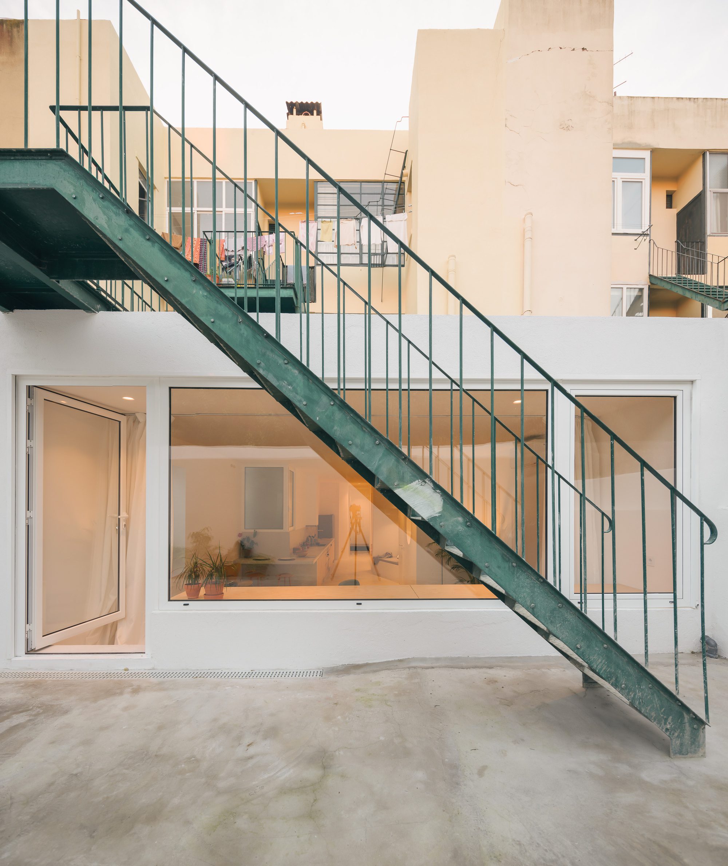
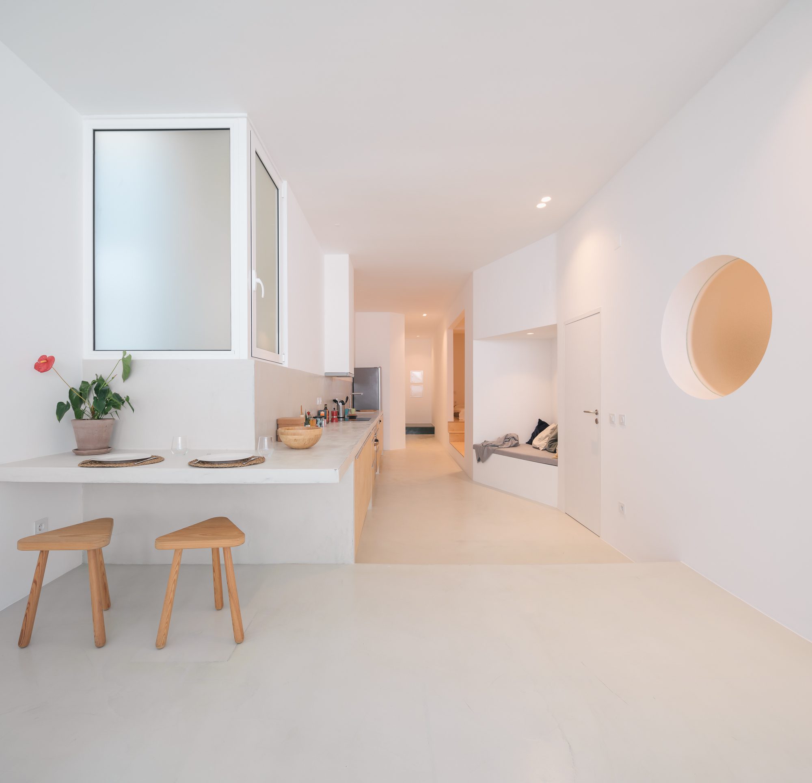
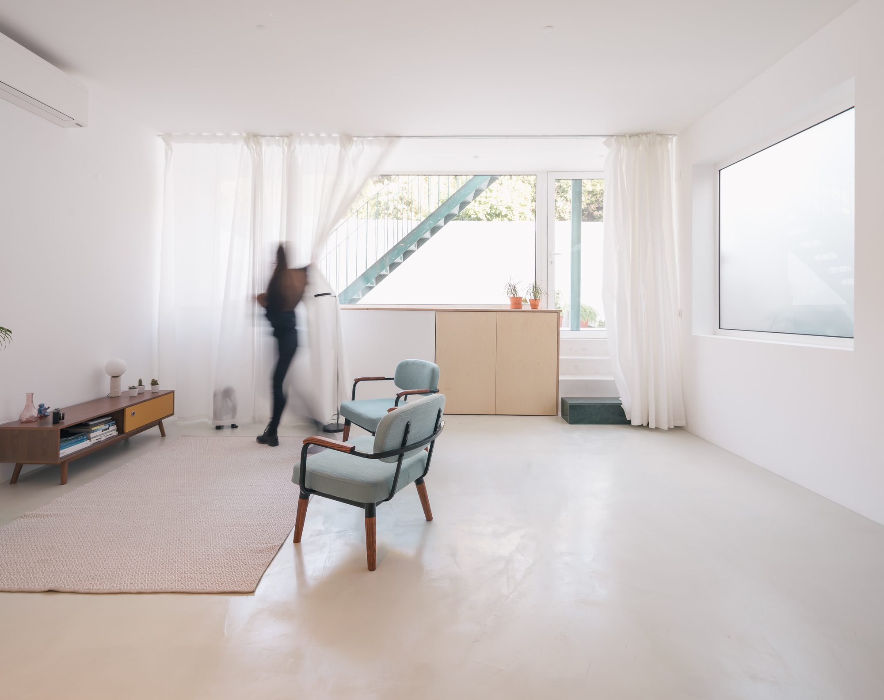
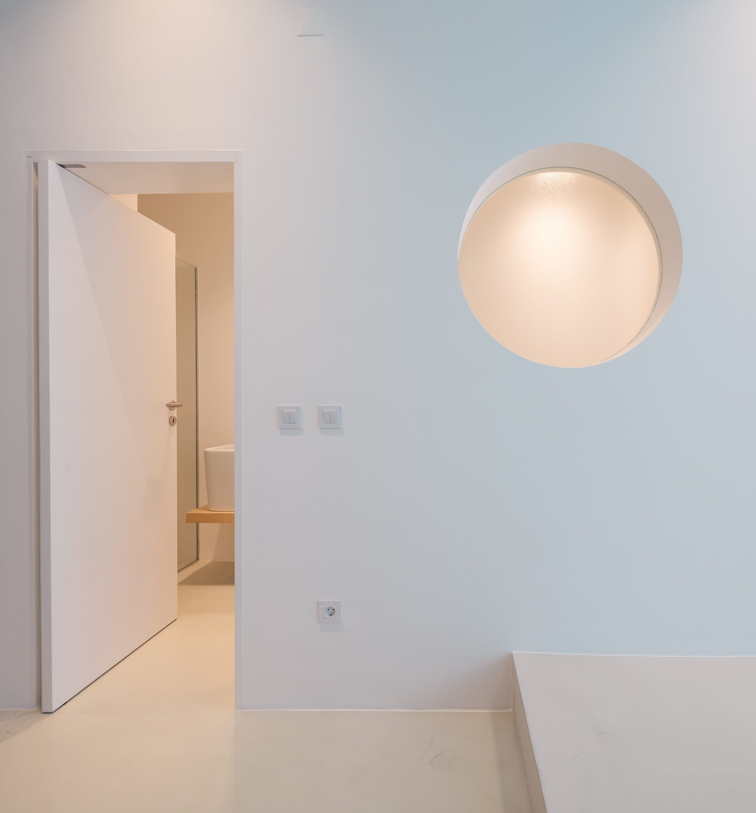
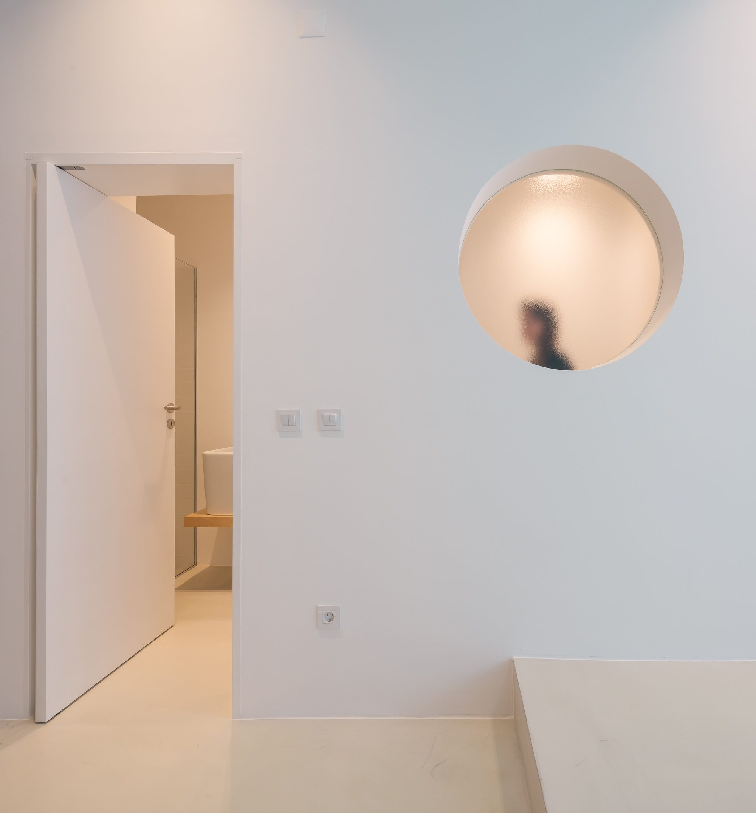
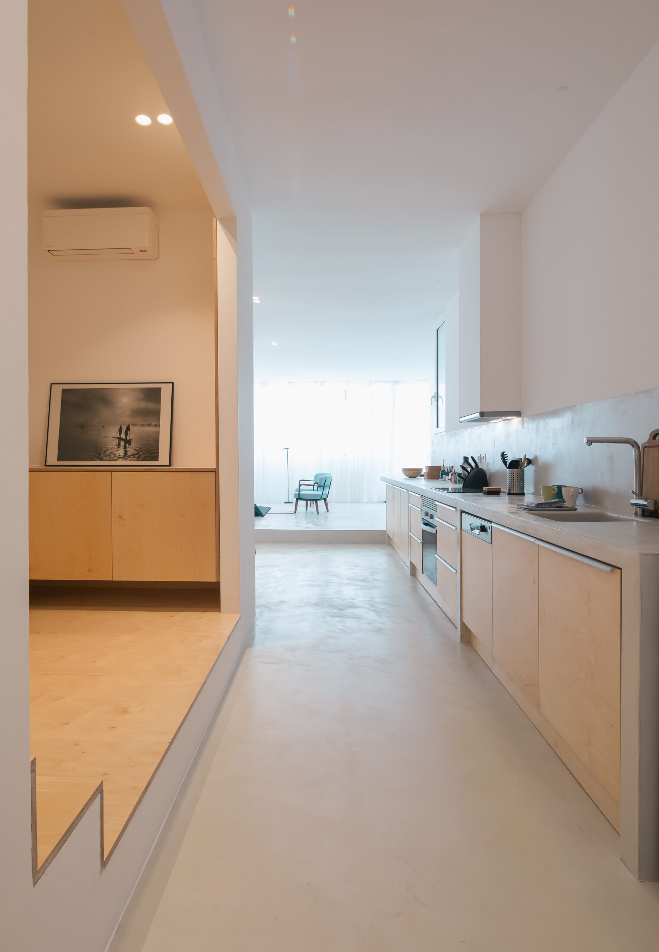
With only natural light coming from the east and being a very narrow space, it was designed to be as open as possible by just having partition walls in spaces that need to be private. Thereby, natural light sweeps almost entirely the space increasing the spatial quality and the apartment experience. The spans were all redesigned on a very generous scale letting the sunlight in, but also creating several shadows resulting from the incidence of light on the exterior landscaping.
© Nuno Almendra
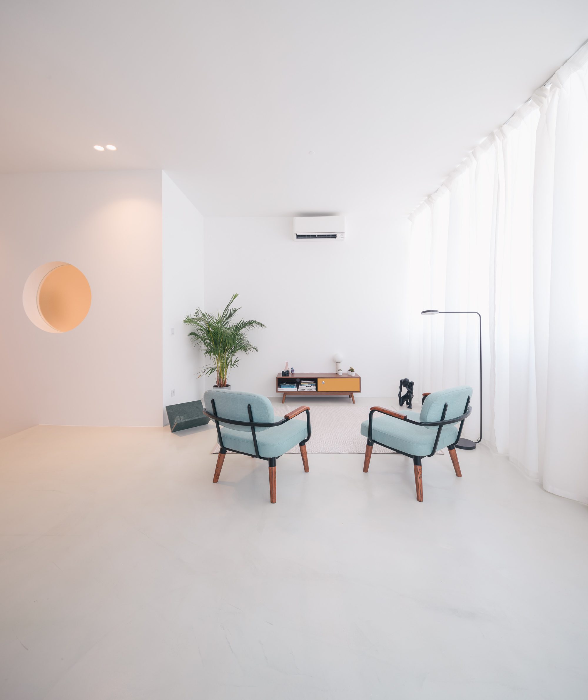
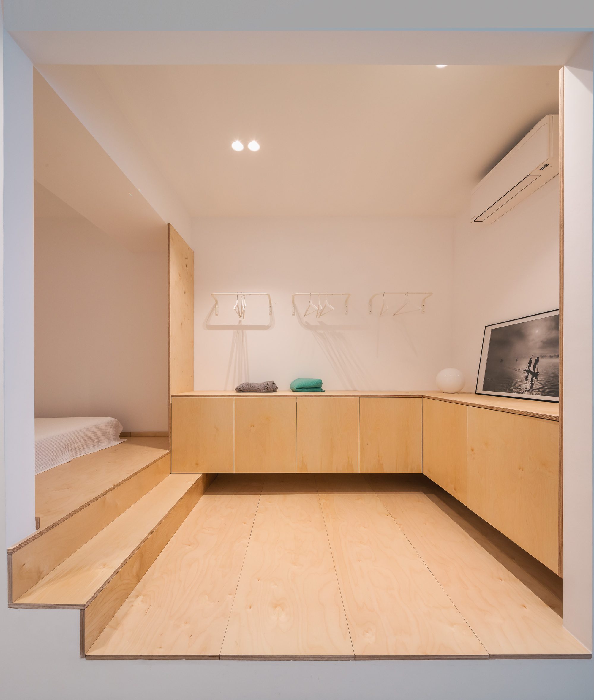
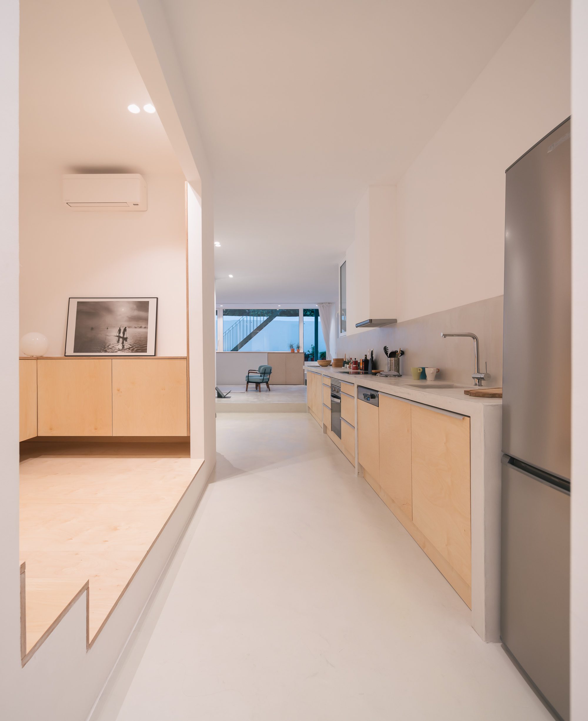
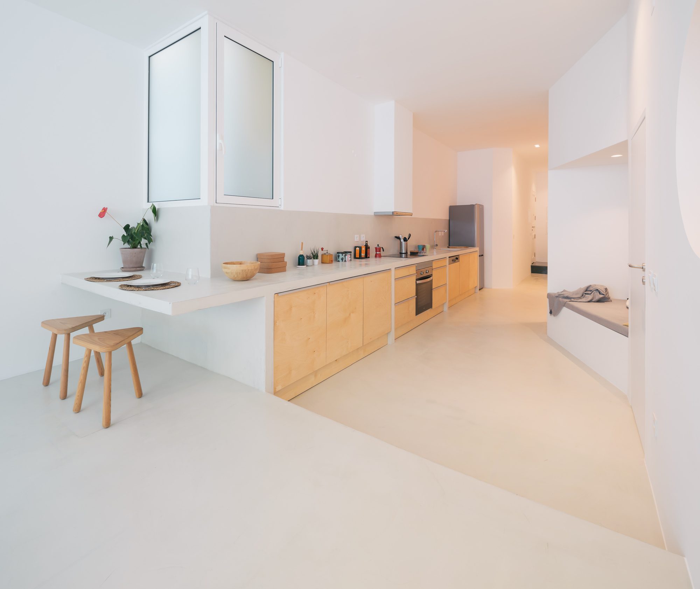
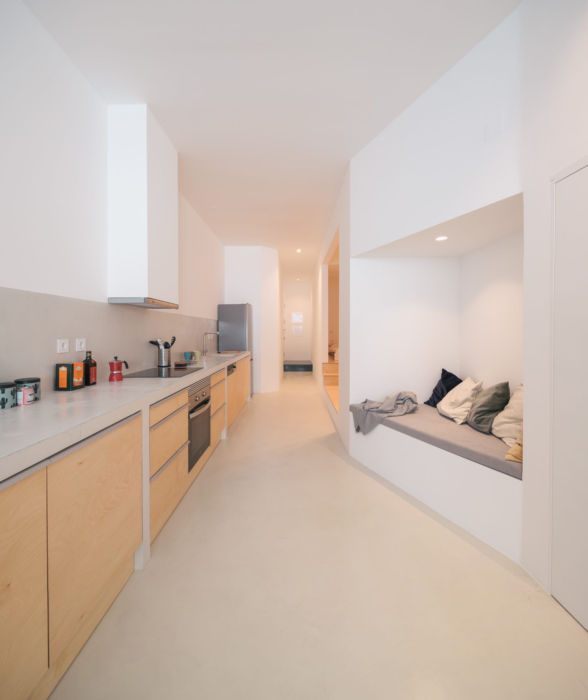
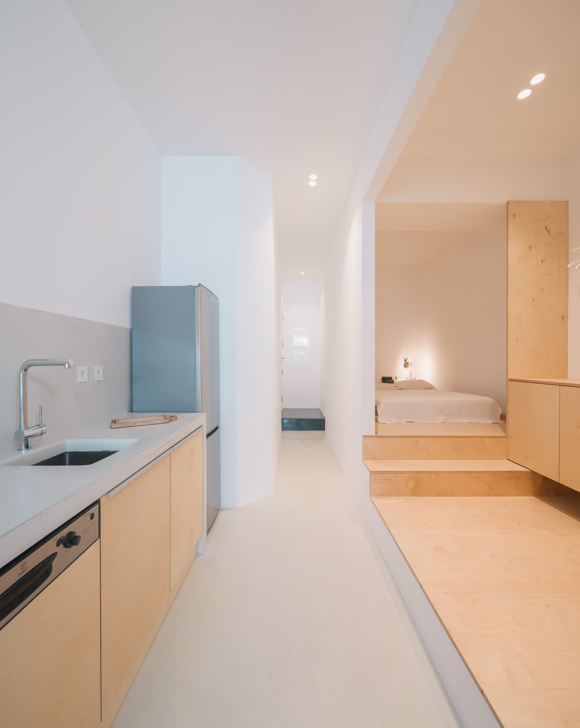
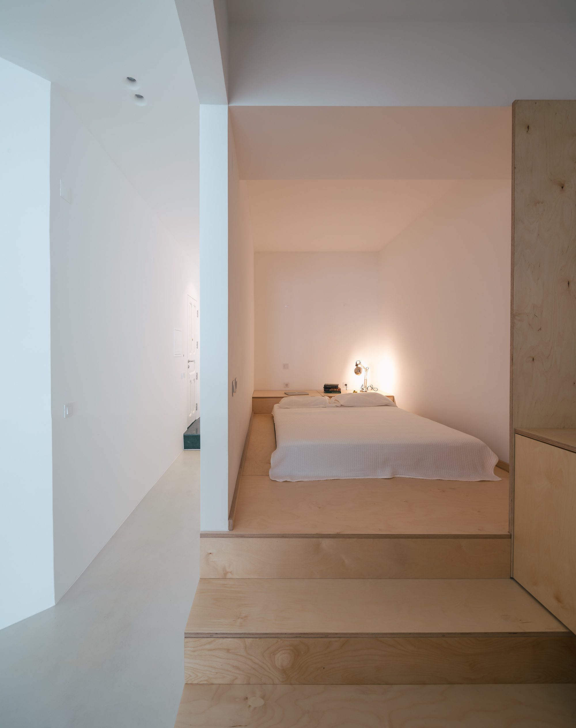
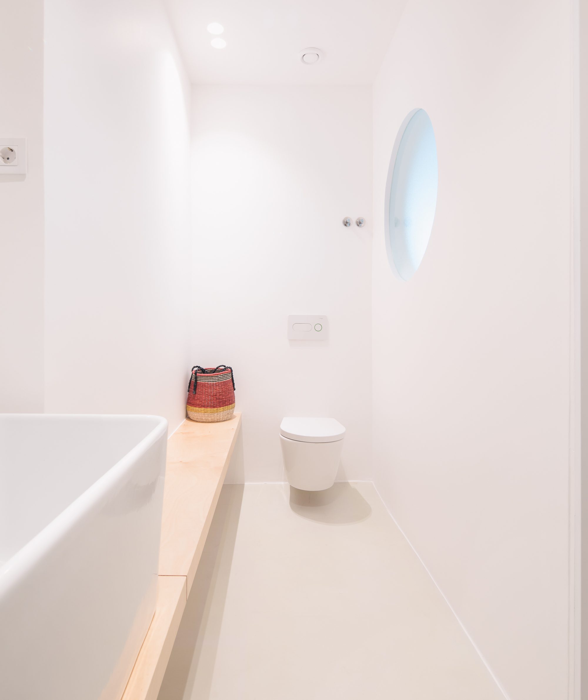
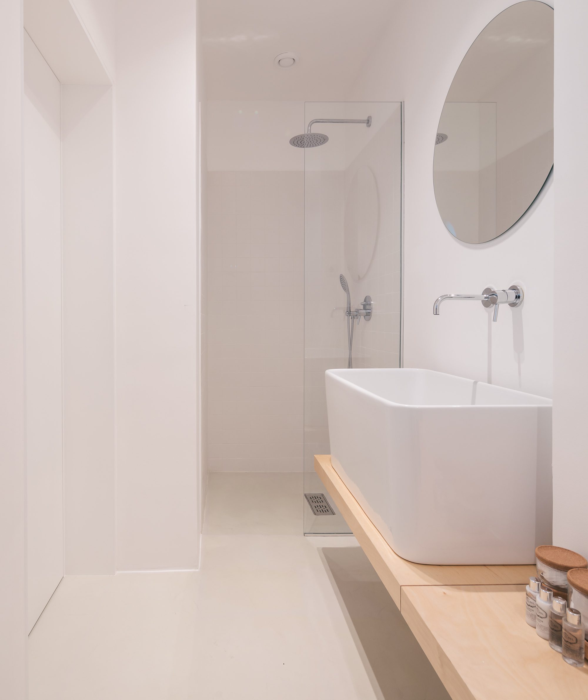
The microcement floor creates homogeneity while the winding line that divides the social and the private area is a guide that smooths the way to explore the space. In its turn, the predominance of white consolidates this homogeneity which is only broken by the introduction of wooden carpentry and by the Guatemala-green natural stone that grants simplicity and nobleness to the space. The project was designed to explore the entire apartment space in various ways, right from the bed position over a large trapdoor for storage and with integrated bedside tables. The nook nearby the kitchen offers not only a place to rest but also an interaction with the food preparation space.
© Nuno Almendra
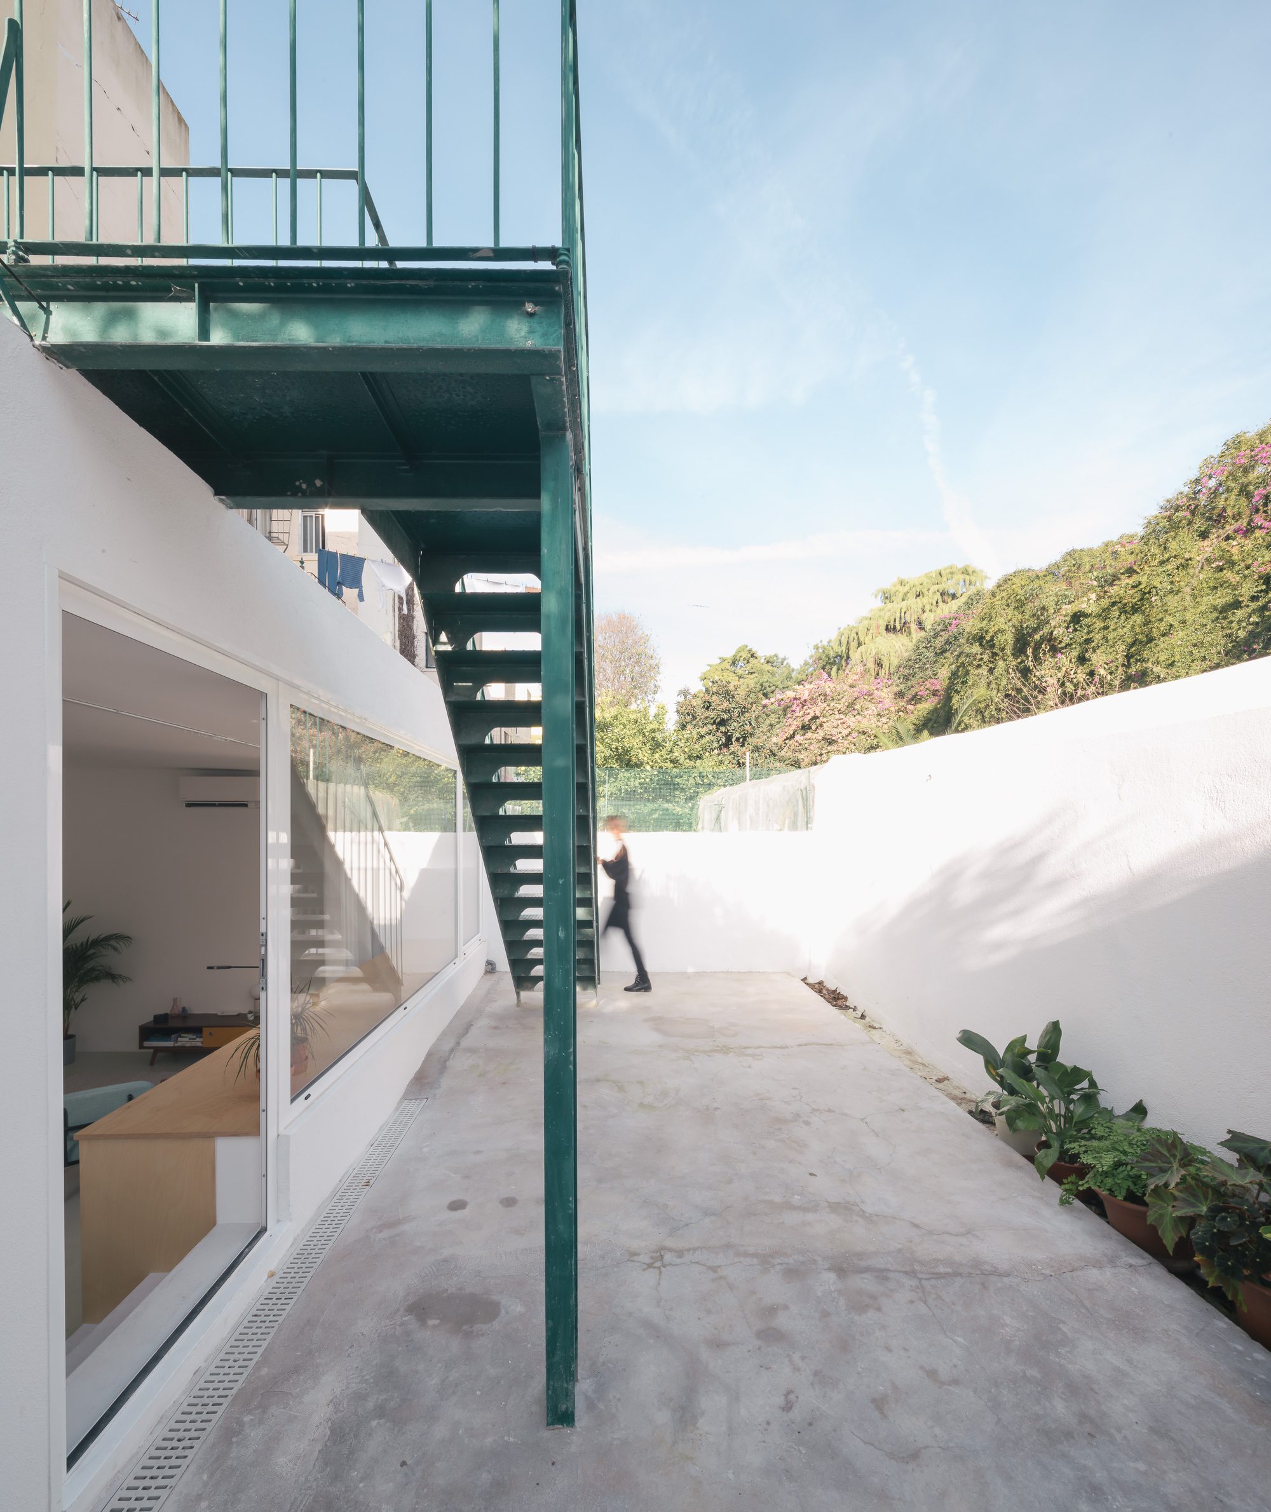
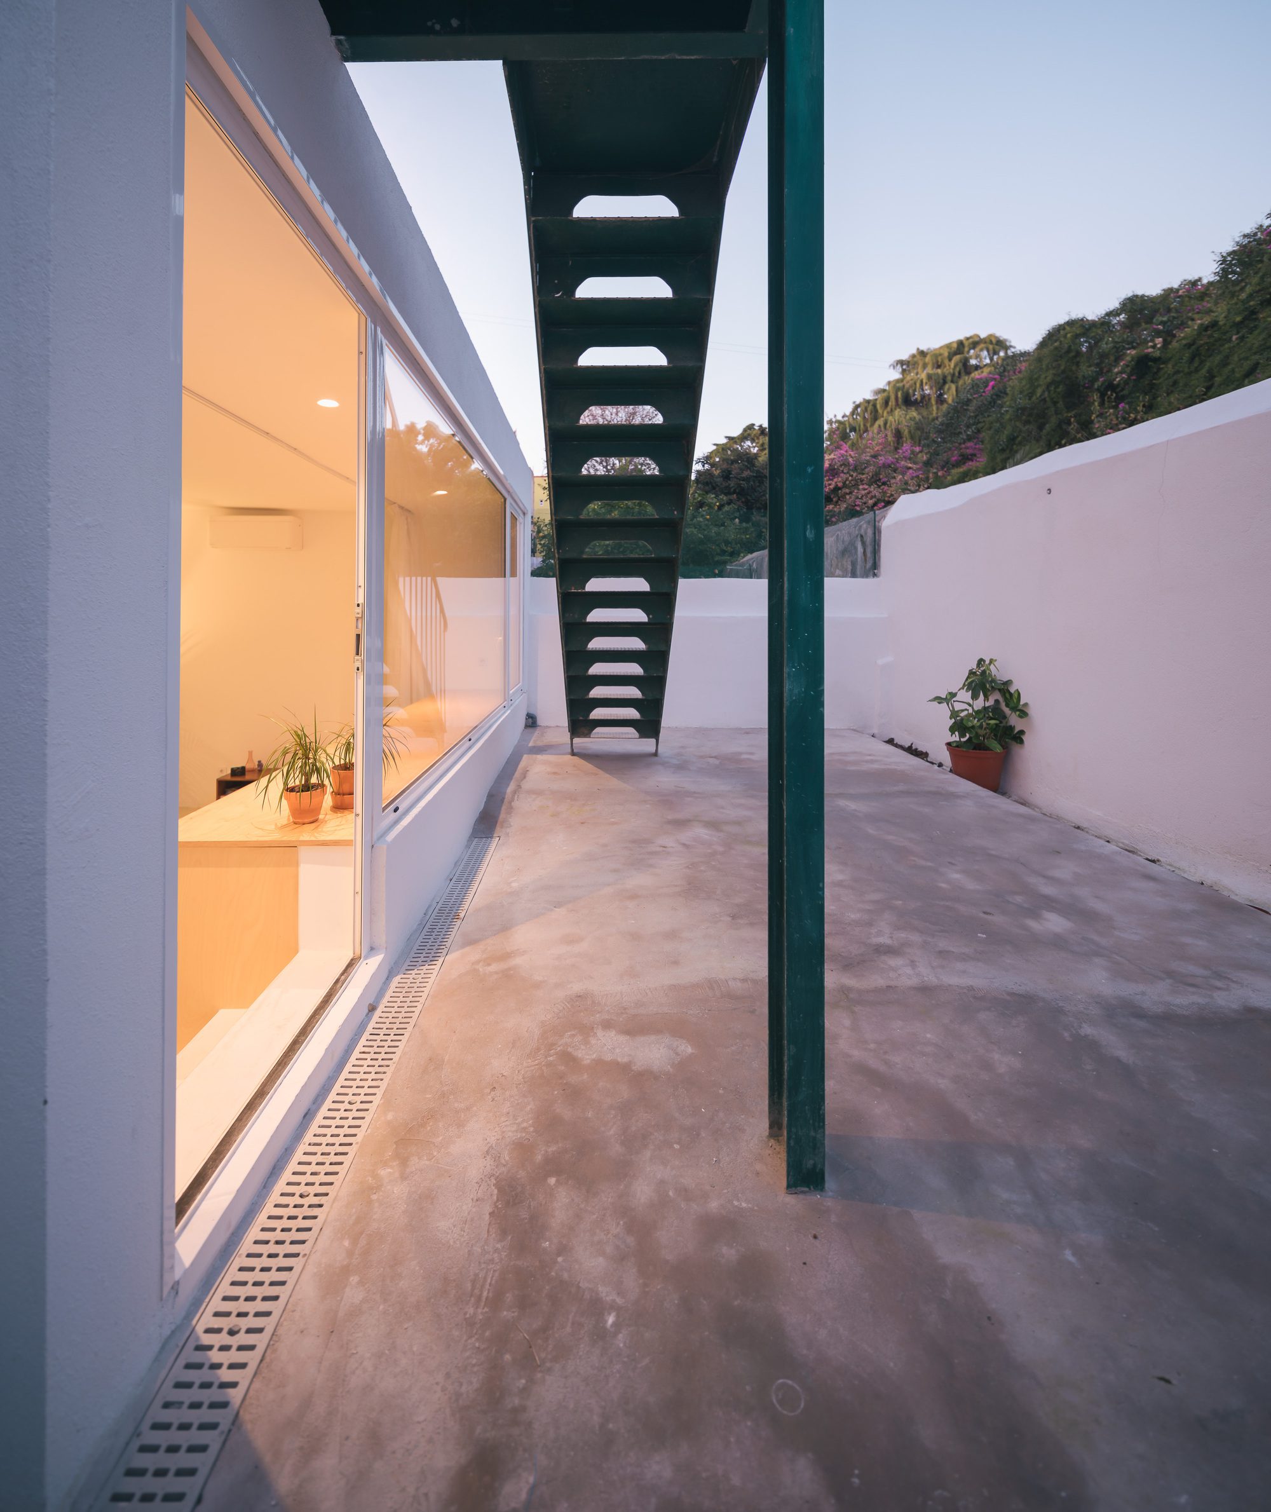
The kitchen countertop extends to a table which can be used for meals or as a work-table. Next to the spans that divides the apartment and the patio there is a generous parapet that invites leisure and reading moments. The patio receives the morning light that invades the great adjoining gaps. It has the same tone and flooring as the interior space in order to extend it and to intensify the interior and exterior spatial relationship.
© Nuno Almendra
Although the project is completely transformative, it sought to give contemporaneity to the apartment in a simple way and by using neutral yet sophisticated materials, combined with the new volume that extends to the patio, exploring and developing new ways of living the space. So, the present is built without a rupture with the past.
Project Info
Architects:Verum Atelier
Country: Portugal, Lisbon
Area: 65 m²
Year: 2019
Photographs: Nuno Almendra

Sophie Tremblay is a Montreal-based architectural editor and designer with a focus on sustainable urban development. A McGill University architecture graduate, she began her career in adaptive reuse, blending modern design with historical structures. As a Project Editor at Arch2O, she curates stories that connect traditional practice with forward-thinking design. Her writing highlights architecture's role in community engagement and social impact. Sophie has contributed to Canadian Architect and continues to collaborate with local studios on community-driven projects throughout Quebec, maintaining a hands-on approach that informs both her design sensibility and editorial perspective.