

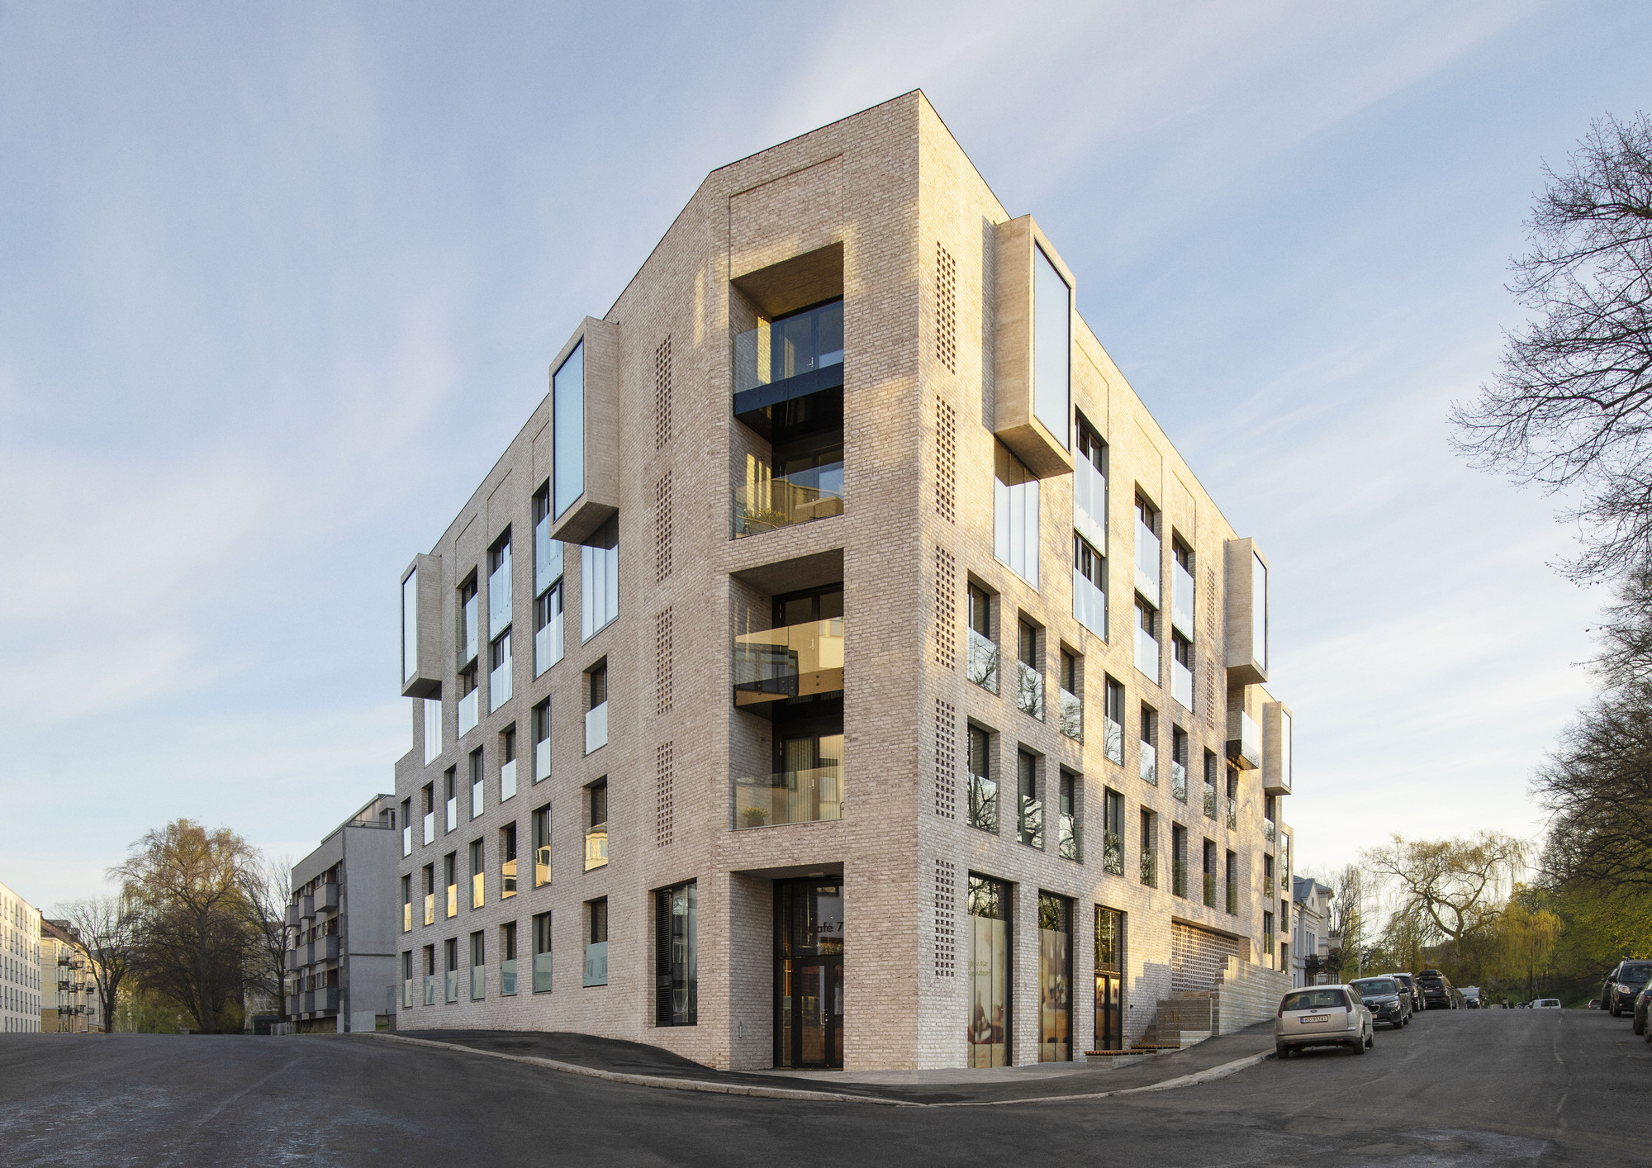
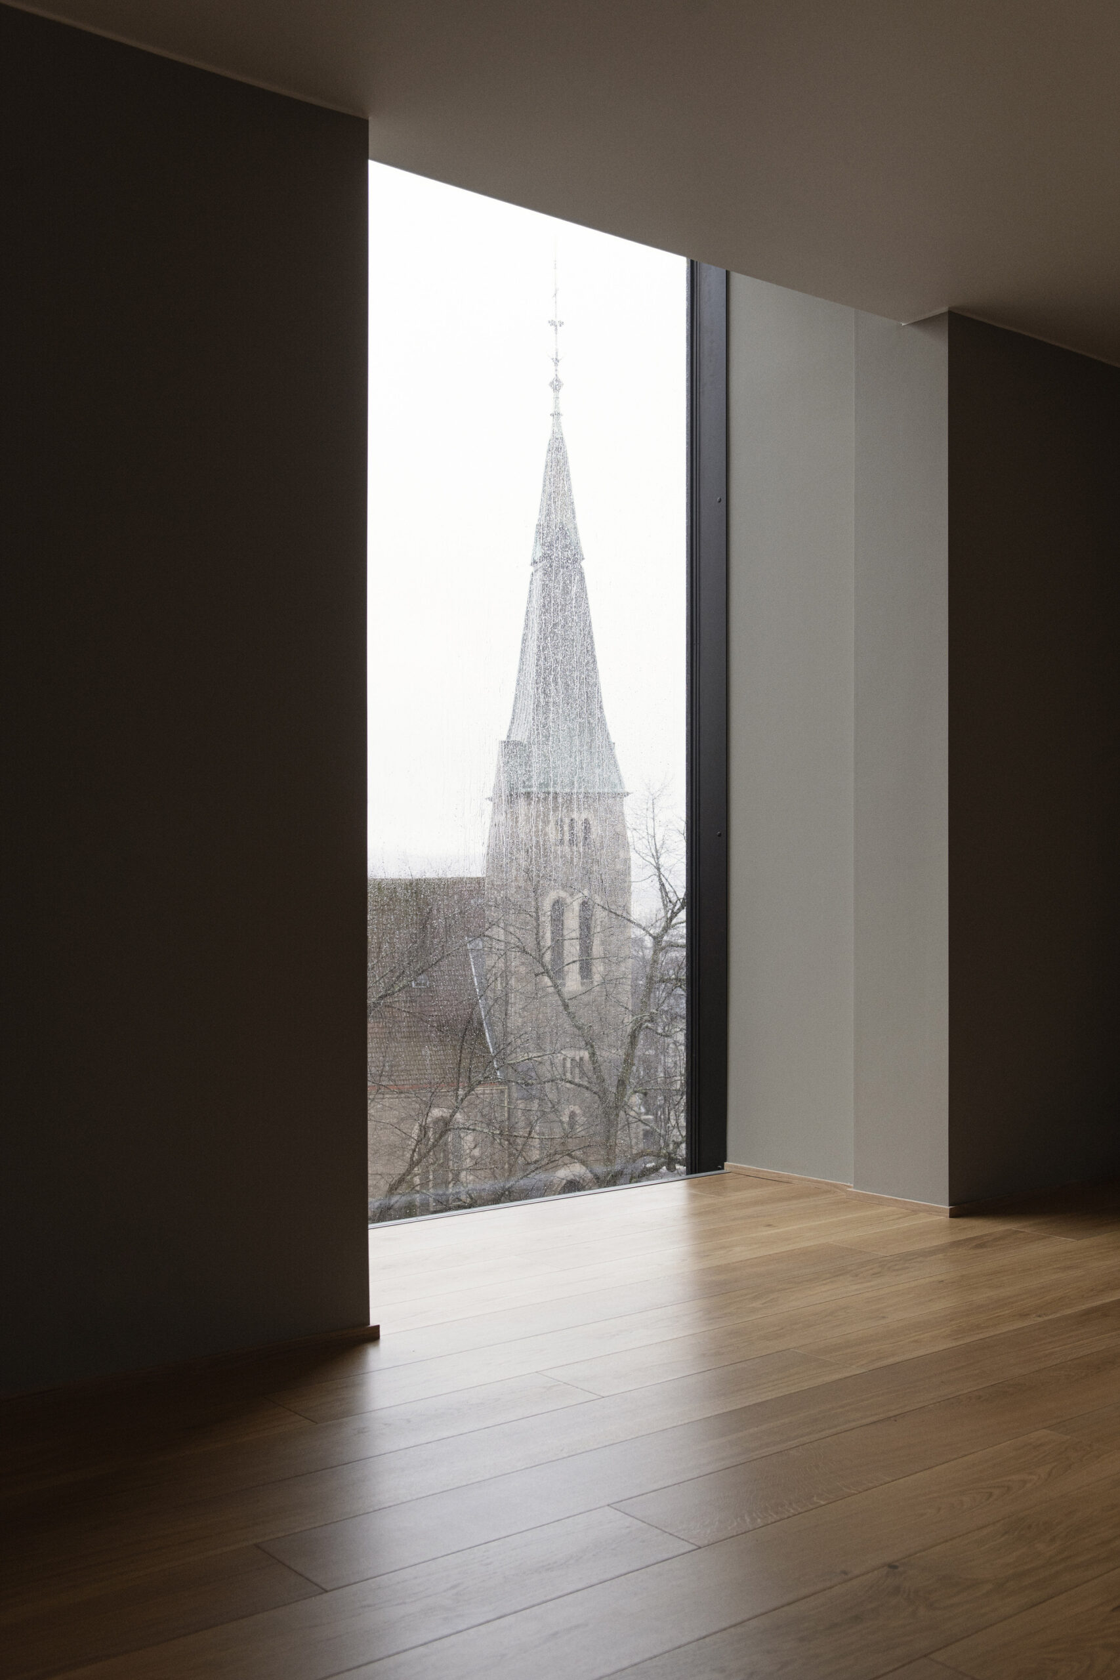
Pilestredet Residential Building in Oslo, The project has been developed on a very site-specific approach. It has elaborated solutions, that primarily refer to the historical context of the neighborhood of Fagerborg. The project unites tradition and innovation in a carefully reflected way and provide good homes that will help to form a qualitative neighborhood.
© Ivar Kvaal
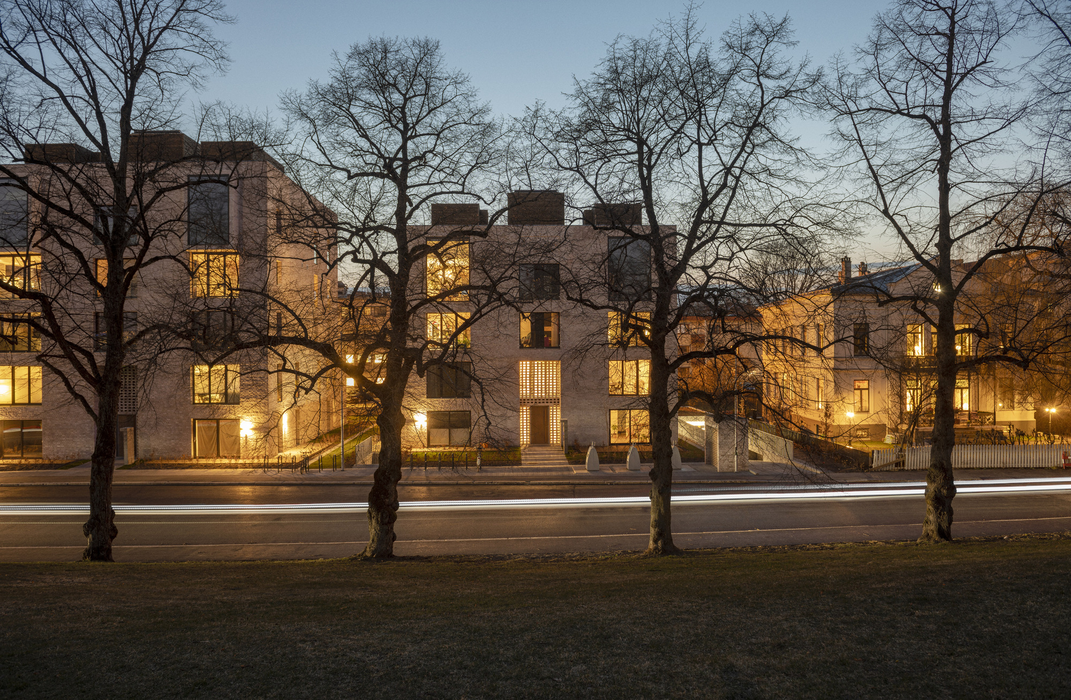
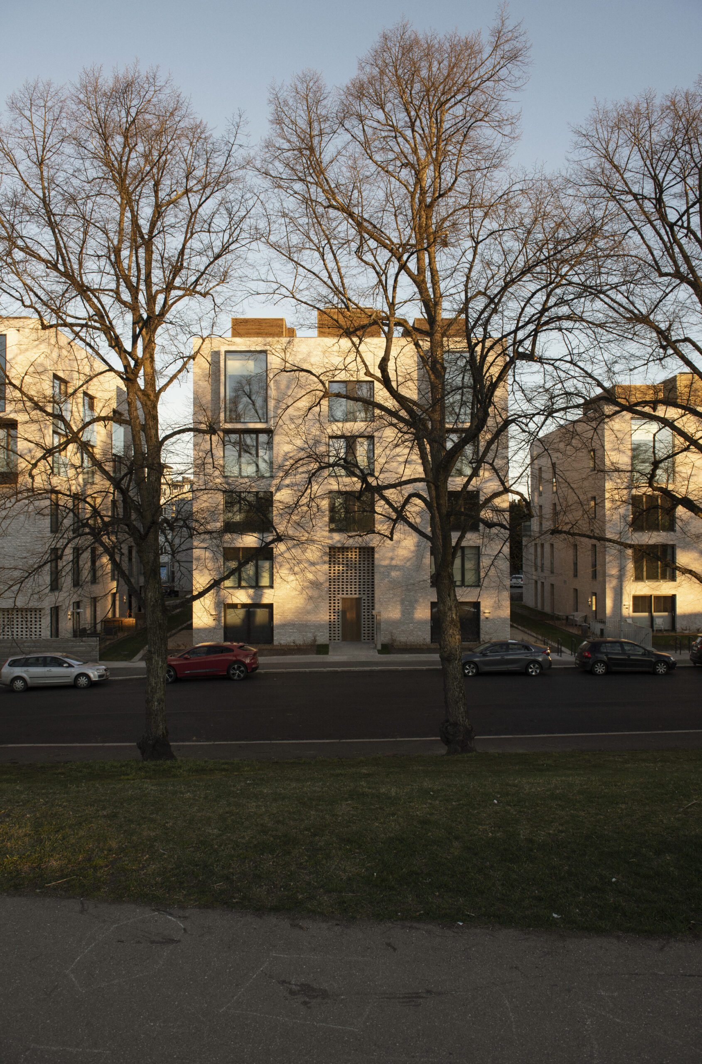
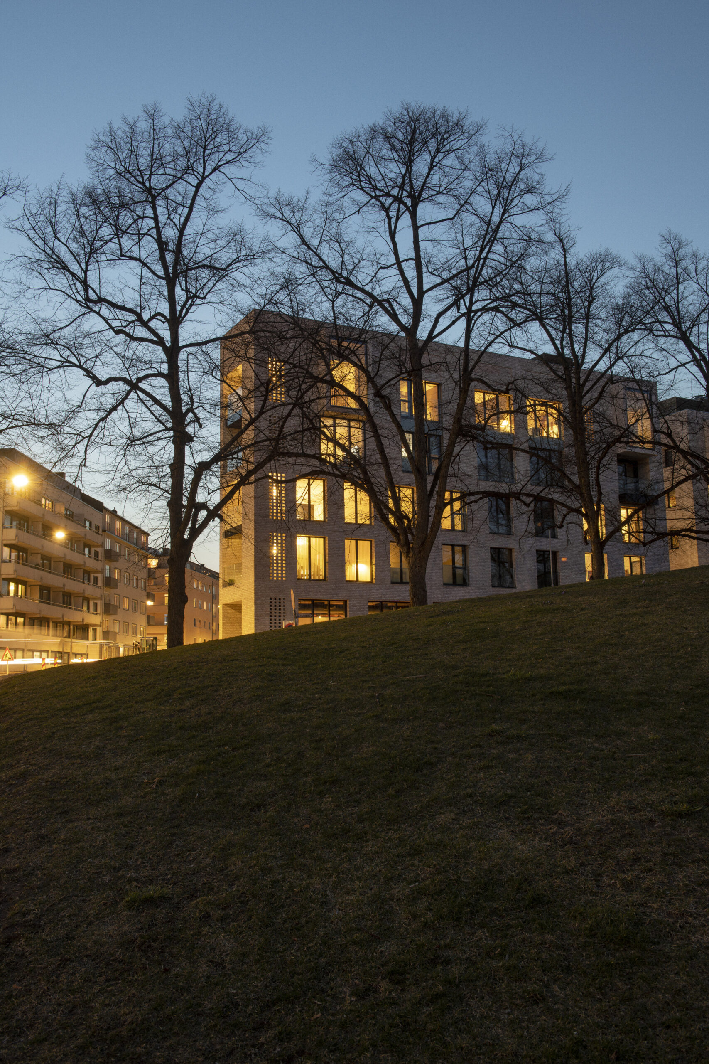
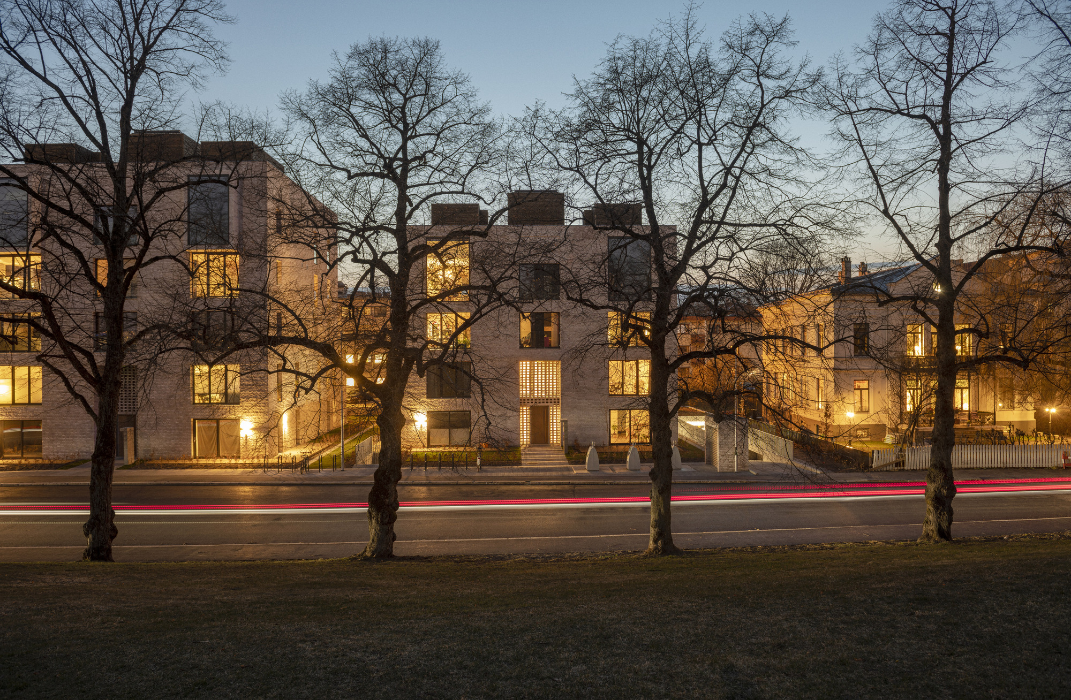
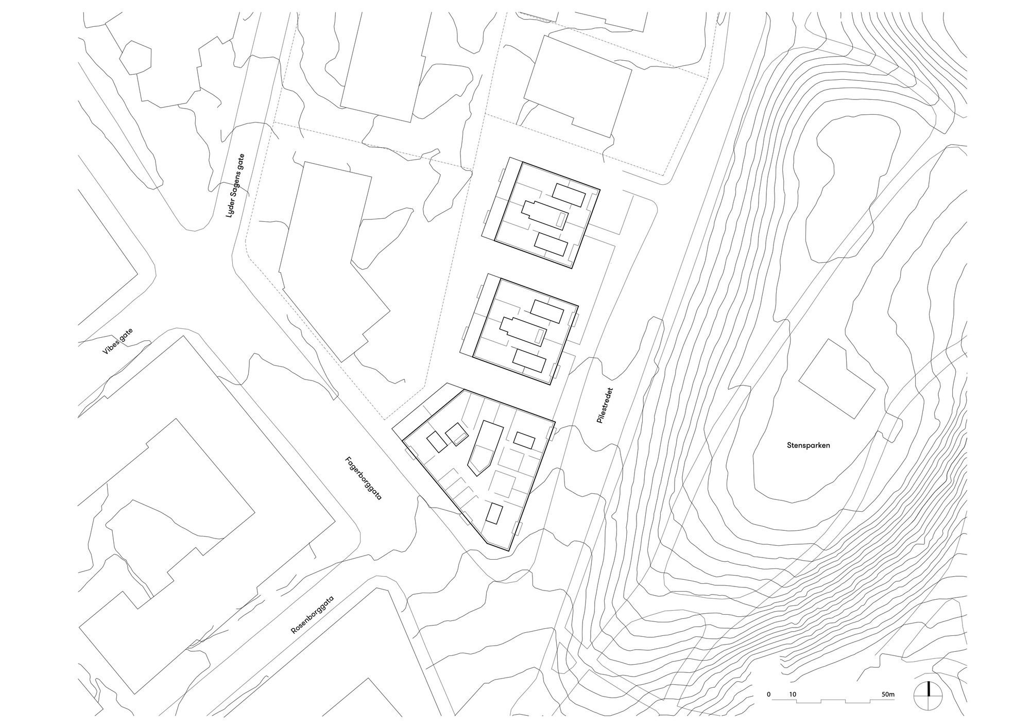
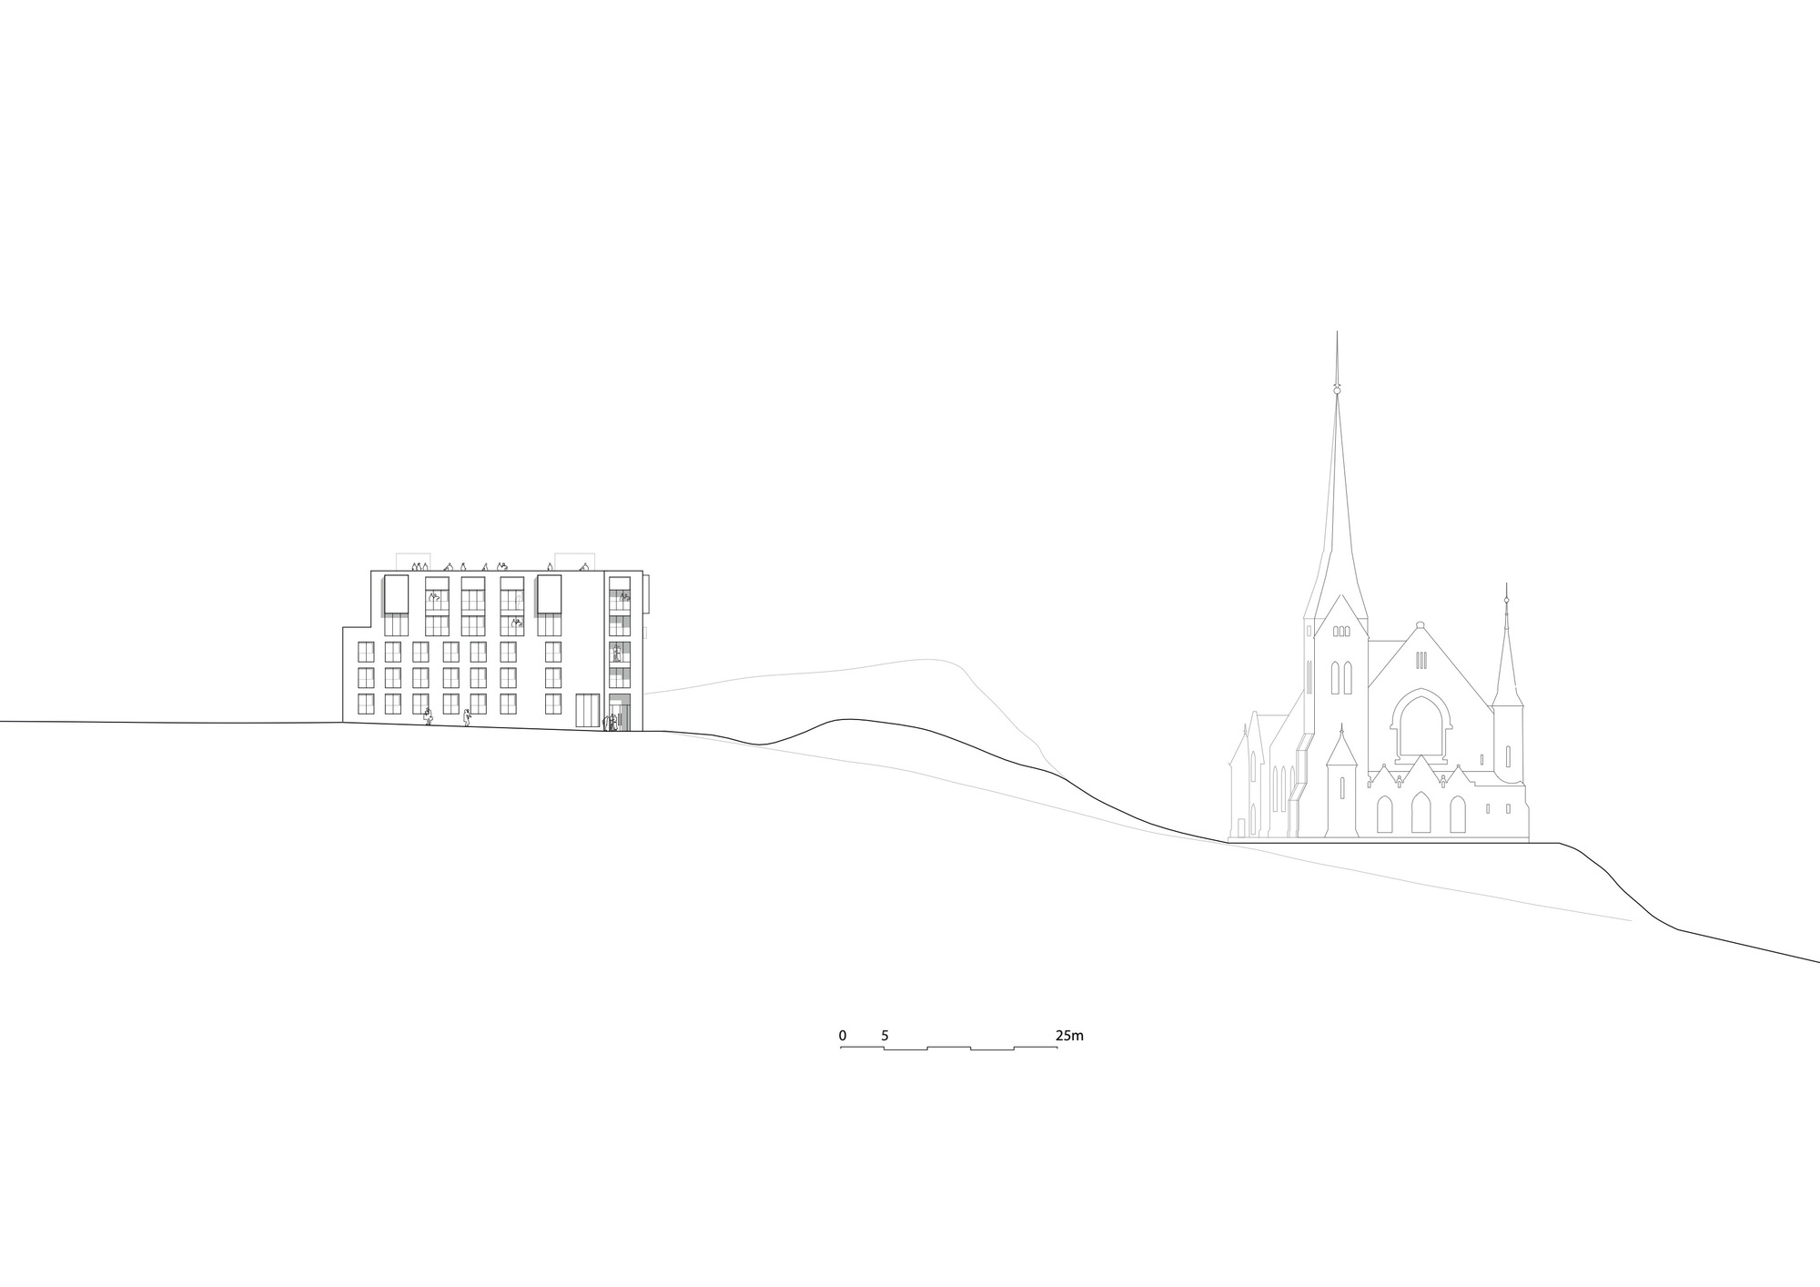
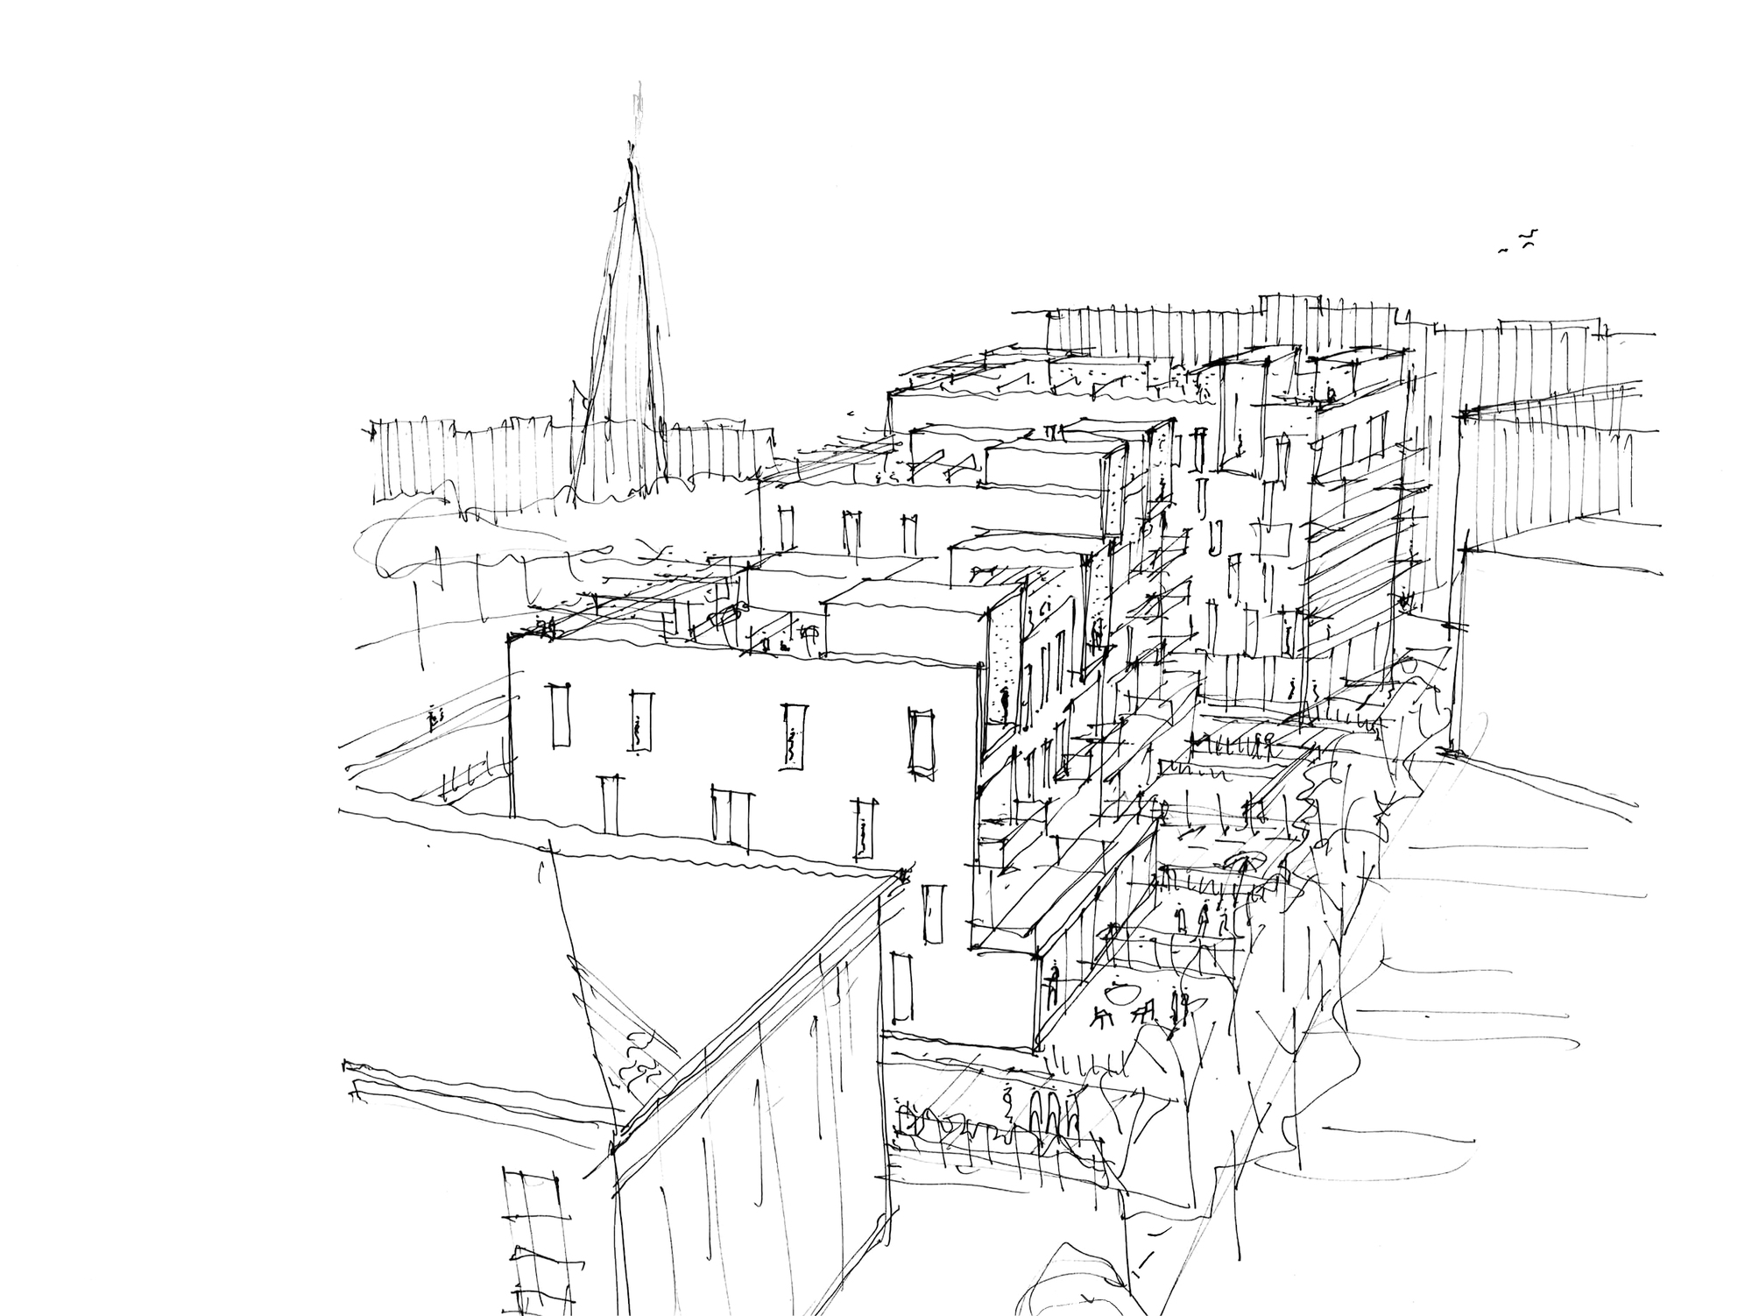
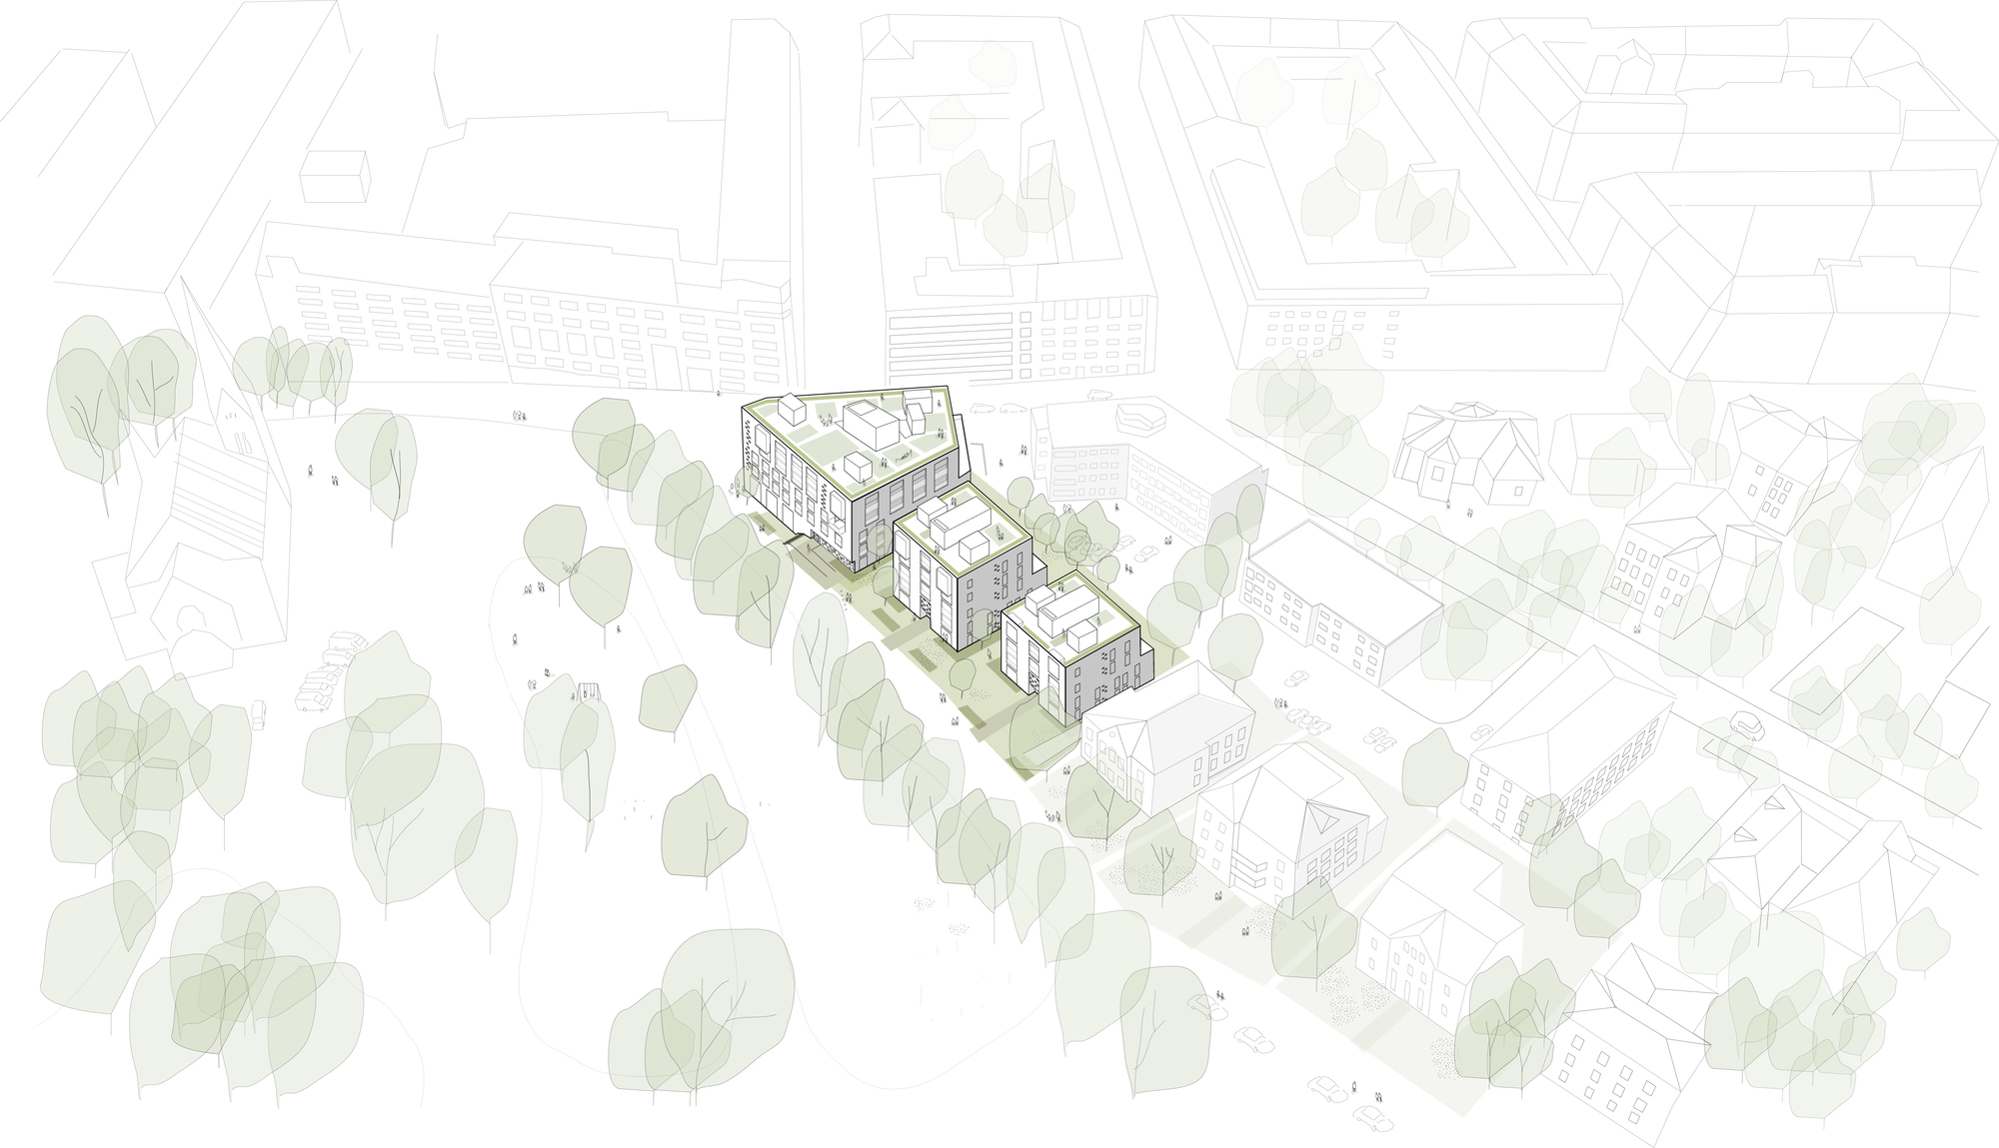
Pilestredet 77/79 has been developed to combine new buildings with a historic environment in an attractive and innovative way. Through a conscious use of high-quality location and situation-adapted architecture, the aim is to reinforce and develop the inherent identity of the place. P77 becomes an environmentally friendly and urban residential environment with high architectural qualities. The plot is in a residential area surrounded by buildings from the 1800s and 1900s.
© Ivar Kvaal
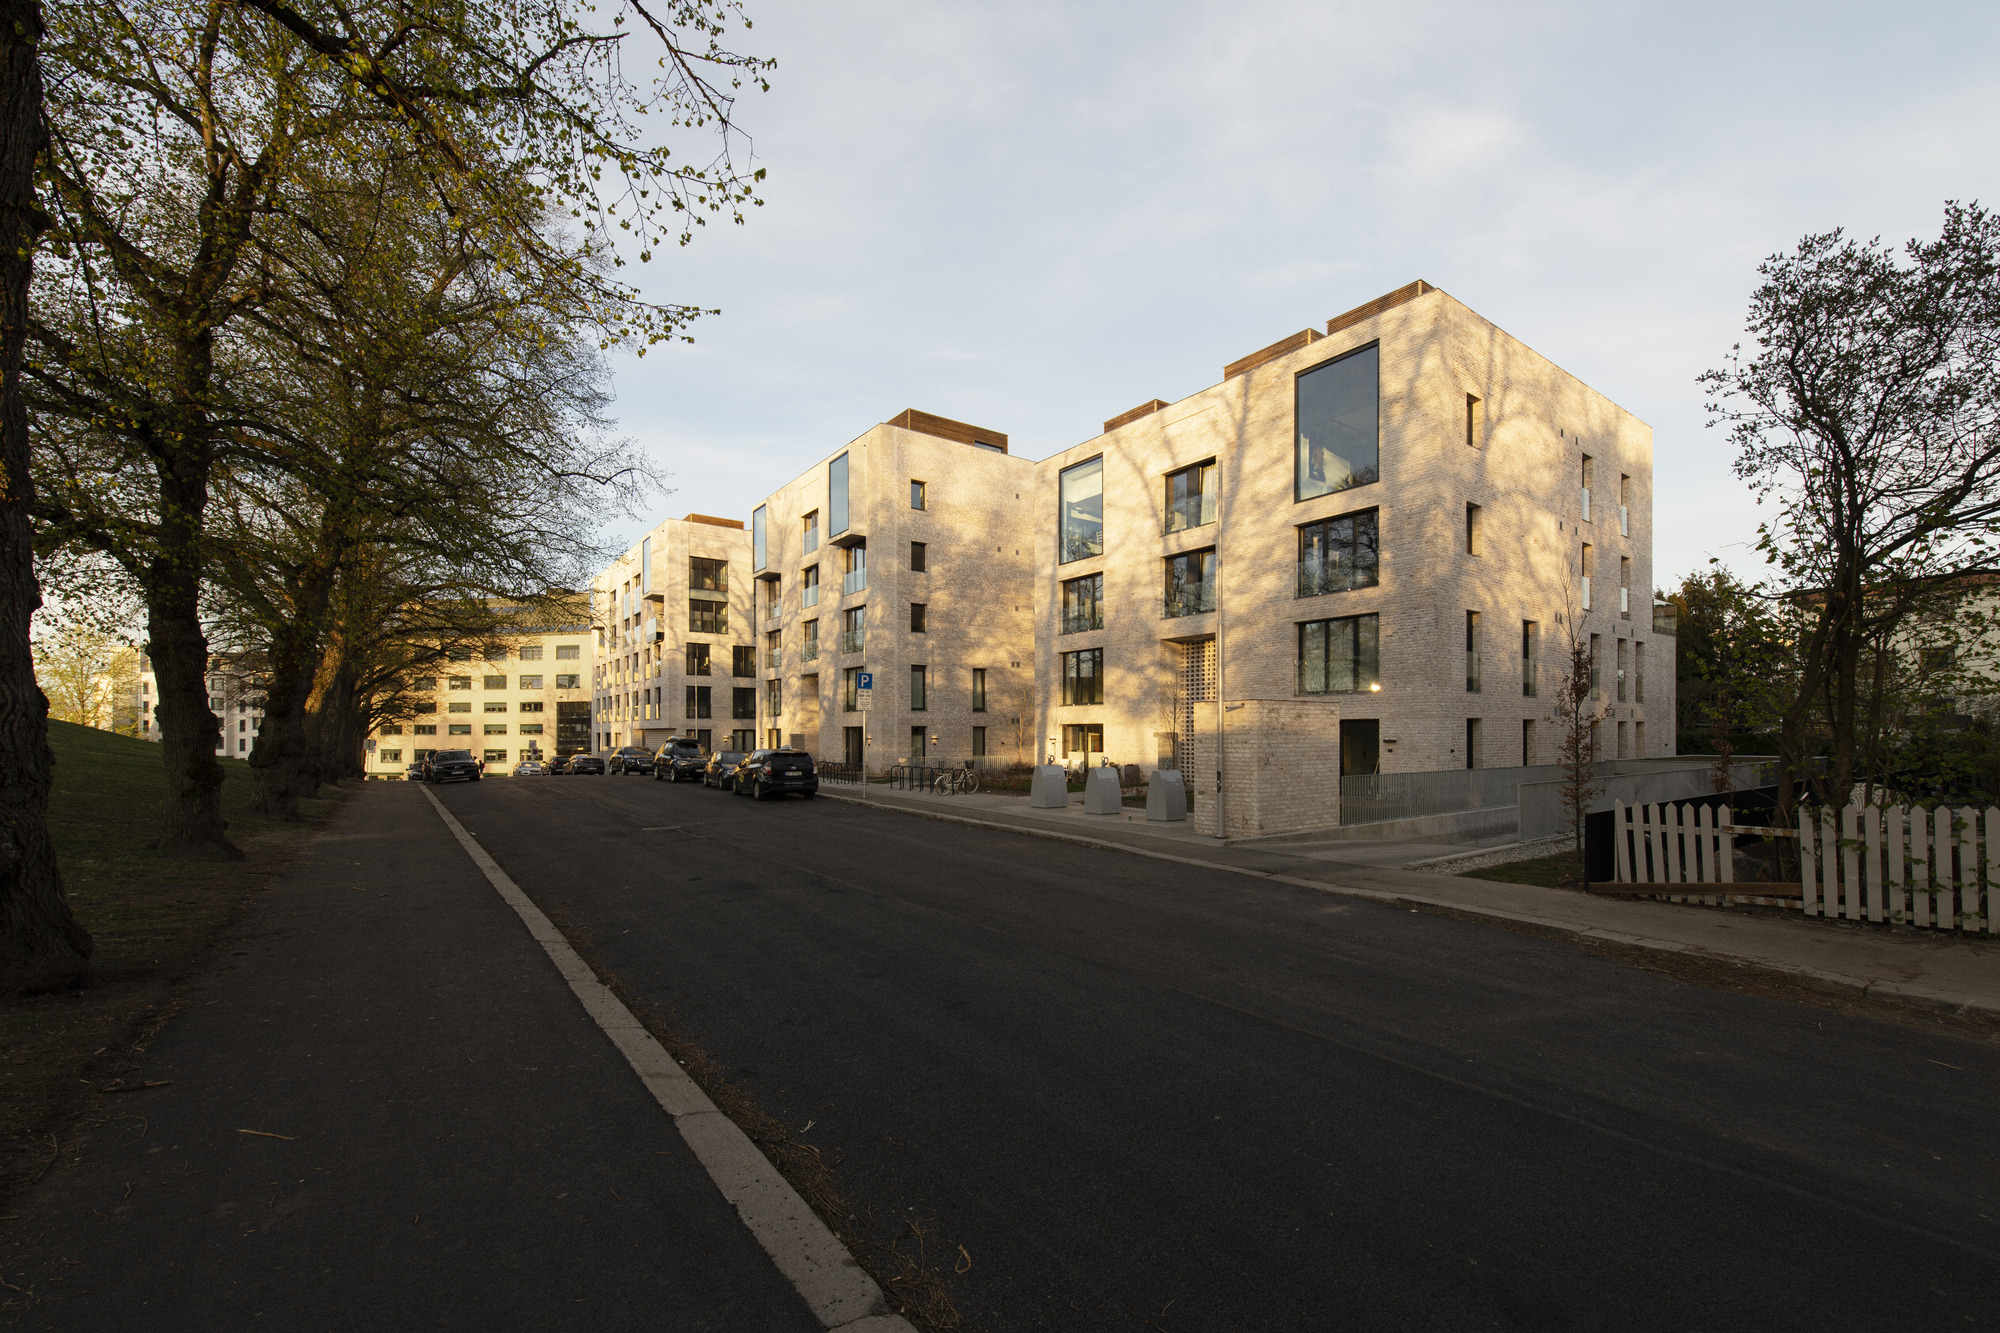
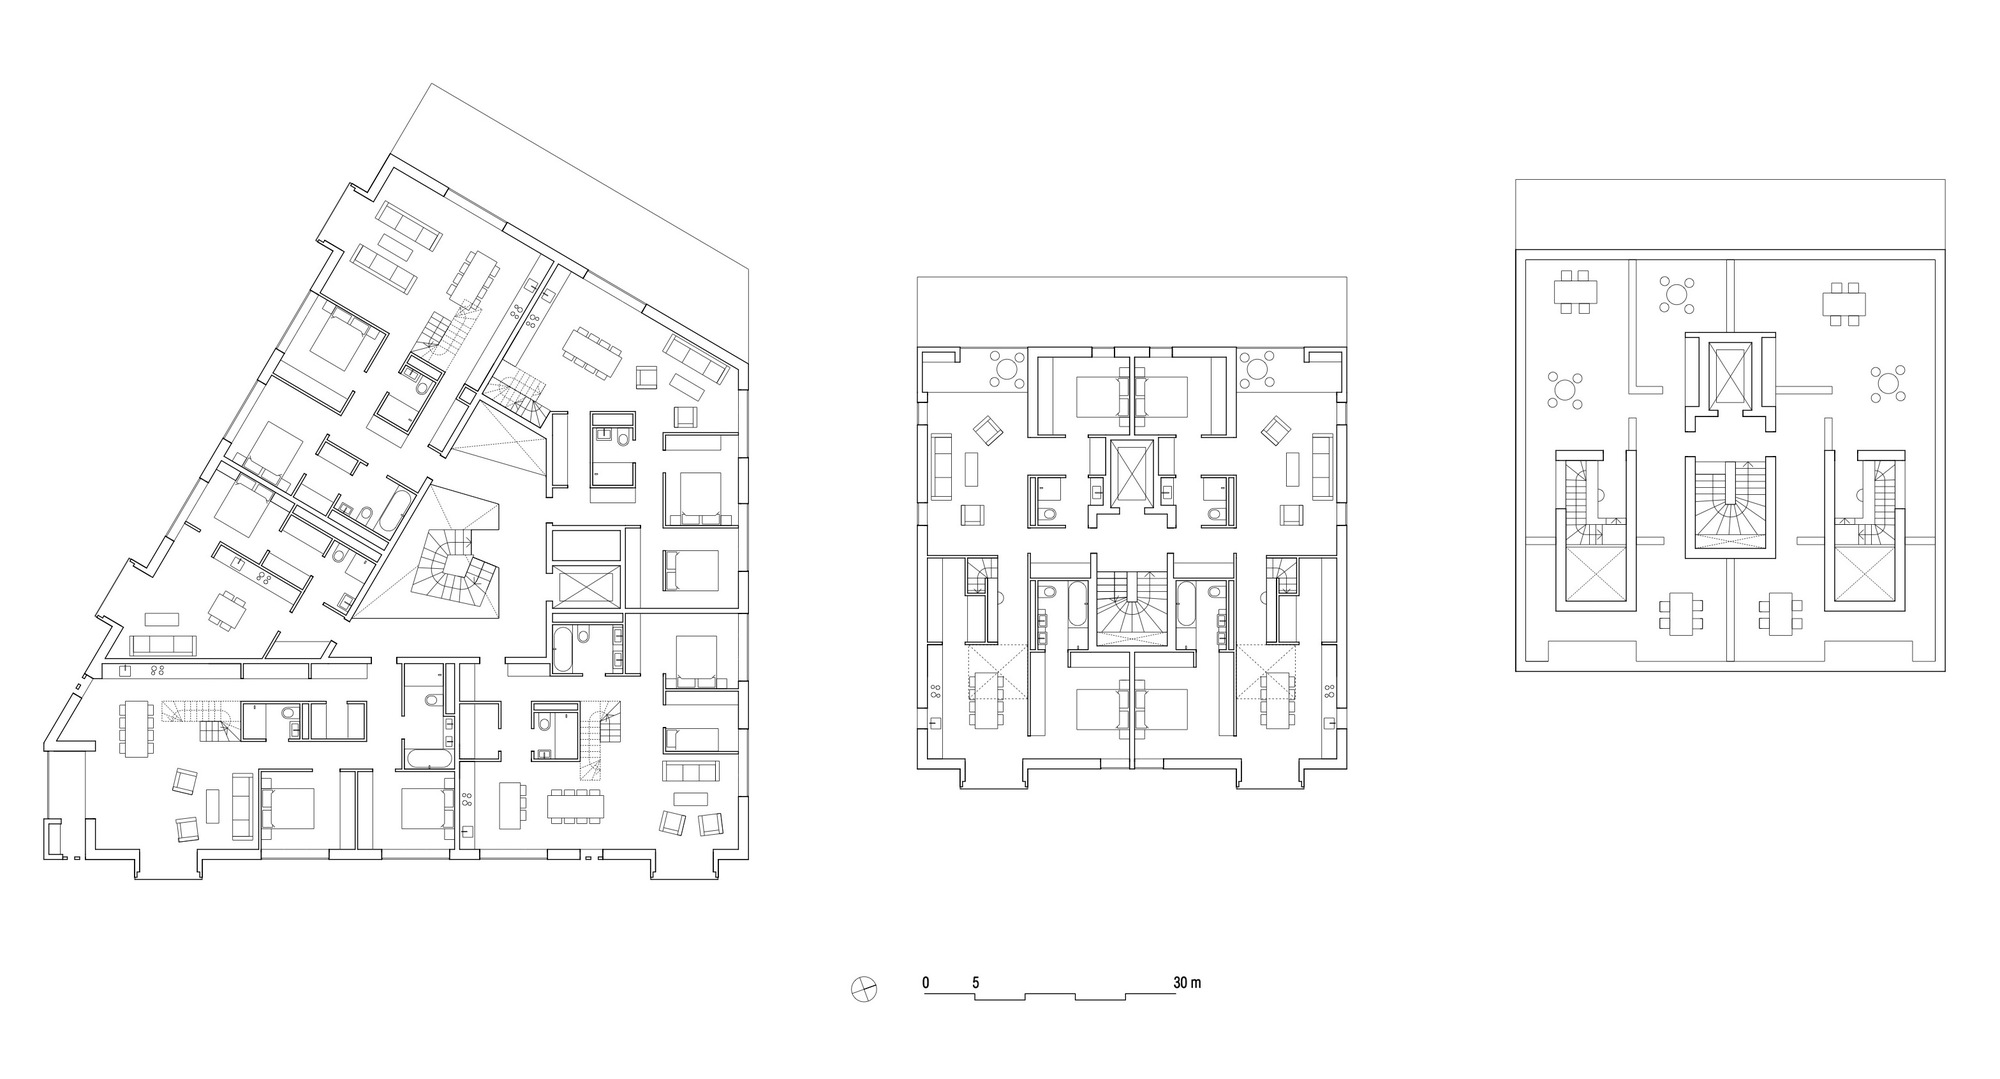
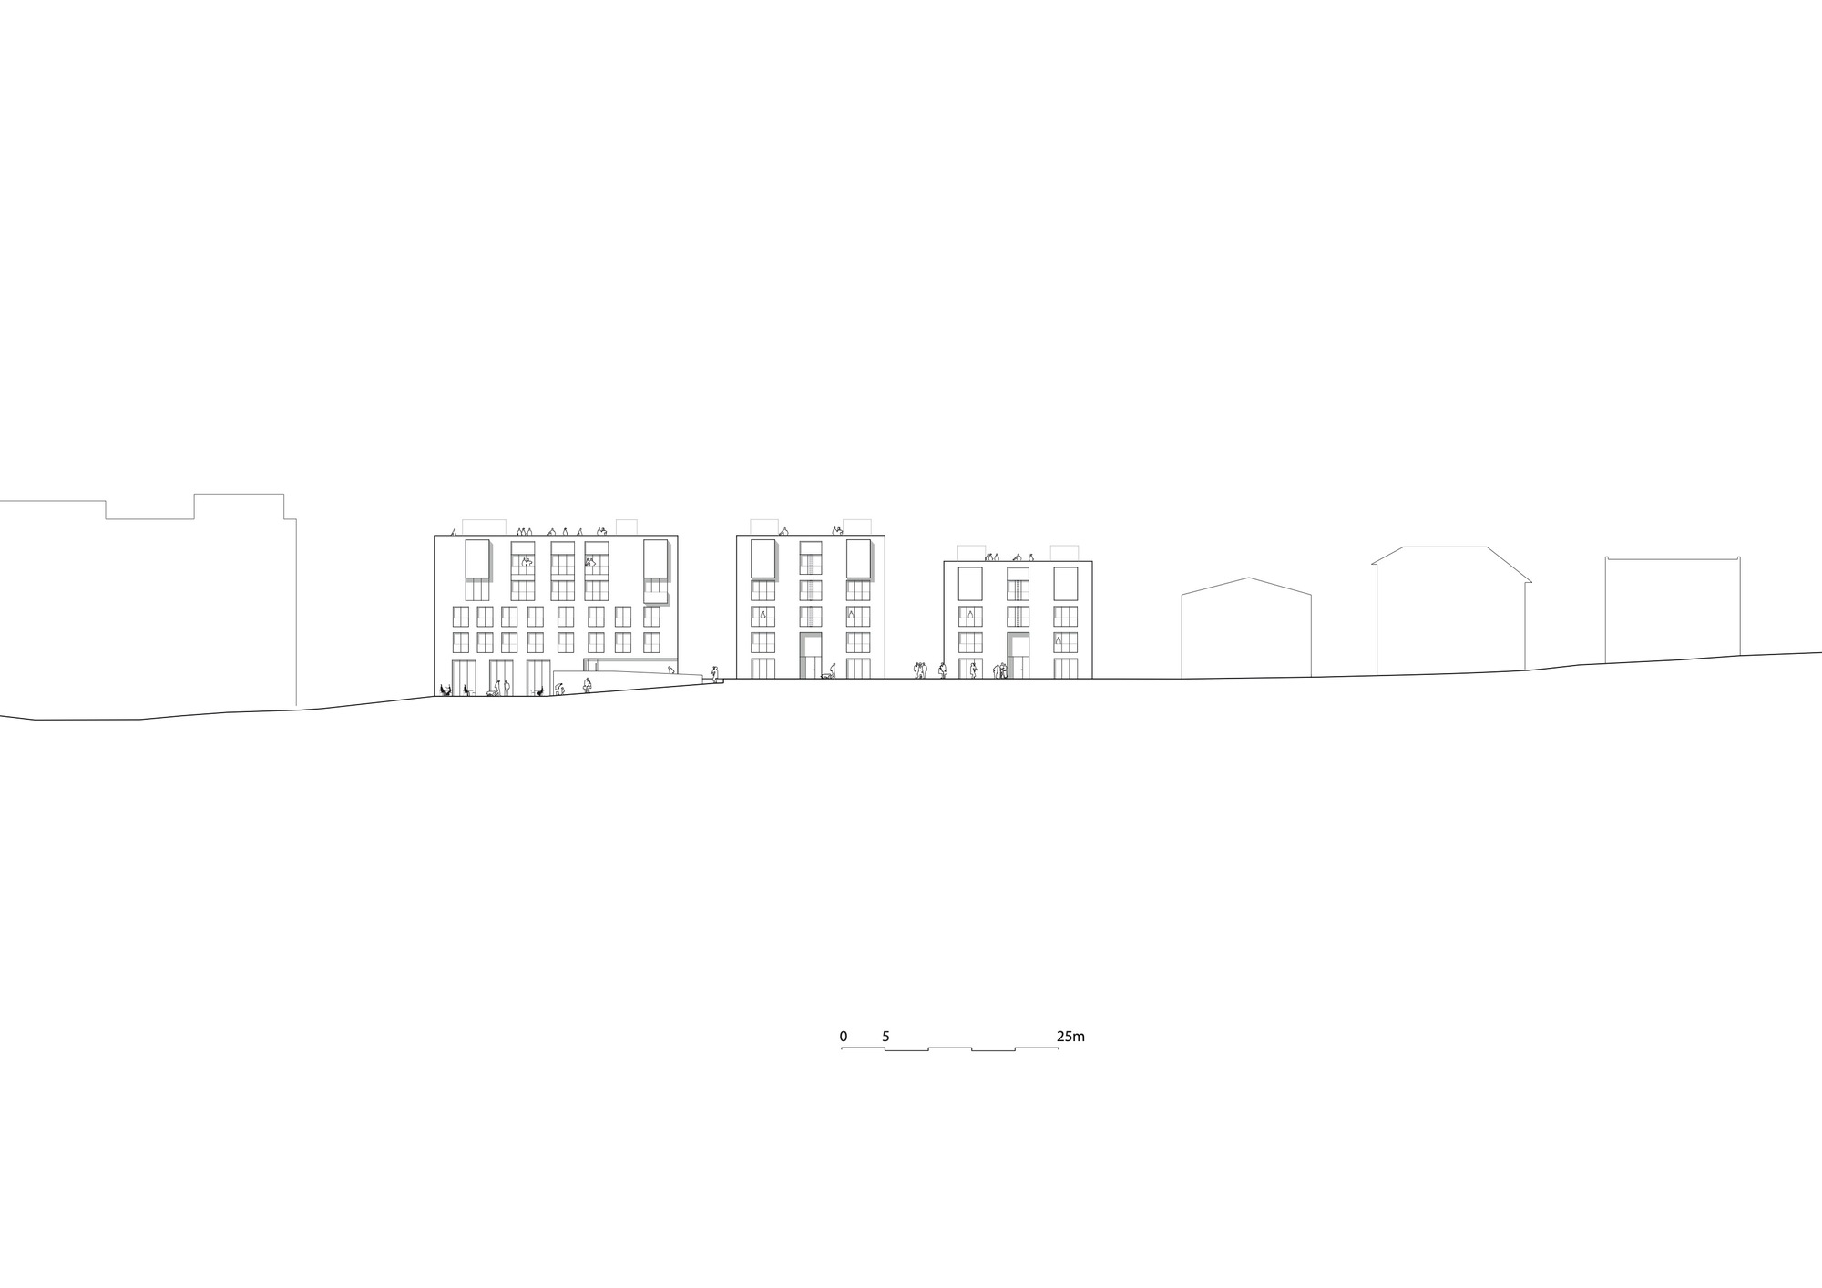
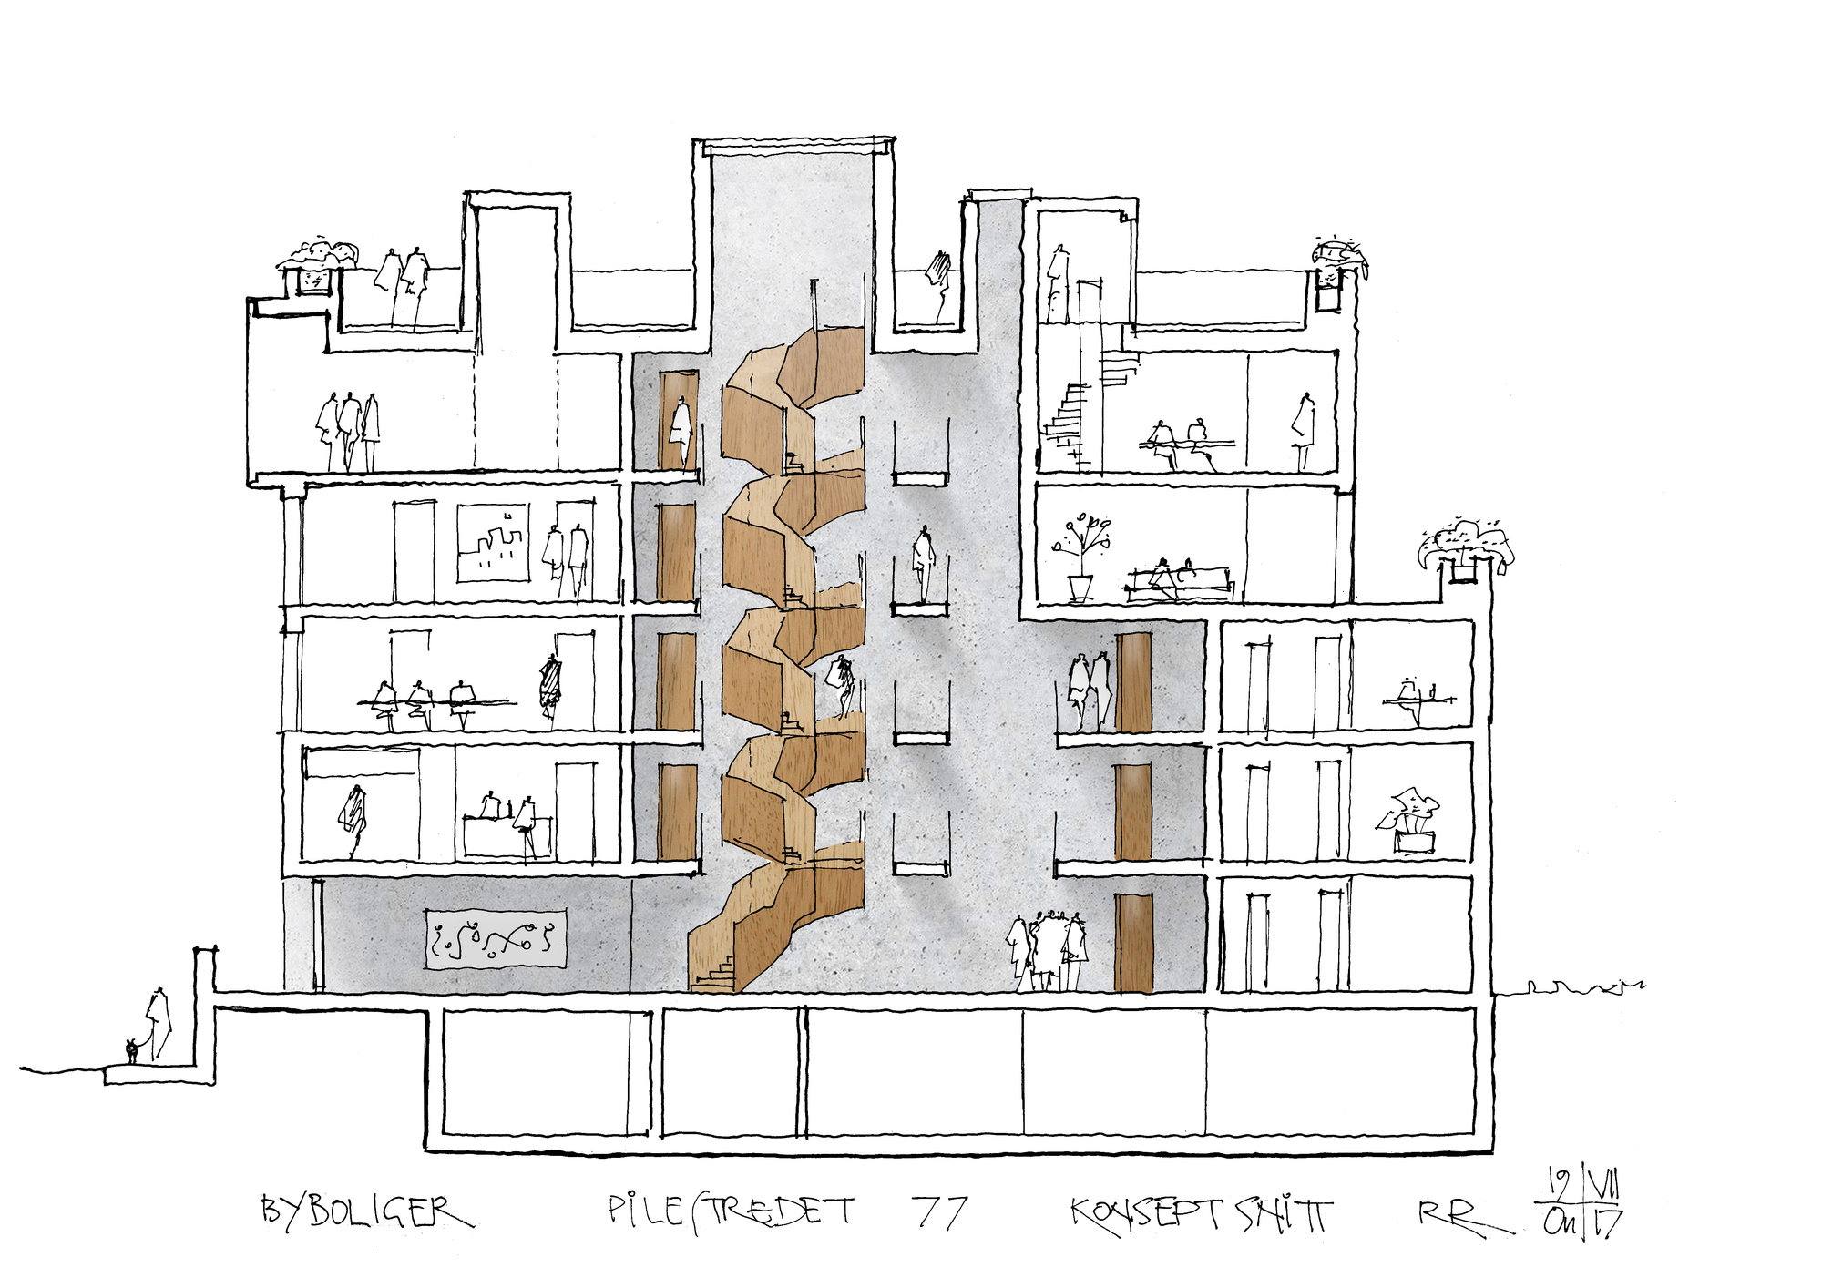
The residential complex consists of three blocks that increase from four to six floors. The two smaller buildings to the north (Pilestredet 79a and 79b) have the same footprint and a principle of alternately four and two apartments per plan. The larger building in Pilestredet 77 is more complex with six to eight units per floor of different sizes. The lower floors have several smaller units while the higher ones contain larger apartments. There are varied offers with apartments of different sizes and identities that ensure a complex and diverse community.
© Ivar Kvaal
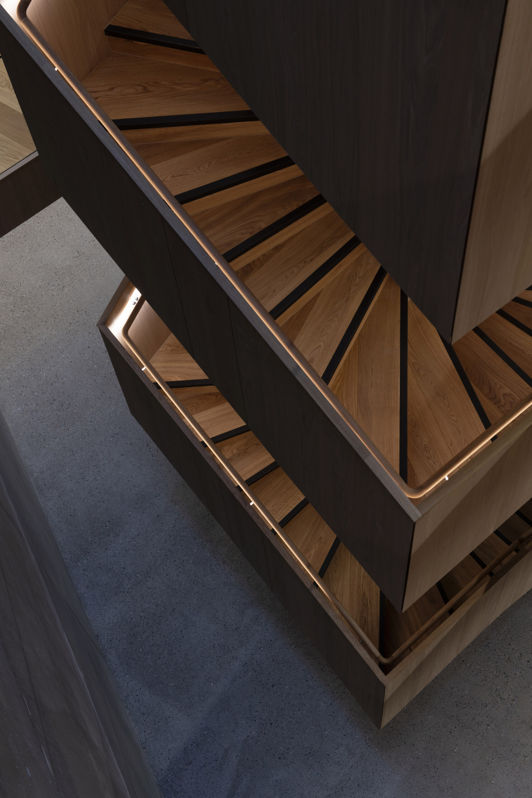
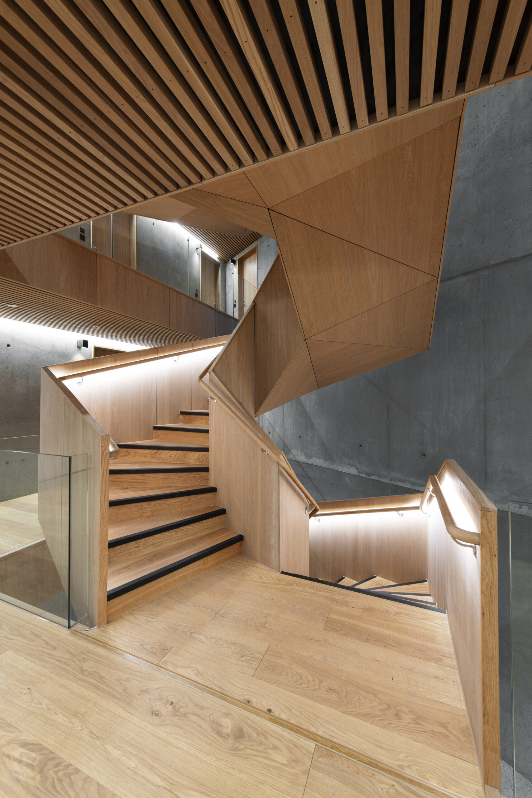
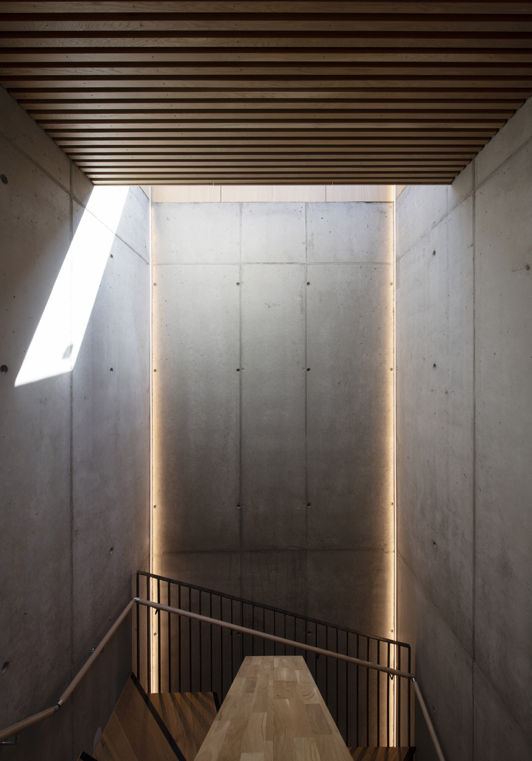
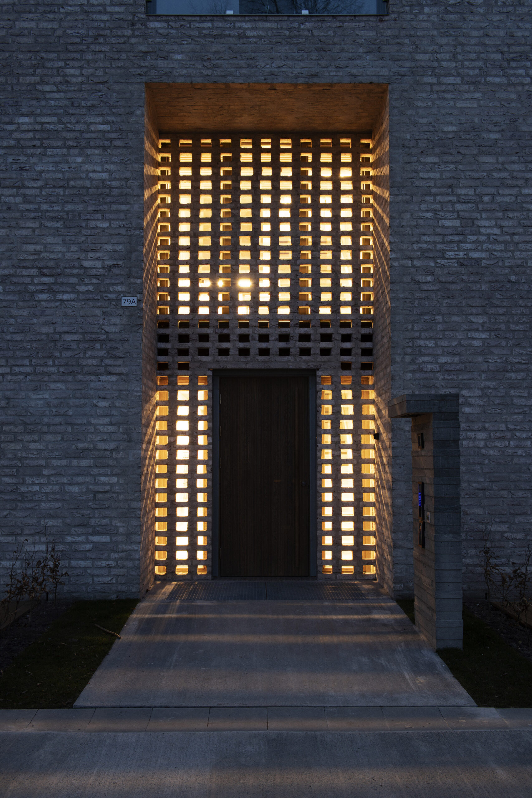
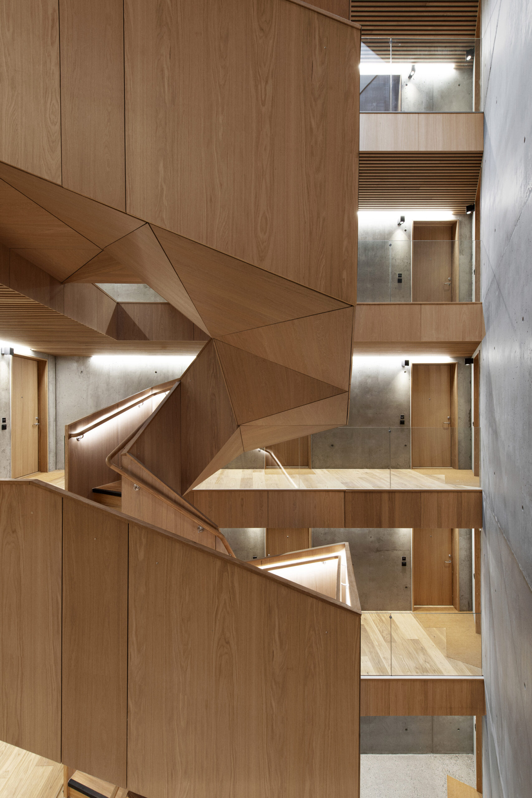
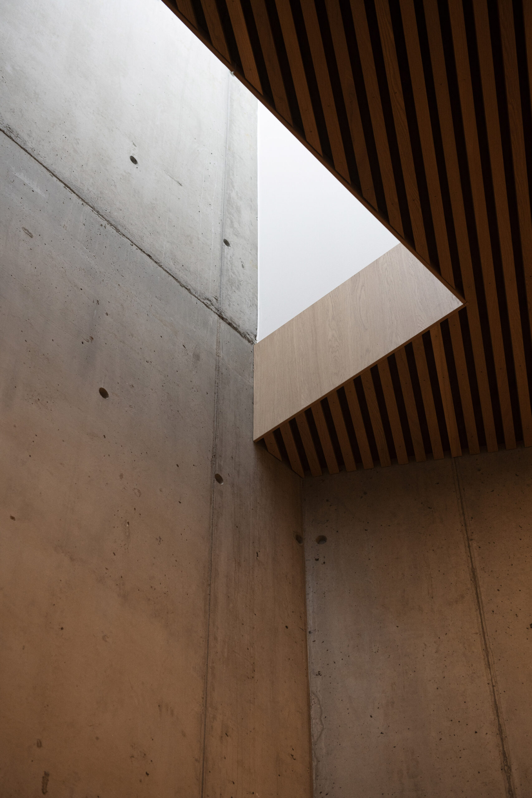
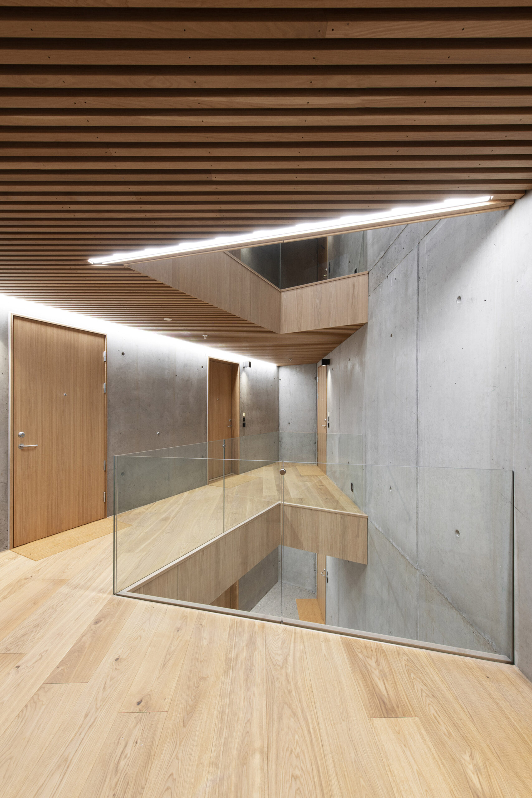
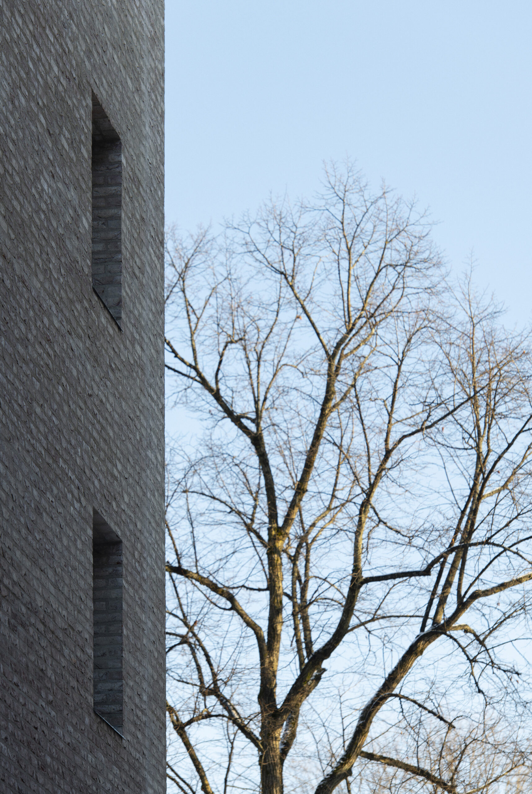
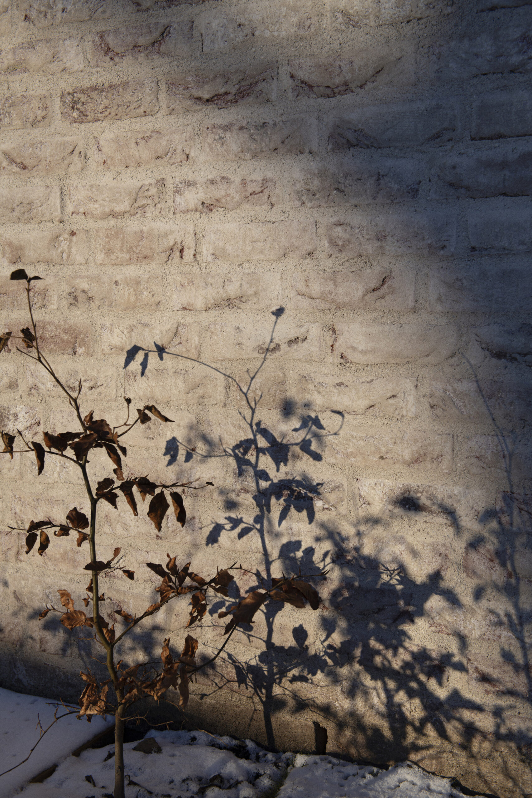
The buildings have a site-adapted limited material palette with brick exterior. Inside, there is a robust material palette with wood and concrete. Quality and detail in all solutions are emphasized. The project also has robust and well thought out internal common areas which creates a positive and worthy common framework for the residents. The project has a underground level with parking, and 4 to 5 floors for a total of 59 residential units and a neighborhood cafe. All the roofs have garden parcels and are used as attractive outdoor spaces.
Project Info
Architects: Reiulf Ramstad Architects
Country: Norway, Oslo
Area: 7100 m²
Year: 2020
Photographs: Ivar Kvaal
Architect In Charge: Reiulf Ramstad
Client: Aspelin Ramm
More projects by Reiulf Ramstad Architects

Sophie Tremblay is a Montreal-based architectural editor and designer with a focus on sustainable urban development. A McGill University architecture graduate, she began her career in adaptive reuse, blending modern design with historical structures. As a Project Editor at Arch2O, she curates stories that connect traditional practice with forward-thinking design. Her writing highlights architecture's role in community engagement and social impact. Sophie has contributed to Canadian Architect and continues to collaborate with local studios on community-driven projects throughout Quebec, maintaining a hands-on approach that informs both her design sensibility and editorial perspective.