

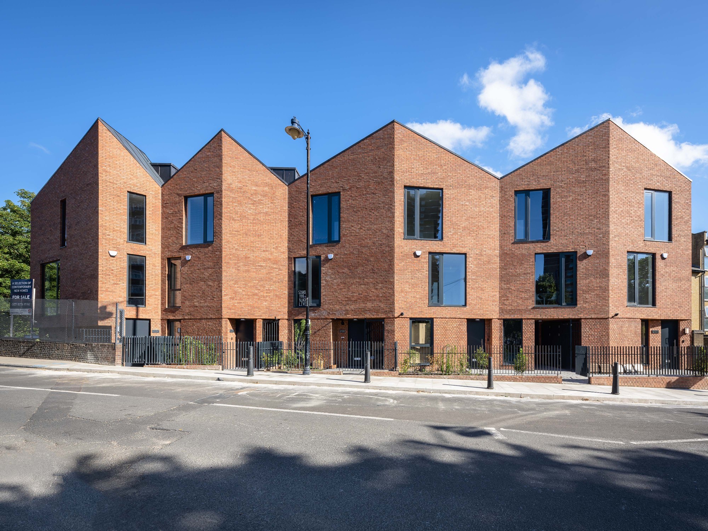
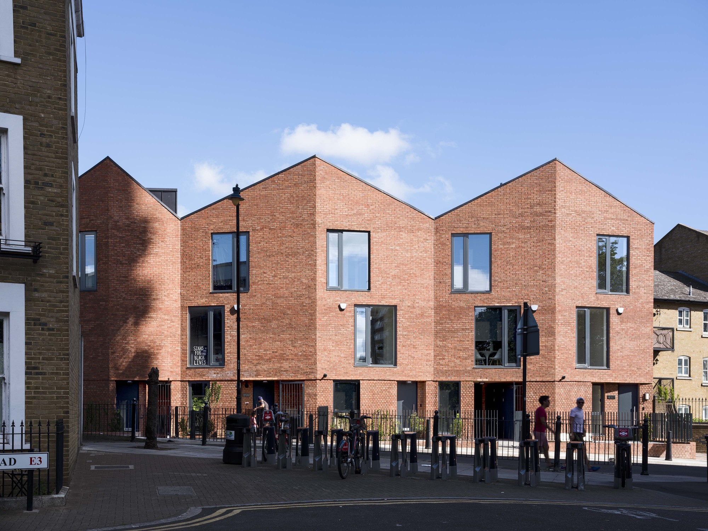
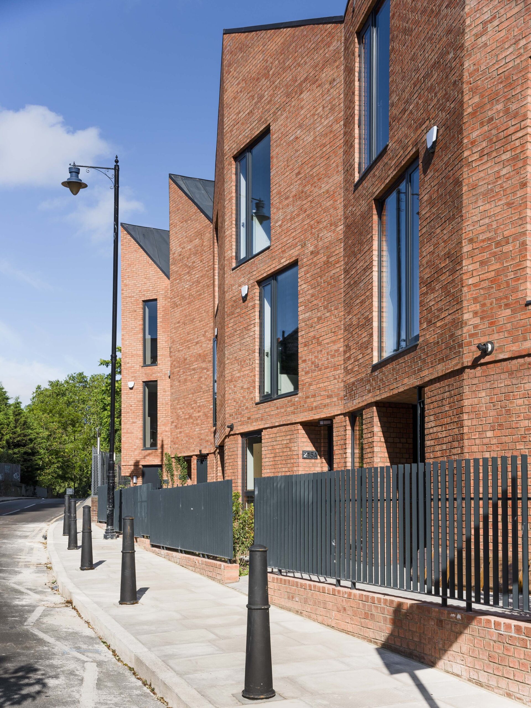
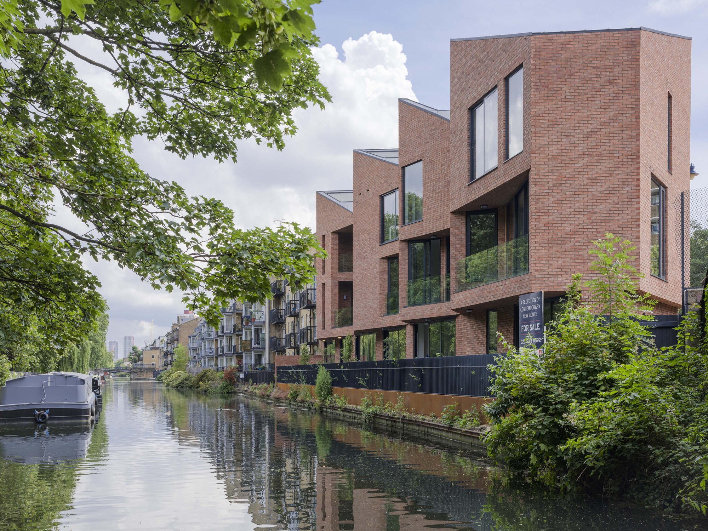
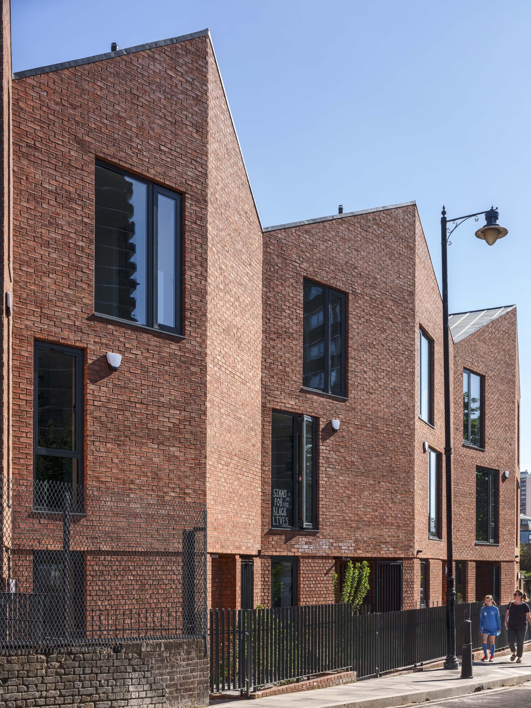
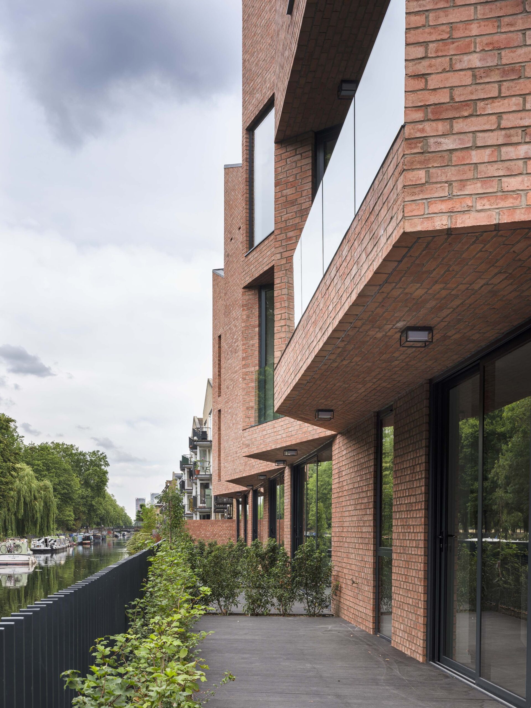
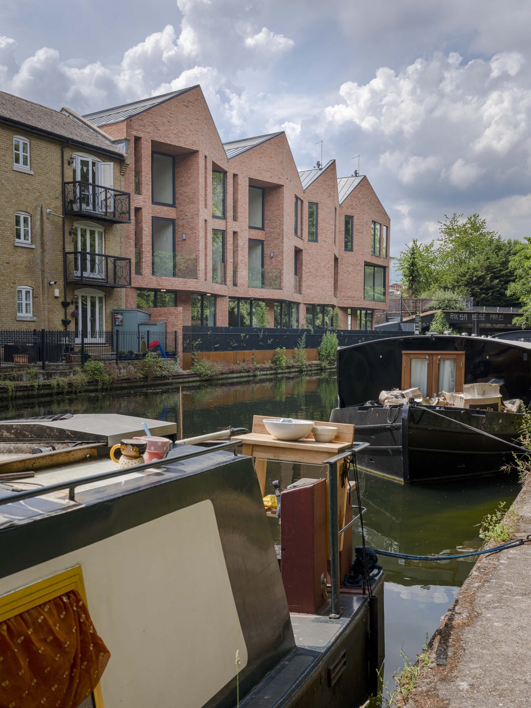
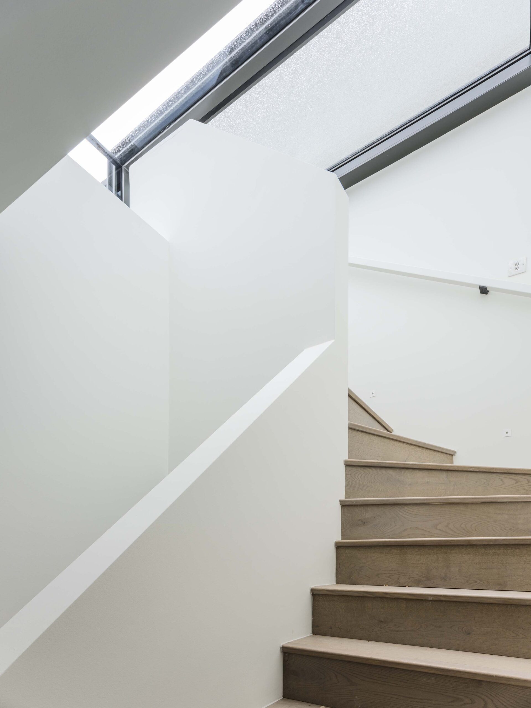
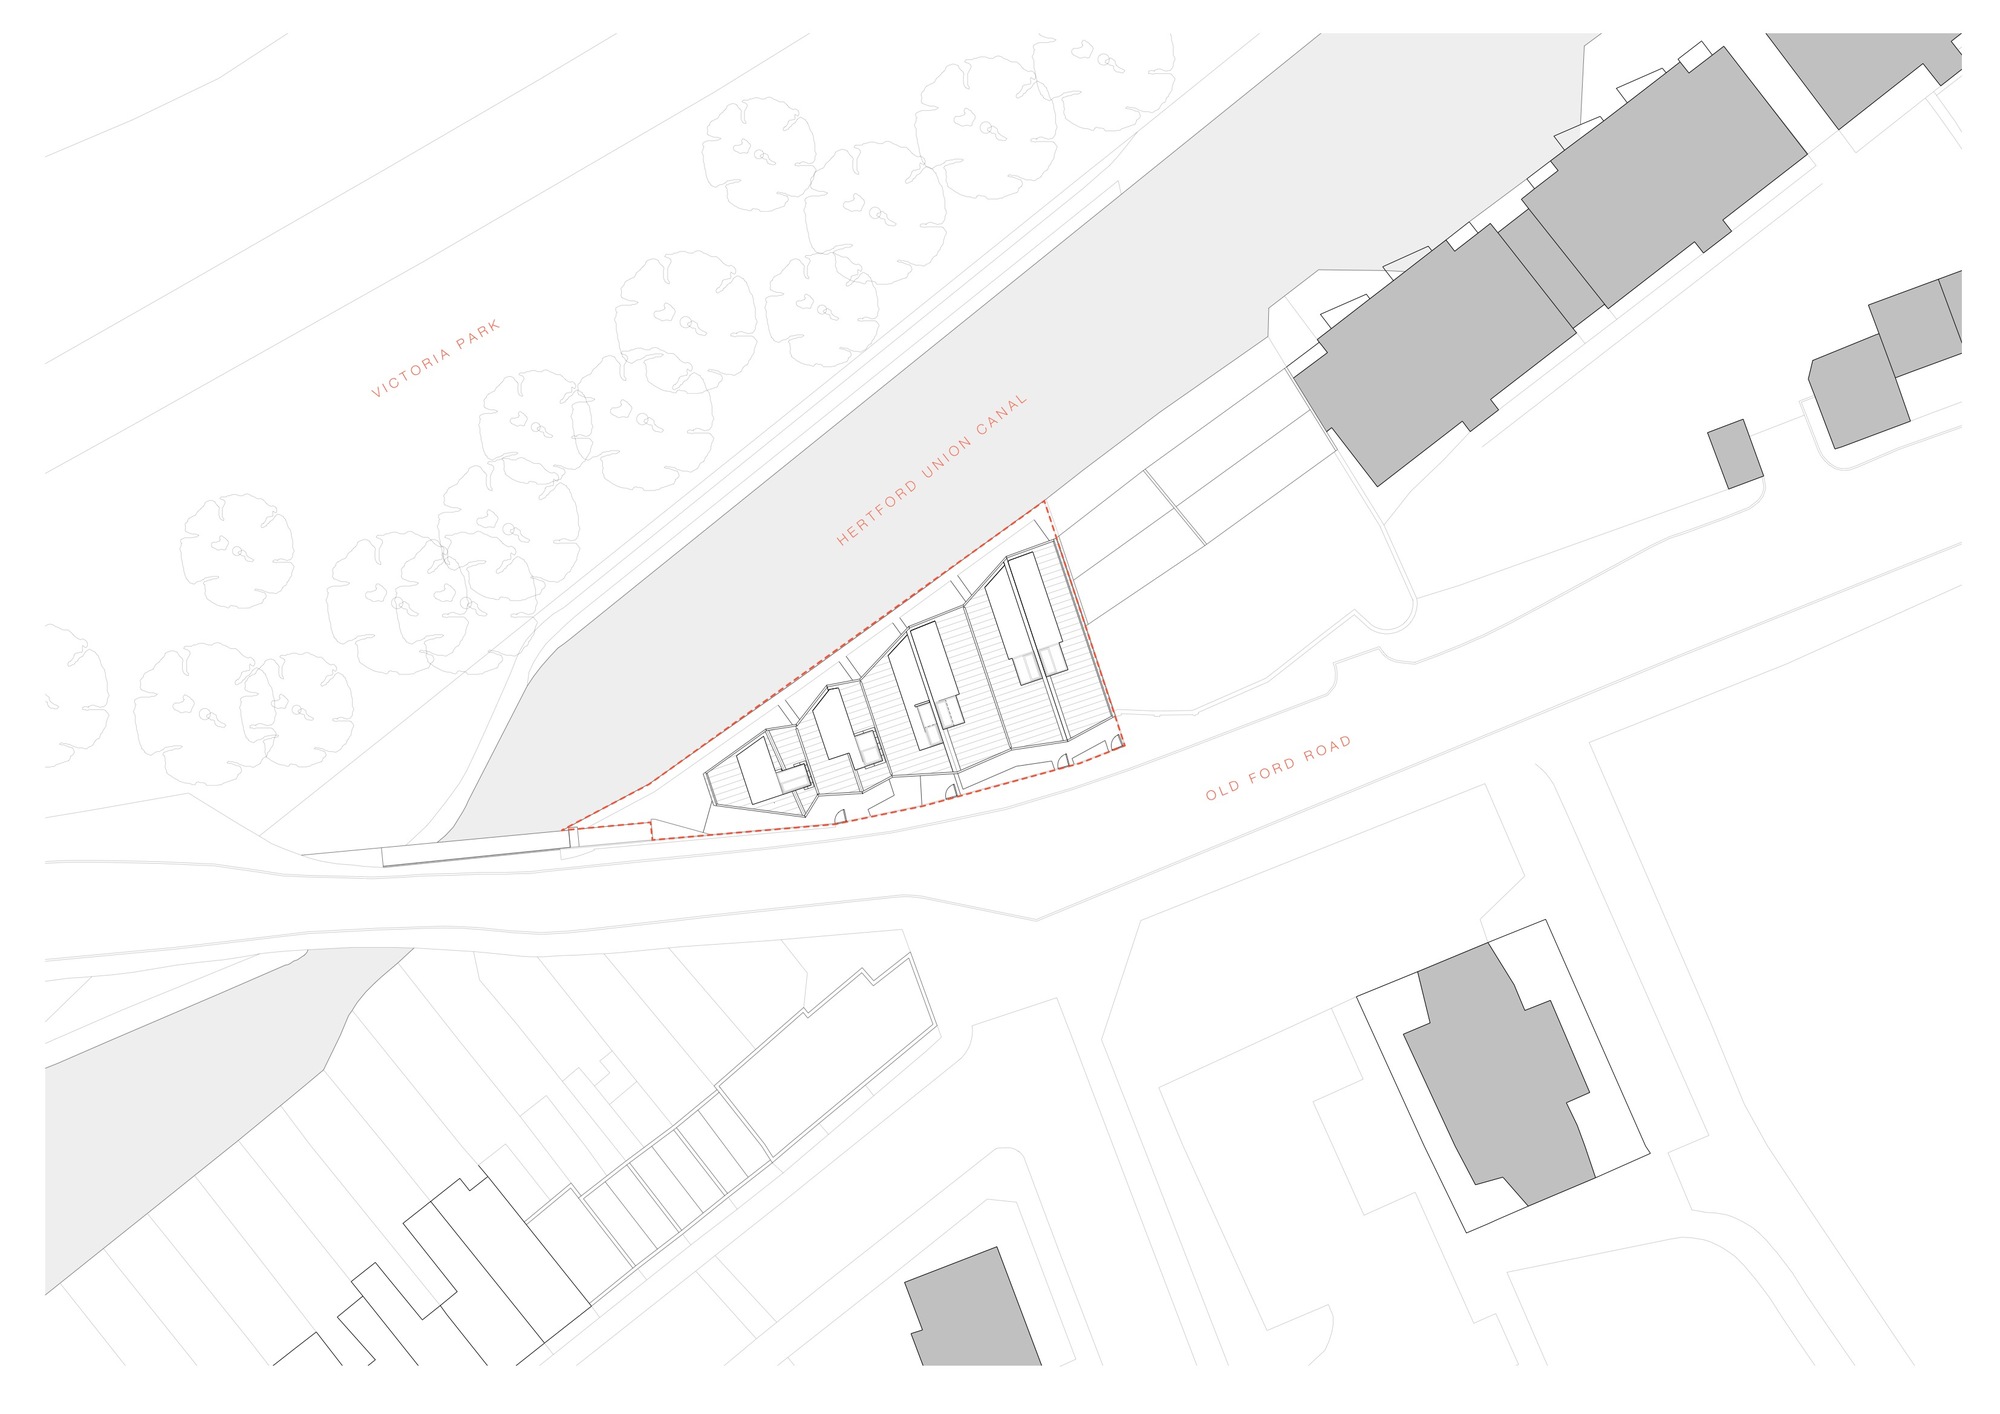
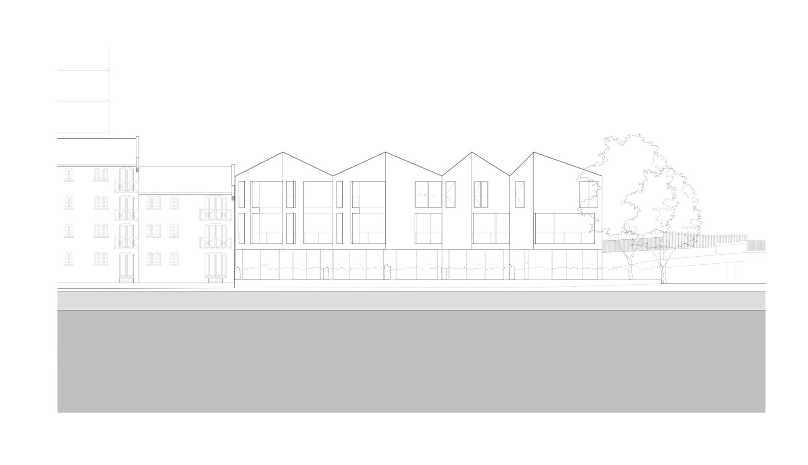
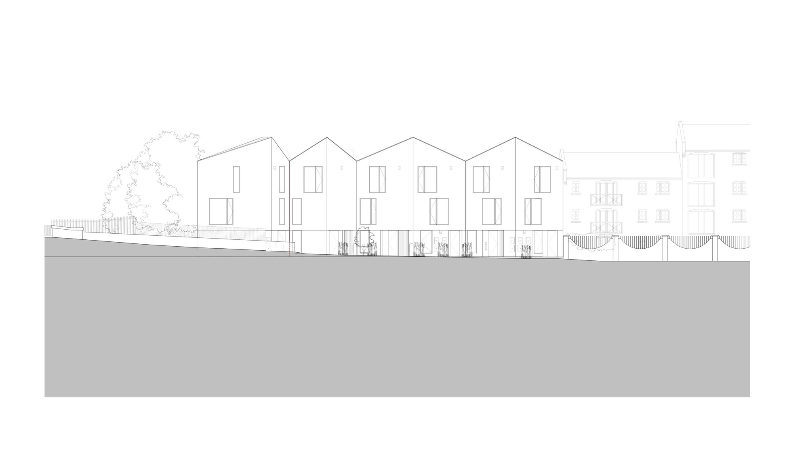
Old Ford Road, Overlooking Victoria Park, Old Ford Road by pH+ Architects, interprets the language of the wharf buildings along the Hertford Union Canal to create 8 new homes on a complex site in East London. The scale of the scheme, three storeys, topped with a habitable roof level sympathetically responds to the adjacent apartment blocks, continuing their line along the canal. Its distinctive gabled profile echoes the rhythm of the surrounding terraces, while the robust simplicity of its forms, with large openings maximising light to interior living spaces, echo the historic industrial vernacular of the canal area.
© Timothy Soar
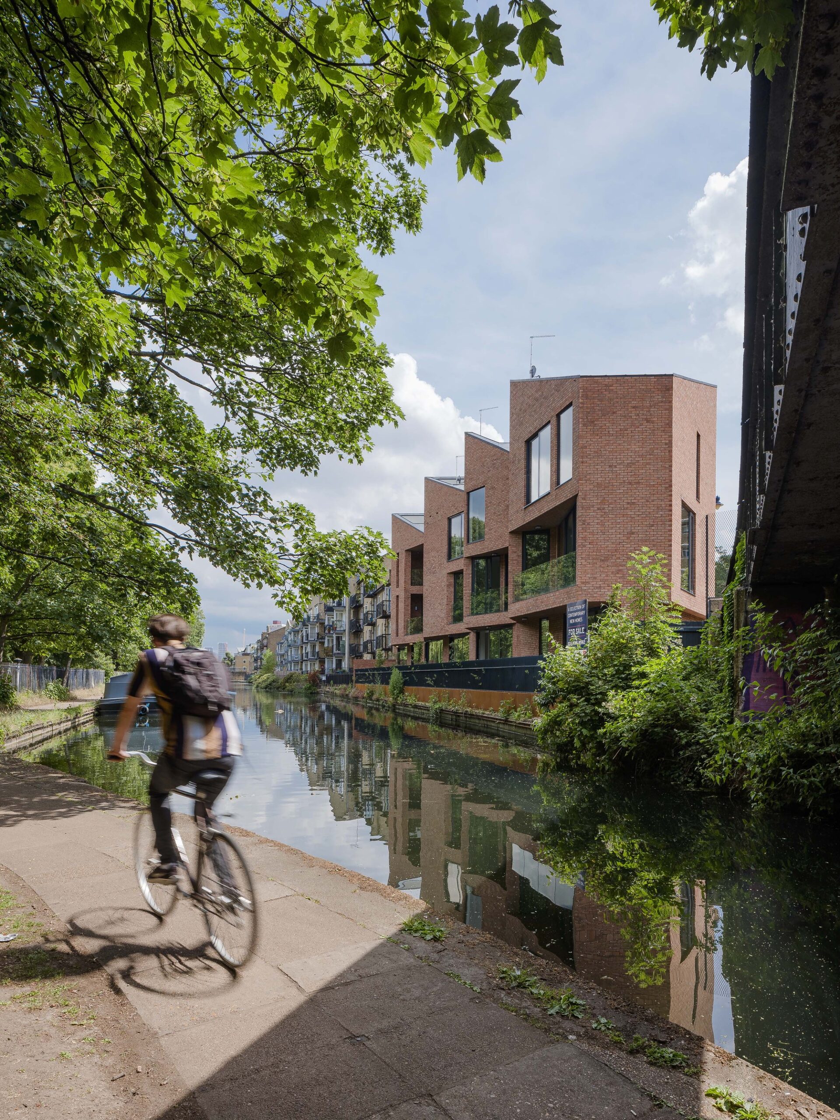
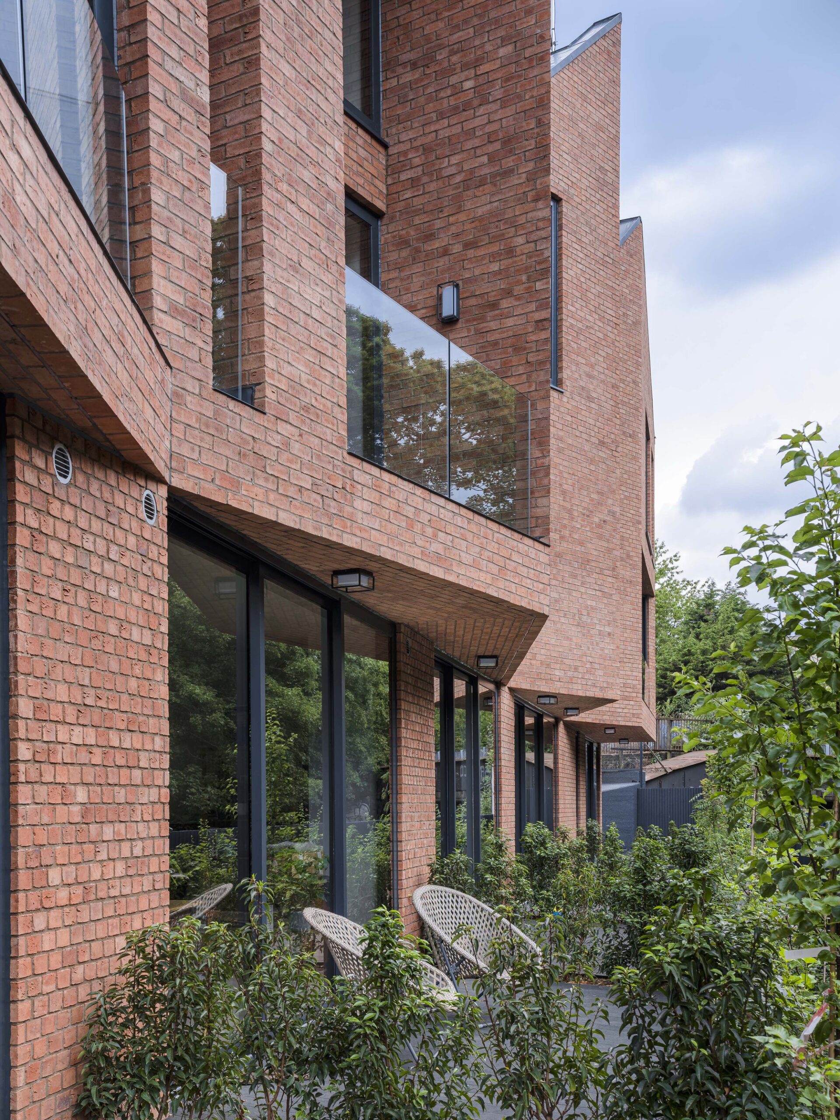
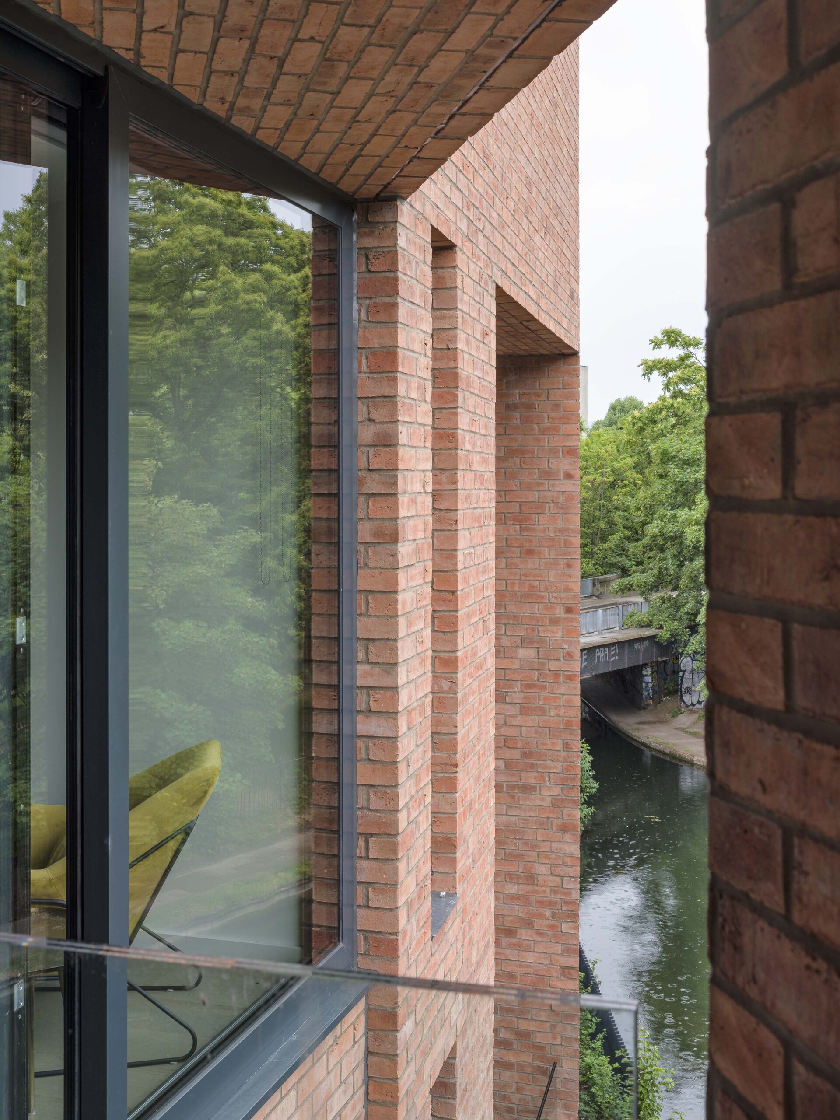
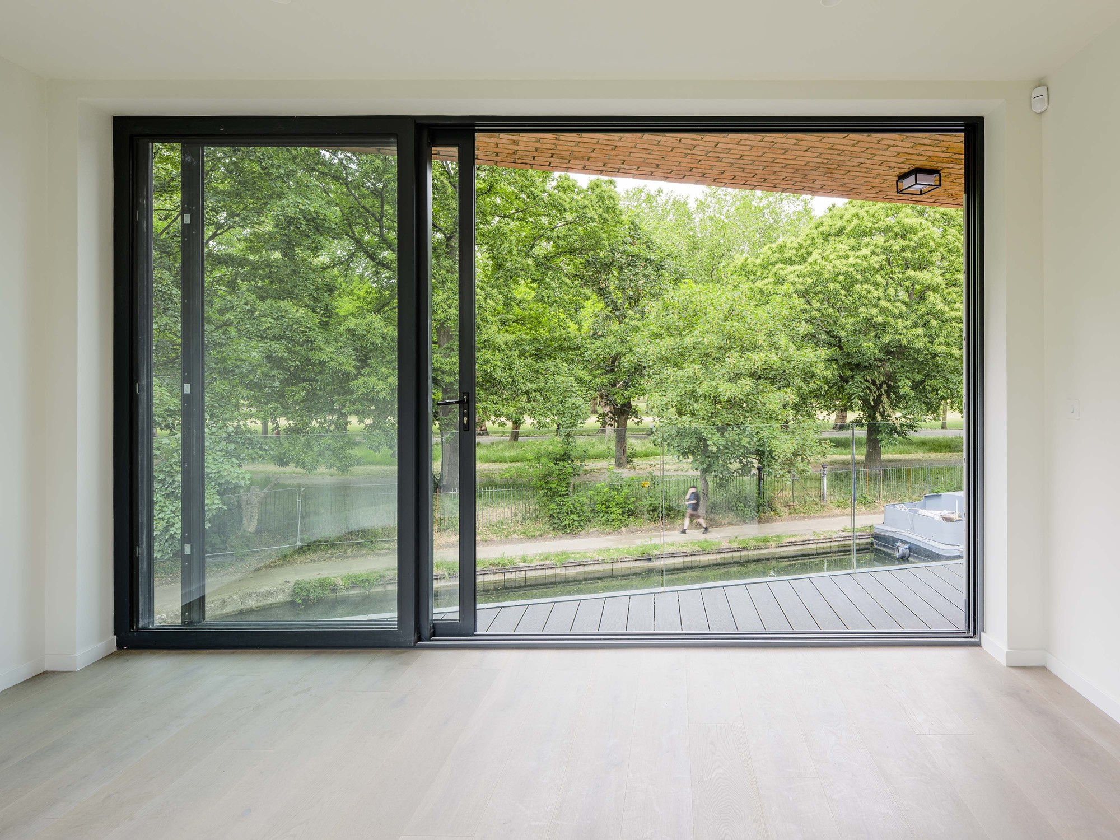
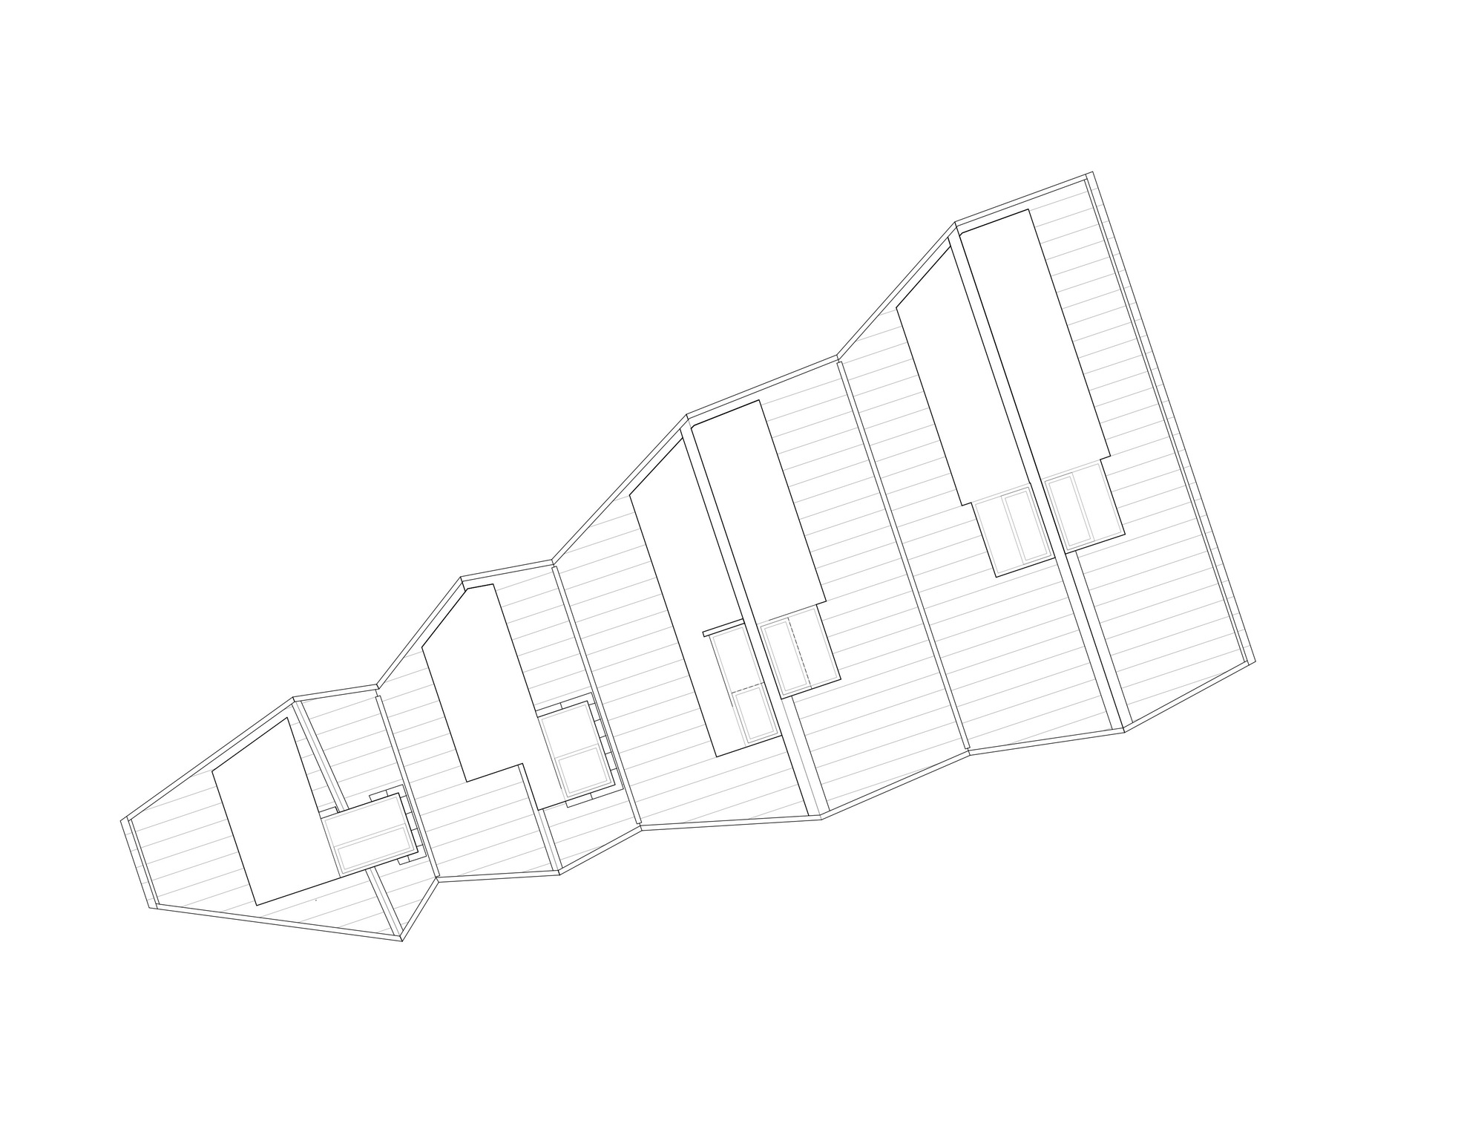
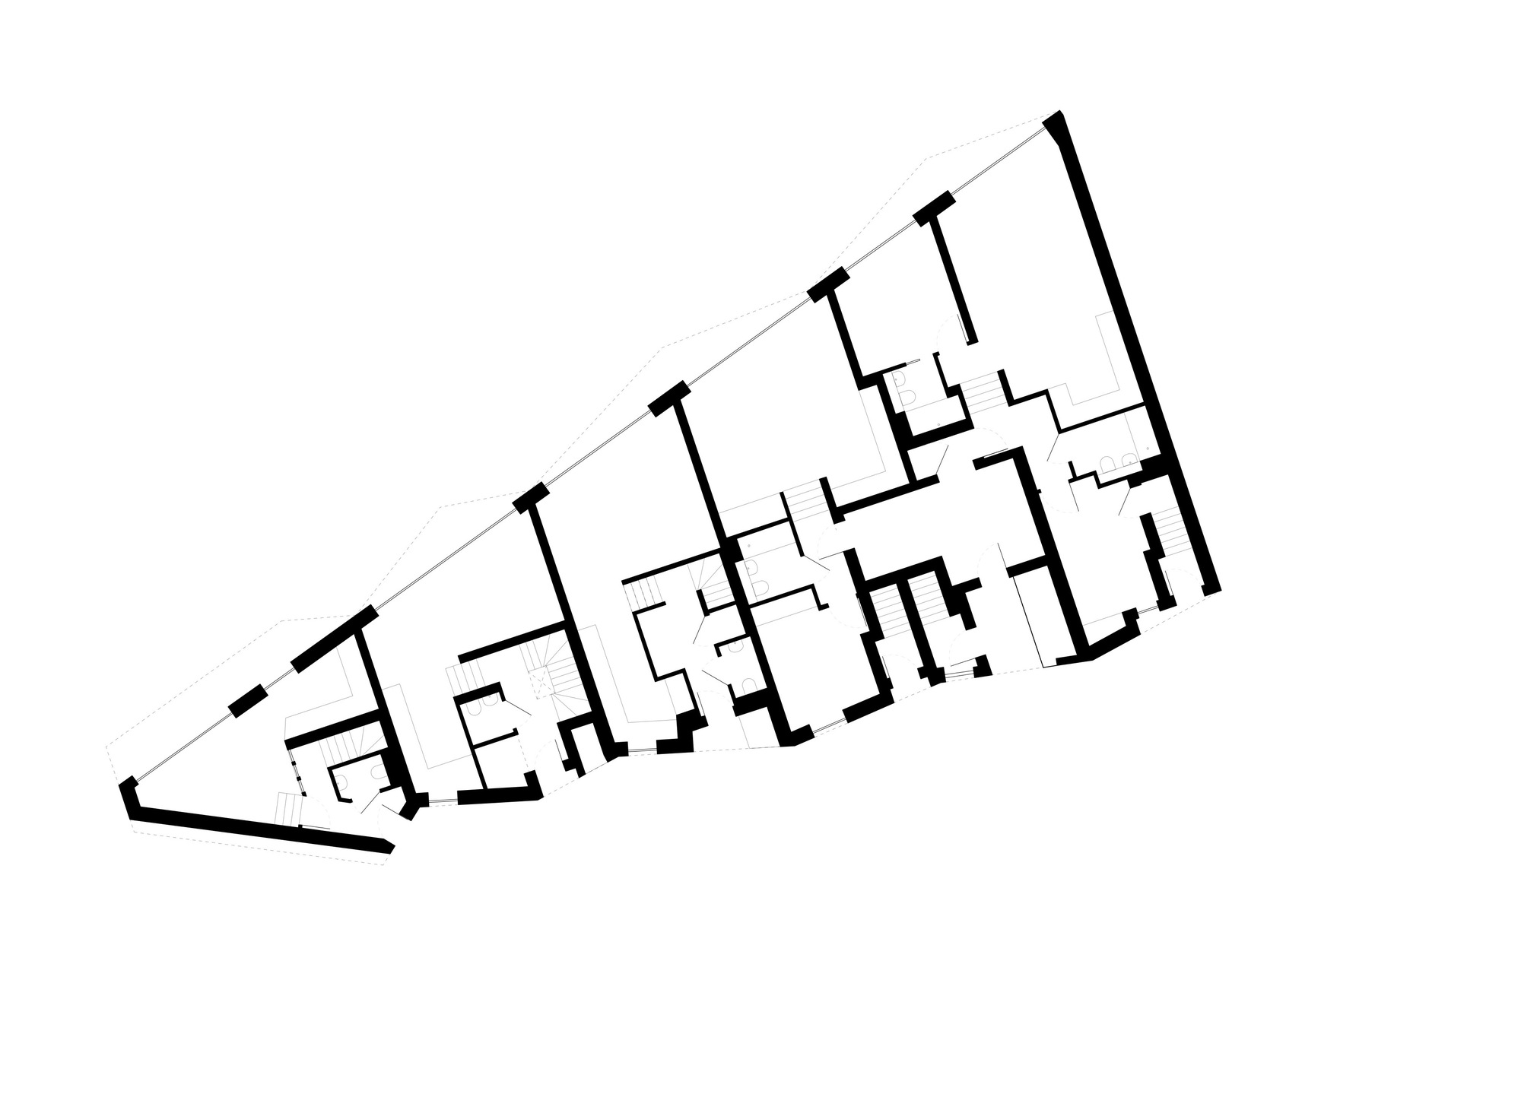
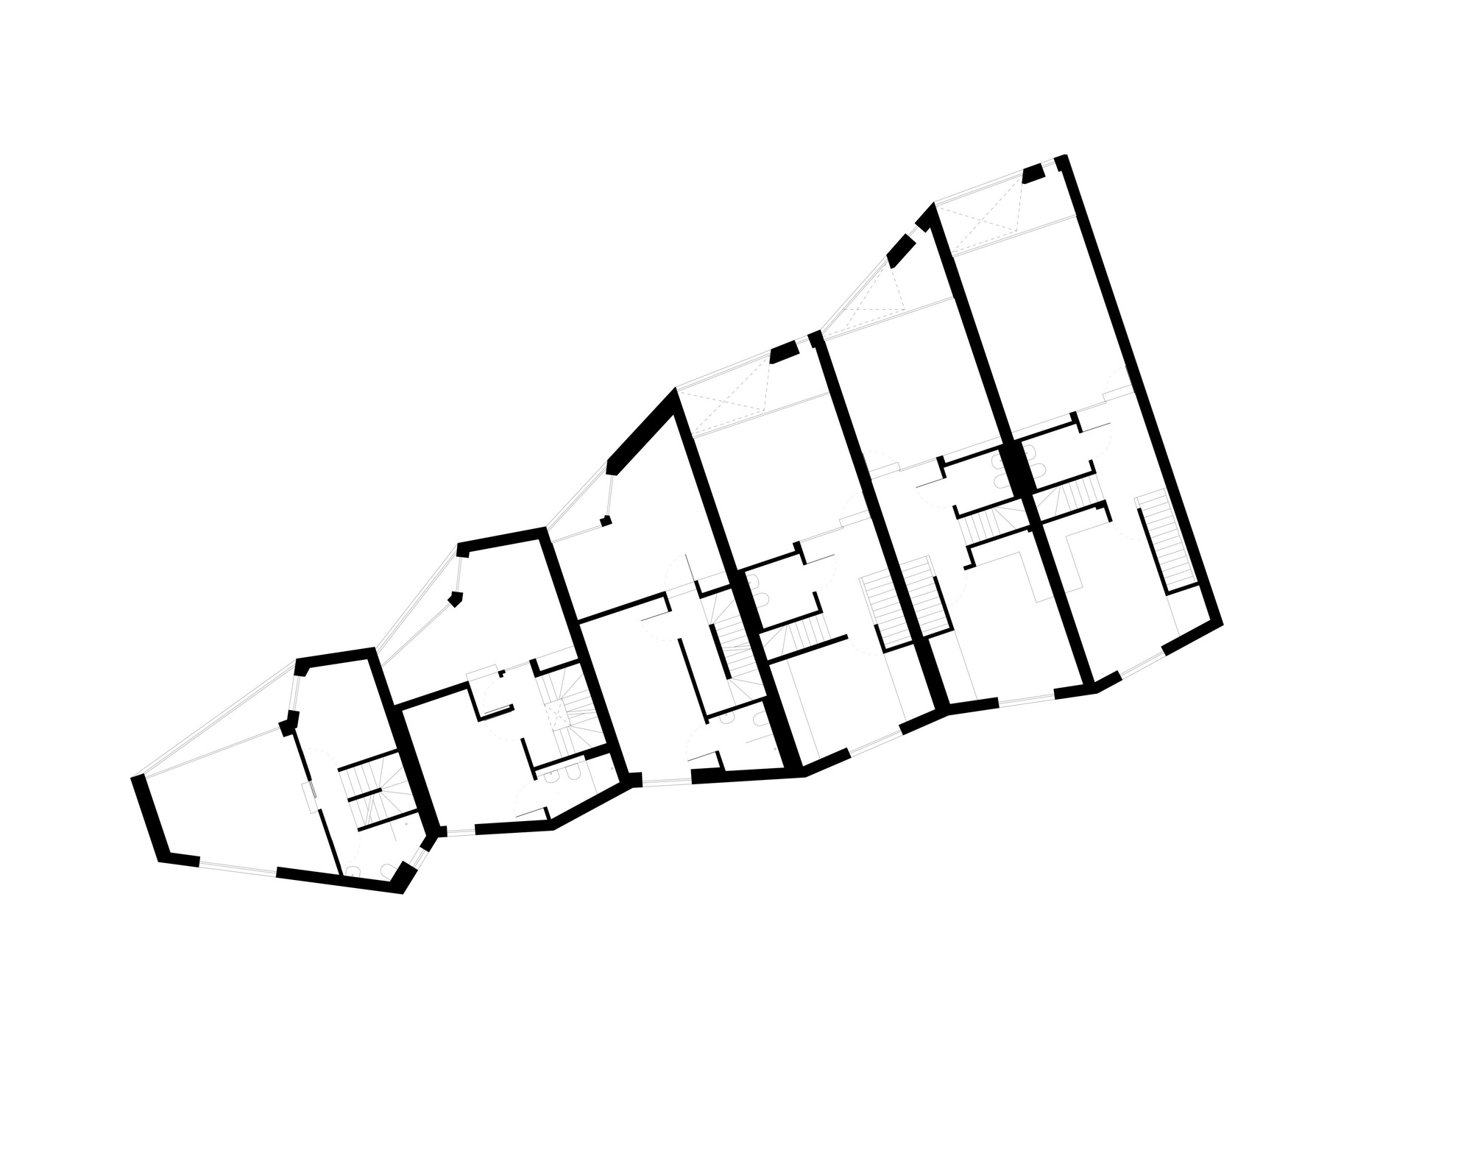
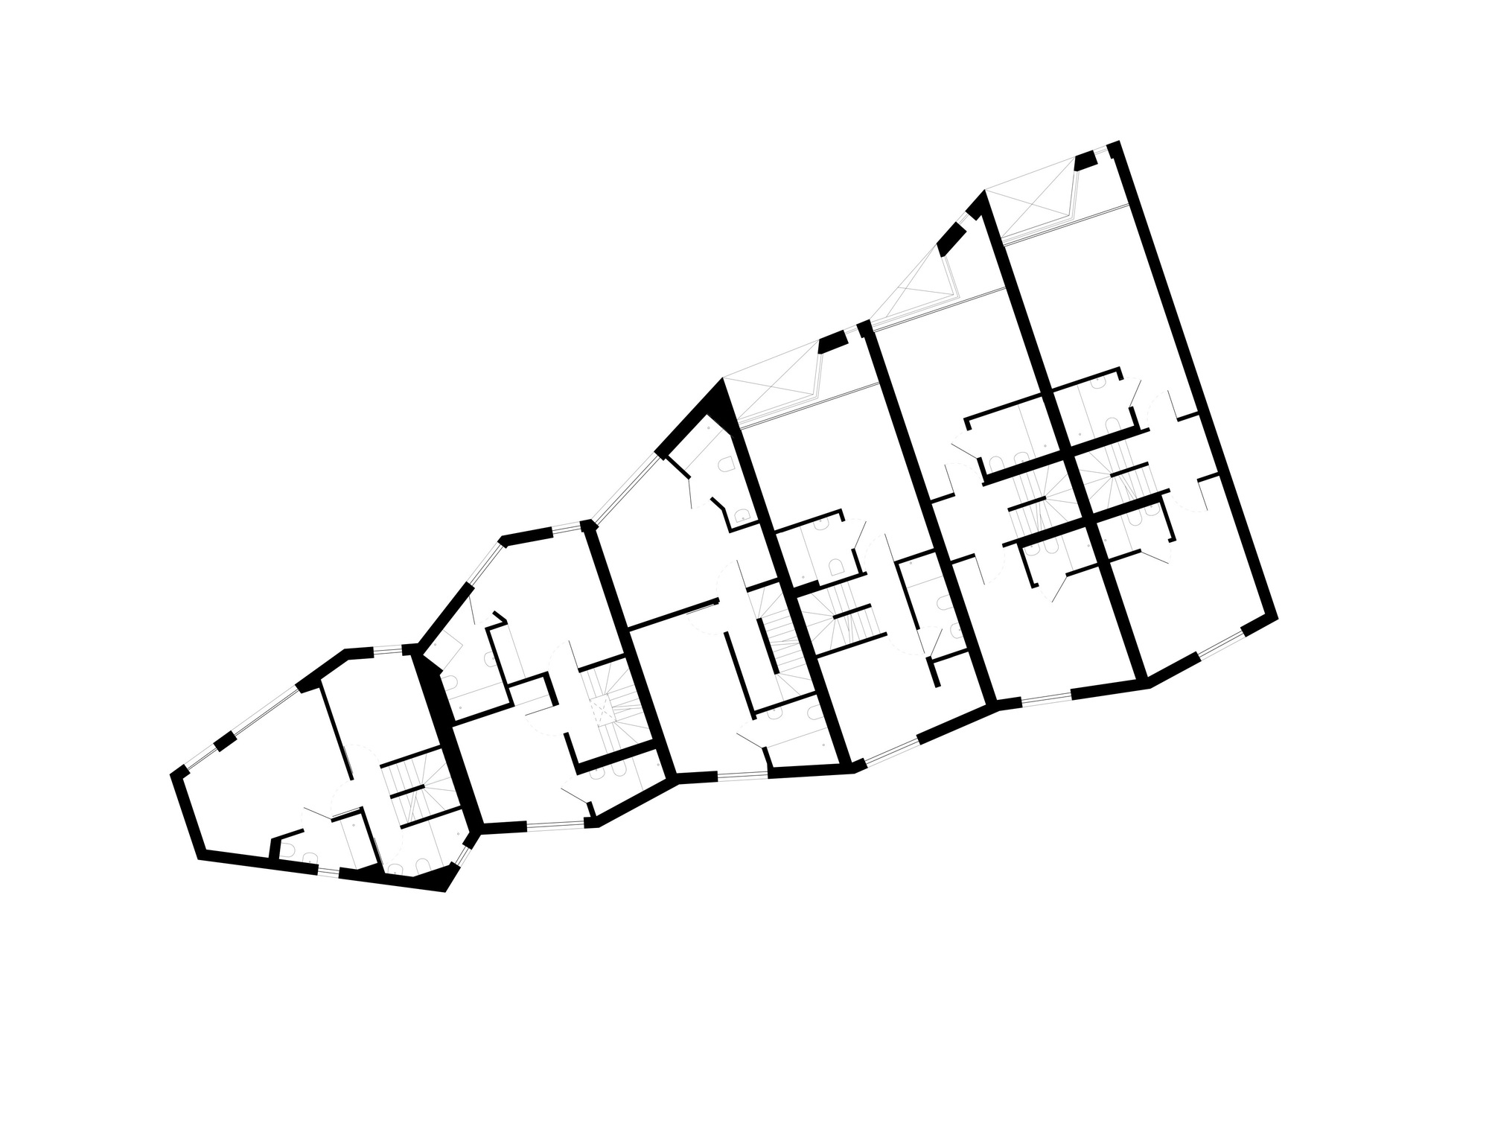
The folding rear façade opens up and frames vistas along the canal, as well as celebrating views over Victoria Park to the north. In contrast, the front façade responds to the more ordered rhythm of the fenestration of the conservation area opposite, with the folding planes creating defensible space as well as defining recessed entrances to each individual dwelling. The serrations continue into the roof form, facilitating the creation of generous private amenity recessed into the slope of the pitches without impacting on the sculptural wharf form.
© Timothy Soar
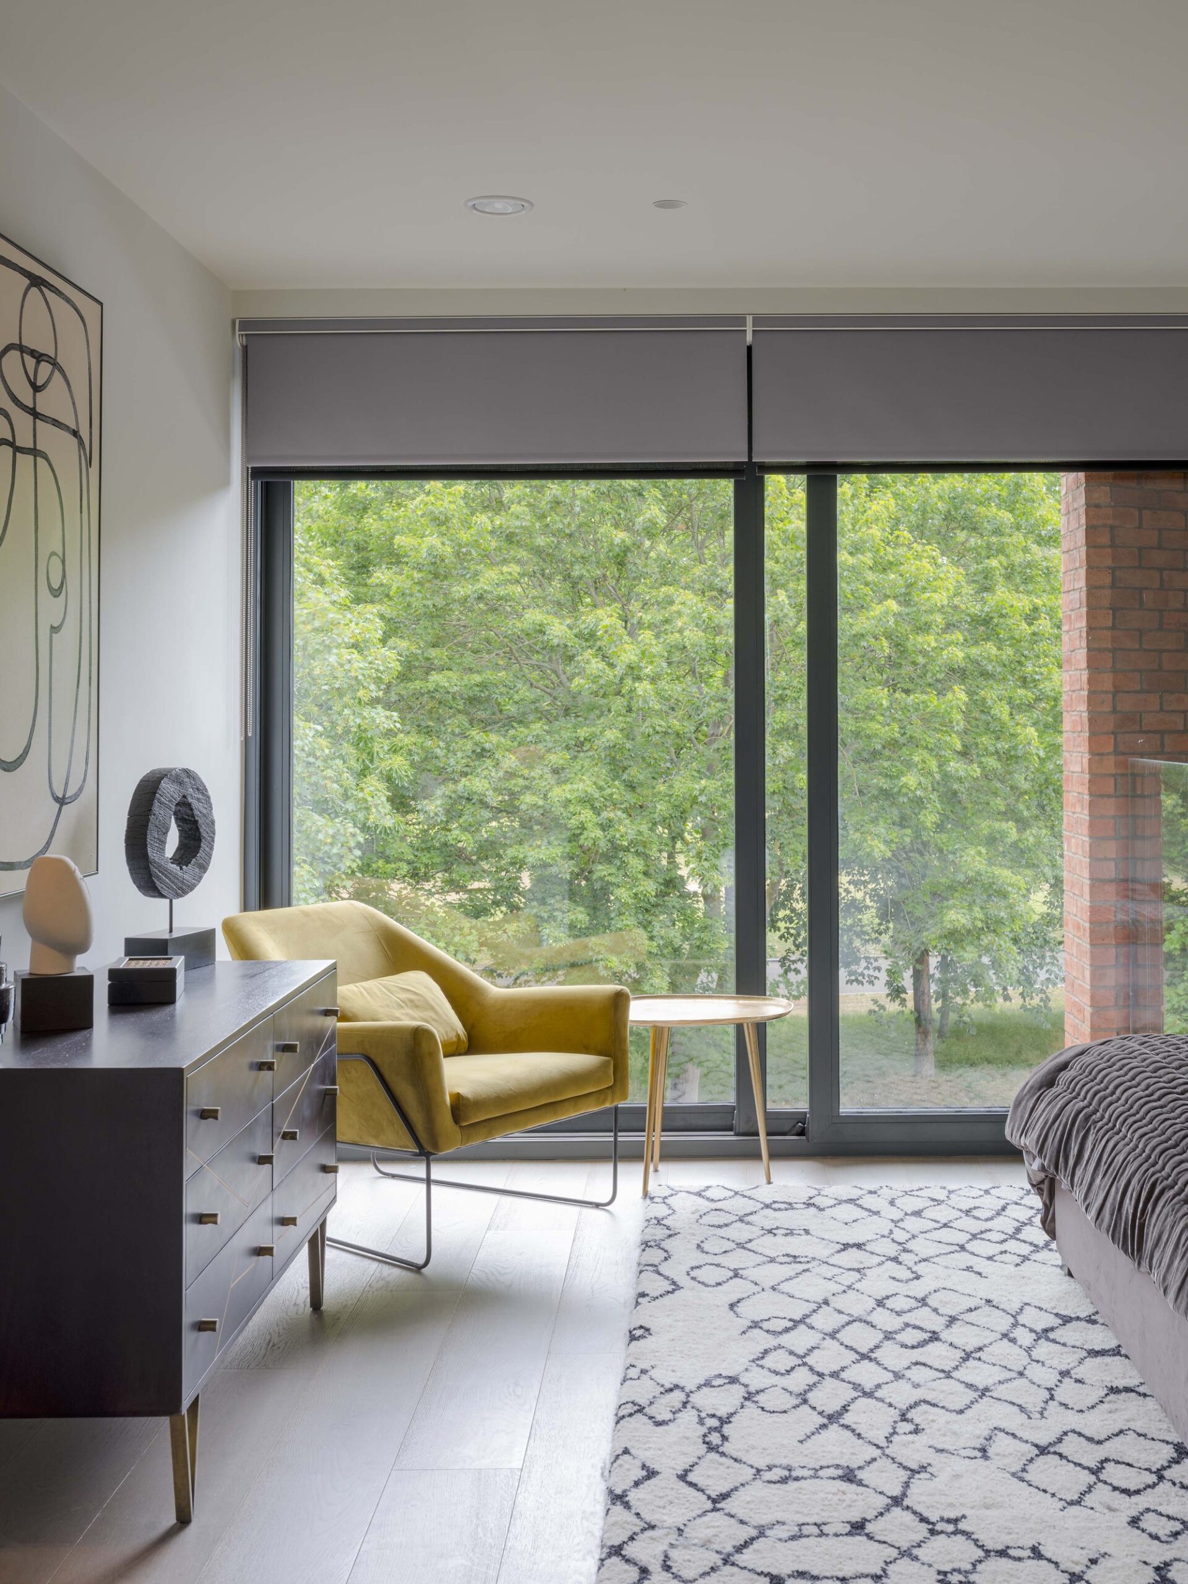
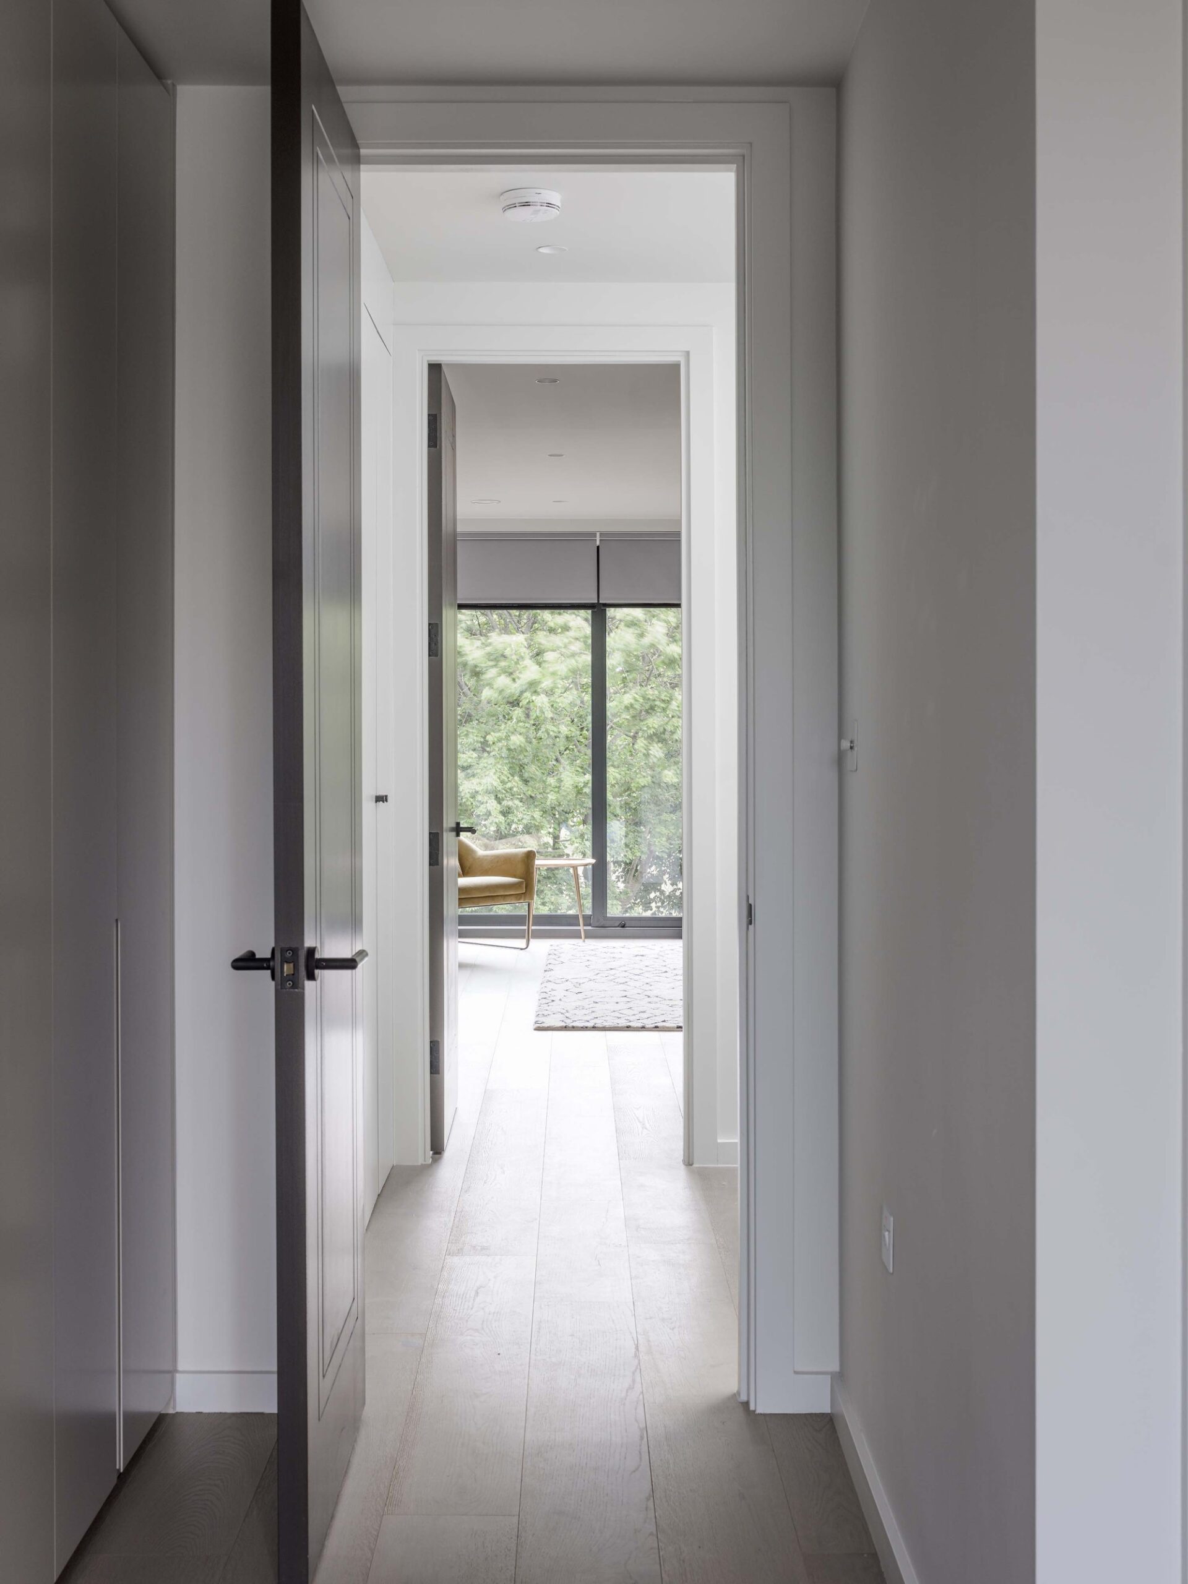
All new homes enjoy extensive views out over the Hertford Union Canal and towards Victoria Park, while at ground floor level, the terrace and private garden areas ensure a green edge facing onto the canal is maintained. The sympathetic design on such a prominent and challenging site aims to positively contribute to the surrounding community and encourage biodiversity amongst wildlife to continue the green corridor along the water’s edge.
Project Info
Architects: pH+
Country: United Kingdom, London
Area: 850 m²
Year: 2020
Photographs: Timothy Soar
Manufacturers Aurubis, Wienerberger, Arkay Windows, Nemetschek: Aurubis
Clients: Earth Residential
Cost Consultants: Newtonwood

Madeline Brooks is a Projects Editor at Arch2O, where she has been shaping and refining architectural content since March 2024. With over a decade of experience in editorial work, she has curated, revised, and published an array of projects covering architecture, urbanism, and public space design. A graduate of the Harvard University Graduate School of Design, Madeline brings a strong academic foundation and a discerning editorial eye to each piece she oversees. Since joining Arch2O, she has played a pivotal role in shaping the platform’s editorial direction, with a focus on sustainability, social relevance, and cutting-edge design. Madeline excels at translating complex architectural ideas into clear, engaging stories that resonate with both industry professionals and general readers. She works closely with architects, designers, and global contributors to ensure every project is presented with clarity, depth, and compelling visual narrative. Her editorial leadership continues to elevate Arch2O’s role in global architectural dialogue.