

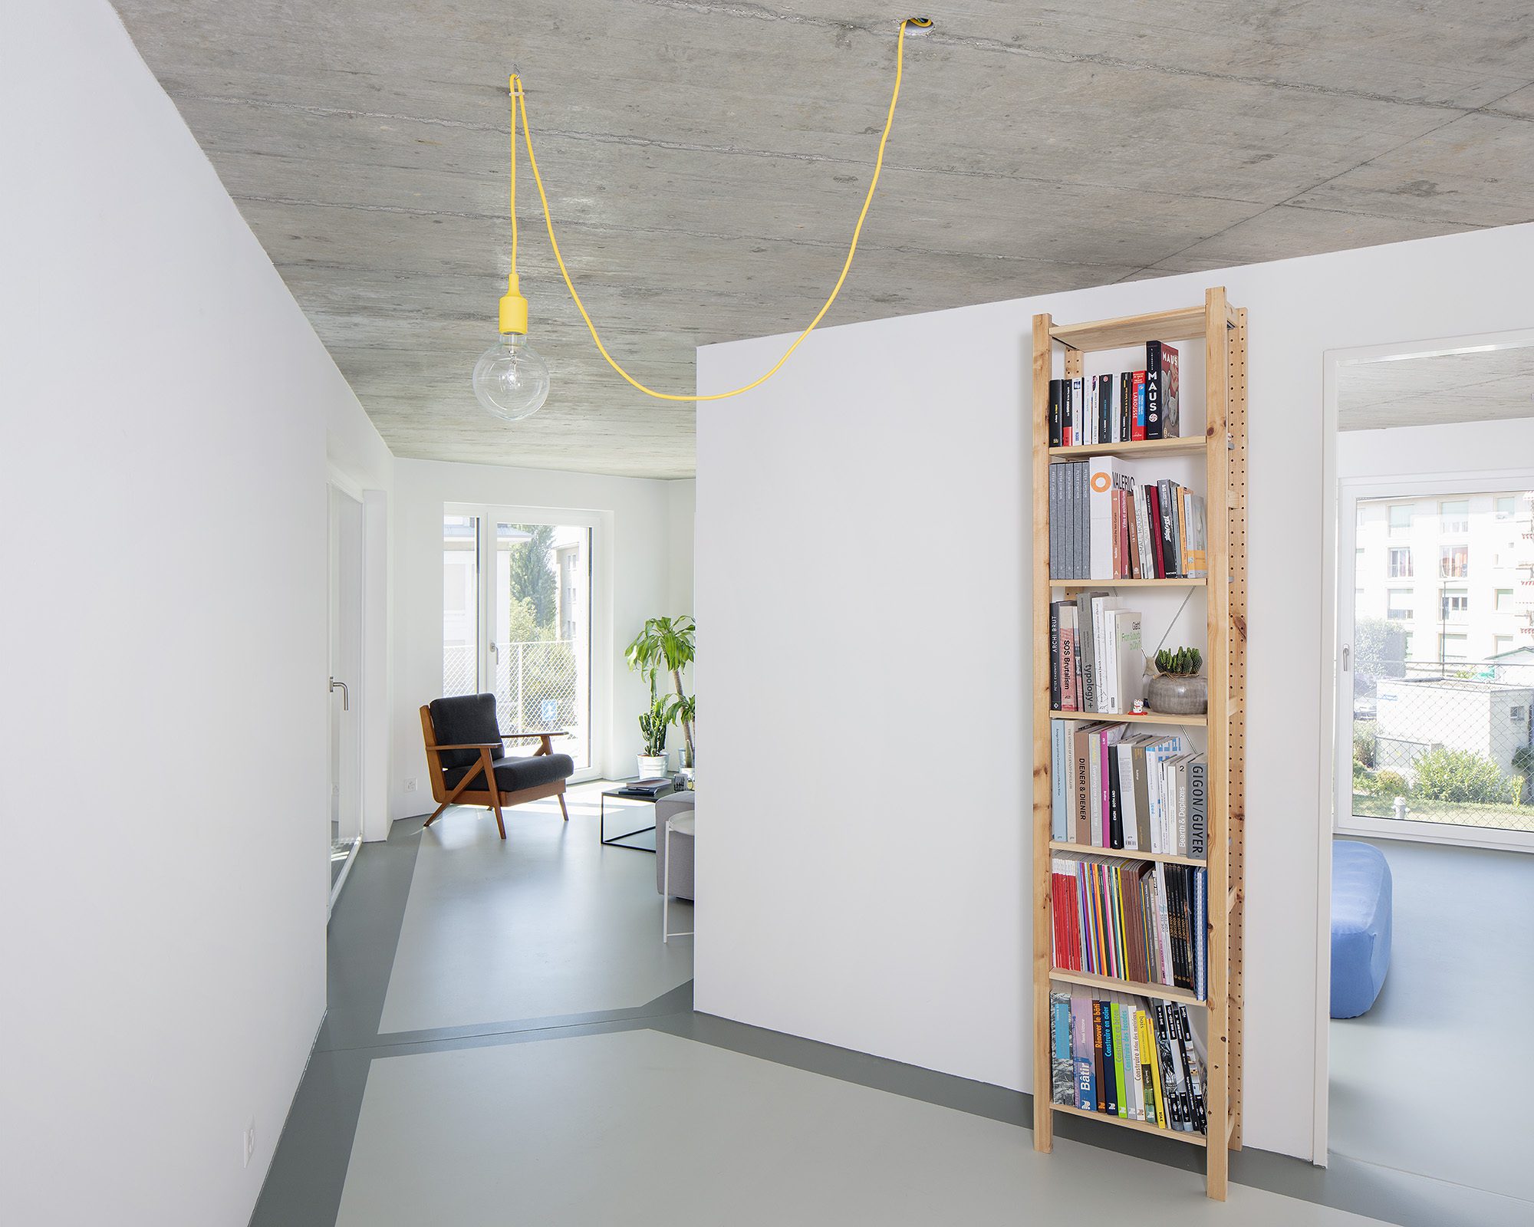
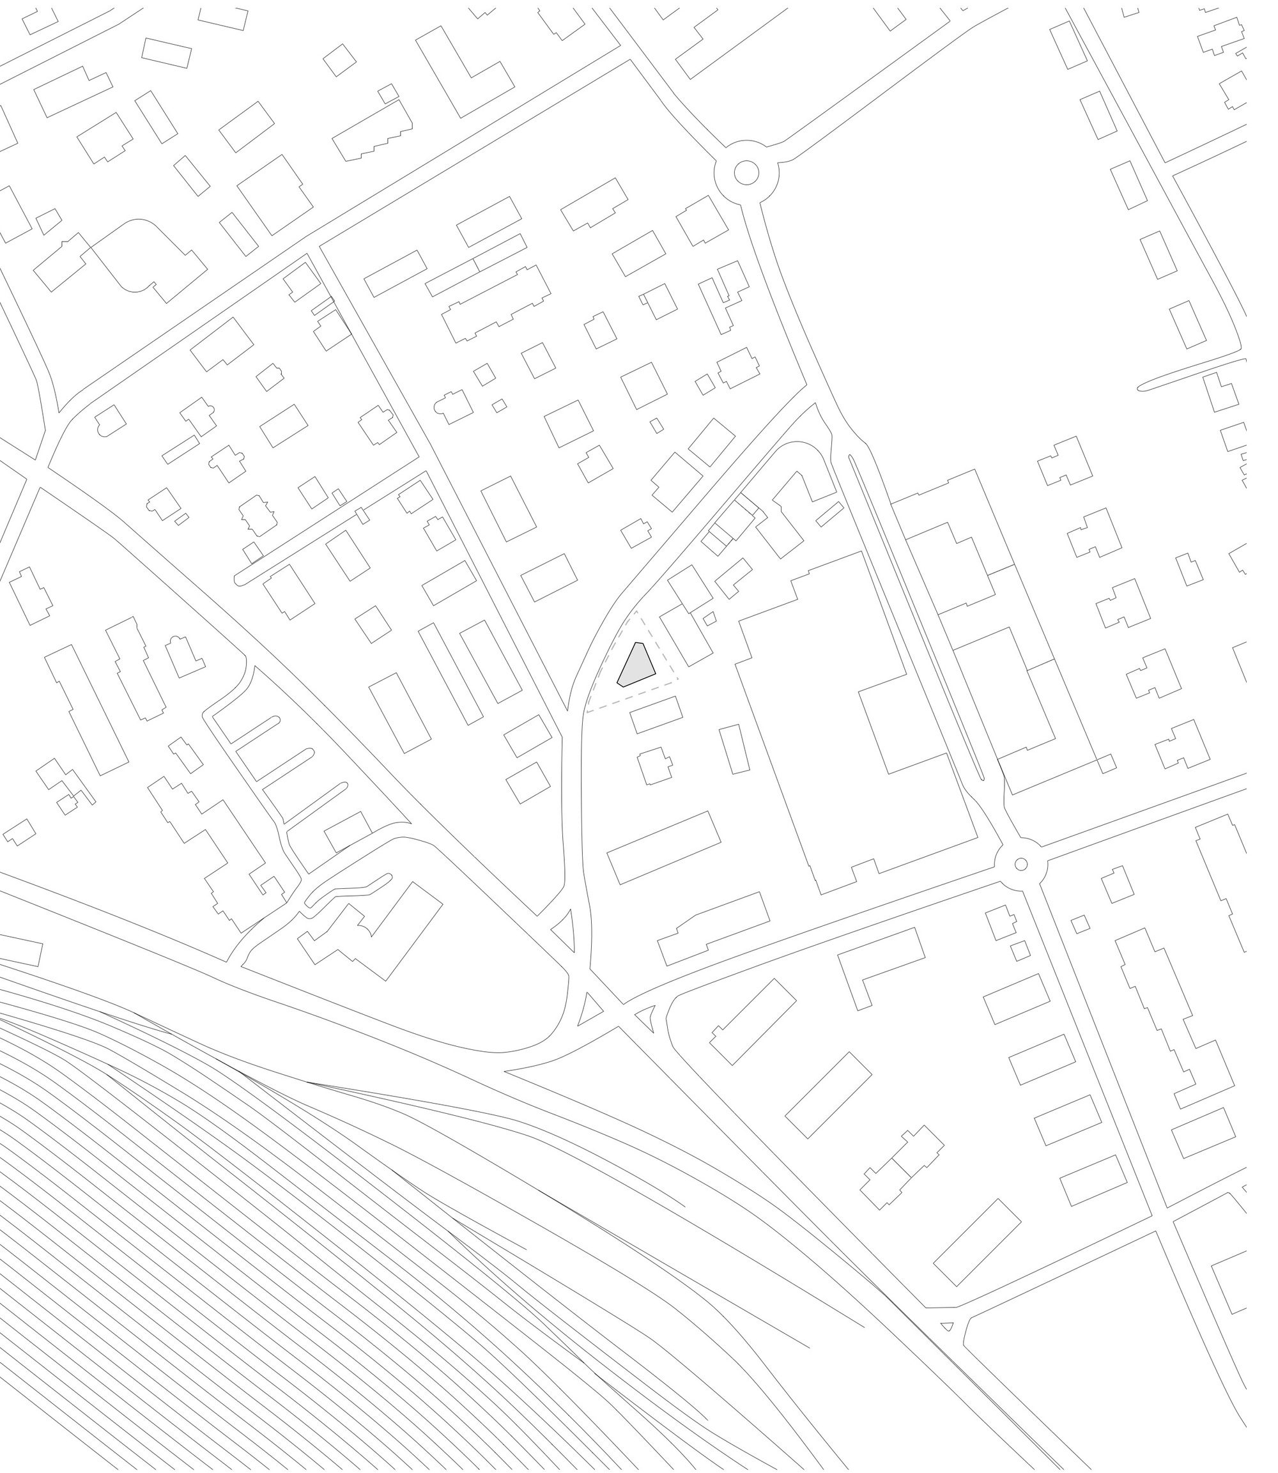
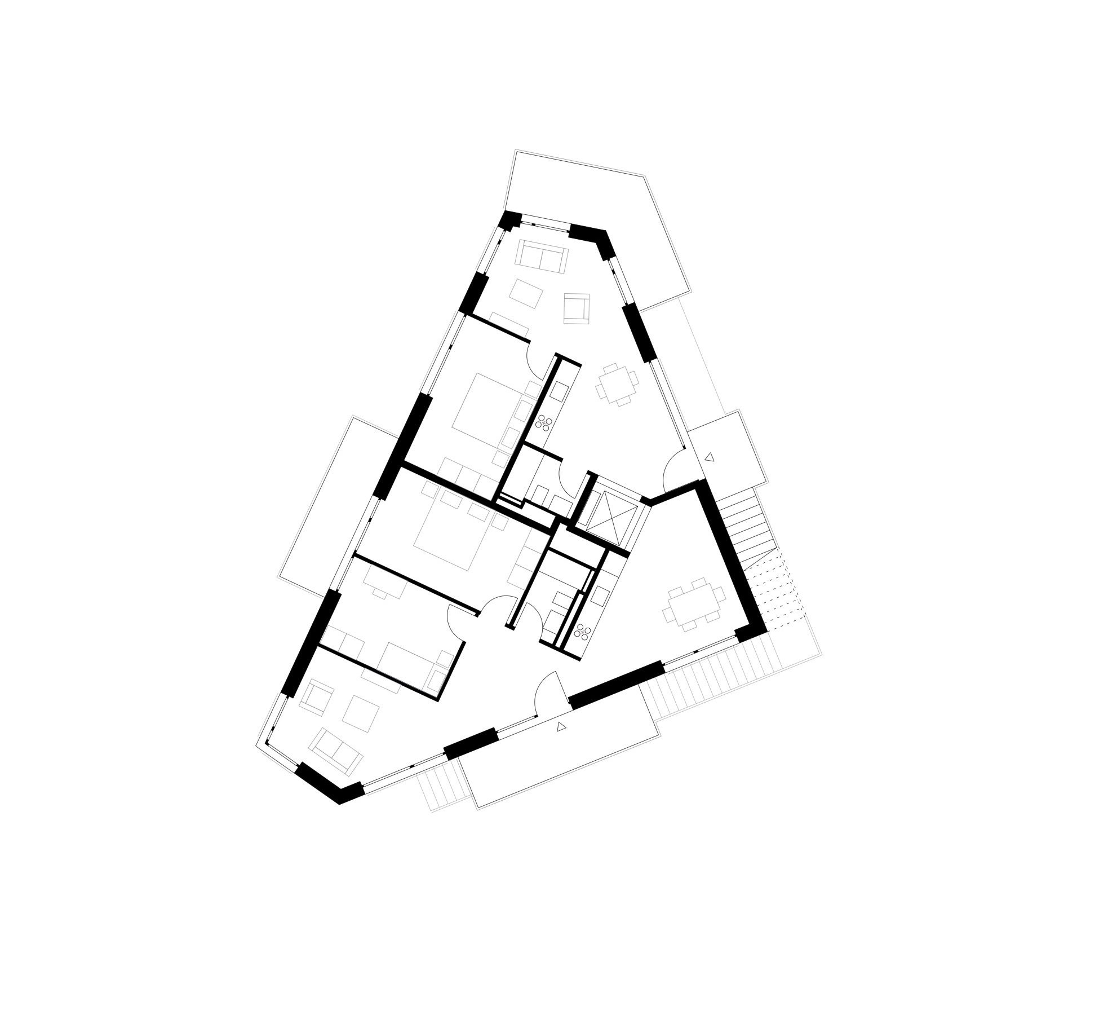
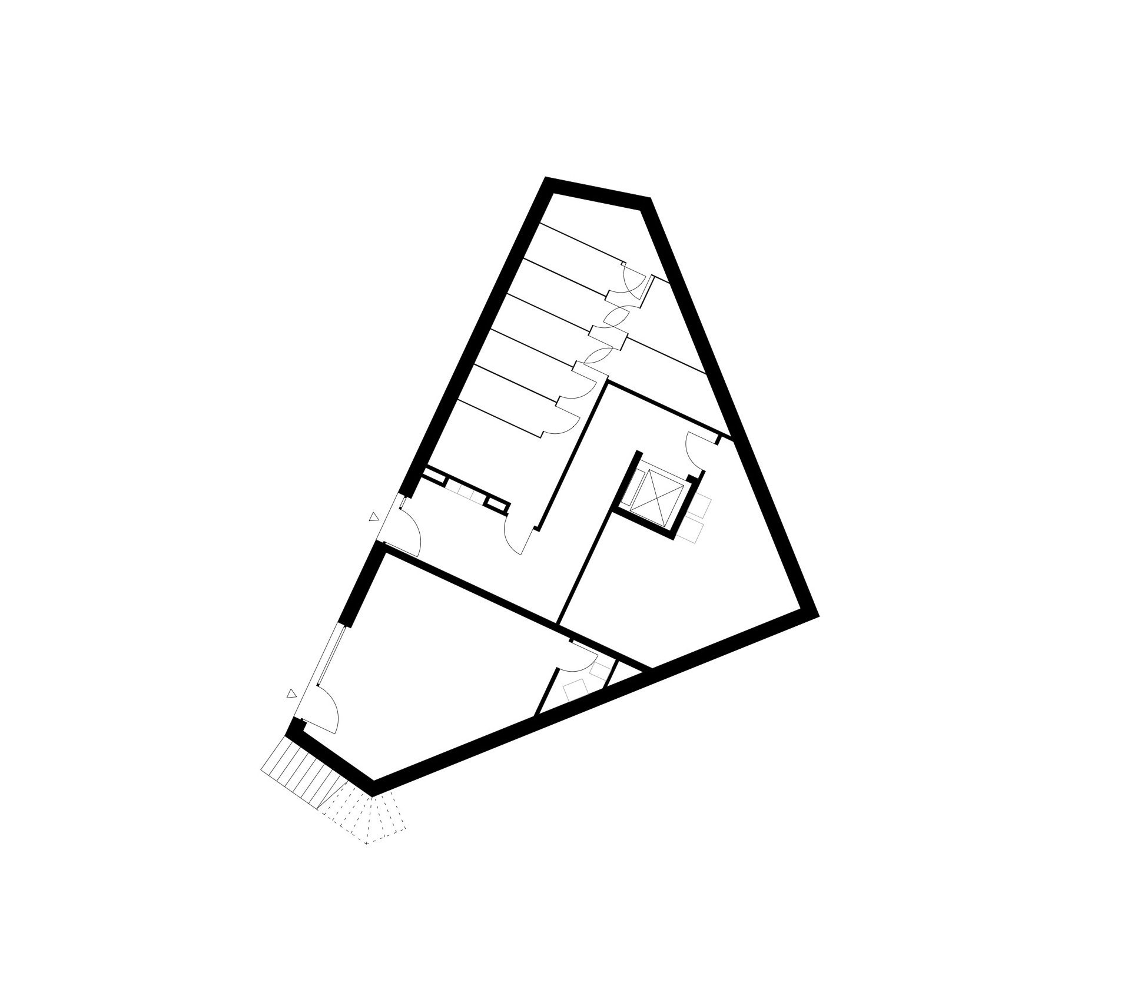
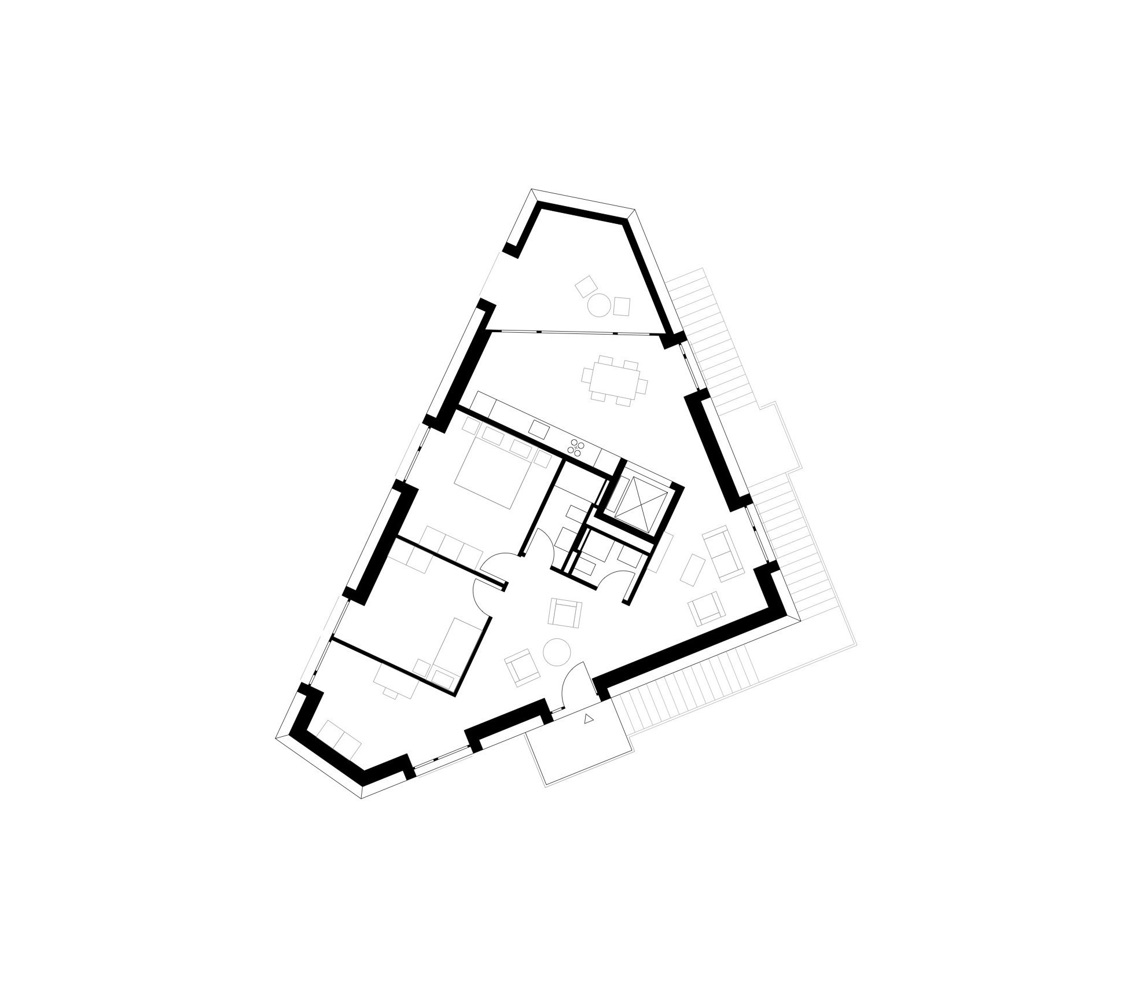
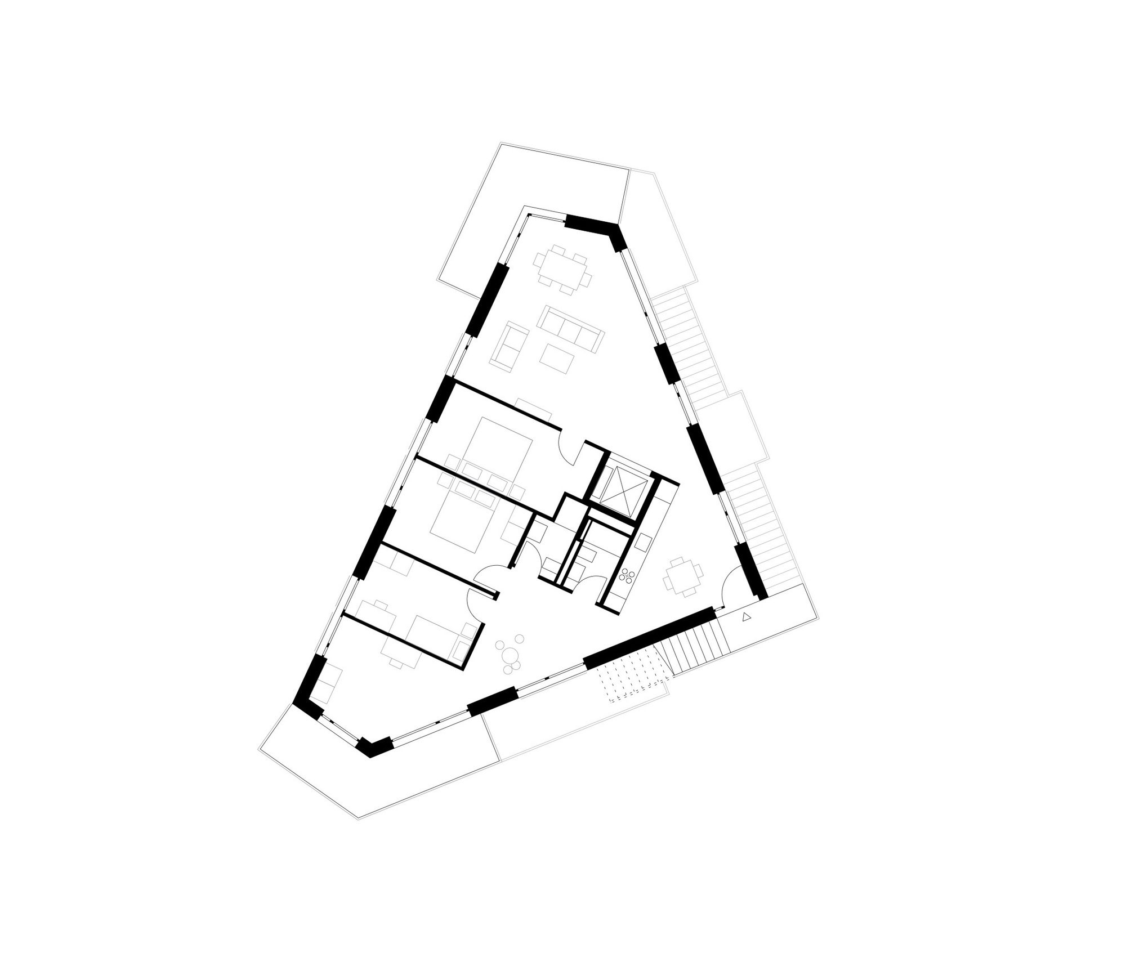
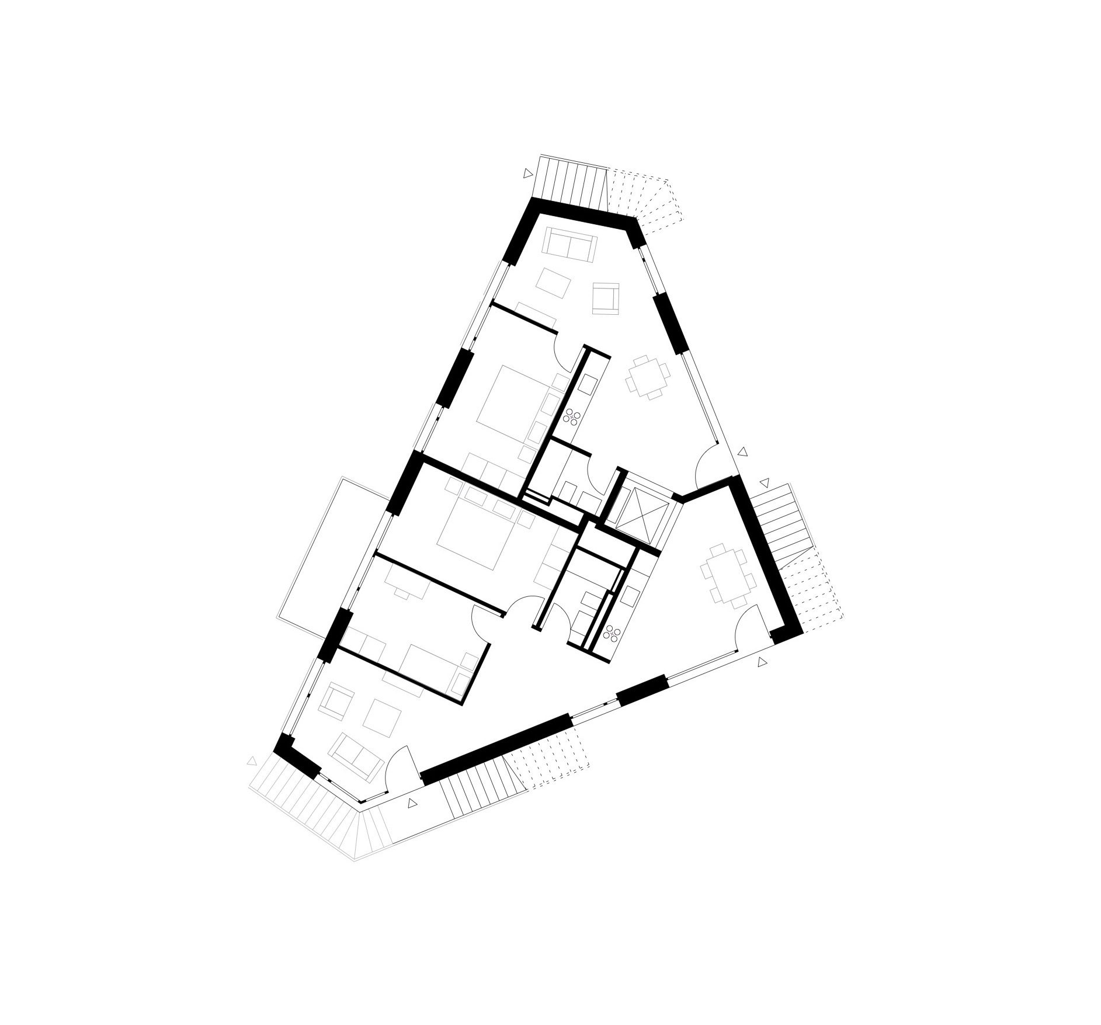
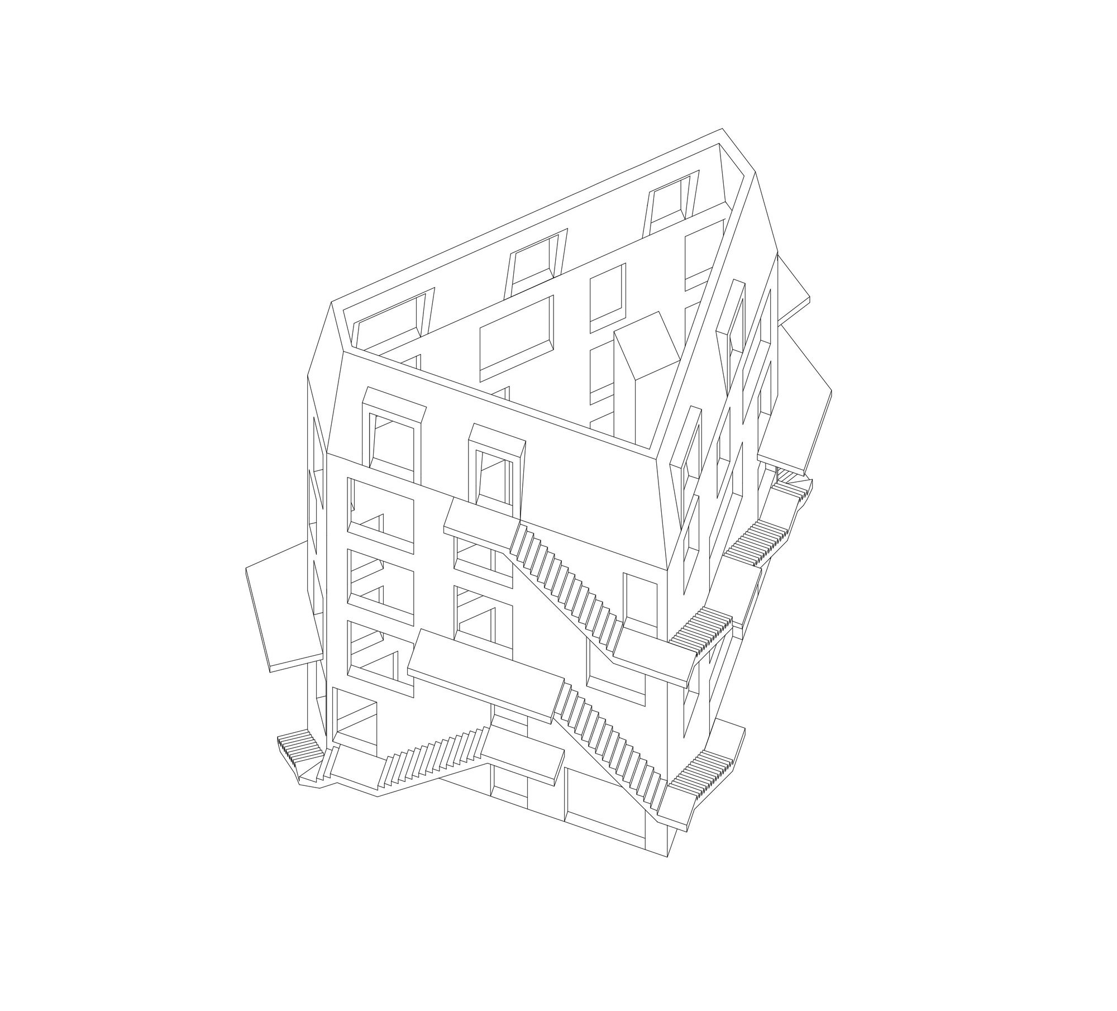
Immeuble Verdeaux is a housing building located on a very specific plot, whose triangular shape allowed very few possibilities to be inhabited. By pushing the vertical circulation out of the envelope of the building, the surface is maximized on each floor. The typology plays then a double game, with on one hand clear-shaped night spaces and on the other hand a daily space evolving in a row with pinching and dilating effects.
© Matthieu Gafsou
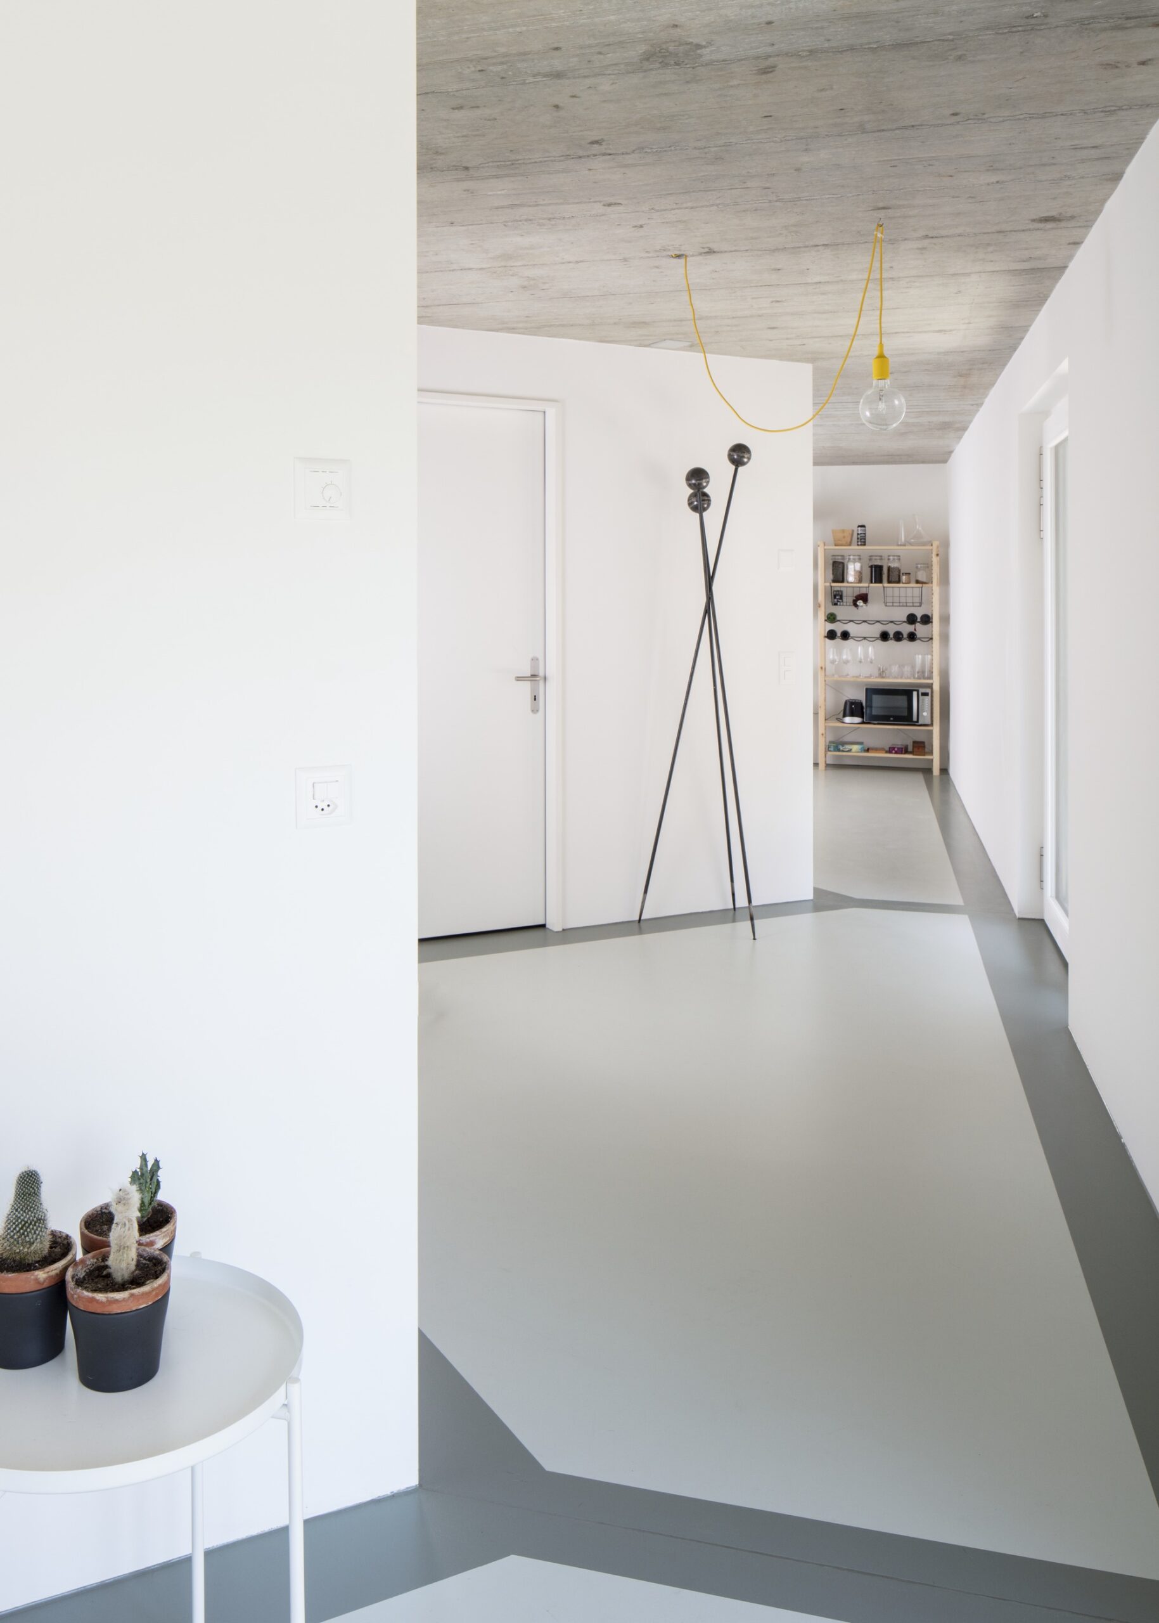
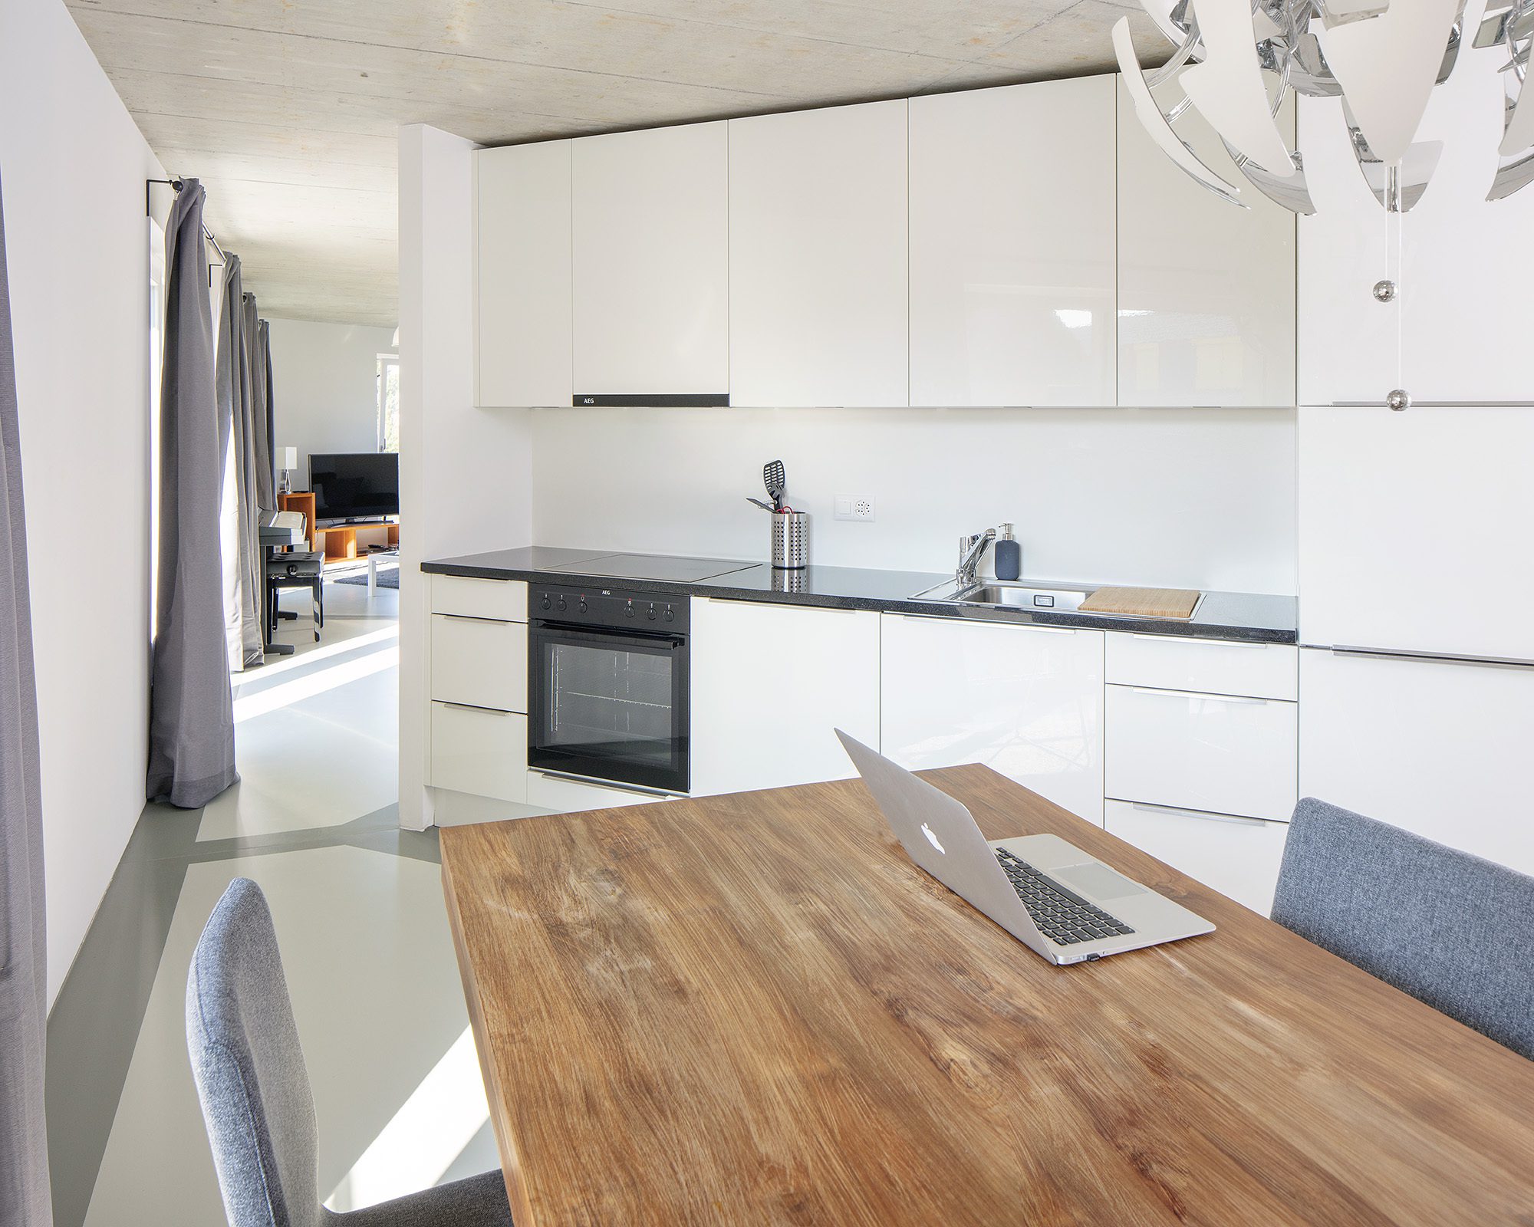
The particularly constraining status of the plot generates the shape of the building, a triangle-rectangle with two truncated corners. Within the external matrix, the internal spatiality evokes the “fractal” by proposing an orthogonal geometry of the spaces of the rooms. At the meeting of these two figures, an interstitial counter-form emerges which colonises the day spaces (entrance, kitchen, dining room, living room, office) and organises them in a row by pinching and dilating effects.
© Matthieu Gafsou
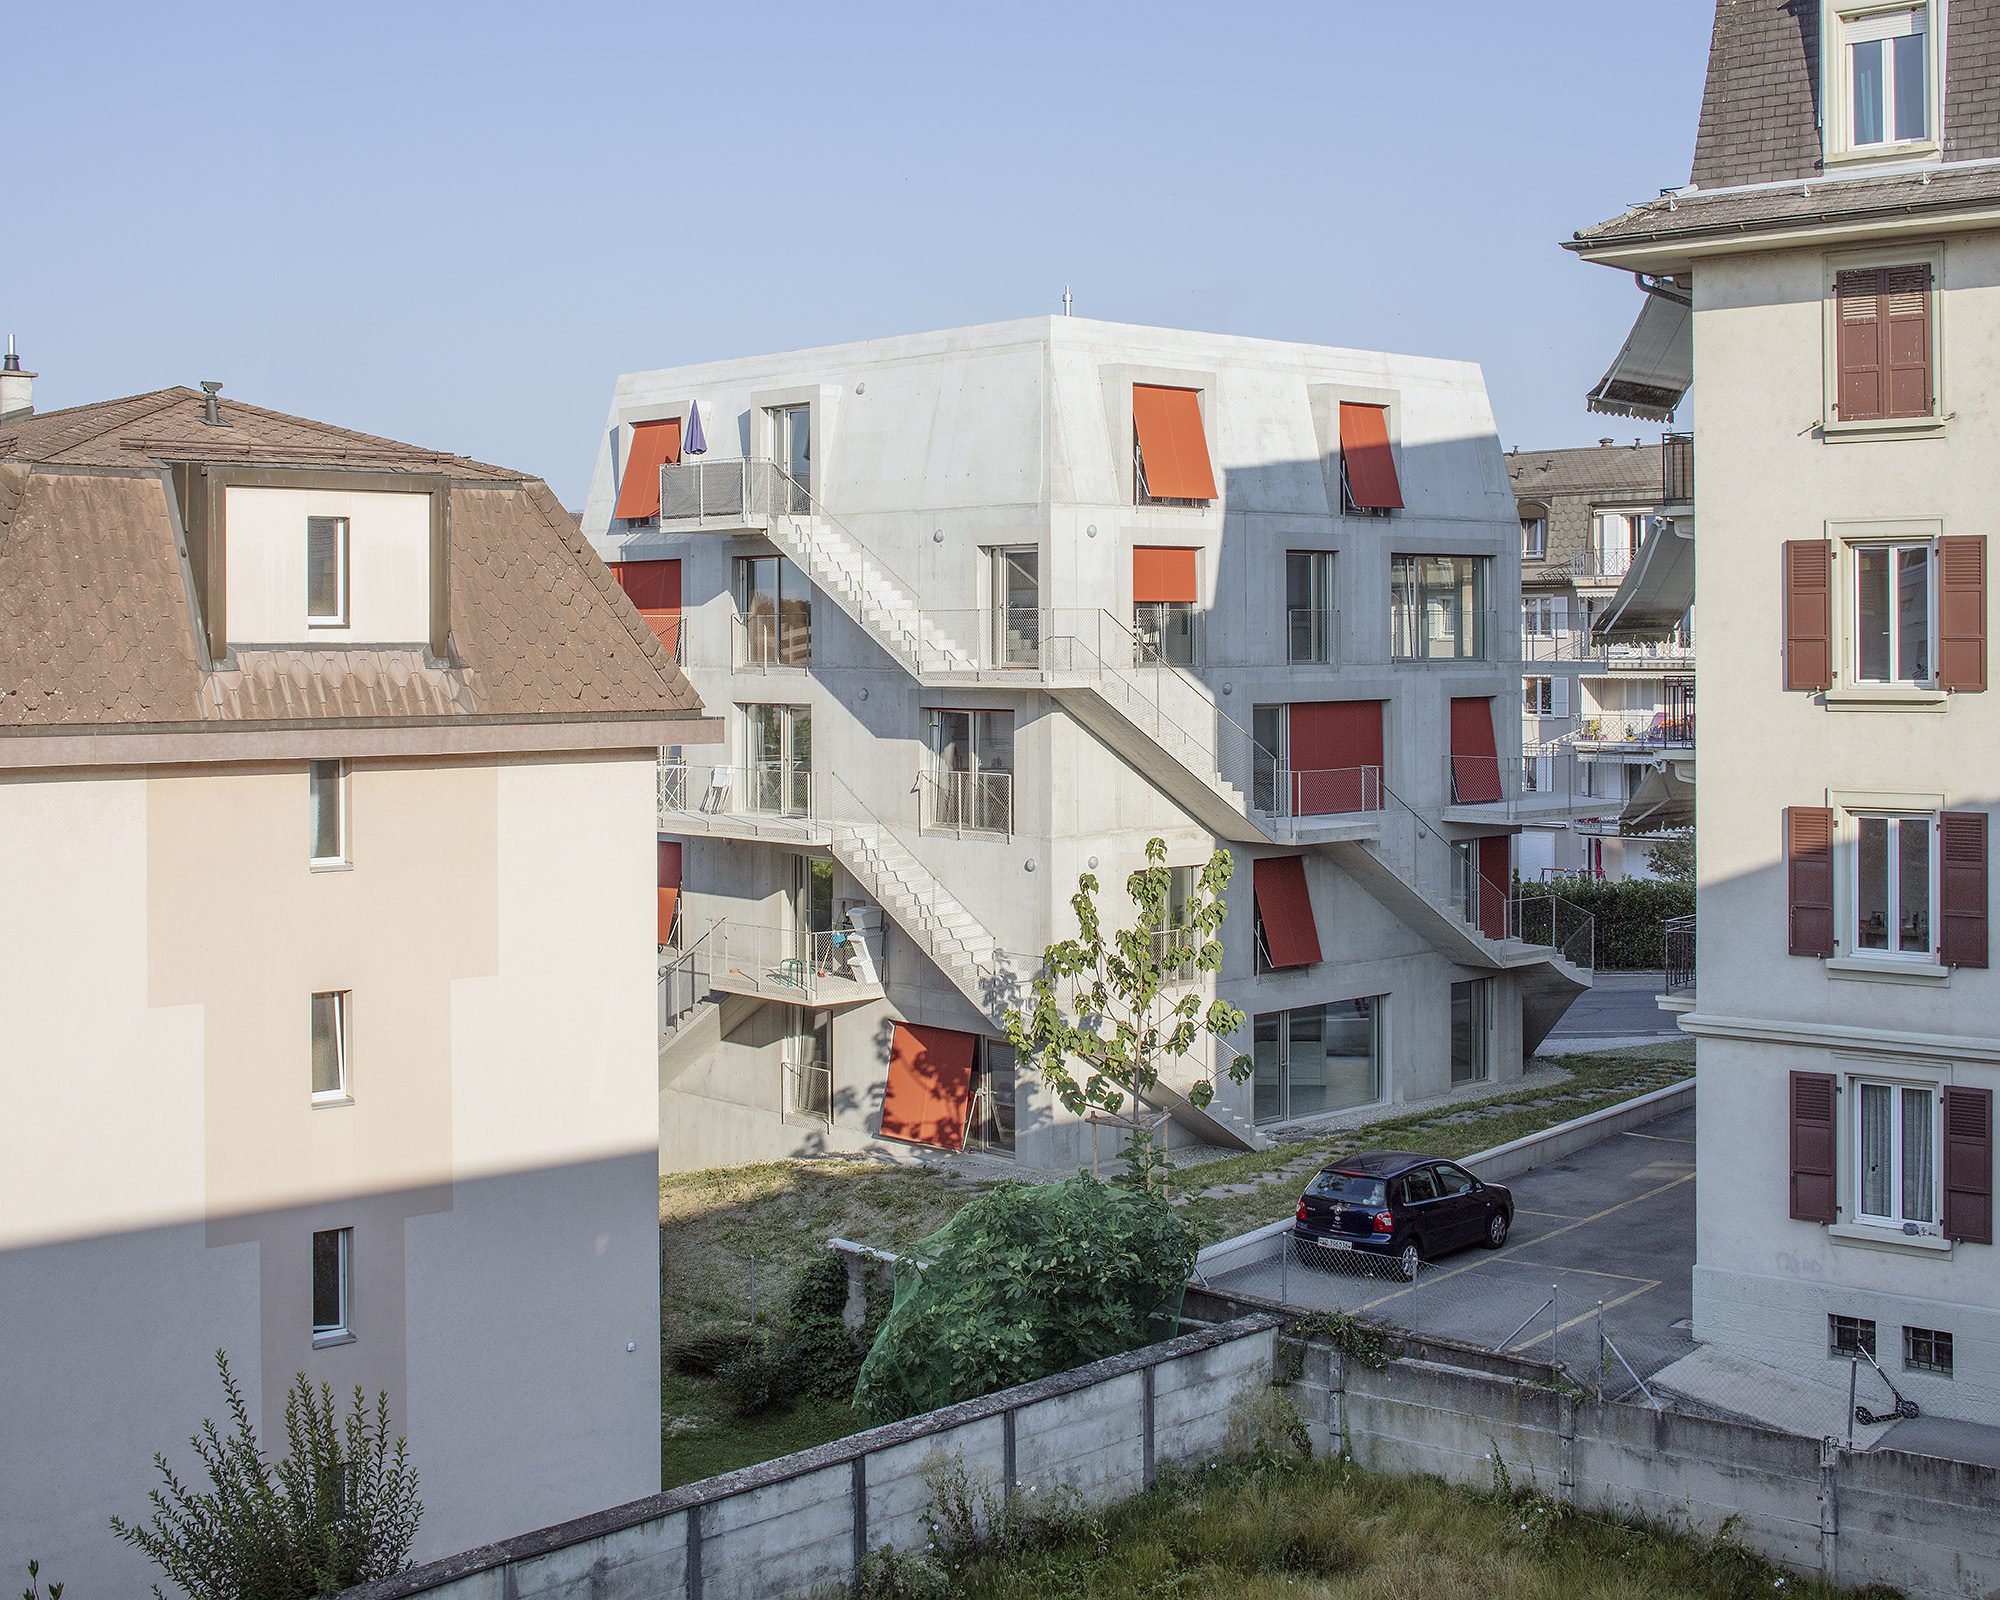
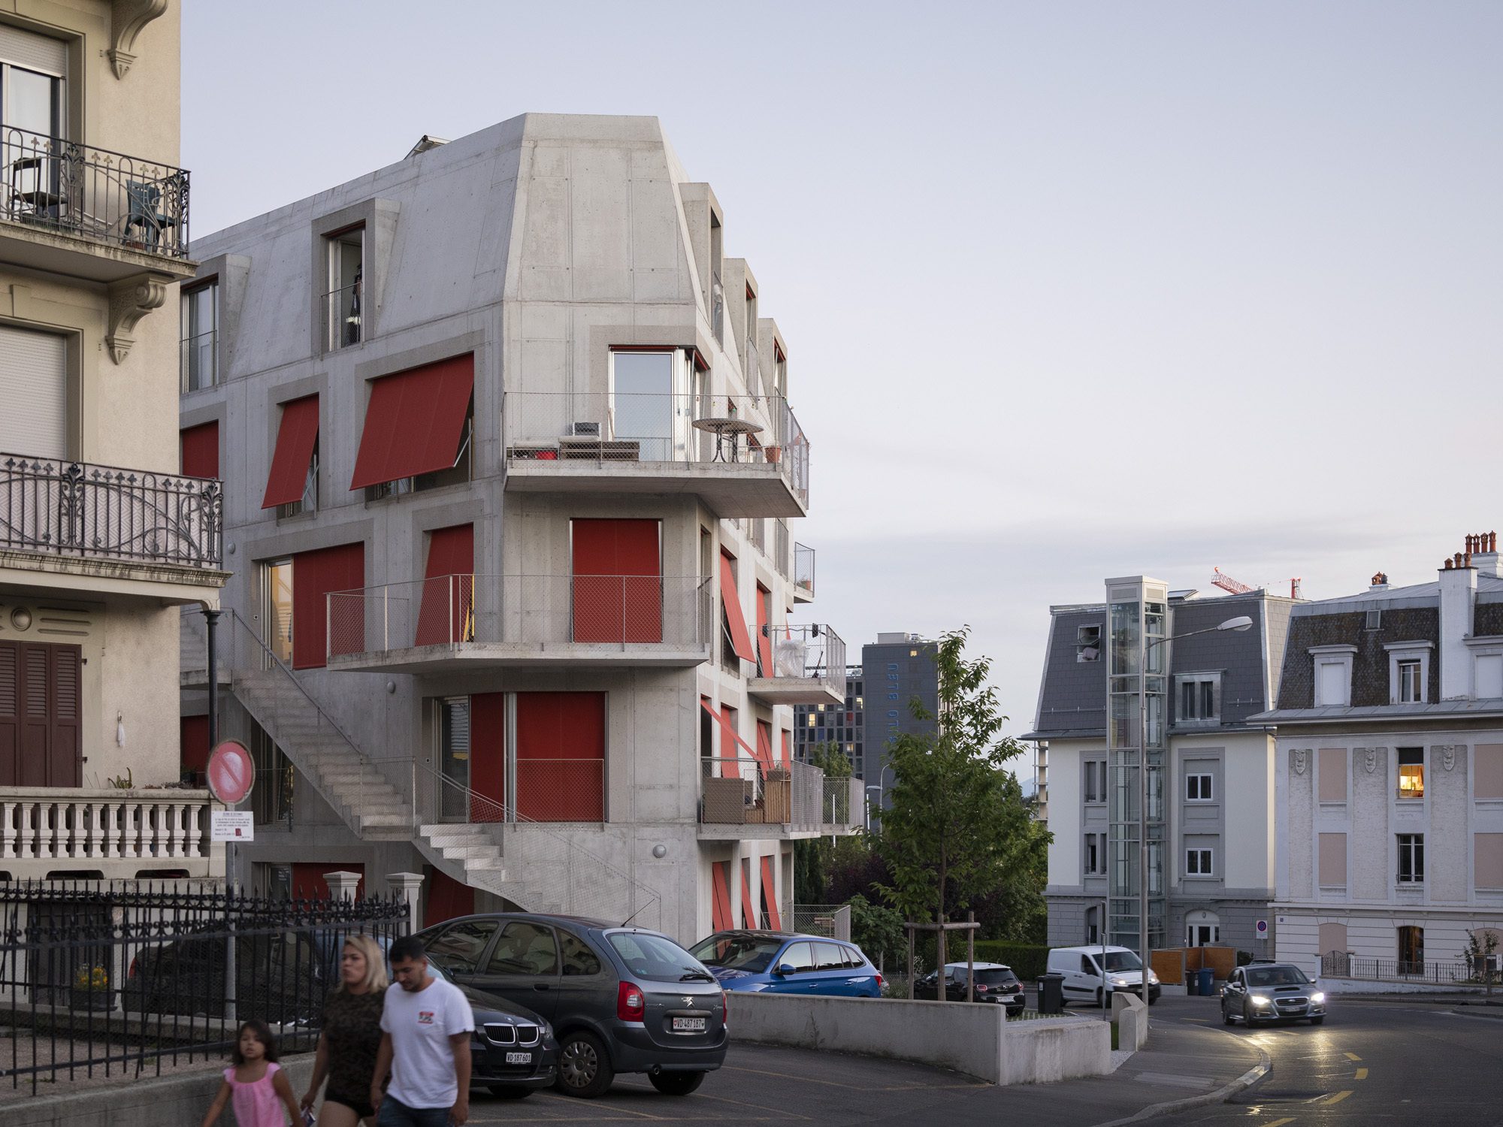
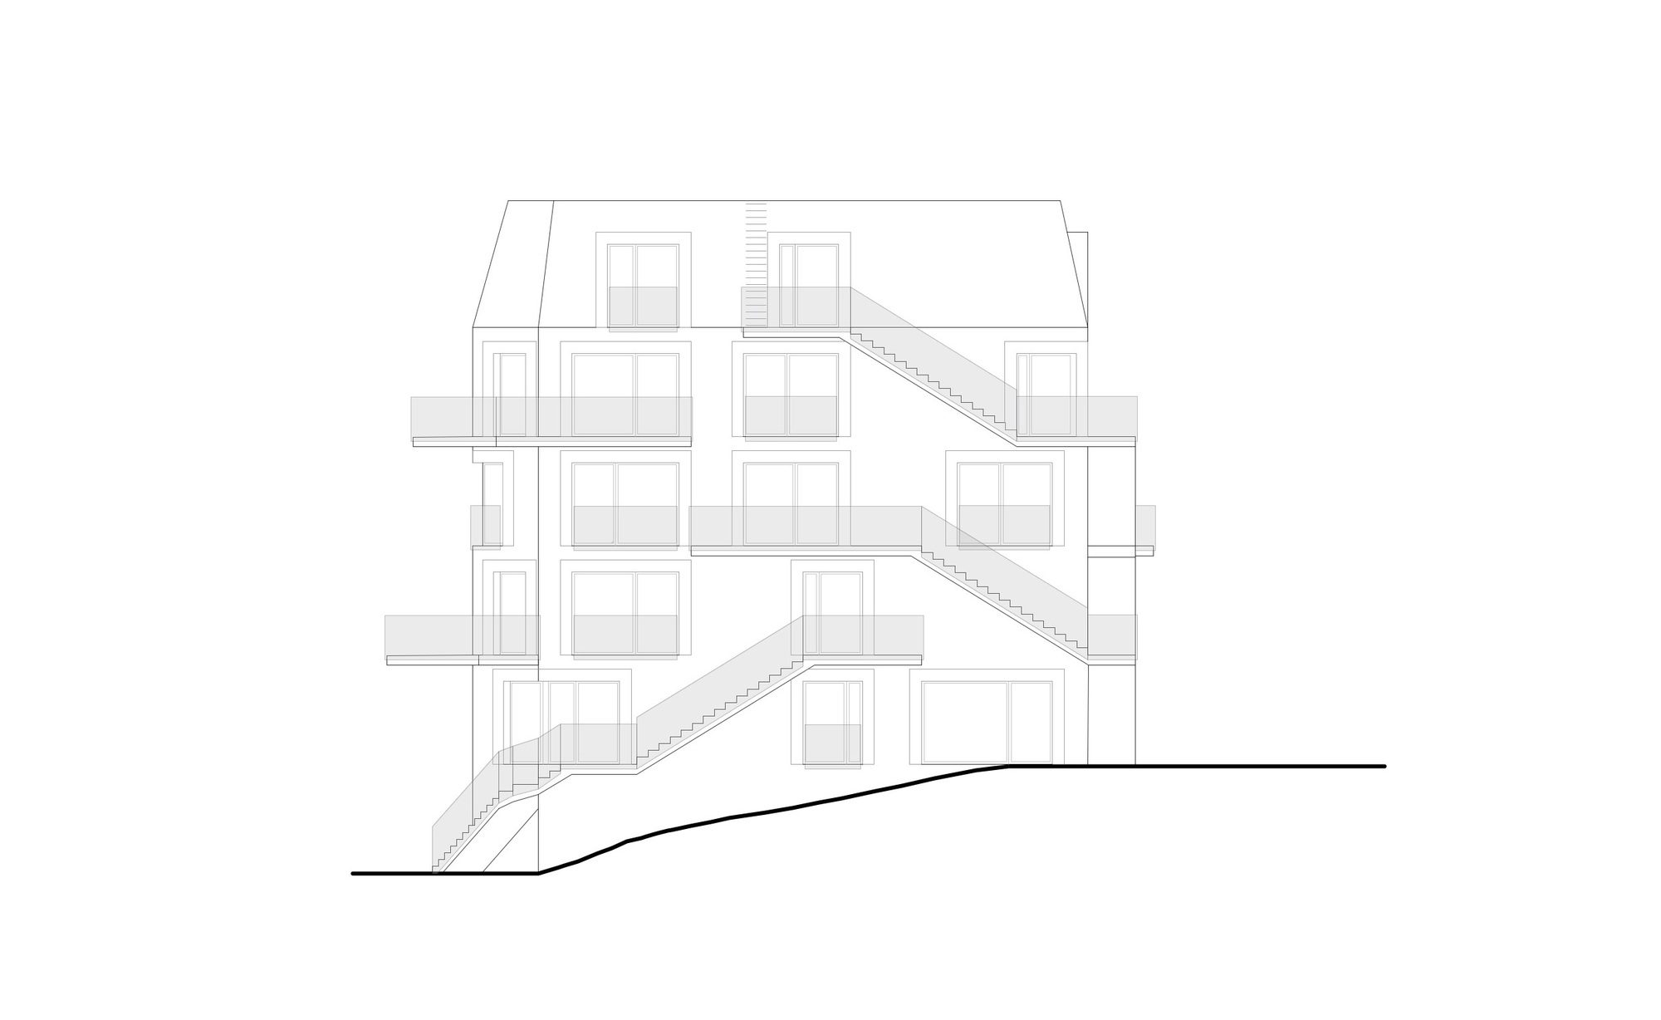
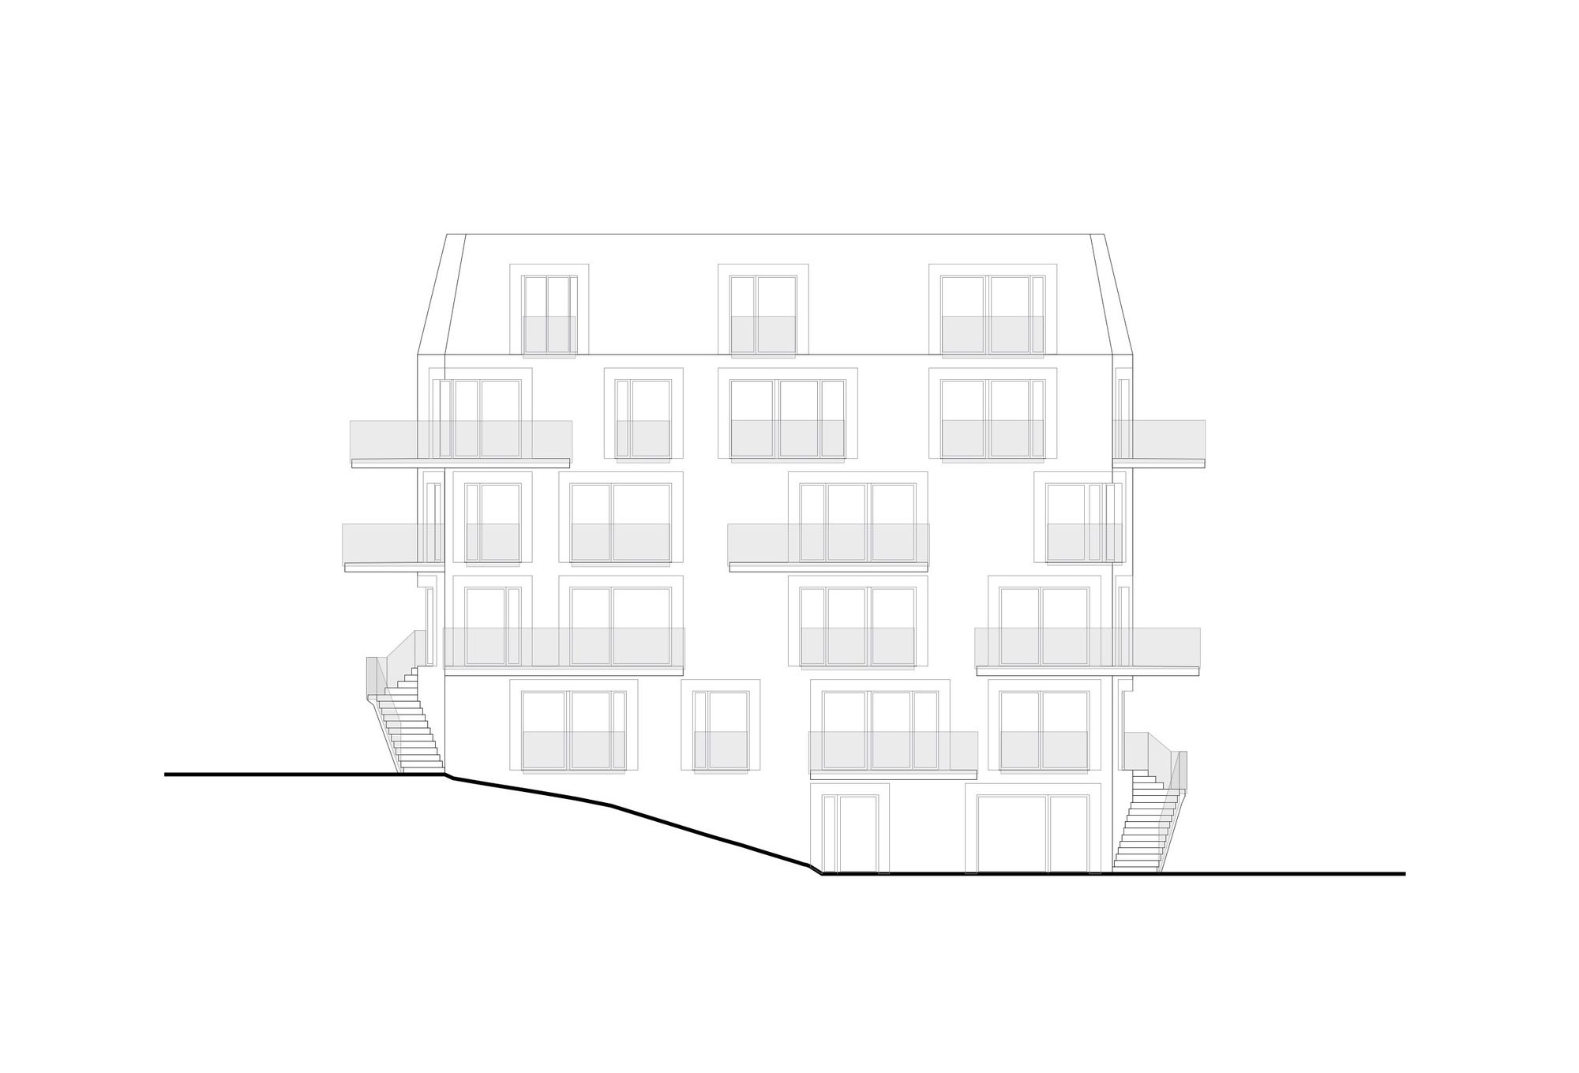
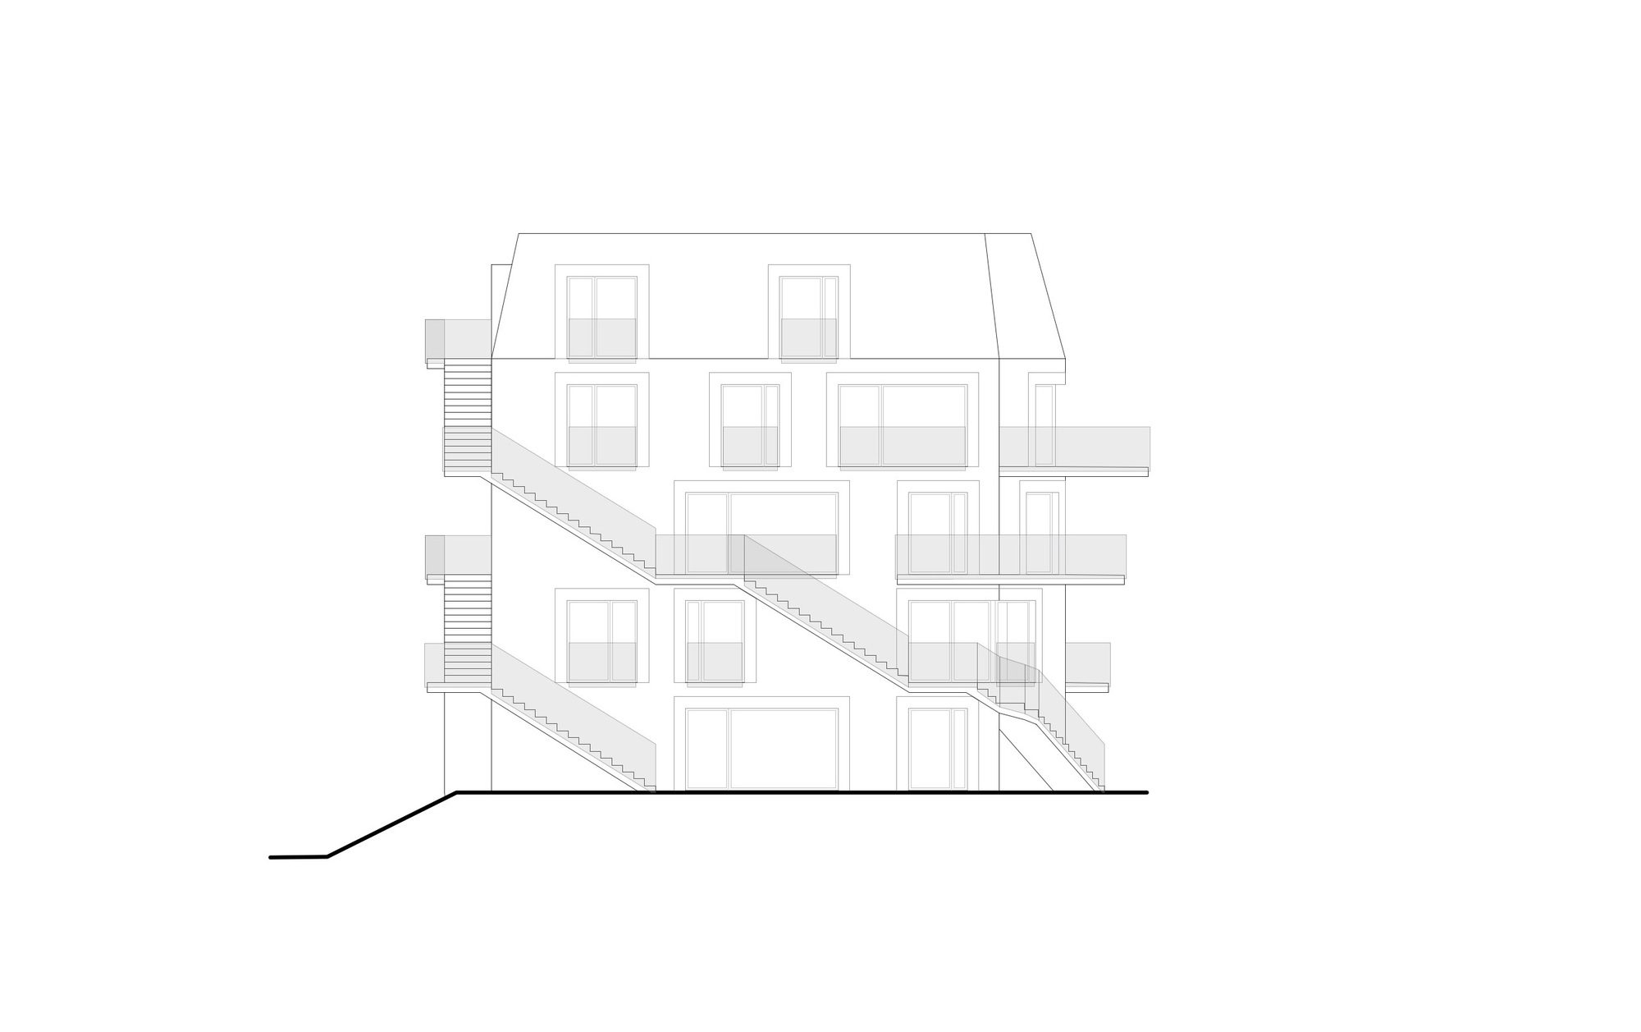
In order to maximise the rental surface area on a small plot of land, the stairs are arranged on the facade. This extraction of circulation areas outside the built volume allows an optimisation of the typology of the flats by grouping the service areas (lift, bathrooms, kitchen) around a minimal central core. On the façade, the staggered arrangement of the balconies guarantees the integration of the three flights of stairs while reinforcing the collective identity of the building and encouraging interaction between residents.
© Matthieu Gafsou
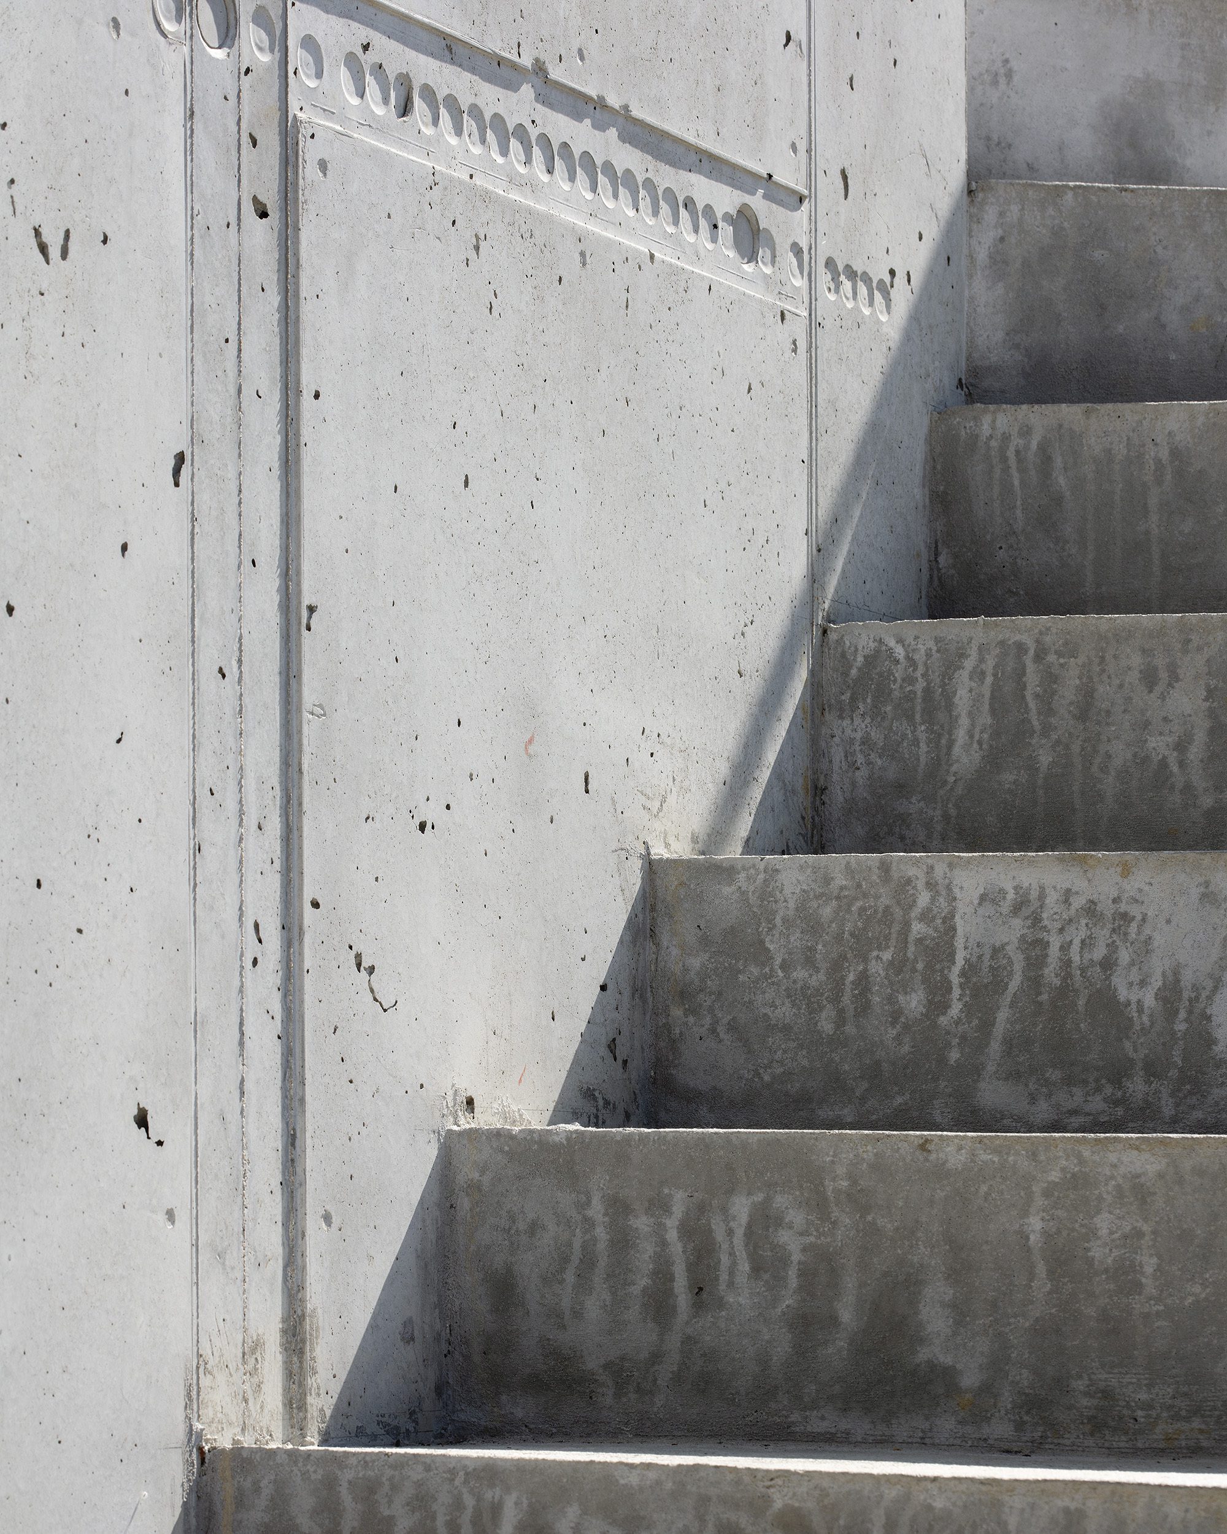
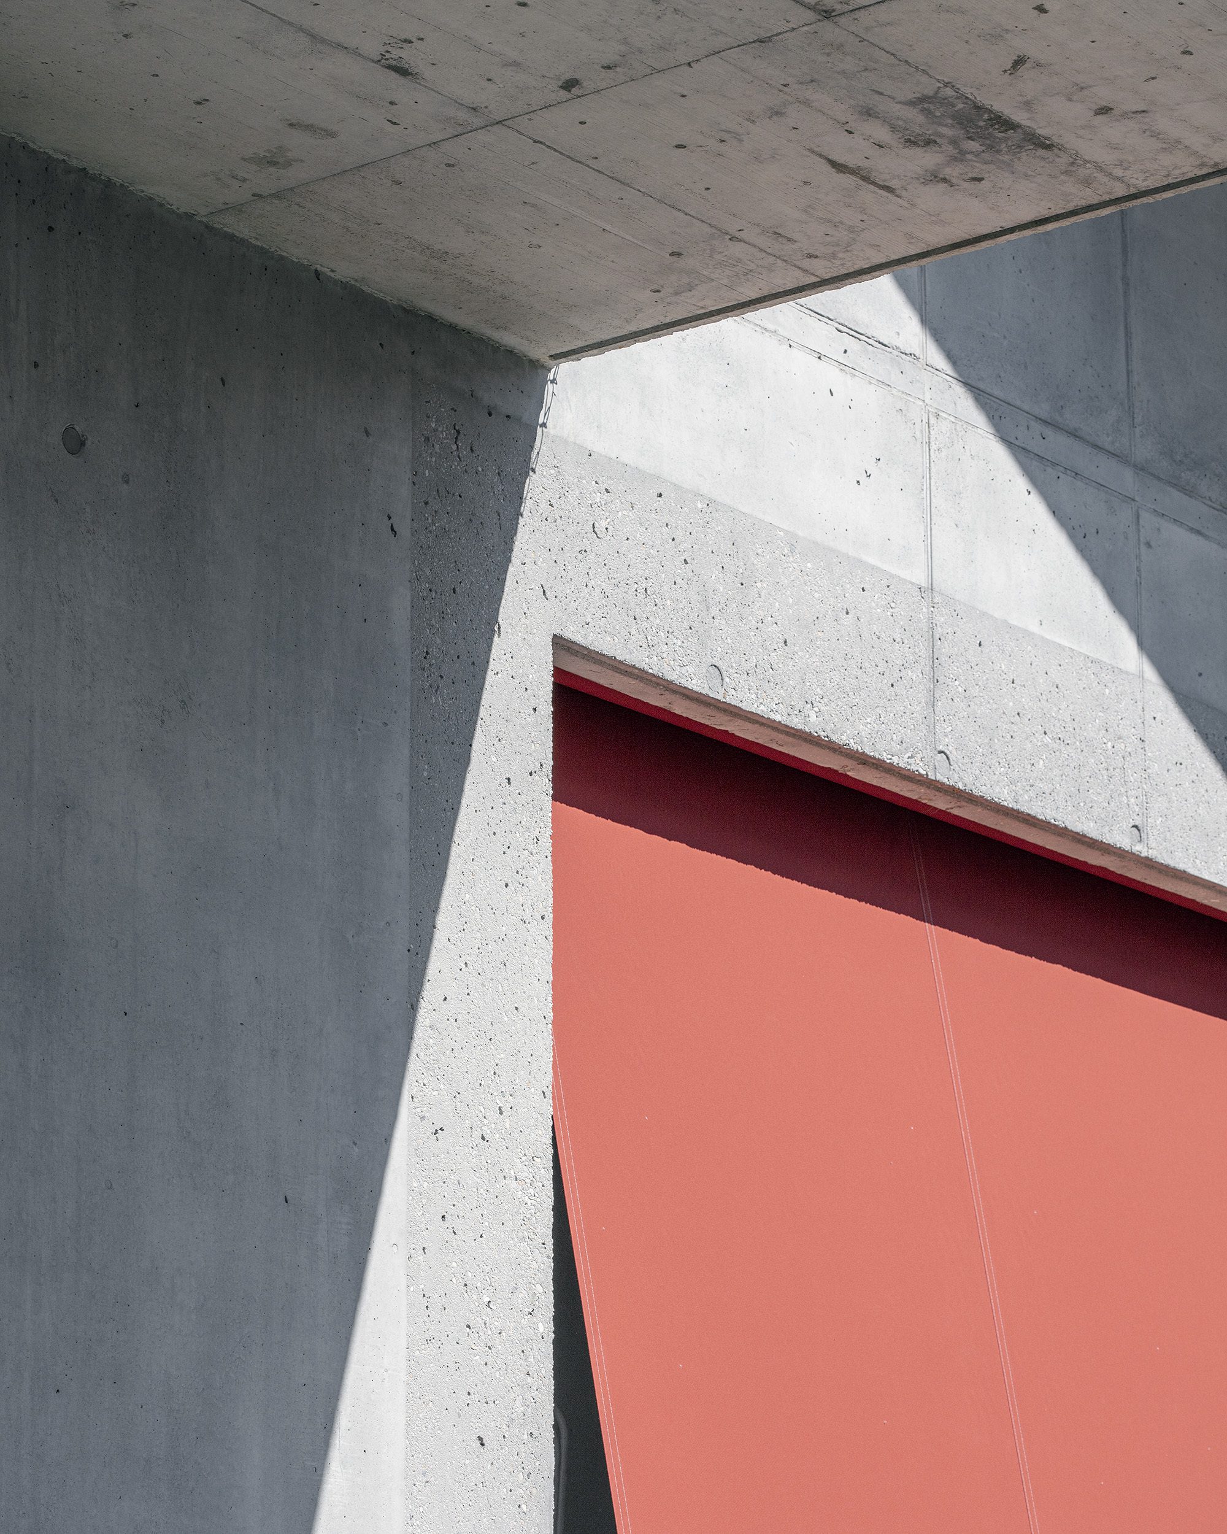
Contextual insertion is achieved through the reinterpretation of numerous elements borrowed from the 19th-century architectural register that is expressed on the neighbouring buildings: load-bearing facade, mansard roof, French windows, window frame markings, projecting balconies, railings.
© Matthieu Gafsou
© Matthieu Gafsou
Project Info
Architects: Dreier Frenzel Architecture + Communication
Area: 670 m²
Year: 2018
Country: Renens, Switzerland
Photographs: Eik Frenzel, Matthieu Gafsou
Manufacturers: Finstral, Kästli Storen, Miroiterie, Ménétrey-Lift
Lead Architects: Yves Dreier, Joao Fernandes, Eik Frenzel, Isabelle Ihl, Marie-Cécile Simon

Ruba Ahmed, a senior project editor at Arch2O and an Alexandria University graduate, has reviewed hundreds of architectural projects with precision and insight. Specializing in architecture and urban design, she excels in project curation, topic selection, and interdepartmental collaboration. Her dedication and expertise make her a pivotal asset to Arch2O.