

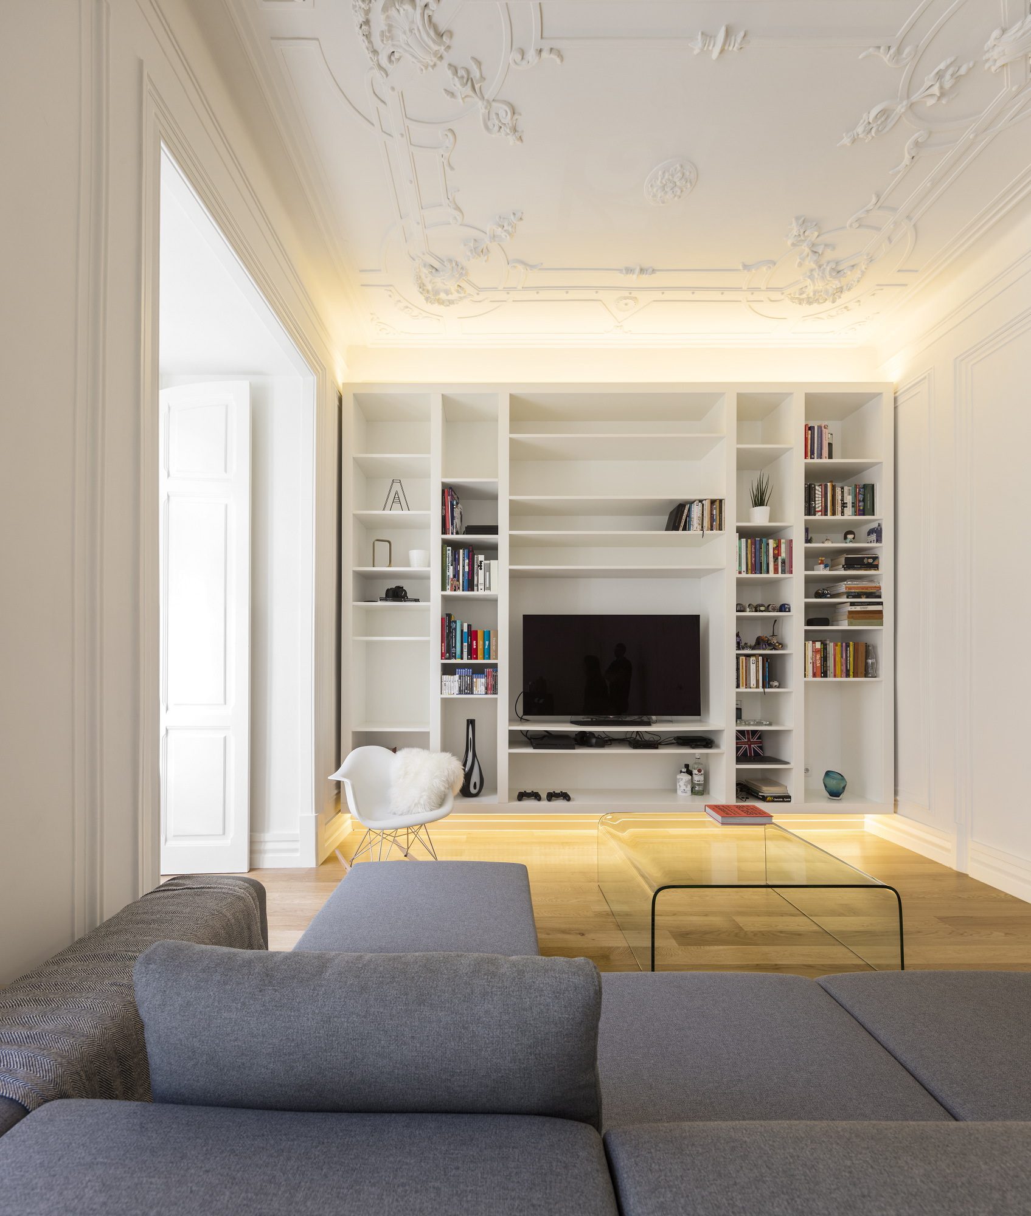
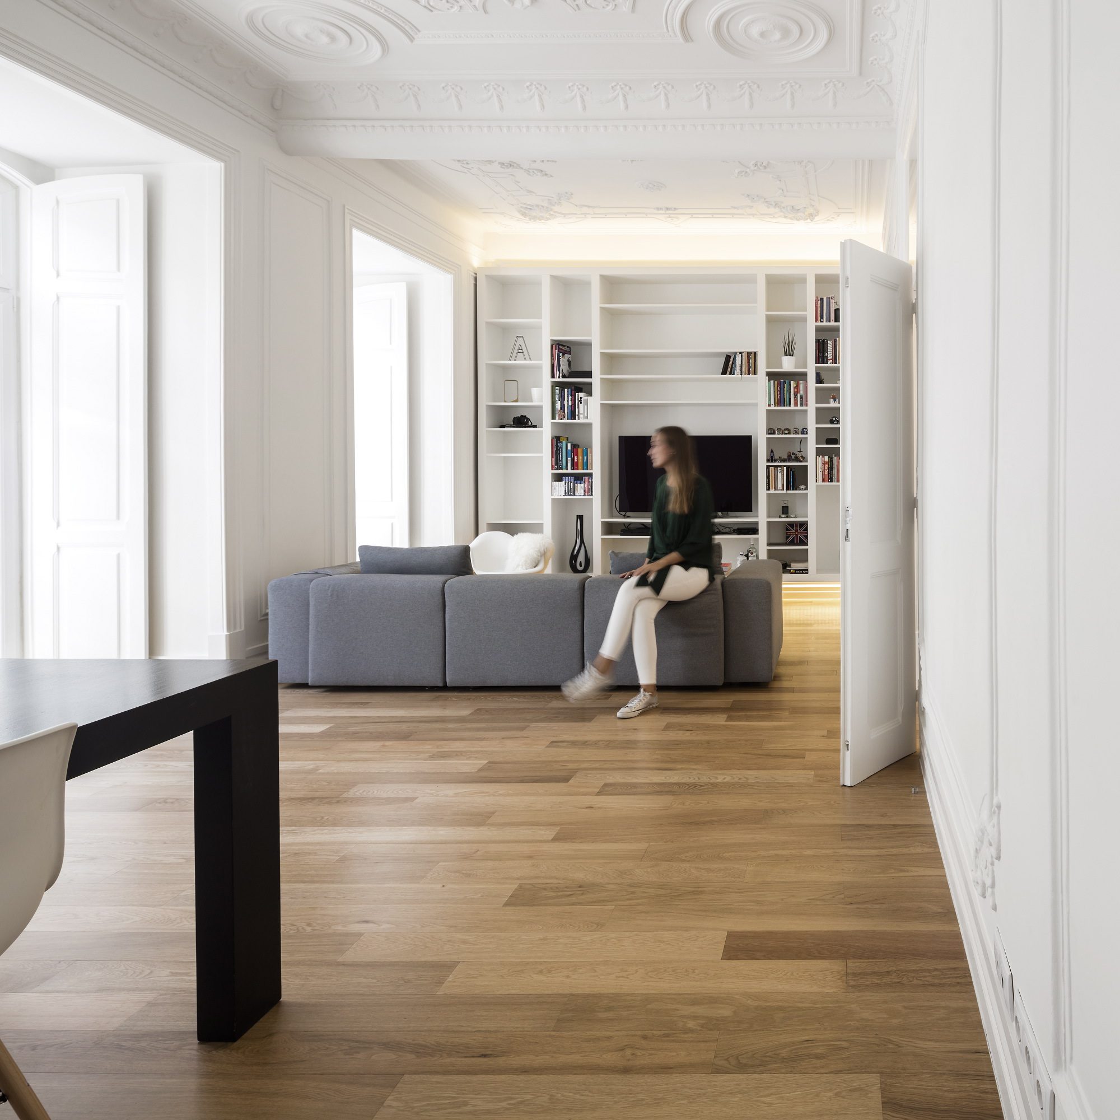
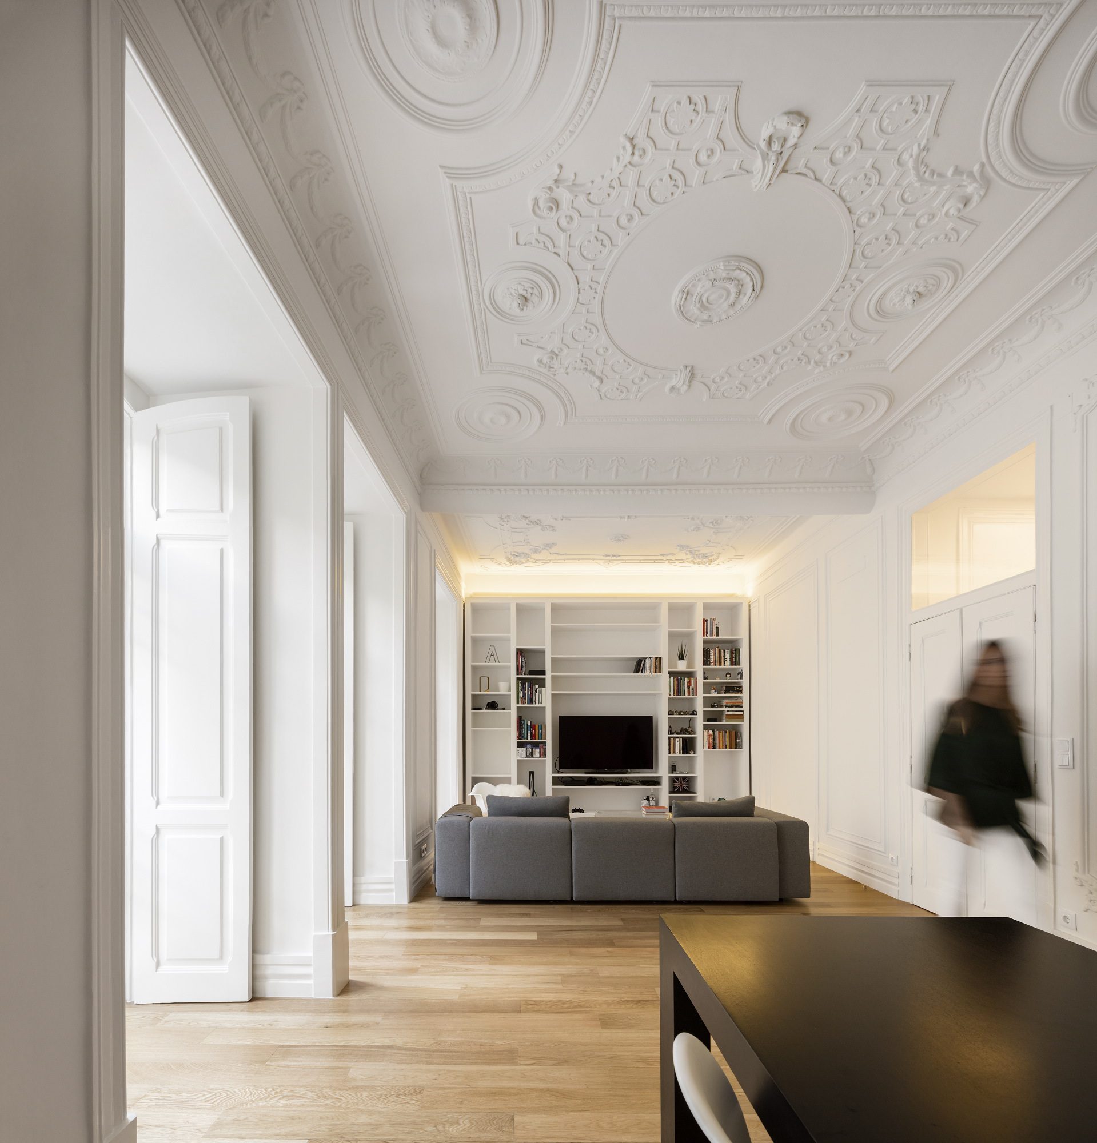
Apartment JC II is located at Avenidas Novas in an “Art Deco” building characterized by large compartments with high ceilings and decorative elements, in both ceilings and walls.
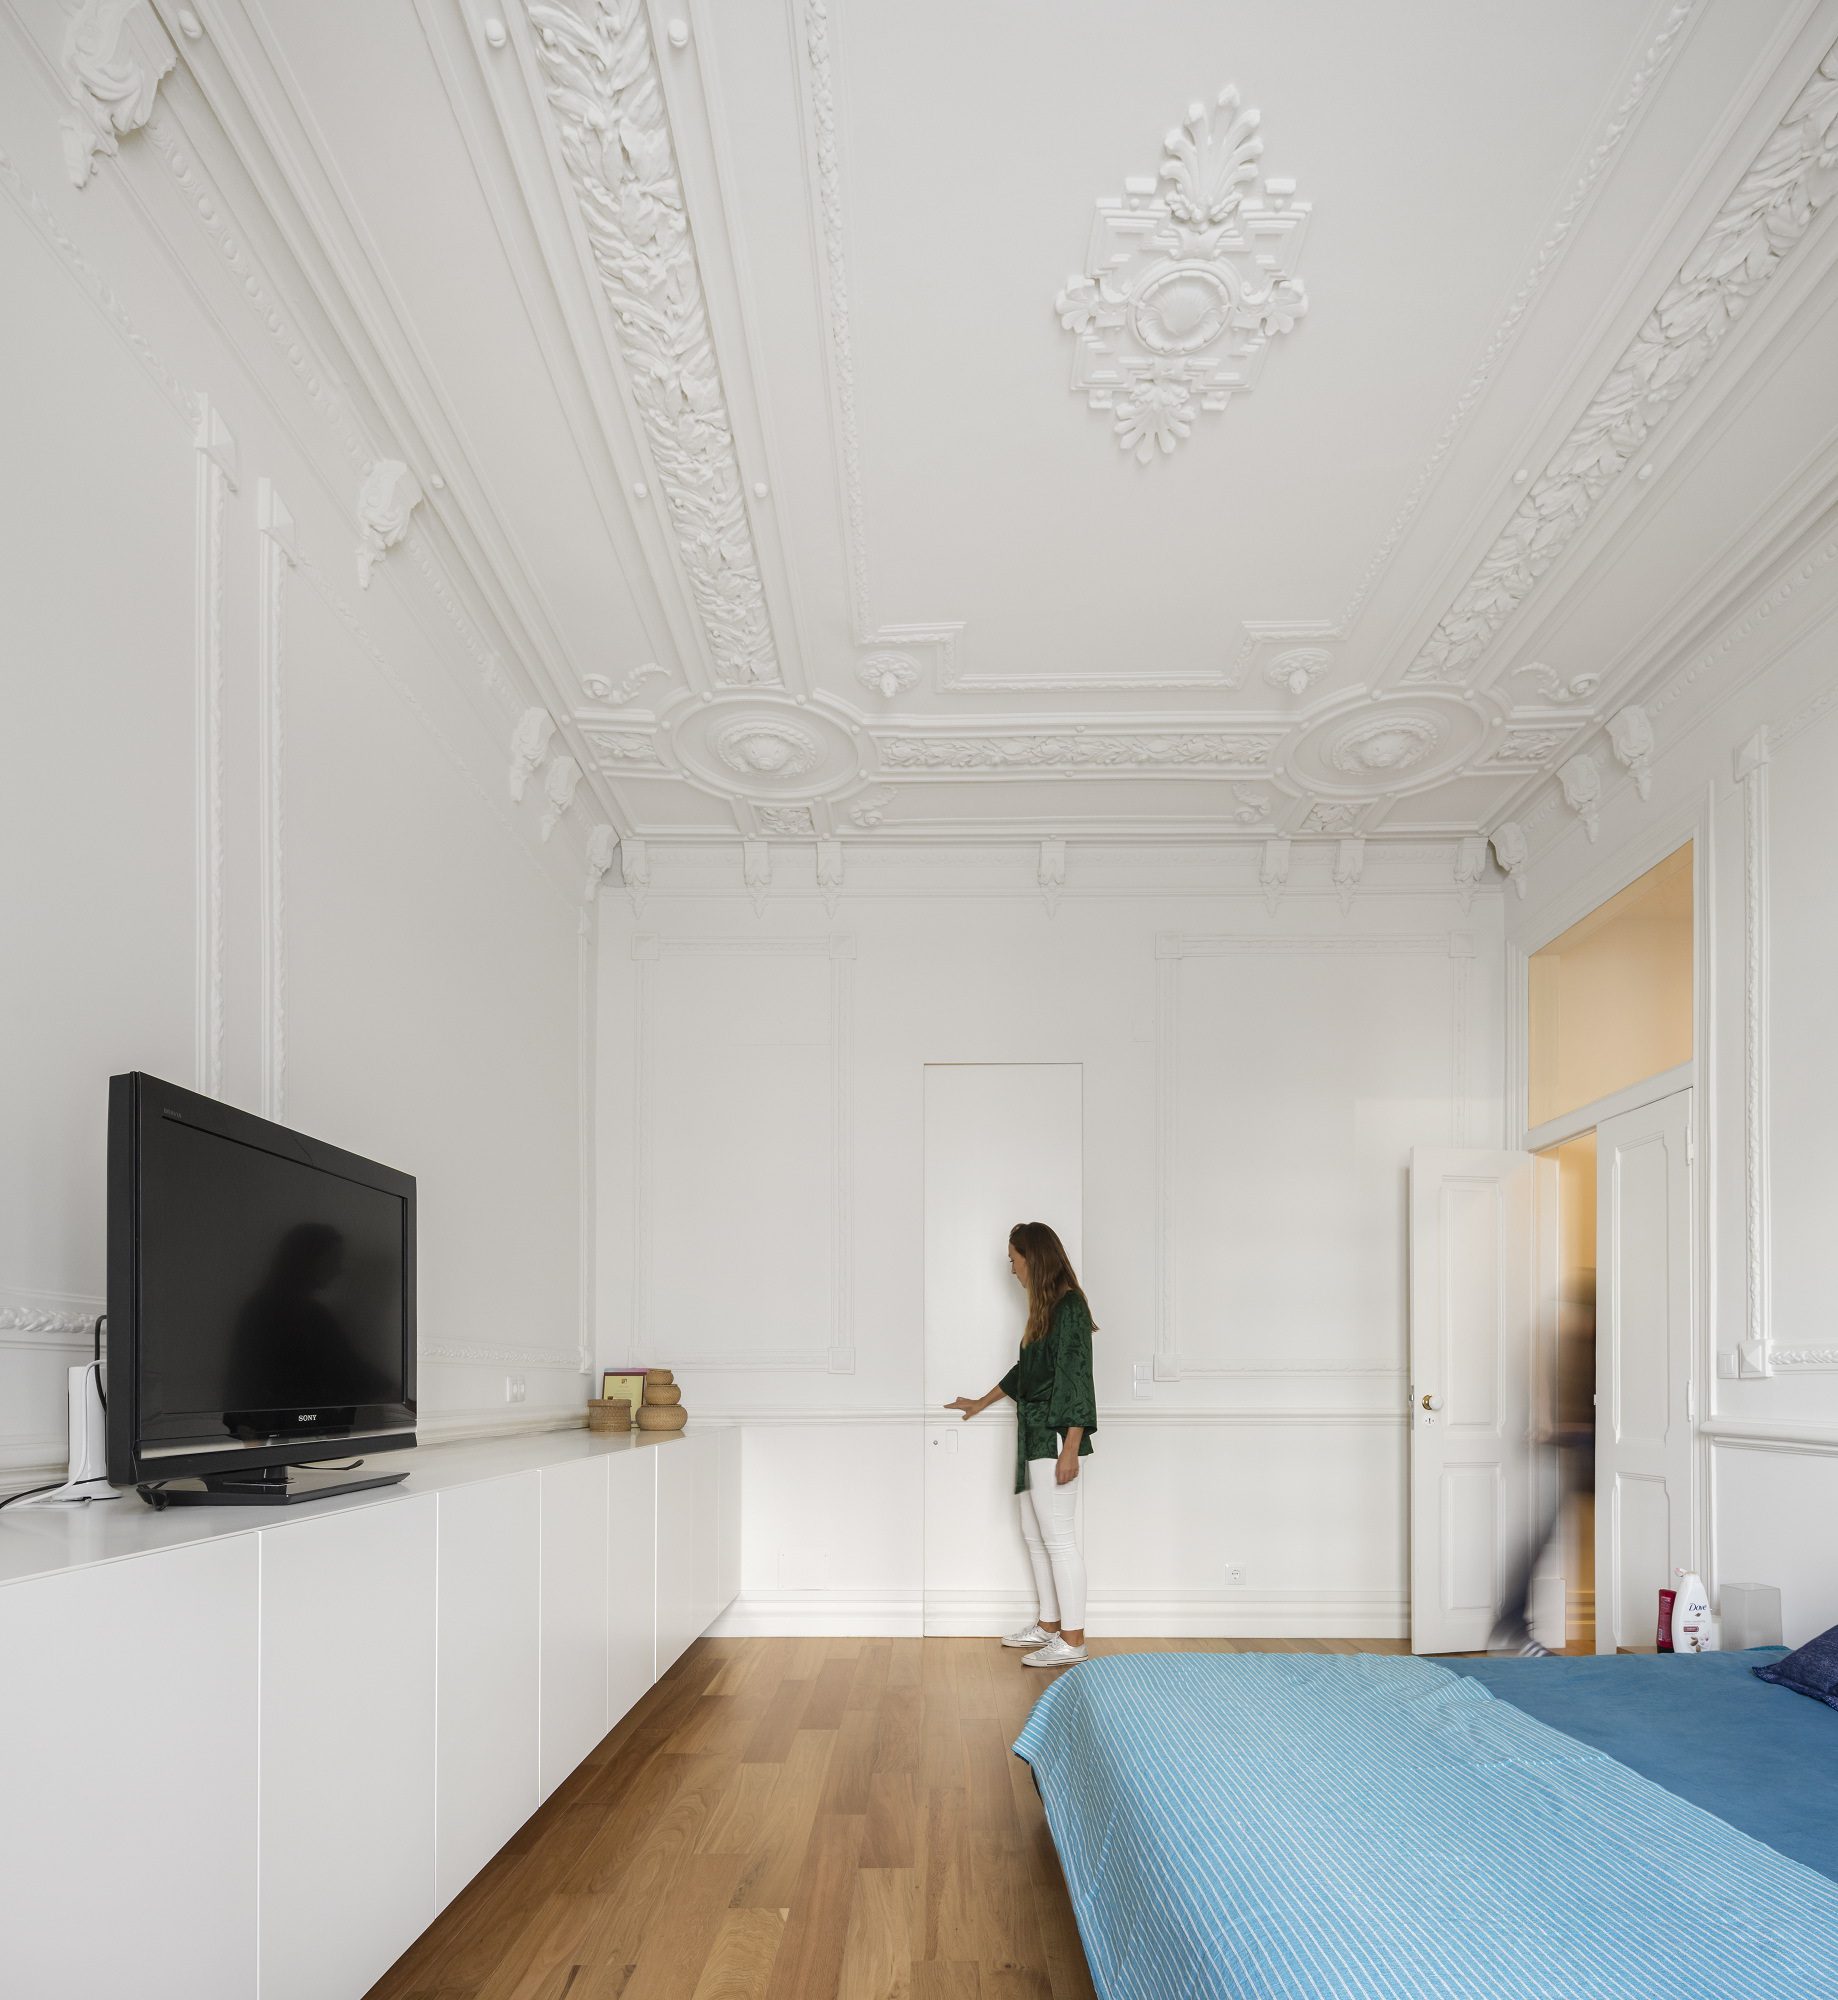
© Fernando Guerra | FG+SG
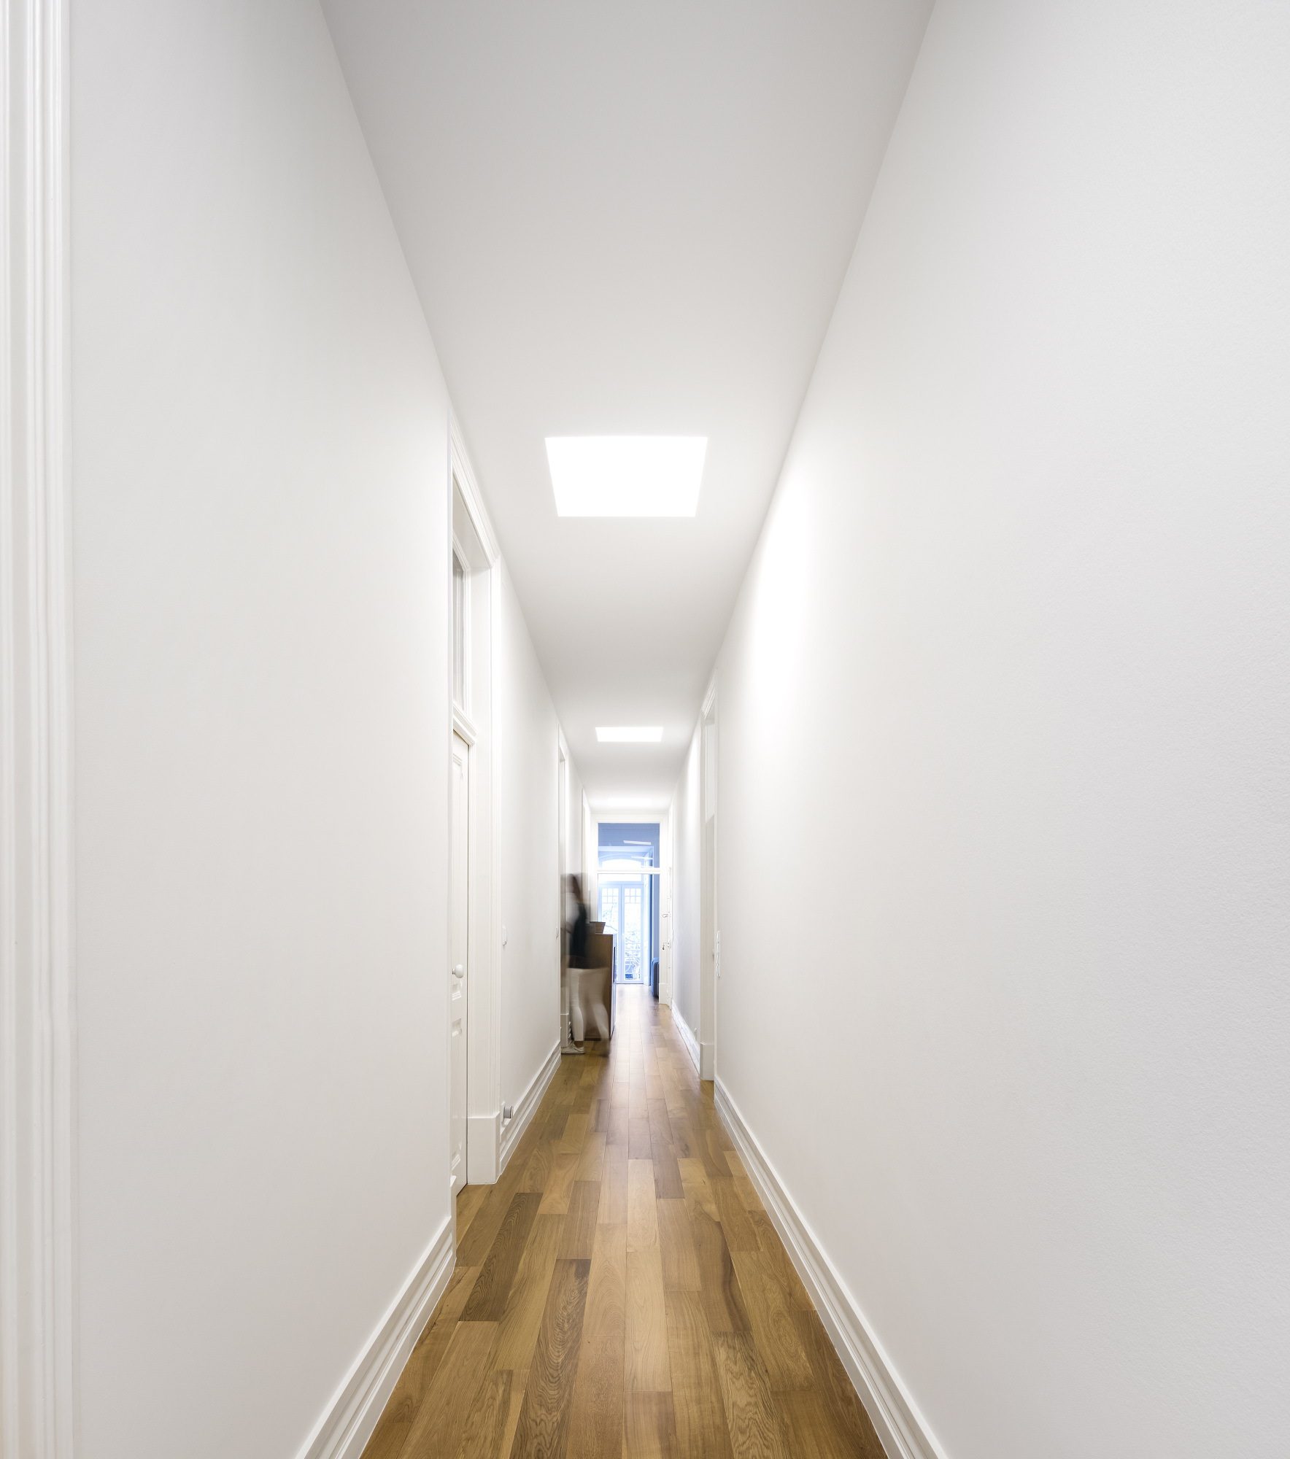
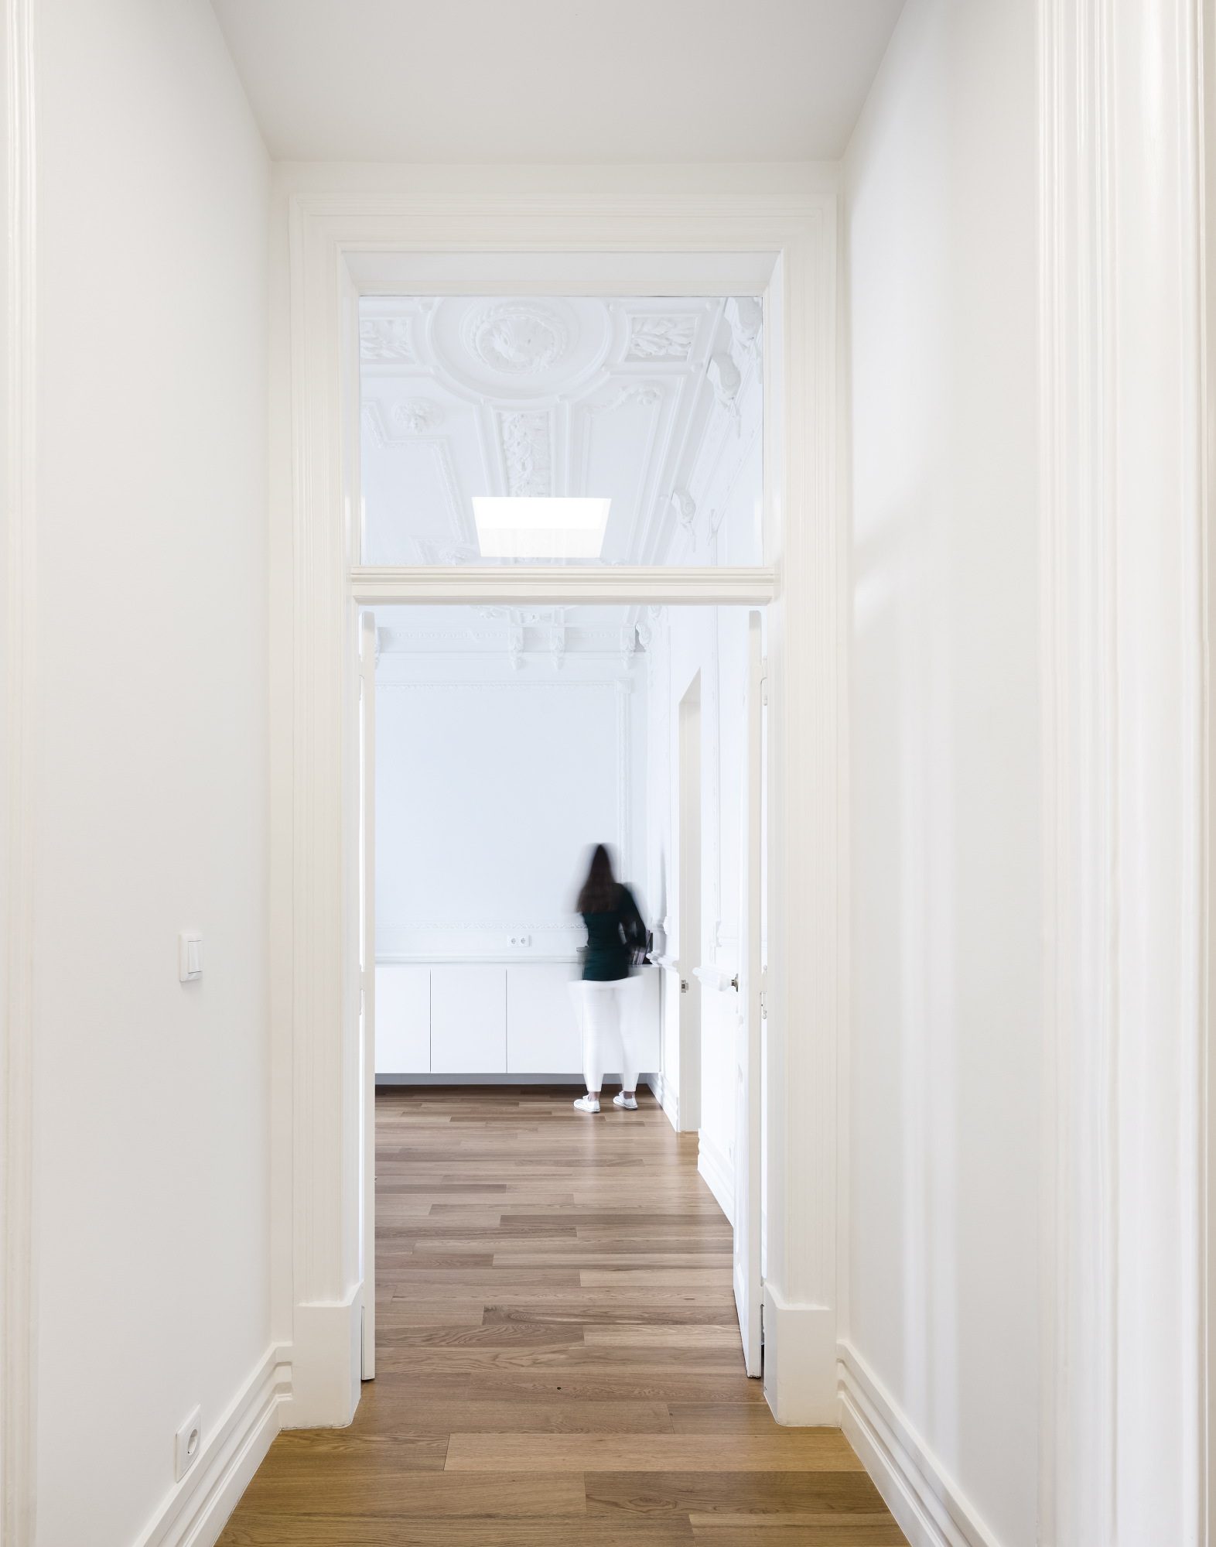
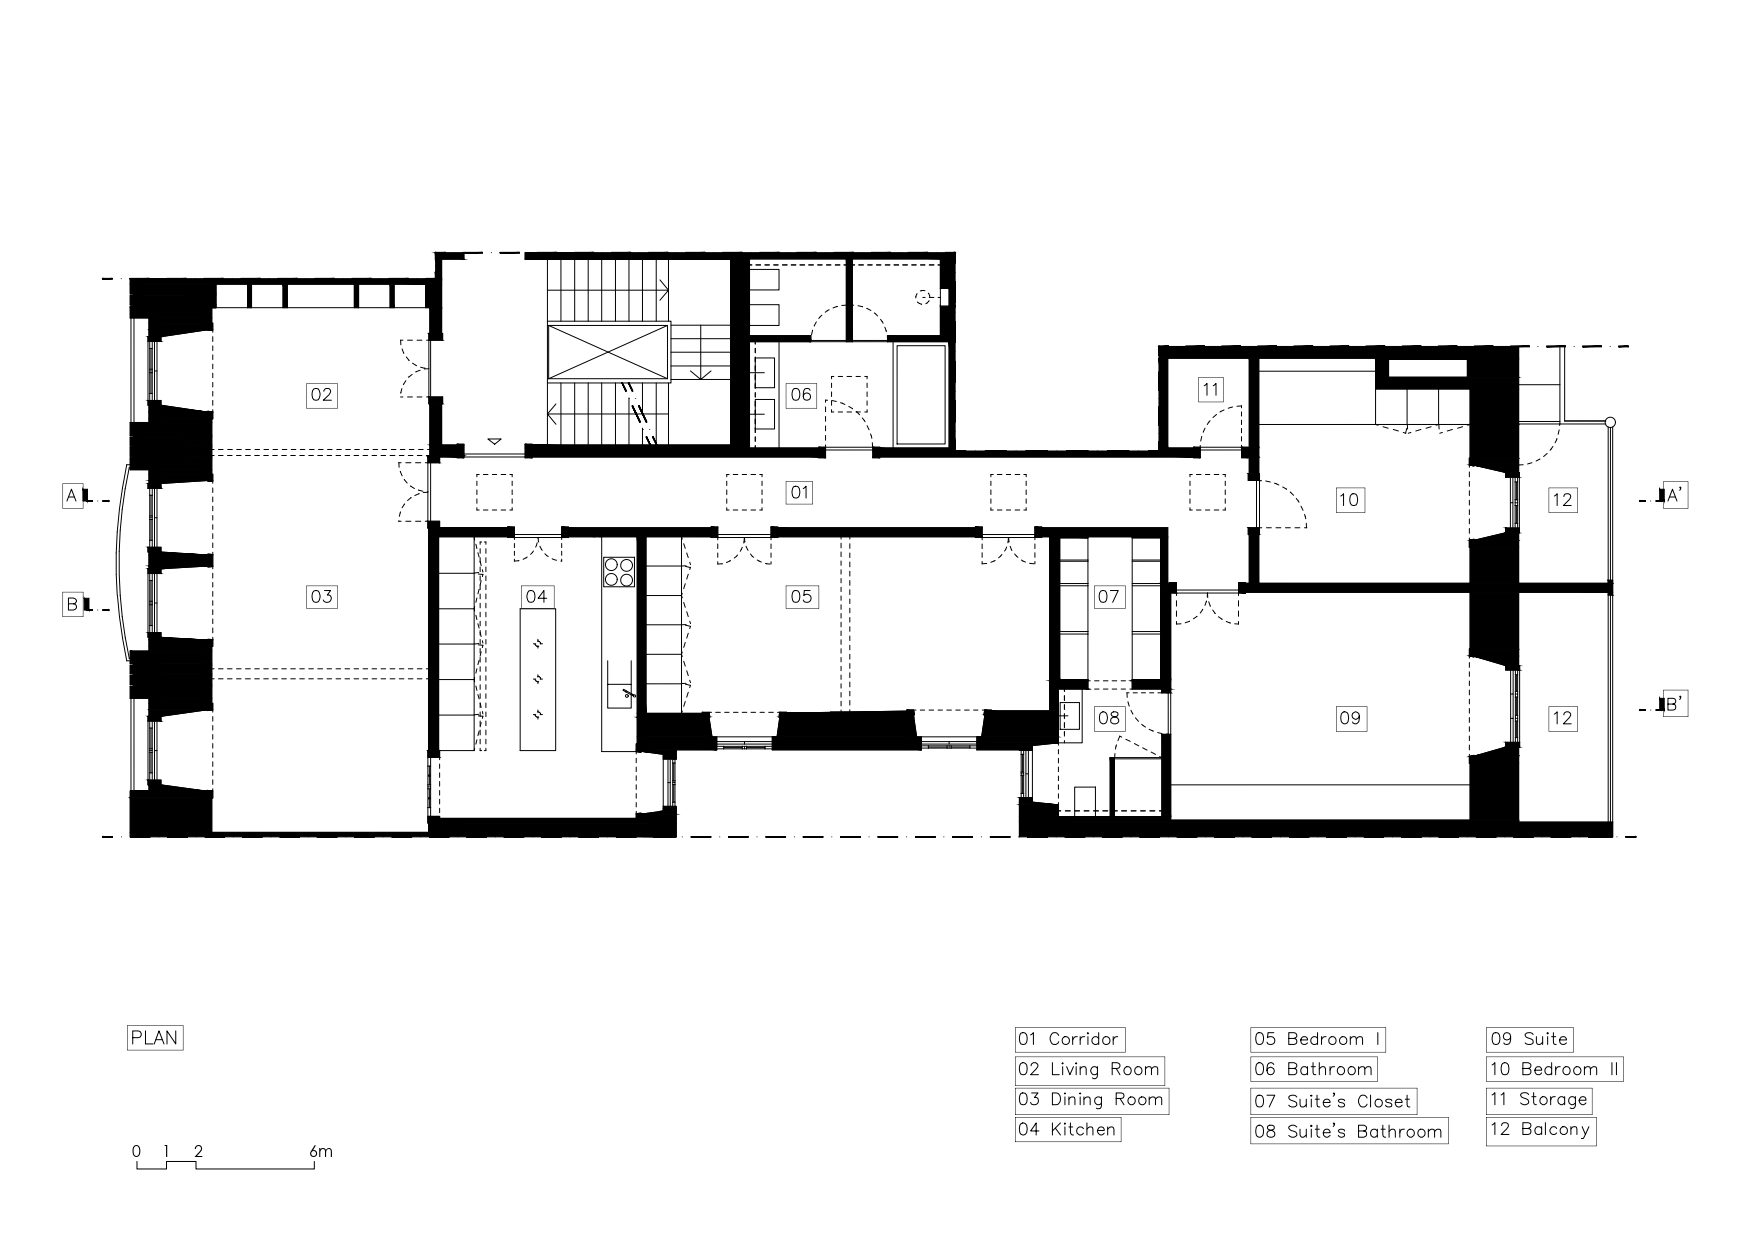
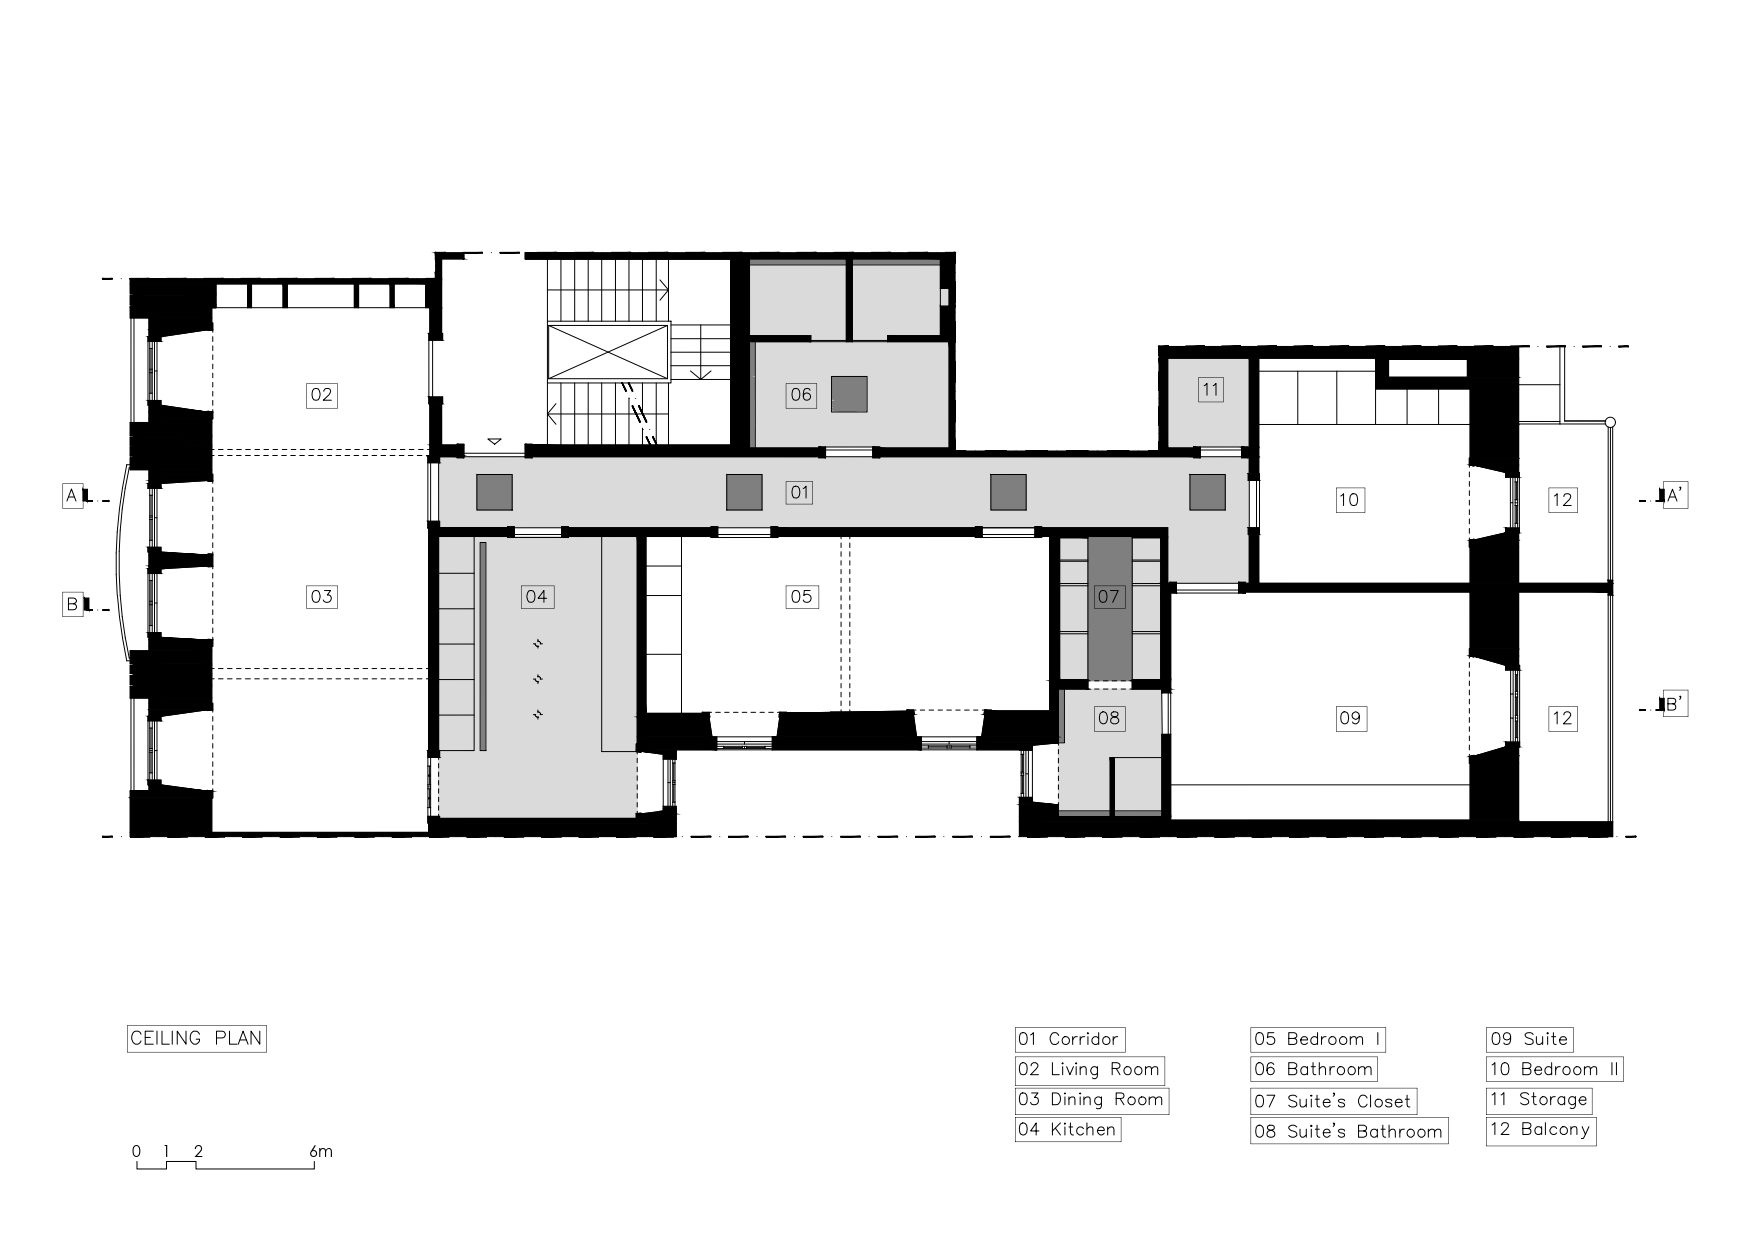
The space develops in all the depth of the building, structuring itself on a long corridor which distributes to the several compartments.
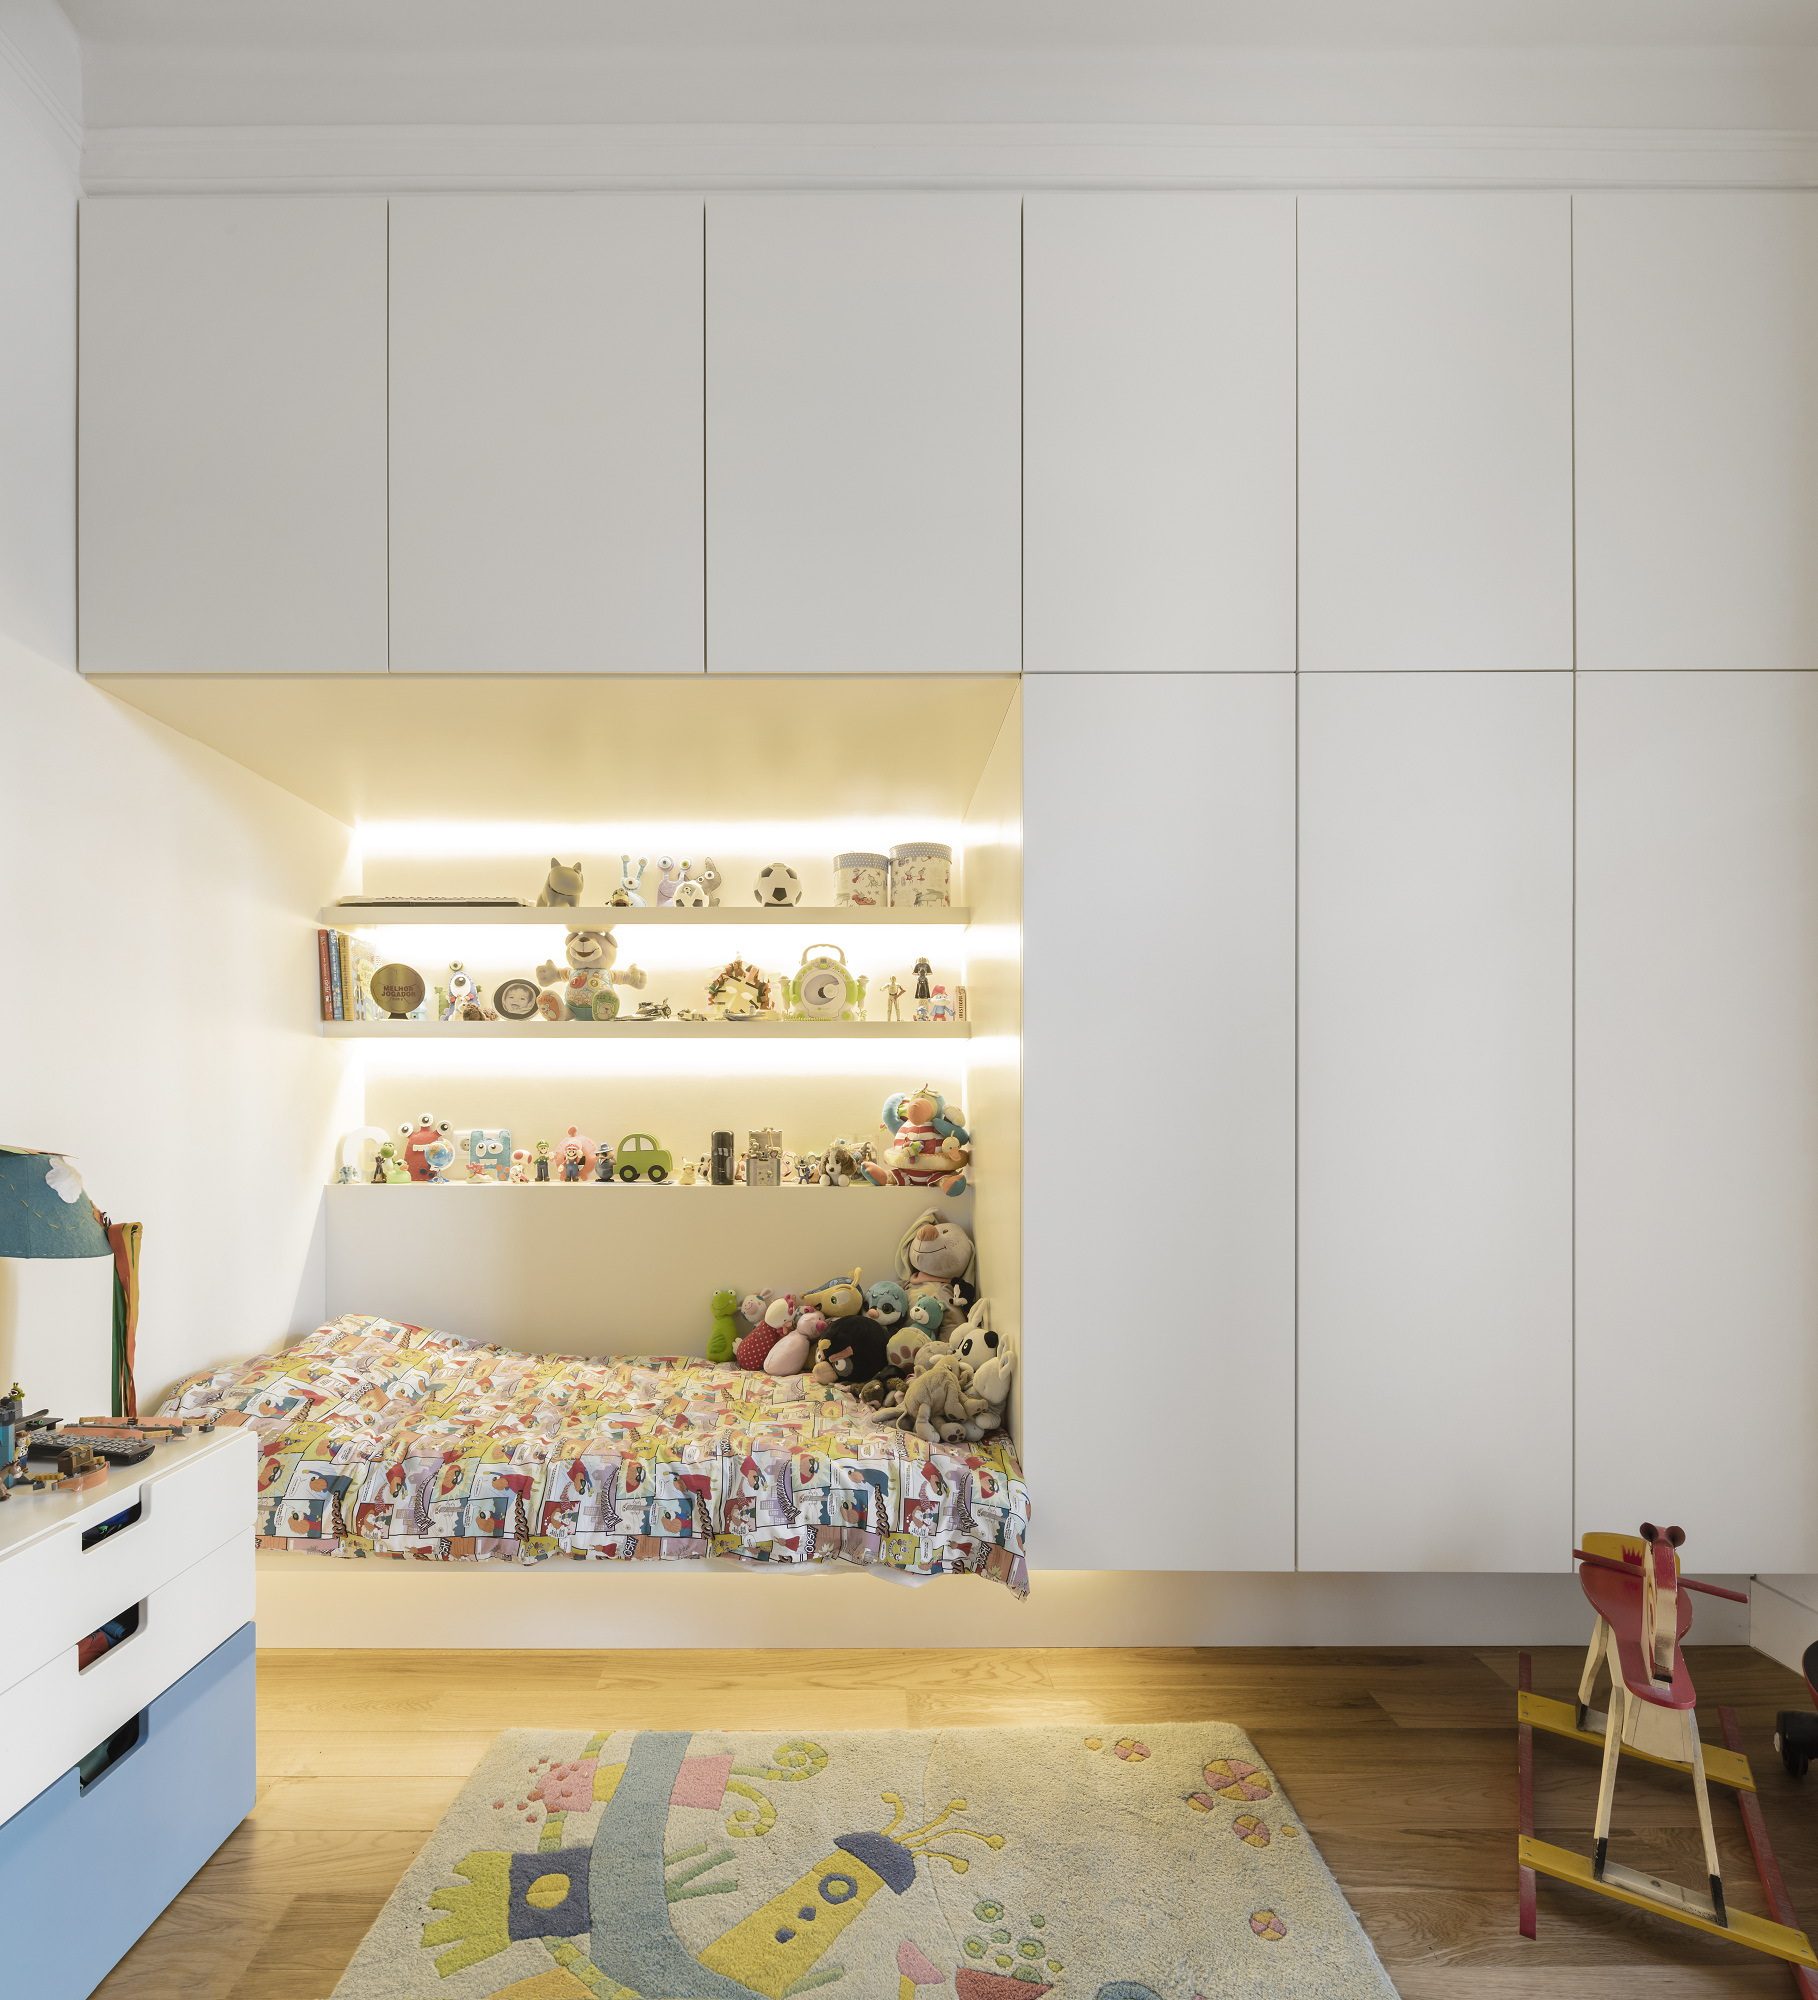
© Fernando Guerra | FG+SG
The apartment was previously occupied as an office that had already changed the original floor plan, therefore this project was also about restoring the original housing function.
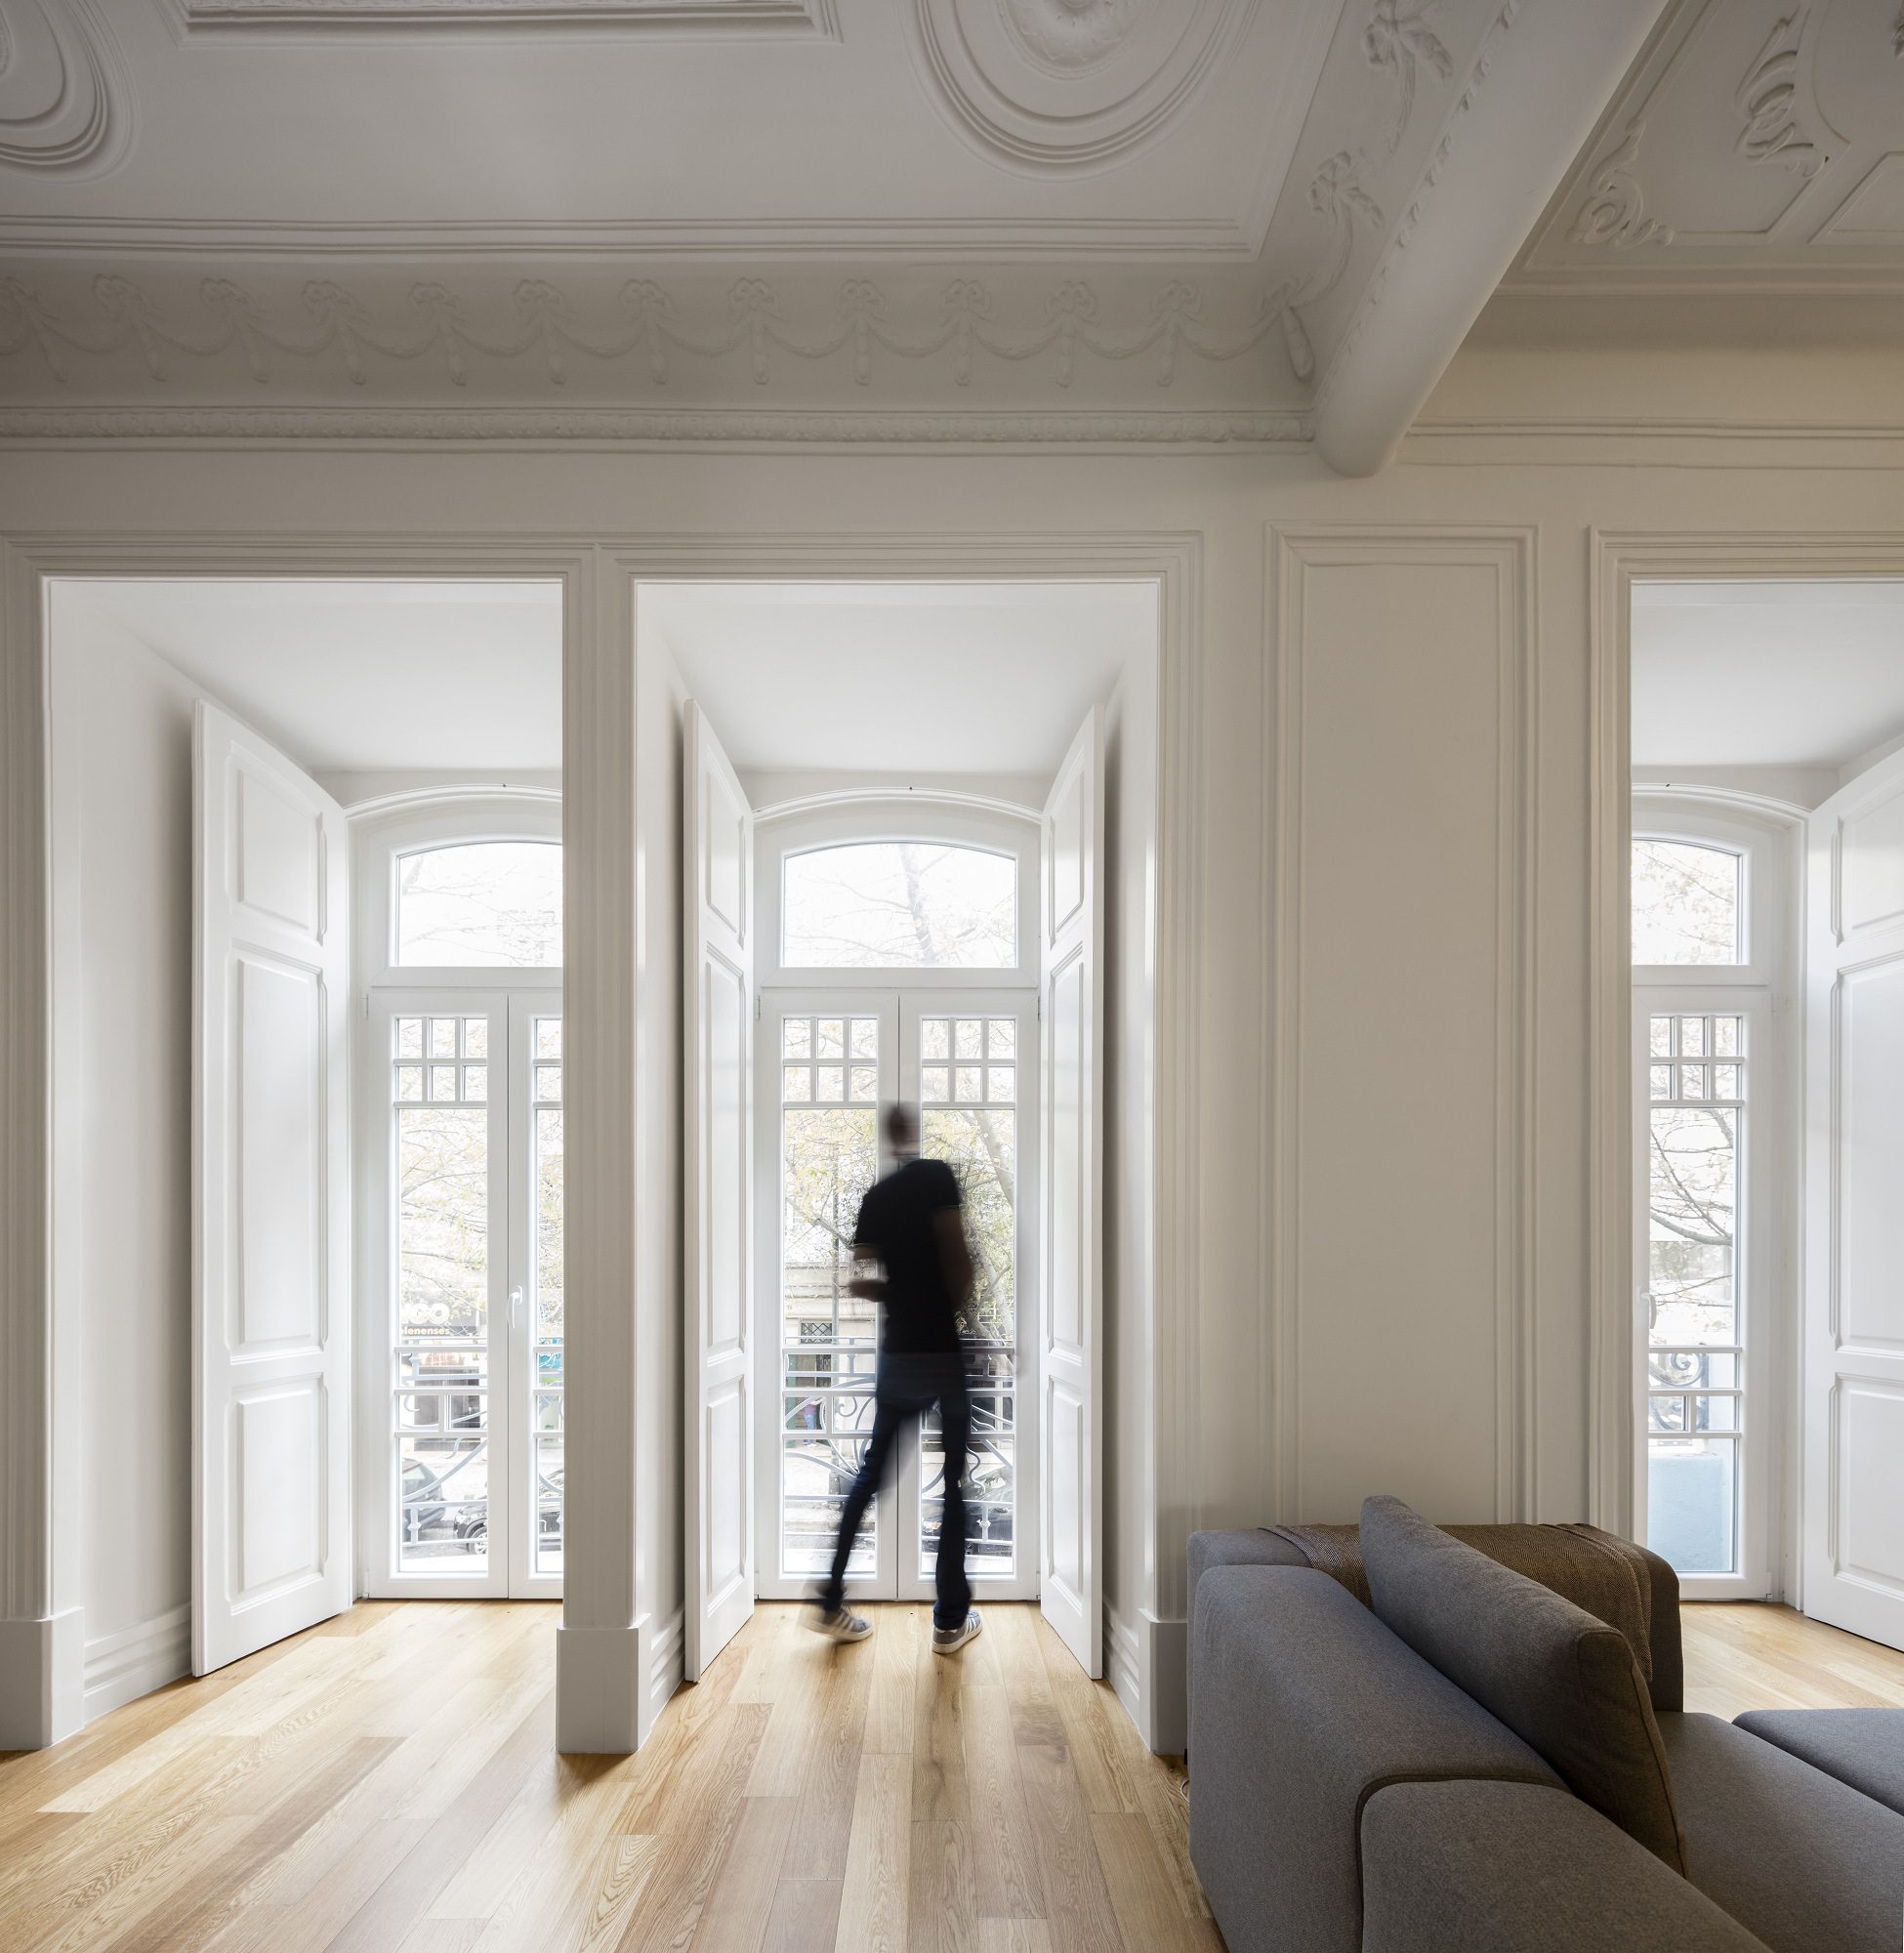
© Fernando Guerra | FG+SG
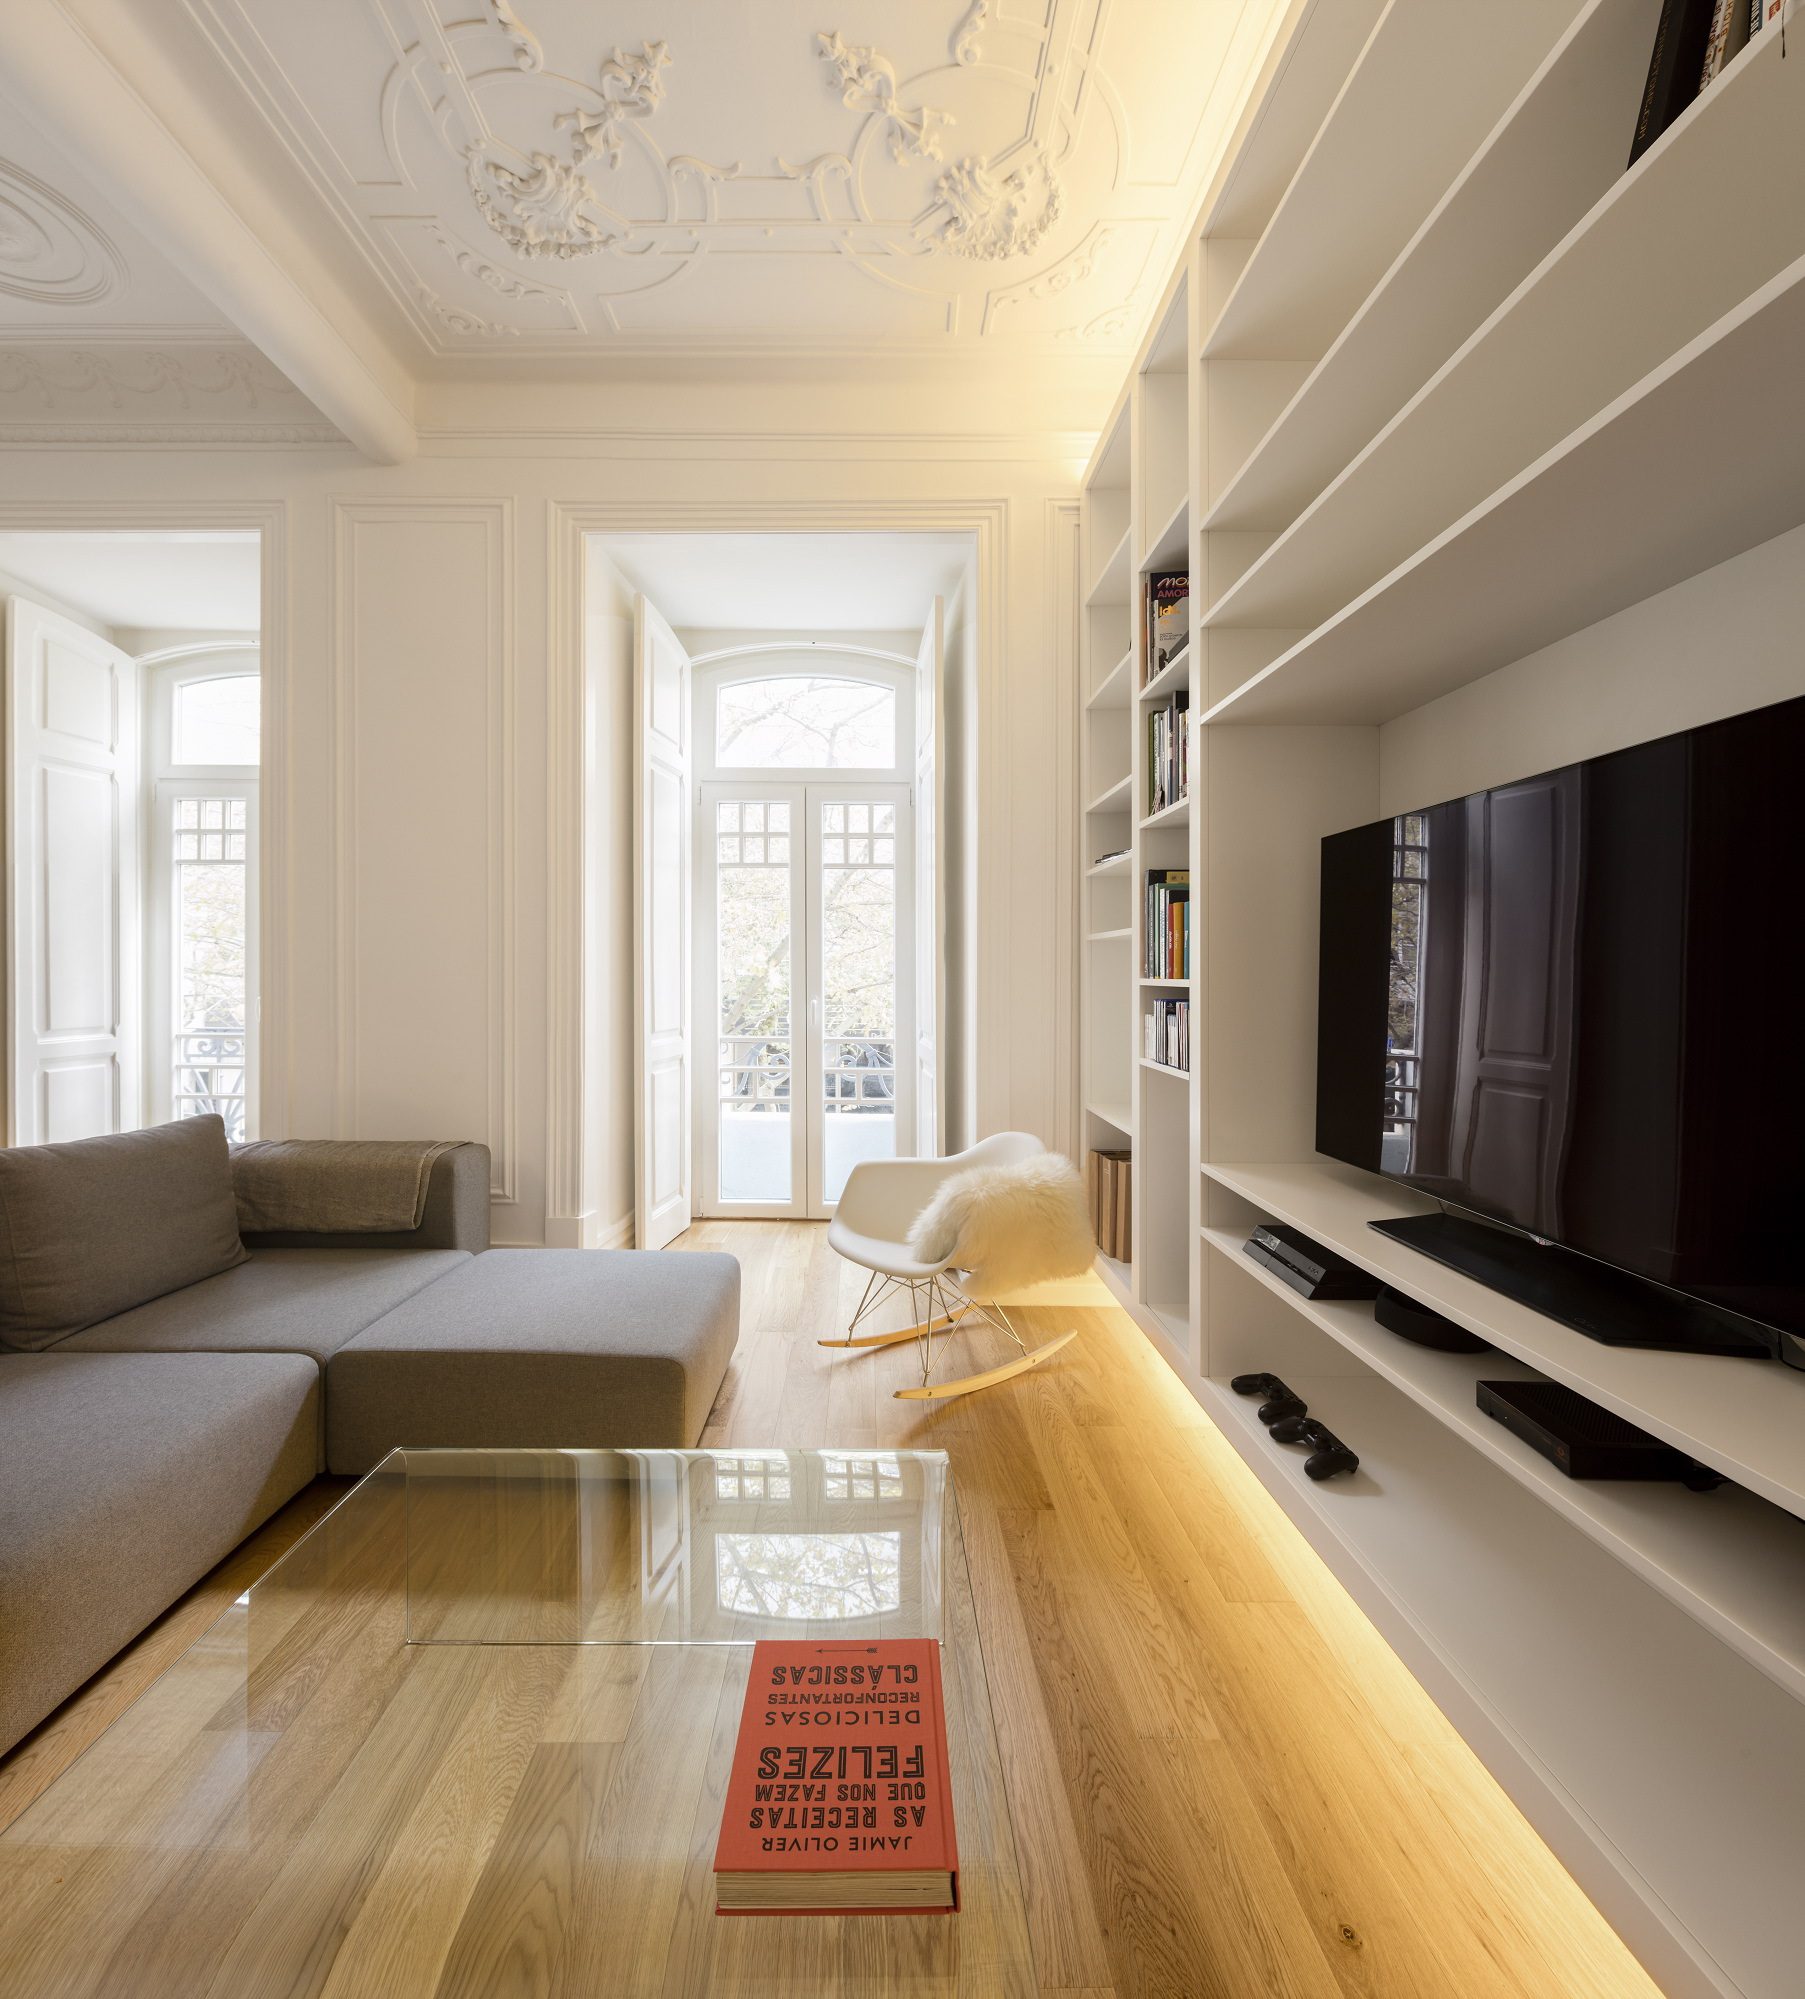
The living and dining rooms are located on the main façade. A wall was also demolished in order to get the façade whole-width corresponding to the apartment and connect the whole social area together in one unique space, with a single window front to the main façade.
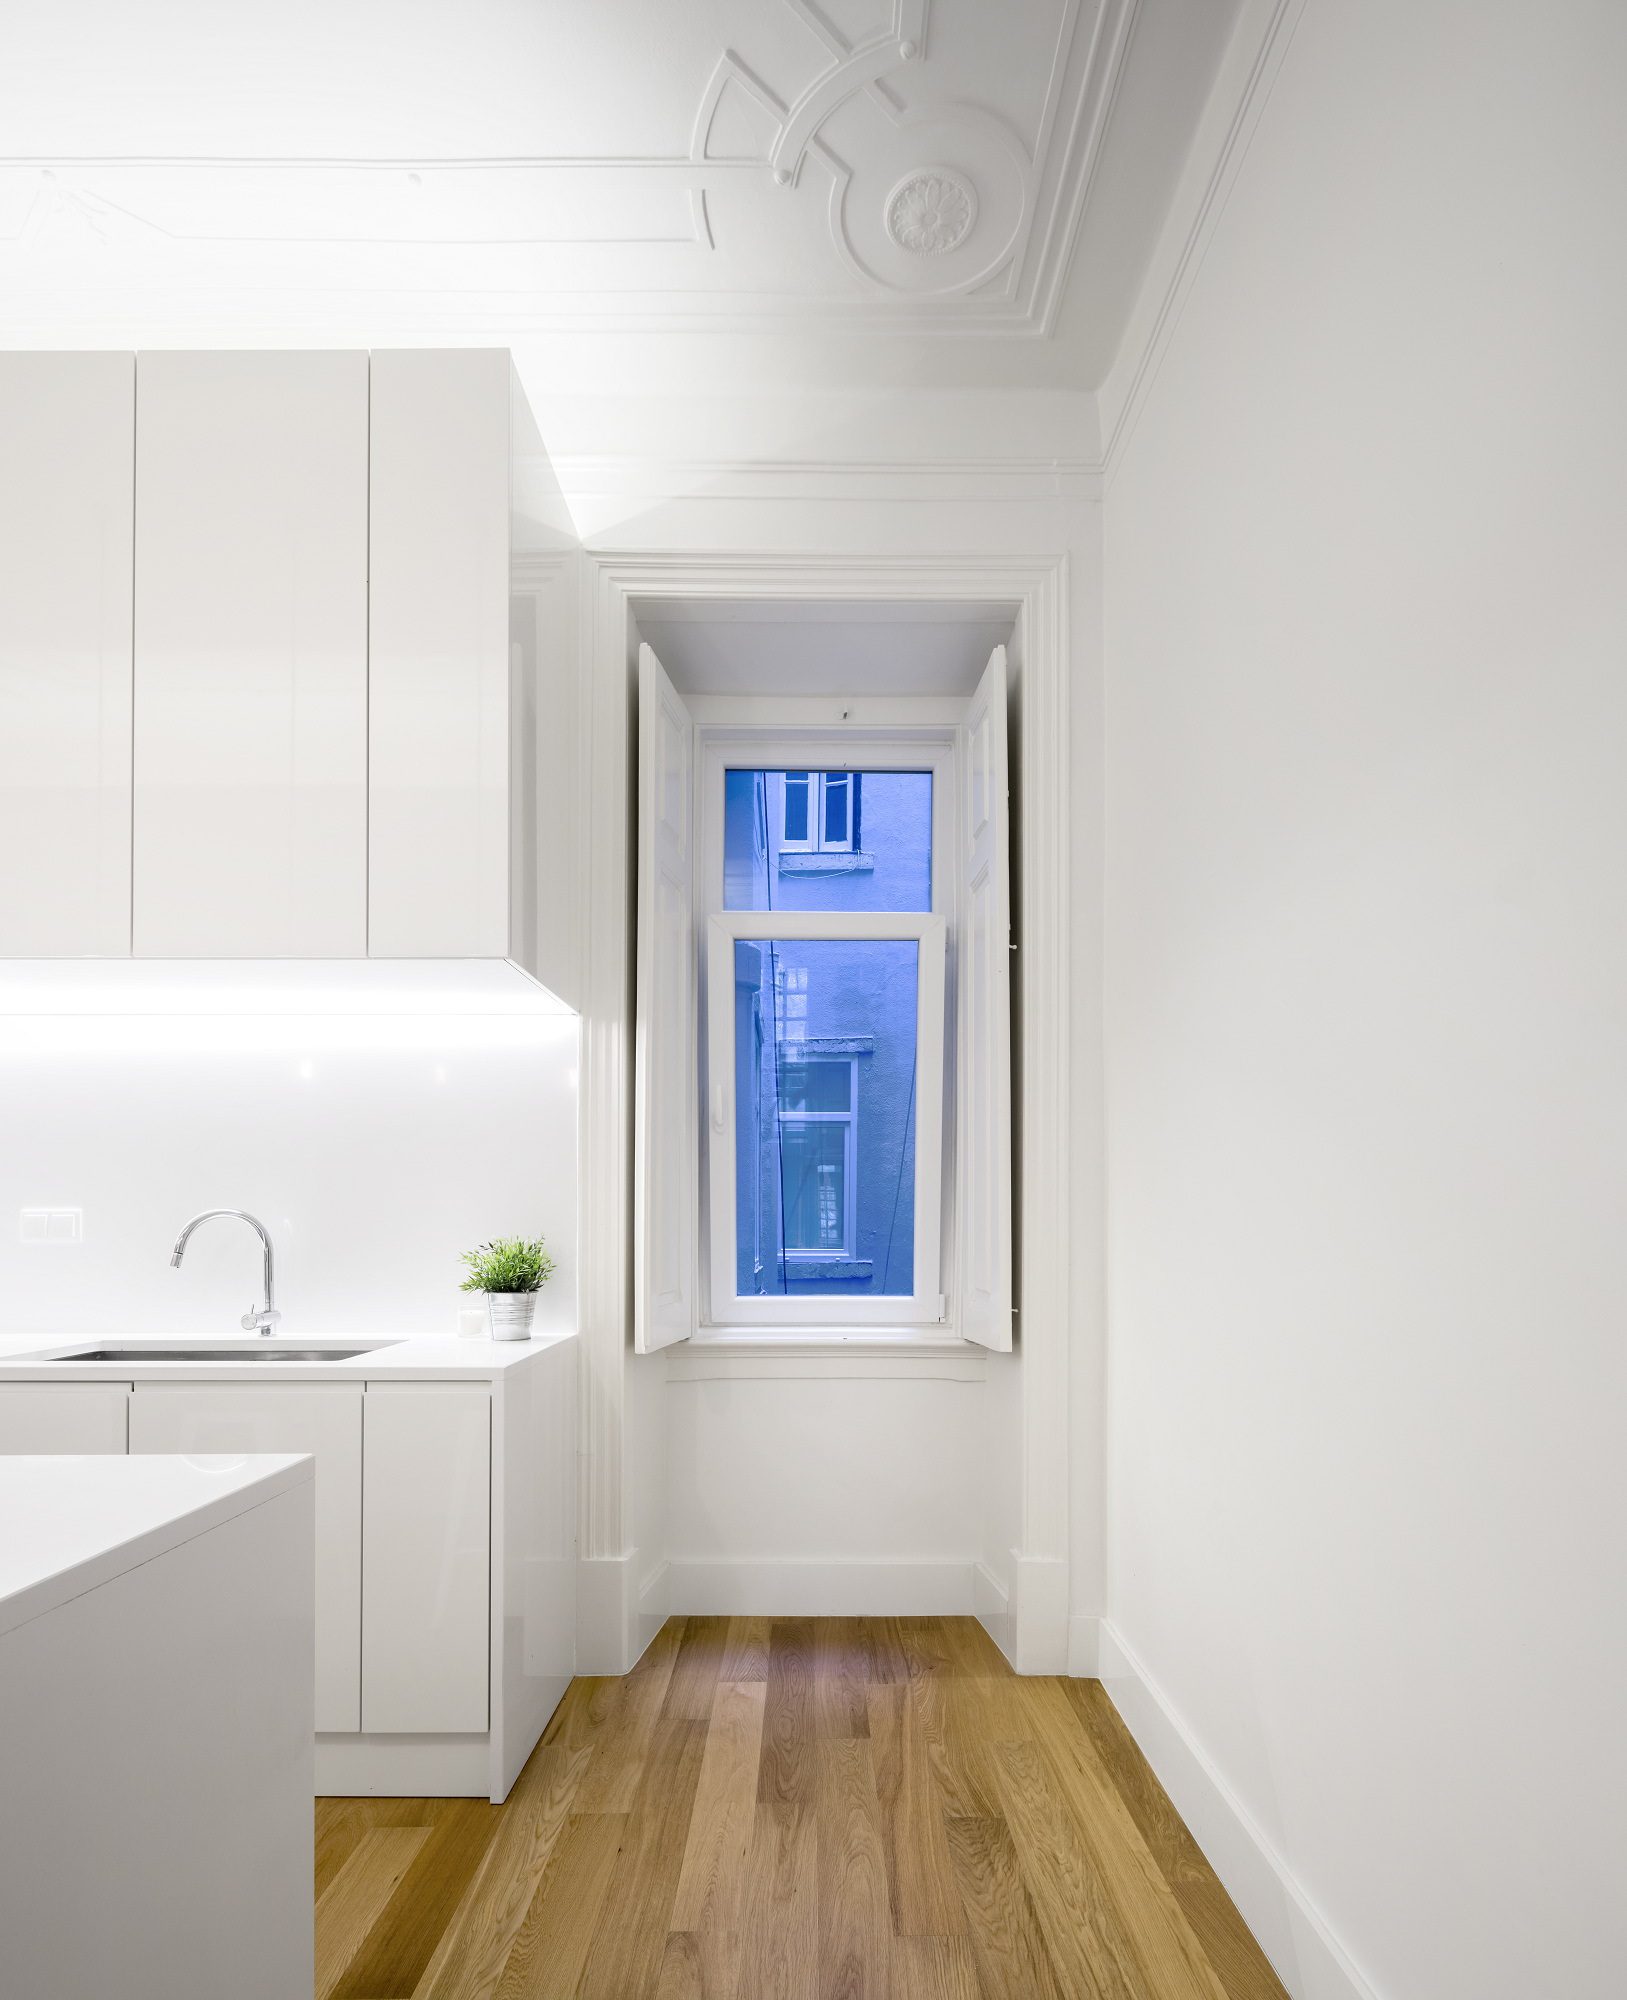
© Fernando Guerra | FG+SG
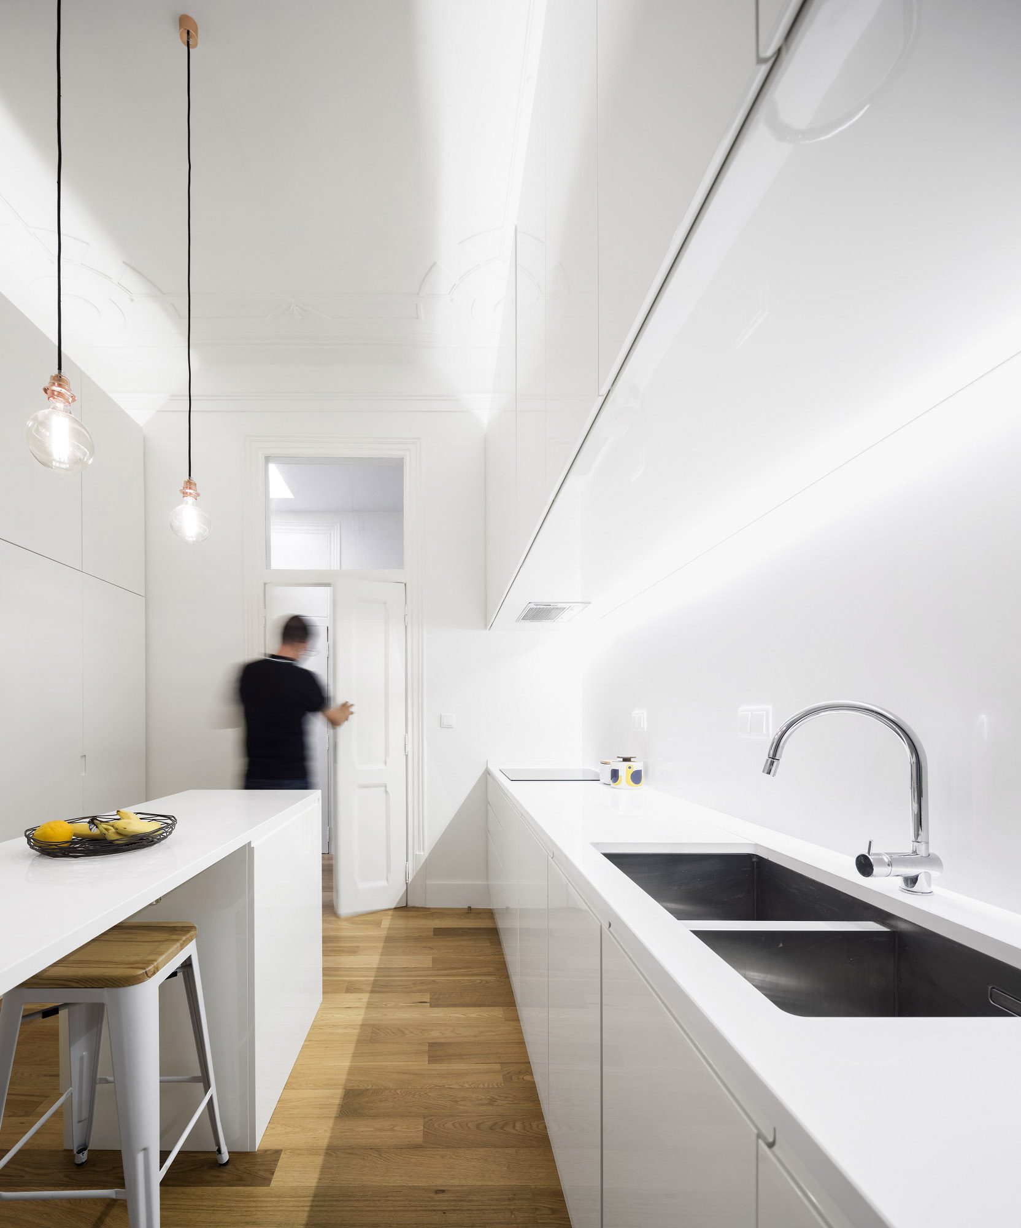
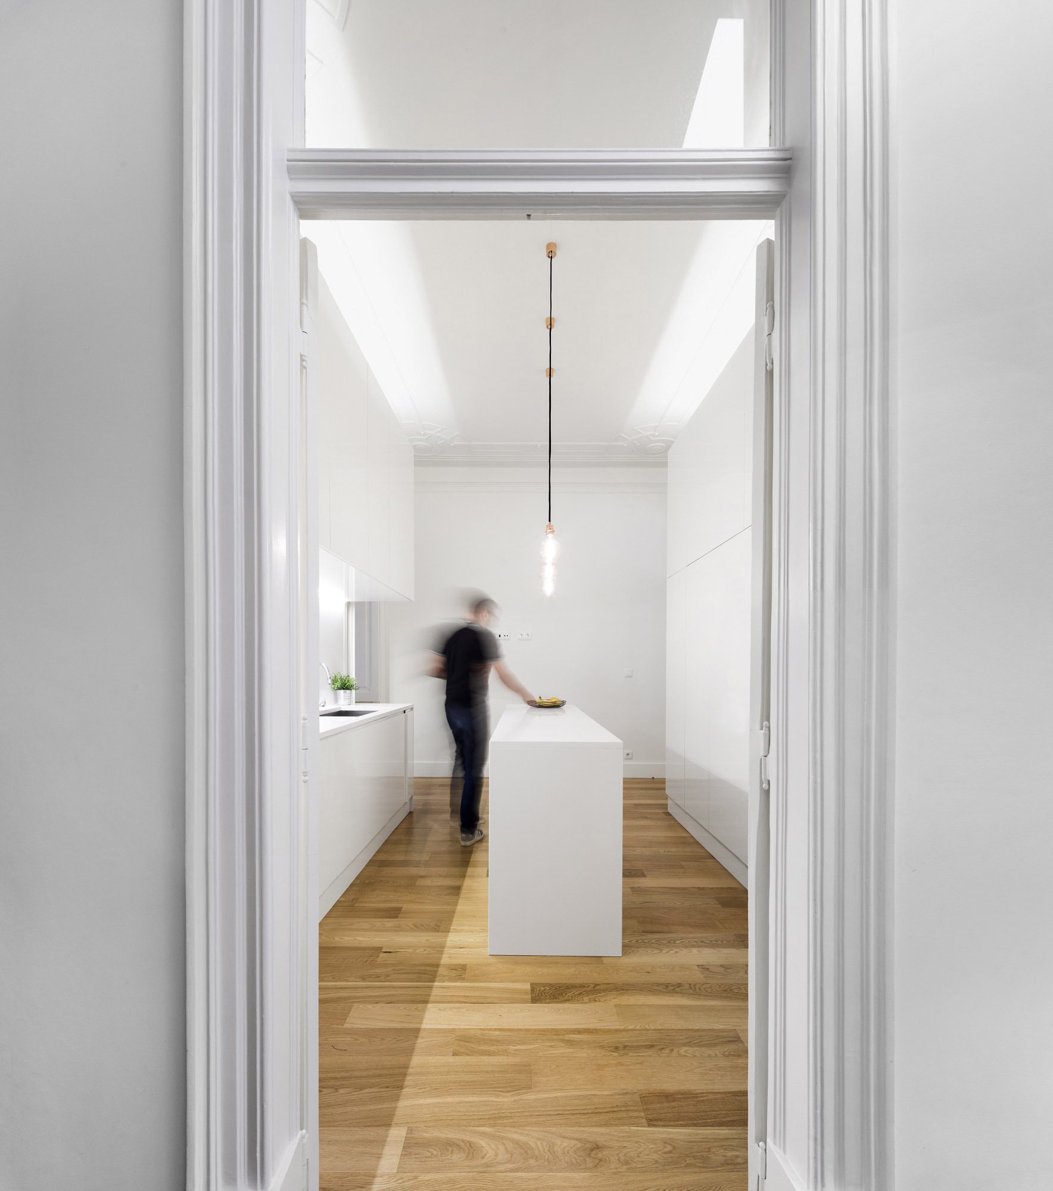
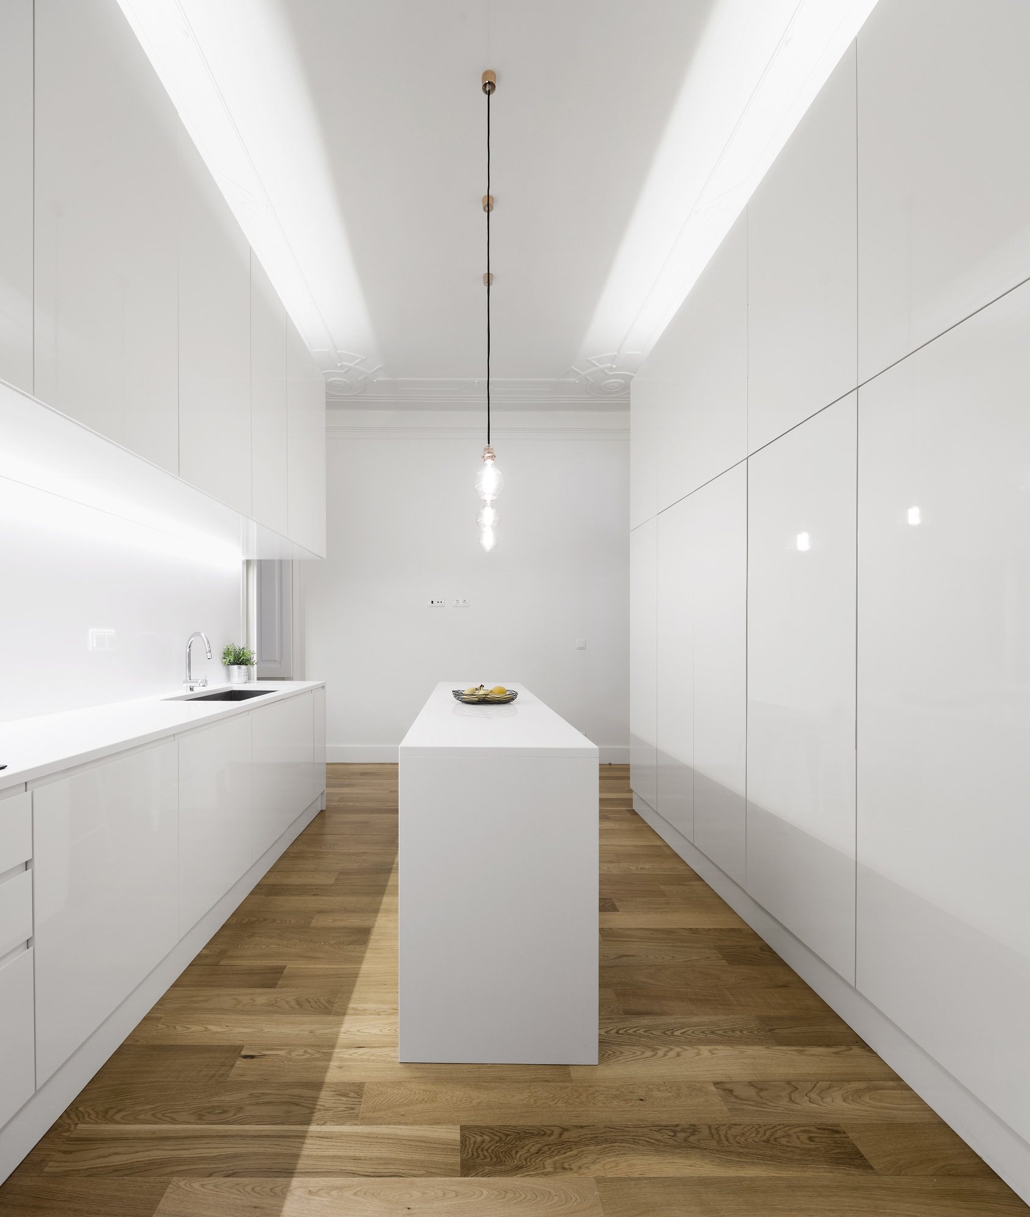
The kitchen has been relocated to the compartment immediately adjacent to the living room, improving space fluidity and allowing the so desired split between the social and private areas.
© Fernando Guerra | FG+SG
In the middle of the corridor, towards the patio, a large bedroom was designed, resulting from the merge of two compartments and one bathroom for common use.
© Fernando Guerra | FG+SG
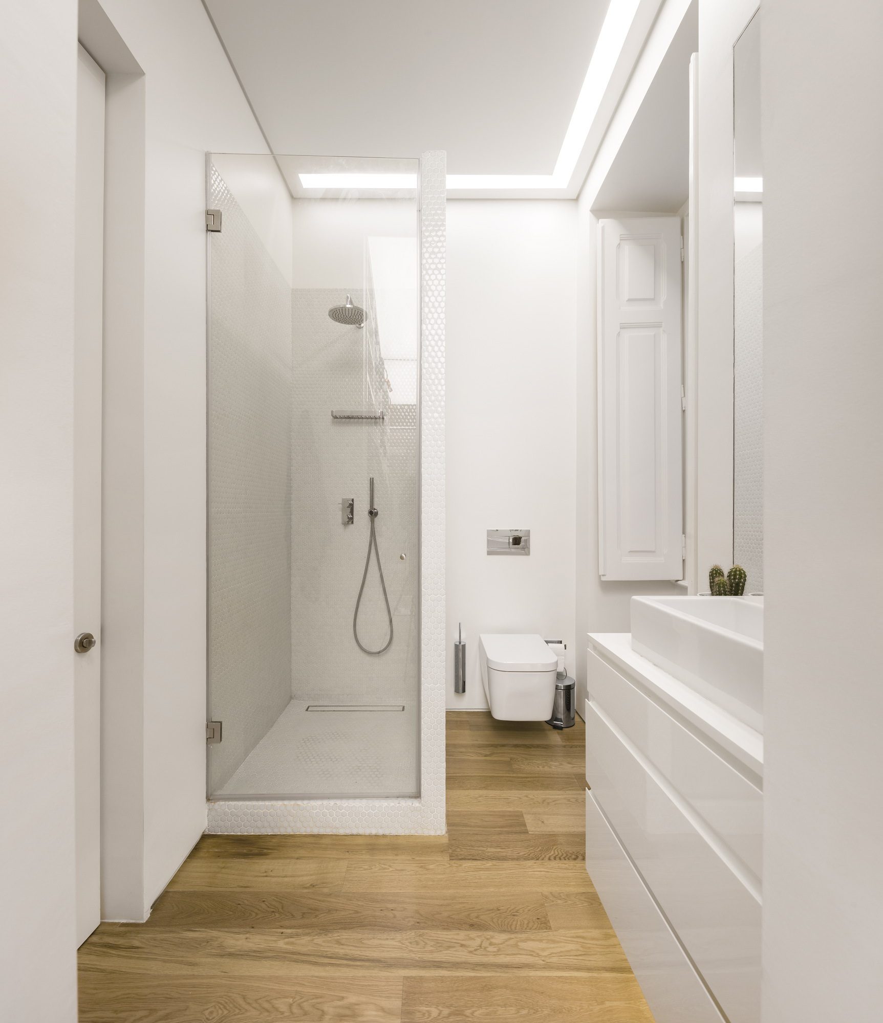
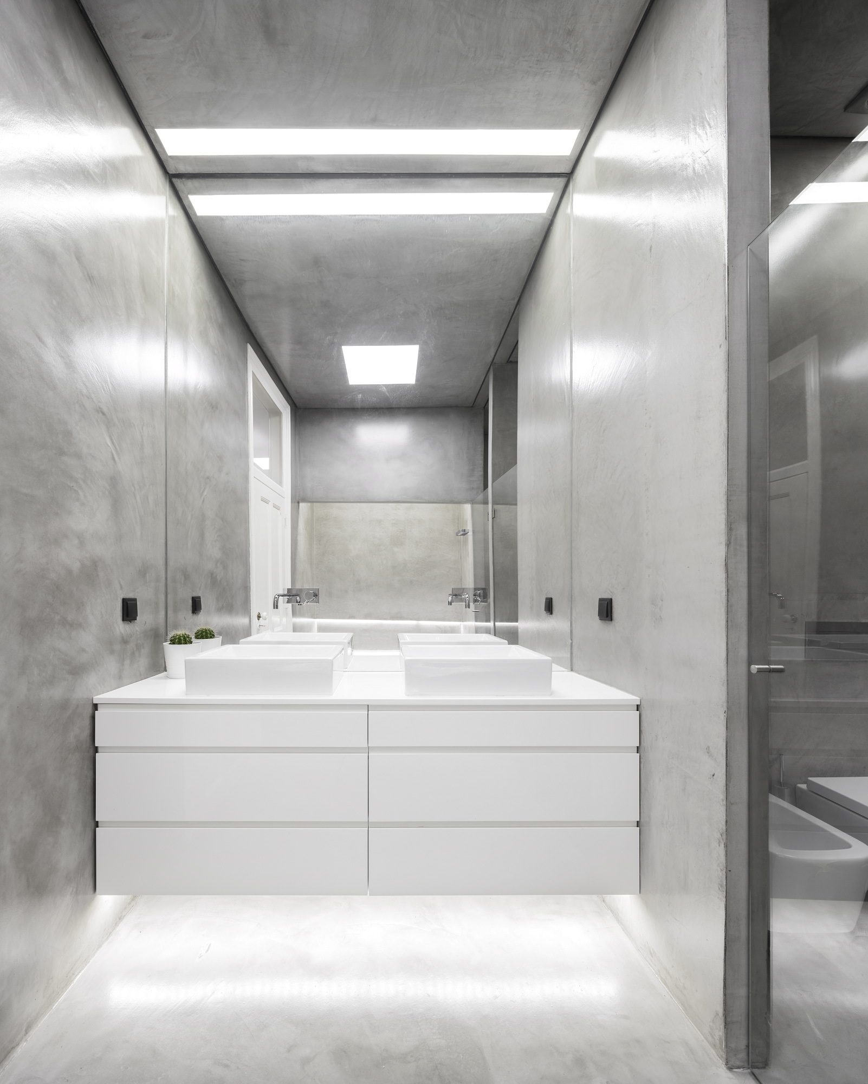
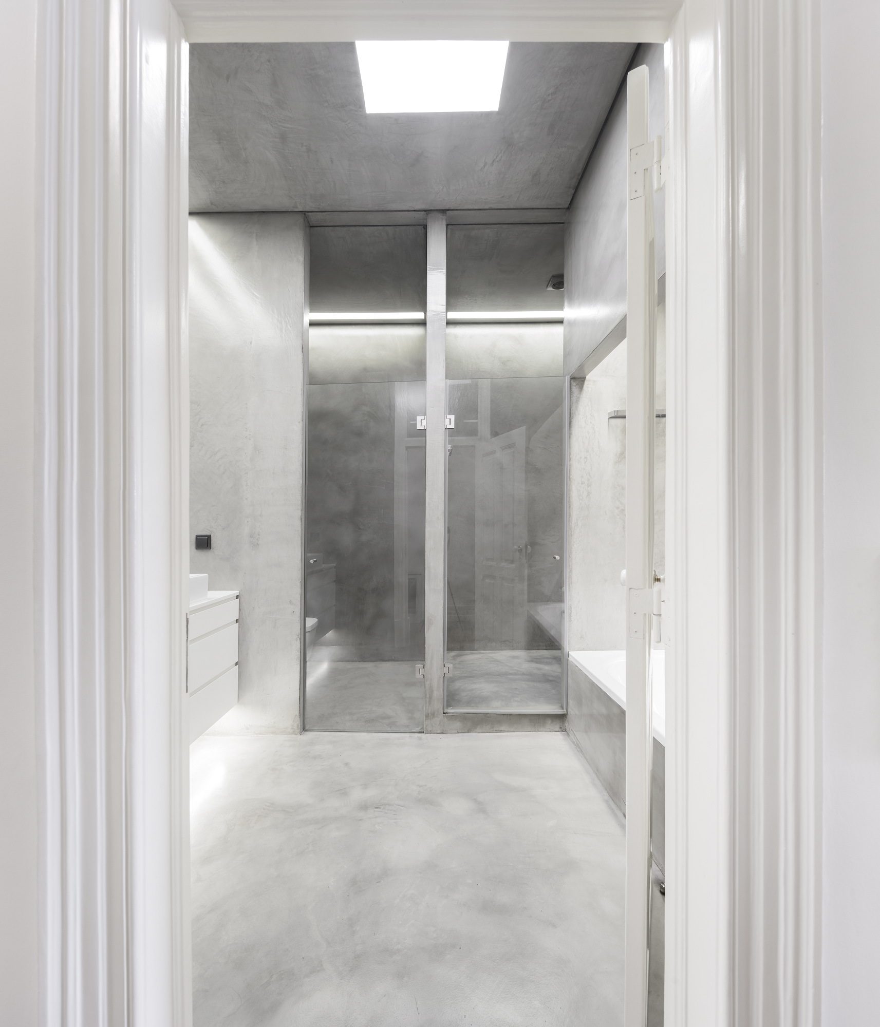
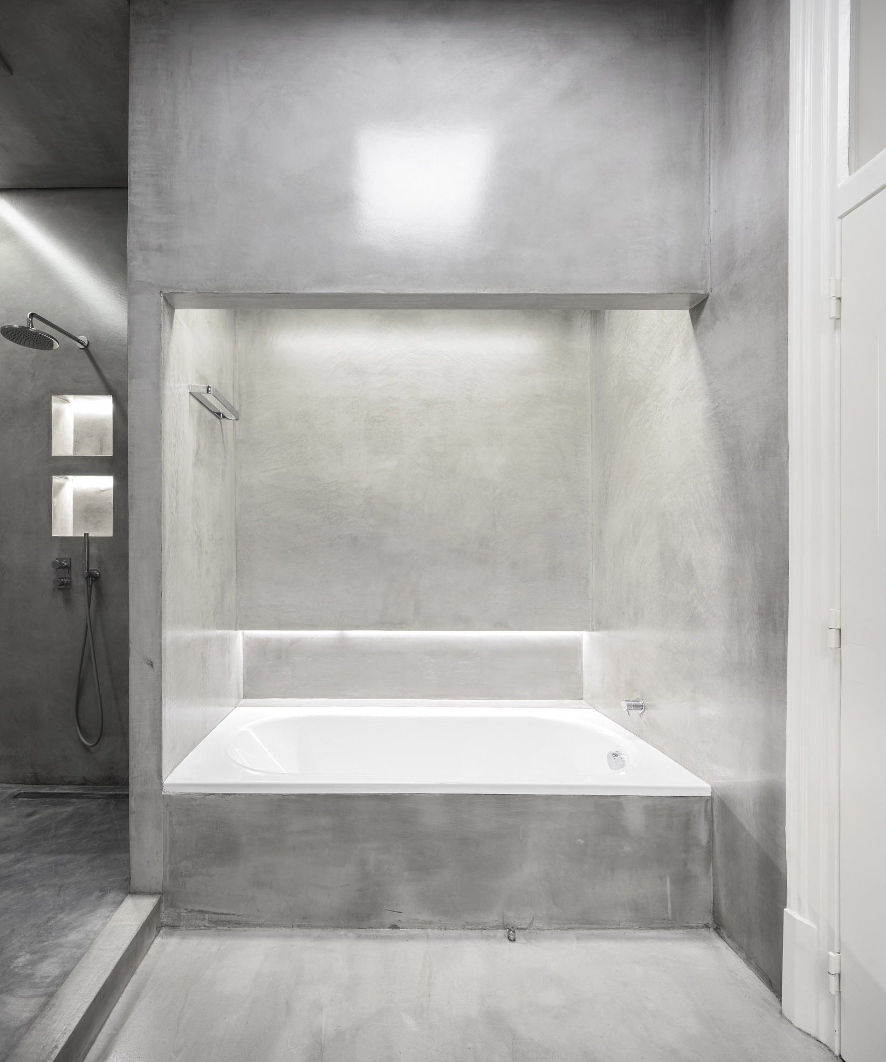
Given the size of the common bathroom, a bathtub was placed in a large niche with indirect lighting, and independent compartments were designed both for shower and for toilet and bidet. The entire bathroom has been cladded in cement, creating a neutral and homogeneous environment.
© Fernando Guerra | FG+SG
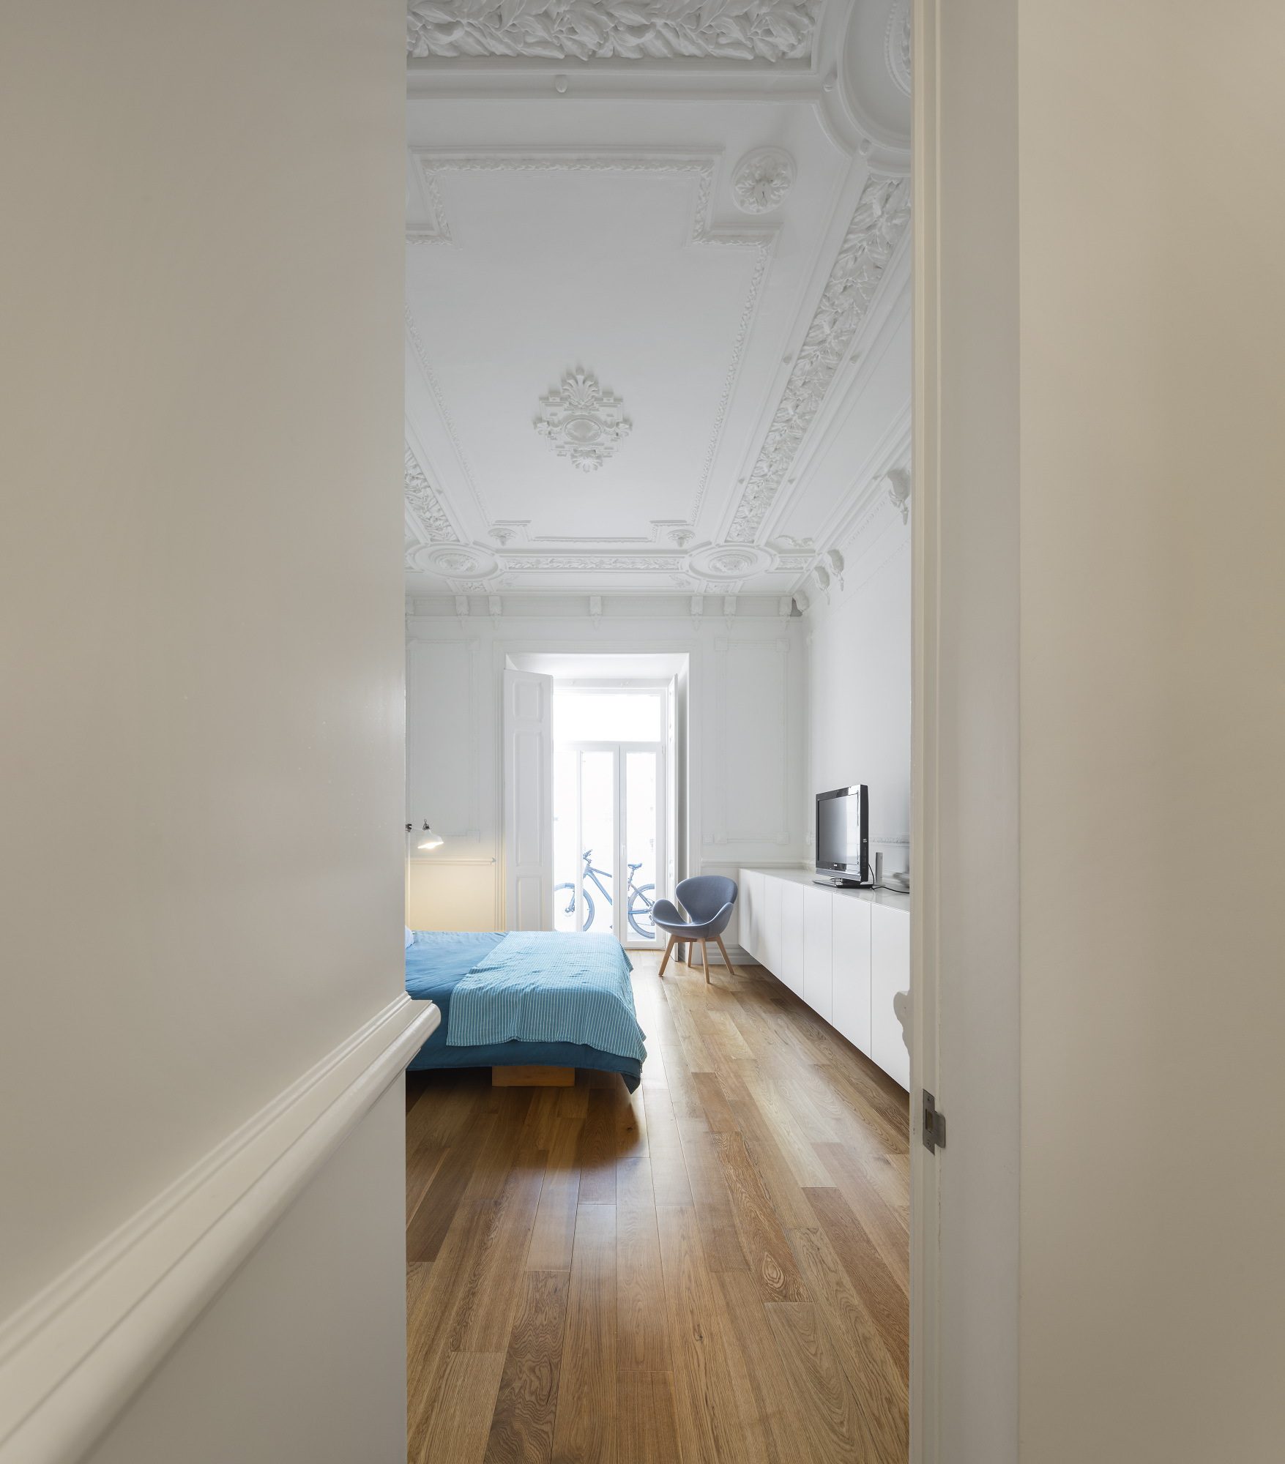
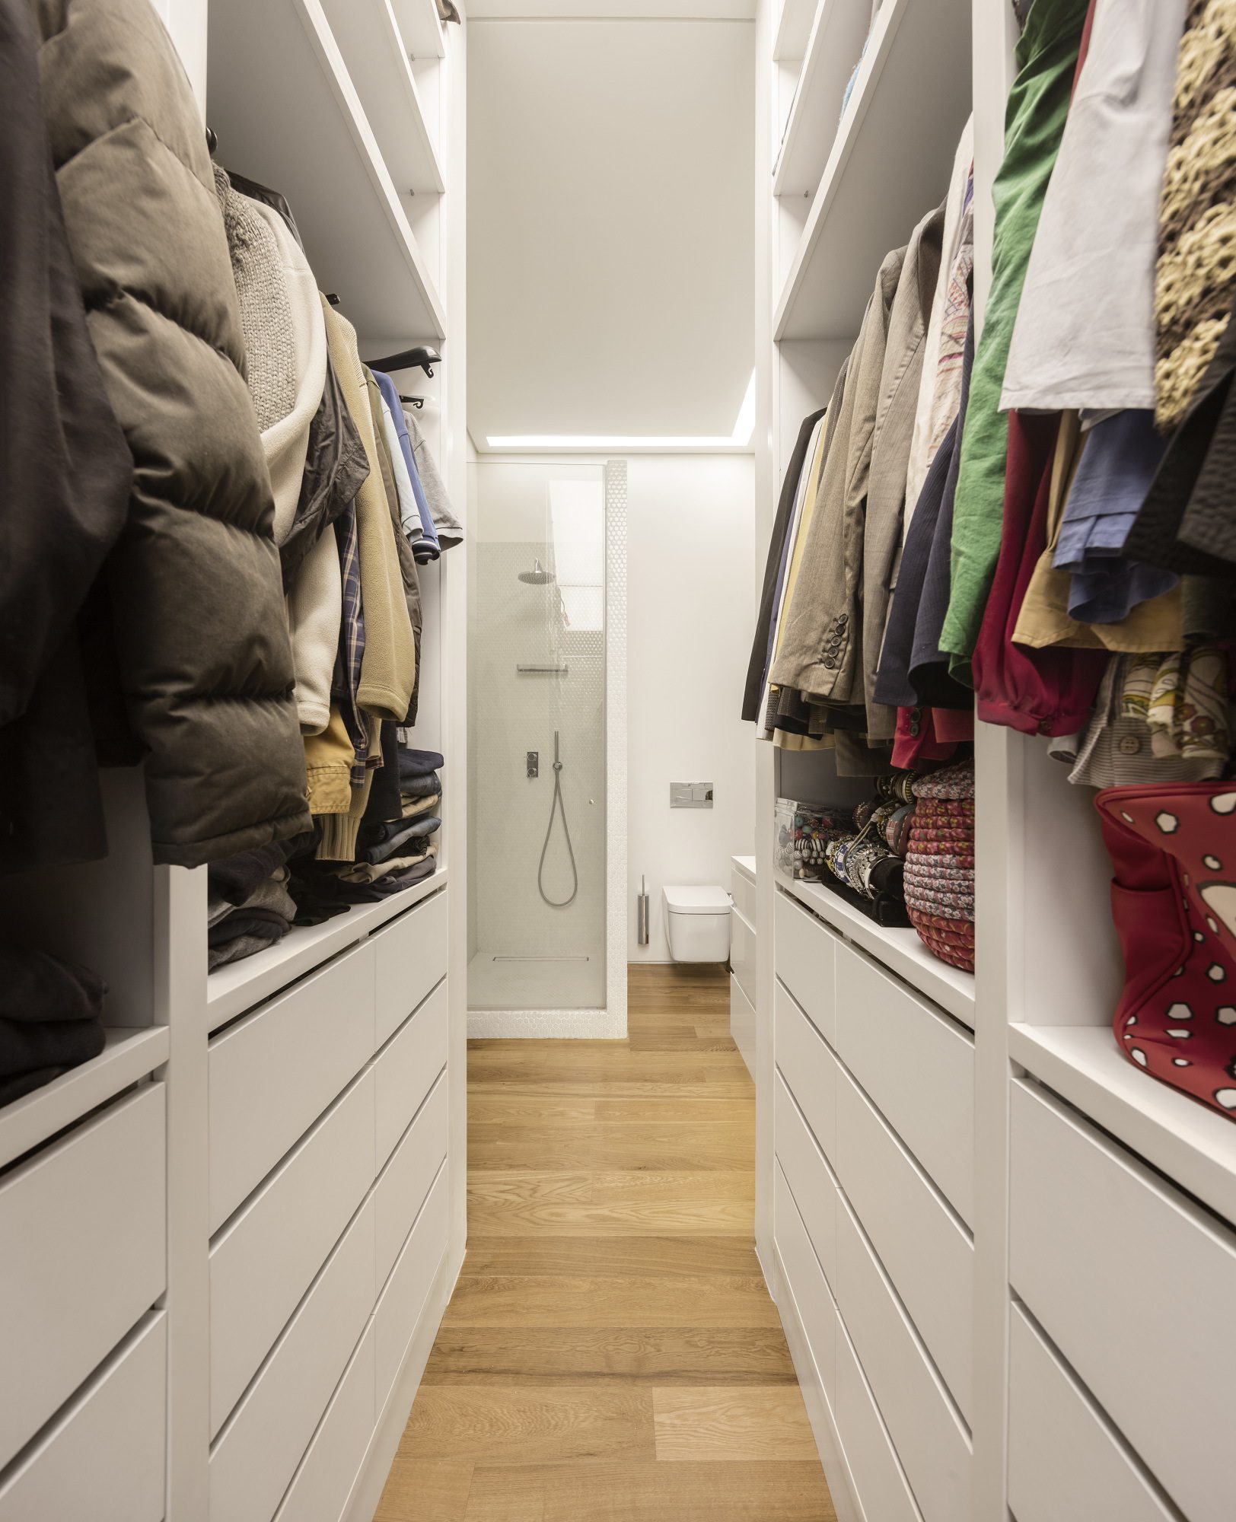
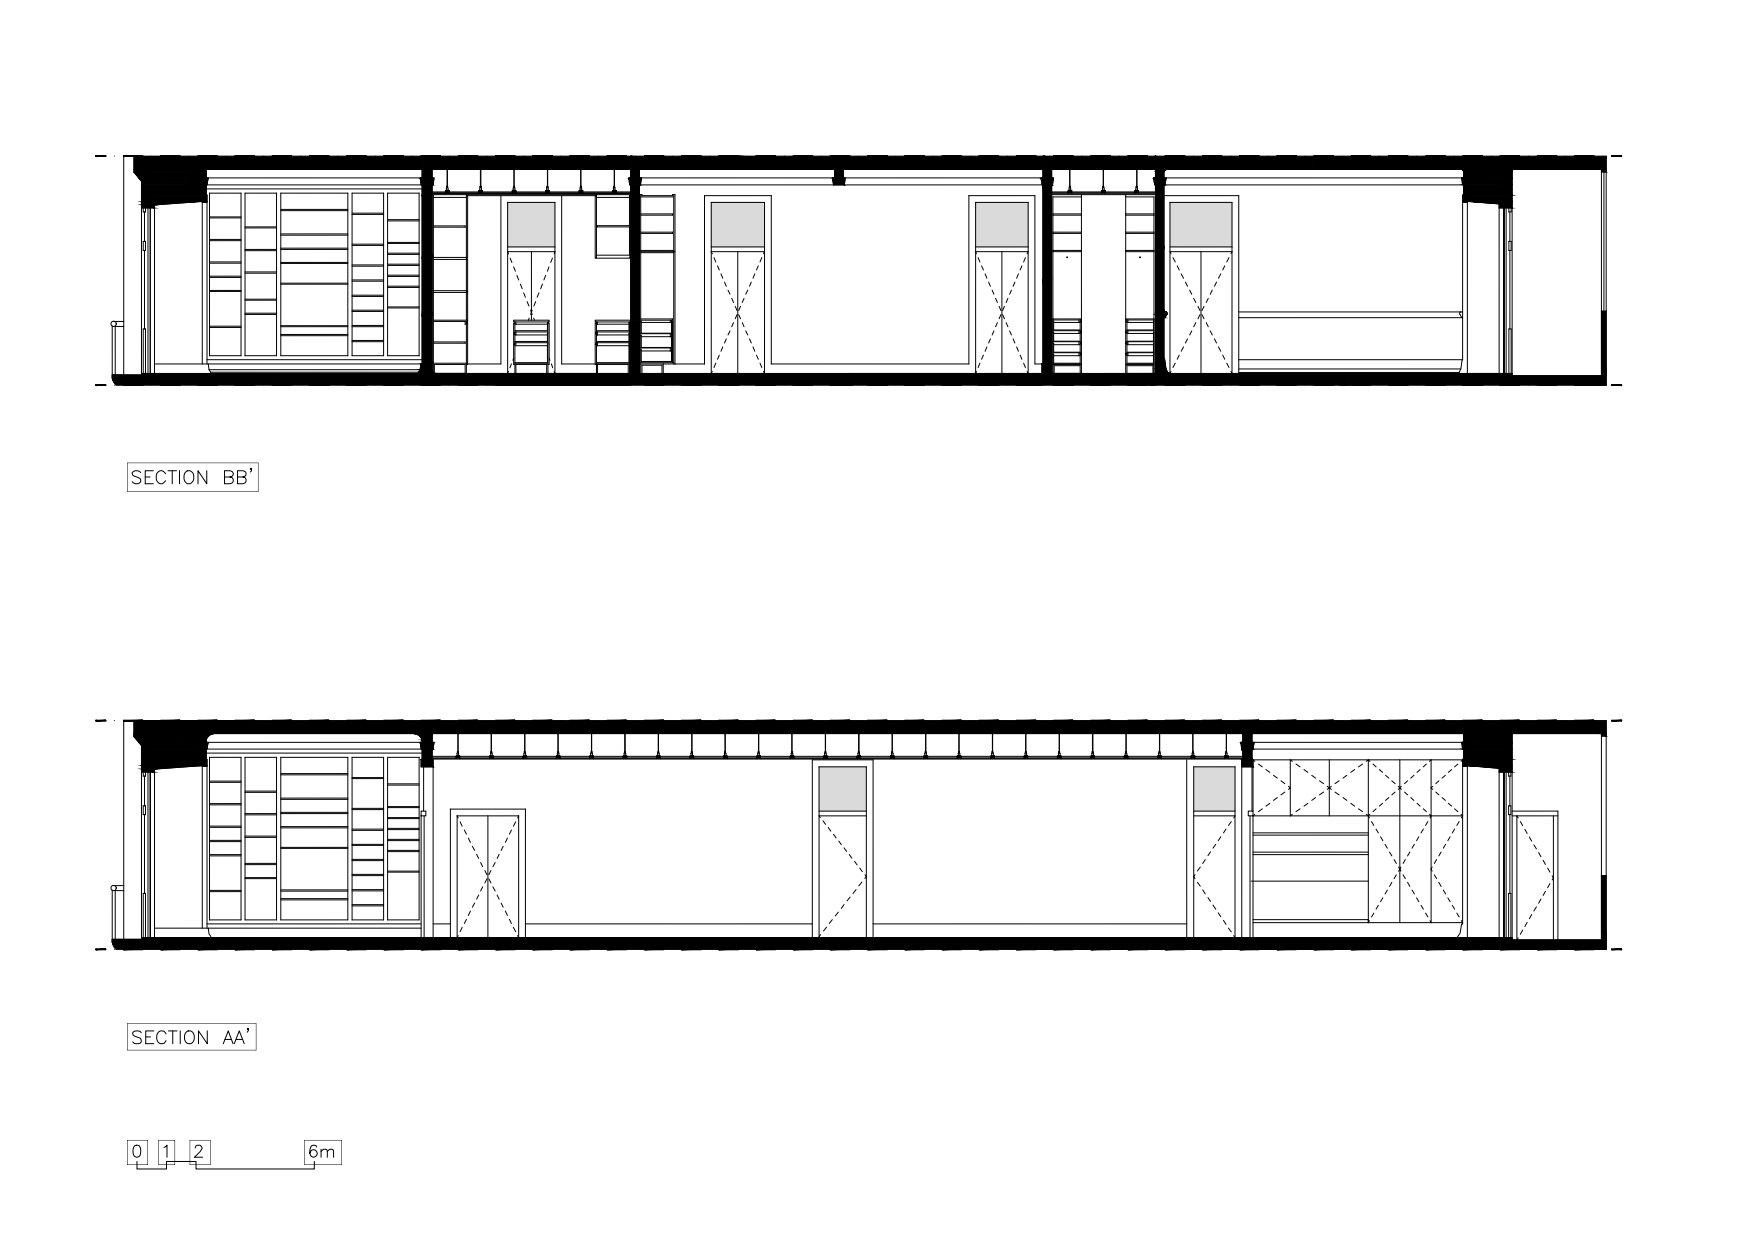
Further deep at the back, the master-suite with walking-closet and another bedroom where the old kitchen was were implemented, with the chimney being used to design a “wardrobe bed”, thus creating a more welcoming sleeping area.
Project Info
Architects: João Tiago Aguiar Arquitectos
Country: Portugal
Area: 2260 ft²
Year: 2017
Photographs: Fernando Guerra | FG+SG
Manufacturers: AutoDesk, JUNG, CLIMAR, CIN, GLS2 CARPINTARIA, Microsoft Office, PADIMAT
Lead Architect: João Tiago Aguiar
Project Team: Rúben Mateus, Susana Luís, João Nery Morais, André Silva, Maria Sousa Otto, Esteban Carbajo
Builder: A RENOVADORA

Sophie Tremblay is a Montreal-based architectural editor and designer with a focus on sustainable urban development. A McGill University architecture graduate, she began her career in adaptive reuse, blending modern design with historical structures. As a Project Editor at Arch2O, she curates stories that connect traditional practice with forward-thinking design. Her writing highlights architecture's role in community engagement and social impact. Sophie has contributed to Canadian Architect and continues to collaborate with local studios on community-driven projects throughout Quebec, maintaining a hands-on approach that informs both her design sensibility and editorial perspective.