

CVU Apartment | Flipê Arquitetura
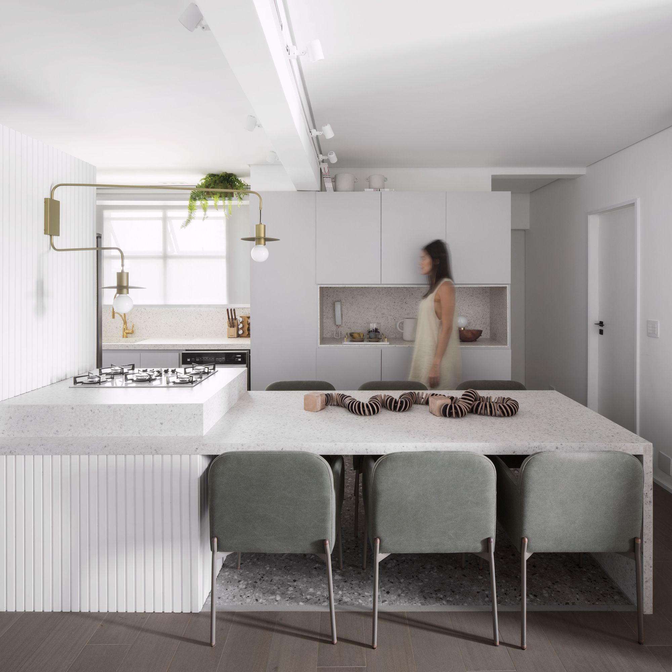
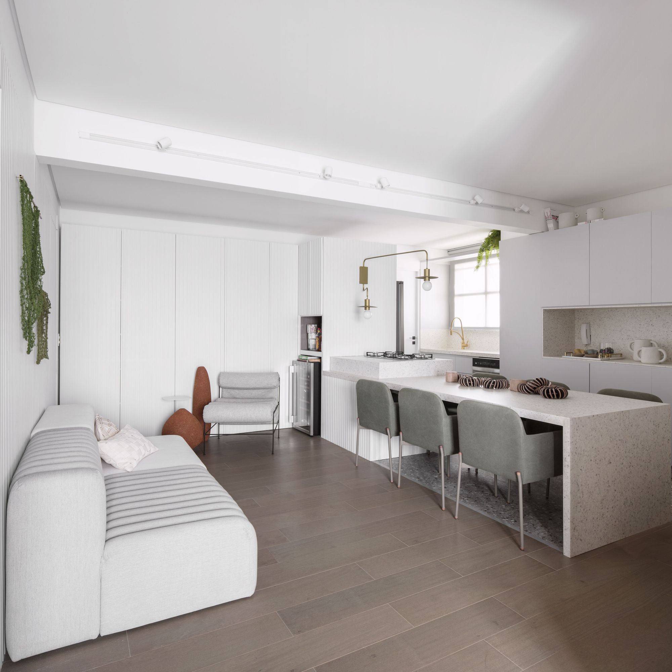
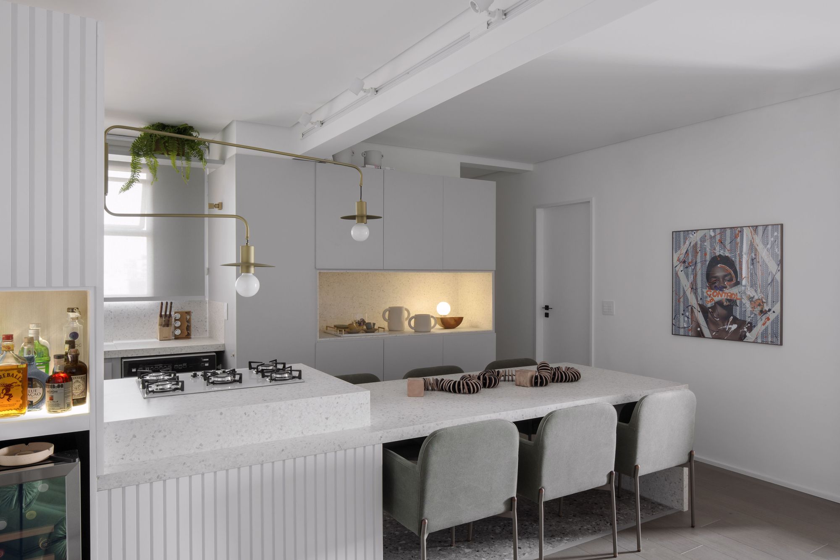
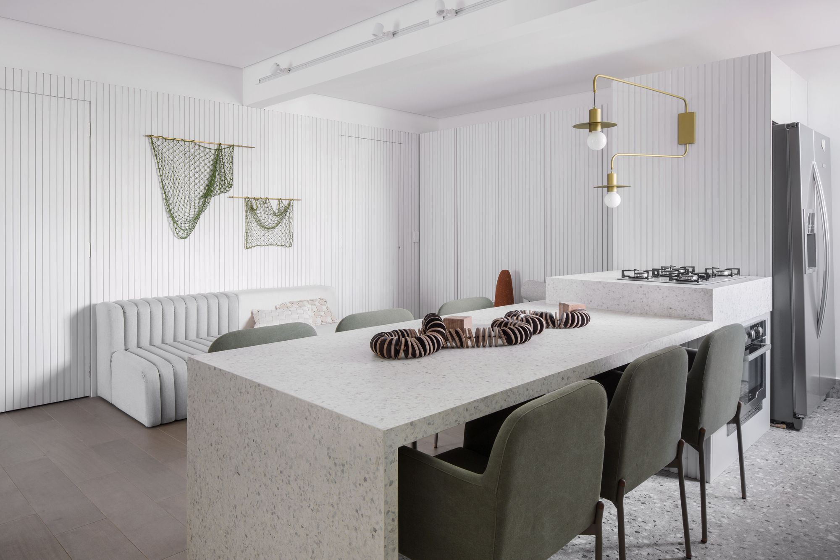
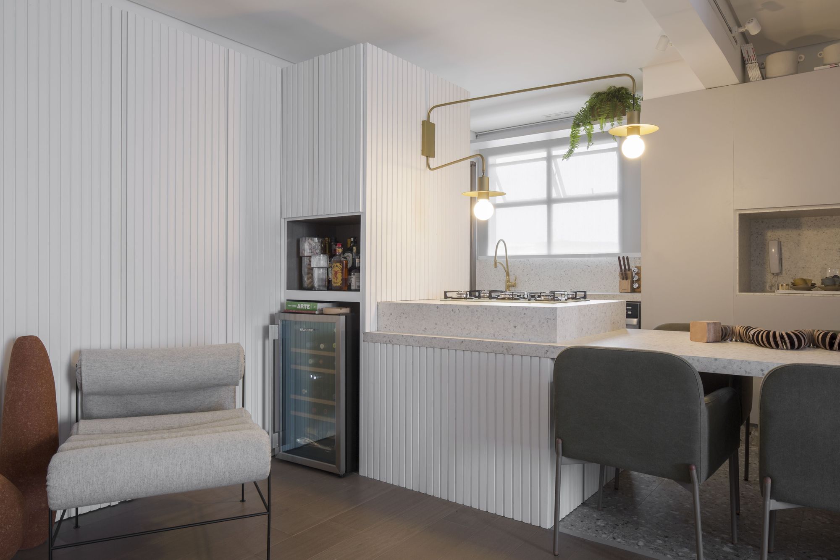
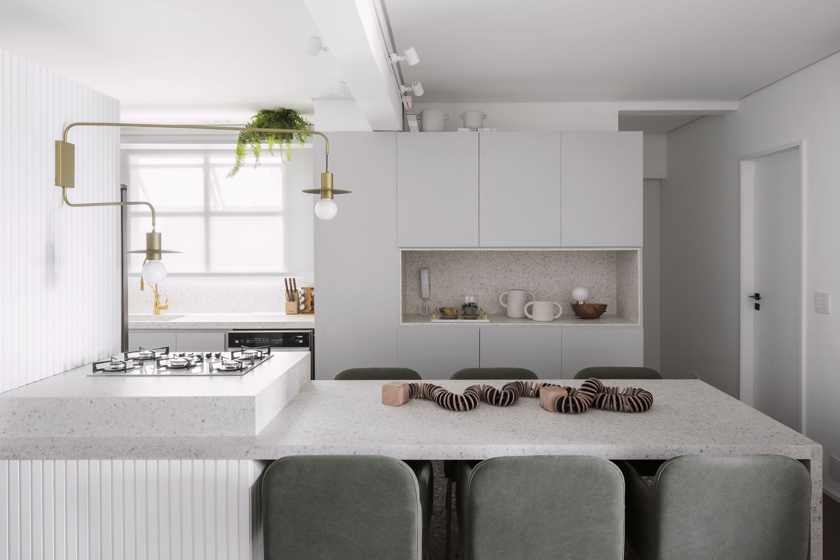
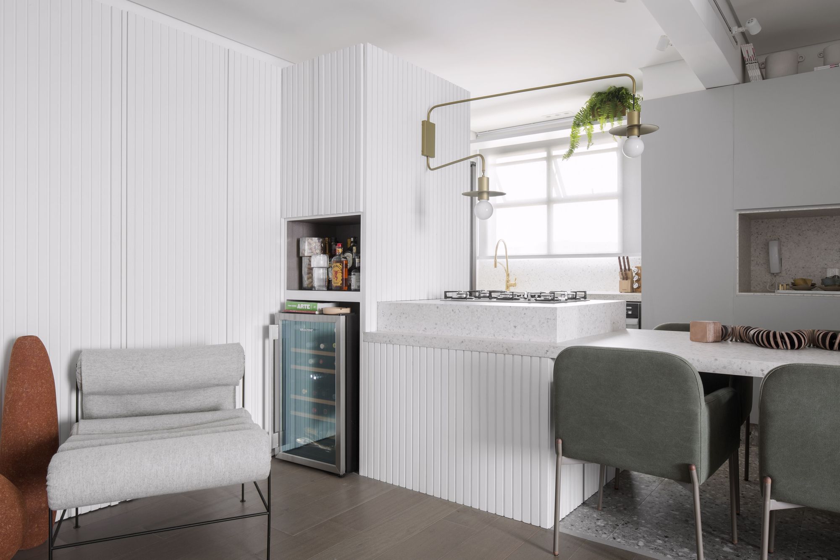
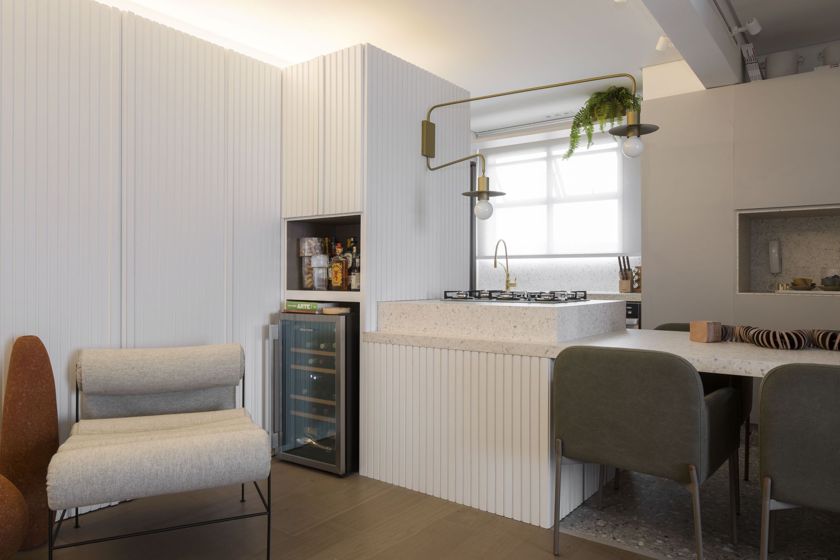
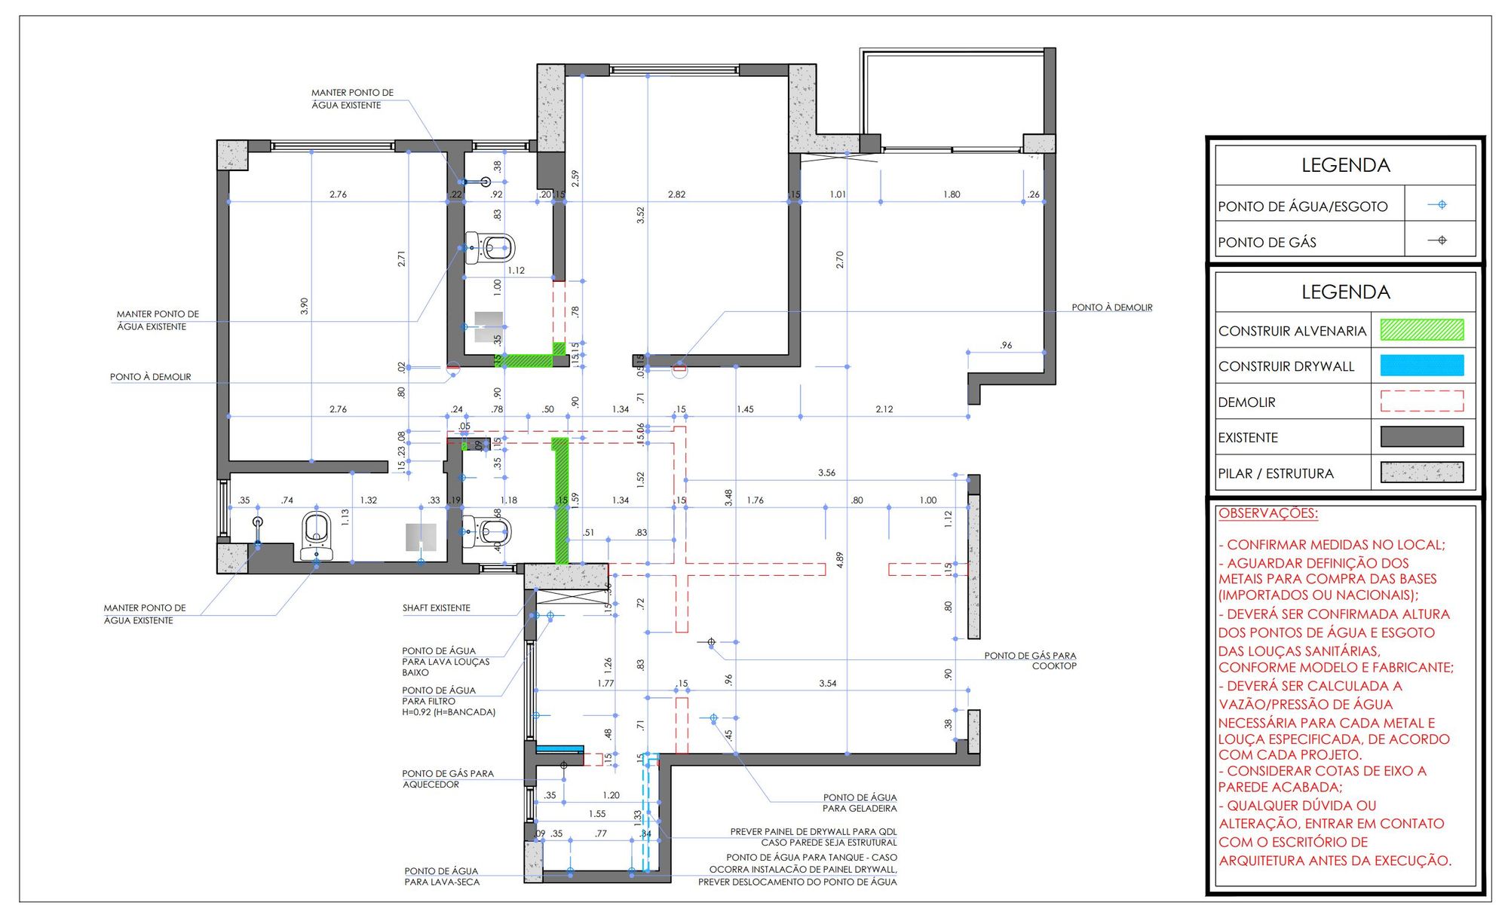
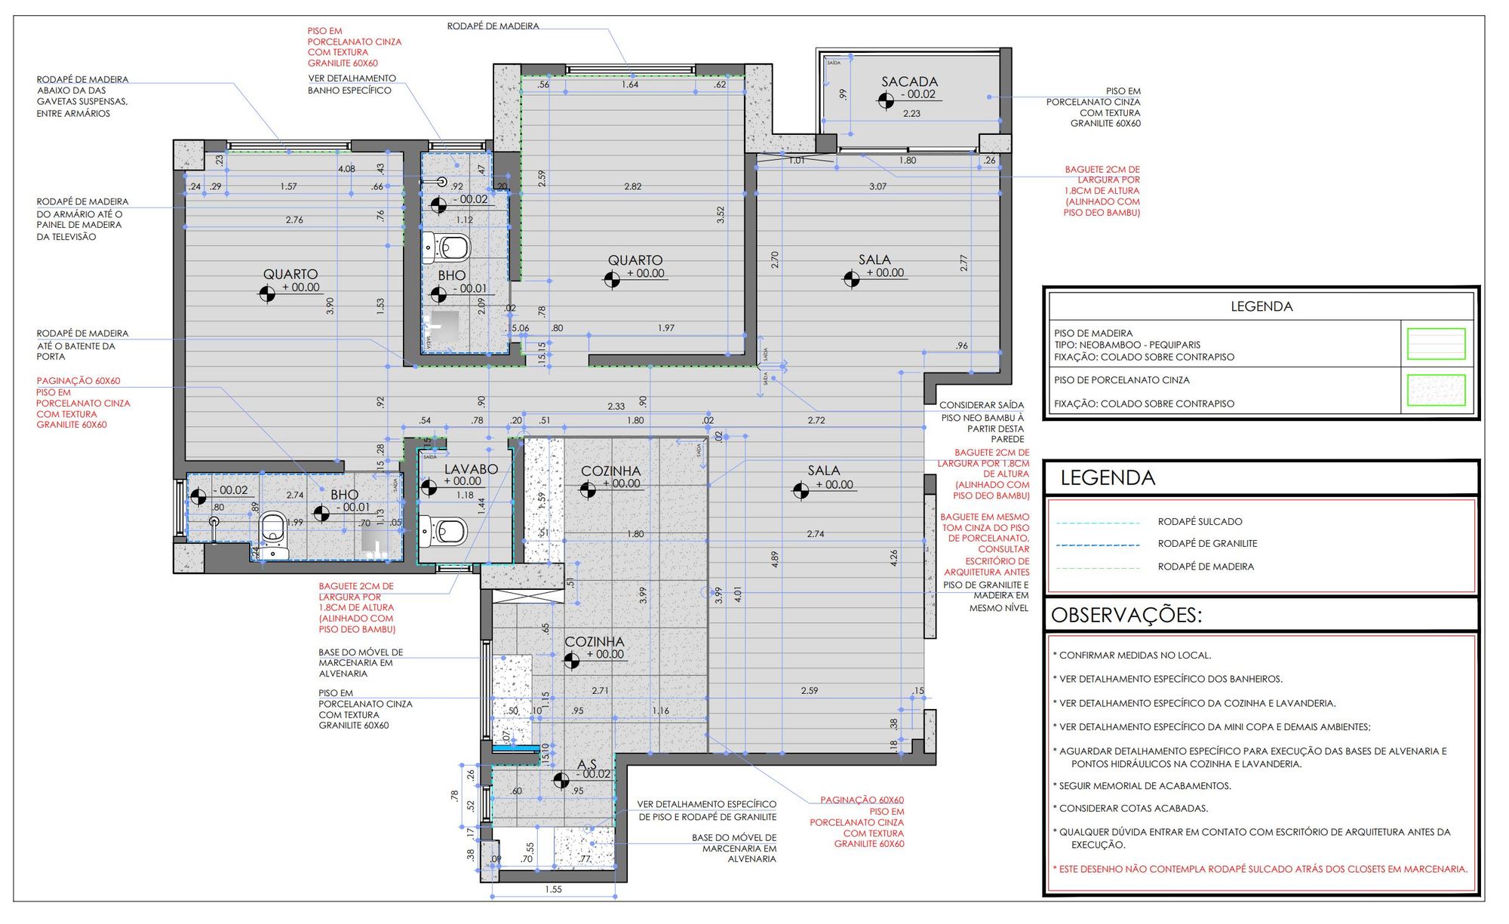
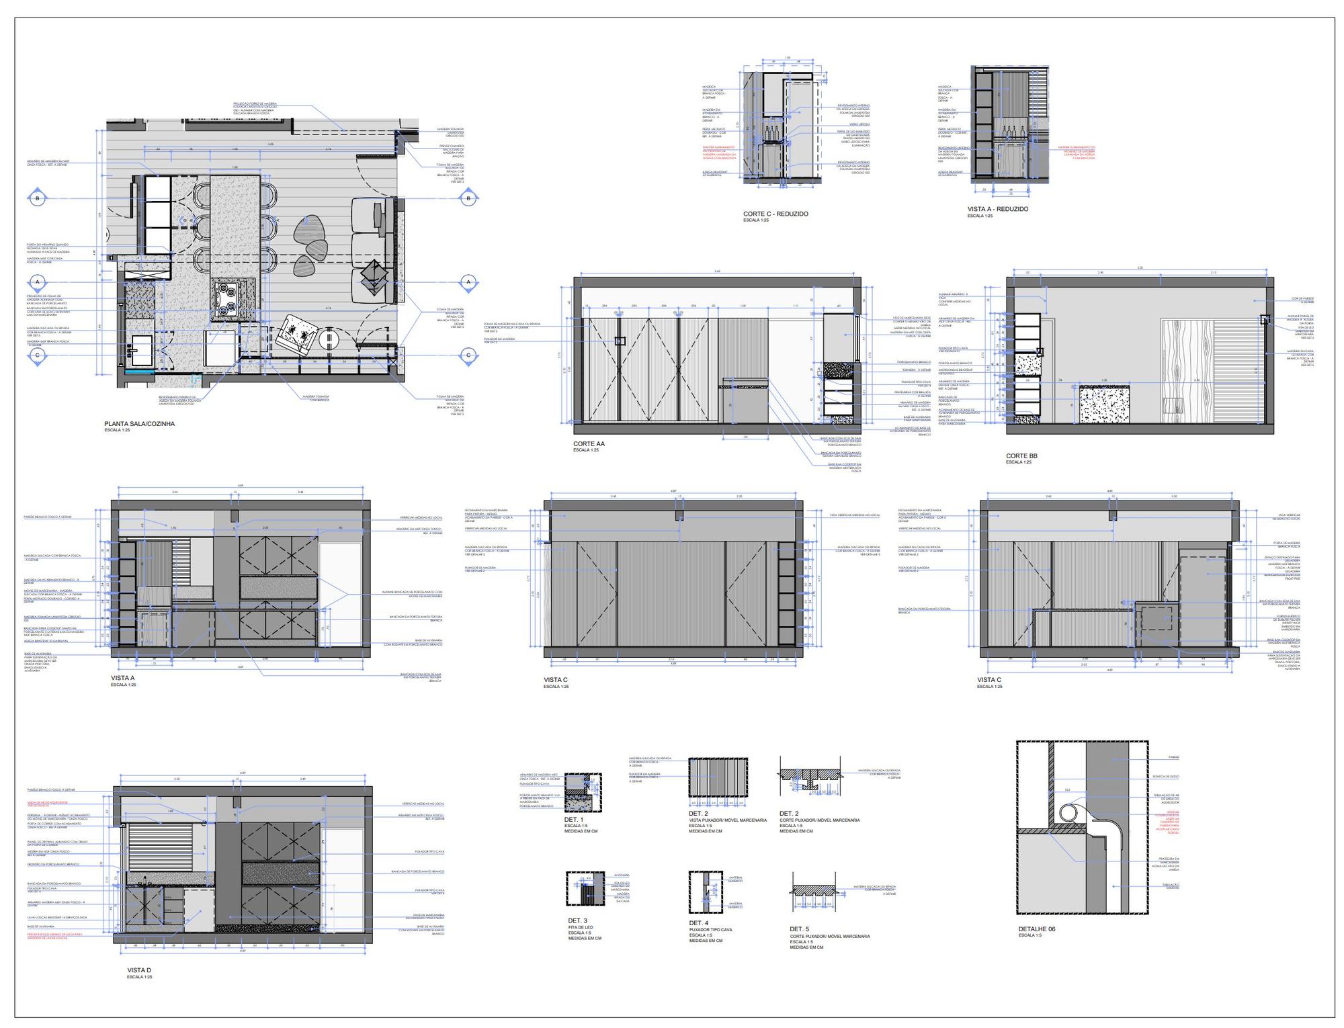
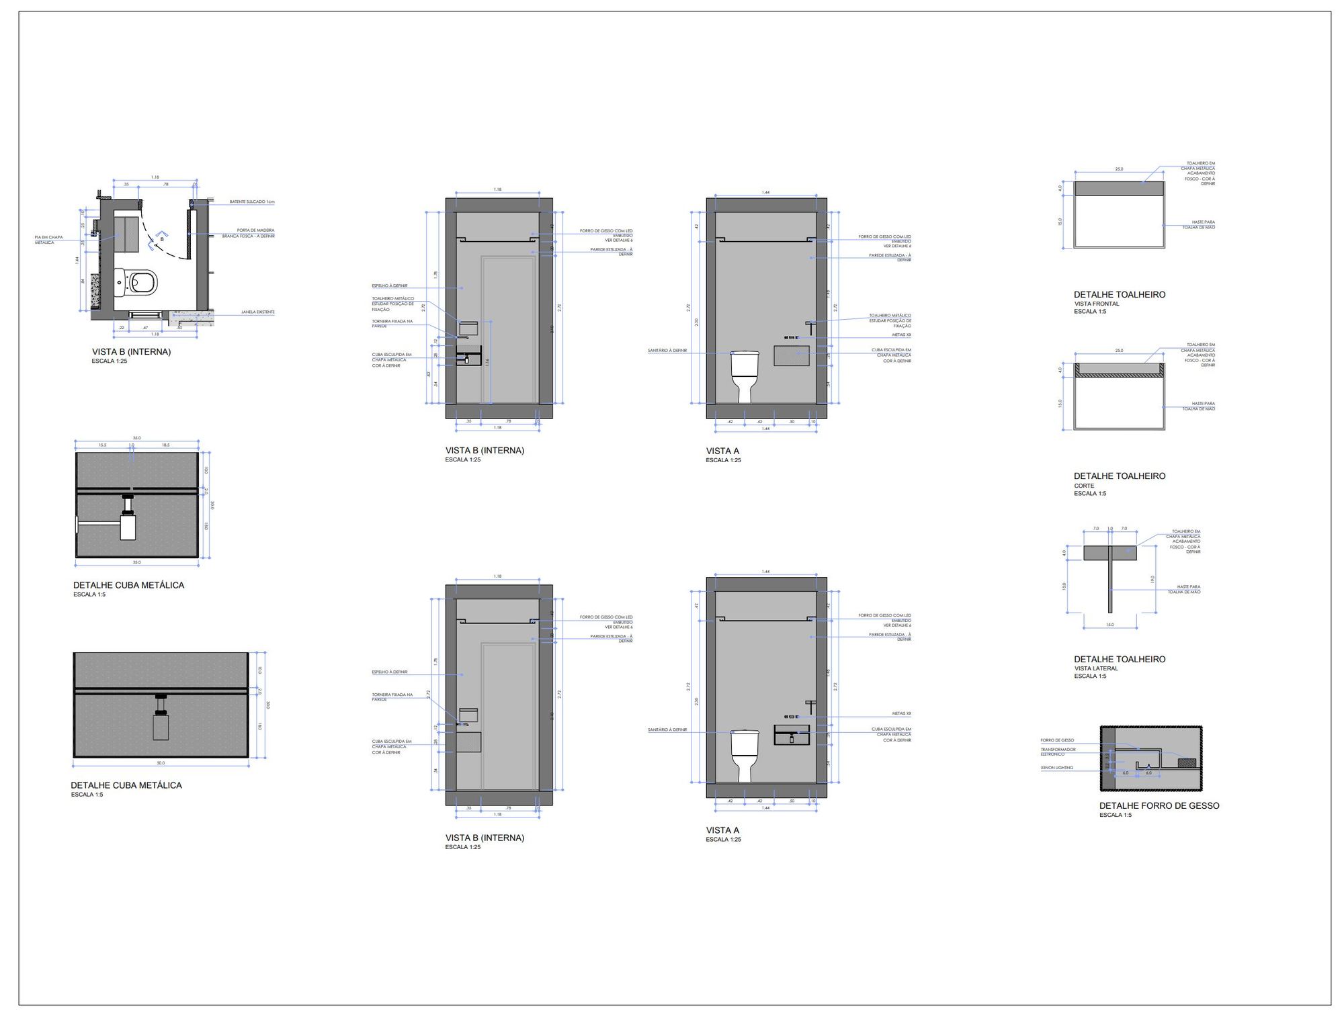
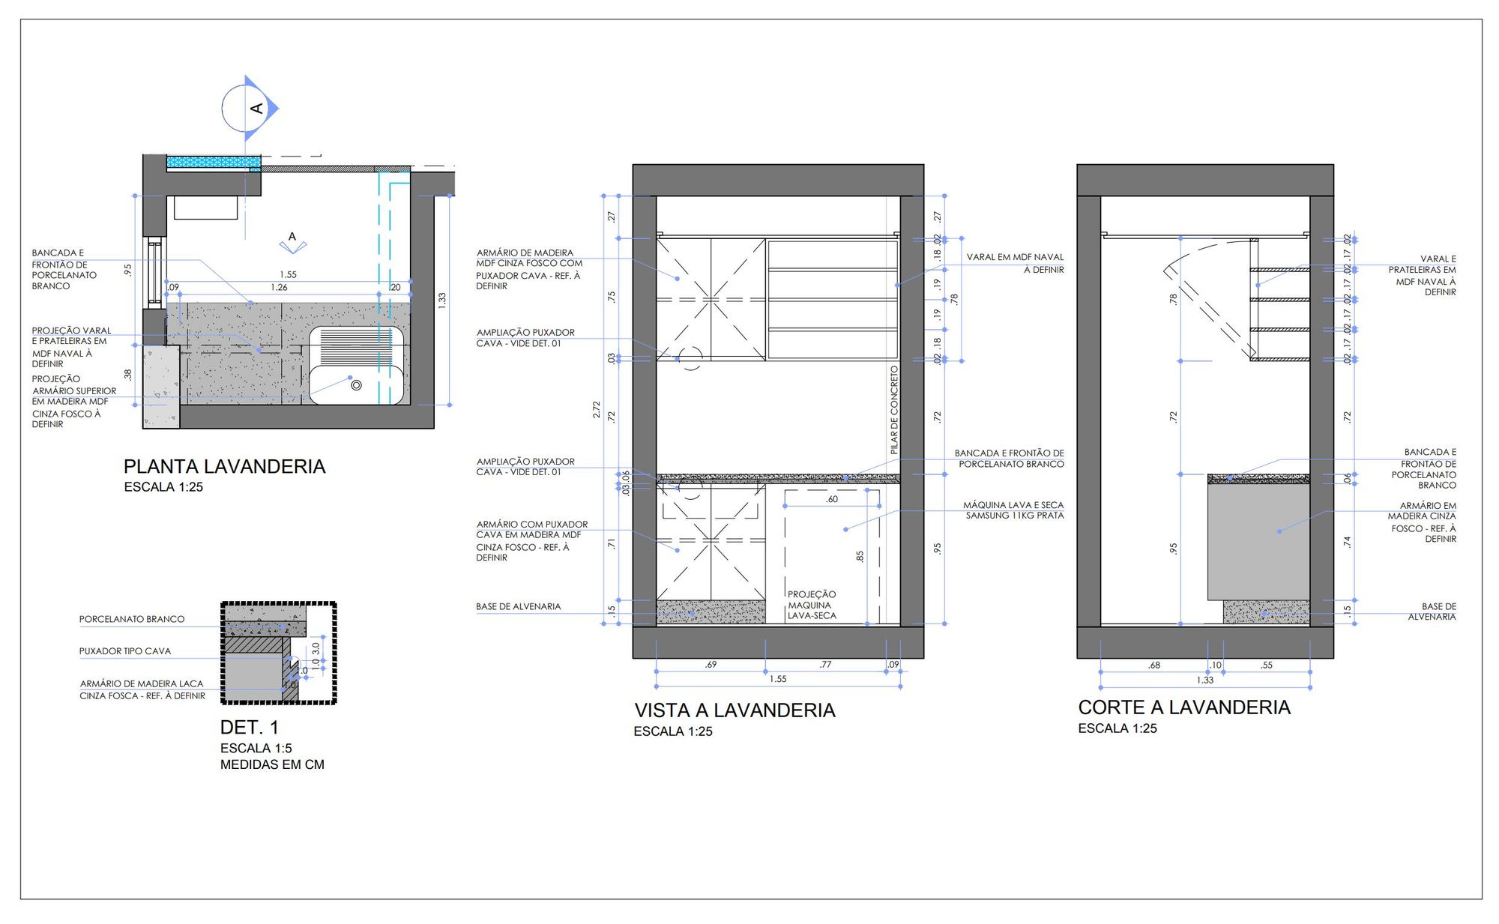
Architecture that seeks change in space . Seeking to change a past that defines form and functions into a future of possibilities . Major renovation and interventions, a building with an original plan, with many sectors and a new demand for complete renovation and total transformation. The young client sought to integrate the entire plant and optimize her space as much as possible, so many interventions were made on the original plant, which changed completely. Service ro om turned into toilet. Kitchen and laundry area have been integrated and transformed into a single space integrated with living and dining room.
© Carolina Lacaz
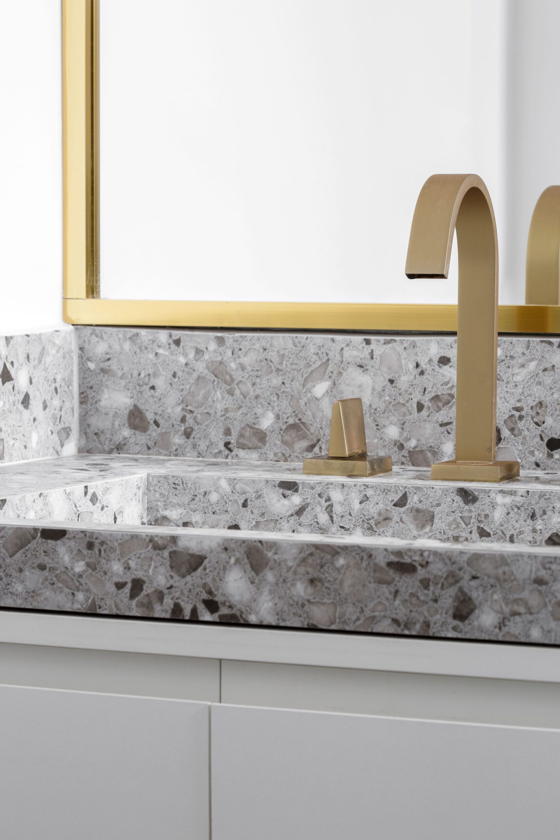
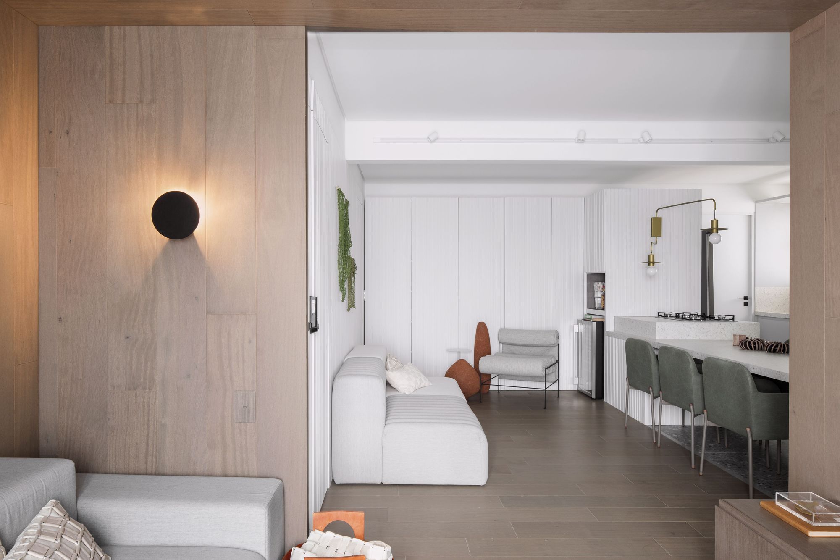
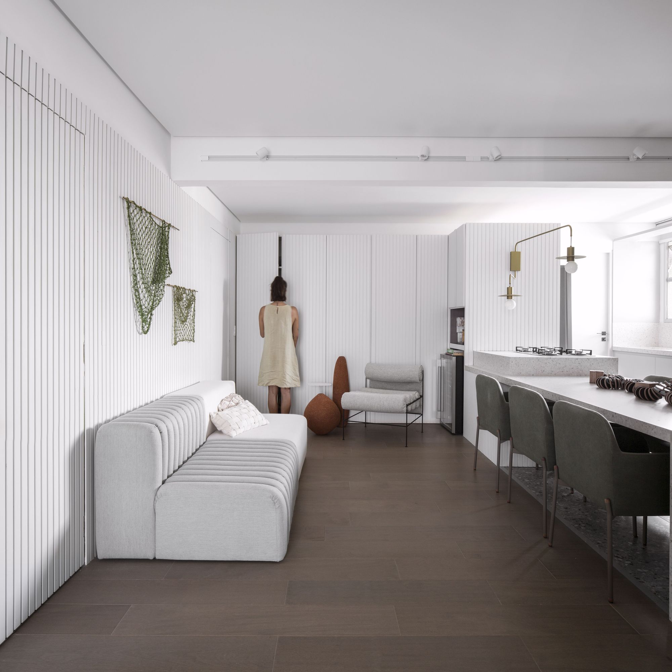
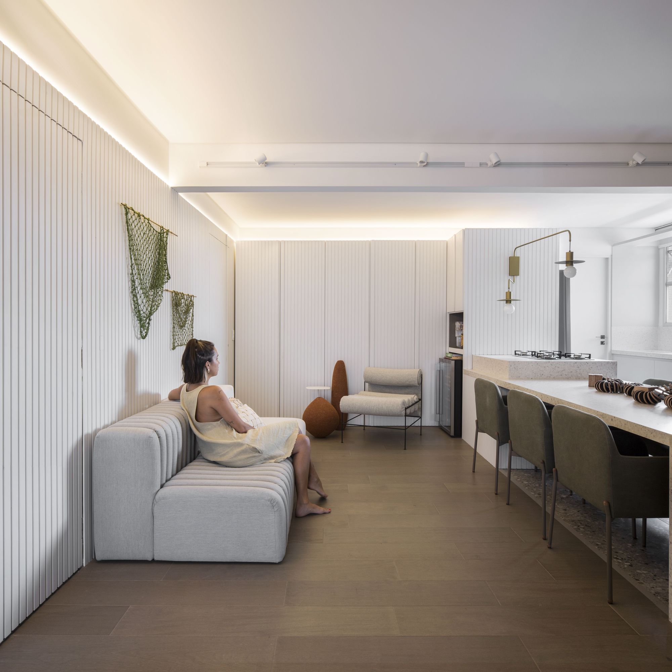
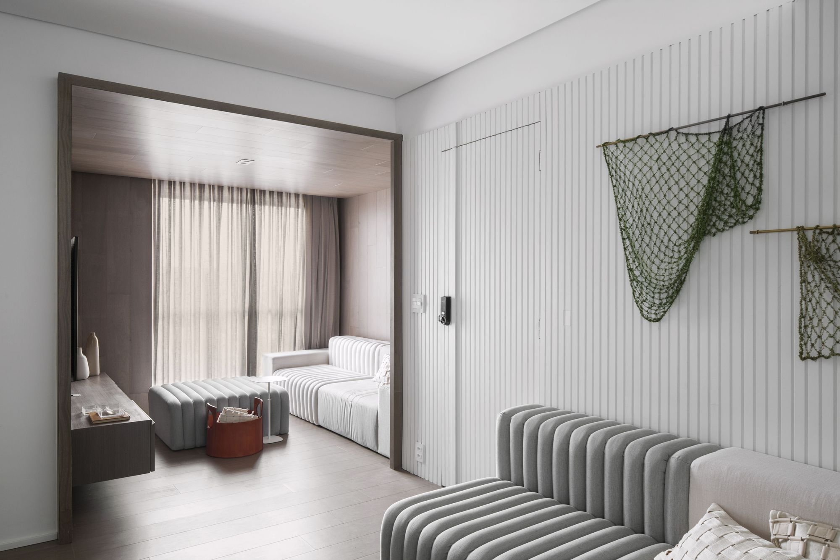
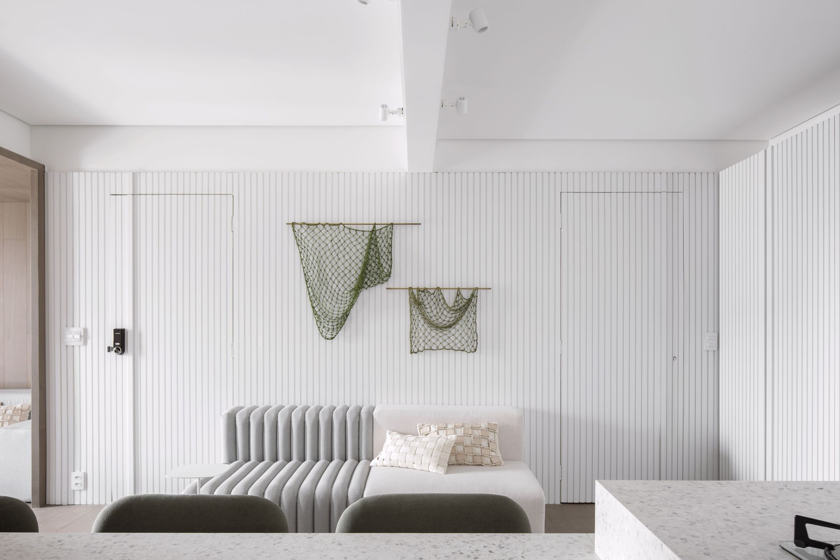
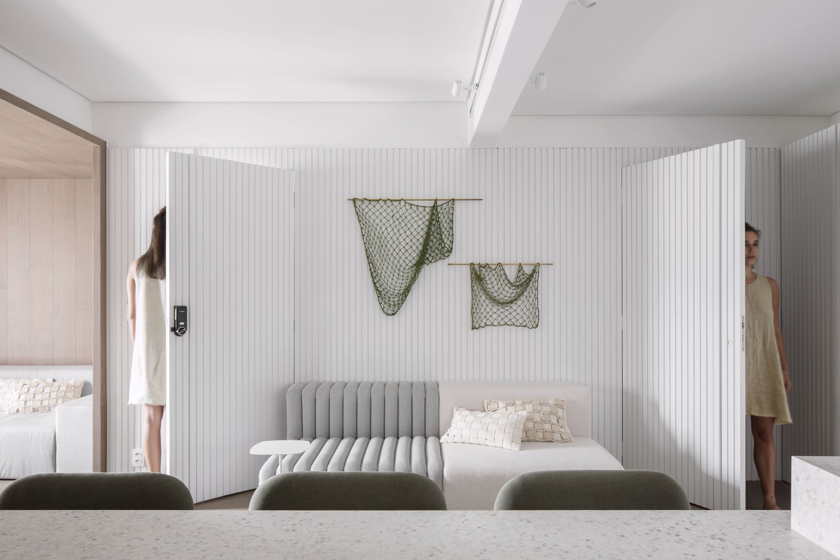
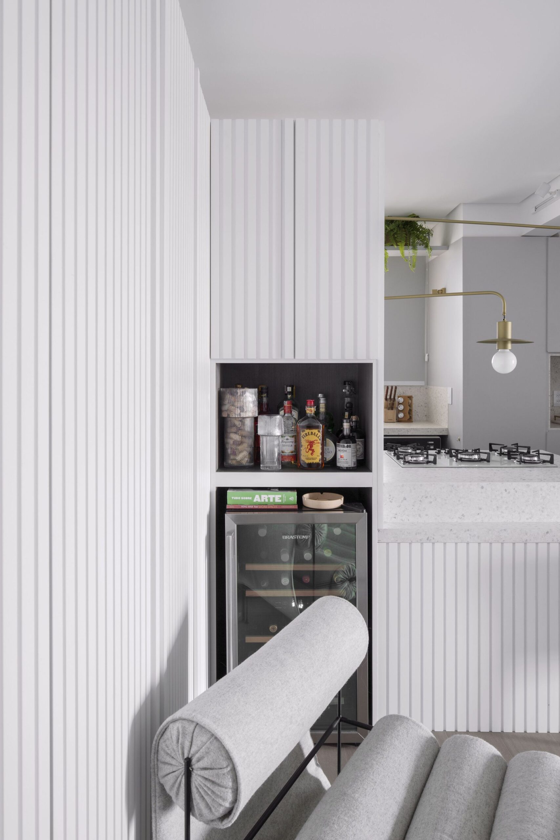
The new plant and shape are a universe of possibility, allowing users to empower themselves and take ownership of the whole, as it is and how it can become. Bringing an architecture that does not define the space and delimits it, but that can be modified by use and that meets the demands of a world and a modern Being in constant change. The pre existing elements we re incorporated as main design elements. The structural beam that permeates the room governs the alignment of the slatted panel, in addition to the lighting that was installed on the side of the structure, appropriating it and generating new meanings for a n aesthetically challenging element in the environment. Also due to this original structure, the panels, which emerged as a solution for the entrance wall, mimic the main hall door and service door on the same wall.
© Carolina Lacaz
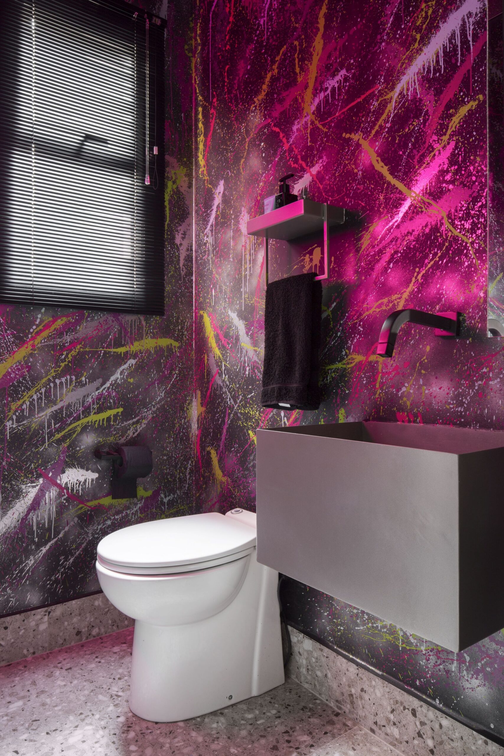
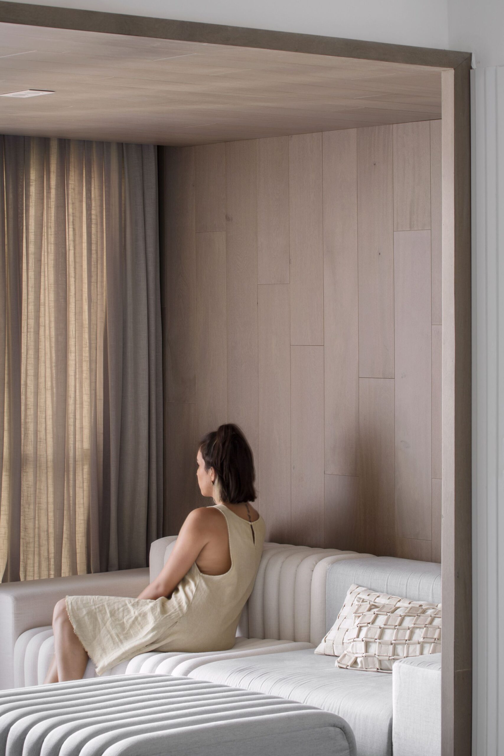
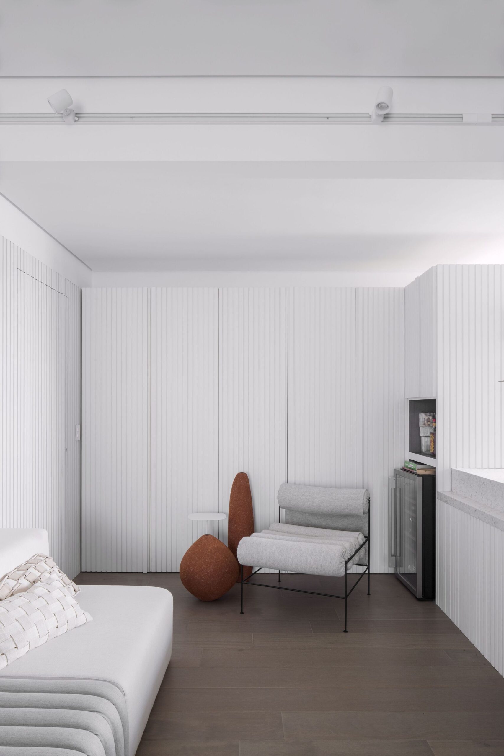
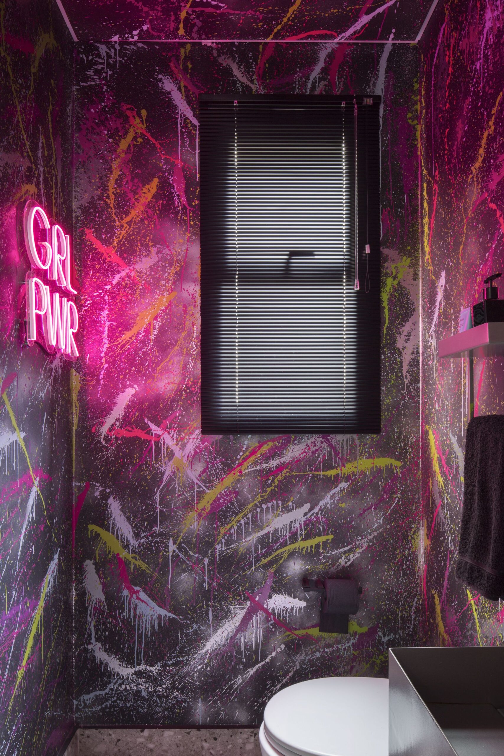
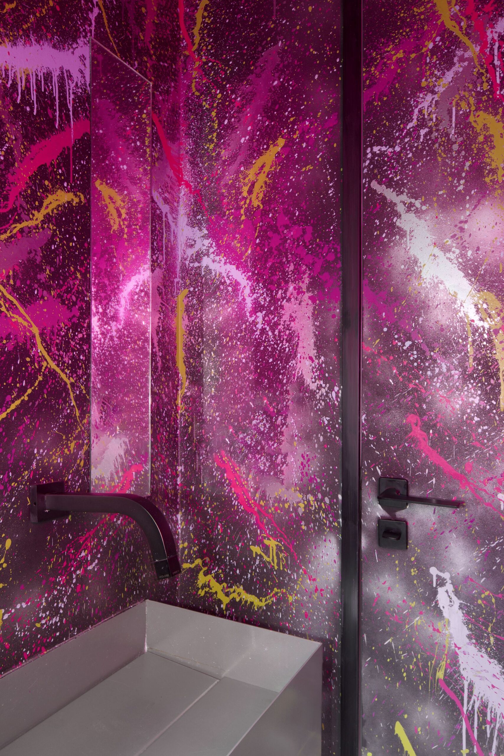
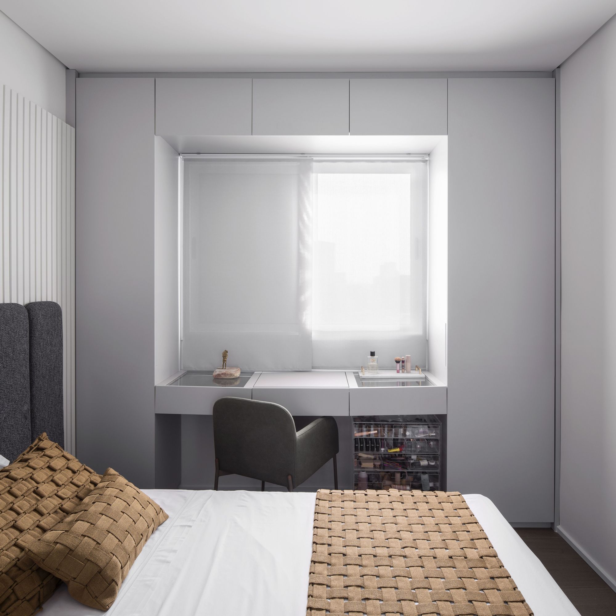
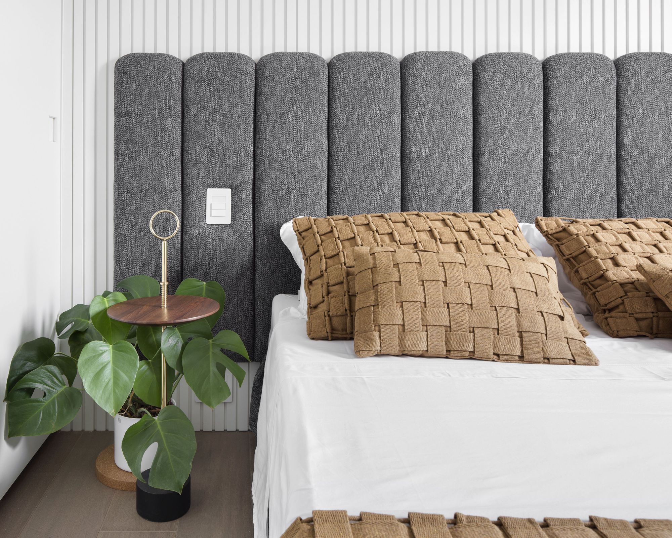
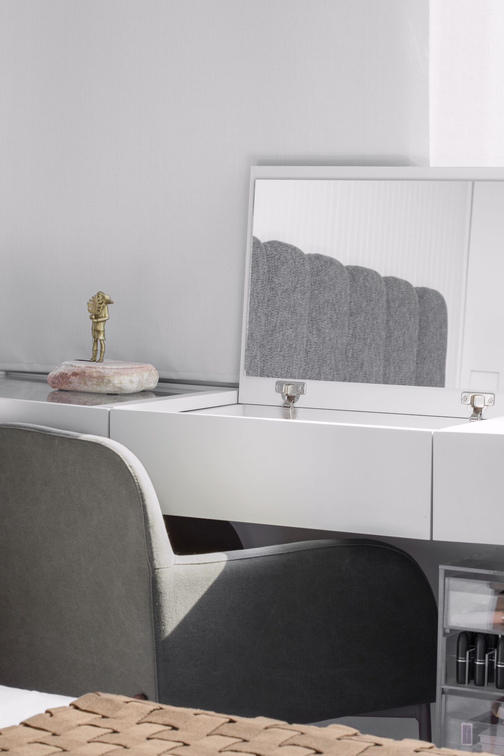
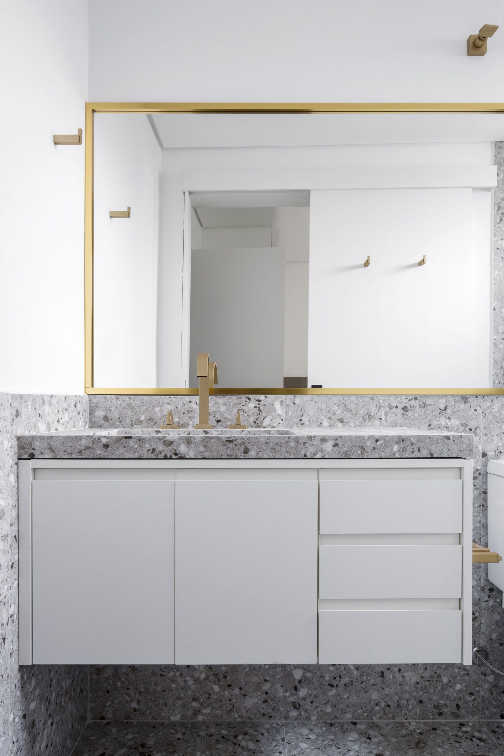
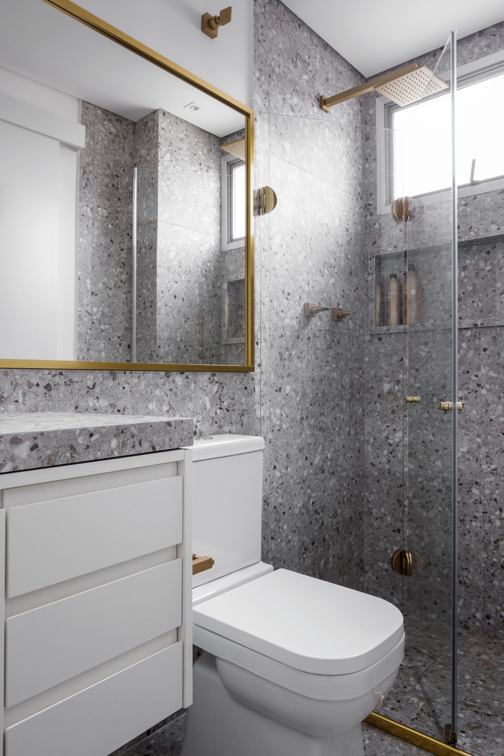
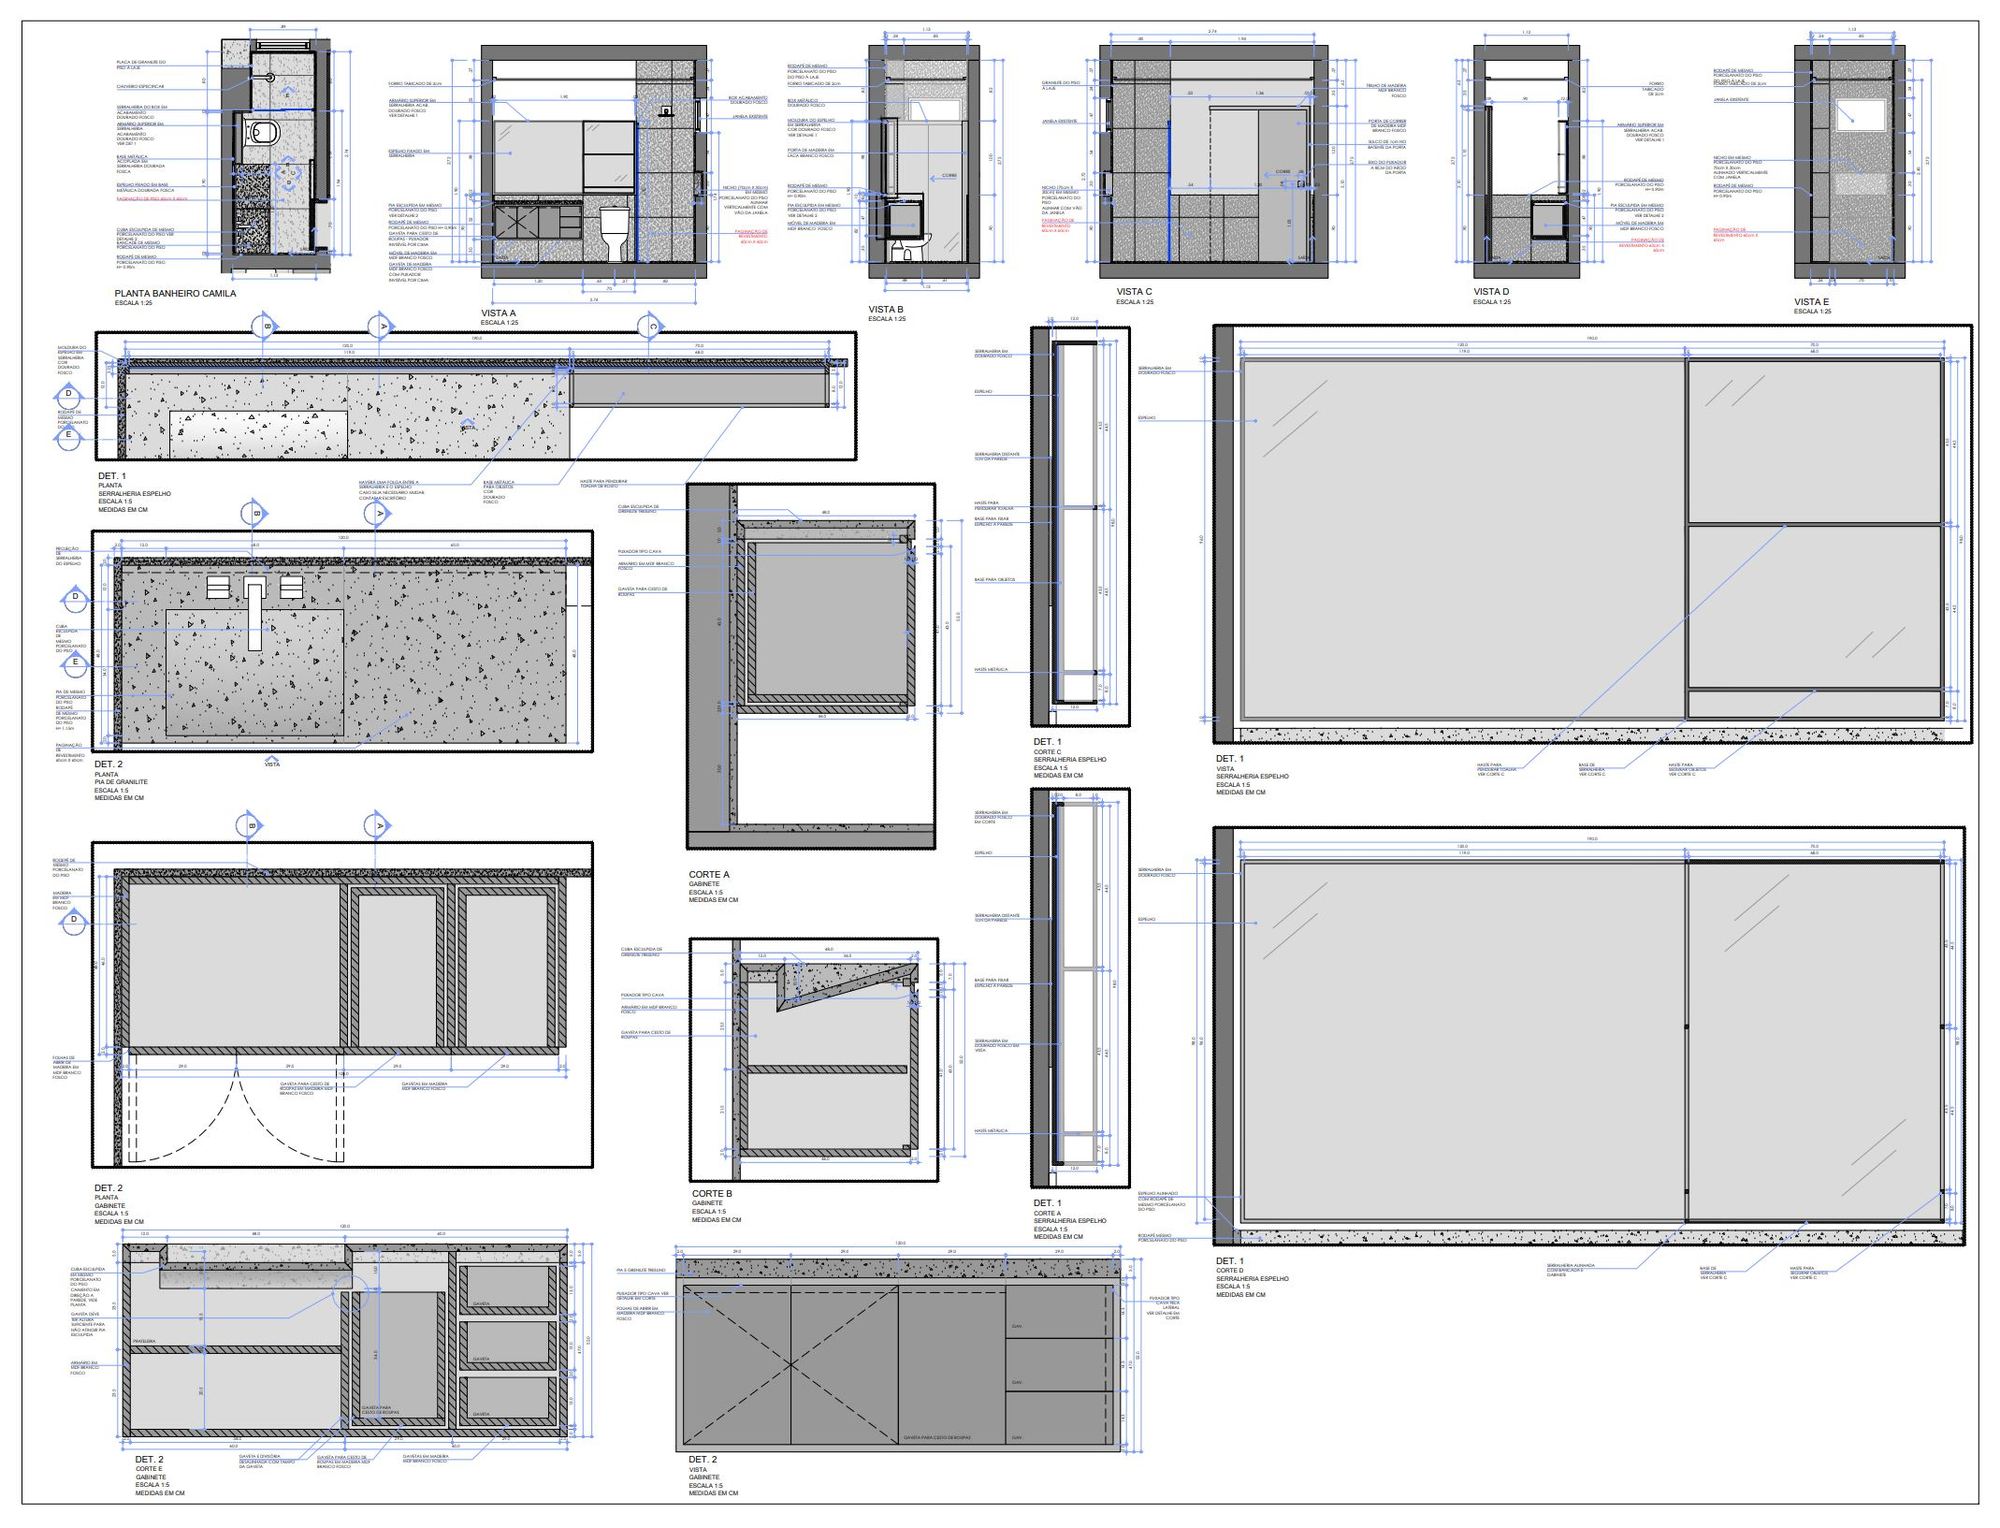
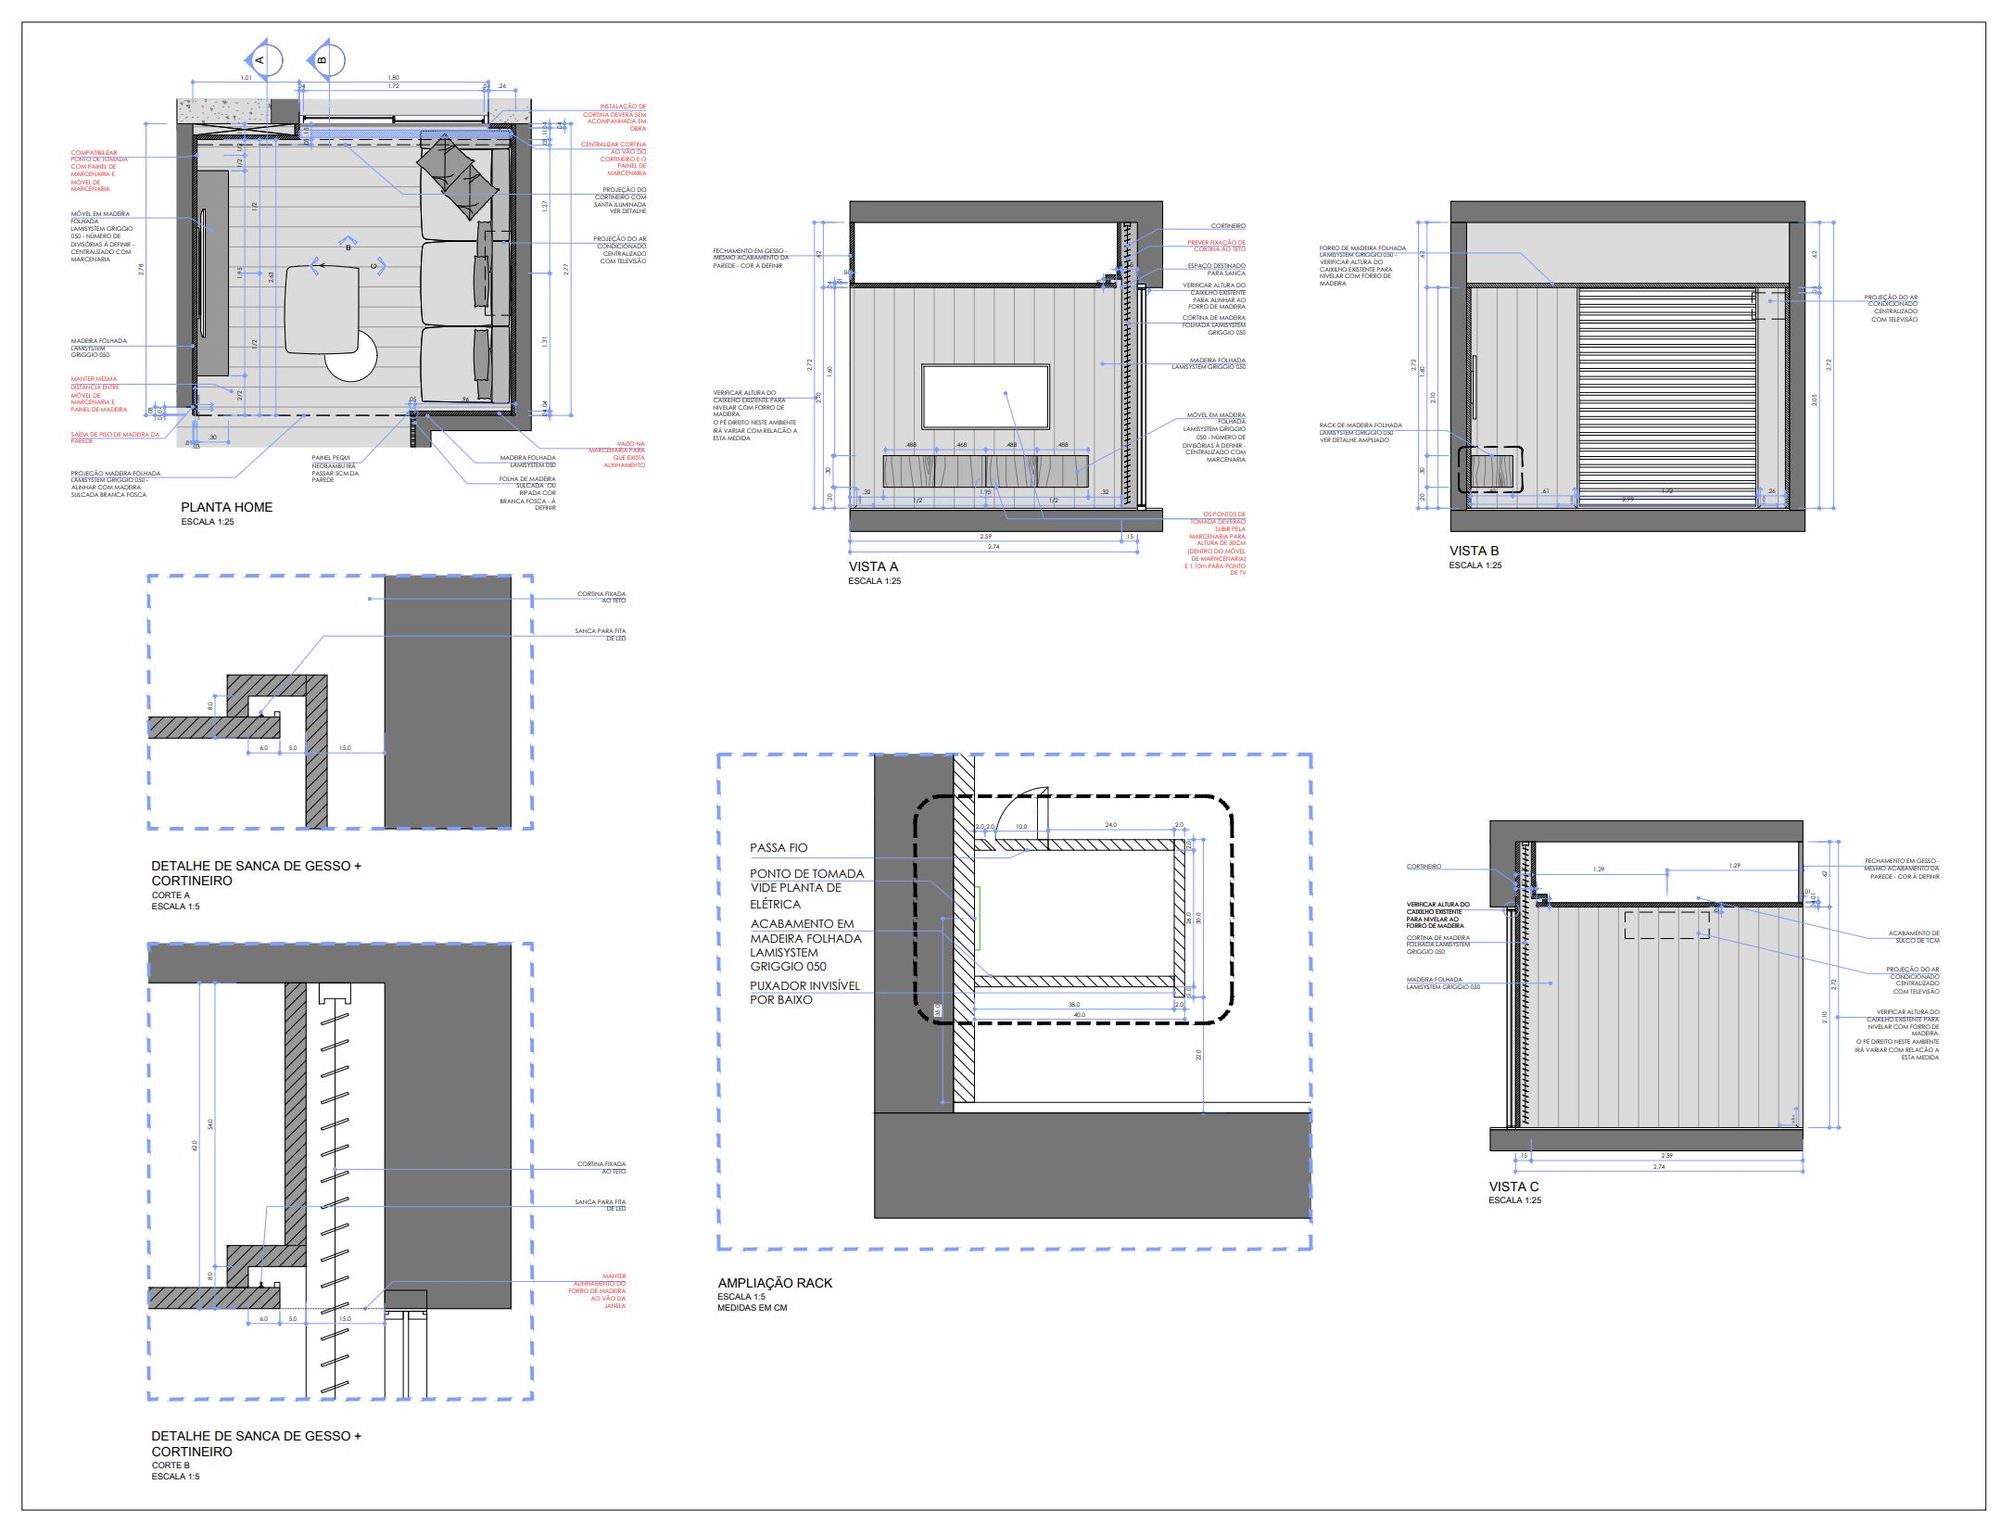
The client’s personality asks for clear and clean elements, which determines the predominance of white and gray in a delicate way in the social environment, but which is interrupted by points of unpredictability and warmth. The wooden floor becomes a ‘box’ in the home theater , with wall covering and lin ing, creating a cozy and intimate space, which contrasts and enhances the neutral and clear base. As another point of unpredictability, we have the unique and surprising toilet. Hand painted by artist Jessica Diskin and with indirect lighting that comes fr om a pink Neon
© Carolina Lacaz
© Carolina Lacaz
Project Info
Architects: flipê arquitetura
Area: 75 m²
Year: 2020
Country: Itaim Bibi, Brazil
Photographs:Carolina Lacaz
Manufacturers: Design Supplier, Dpot Objeto, Fernando Jaeger, Flipê Decór, Jader Almeida, Jessica Diskin, Líder Interiores, Neobambu, Poltrona Rolos, Rede Flipê decór, Superfici Revestimentos, Telha Norte Construção
Lead Architects: Gabriela Mestriner, Natalia Minas
More projects by flipê arquitetura

Sophie Tremblay is a Montreal-based architectural editor and designer with a focus on sustainable urban development. A McGill University architecture graduate, she began her career in adaptive reuse, blending modern design with historical structures. As a Project Editor at Arch2O, she curates stories that connect traditional practice with forward-thinking design. Her writing highlights architecture's role in community engagement and social impact. Sophie has contributed to Canadian Architect and continues to collaborate with local studios on community-driven projects throughout Quebec, maintaining a hands-on approach that informs both her design sensibility and editorial perspective.