

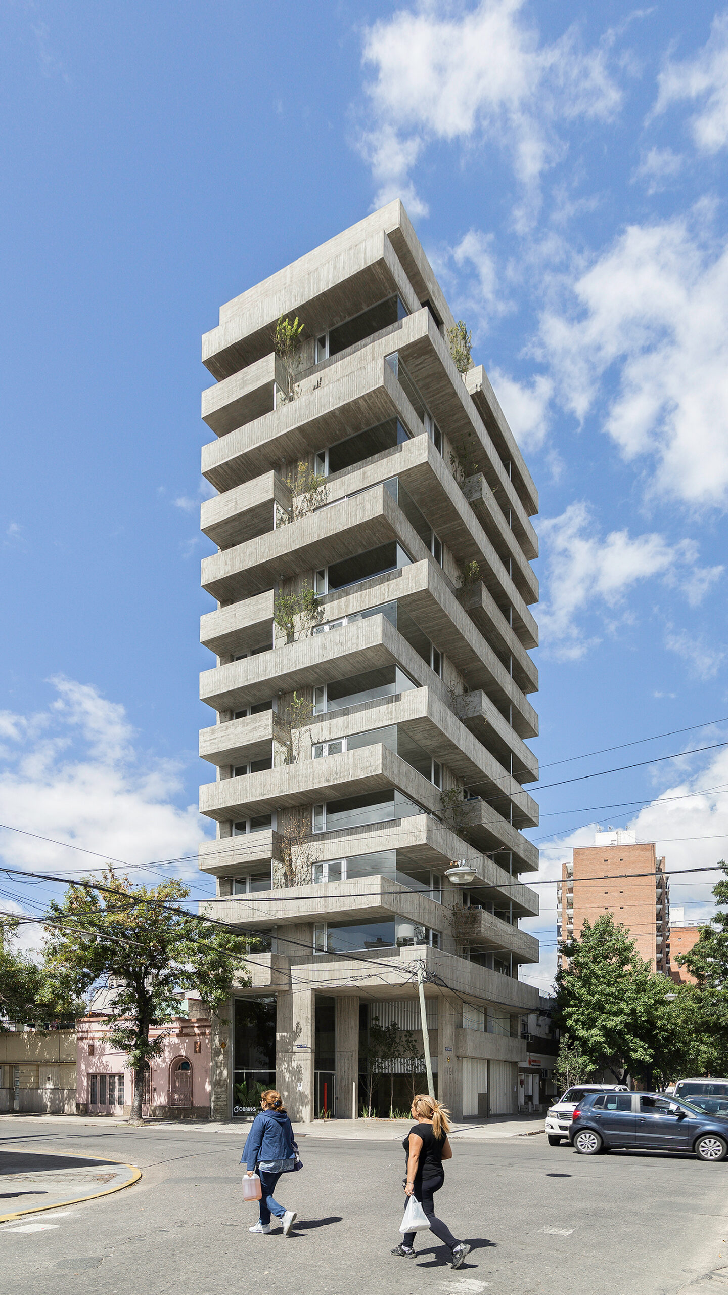
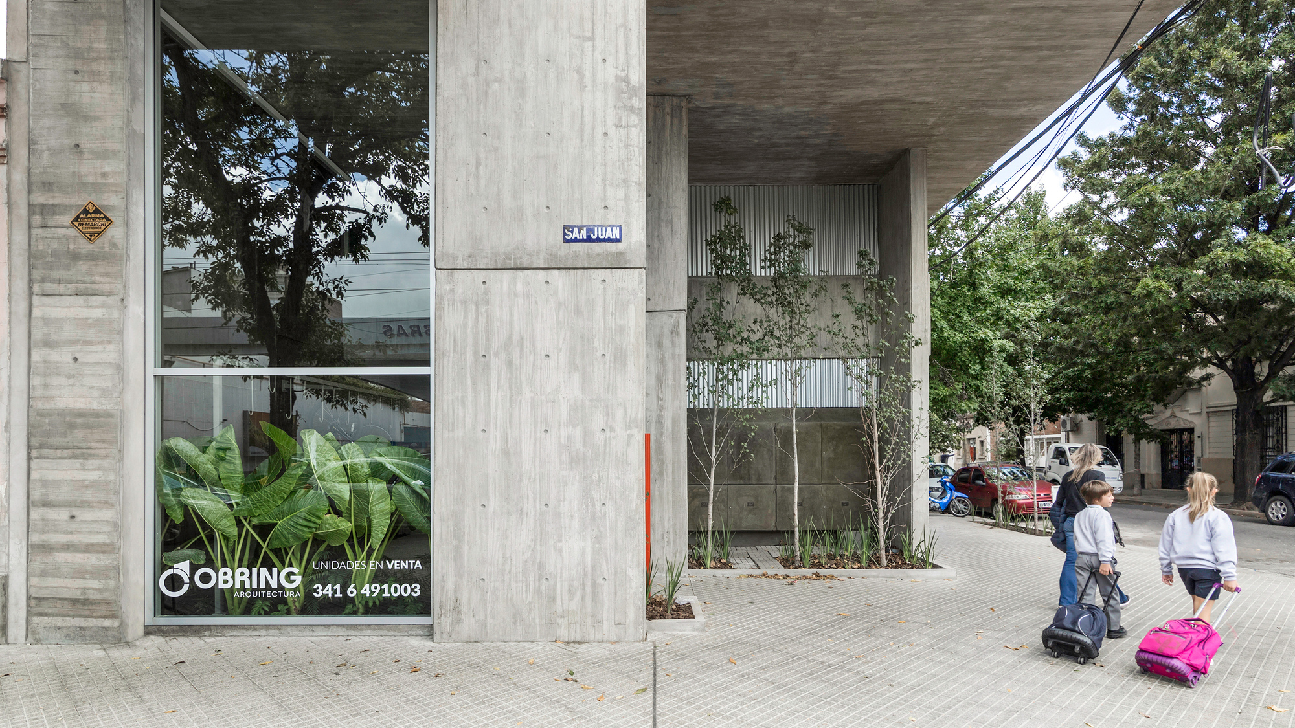
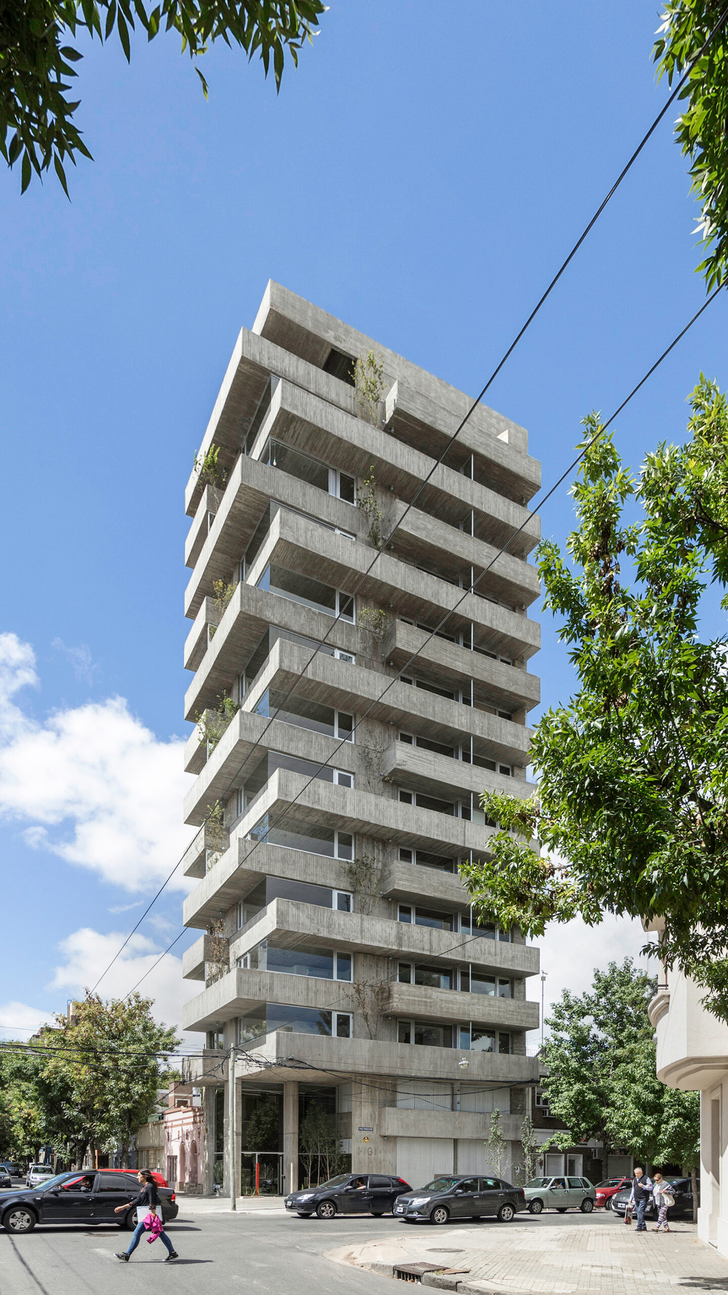
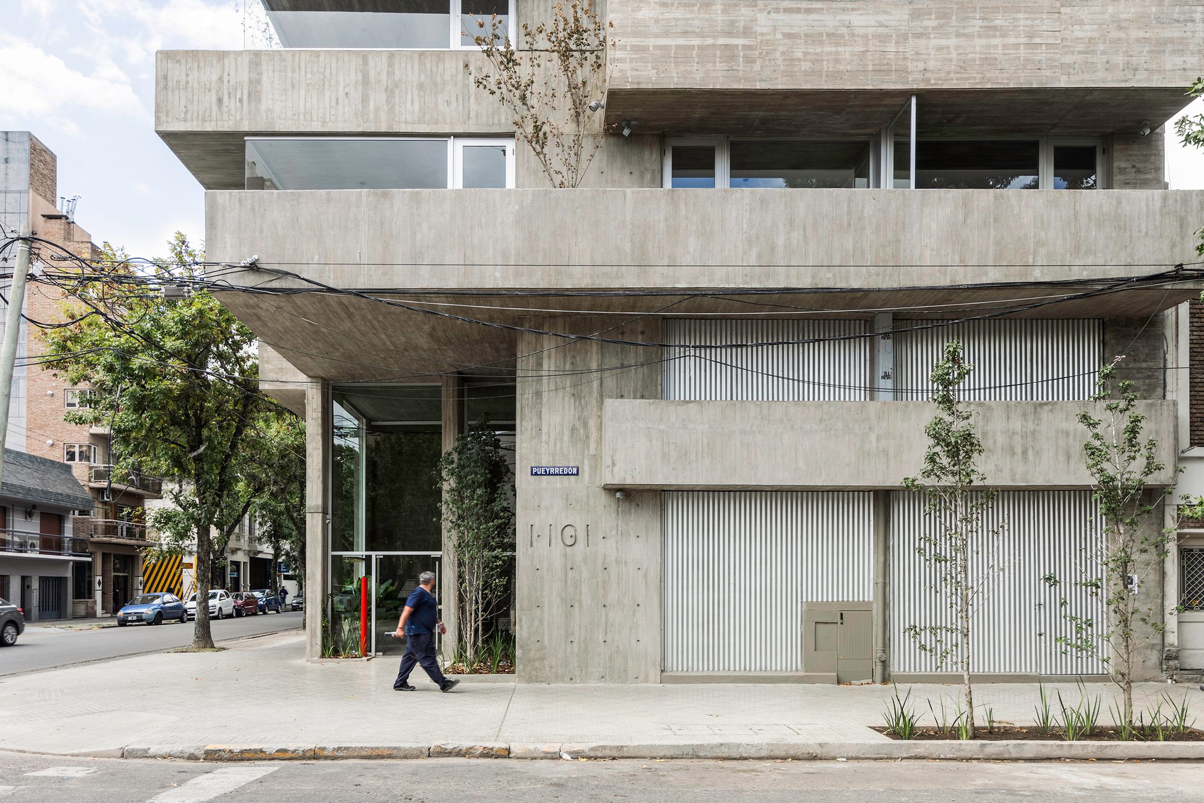
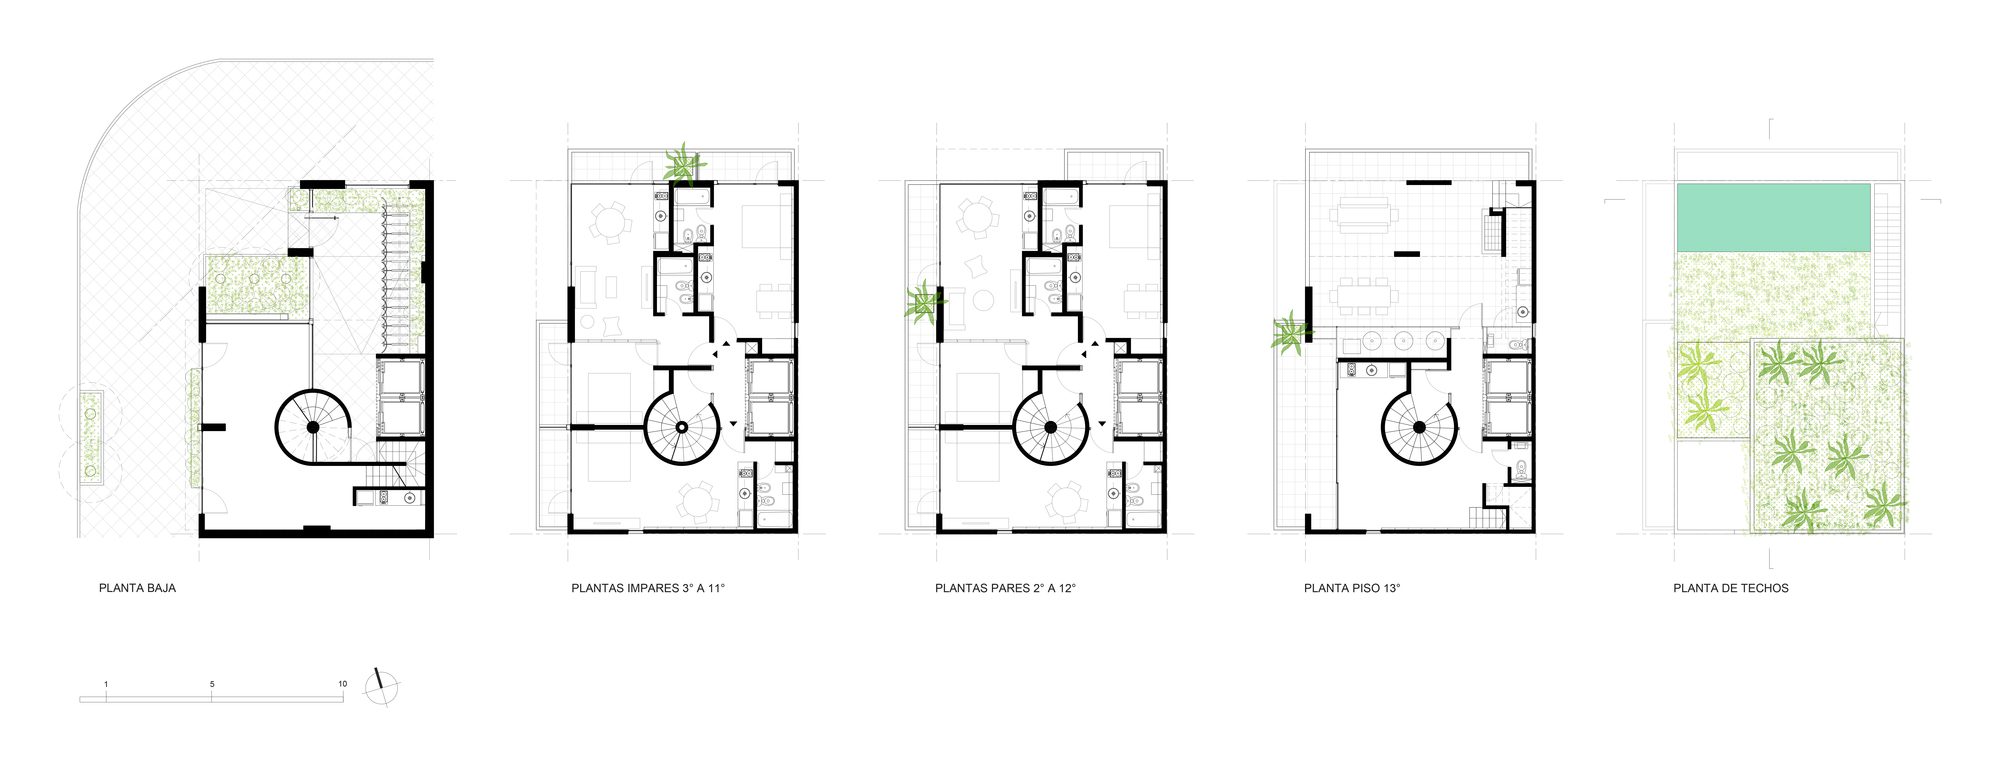
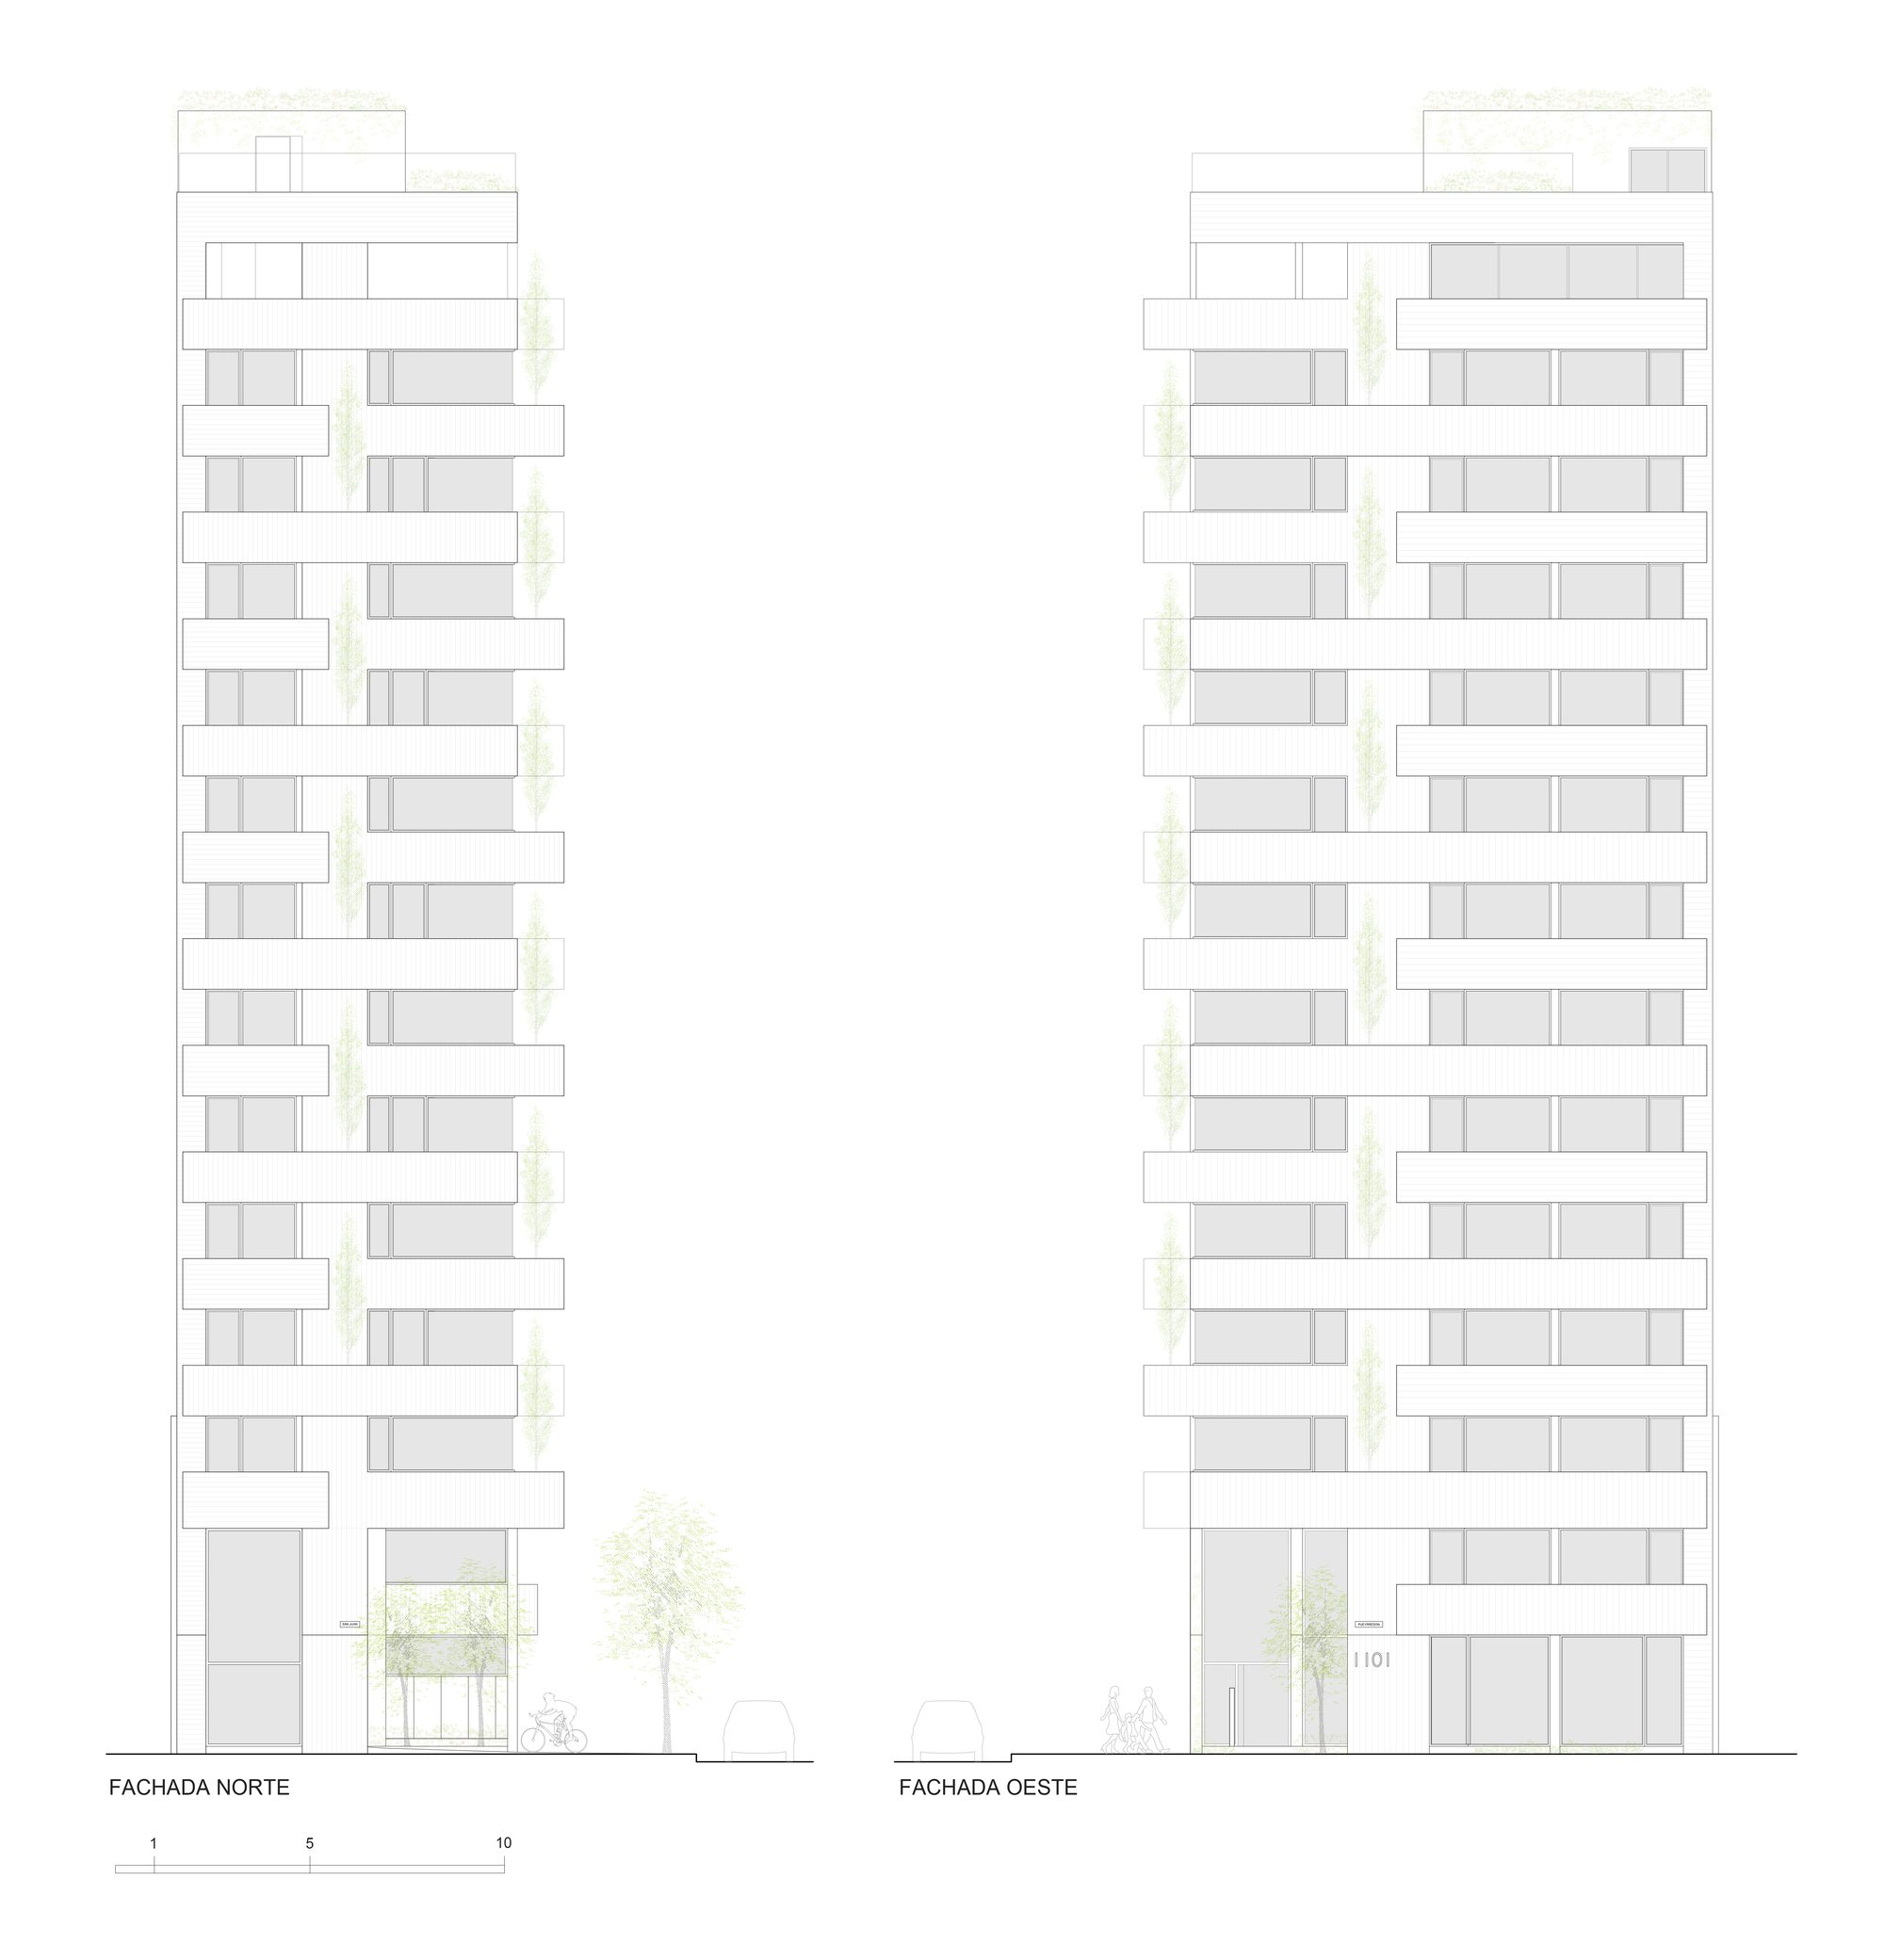
Pueyrredón 1101 Building located at the intersection of two tree-lined and busy streets, a few meters from the main avenues and university centers of the city of Rosario, with an ideal environment for young people and students. The corner land, with north and west orientation, and the city regulations allow the total occupation of the lot, ventilating all the rooms to the two fronts.
© Ramiro Sosa
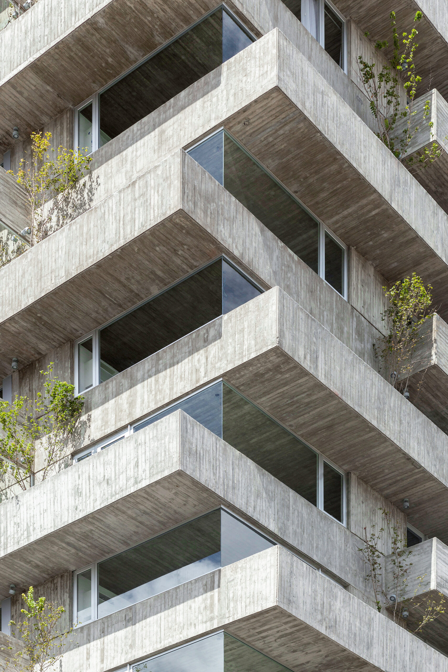
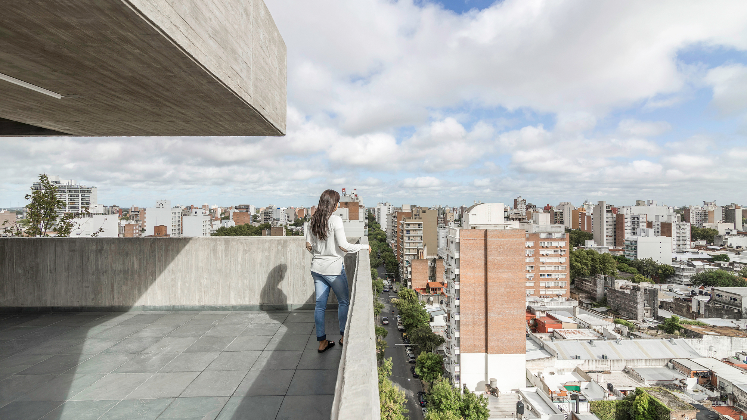
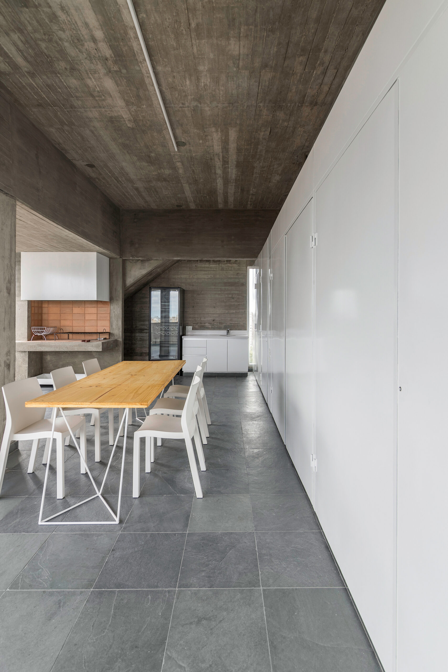
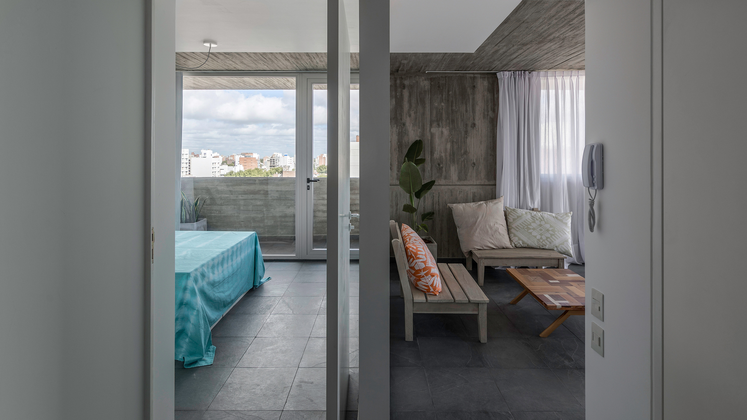
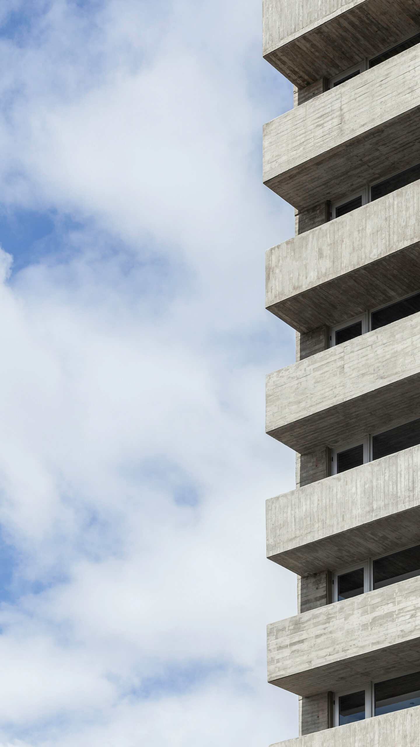
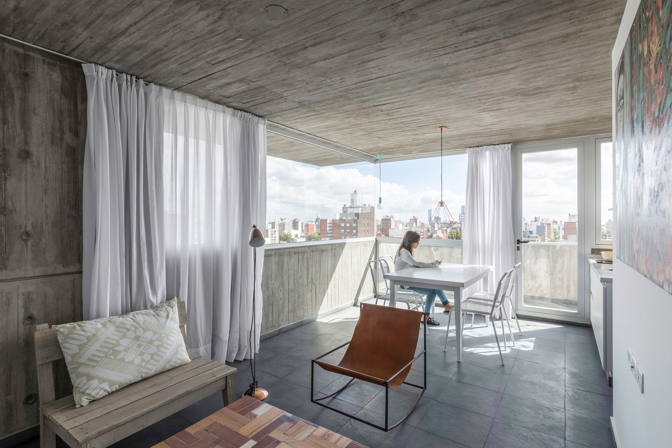
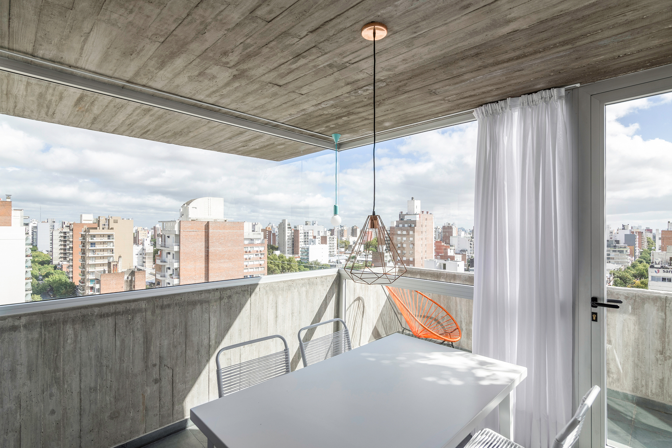
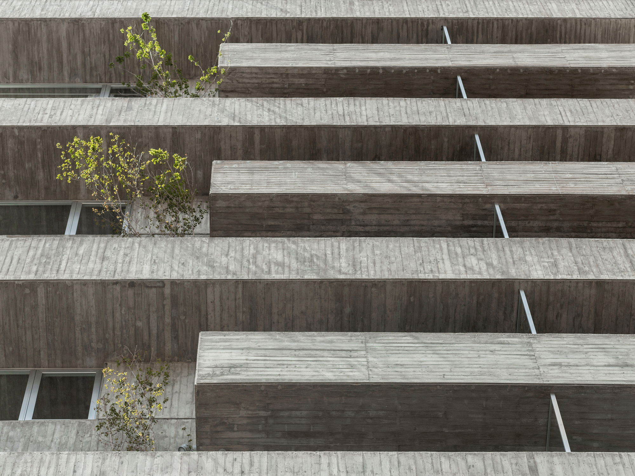
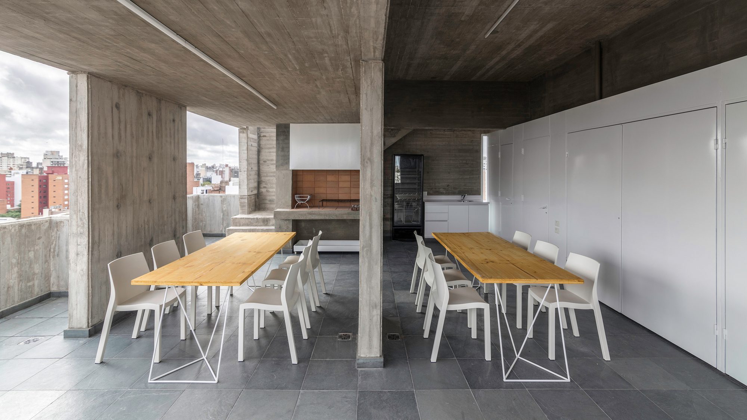
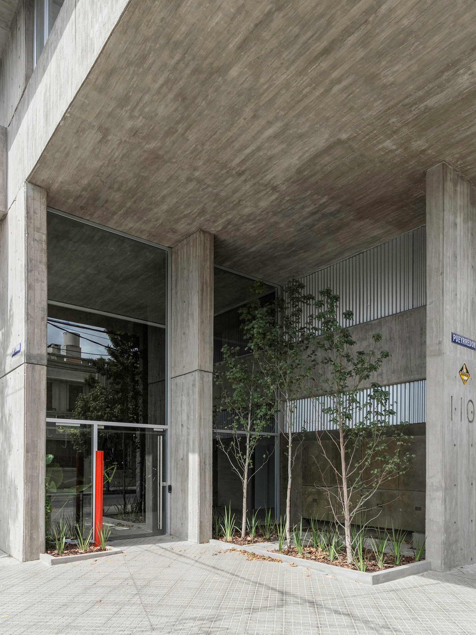
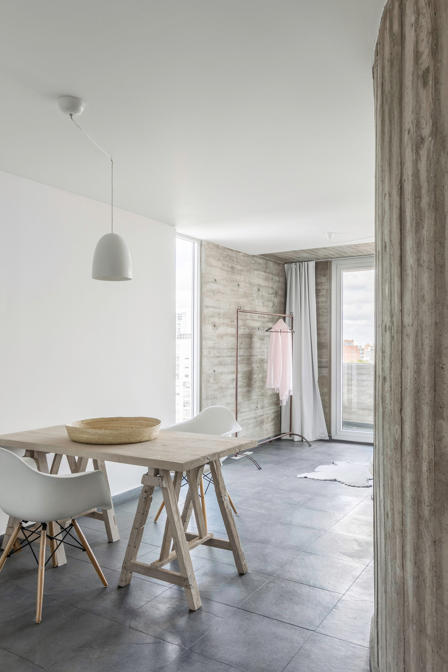
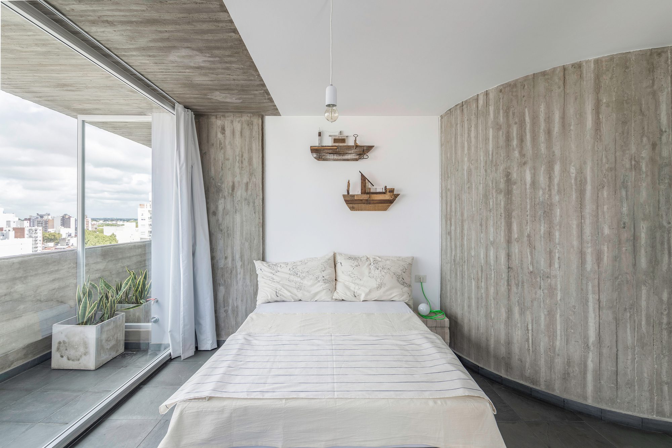
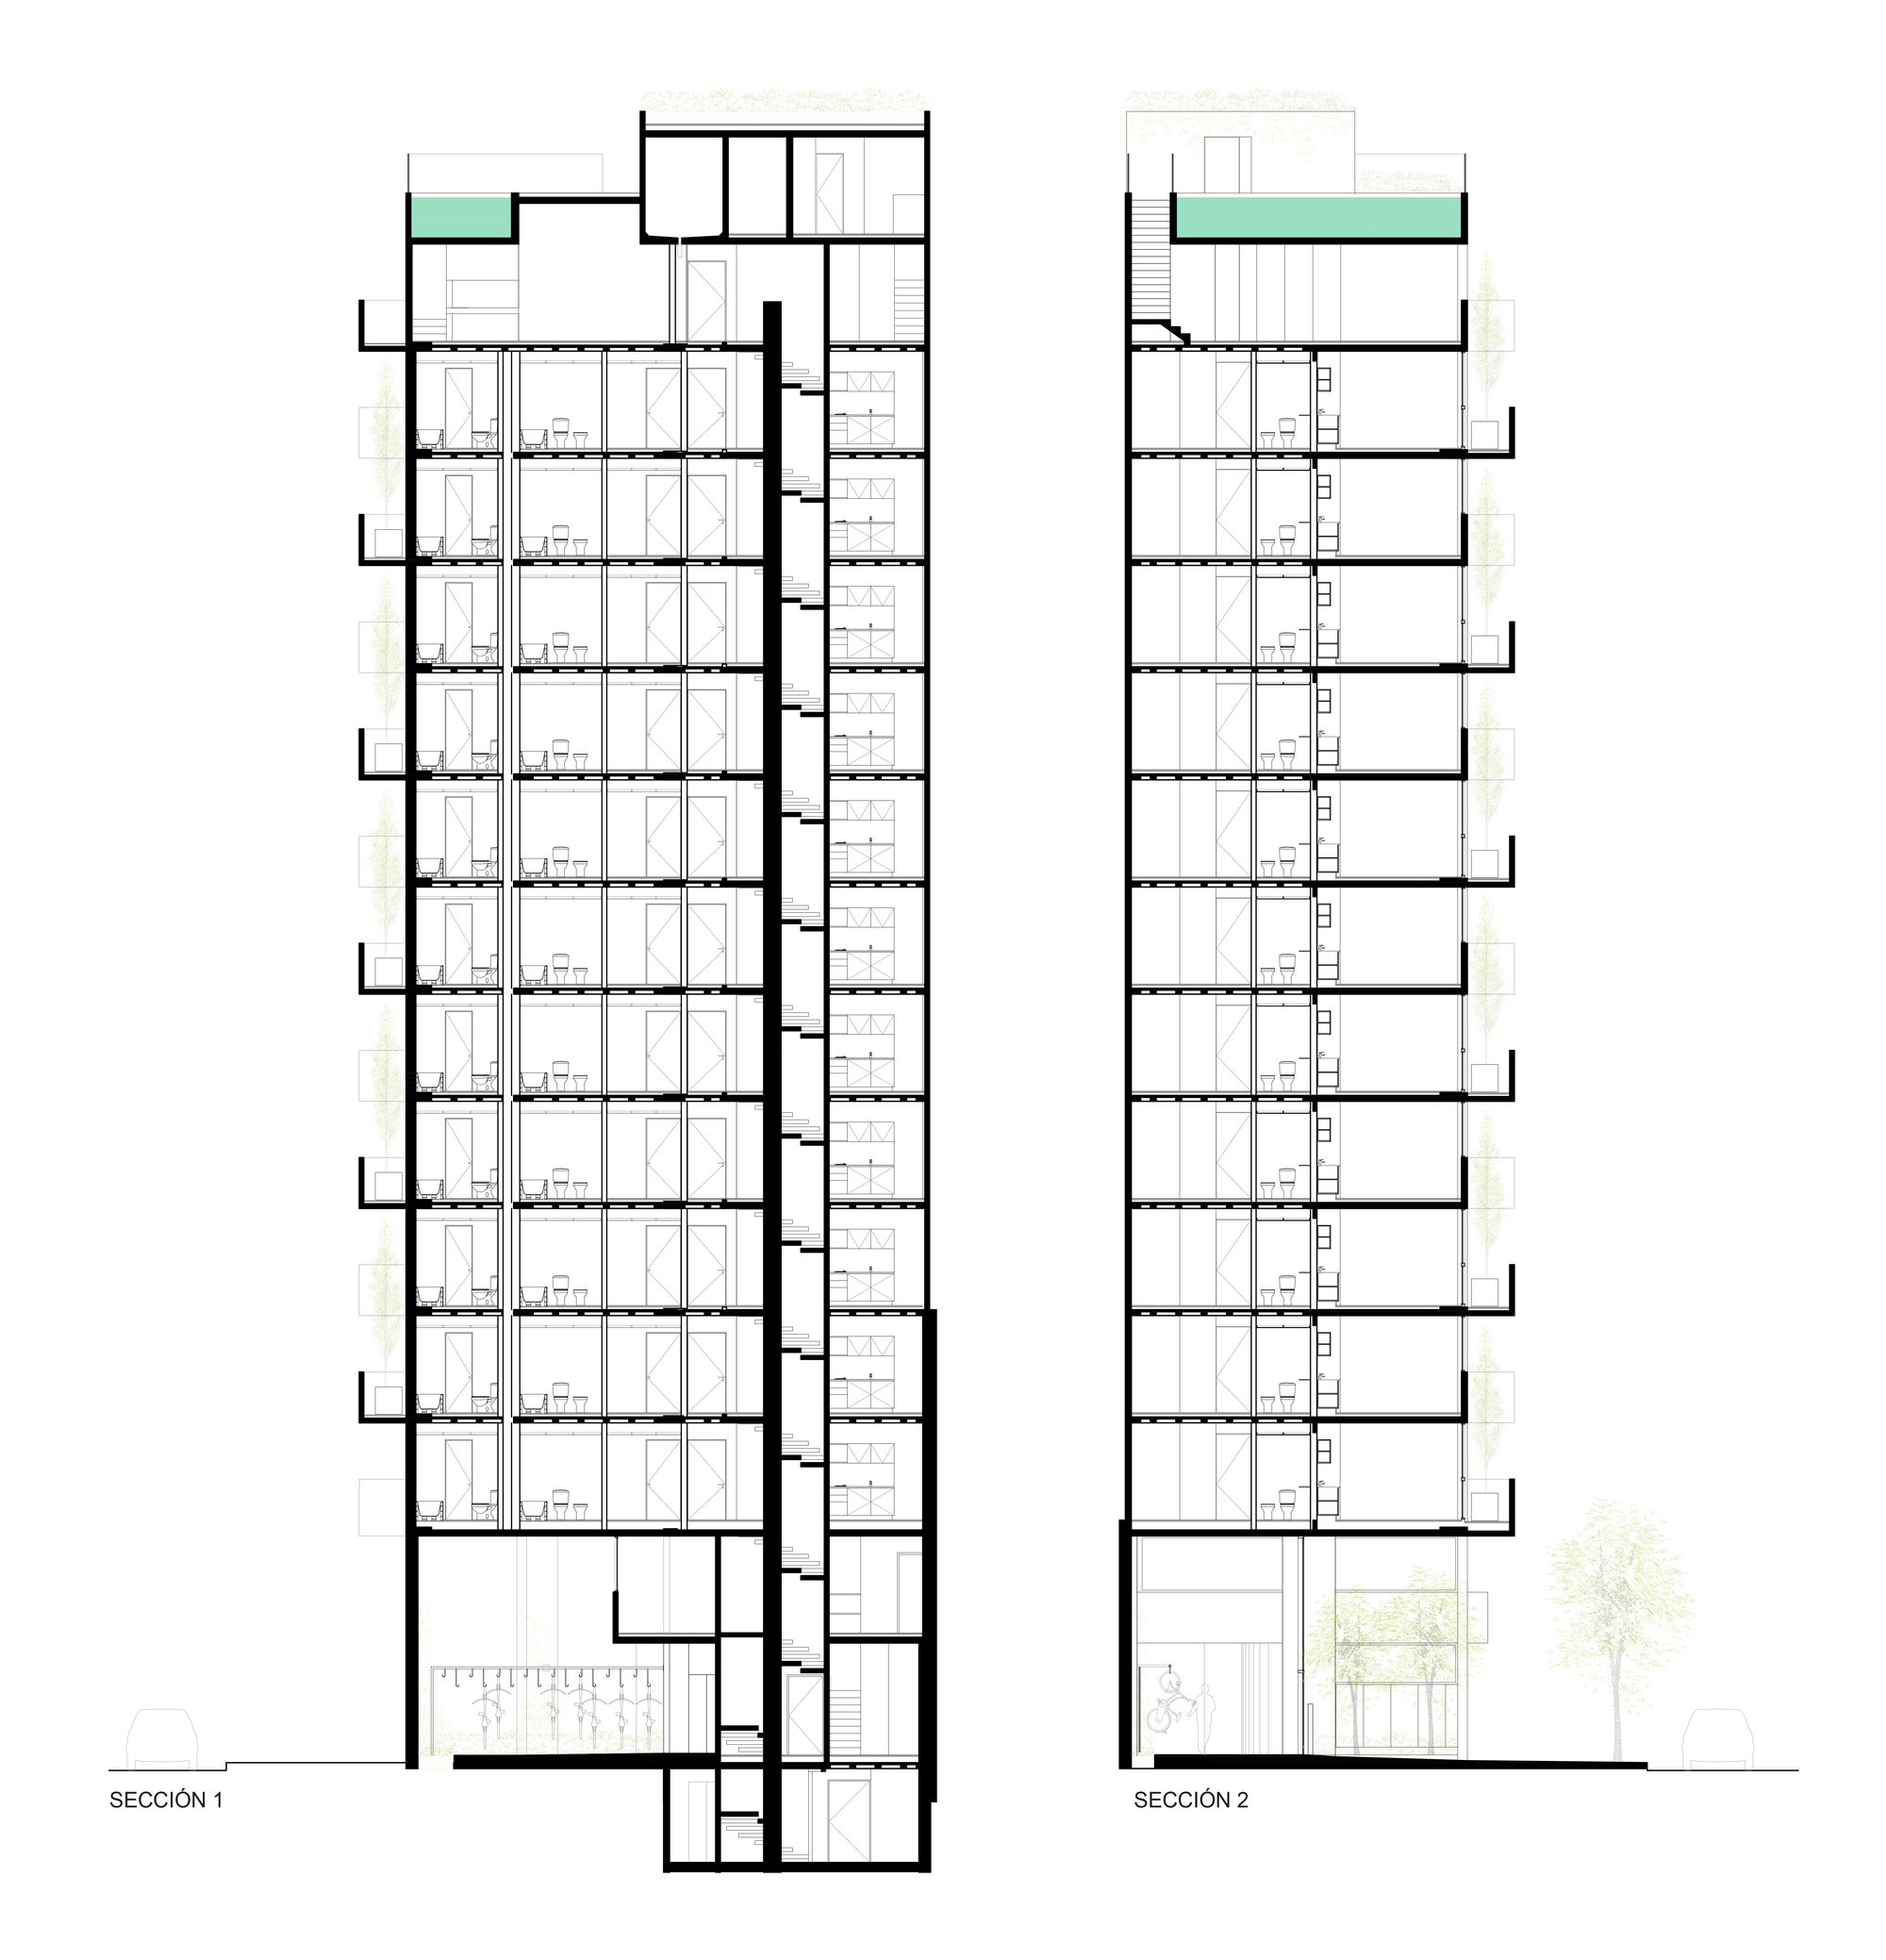
Its structure, made of seen concrete shuttering with wooden boards, allows a pattern of empty and full, generating double heights and cross visuals that besides allowing large wooden balconies, privilege the quality and the natural illumination of the interior environments.
© Ramiro Sosa
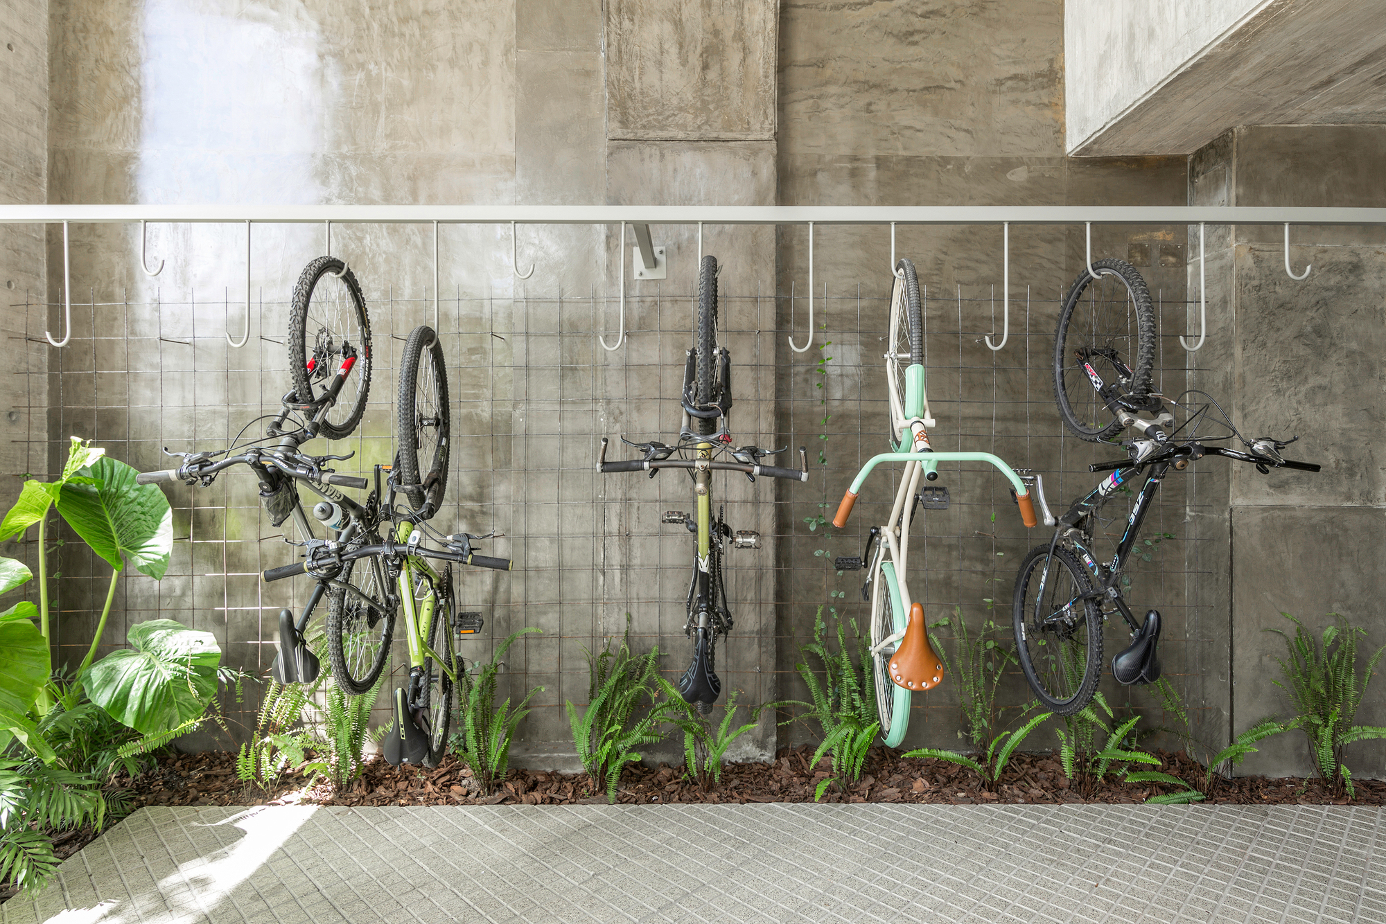
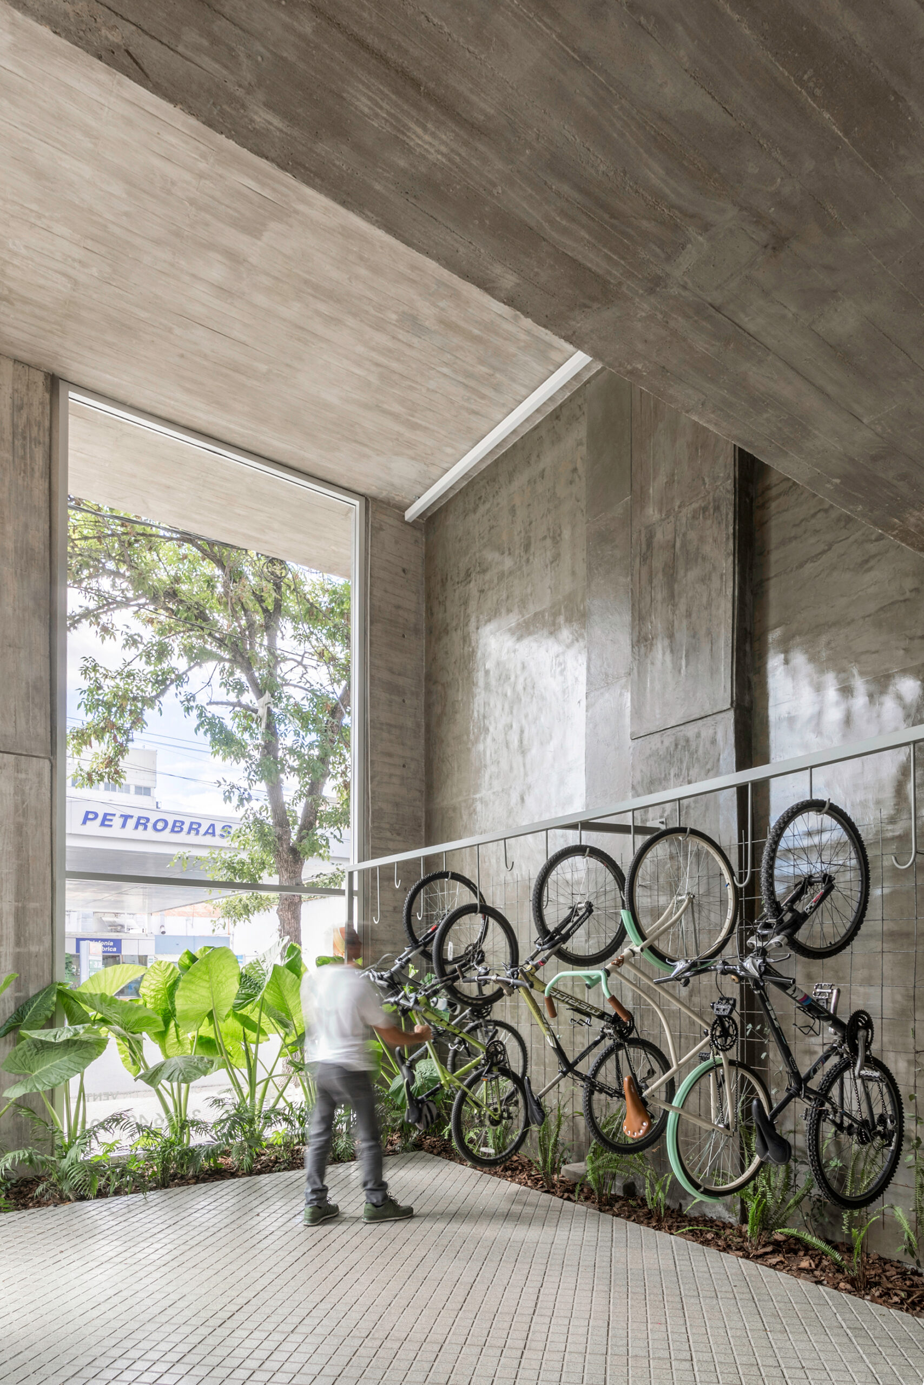
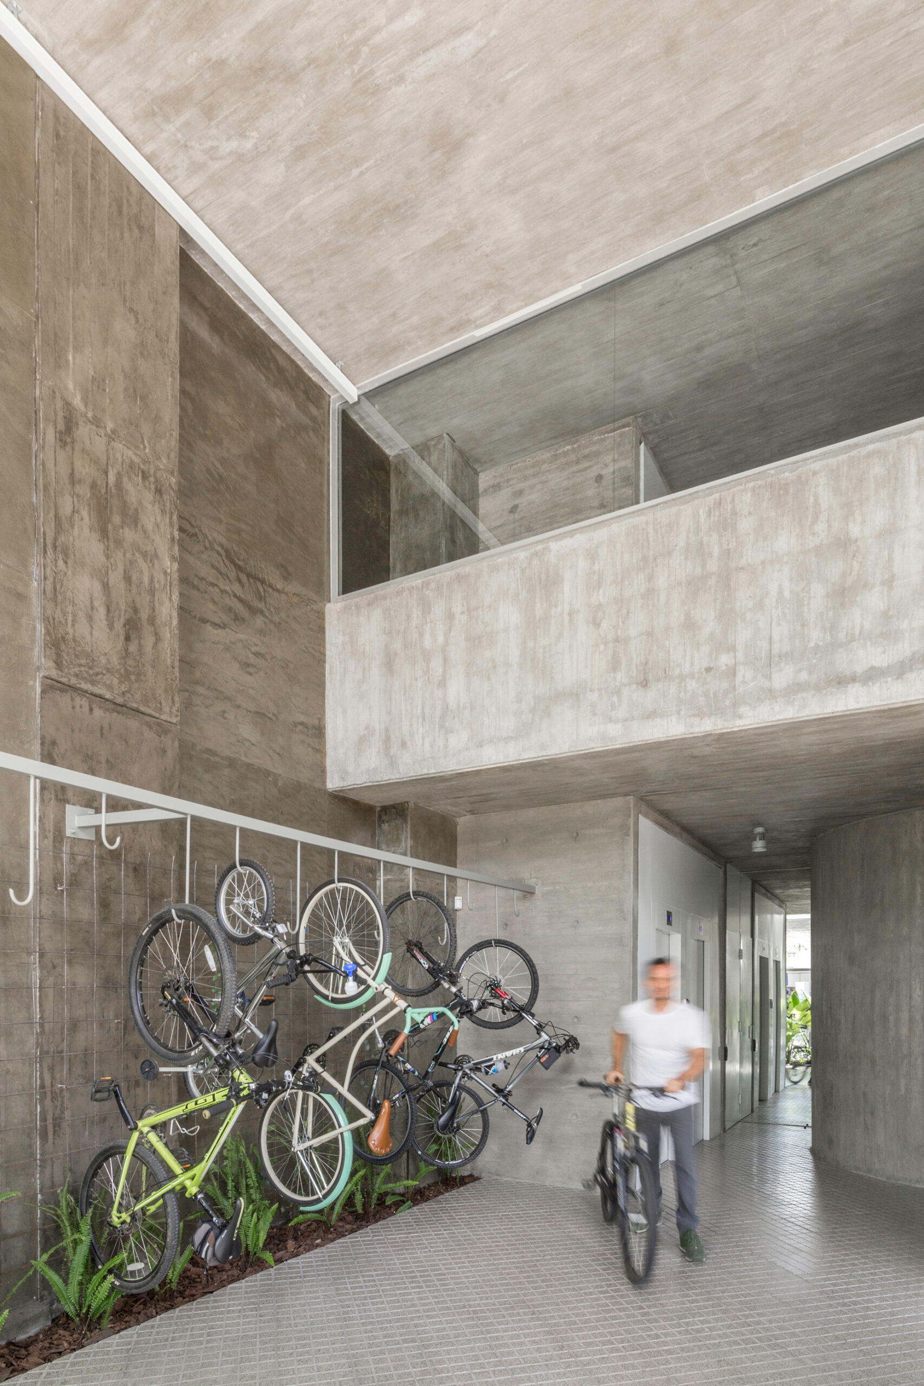
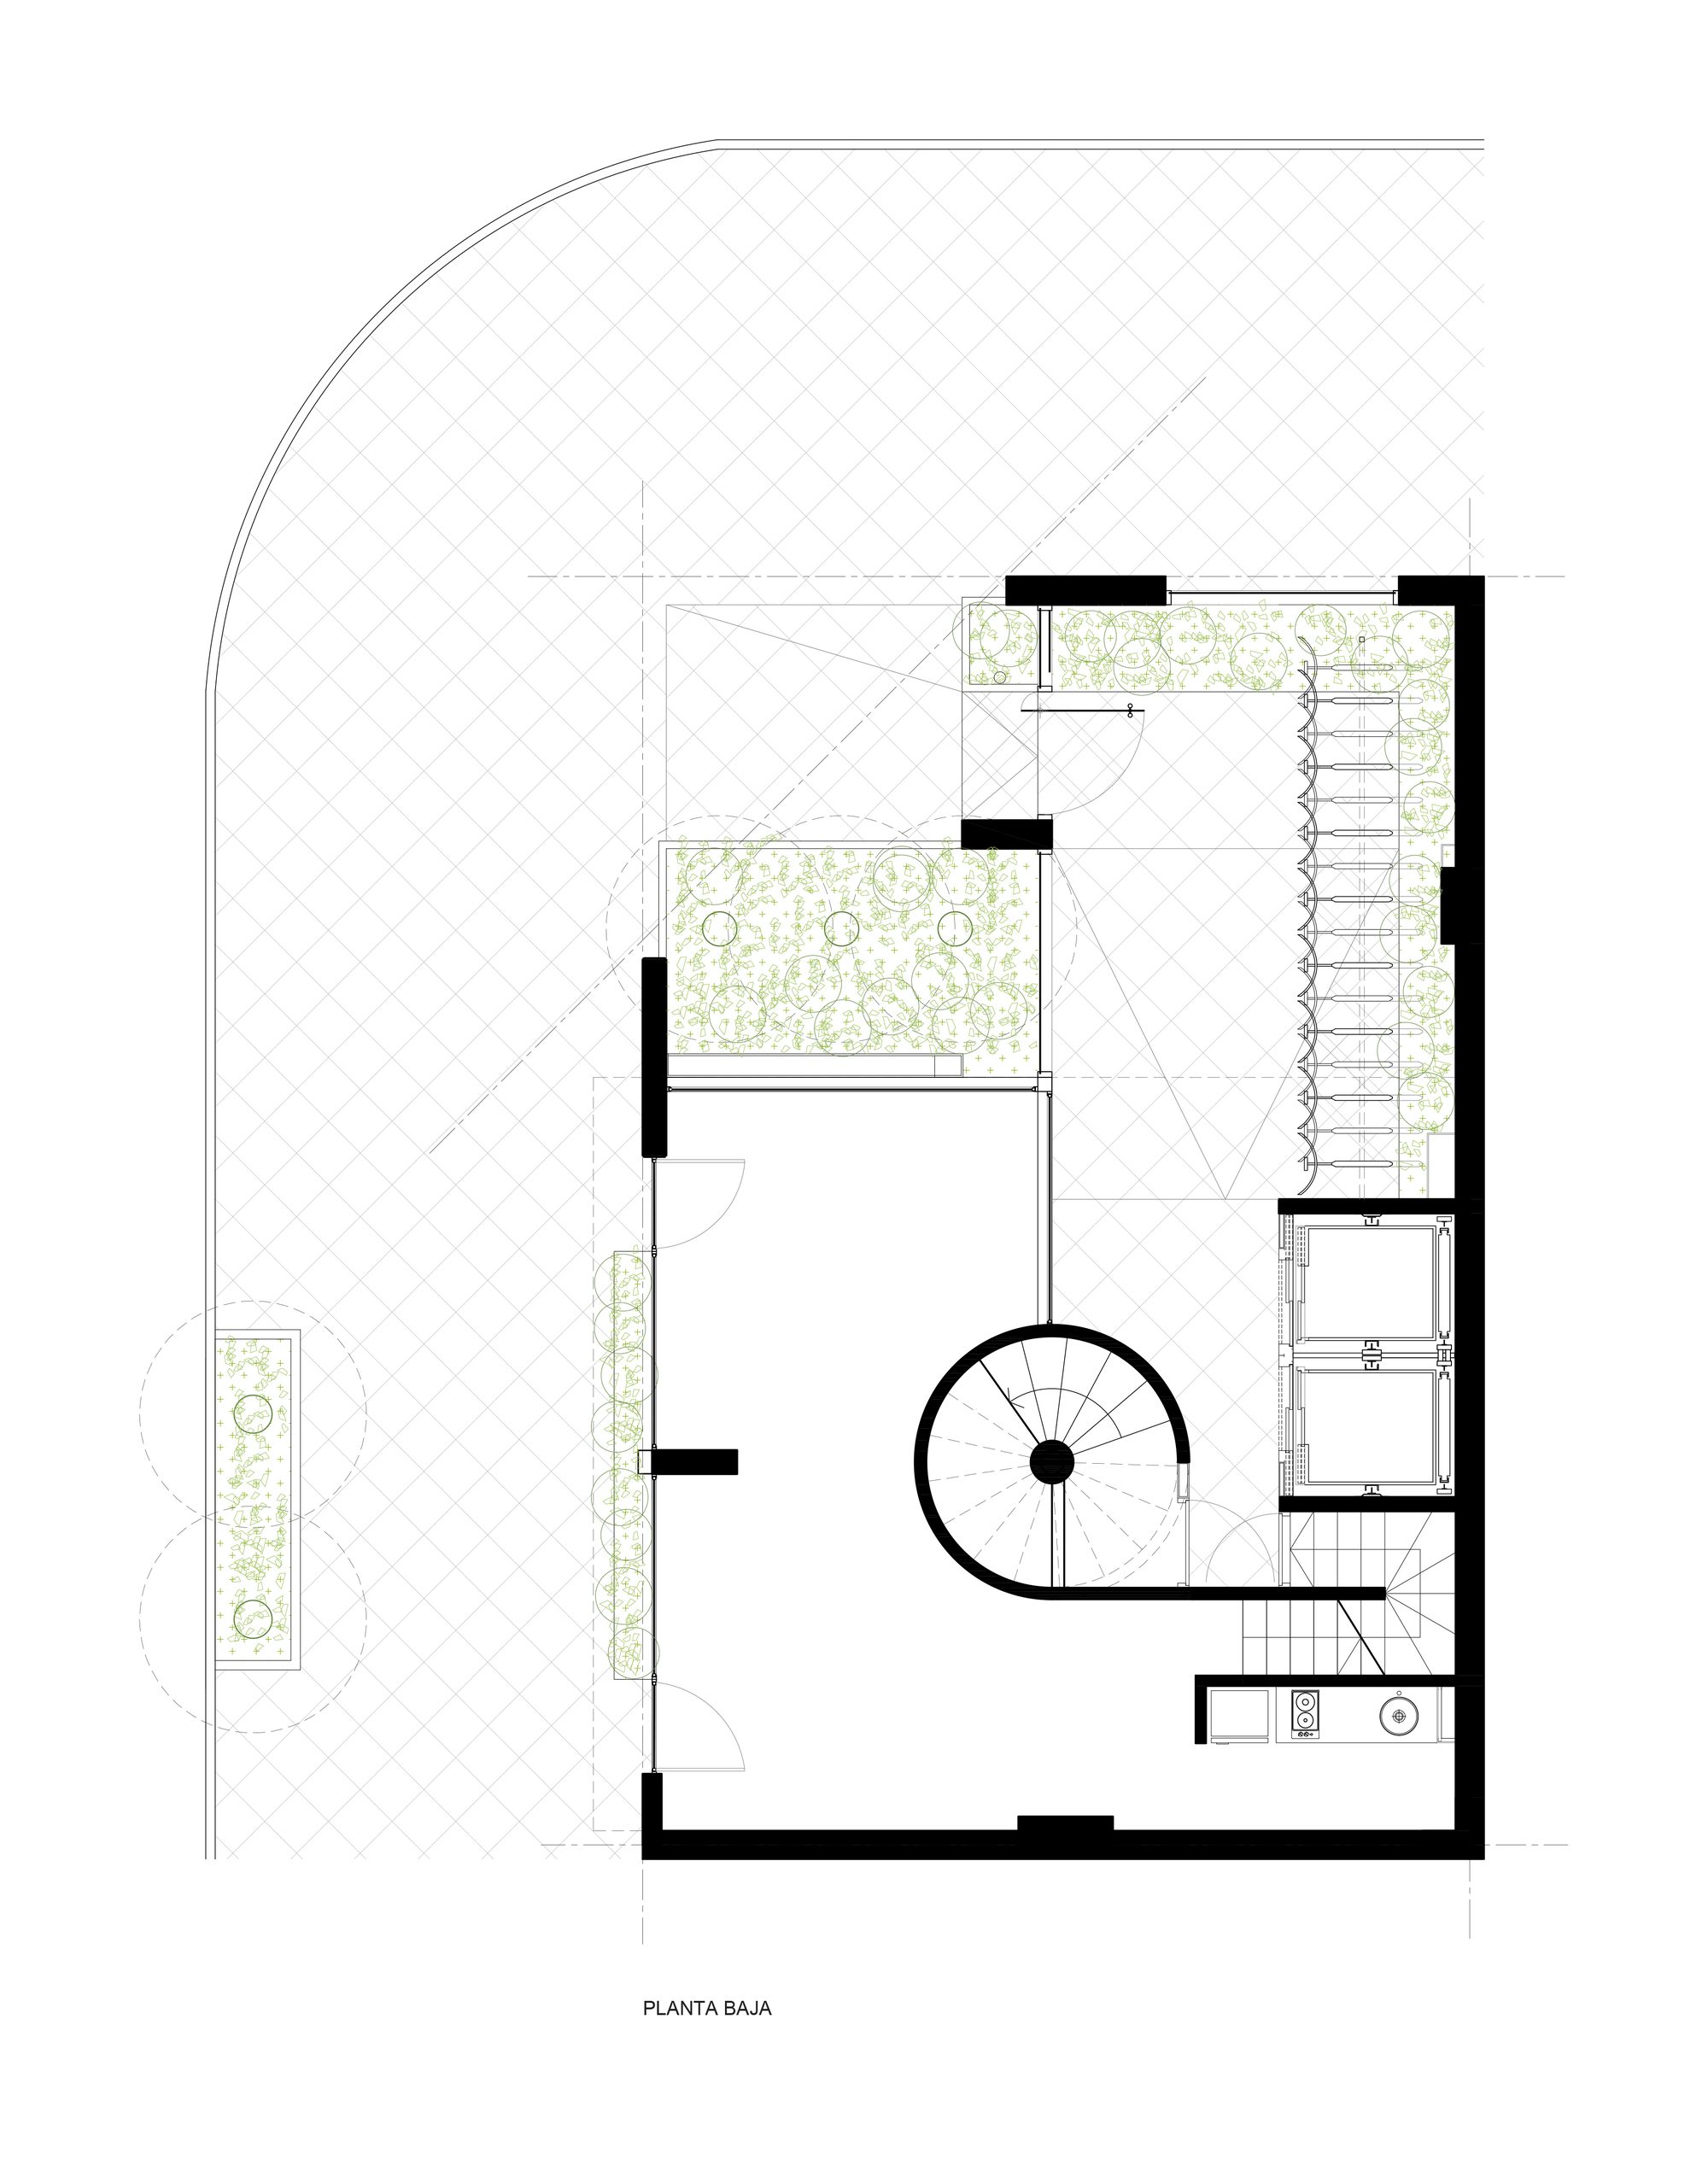
A double height entrance is projected, as a continuation of the public sidewalk with abundant vegetation and a bicycle rack for the use of its inhabitants, favoring life in contact with nature. In this way, entrance to the building takes place through a large “inner plaza”. This space links public life and private life, providing permeability and urban connectivity, through its journey and spatial and visual continuity.
© Ramiro Sosa
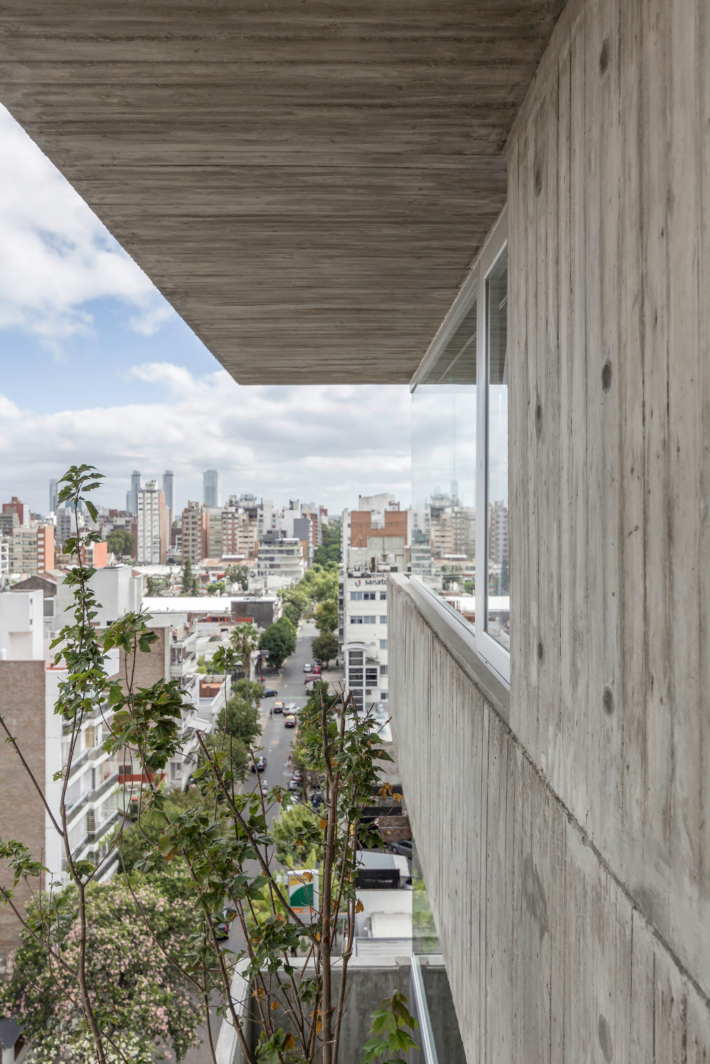
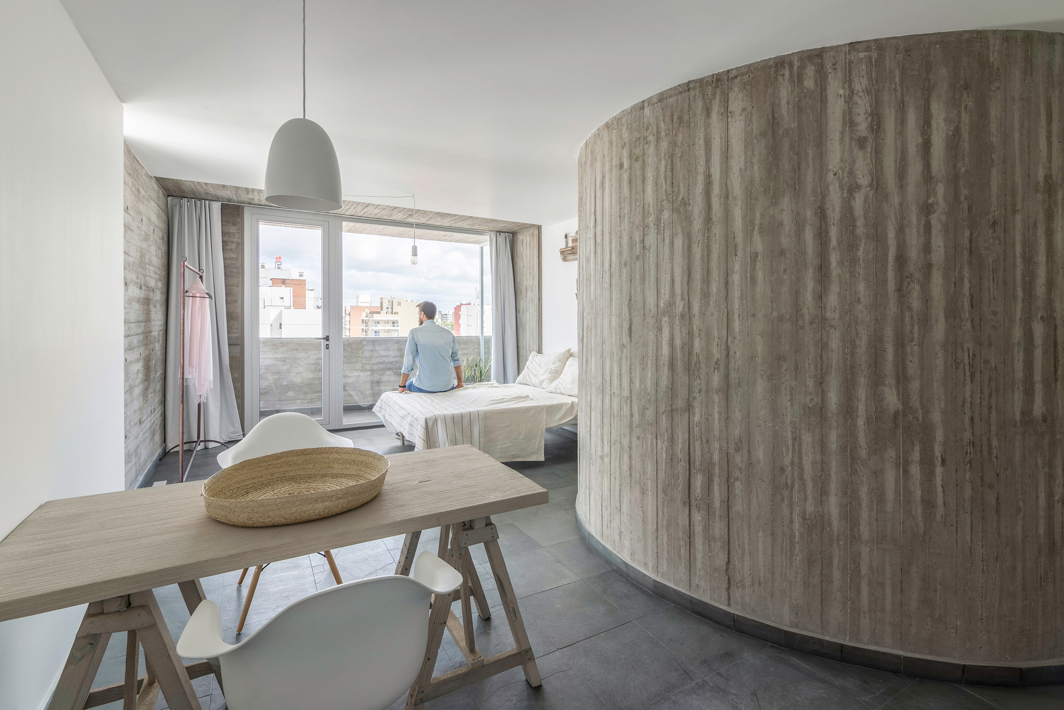
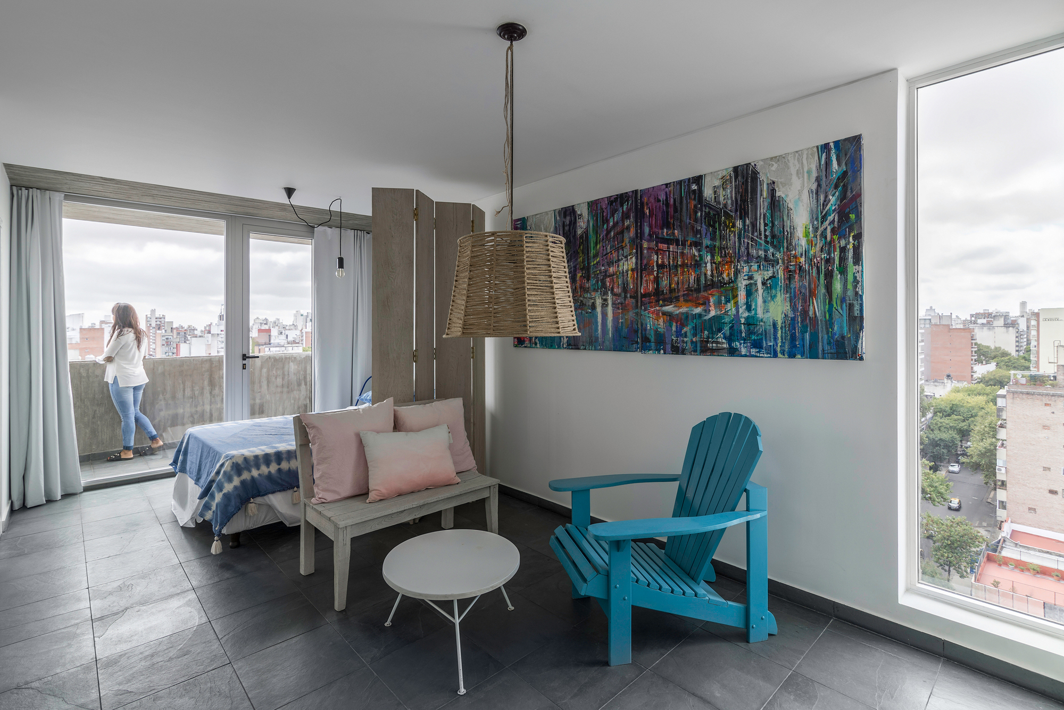
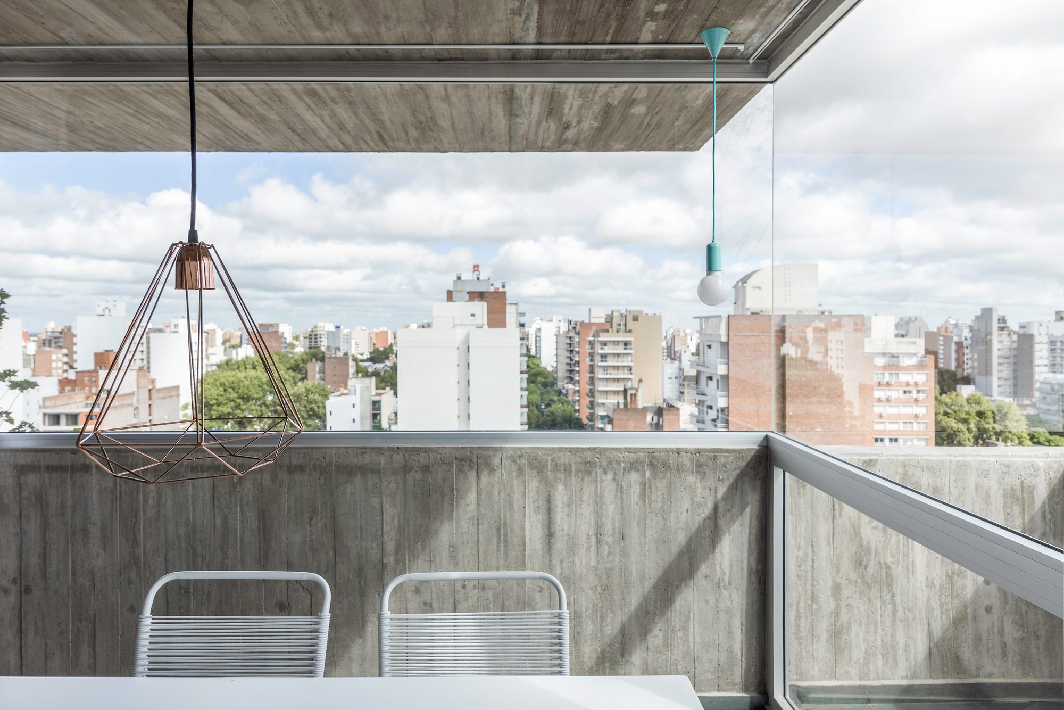
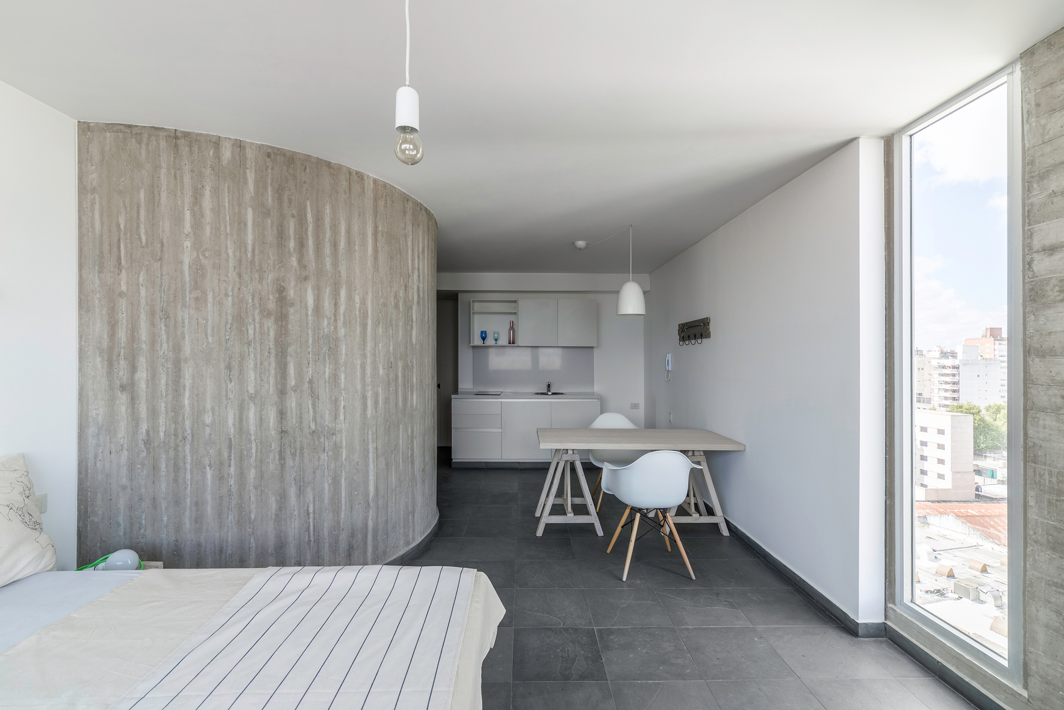
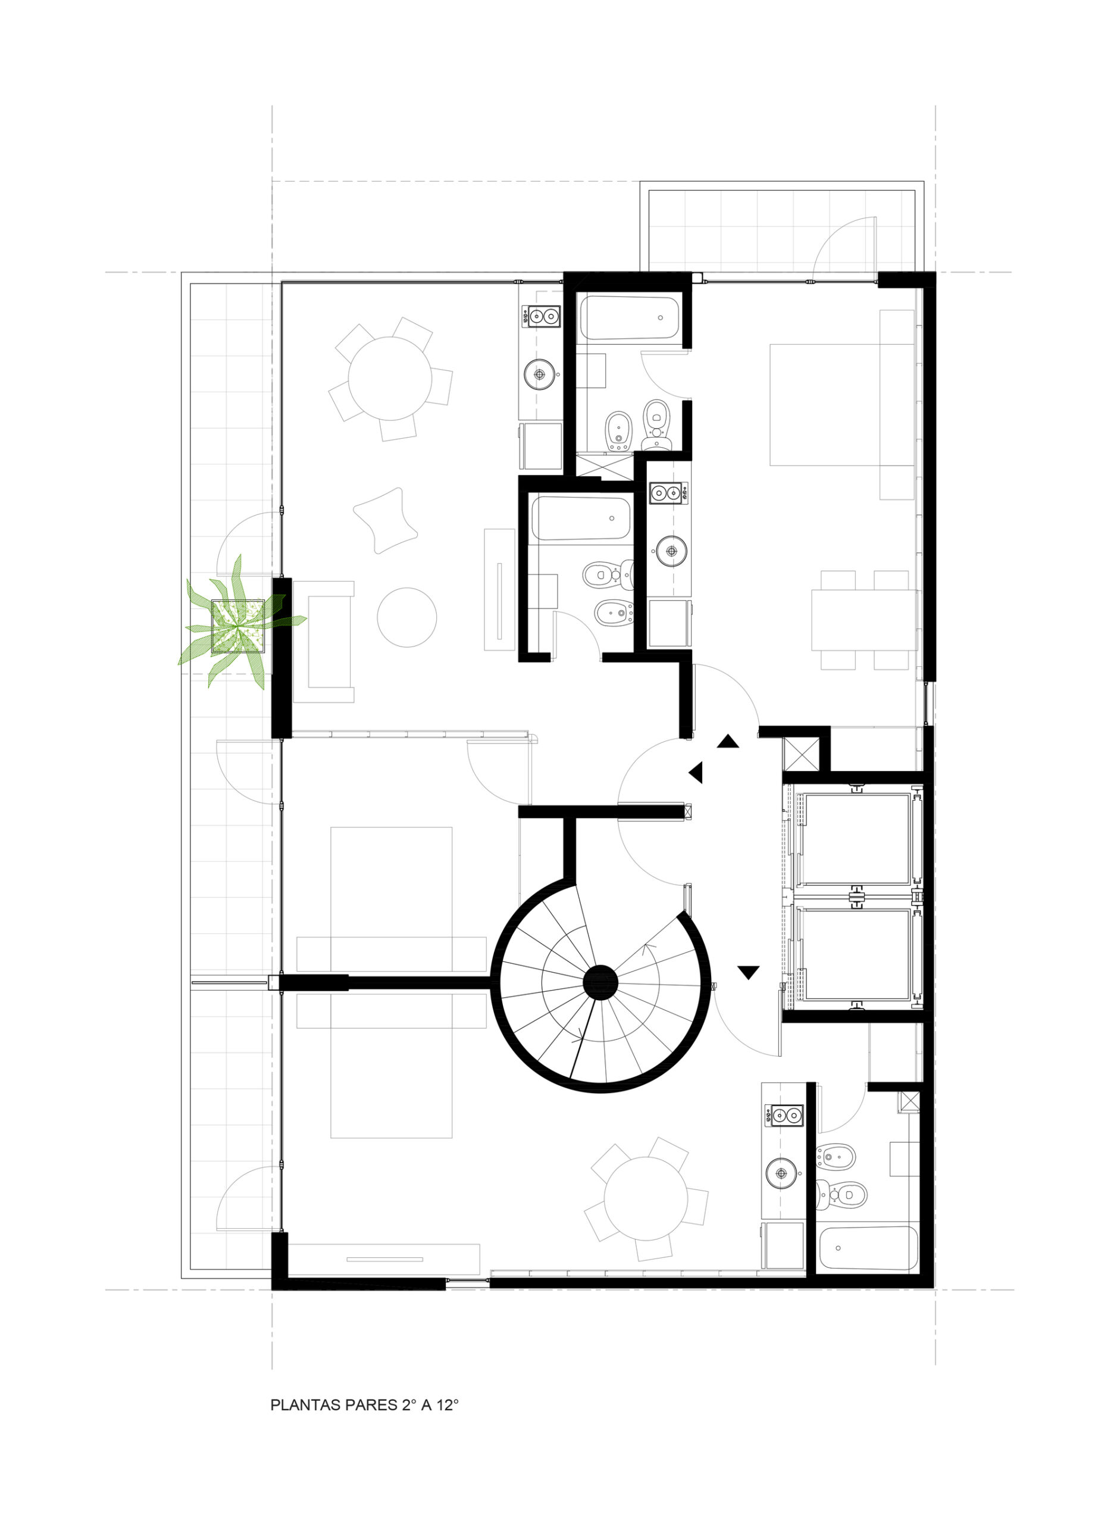
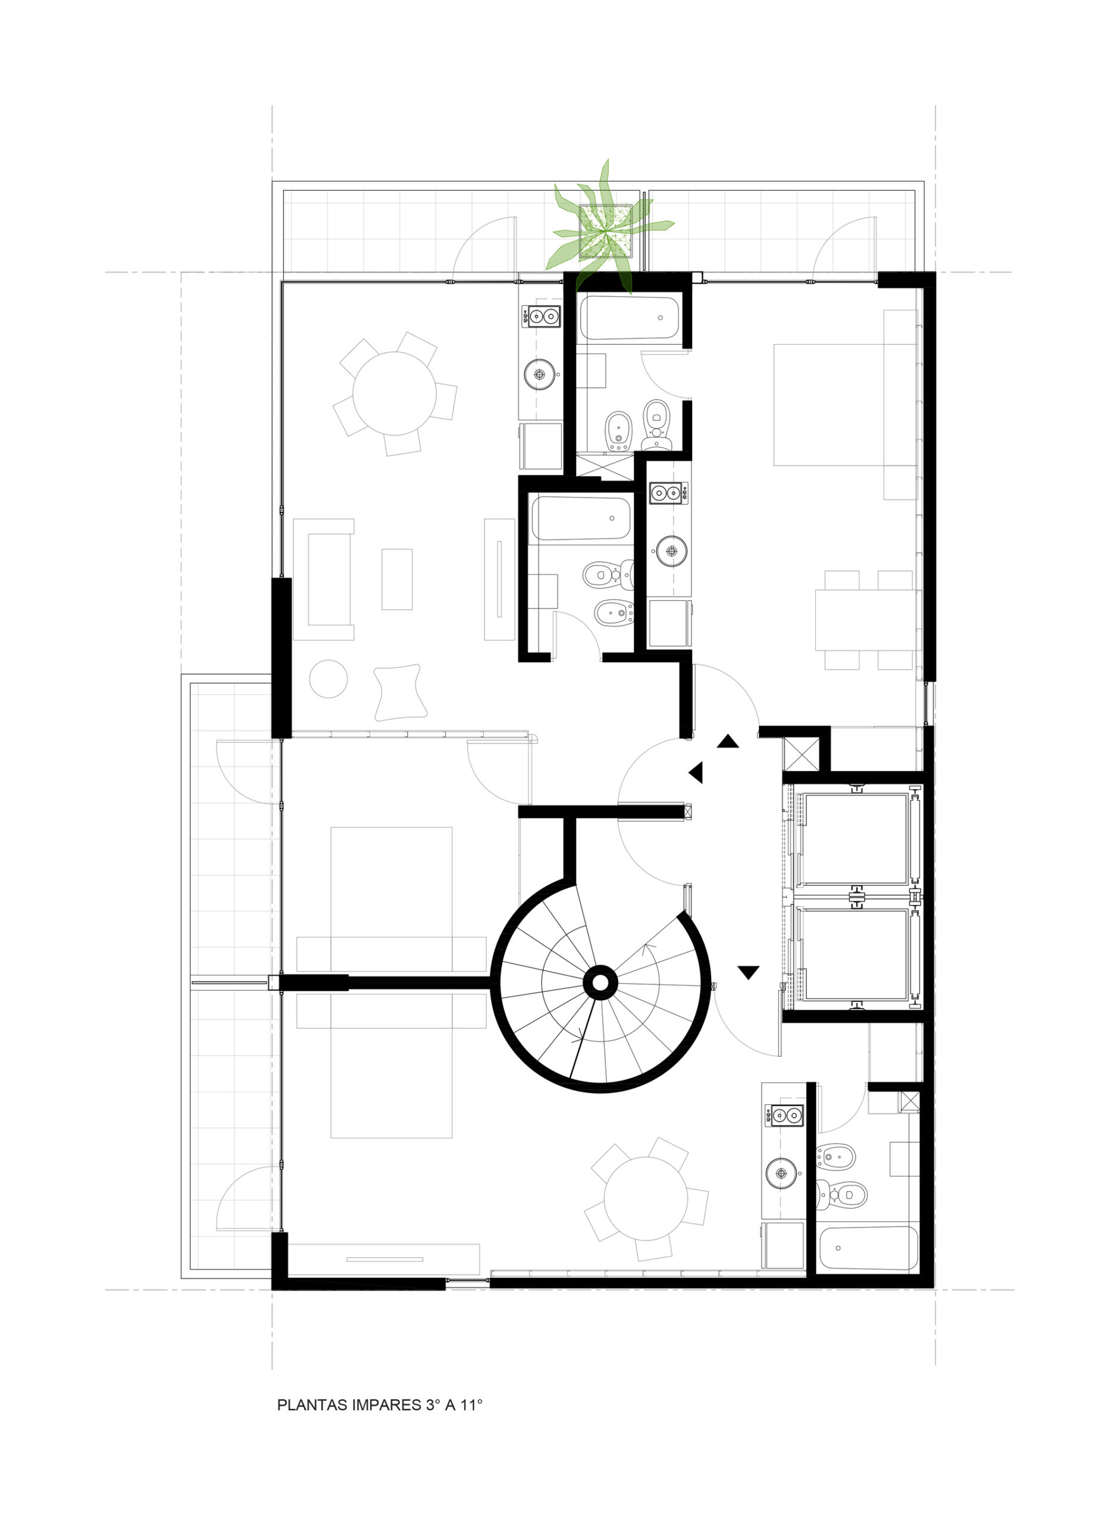
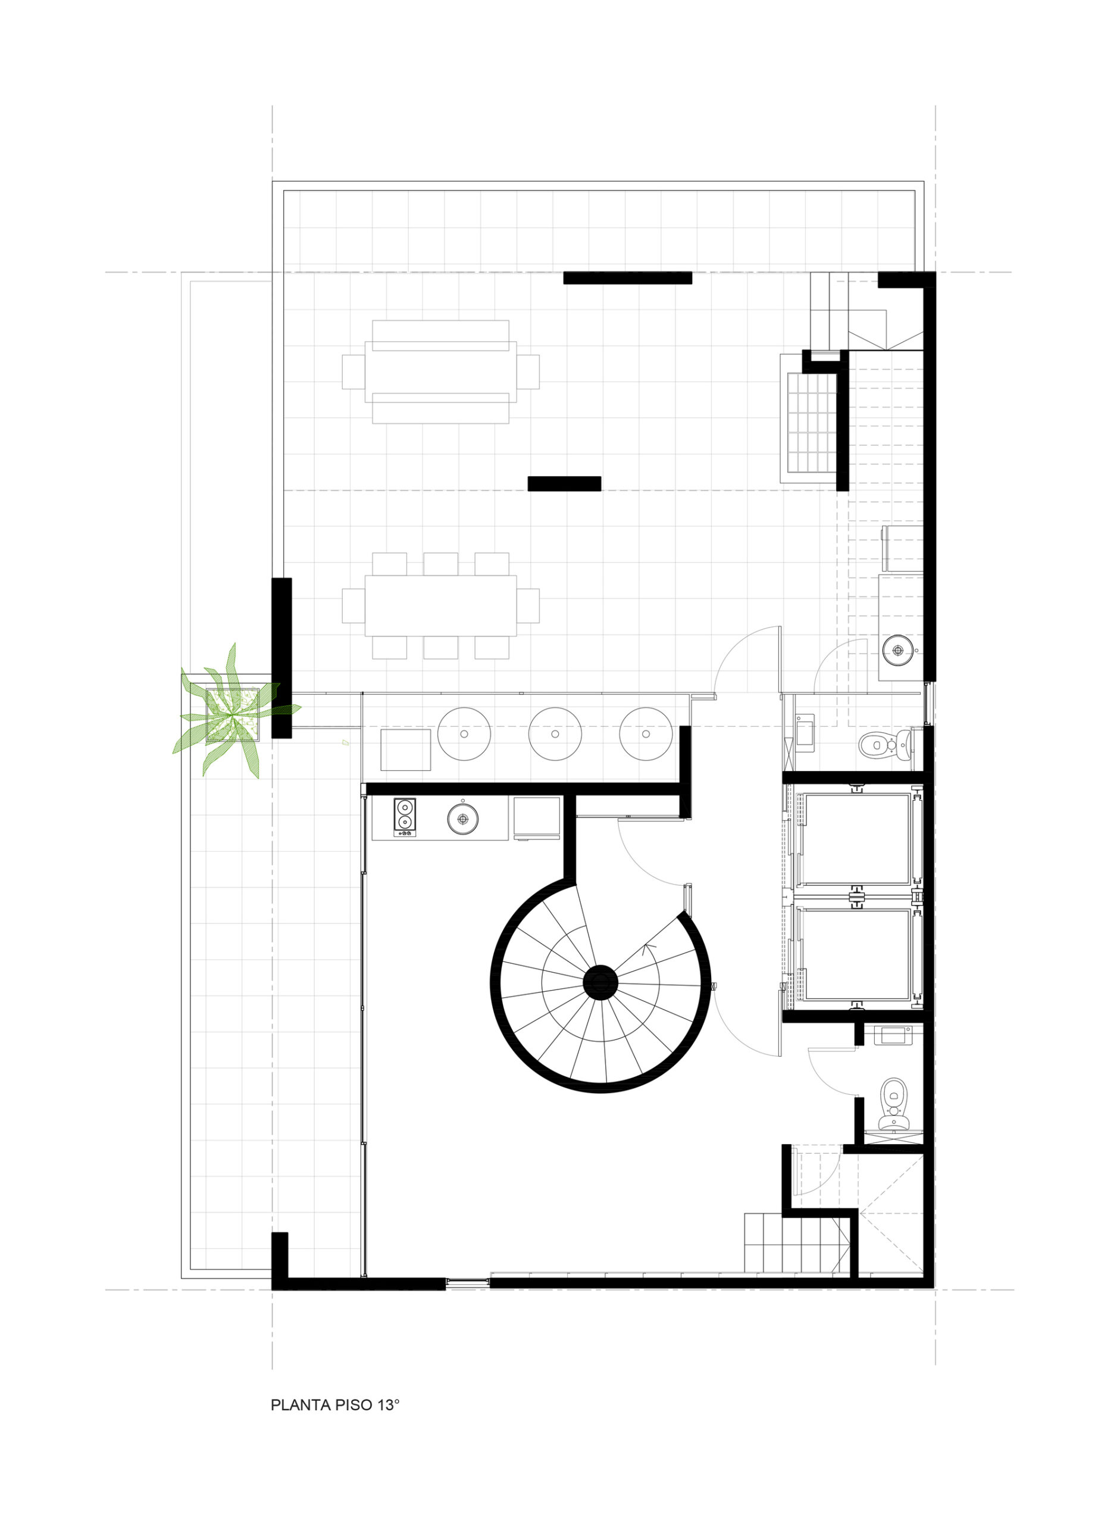
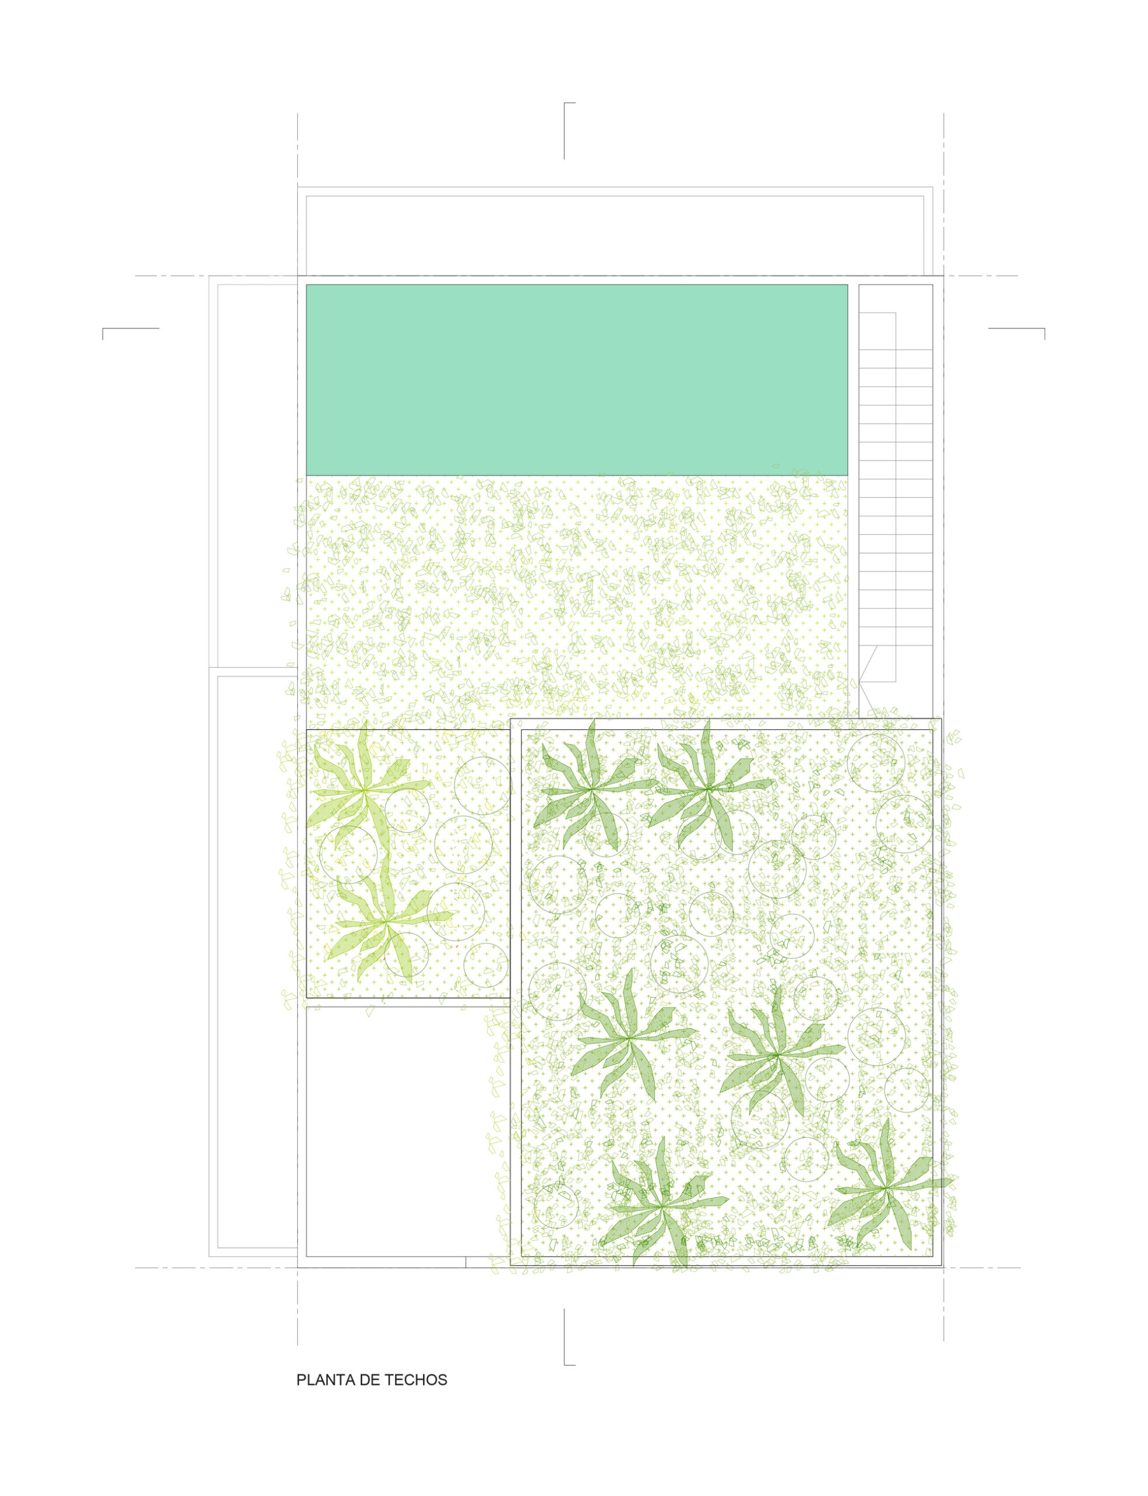
The wet cores form a common part embedded in the central sector of the plant to free the space of internal use, allowing the flexibility of the spaces, as well as the different permitted uses, such as living or working. The design of the units is stripped and net, so that each one has the added value on its balcony, posed as a continuous environment in relation to the interior. As a finish, the project has two levels with terrace and own swimming pool, allowing impressive panoramic views of the city.
© Ramiro Sosa
© Ramiro Sosa
Project Info
Architects: Estudio Pablo Gagliardo
Area: 1567 m²
Year: 2017
Country: Rosario, Argentina
Photographs: Ramiro Sosa
Manufacturers: Amato, Belardinelli, ByPass, Inelge, Obring S.A
Collaborators: Sebastián Larpin, Lucía Galfione, Betiana Ferrero

Sophie Tremblay is a Montreal-based architectural editor and designer with a focus on sustainable urban development. A McGill University architecture graduate, she began her career in adaptive reuse, blending modern design with historical structures. As a Project Editor at Arch2O, she curates stories that connect traditional practice with forward-thinking design. Her writing highlights architecture's role in community engagement and social impact. Sophie has contributed to Canadian Architect and continues to collaborate with local studios on community-driven projects throughout Quebec, maintaining a hands-on approach that informs both her design sensibility and editorial perspective.