

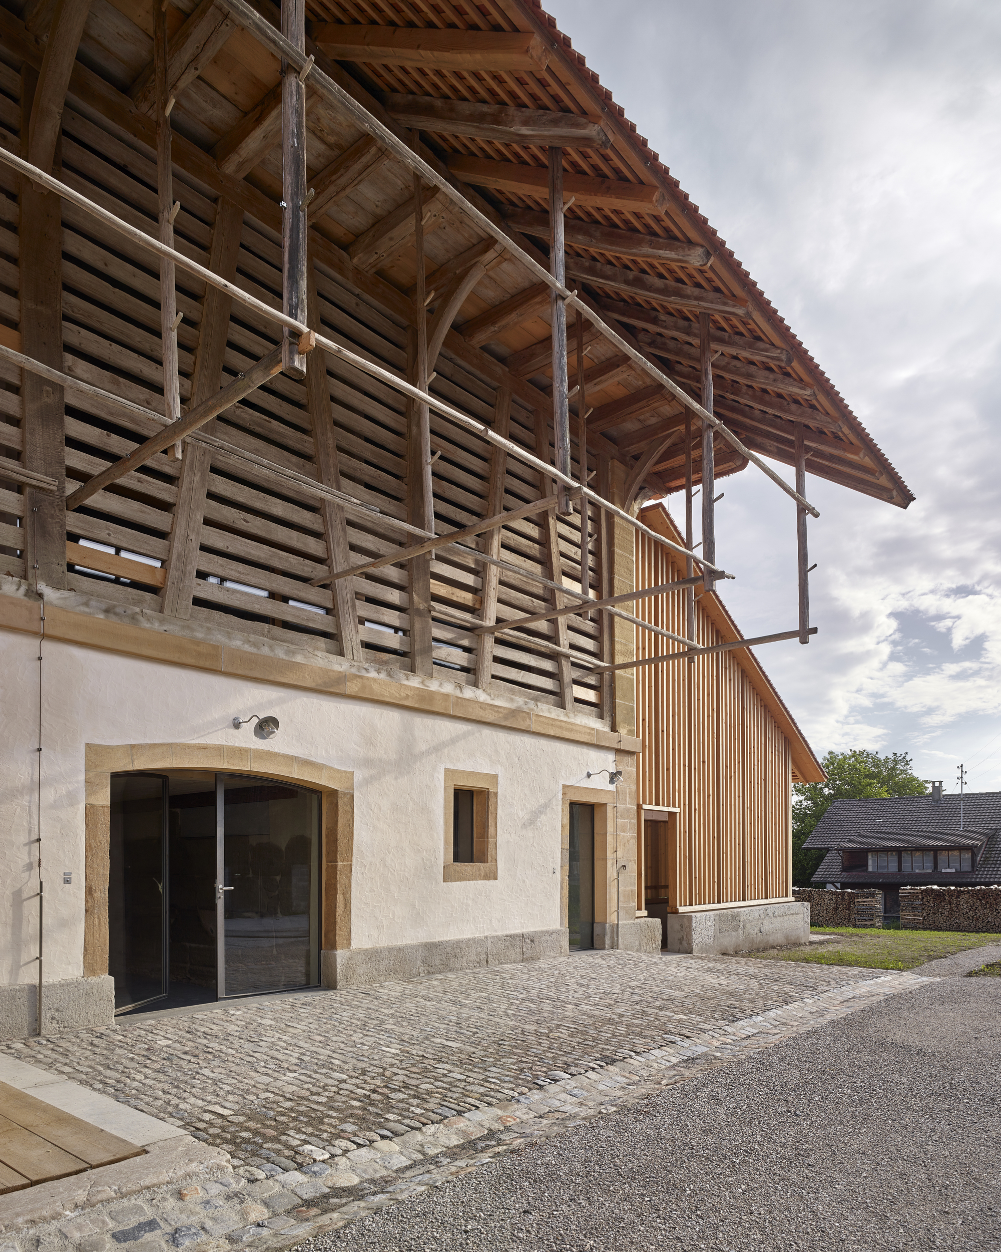
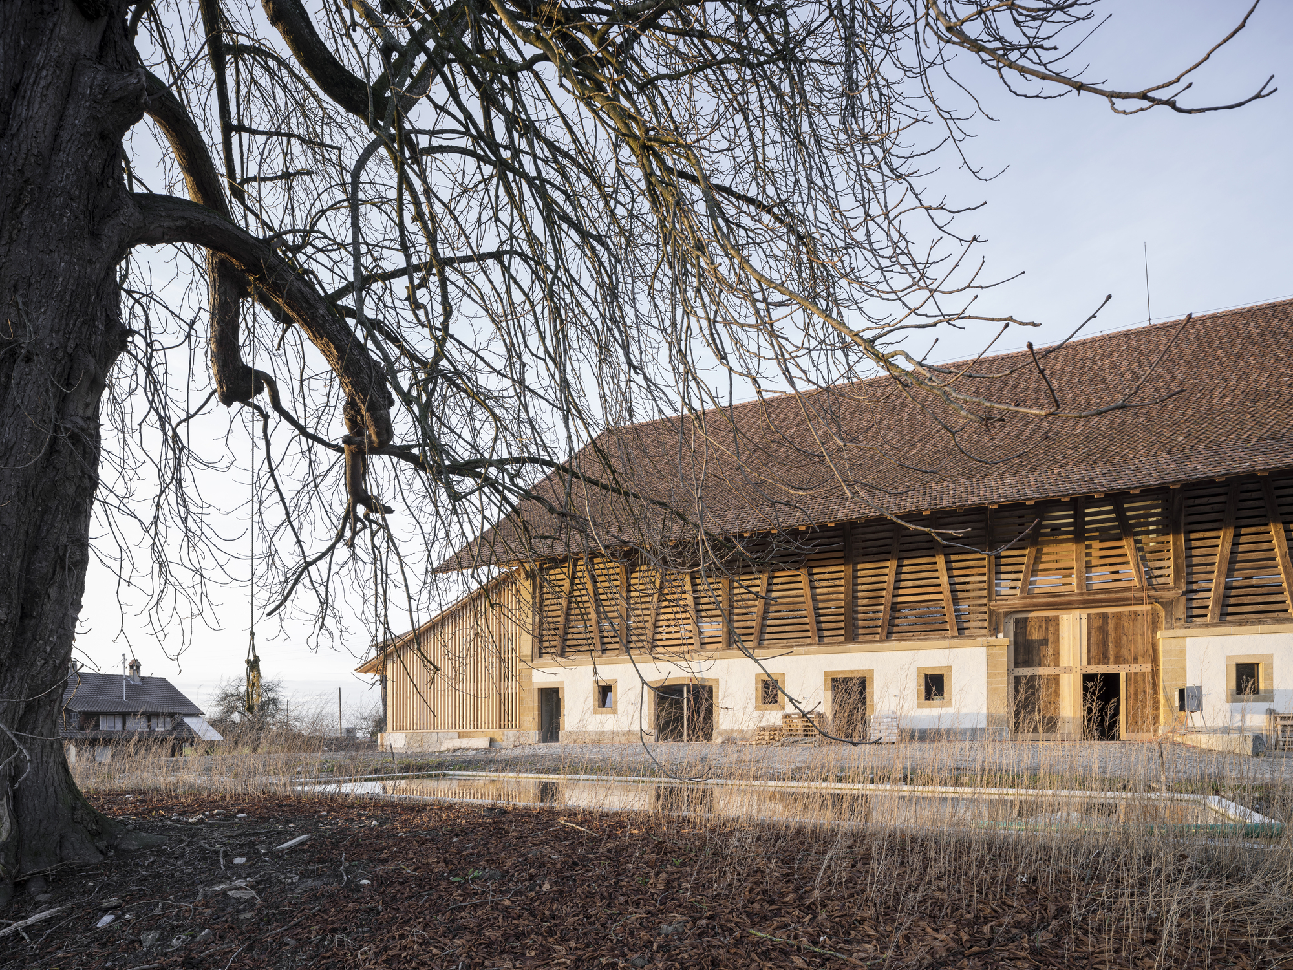
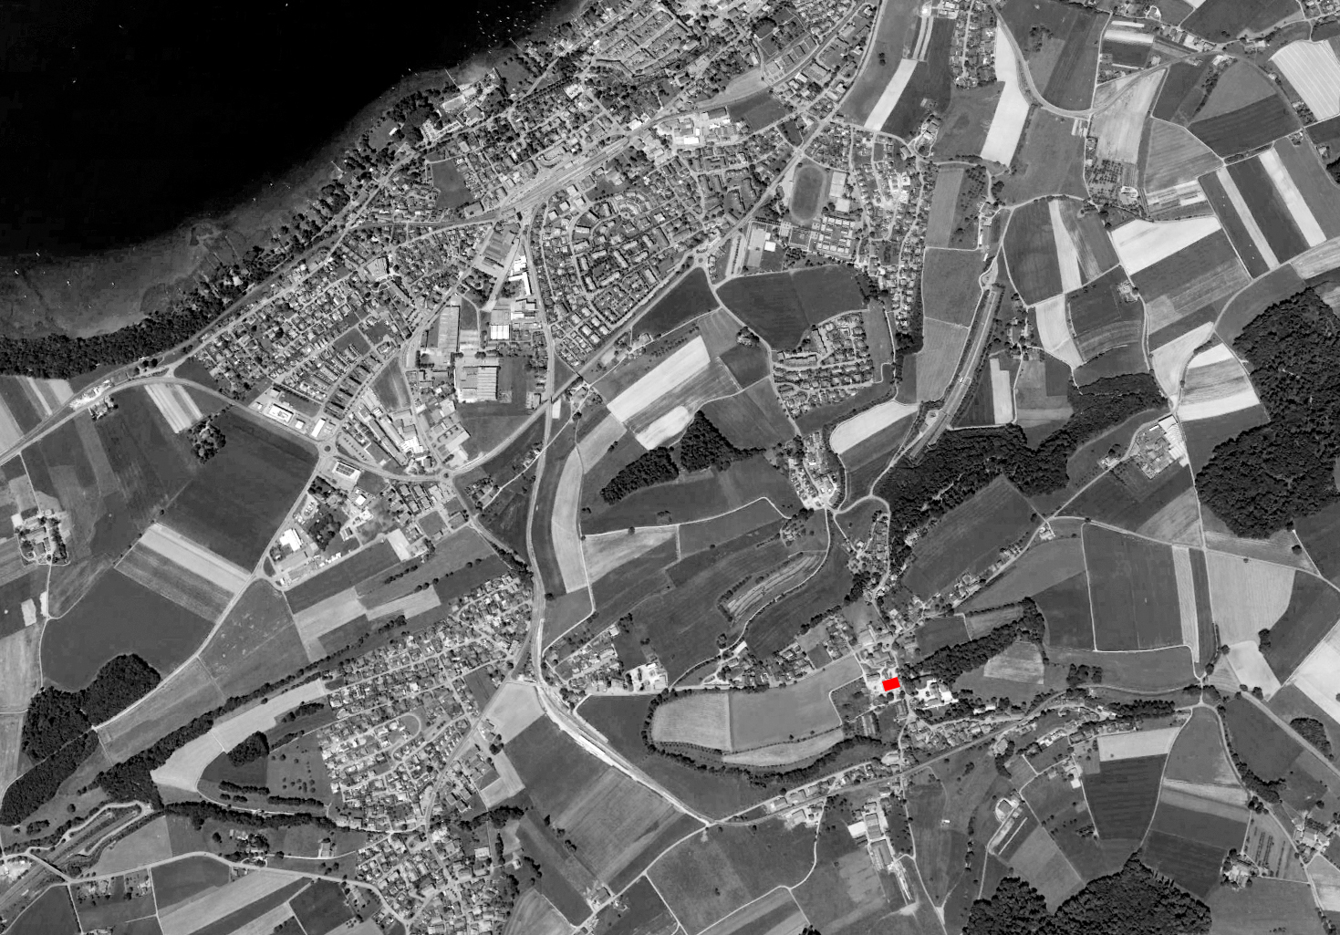
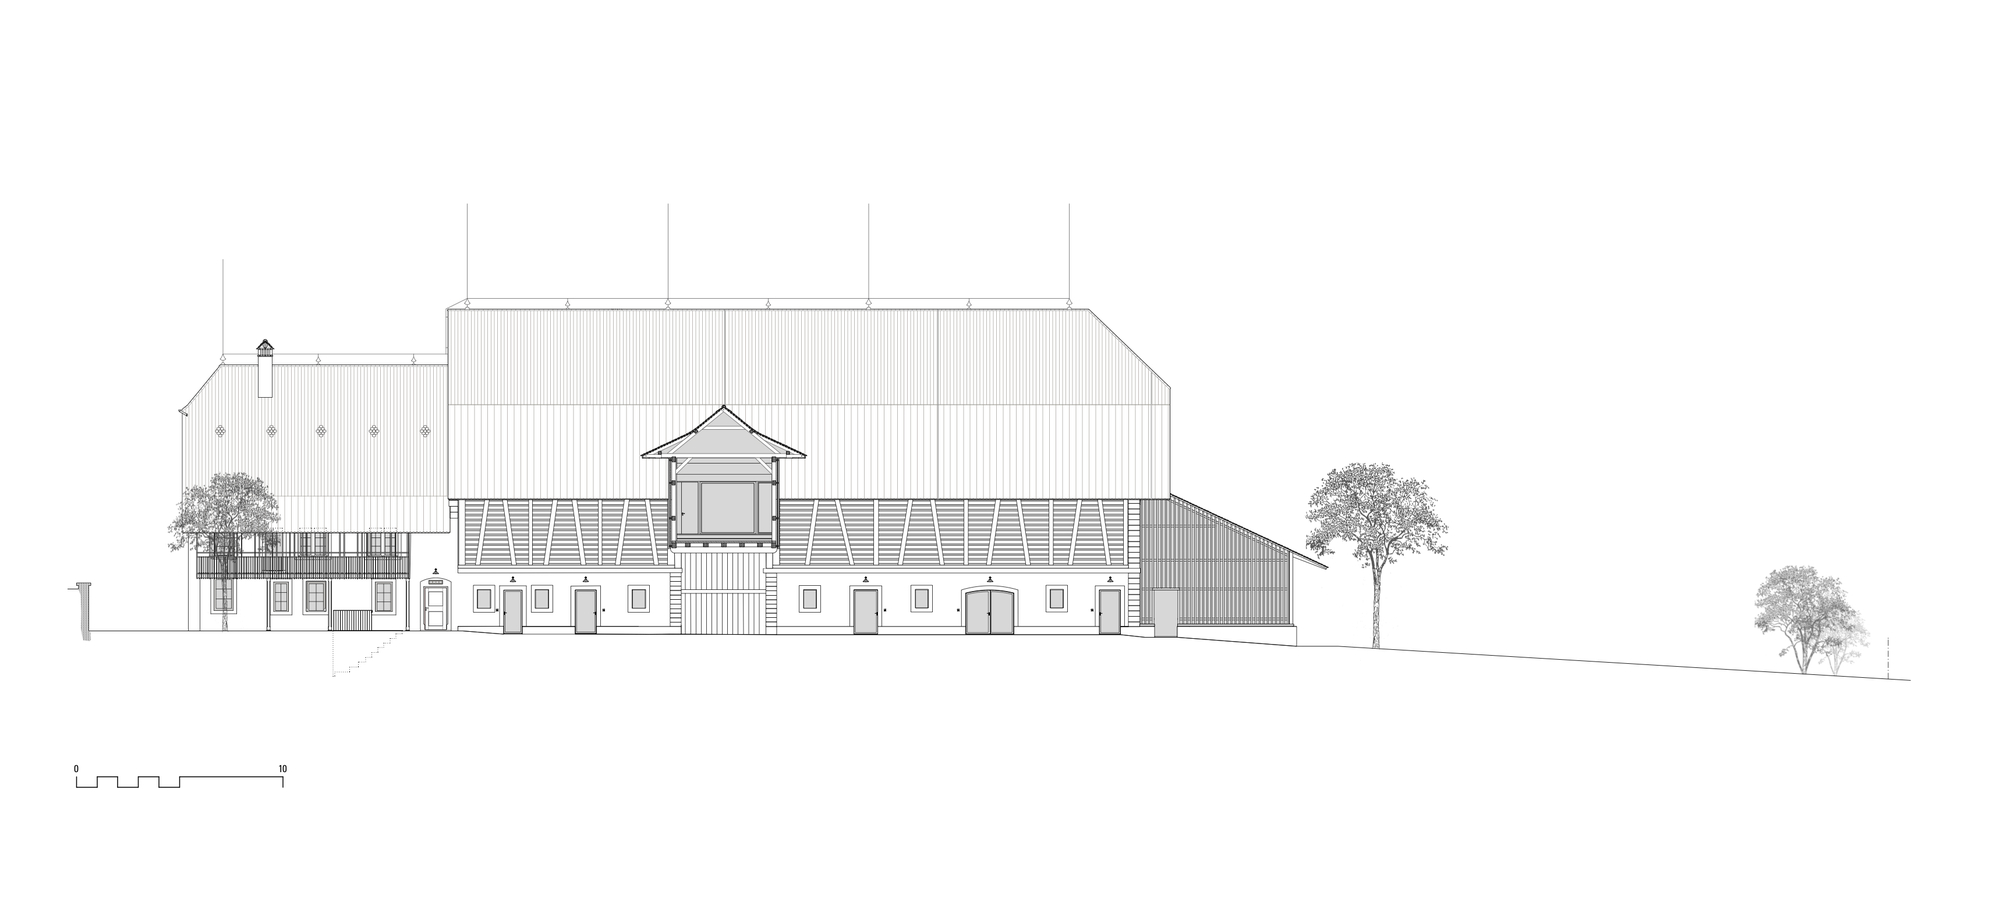
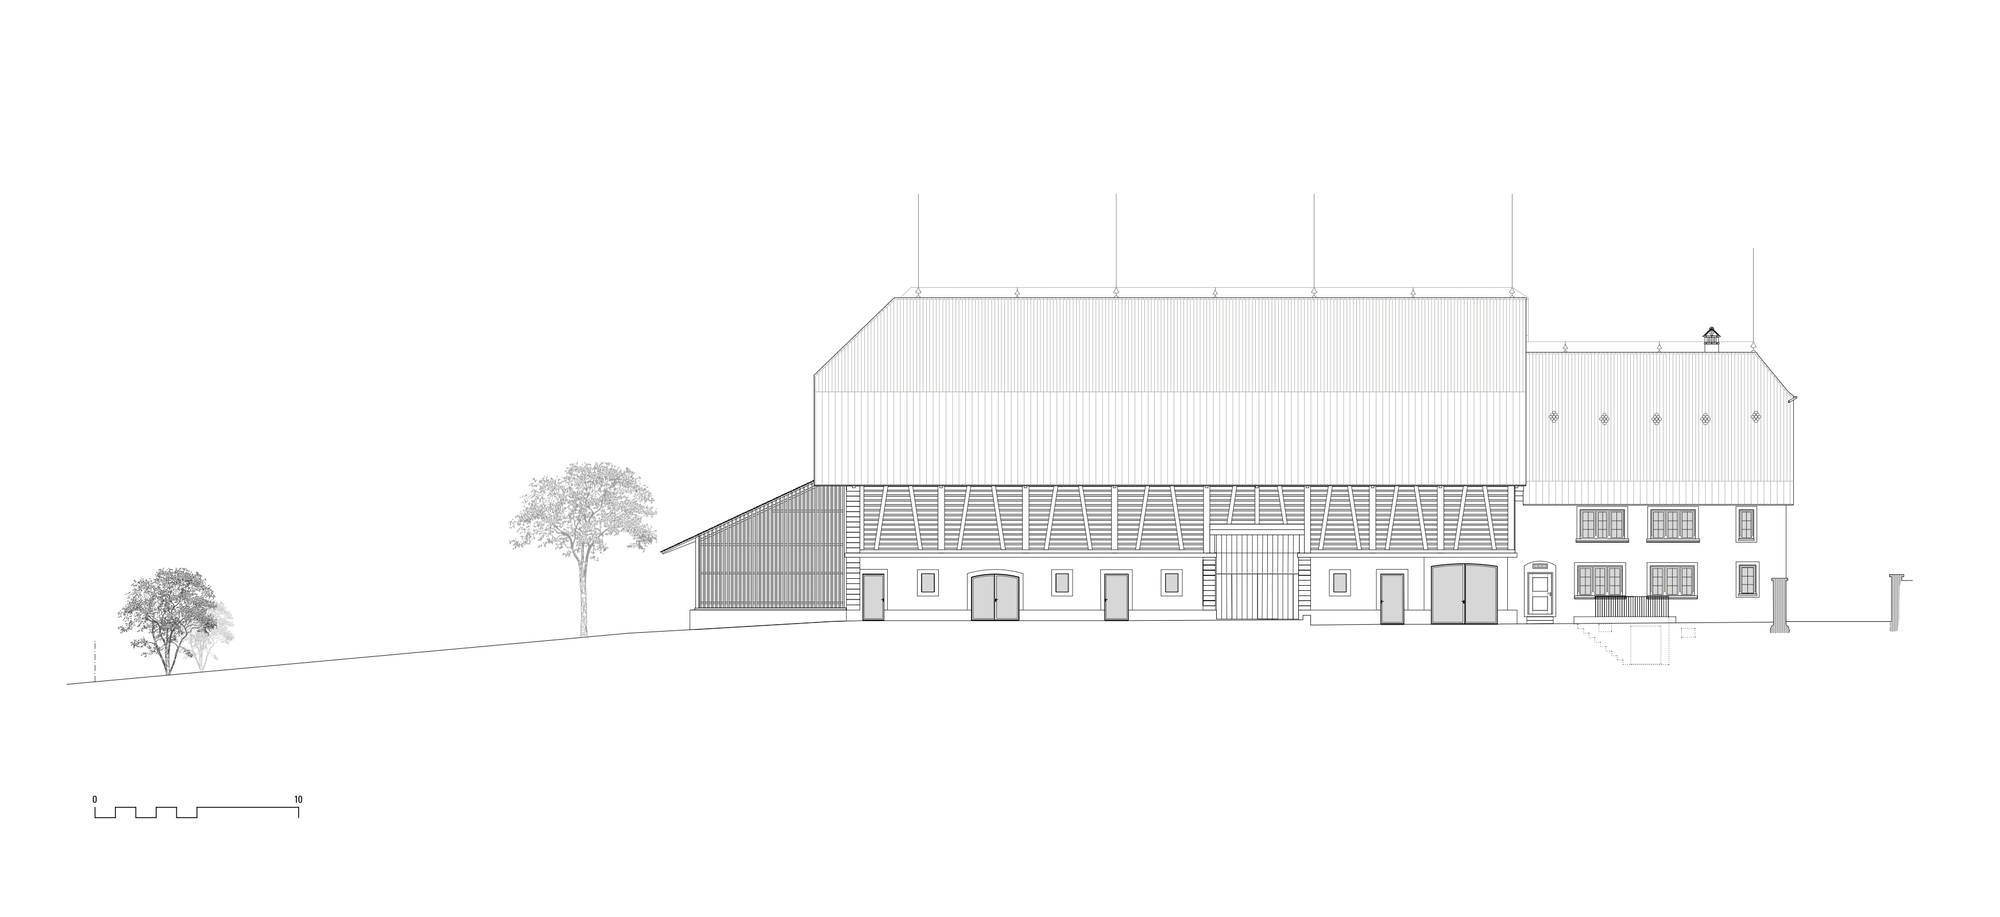
The well-preserved historic center of Münchenwiler village near the little medieval town of Murten is listed in the Federal Inventory of Swiss Heritage Sites of national importance. The listed building used to be part of the well-known Münchenwiler Castle Estate. It houses the largest barn the Canton of Bern of its time.
© Roland Bernath
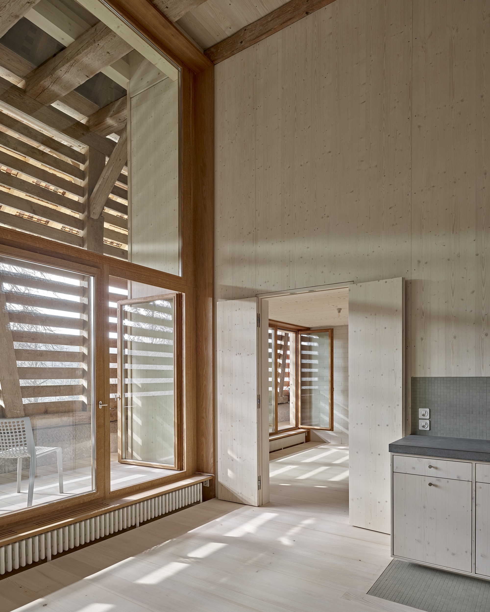
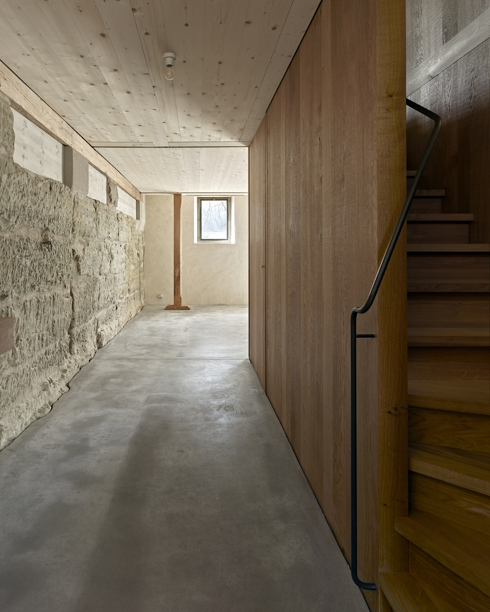
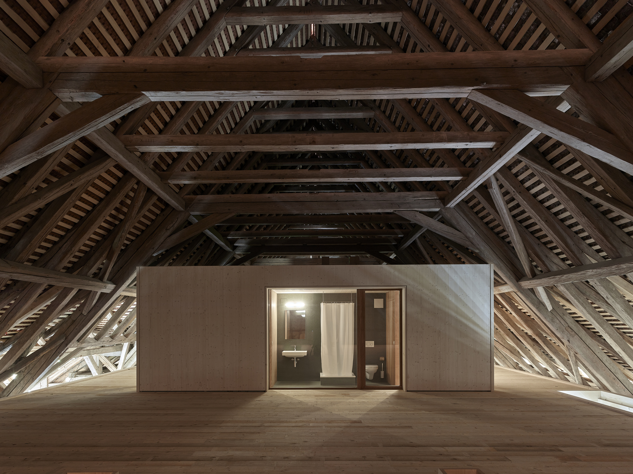
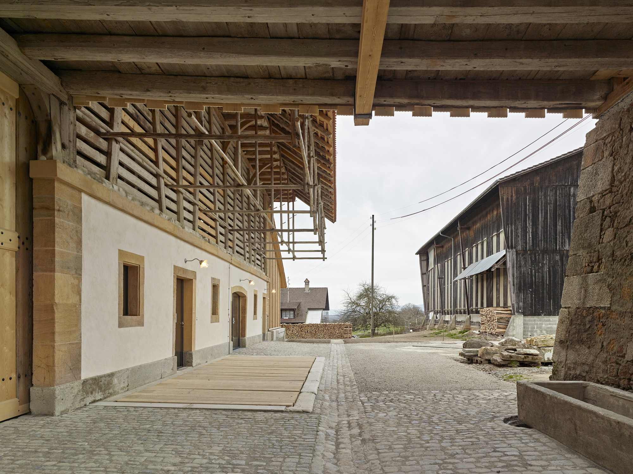
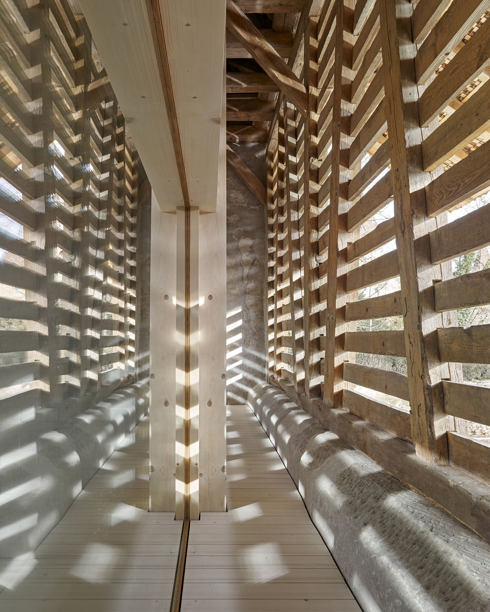
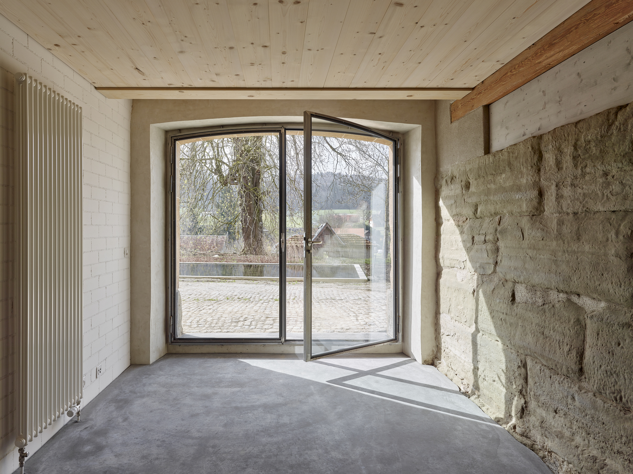
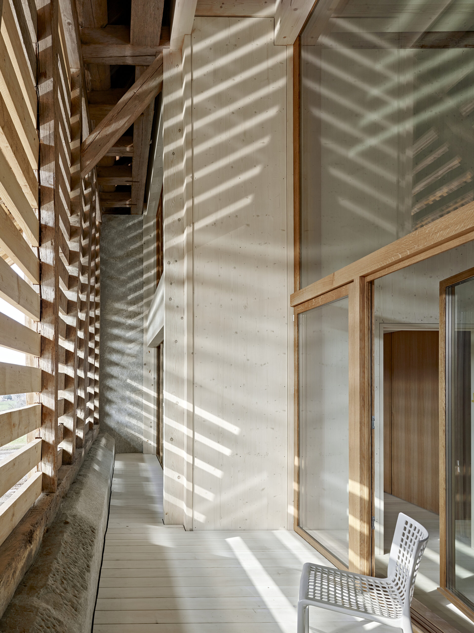
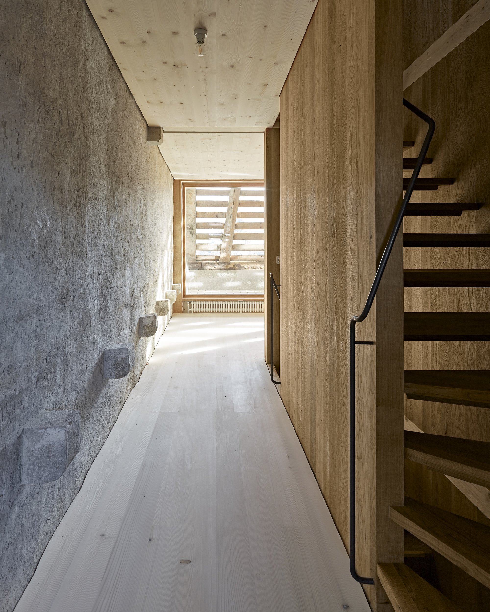
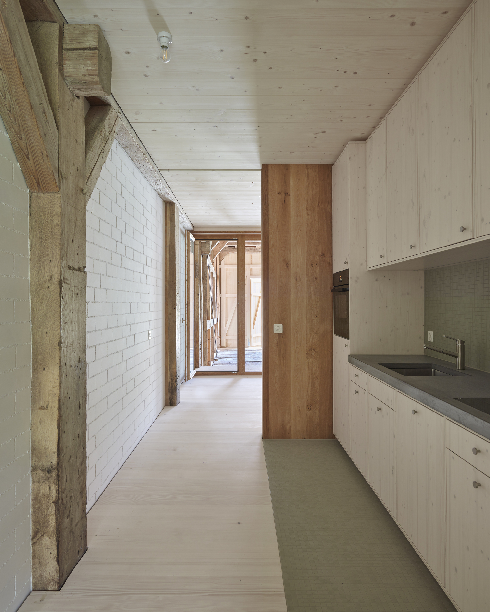
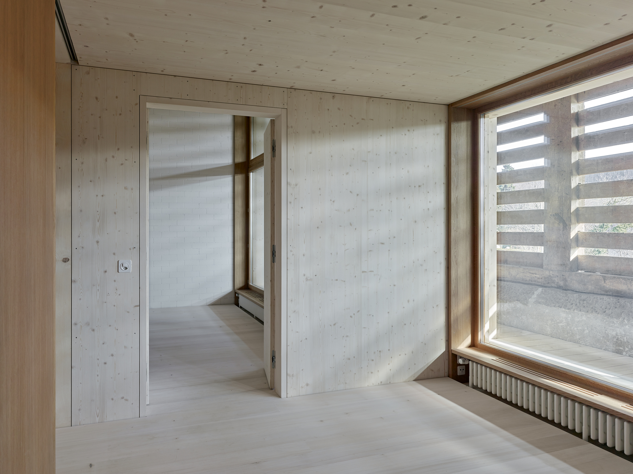
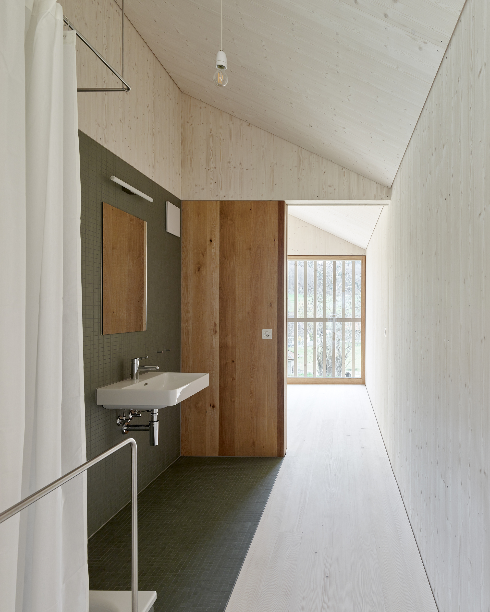
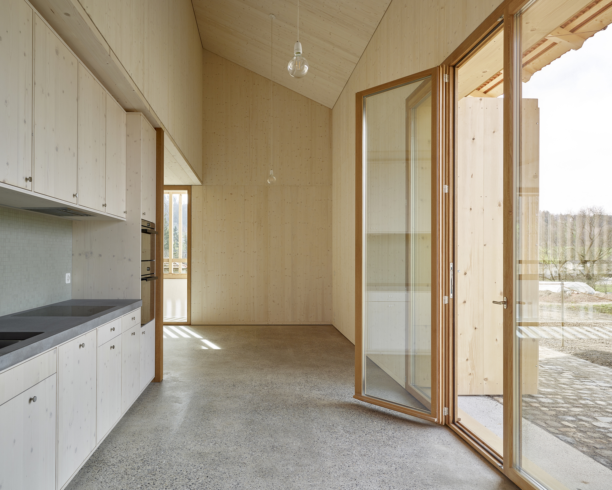
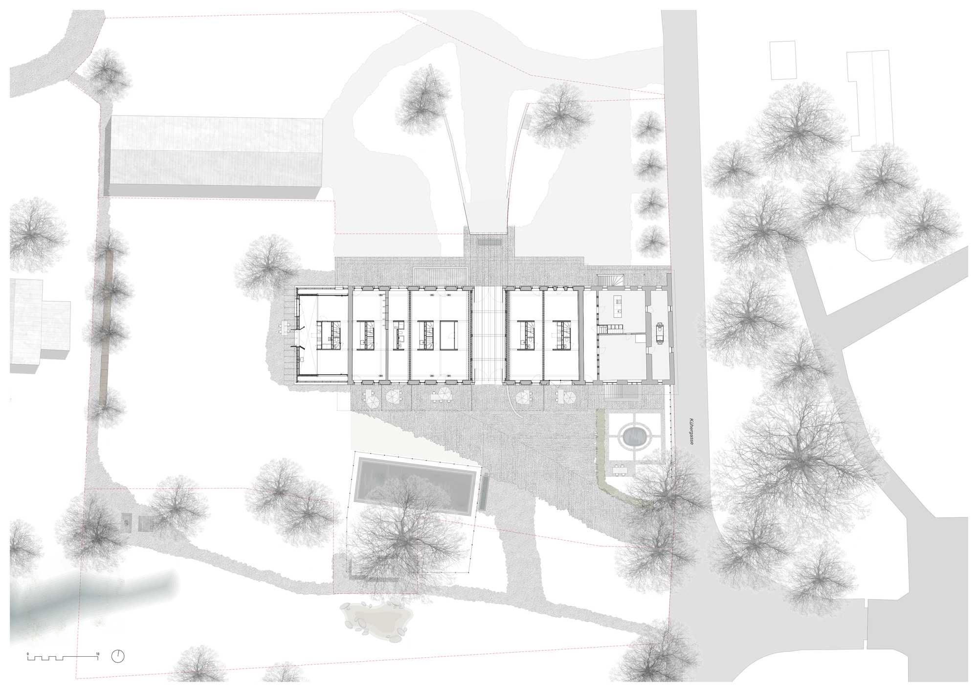
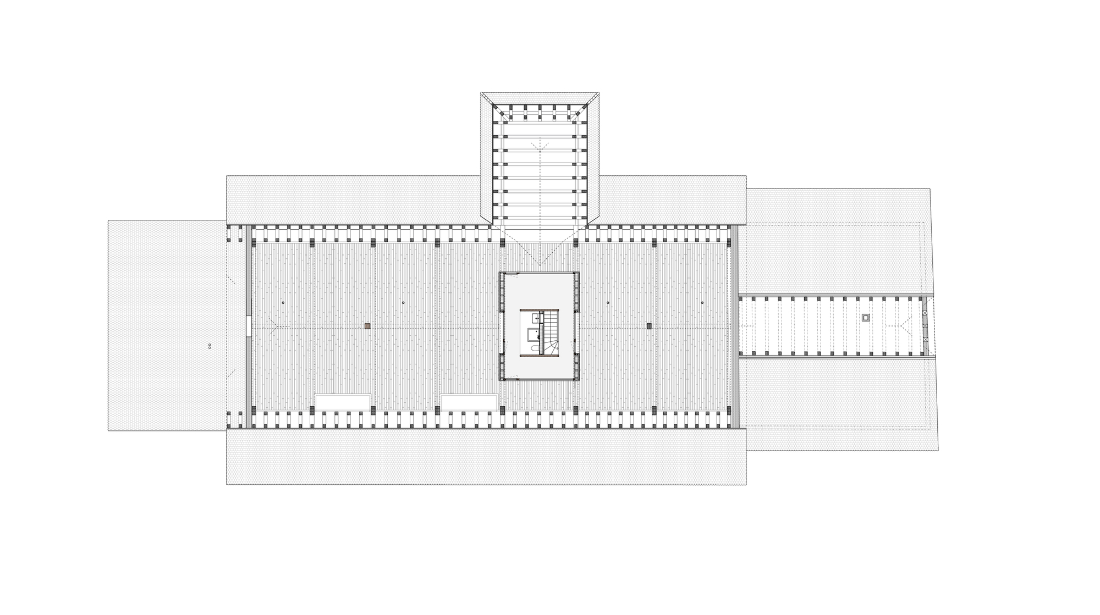
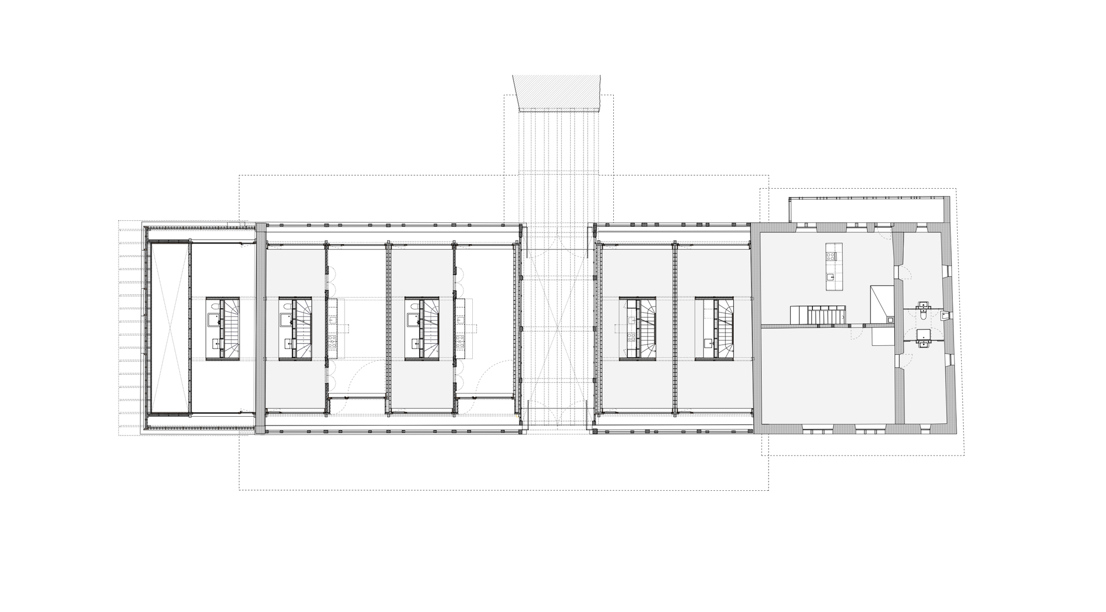
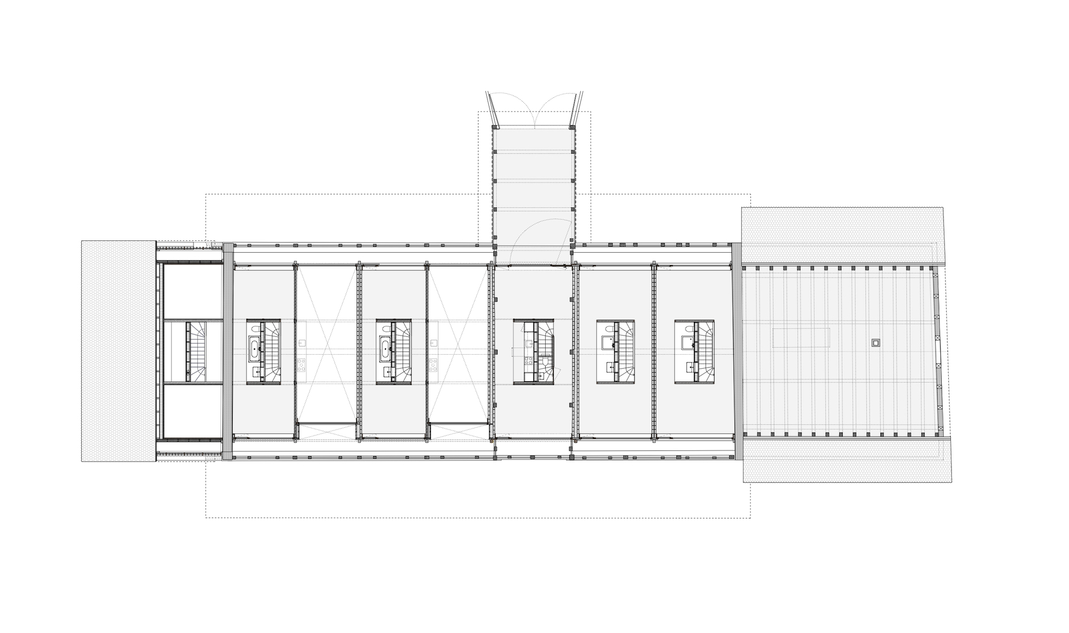
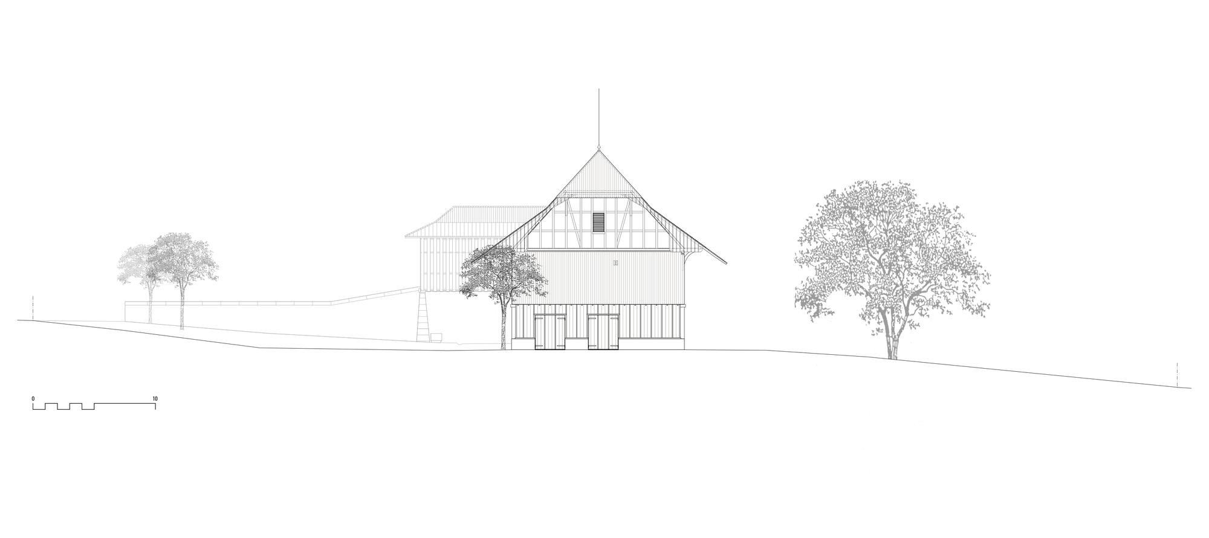
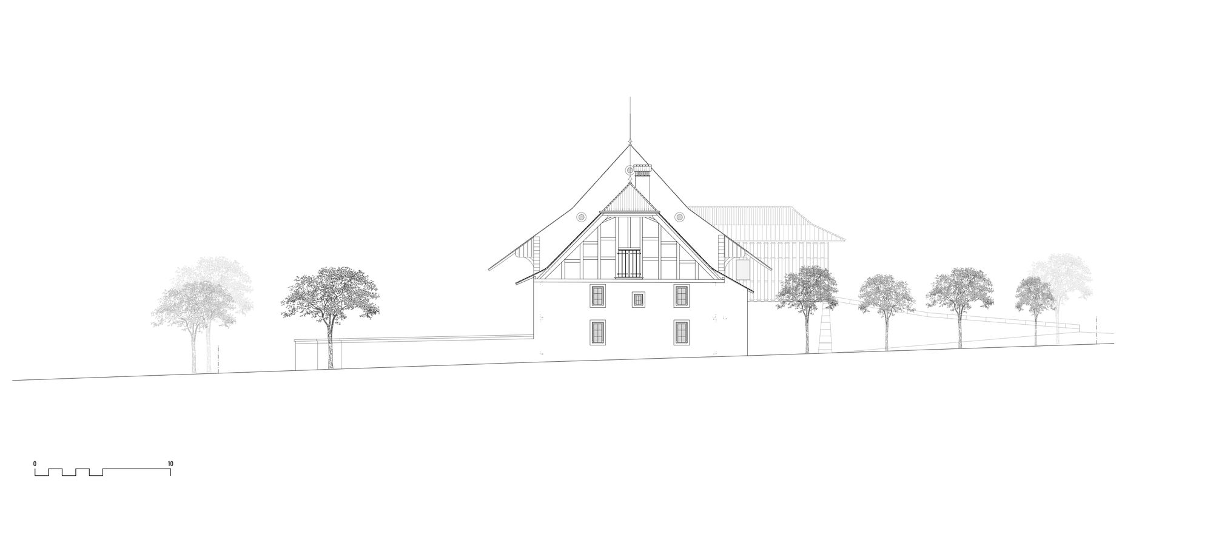
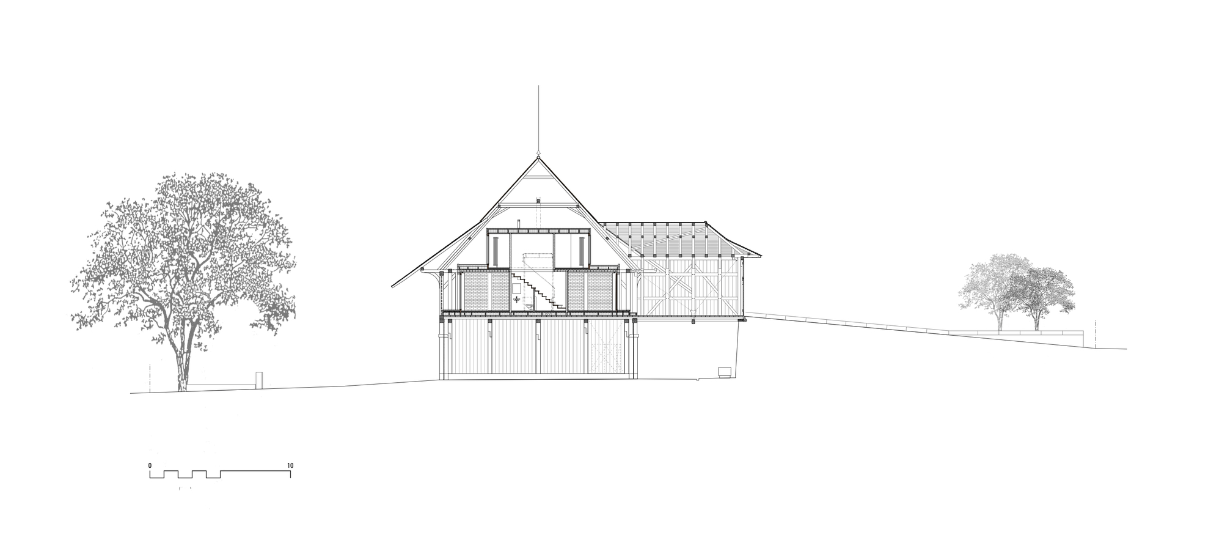
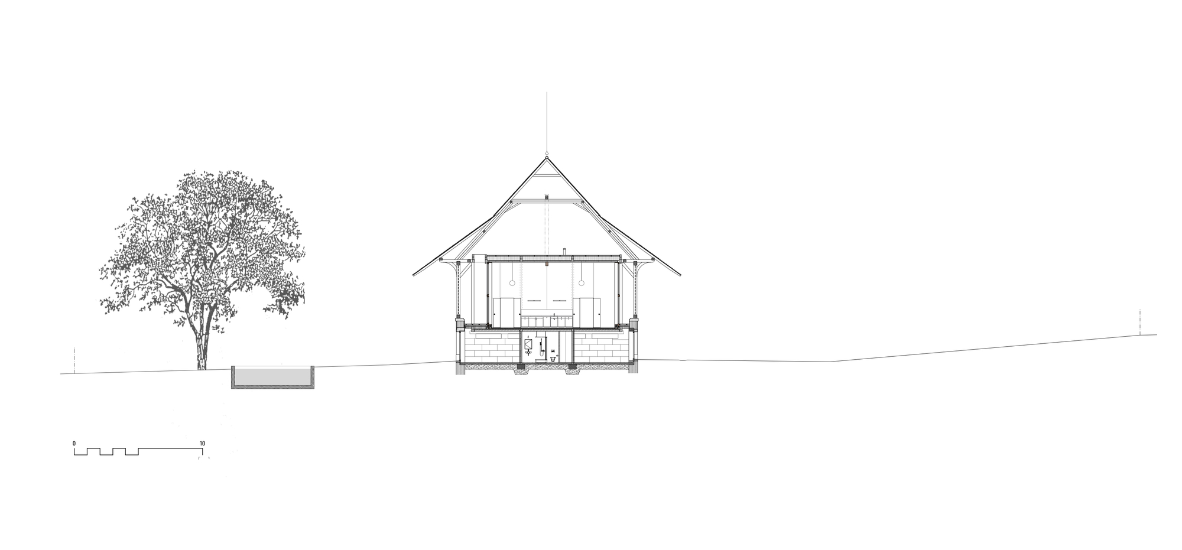
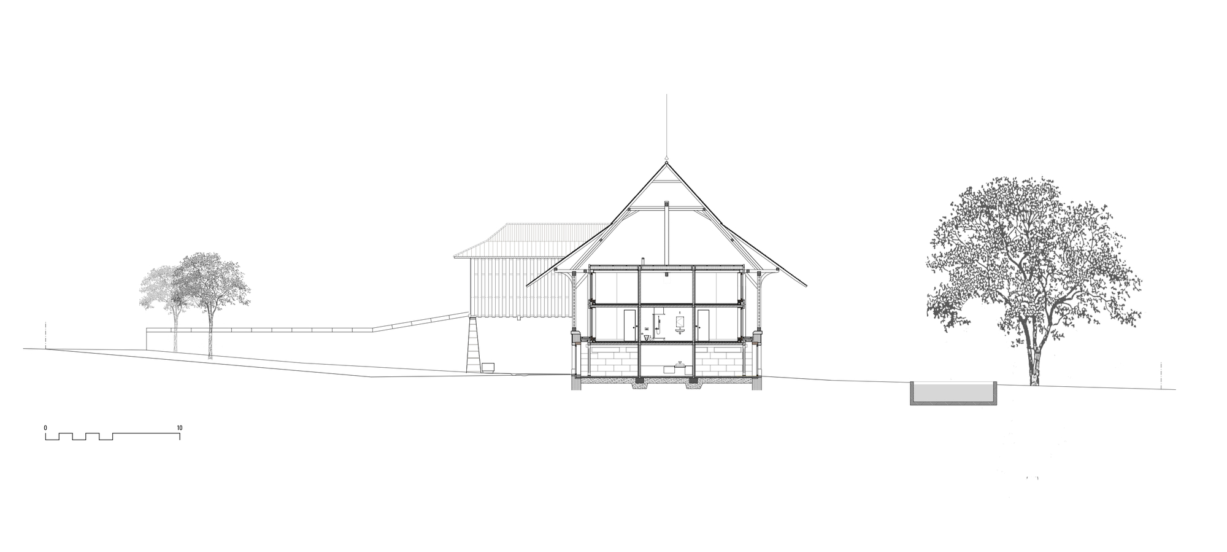
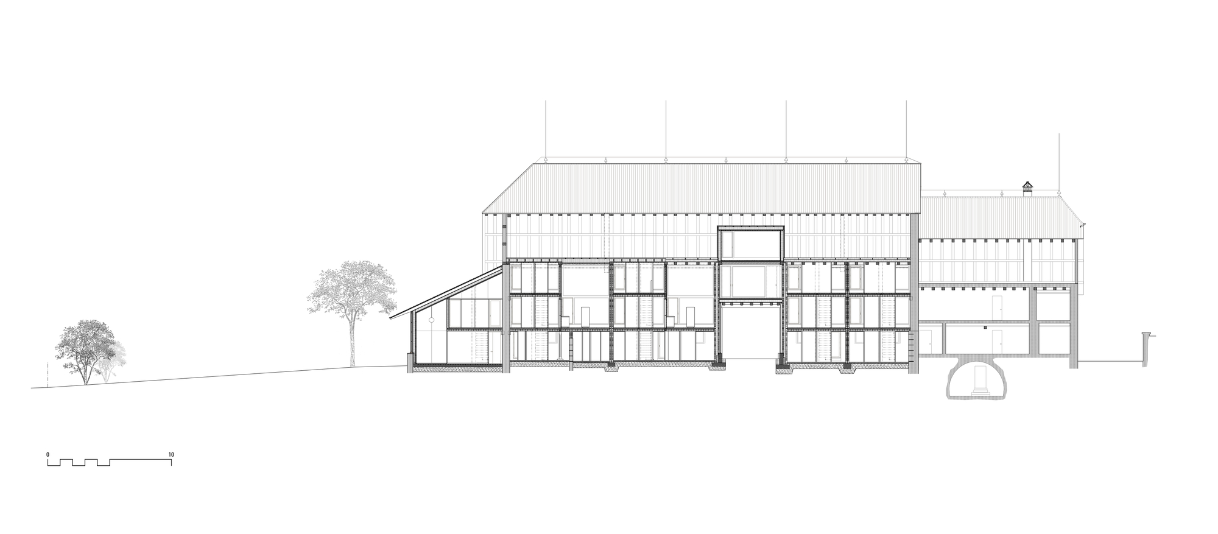
Seven apartments of different sizes were built into the mighty, emptied barn structure in compliance with historic preservation standards. The new volume inserted into the existing shell is virtually detached from the protected structure, with only a few connection points between them.
© Roland Bernath
The functional versatility of the former farm building is reflected in the typology of the new apartments: They are arranged in vertical order and separated from each other by brick firewalls. The cross-walls of the attached three-story apartments are arranged according to the spacing of the horizontal roof trusses and the heights of the purlins of the existing wooden frame.
© Roland Bernath
© Roland Bernath
Project Info
Architects: bernath+widmer
Year: 2018
Country: Murten, Switzerland
Photographs: Roland Bernath
Landscape: Andreas Geser Landschaftsarchitekten AG
Design Team: Roland Bernath, Fabian Heer, Kylie Russnaik, Benjamin Widmer
Engineering: Indermühle Bauingenieure

Ruba Ahmed, a senior project editor at Arch2O and an Alexandria University graduate, has reviewed hundreds of architectural projects with precision and insight. Specializing in architecture and urban design, she excels in project curation, topic selection, and interdepartmental collaboration. Her dedication and expertise make her a pivotal asset to Arch2O.