

Danube Mixed-use Building | COSA Colboc Sachet architectures
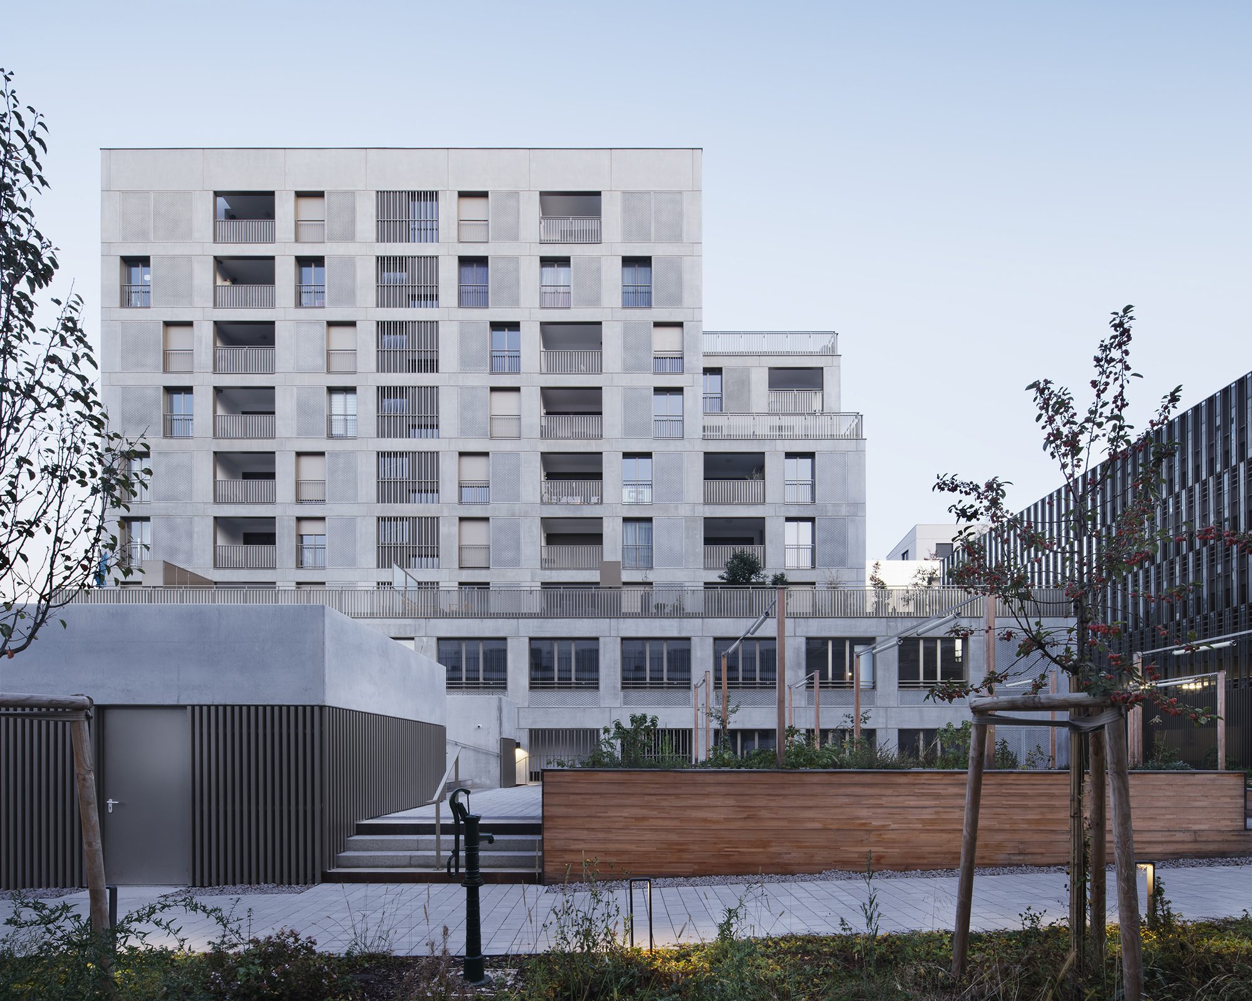
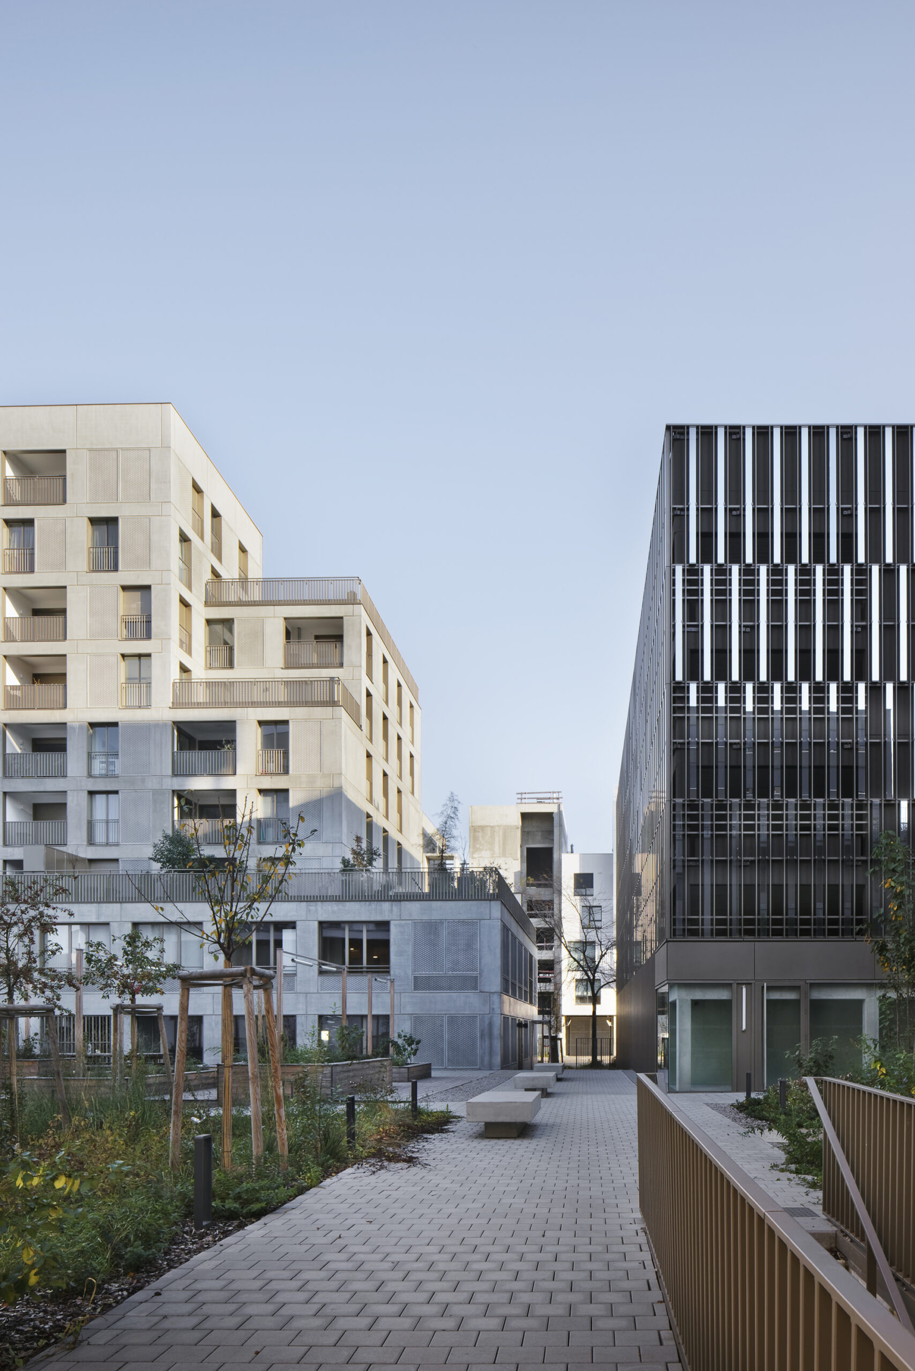
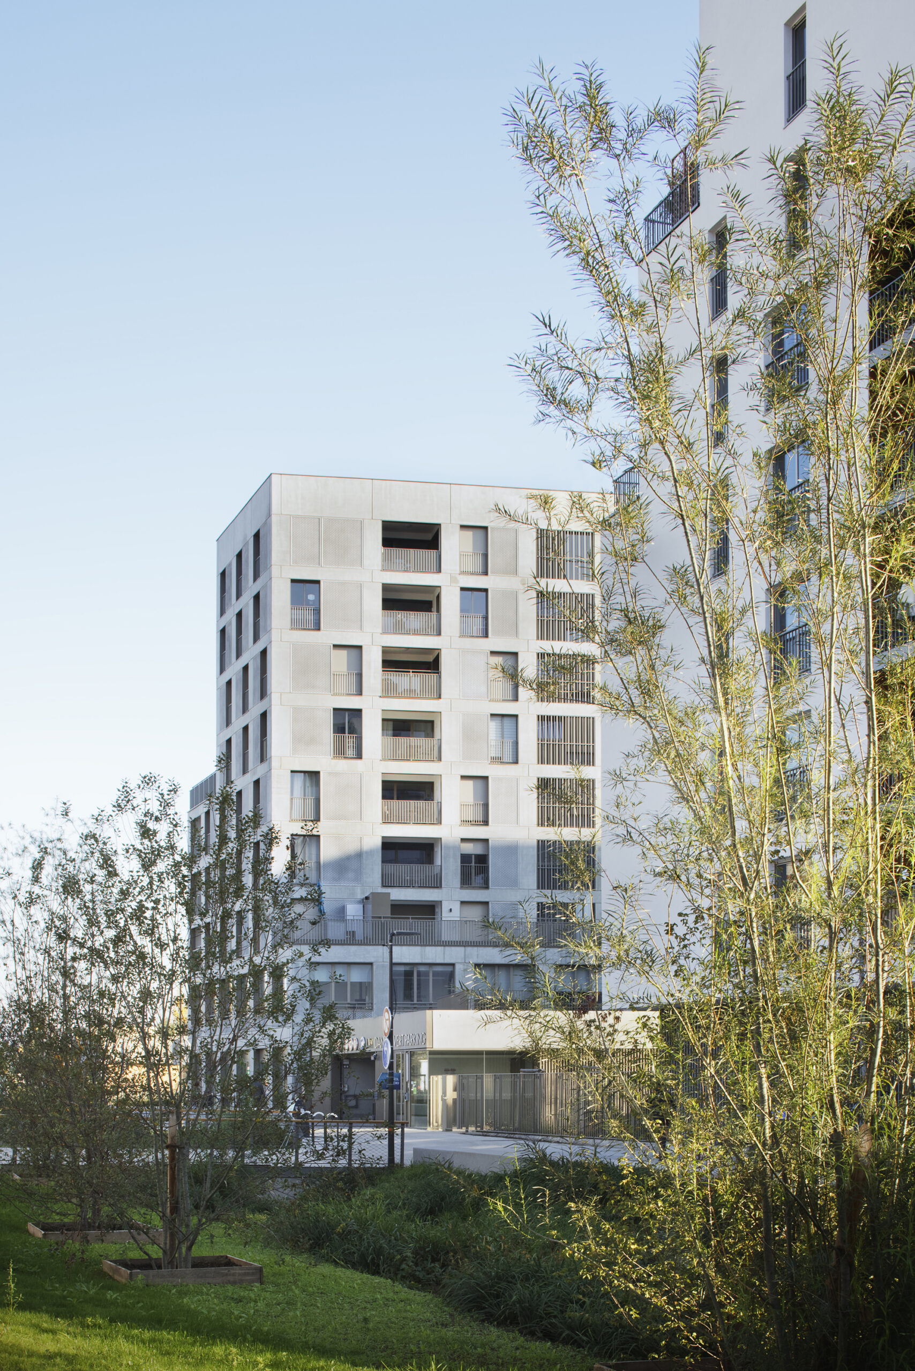
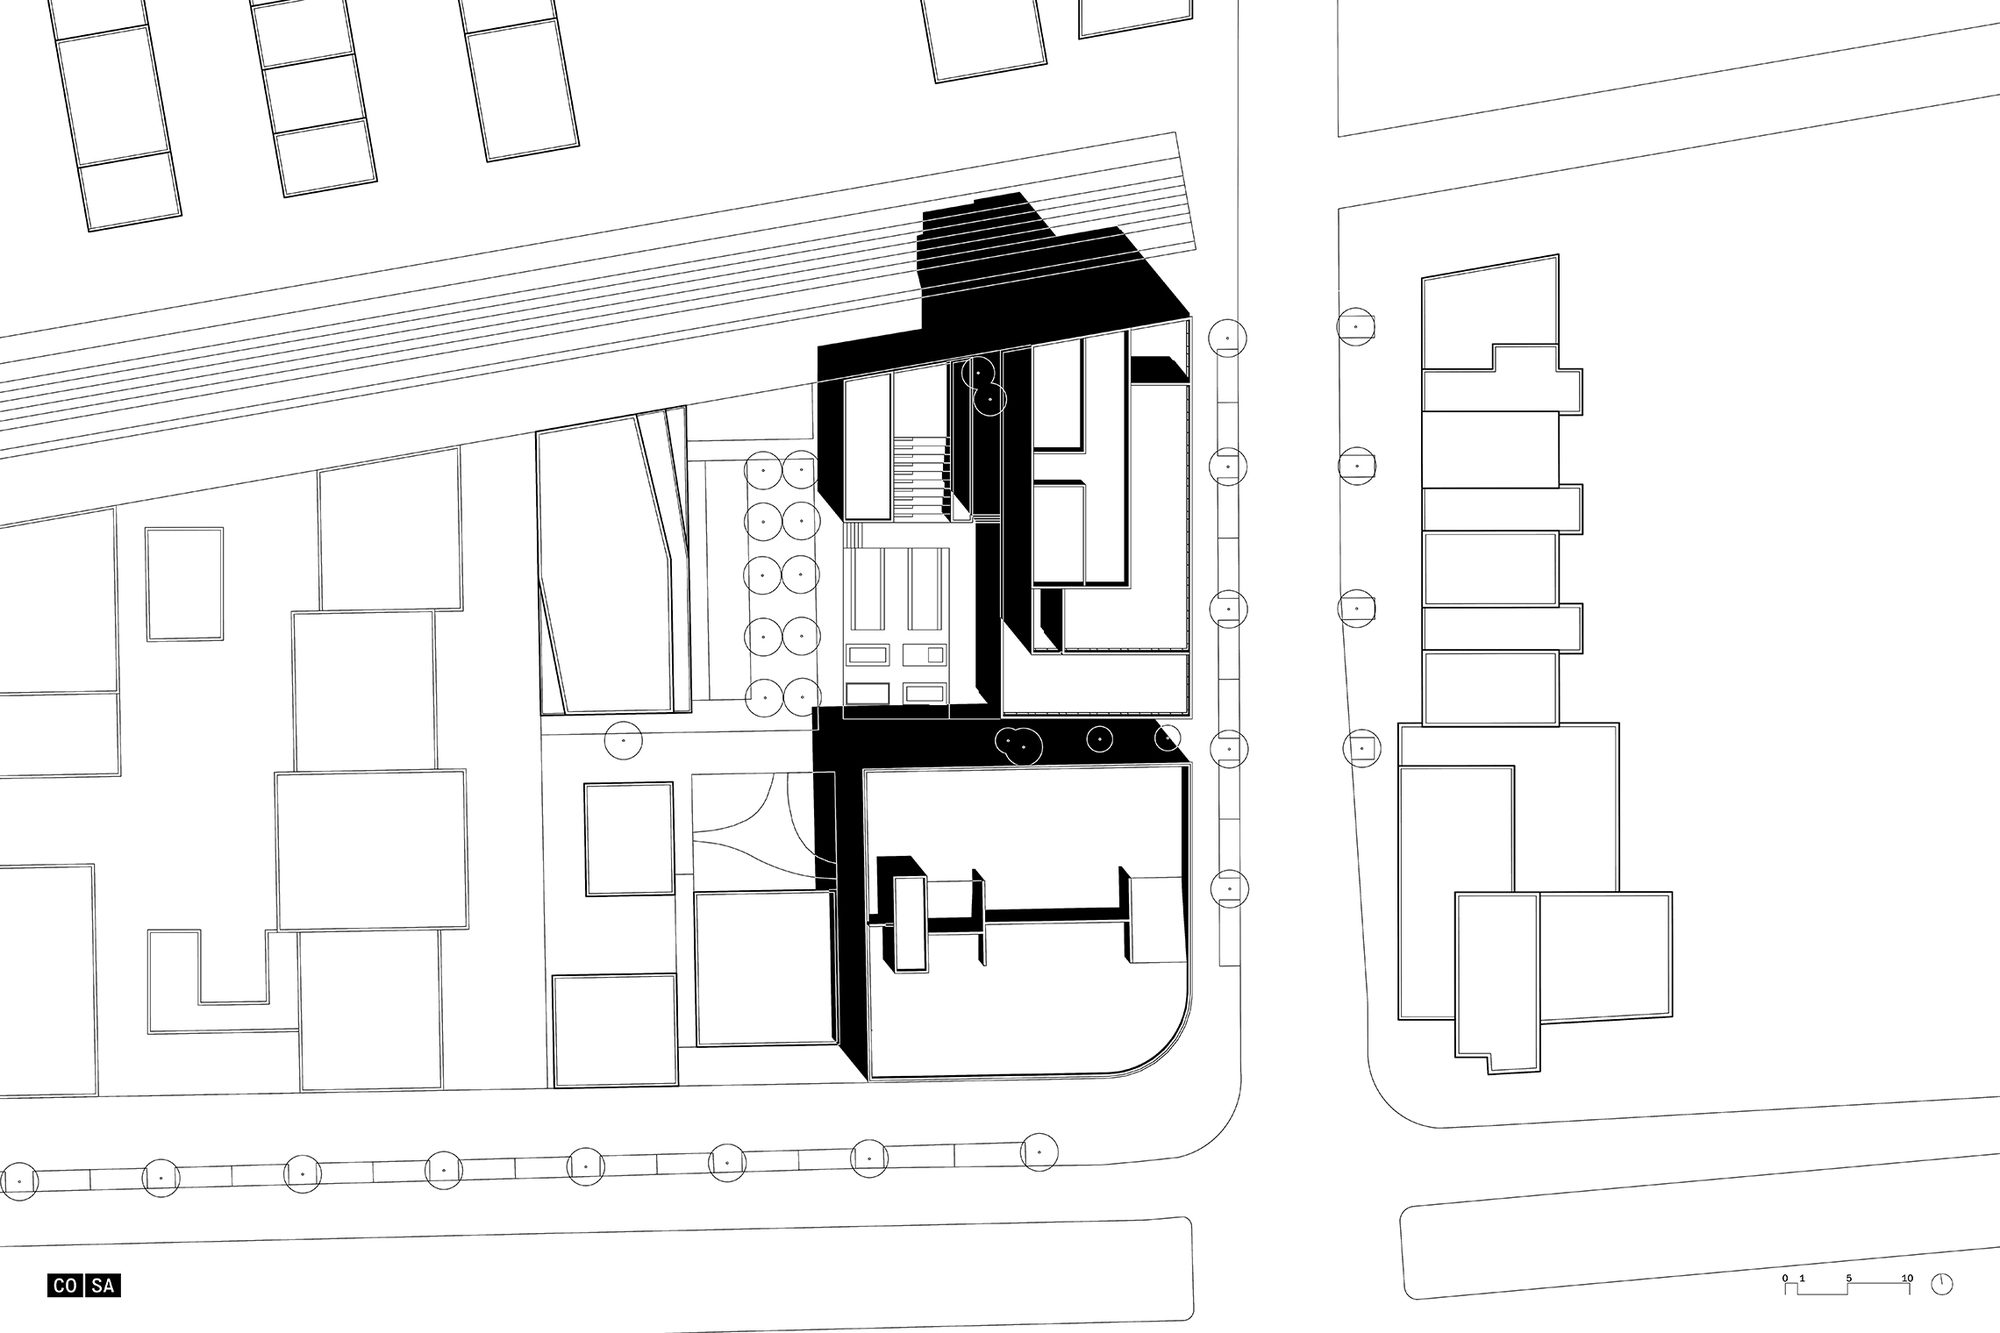
An eco-neighbourhood is emerging on a brownfield site on the outskirts of Strasbourg. At its eastern entrance, COSA is responsible for the coordination of the Block I project and for supporting DEA architectes and Denu & Paradon architecture in the design of the apartment buildings.
© Camille Gharbi
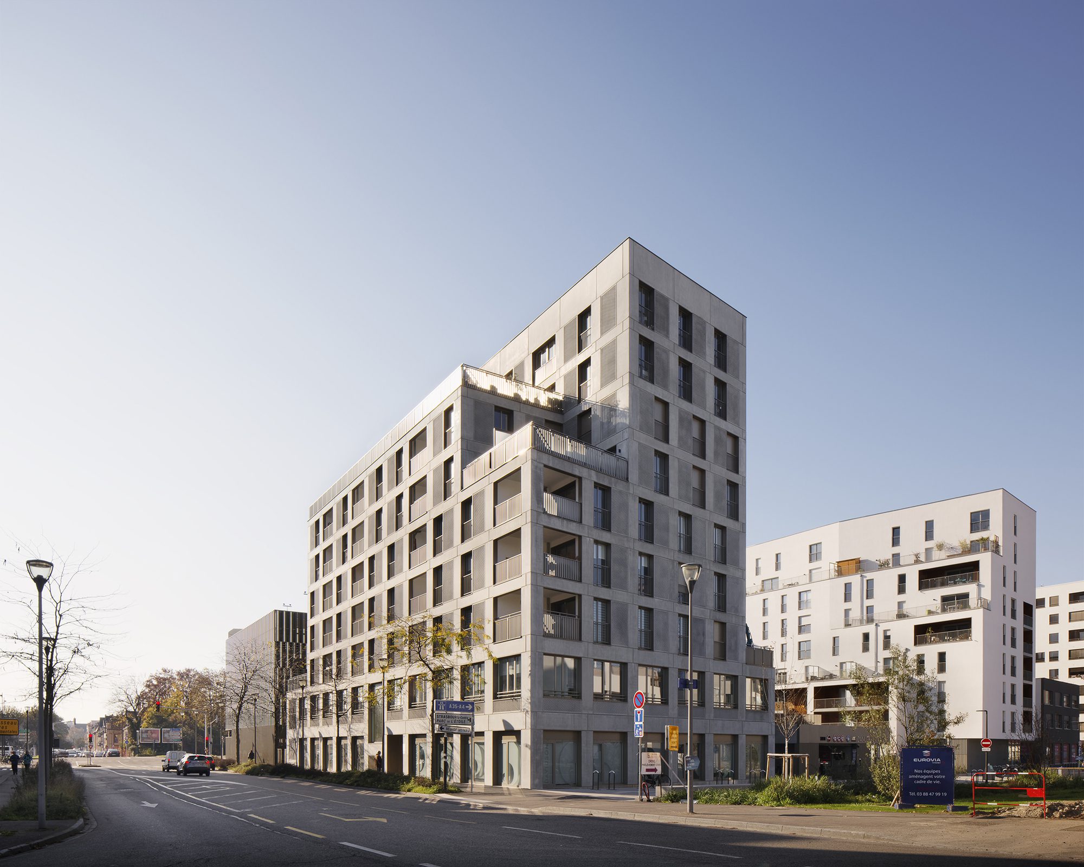
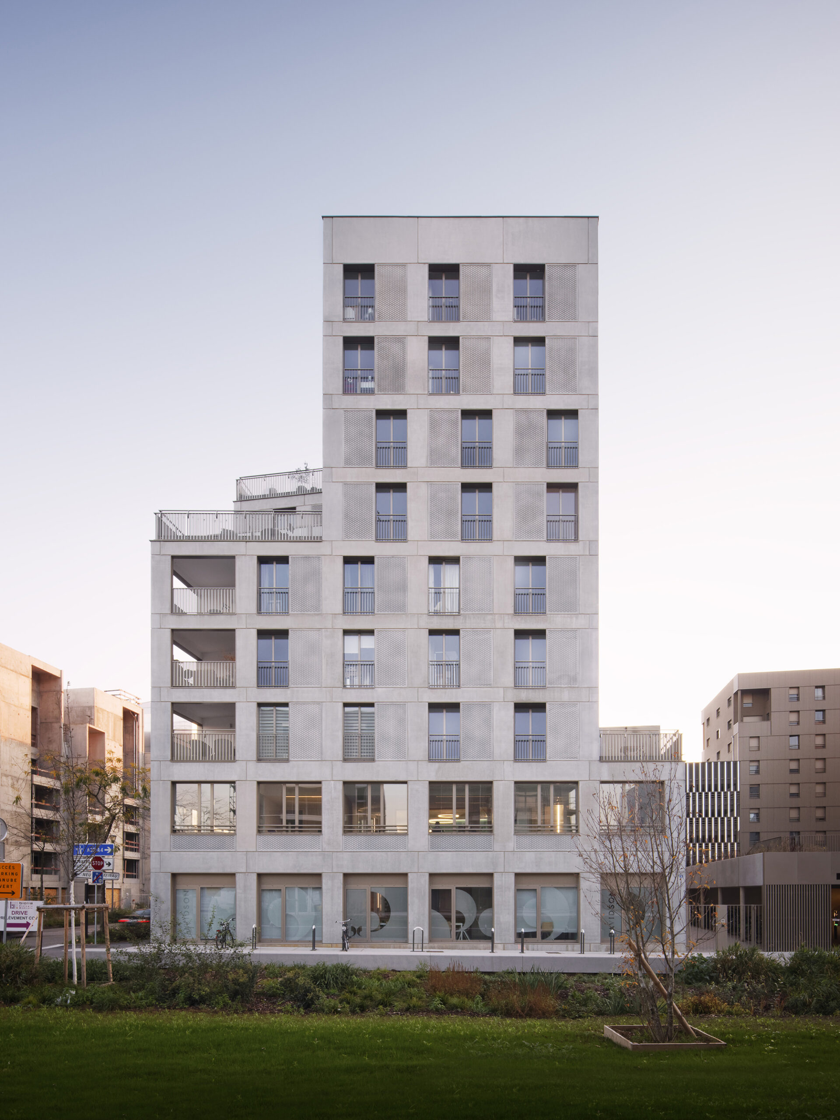
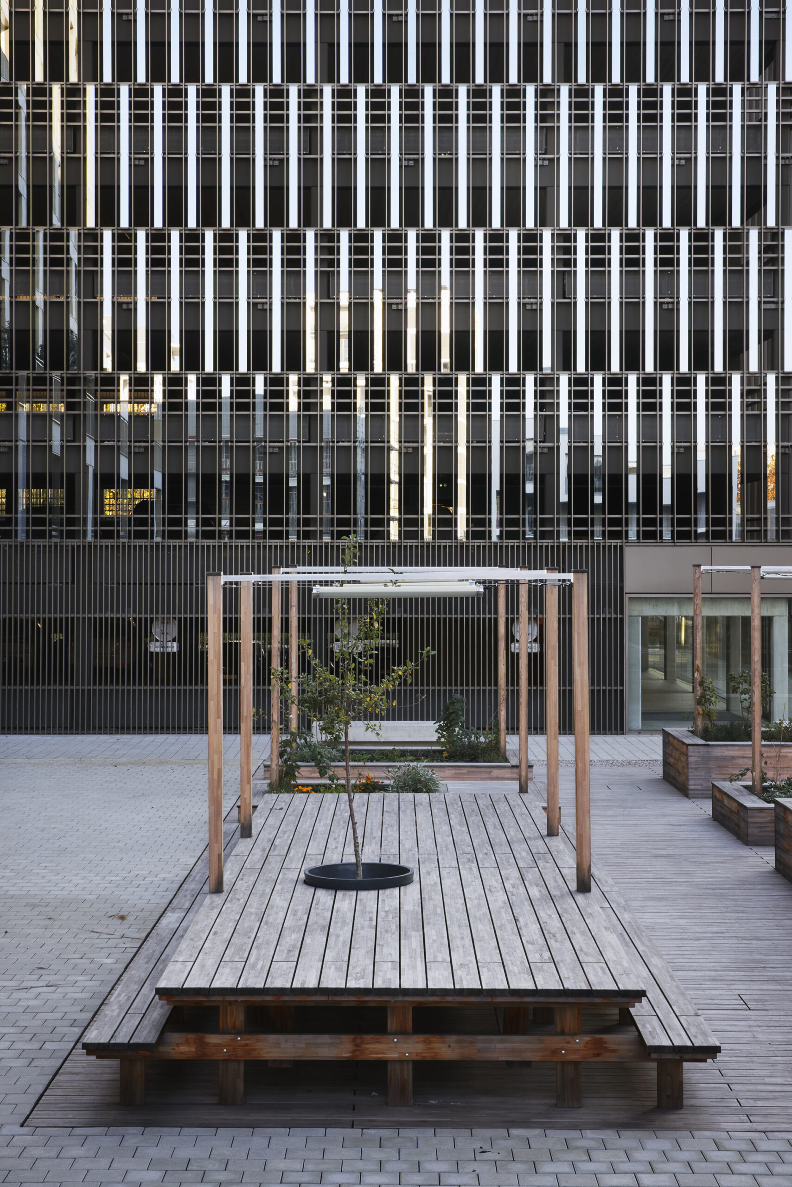
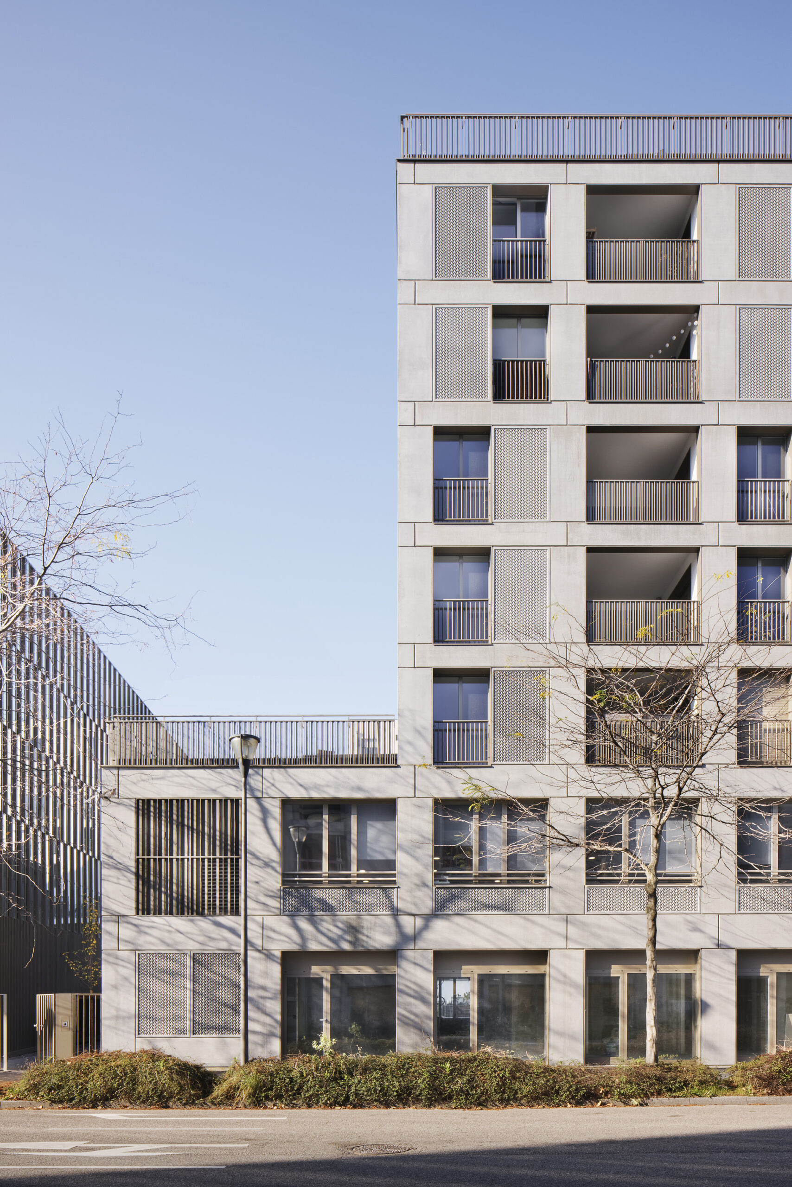
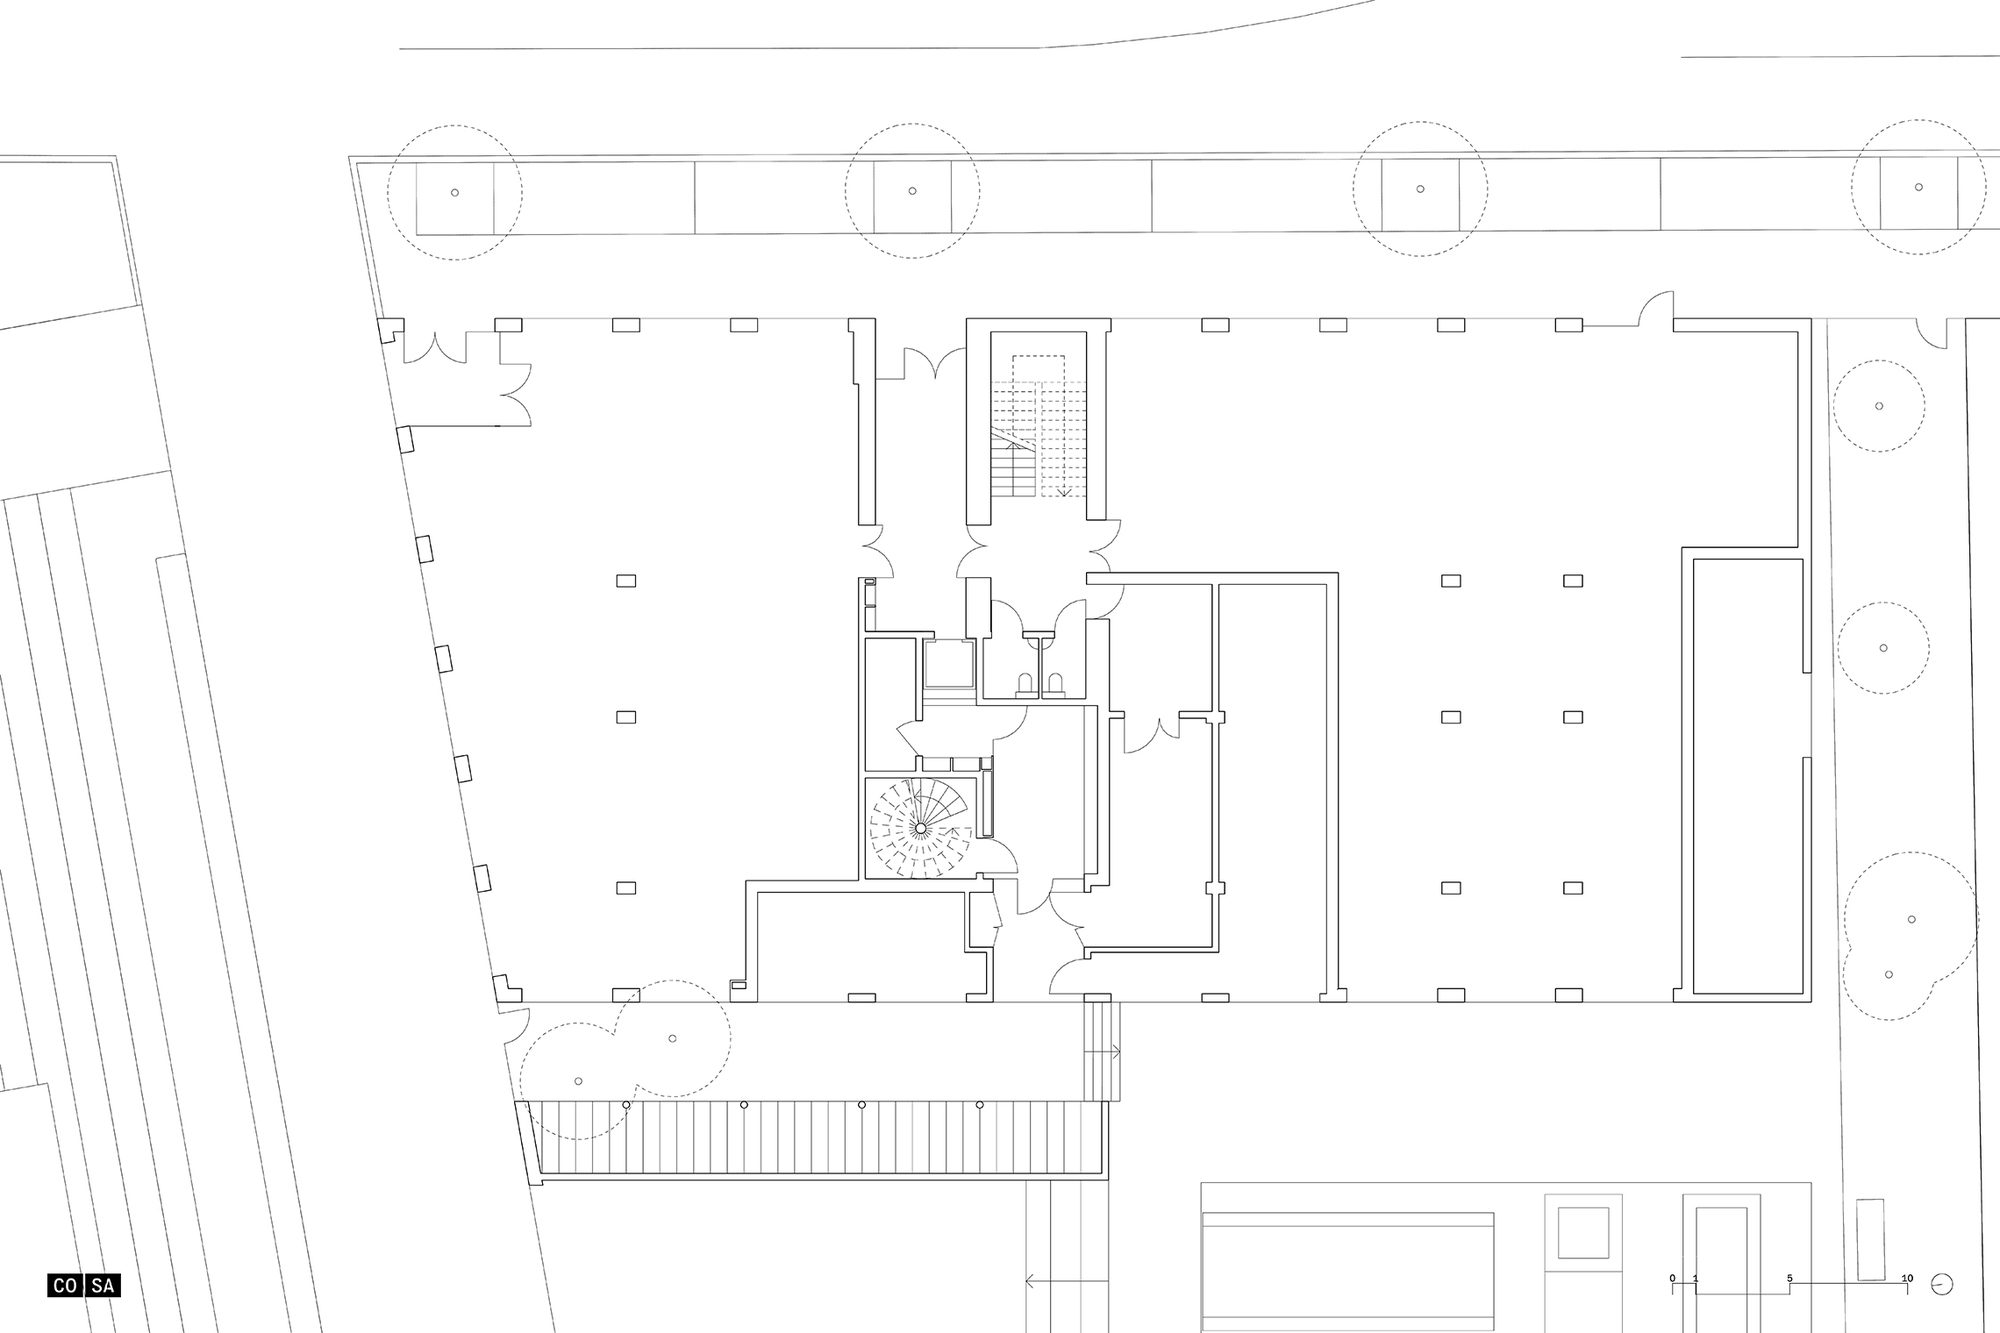
COSA is also developing a 340-spots overground car park, a mixed-use residential and office building, and the central area of the block. The mixed-use building consists of a two-storey plinth containing amenities, with housing units above.
© Camille Gharbi

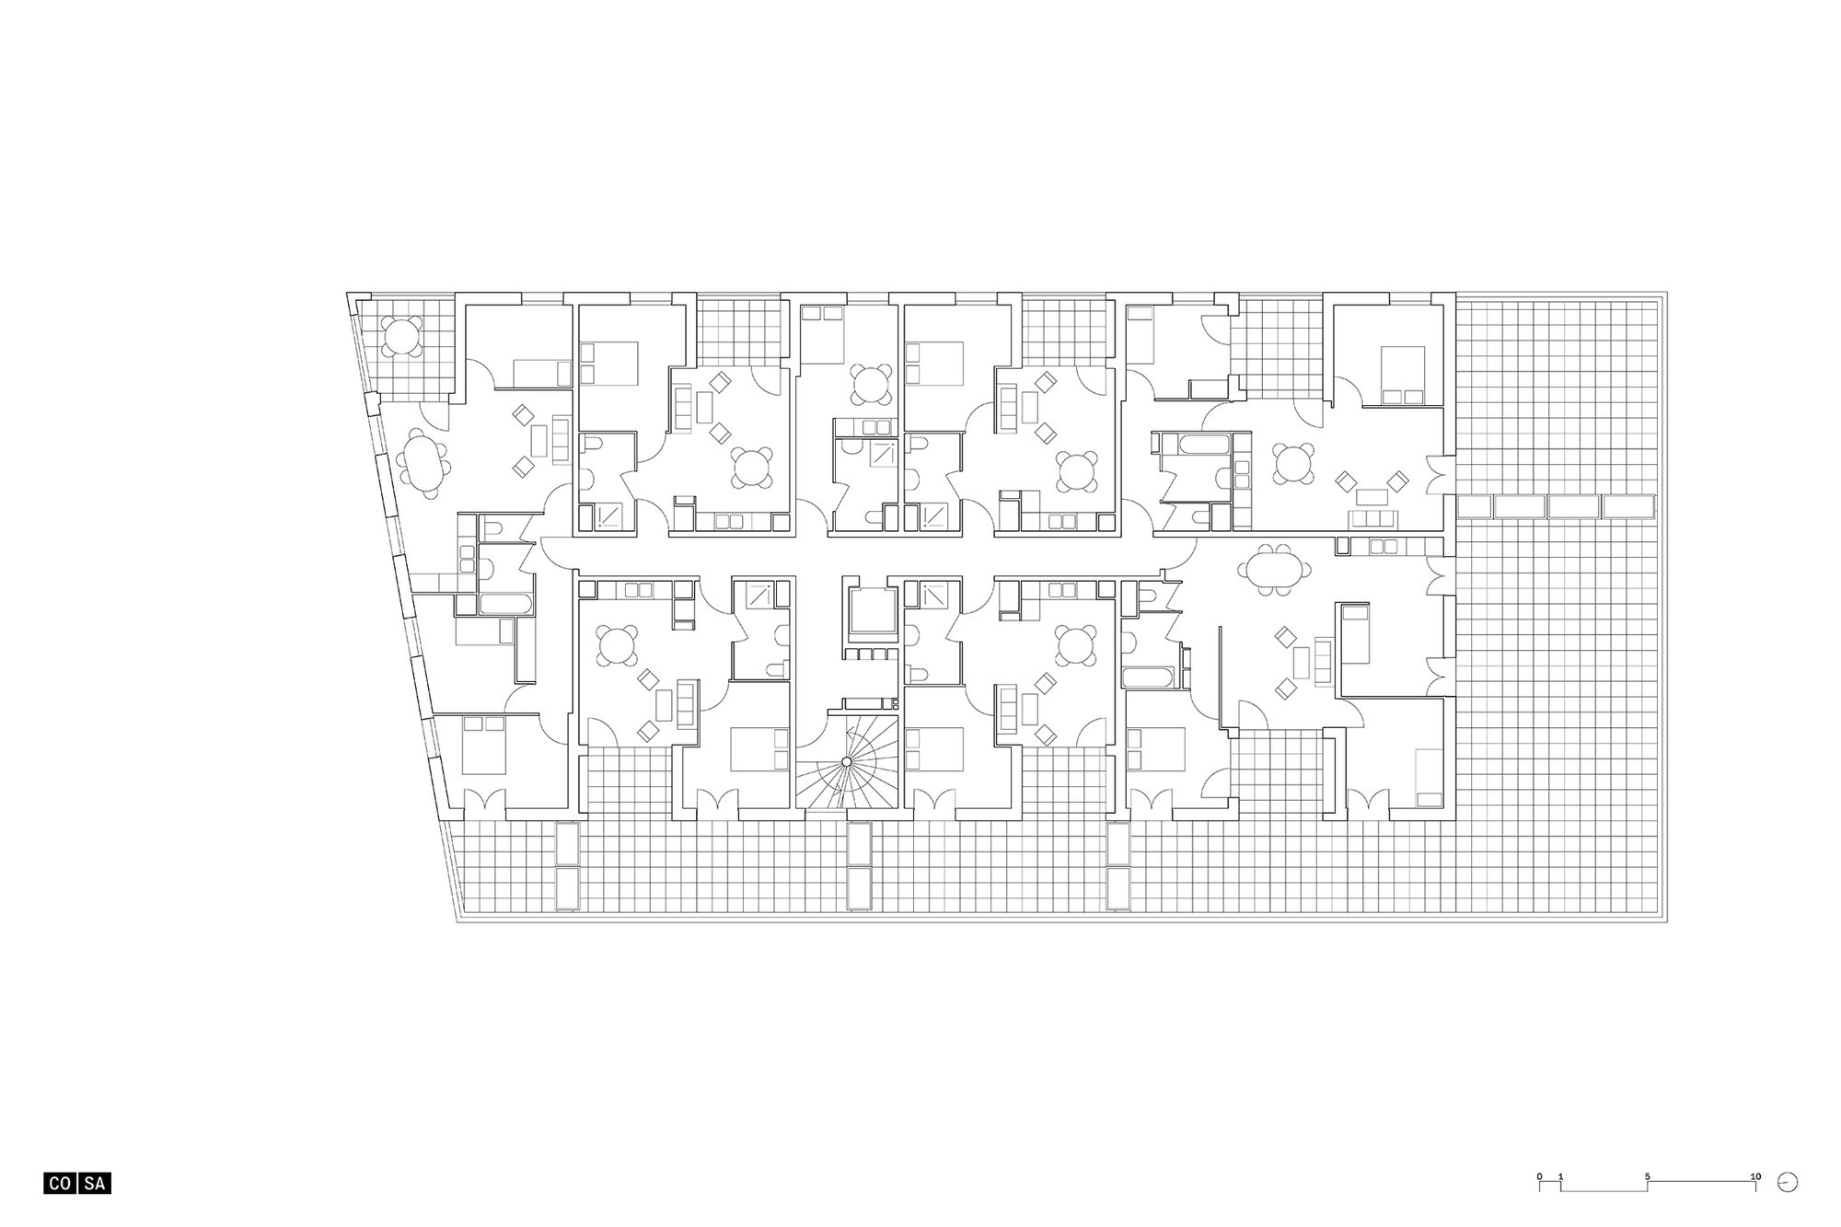
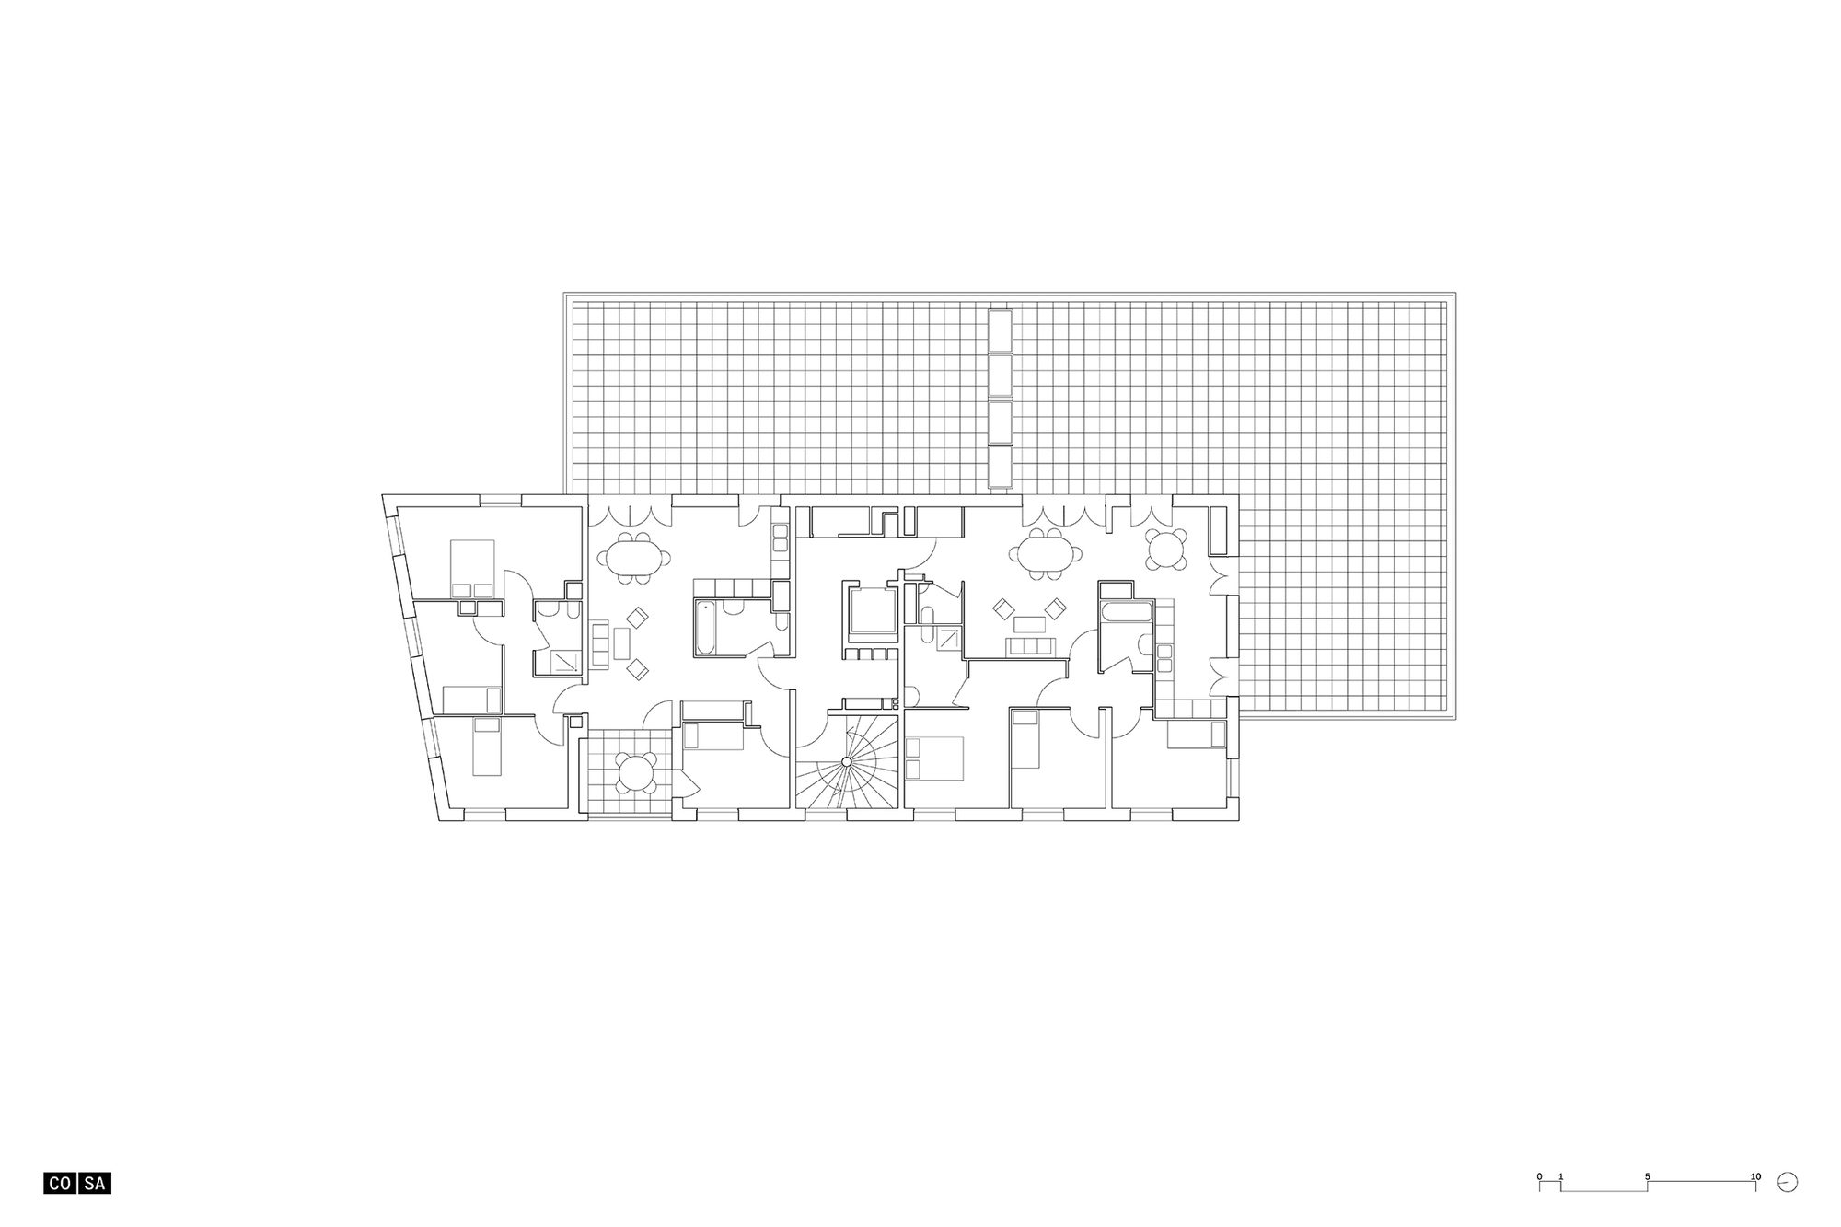
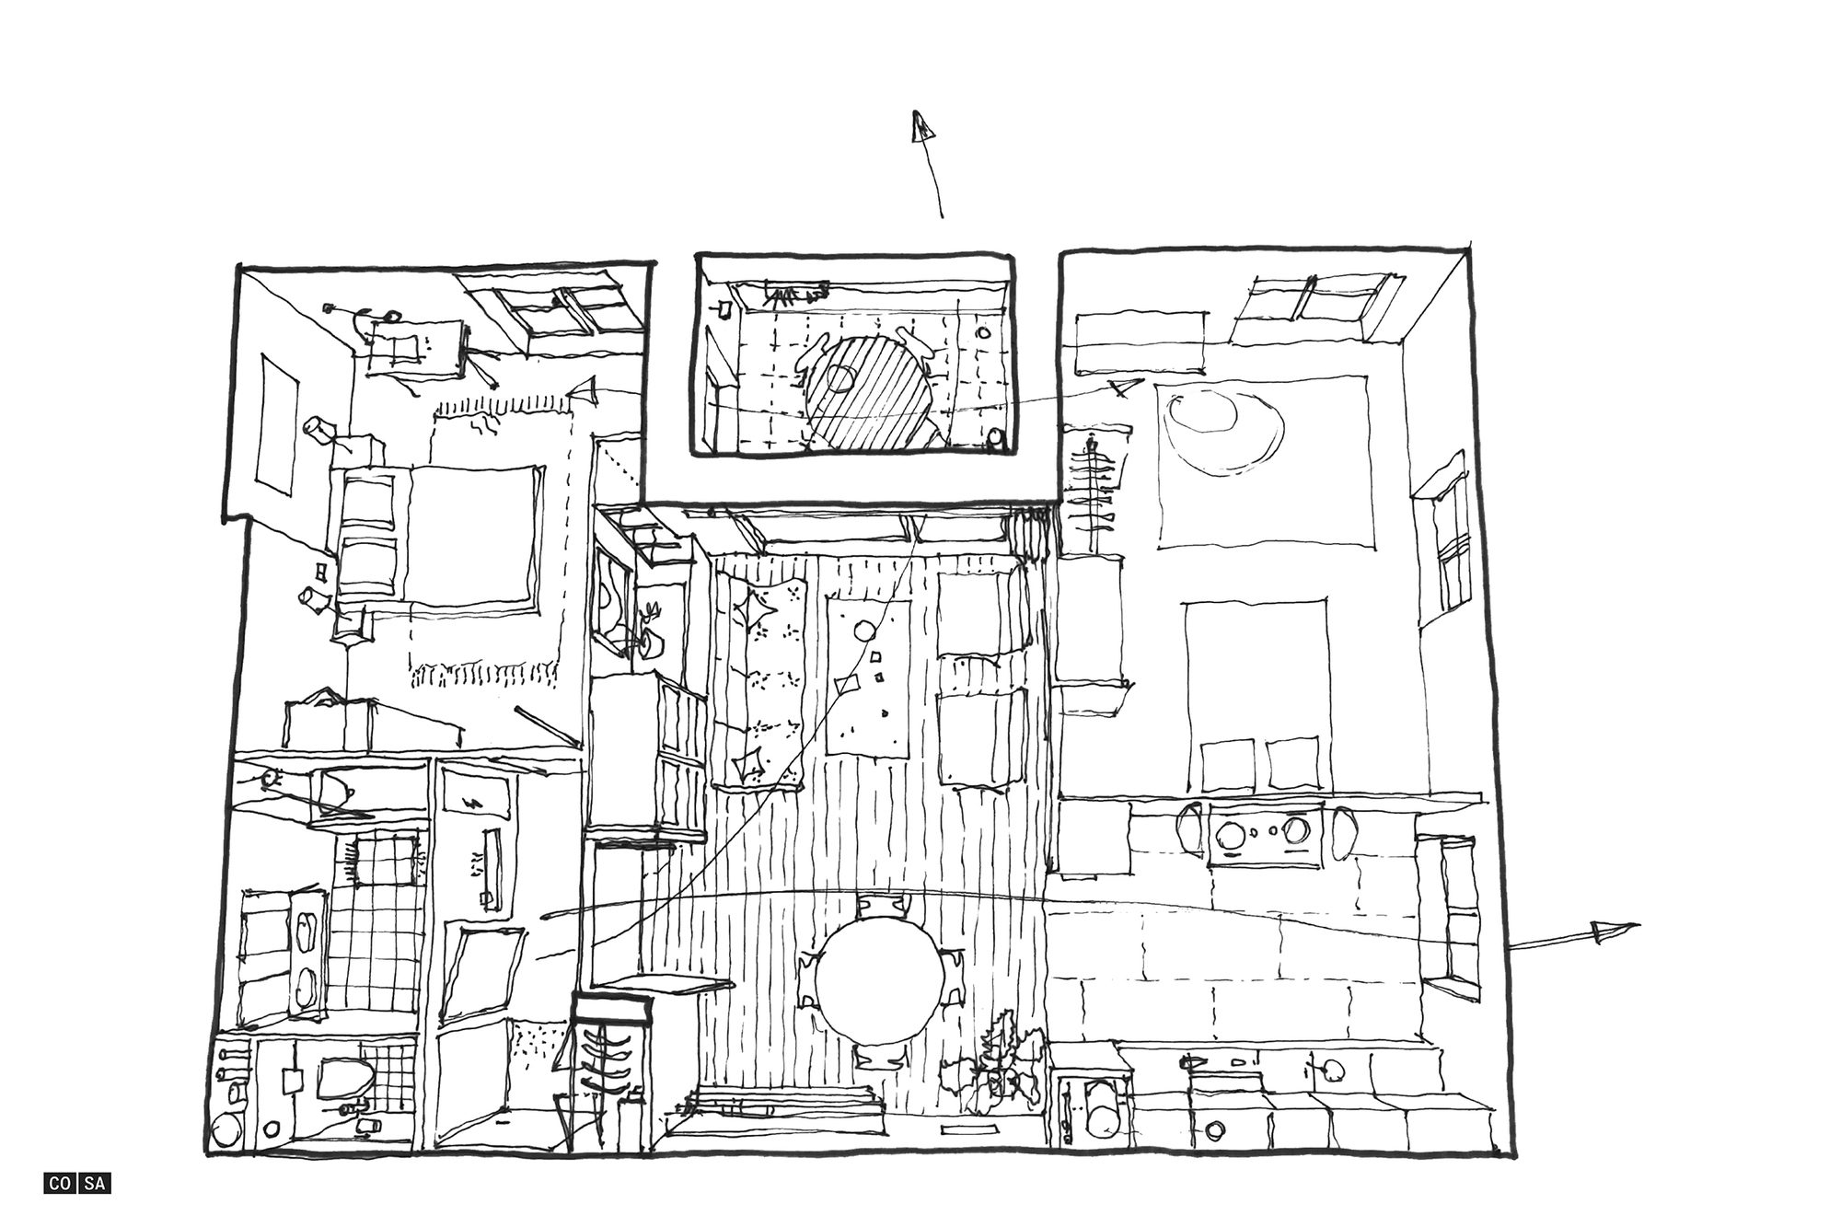
In order to minimise the distribution spaces in the apartments, the traditional day and night division is disrupted: bedrooms with direct daylight, kitchen, and bathroom on borrowed daylight, are laid out on either side of the living room. The entry hall becomes the only distribution space, also making the master bedroom a separate space.
© Camille Gharbi
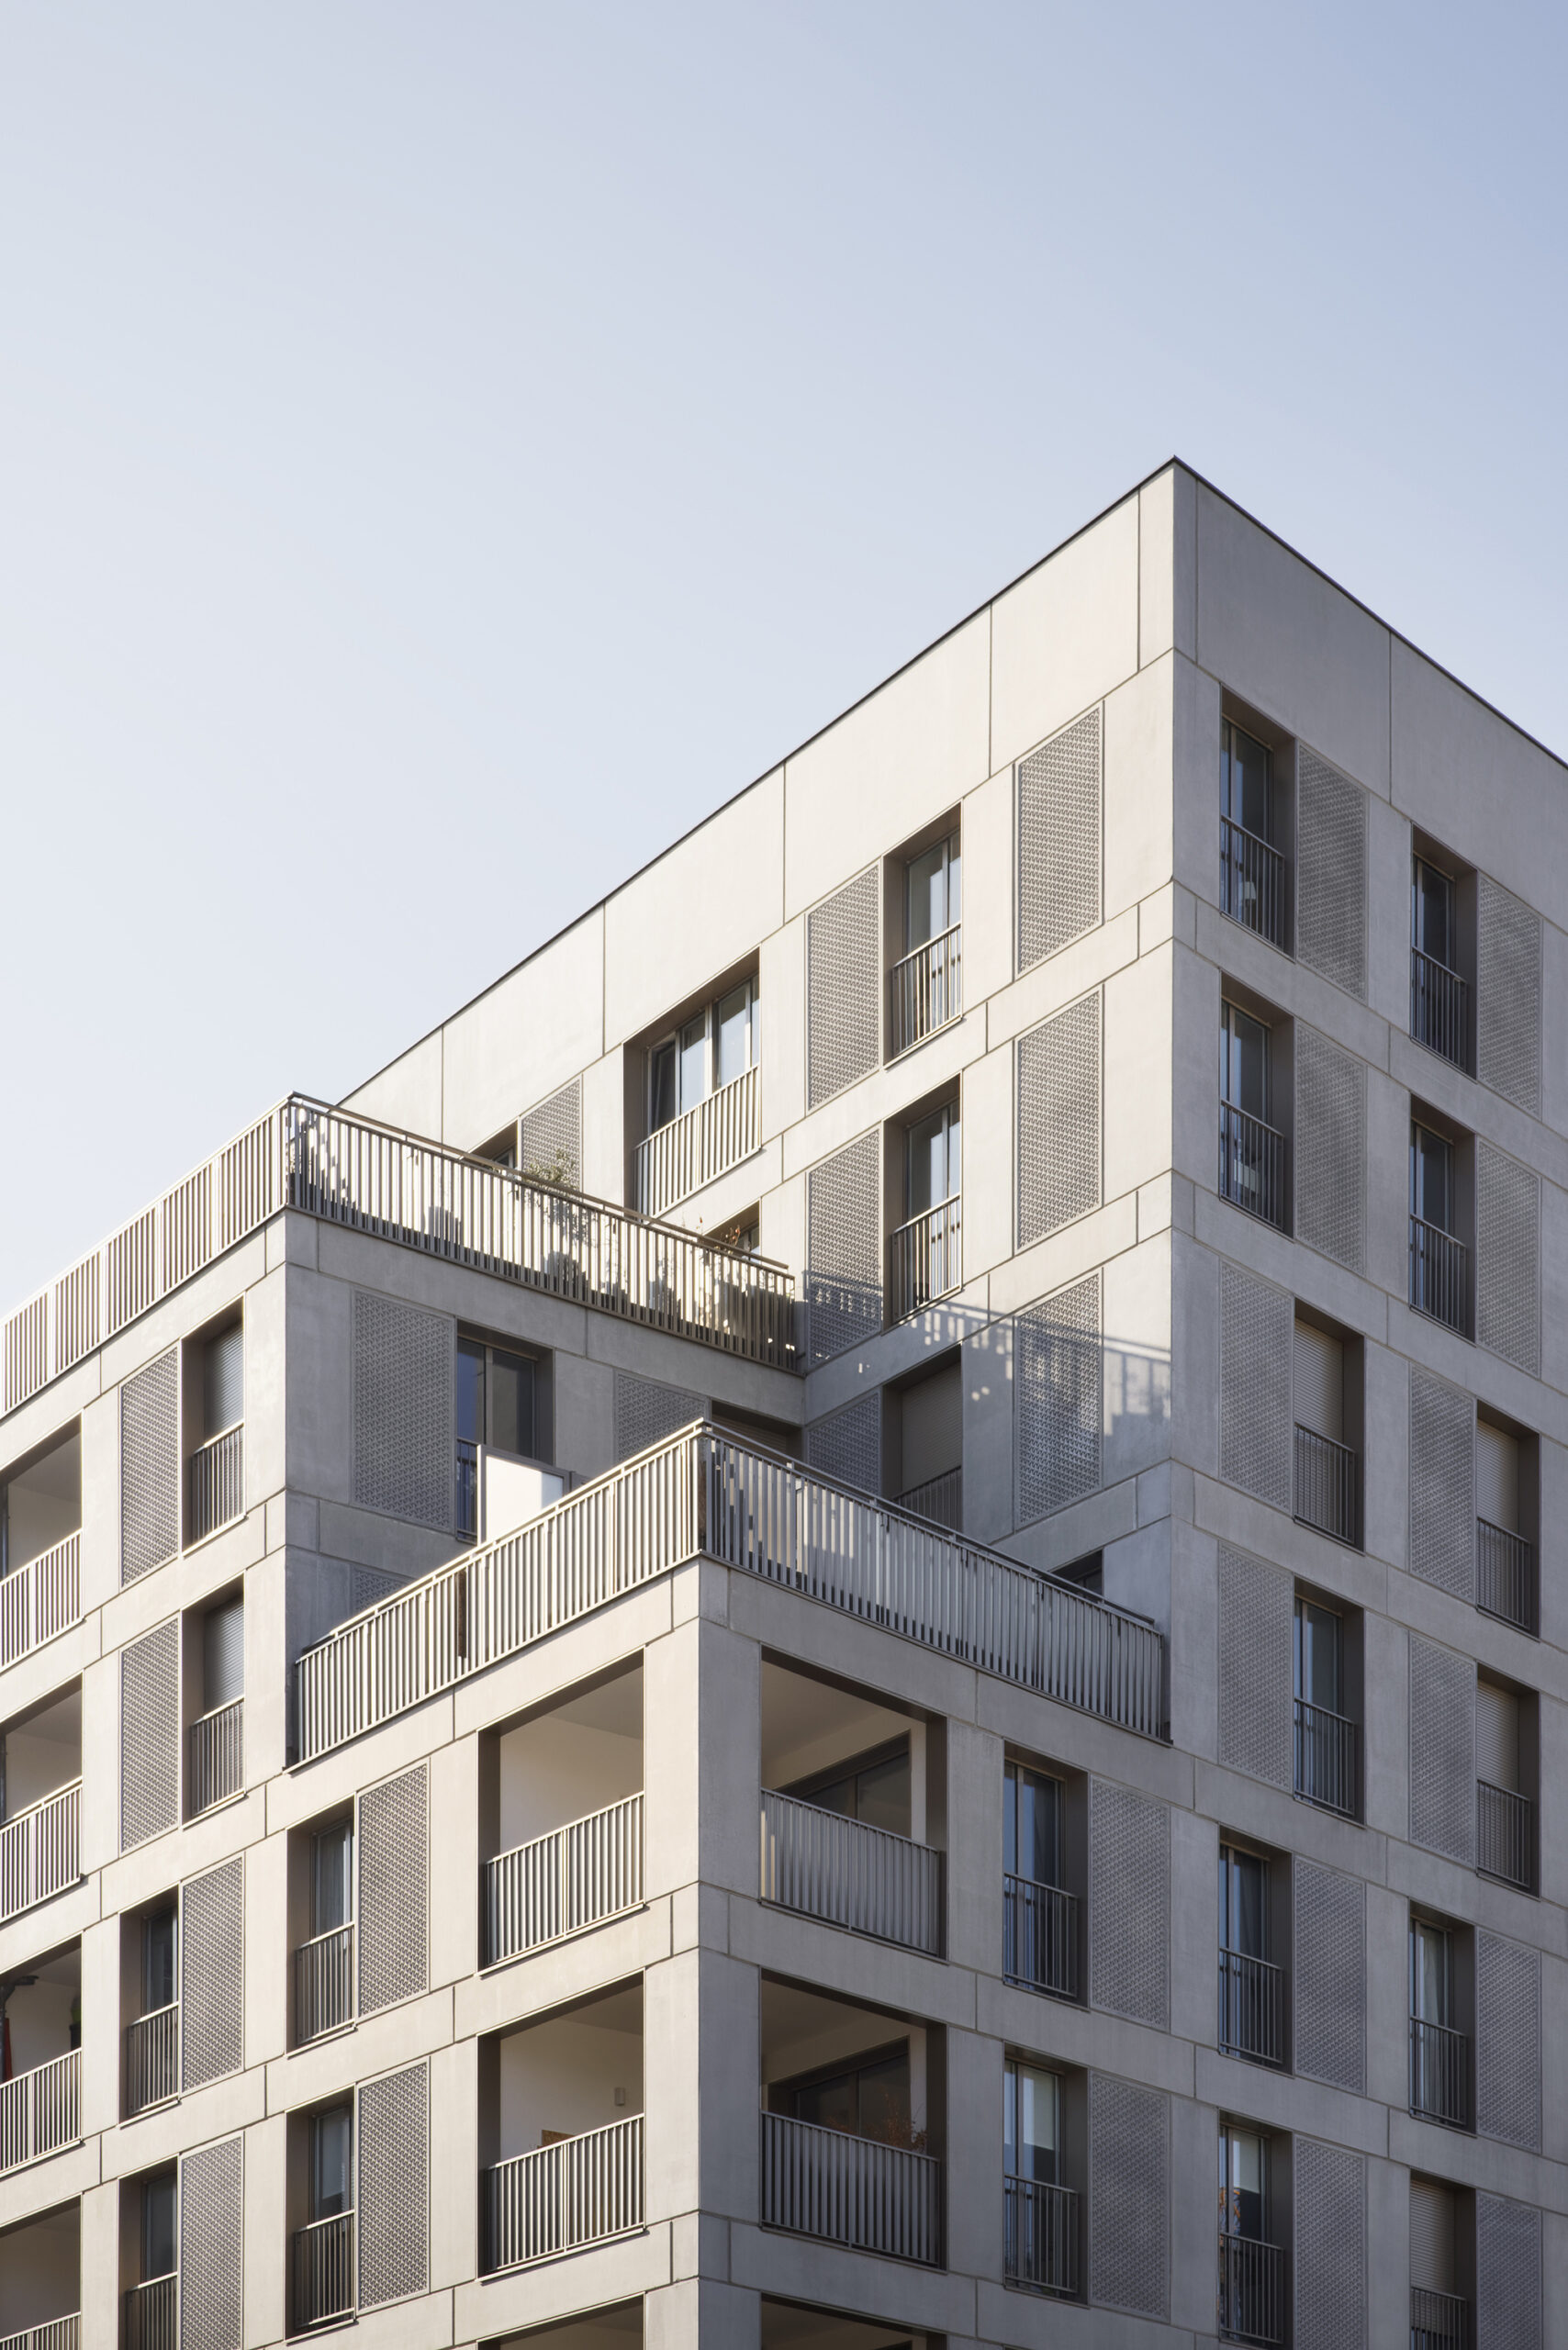
The living rooms open onto a loggia, which forms an additional room in its own right, and also gives the bedrooms a dual-orientation.
© Camille Gharbi
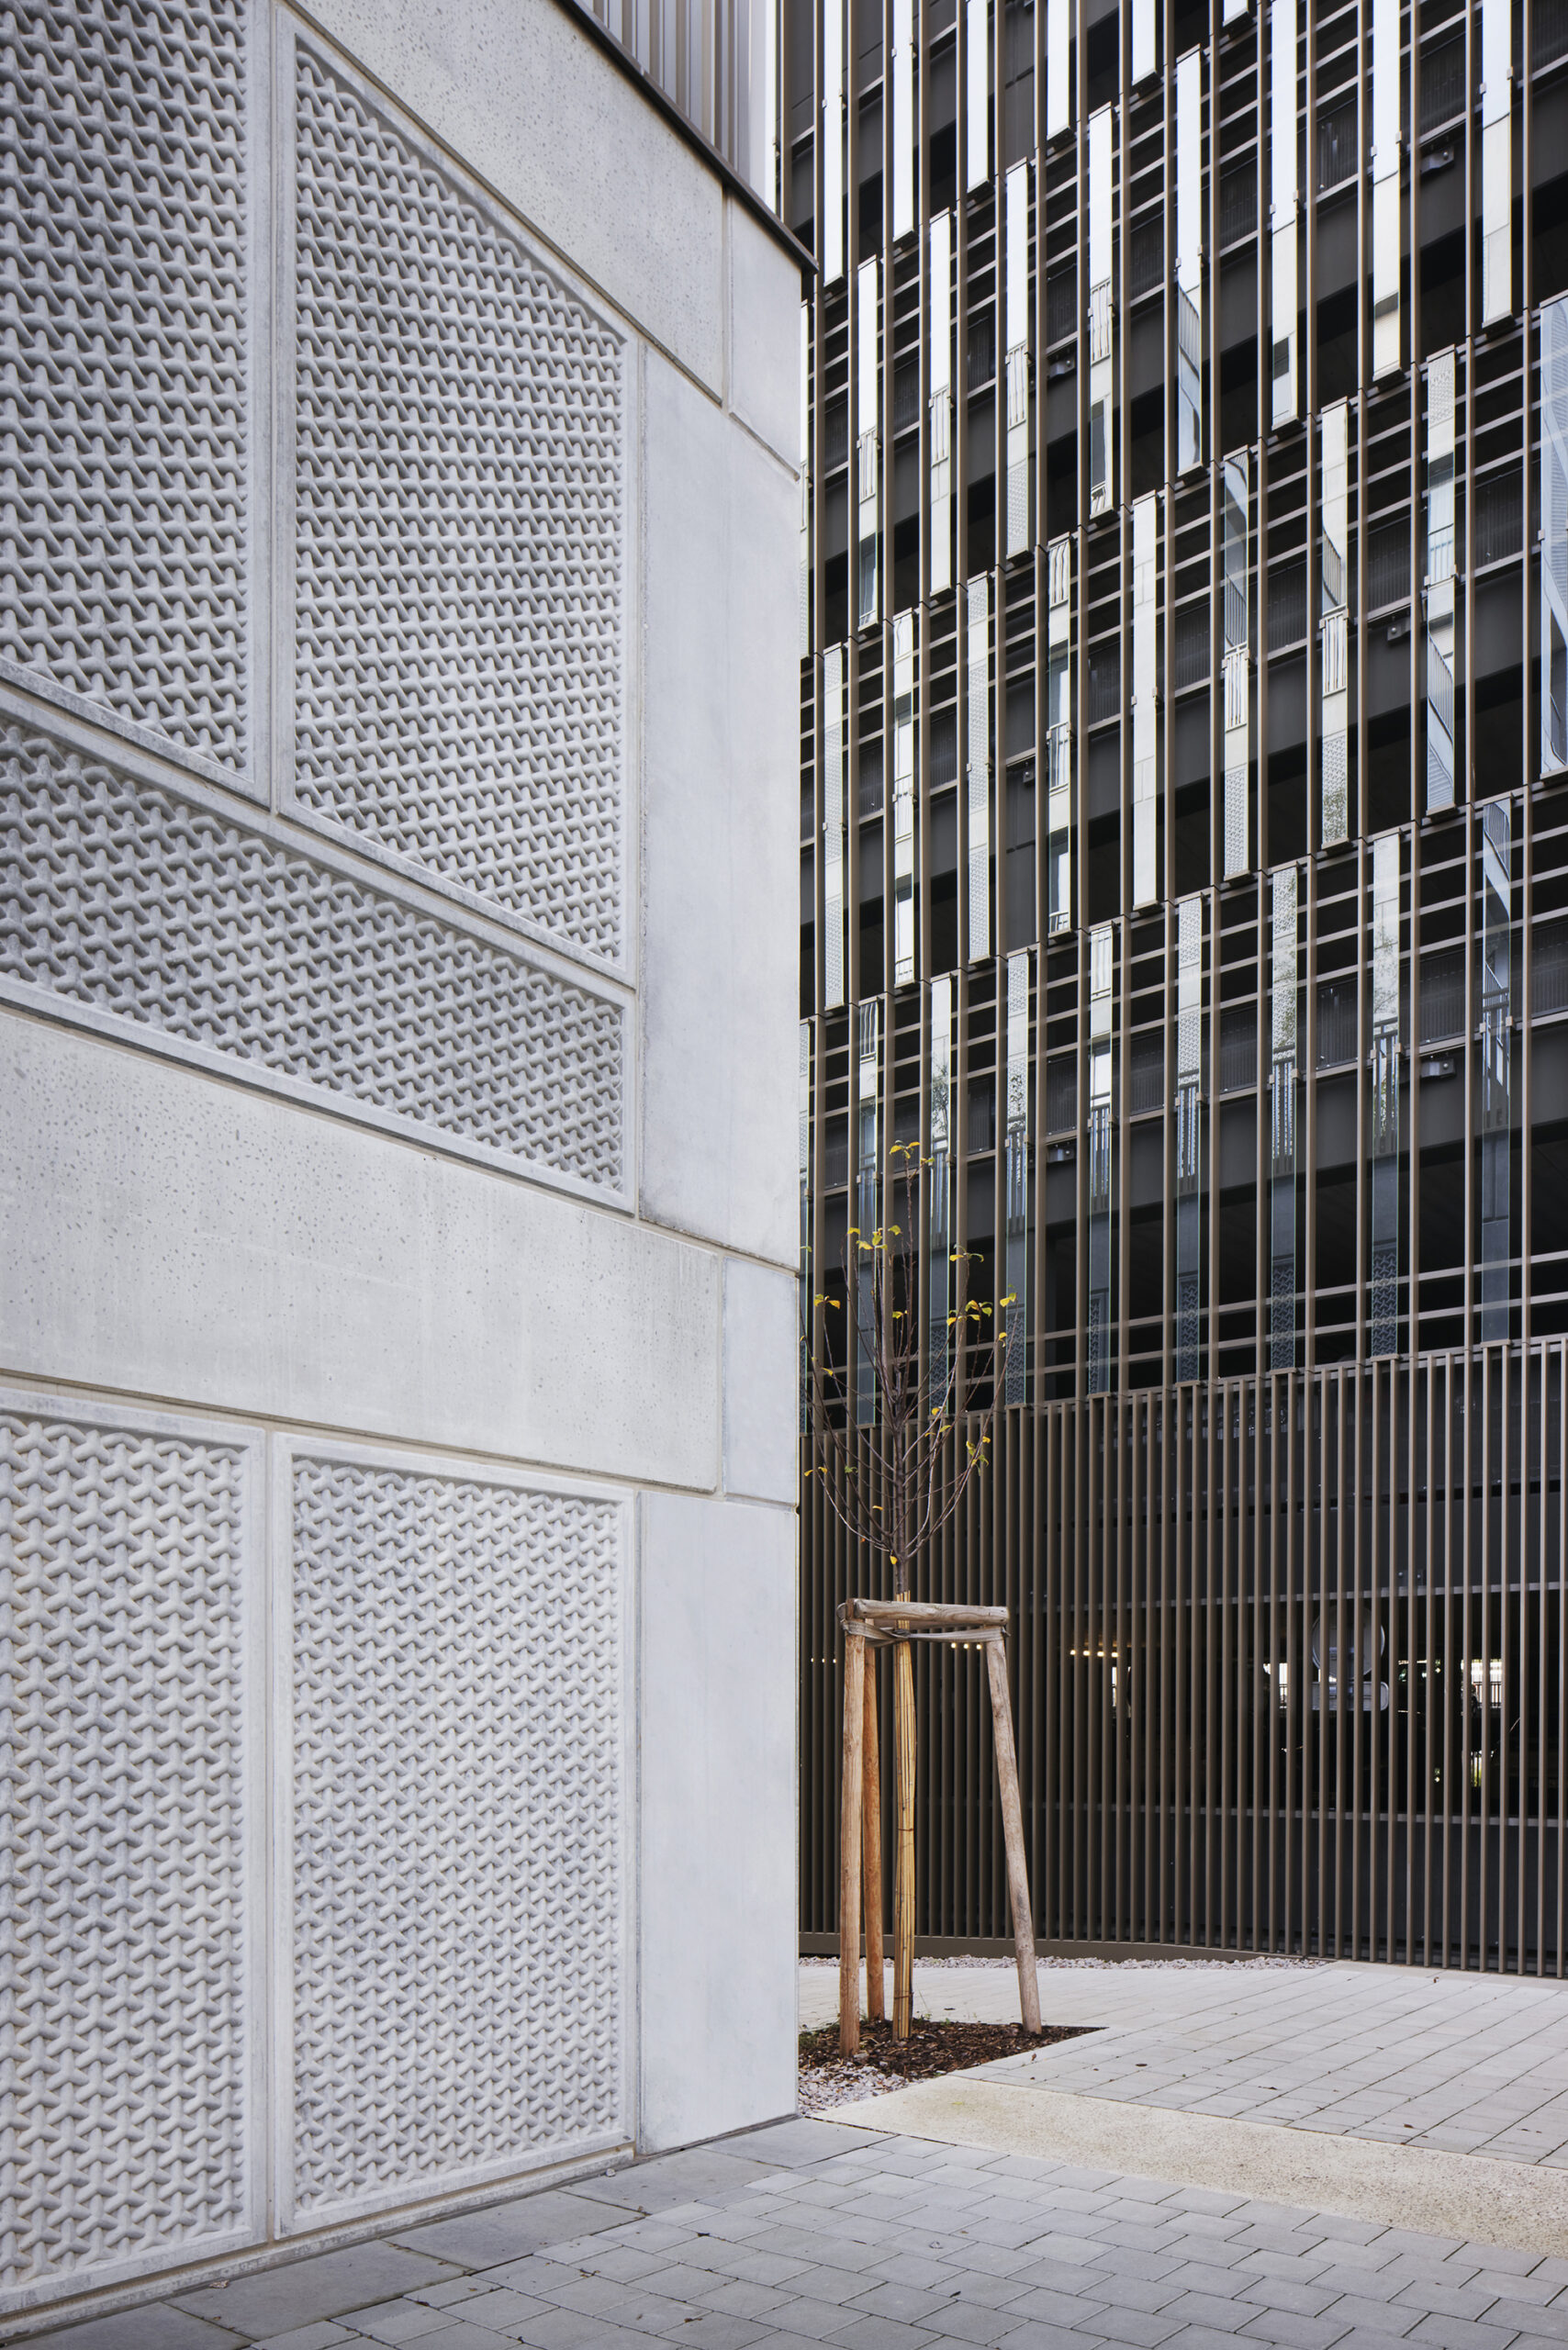
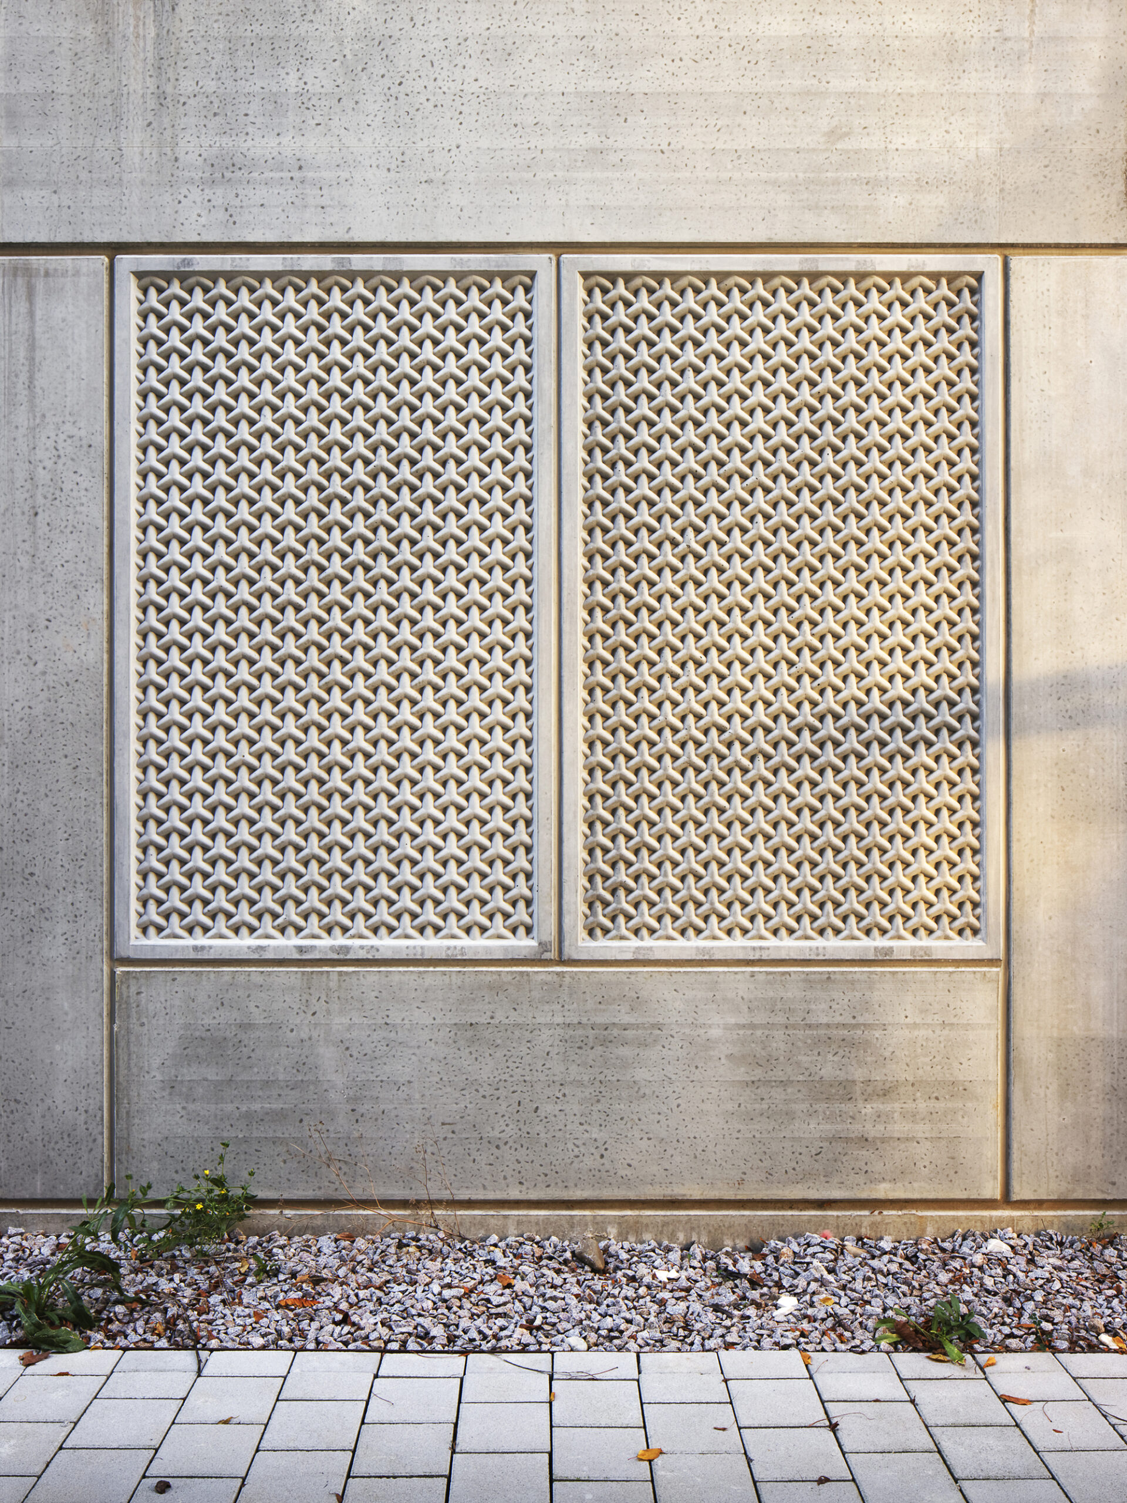
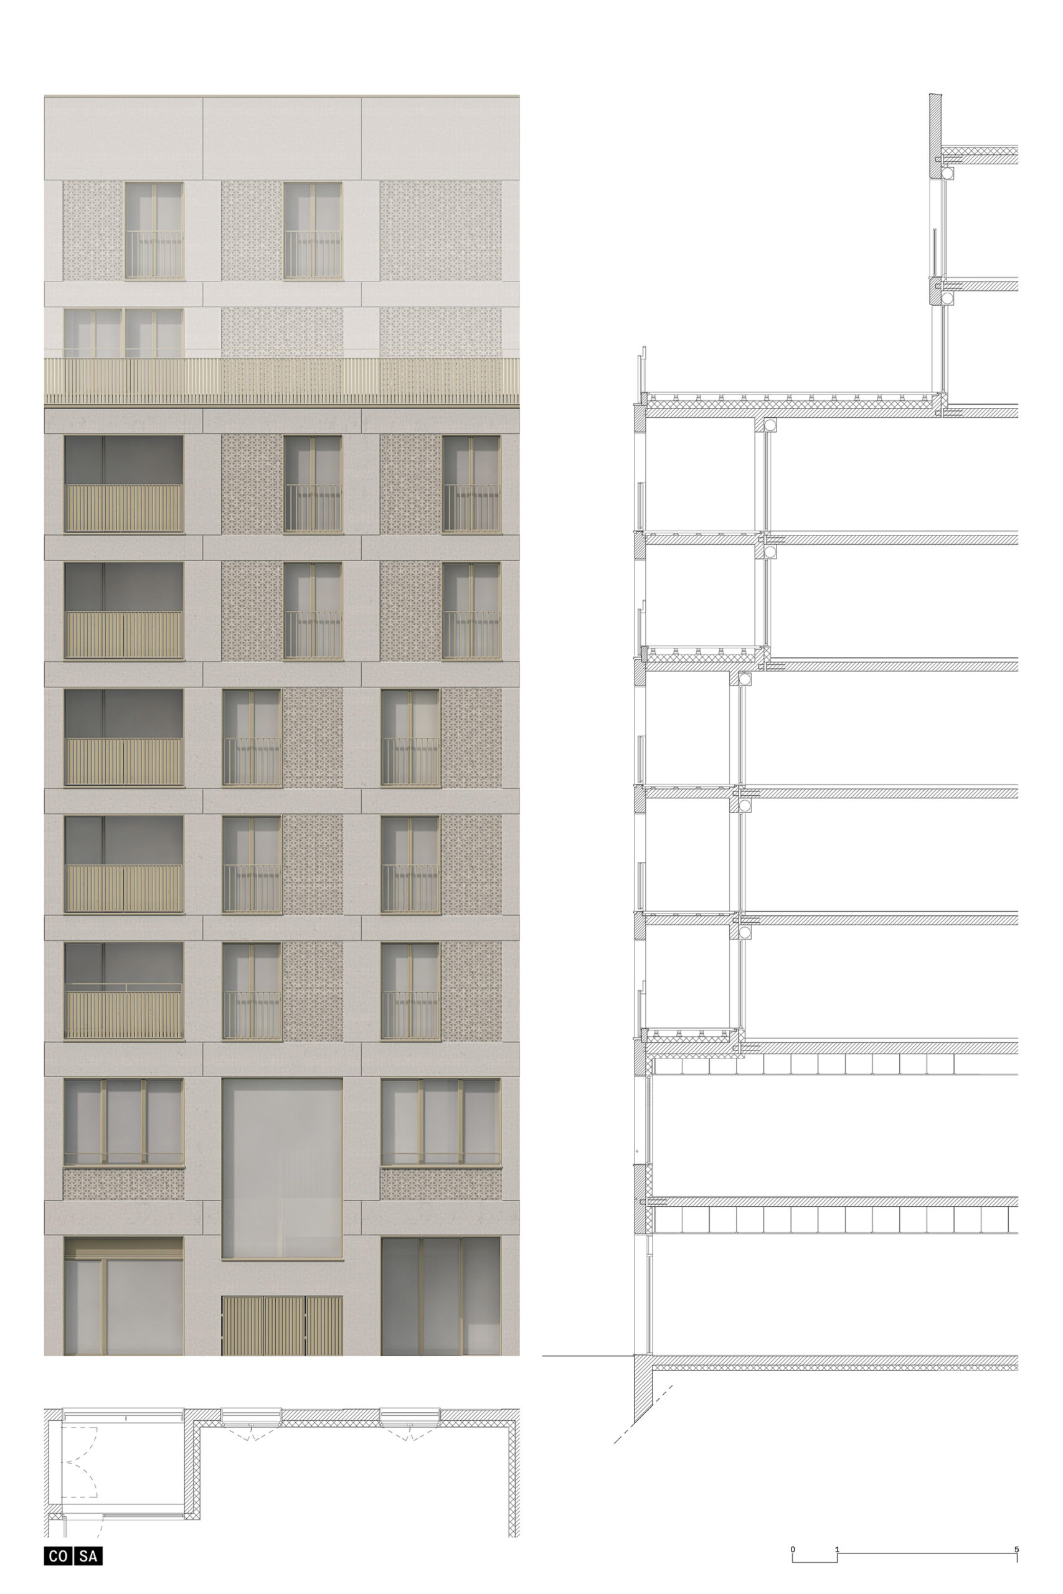
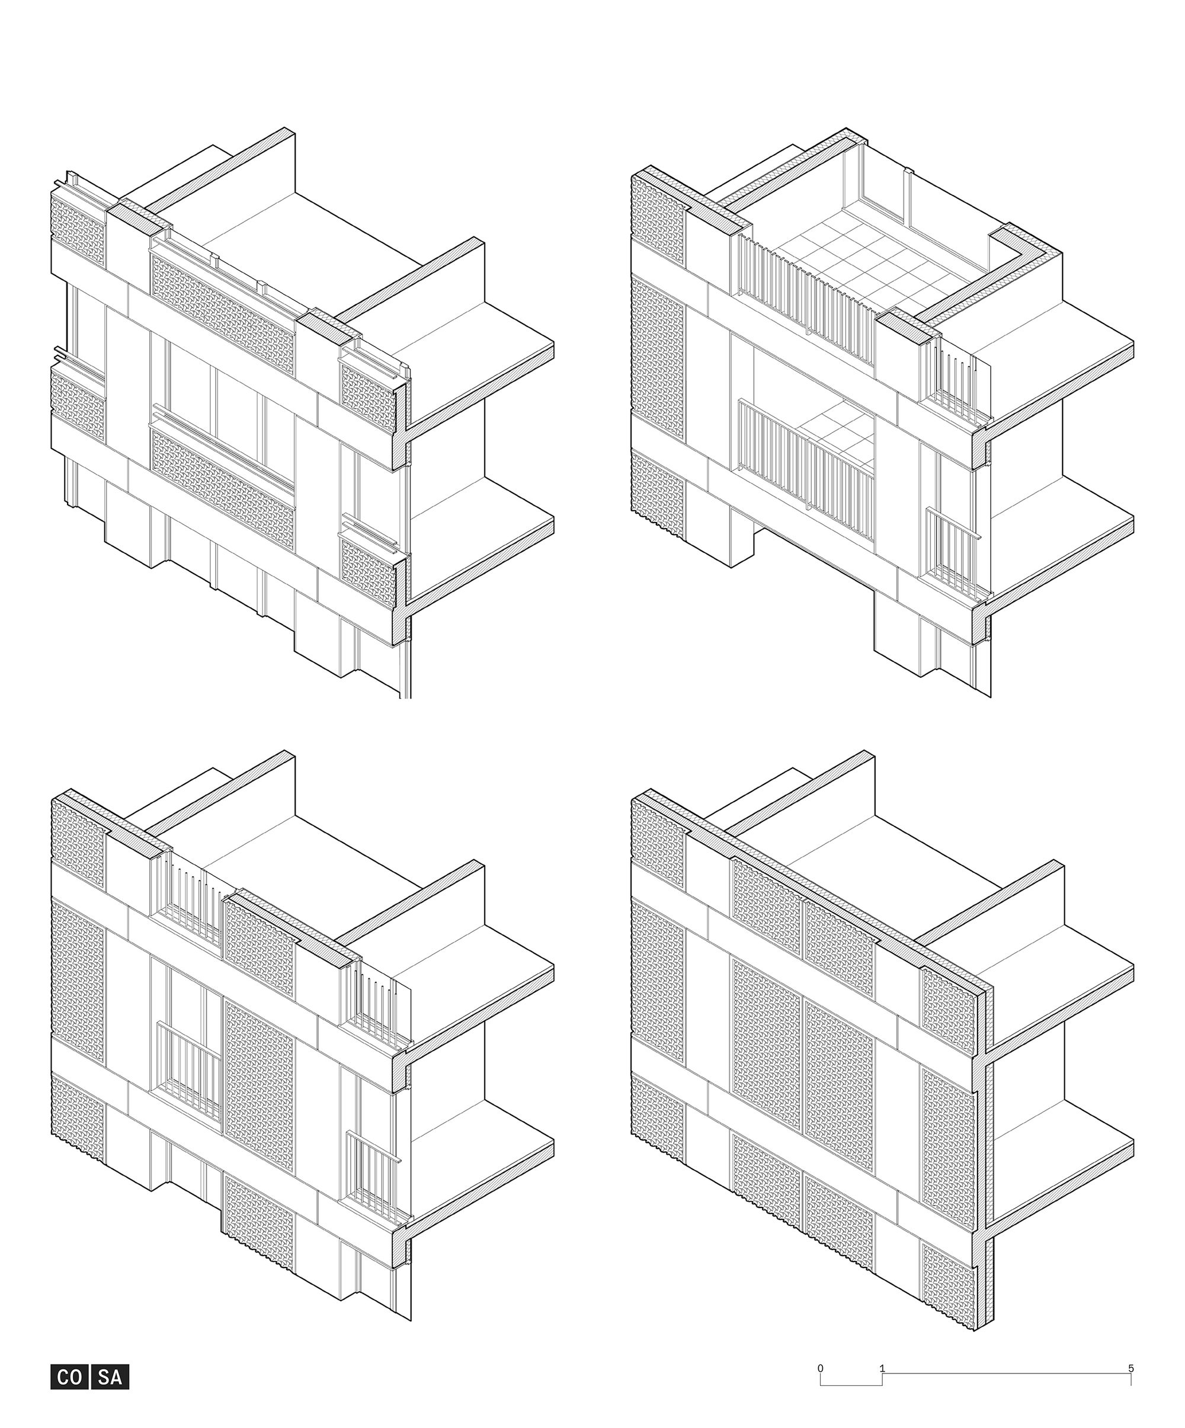
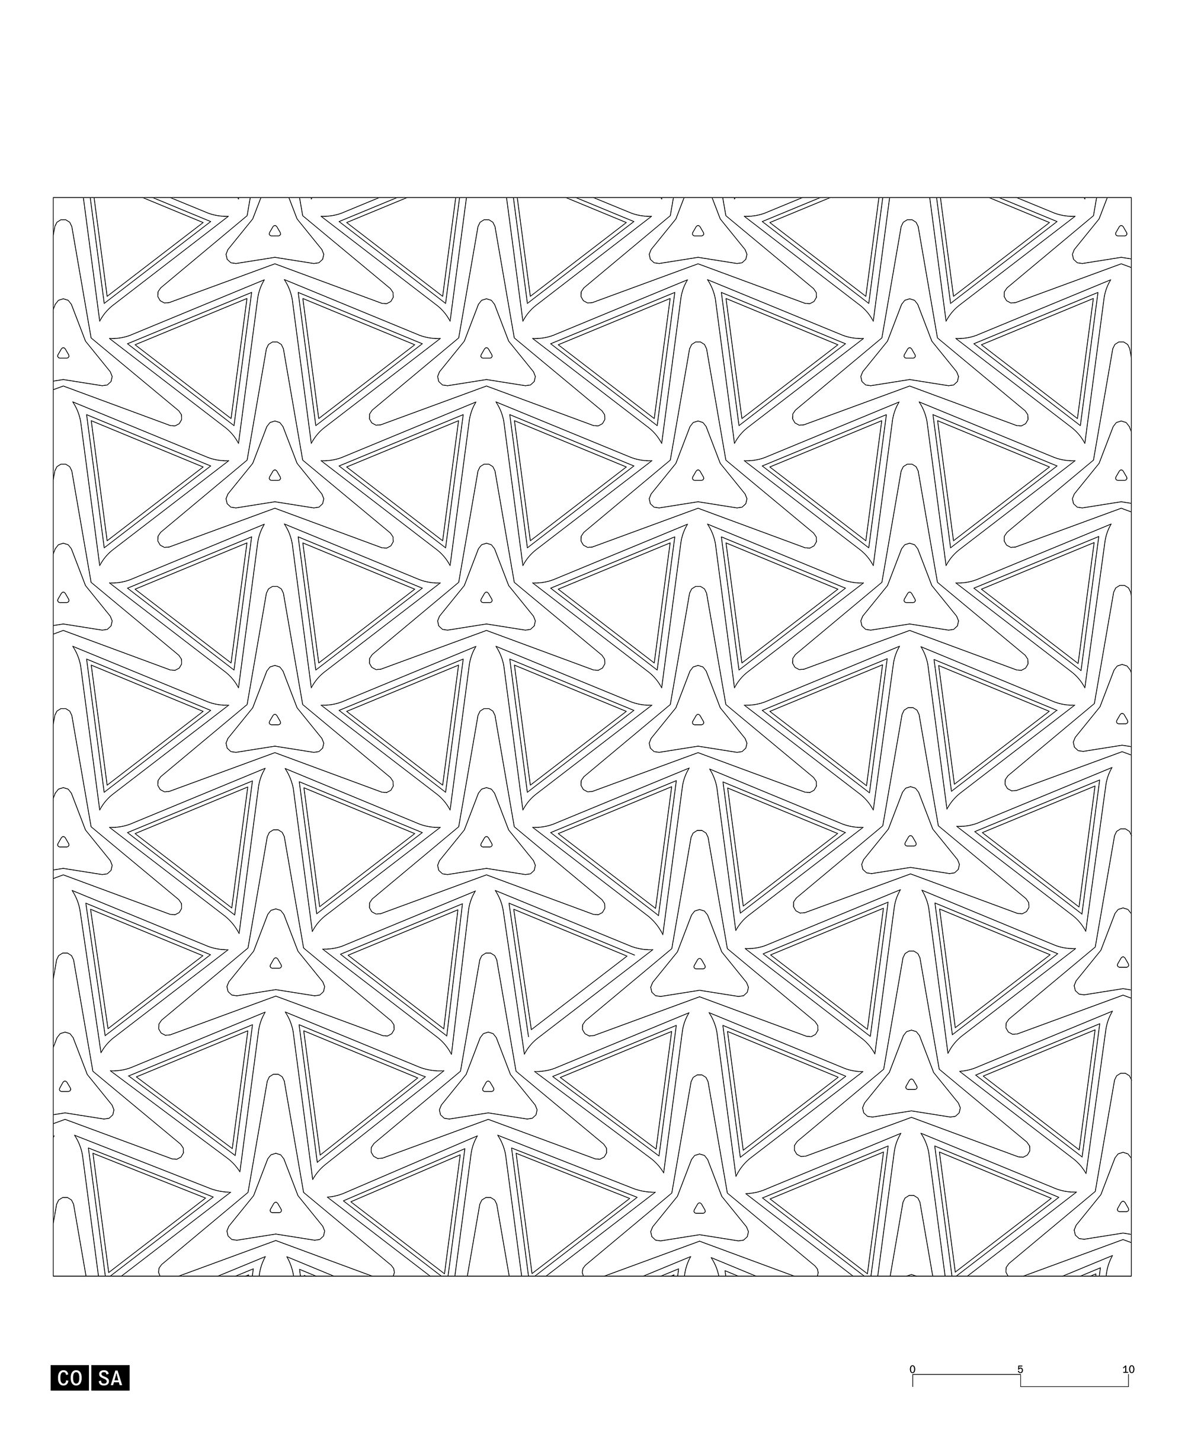
The facades, made of raw and framed precast concrete, reflect the mechanism of the designs. Fillings made of concrete sculpted with abstract patterns, and doors and windows with golden brown tones, give the building a subtly precious appearance.
© Camille Gharbi
© Camille Gharbi
Project Info
Architects: COSA Colboc Sachet architectures
Area: 5100 m²
Year: 2019
Country: Strasbourg, France
Photographs: Camille Gharbi
Manufacturers: horizAl
Structural Engineering: CTE
Fluids Engineering: Cyberfluides

Anastasia Andreieva is an accomplished Architectural Projects Editor at Arch2O, bringing a unique blend of linguistic expertise and design enthusiasm to the team. Born and raised in Ukraine, she holds a Master’s degree in Languages from Taras Shevchenko National University of Kyiv. Her deep passion for architecture and visual storytelling led her to transition from translation and editorial roles into the world of design media. With a keen eye for conceptual clarity and narrative structure, Anastasia curates and presents global architectural projects with precision and flair. She is particularly drawn to parametric and digital design, cultural context, and emerging voices in architecture. When I’m not analyzing the latest architectural trends, you’ll probably find me searching for hidden gems in cityscapes or appreciating the beauty of well-crafted spaces. After all, great design—like great connections—can be found in the most unexpected places. Speaking of connections, because architecture isn’t the only thing that brings people together.