

Ewelina Art Studio | Ewelina Makosa
Inside an old Berlin factory, interior architect and artist Ewelina Makosa and designer Jan Garncarek have created a light-filled art studio. Their style draws from the timeless formula of pre-war houses, consenting it with the character of contemporary interiors.
© Anne.Catherine Scoffoni
Combining manor houses with working-class housing estates, and industrial locations with idyllic parks and natural lakes, the Berlin district of Reinickendorf is both relaxed and inspiring.
© Anne.Catherine Scoffoni
“Life moves at a much slower pace here, compared to Berlin’s city centre” Ewelina explains. “The lack of trendy cafes and restaurants provides ideal conditions for genuine contemplation and focus. In addition, the local lake is a great summer destination.’
© Anne.Catherine Scoffoni
In this respect, interior designer and artist Ewelina Makosa and furniture and lighting designer Jan Garncarek, both originally from Poland, couldn’t have picked a better place to grow their work. Ewelina and Jan settled in their art studio in 2017; a warehouse of a former factory – most likely a storehouse for airplane parts during World War II.
© Anne.Catherine Scoffoni
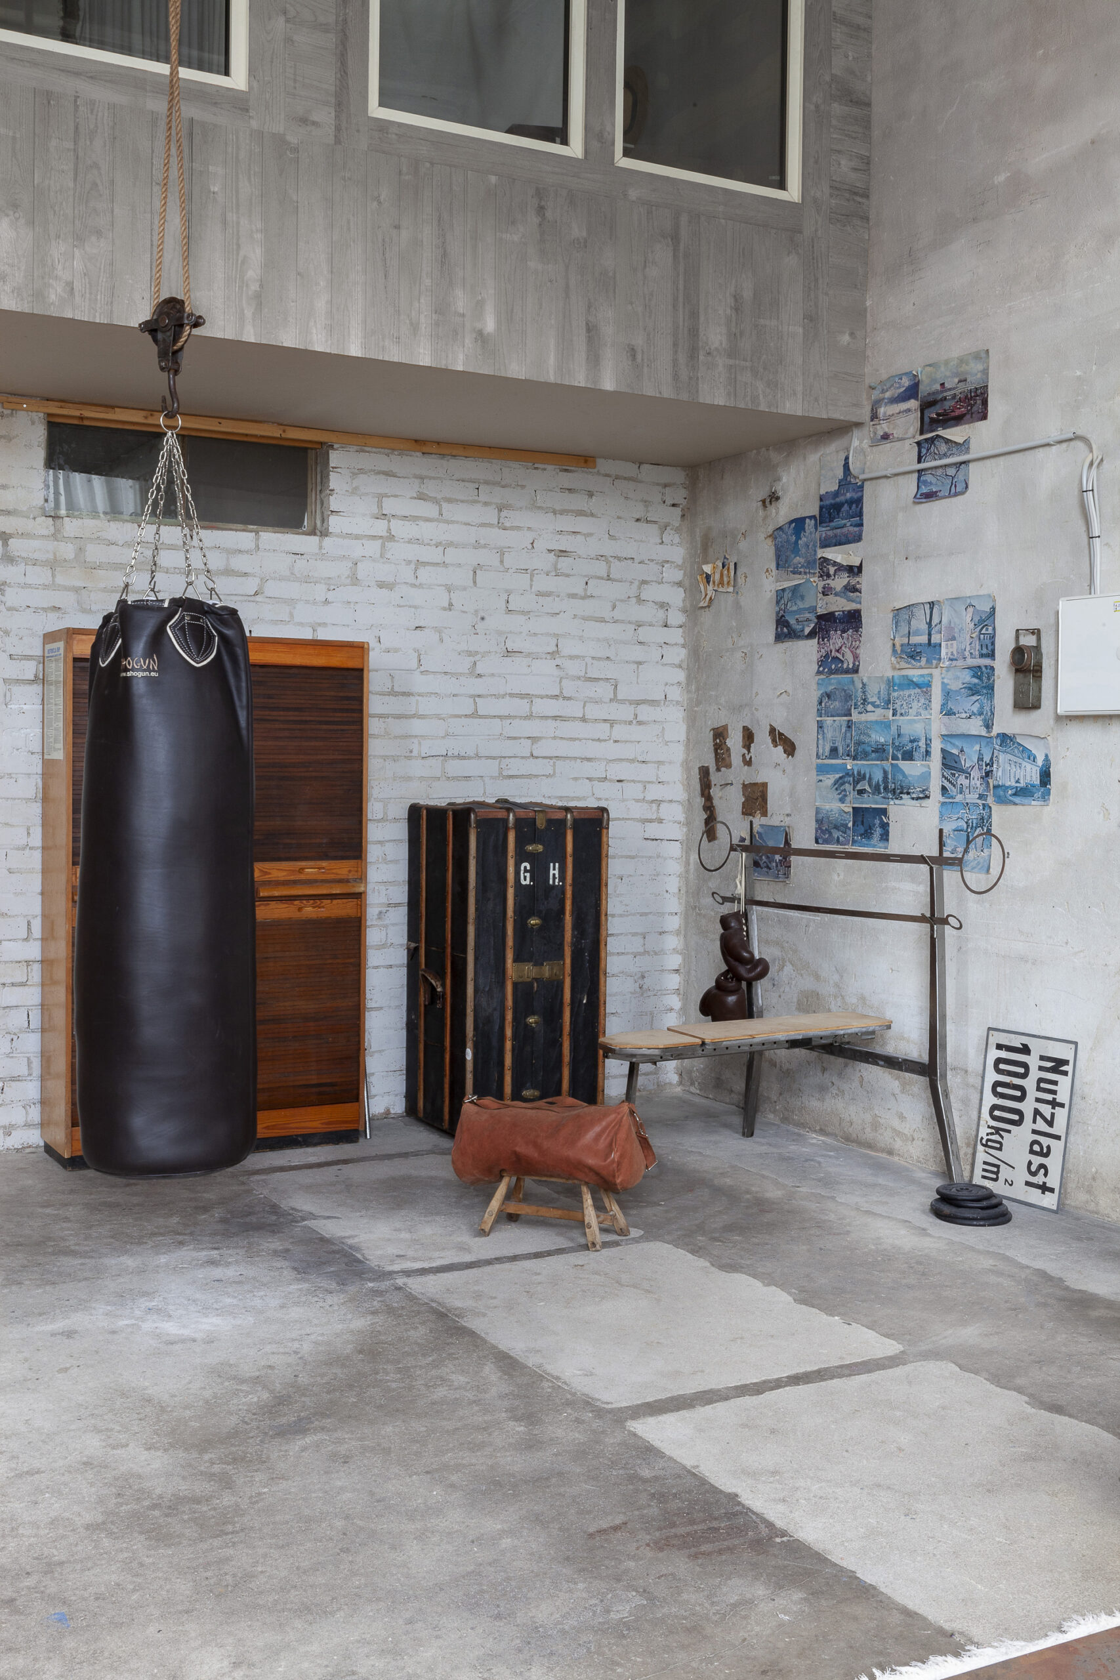
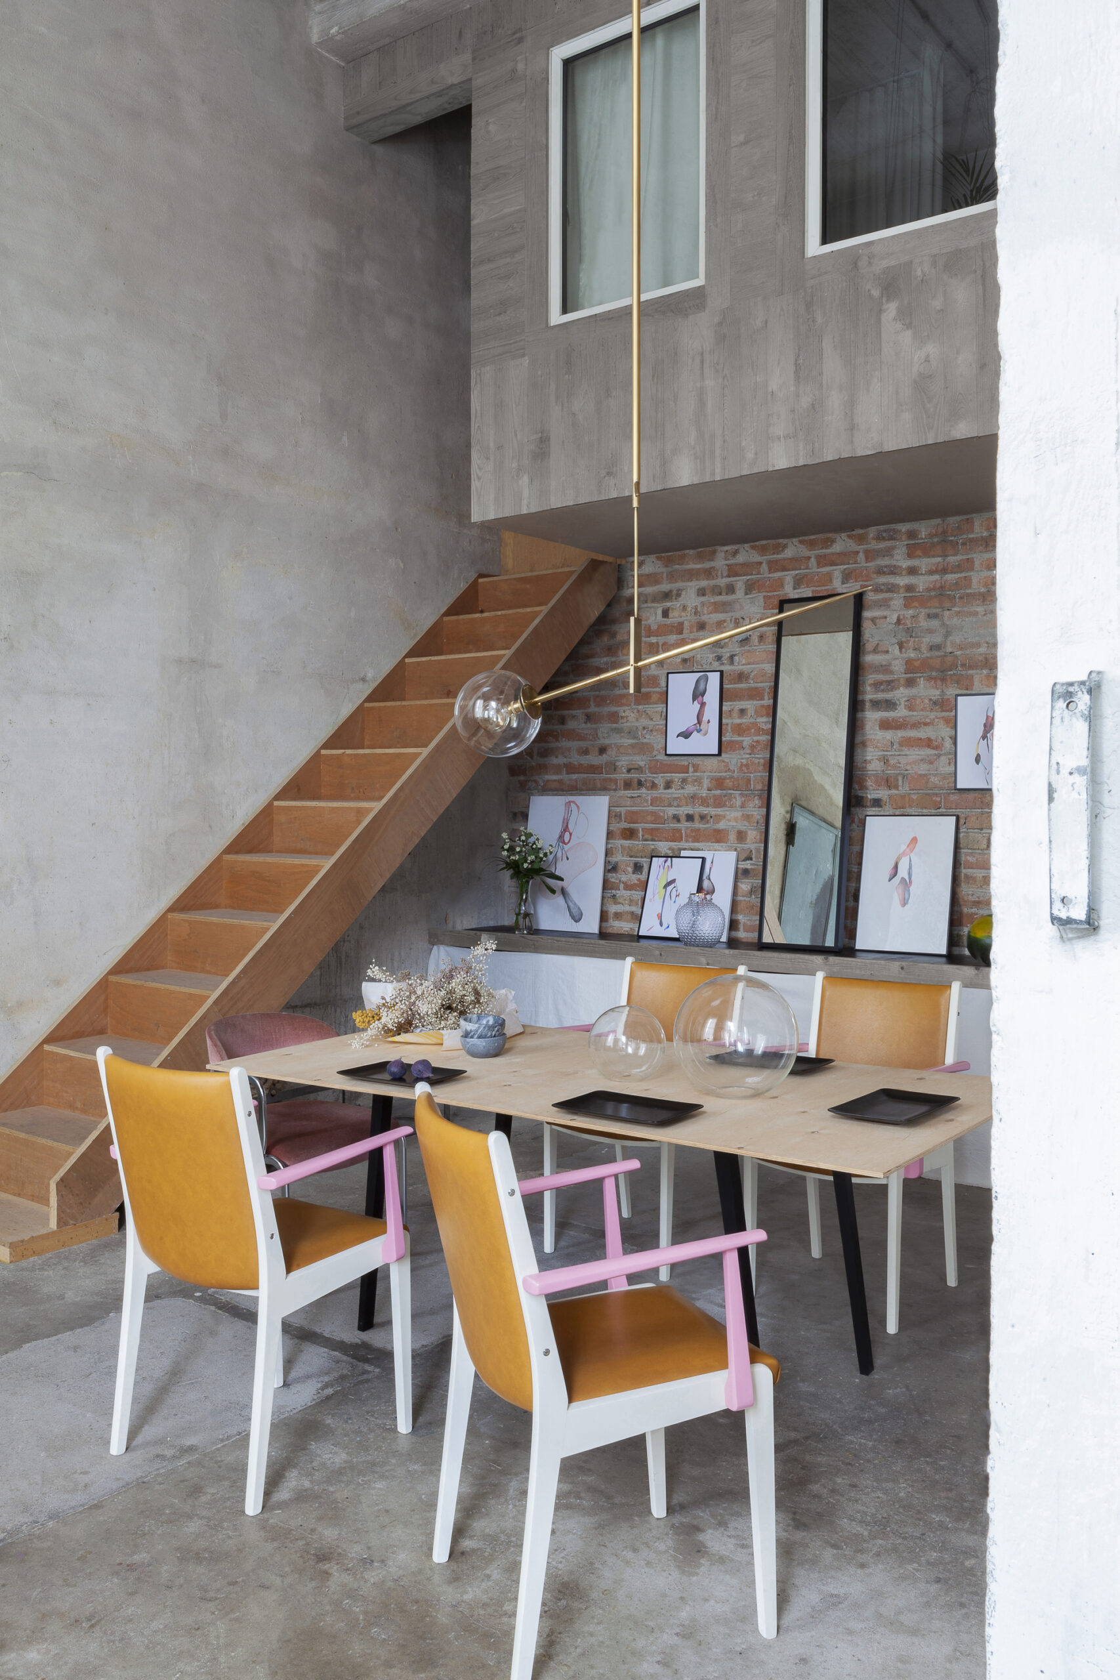
The building had remained unnoticed until an Irish carpenter leased and renovated the property, sectioning the available space into several artistic workshops. Ewelina and Jan made it just in time to stop the full-blown renovation works. They managed to save the original walls and floorings: witnesses of the times when the workstations and machinery were being disassembled.
© Anne.Catherine Scoffoni
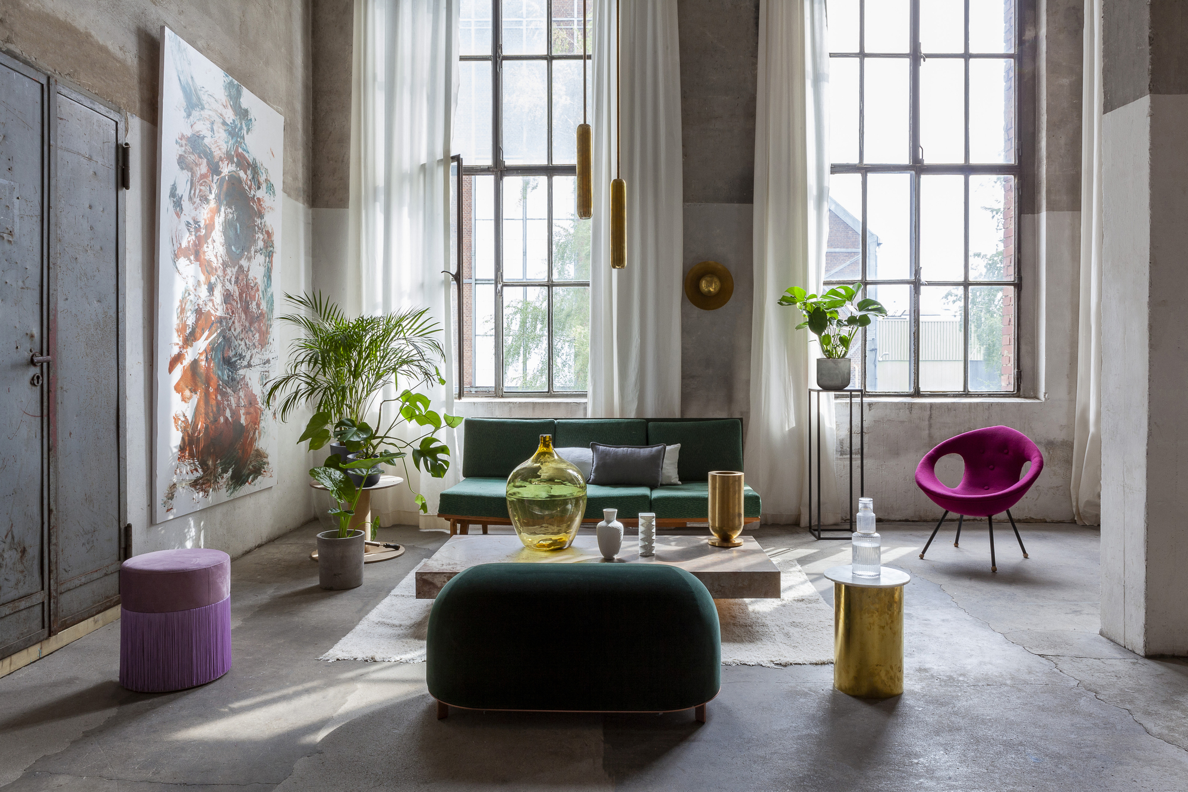
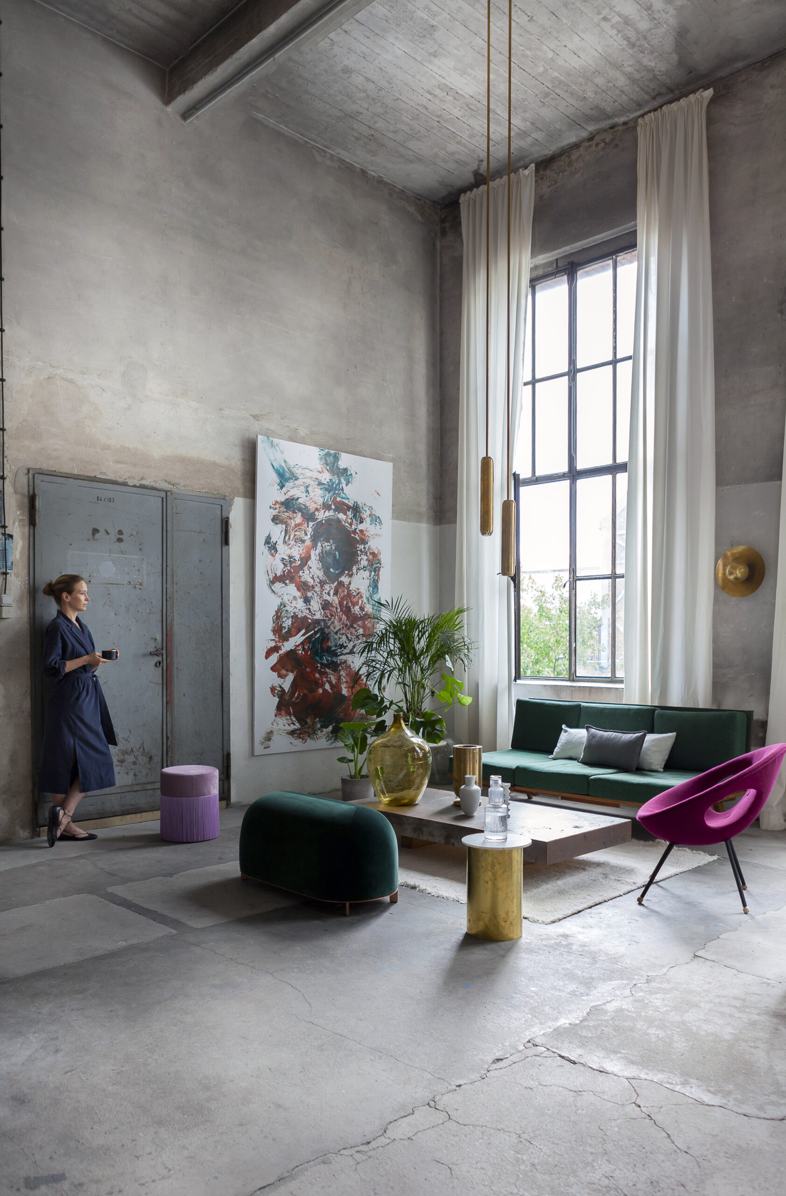
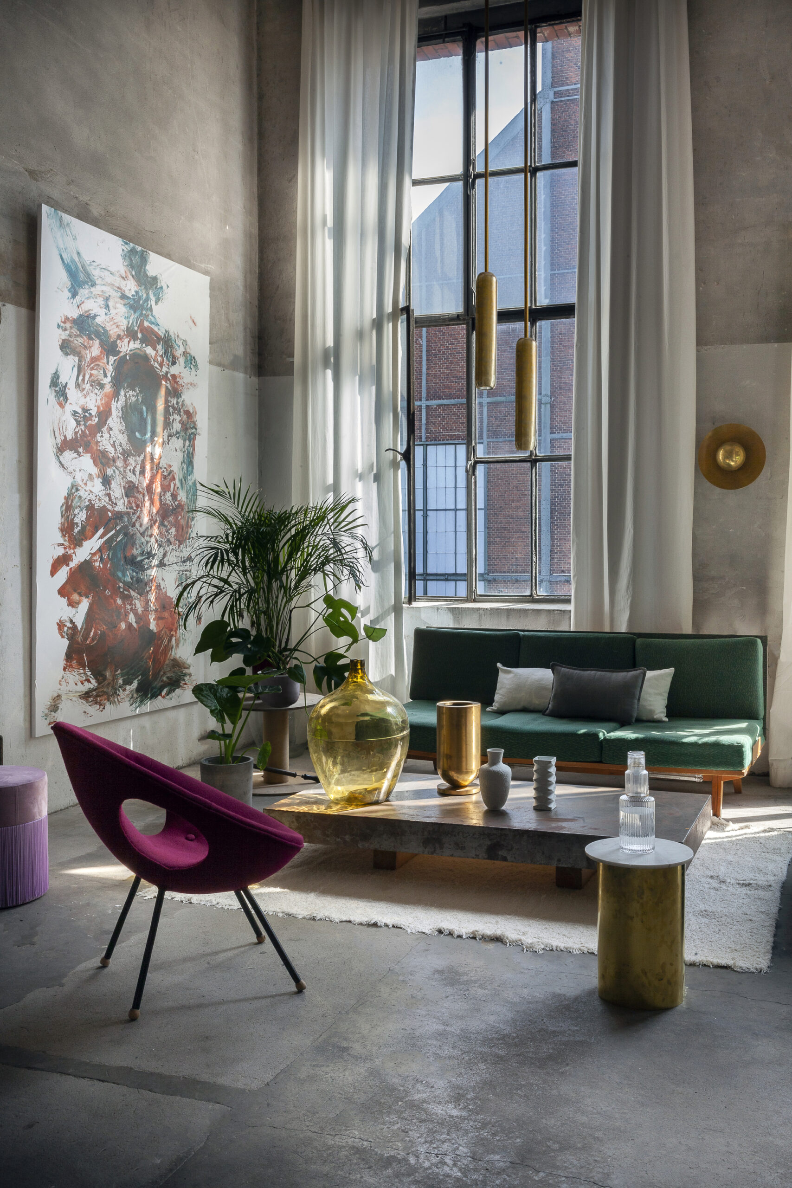
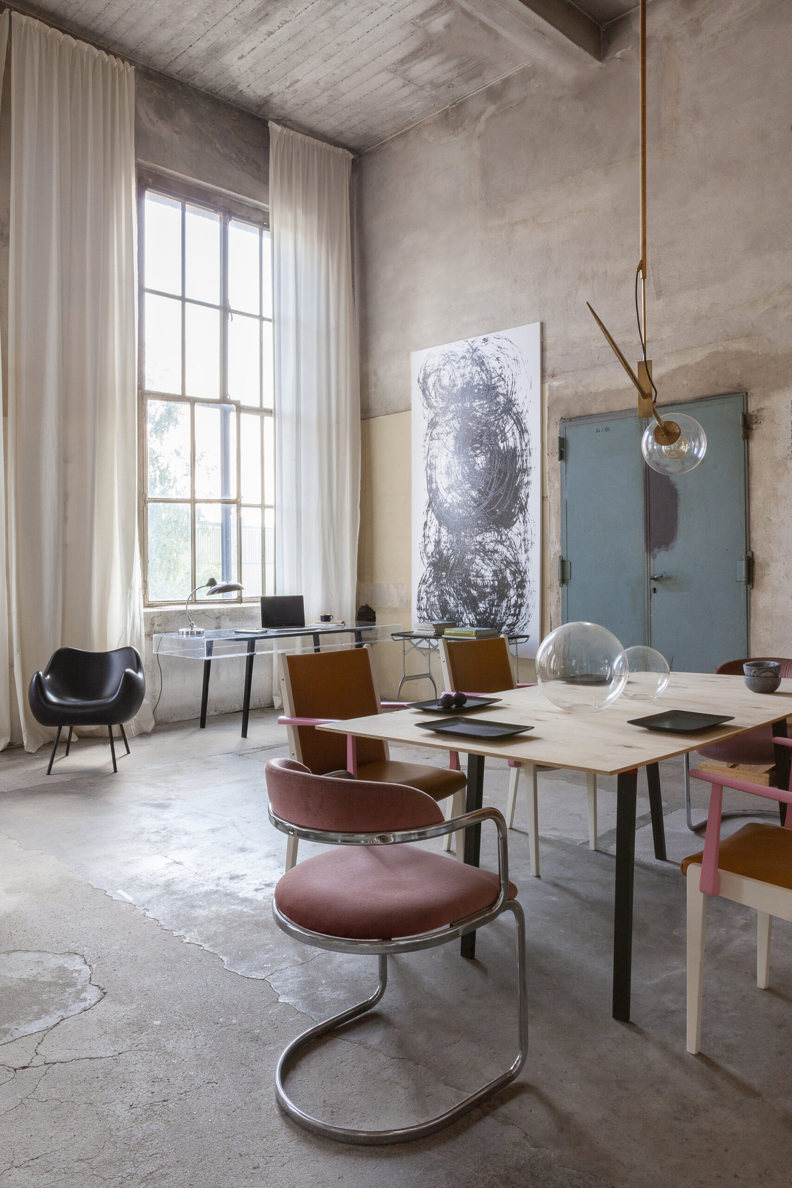
The interior, designed by Ewelina, is not an obliteration of such traces, quite the contrary – she has allowed them to function on their own in a vertical space, over 5 meters tall. A space that is clear and undisturbed by an excess of items.
© Anne.Catherine Scoffoni
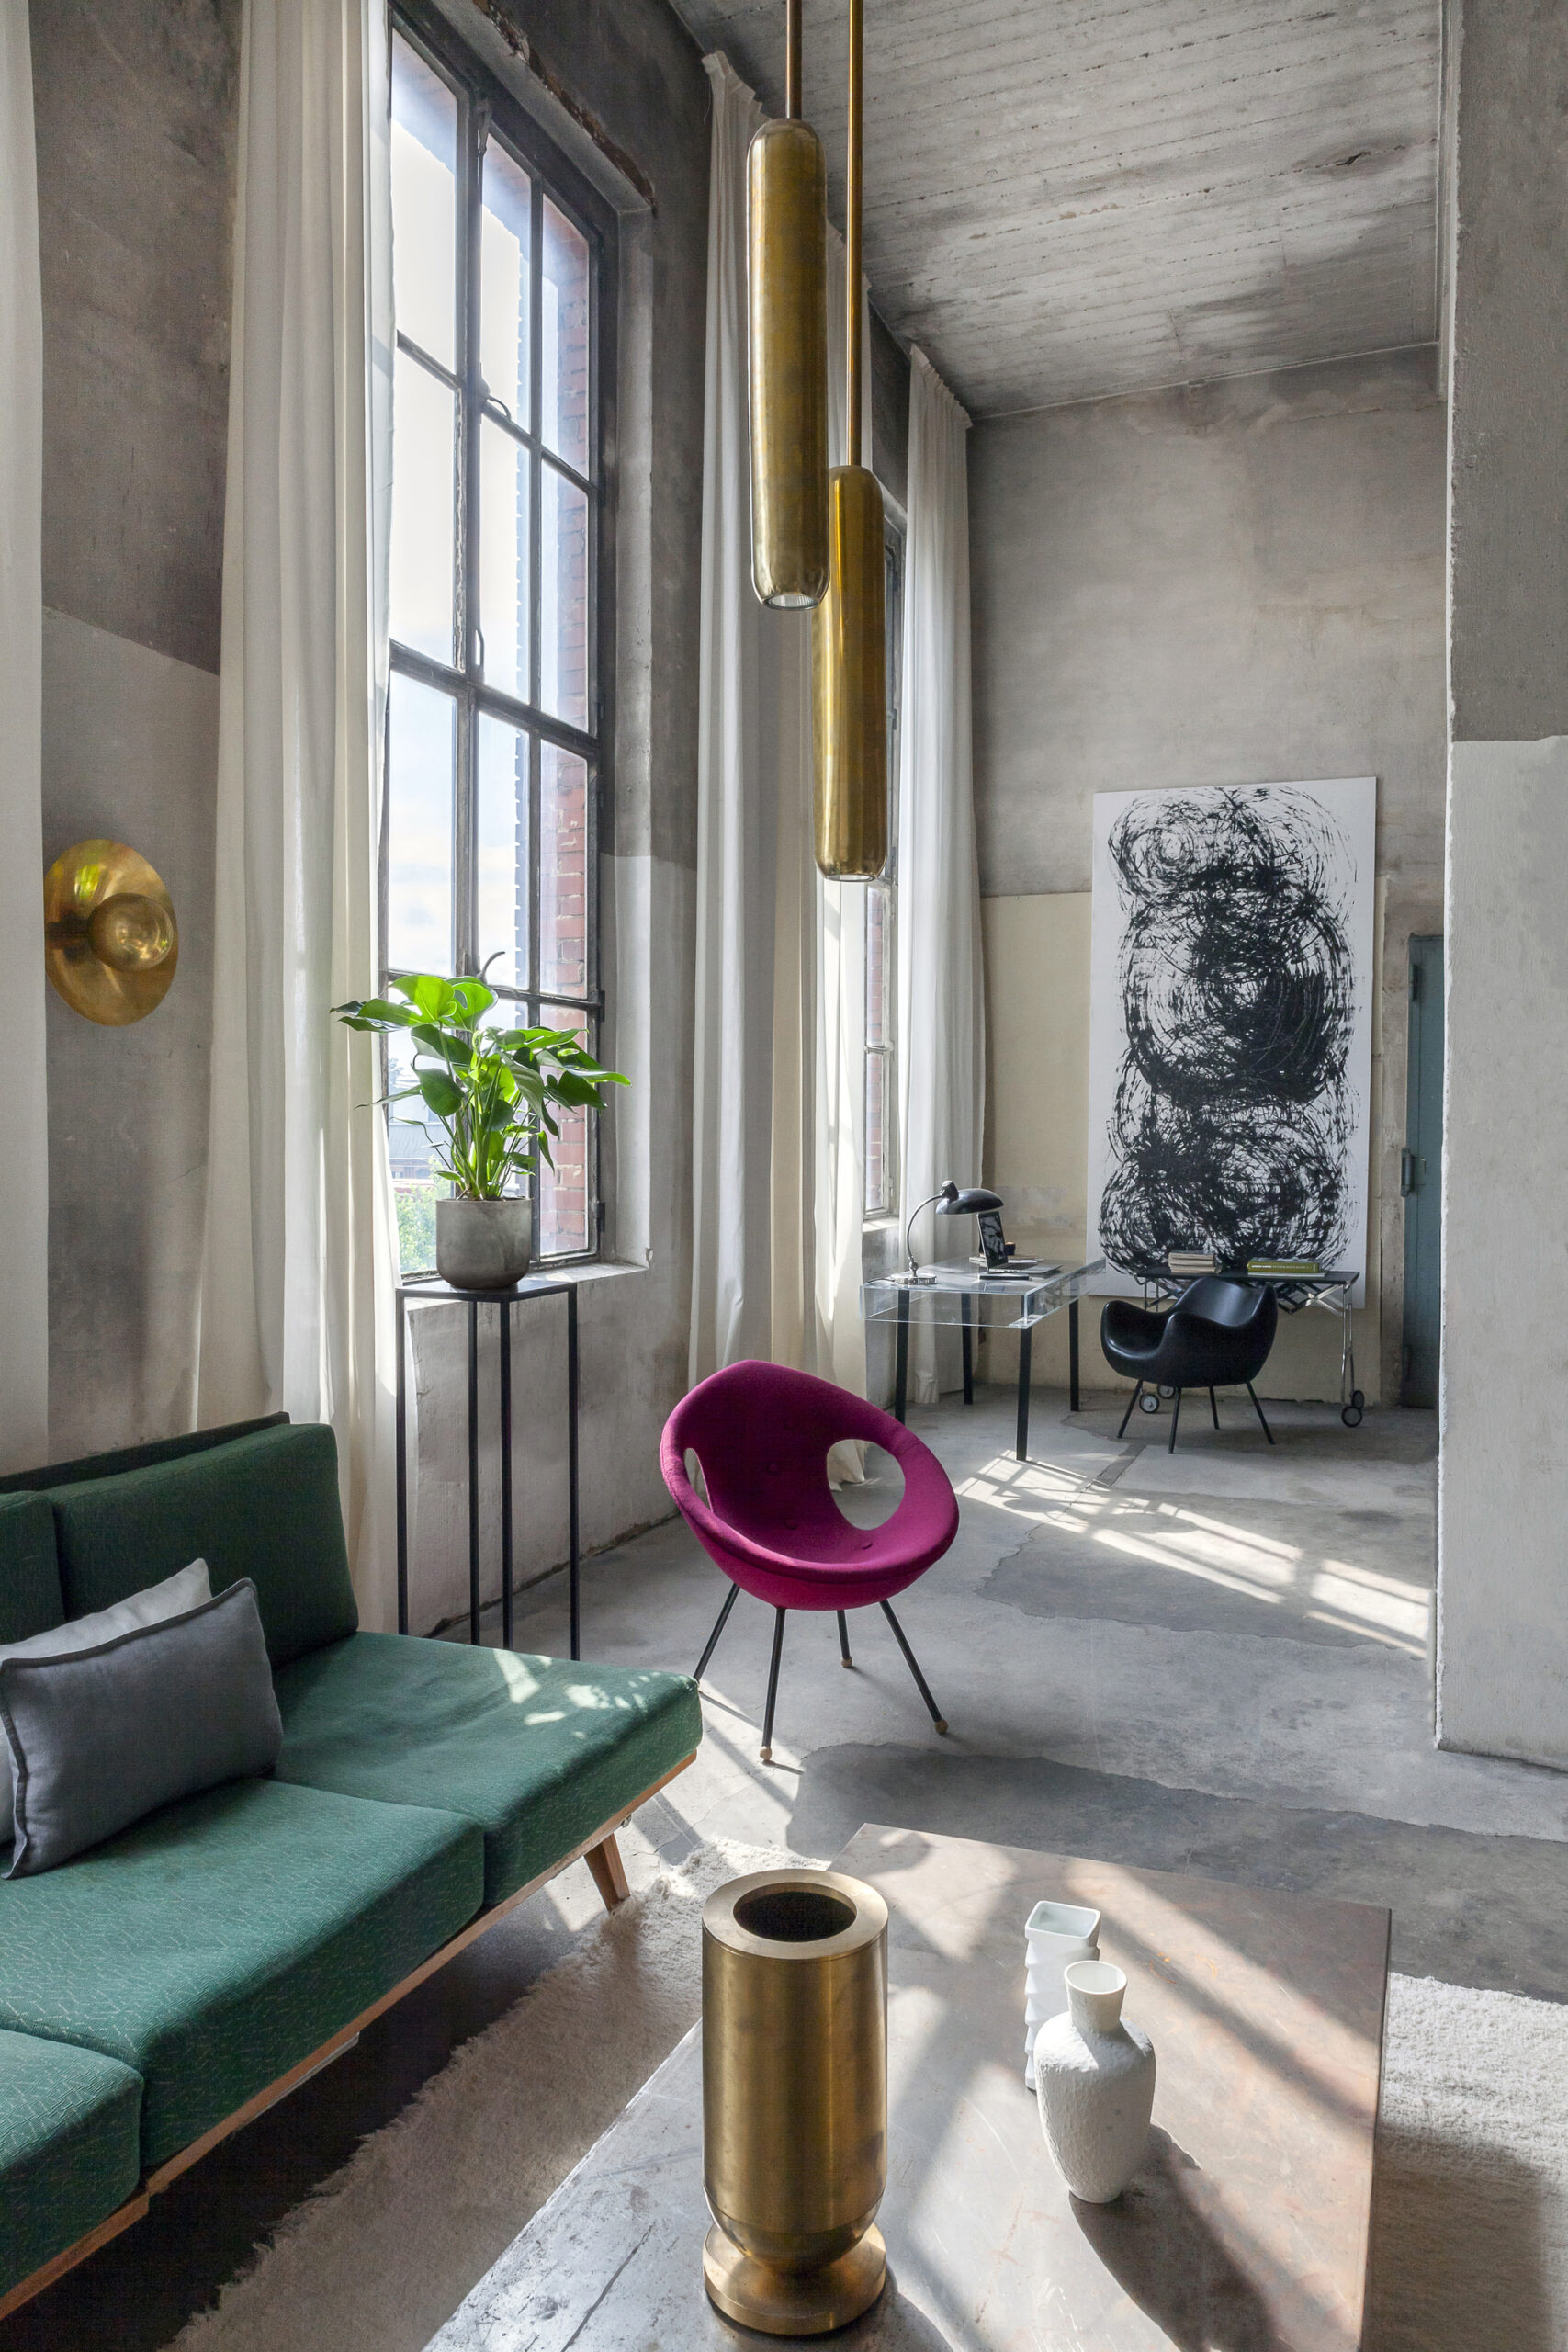
Searching for traces and remnants of the past as well as studying the broadly understood problem of memory – are all recurring themes developed by Ewelina in her art. The building’s space conceals a plethora of traces and imprints of human labor and history, the couple wished to preserve. Partially painted in white, the dwelling’s exposed concrete structures, imbues the studio with a soothing austerity, enhanced by the large loft windows that bathe the space with an ever-changing peplum of natural light.
© Anne.Catherine Scoffoni
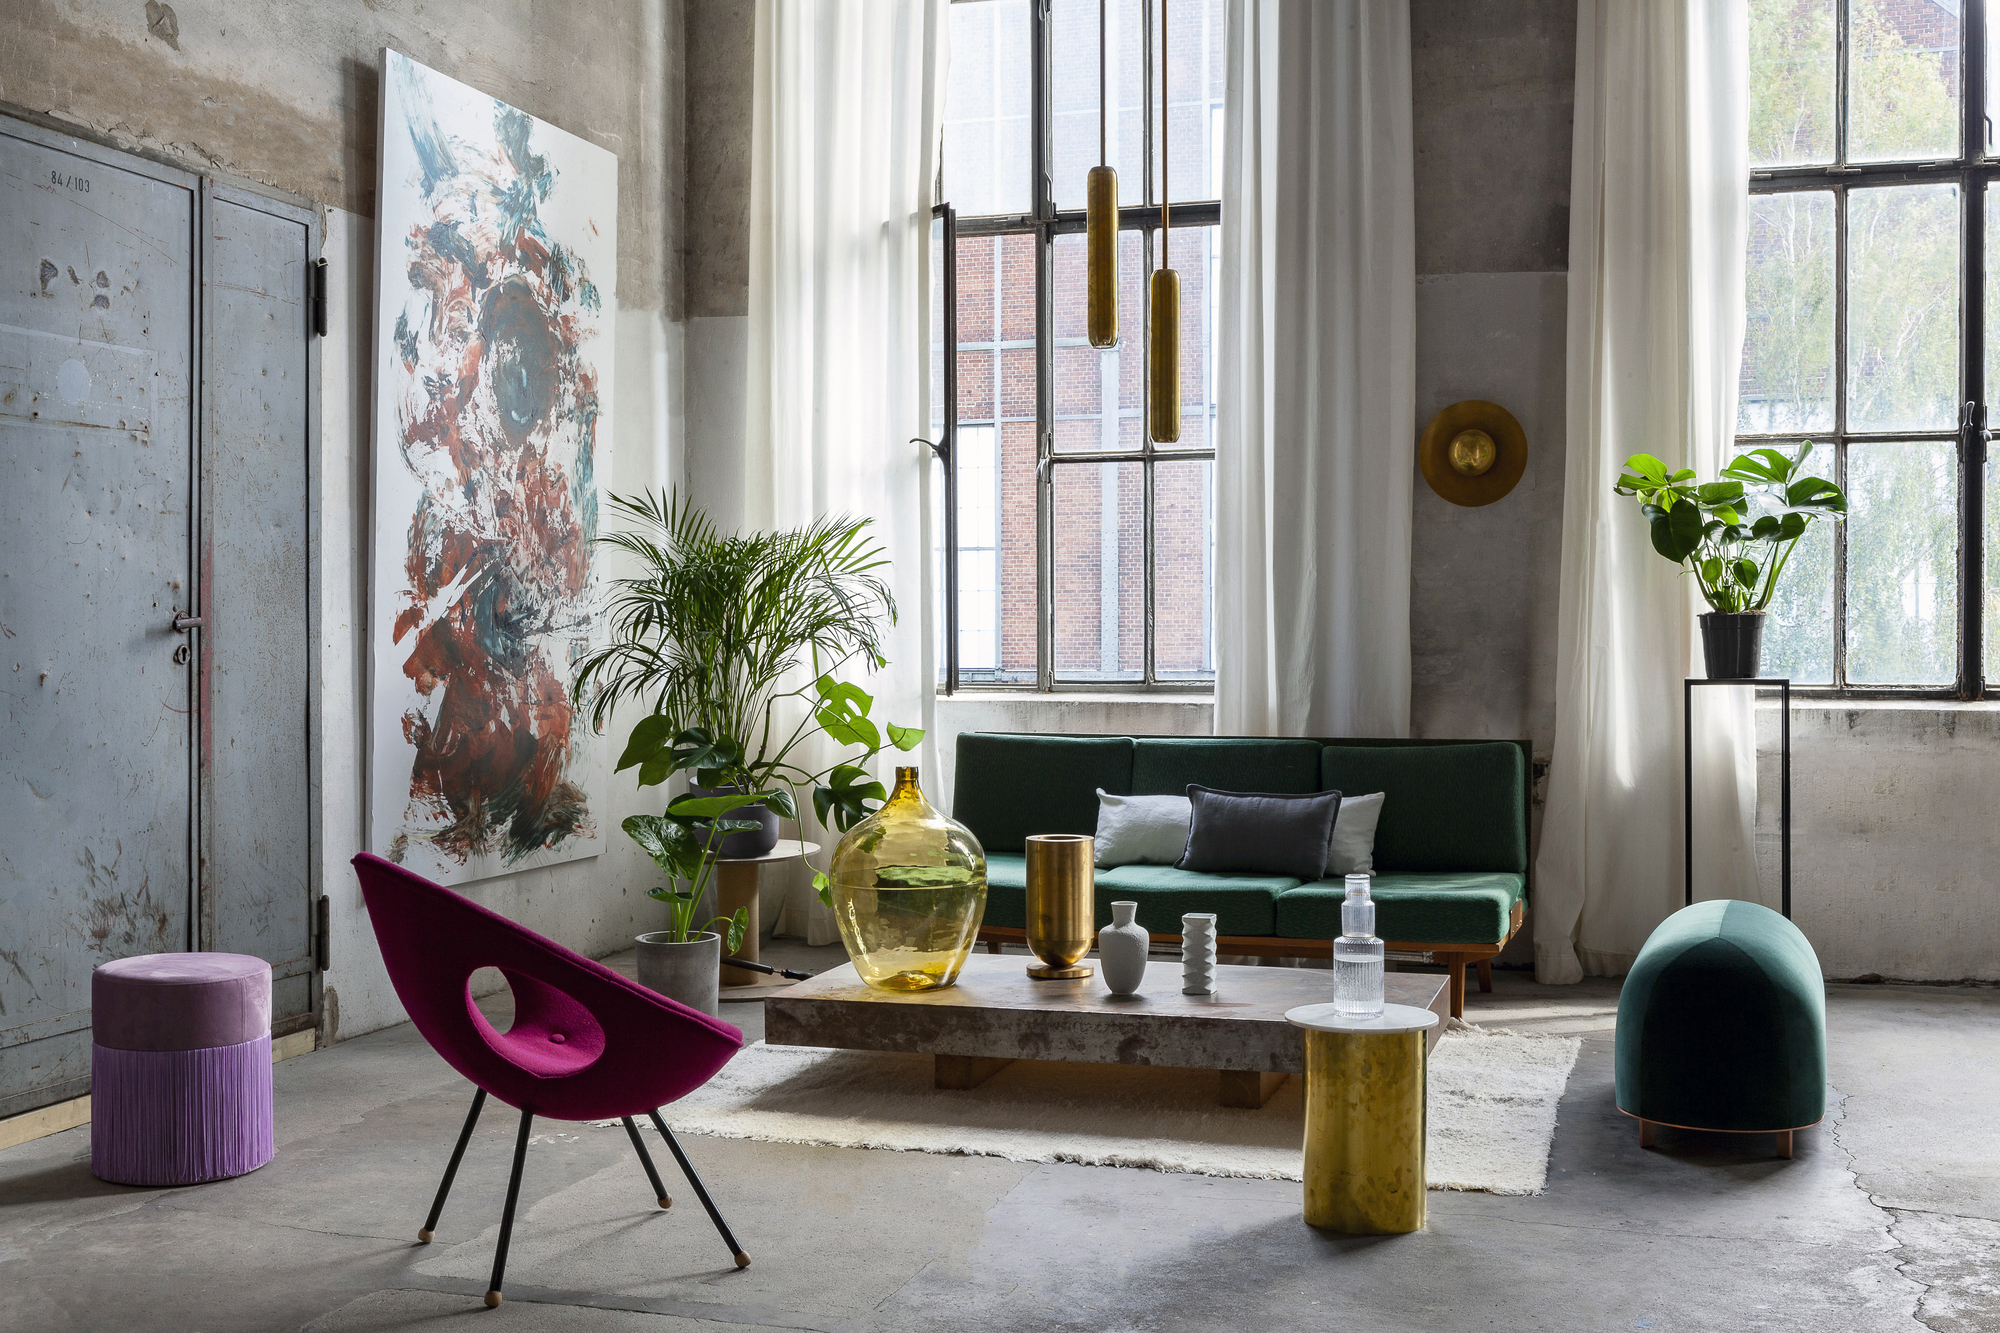
‘We did only some basic renovations, mostly ourselves. We loved the raw walls and wanted to keep it as it is, adding some nice furniture. In general our space changes constantly, it depends on what art project we are working on at that moment. We also love experimenting in the space when it comes to interior, design, or art. The space itself is an inspiration.’ explains Ewelina
© Anne.Catherine Scoffoni
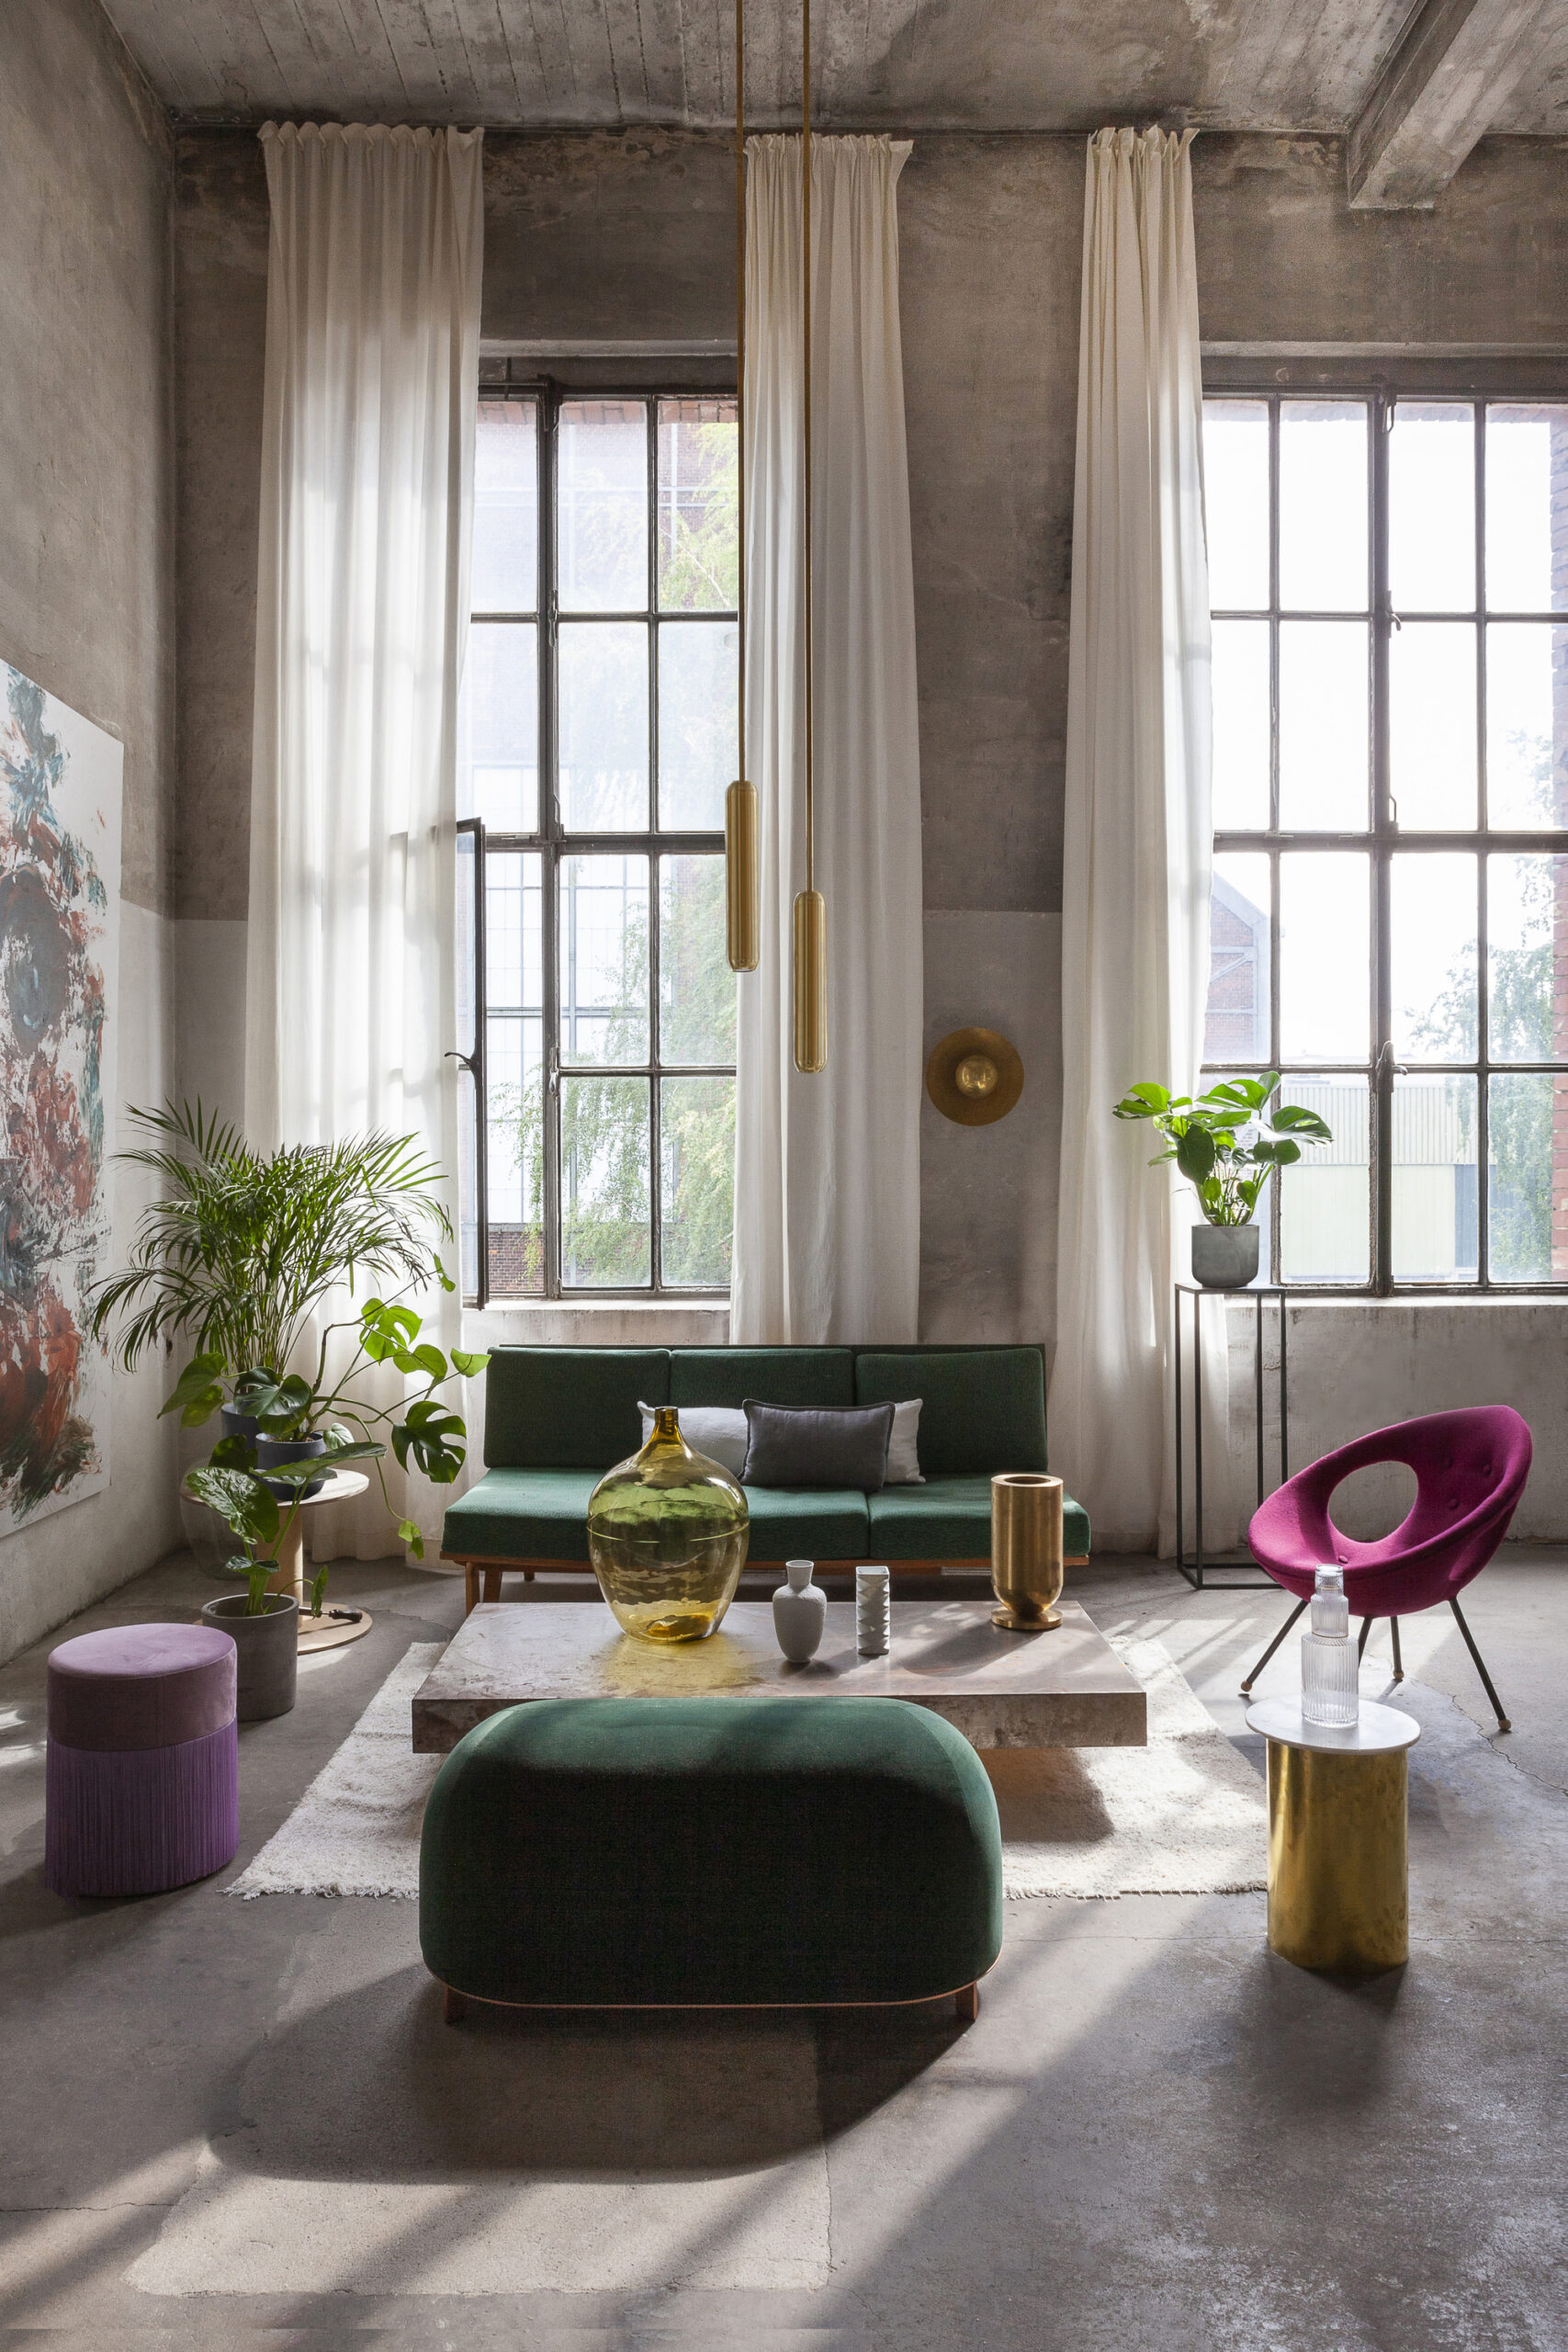
Blessed with ample daylight, tall ceilings, and peaceful surroundings, not to mention a handpicked group of creative neighbors, the property that the Polish couple took over not only made for an inspiring studio but also turned out to be a great place to call home.
© Anne.Catherine Scoffoni
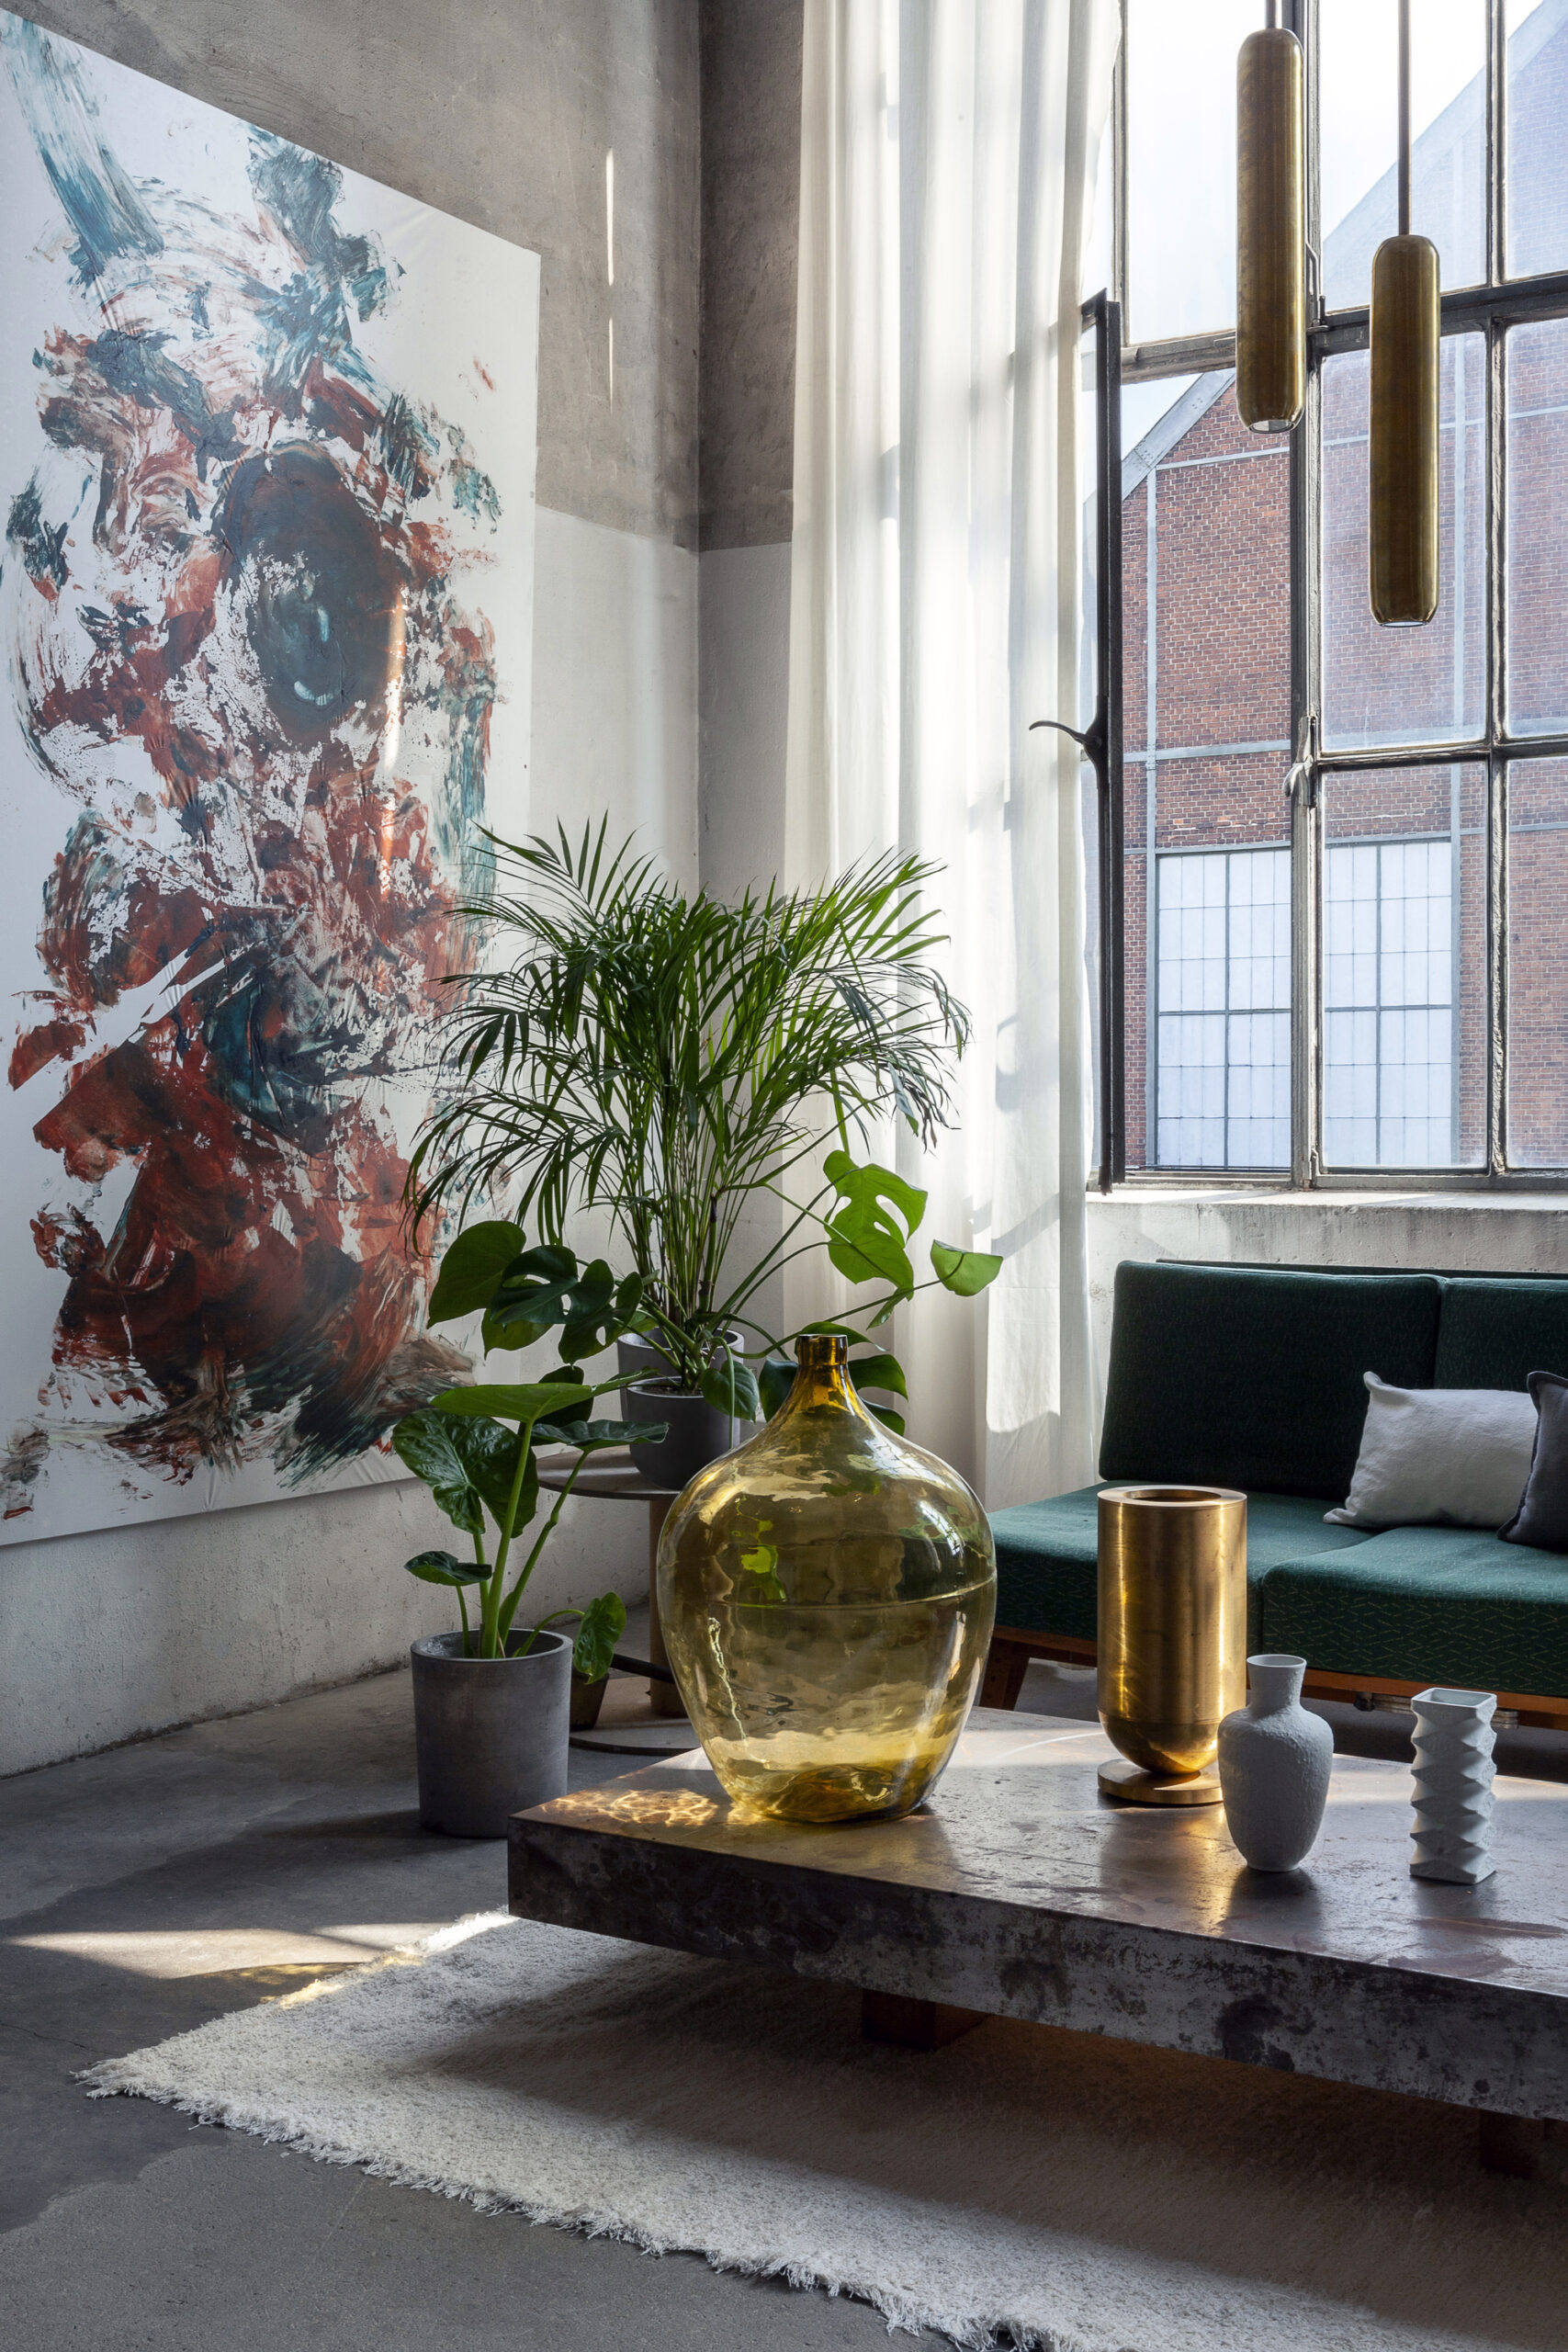
‘All this makes for a stimulating environment in which diverse projects can be brainstormed and eventually developed in various directions.’ mentions Ewelina
© Anne.Catherine Scoffoni
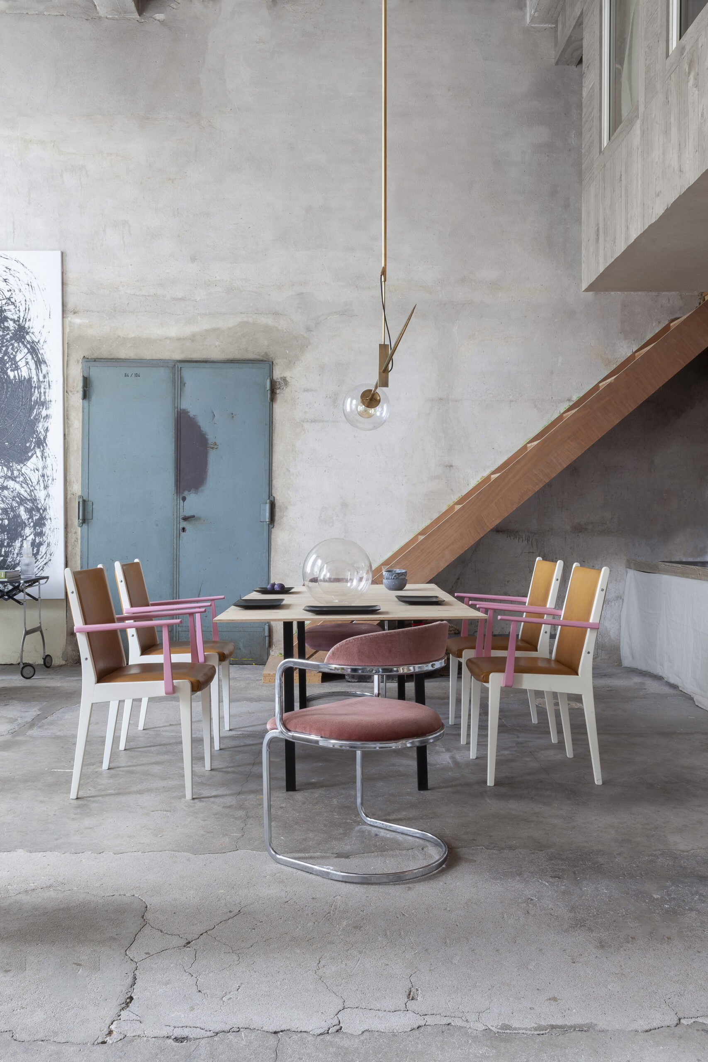
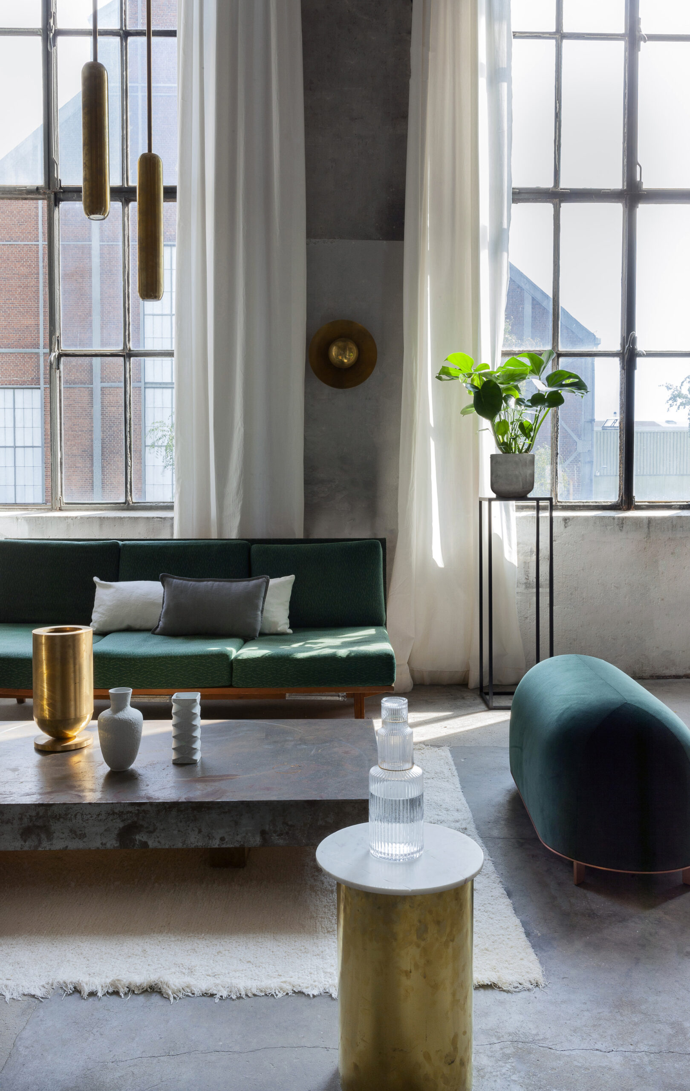
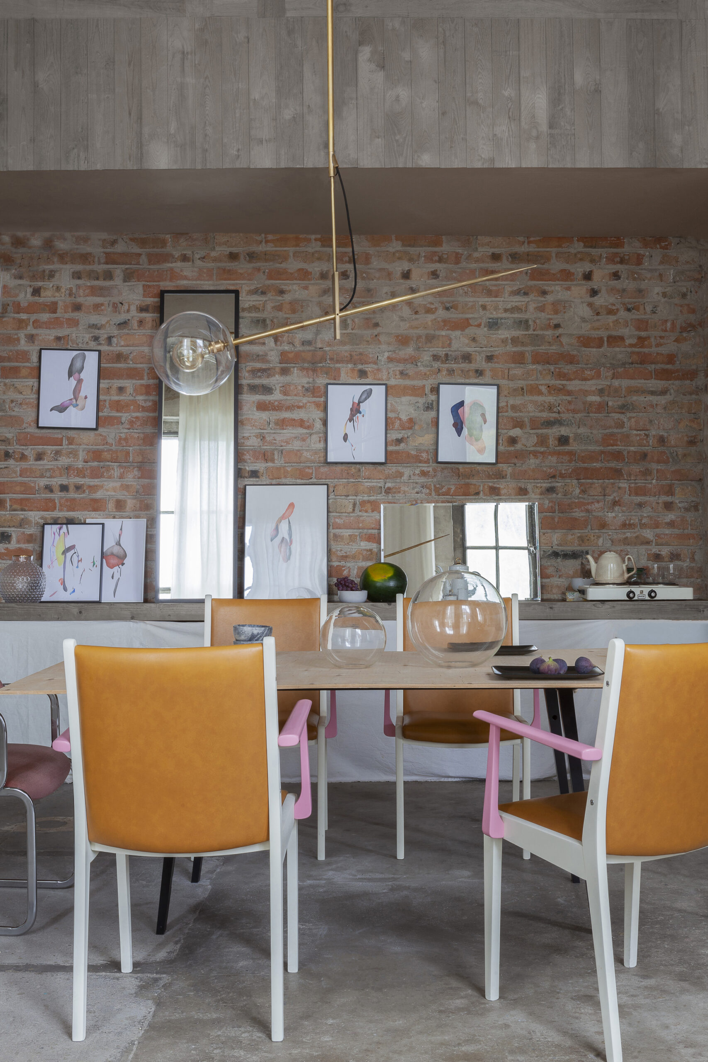
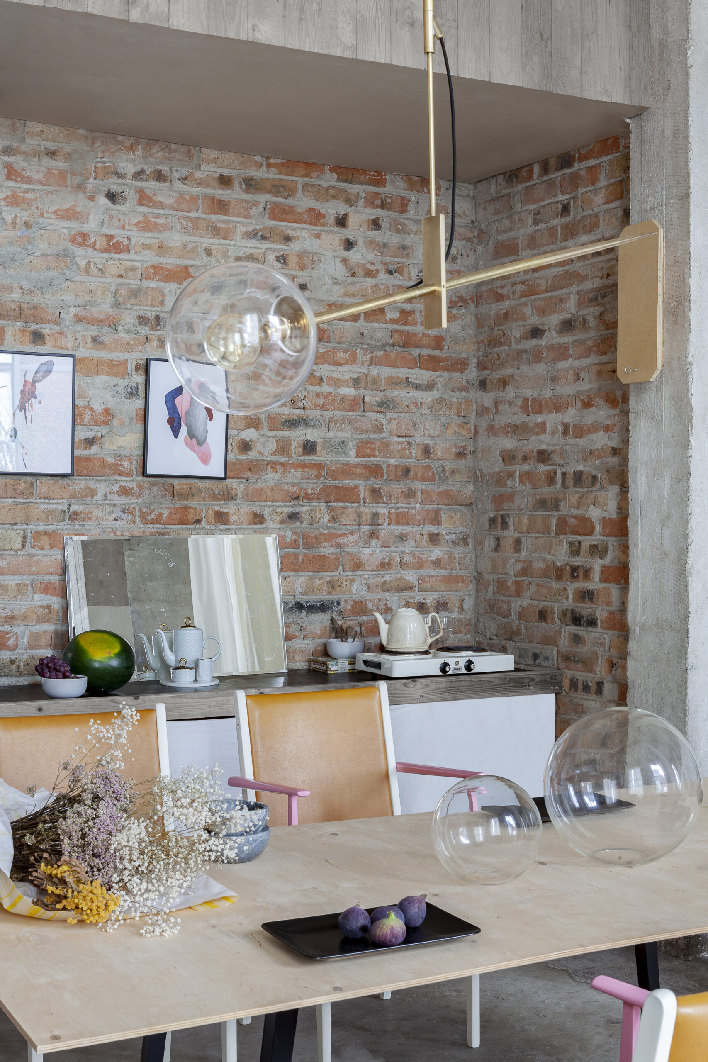
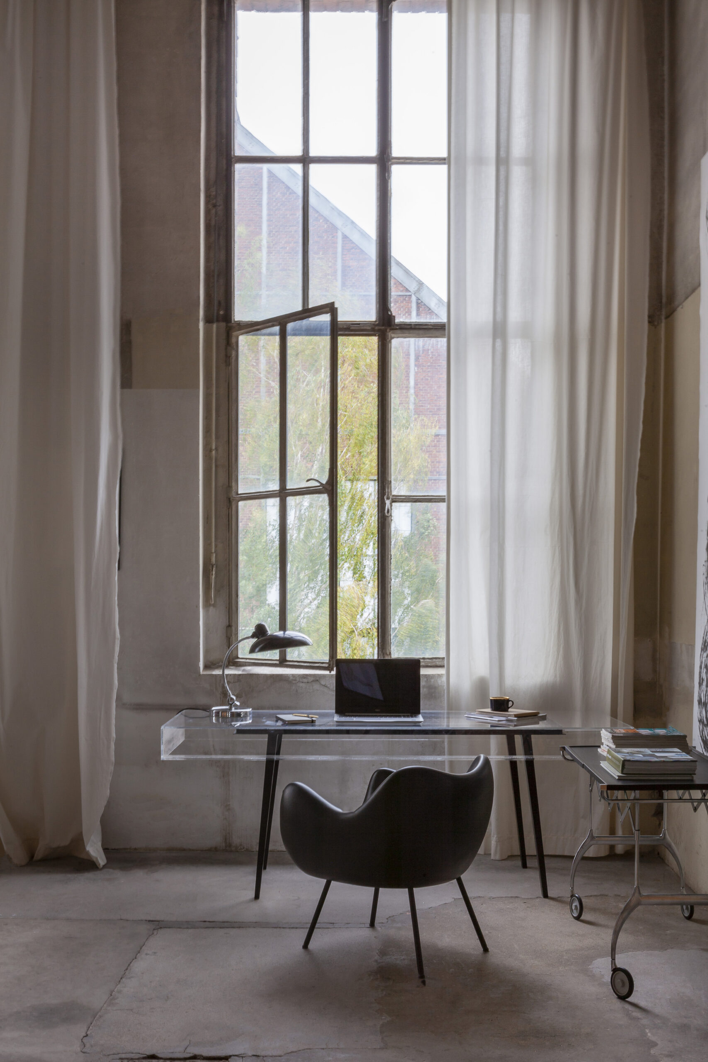
The space is sparsely furnished with a selection of Jan’s designs as well as vintage pieces such as the ‘Tatra’ sofa mass-produced in Czechoslovakia in the 1950s. Predominantly made of brass and channeling a pre-war, Art Deco aesthetic, Jan’s pendant, desk, and wall lamps add accents of opulence and refinement into the studio’s otherwise industrial starkness, while their hand-crafted quality echoes the human labor that once filled the premises.
© Anne.Catherine Scoffoni
Some of them are still prototypes, like the office glass-desk and the living room coffee table others – such as the “Hasta” lamp ) or the “U2” suspensions lamps– has already acquired the status of desirable and highly acclaimed collectible design pieces under the brand name of Jan Garncarek Design.
© Anne.Catherine Scoffoni
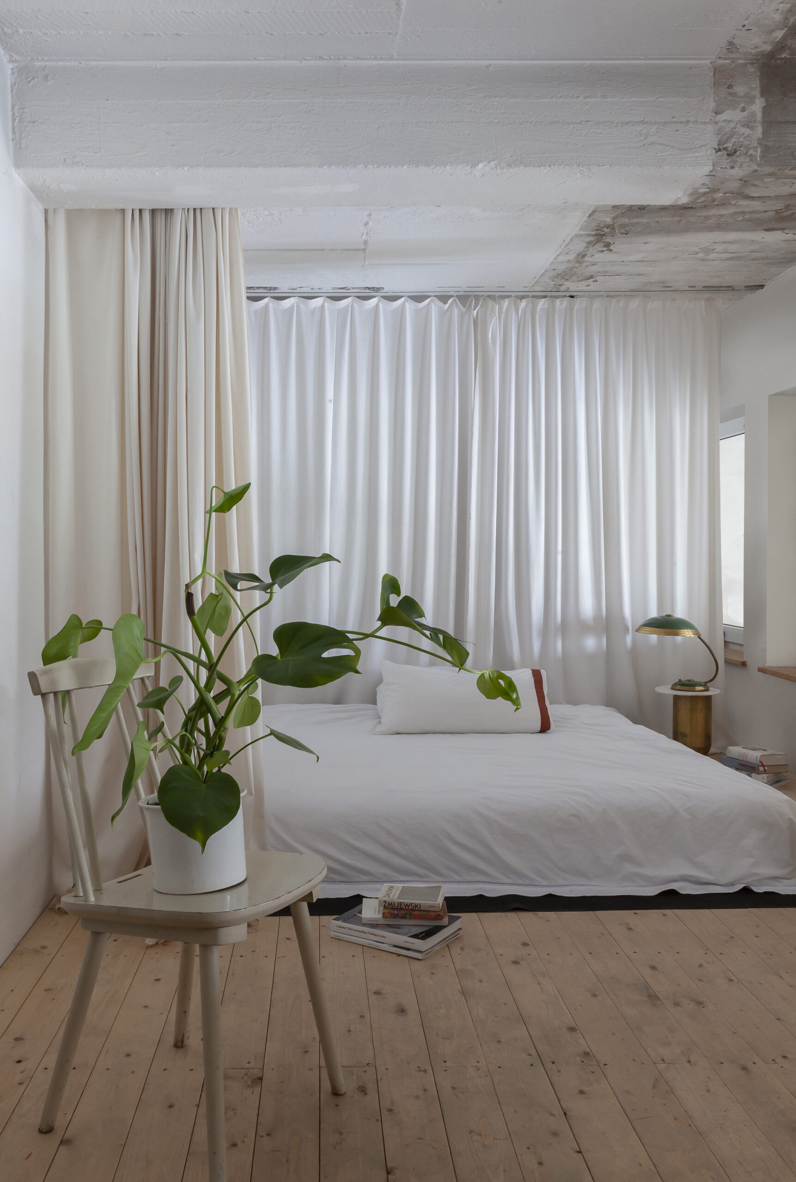
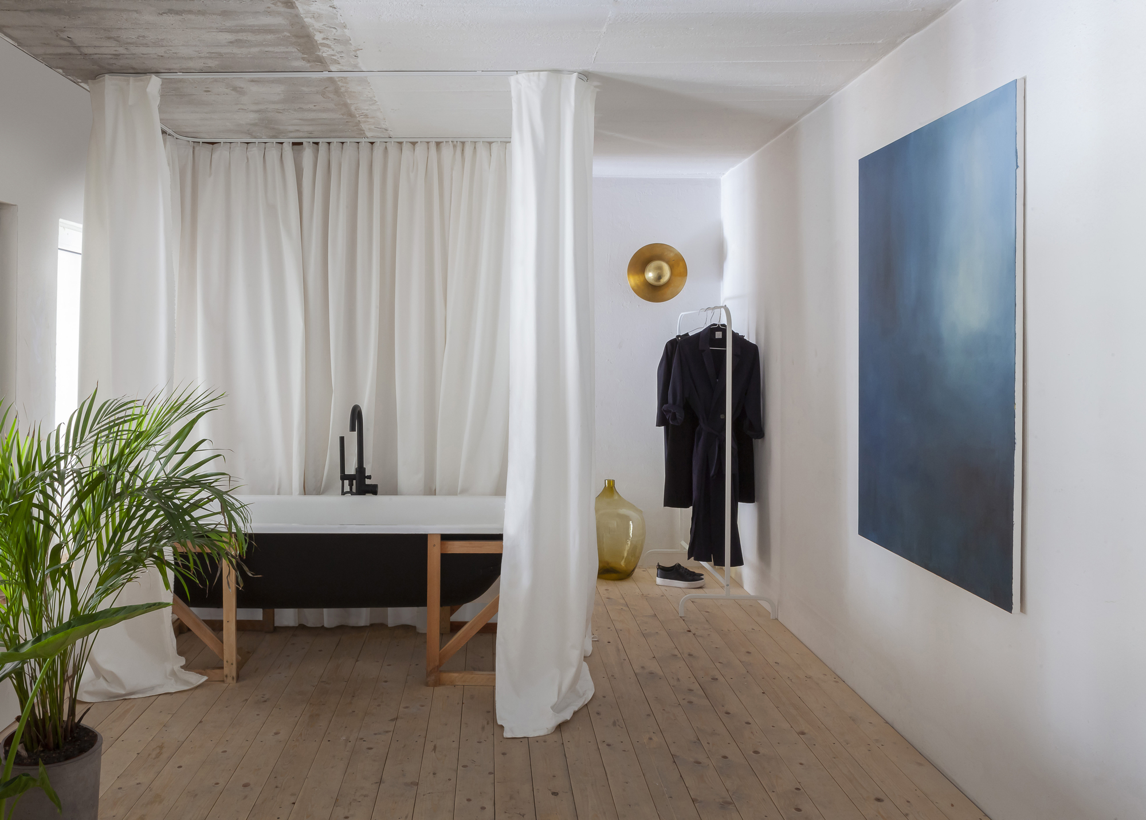
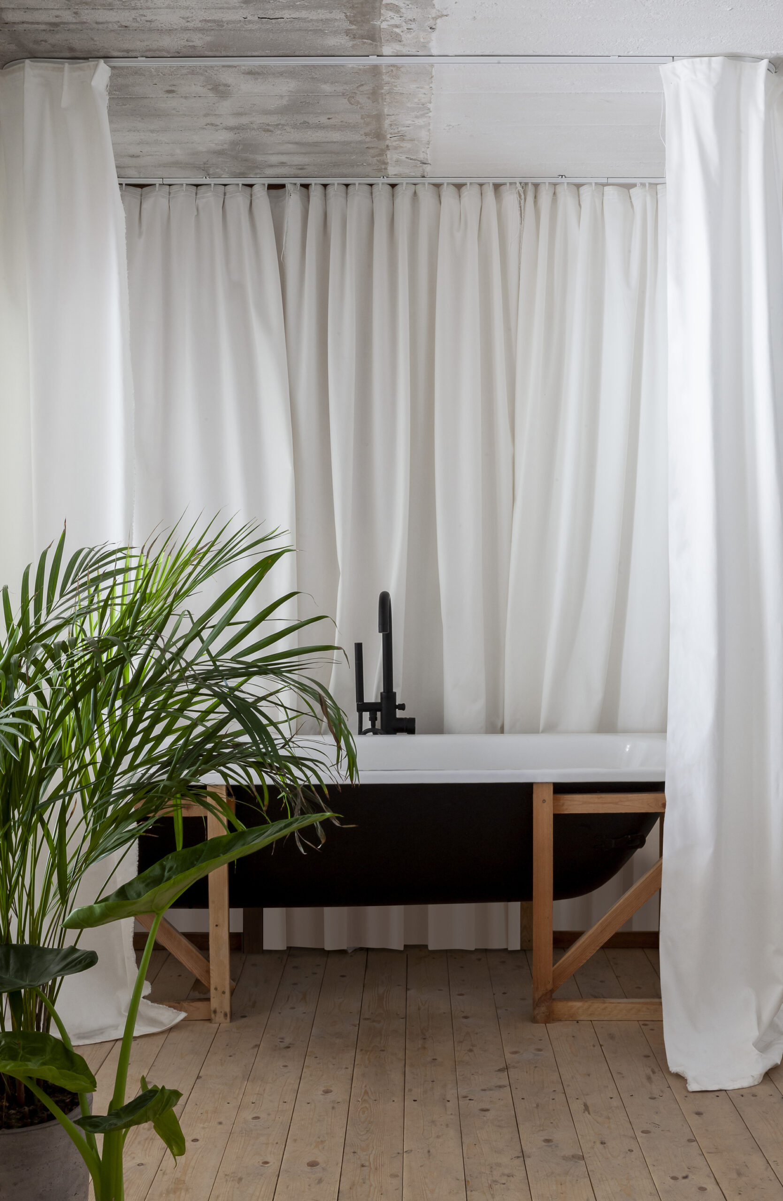
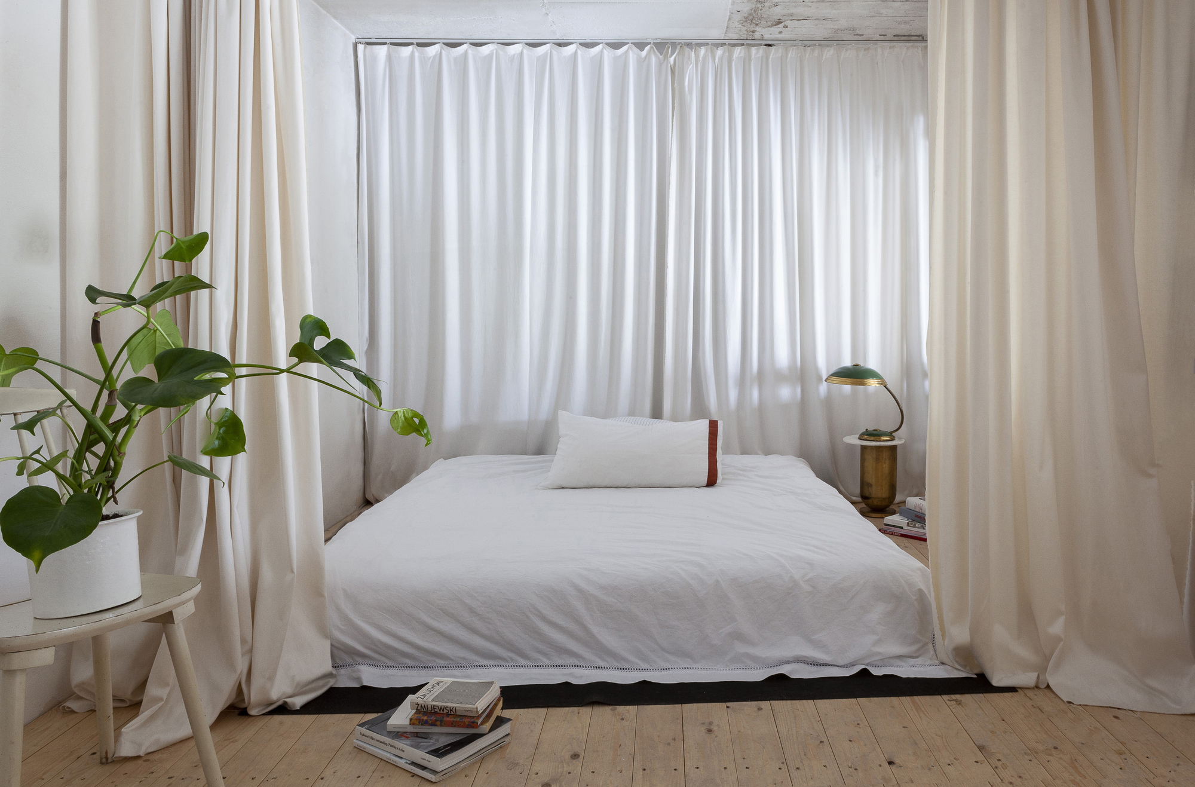
On the mezzanine level, hardwood flooring and white curtains soften the starkness of the exposed concrete surfaces while a free-standing bathtub, cheekily suspended on timber supports, further stokes the dialogue between the hand-crafted and mass-produced that runs through the project – a fitting discourse for a studio housing the practices of both an artist and a designer.
© Anne.Catherine Scoffoni
As Ewelina discovered, the loft windows are particularly useful when making large-format paintings. The artist she is , is always amazed by the warm light within the workshop which plays on the warehouse’s surfaces creating an aura of daybreak lucidity or hazy twilight – depending on the time of day and year.
© Anne.Catherine Scoffoni
“The place is like a haven to us. It lets us quiet down and focus, simultaneously providing an inexhaustible source of inspiration” – says Ewelina.
© Anne.Catherine Scoffoni
© Anne.Catherine Scoffoni
Project Info
Designers: Ewelina Makosa
Area: 94 m²
Country: Berlin, Germany
Photographs: Anne.Catherine Scoffoni
Manufacturers: Ewelina Makosa, Houtique, Jan Garncarek Design, Kaiser Idell, Kerafina Royal Porzellan, Nurt, Roman Modzelewski
Owners: Ewelina Makosa, Jan Garncarek
Text: Anne-Catherine Scoffoni
Production: Anne-Catherine Scoffoni
Interior Designer: Ewelina Makosa
Artist: Ewelina Makosa
Furniture Design: Jan Garncarek
Lamp Design: Jan Garncarek

Anastasia Andreieva is an accomplished Architectural Projects Editor at Arch2O, bringing a unique blend of linguistic expertise and design enthusiasm to the team. Born and raised in Ukraine, she holds a Master’s degree in Languages from Taras Shevchenko National University of Kyiv. Her deep passion for architecture and visual storytelling led her to transition from translation and editorial roles into the world of design media. With a keen eye for conceptual clarity and narrative structure, Anastasia curates and presents global architectural projects with precision and flair. She is particularly drawn to parametric and digital design, cultural context, and emerging voices in architecture. When I’m not analyzing the latest architectural trends, you’ll probably find me searching for hidden gems in cityscapes or appreciating the beauty of well-crafted spaces. After all, great design—like great connections—can be found in the most unexpected places. Speaking of connections, because architecture isn’t the only thing that brings people together.