

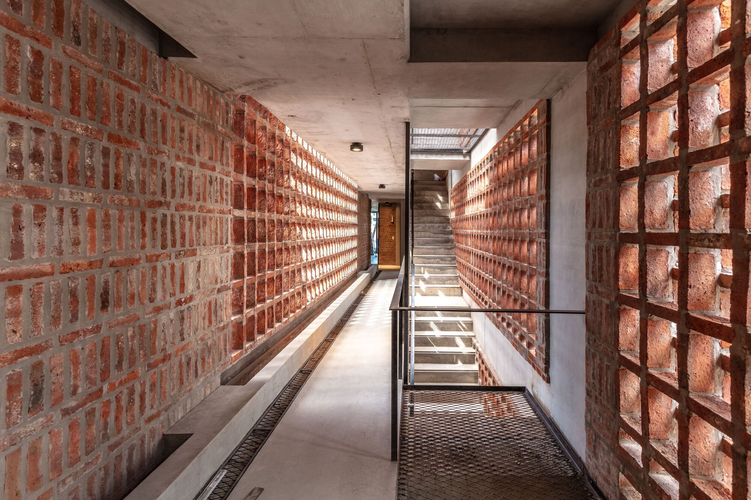
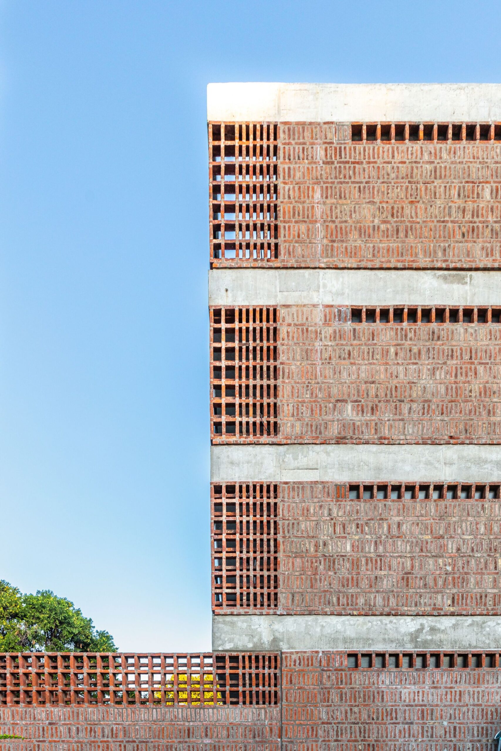
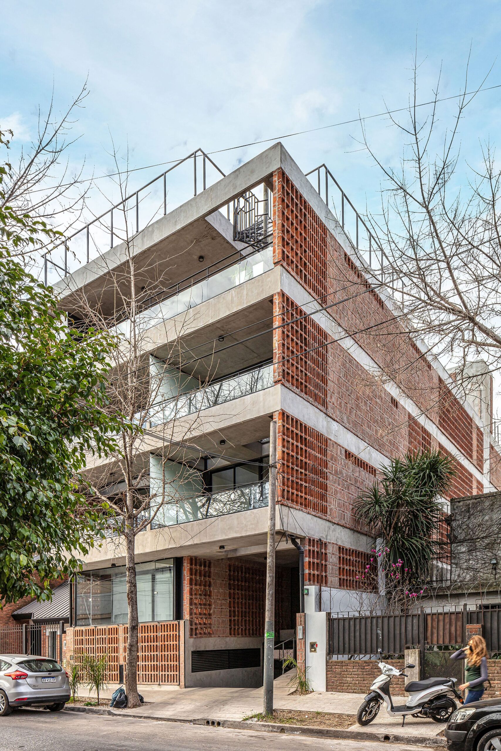
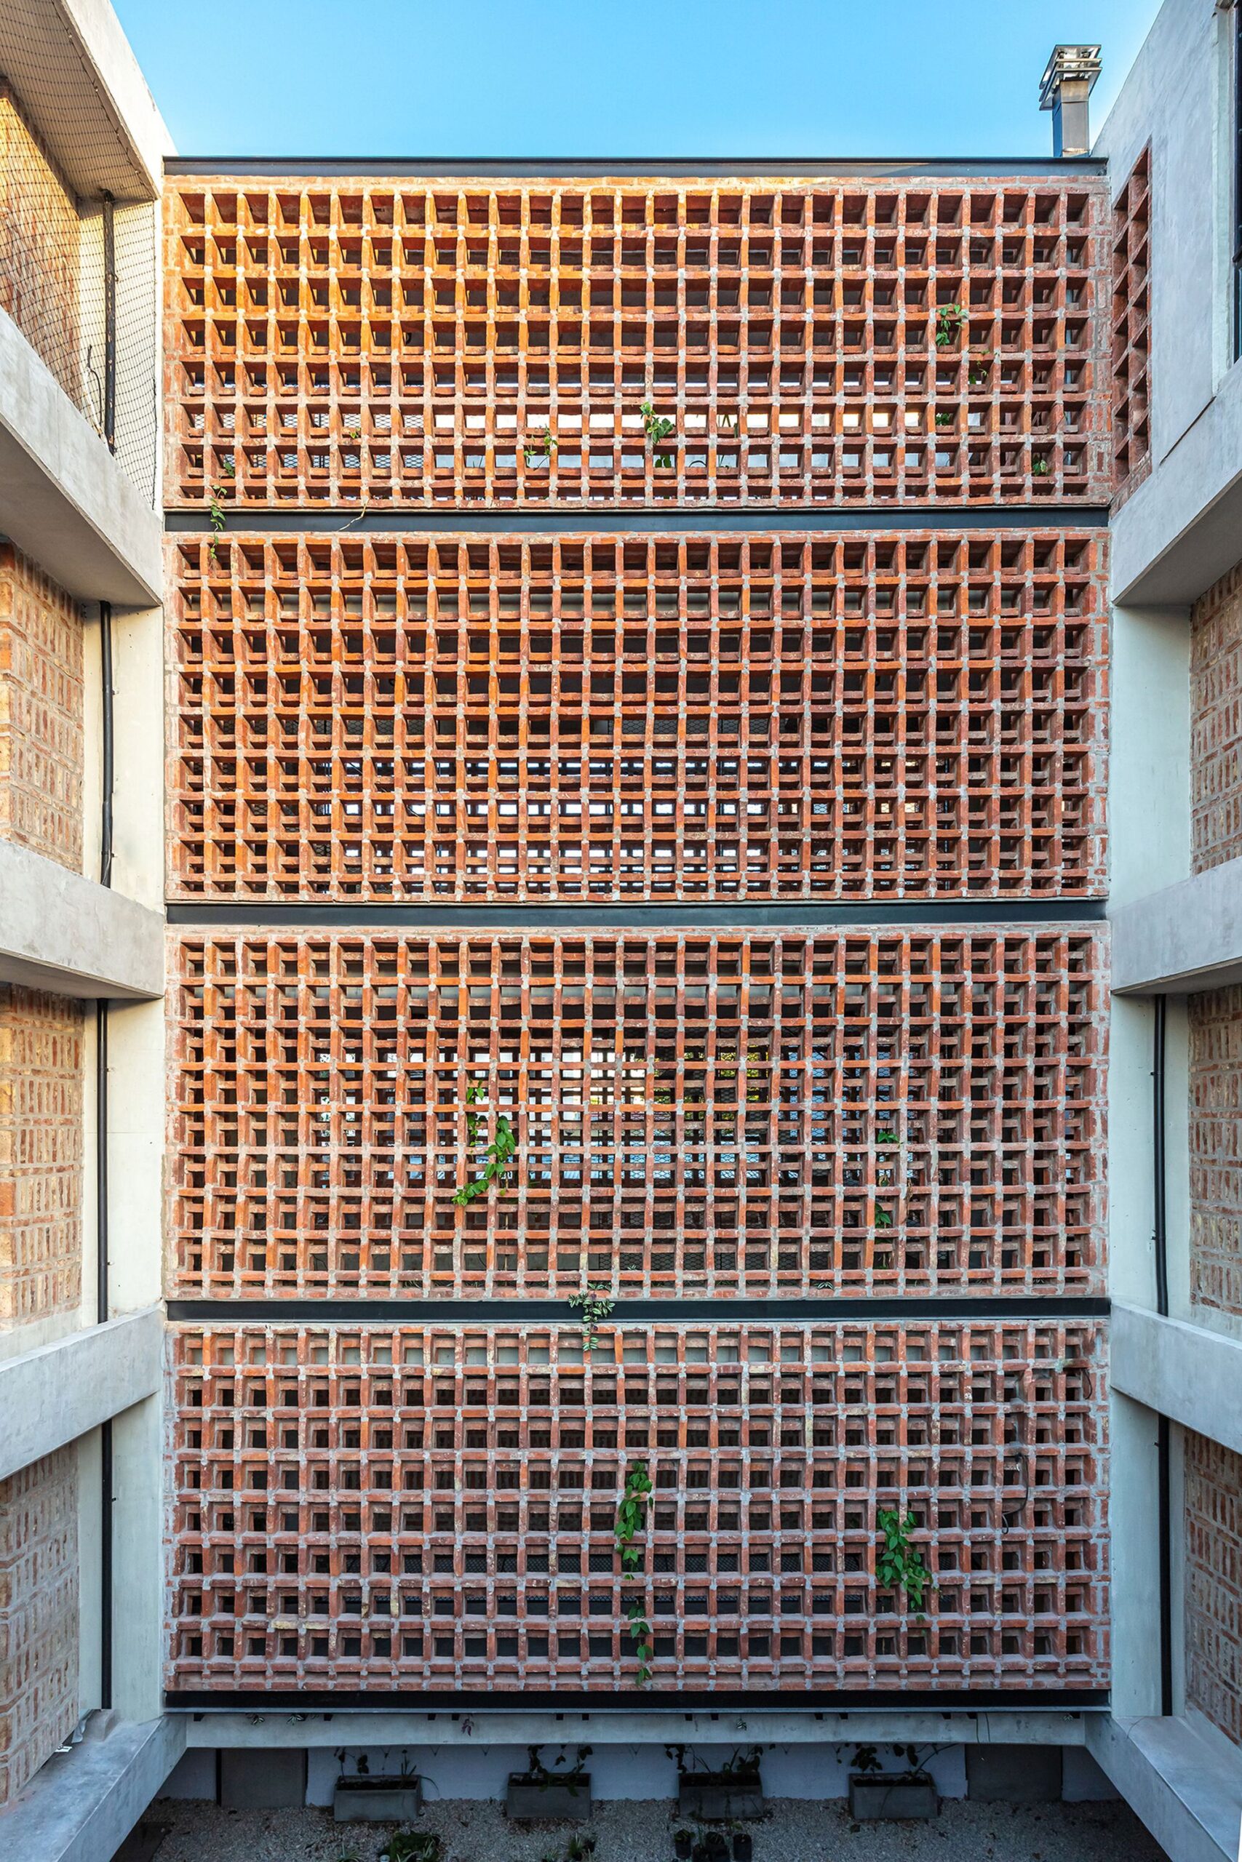
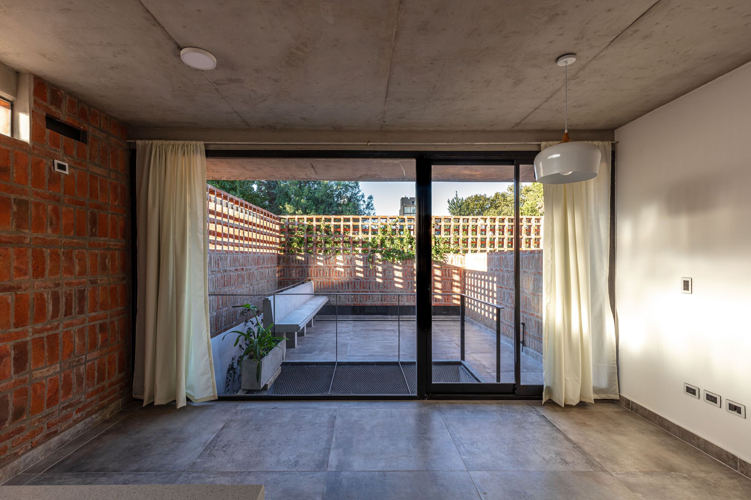
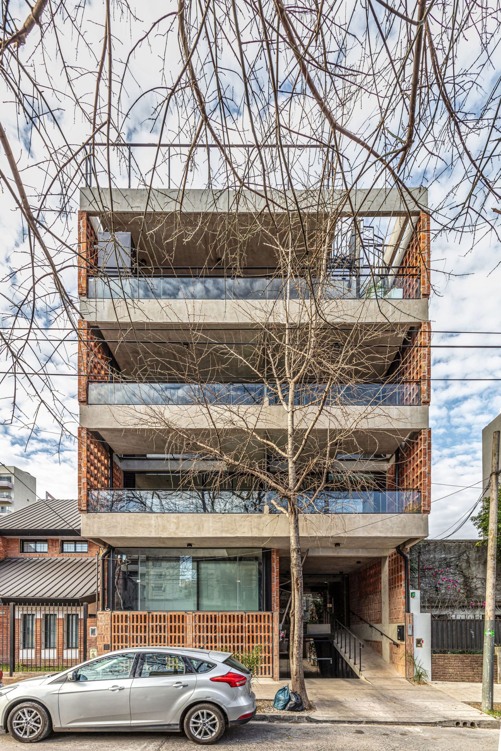
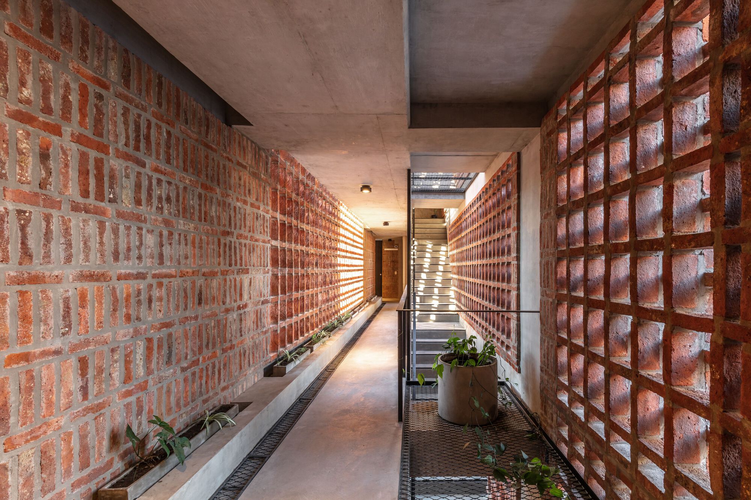
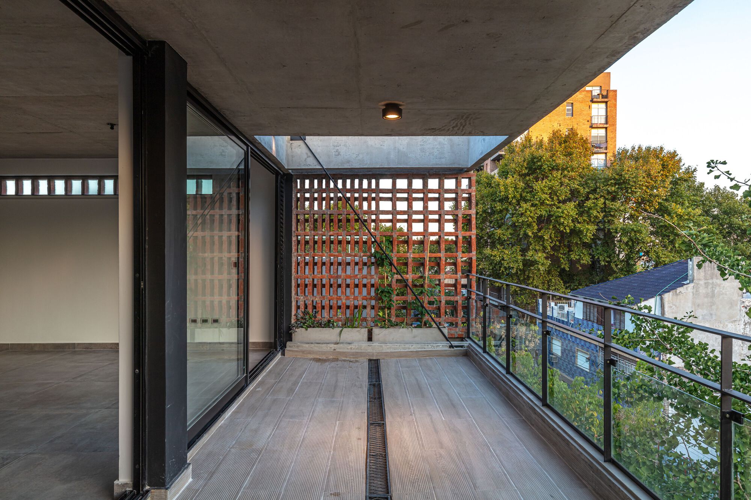
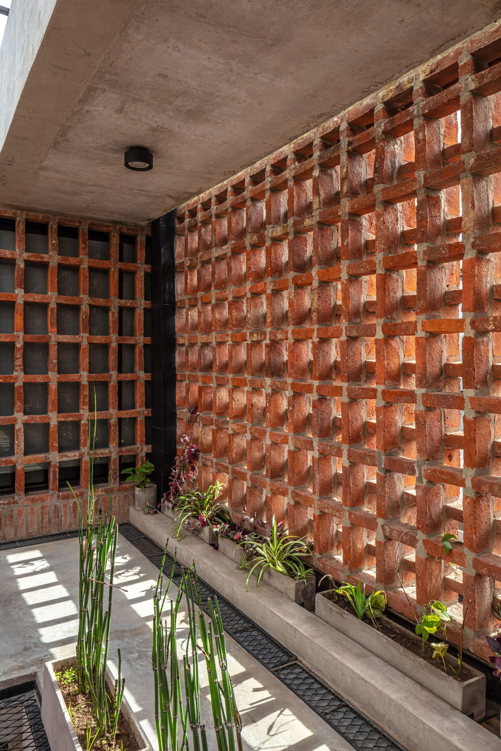
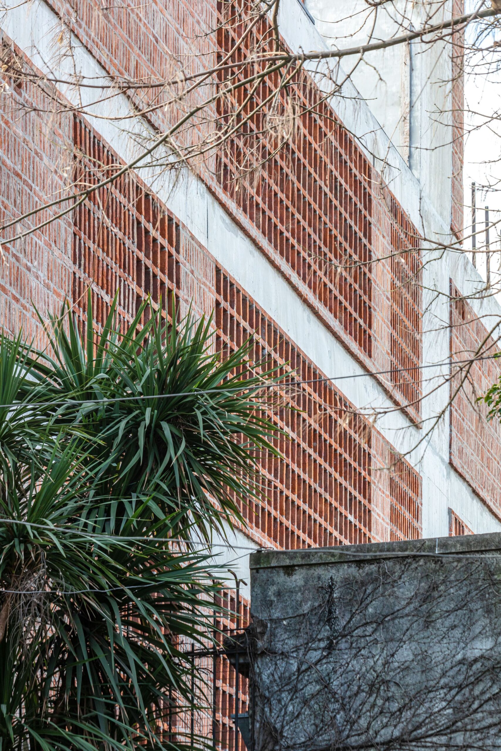
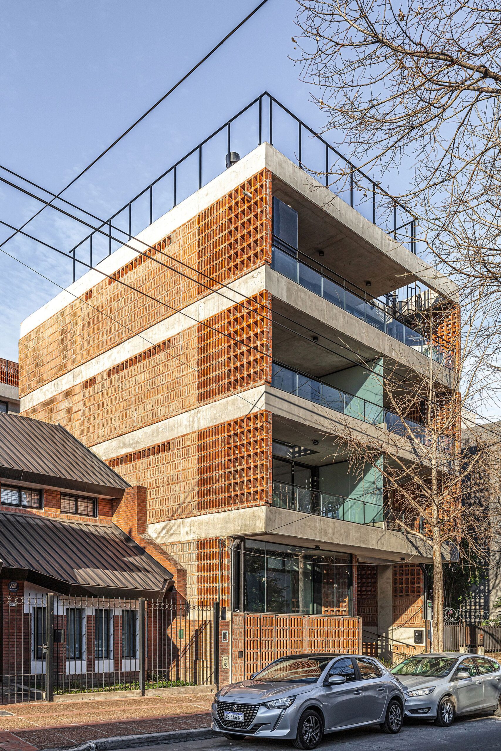
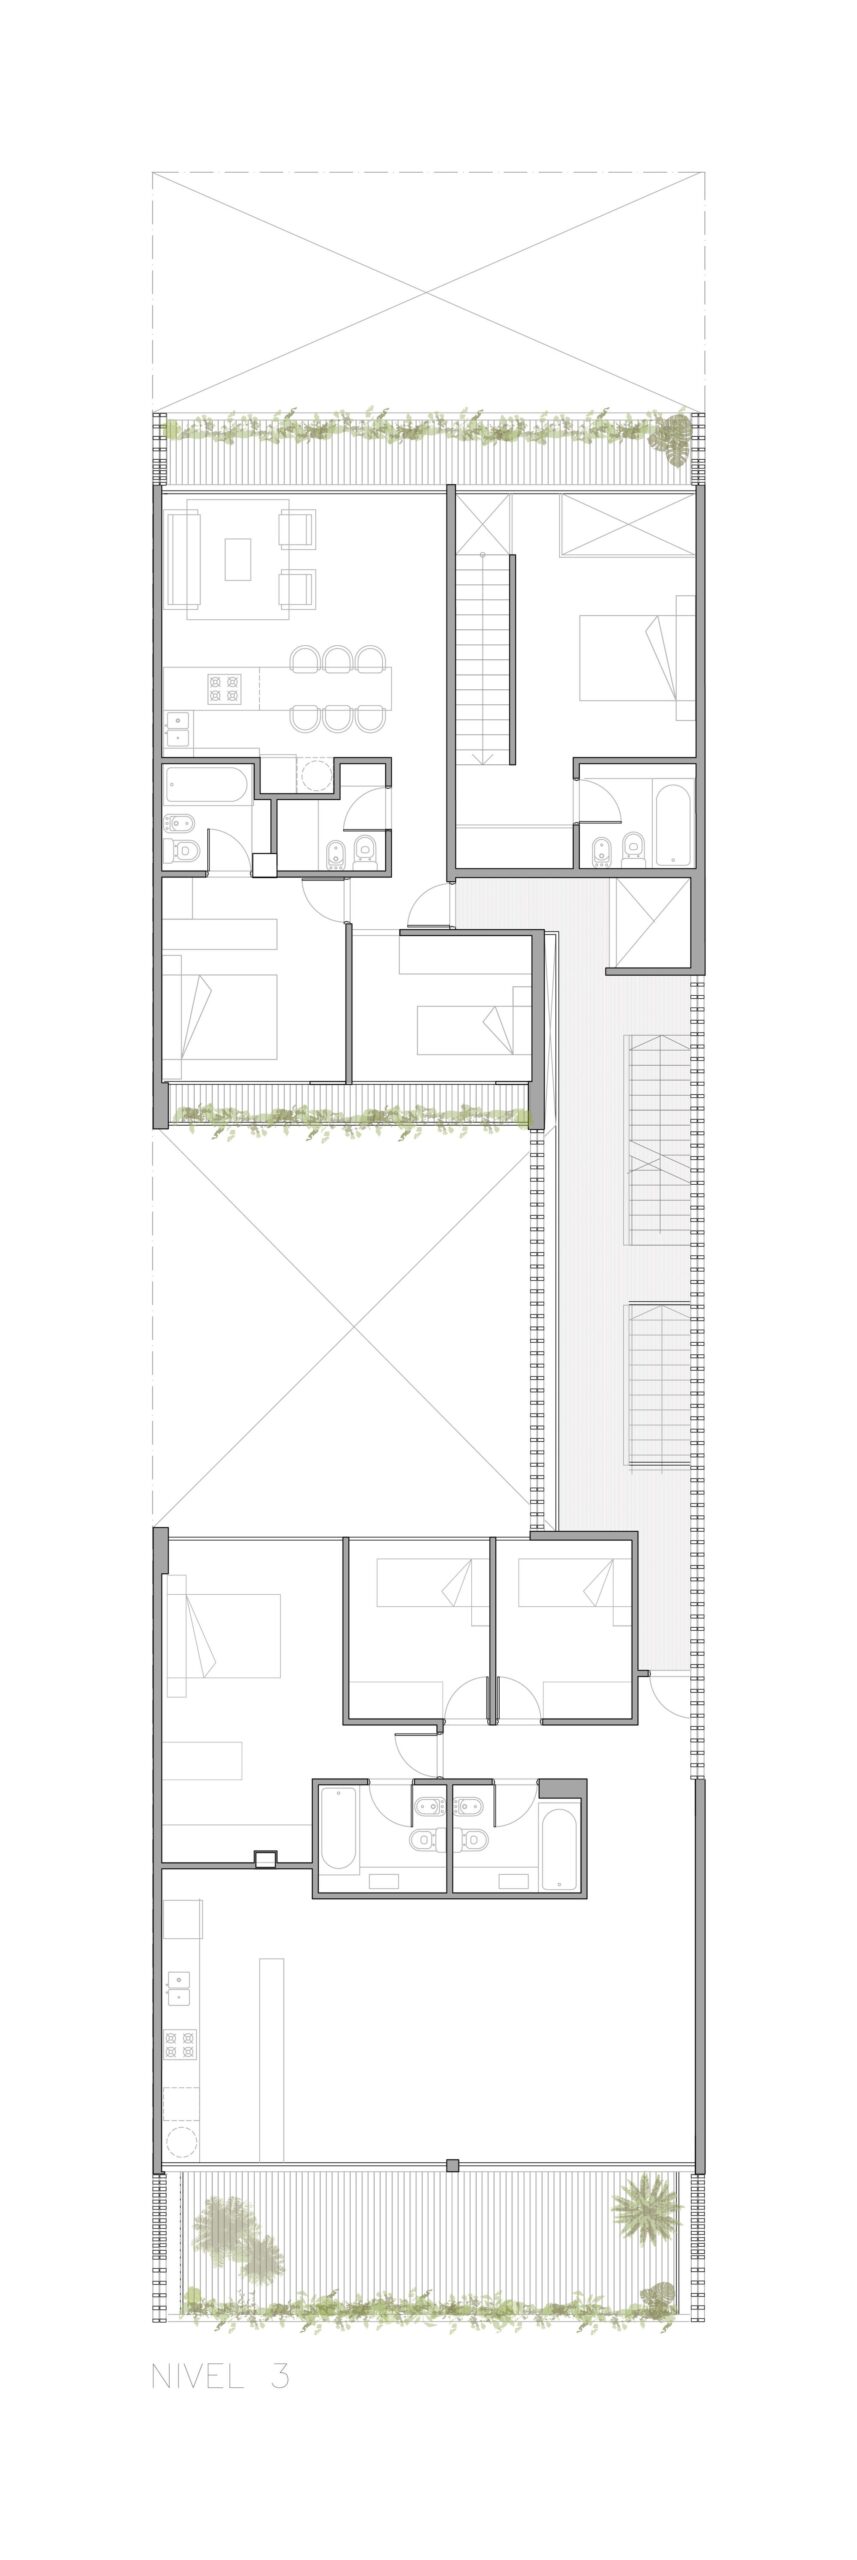
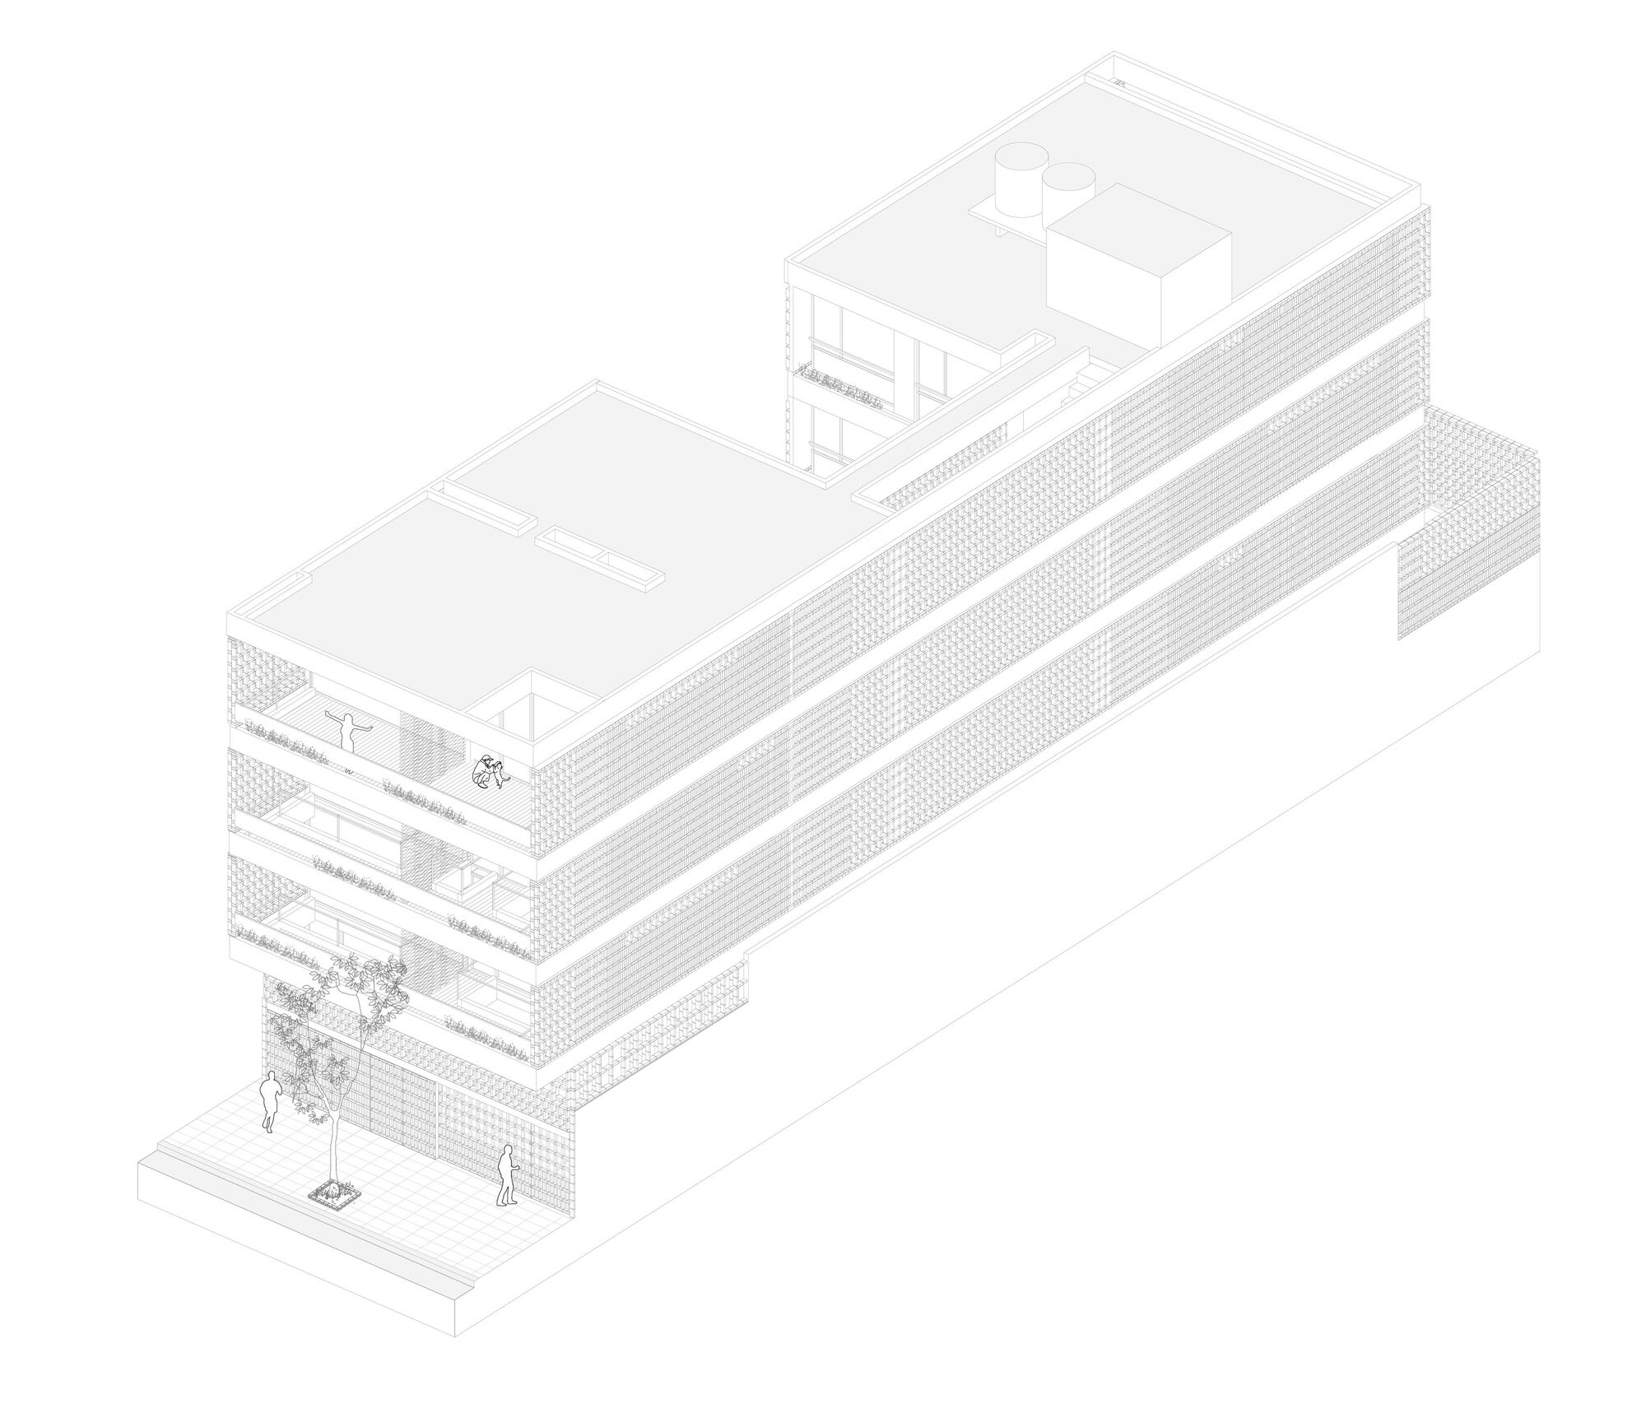
The YPY 1731 building houses a collective housing complex of eleven units located in the San Martin district. The work is located in a typical block of purely residential use in the Province of Buenos Aires. The building takes the neighborhood scale in its front and quiet part, generating a large west-facing patio, solving various common brick planes from screens, to generate gradients that respond to the different uses, private, semi-public and public of the program.
© Federico Kulekdjian
Faced with a complex context, project decisions are traversed by economic conditions, which require morphological and tectonic searches for material experimentation. Projecting the interface between the maximum envelope and the construction capacity, questions us about the possibilities of generating a virtual volume that opens to all its sides.
© Federico Kulekdjian
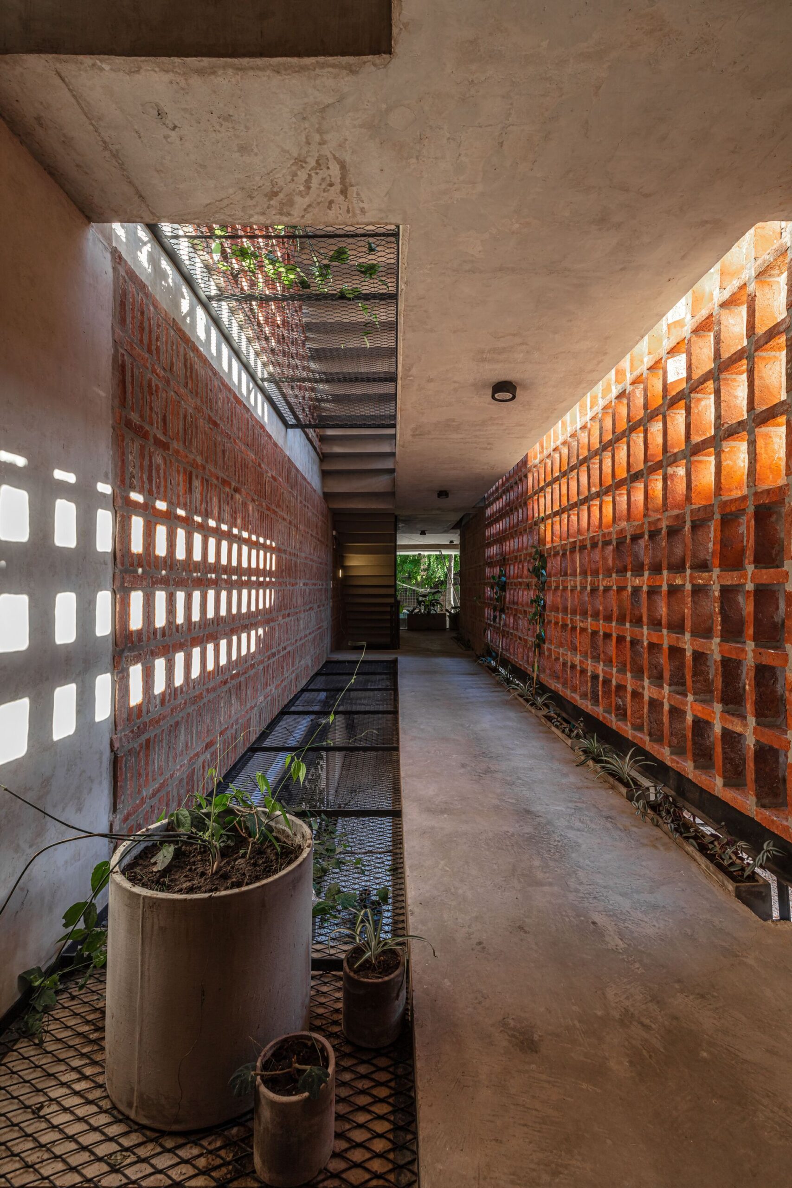
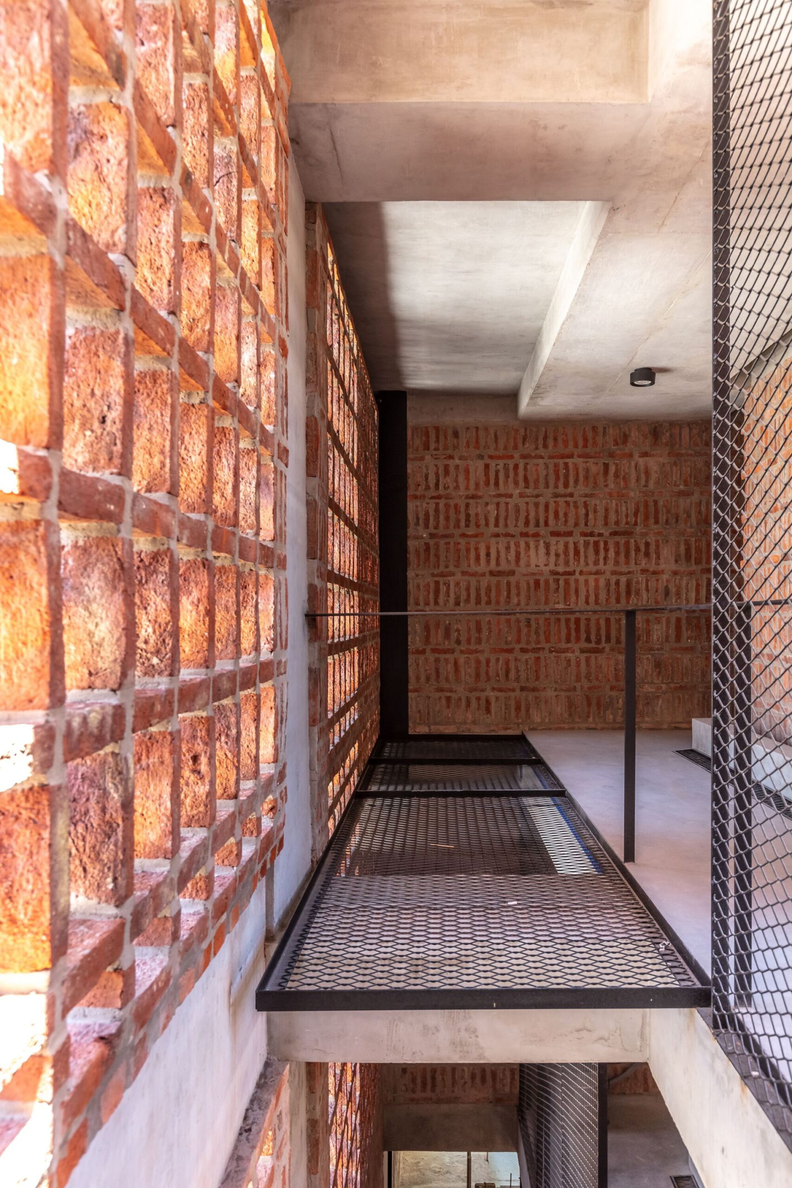
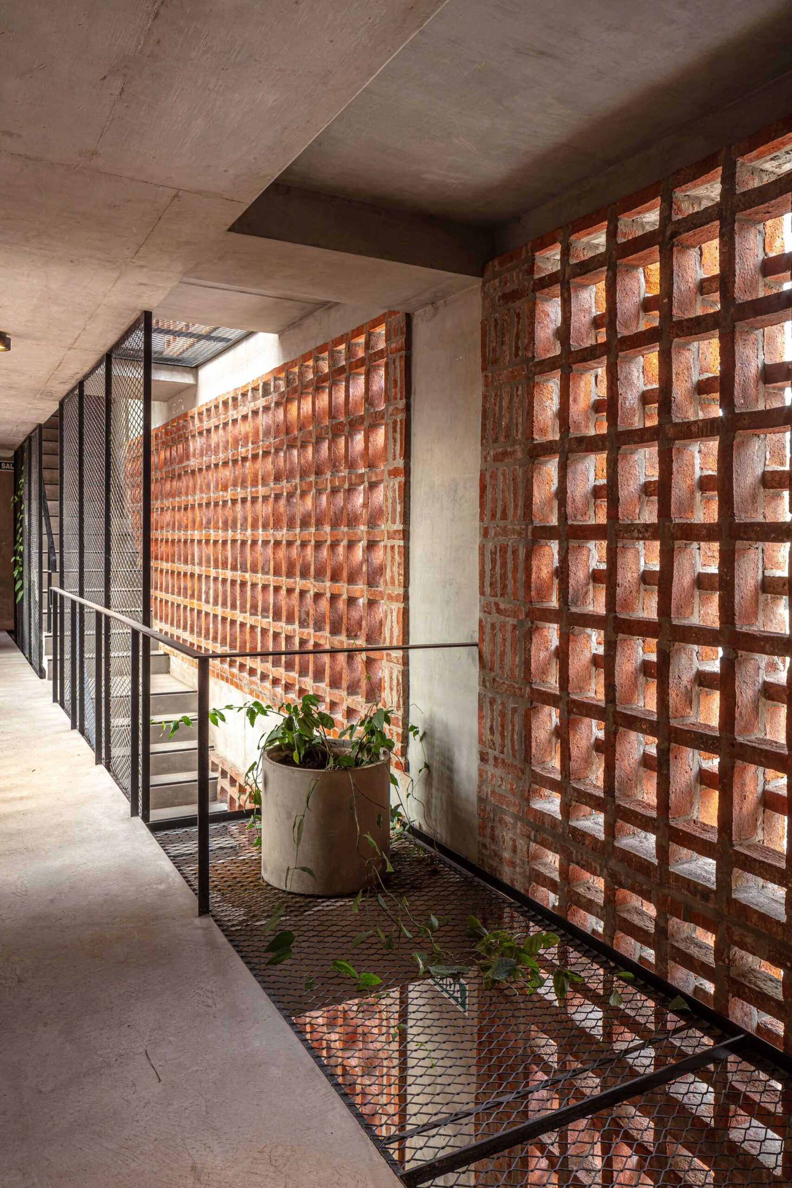
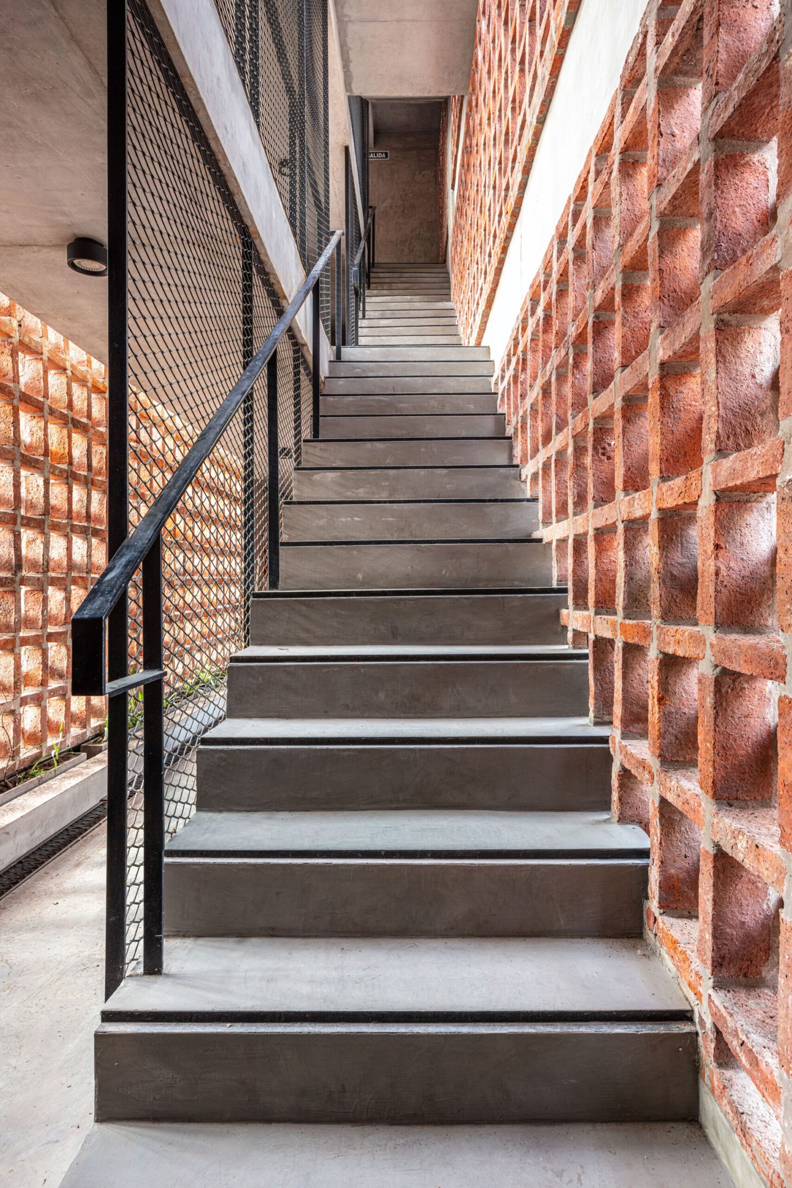
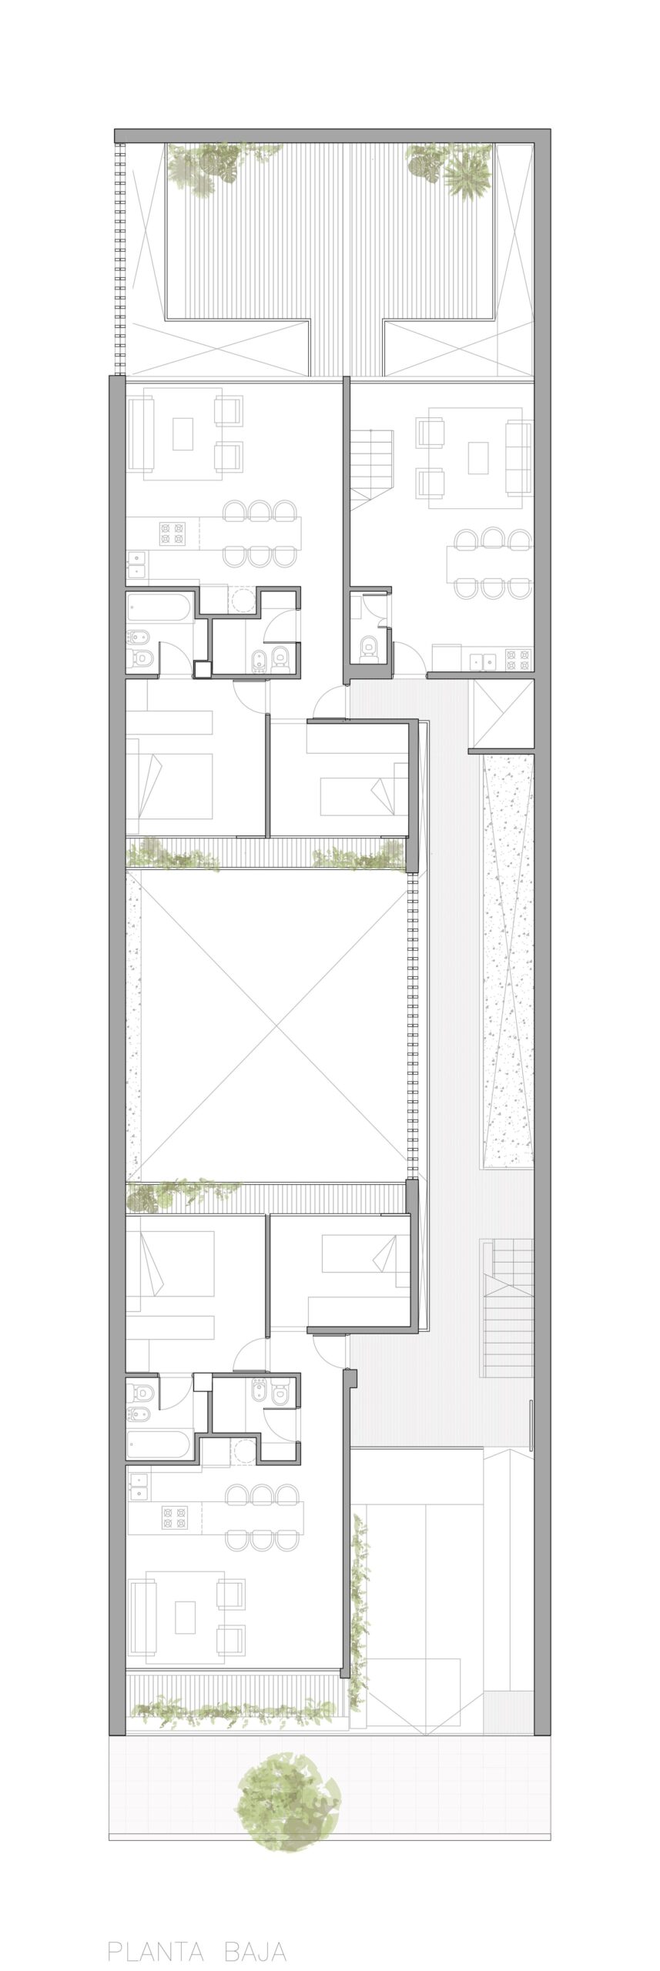
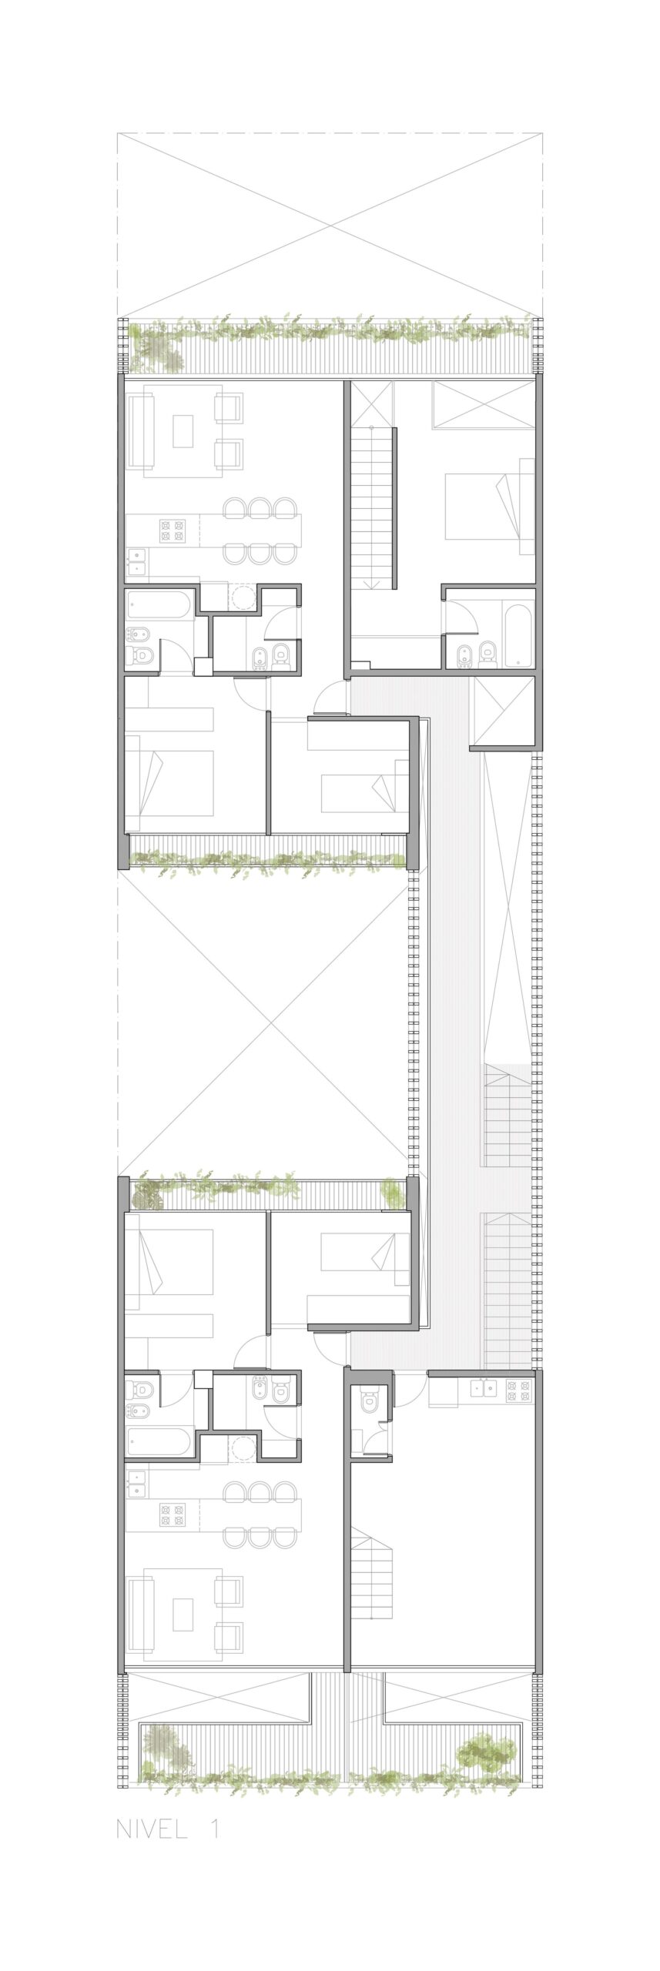
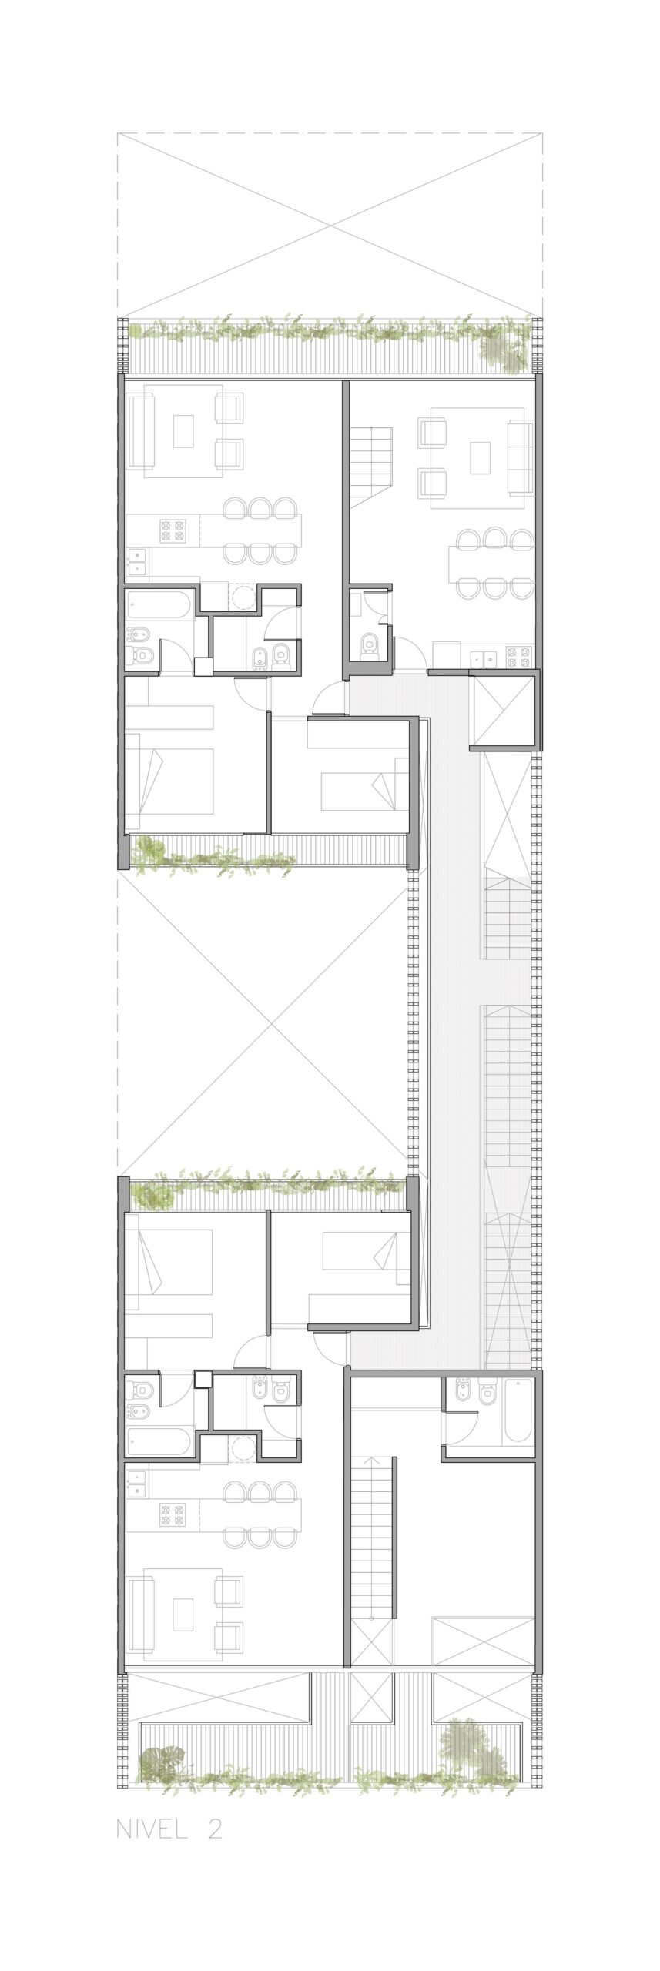
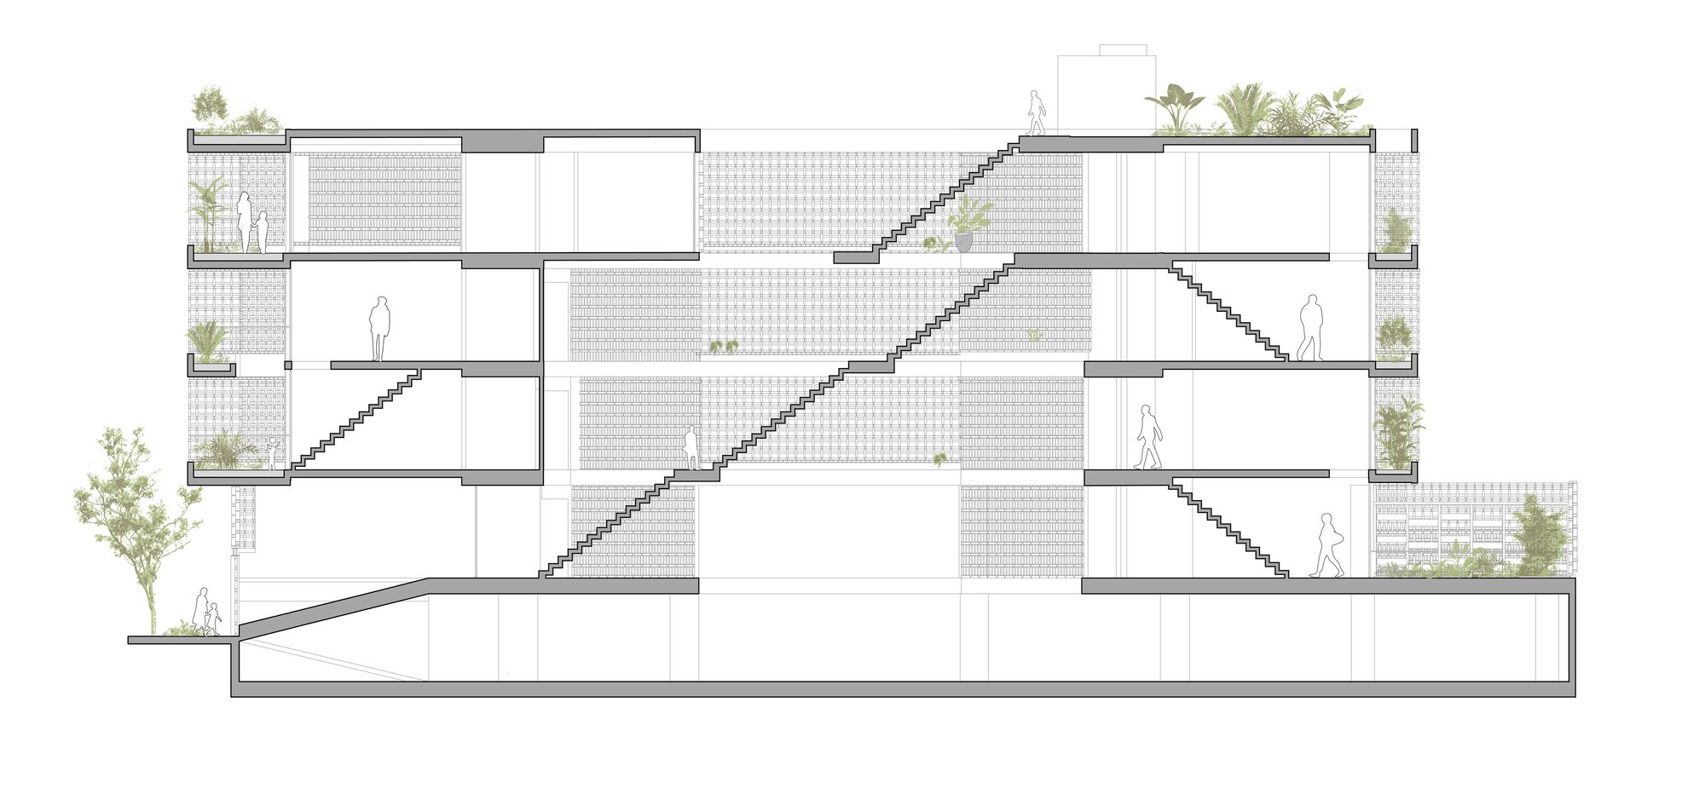
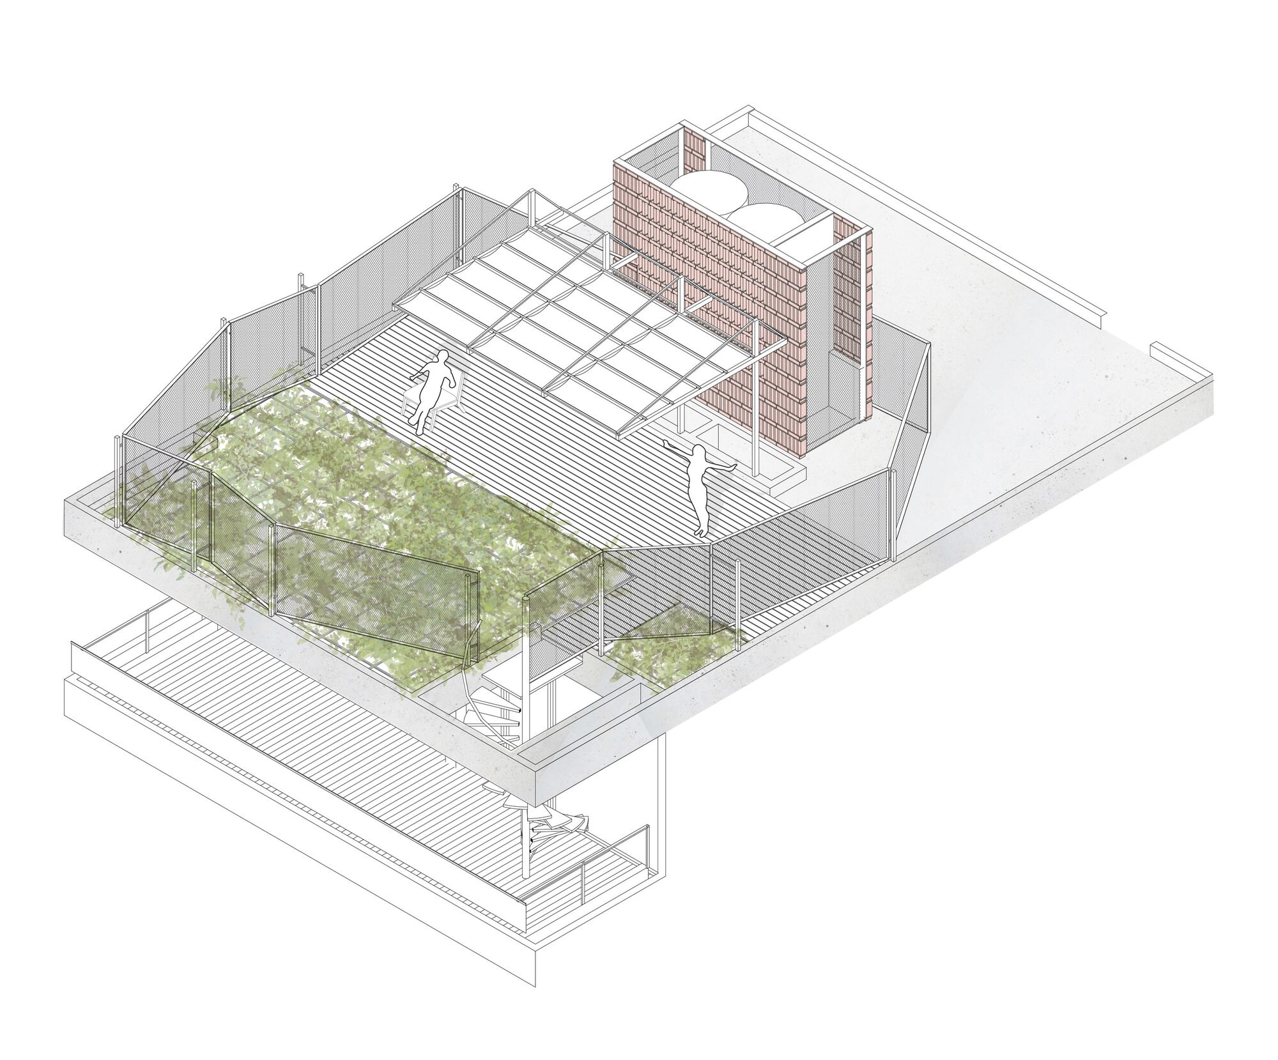
Configuration. The program is organized on five levels in two bodies with a large main courtyard where the central circulation block is articulated. Around this great central space the private uses of the houses are arranged, and towards the front and back the public uses. This central volume articulates a system of stairs in an aligned way, with cross ventilation, and that manages to capture the light at different times of the day. The houses are combined between single and double-height units from the four levels. On the top floor in front, there is a three-bedroom unit with the possibility of expansion into terraces.
© Federico Kulekdjian
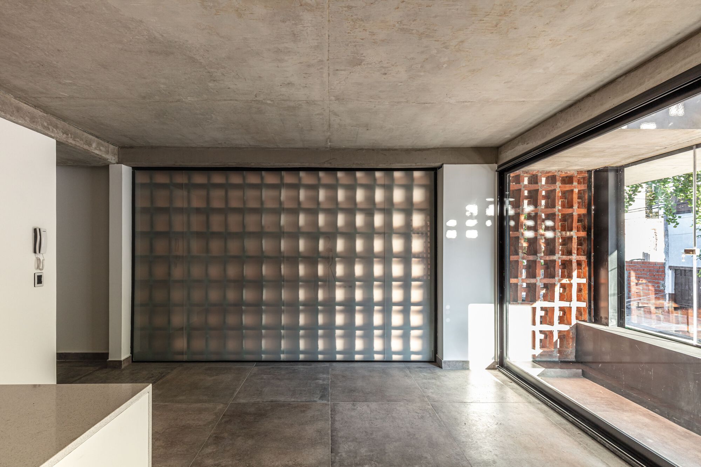
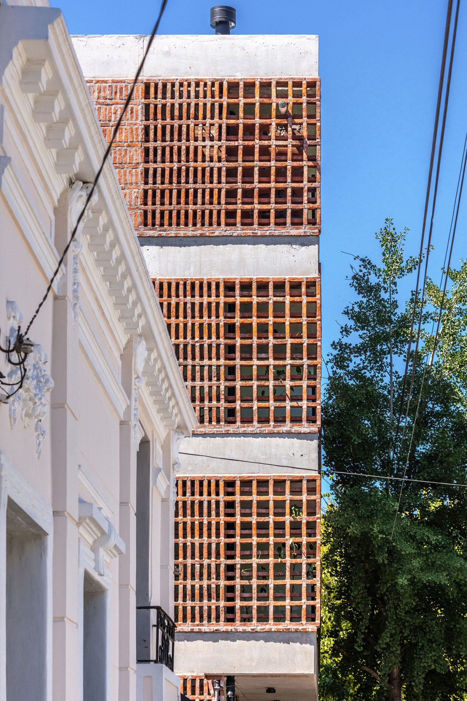
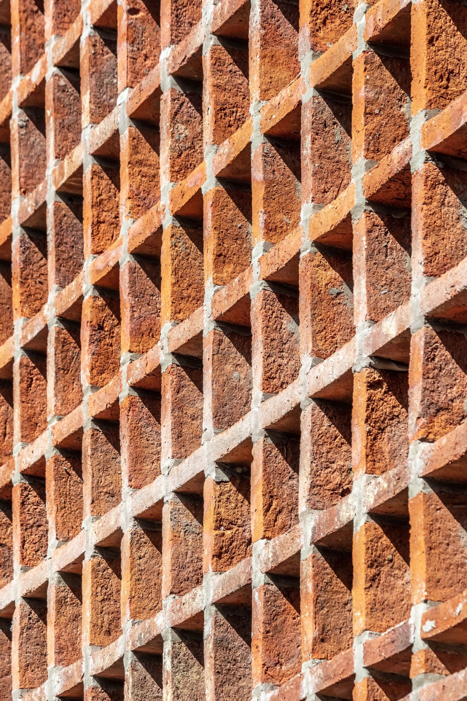
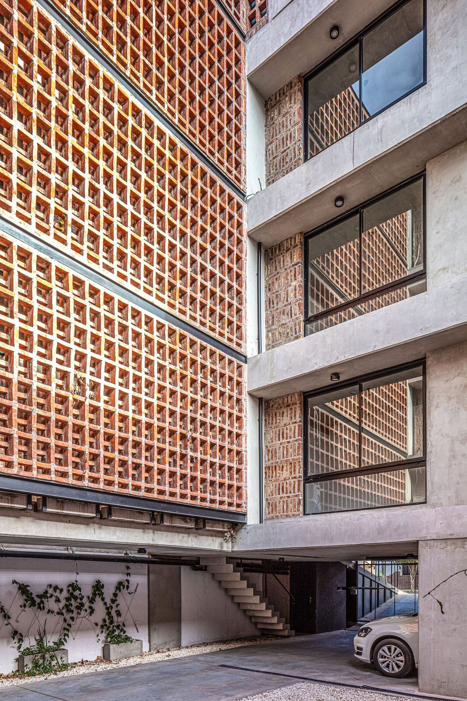
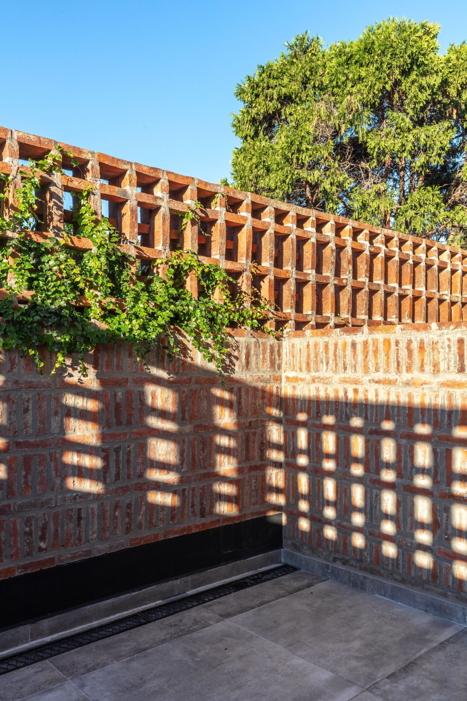
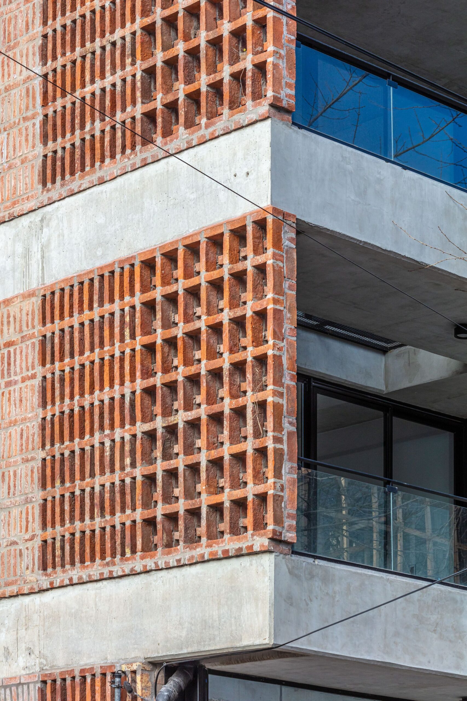
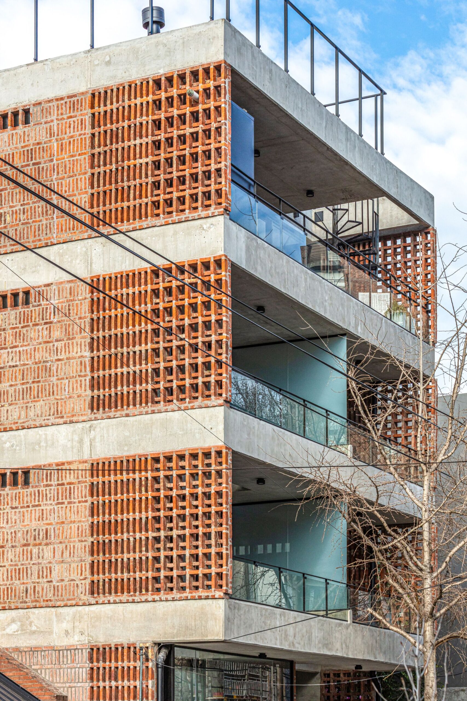
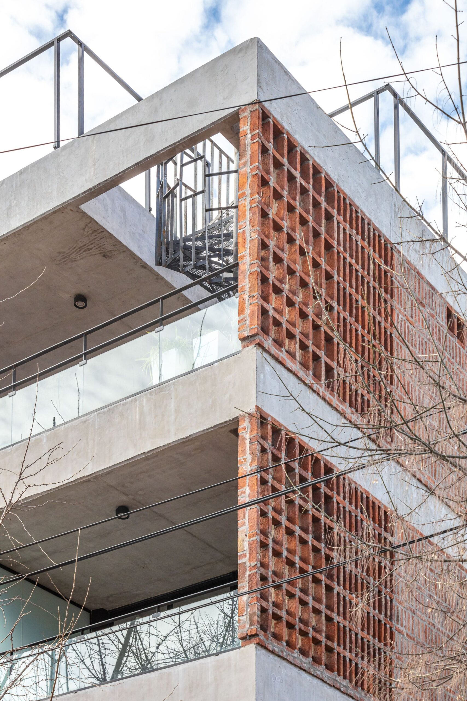
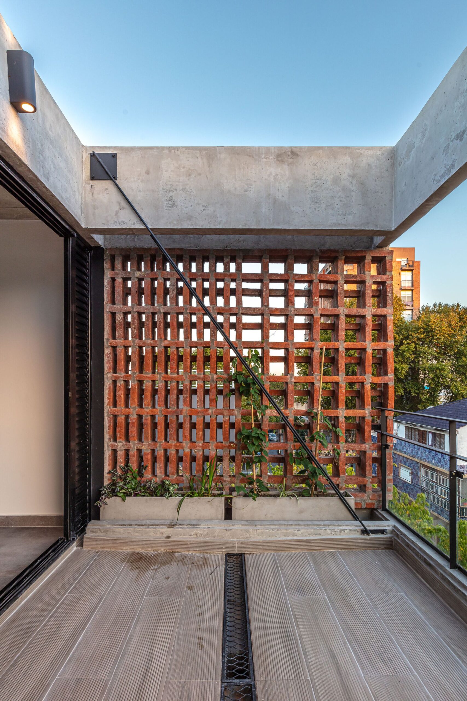
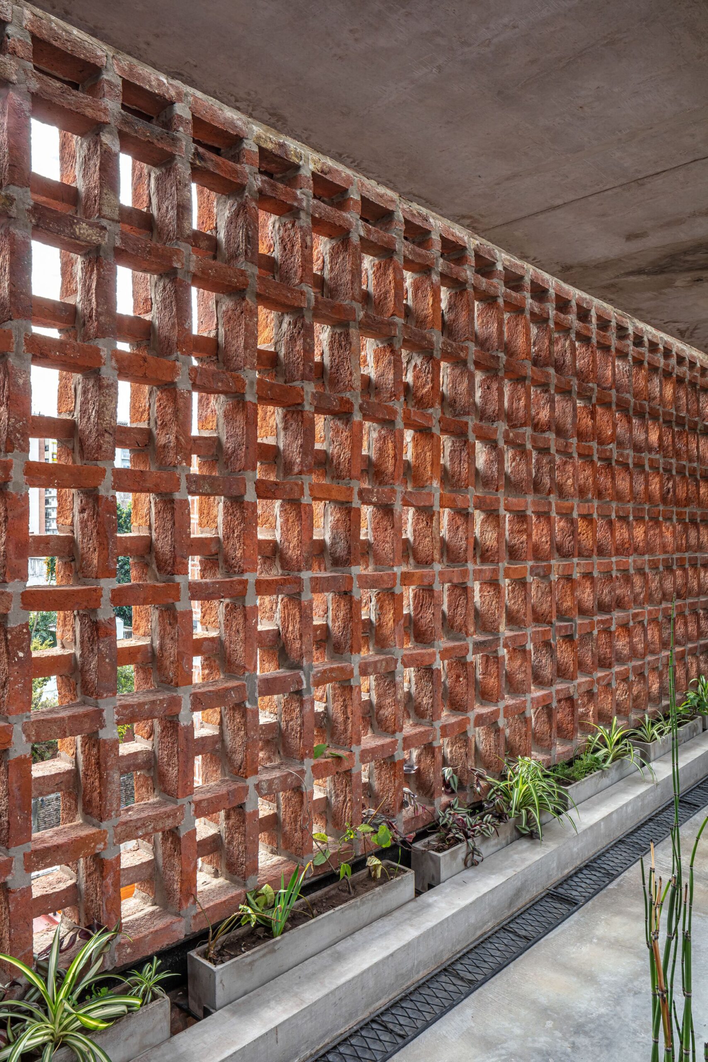
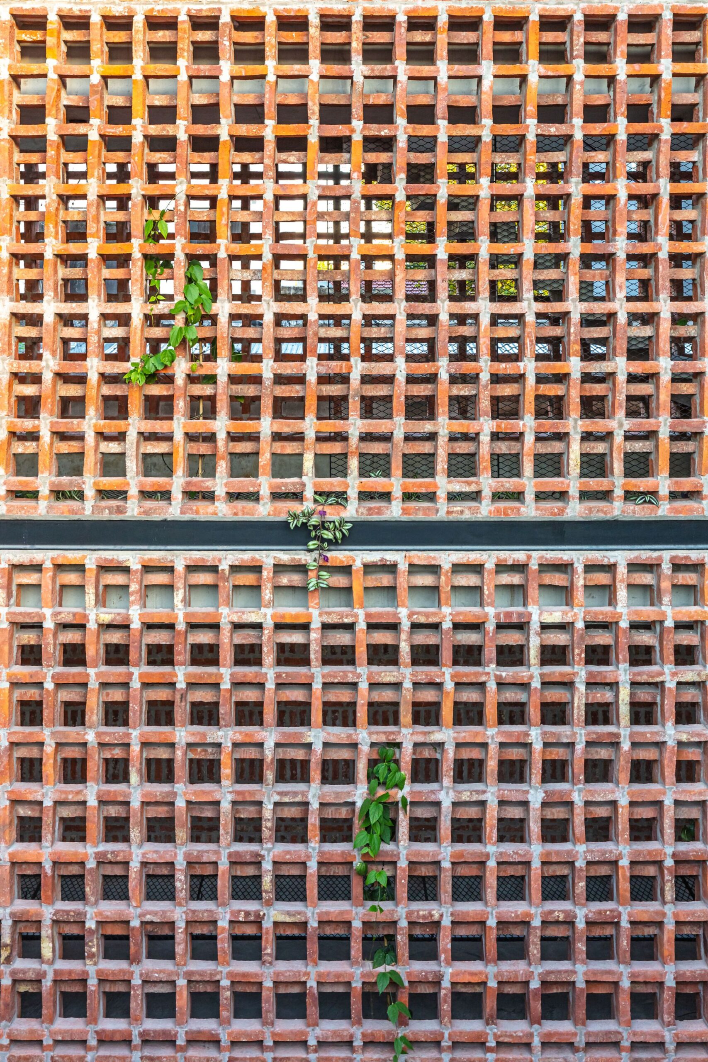
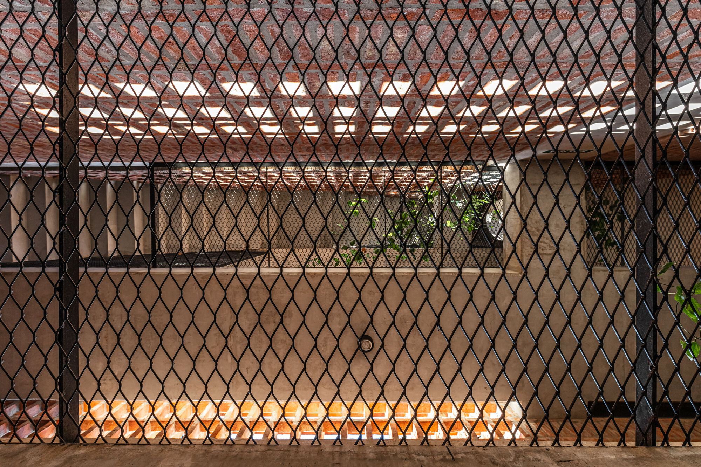
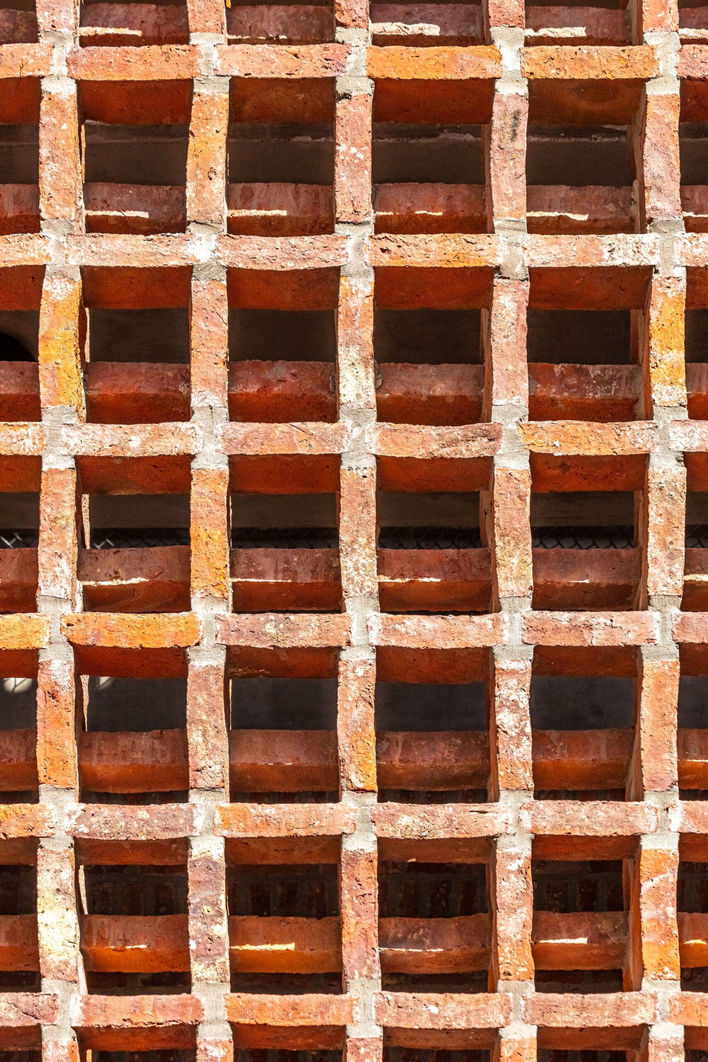
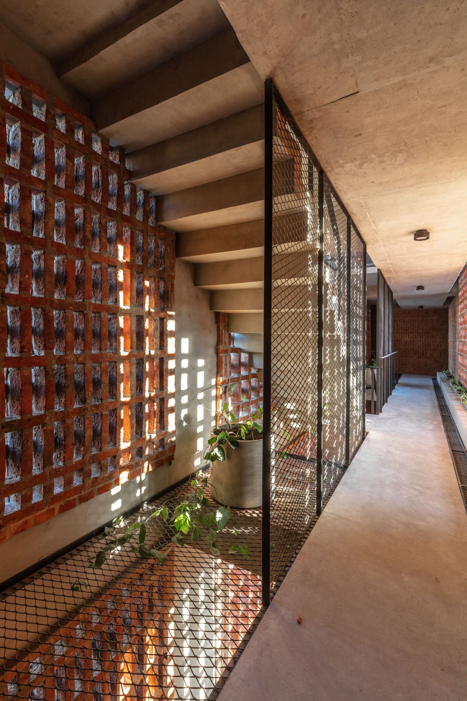
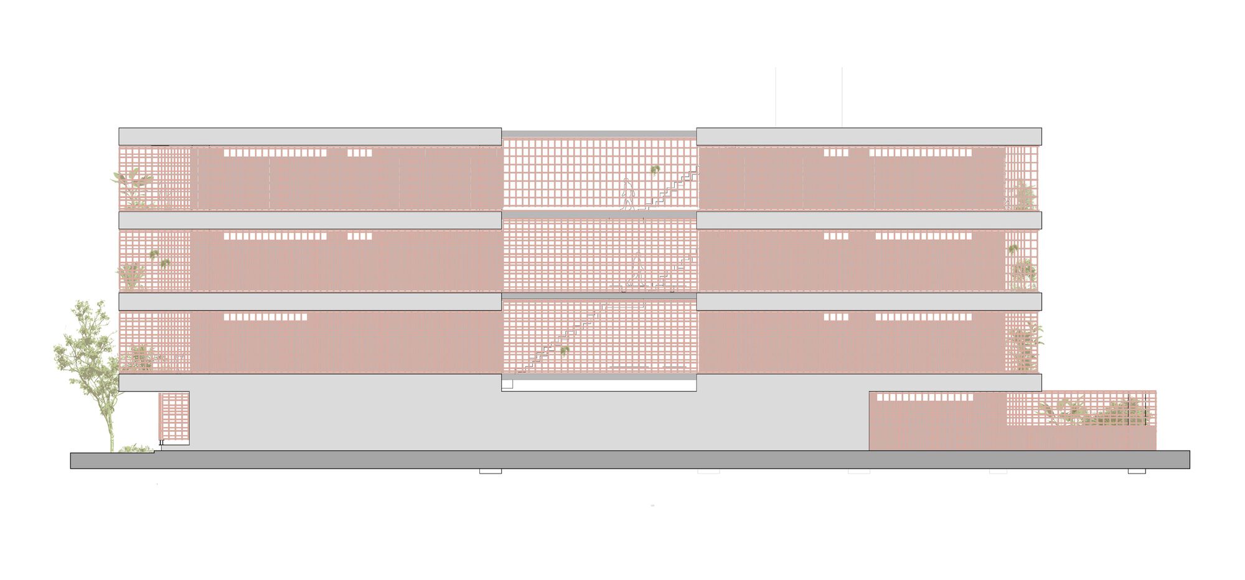
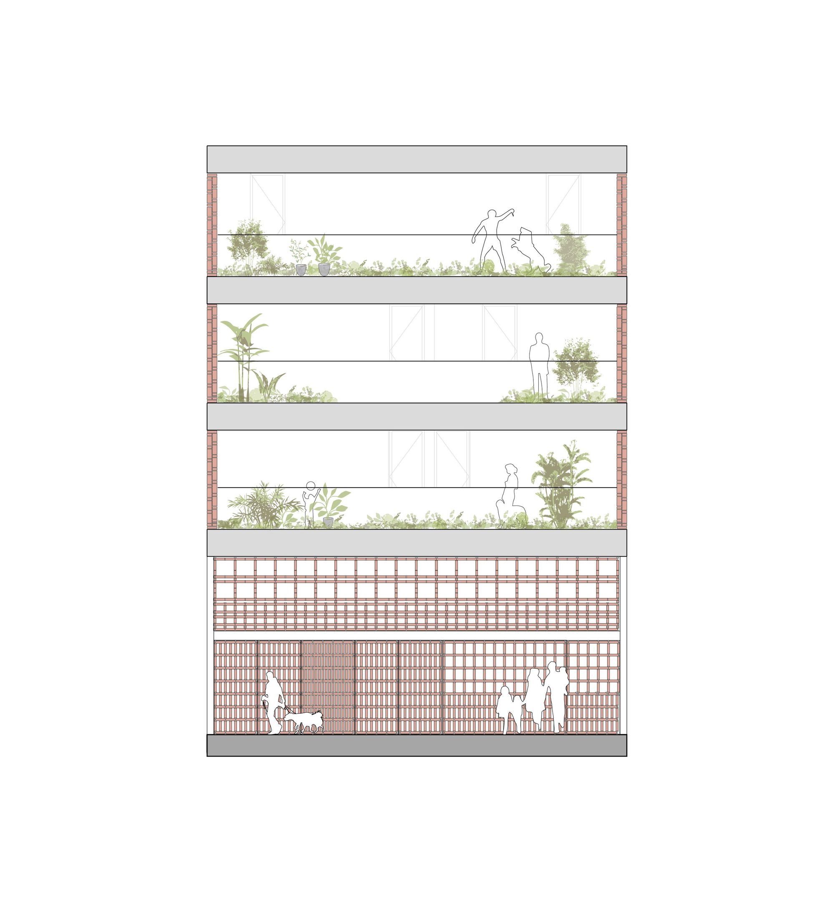
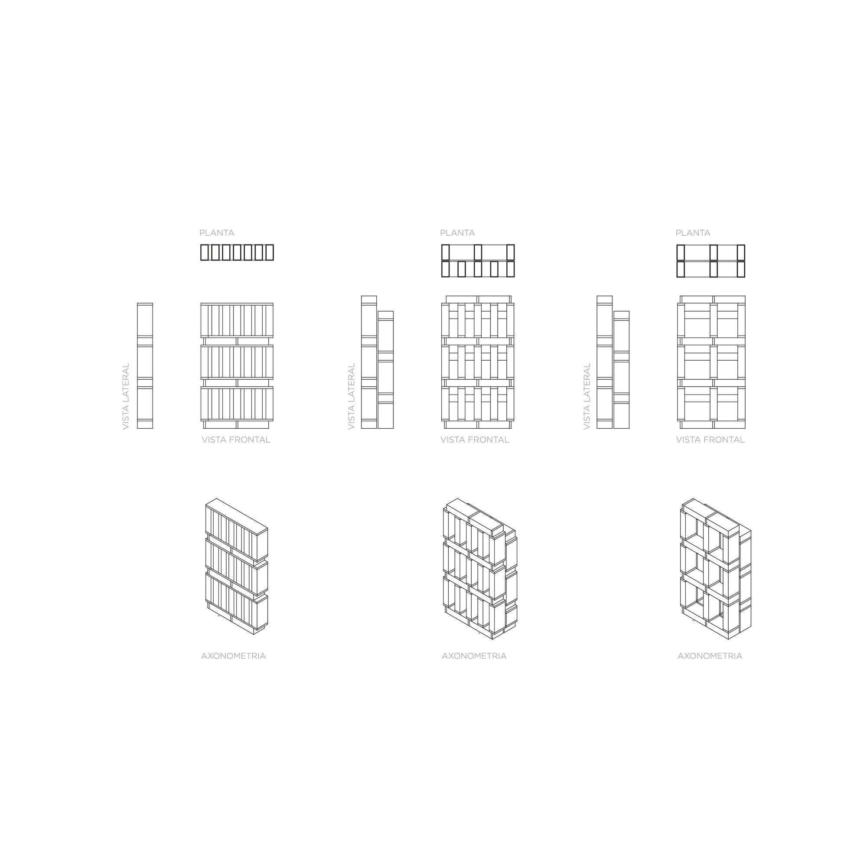
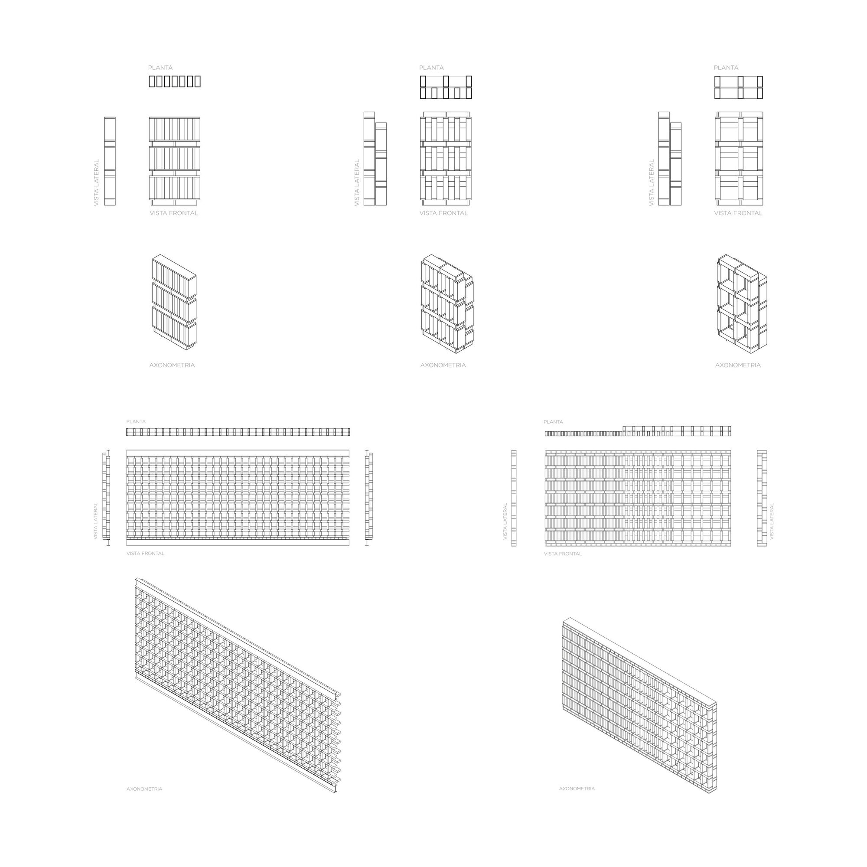
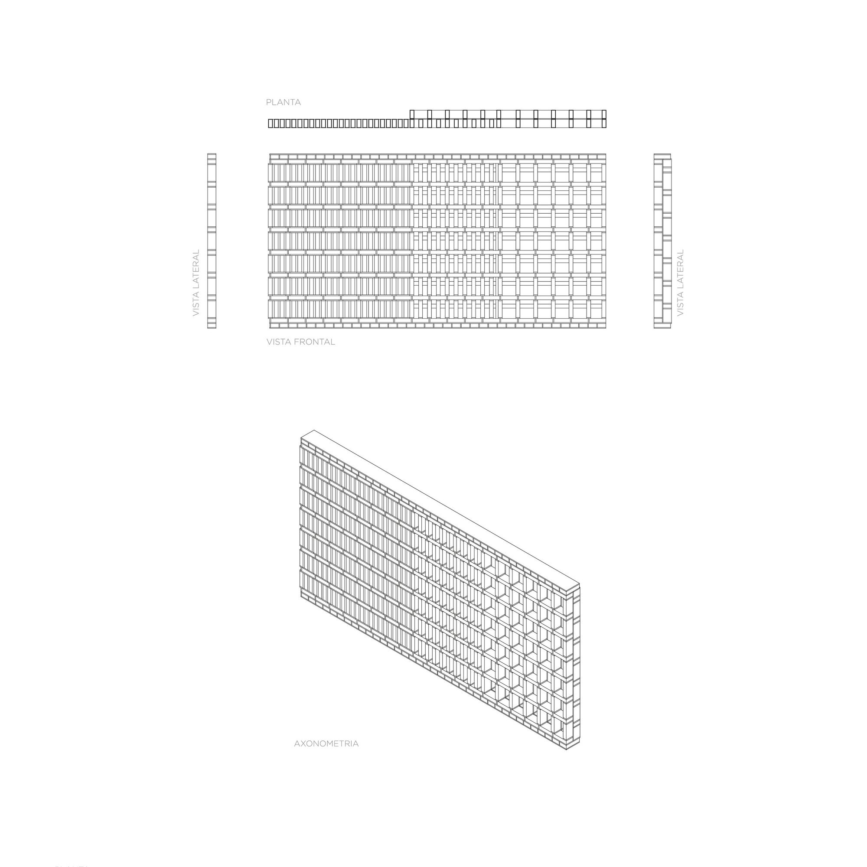
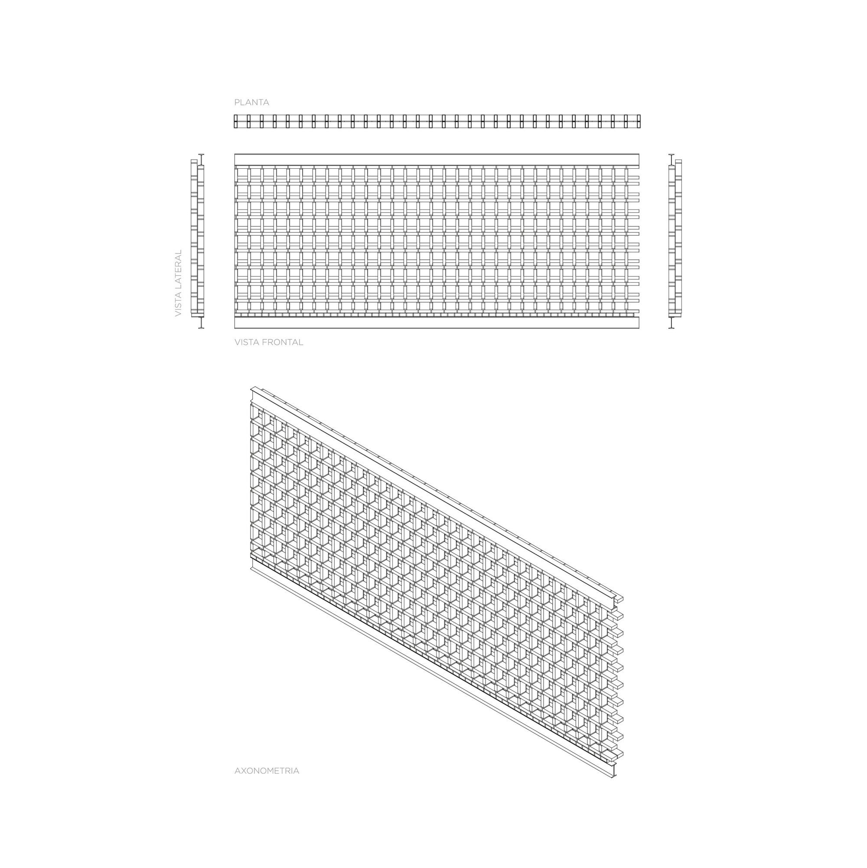
Materiality. The structure of YPY 1731 is materialized in reinforced concrete with various planes woven in common brick, which surround the semi-public and private sectors of the building. These screens sift natural lighting and generate privacy gradients while experimenting with incorporating spatial searches based on the material configuration. These woven planes are arranged to cover party walls, as well as to achieve different levels of privacy, luminosity and opacity. Contrasting the reddish color of brick, the interior opted for neutral materials of gray and white colors. The permeability of the material and the incidence of light throughout the day change the spatial qualities of the building and its areas.
© Federico Kulekdjian
Results. The search to rethink the possible configurations of architectural objects through material experimentation and typological mixing is one of the practices that are developed in constant synergy and redefinition within the studio. We believe that the interventions that are developed are an opportunity to review our technologies, enabling the development of more heterogeneous, equitable and inclusive architectures without giving up spatial quality, which response to new ways of living.
© Federico Kulekdjian
There is a search for coherence between the volumetric configuration of the building and its material tectonic resolution. The arrangement of planes of common screened bricks, generates light inputs in various gradients and that manage to articulate private and semi-public spaces, covered and uncovered in a neighborhood urban environment.
© Federico Kulekdjian
© Federico Kulekdjian
Project Info
Architects: Arqtipo, Paola Castelnuovo
Area: 1141 m²
Year: 2021
Country: San Martín, Argentina
Photographs: Federico Kulekdjian
Manufacturers: Carpinterías CONSTRUSER ALVEAR, Corralón Tramontana AST, Hormigón elaborado ING. CASAS, Hydros, Ladrillos La Marisa, Longvie, Micromac, Pana Iluminación, Sanitarios San Martín
Construction Manager: Paola Casteonuovo, María Cecilia Giménez, Daiana Benítez
Project Manager: Lucas Gorroño
Collaborators: Germán Capiello, Catarina Staric, Leonardo Pulzoni
Structure: Pablo Lulkin

Anastasia Andreieva is an accomplished Architectural Projects Editor at Arch2O, bringing a unique blend of linguistic expertise and design enthusiasm to the team. Born and raised in Ukraine, she holds a Master’s degree in Languages from Taras Shevchenko National University of Kyiv. Her deep passion for architecture and visual storytelling led her to transition from translation and editorial roles into the world of design media. With a keen eye for conceptual clarity and narrative structure, Anastasia curates and presents global architectural projects with precision and flair. She is particularly drawn to parametric and digital design, cultural context, and emerging voices in architecture. When I’m not analyzing the latest architectural trends, you’ll probably find me searching for hidden gems in cityscapes or appreciating the beauty of well-crafted spaces. After all, great design—like great connections—can be found in the most unexpected places. Speaking of connections, because architecture isn’t the only thing that brings people together.