

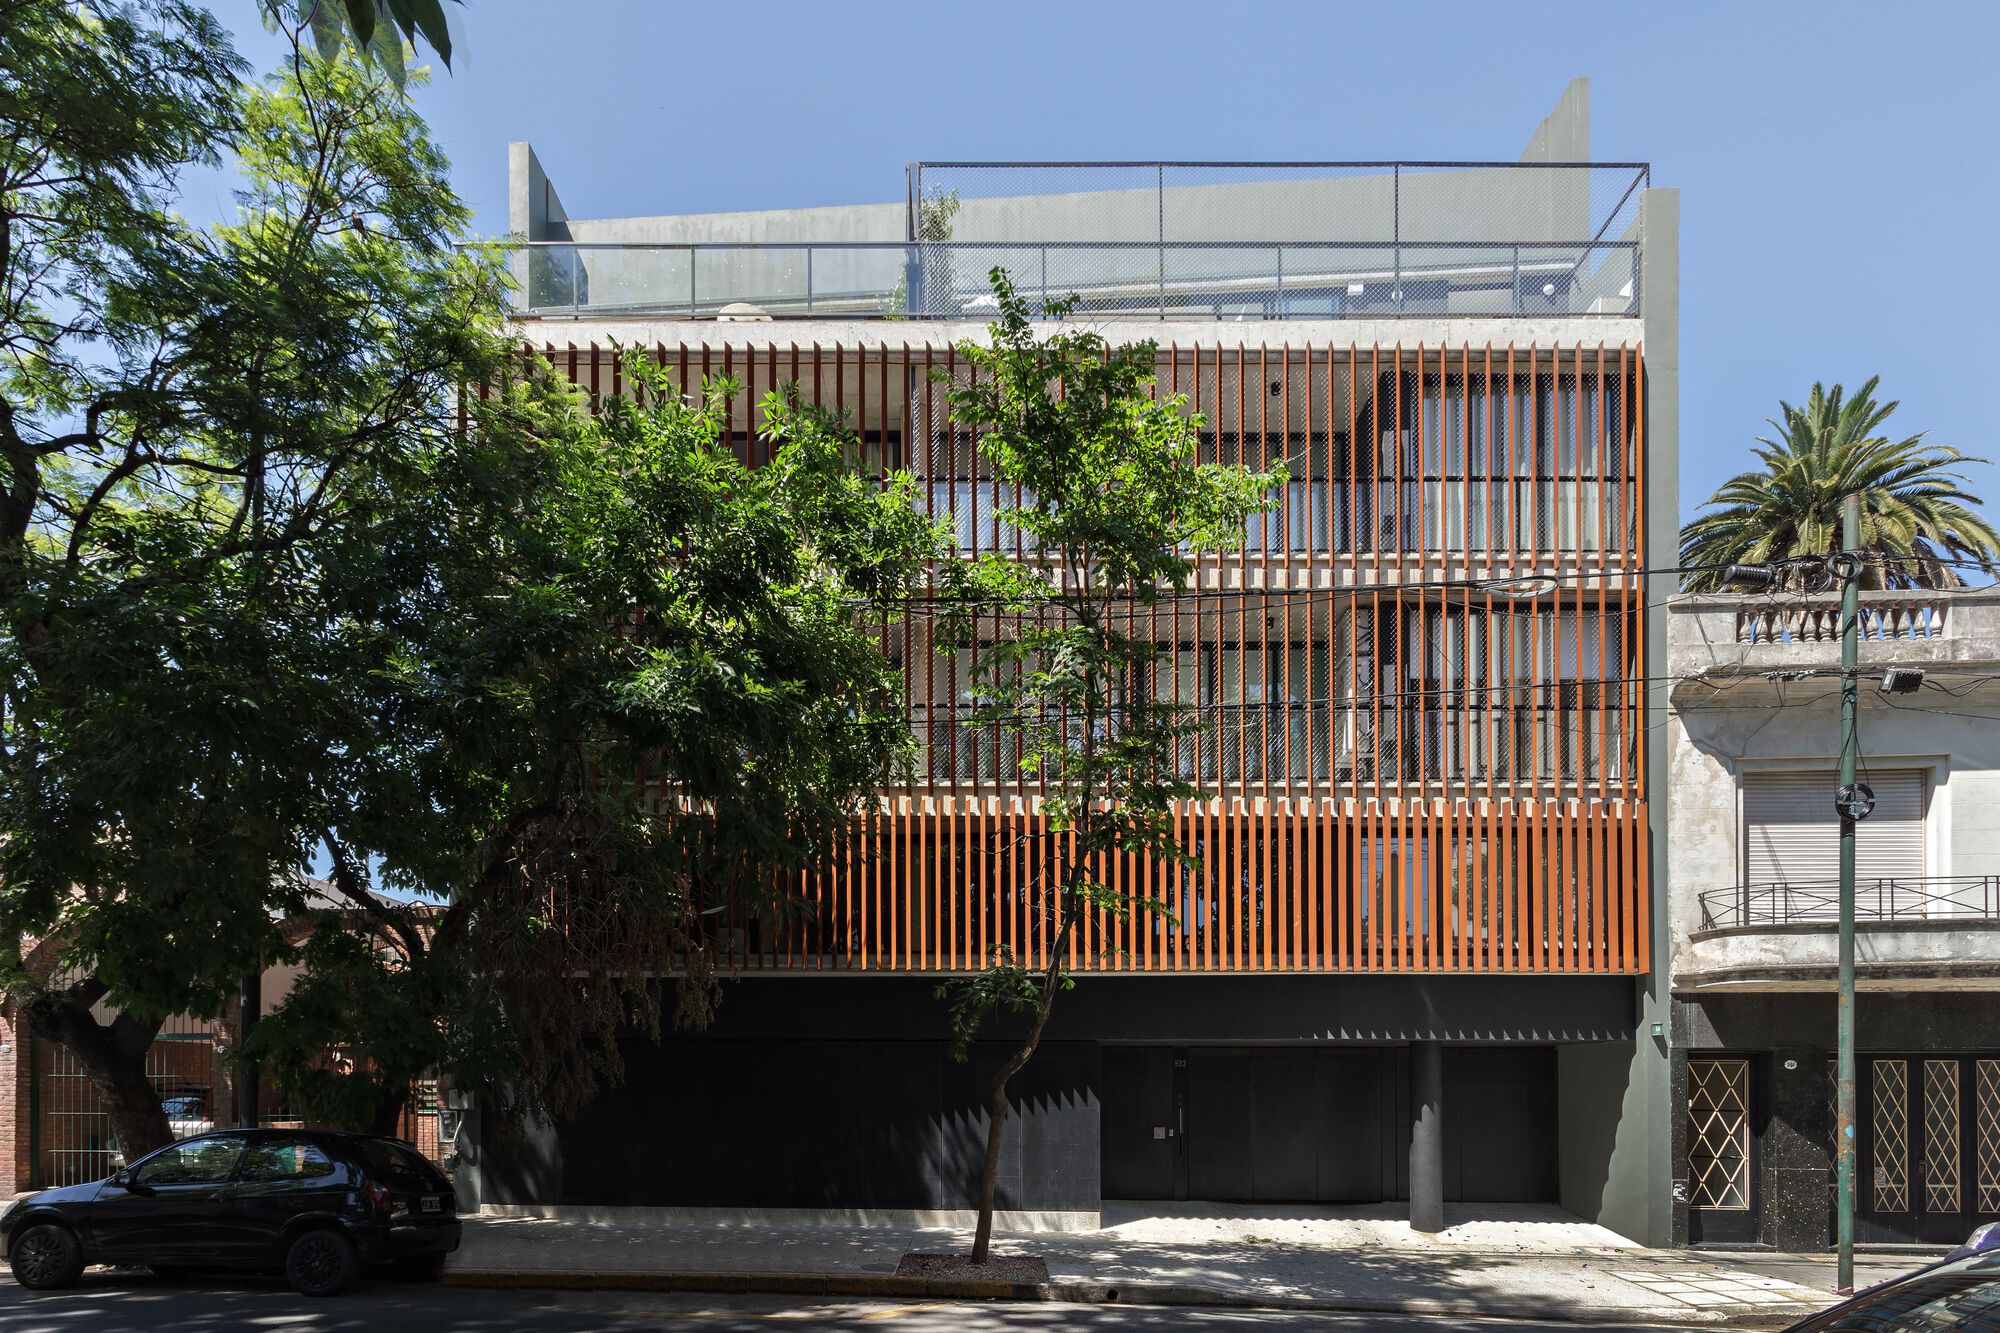
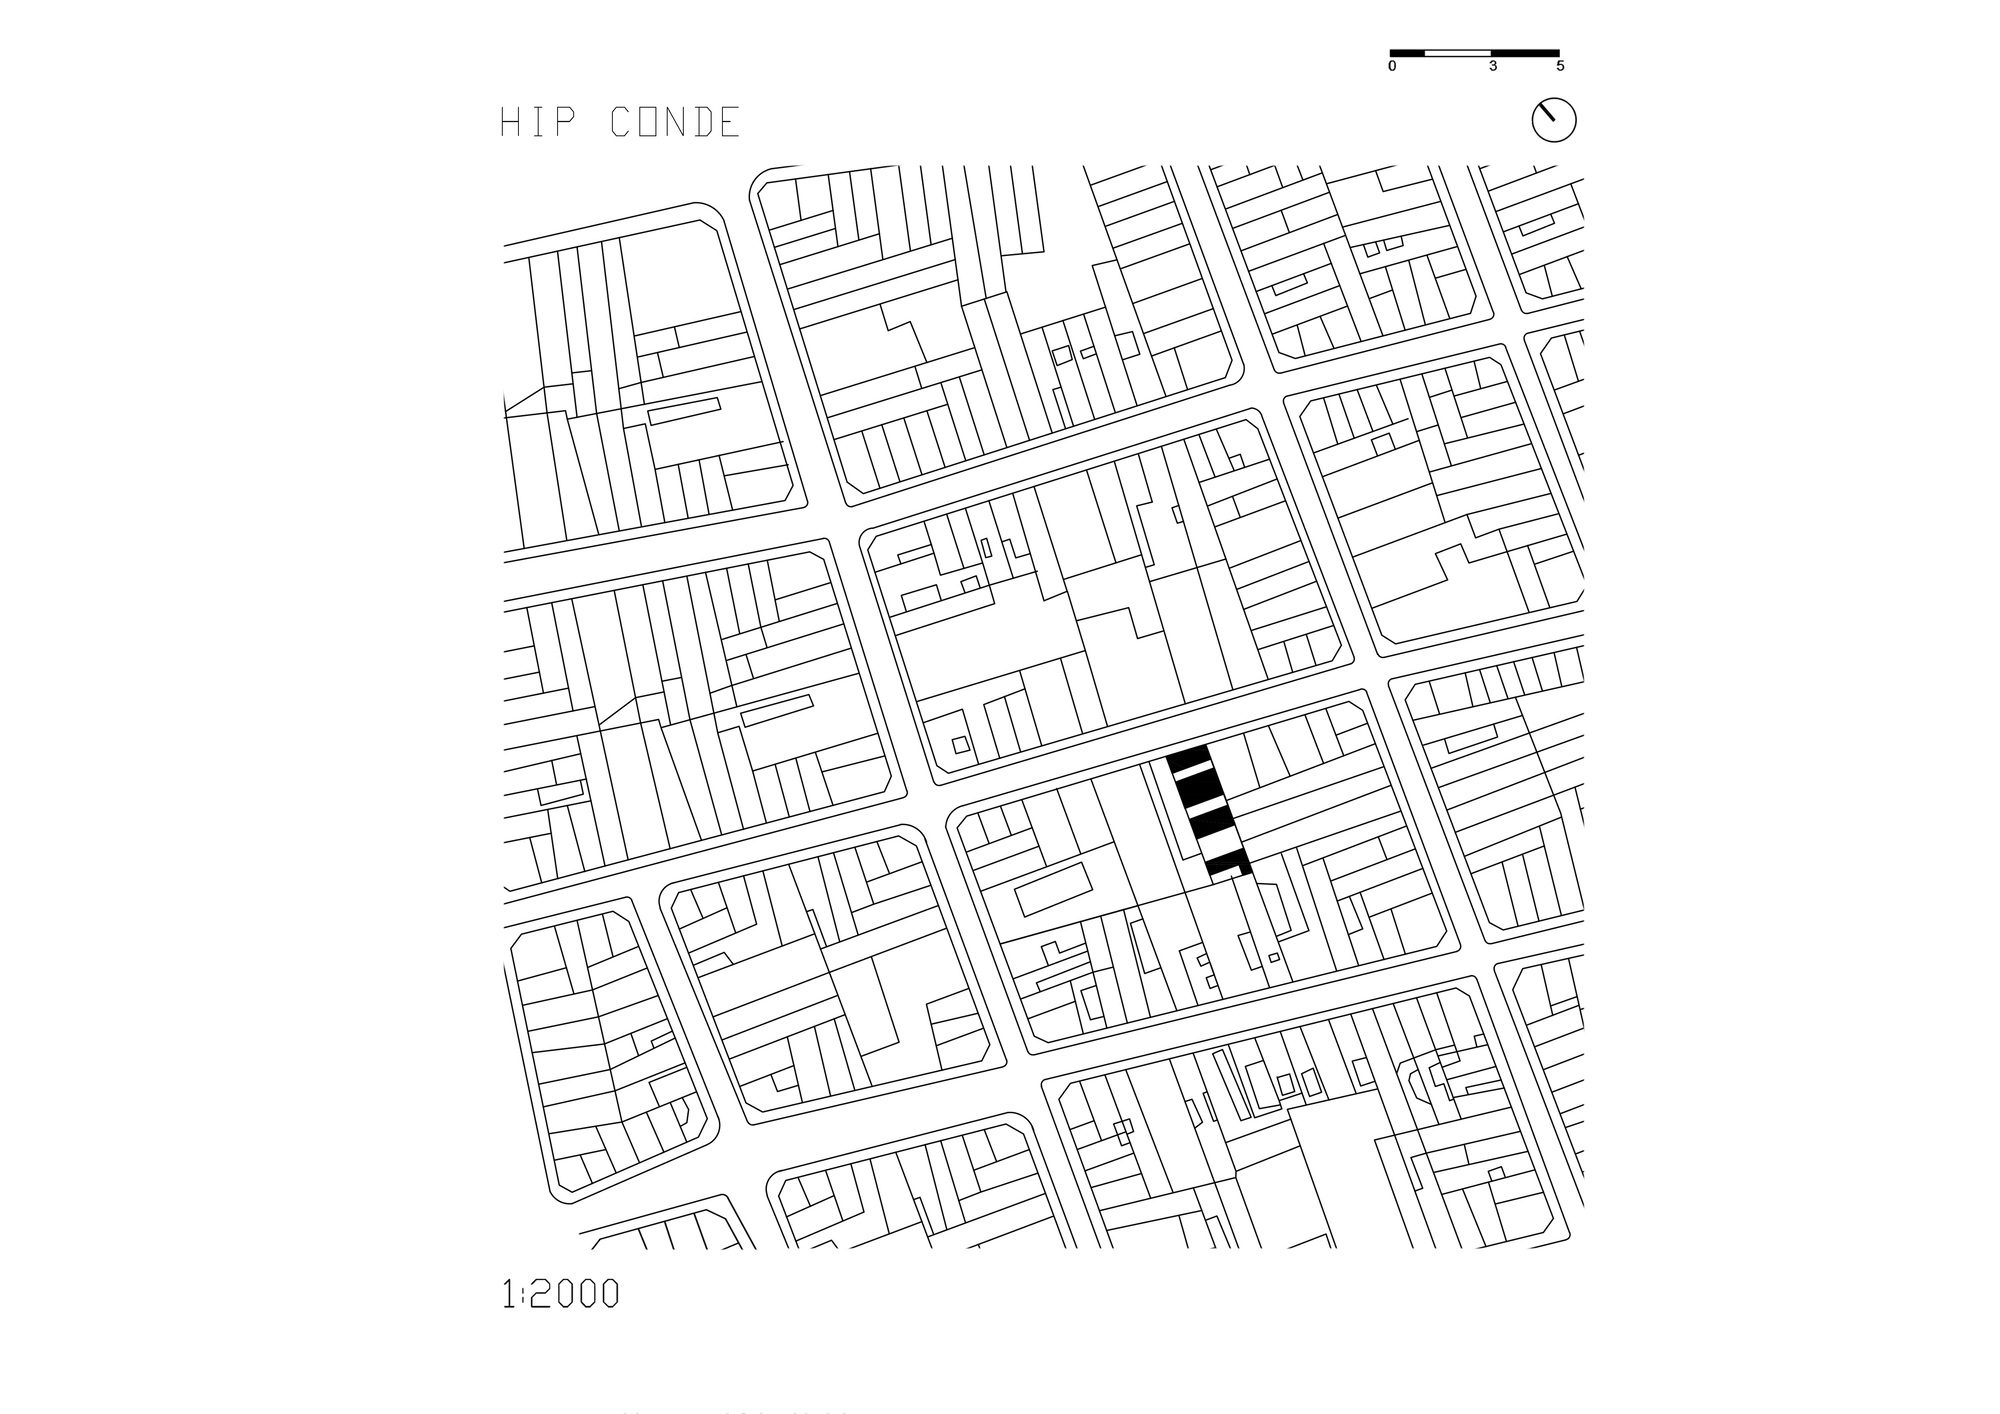
Hip Conde Building is located at Colegiales neighborhood in the City of Buenos Aires. This area is known for its trees, low-rise buildings and courtyards in the heart of every block.
© Albano García
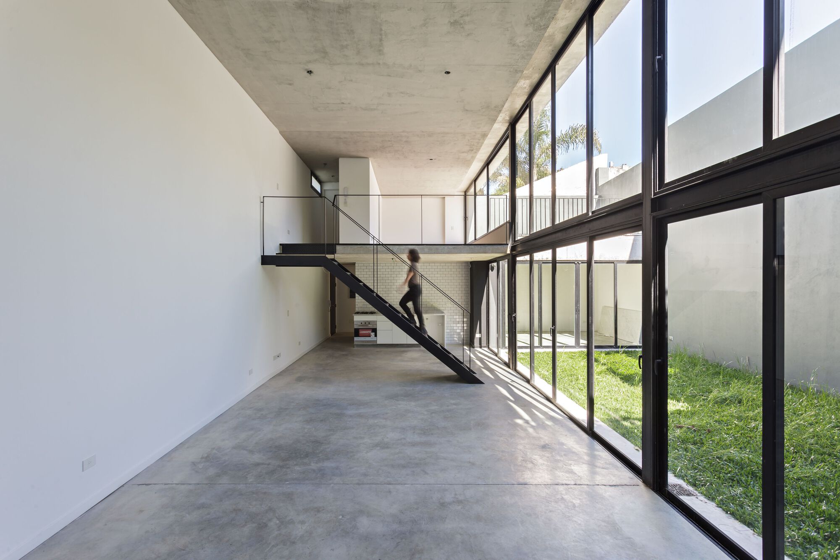
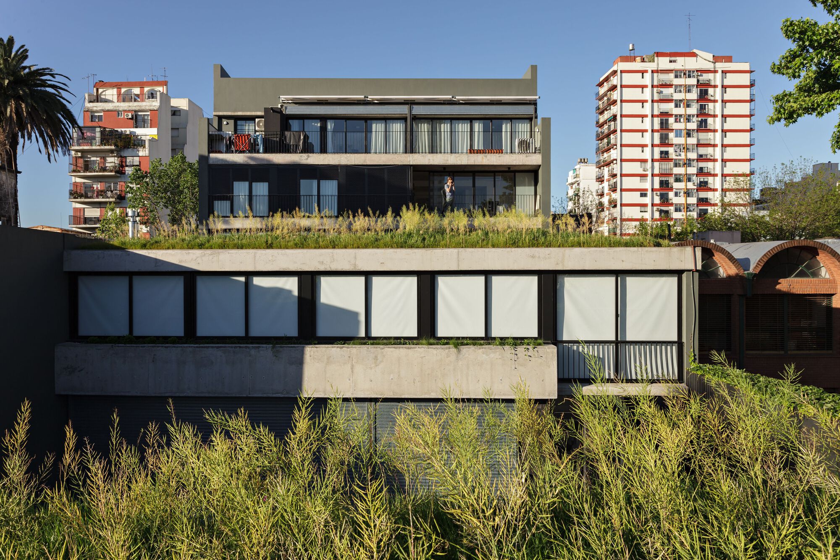
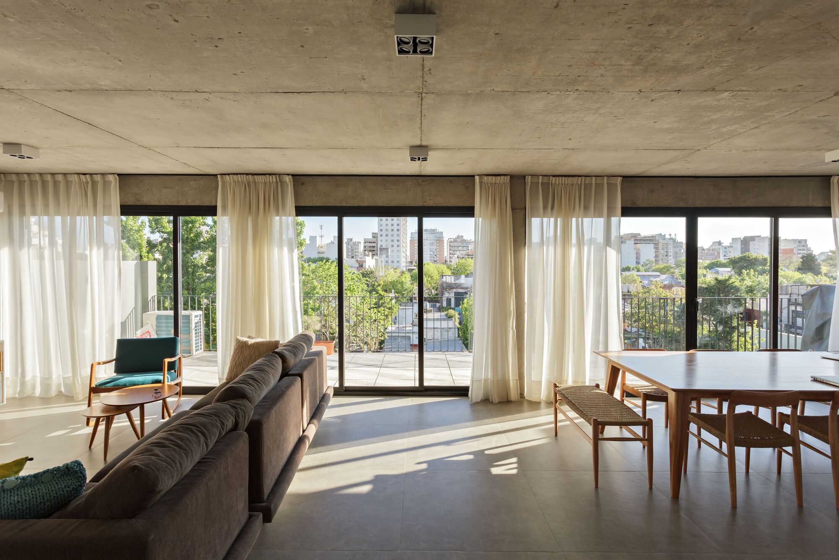
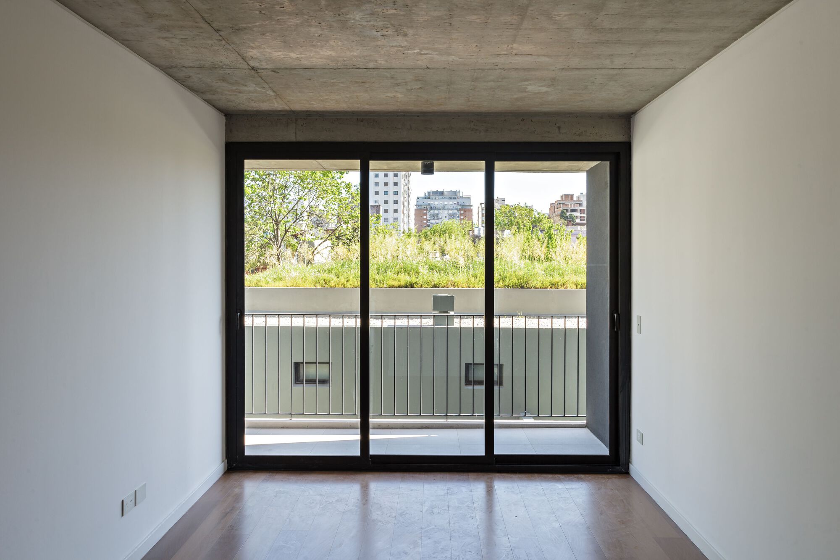
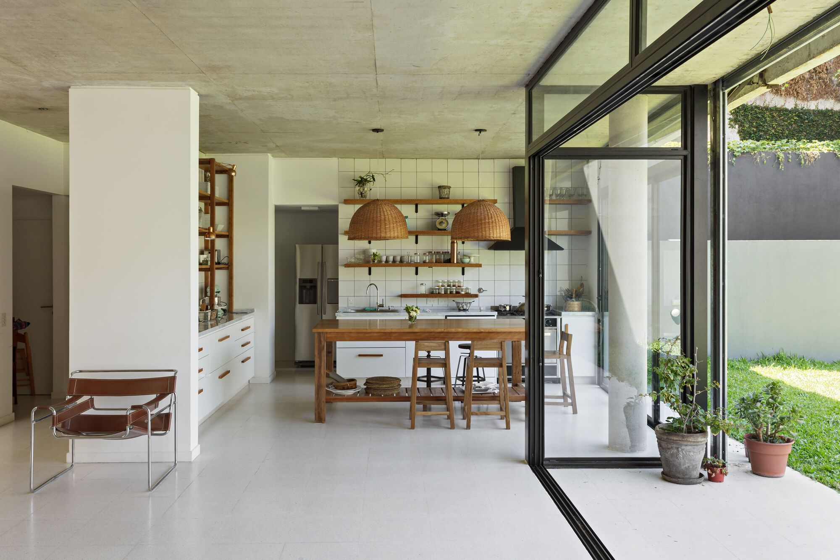
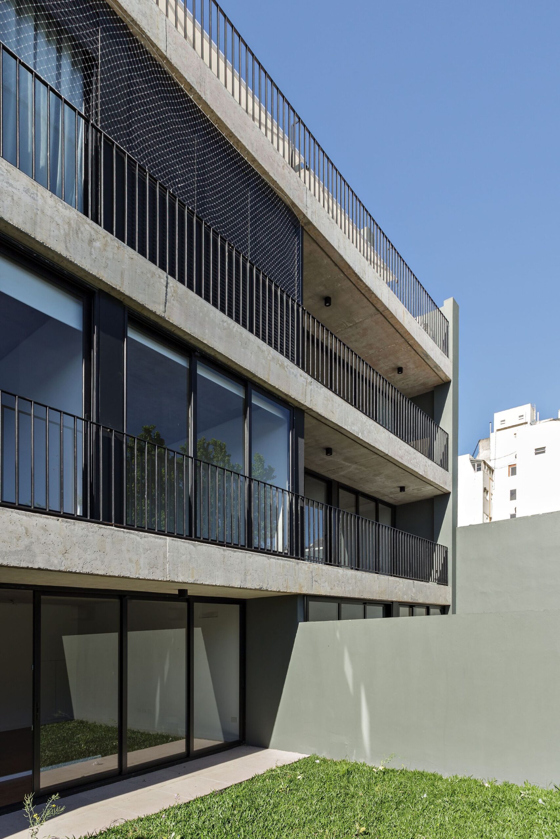
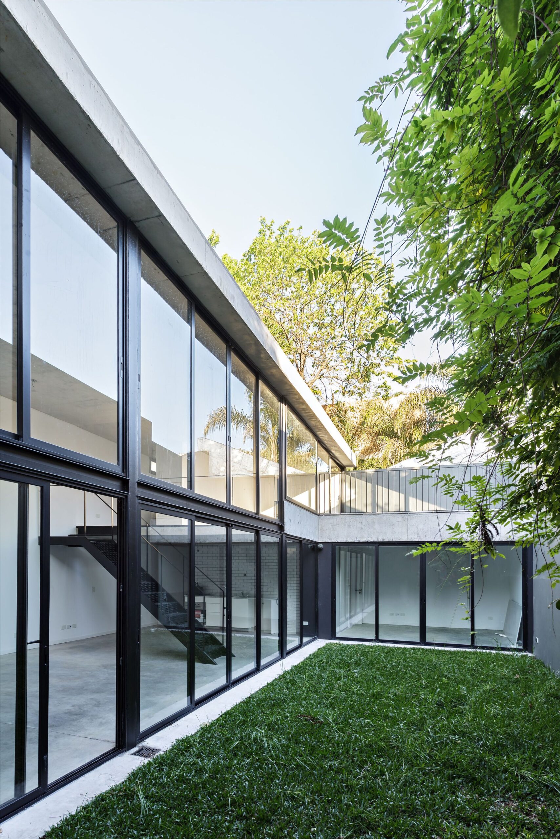
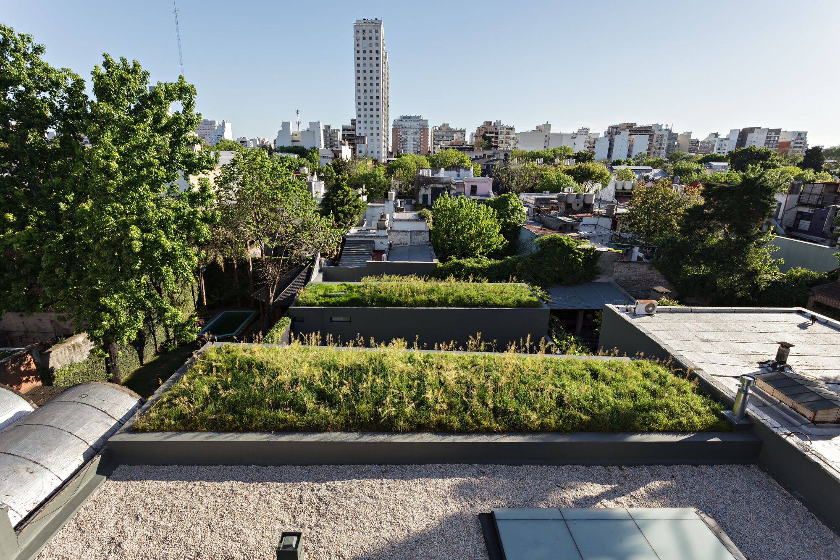
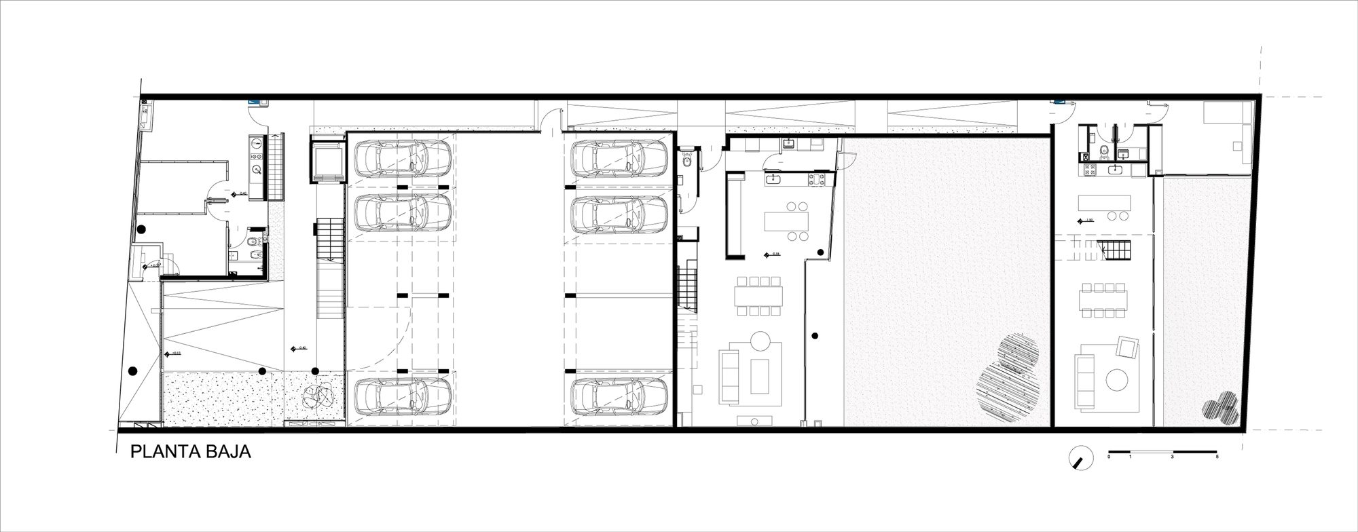
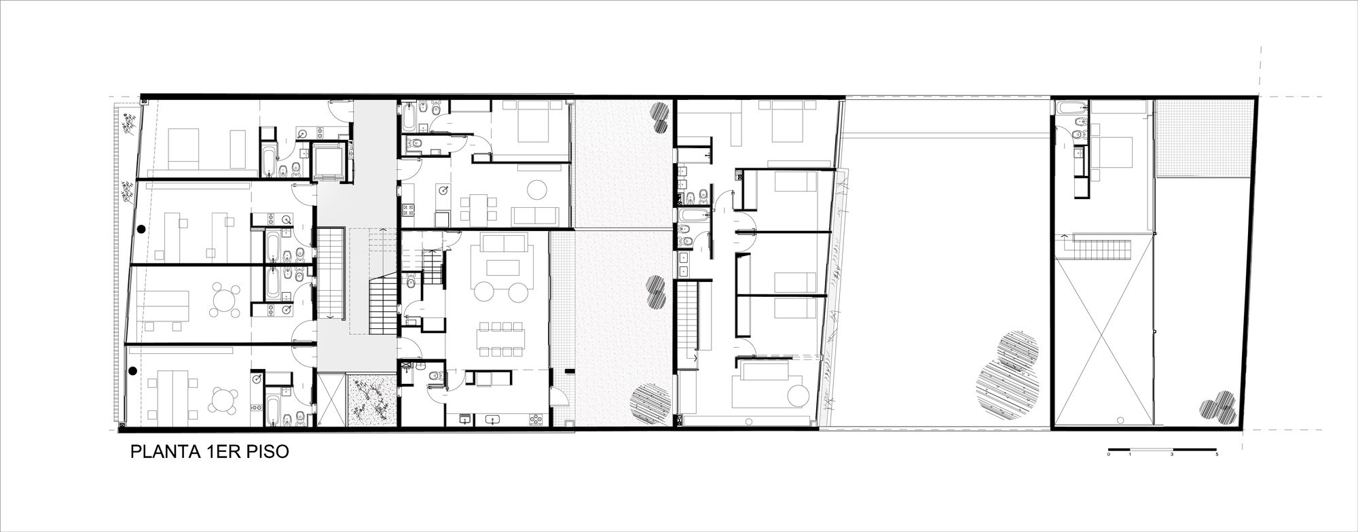
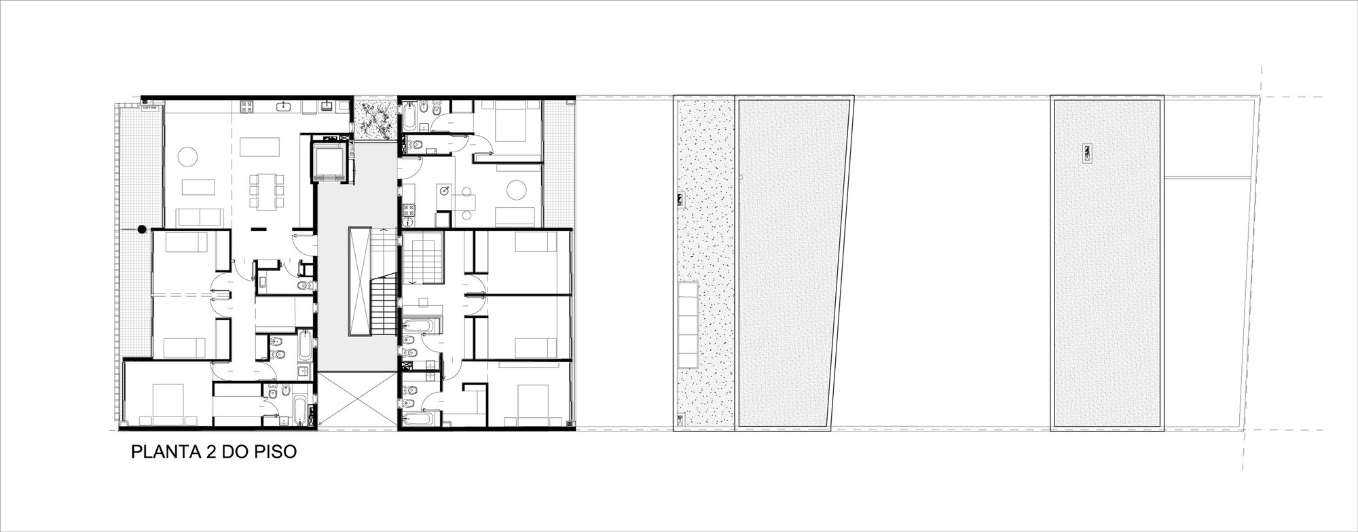
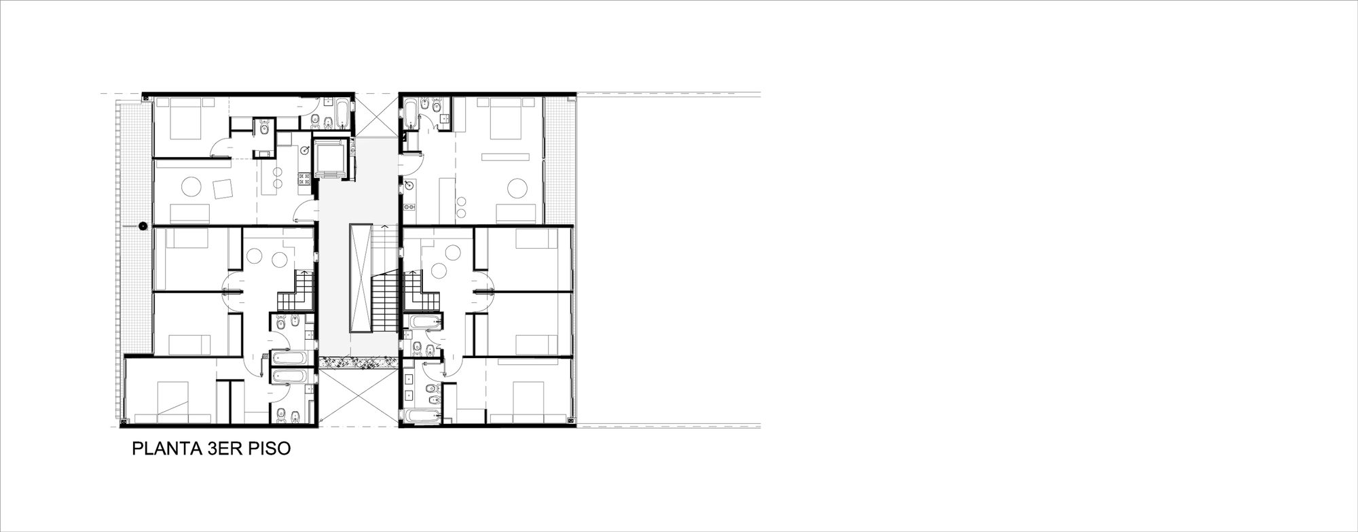
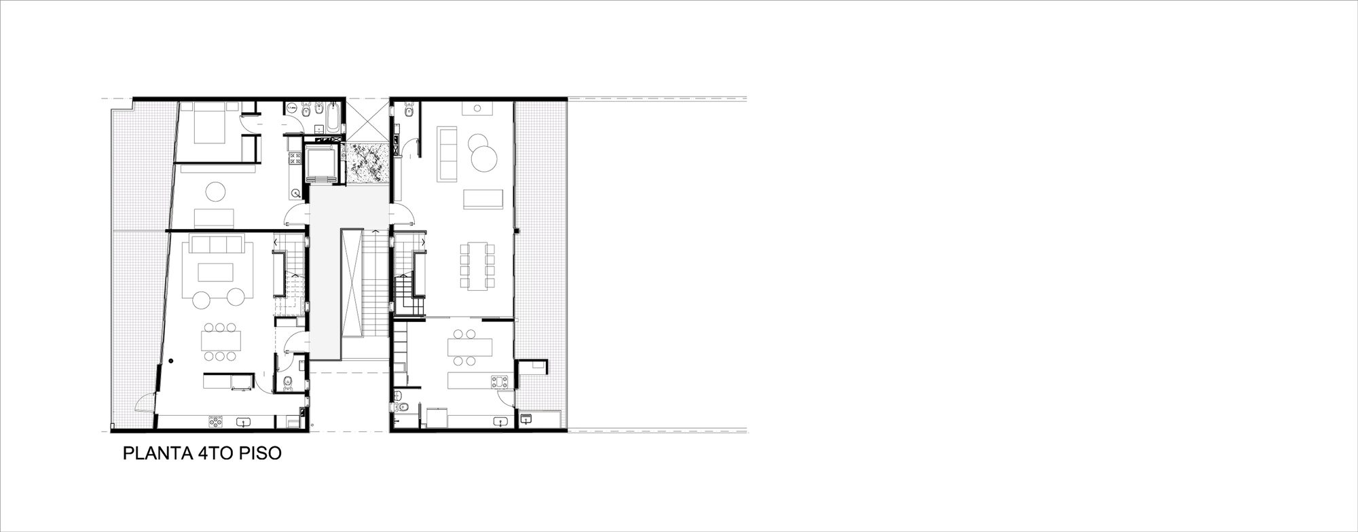
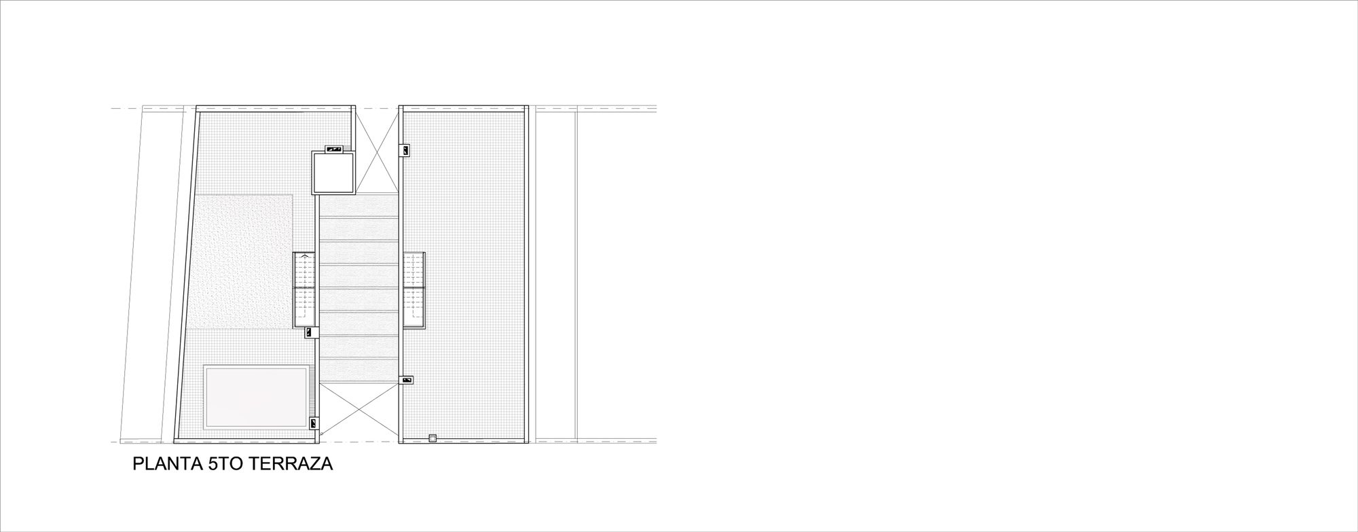
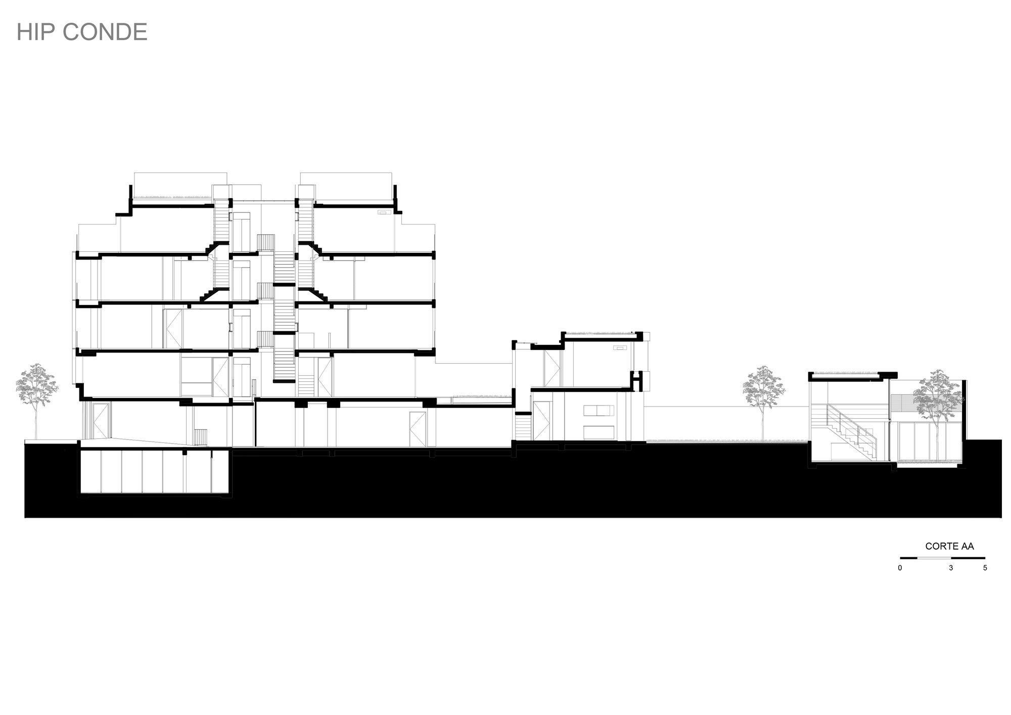
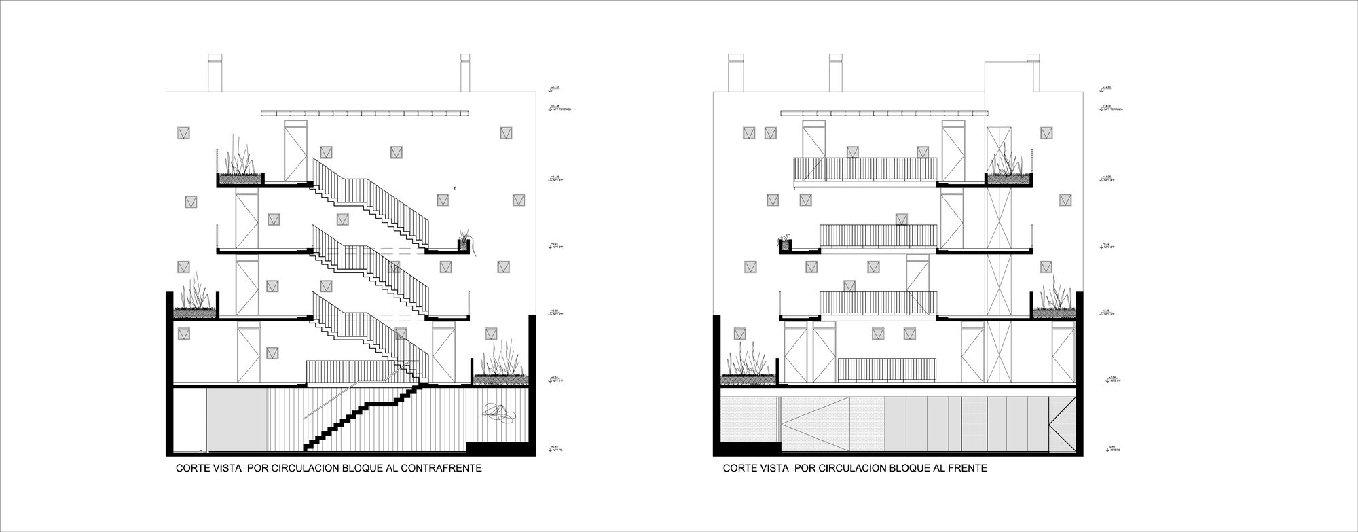
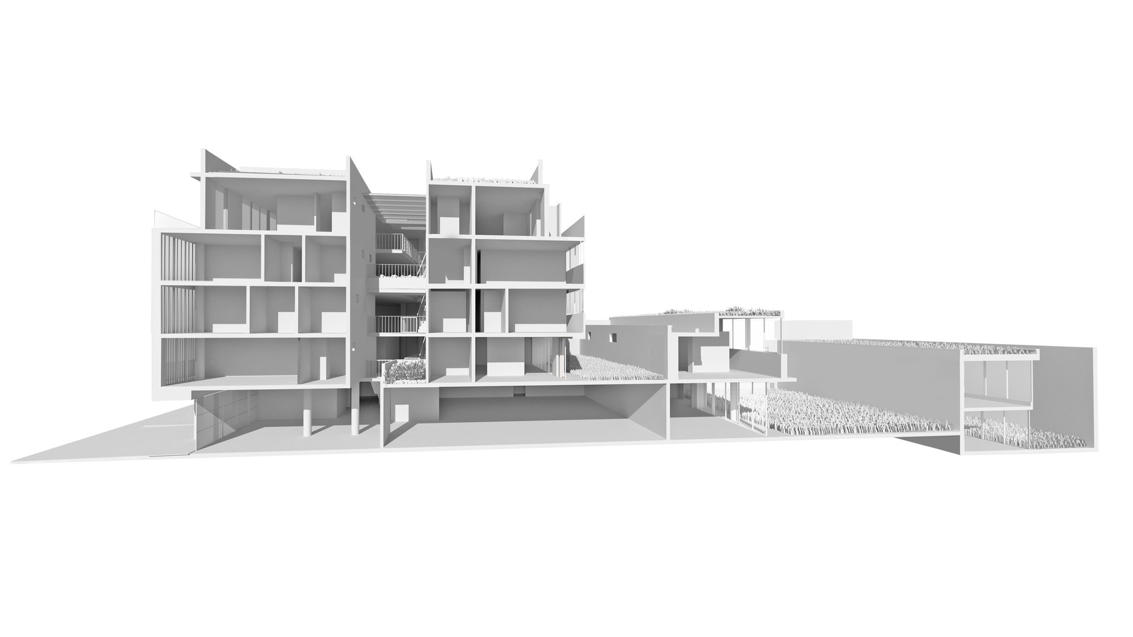
The building has 15 units whose typology varies, taking up the whole width of the plot and going through three volumes that are tiered gradually towards the center of the block, where its lowest point is. It has gardens and green terraces that ensure open views in all units, which have generous expansions, be it gardens, green terraces or terraced balconies that give units a strong indoor-outdoor relation.
© Albano García
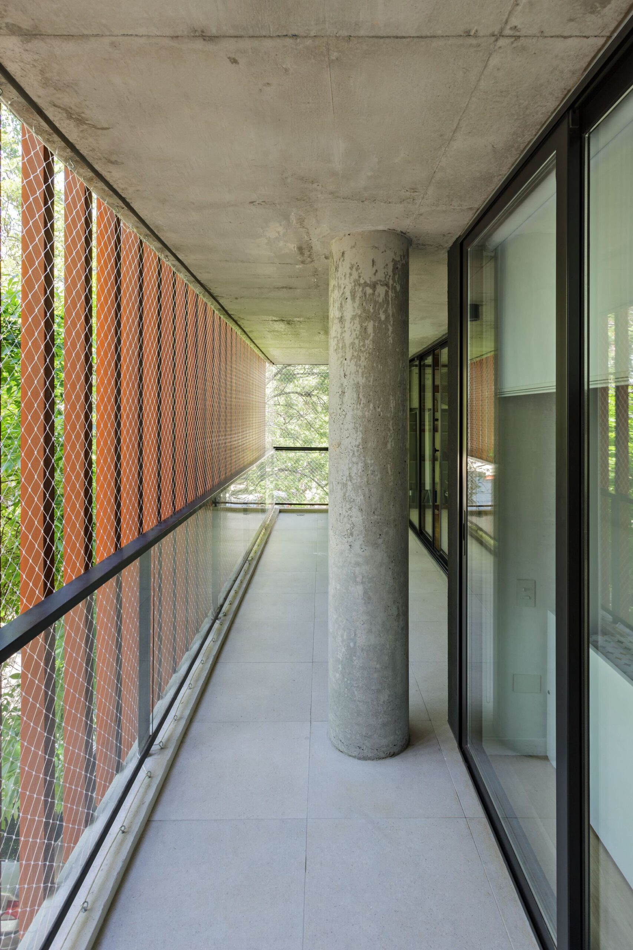
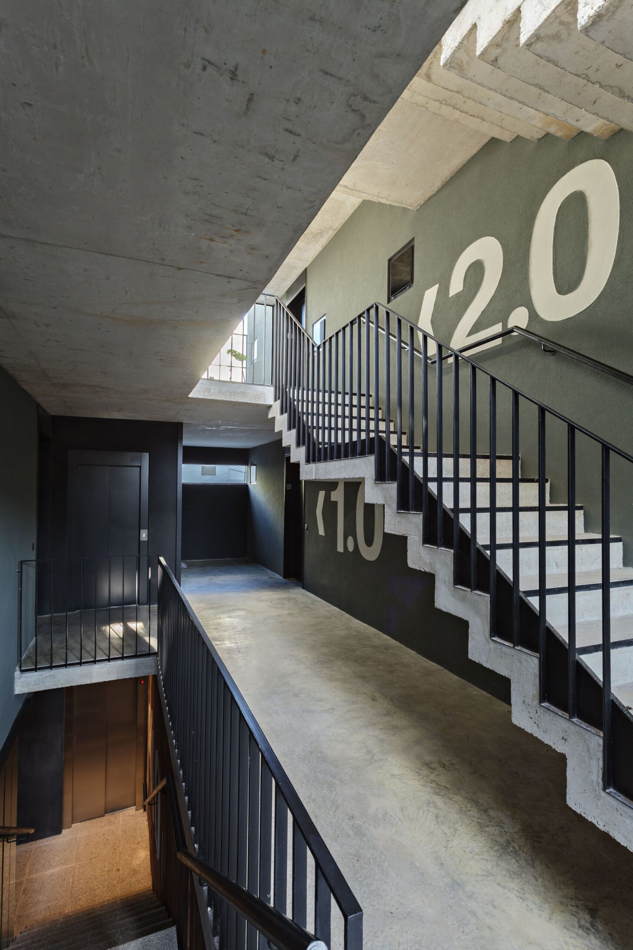
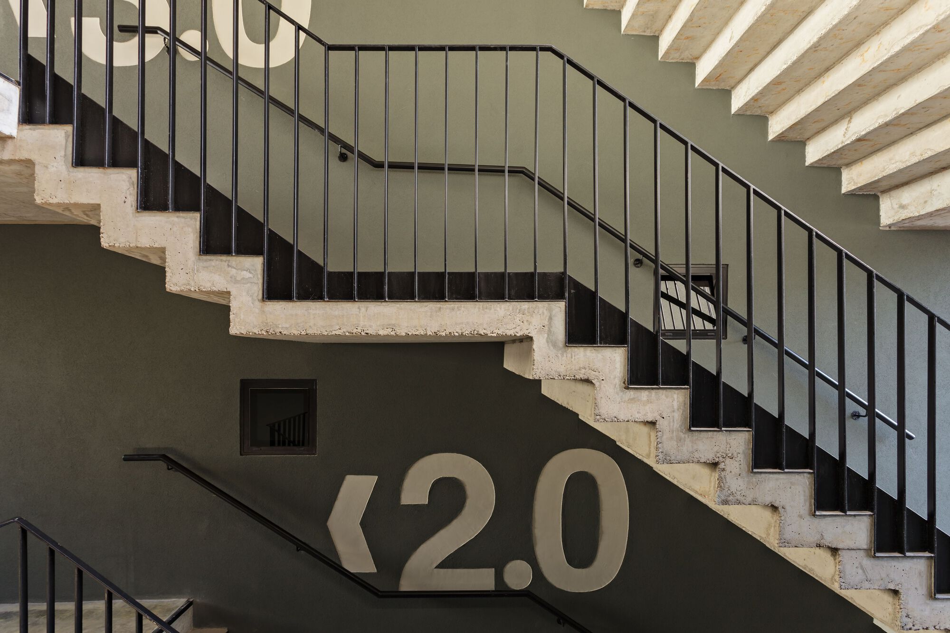
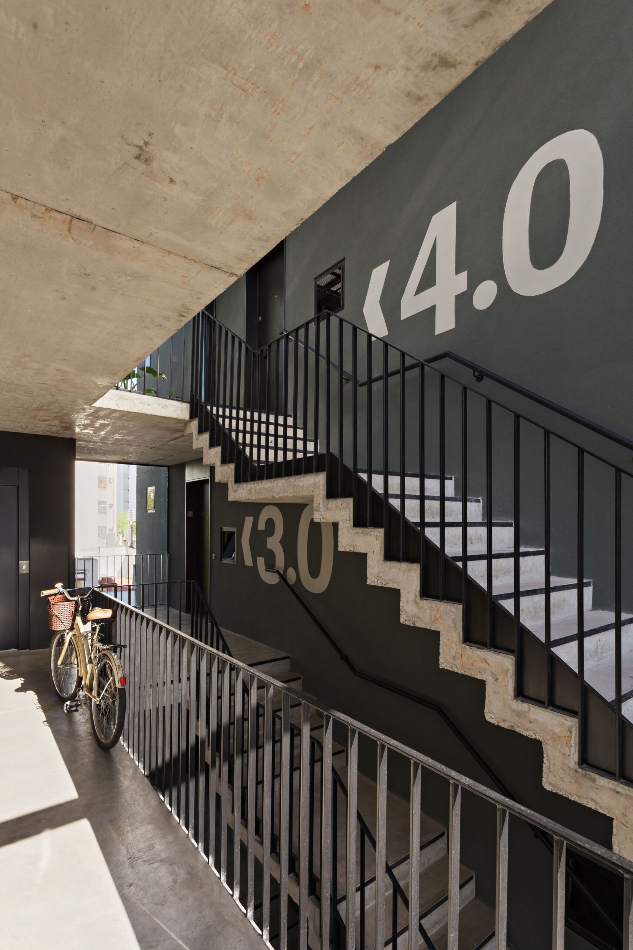
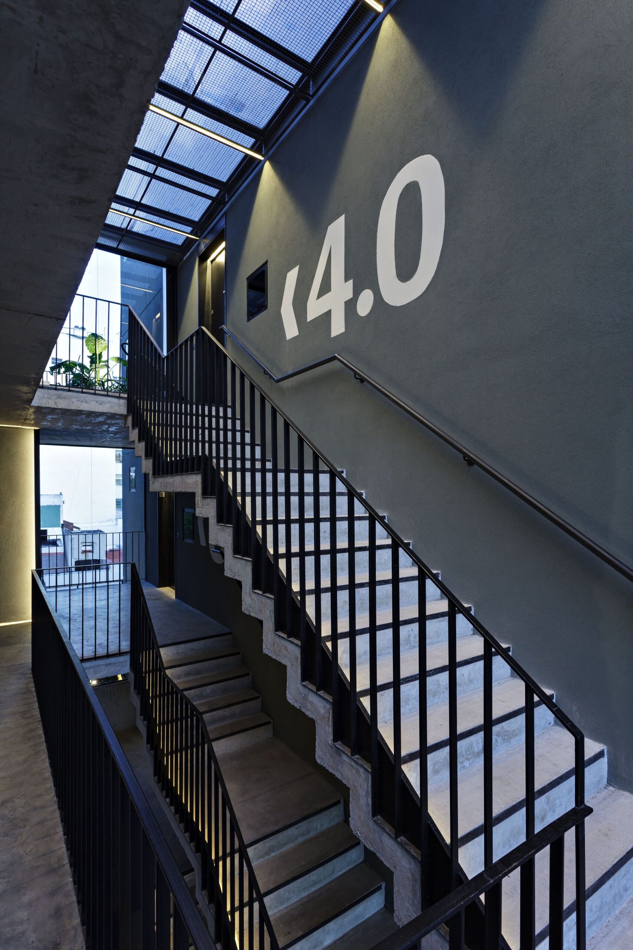
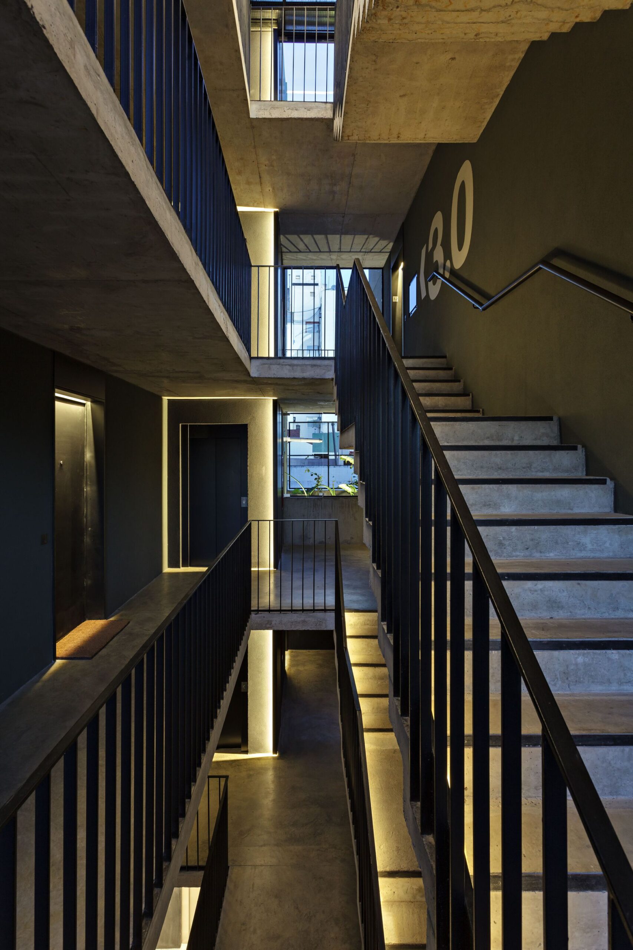
The volume closest to the municipal line is developed at the ground floor and on four levels, up to the maximum height of the block, communicating with neighboring constructions and the city itself. This block is cut through a void where the main circulation of the project is, with a mix of staircases, walkabouts, vertical gardens and patios that enhance common areas.
© Albano García
The two volumes that reach the center of the block shape flat houses that take up the whole width of the site, therefore enhancing open views, sunlight and indoor-outdoor relations.
© Albano García
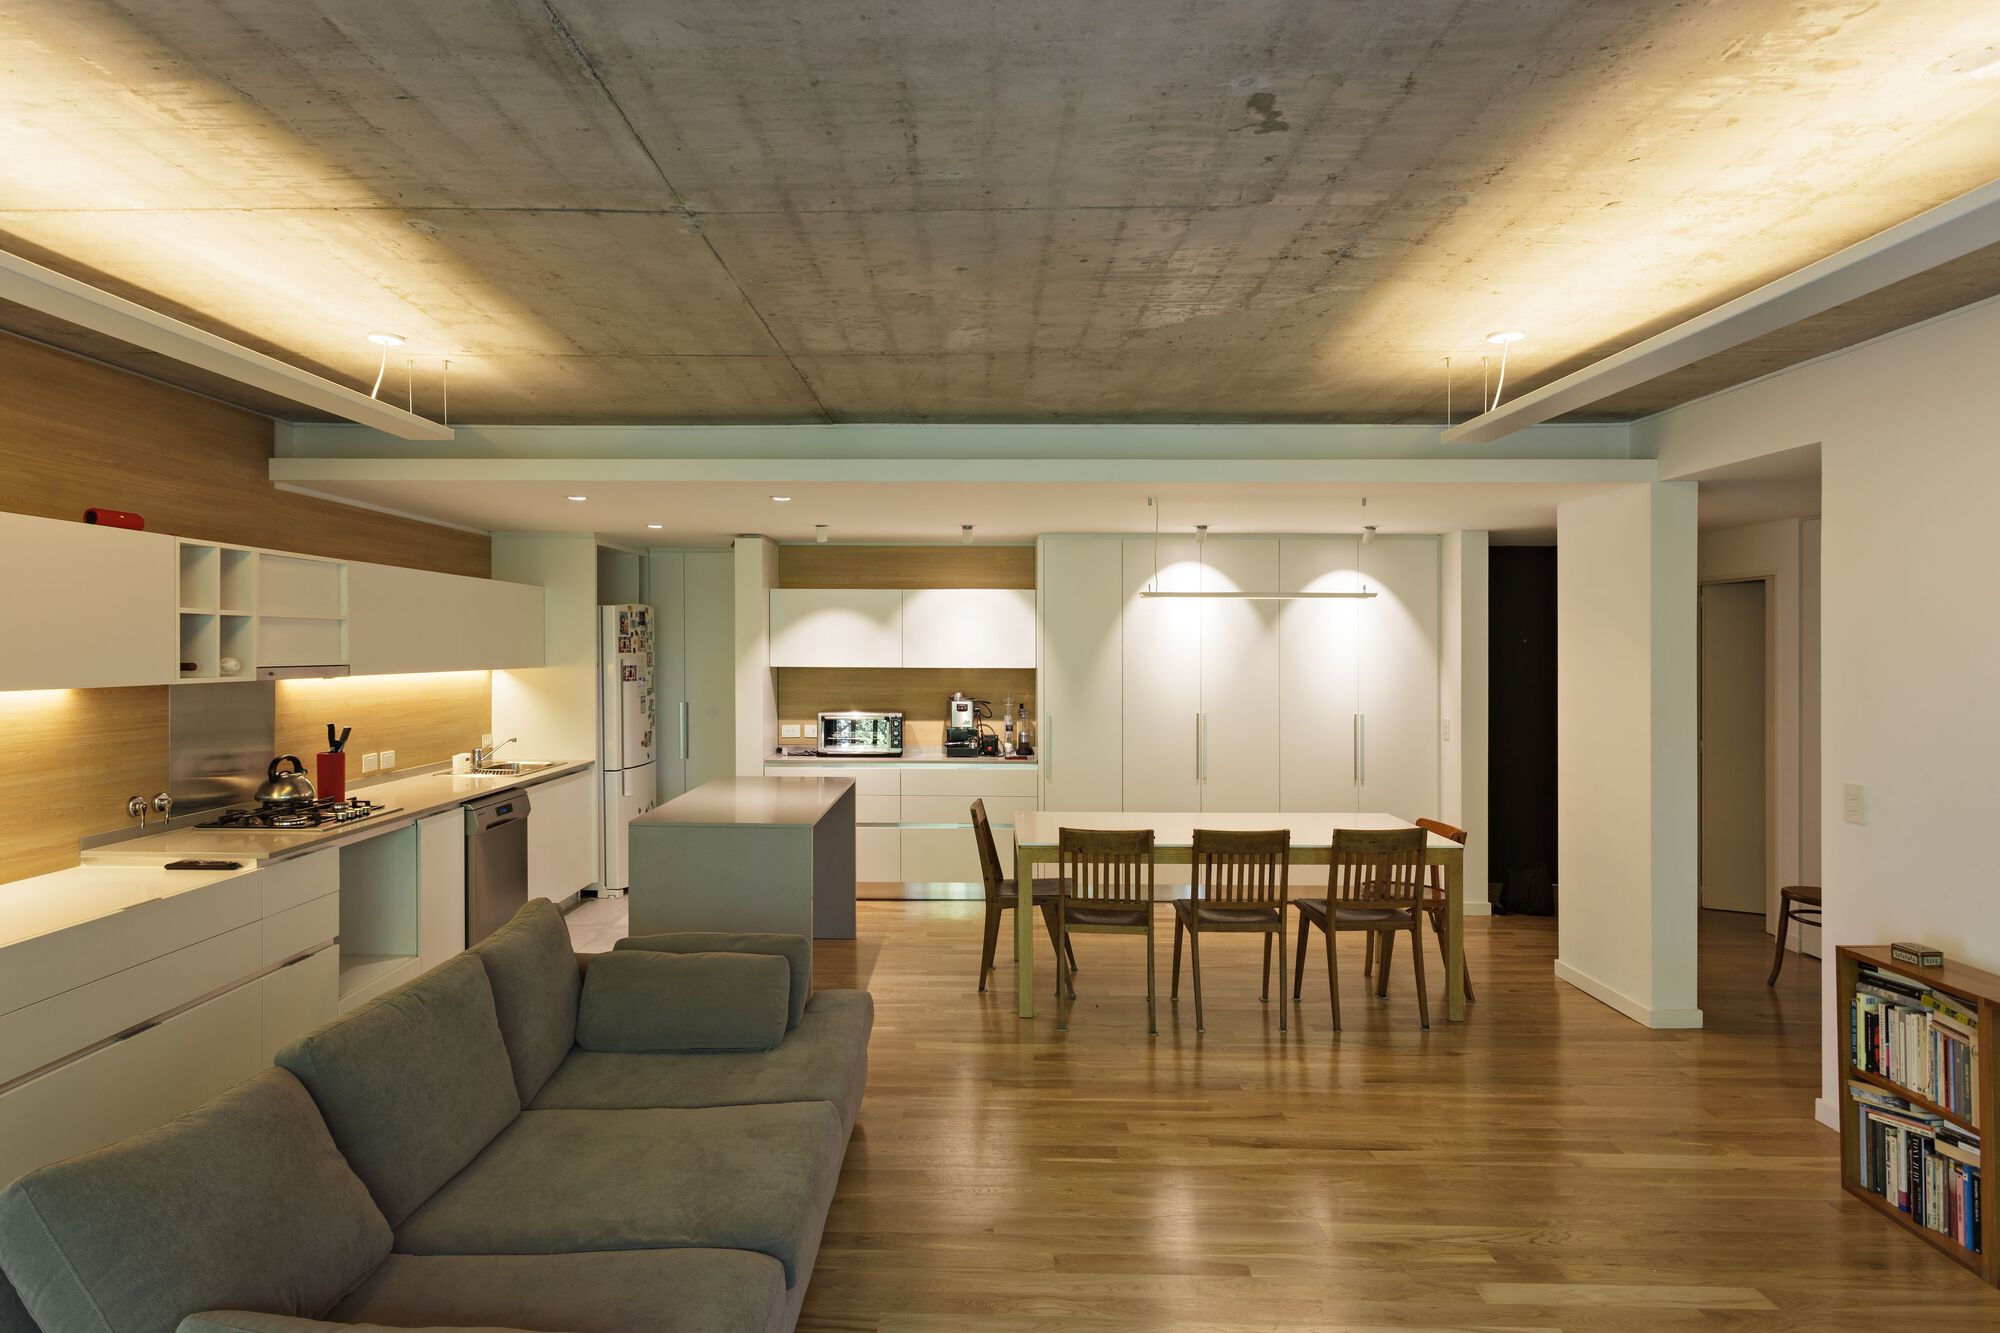
The structure is organized in modules giving room to diverse typologies and allowing the necessary flexibility so that levels can be adapted to various needs. Lounges and bedrooms feature beamless slabs to make the areas more versatile.
© Albano García
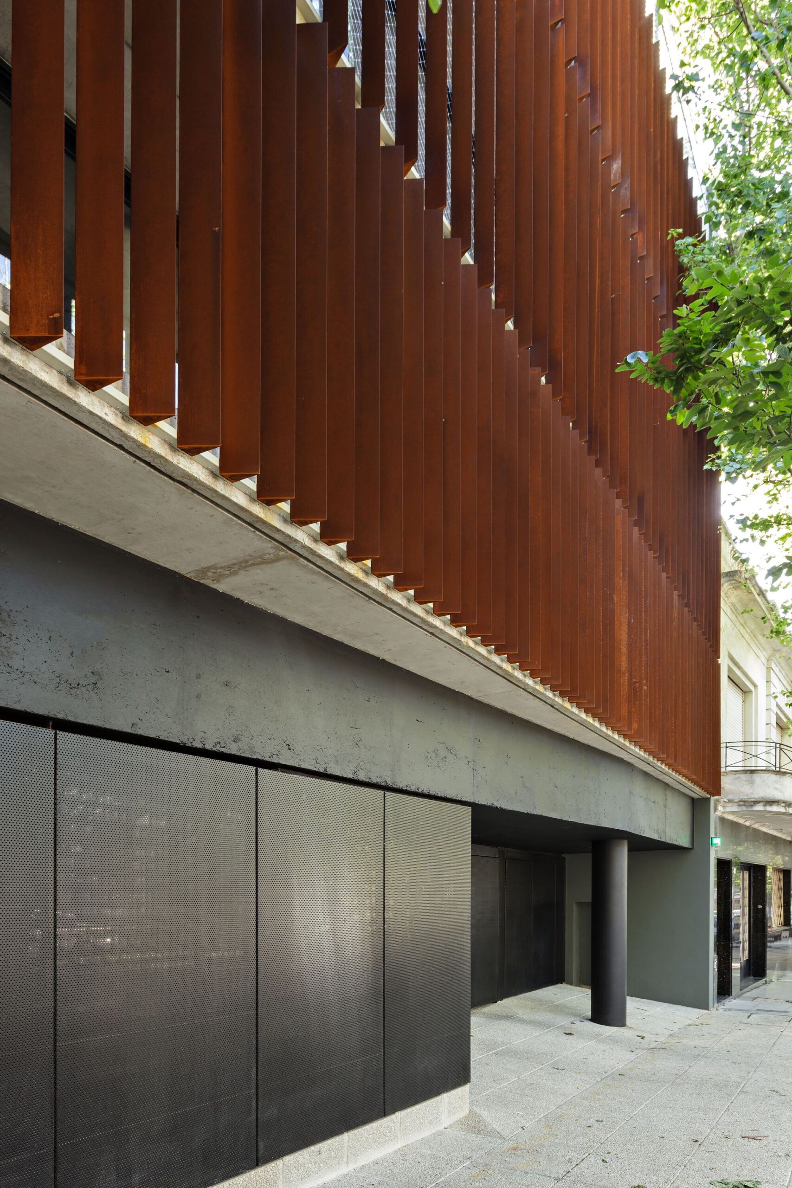
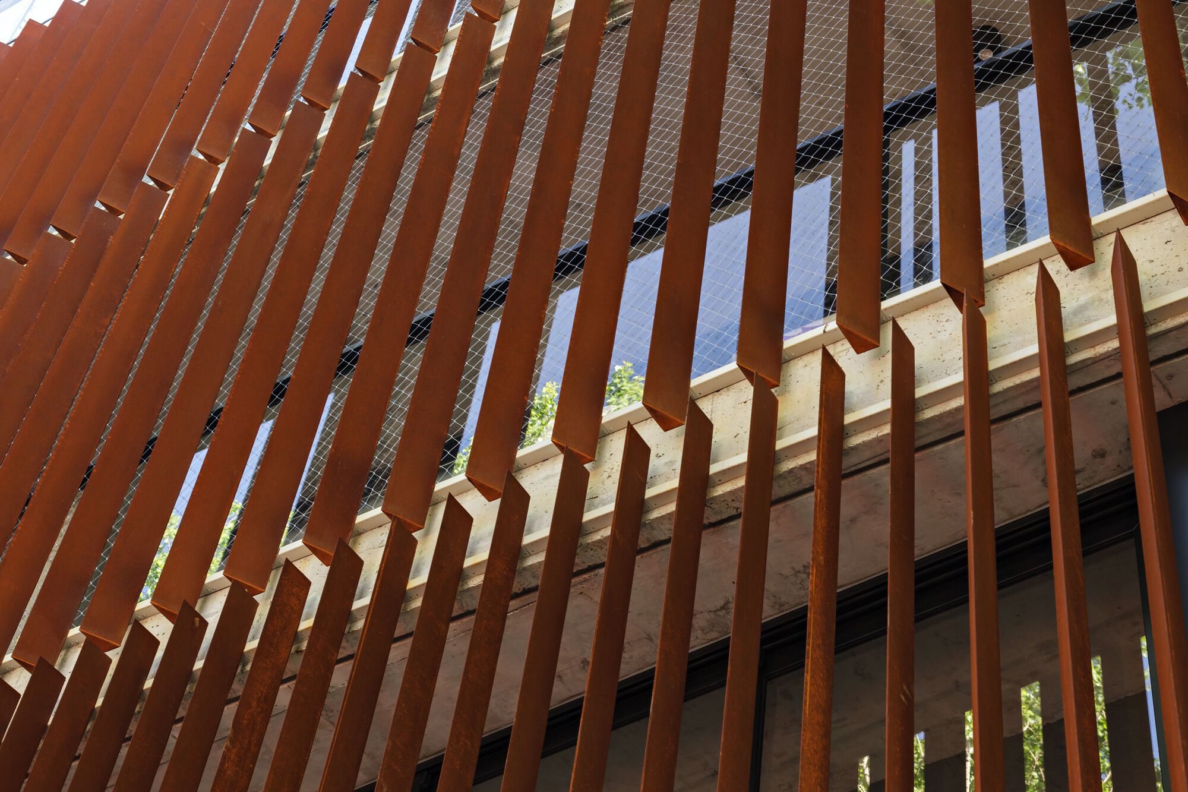
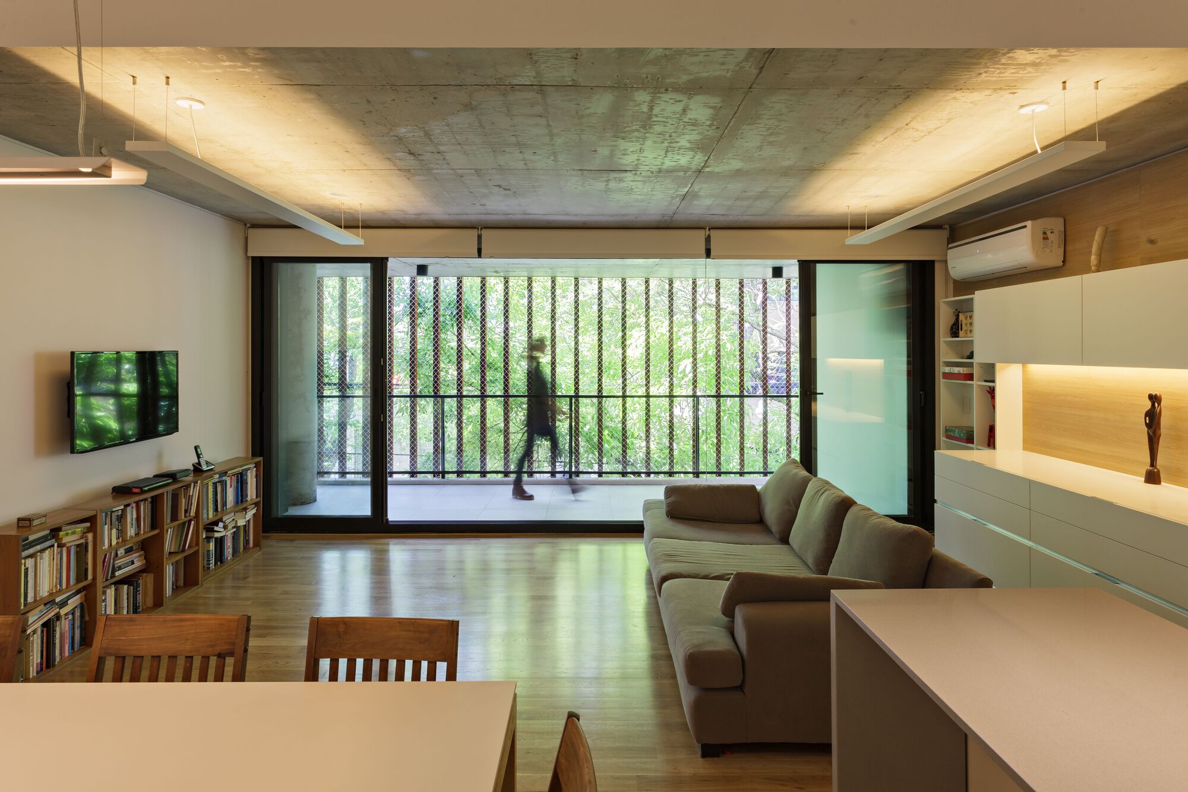
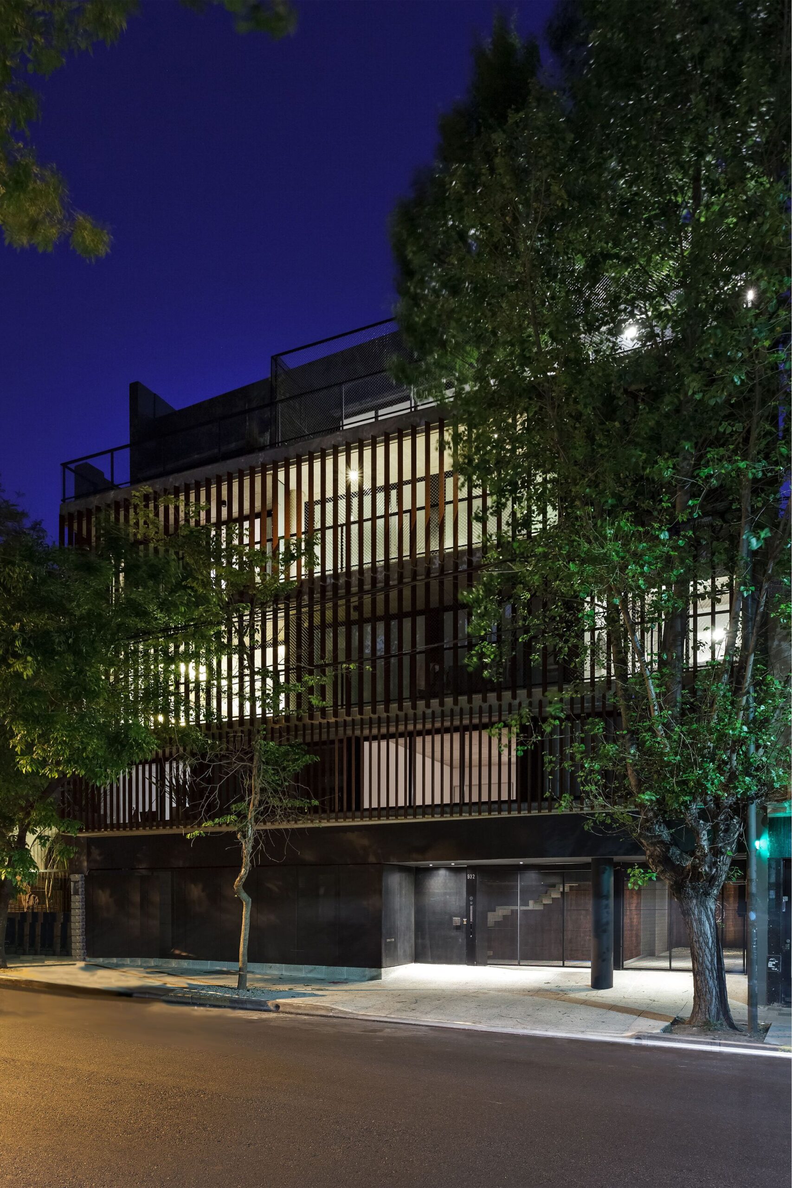
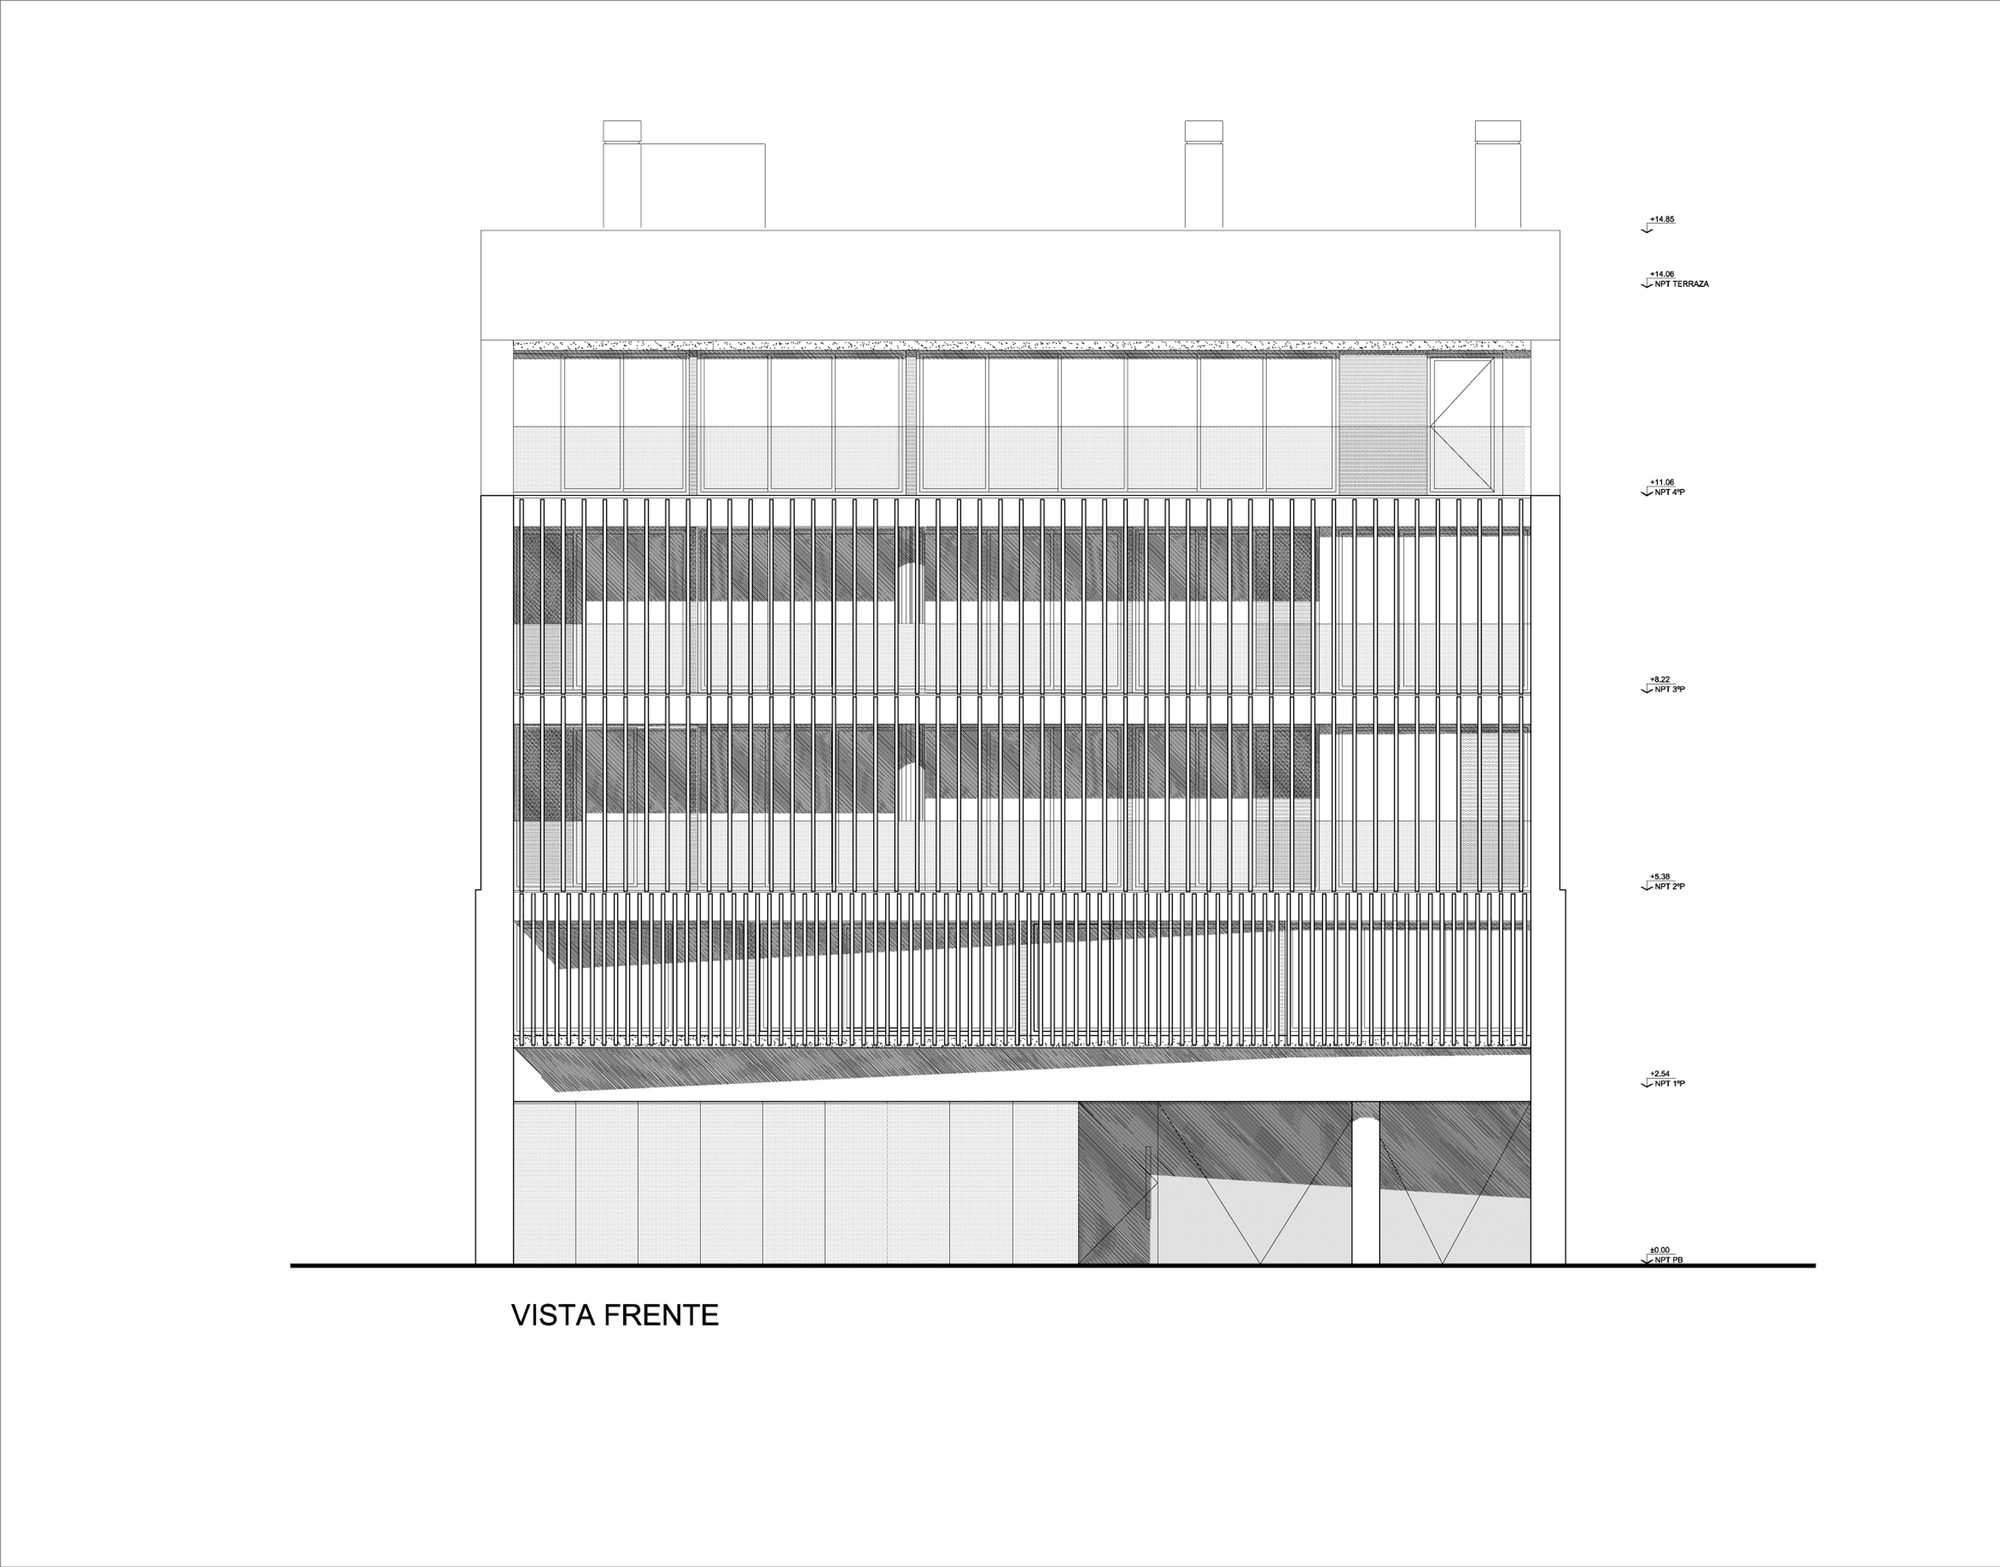
The façade facing the street shows a mixture of vertical parasols that define the identity of the building while giving privacy to the units at the front. Its indoor areas frame the view of the trees presented by Conde Street.
© Albano García
© Albano García
Project Info
Architects: Corinne Mauas, Daniela Ziblat, Hauser Oficina de Arquitectura, Mara Steinberg
Area: 21689 ft²
Year: 2017
Country: Colegiales, Argentina
Photographs: Albano García
Manufacturers: AutoDesk, Antoliche, Arien Clima, Ascensores: HOCH, CONSES, CUEVA DE LAS MANOS, Estudio Iluminacion, FARTON INSTALACIONES, Grupo MSH, Seel Servicios Electricos, Sky windows, Triangular
Lead Architects: Mara Steinberg, Corinne Mauas, Daniela Ziblat, Germán Hauser
Collaborators: Emanuel Pérez Carrera, Lucas Wetzels, Mercedes Milesi
Engineering: Diego Vizzon
Electrical Advisor: Horacio Ferrando
Management: Diego Stern de Fiducons SRL

Anastasia Andreieva is an accomplished Architectural Projects Editor at Arch2O, bringing a unique blend of linguistic expertise and design enthusiasm to the team. Born and raised in Ukraine, she holds a Master’s degree in Languages from Taras Shevchenko National University of Kyiv. Her deep passion for architecture and visual storytelling led her to transition from translation and editorial roles into the world of design media. With a keen eye for conceptual clarity and narrative structure, Anastasia curates and presents global architectural projects with precision and flair. She is particularly drawn to parametric and digital design, cultural context, and emerging voices in architecture. When I’m not analyzing the latest architectural trends, you’ll probably find me searching for hidden gems in cityscapes or appreciating the beauty of well-crafted spaces. After all, great design—like great connections—can be found in the most unexpected places. Speaking of connections, because architecture isn’t the only thing that brings people together.