

The Pacifica Residential Tower | Plus Studio
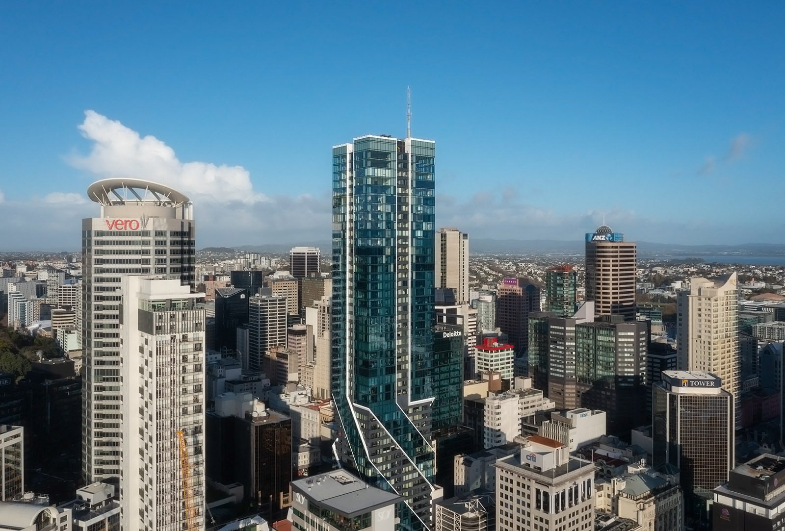
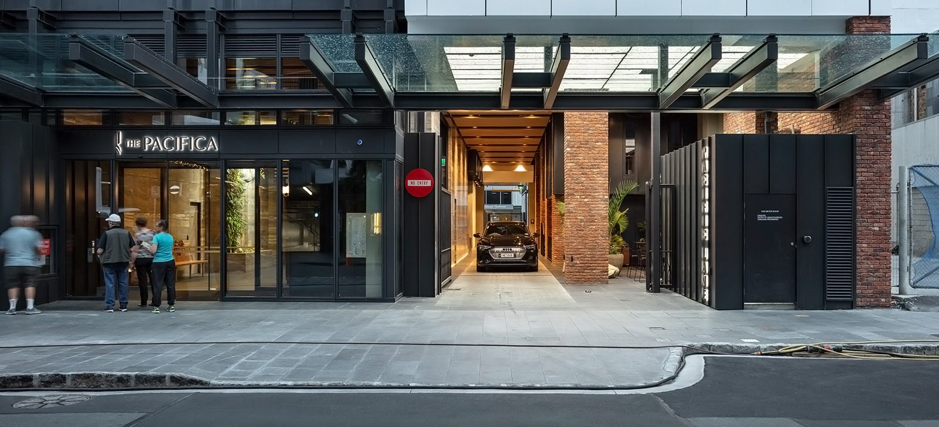
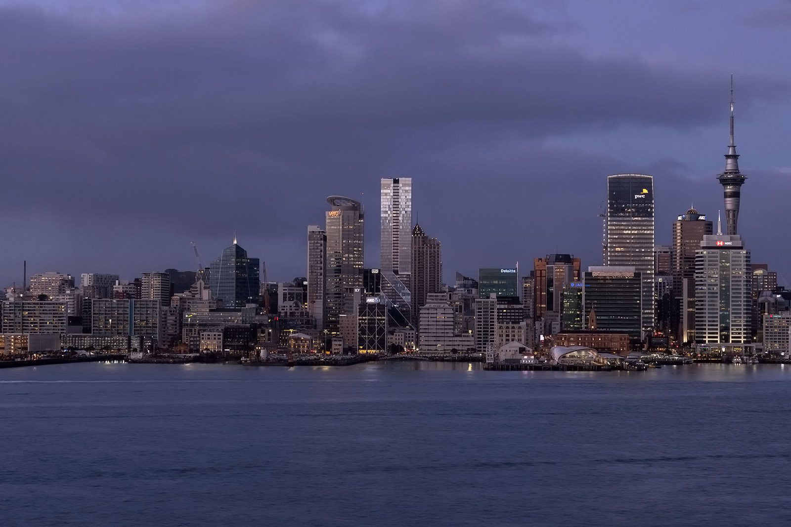
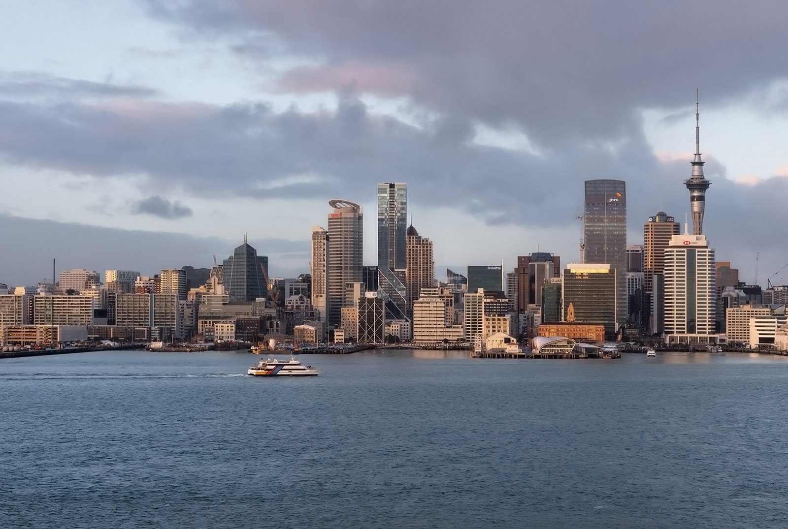
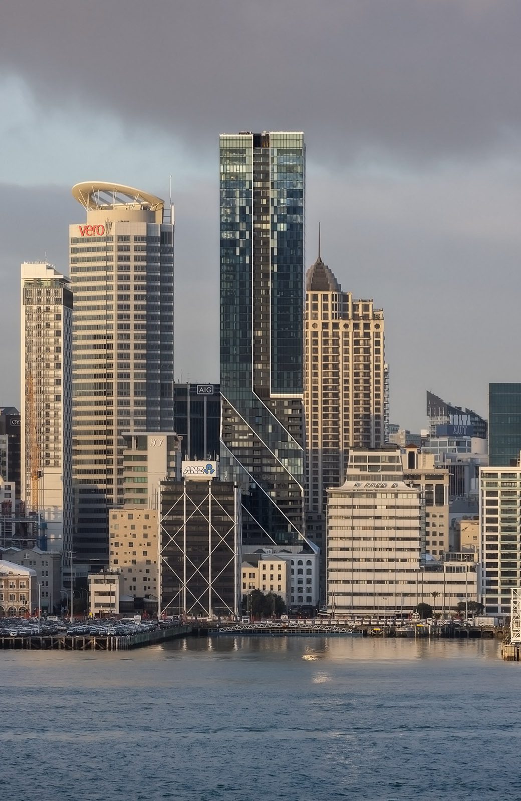
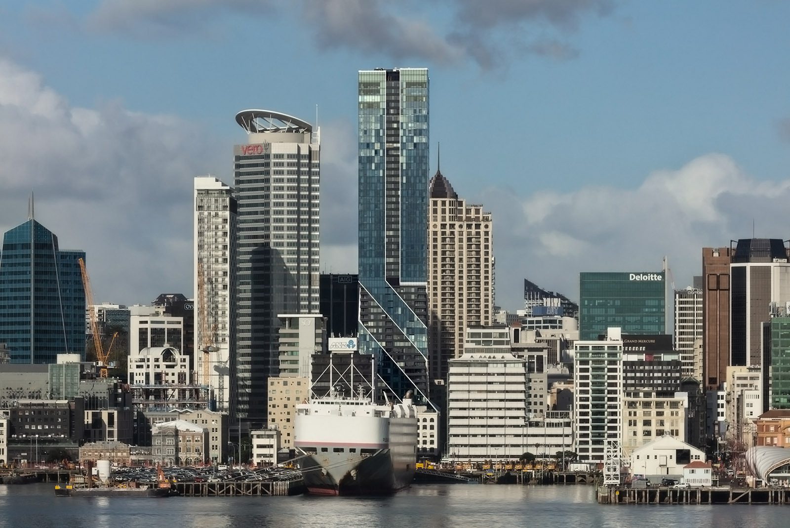
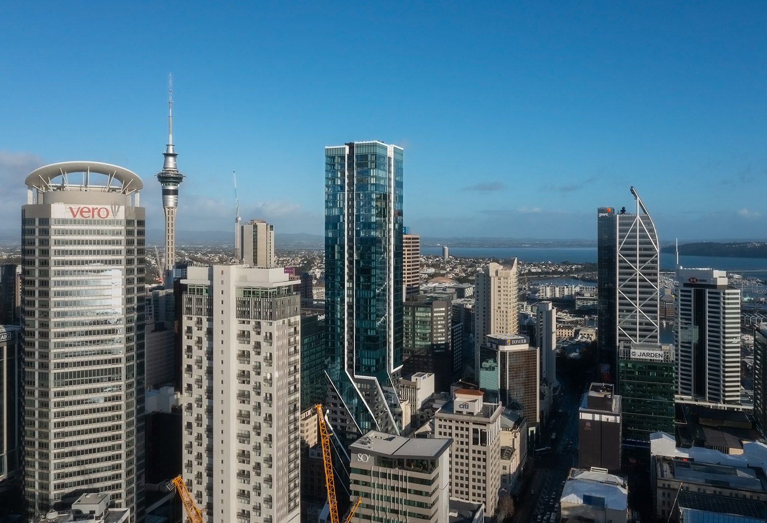
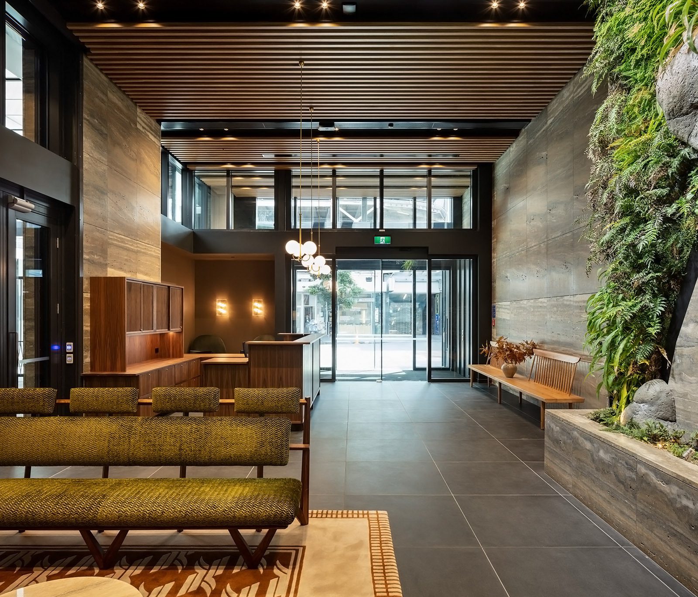
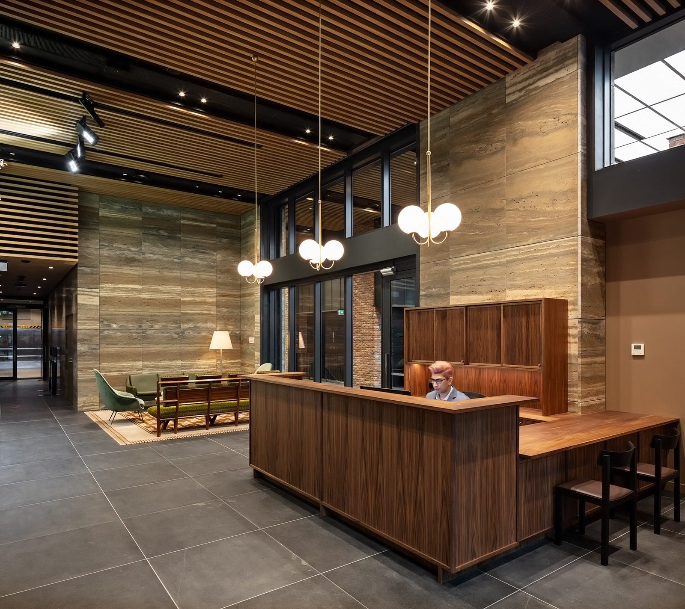
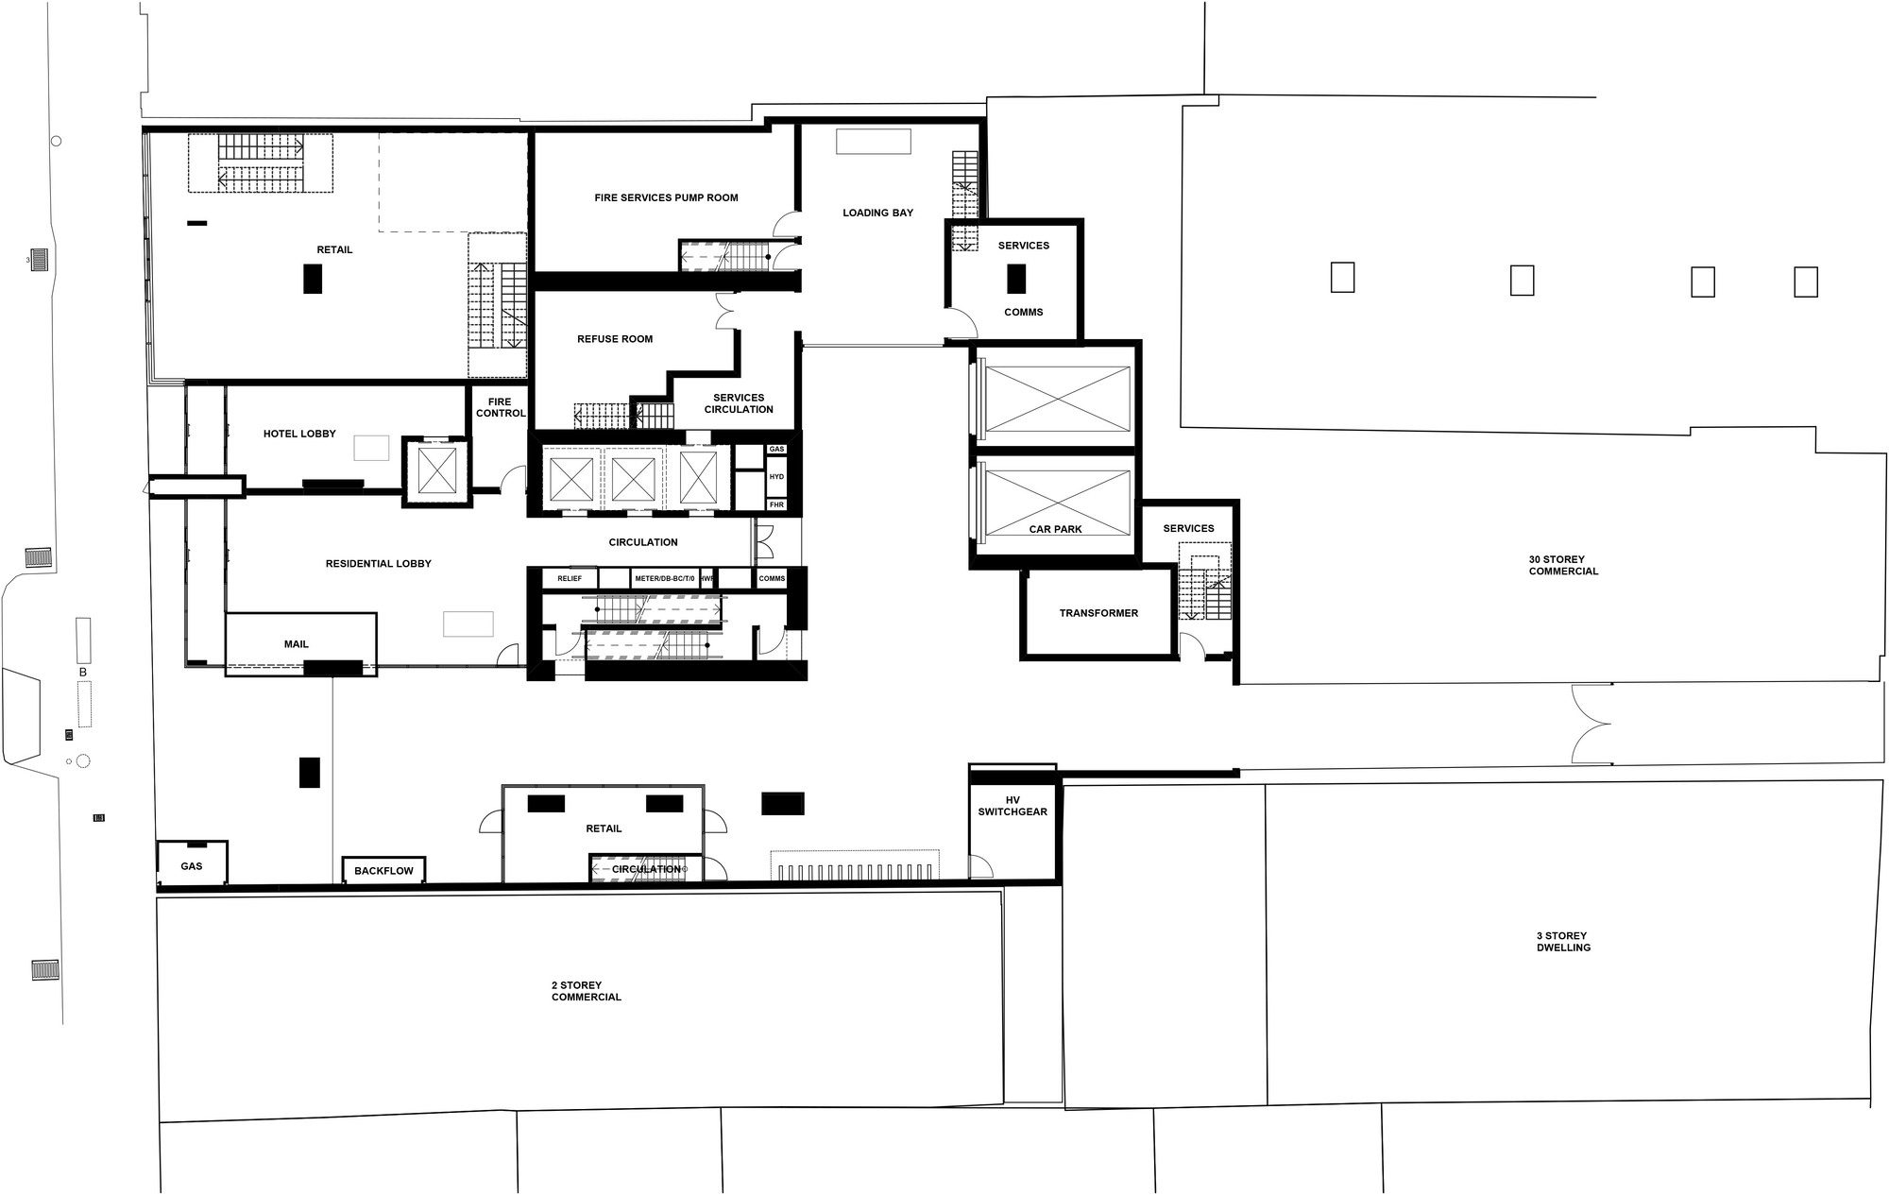
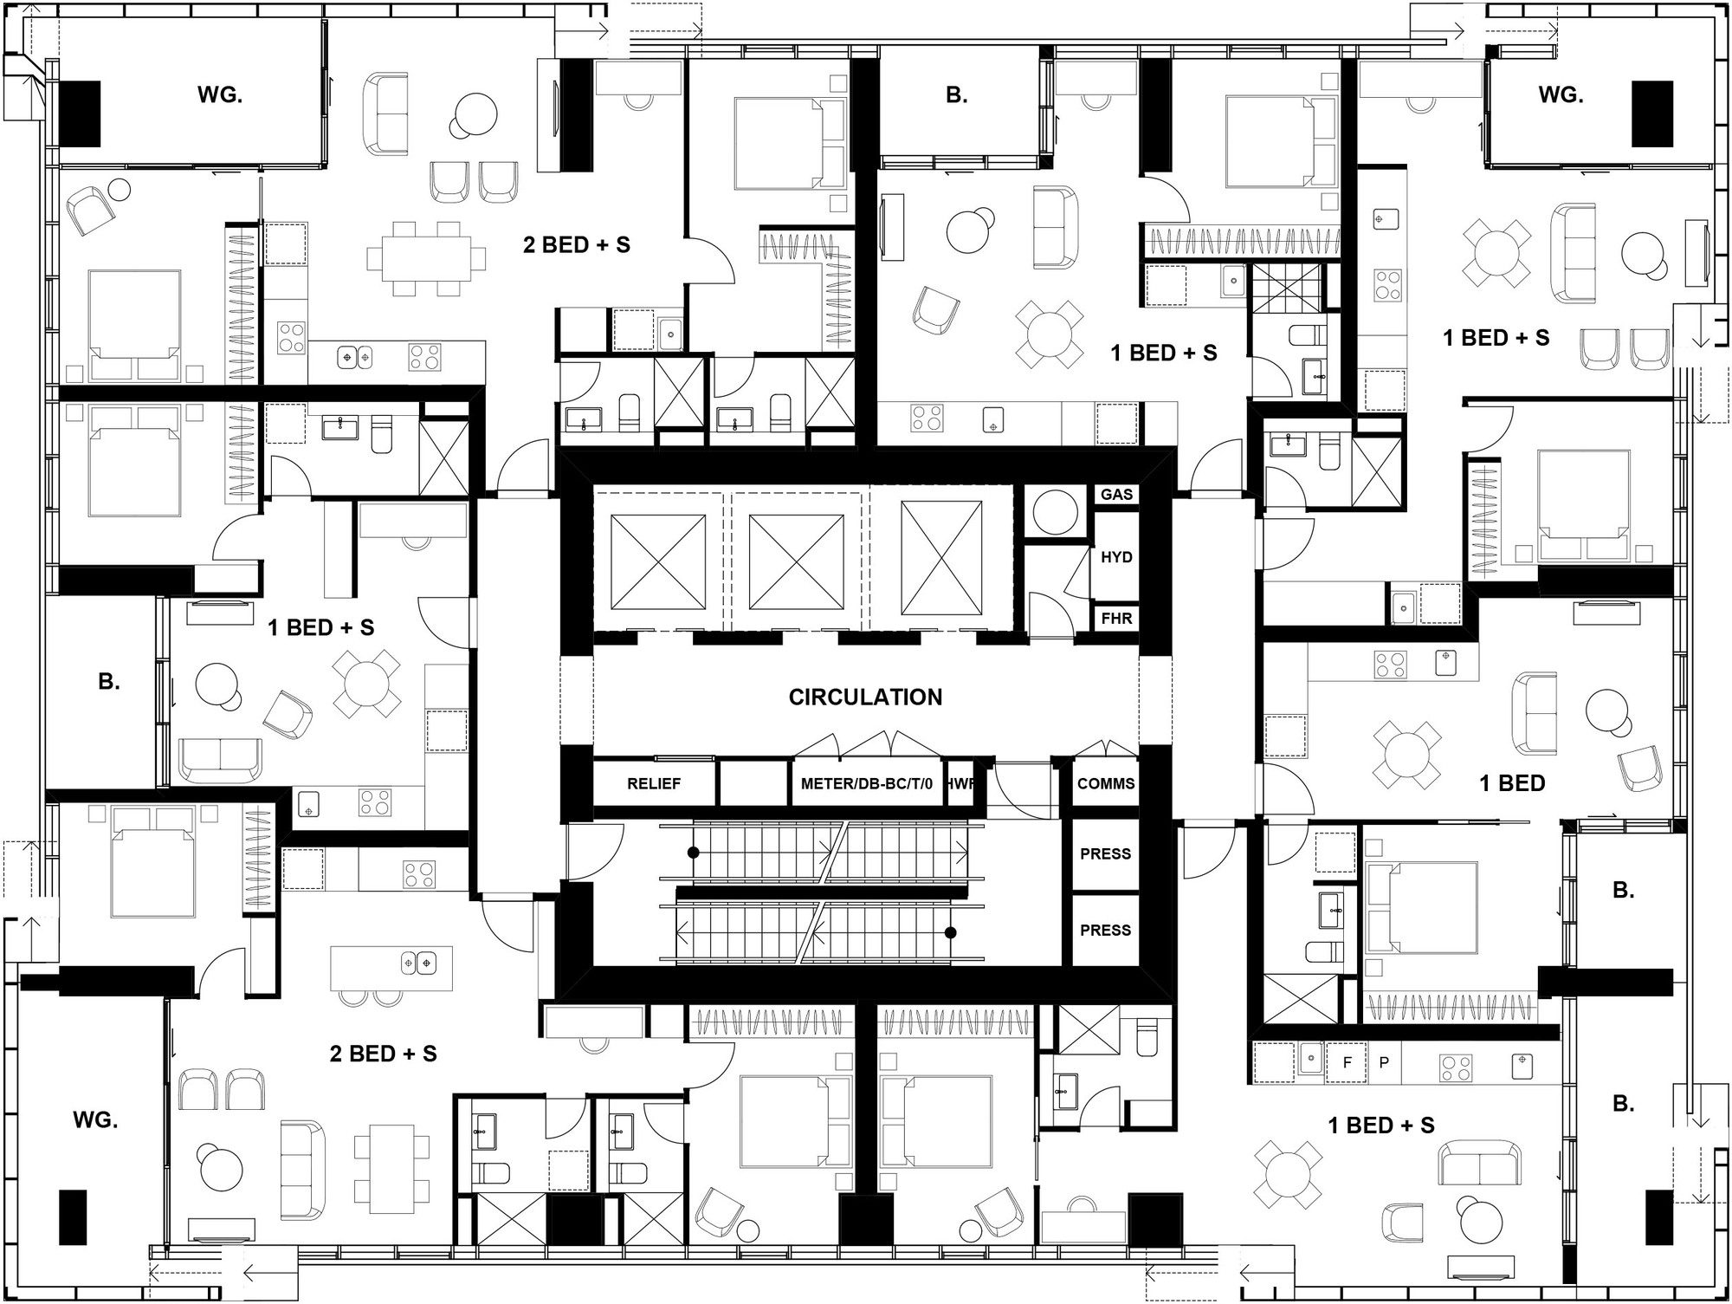
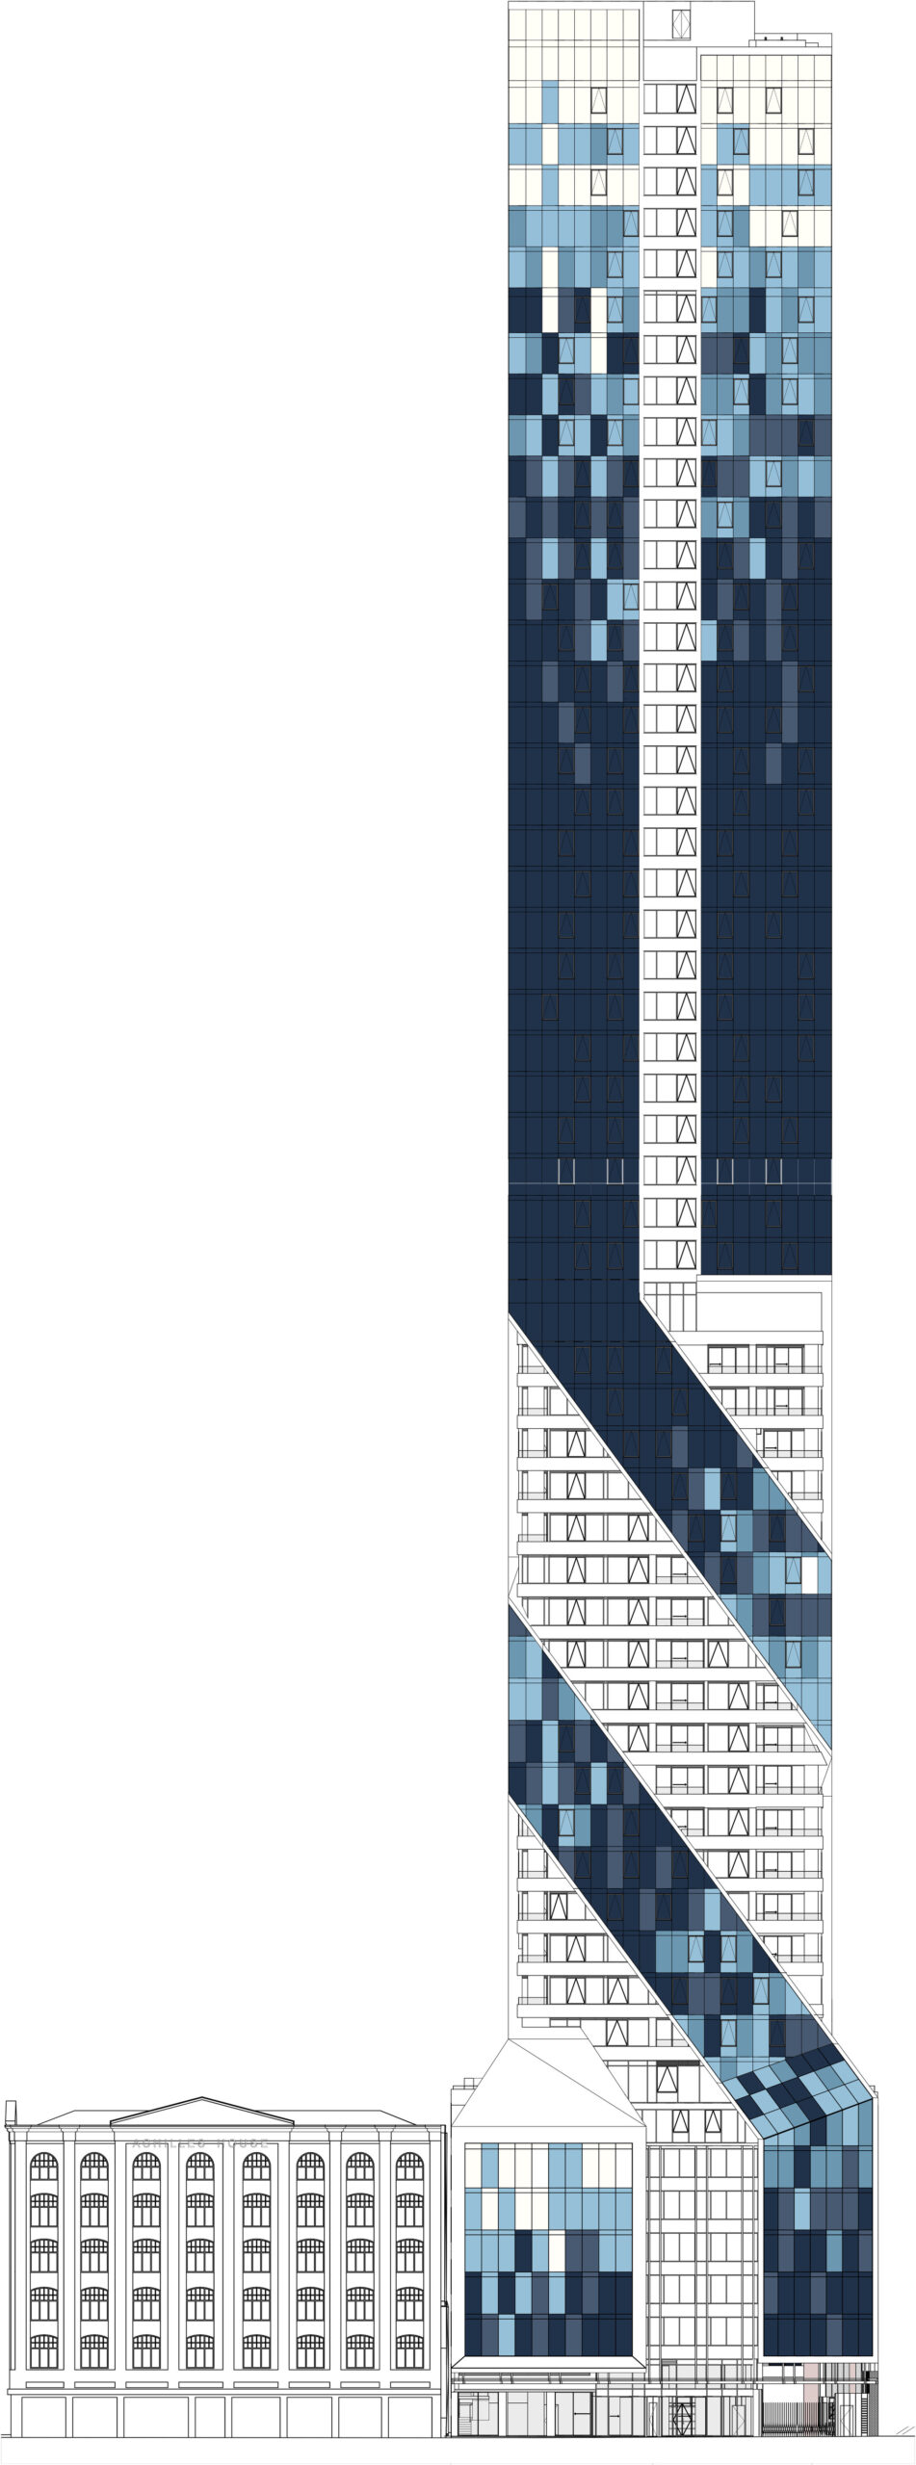
With The Pacifica standing at 57 stories and 178 metres high, it is Auckland’s tallest residential tower and will play a major role in the rise of Auckland’s CBD as a truly liveable city, featuring a mix of apartments, a boutique hotel, and retail spaces.
© Simon Devitt
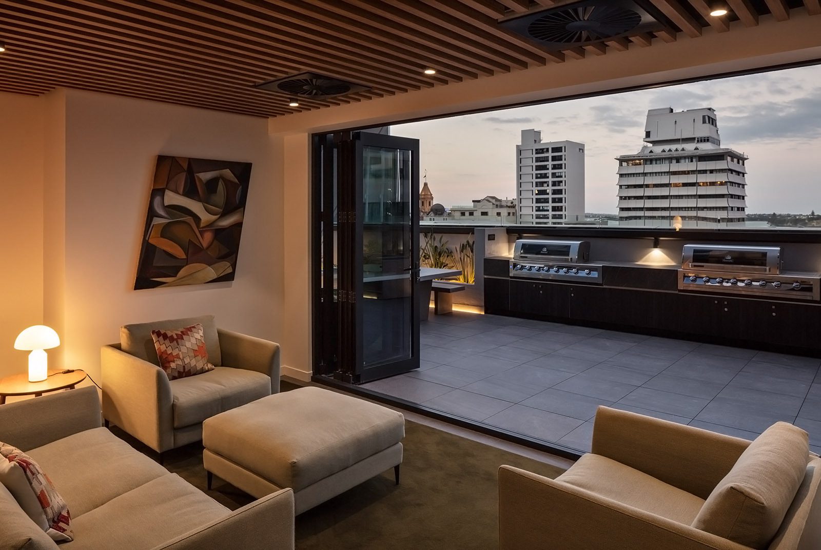
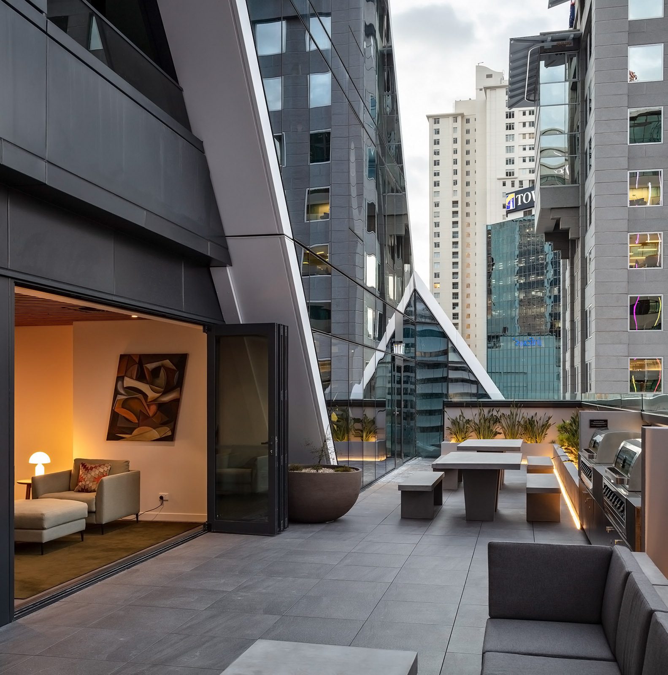
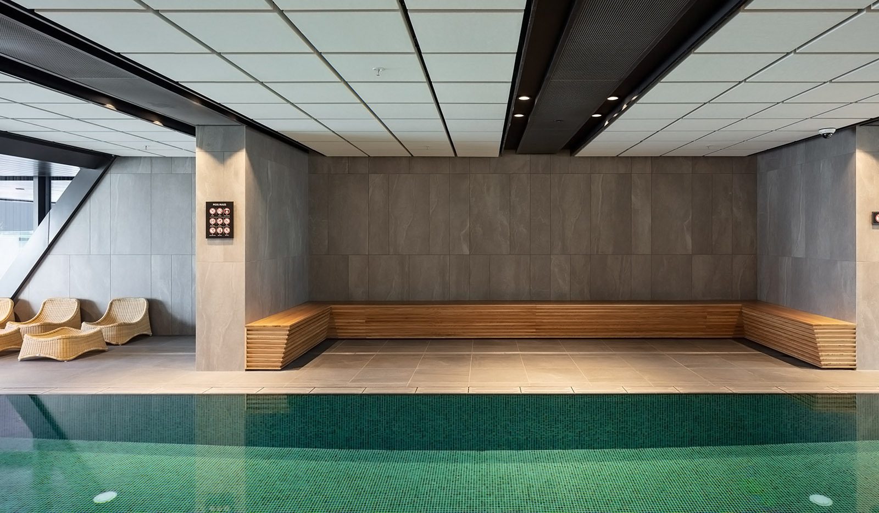
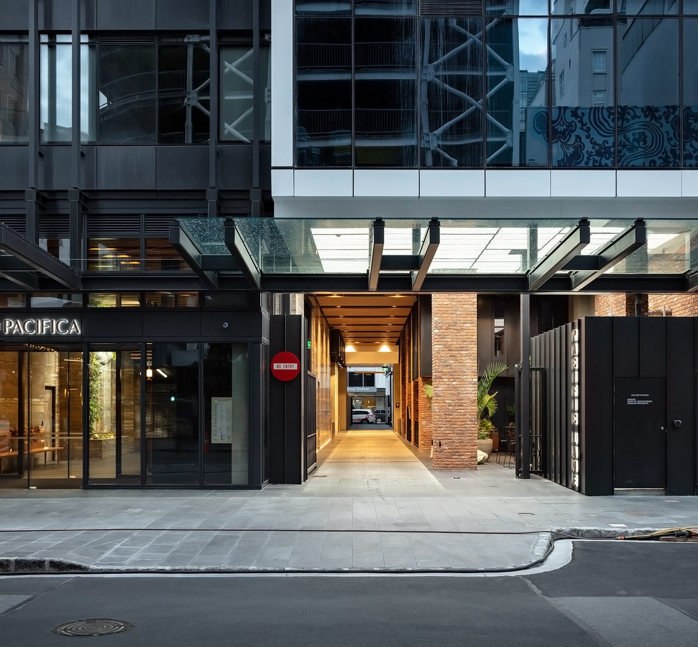
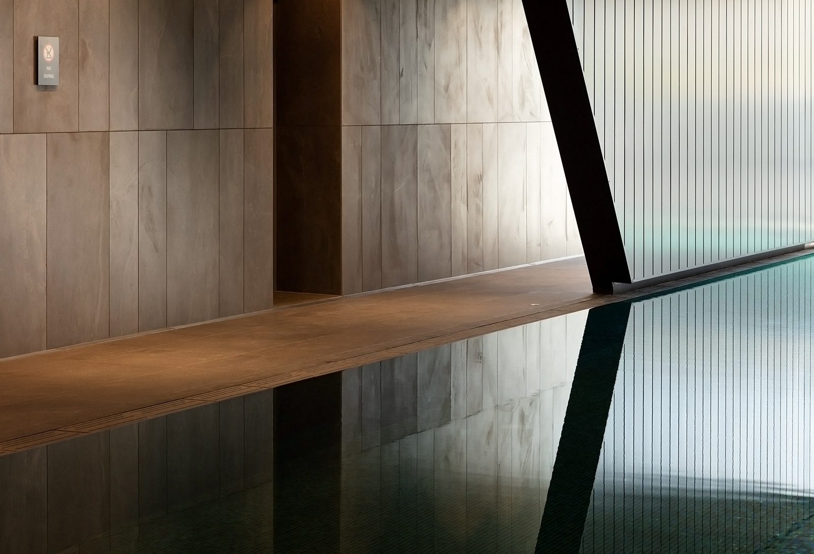
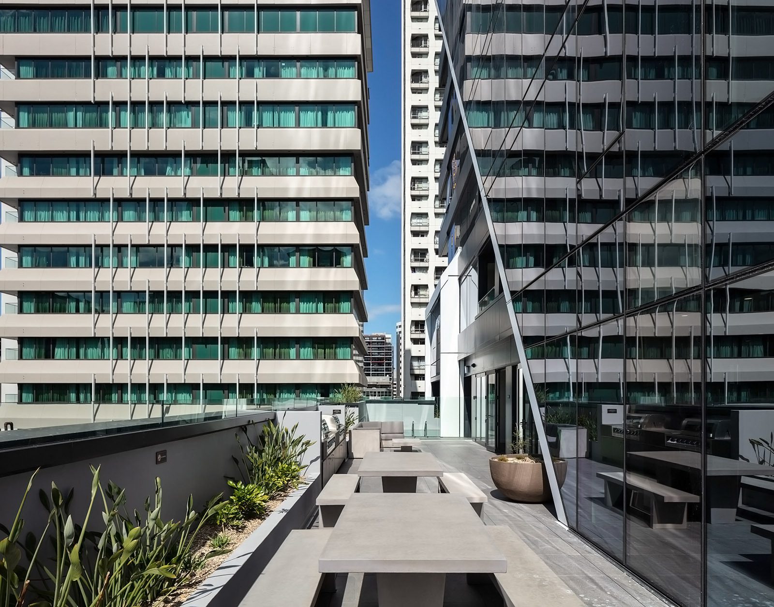
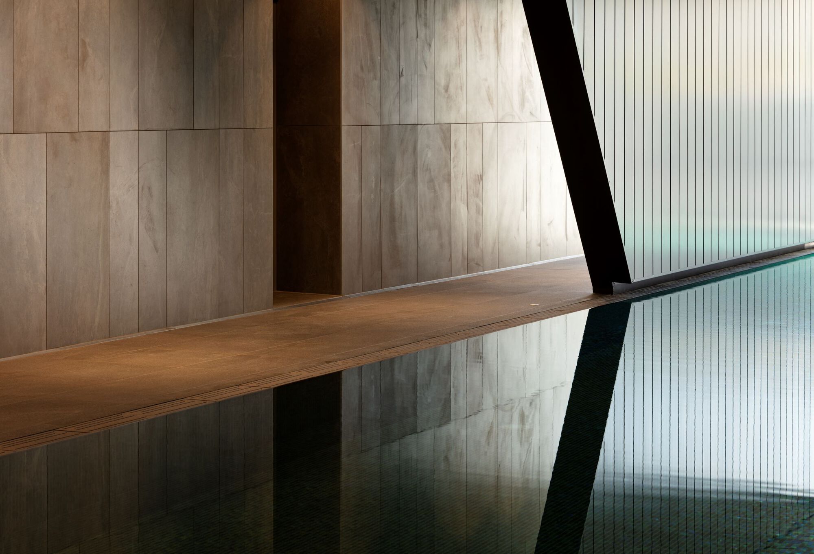
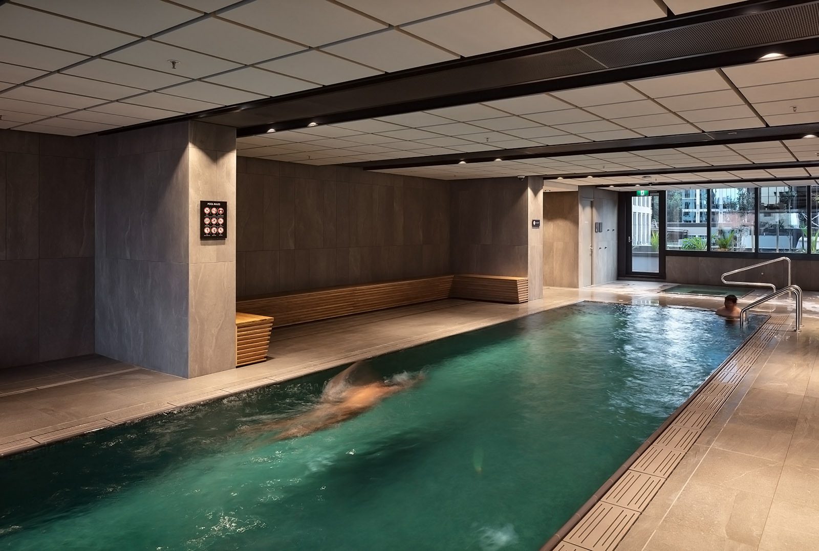
With the development of The Pacifica commencing in 2016, the tower was designed for developer Hengyi. It features 272 sky-high luxury apartments with the highest quality amenities, including a heated lap pool, sauna, steam room, spa, gym, media room, residents’ lounge, library, and barbeque terrace – offering a true high-end lifestyle in the heart of Auckland. Apartments at the upper levels feature enclosed balconies, dubbed winter gardens, to provide a buffer between the resident and the outside, providing an element similar to a front garden.
© Simon Devitt
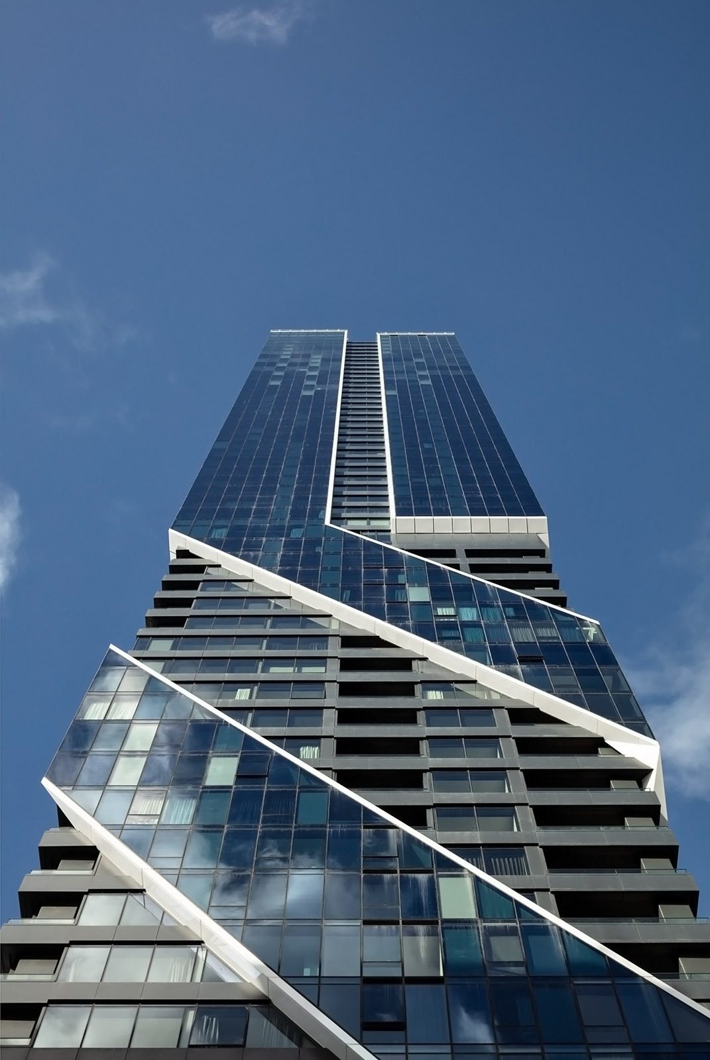
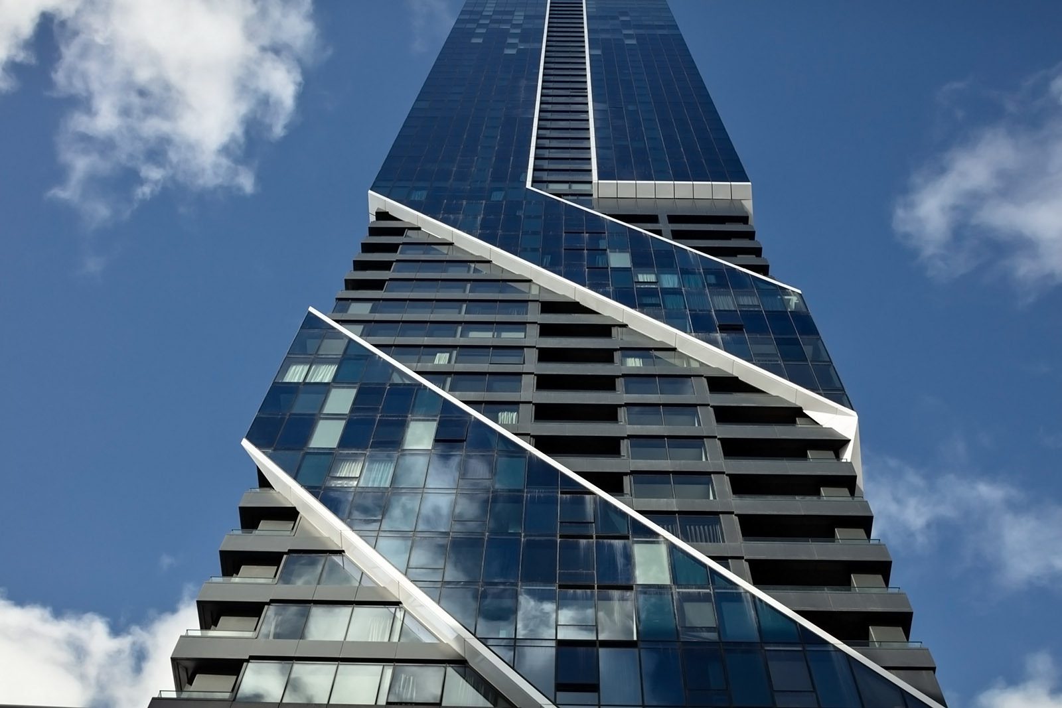
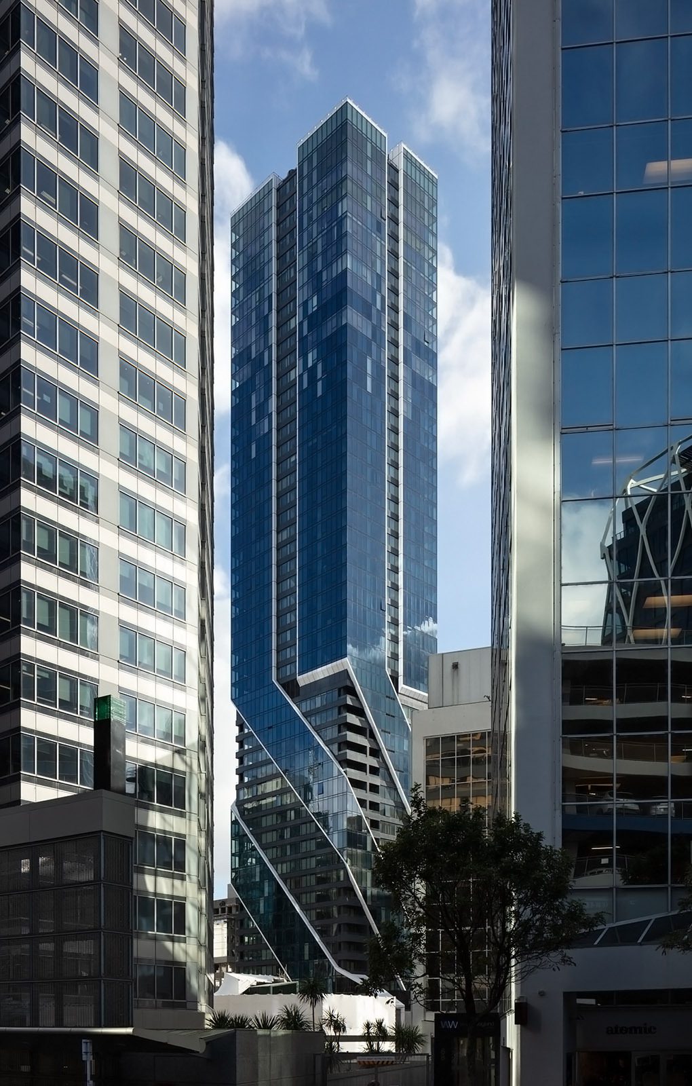
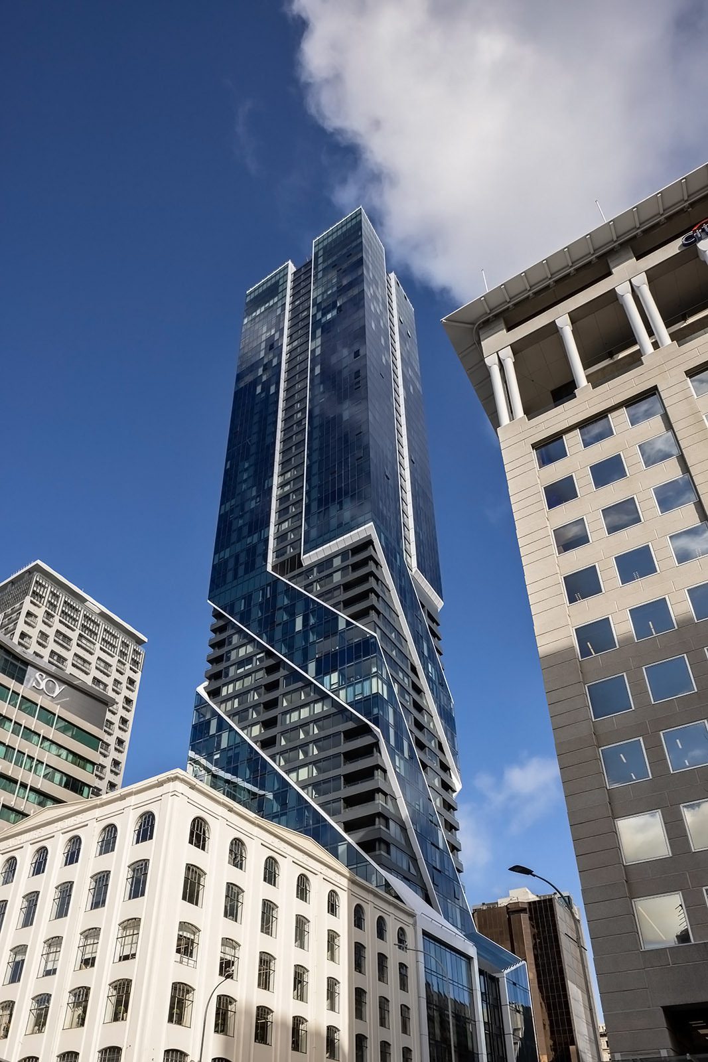
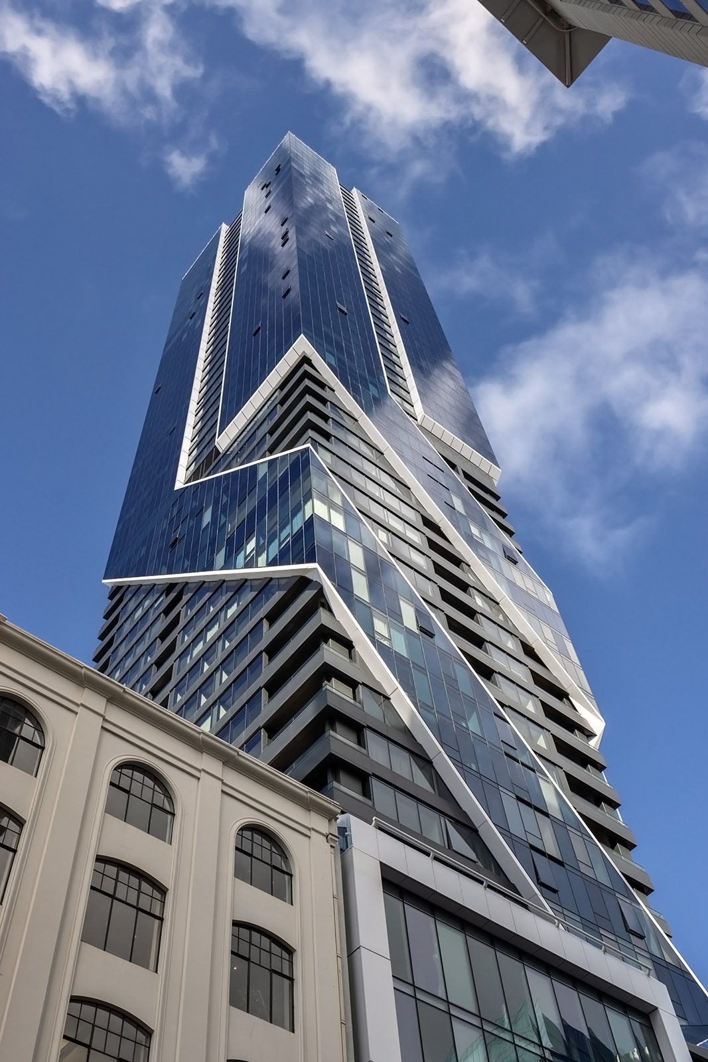
The Pacifica is inspired by the beauty of Auckland and its backdrop. The building’s unique design was inspired by the laneways, with the lower levels of the Pacifica crisscrossing before projecting upwards. Then, above the podium level, the glass facade is designed to reflect the surrounding city’s wide-open blue skies and sparkling waterfront, with every element inspired by its environment, from the jewel-like structure, material enhancements and colours referencing Auckland’s stunning coastal setting.
© Simon Devitt
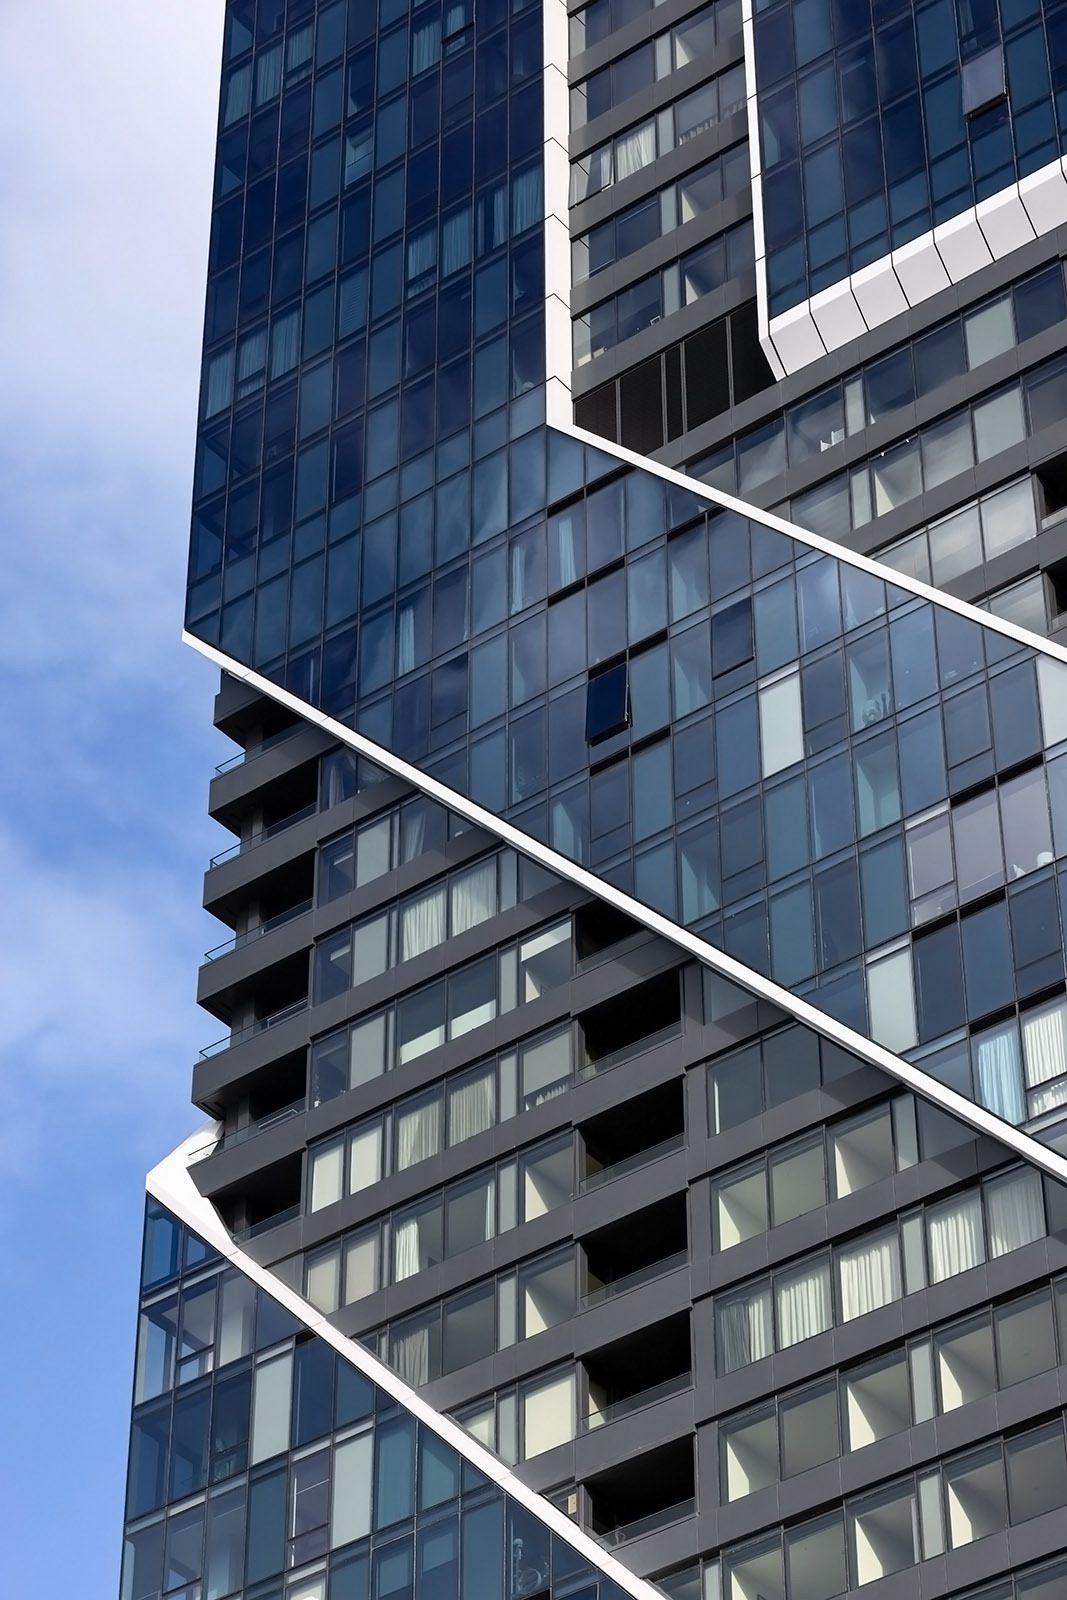
With a focus on the details, The Pacifica also pays homage to the cultural significance of the area, emphasising the Maori Pikorua motif of two intertwined pikopiko ferns, represented in the ‘twist’ pattern on the building’s exterior.
© Simon Devitt
© Simon Devitt
Project Info
Architects: Plus Studio
Area: 44138 m²
Year: 2021
Country: Auckland, New Zealand
Photographs: Simon Devitt
Lead Architect: Ian Briggs
Project Team: Jaimin Atkins, Piers Bowman

Sophie Tremblay is a Montreal-based architectural editor and designer with a focus on sustainable urban development. A McGill University architecture graduate, she began her career in adaptive reuse, blending modern design with historical structures. As a Project Editor at Arch2O, she curates stories that connect traditional practice with forward-thinking design. Her writing highlights architecture's role in community engagement and social impact. Sophie has contributed to Canadian Architect and continues to collaborate with local studios on community-driven projects throughout Quebec, maintaining a hands-on approach that informs both her design sensibility and editorial perspective.