

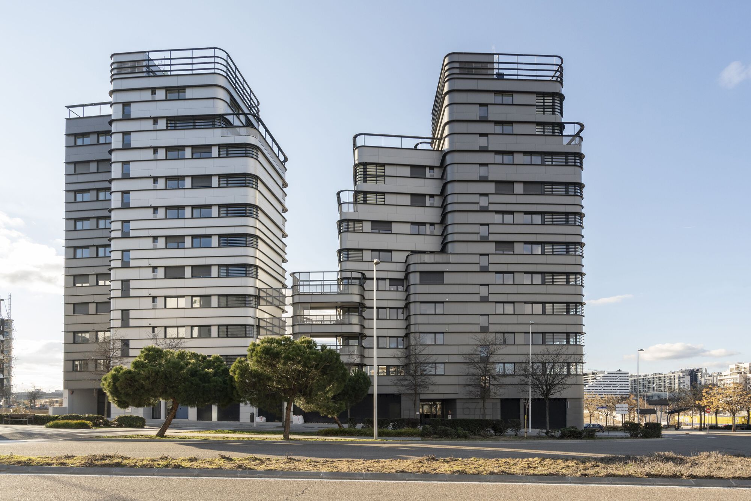
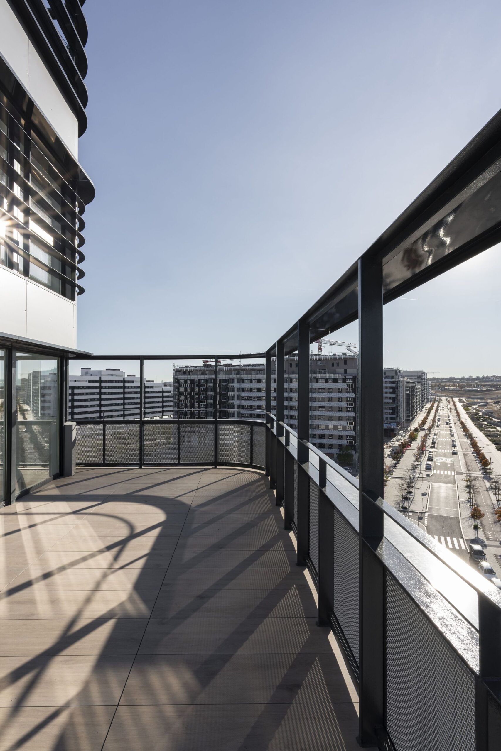
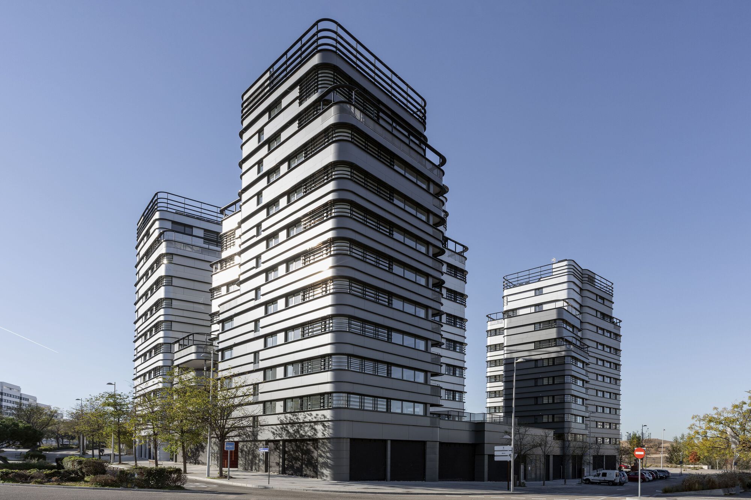
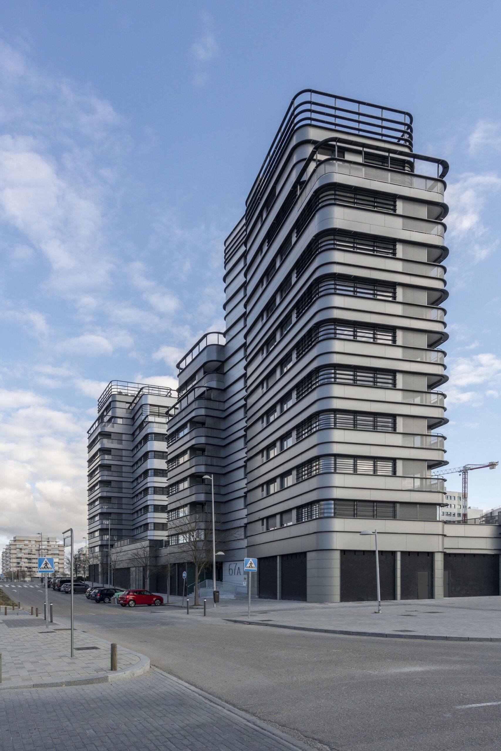
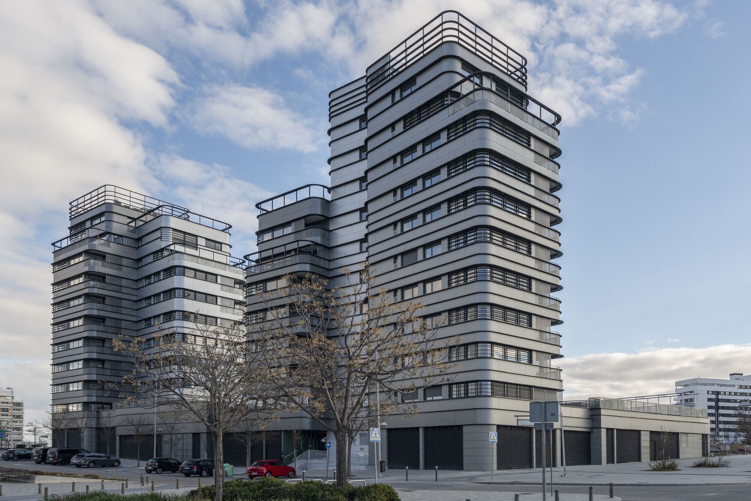
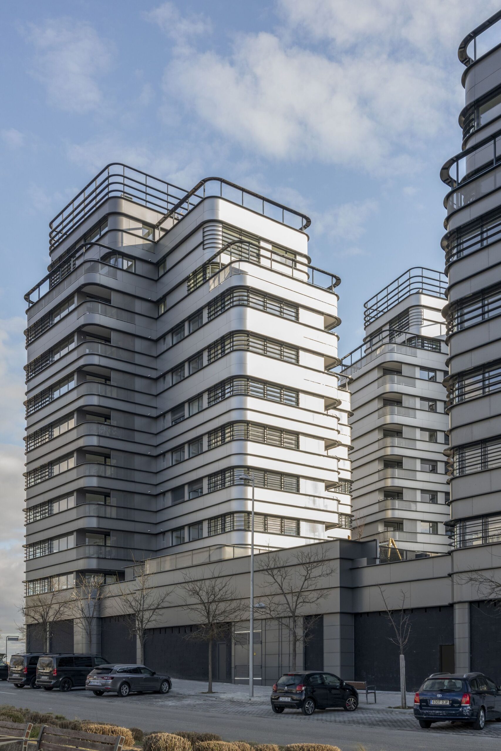
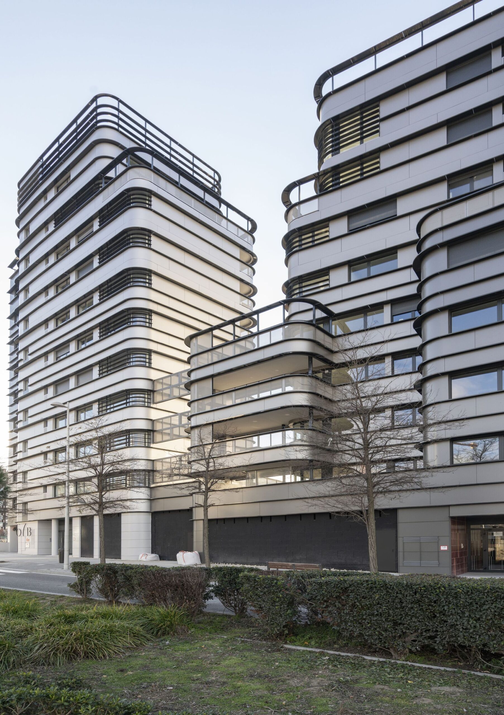
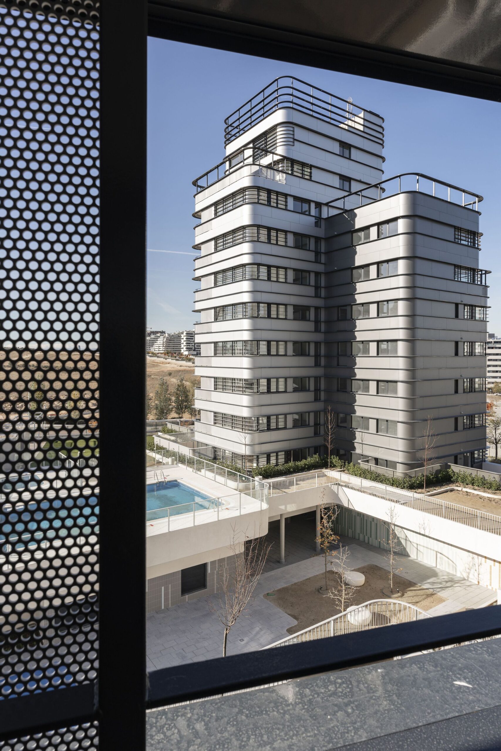
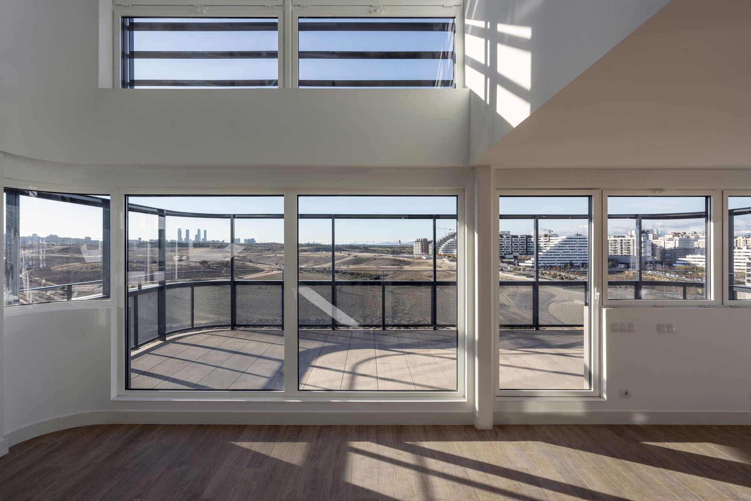
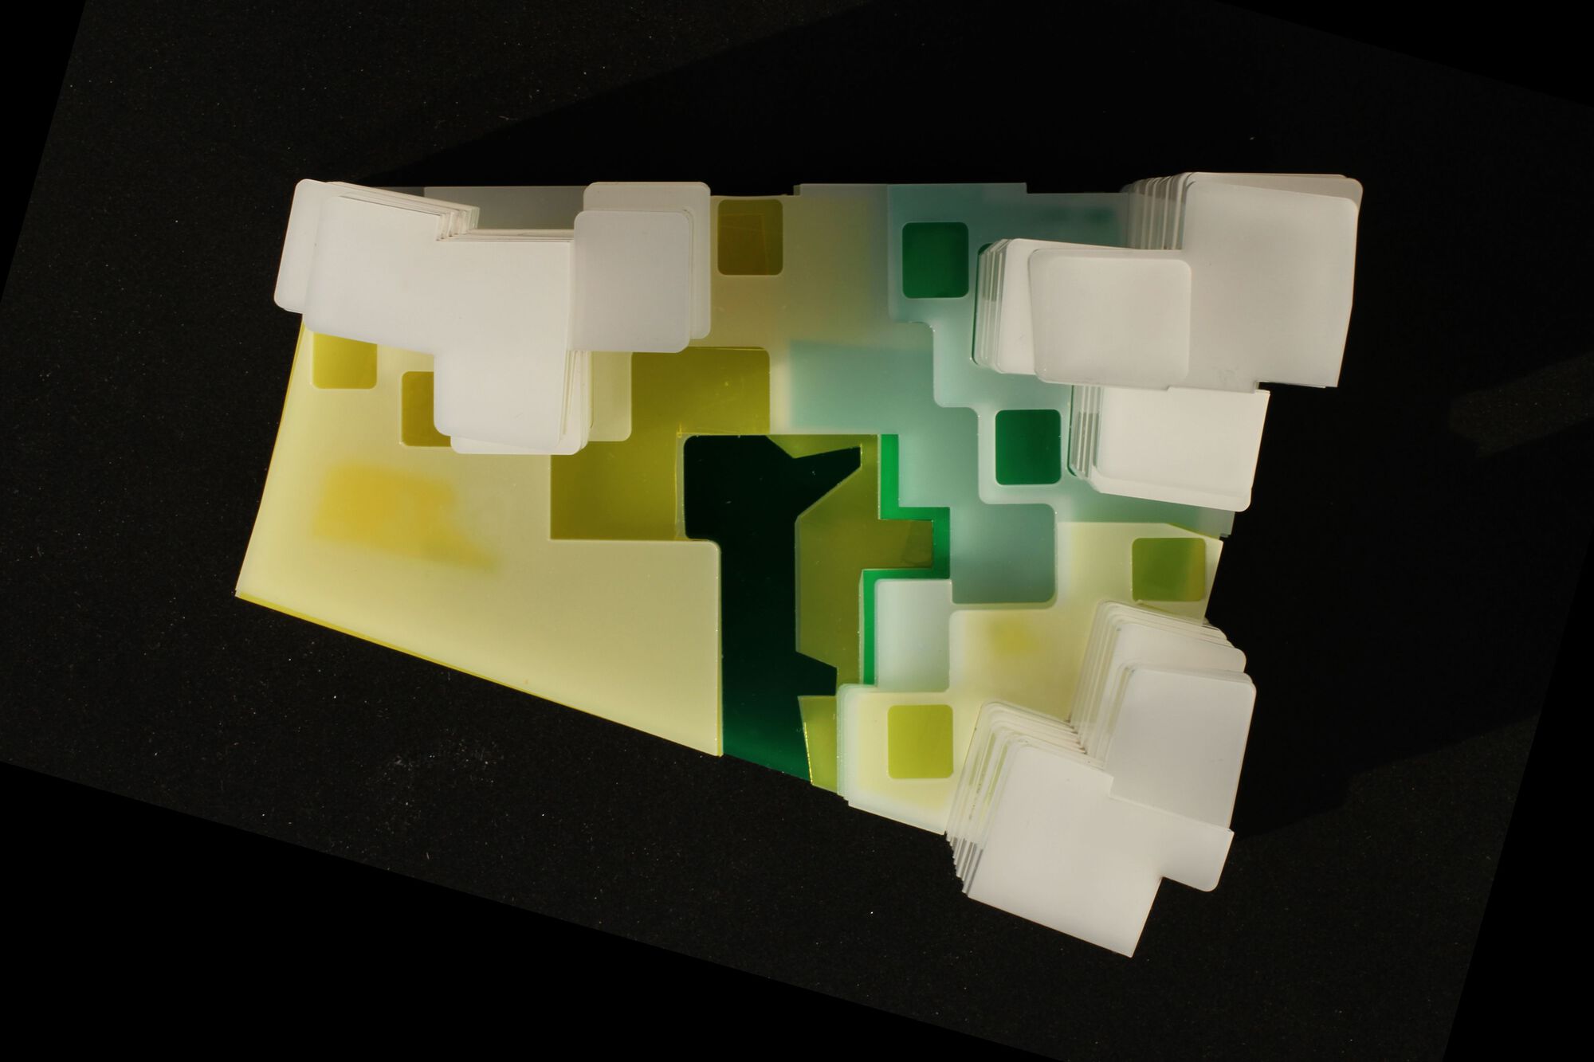
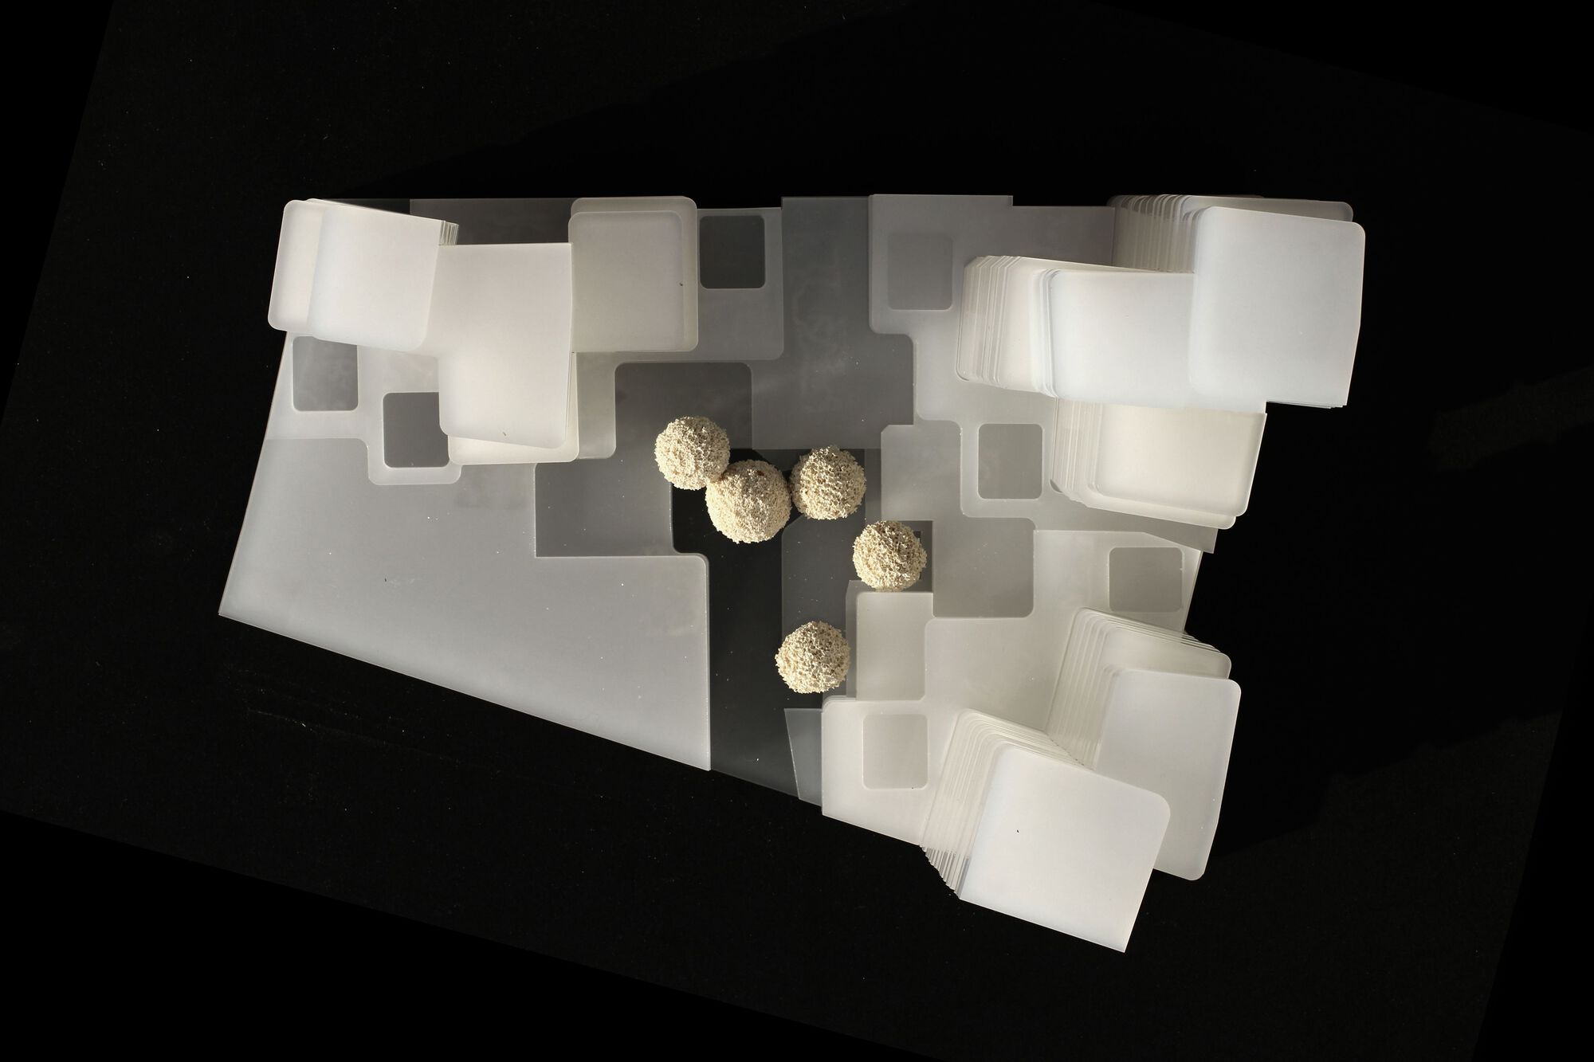
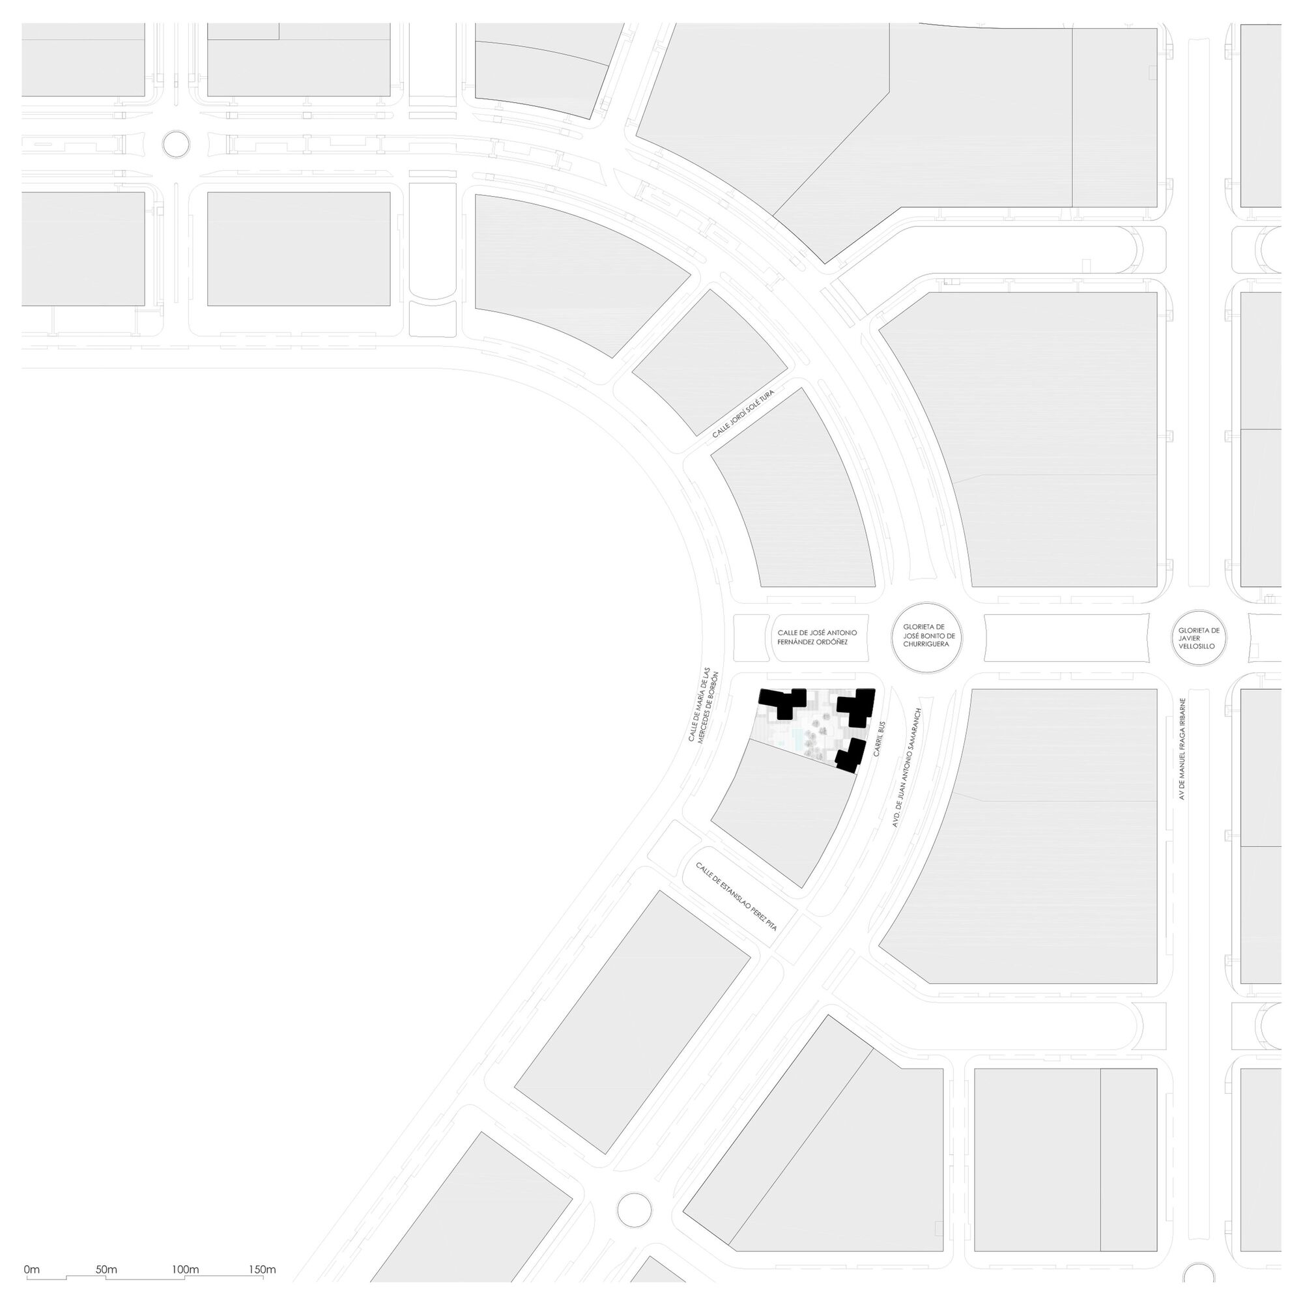
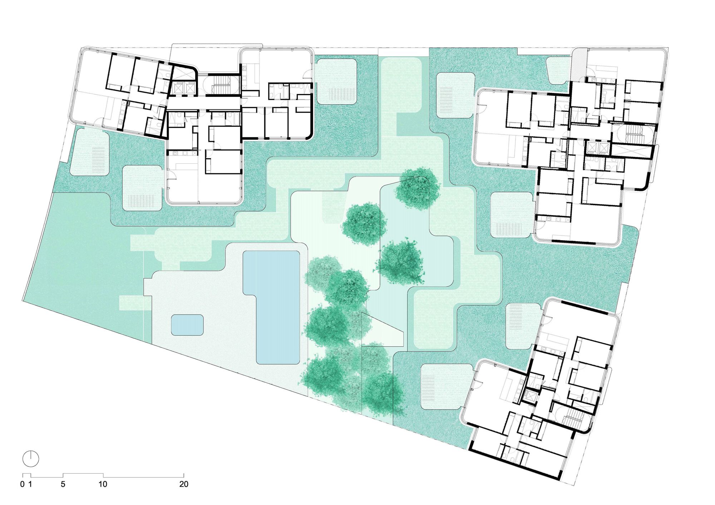
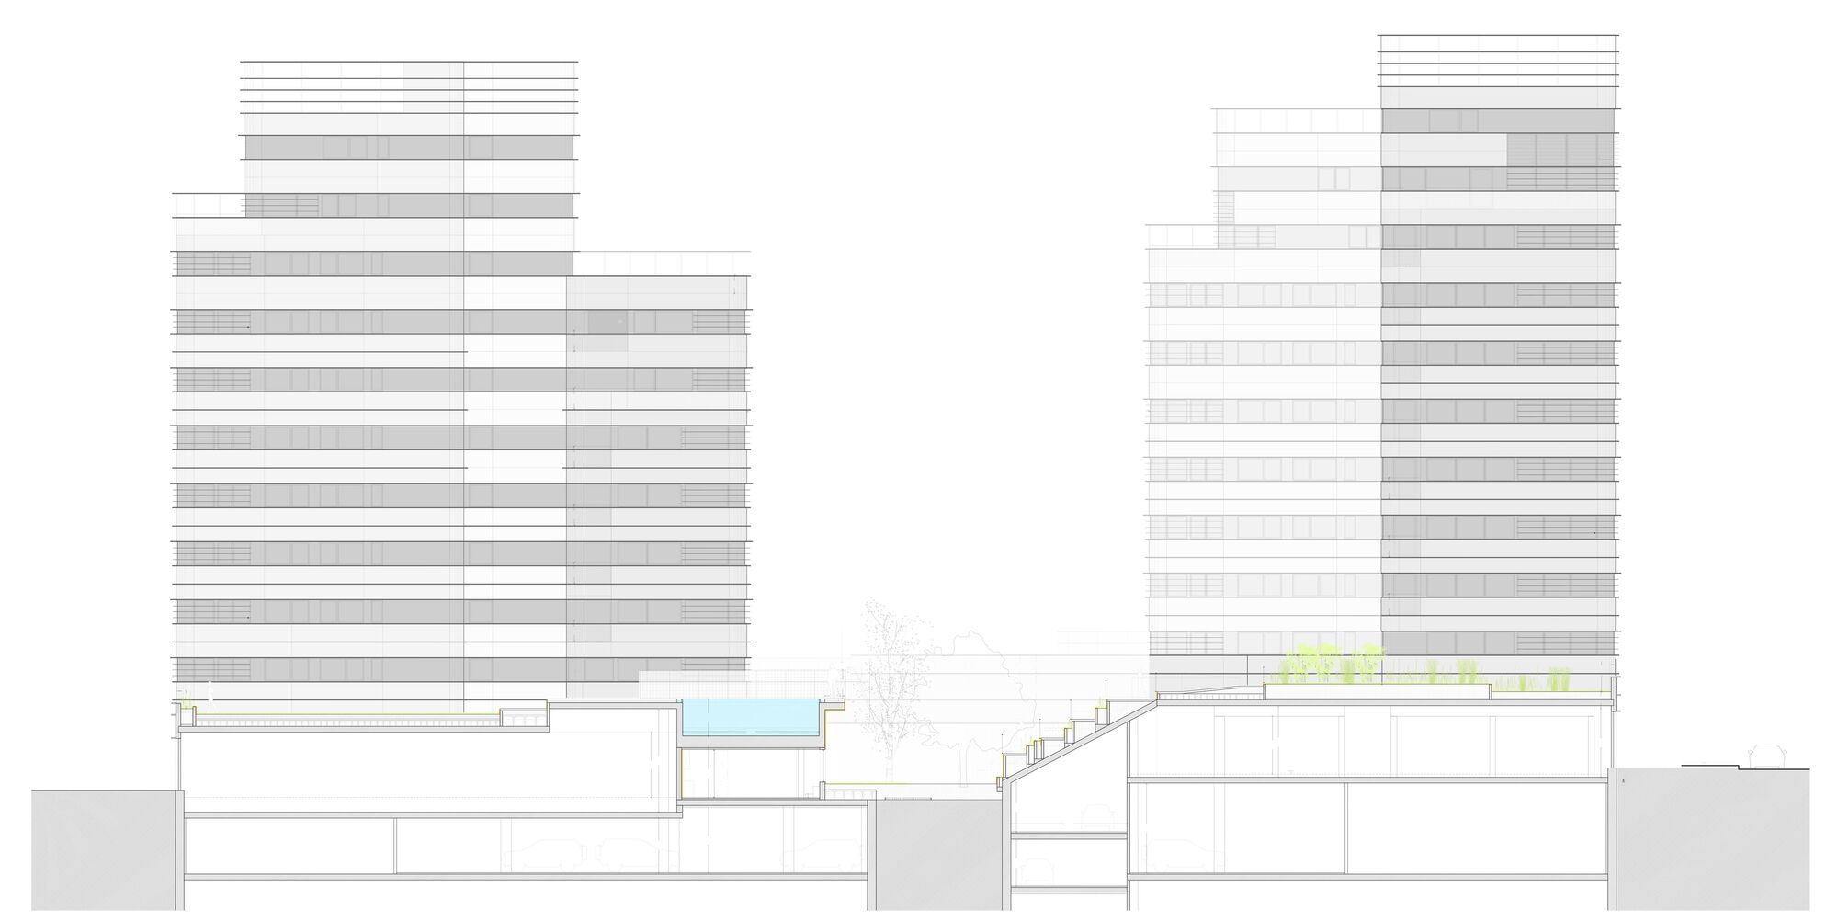
67 Houses, Shops, and a Garage in Valdebebas, Instead of a place, characterized by compact and continuous fronts we opted to build three towers. Three slender buildings that allow the orientation of the containing apartments in three directions without disturbance, and the living areas to cover a 180-degree horizon, from the mountains of the Sierra of Madrid to the Skyline of the Castellana with its four towers, as well.
© Luis Asín
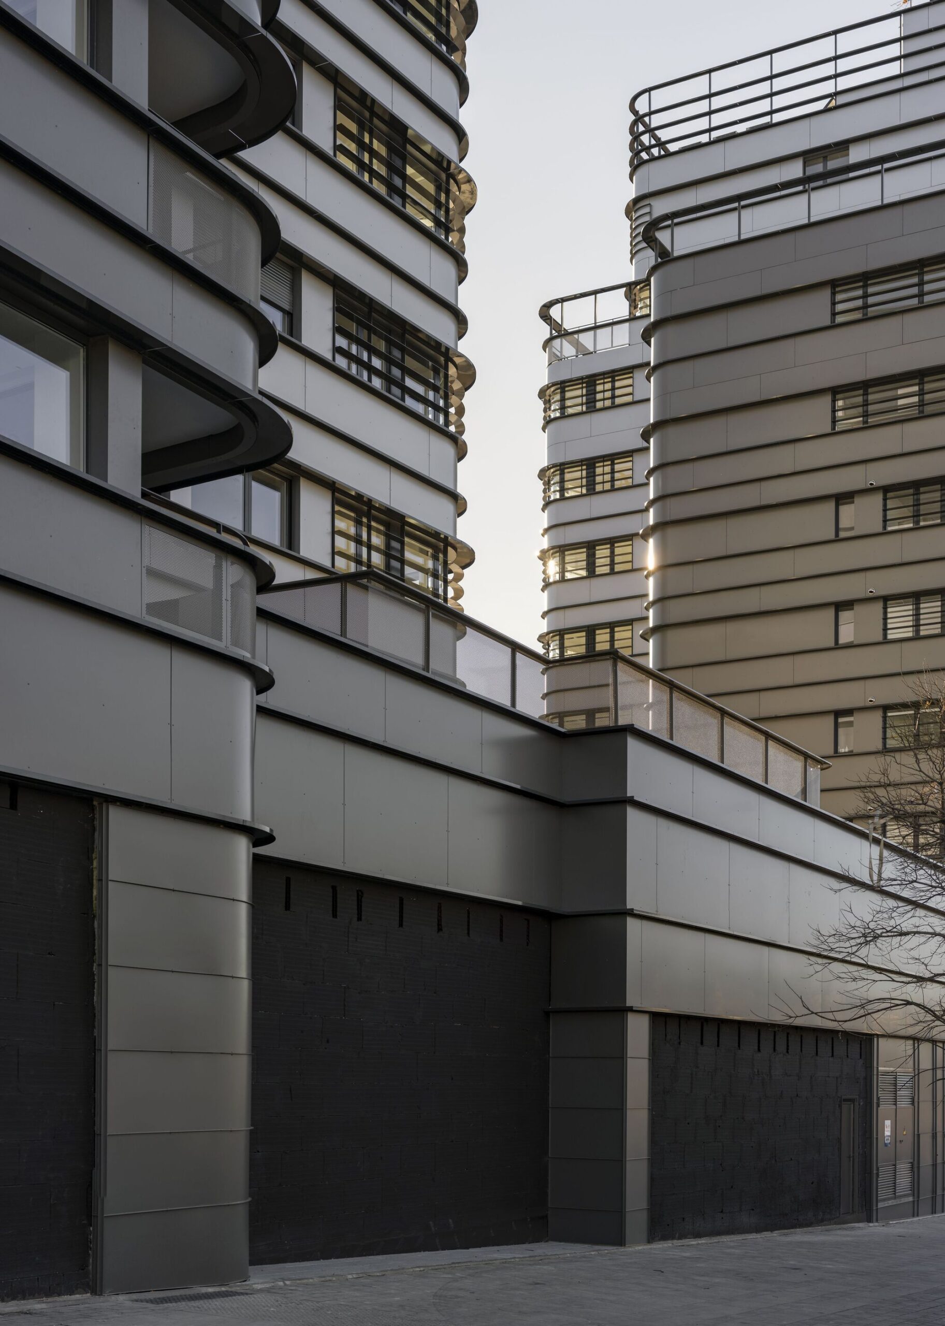
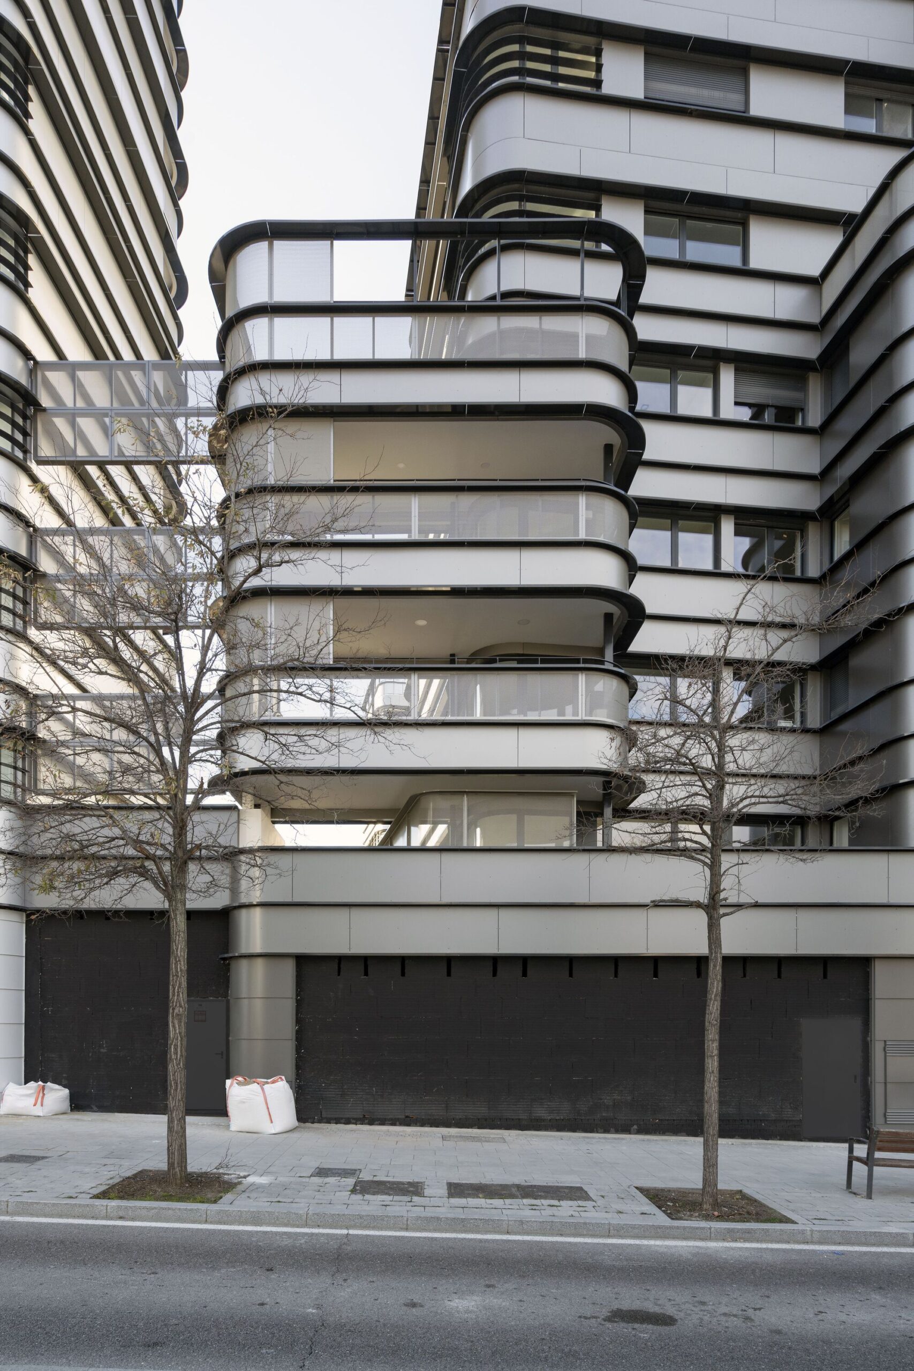
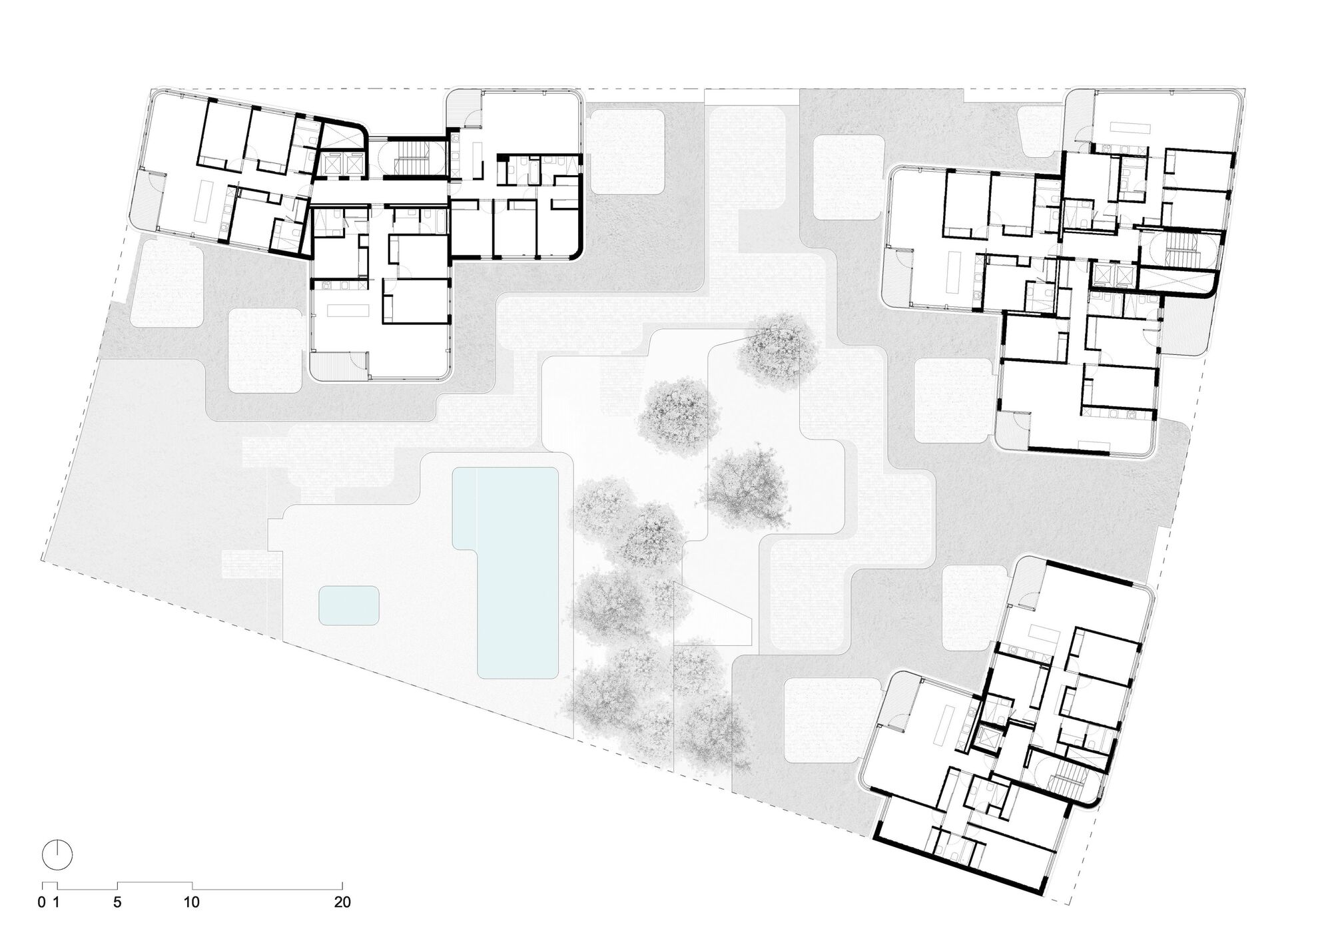
This arrangement allows for the disappearance of small interior courtyards and the discovery of an open garden, with light and views. It is the public heart of a project that values the community and its encounters, not only in the tired repetition of the commercial but in the birth of different episodes that thread sociability.
© Luis Asín
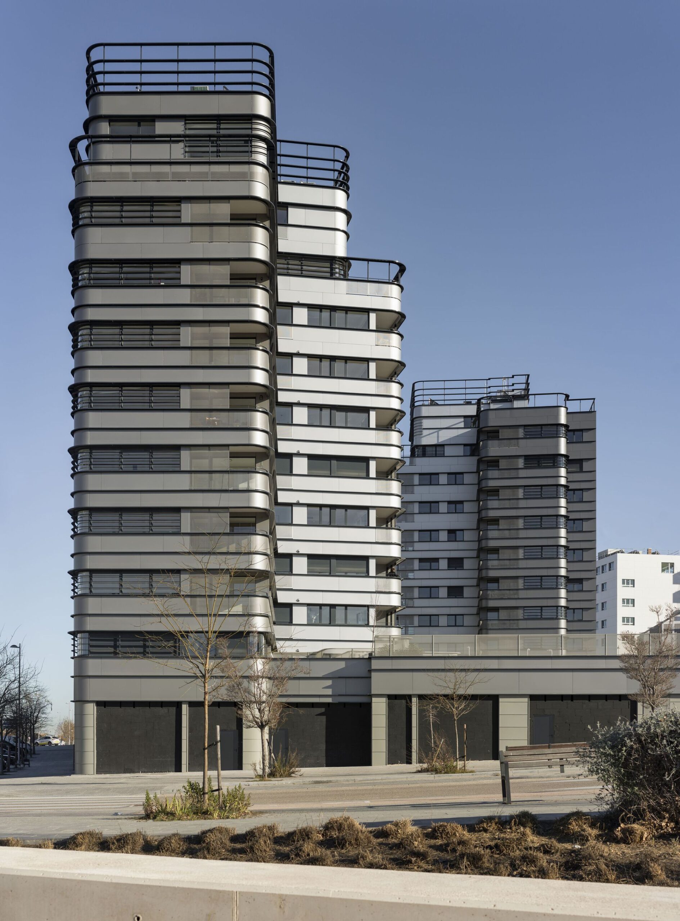
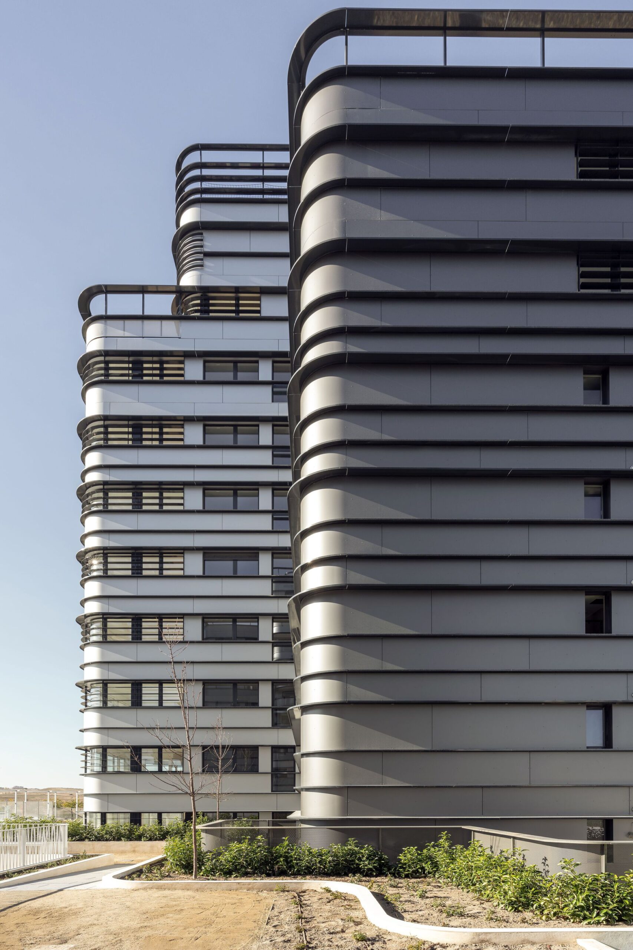
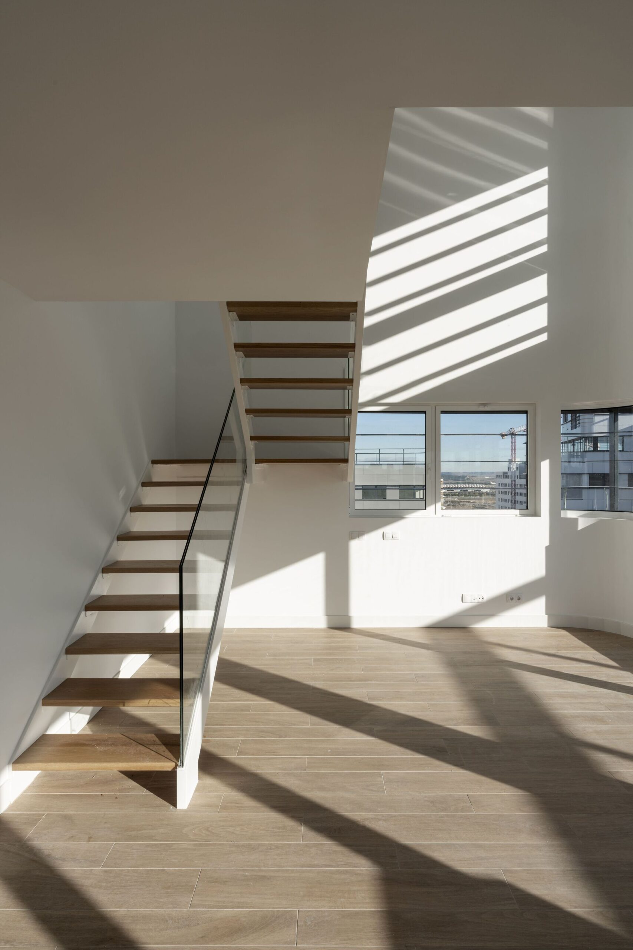
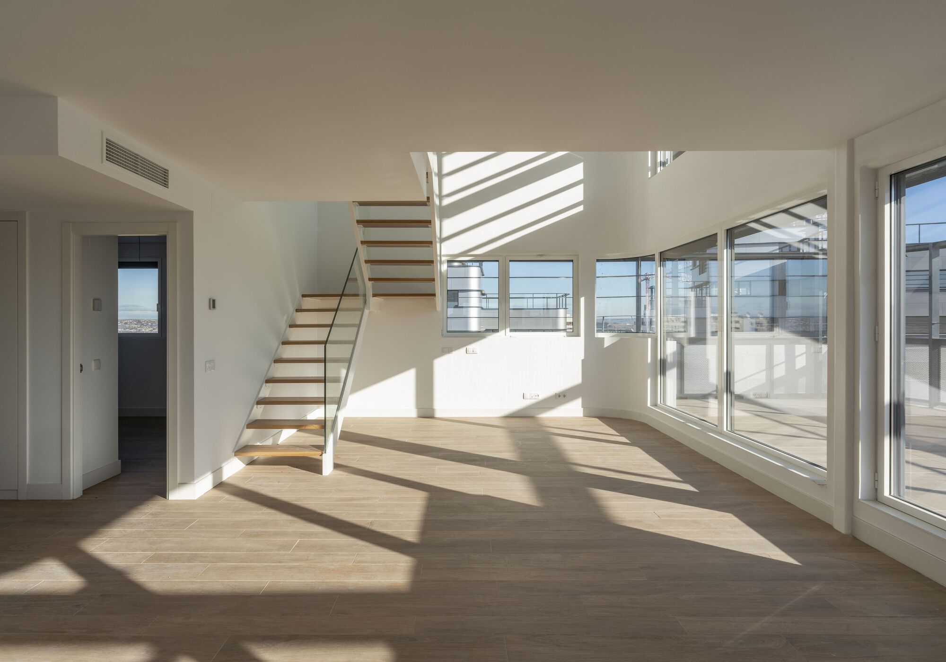
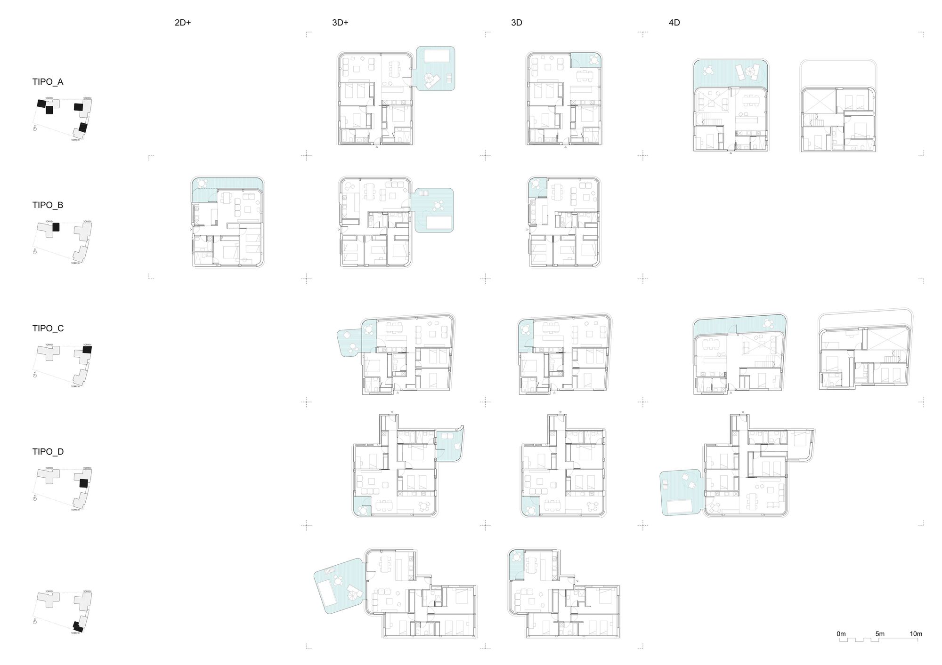
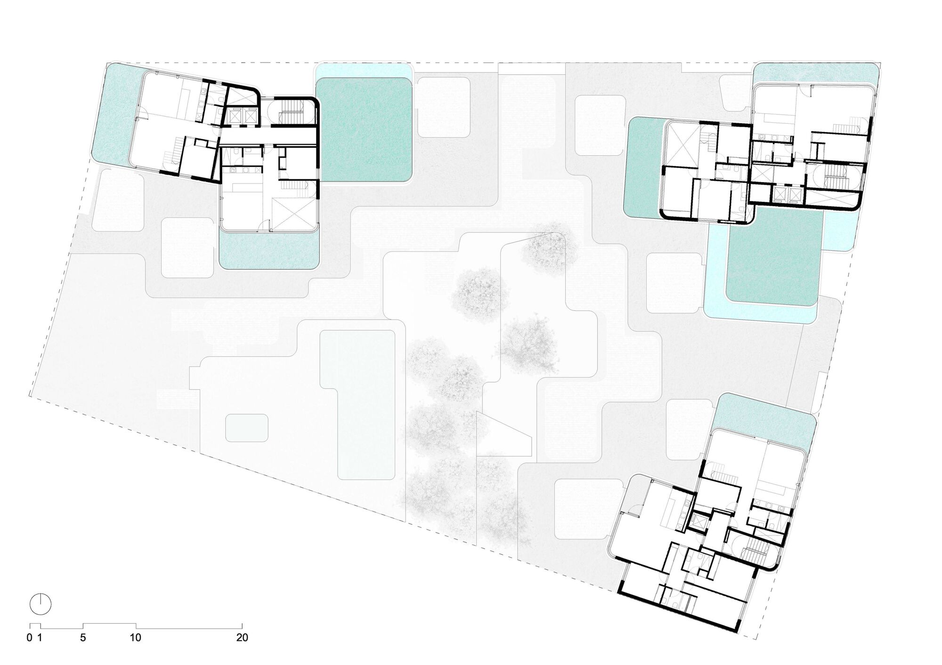
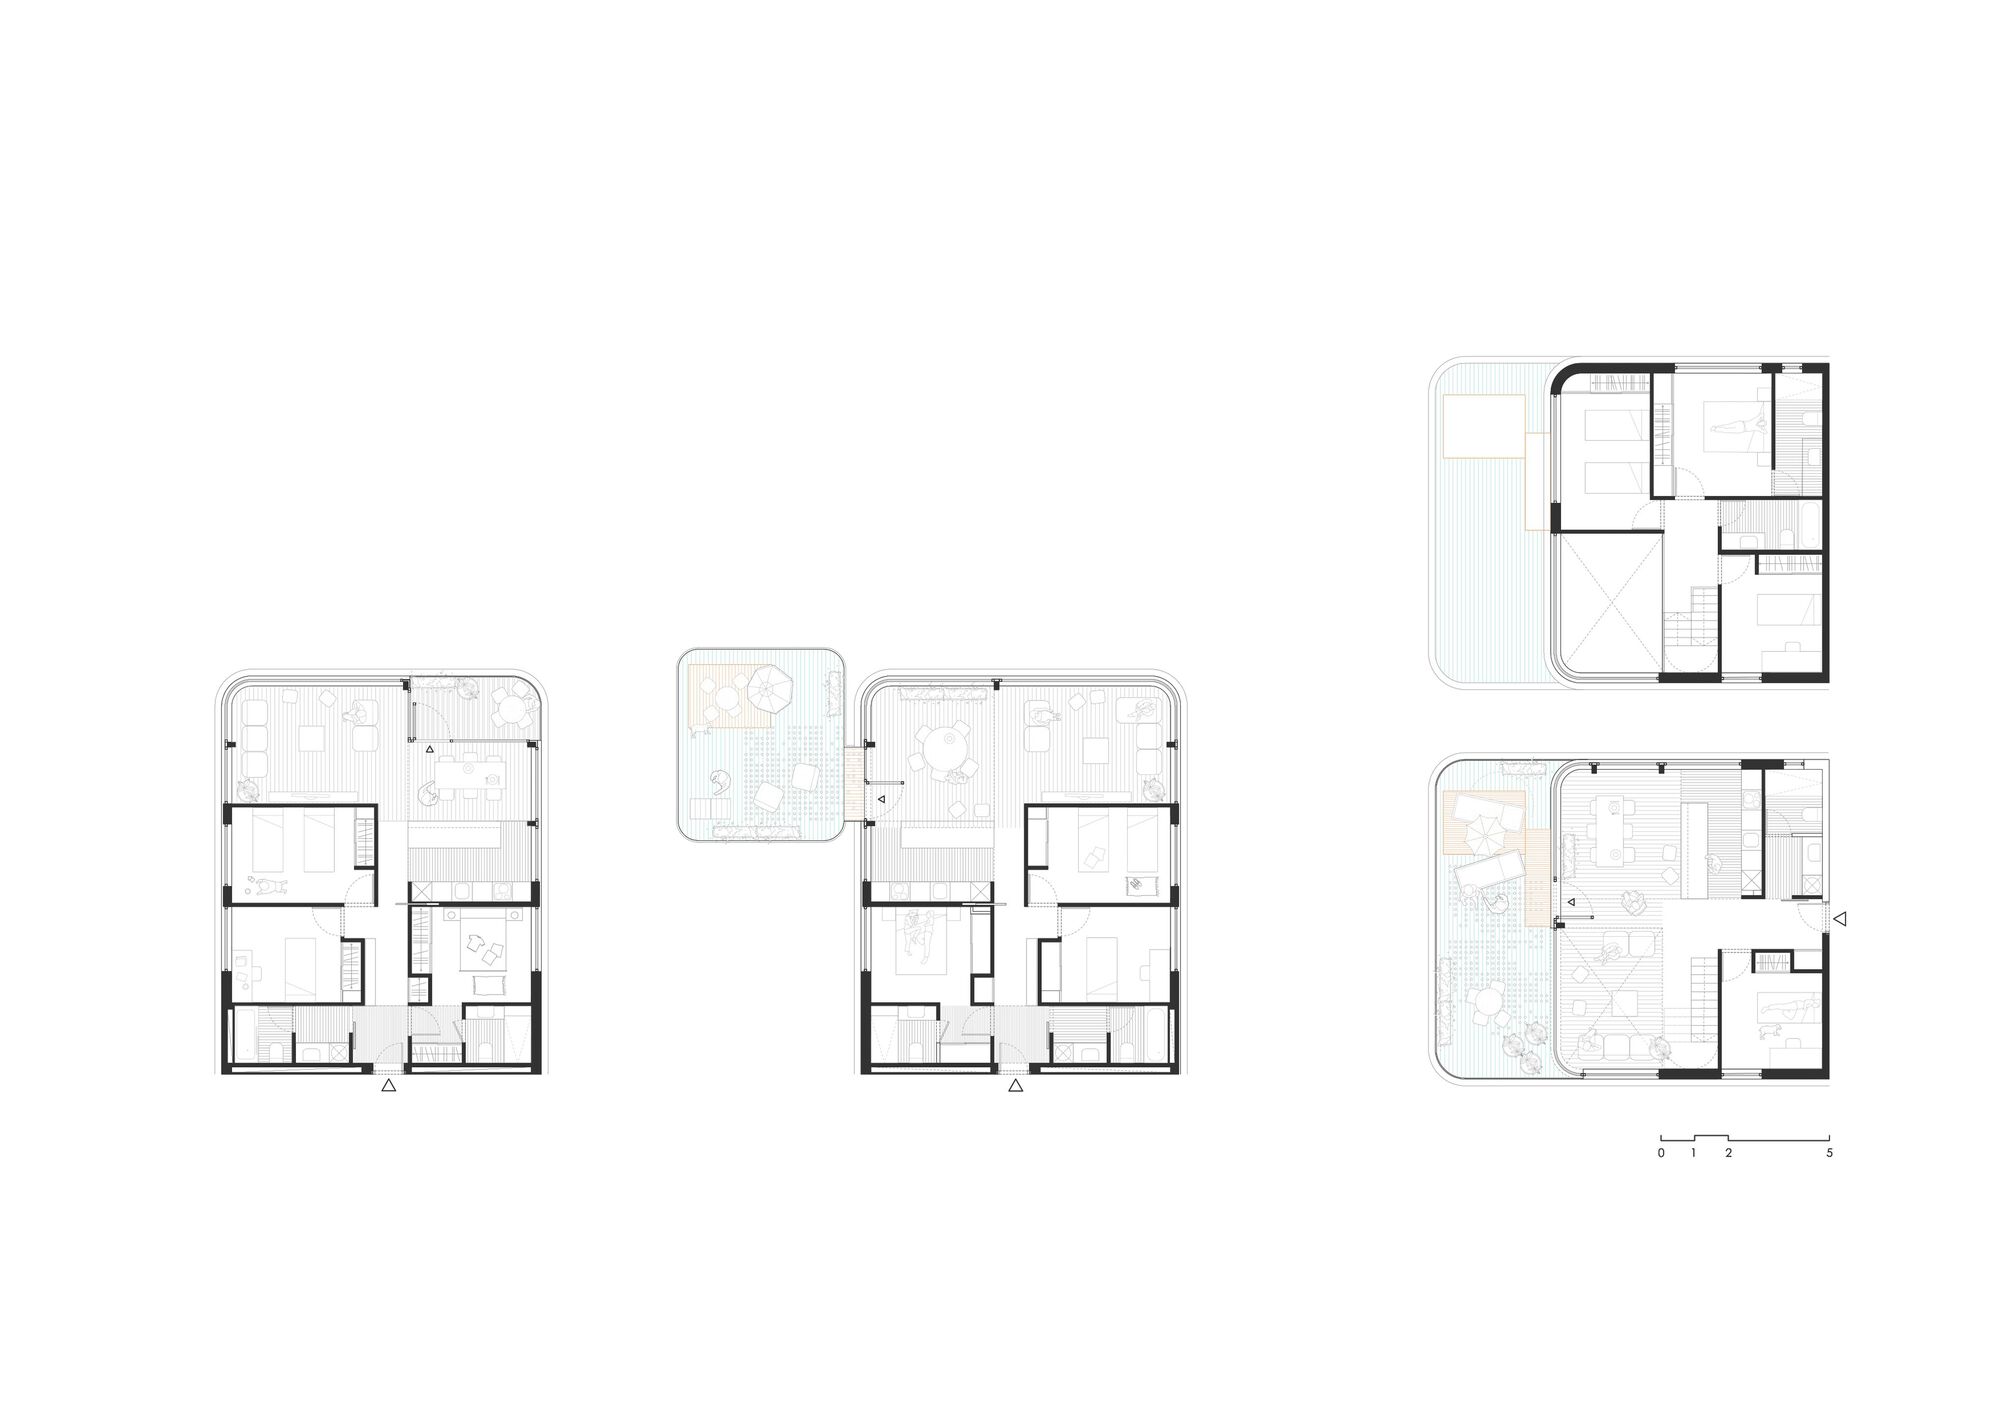
The apartments are window and vision, their load-bearing structure is displaced to the perimeter and their sanitary blocks are concentrated to allow for versatility in layouts and flexibility based on storage.
© Luis Asín
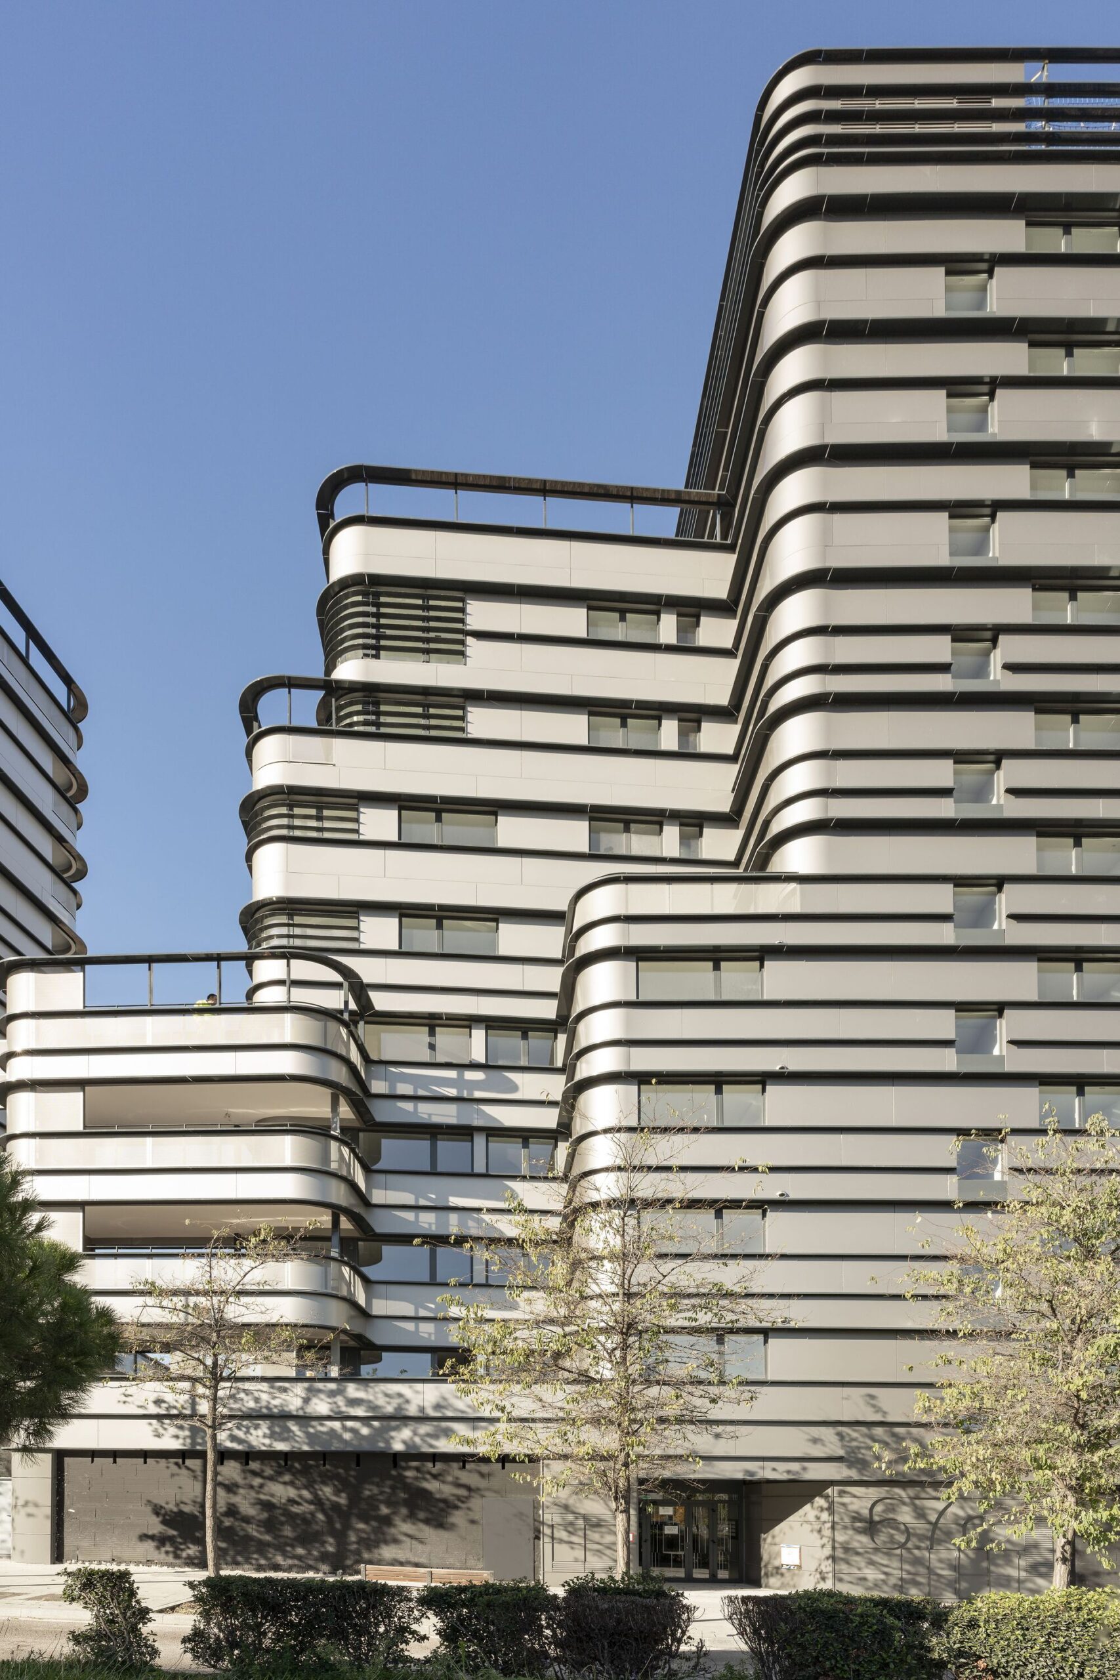
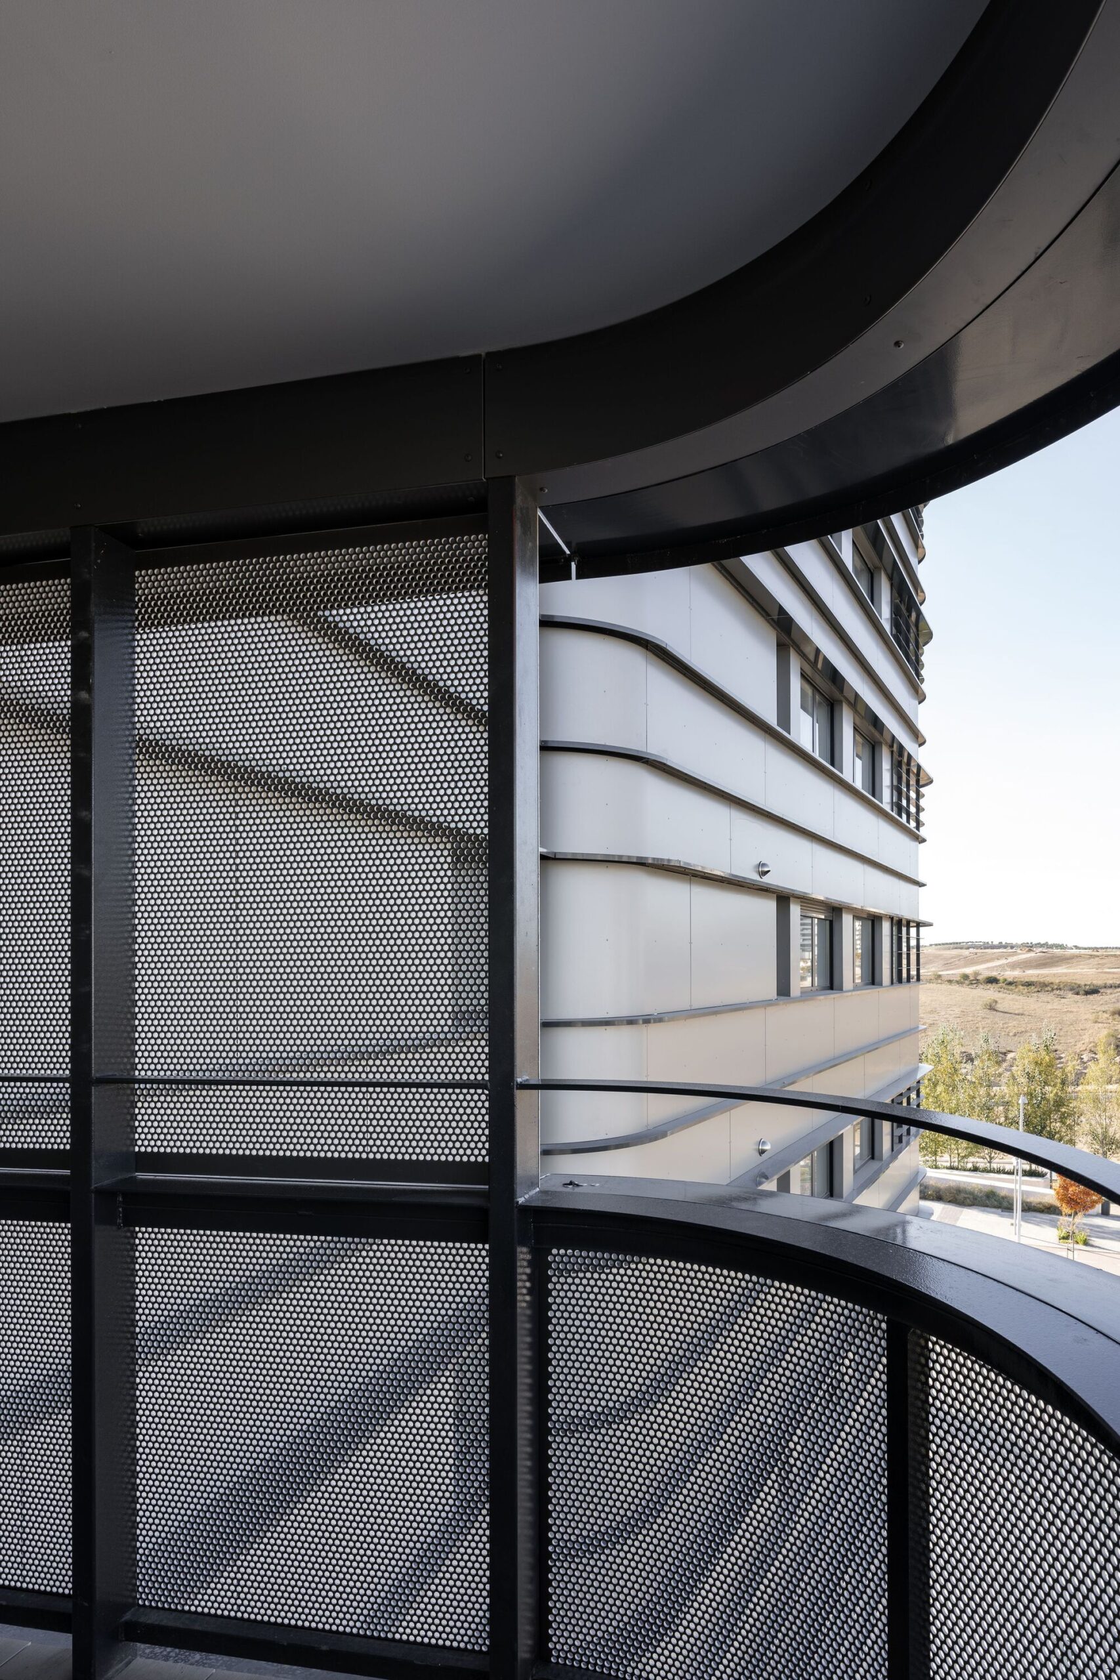
The outer appearance of the buildings is metallic and shiny, evading the earthy and brown shades so common in Madrid dwellings. Its corner is curved and adapted to the outlines of the site. Once a forest grows in the garden between the towers, the buildings will be part of that forest that bestows a silhouette of life.
Project Info
Architects: Amann Cánovas Maruri
Country: Spain, Madrid
Area: 19751 m²
Year: 2021
Photographs: Luis Asín
Architects Associate: Pablo Sigüenza Gómez, Joachim Kraft
Collaborators: Denis Calle Facal, Borja Aznar Montero, Sálvora Féliz Ricoy, David Jiménez Iniesta, Alexandra Torres de Ayala
Architects: Atxu Amann Alcocer, Andrés Cánovas Alcaraz, Nicolás Maruri González de Mendoza
Promotor: Viviendas Vicopal SL
General Contractor: José Ignacio Ezquerra Martínez
Structure: Mecanismo Ingeniería
Installations: eadAT Ingenieros

Madeline Brooks is a Projects Editor at Arch2O, where she has been shaping and refining architectural content since March 2024. With over a decade of experience in editorial work, she has curated, revised, and published an array of projects covering architecture, urbanism, and public space design. A graduate of the Harvard University Graduate School of Design, Madeline brings a strong academic foundation and a discerning editorial eye to each piece she oversees. Since joining Arch2O, she has played a pivotal role in shaping the platform’s editorial direction, with a focus on sustainability, social relevance, and cutting-edge design. Madeline excels at translating complex architectural ideas into clear, engaging stories that resonate with both industry professionals and general readers. She works closely with architects, designers, and global contributors to ensure every project is presented with clarity, depth, and compelling visual narrative. Her editorial leadership continues to elevate Arch2O’s role in global architectural dialogue.