

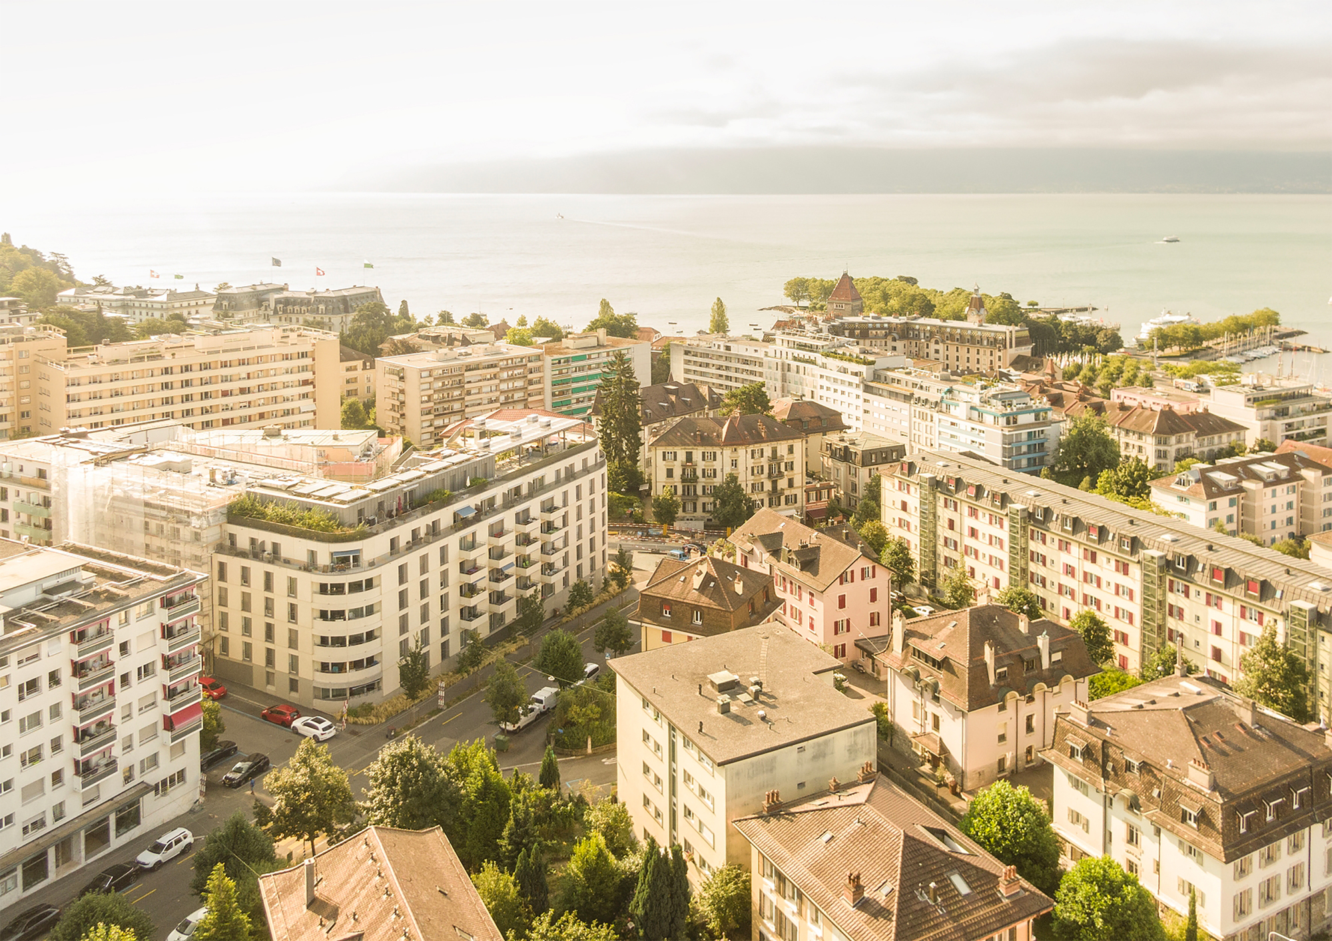
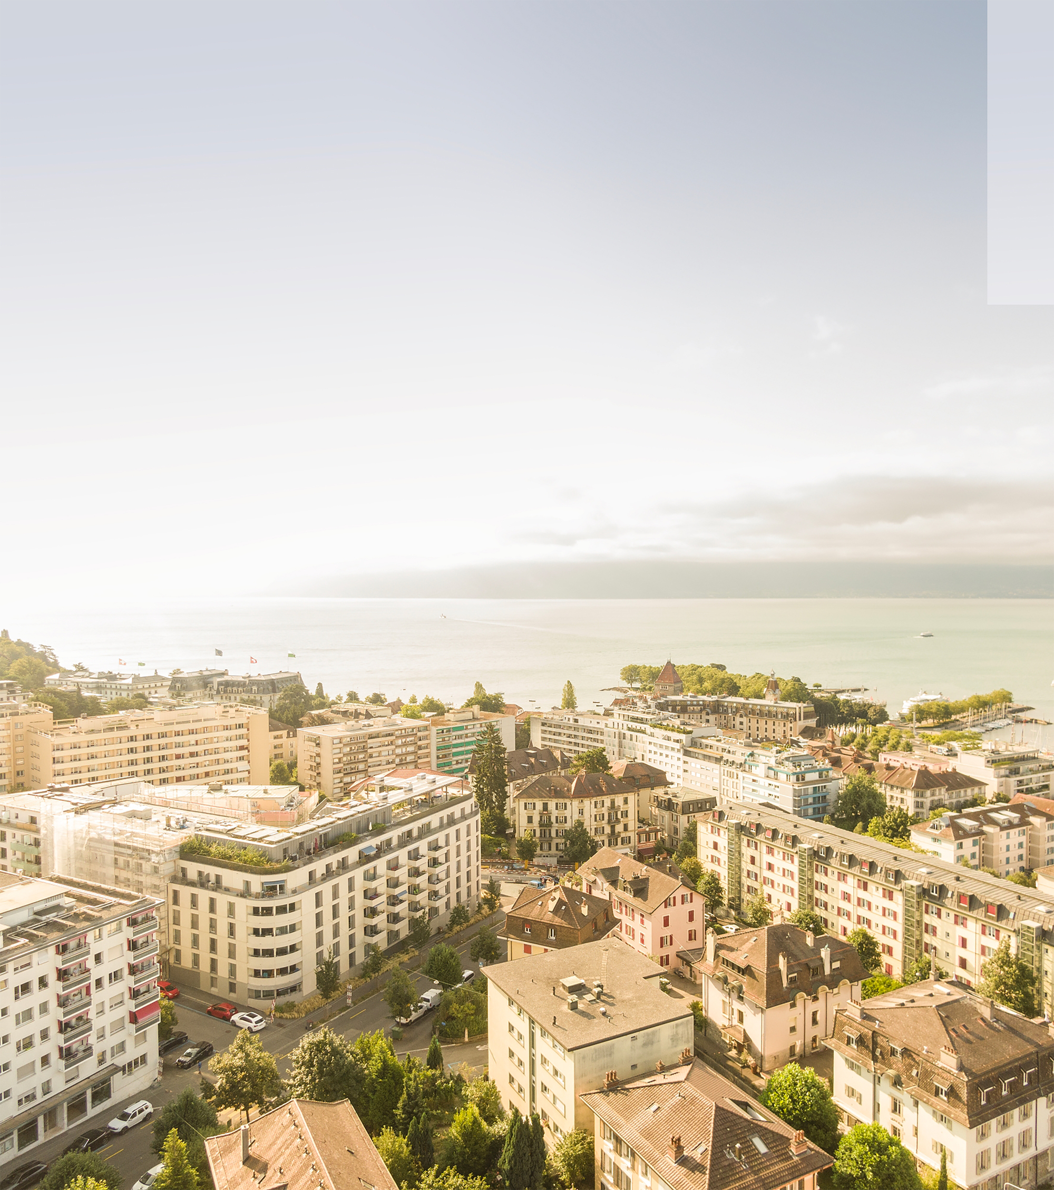
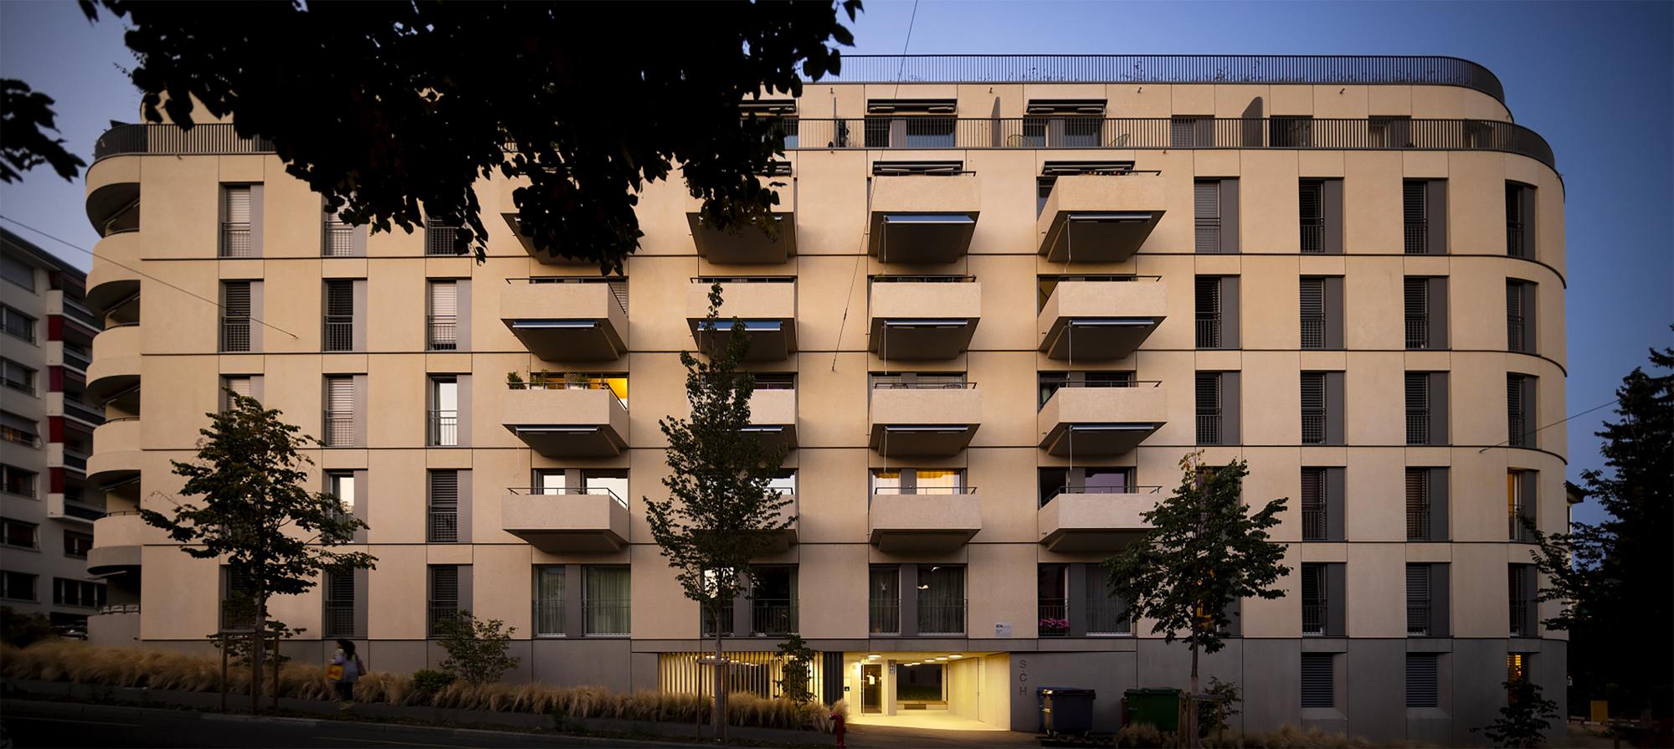
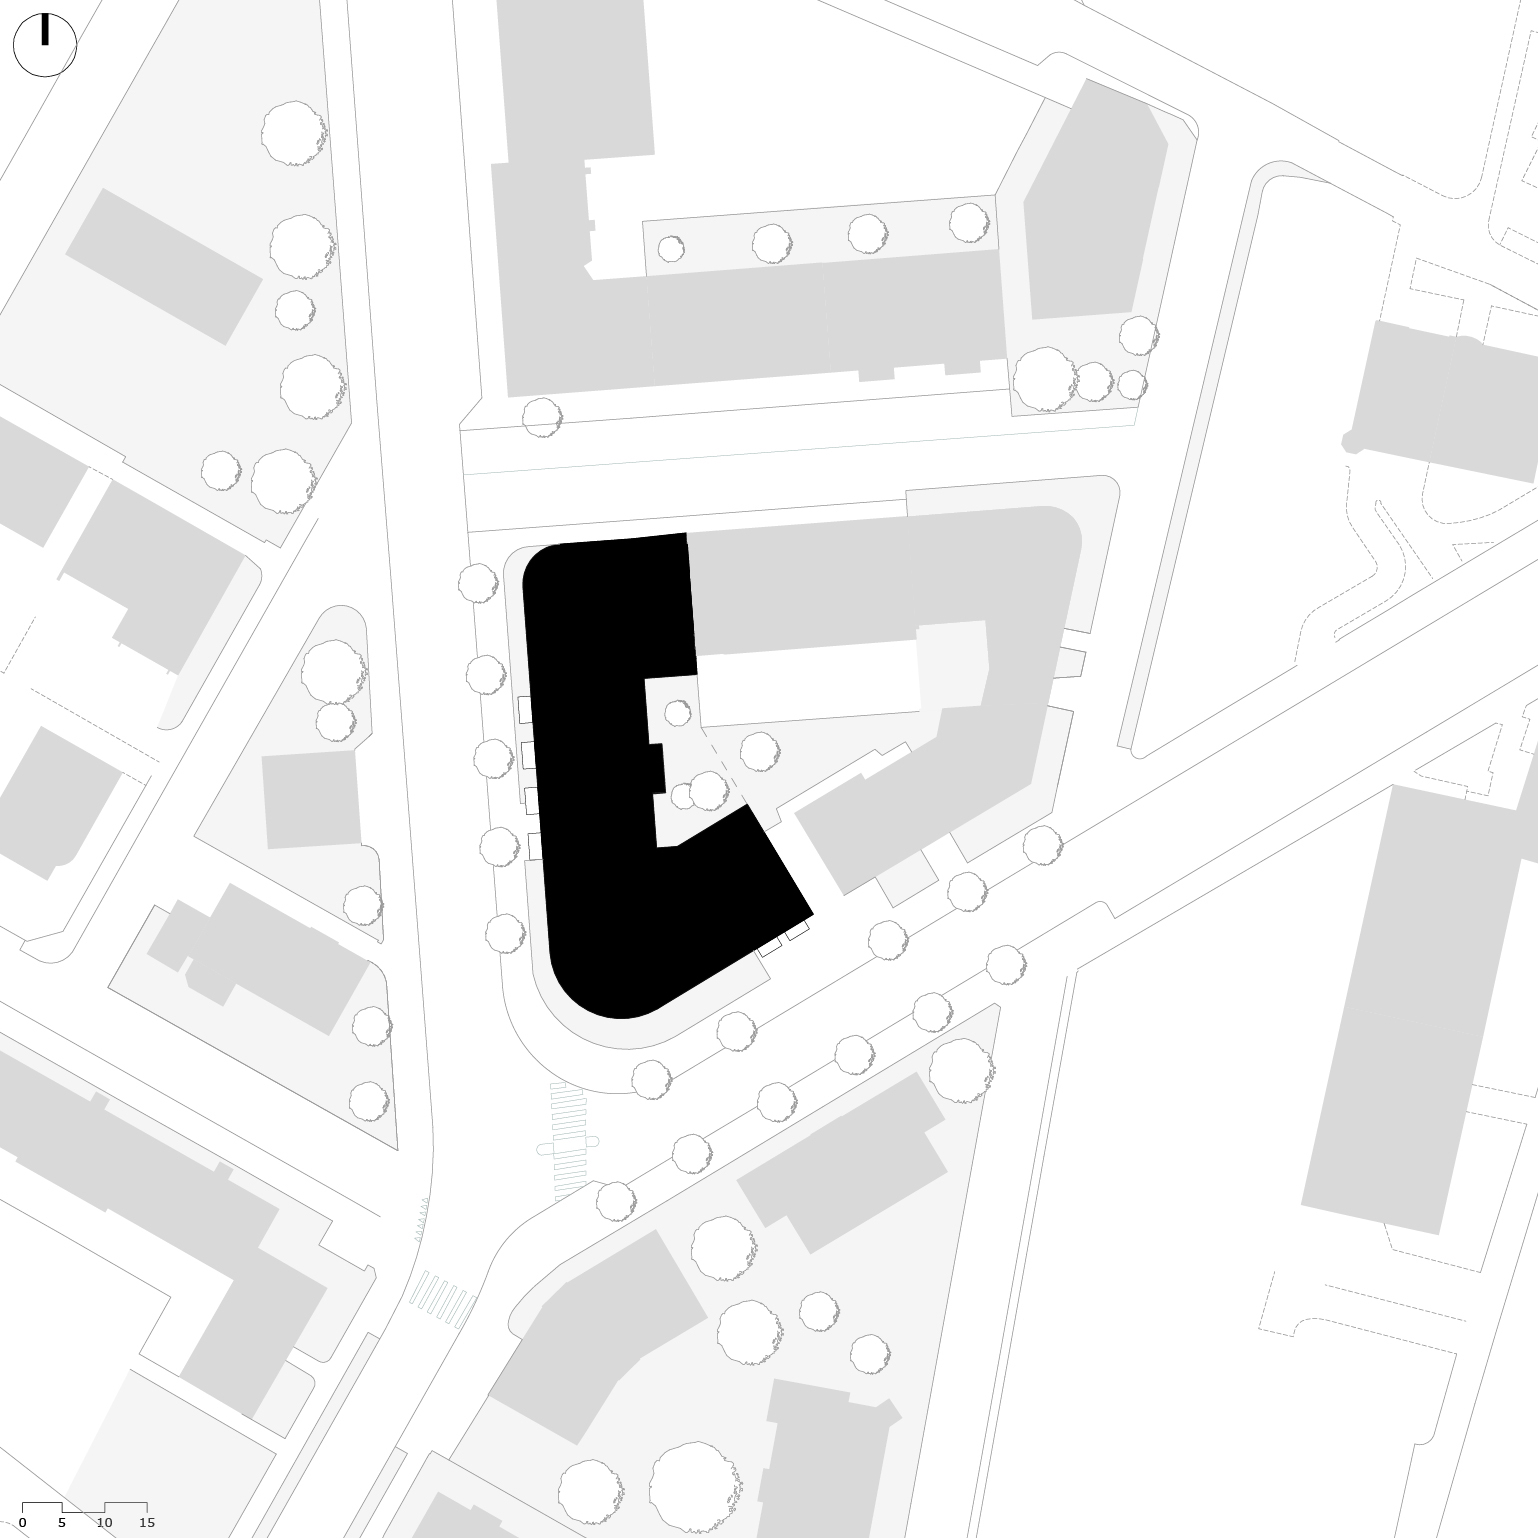
Located at the bottom of the Avenue de la Harpe, a stone’s throw from the port of Ouchy in Lausanne, Ouchy II Apartments takes the place of a 1933 building that no longer met contemporary expectations in terms of habitability and comfort. The demolished building contained 50 cramped and dilapidated apartments.
© Fernando Guerra – FG +SG
Although well integrated into the urban fabric, the 9.40 m deep building, distributed by four stairwells, presented a configuration that did not lend itself well to a renovation. This led the SCHL to plan its replacement with a new building that would make the best use of the building potential offered by Lausanne’s General Plan of Occupation (PGA).
© Fernando Guerra – FG +SG
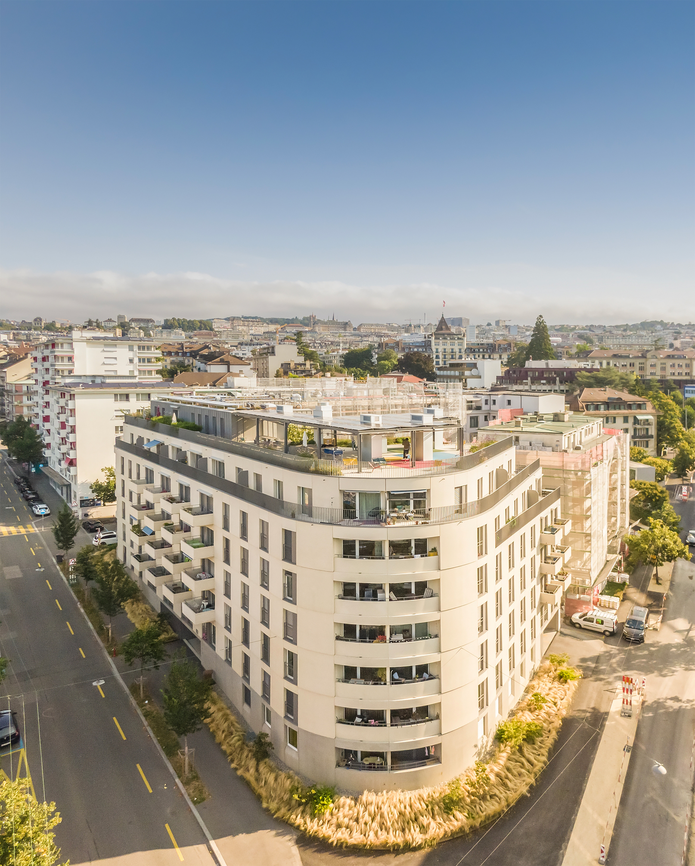
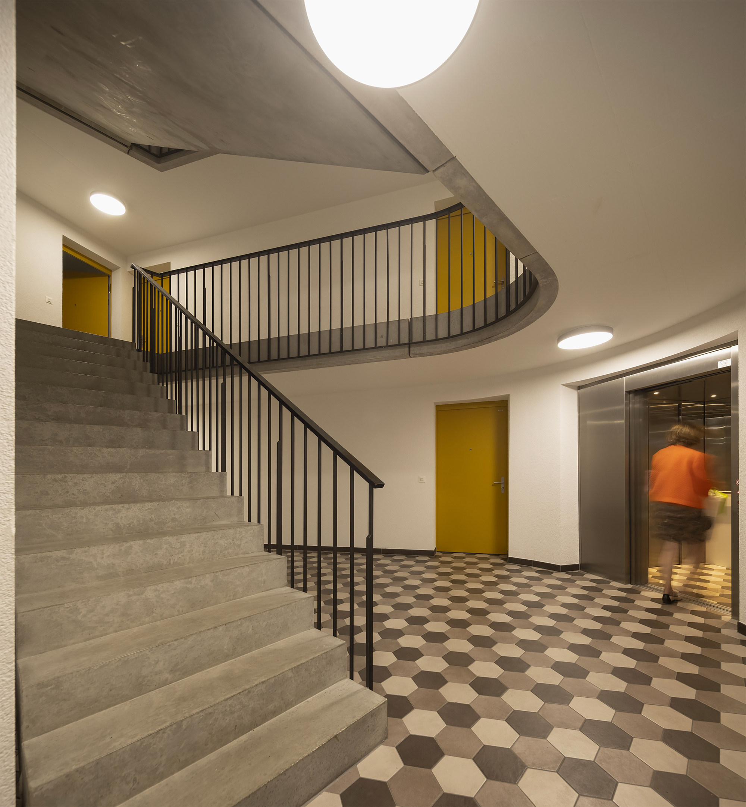
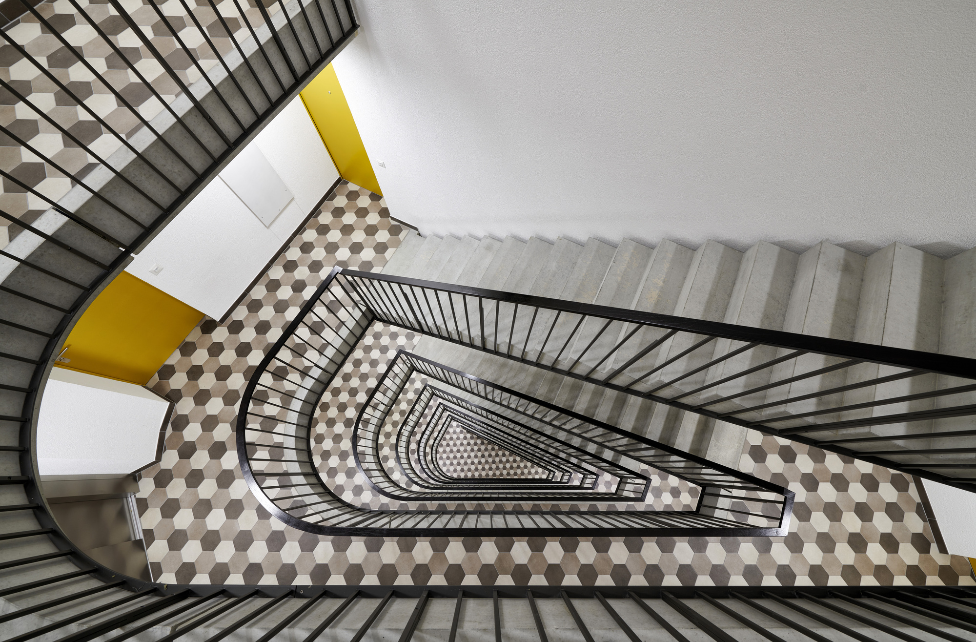
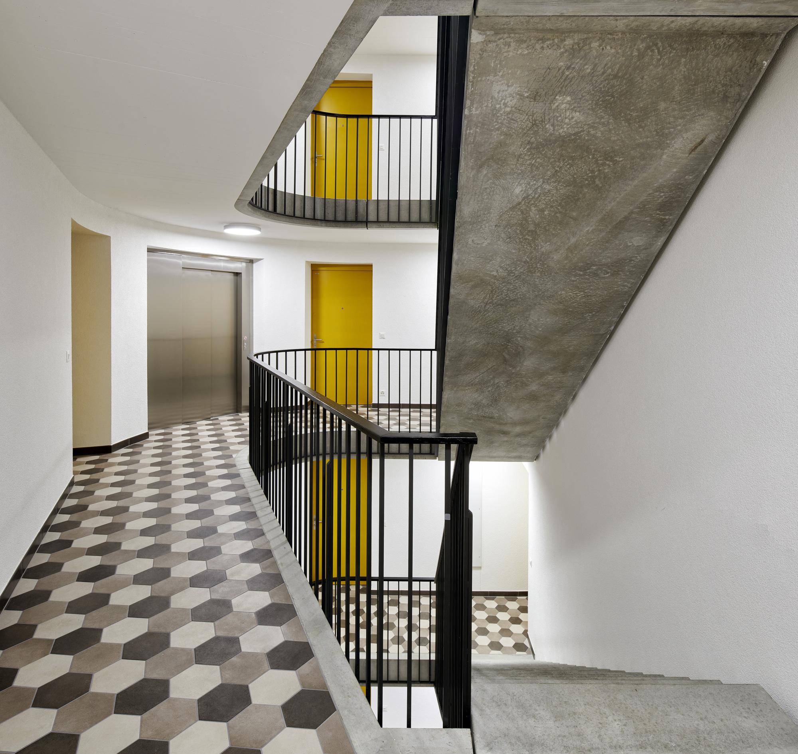
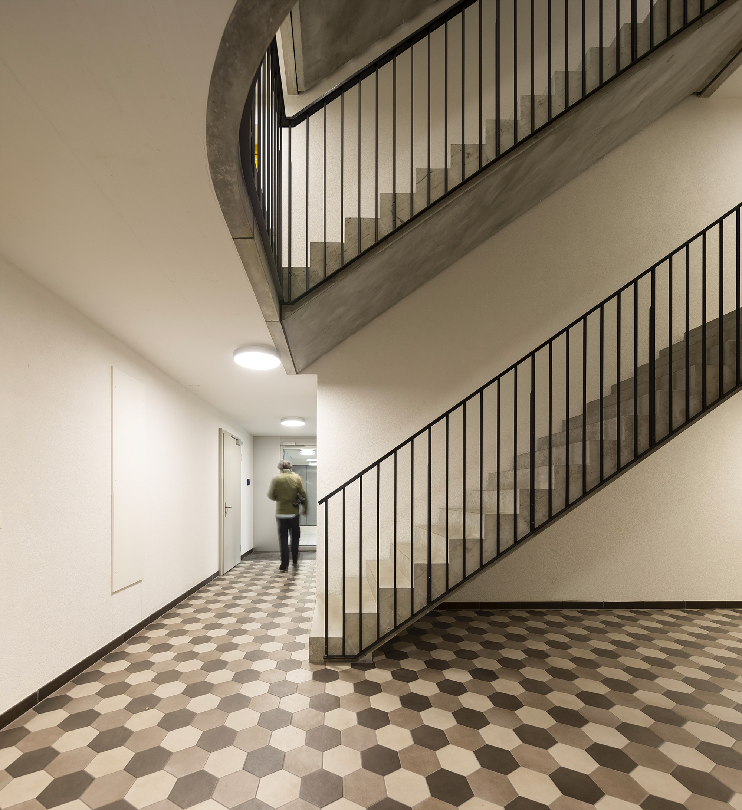
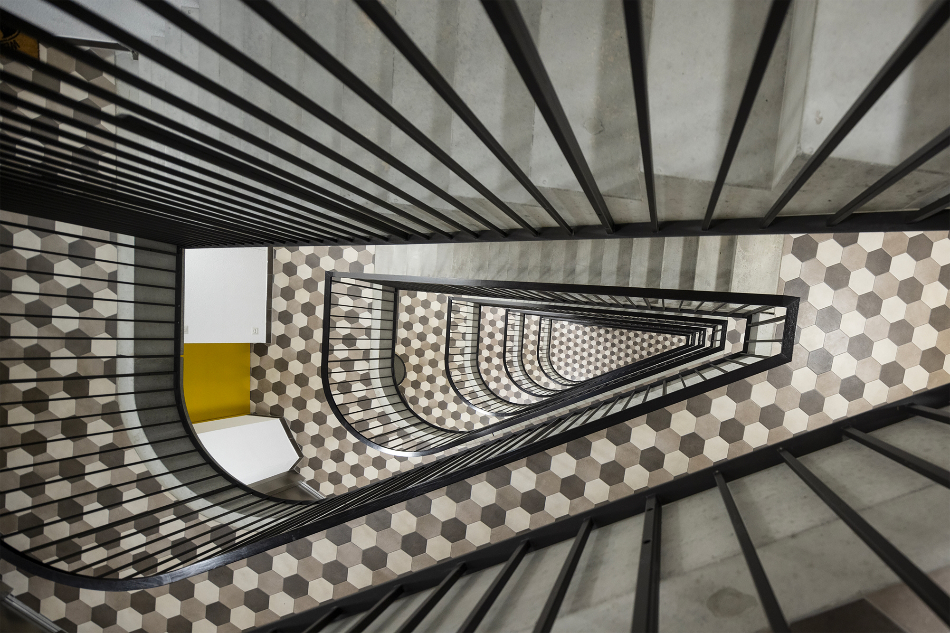
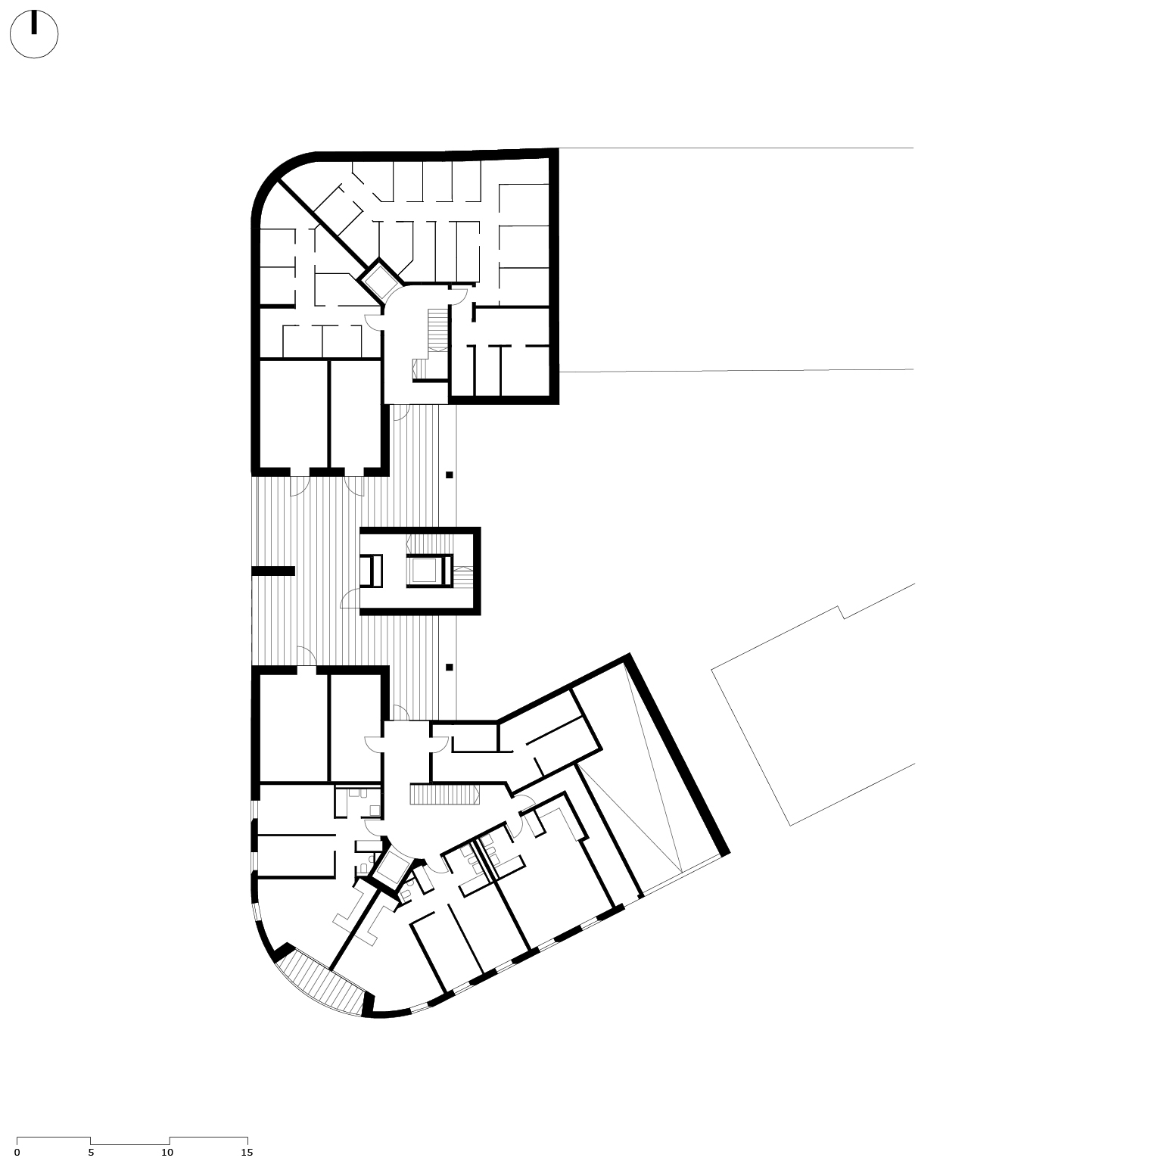
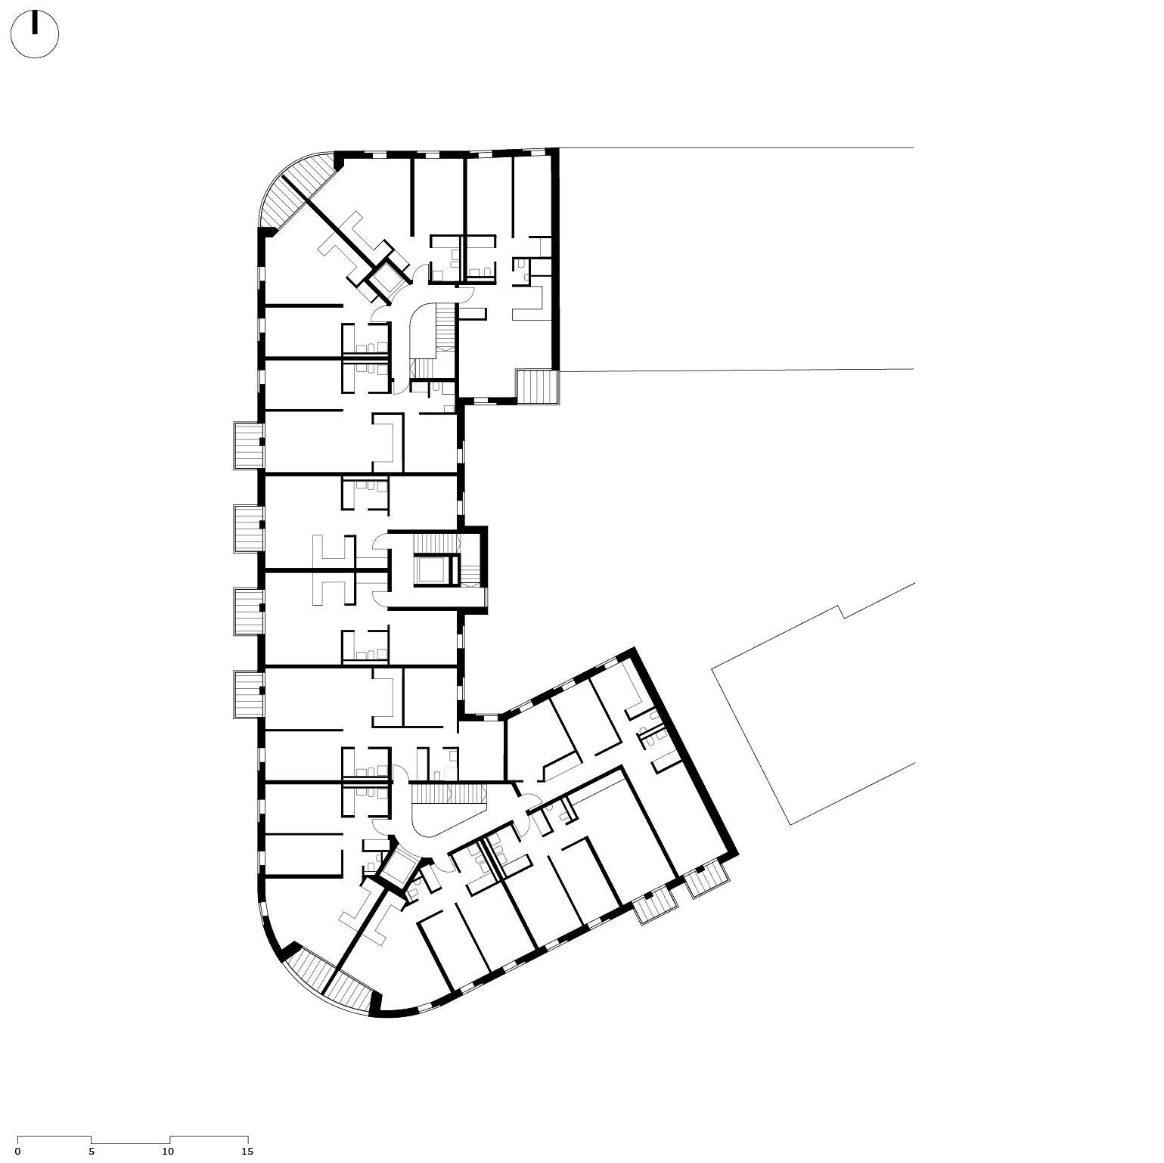
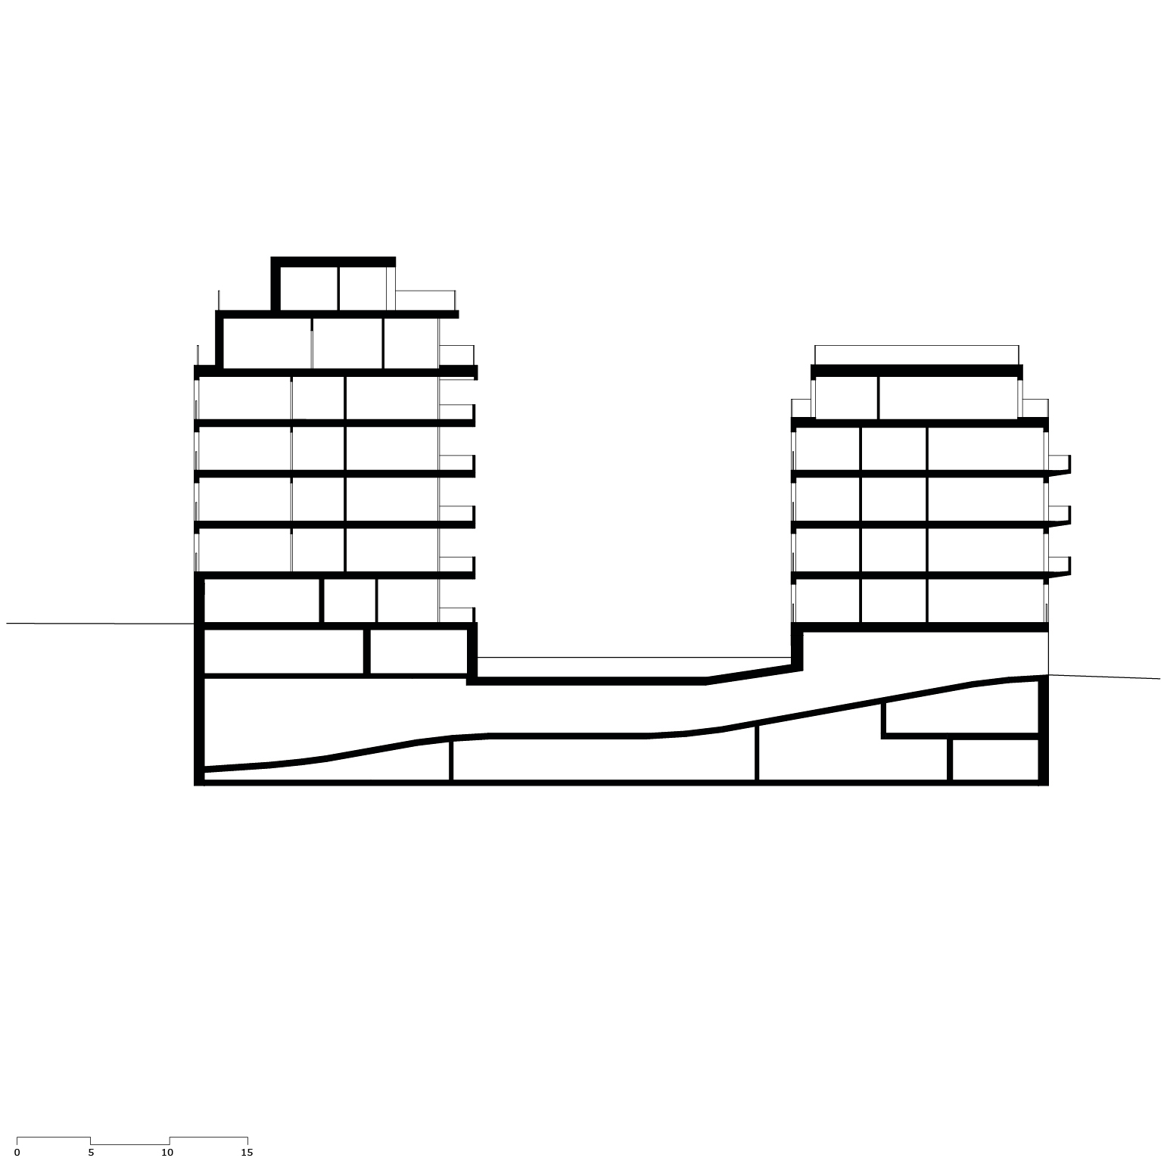
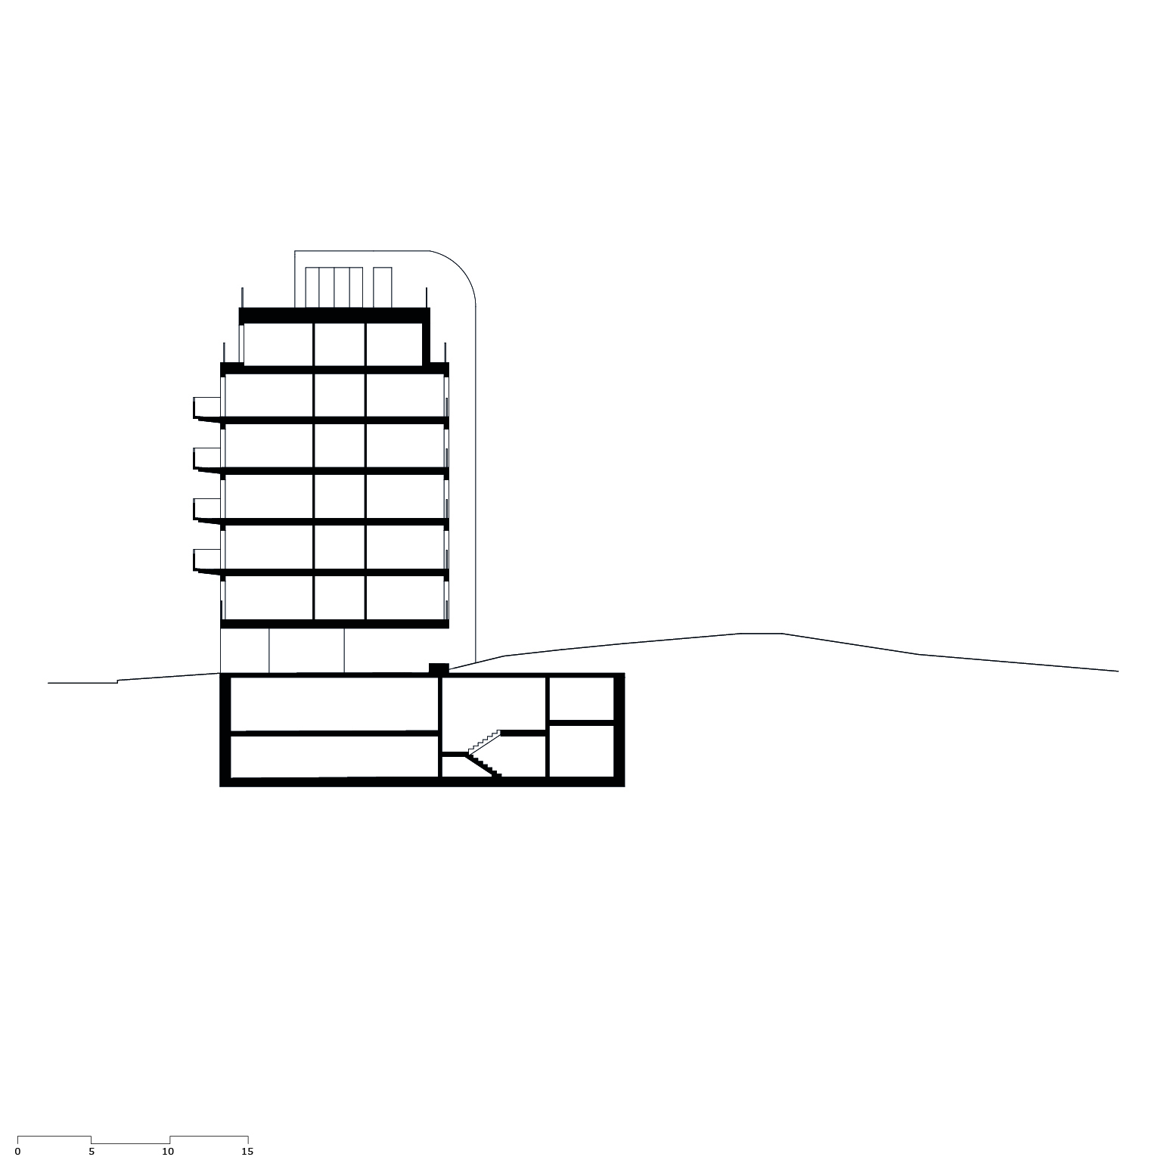
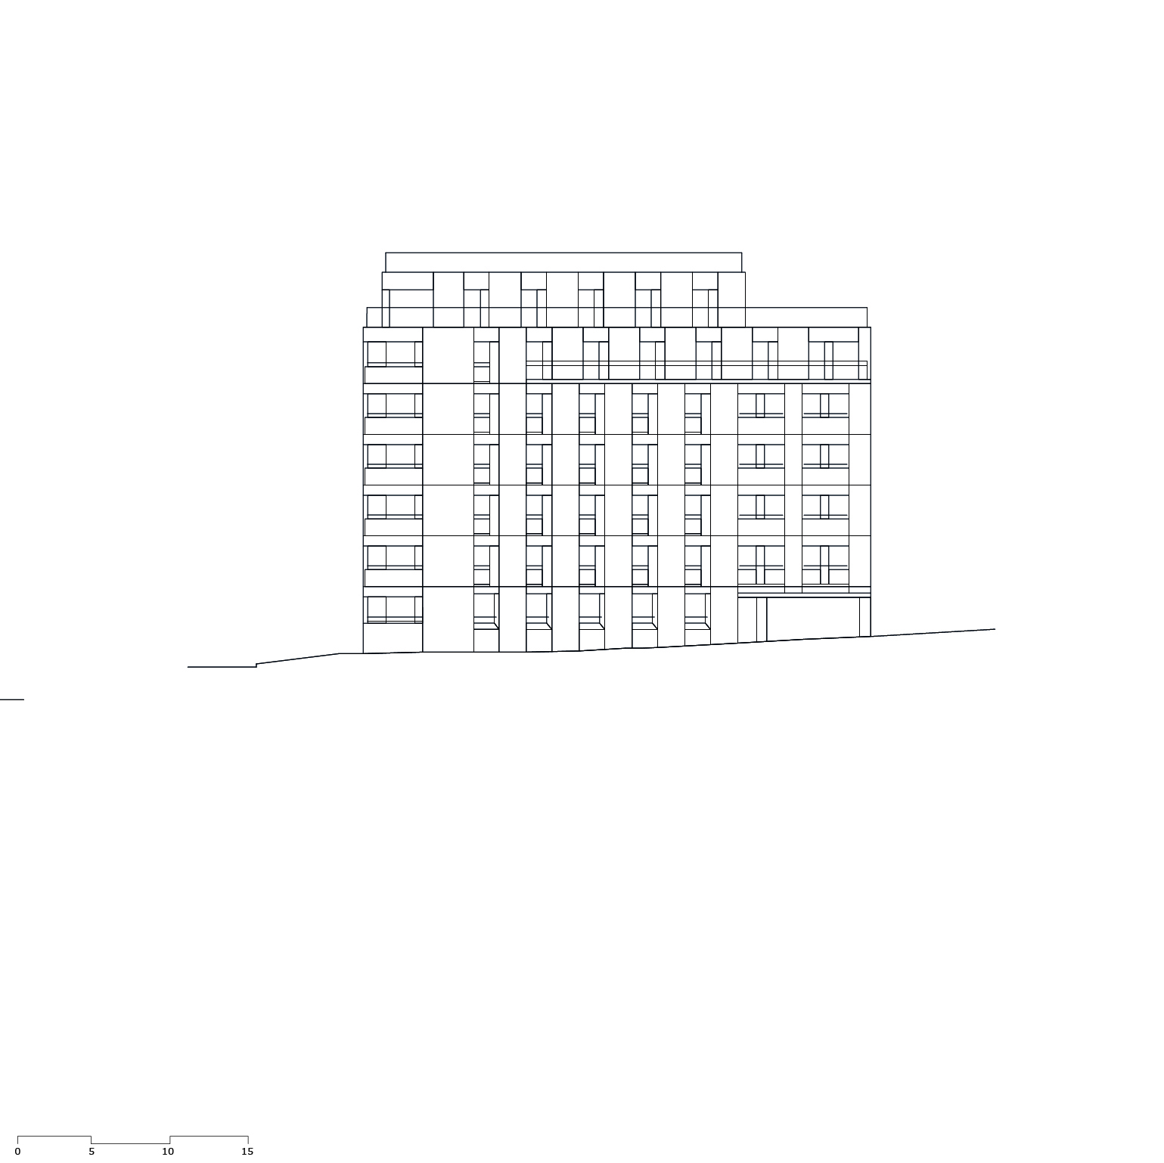
The depth of the building has been optimized, and although the surface areas of the apartments are more generous, a greater number of affordable apartments could be created. The building houses 67 apartments – with 2 one-room, 25 two-room, 32 three-room, and 8 four-room – distributed by three stairwells over 7 levels. The three cores are connected to two levels of common underground parking with 34 car spaces and 11 motorcycle spaces.
© Fernando Guerra – FG +SG
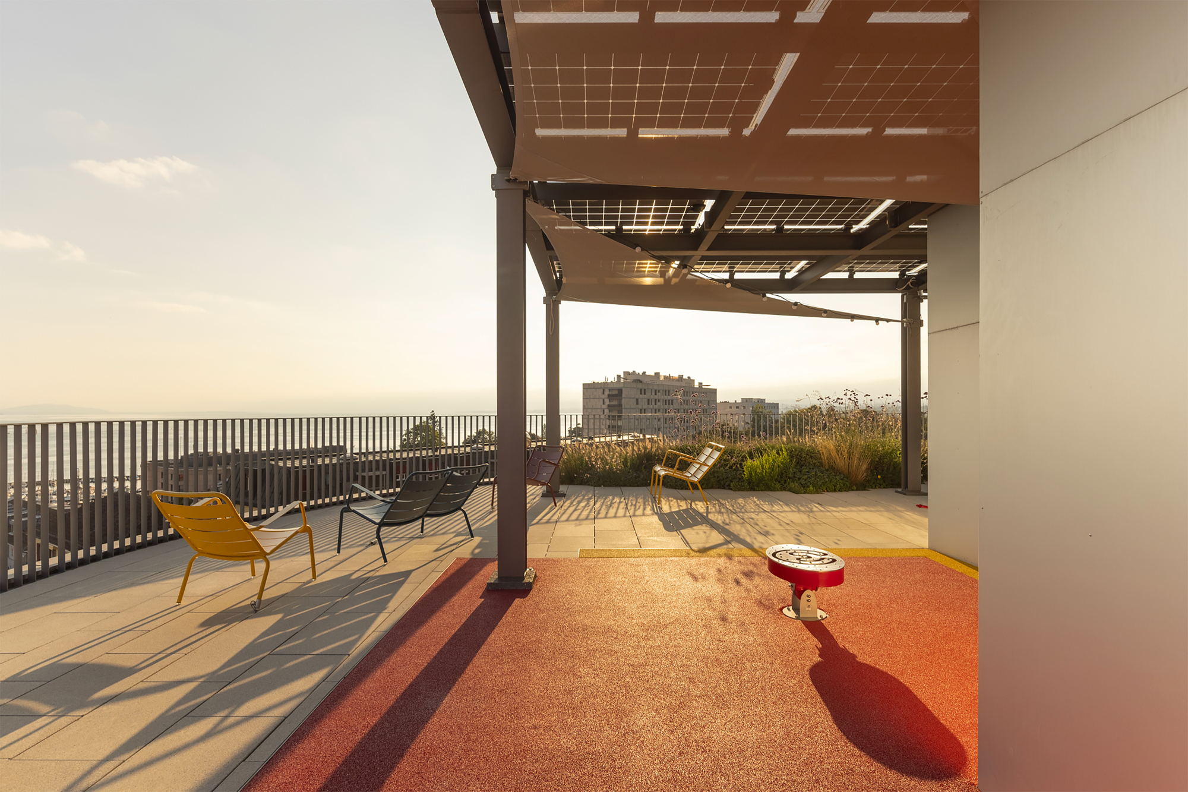
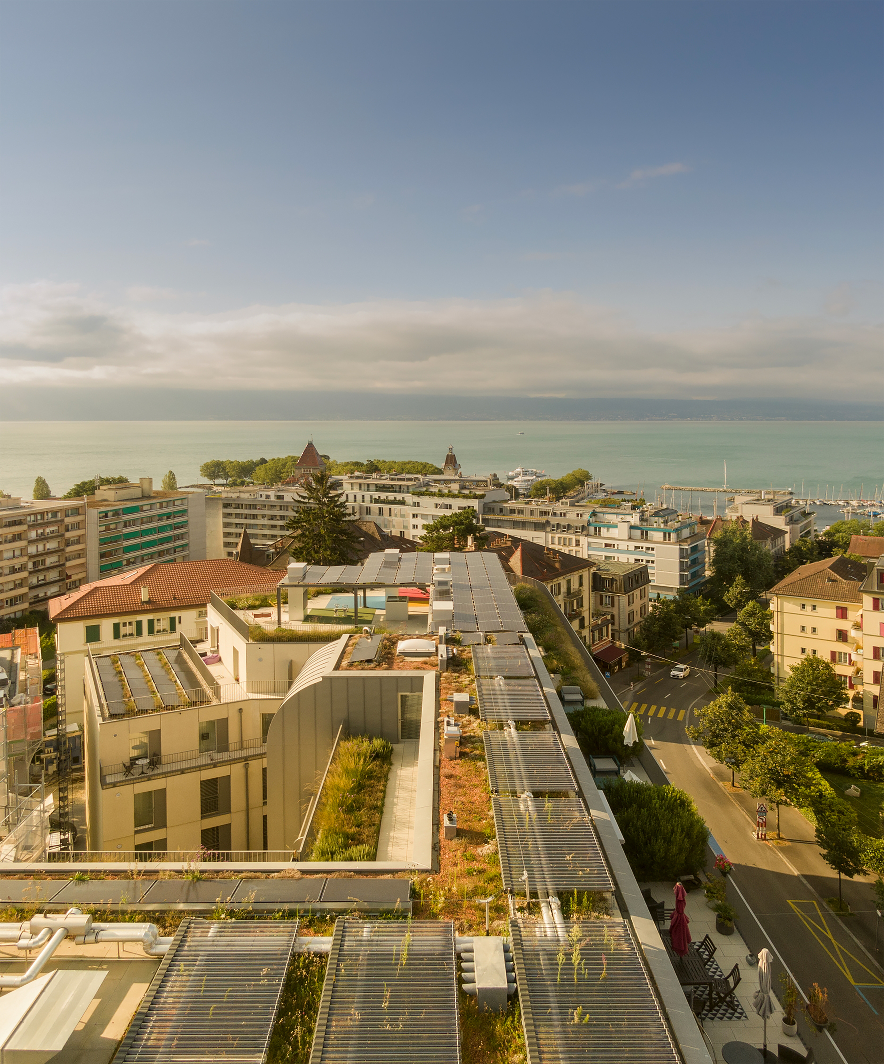
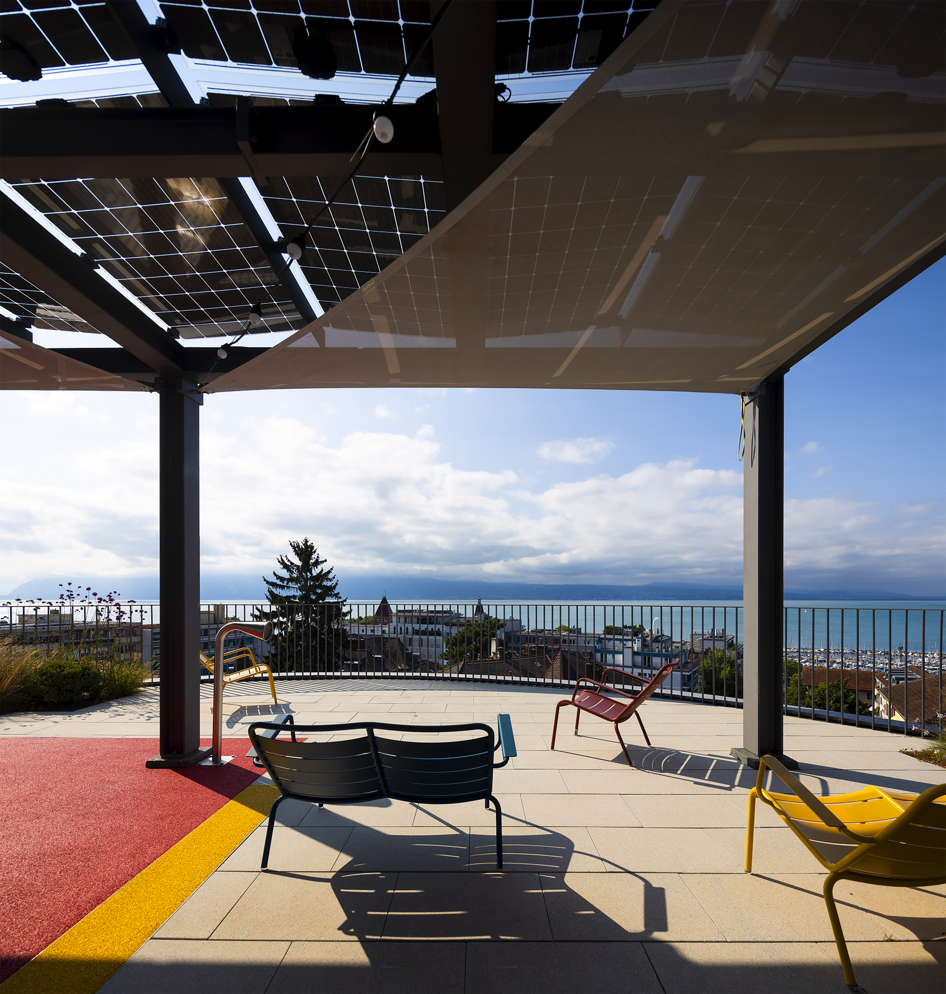
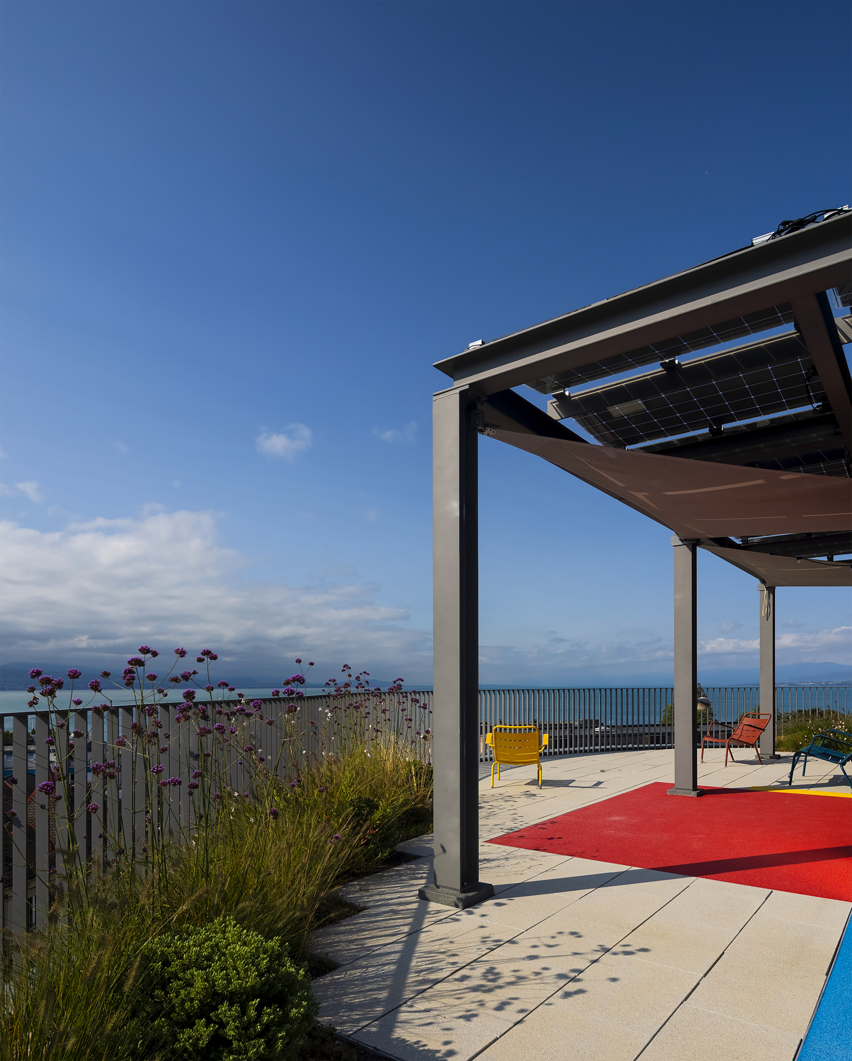
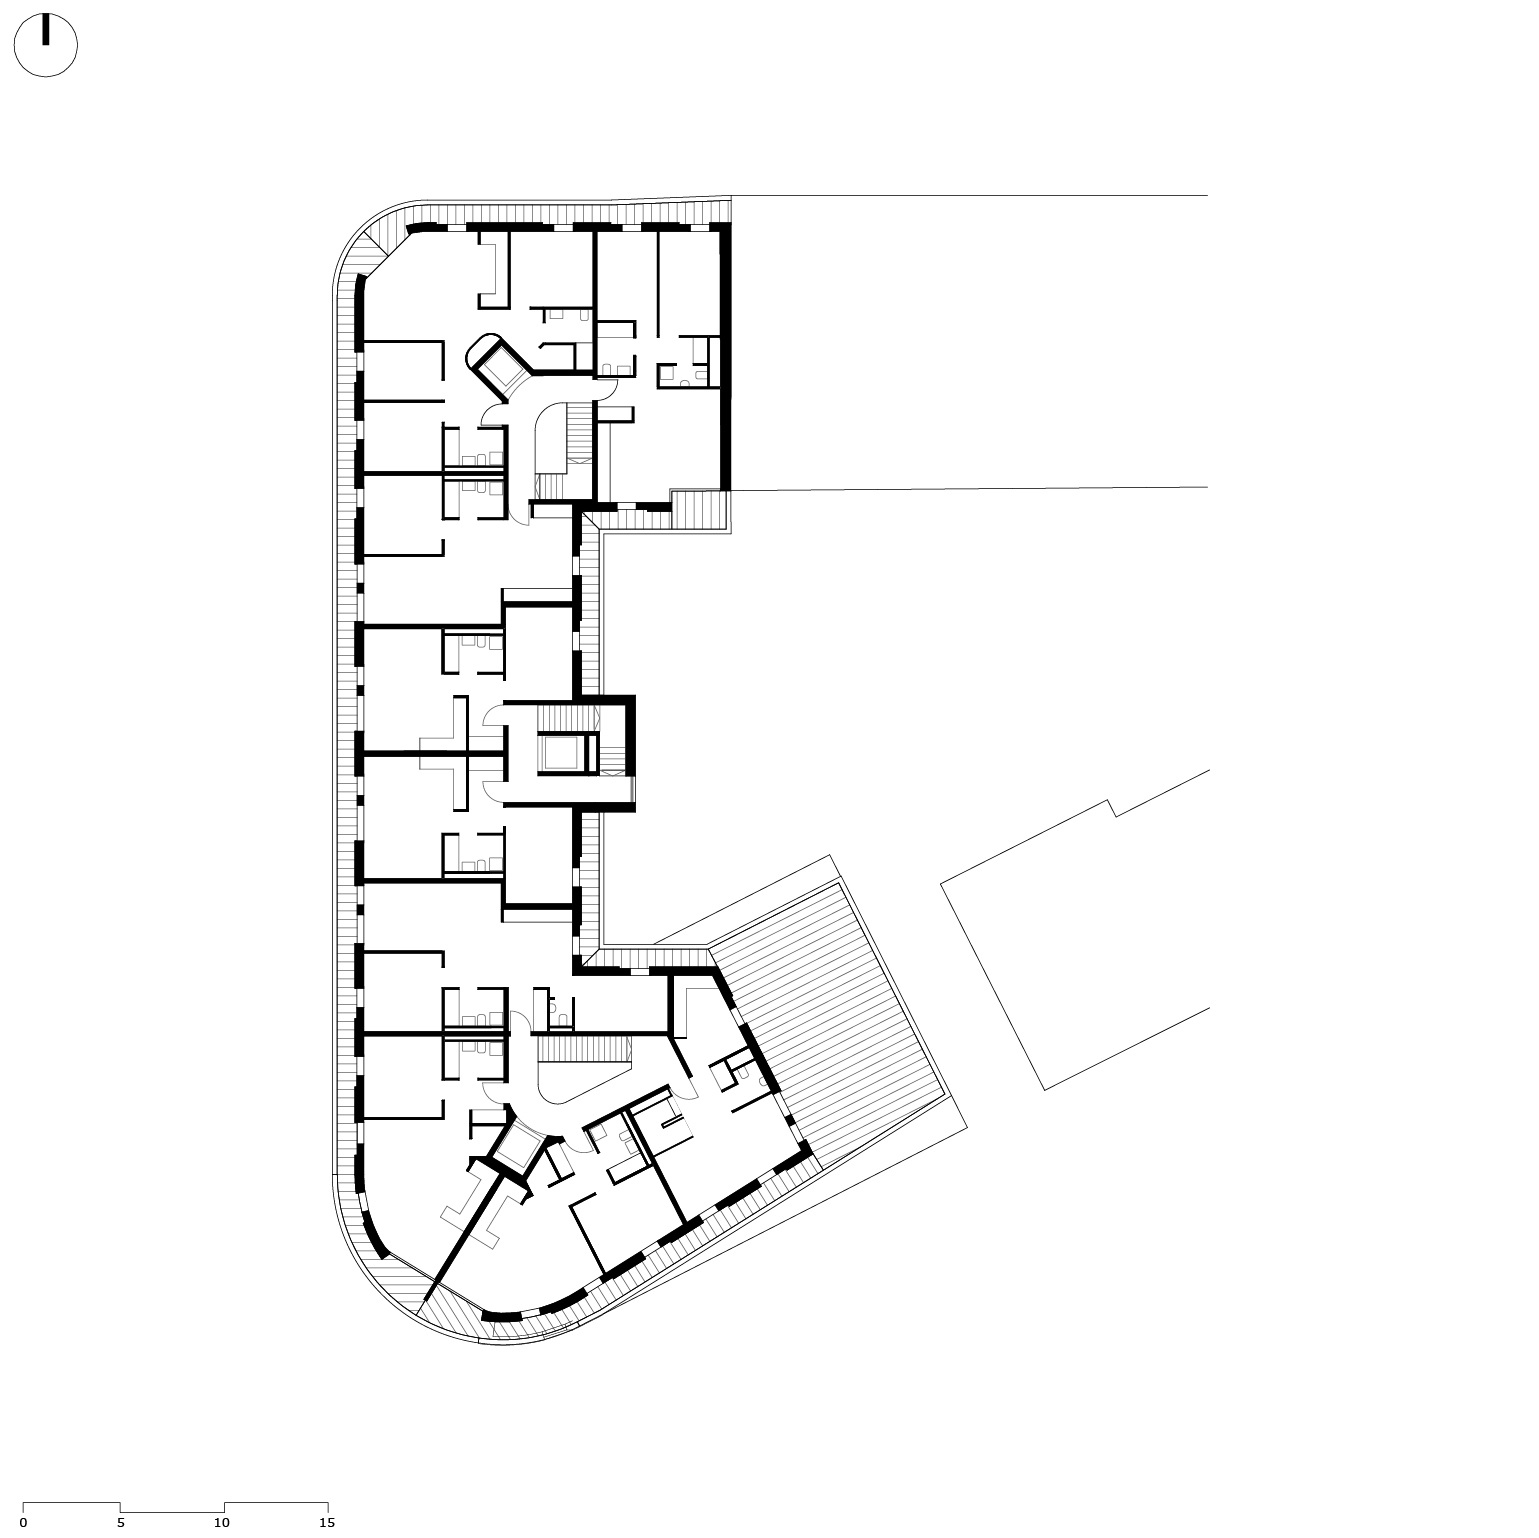
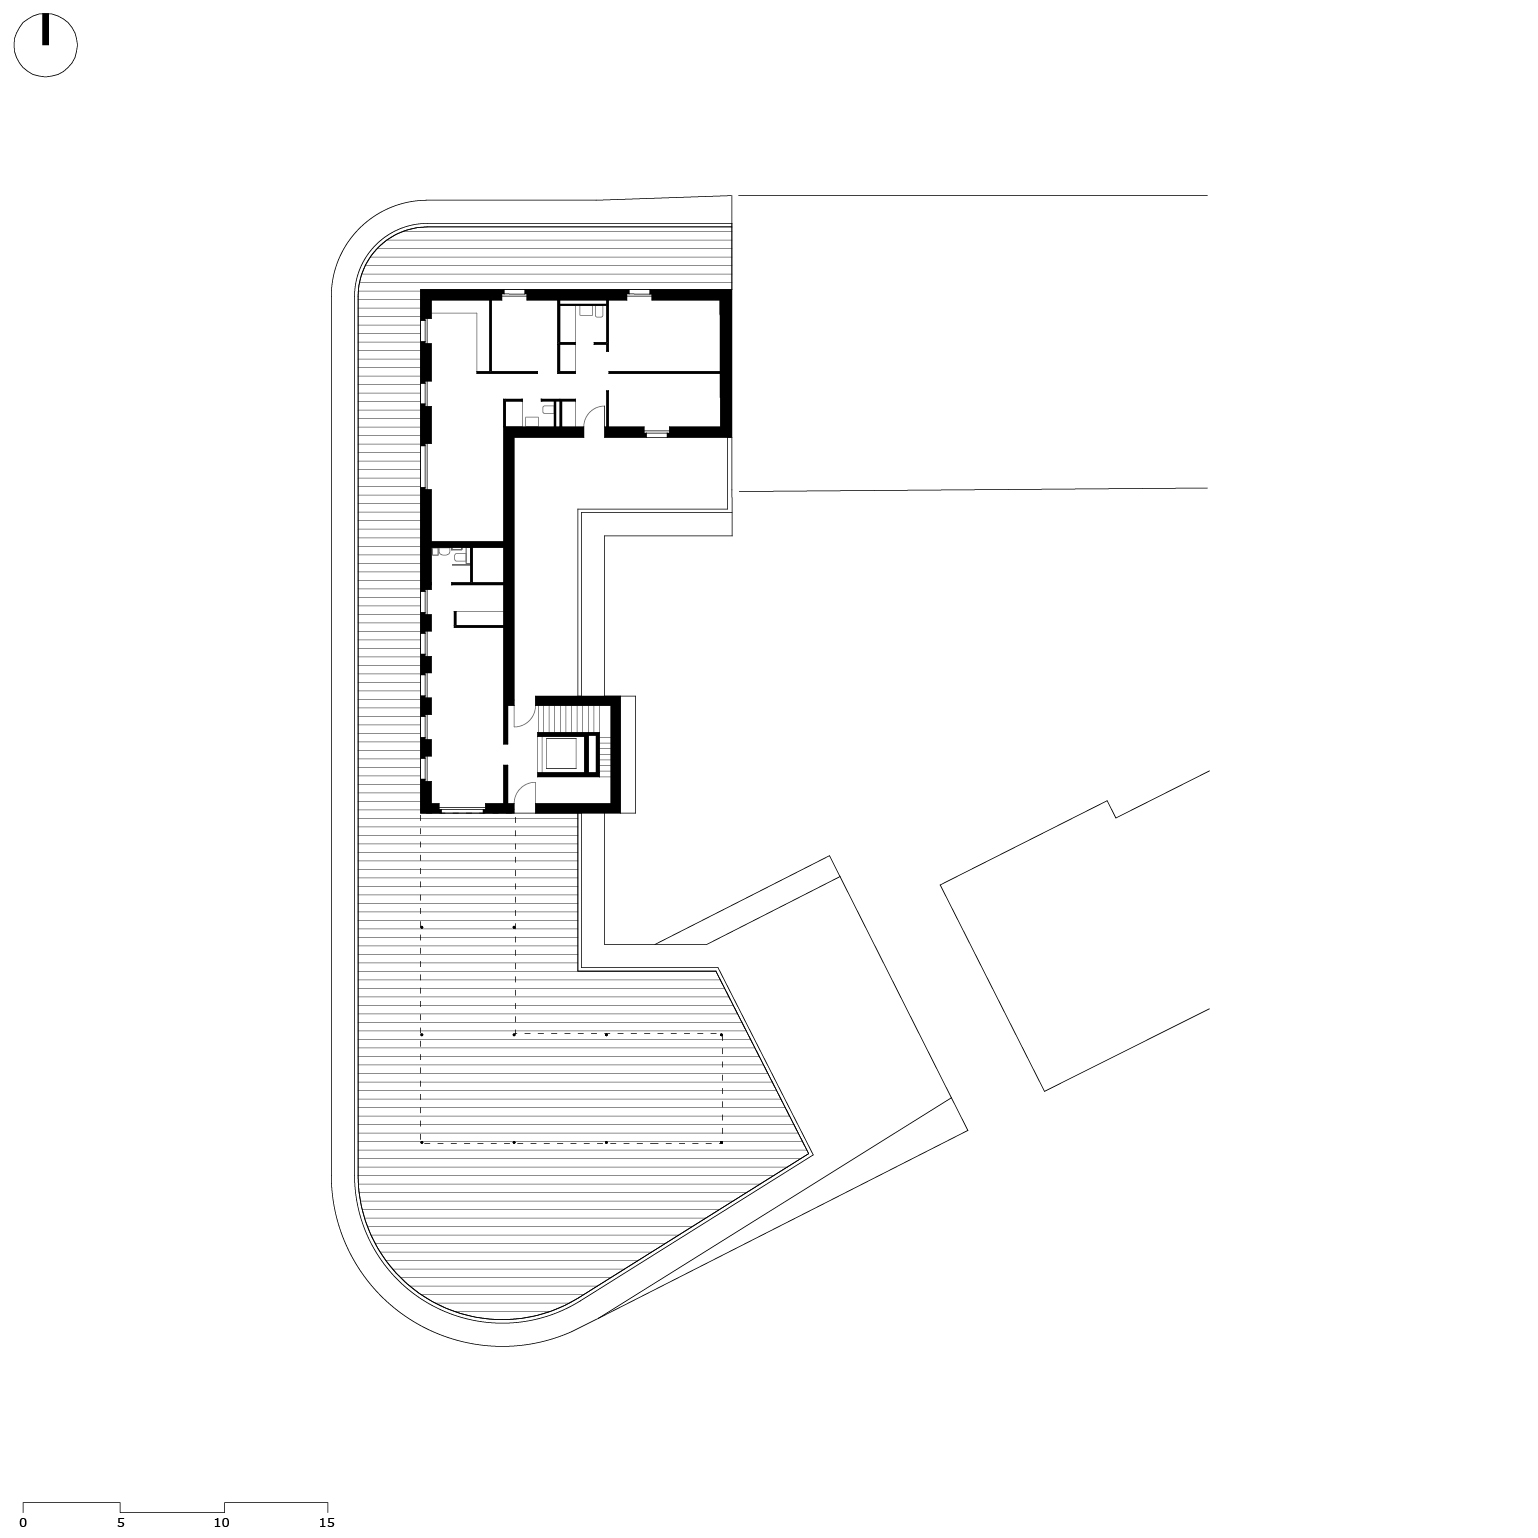
The roof terrace has been developed as a meeting and recreation area for the building’s residents, thanks to funding from the CMHC’s “Plus SCHL” cultural percentage. It includes a common garden with breathtaking views of the lake, games for children, as well as a 30m2 room that can be rented by the building’s tenants.
© Fernando Guerra – FG +SG
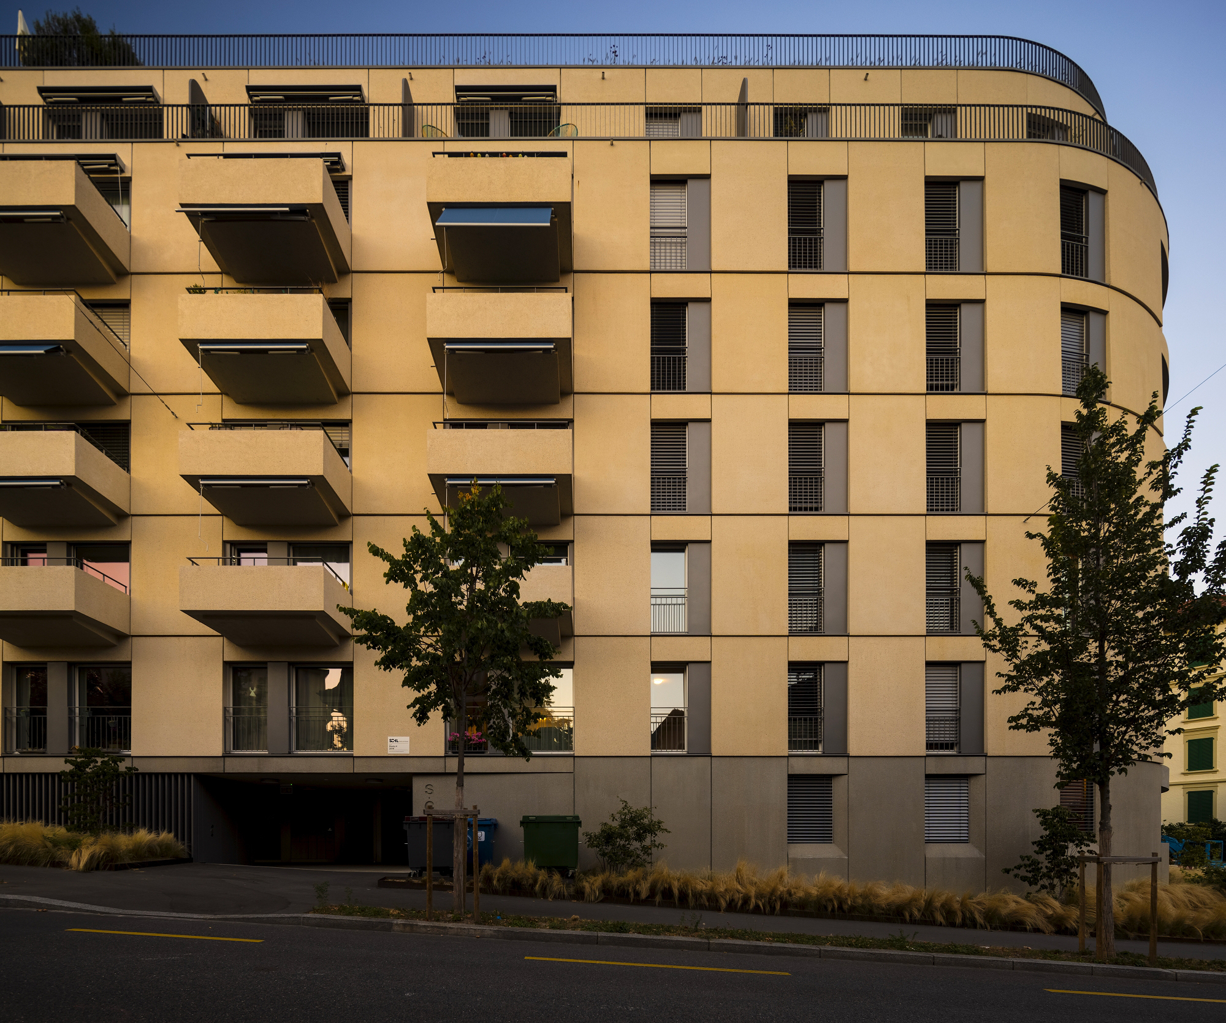
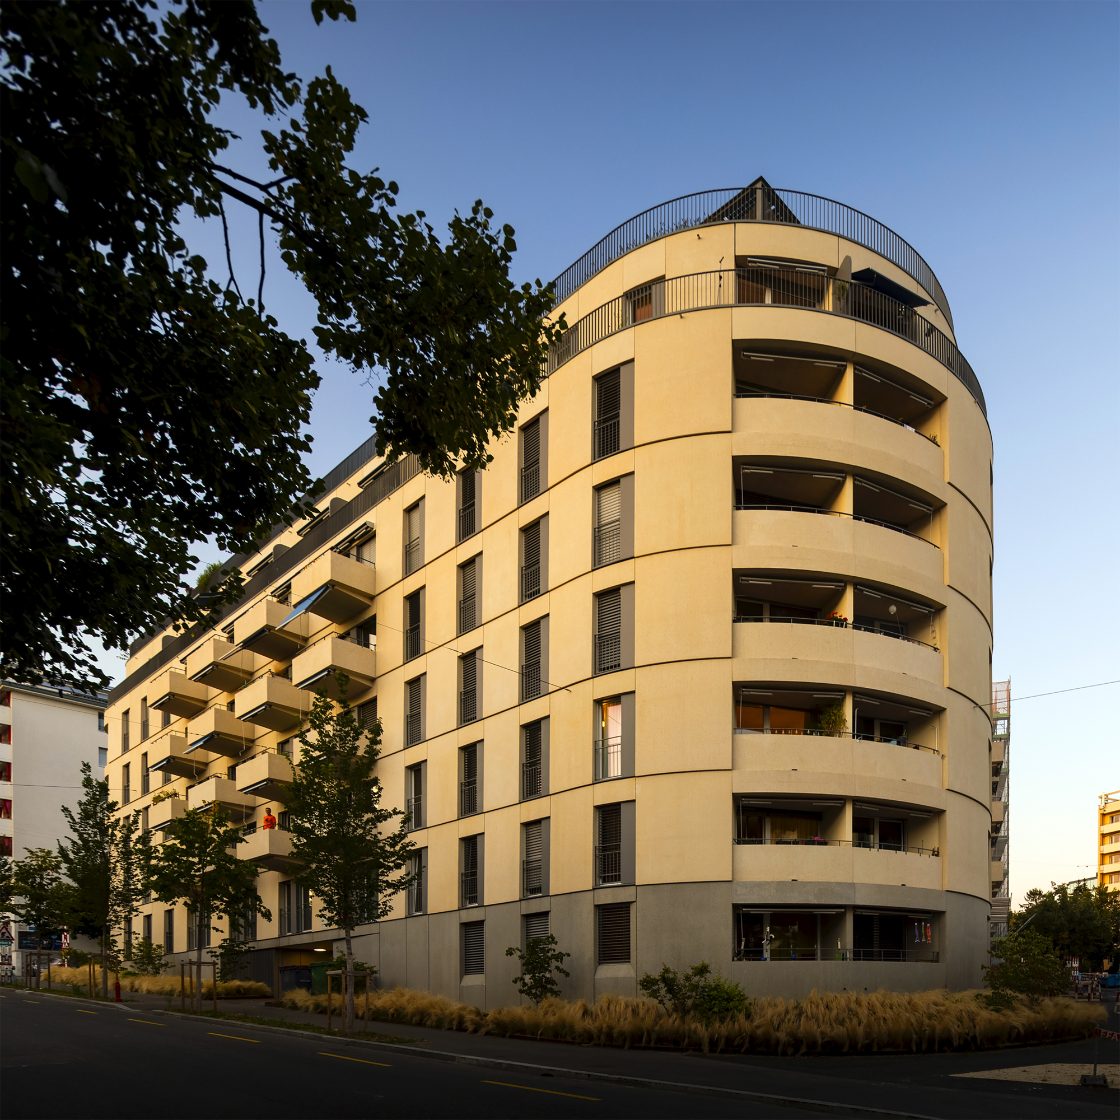
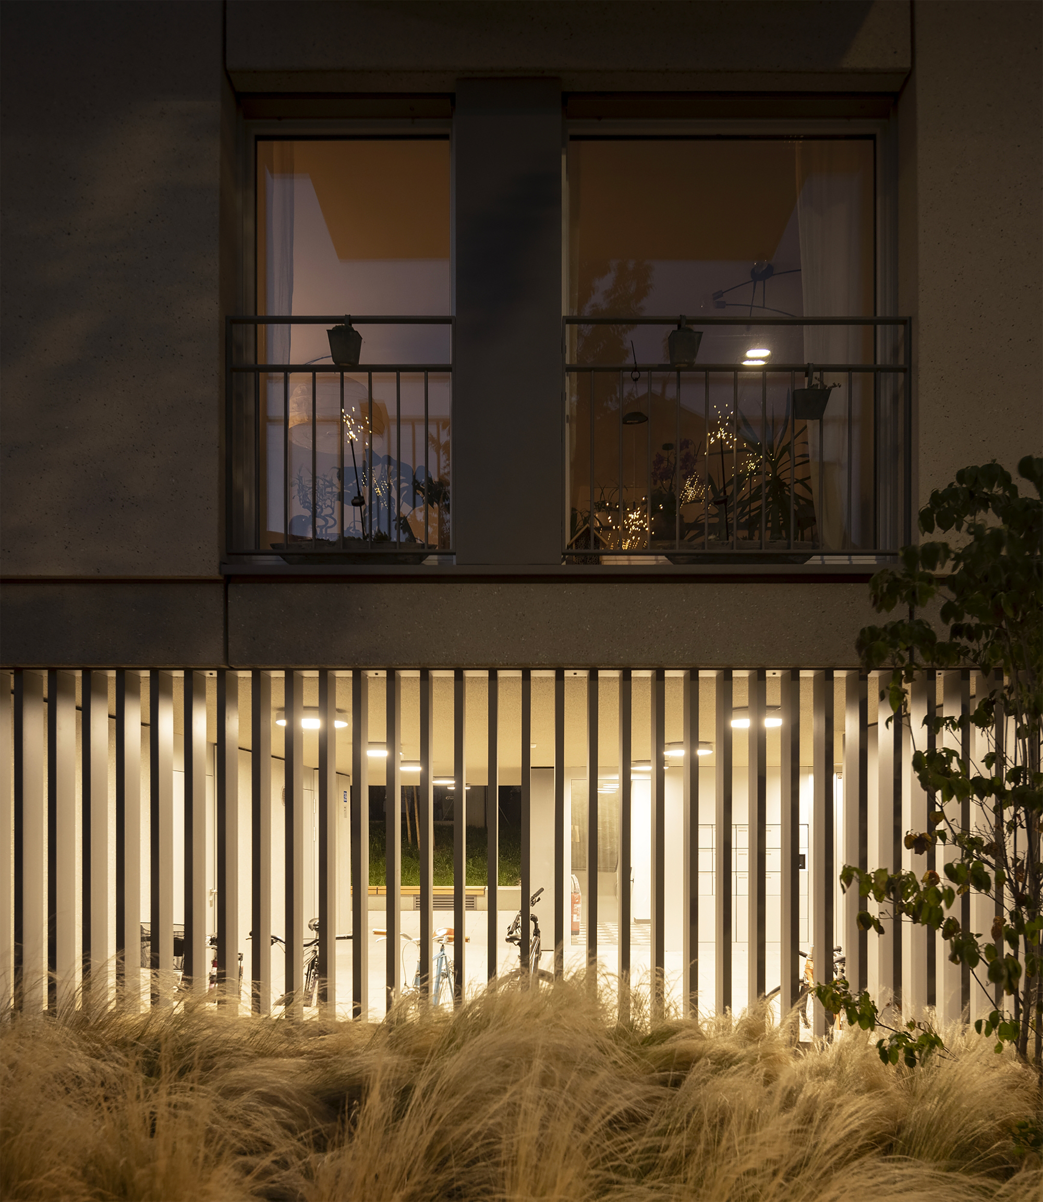
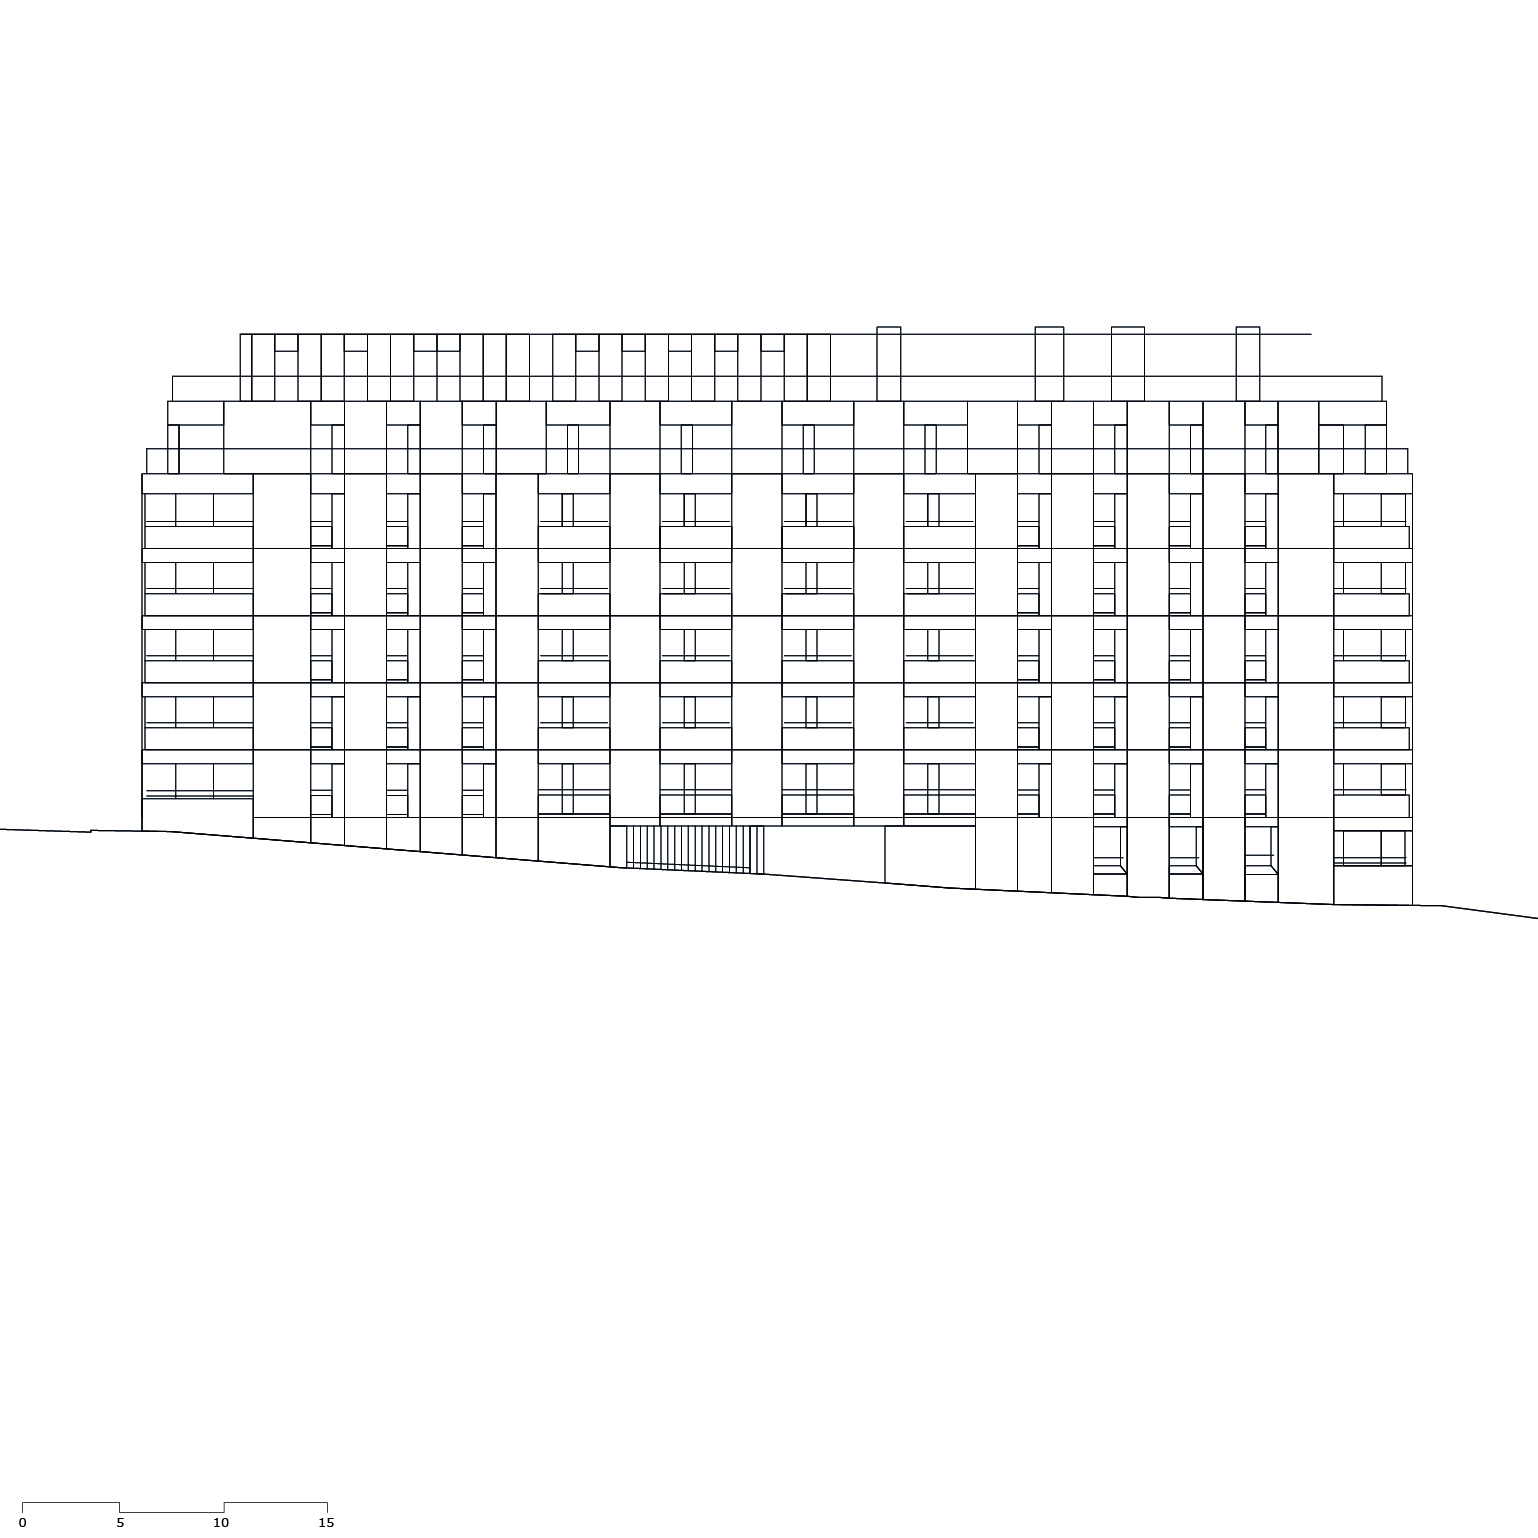
The building meets the swiss Minergie energy label. The project takes up the characteristics of the demolished building and several neighboring historic buildings – the expression of a base defining horizontality and regulating the relationship to the ground in a sloping street, the sobriety, and coherence of the materials and colors, the proportion of the openings, the cantilevered balconies, the expressiveness of the angles – while reinterpreting them in a contemporary manner.
© Fernando Guerra – FG +SG
© Fernando Guerra – FG +SG
Project Info
Architects: RDR architectes
Year: 2021
Country: Lausanne, Switzerland
Photographs: SOCIETE COOPERATIVE D’HABITATION LAUSANNE (SCHL)
Structural engineers: TBM Ingénieurs civils
HVAC engineer: Weinmann Energies SA
Electrical engineering: Perrottet Ingenieurs Conseil en Elec.
Consultant acoustics: EcoAcoustique SA
Client: SOCIETE COOPERATIVE D’HABITATION LAUSANNE SCHL

Sophie Tremblay is a Montreal-based architectural editor and designer with a focus on sustainable urban development. A McGill University architecture graduate, she began her career in adaptive reuse, blending modern design with historical structures. As a Project Editor at Arch2O, she curates stories that connect traditional practice with forward-thinking design. Her writing highlights architecture's role in community engagement and social impact. Sophie has contributed to Canadian Architect and continues to collaborate with local studios on community-driven projects throughout Quebec, maintaining a hands-on approach that informs both her design sensibility and editorial perspective.