

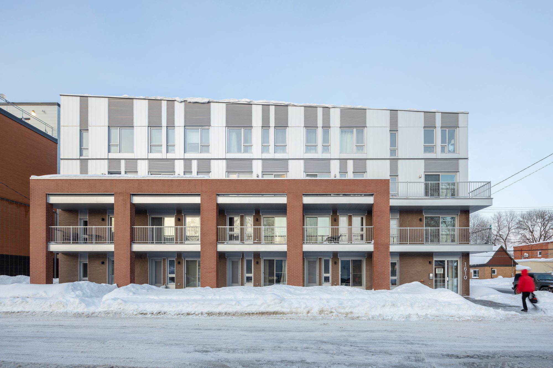
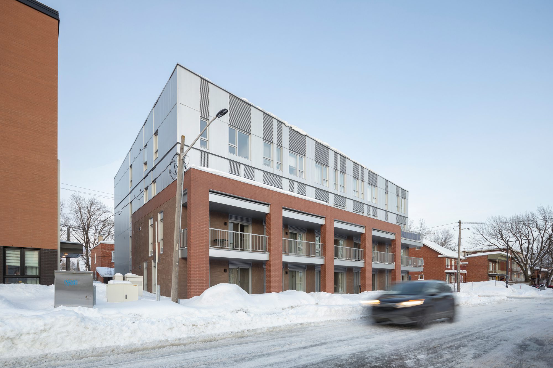
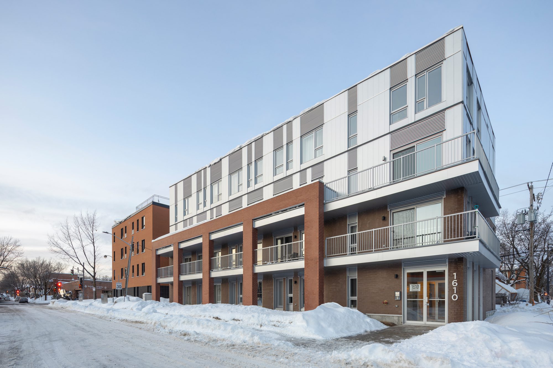
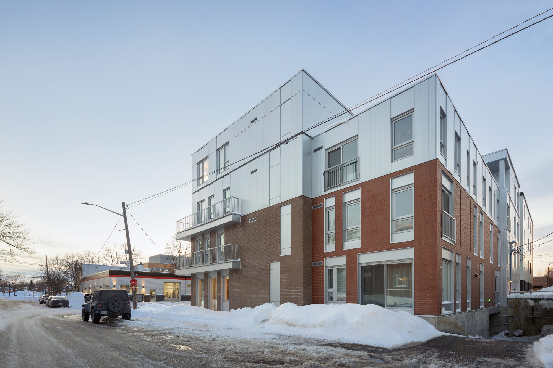
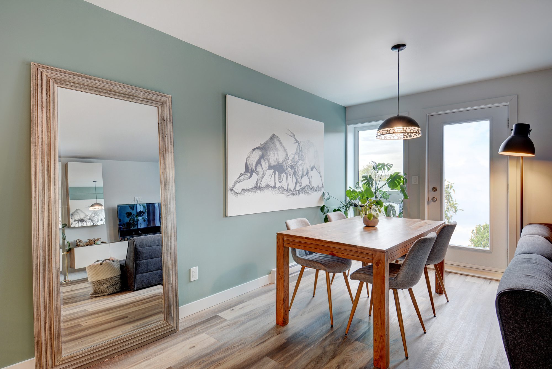
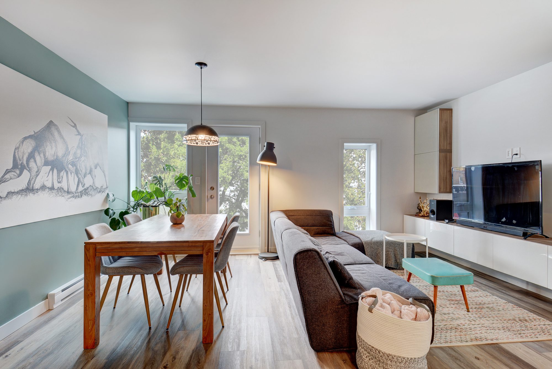
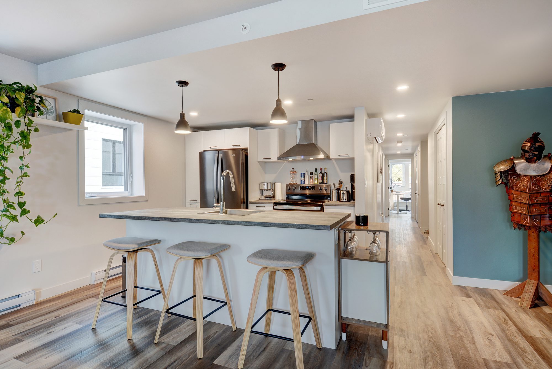
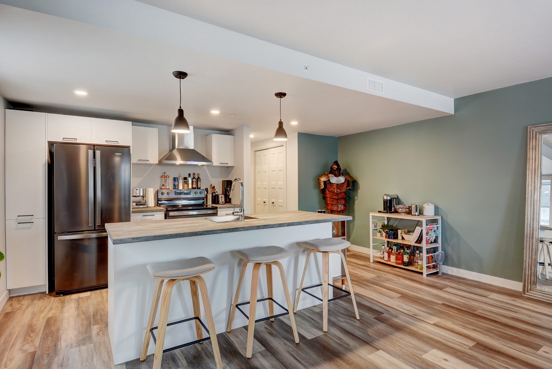
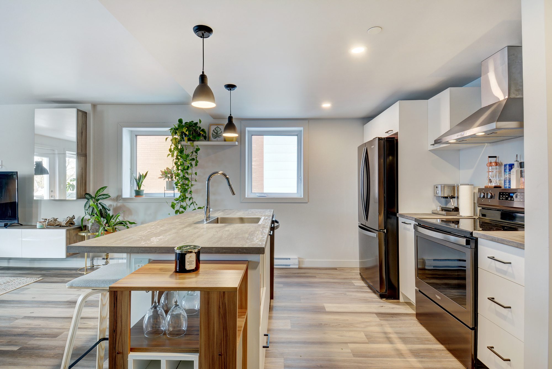
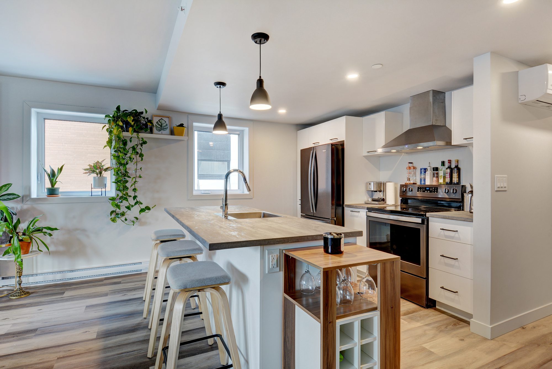
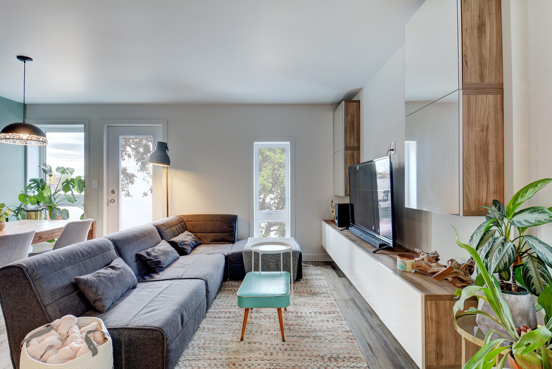
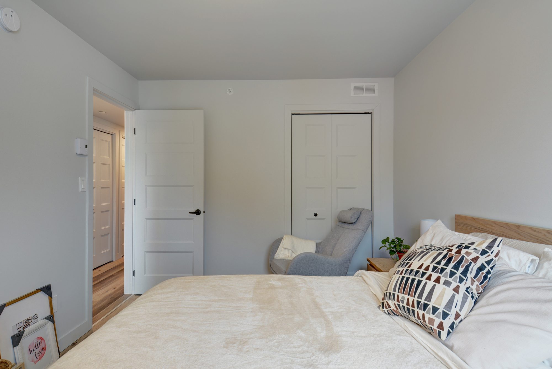
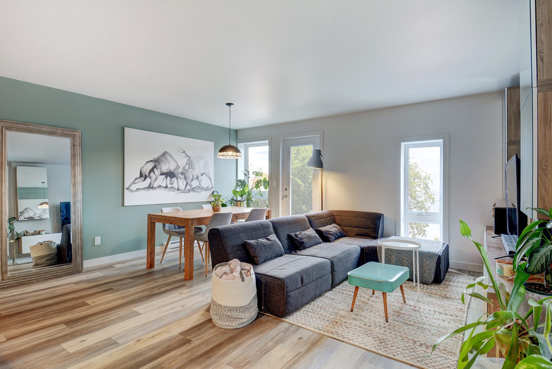
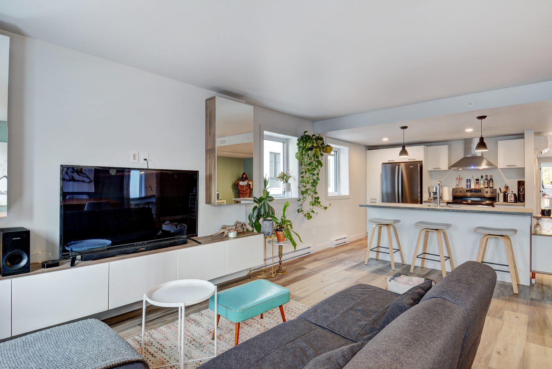
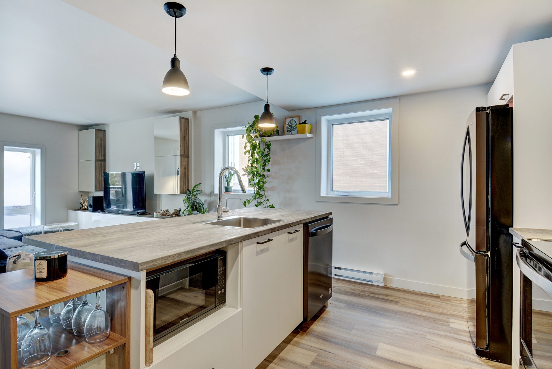
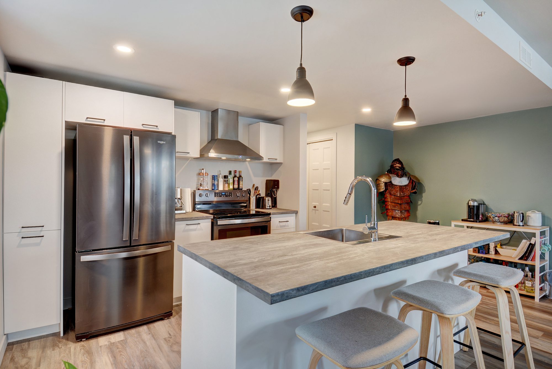
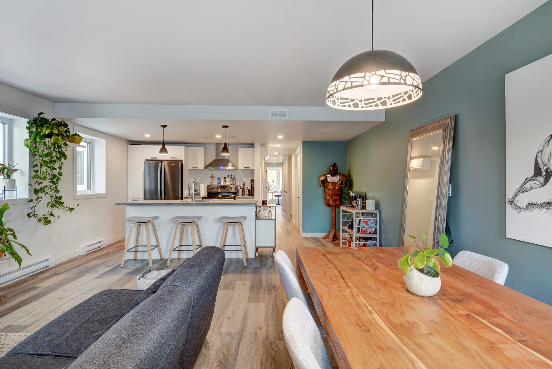
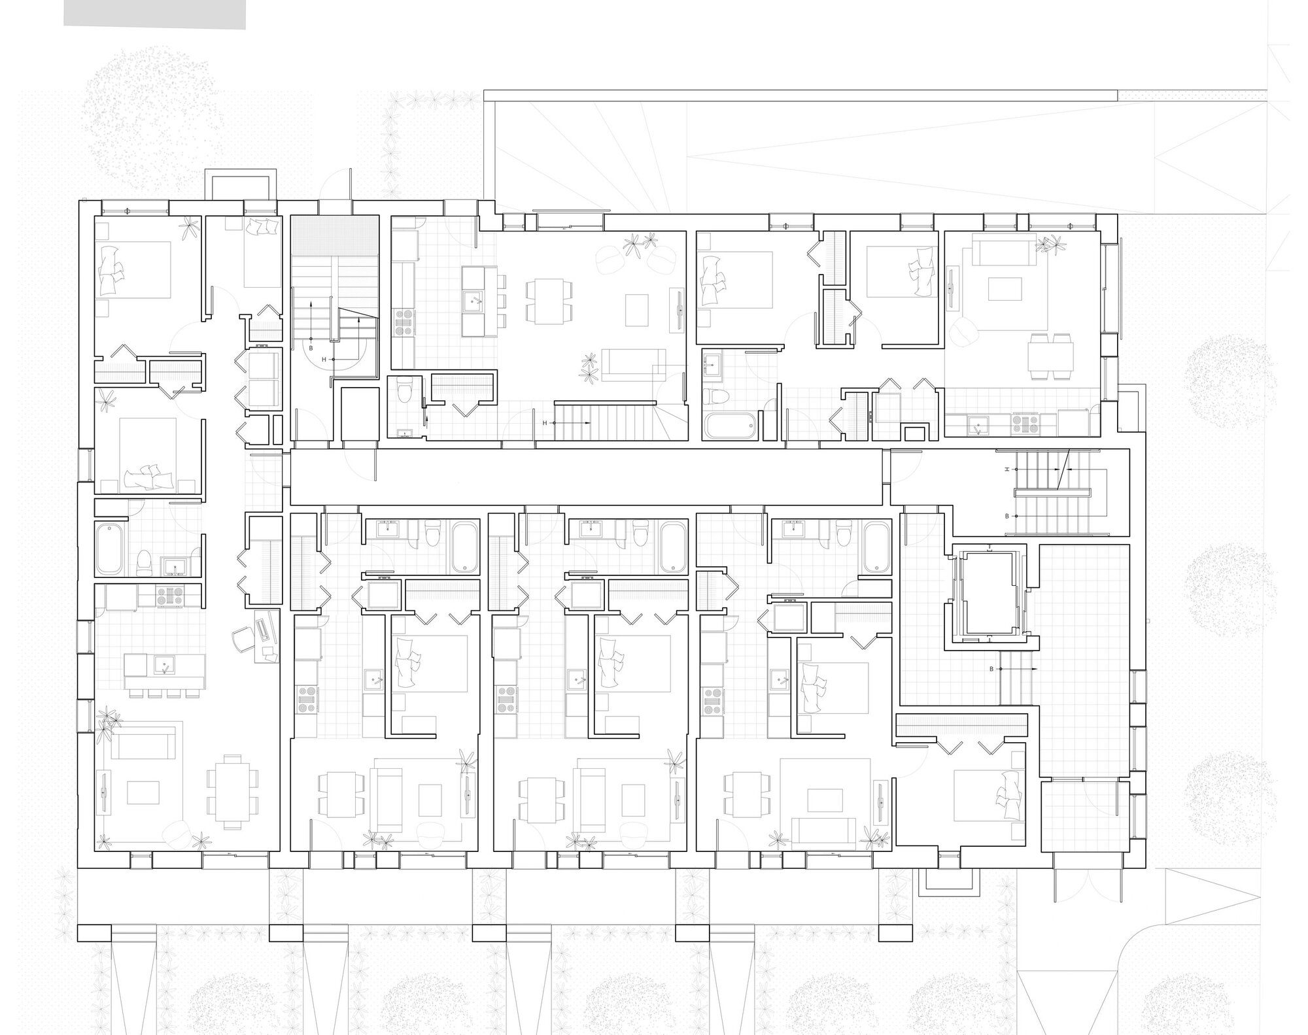
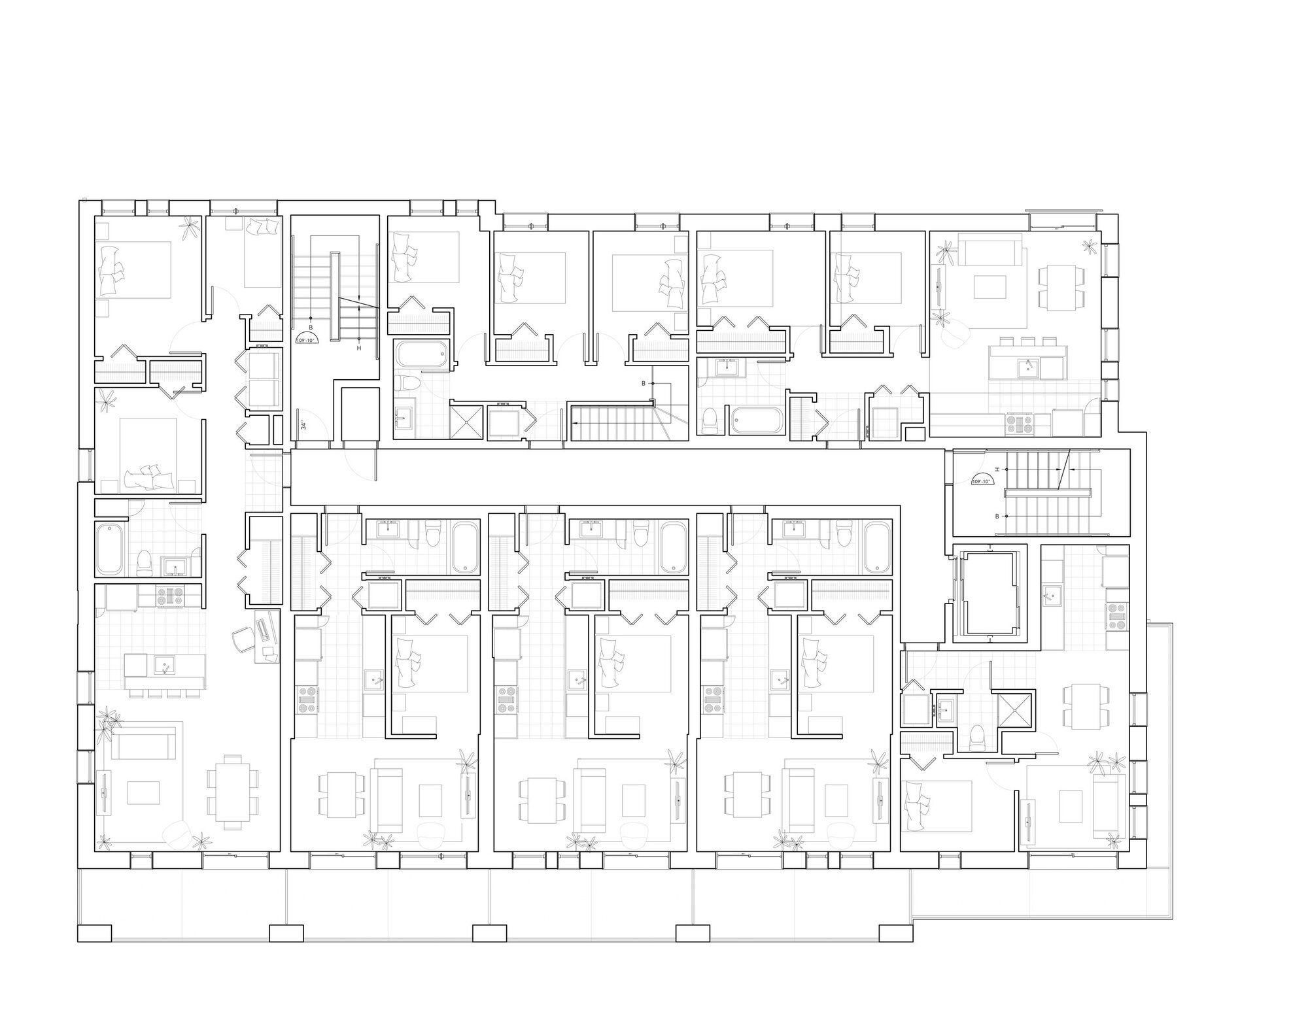
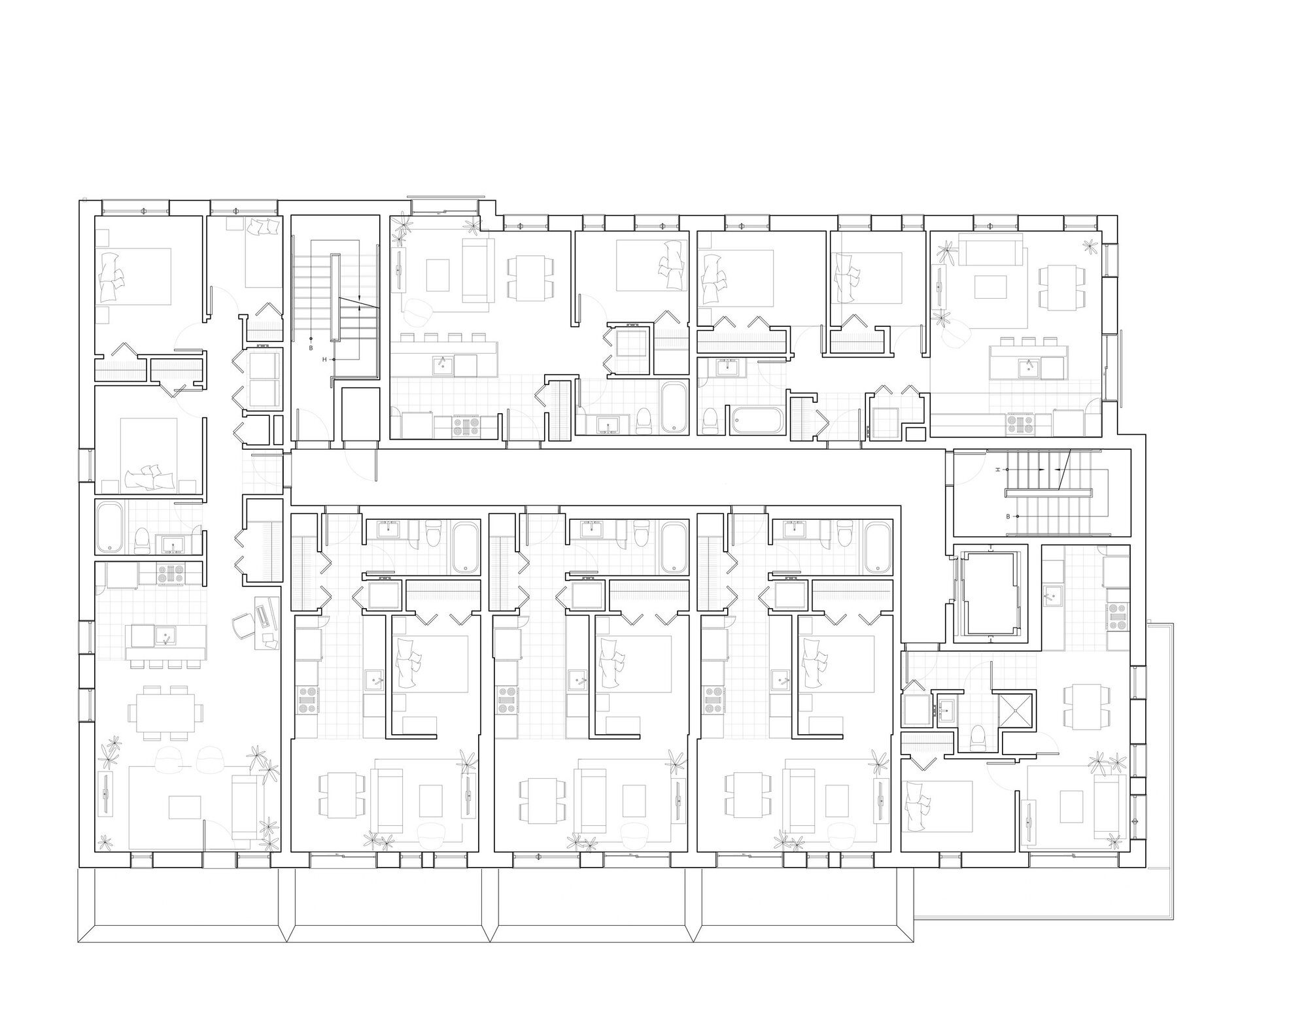
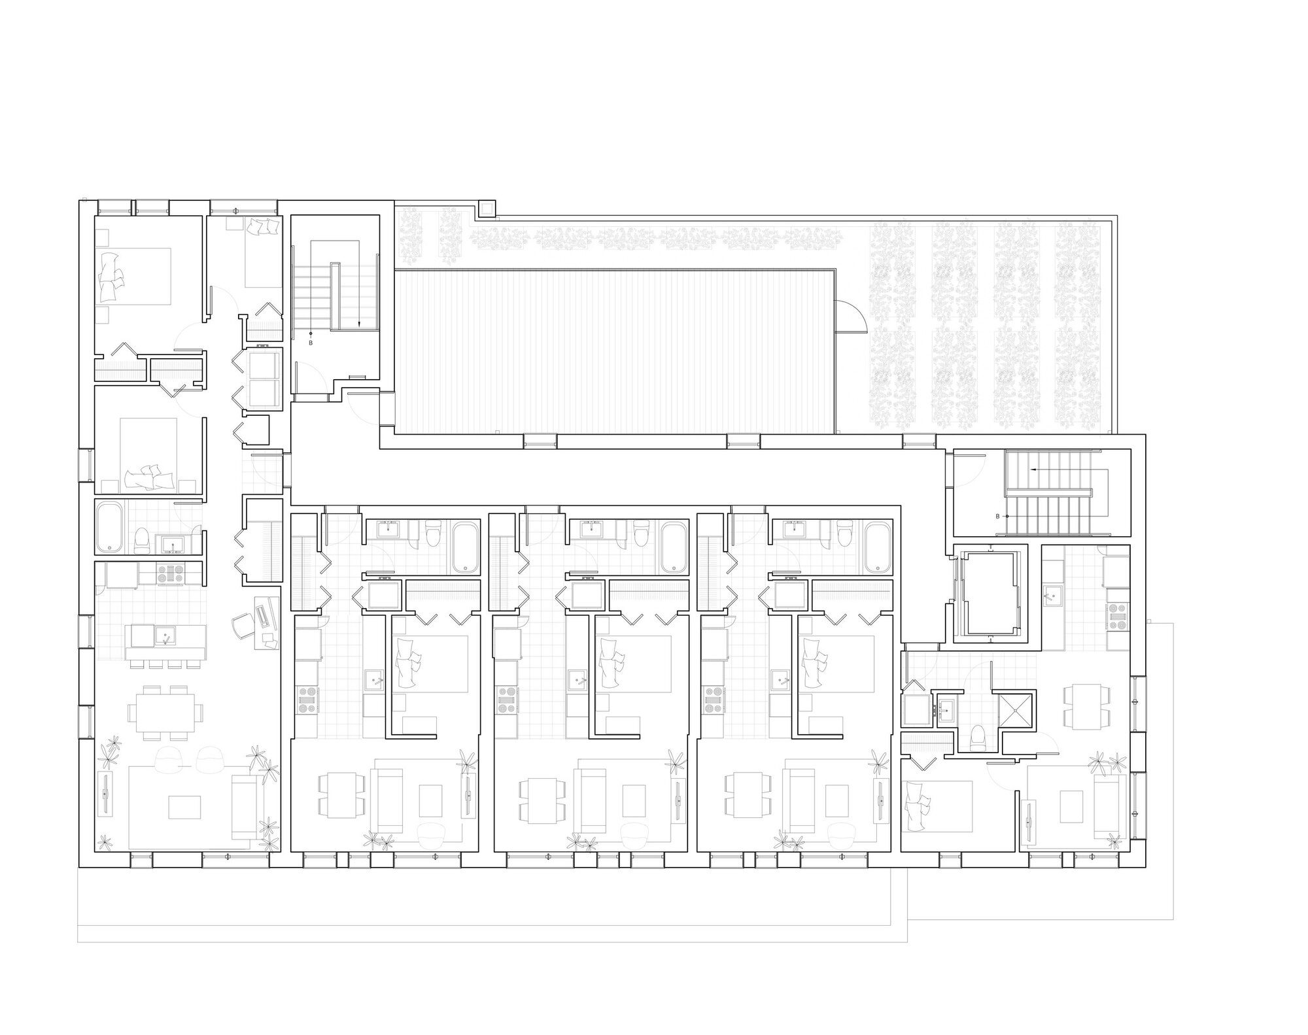
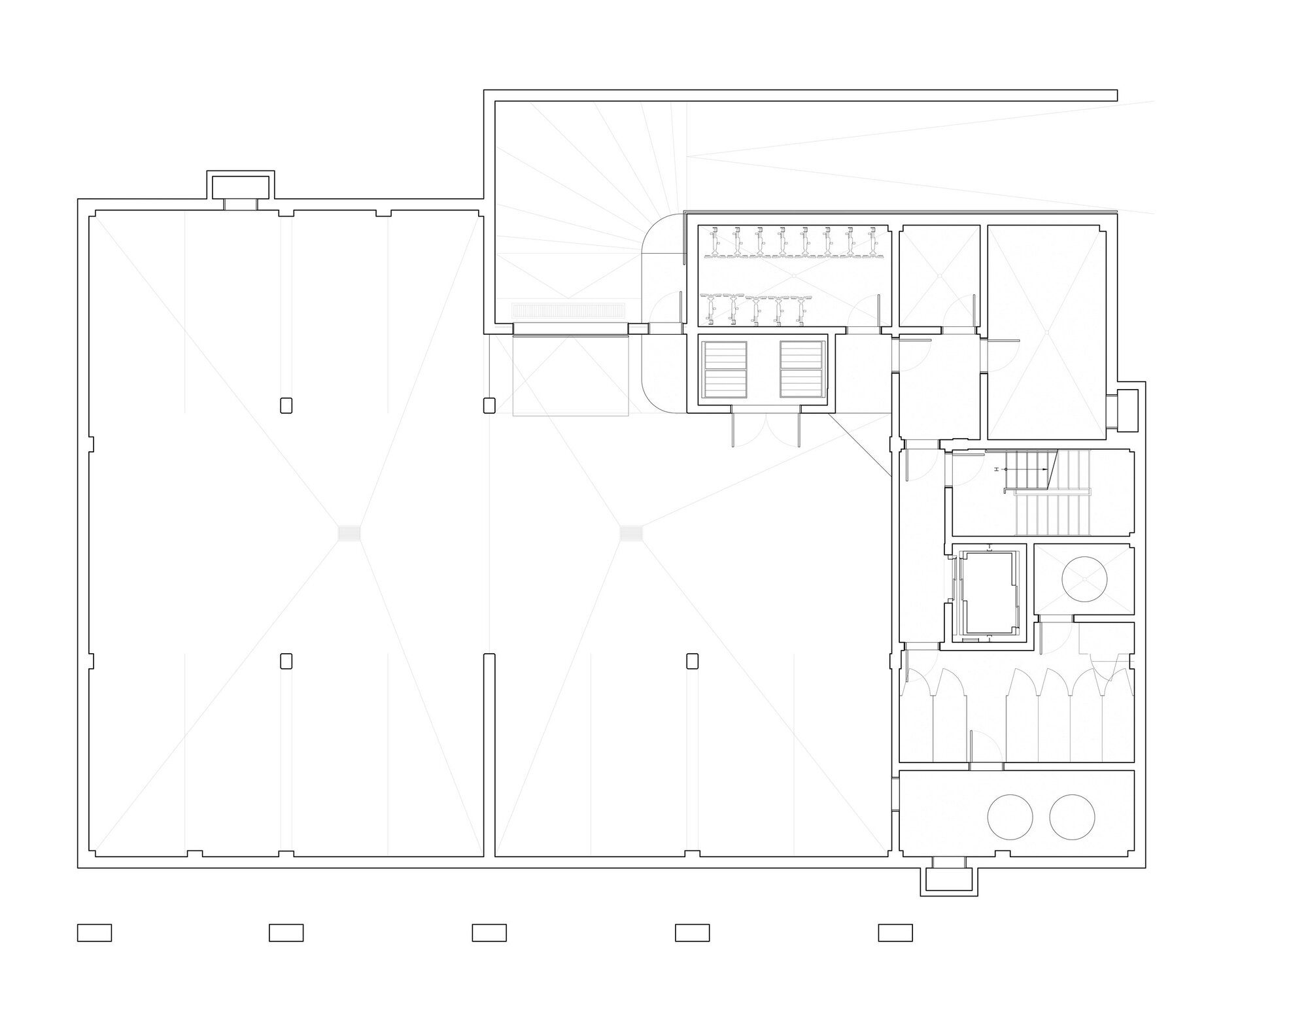
Built on a former taxi dispatch site in the Maizeret district, Hubert has 24 accessible or minimally adaptable rental units close to the Hôpital de l’Enfant-Jésus and the Chemin de la Canardière. Hubert Housing is located close to the streets to help better frame the urban fabric, allowing to hide the access to the underground parking at the back.
© 1Px
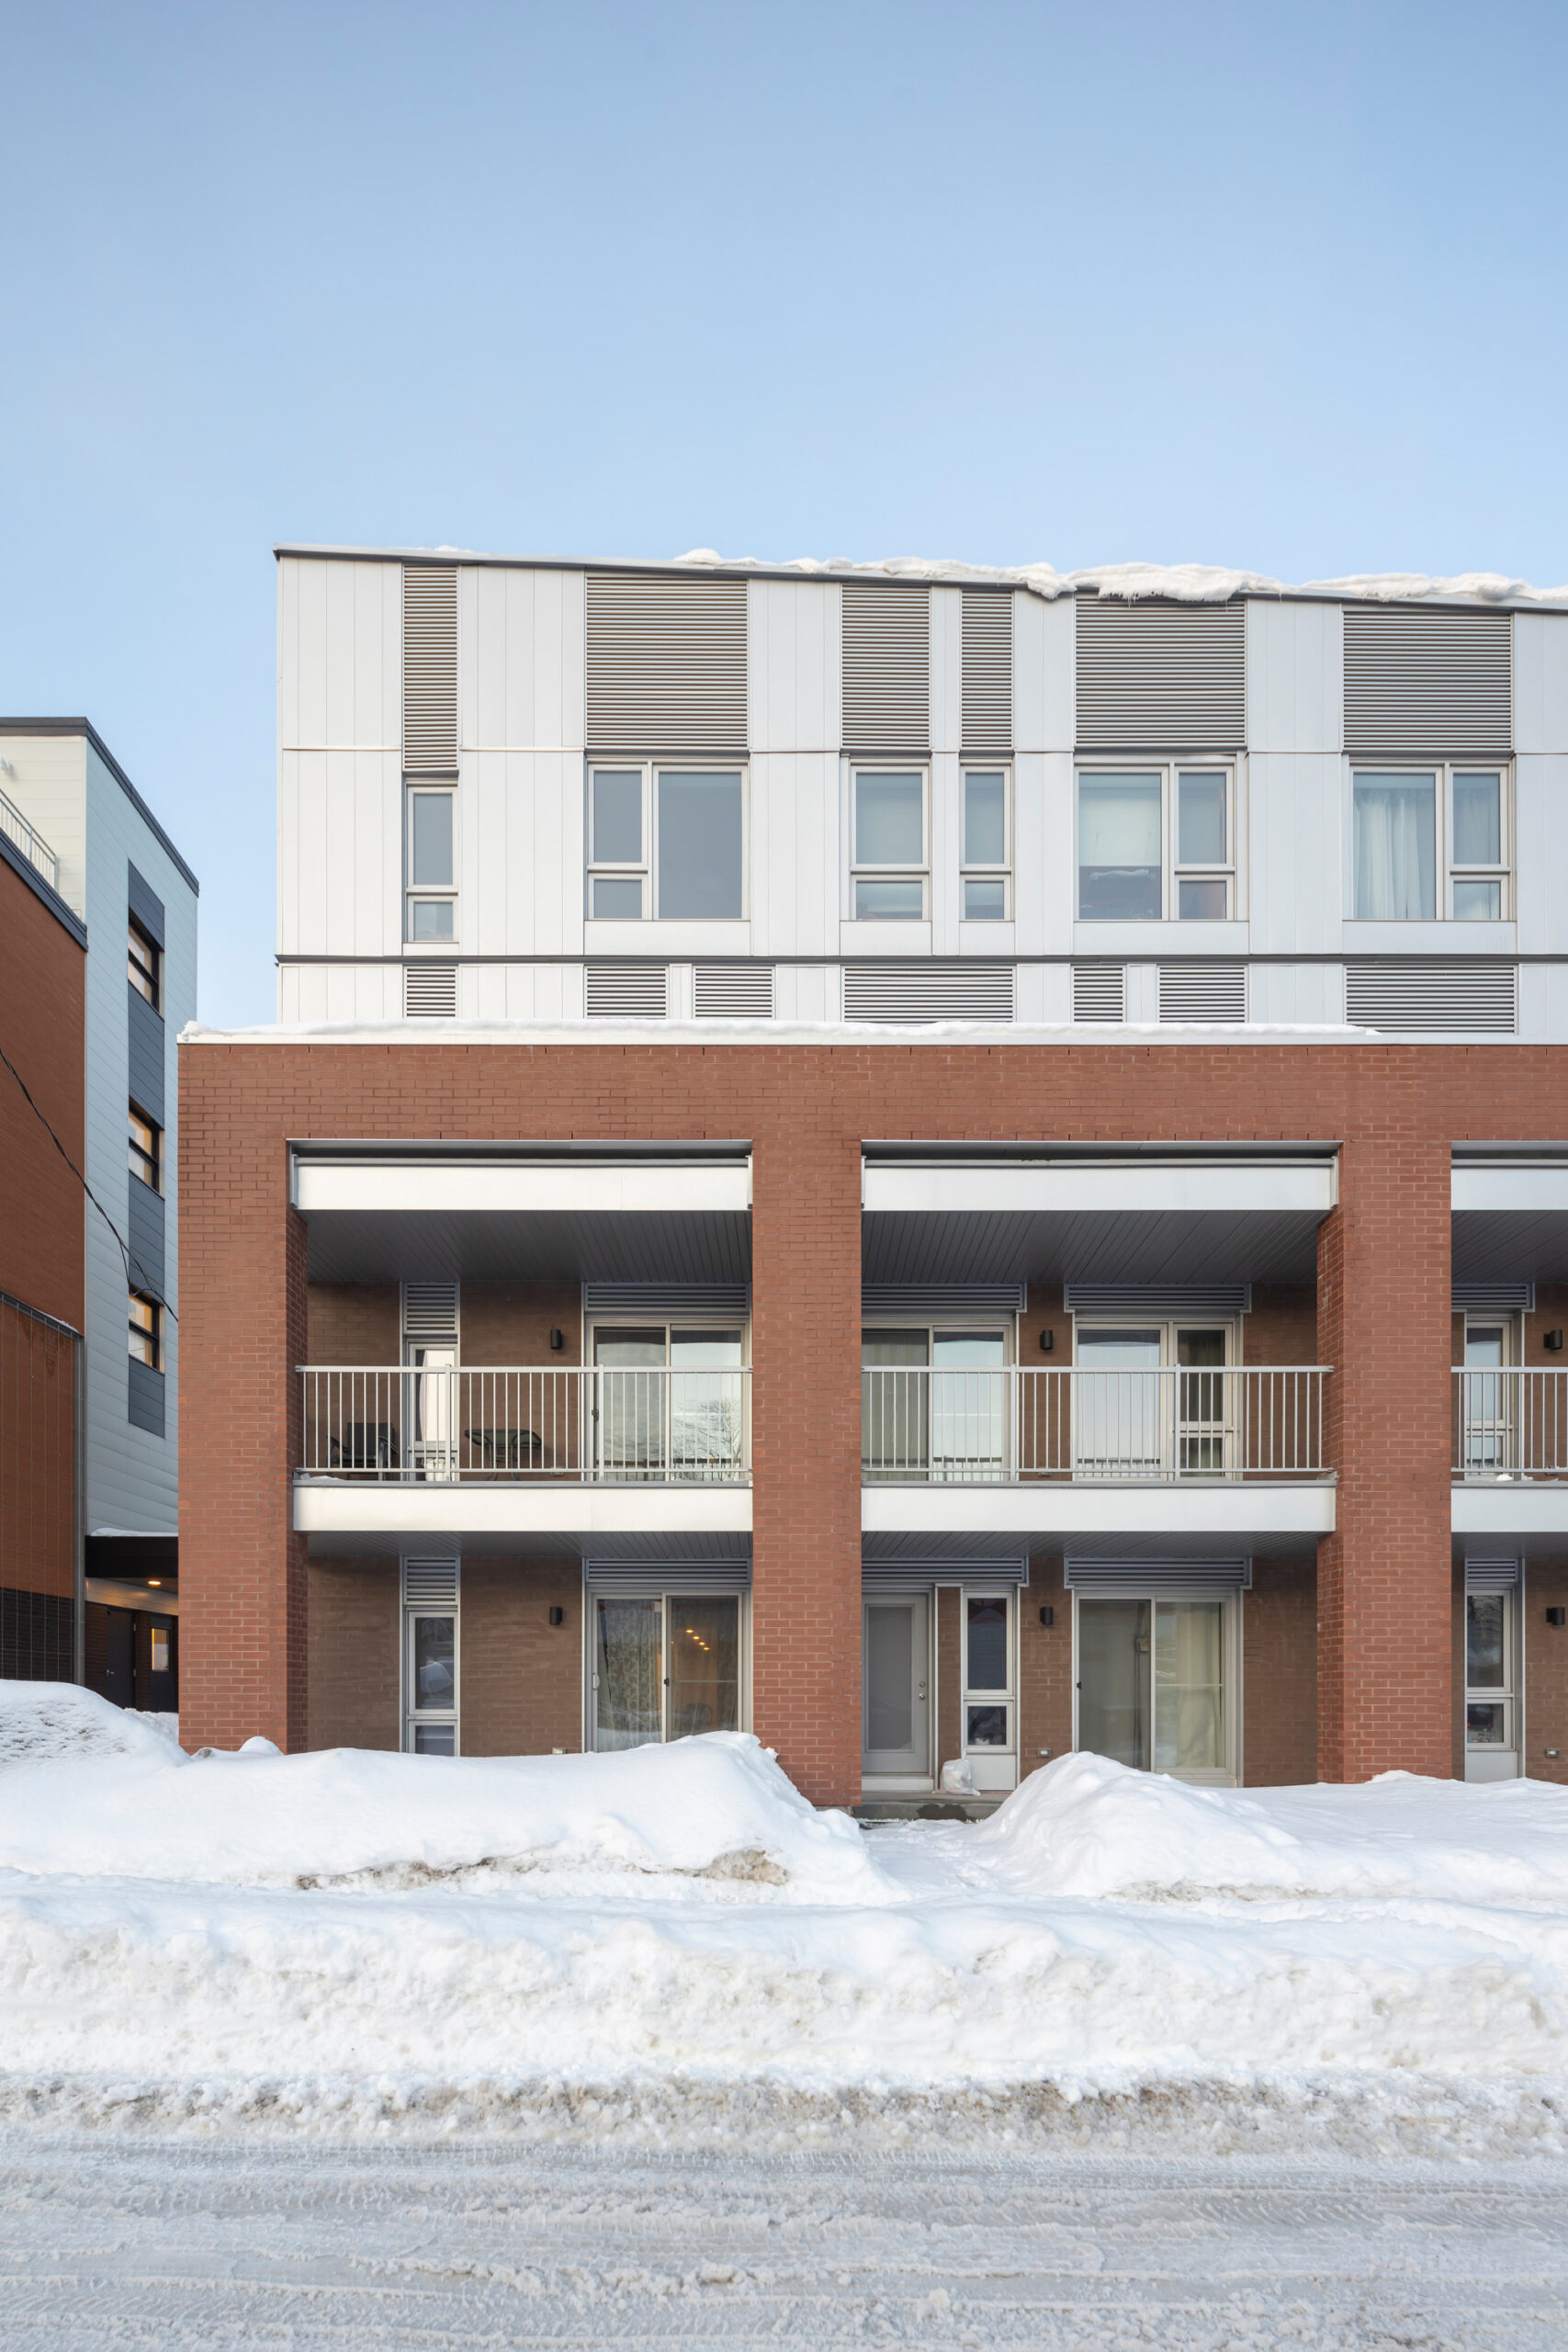
The basilar, on which the large red masonry balconies typical of the district are grafted, is activated by means of separate entrance vestibules, vegetated runners, and wide frames punctuating the main facade. The more discreet treatment of openings continues the residential fabric of the area. In order to lighten the volume and reduce its impact on the neighborhood, the top floors were covered with clear siding.
© 1Px
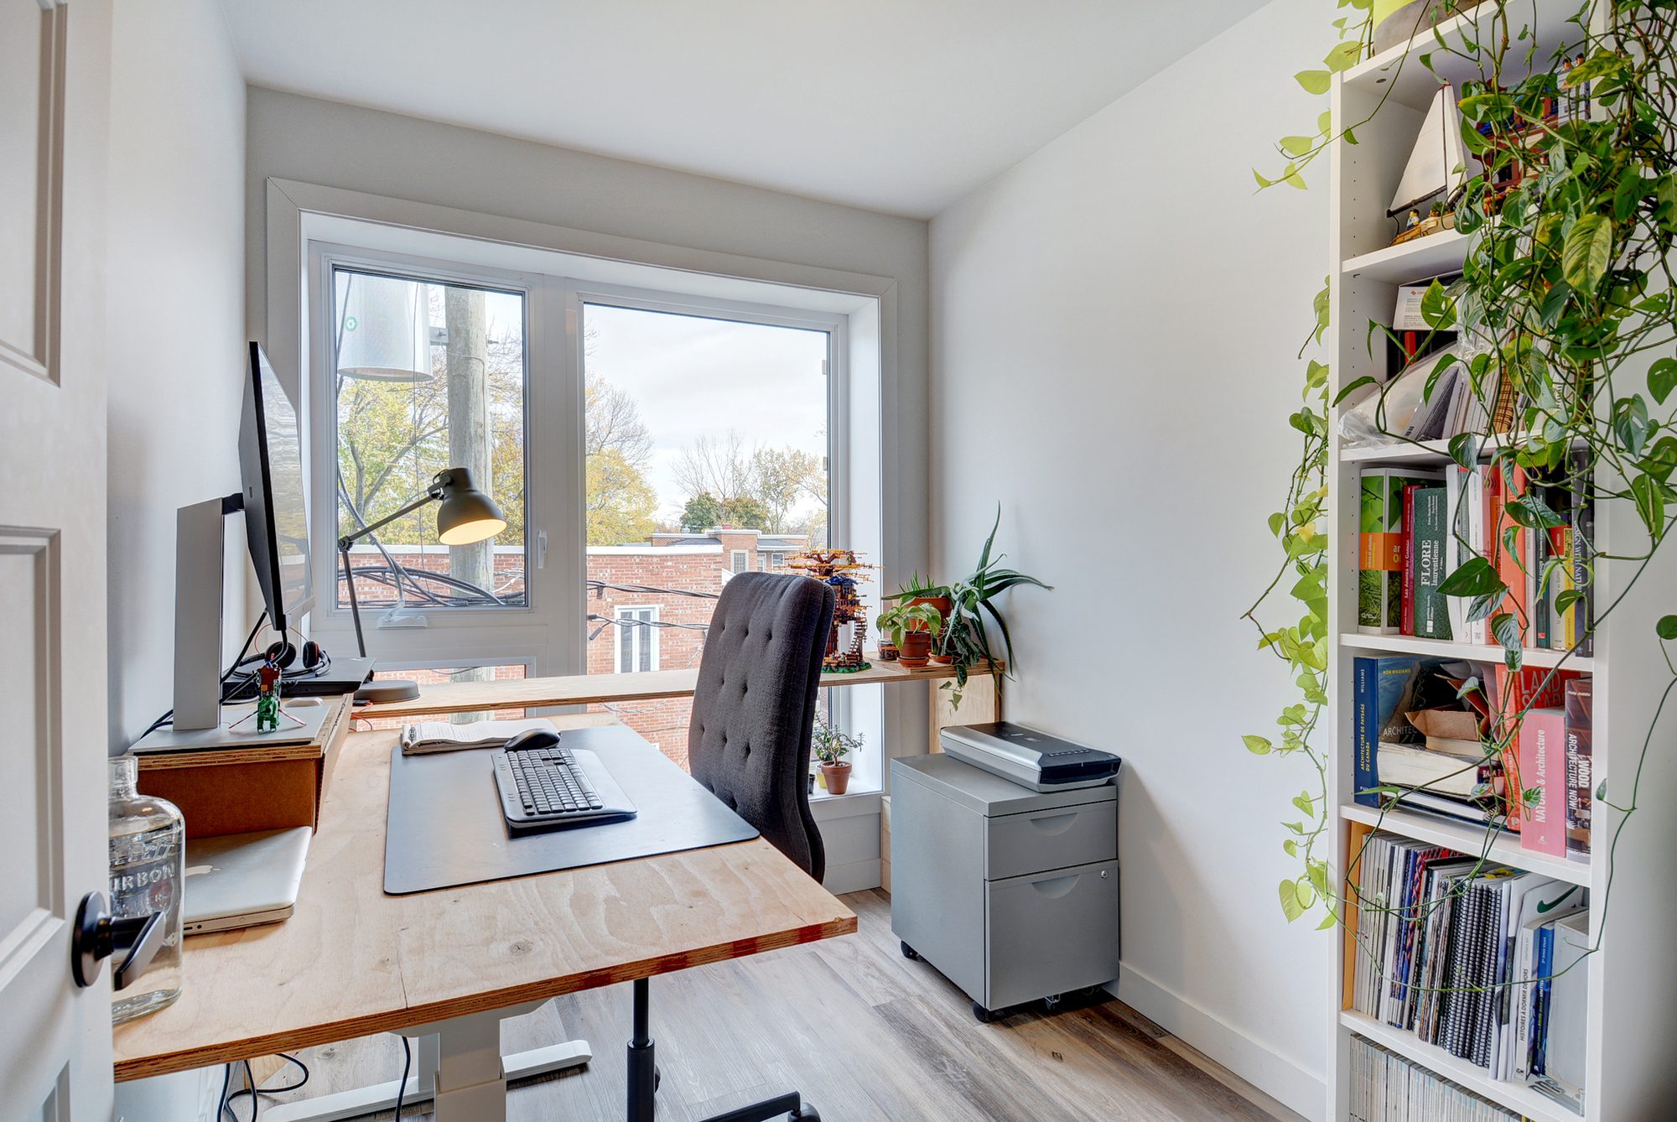
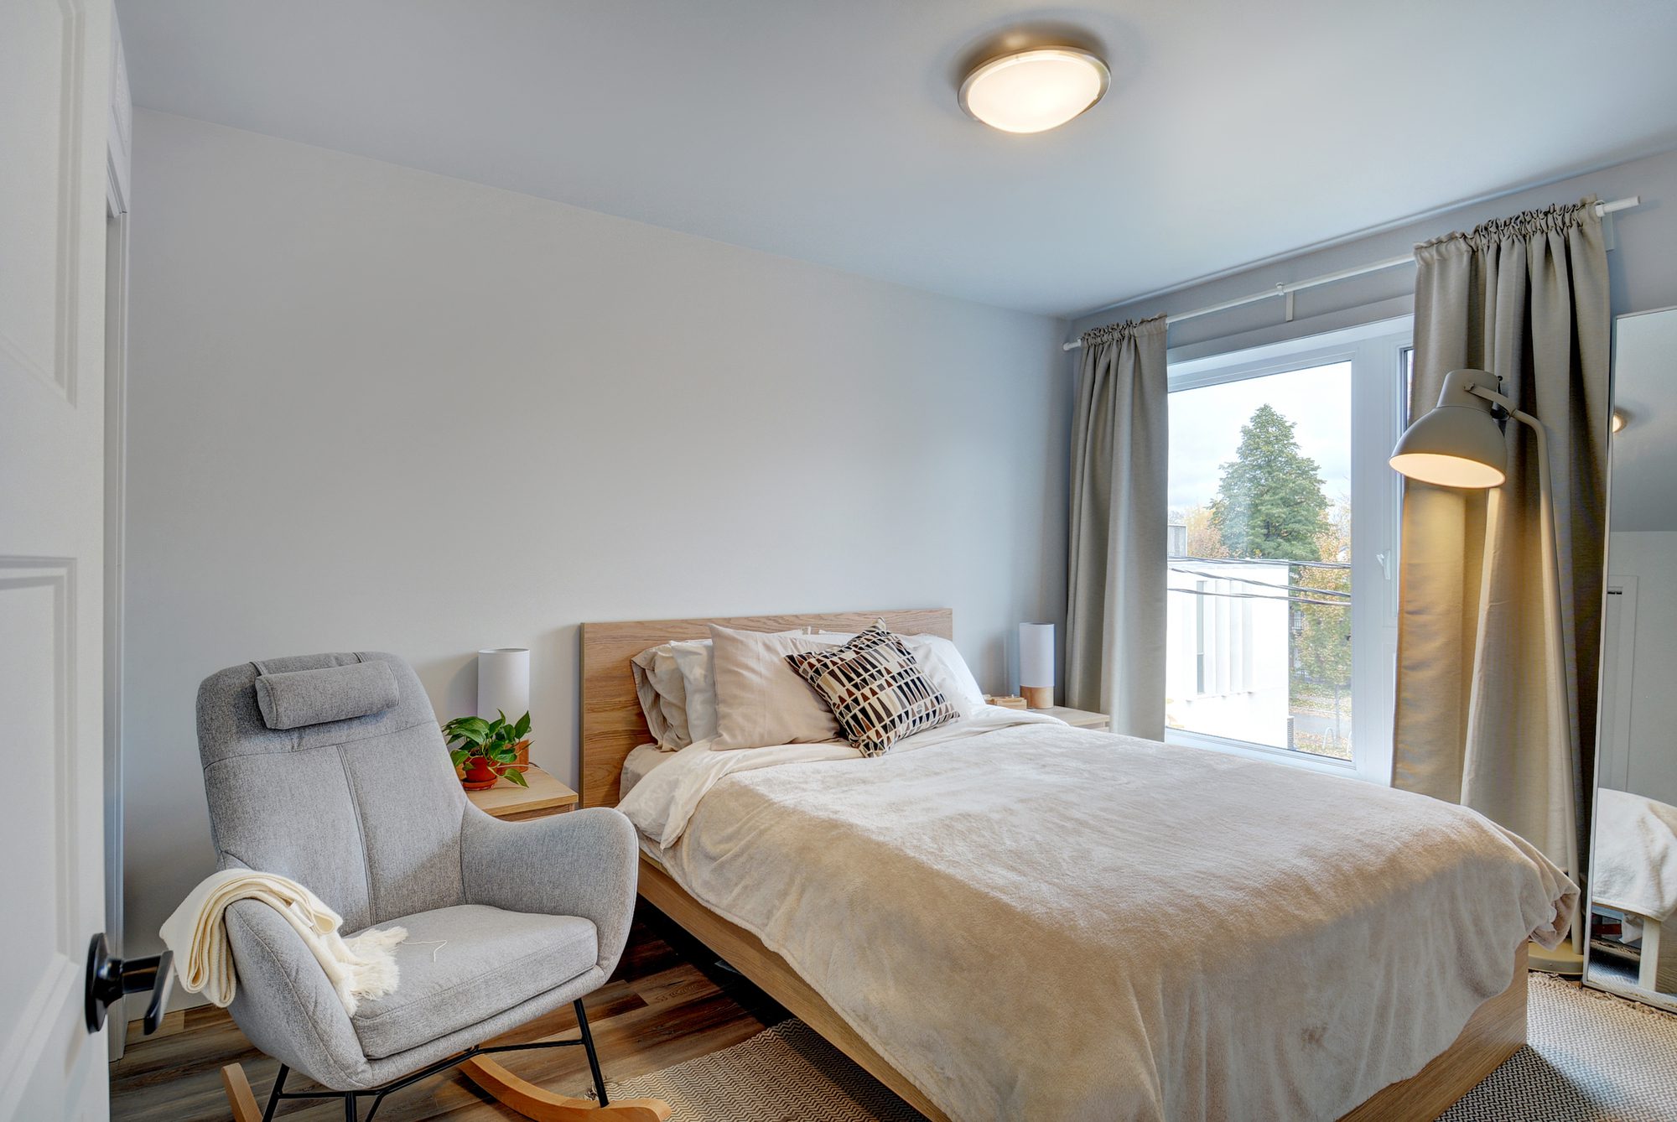
The building’s exterior envelope has been designed to be high-performance, resulting in substantial energy savings and increased comfort for occupants. With energy efficiency and large windows, Hubert treats the openings more soberly to support the residential canvas of the sector. The project is supported by CMHC’s National Housing Strategy’s Rental Construction Financing program.
© 1Px
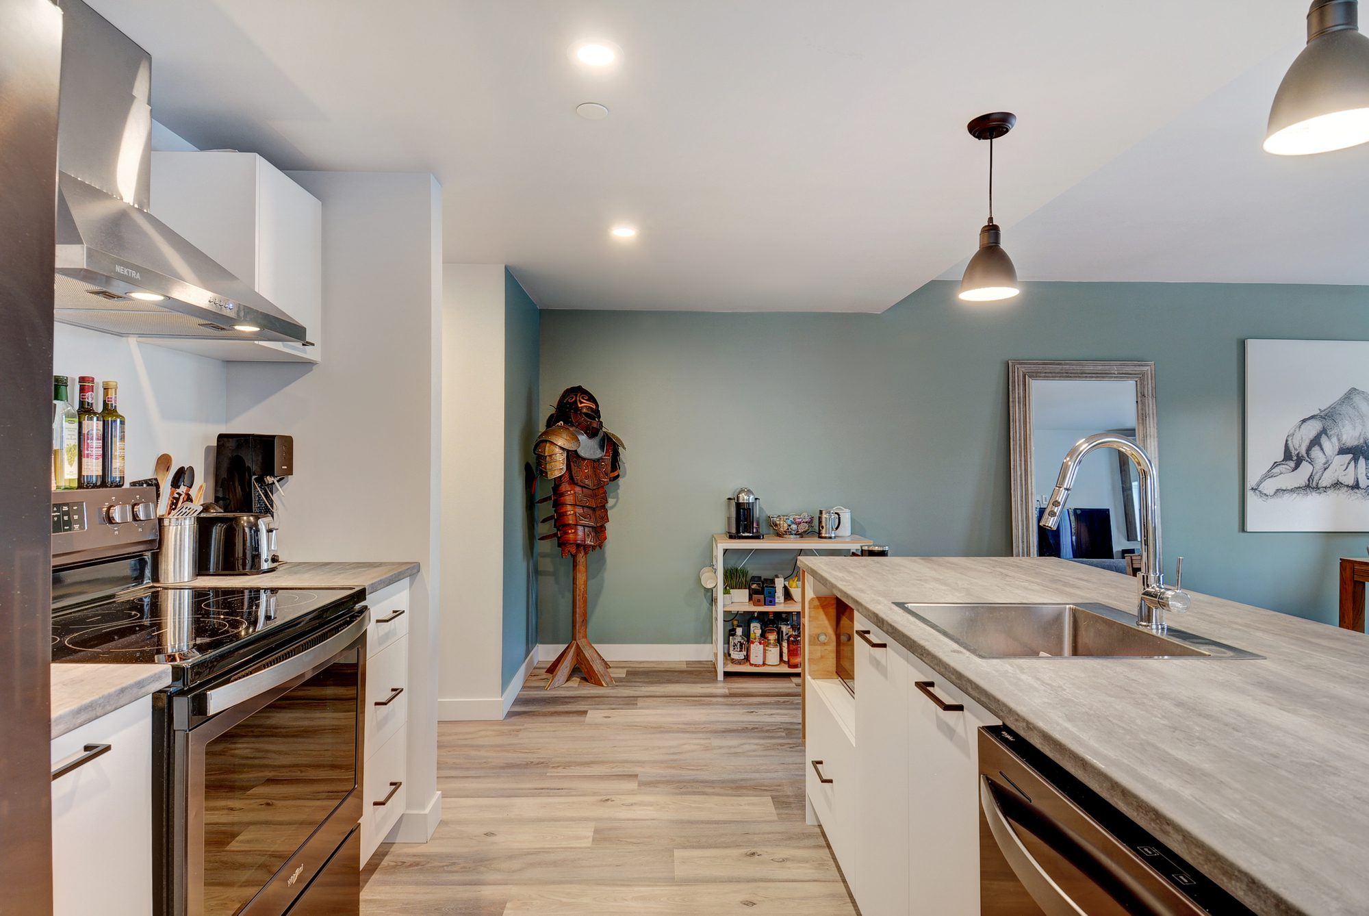
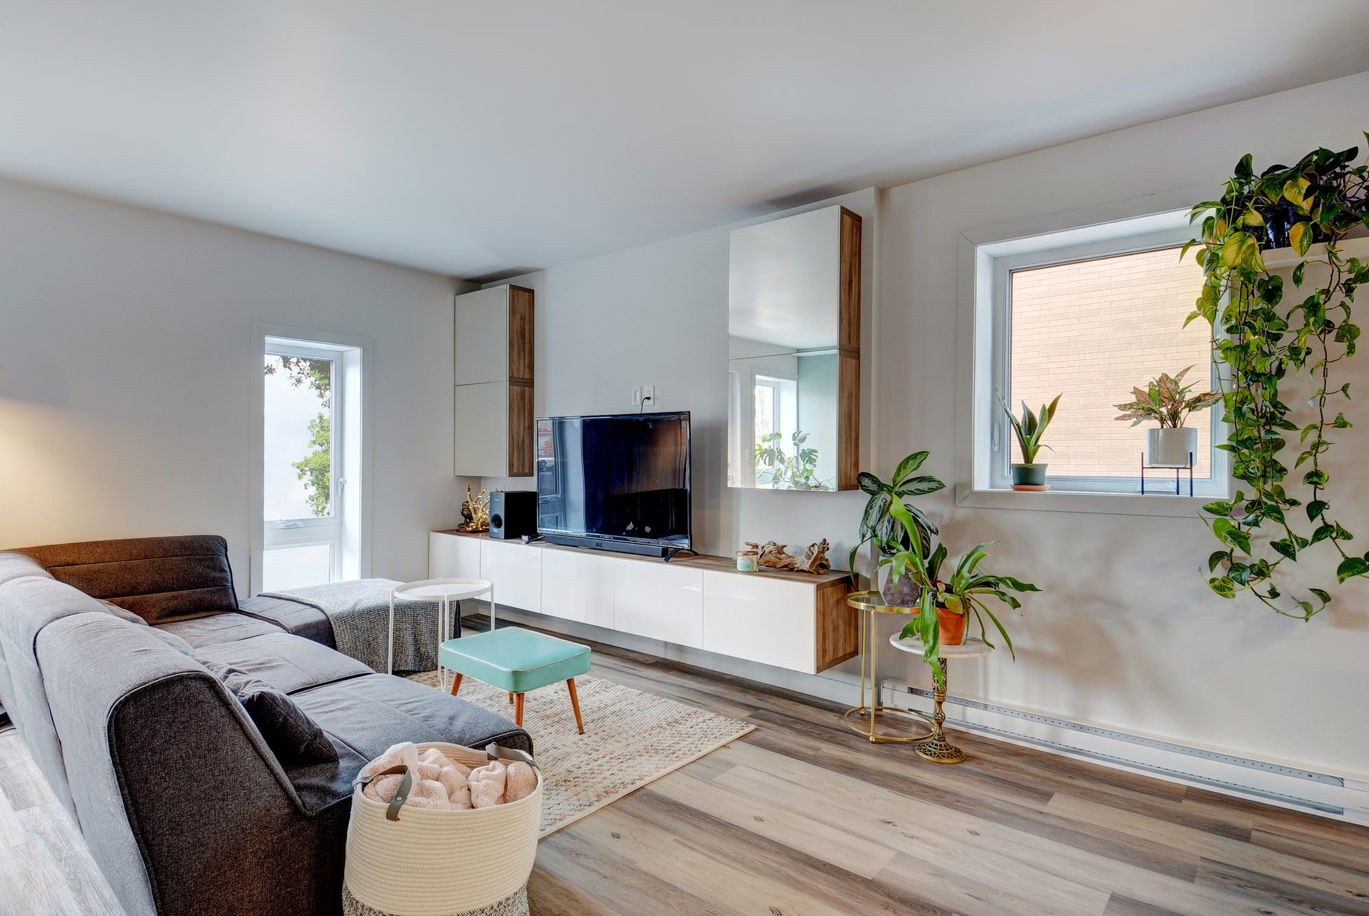
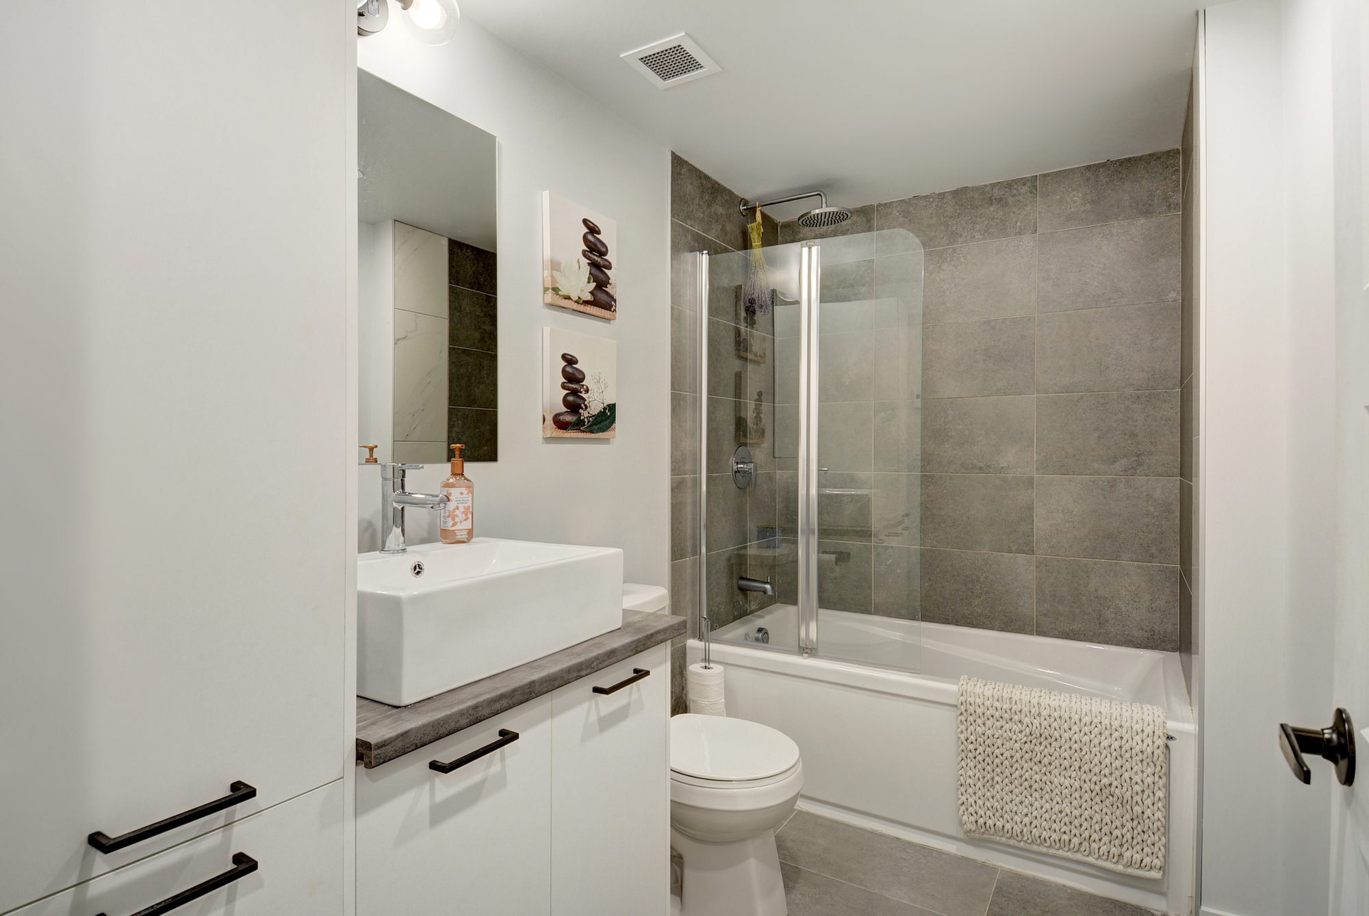
This also involves offering six units adapted for people with reduced mobility as well as units at a lower price than the current market. Energy efficiency is one of the strengths of this project, which has been distinguished by the use of triple glass, high-performance heat pumps, and the reduction of thermal bridges. In addition, the optimization of the building’s shape and the insulation (15% more efficient) are undoubtedly part of this category.
© 1Px
© 1Px
Project Info
Architects: Quinzhee Architecture
Area: 1880 m²
Year: 2020
Country: Quebec City, Canada
Photographs: 1Px
Manufacturers: Forterra, Giguère Portes et Fenêtres, Patio Fibrex, Peinture Sico, Vicwest
Senior Architectural Designers: Guillaume Fafard, Pierre Olivier B. Alarie
Junior Architects: Marie-Jeanne Allaire-Côté
Architect: Laurence Audet
3 D Artist: Étienne Dumas
Client/Owner: Développement Émeraude
Entrepeneur: Construction St-Pierre Roseberry
Photographer: 1Px Dave Tremblay

Sophie Tremblay is a Montreal-based architectural editor and designer with a focus on sustainable urban development. A McGill University architecture graduate, she began her career in adaptive reuse, blending modern design with historical structures. As a Project Editor at Arch2O, she curates stories that connect traditional practice with forward-thinking design. Her writing highlights architecture's role in community engagement and social impact. Sophie has contributed to Canadian Architect and continues to collaborate with local studios on community-driven projects throughout Quebec, maintaining a hands-on approach that informs both her design sensibility and editorial perspective.