

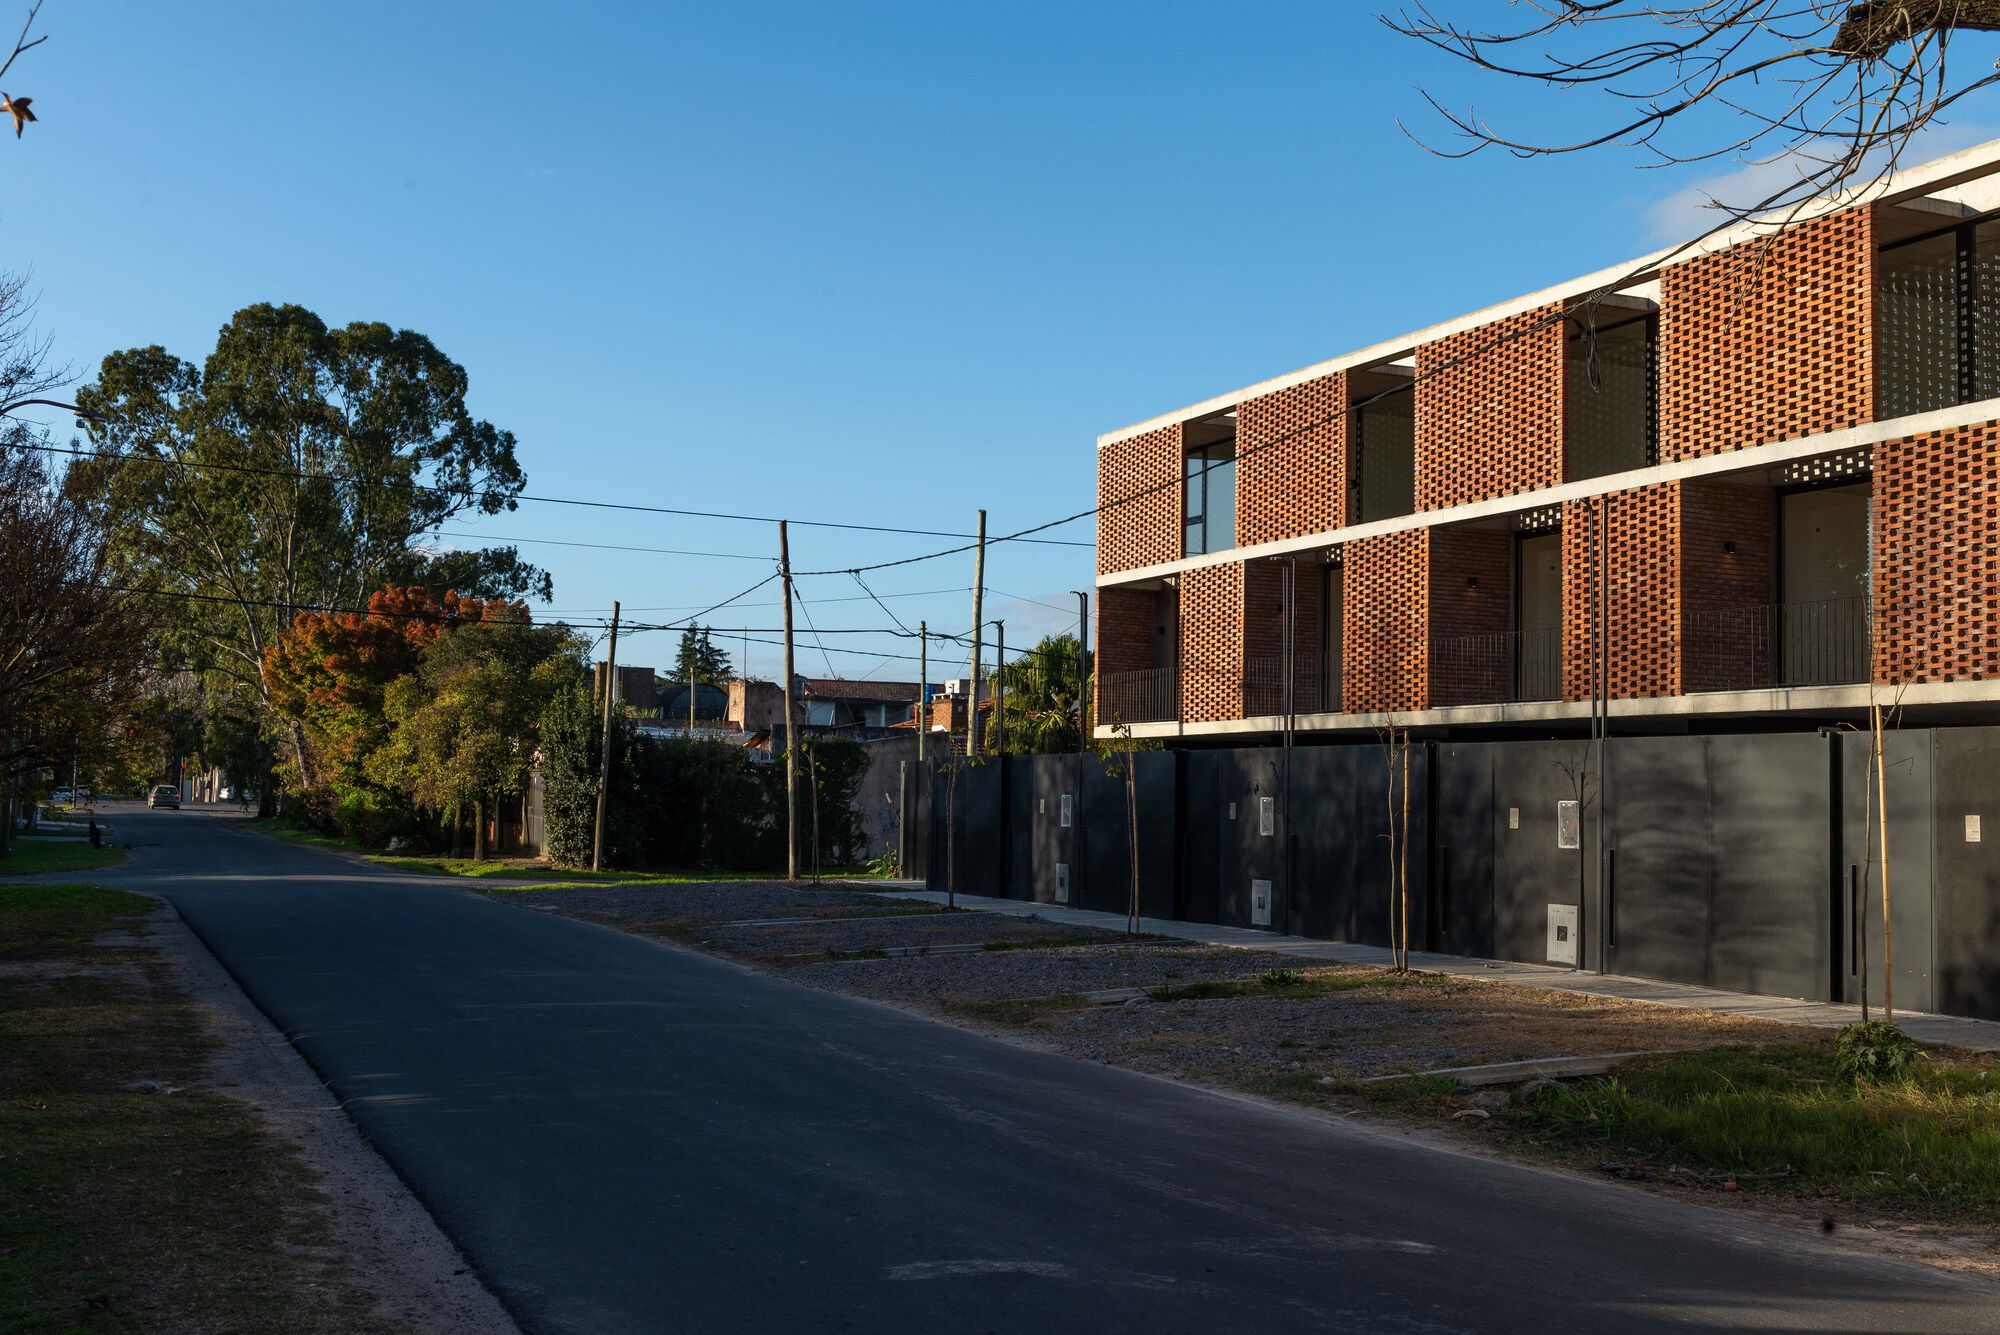
The 5 Houses project is located in La Plata, which is going through a process of constant expansion that grows beyond its original boundaries and extends to the cities that form the Gran La Plata area.
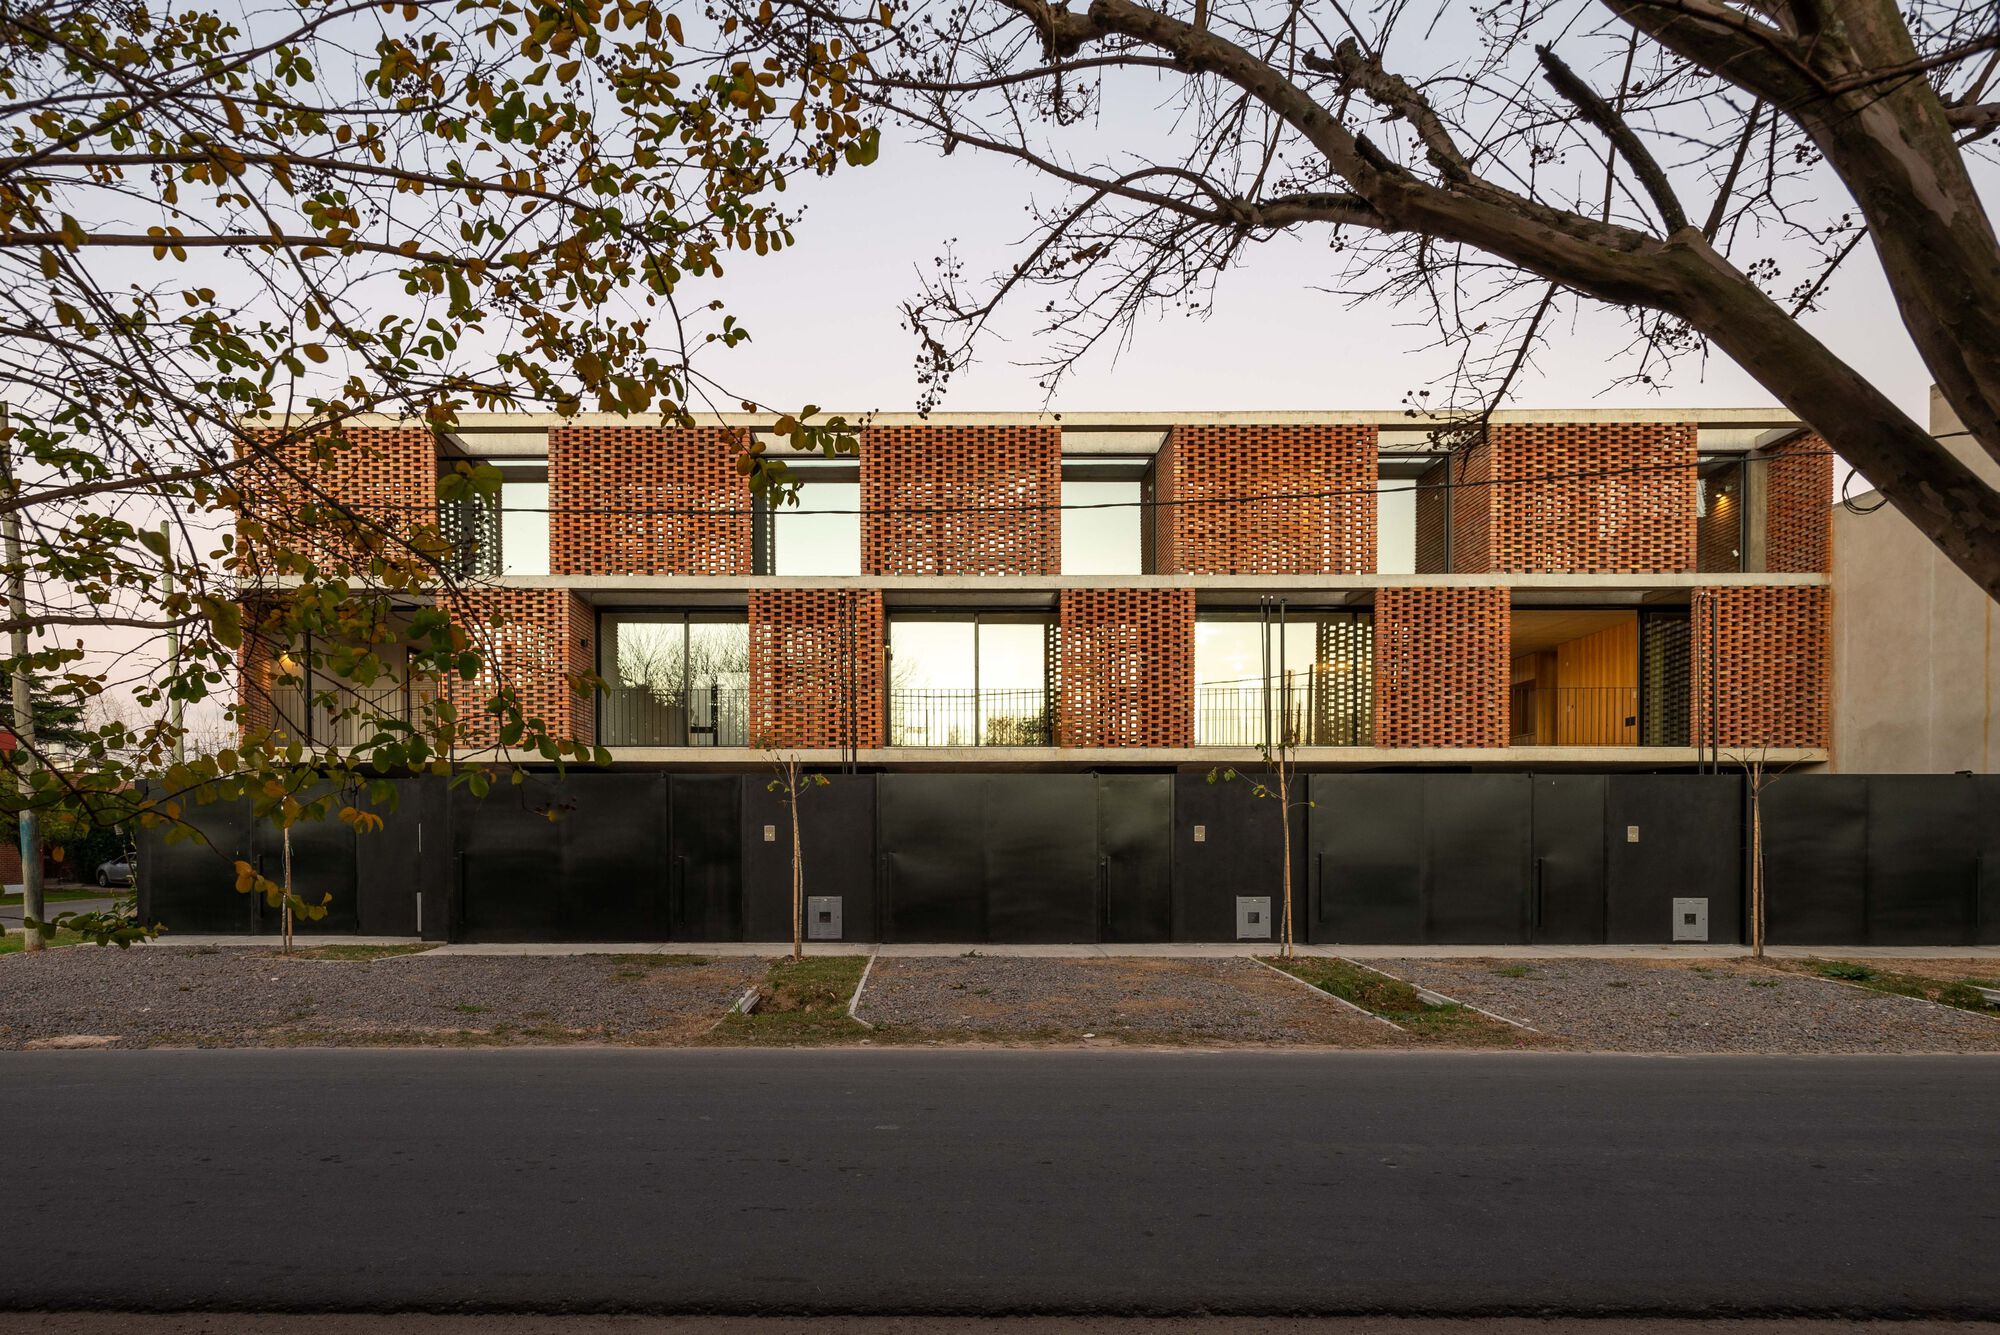
© Luis Barandiarán
The houses are located in City Bell, originally a peripheral garden neighborhood, consisting of weekend homes and small farms, nowadays it has been consolidated as an autonomous center.
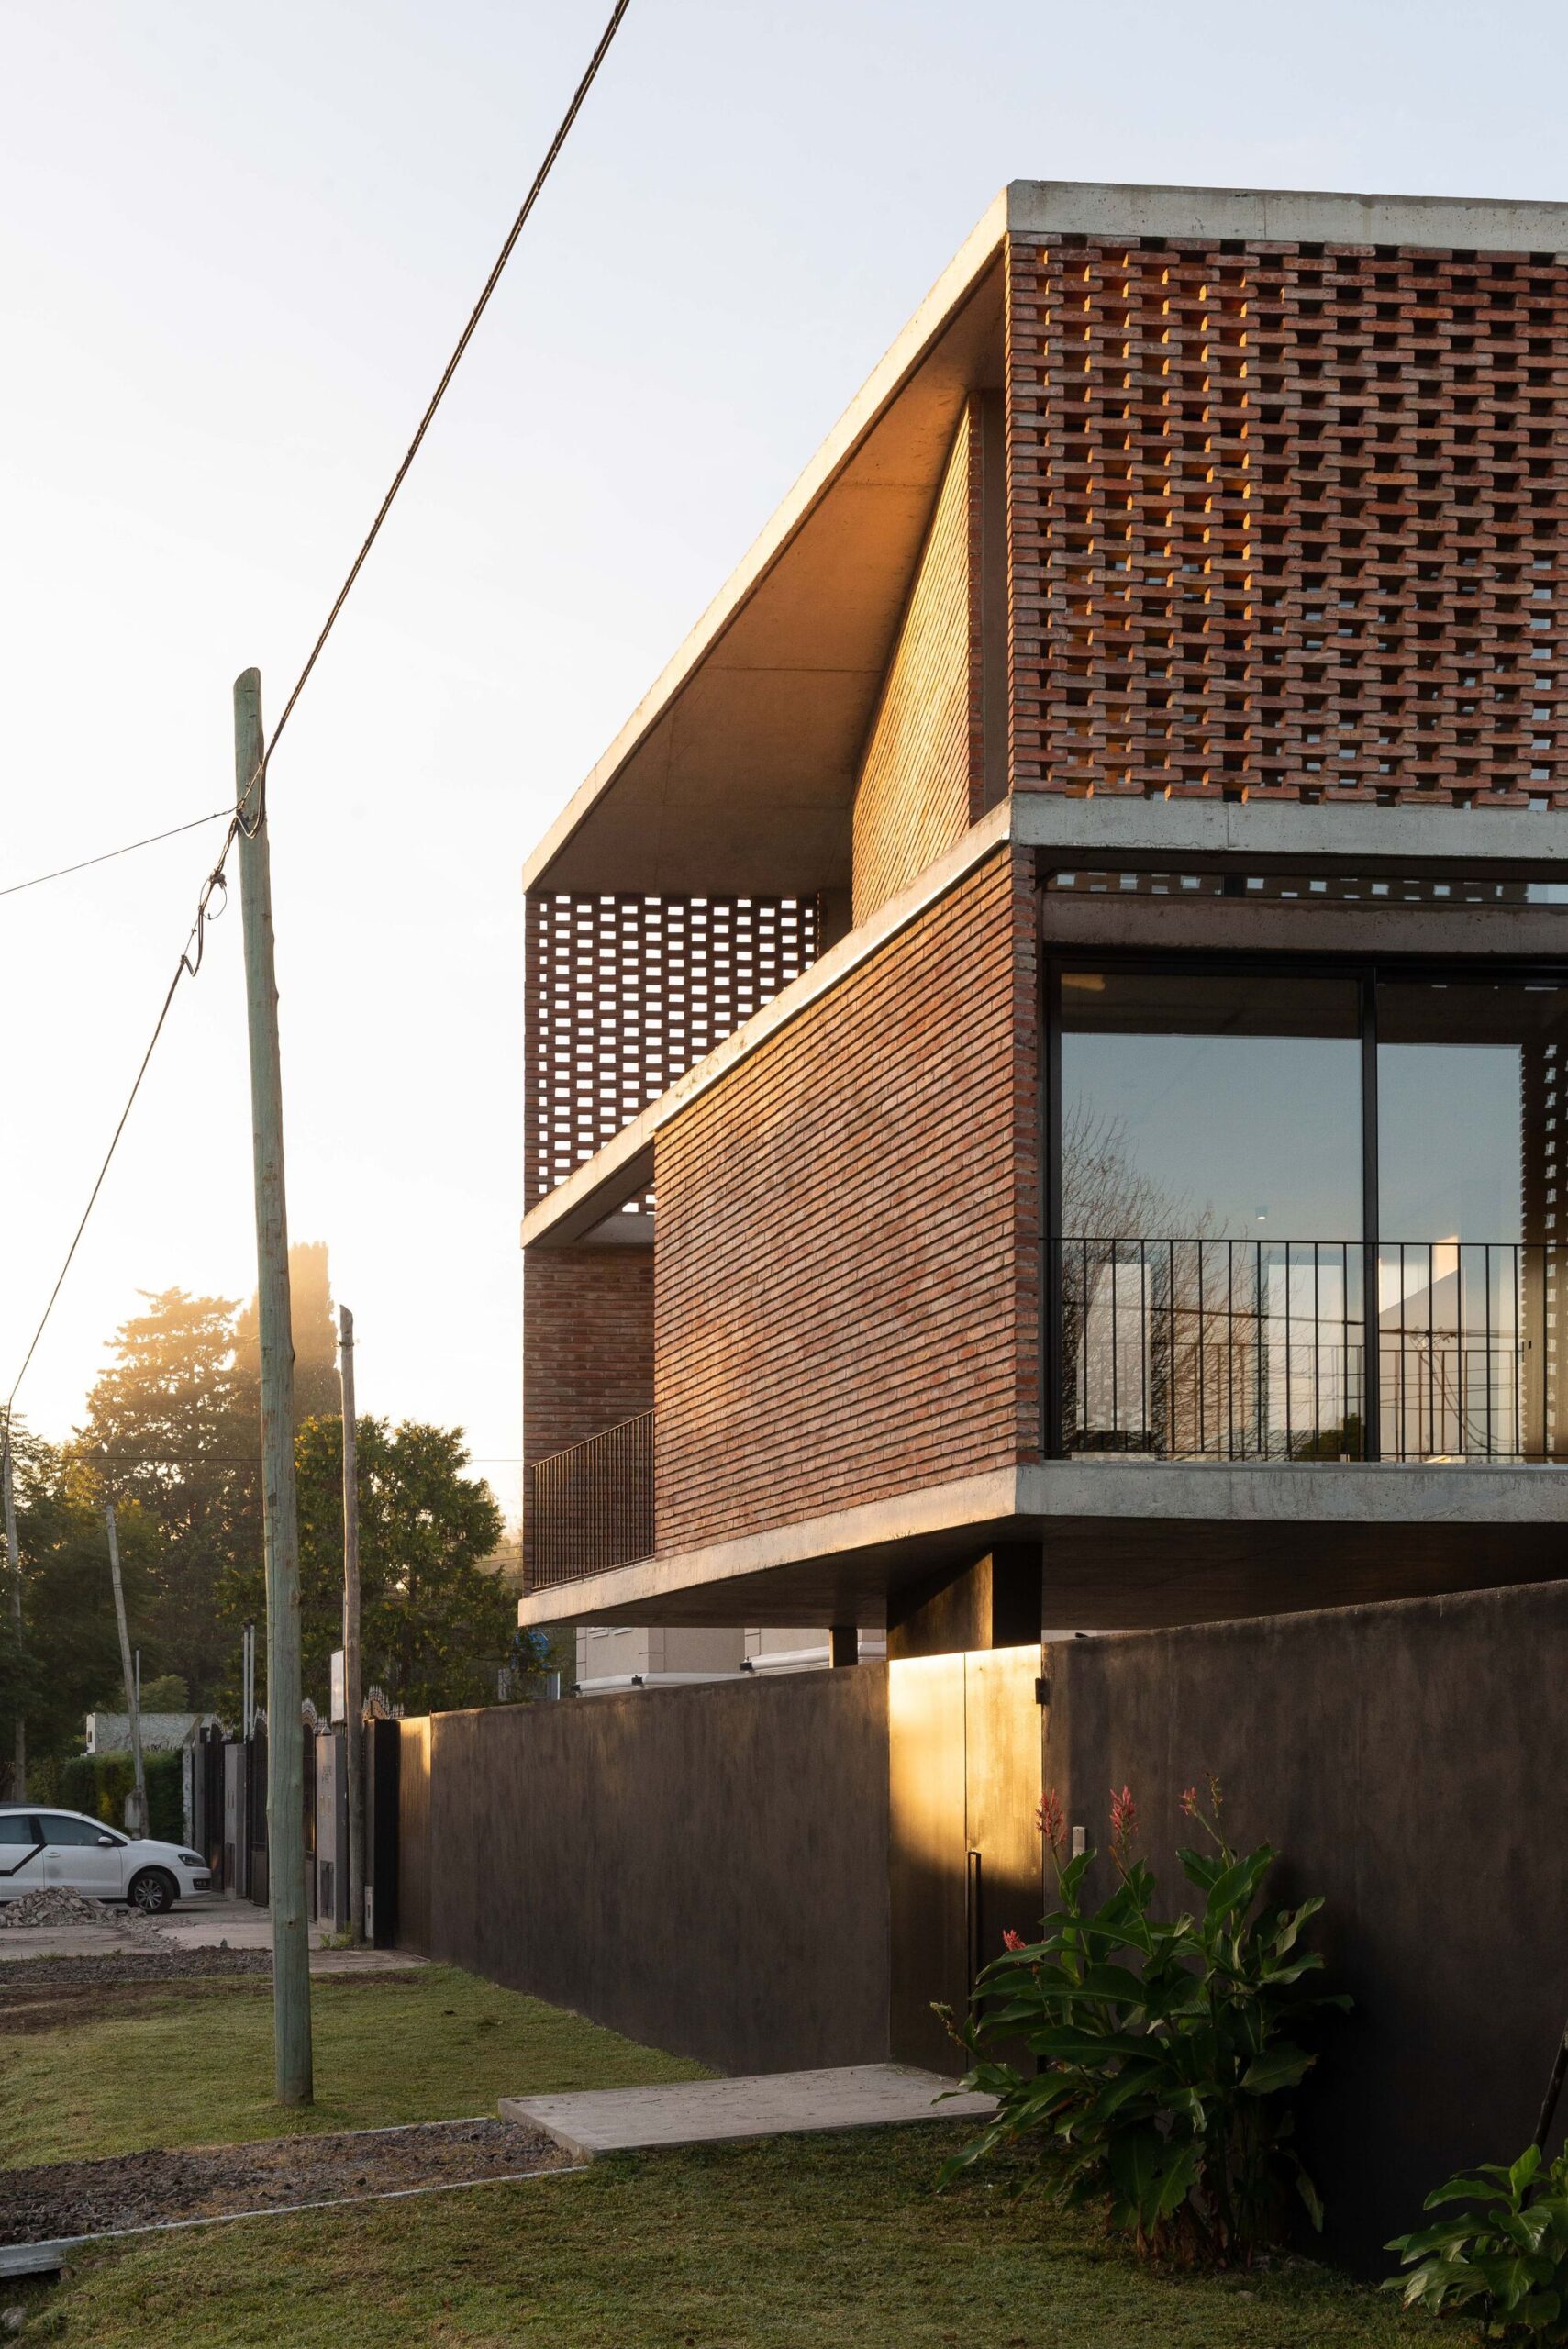
© Luis Barandiarán
Architecture must be able to respond to increase density in an environment characterized by the void.
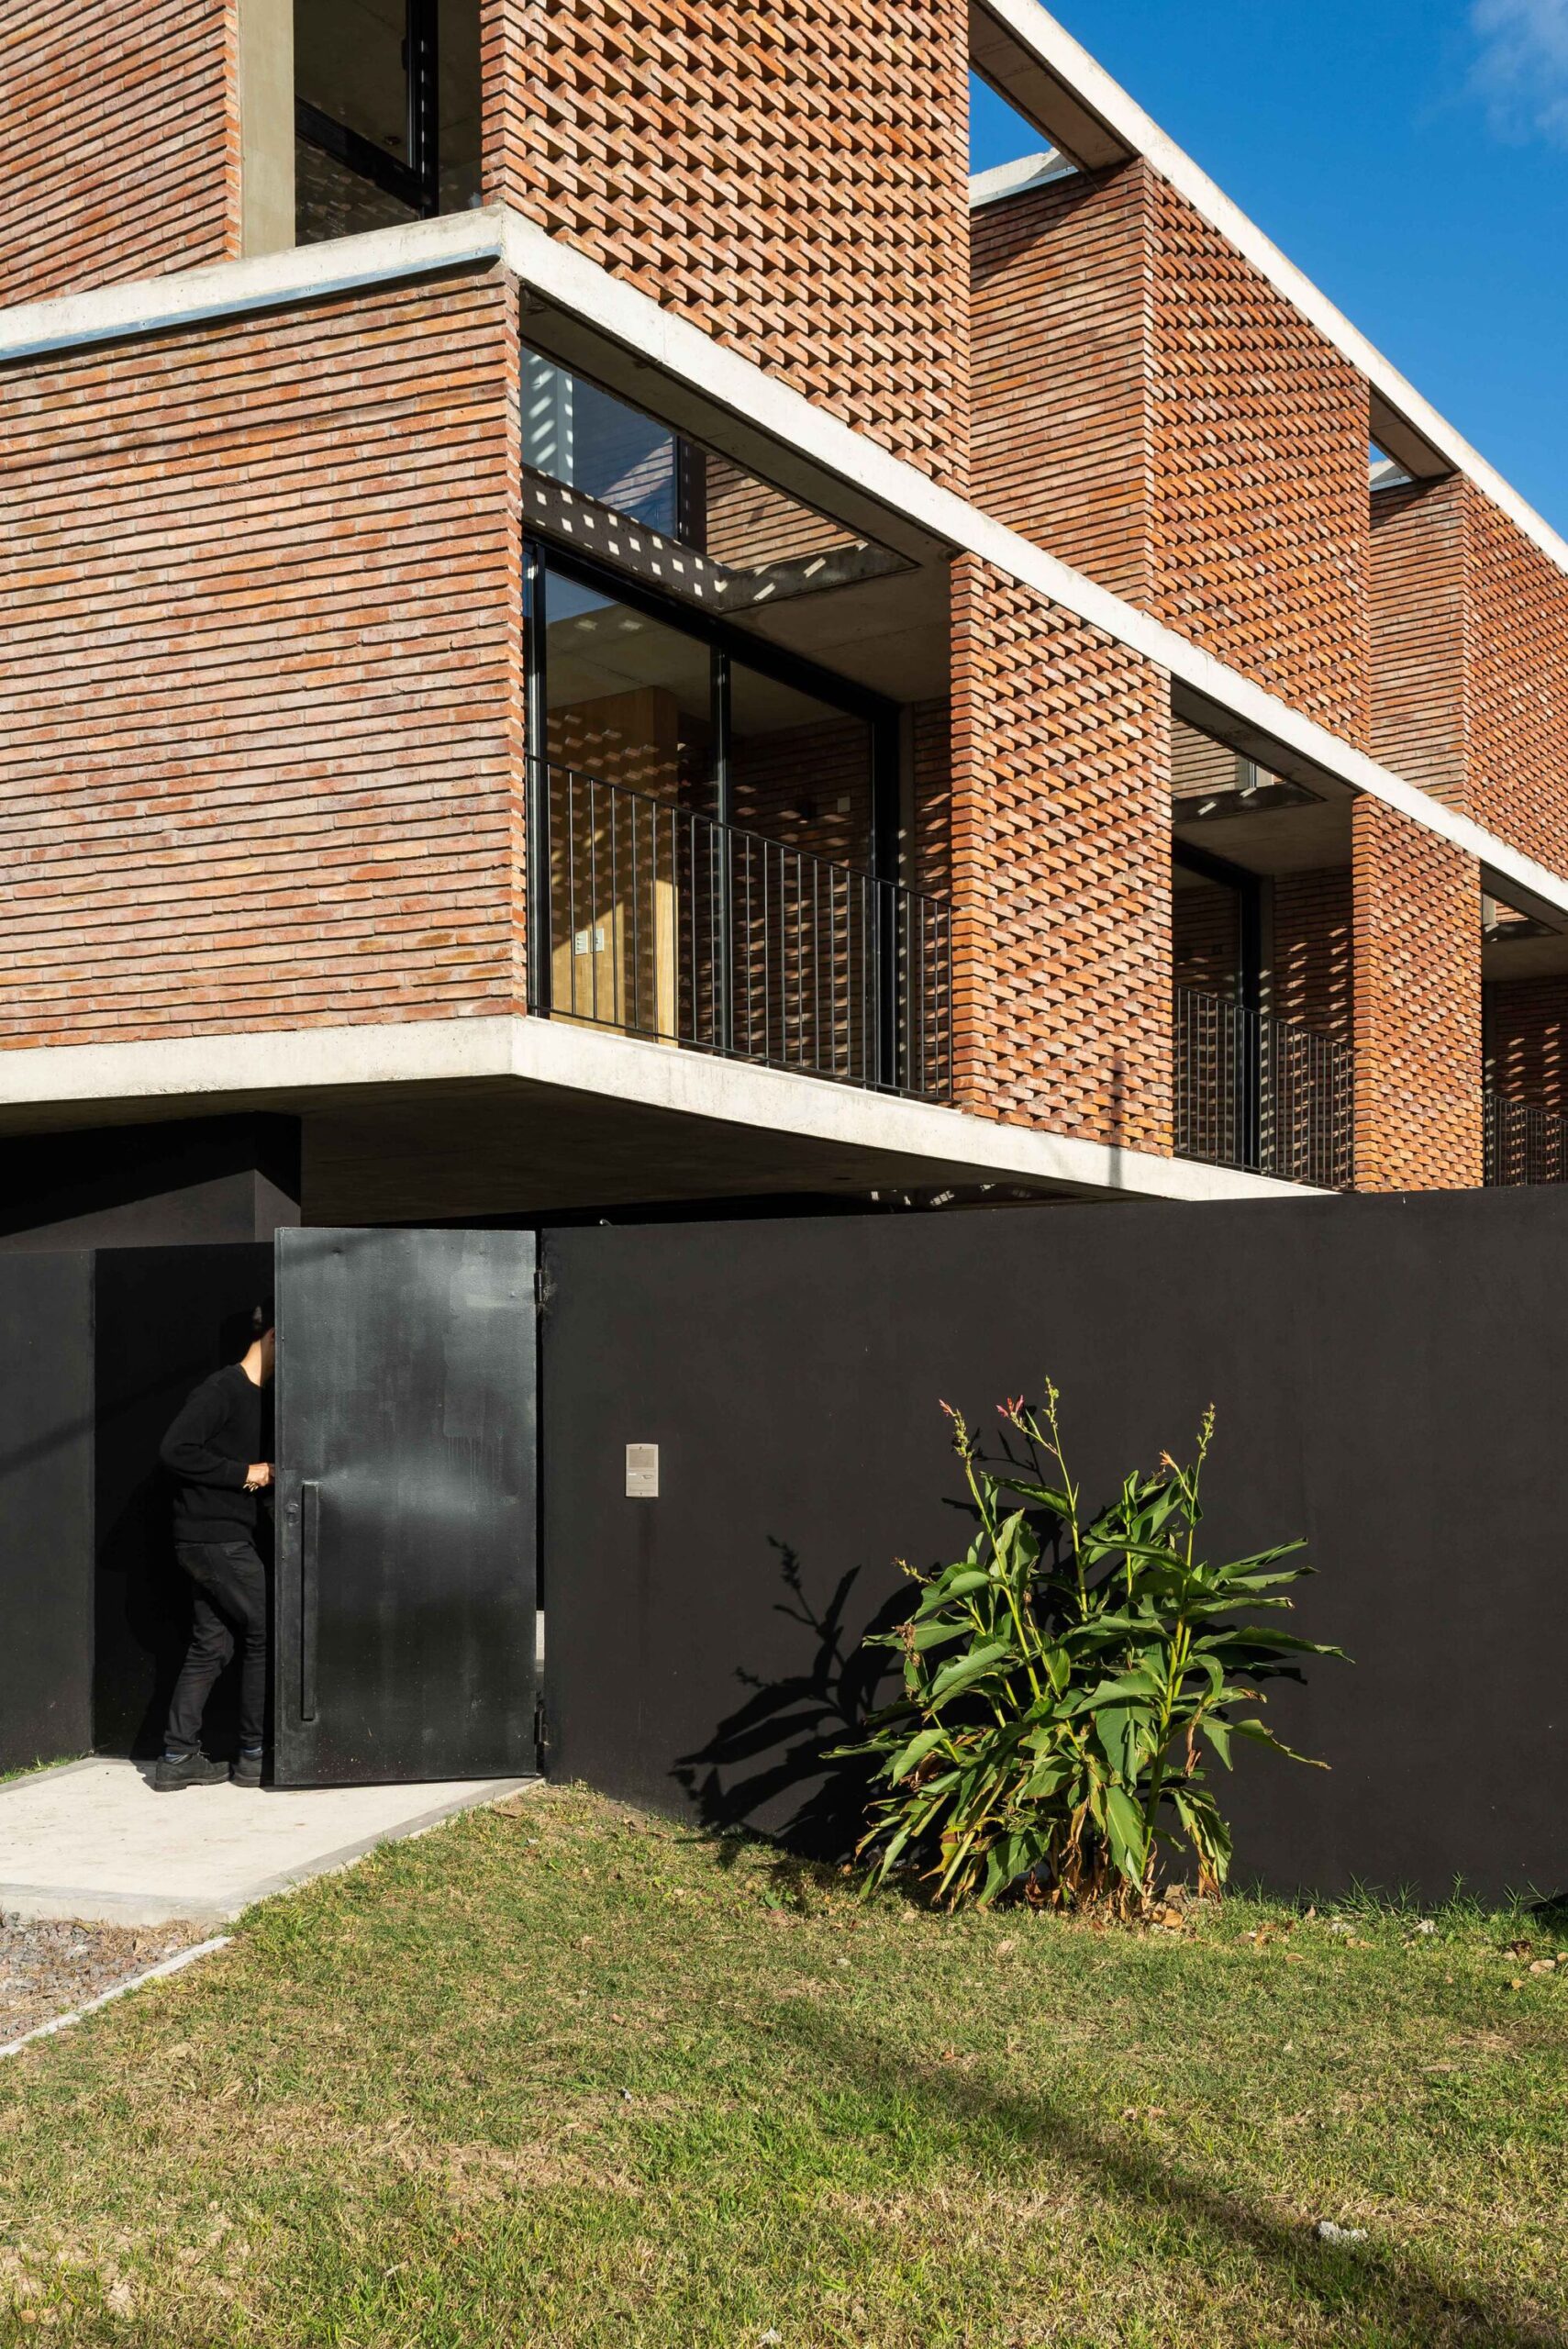
© Luis Barandiarán
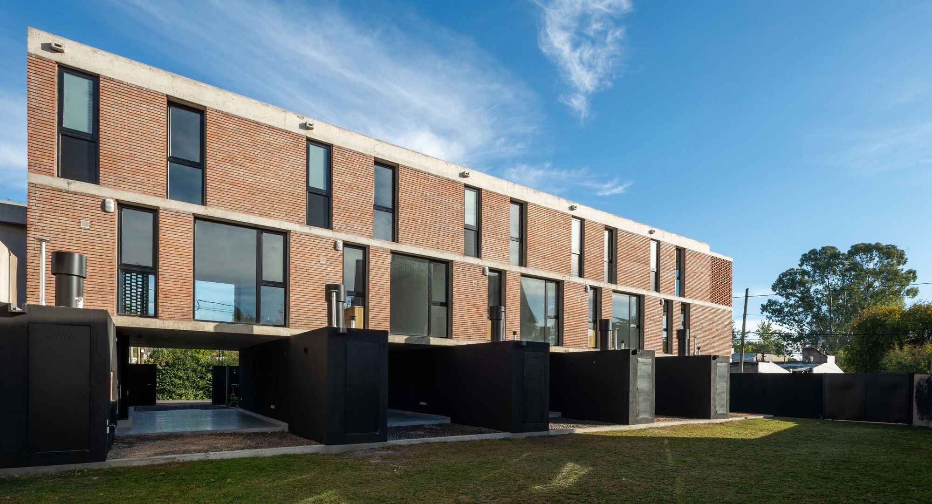
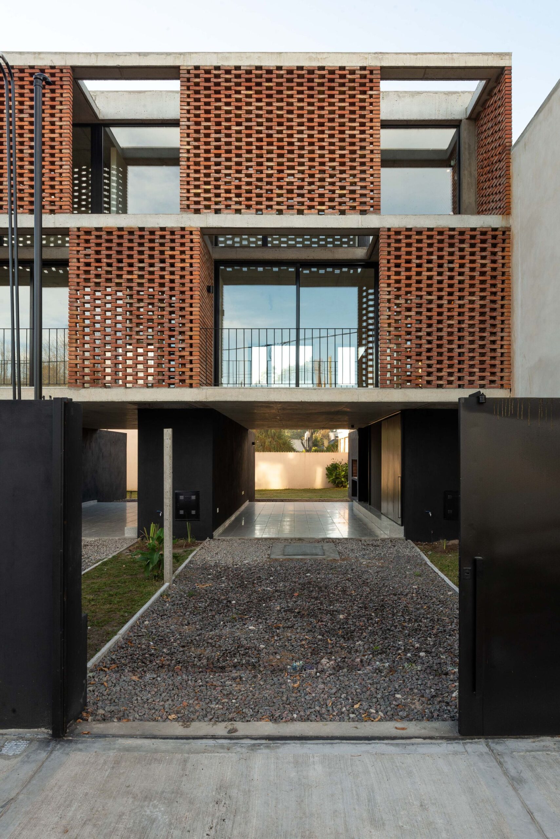
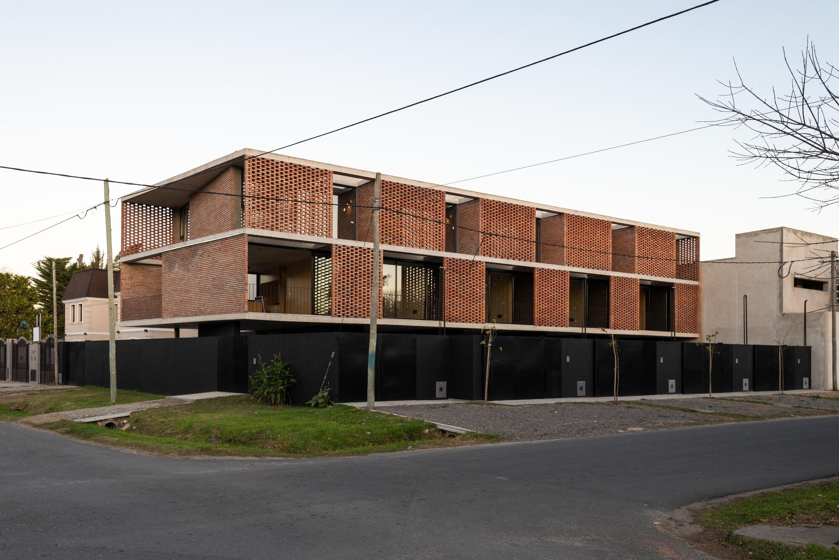
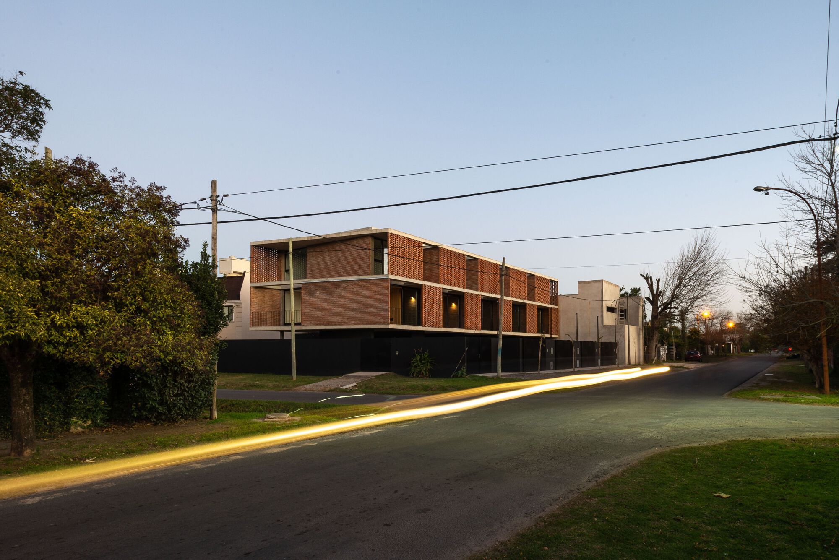
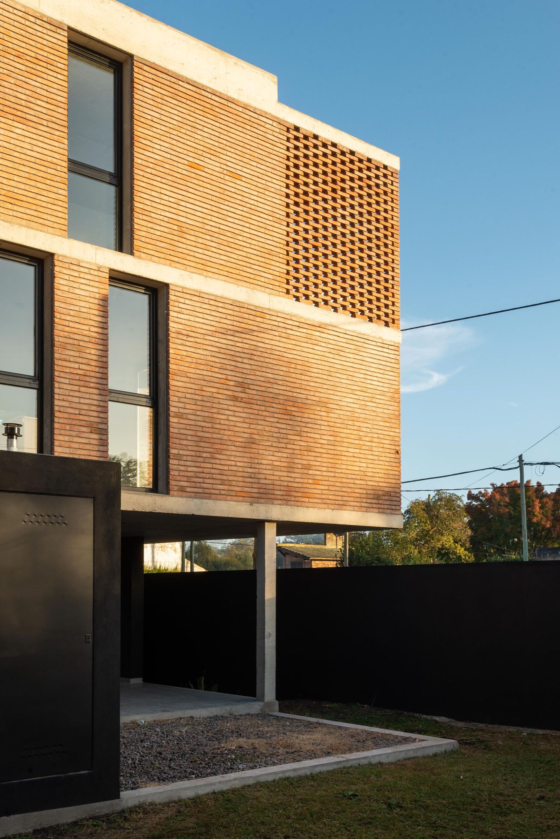
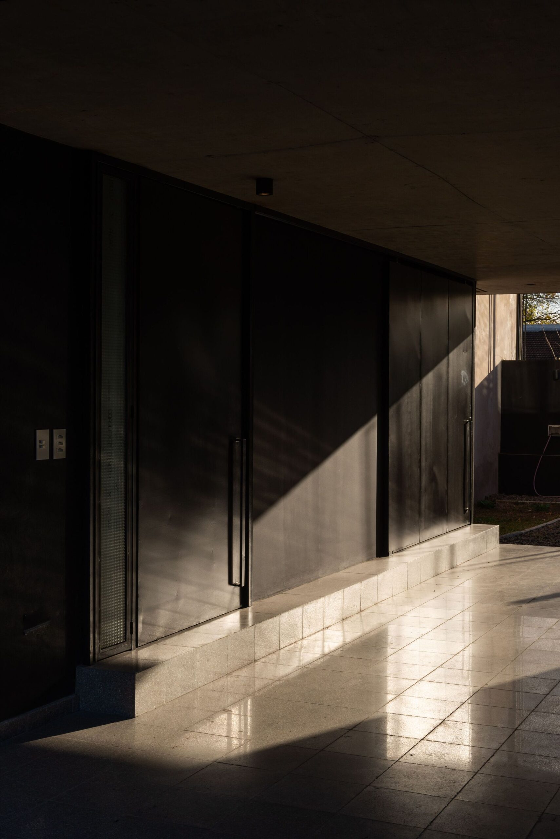
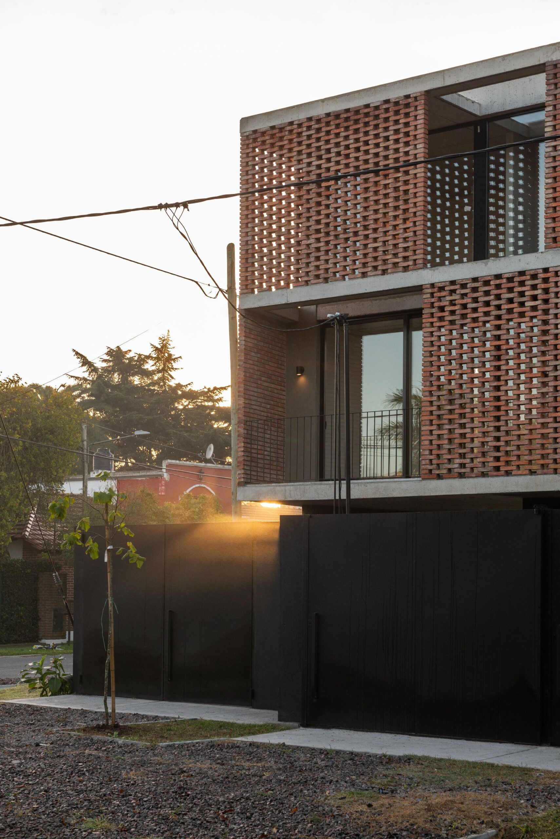
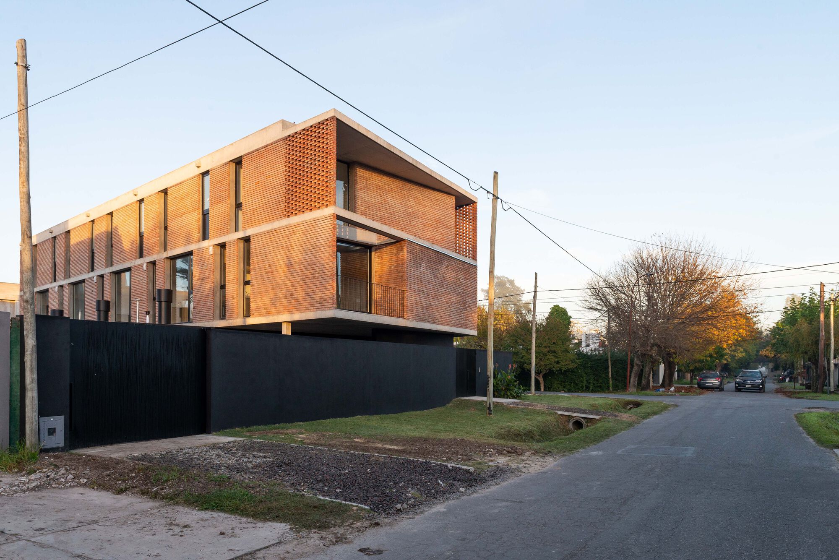
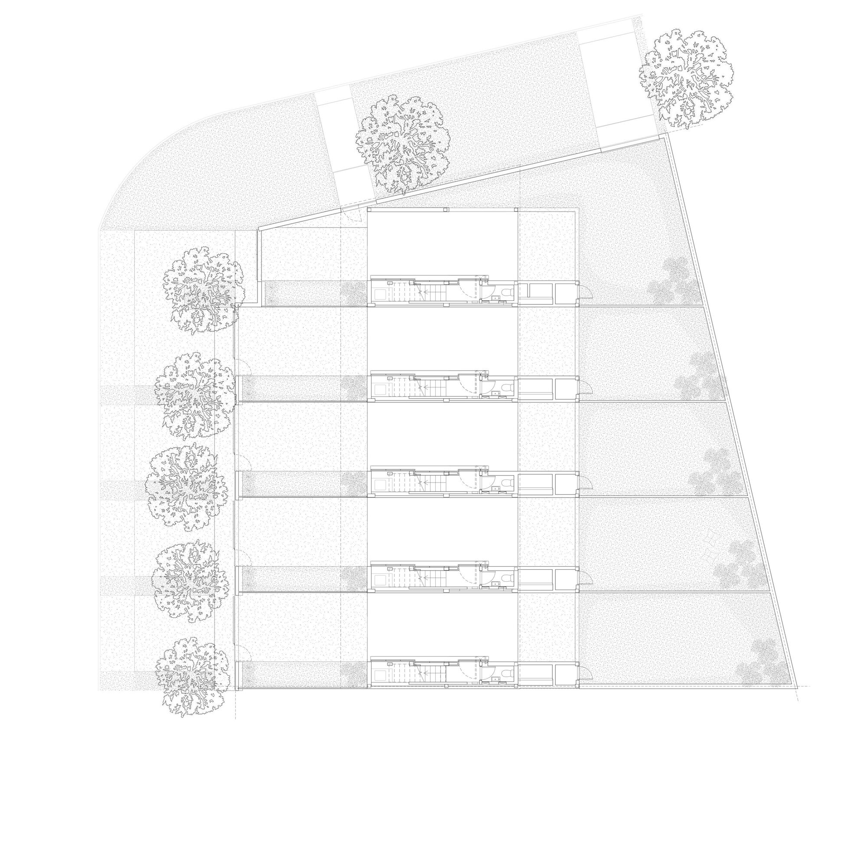
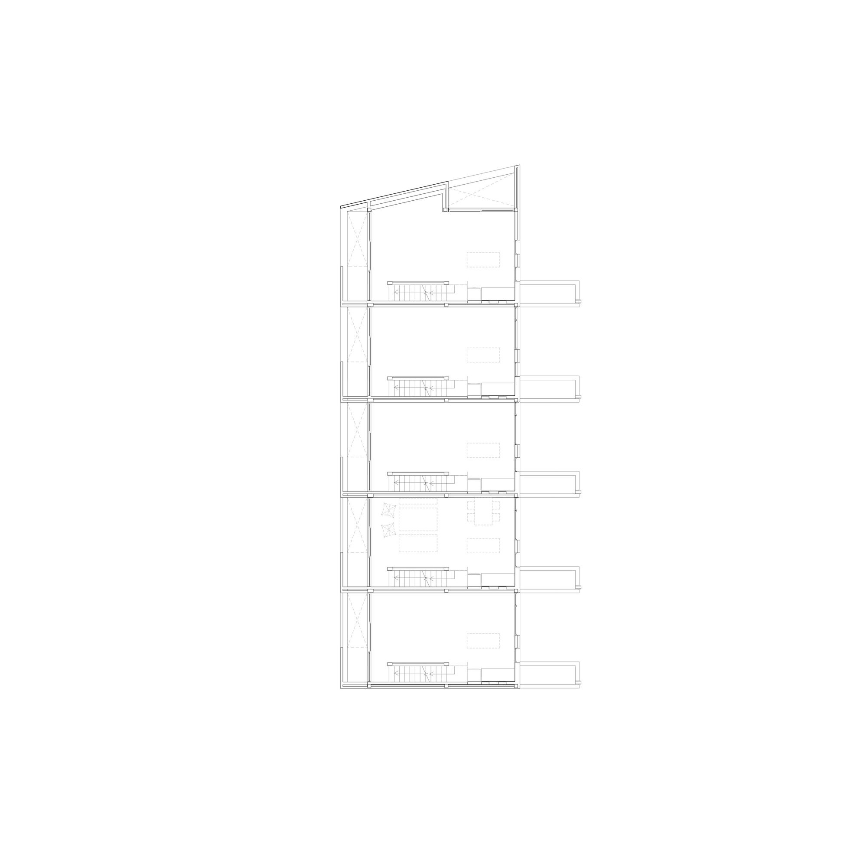
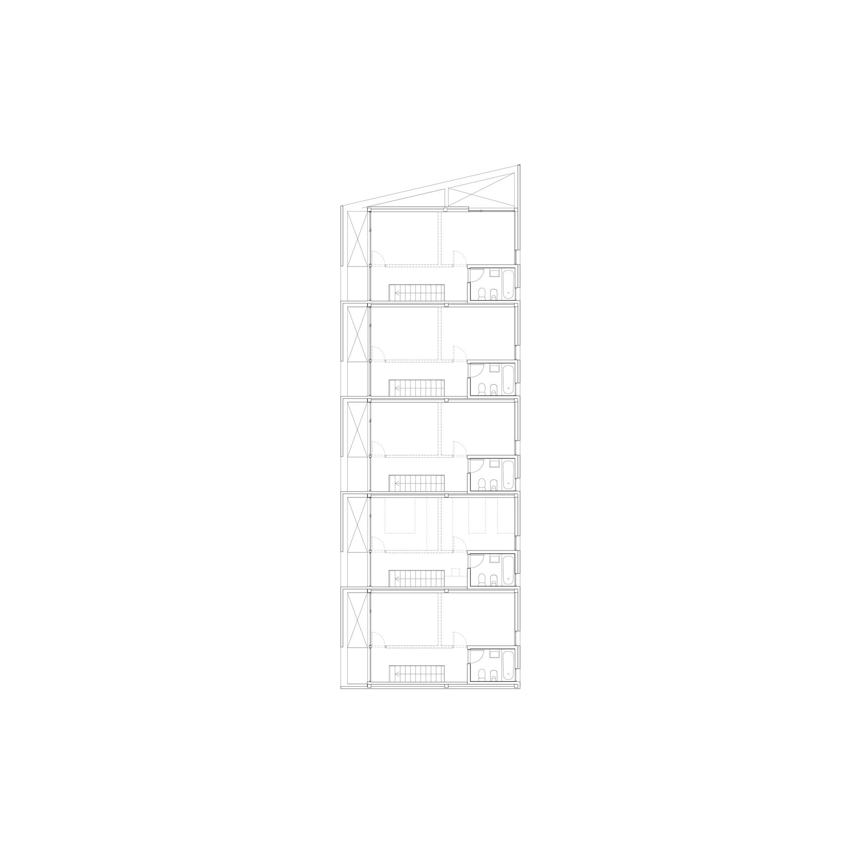
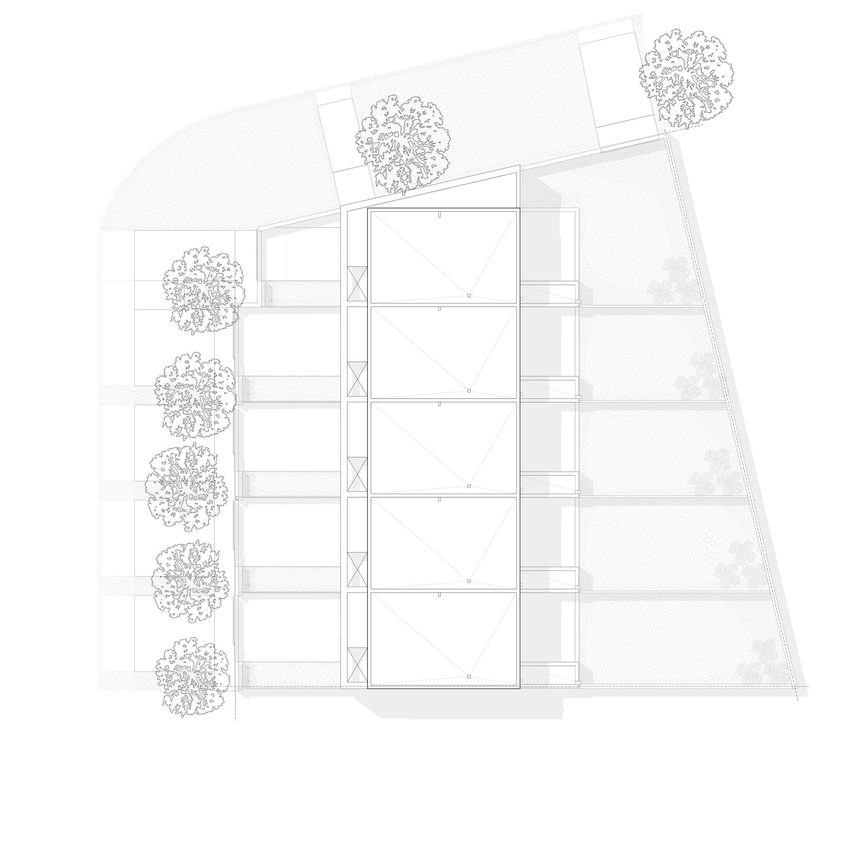
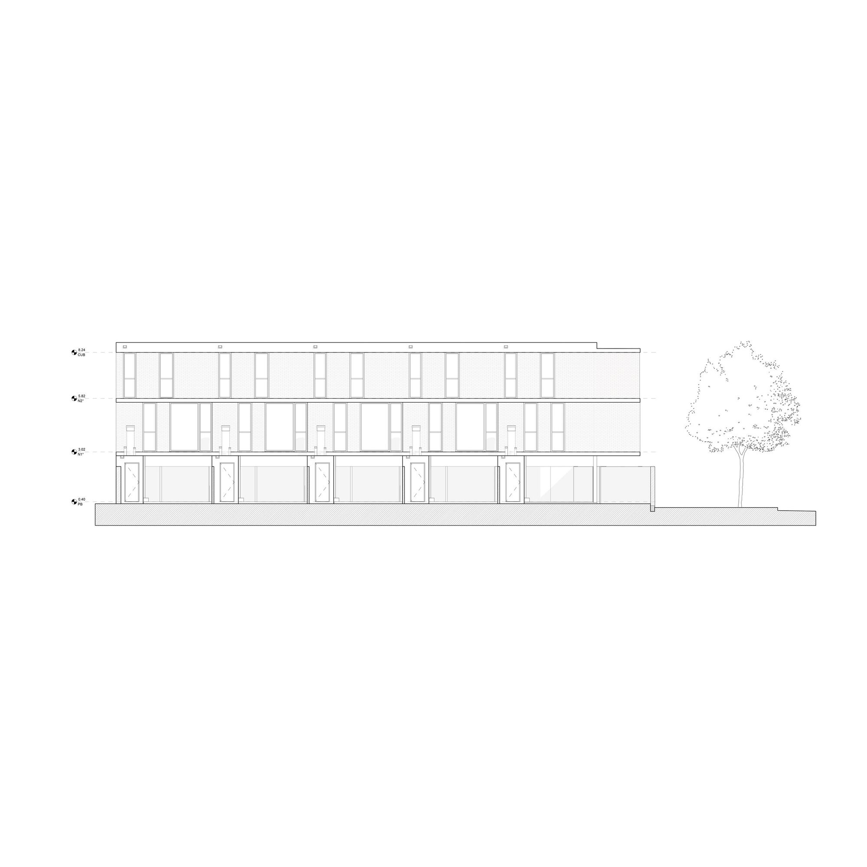
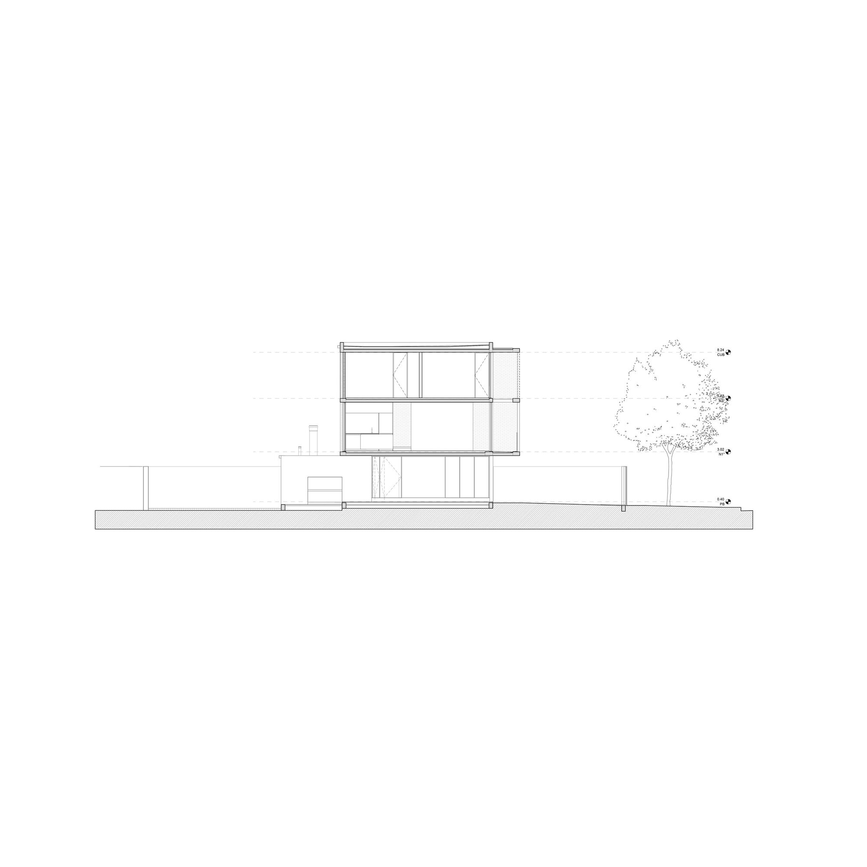
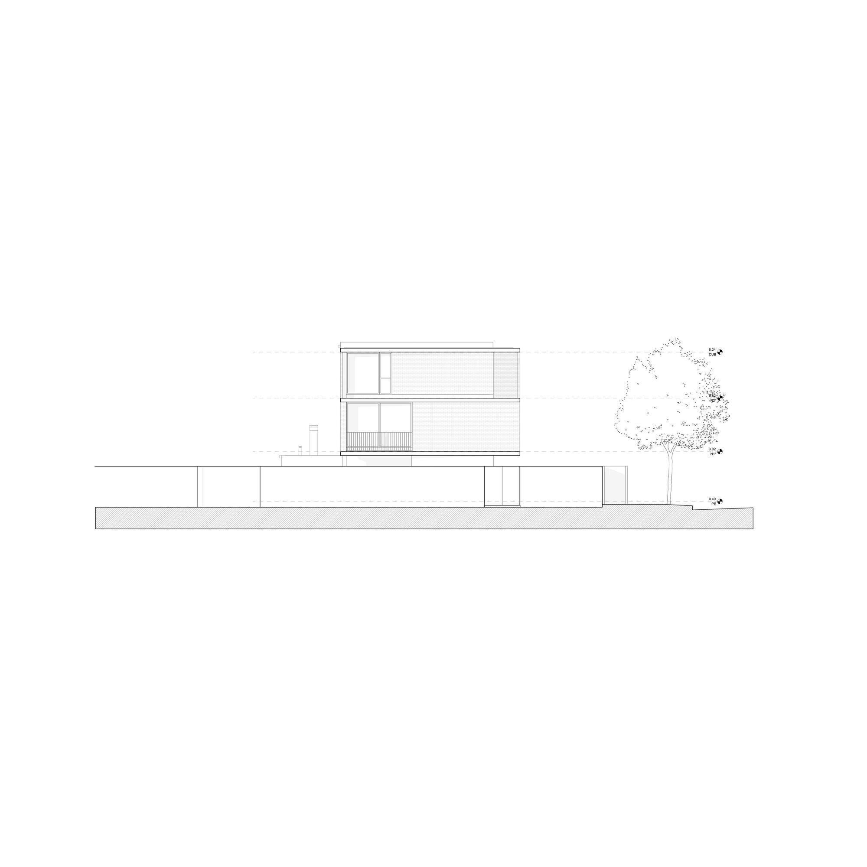
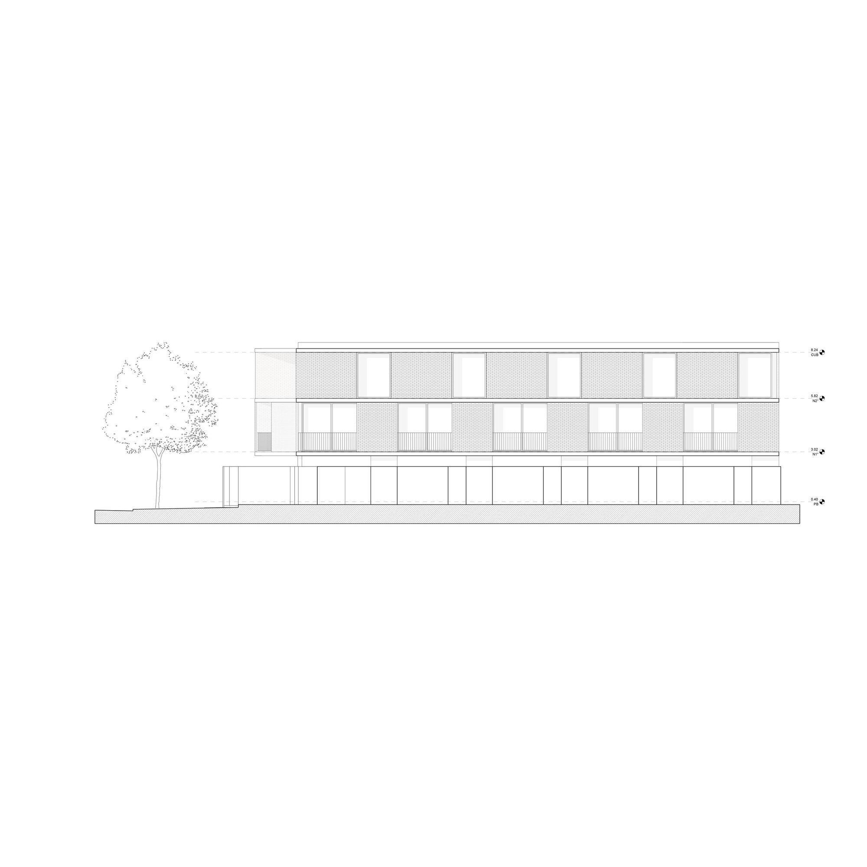
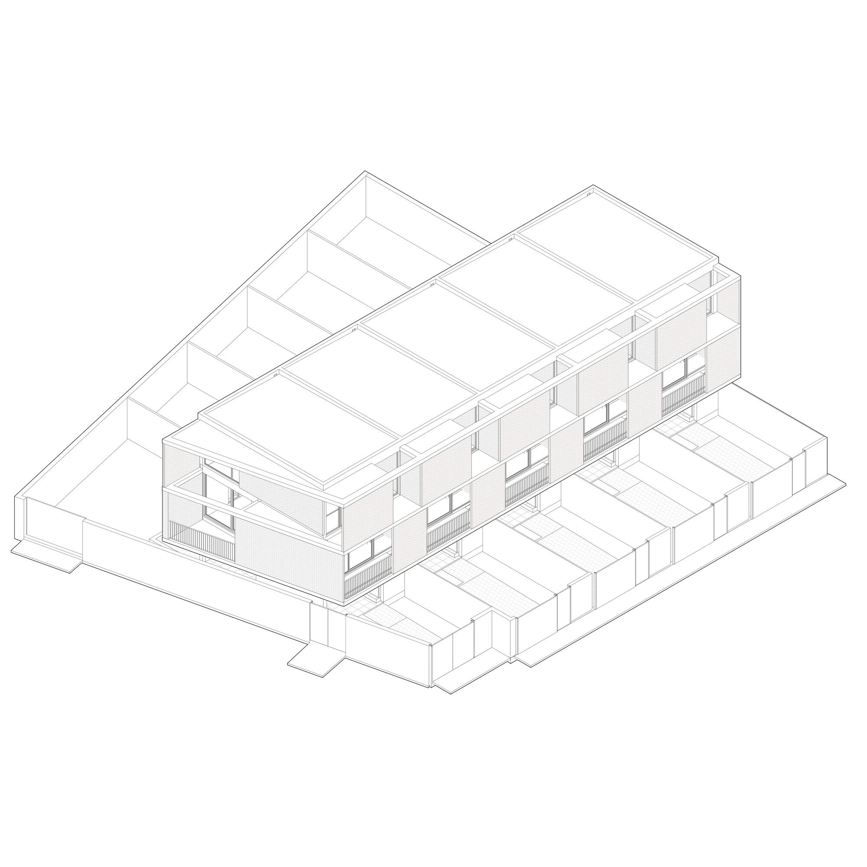
The project takes shape on a single volume elevated from the ground. As a result, the ground floor, through outdoor and semi-covered spaces, makes a transition between the street, the access, and the rear garden, and remits to the characteristics of suburban housing. Each unit has its own private access from the street, pedestrian and vehicular, its spaces of expansion to front and counter-front, which gives a sense of unique housing in the use beyond the form that groups them.
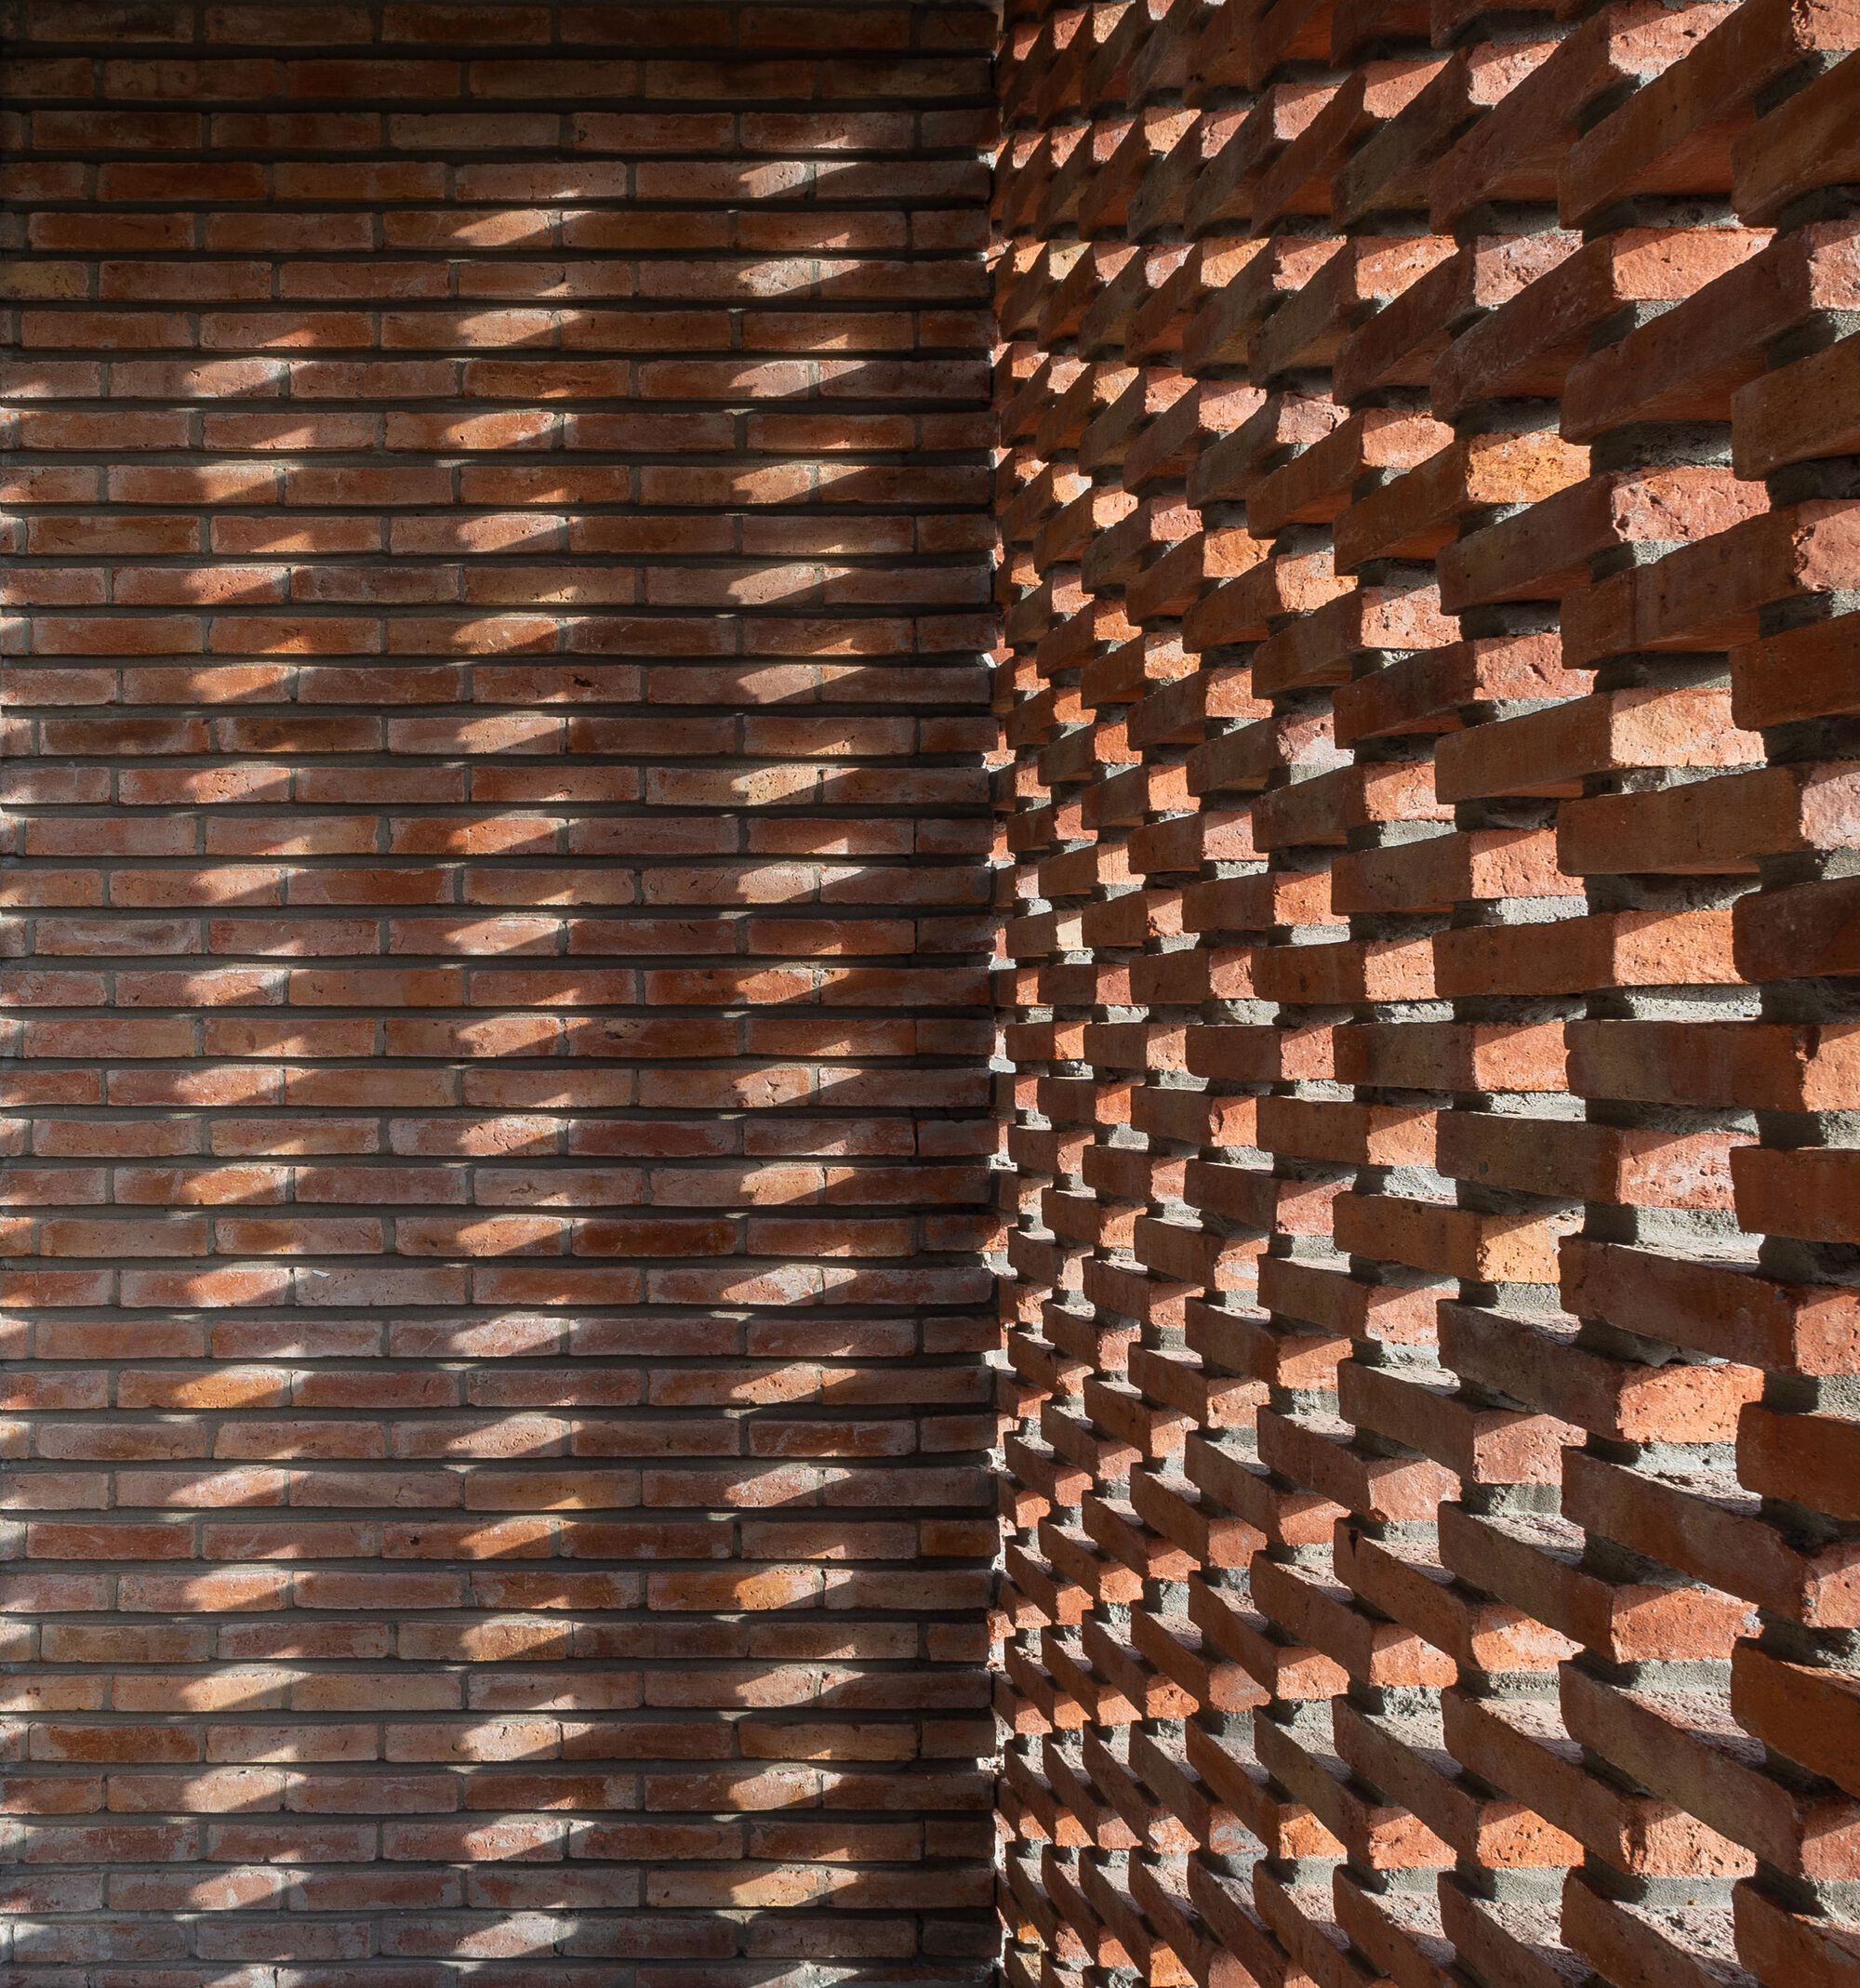
© Luis Barandiarán
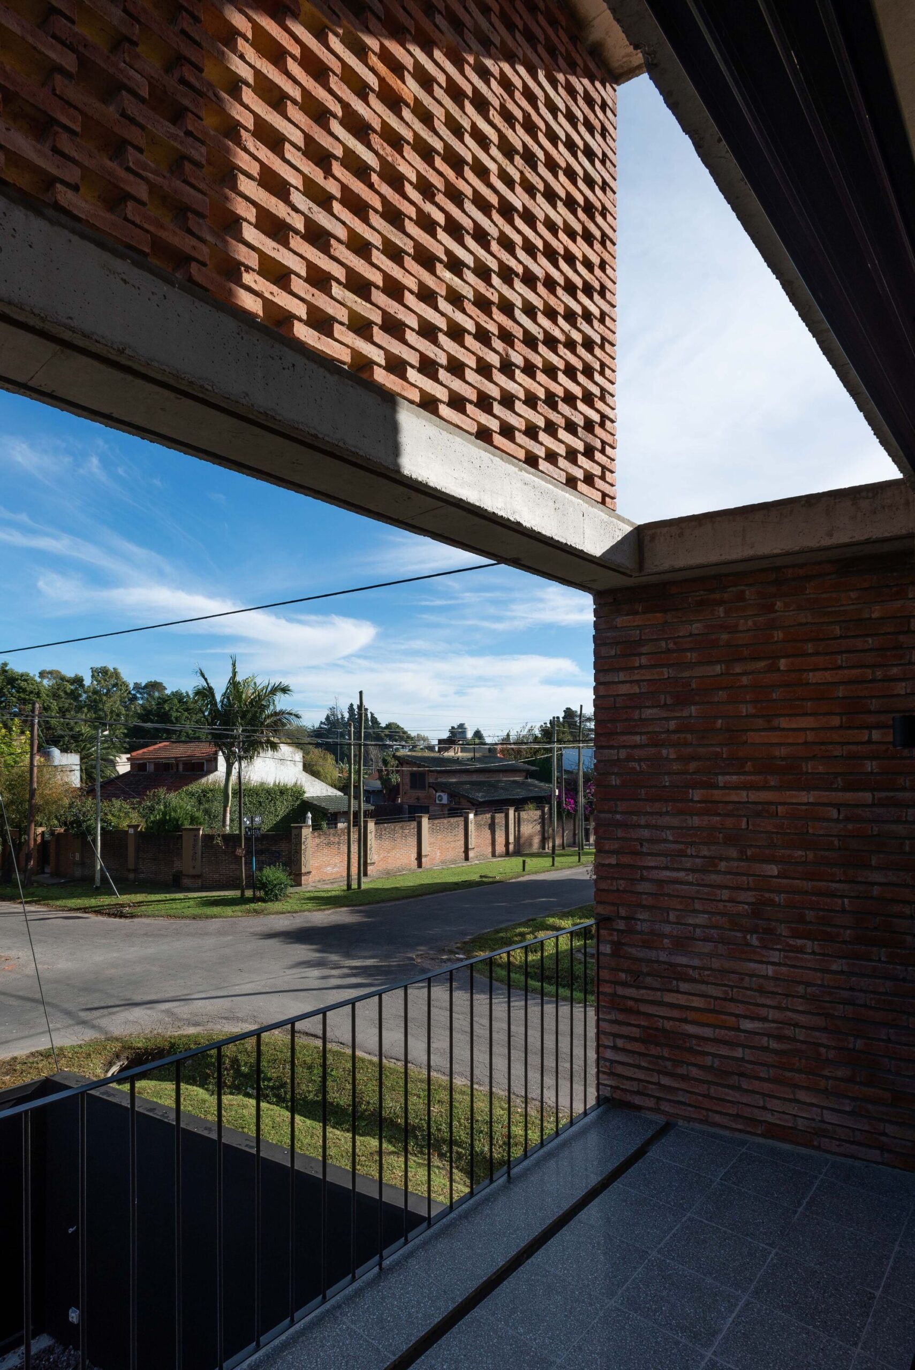
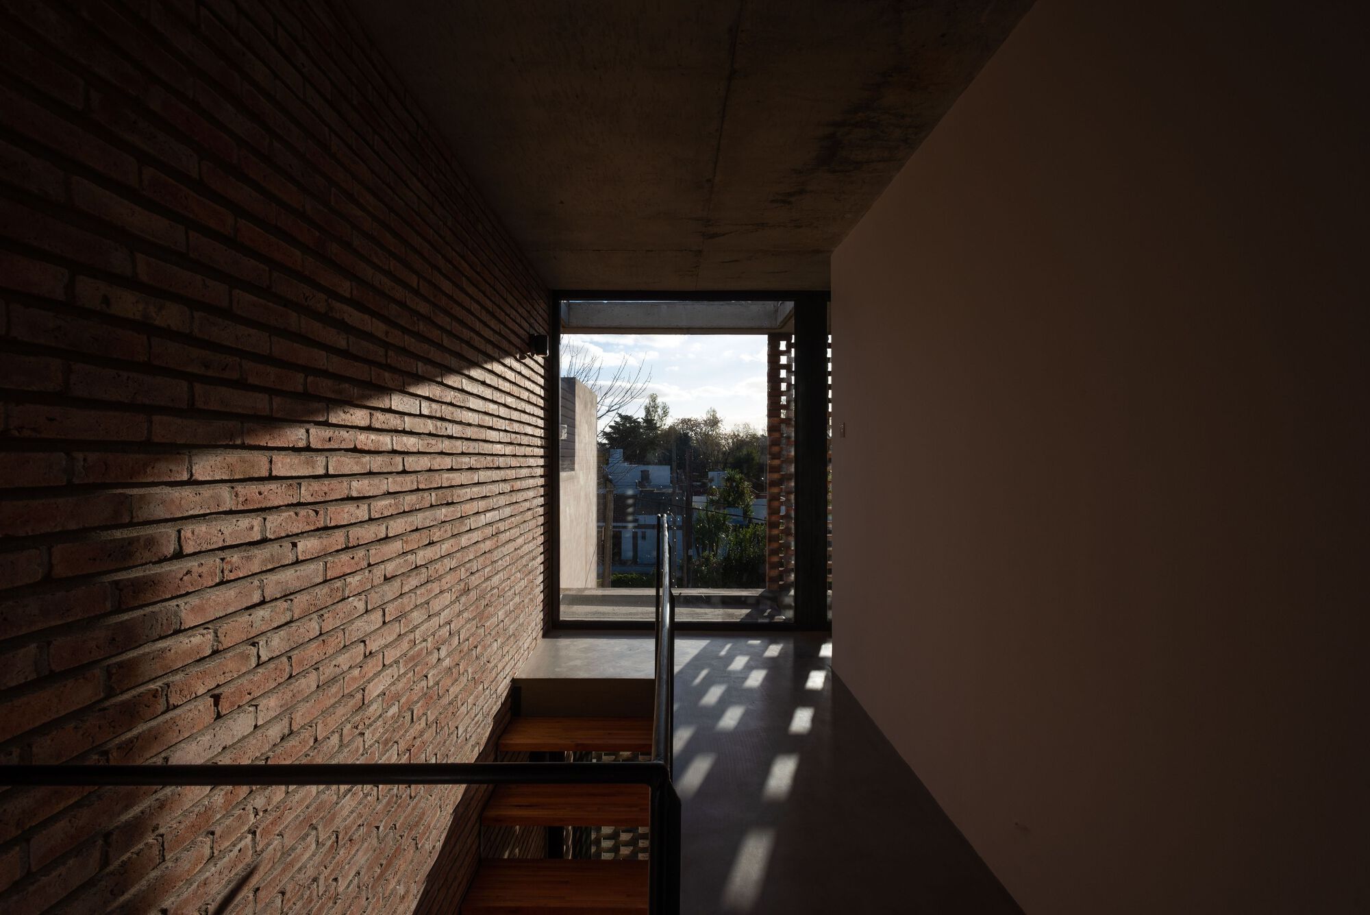
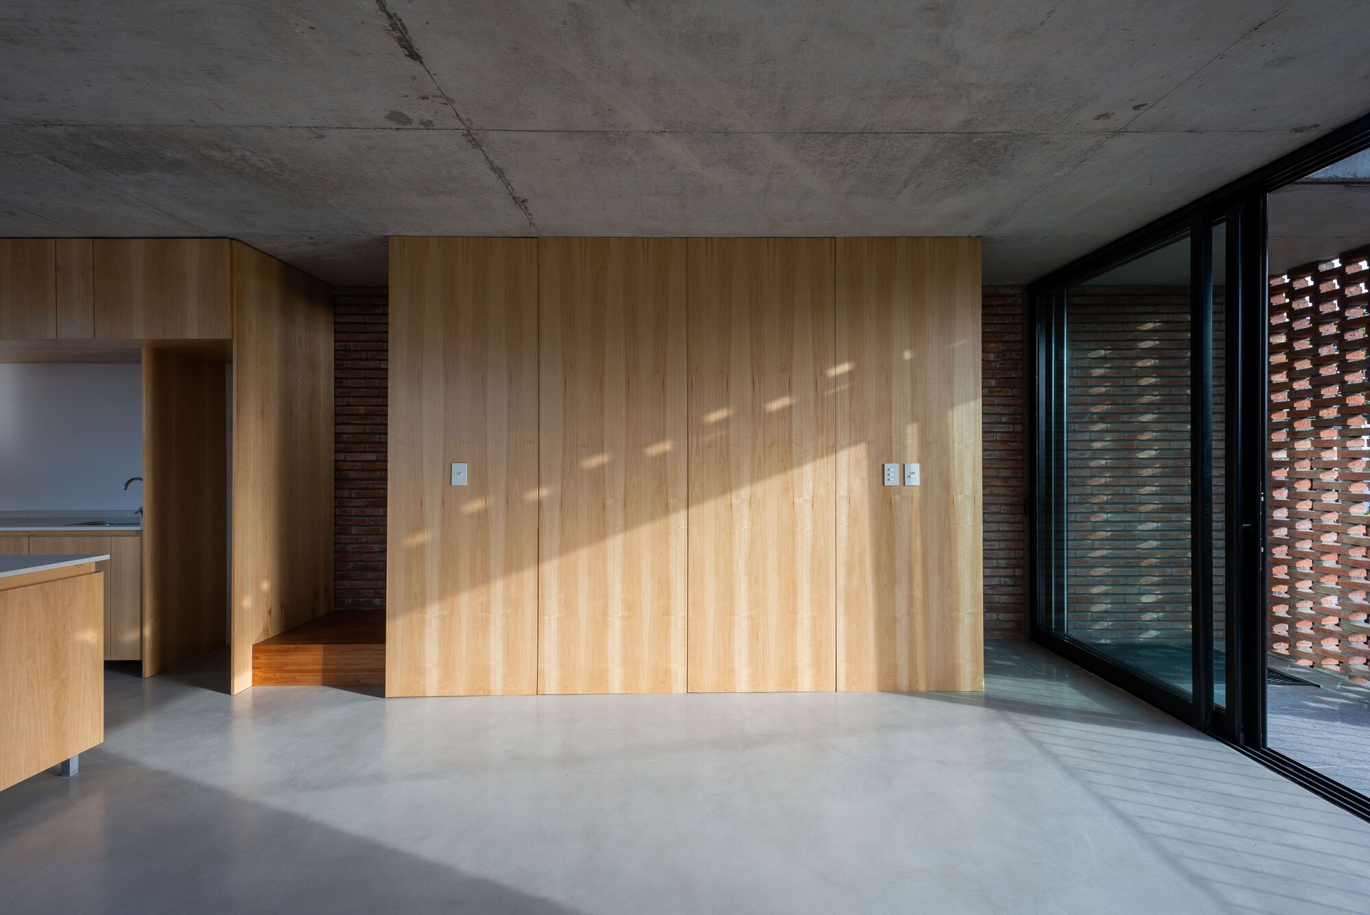
The high volume achieves long views of the wooded environment through large glazed window walls that erase the boundary between interior and exterior.
© Luis Barandiarán
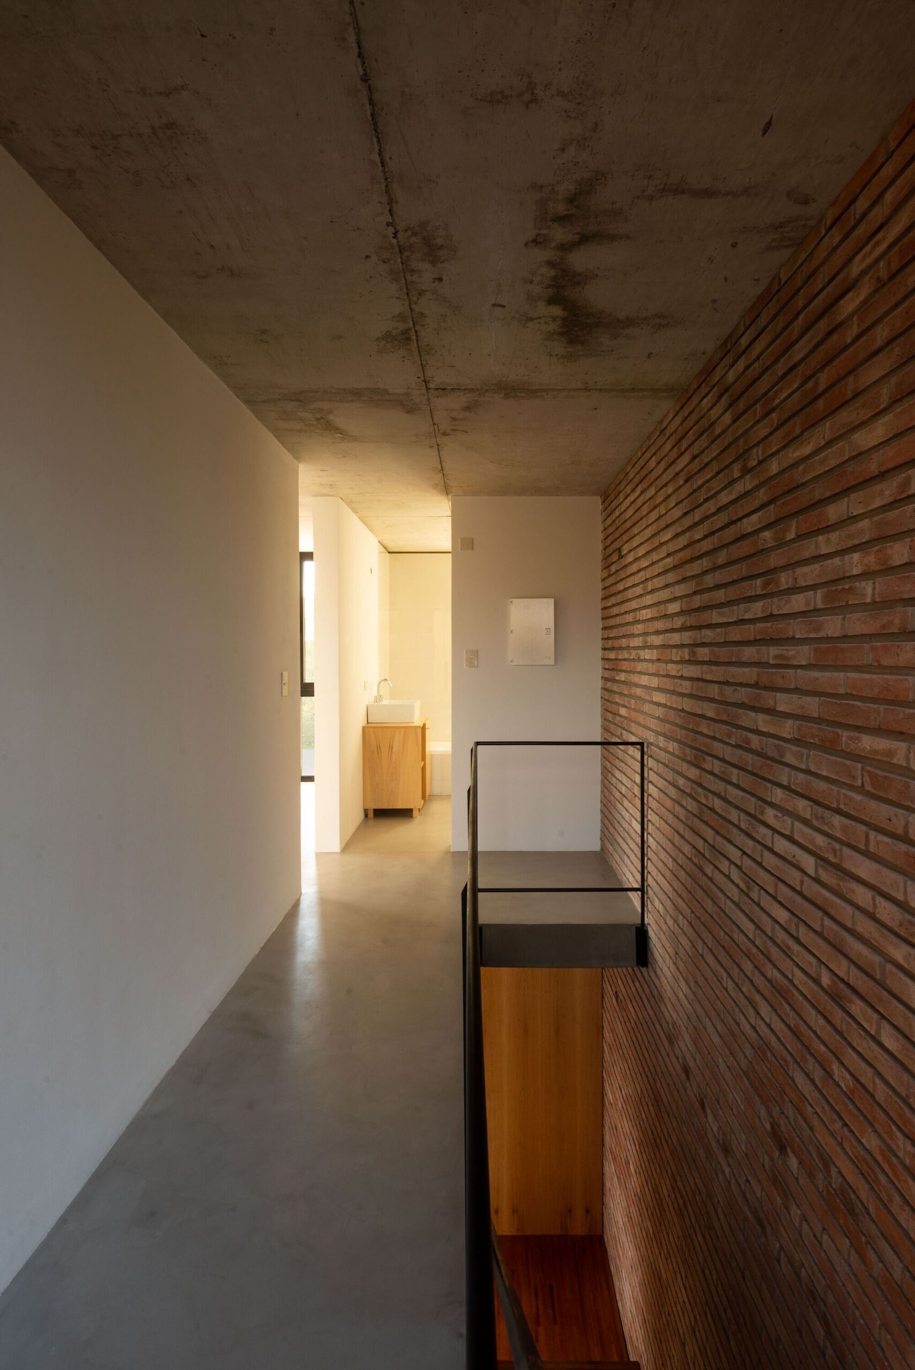
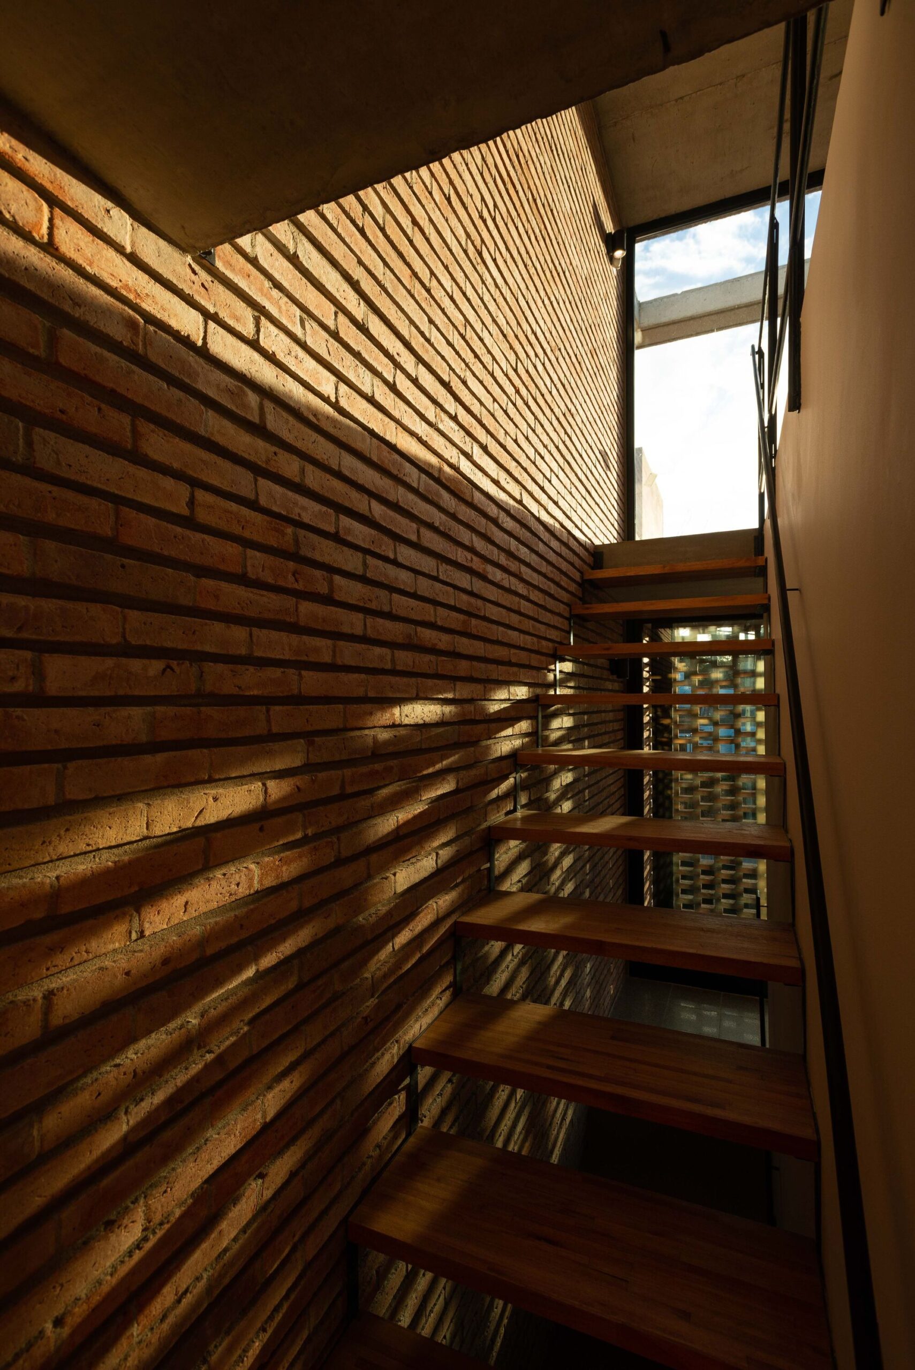
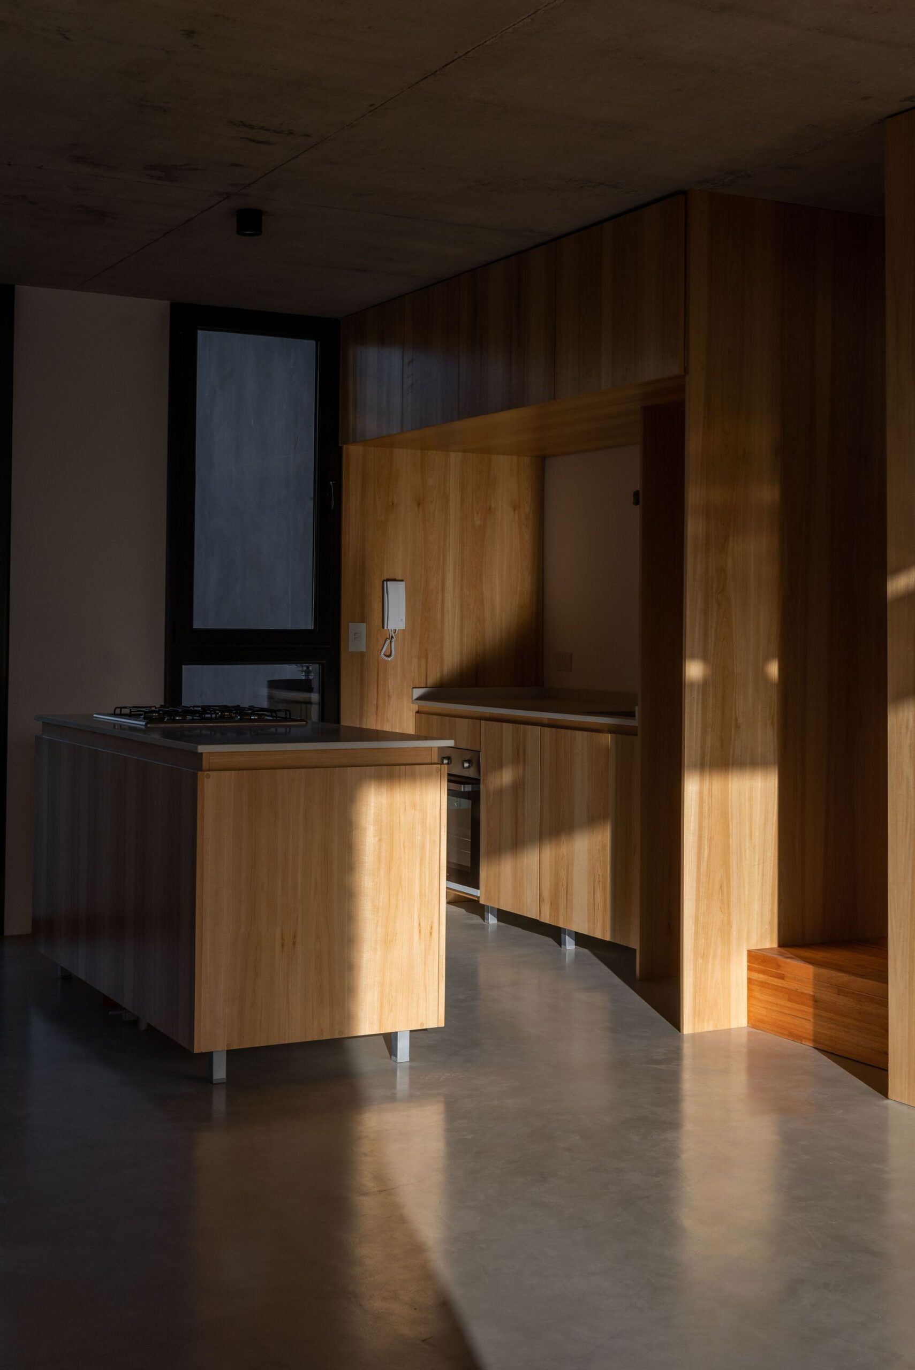
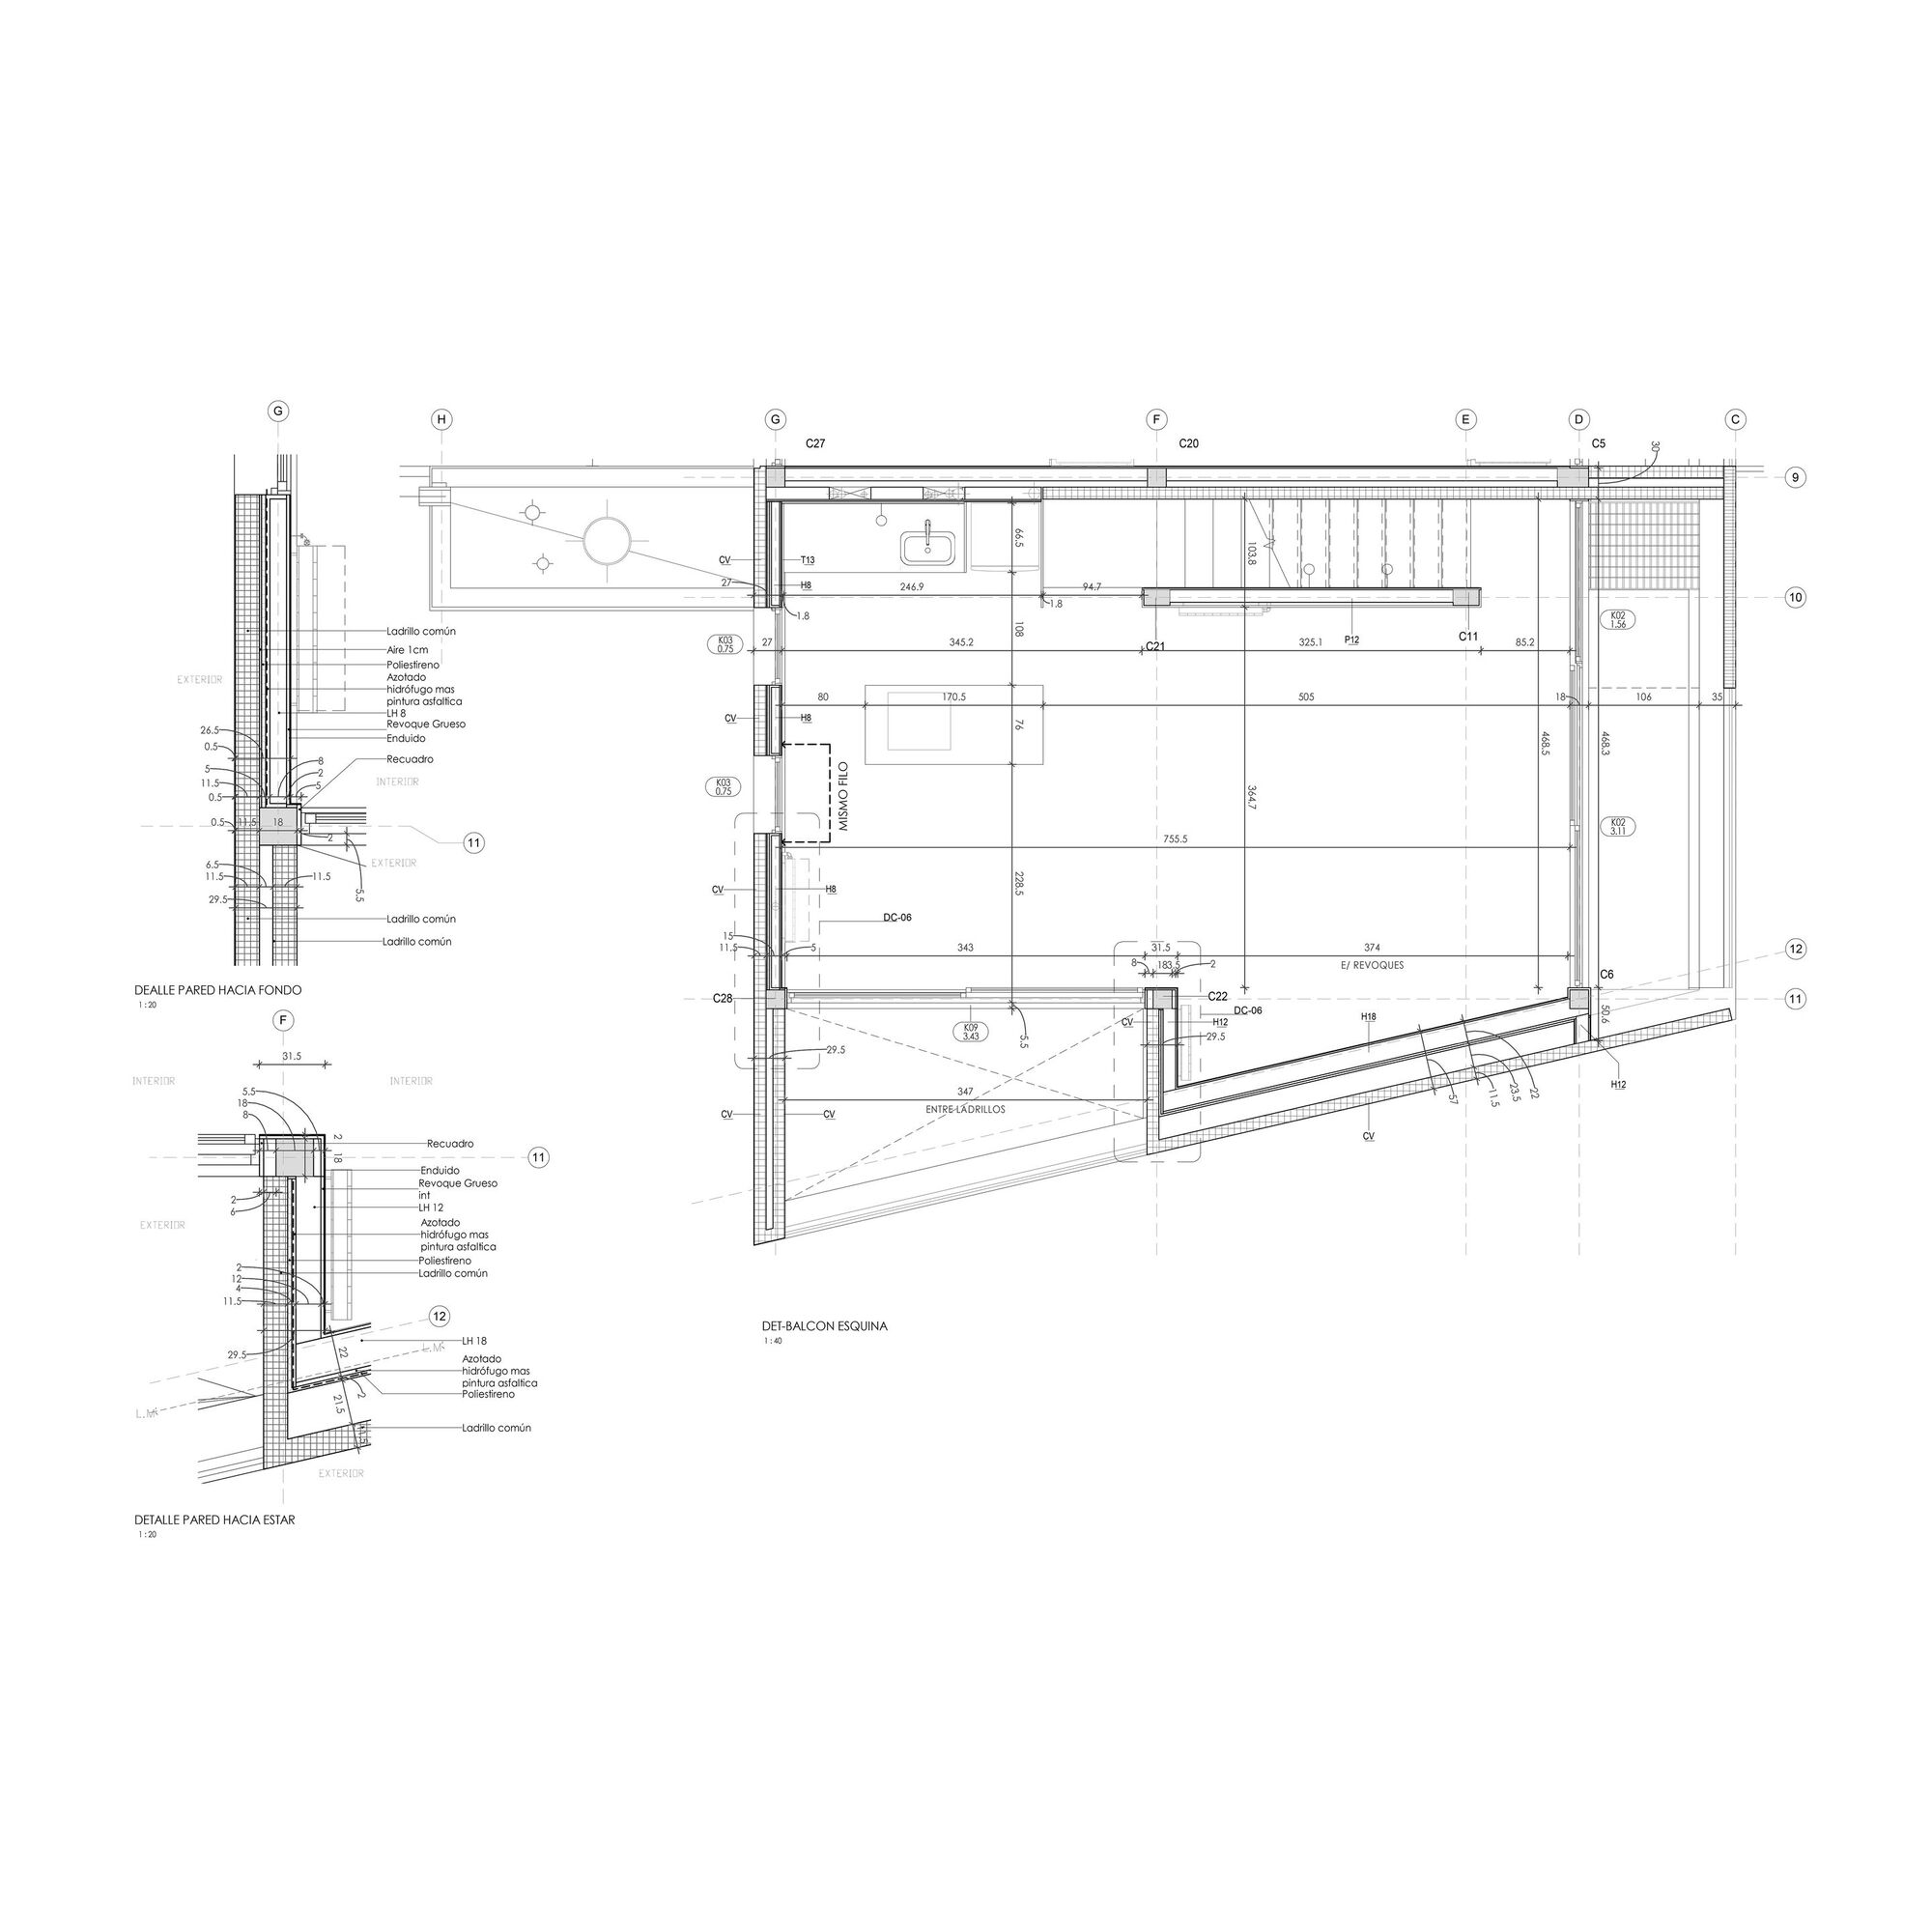
Services and circulations are grouped on a narrow side of the unit plan. This operation provides flexibility to the rest of the main areas of use of the house, connecting both open areas: front and rear garden, gaining in this process cross ventilation.
© Luis Barandiarán
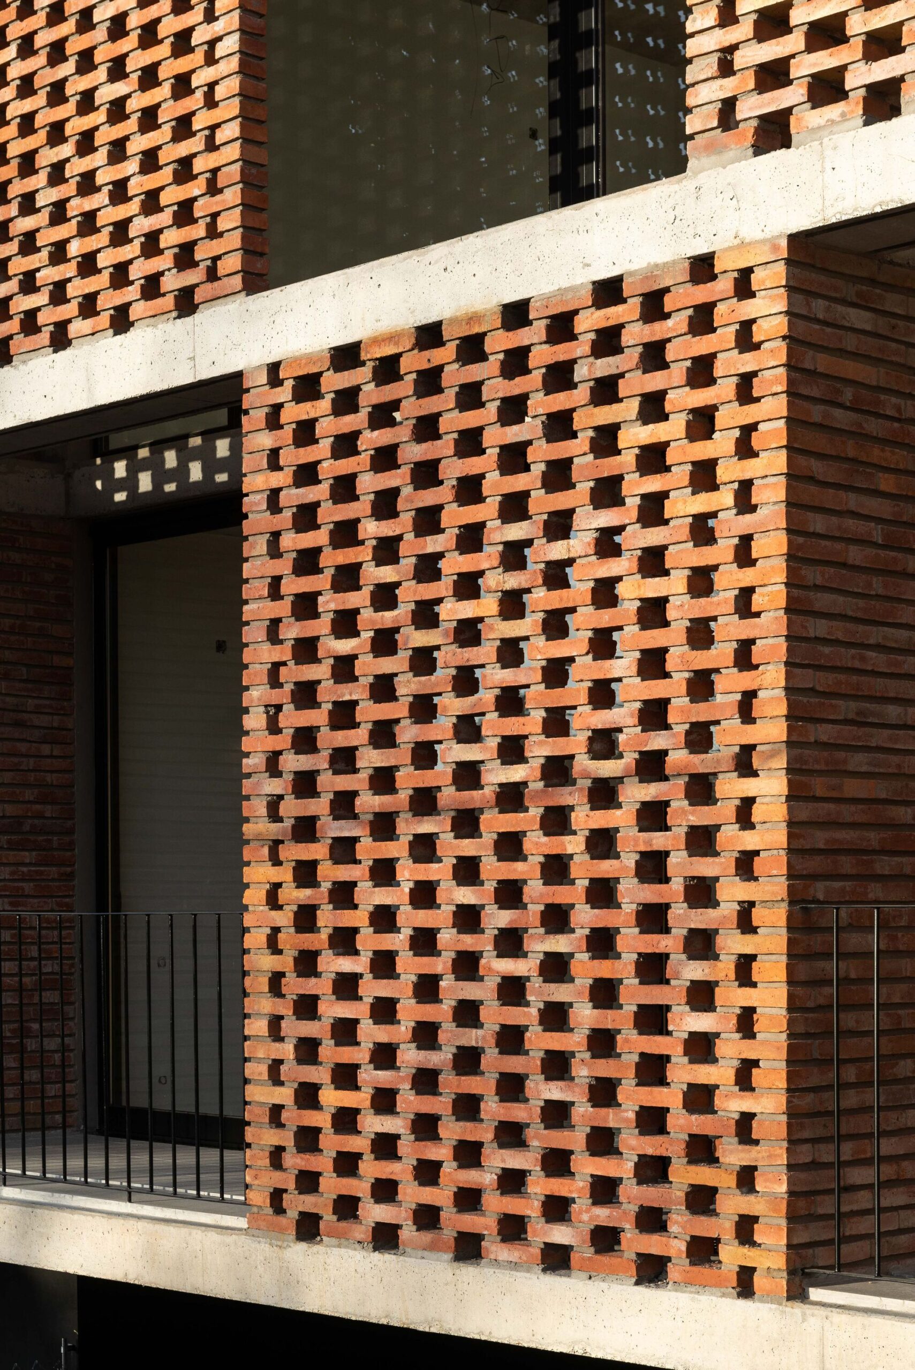
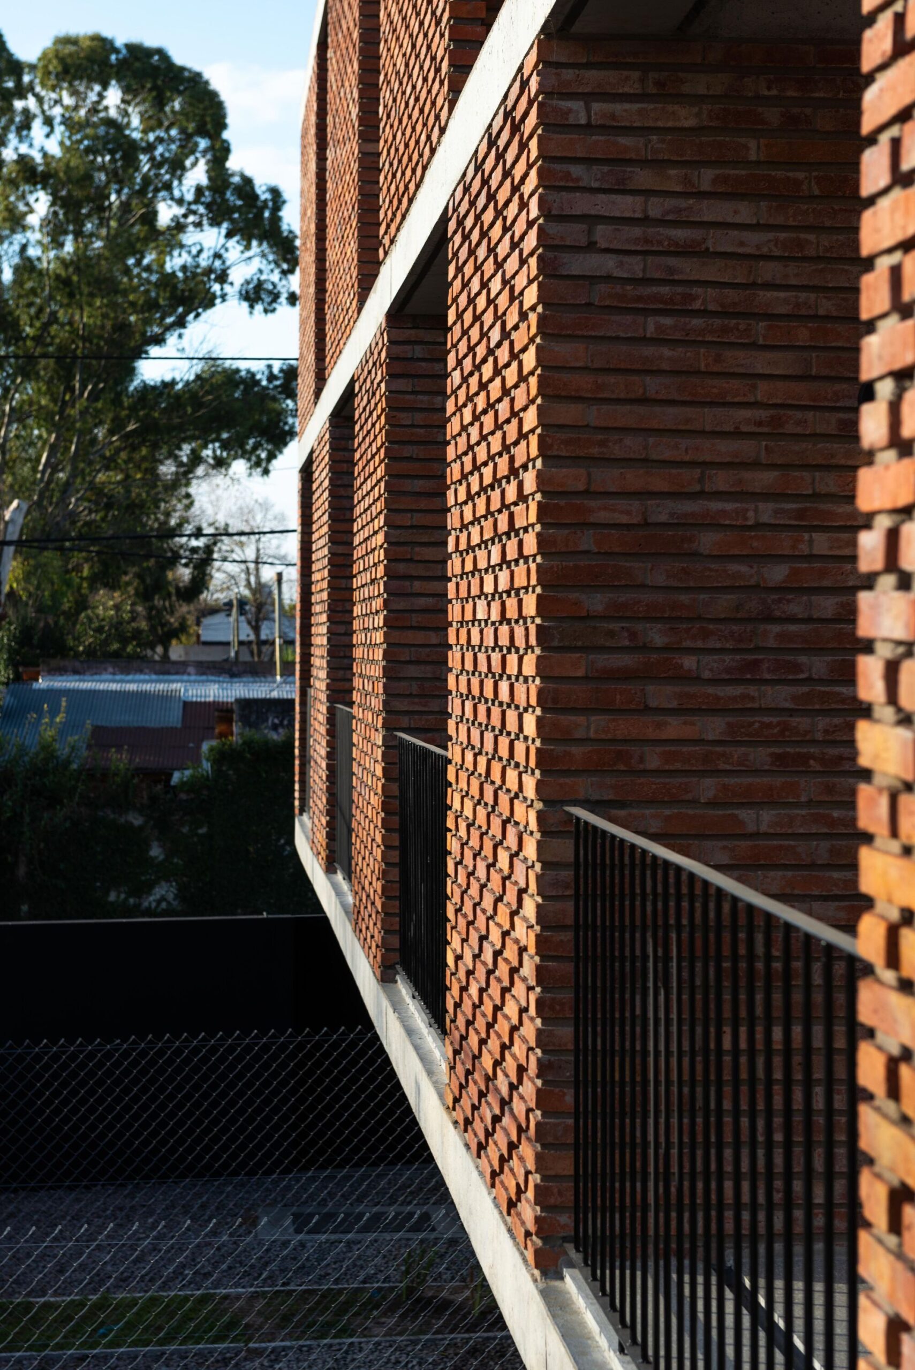
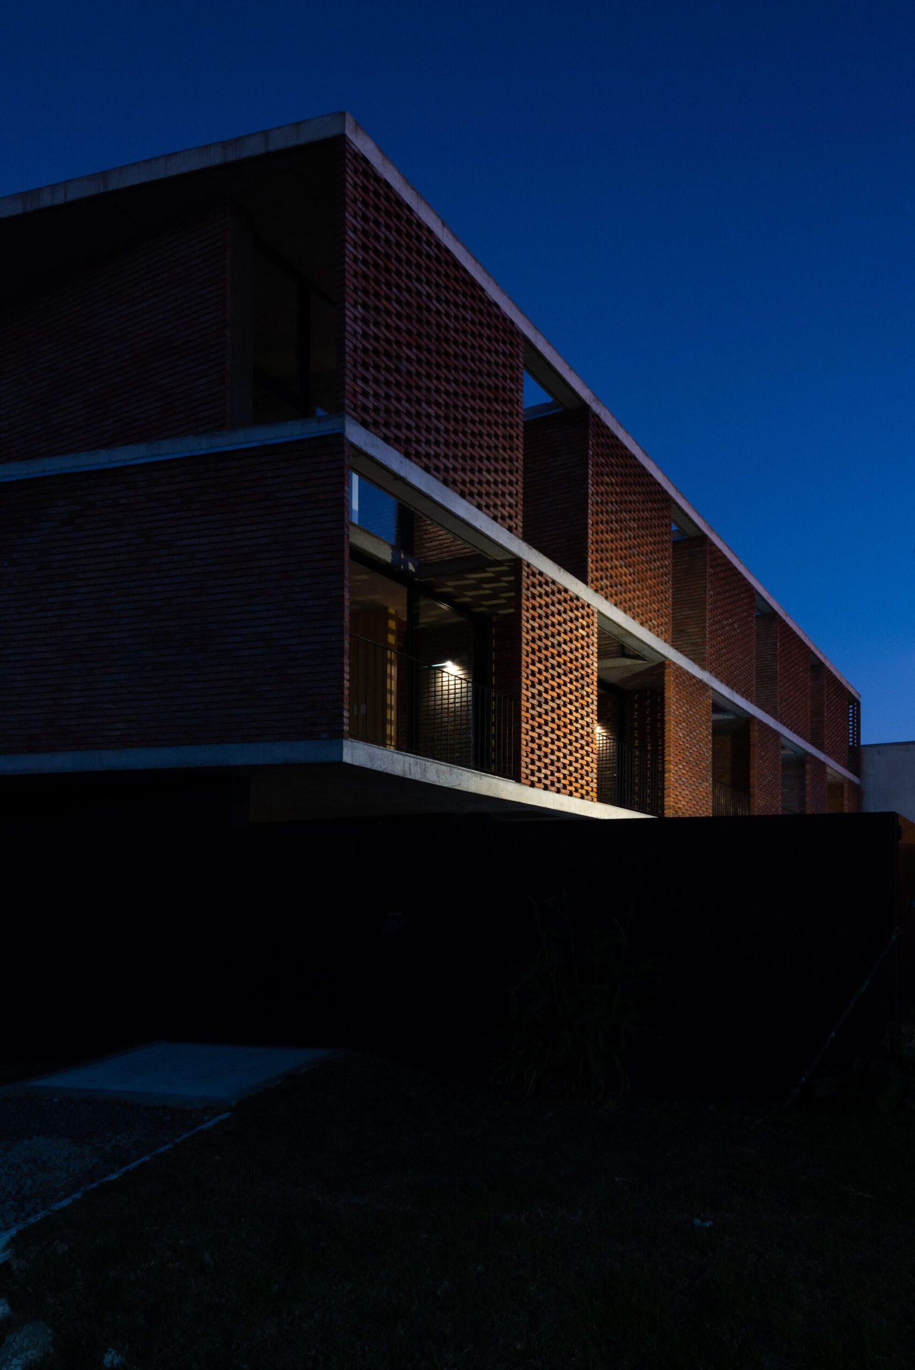
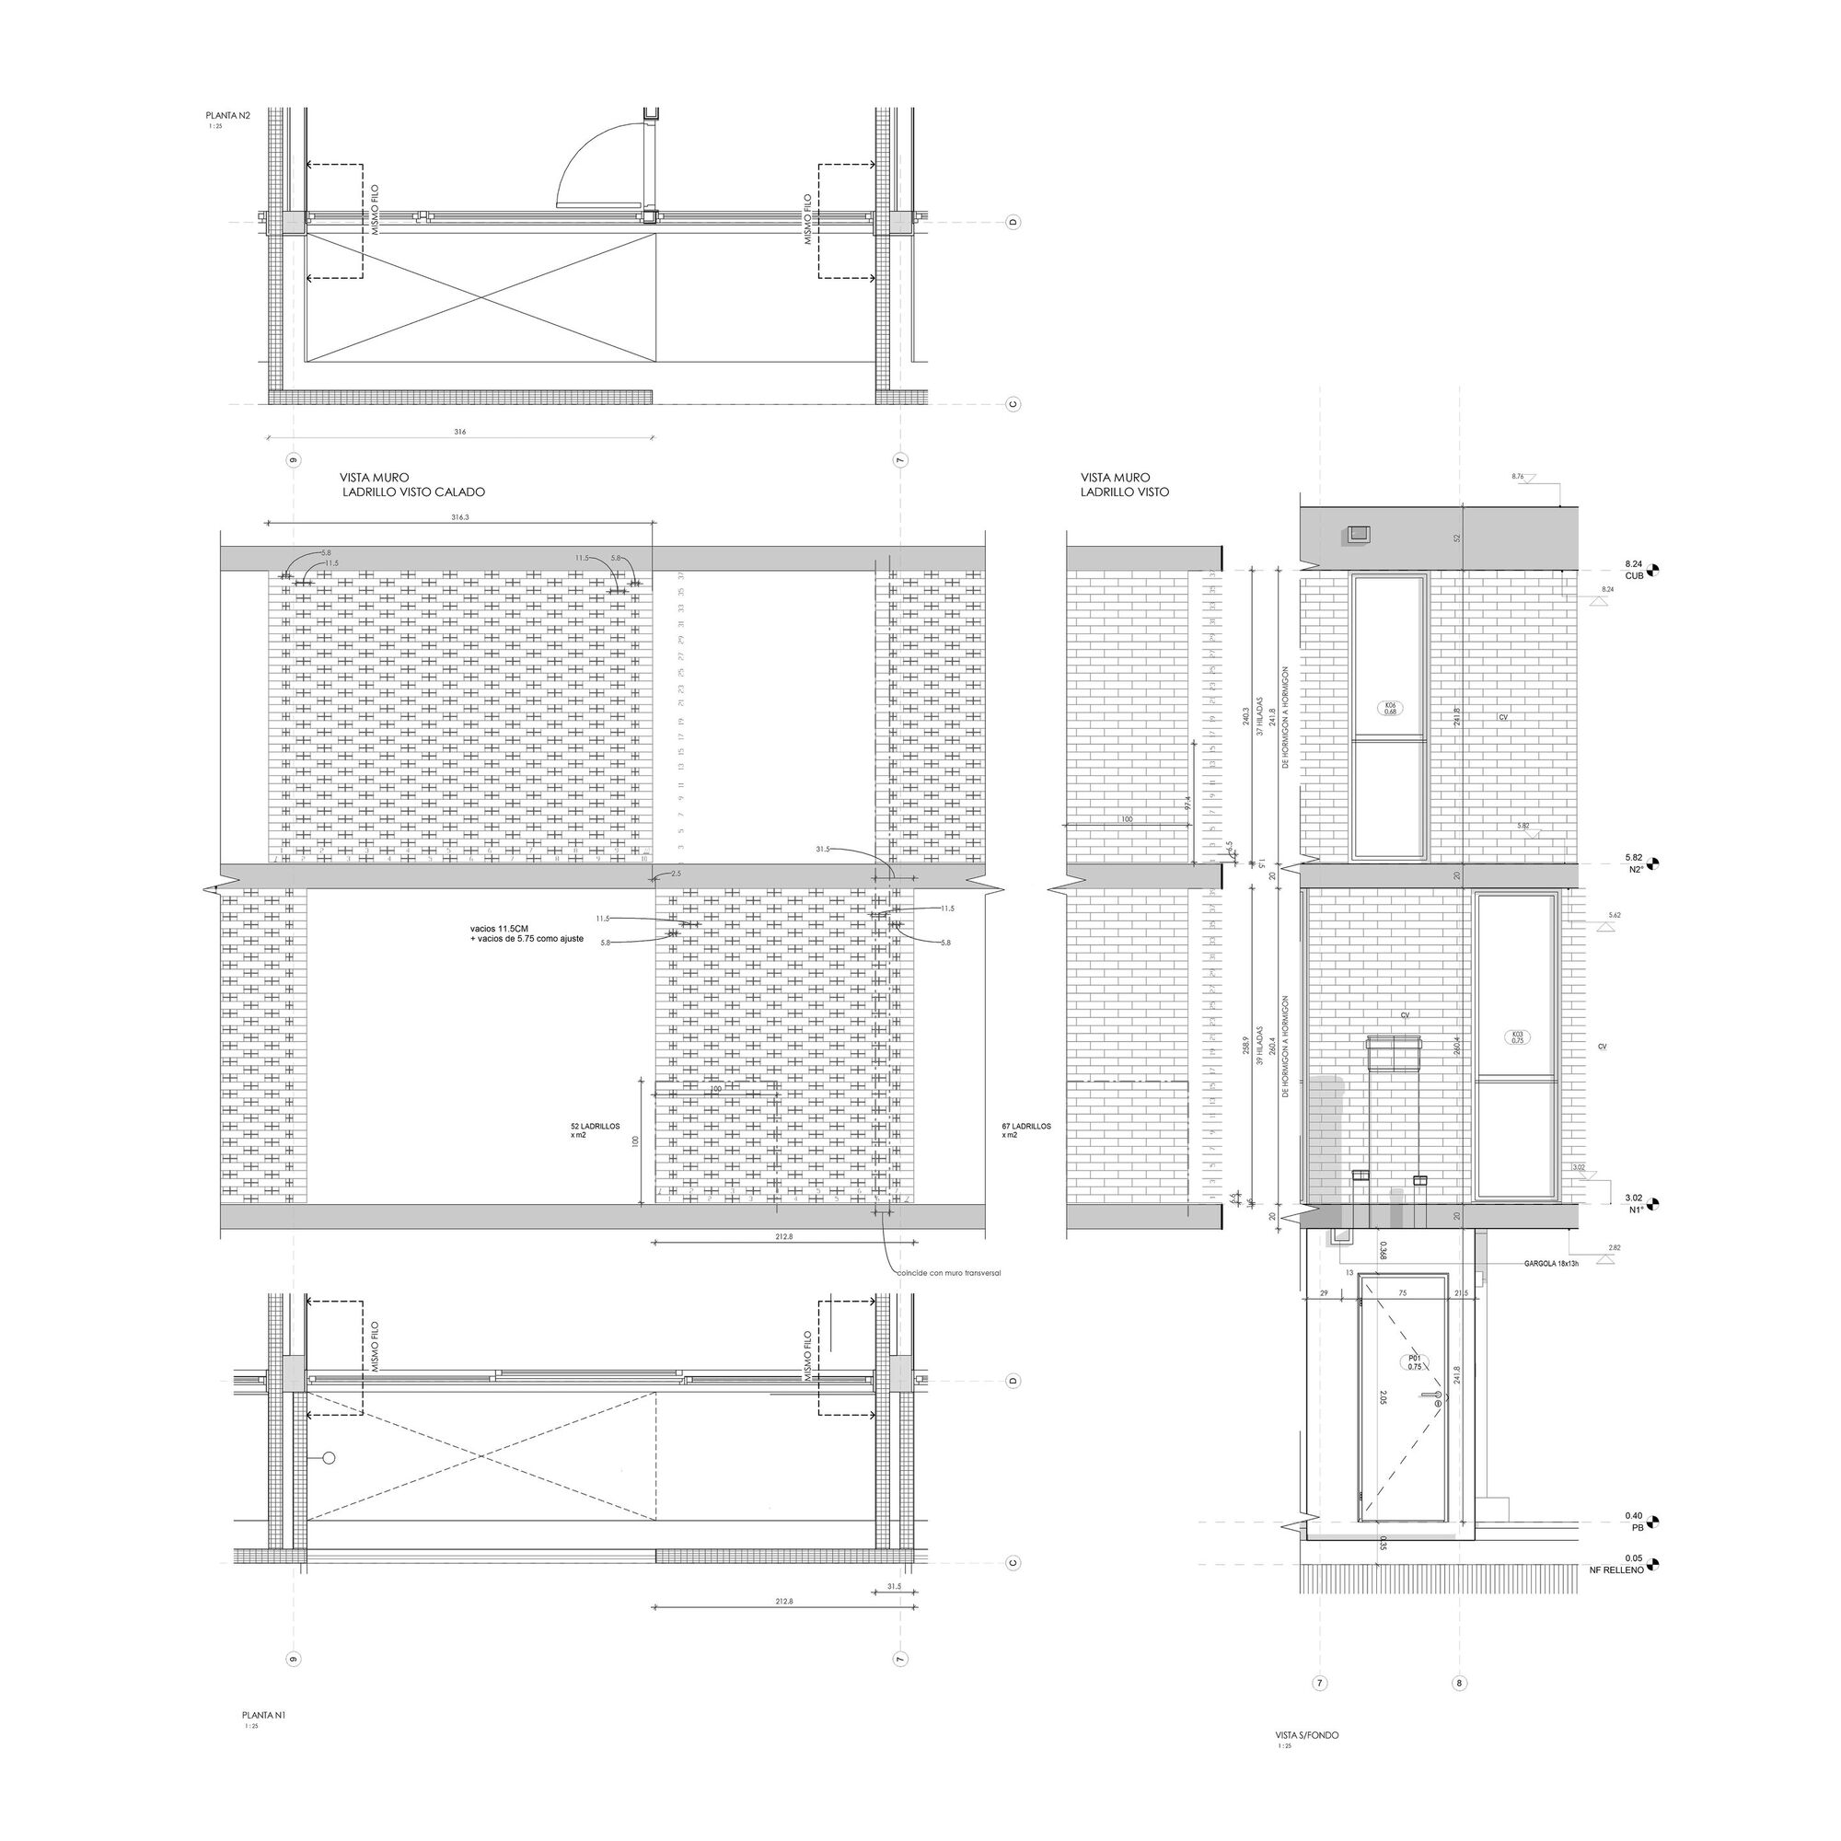
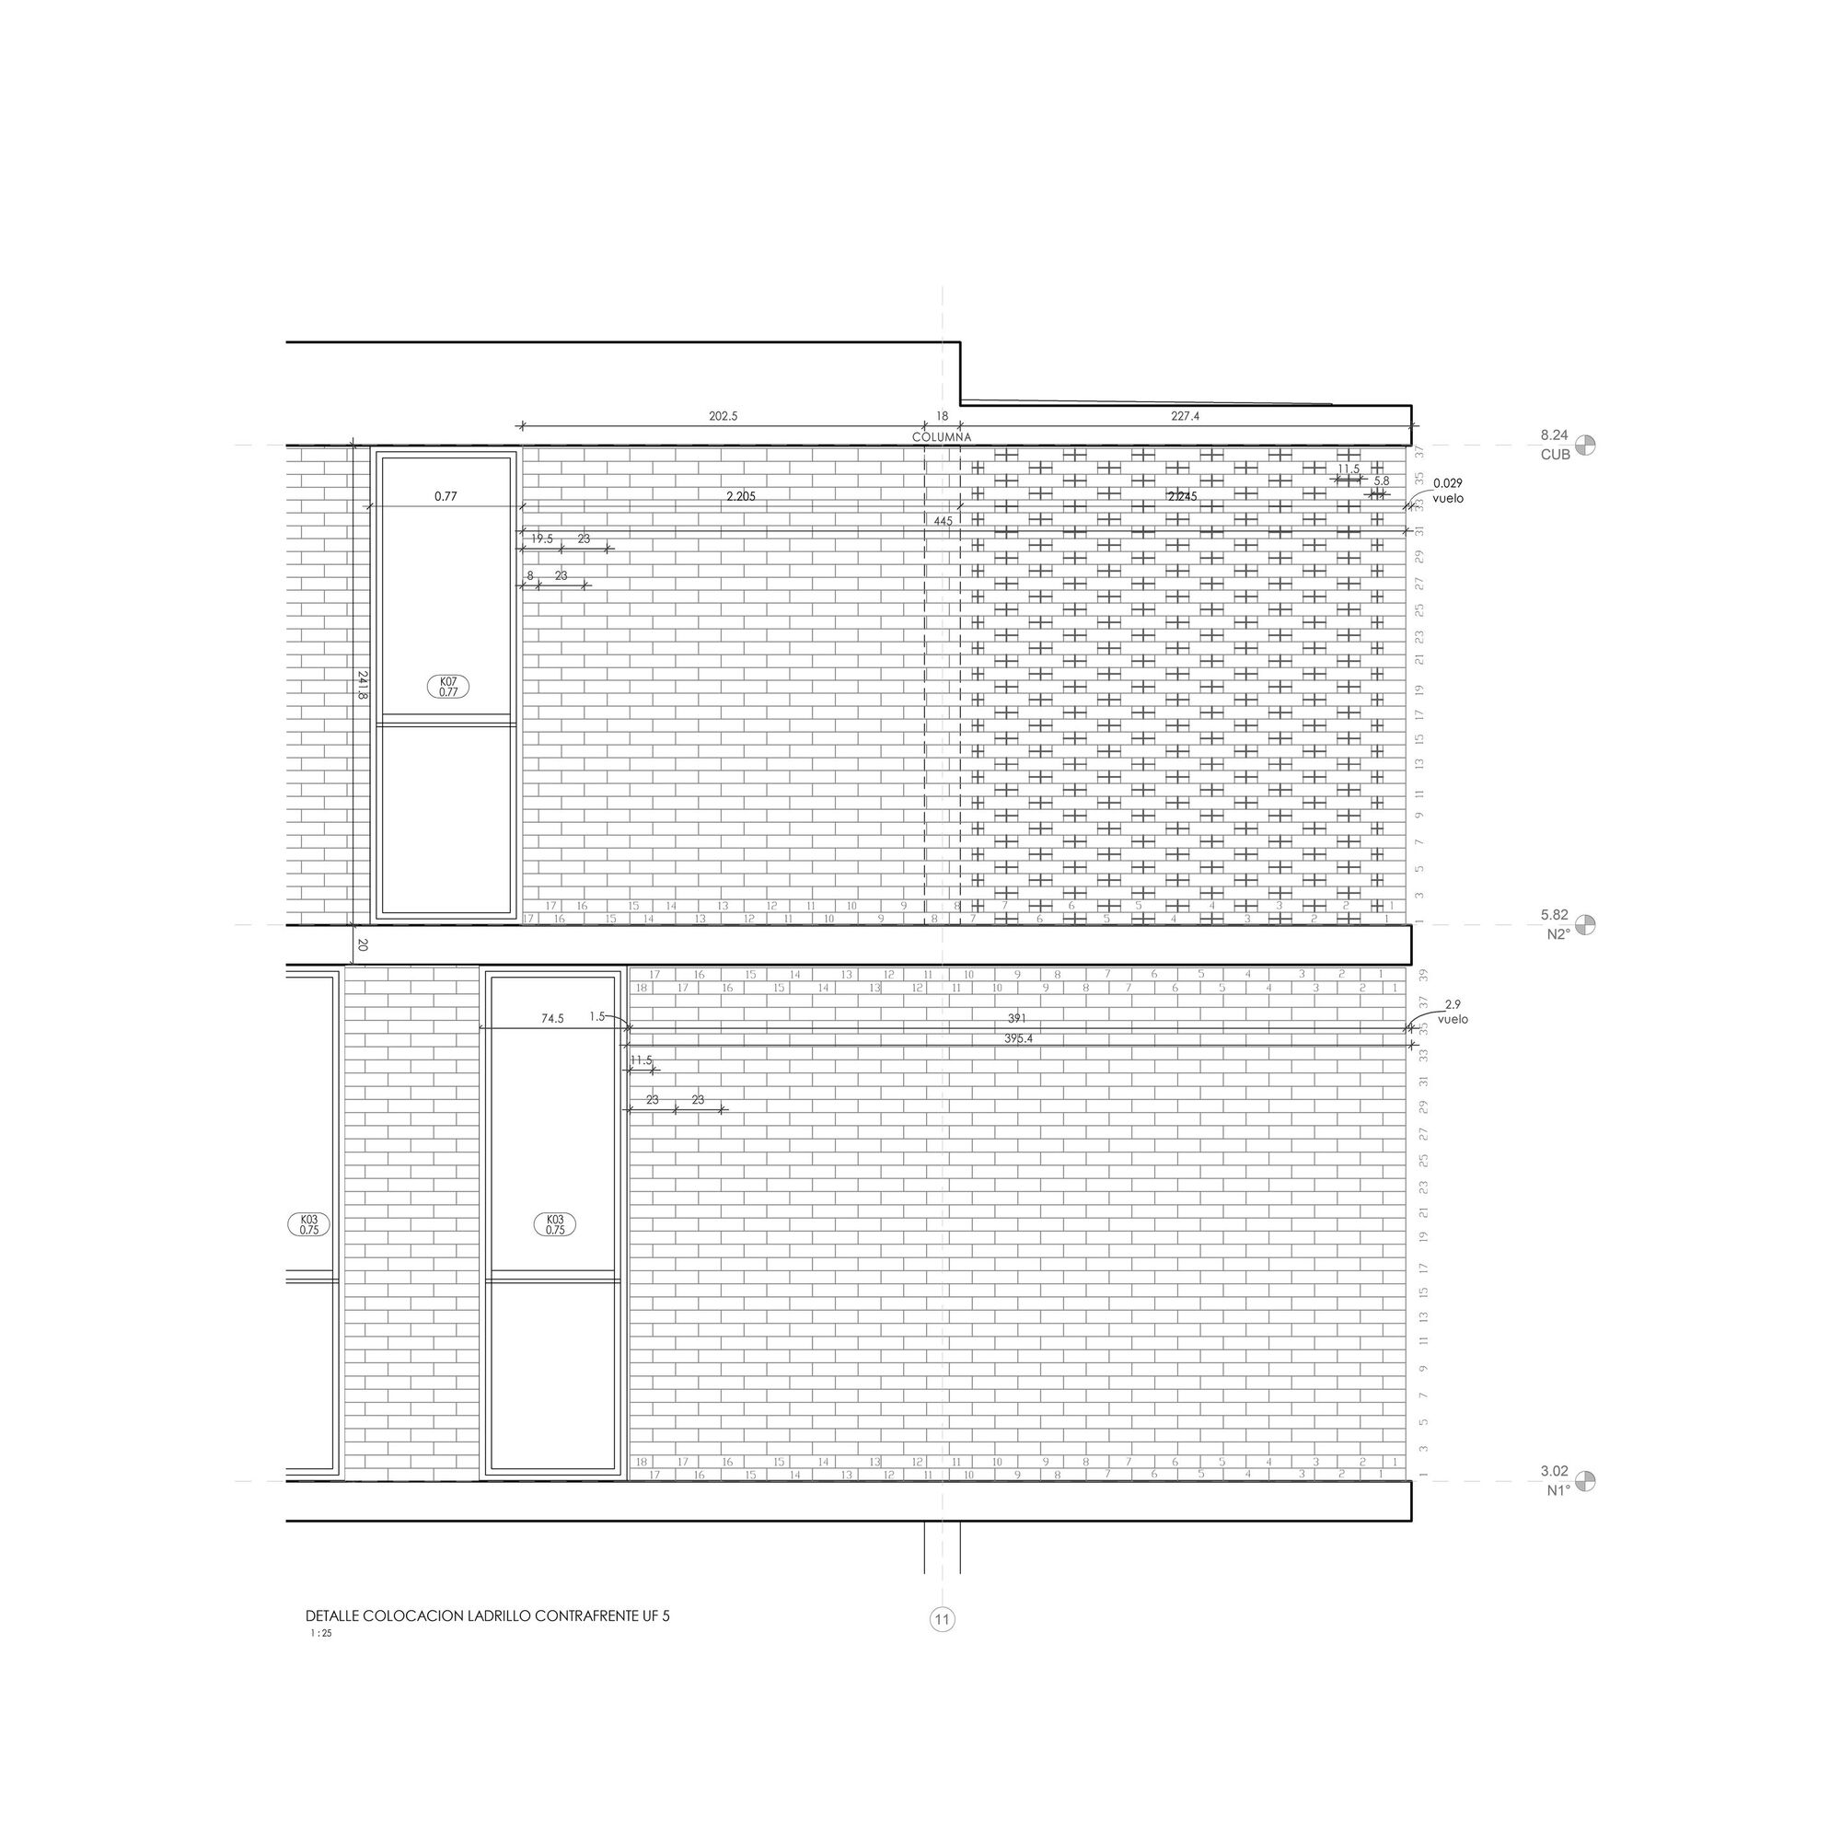
Towards the Northwest a double façade creates a space of expansion that provides climate protection, hiding the visuals from the street and generating a dialogue with the existing classic brick constructions of the environment.
© Luis Barandiarán
© Luis Barandiarán
Project Info
Architects: AEC arquitectura
Area: 680 m²
Year: 2022
Country: City Bell, Argentina
Photographs: Luis Barandiarán
Manufacturers: Aluar, FV GRIFERIAS, Grupo Anacleto, Murvi, Roca Argentina, Sanitarios Ferrum
Architects In Charge: Paula Ahets Etcheberry, Francisco Cartasegna
Construction: Sergio Arrua
Climate Installations: La Plata Clima

Sophie Tremblay is a Montreal-based architectural editor and designer with a focus on sustainable urban development. A McGill University architecture graduate, she began her career in adaptive reuse, blending modern design with historical structures. As a Project Editor at Arch2O, she curates stories that connect traditional practice with forward-thinking design. Her writing highlights architecture's role in community engagement and social impact. Sophie has contributed to Canadian Architect and continues to collaborate with local studios on community-driven projects throughout Quebec, maintaining a hands-on approach that informs both her design sensibility and editorial perspective.