

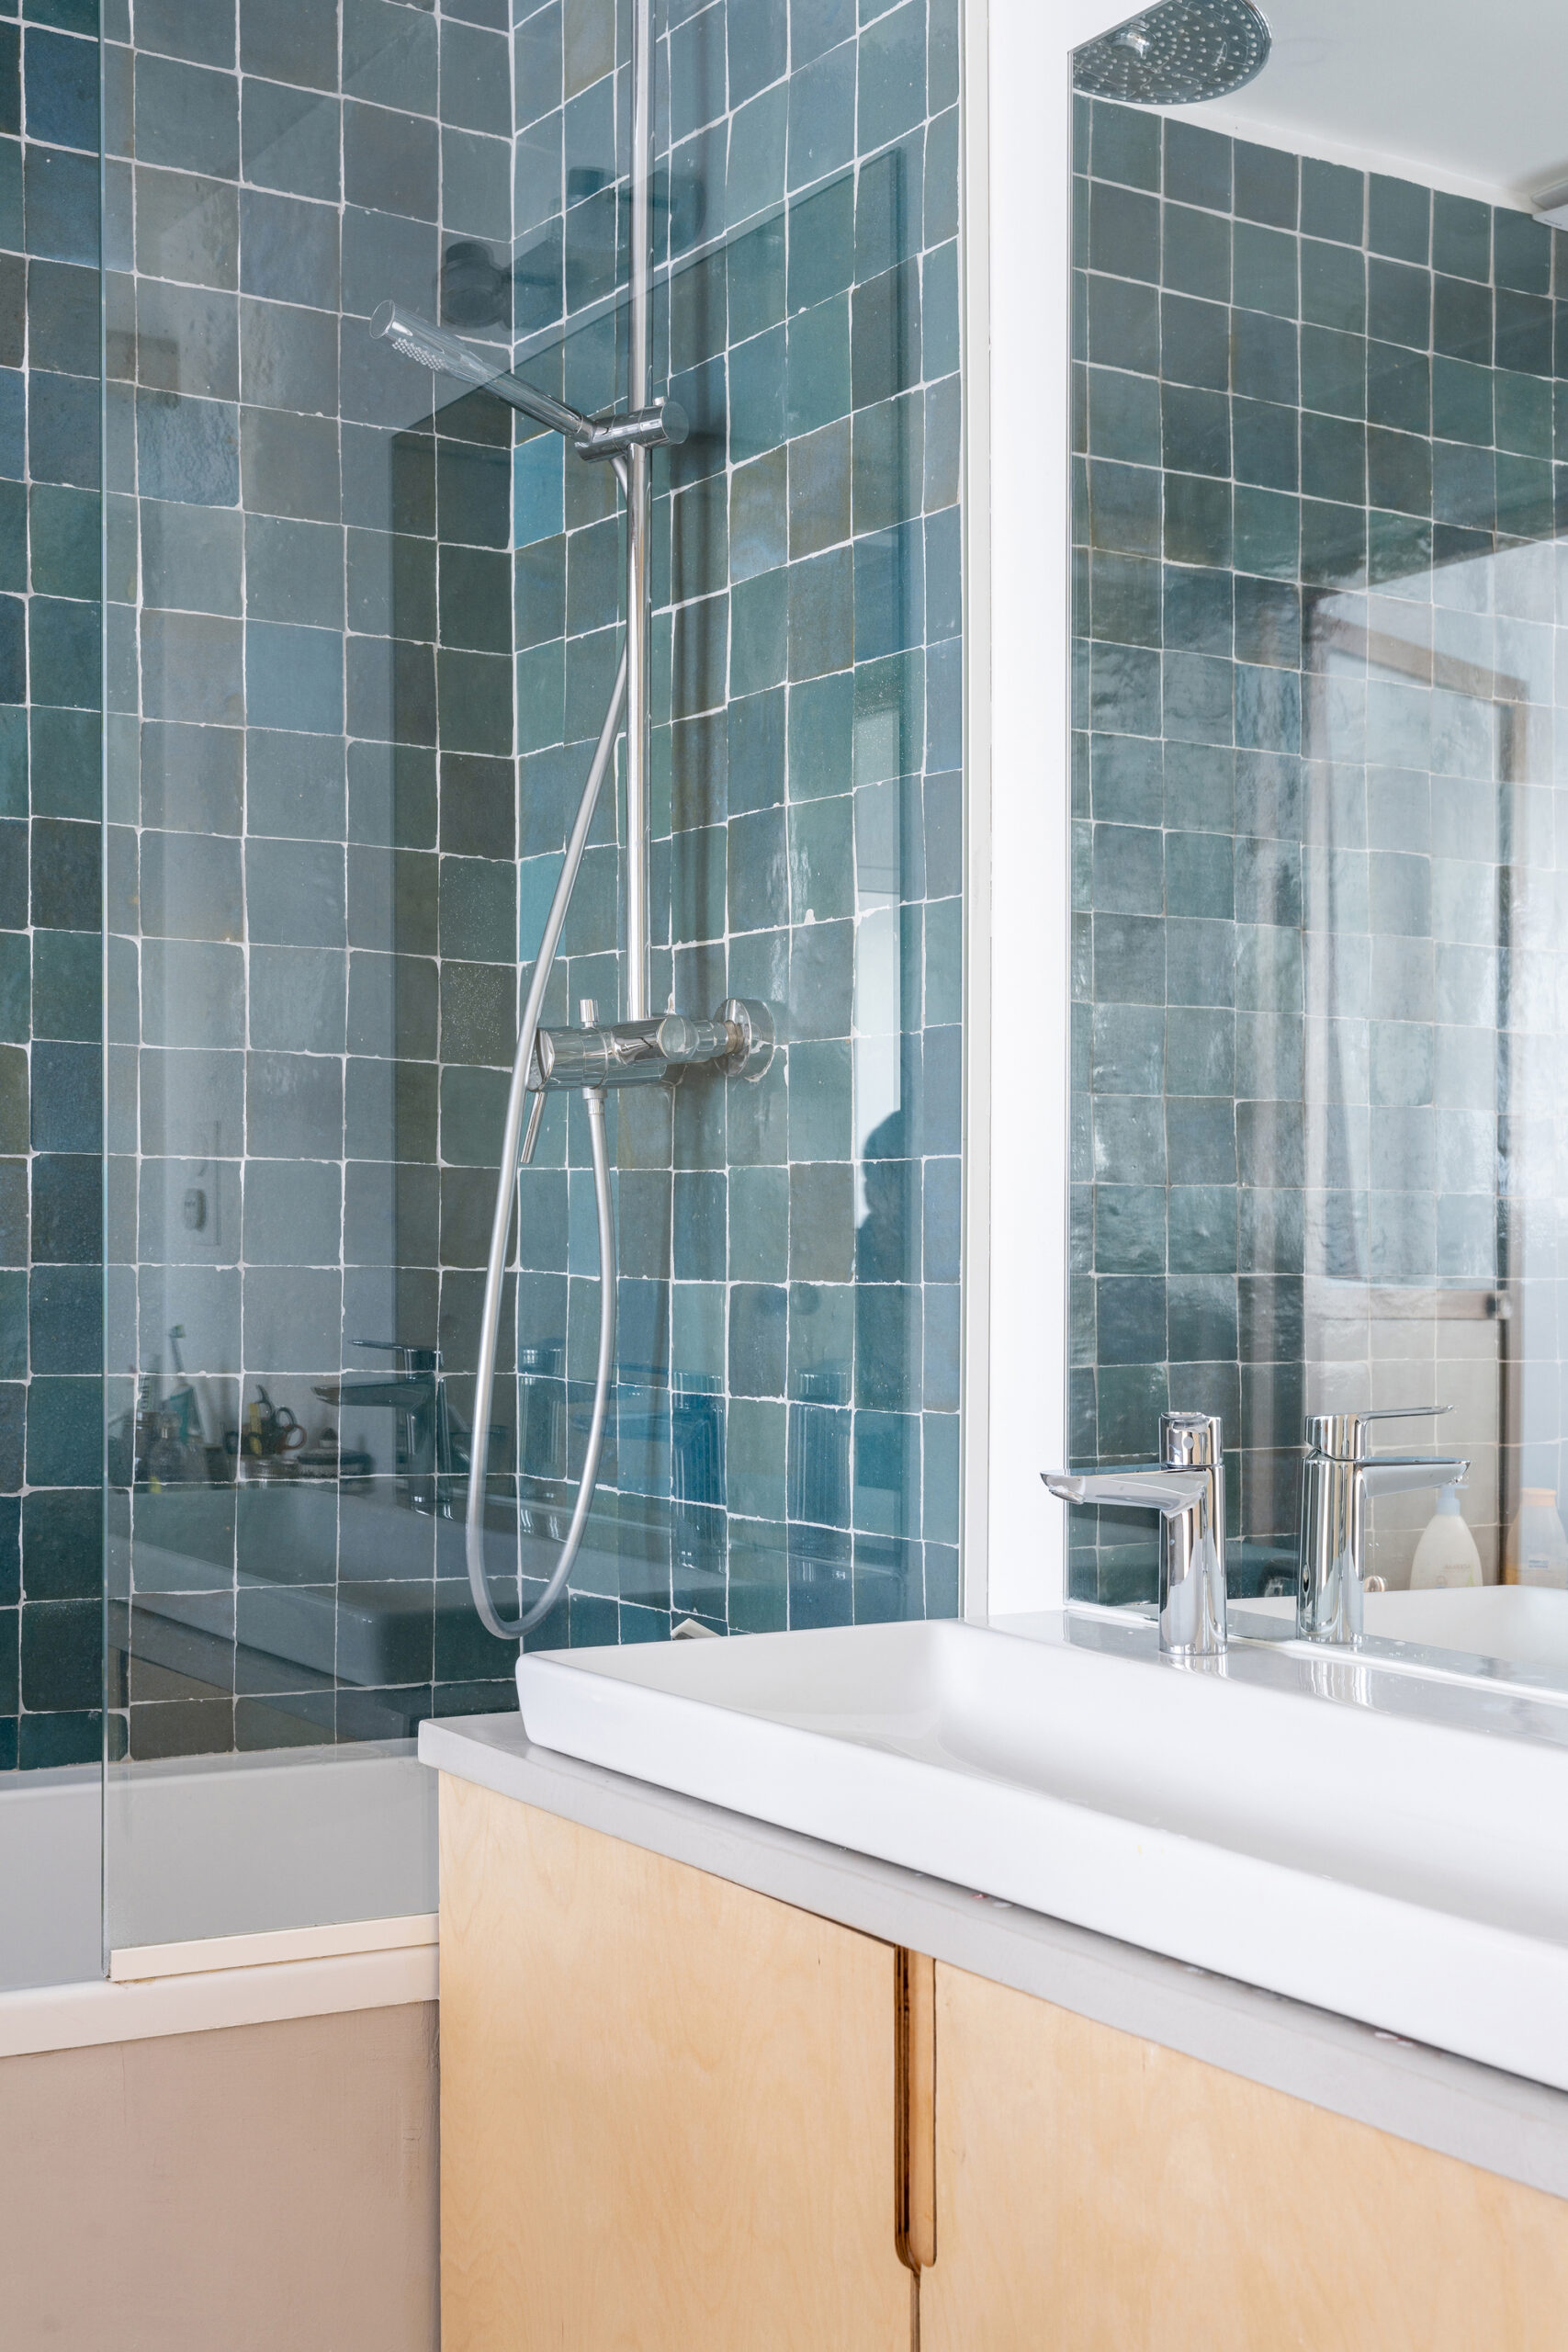
Villa Vitruve is the transformation of two apartments into a duplex on the 8th and 9th floor of a building from the 60s in Paris. It offers its inhabitants a Mediterranean experience suspended over the rooftops of Paris. The owners, a Franco-Italian couple, want to build an unconventional place to live up to their image. A place of welcome and celebration for family and friends but also a space of intimacy and sharing on a daily basis.
© Salem Mostefaoui
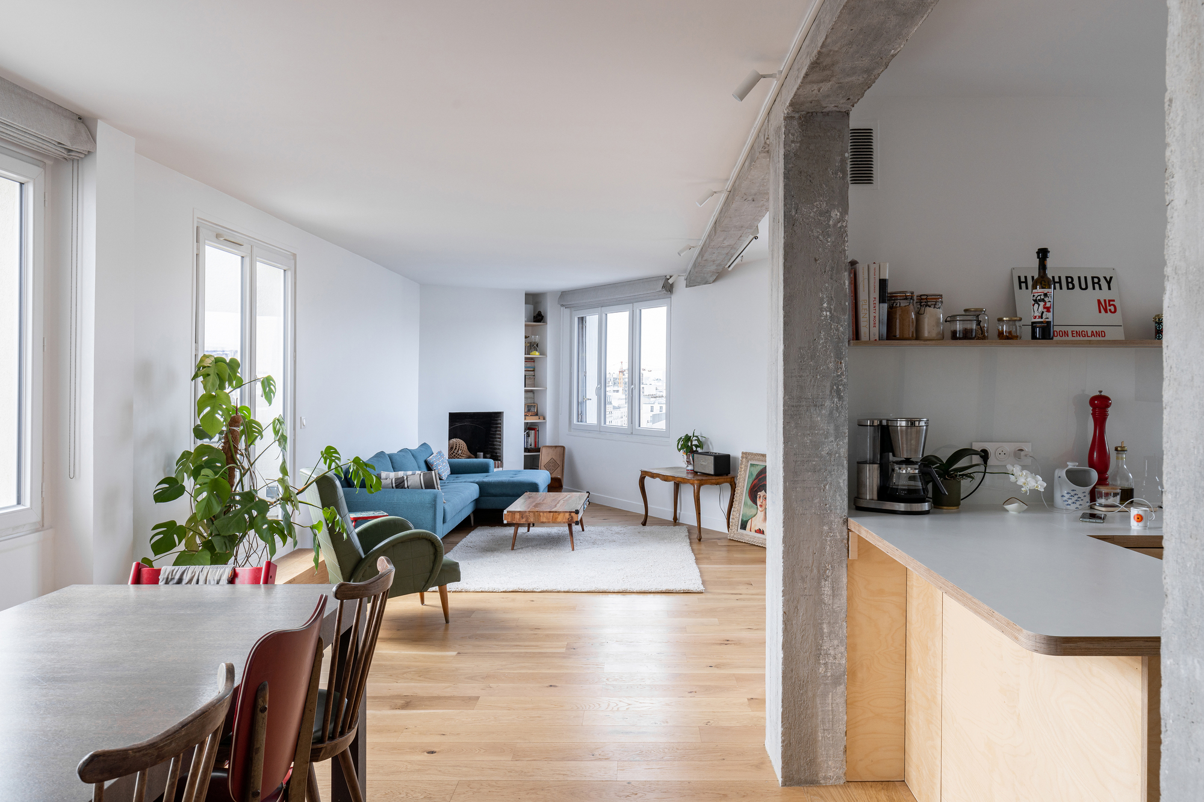
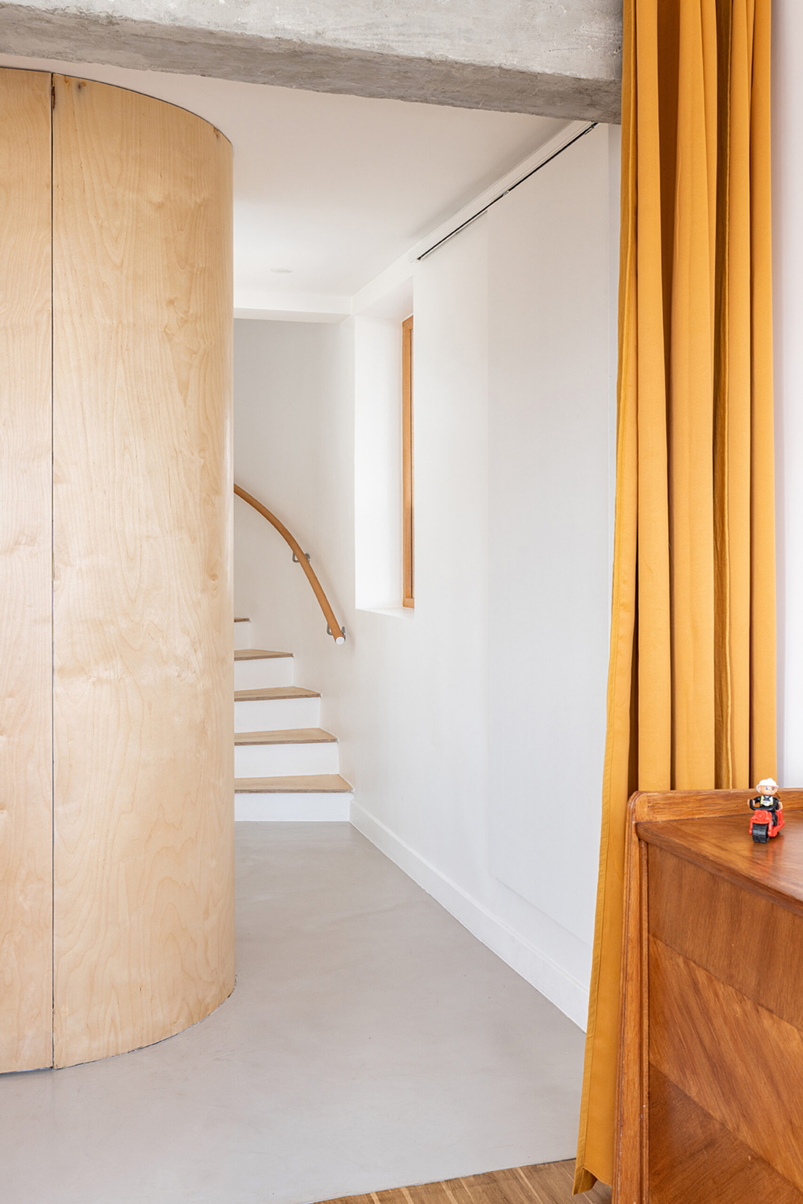
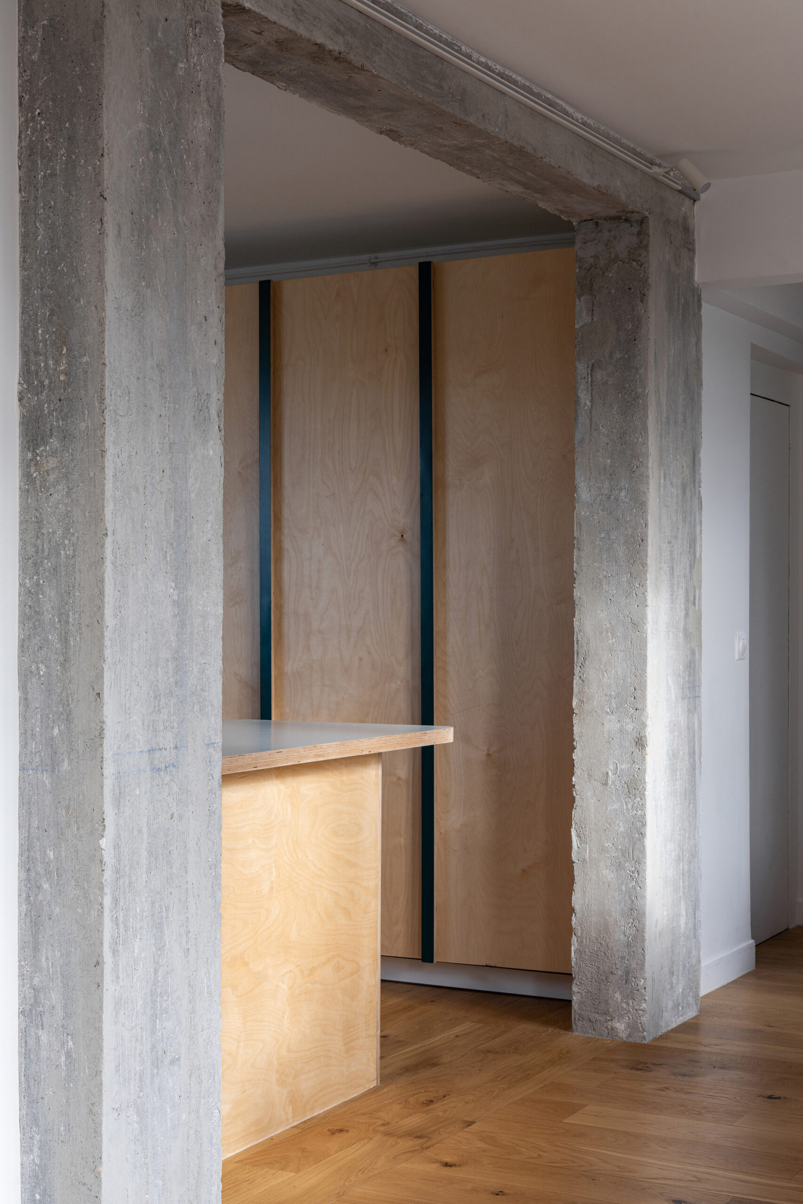
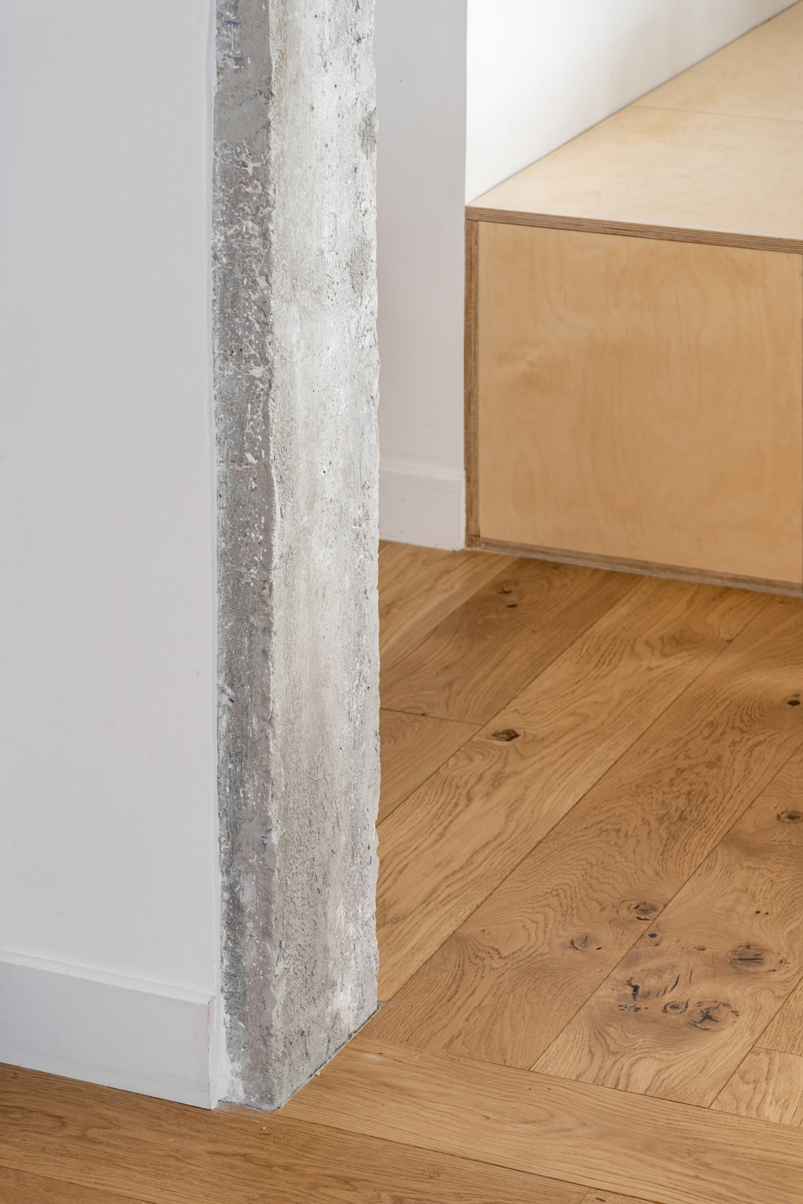
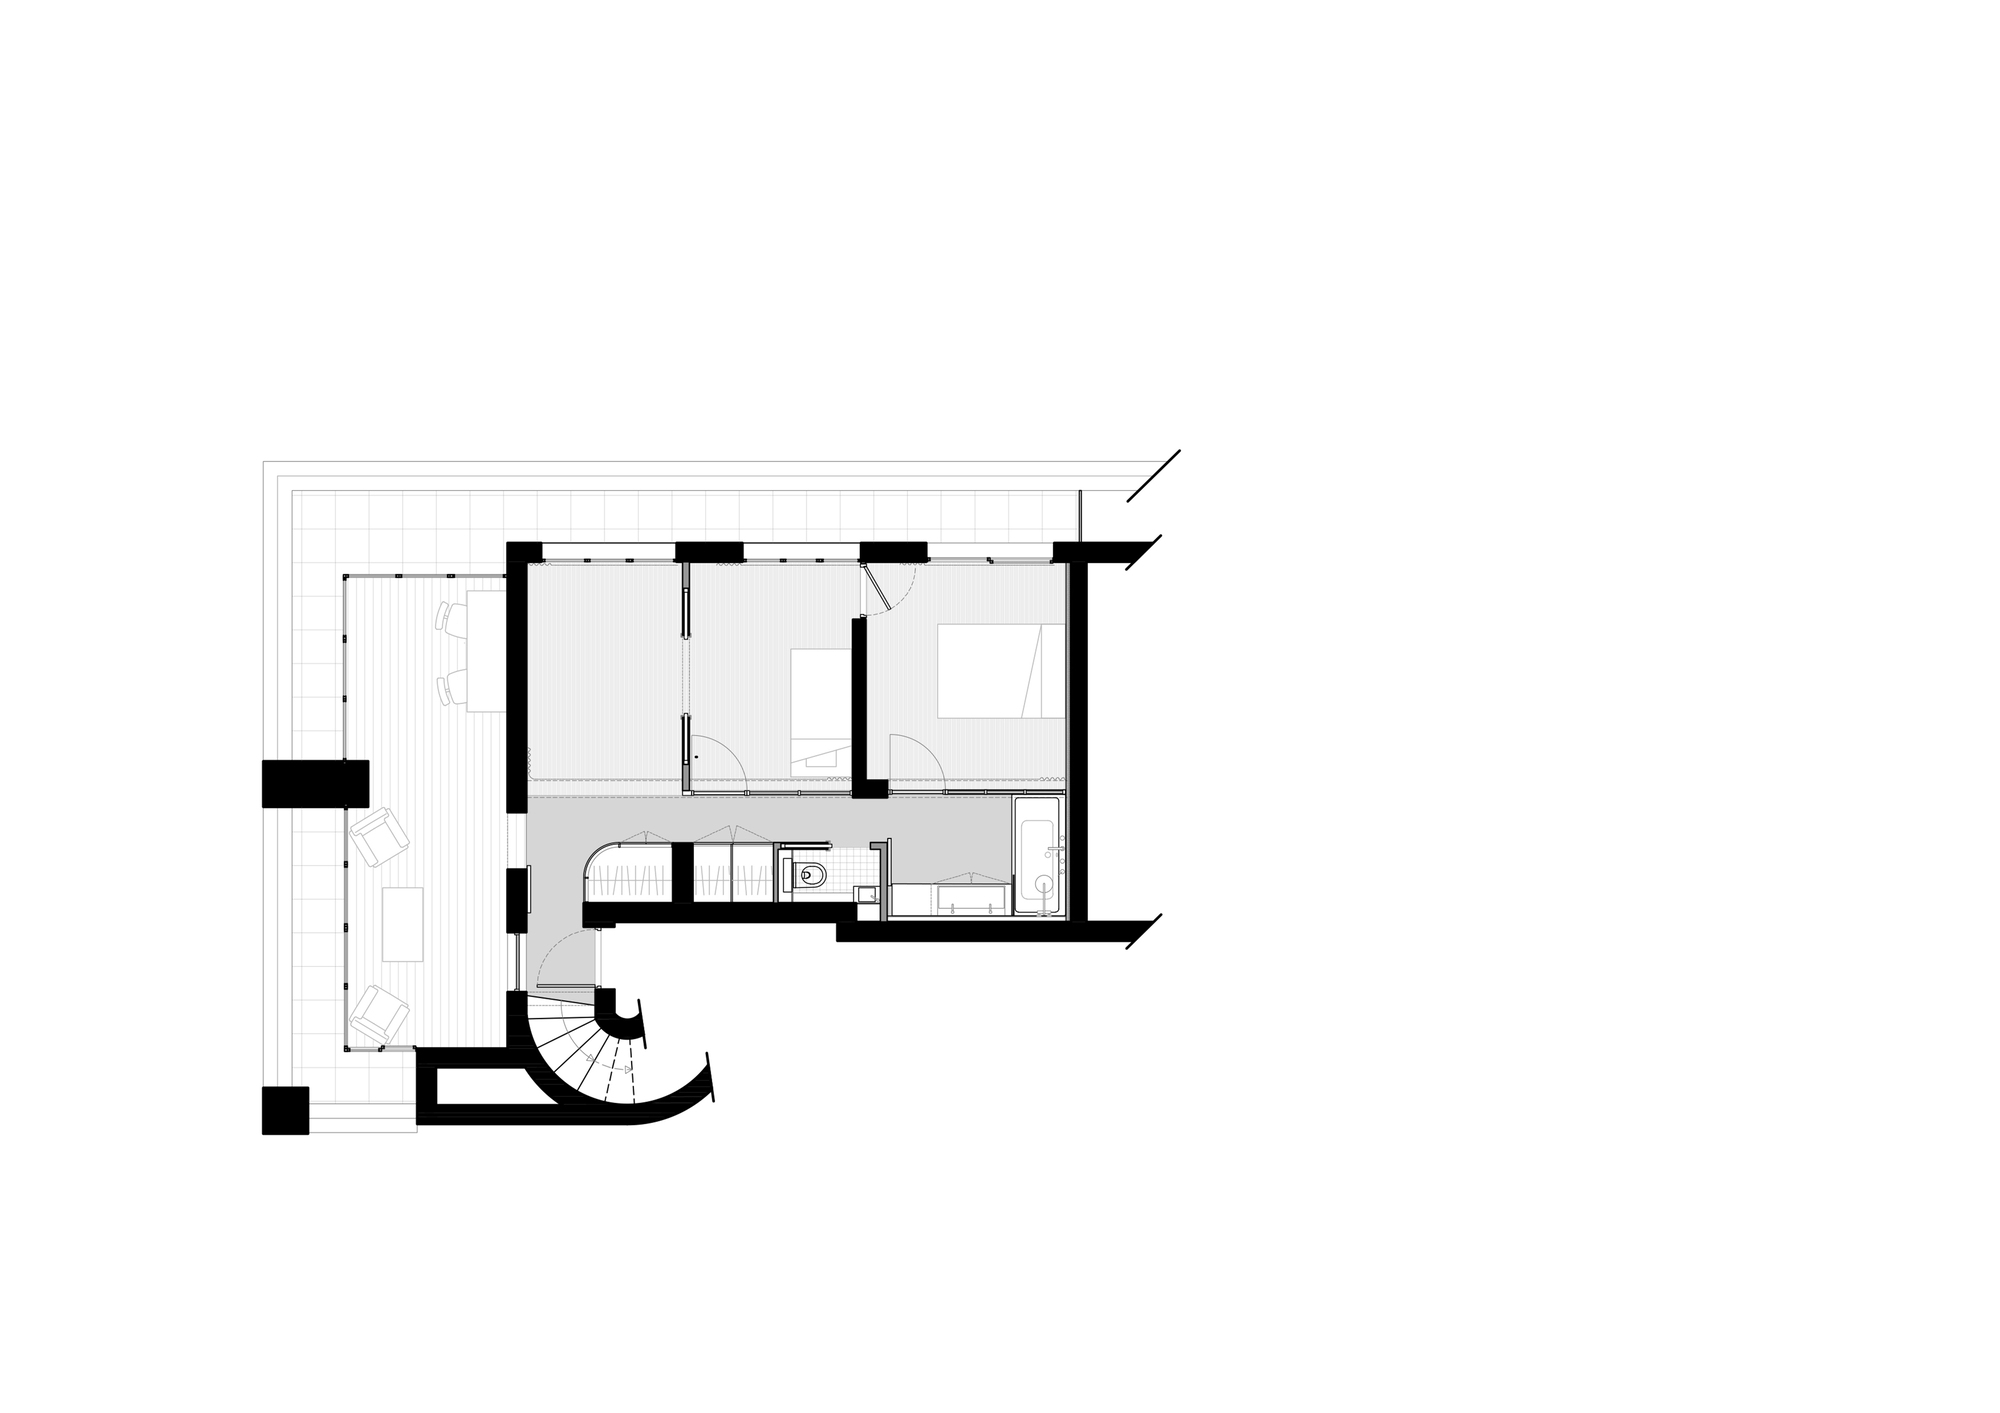
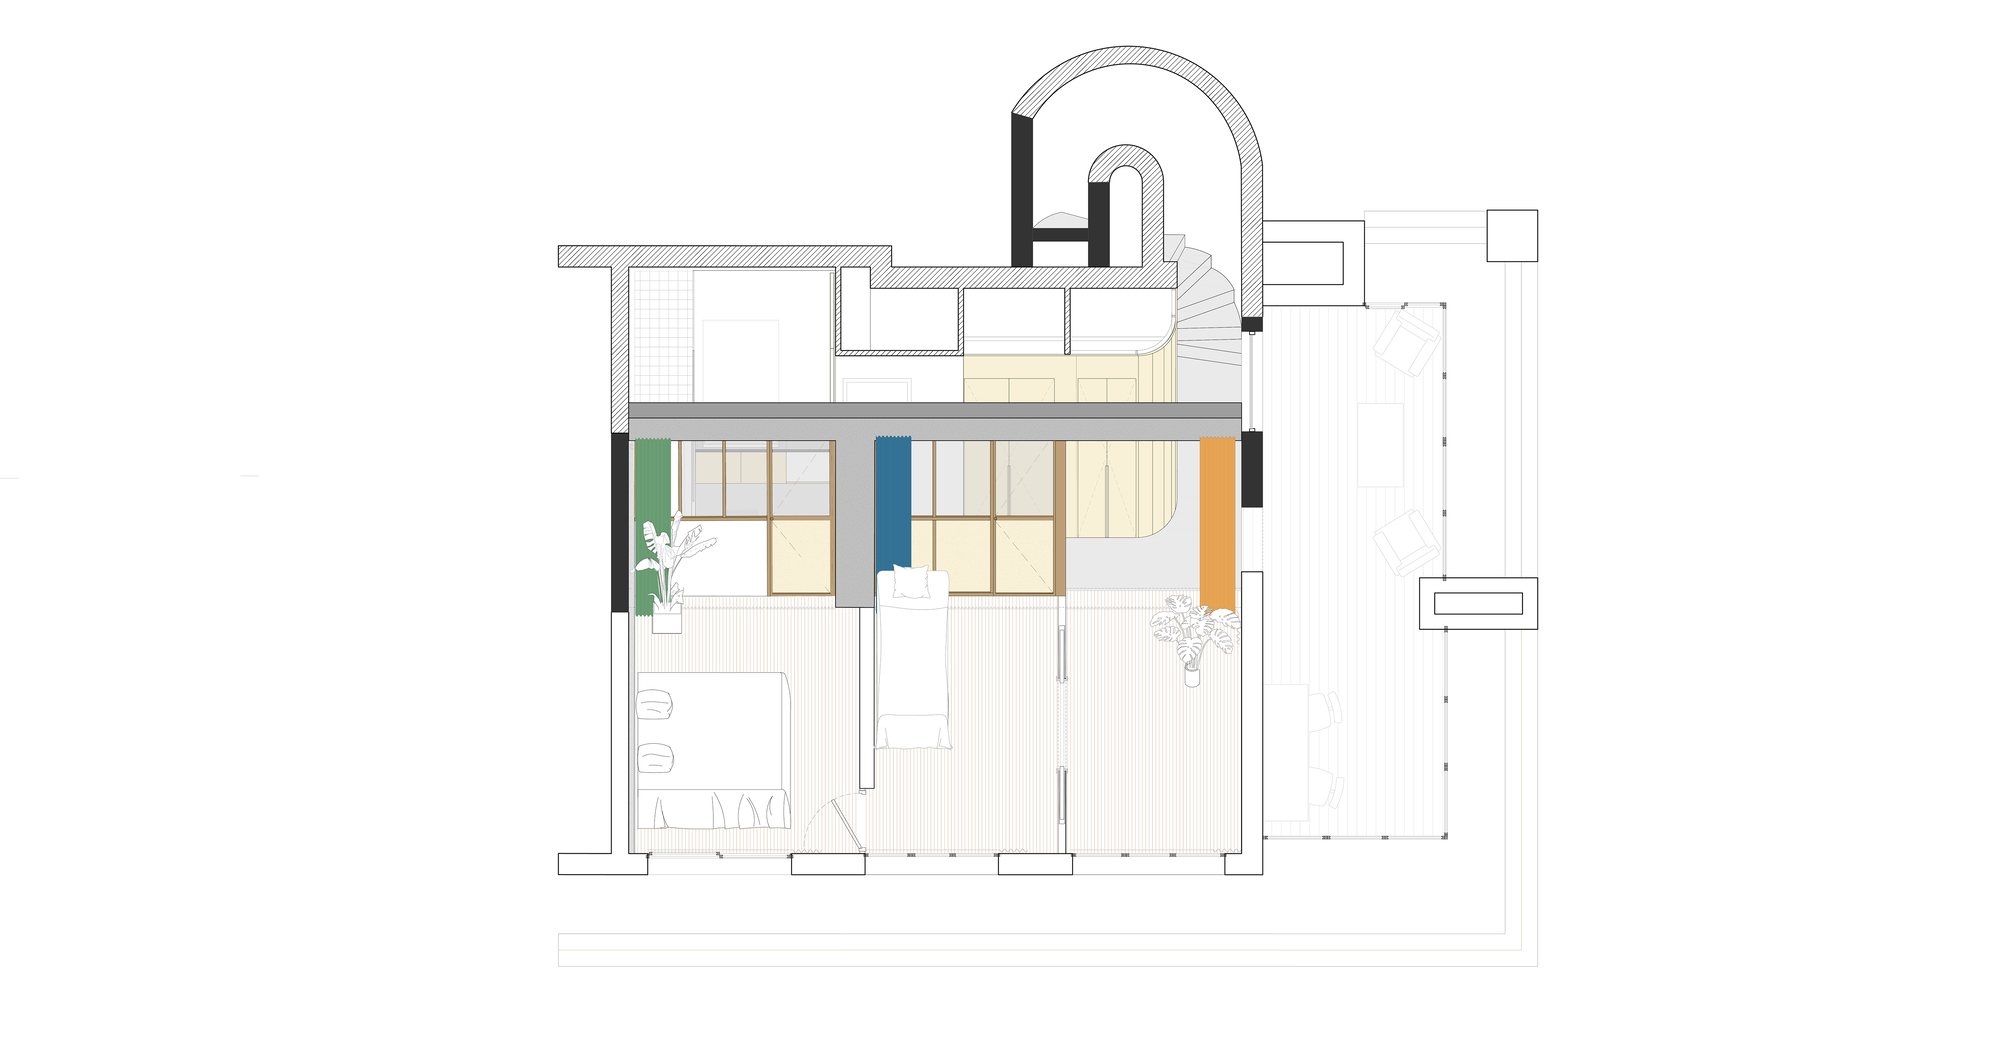
The renovation seeks to requalify the rational architecture of the 1960s by highlighting the original structure consisting of a concrete frame. By reconnecting with history, the project makes it possible to redevelop all the intimate spaces of the family. The lower floor, due to its small surface area, requires minimal distribution to bring natural light into the rooms.
© Salem Mostefaoui
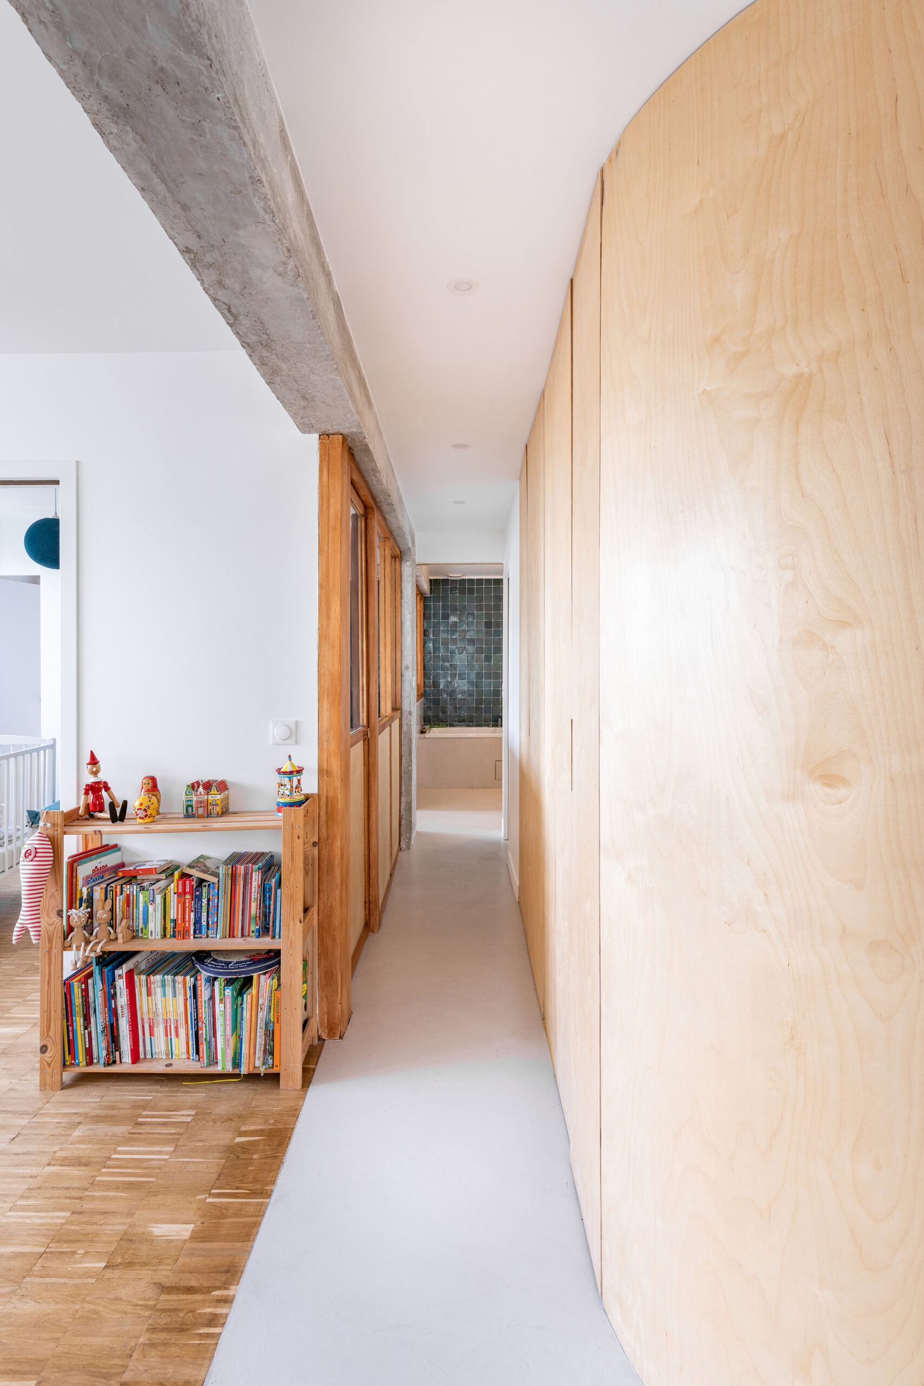
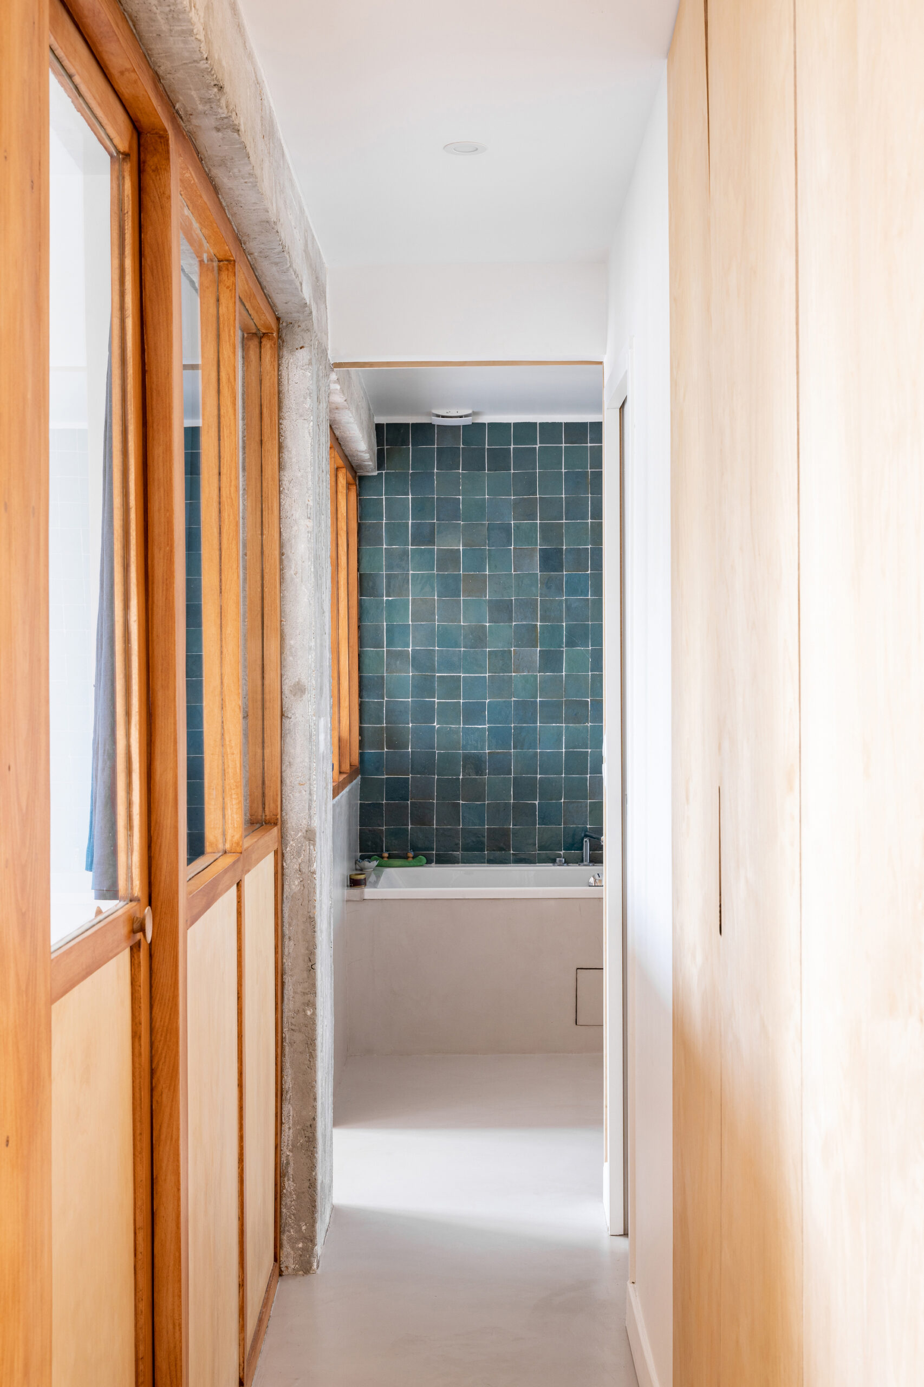
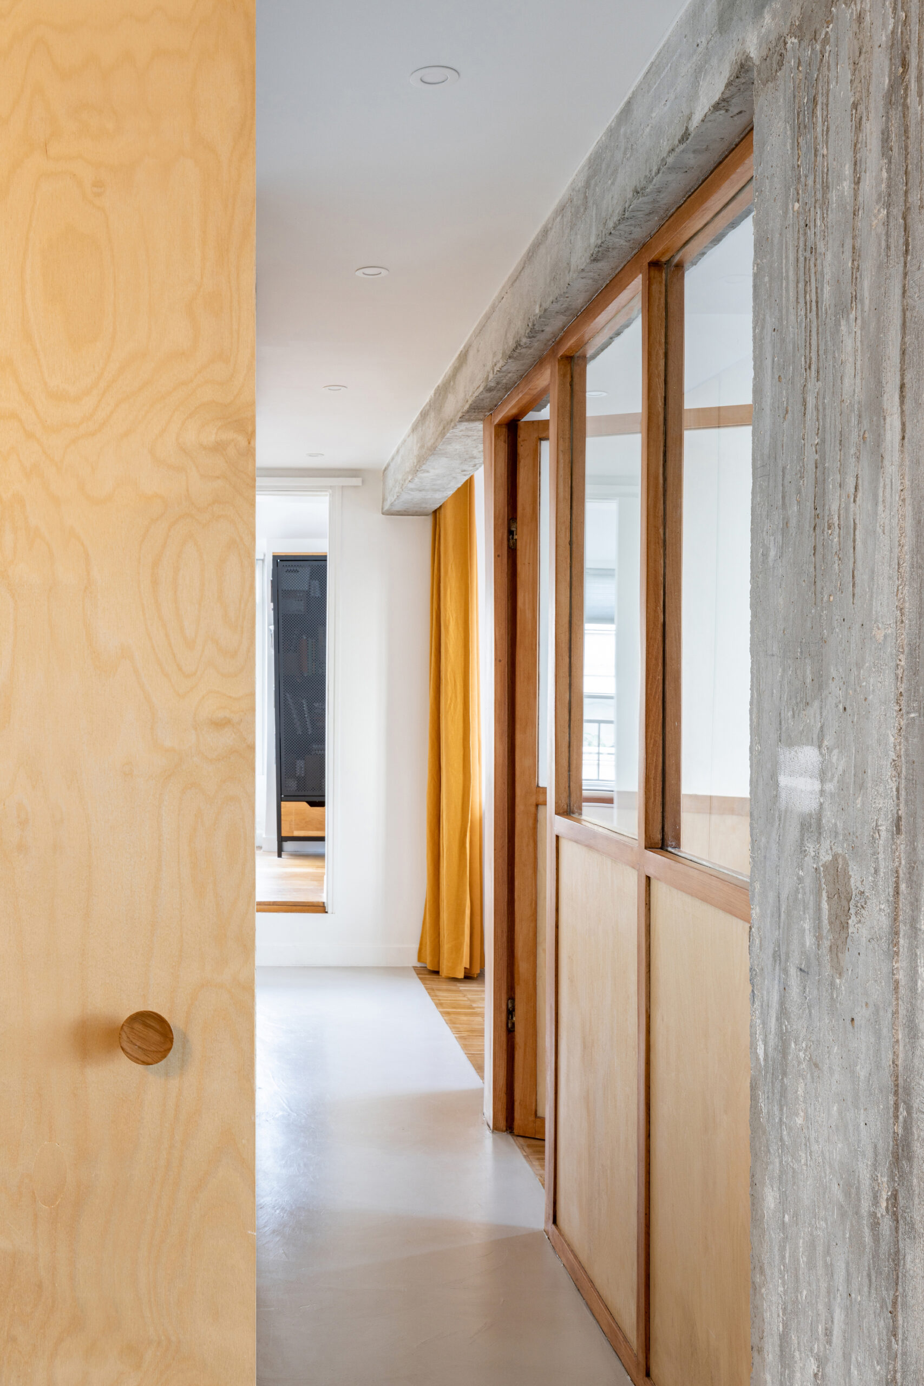
The mono-orientation and the small size of the rooms create special conditions: the rooms are reduced to a minimum, and the storage space is offset along the corridor. A large wooden glass partition enlarges the rooms, brings light, and ensures a visual link between the rooms, the cupboards
© Salem Mostefaoui
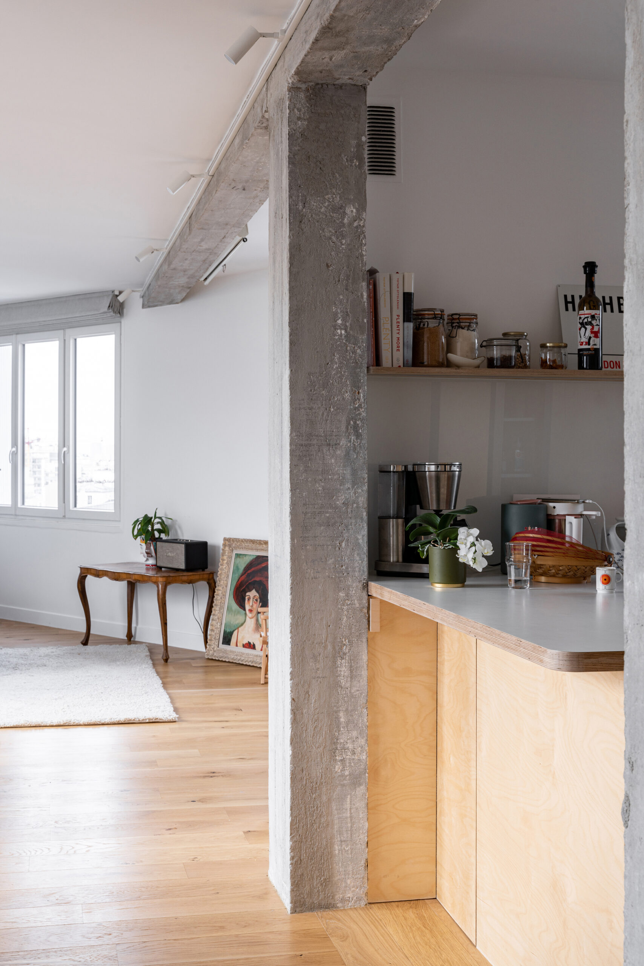
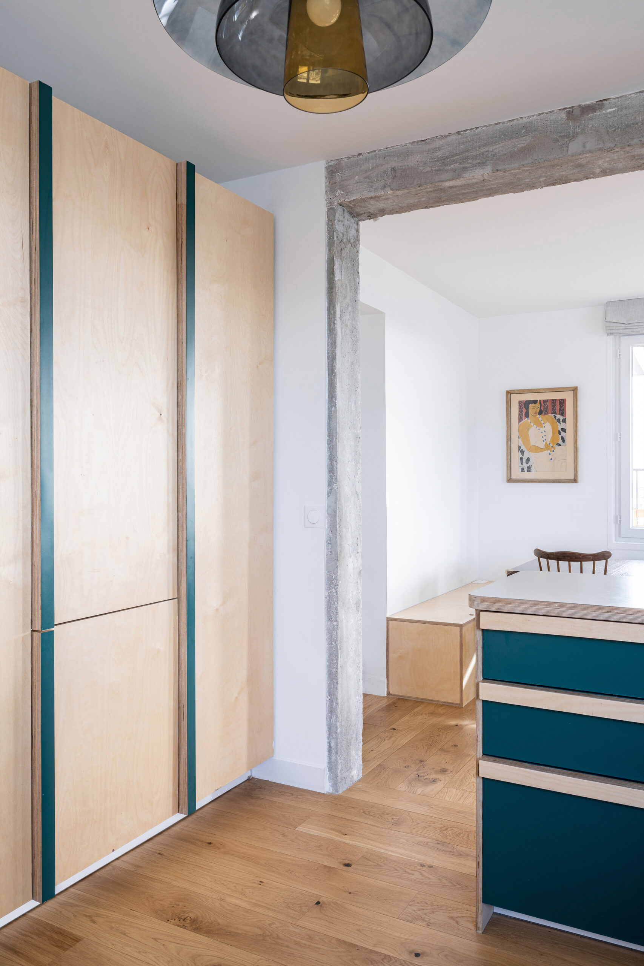
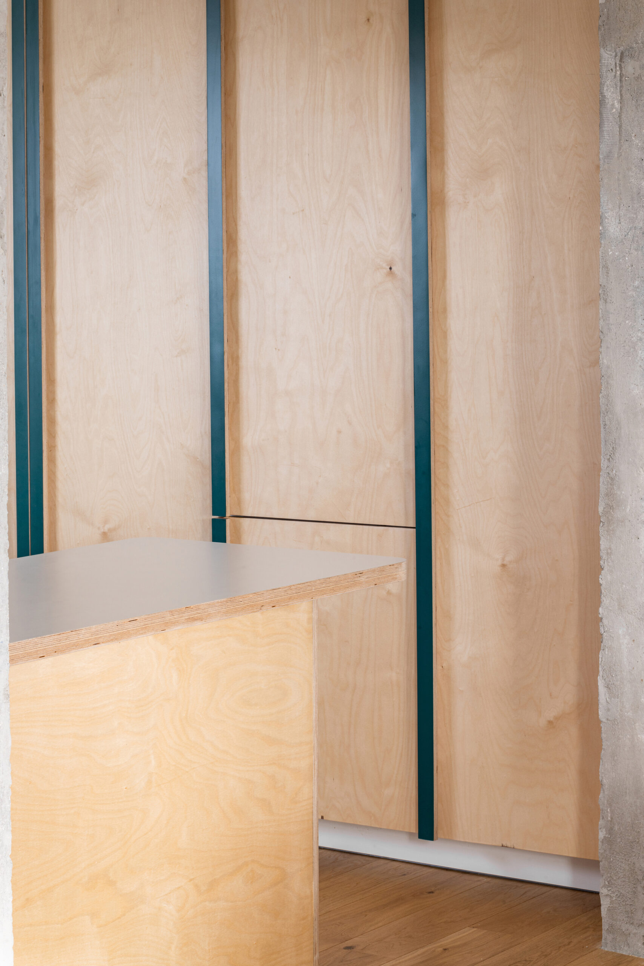
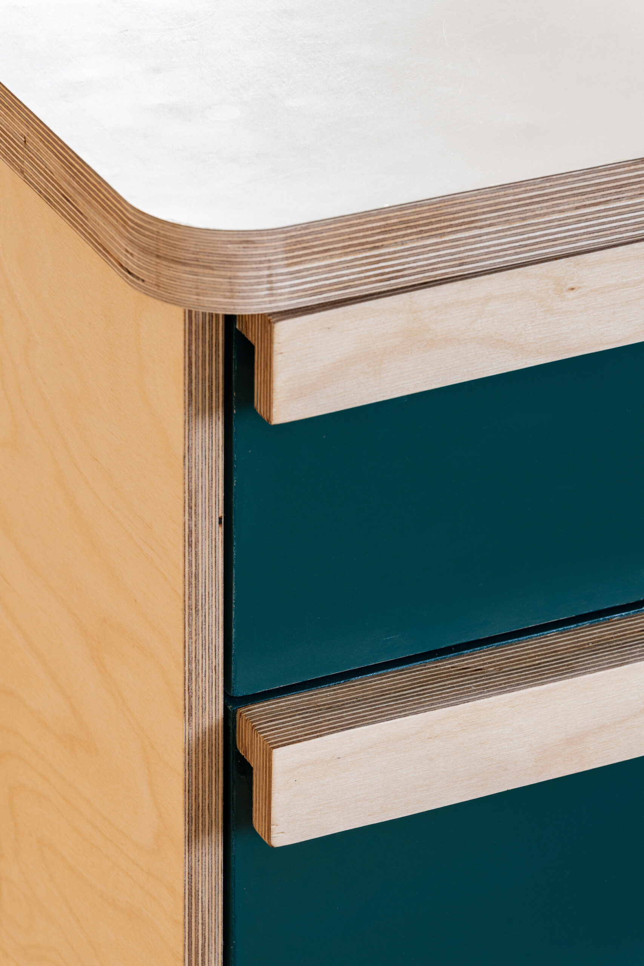
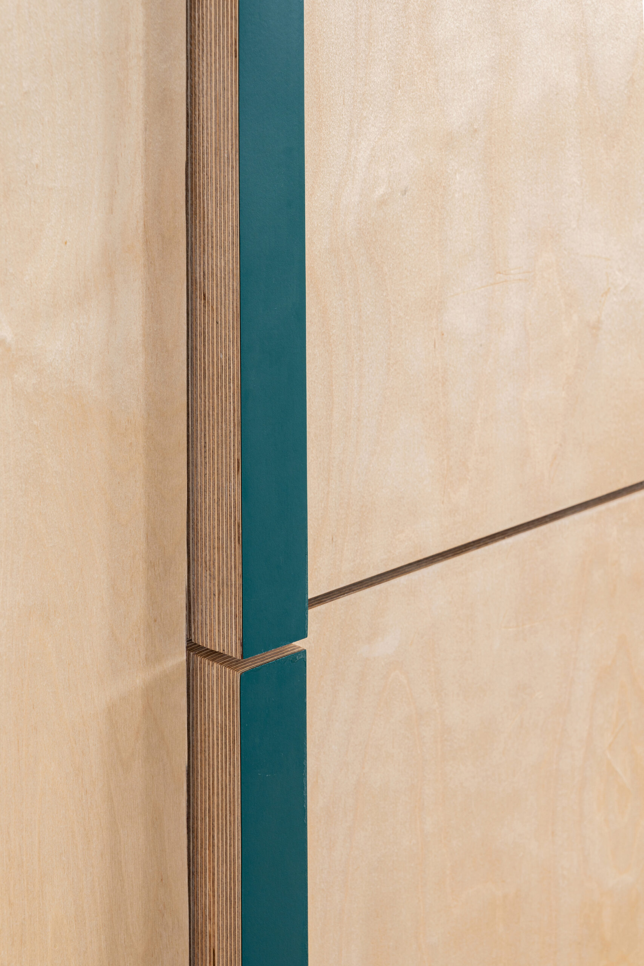
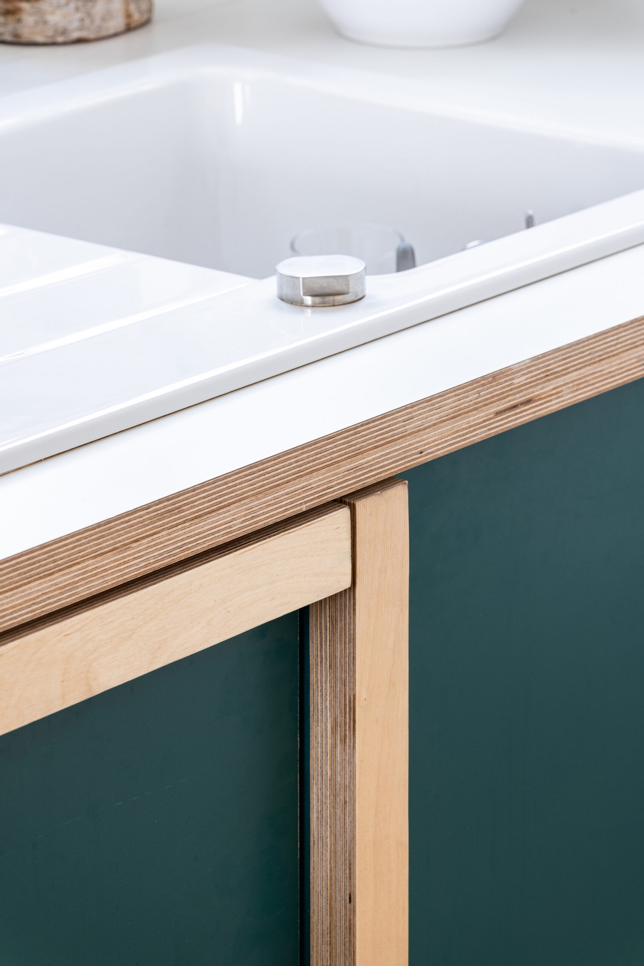
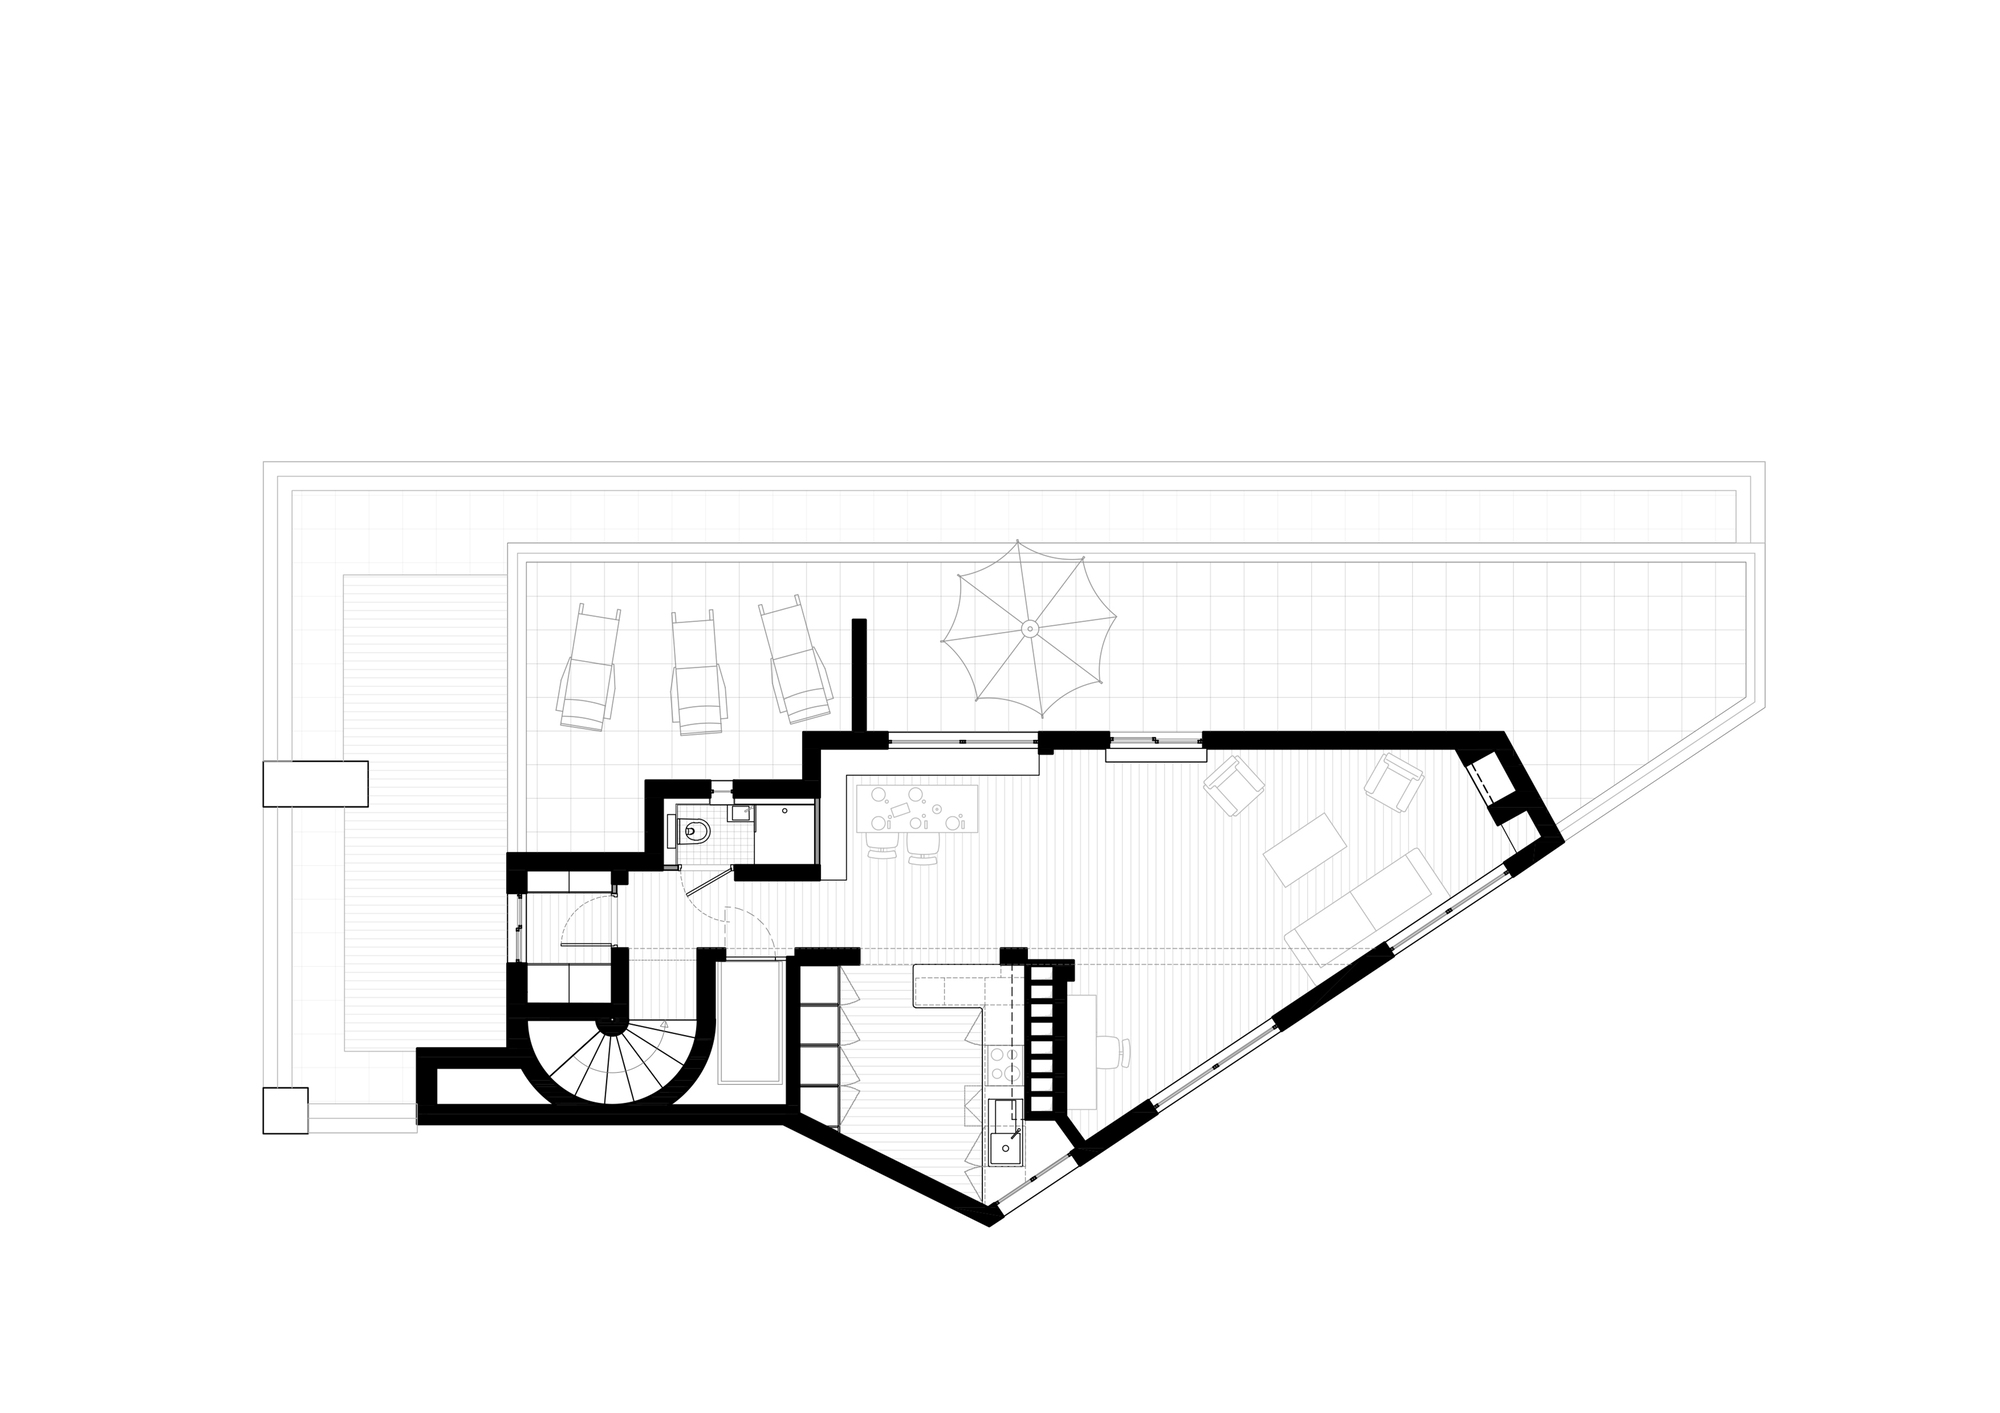
On the upper floor, a large living room offers panoramic views of the landscape. The concrete structure is laid bare. A kitchen opens onto the dining area. In the continuity of the games of materials implemented to qualify all the spaces, the kitchen plays on the contrast between color, wood, and concrete
© Salem Mostefaoui
© Salem Mostefaoui
Project Info
Architects: Haddock Architecture
Area: 98 m²
Year: 2021
Country: Paris, France
Photographs: Salem Mostefaoui
Manufacturers: Grohe, Maison Bahya, Marius Aurenti, Parqueterie Nouvelle, Villeroy & Boch
Main Contractor: F&D Design
Design Team: Maxime Douche, Pierre-Alexandre Poix

Sophie Tremblay is a Montreal-based architectural editor and designer with a focus on sustainable urban development. A McGill University architecture graduate, she began her career in adaptive reuse, blending modern design with historical structures. As a Project Editor at Arch2O, she curates stories that connect traditional practice with forward-thinking design. Her writing highlights architecture's role in community engagement and social impact. Sophie has contributed to Canadian Architect and continues to collaborate with local studios on community-driven projects throughout Quebec, maintaining a hands-on approach that informs both her design sensibility and editorial perspective.