

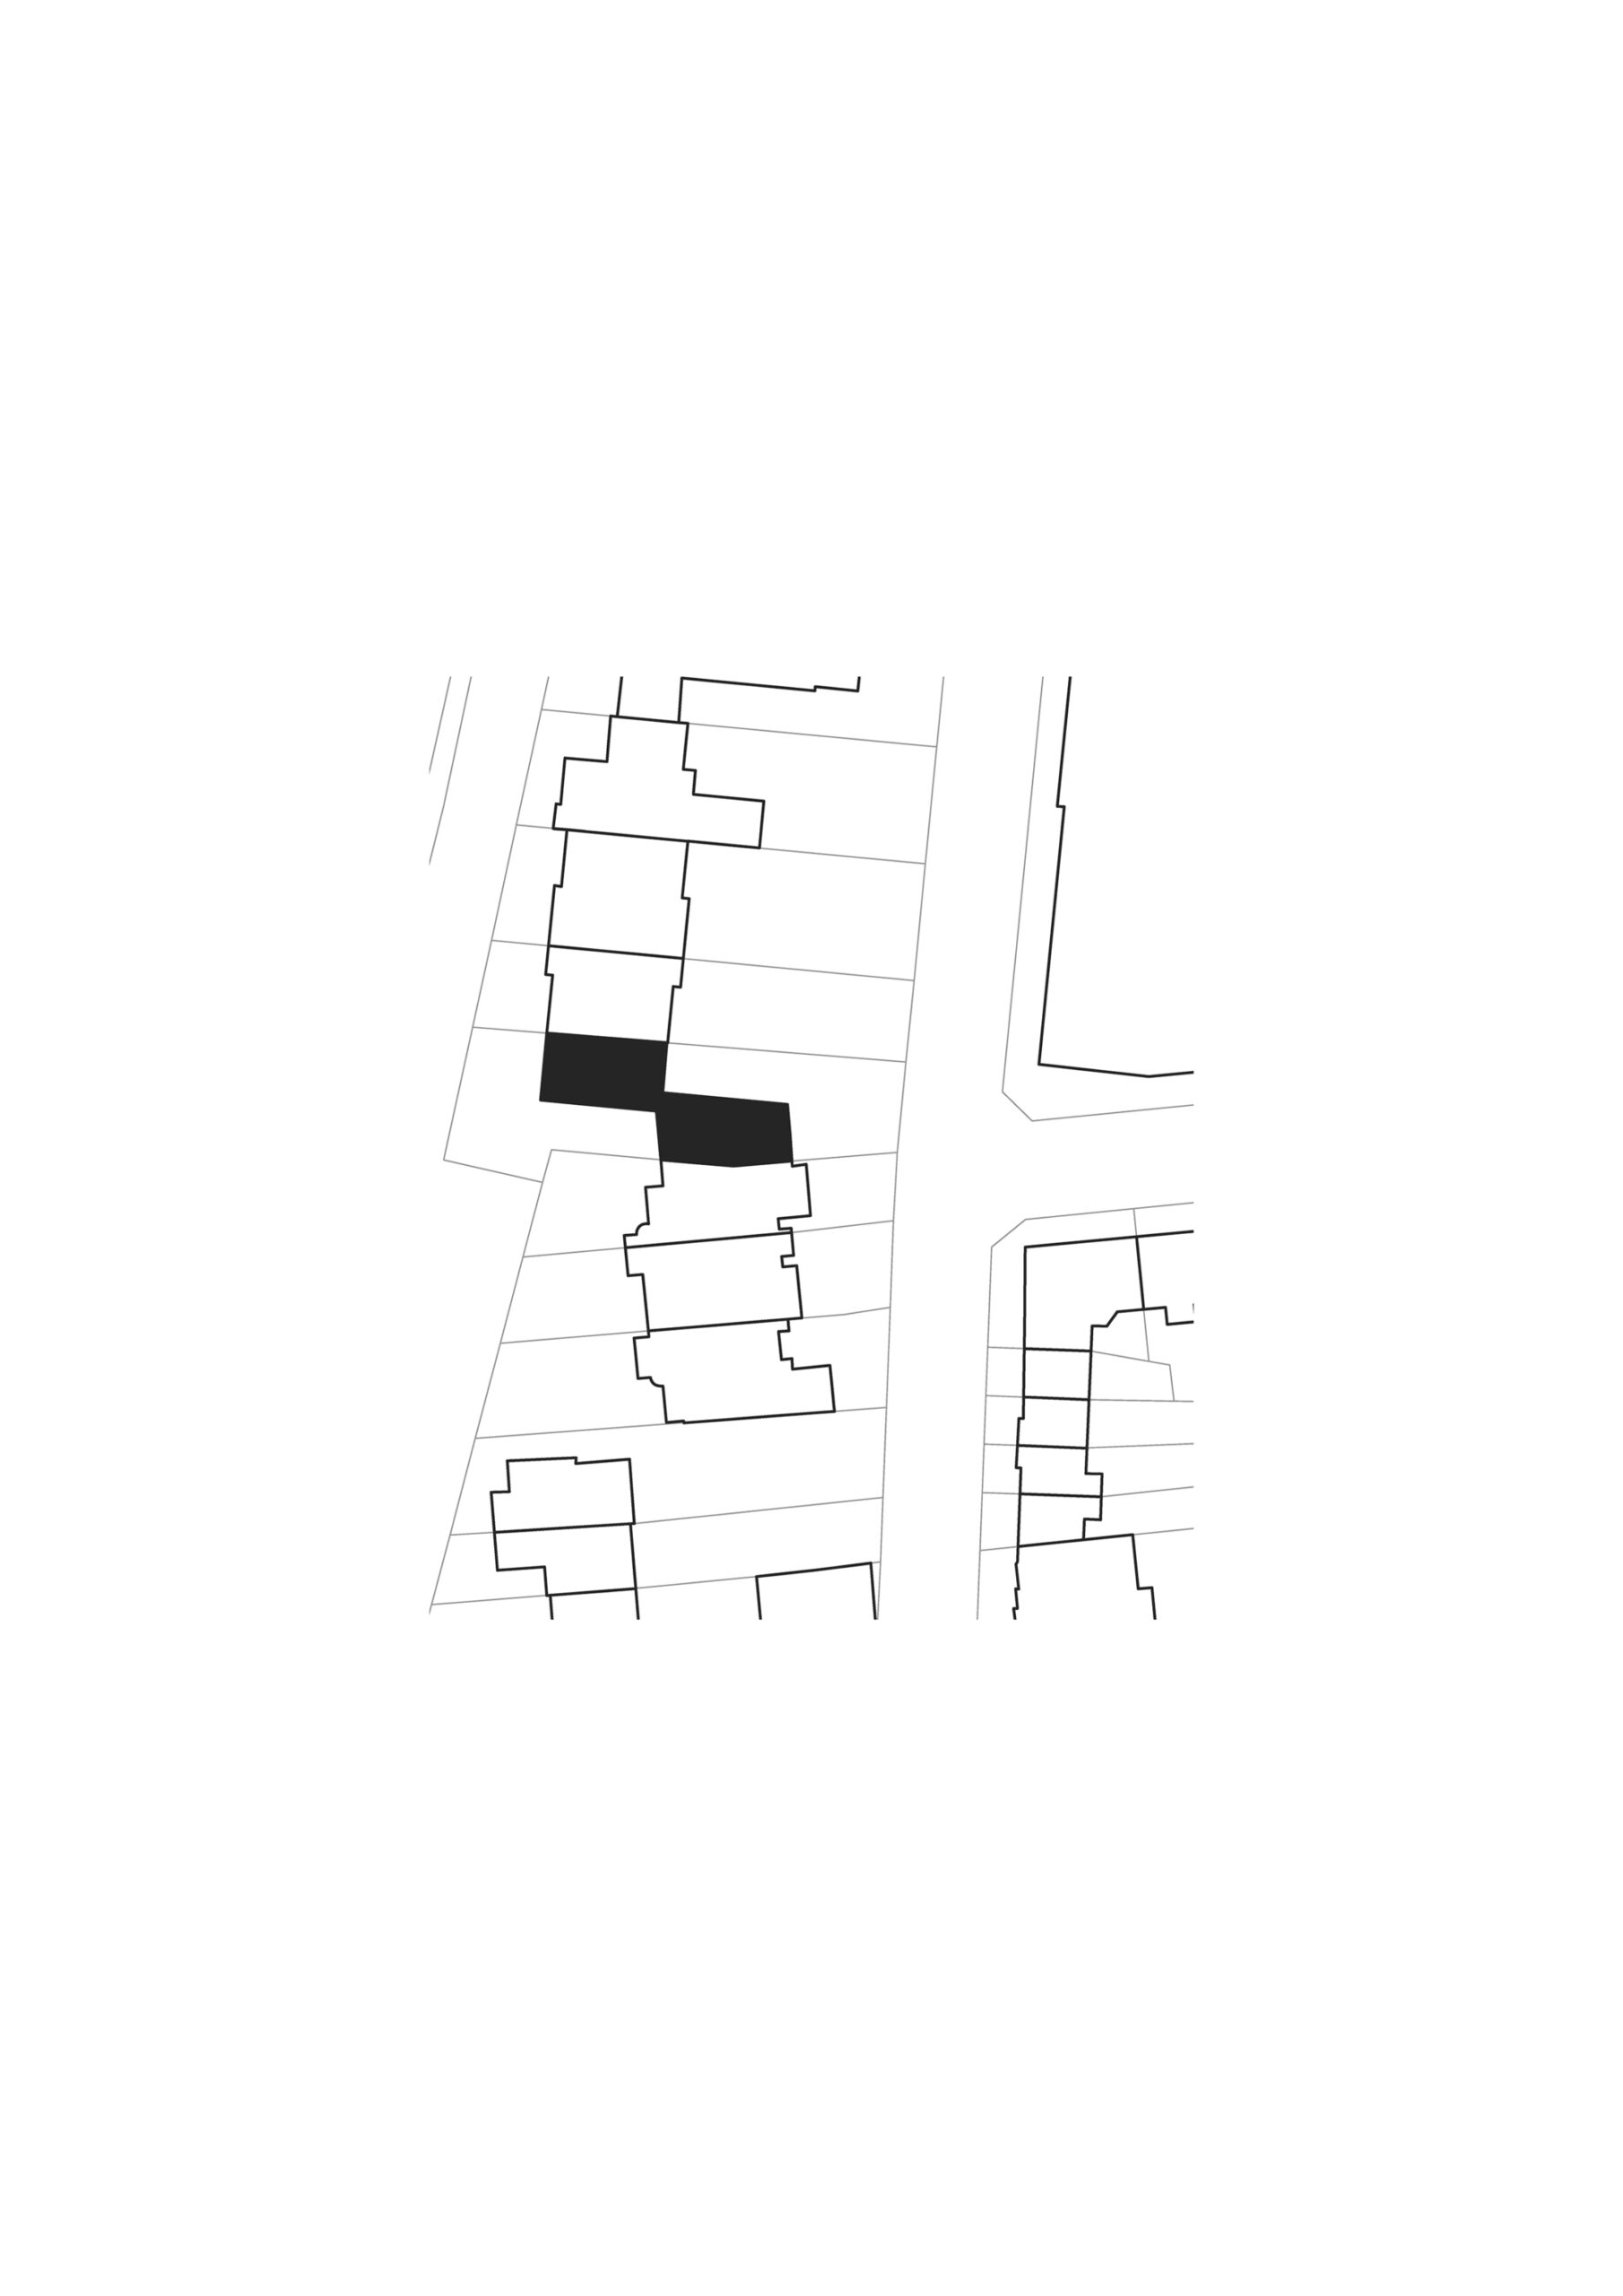
Completed in 2021, House with bay windows is located in a mixed-use area of Obersendling, a neighborhood in the south part of Munich. The heterogeneous area is characterized by large-scale multi-story commercial buildings as well as residential developments and row houses. It is bordered by a railway line to the west and Sendlinger Park to the east.
© Florian Holzherr
Due to a housing shortage in Munich the area is undergoing a complete transformation. Many of the existing buildings are being replaced by new developments.
© Florian Holzherr
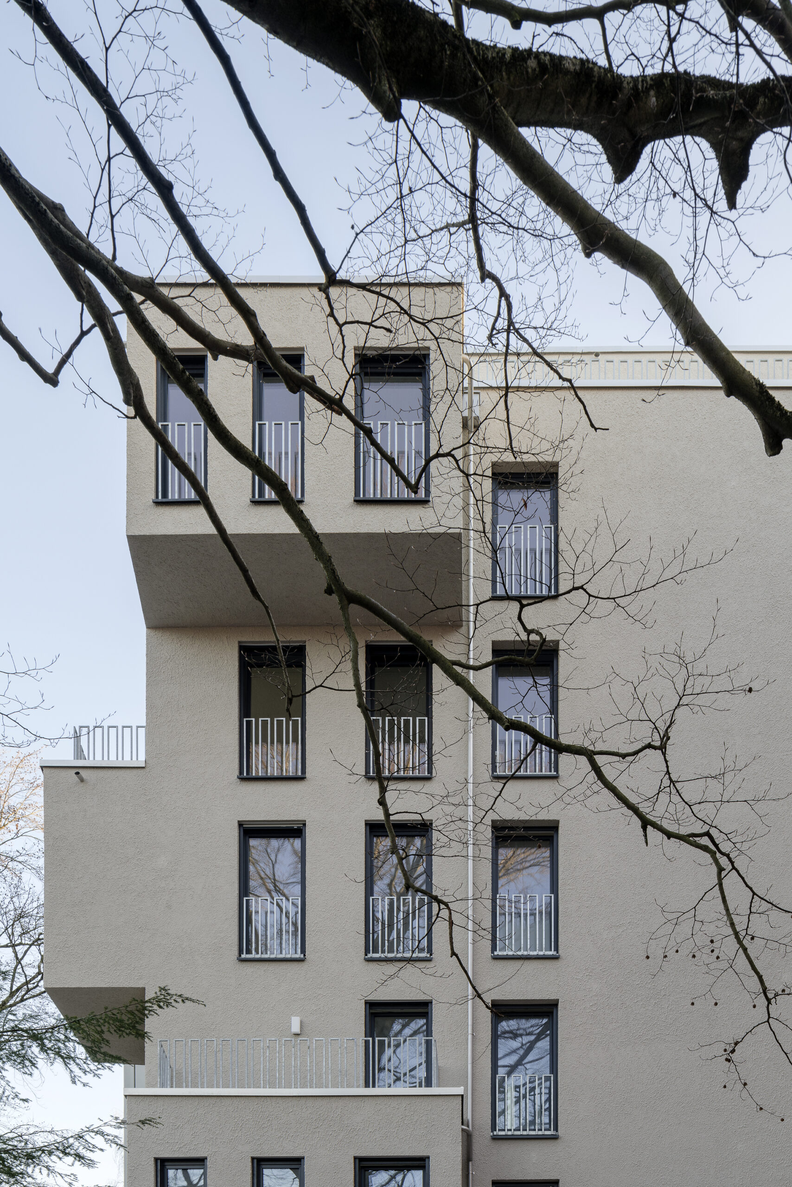
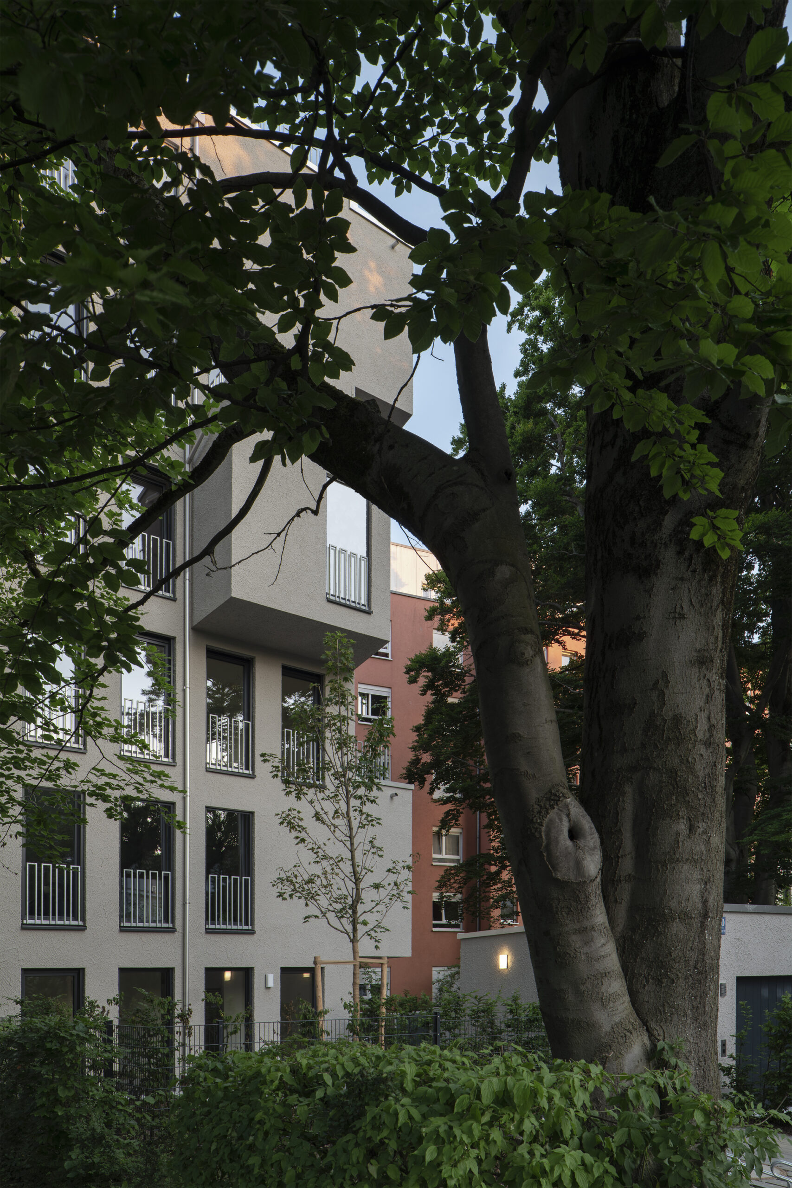
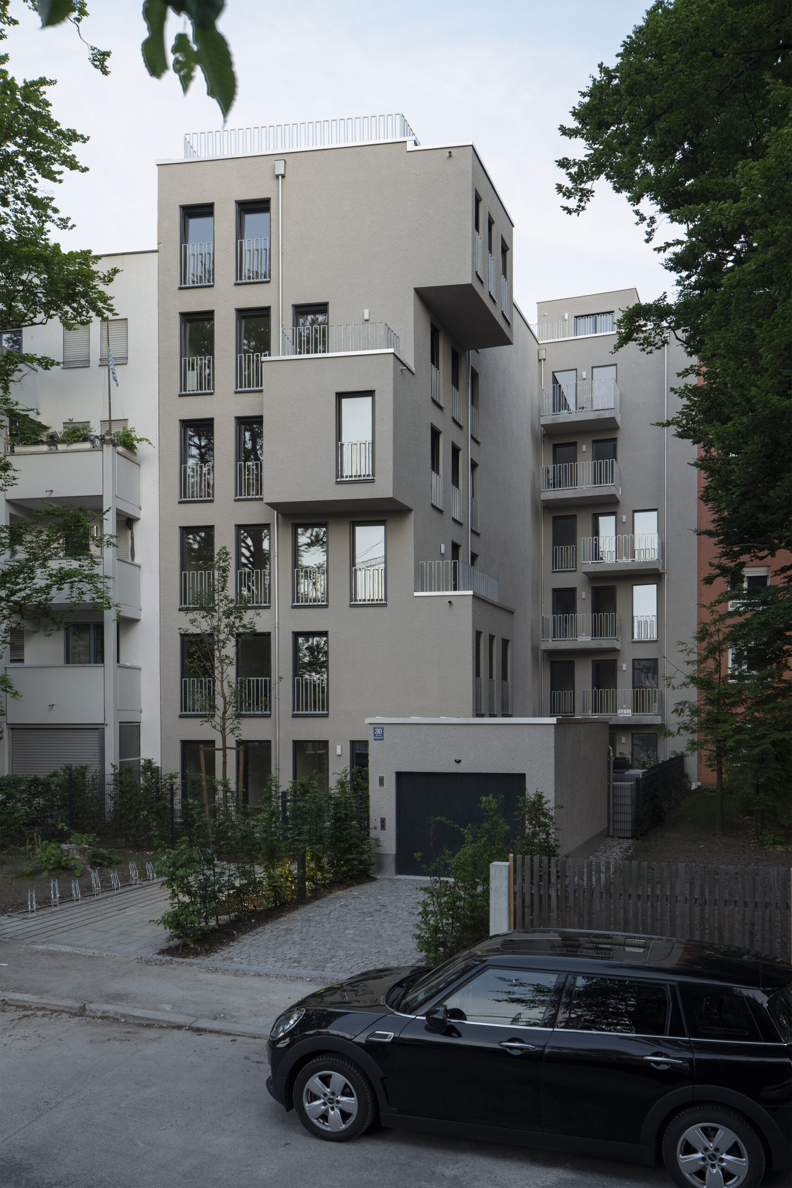
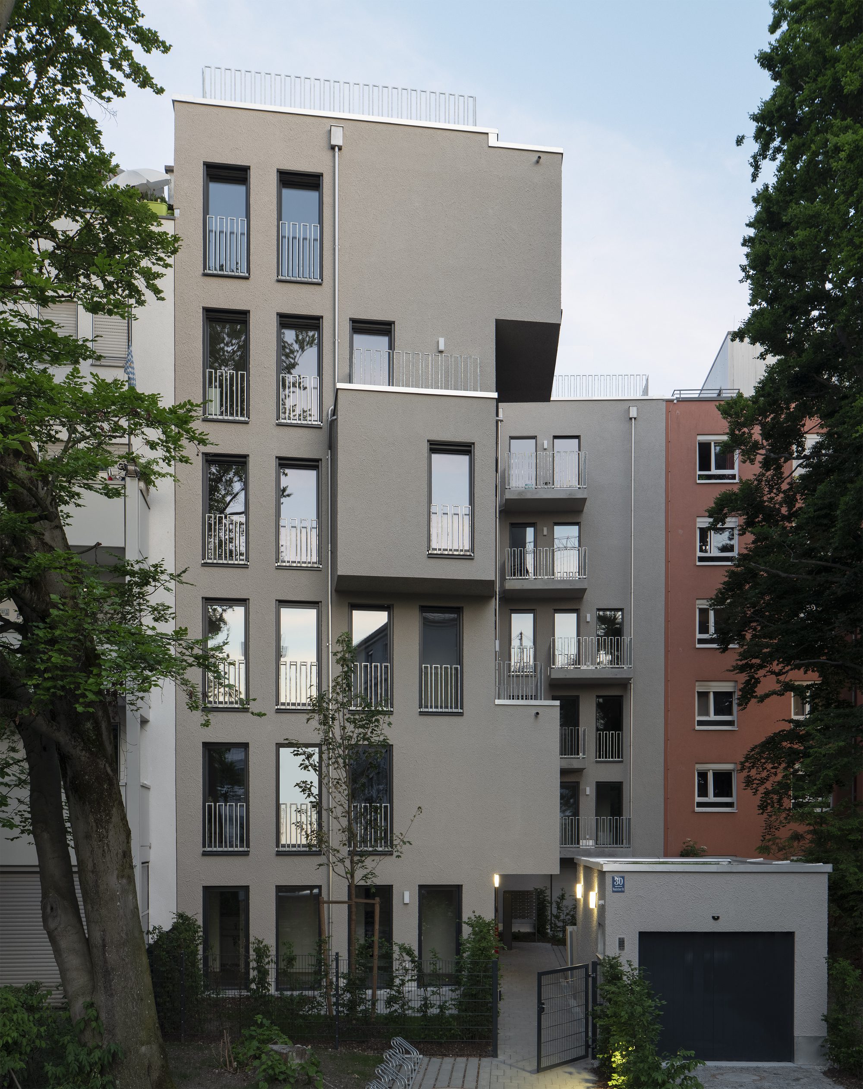
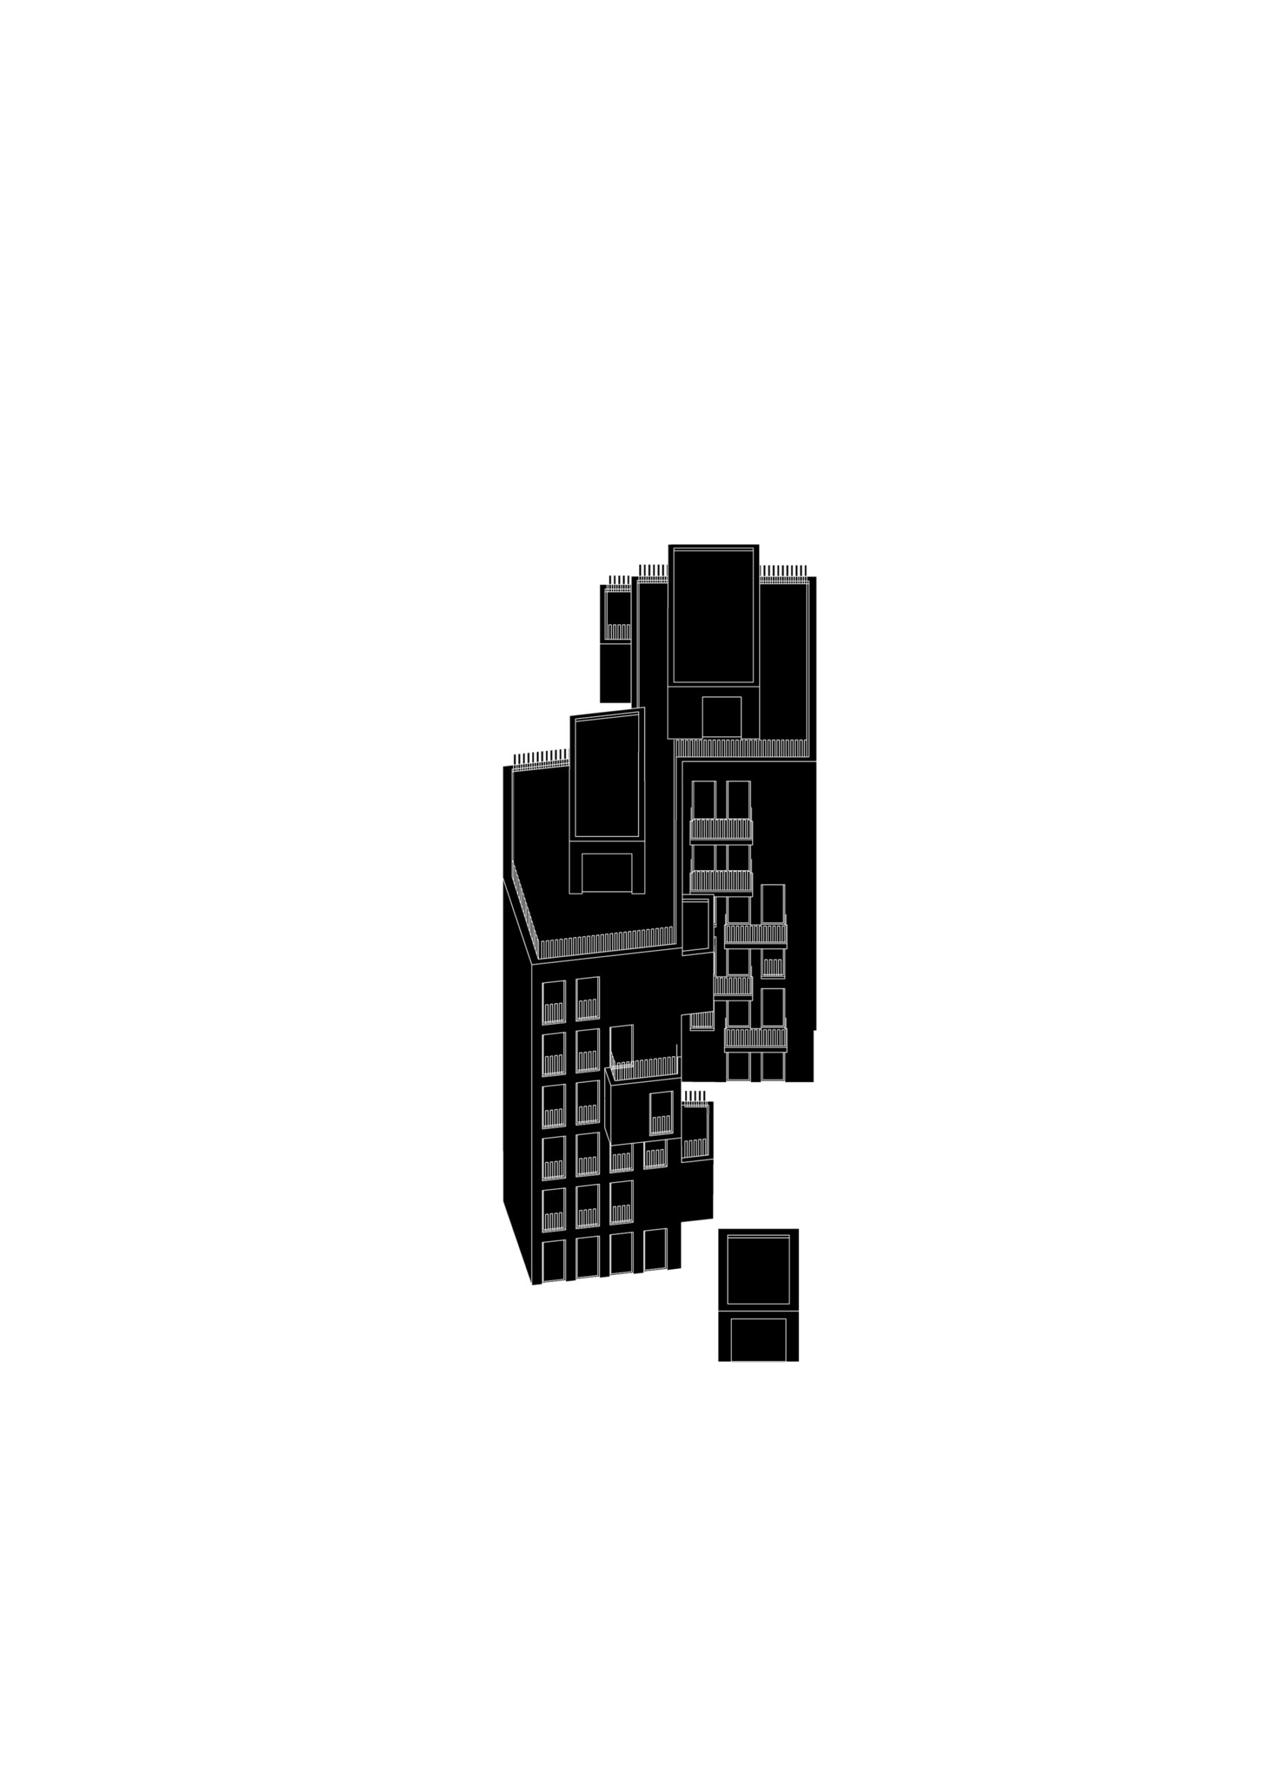
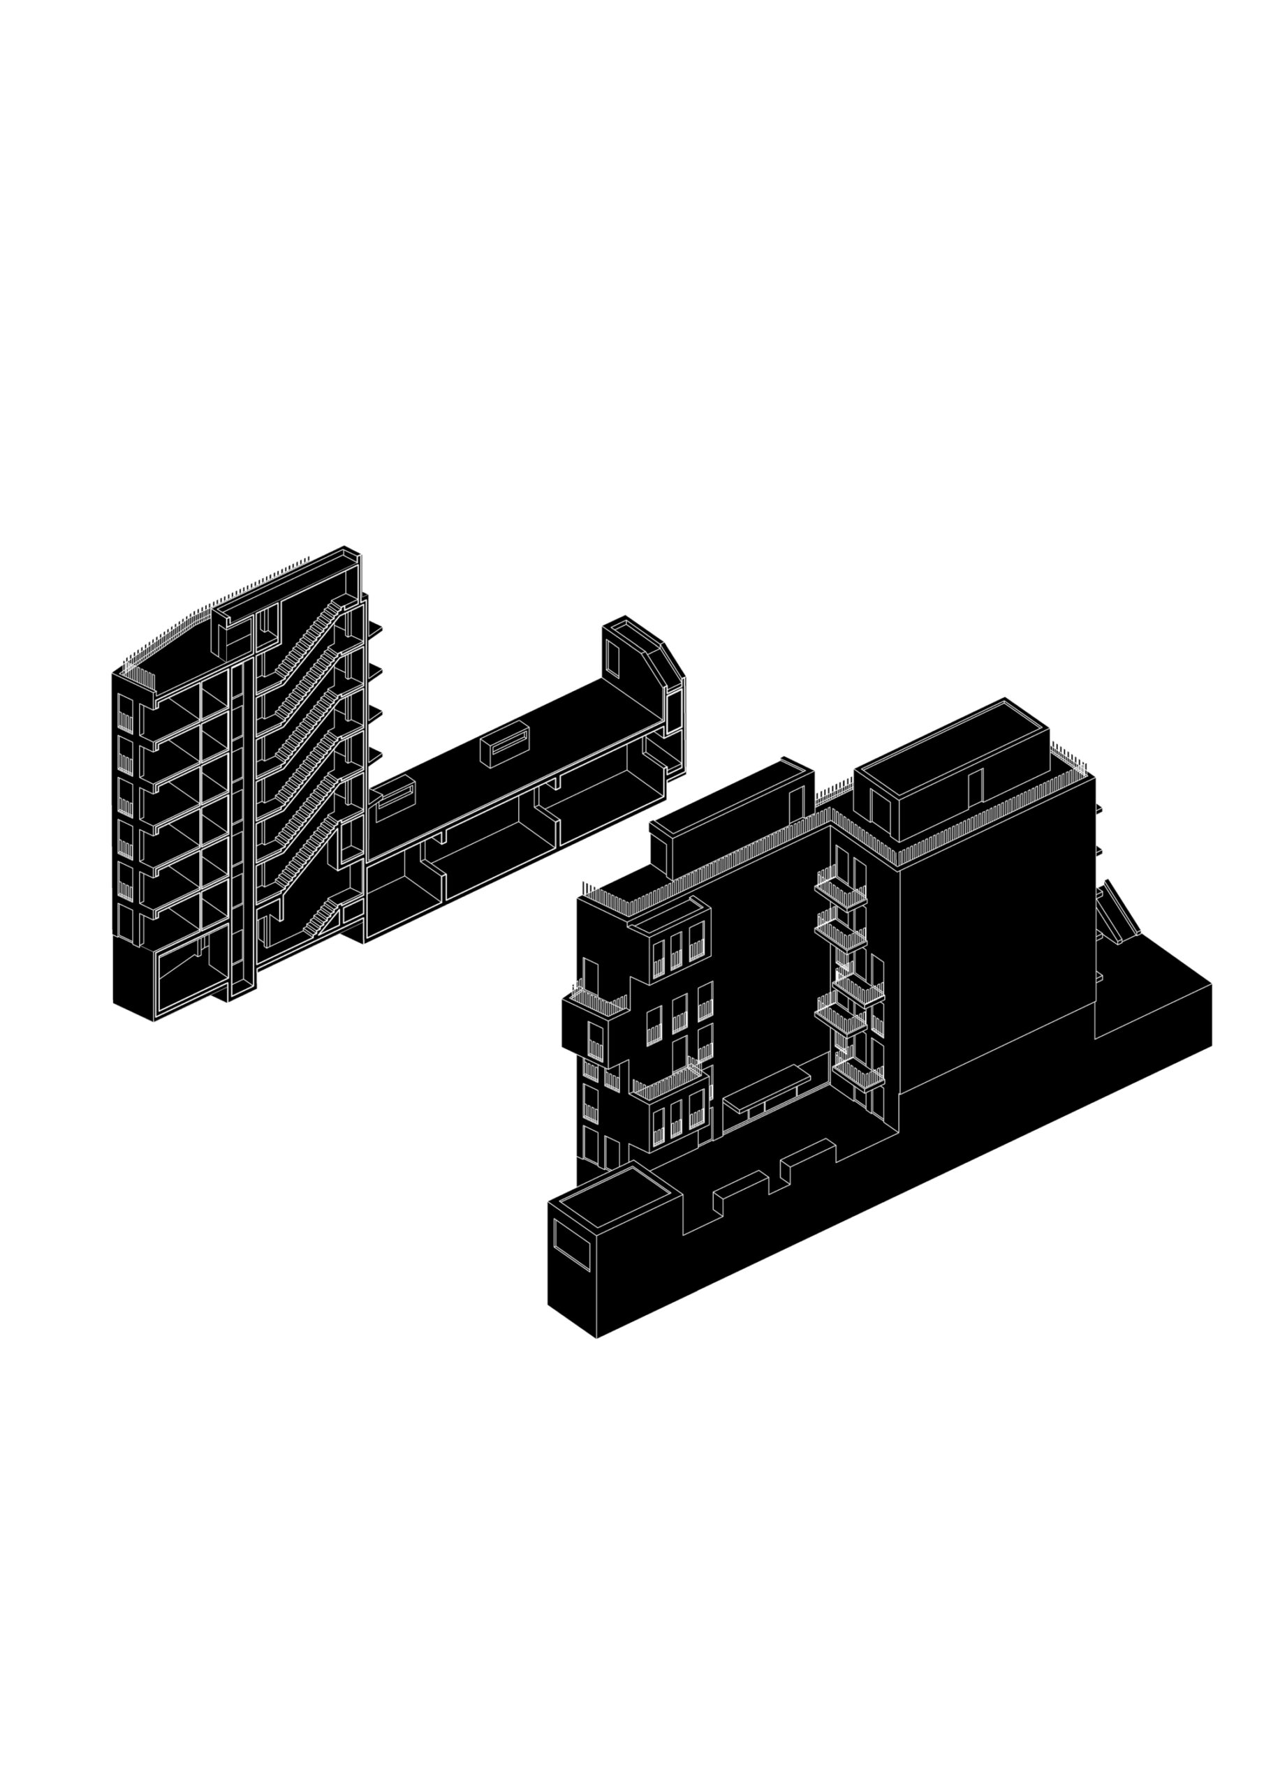
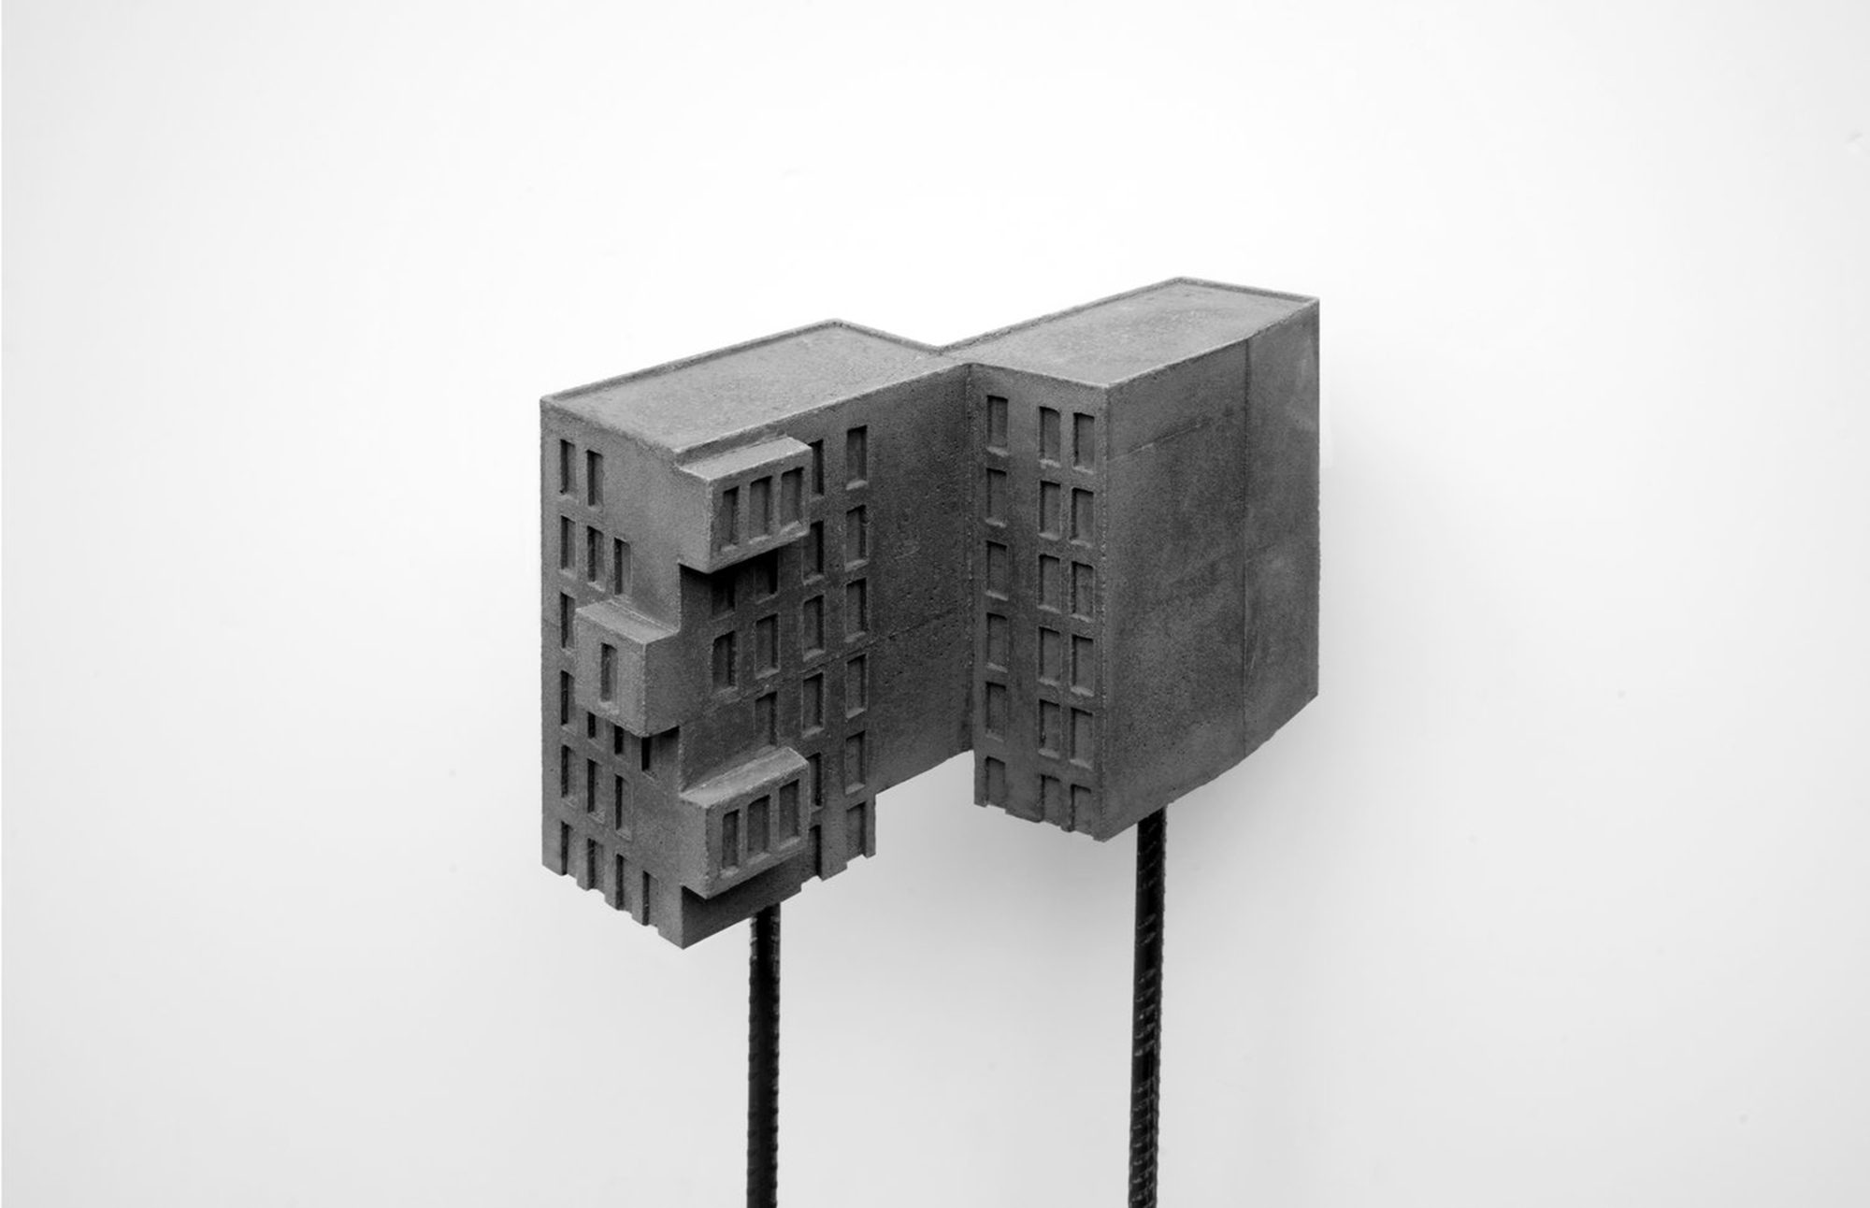
Constructed between two existing buildings and attached on both sides to their outside walls, the new structure closes the existing gap between the houses and thus creates a continuous street space. The urban setting also divides the building into a north tower and a south tower, which are both connected by circulation visible in the façade.
© Florian Holzherr
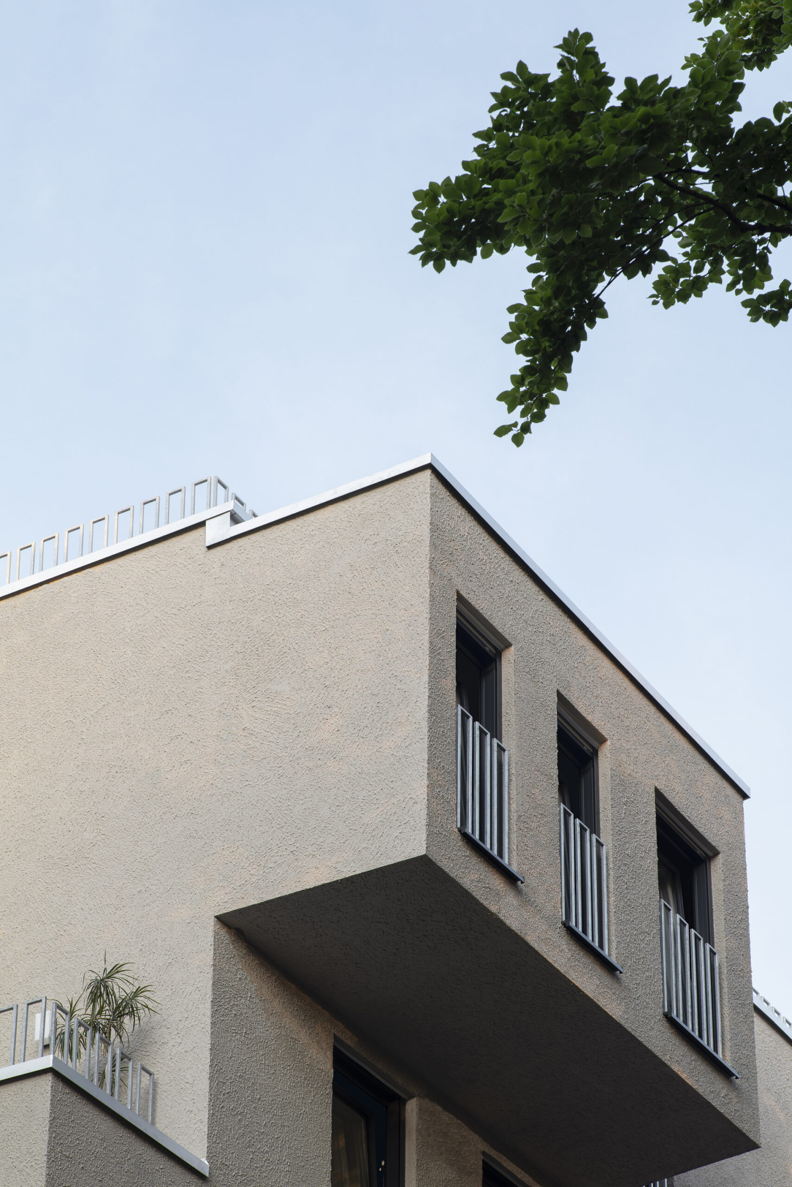
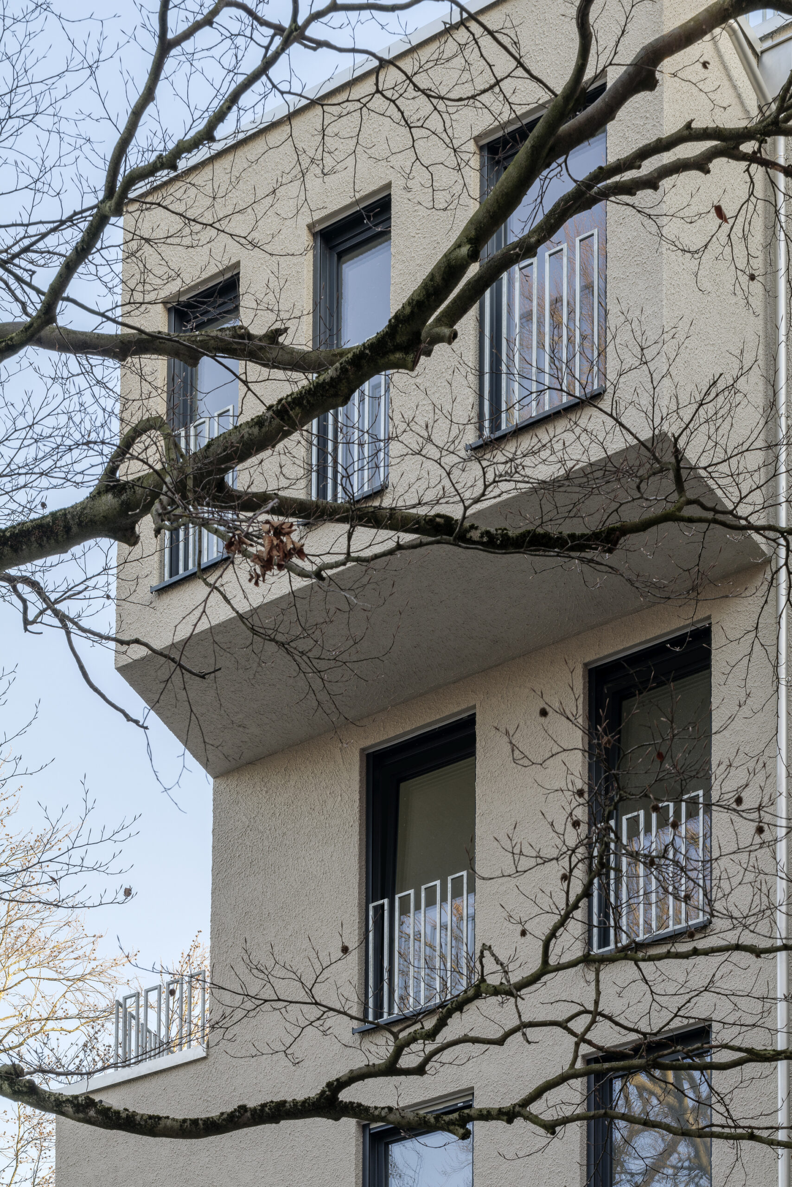
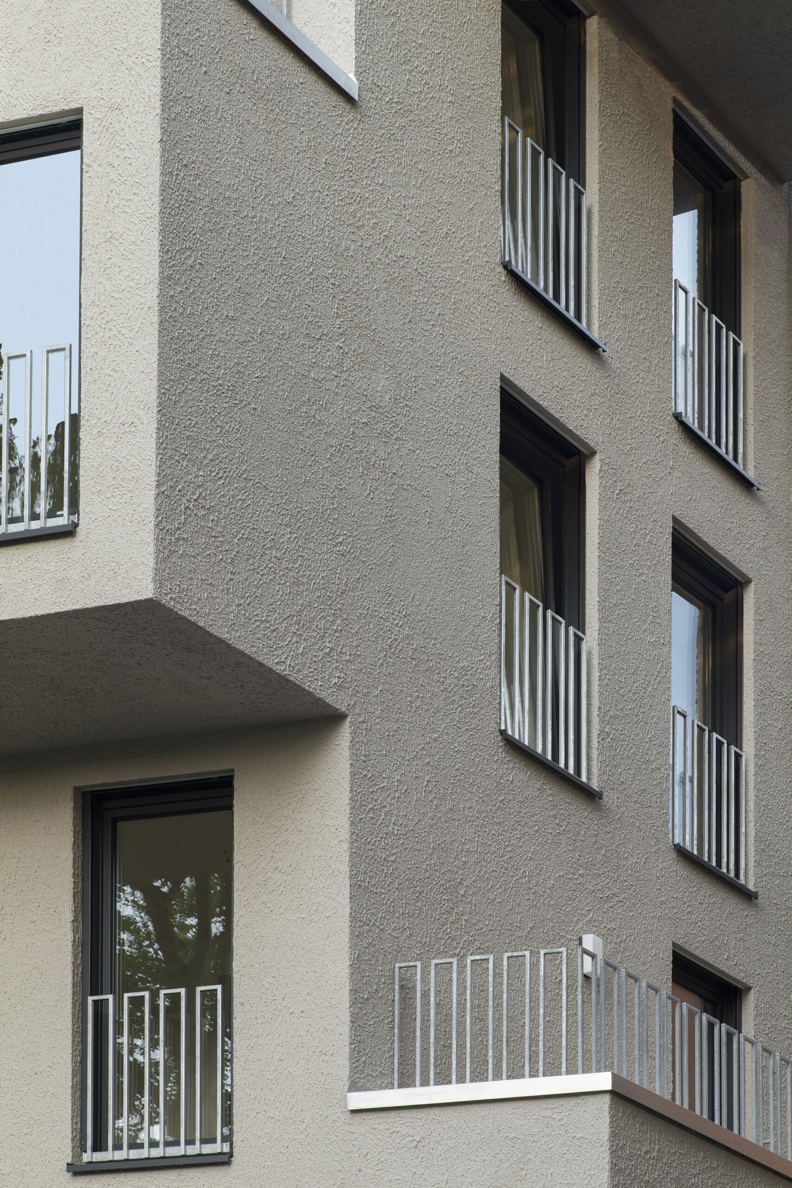
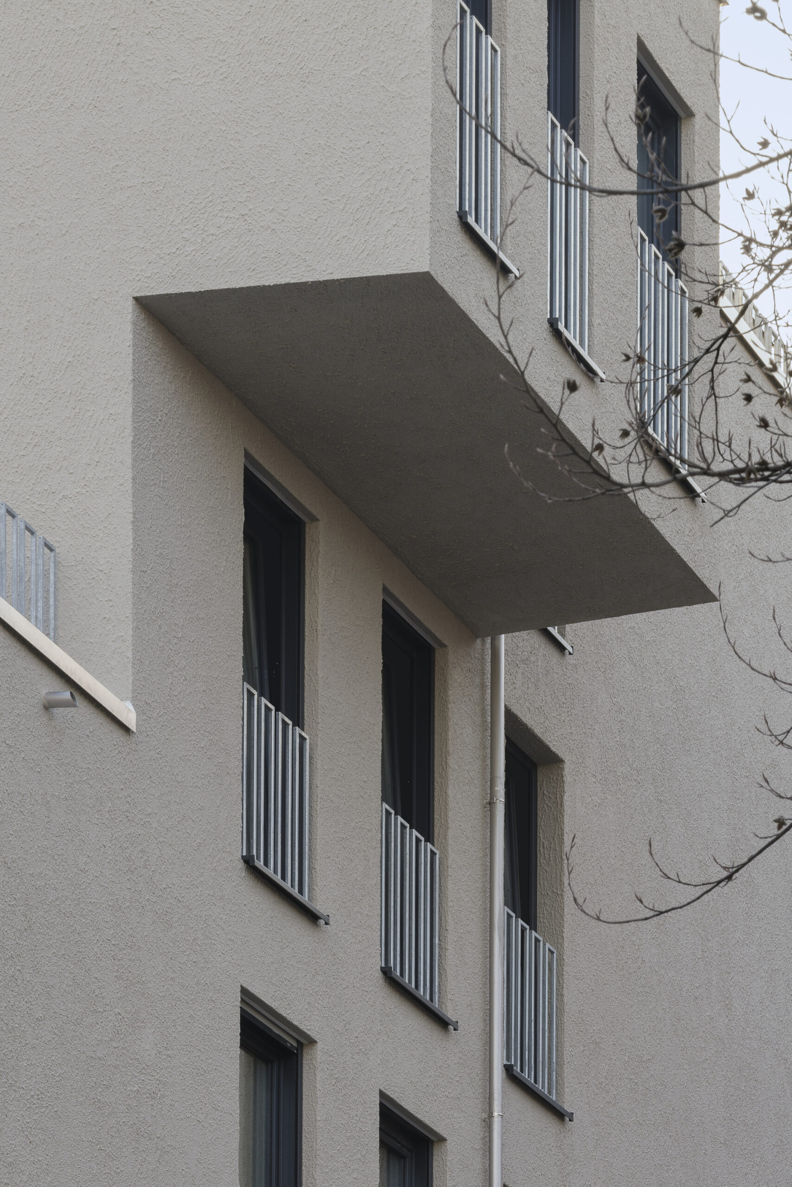
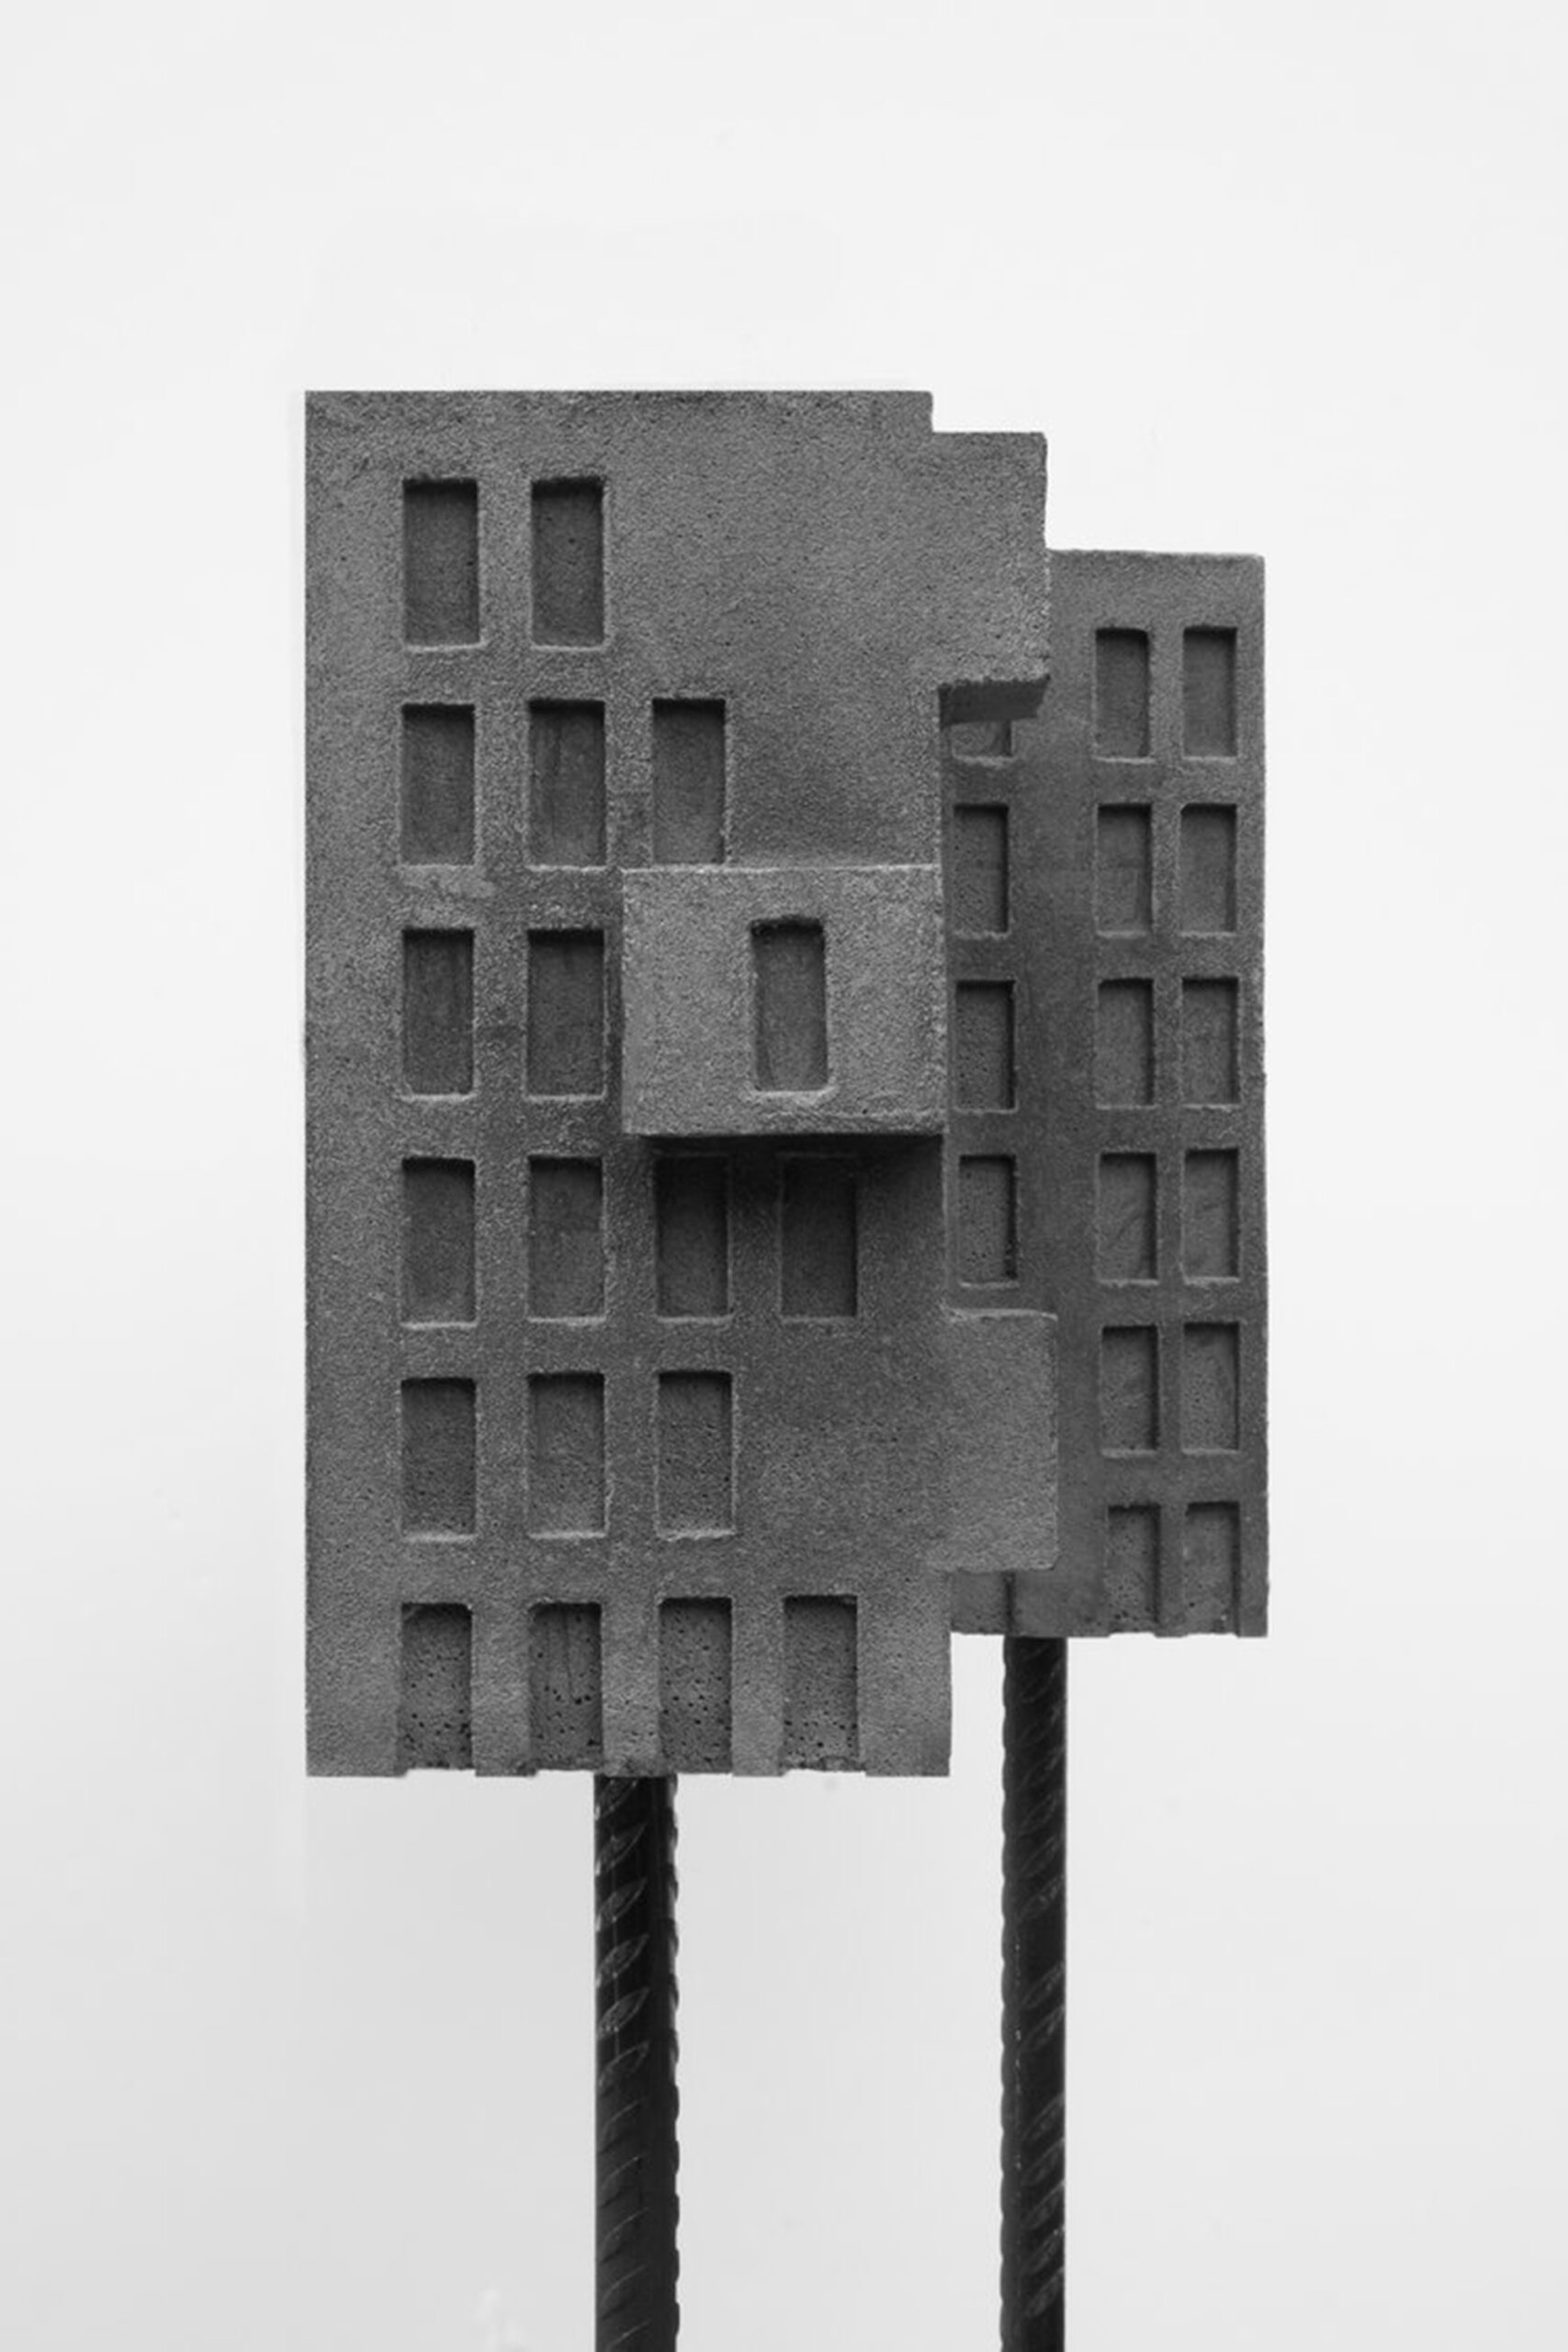
The projecting bays break down the scale of the building and thus react to the two to three-story terraced houses of the workers’ housing estate opposite. The roughness of the plaster is also reminiscent of the facades of the workers estate, which are kept unadorned except for the ornaments around the Windows. Window openings are cut seamlessly out of the newly created volume and the window frames kept dark to give the impression of a massive heavy body. The windows are adorned with angular roughly welded galvanized steel frames, which serve as railings.
© Florian Holzherr
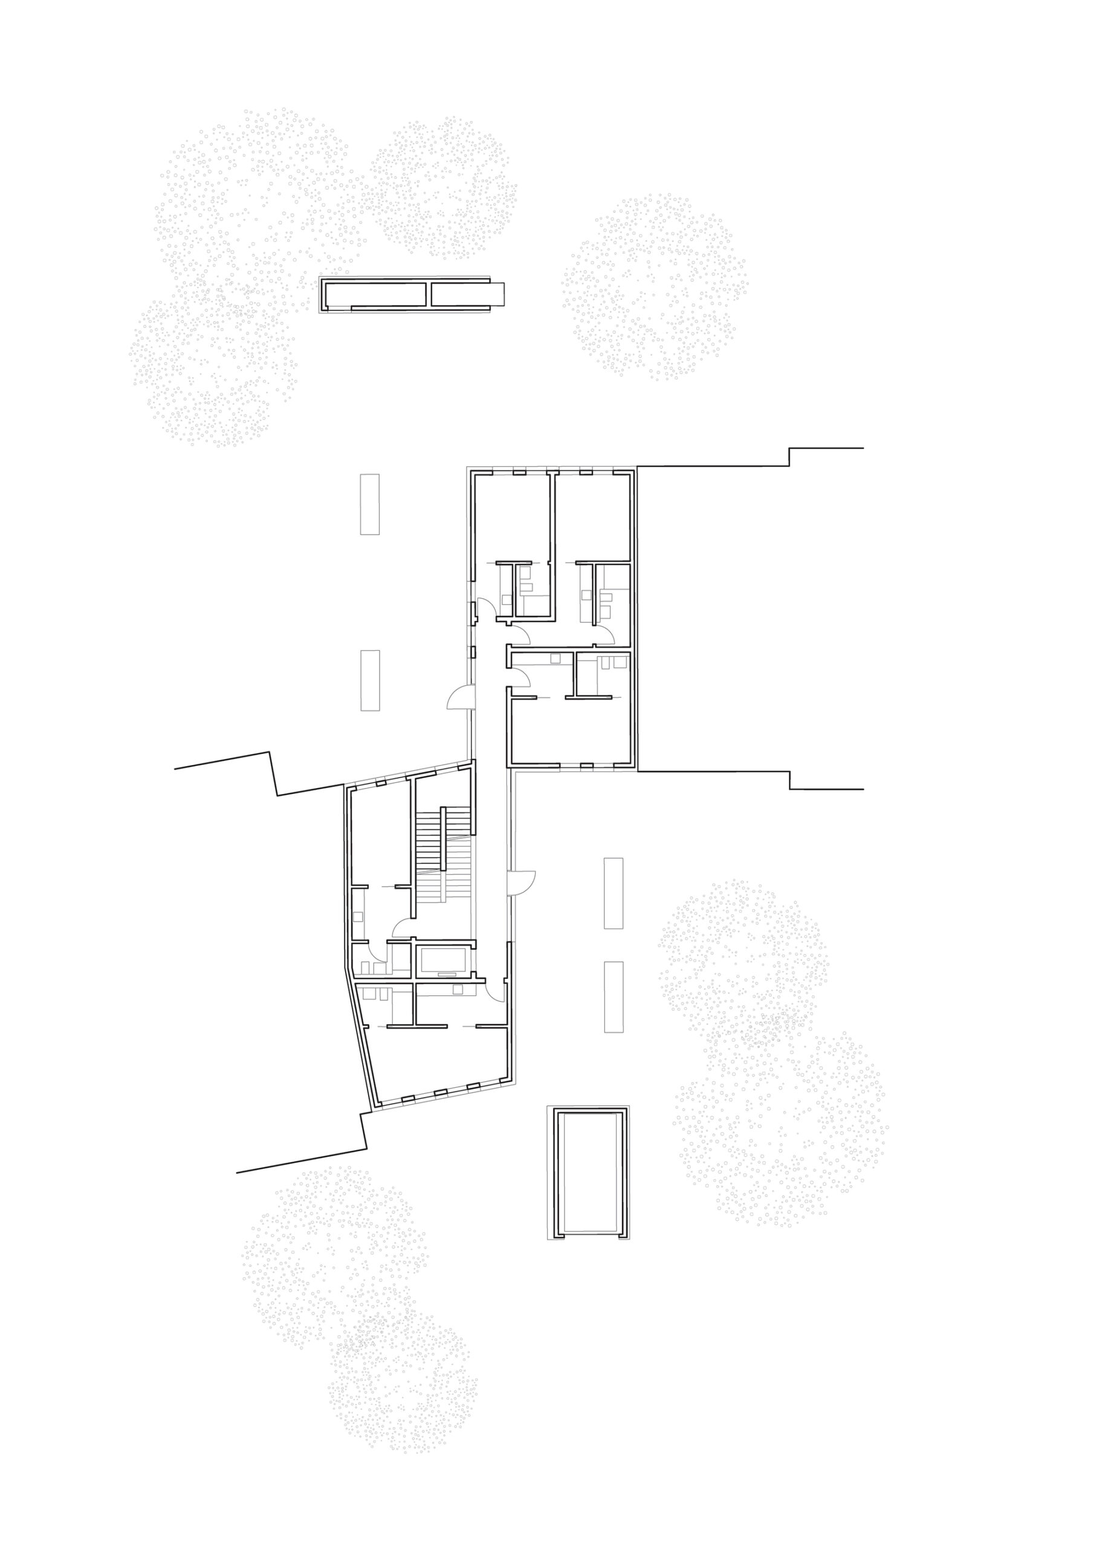
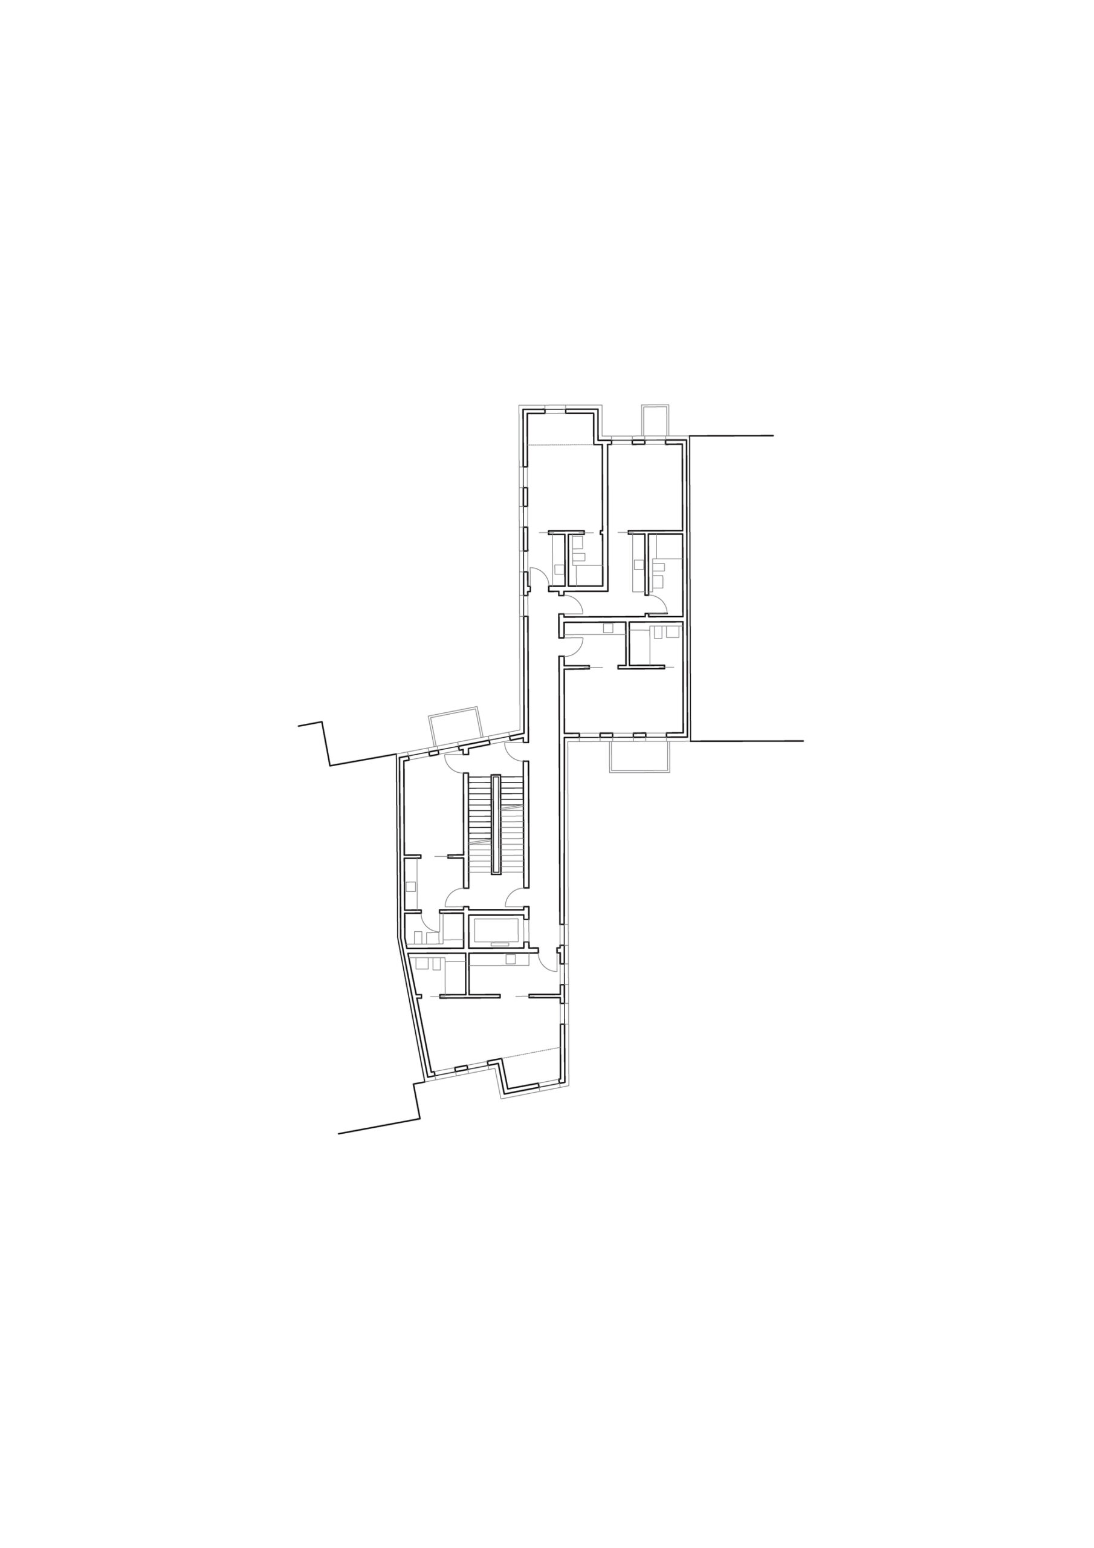
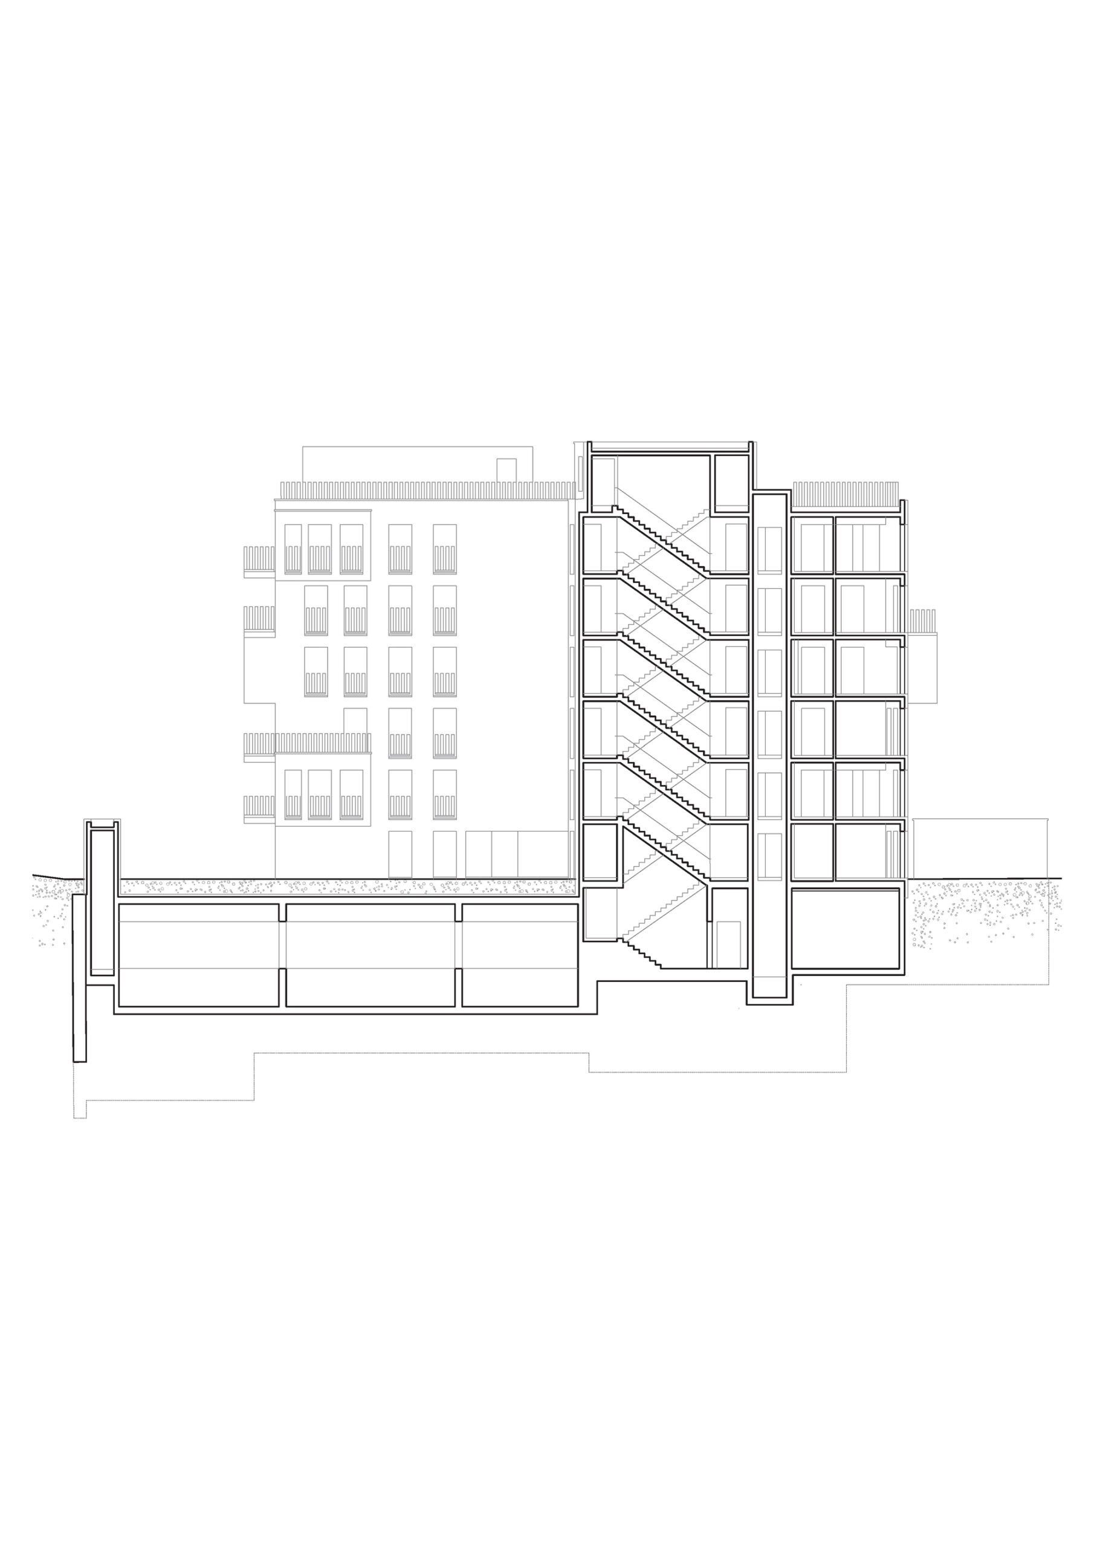
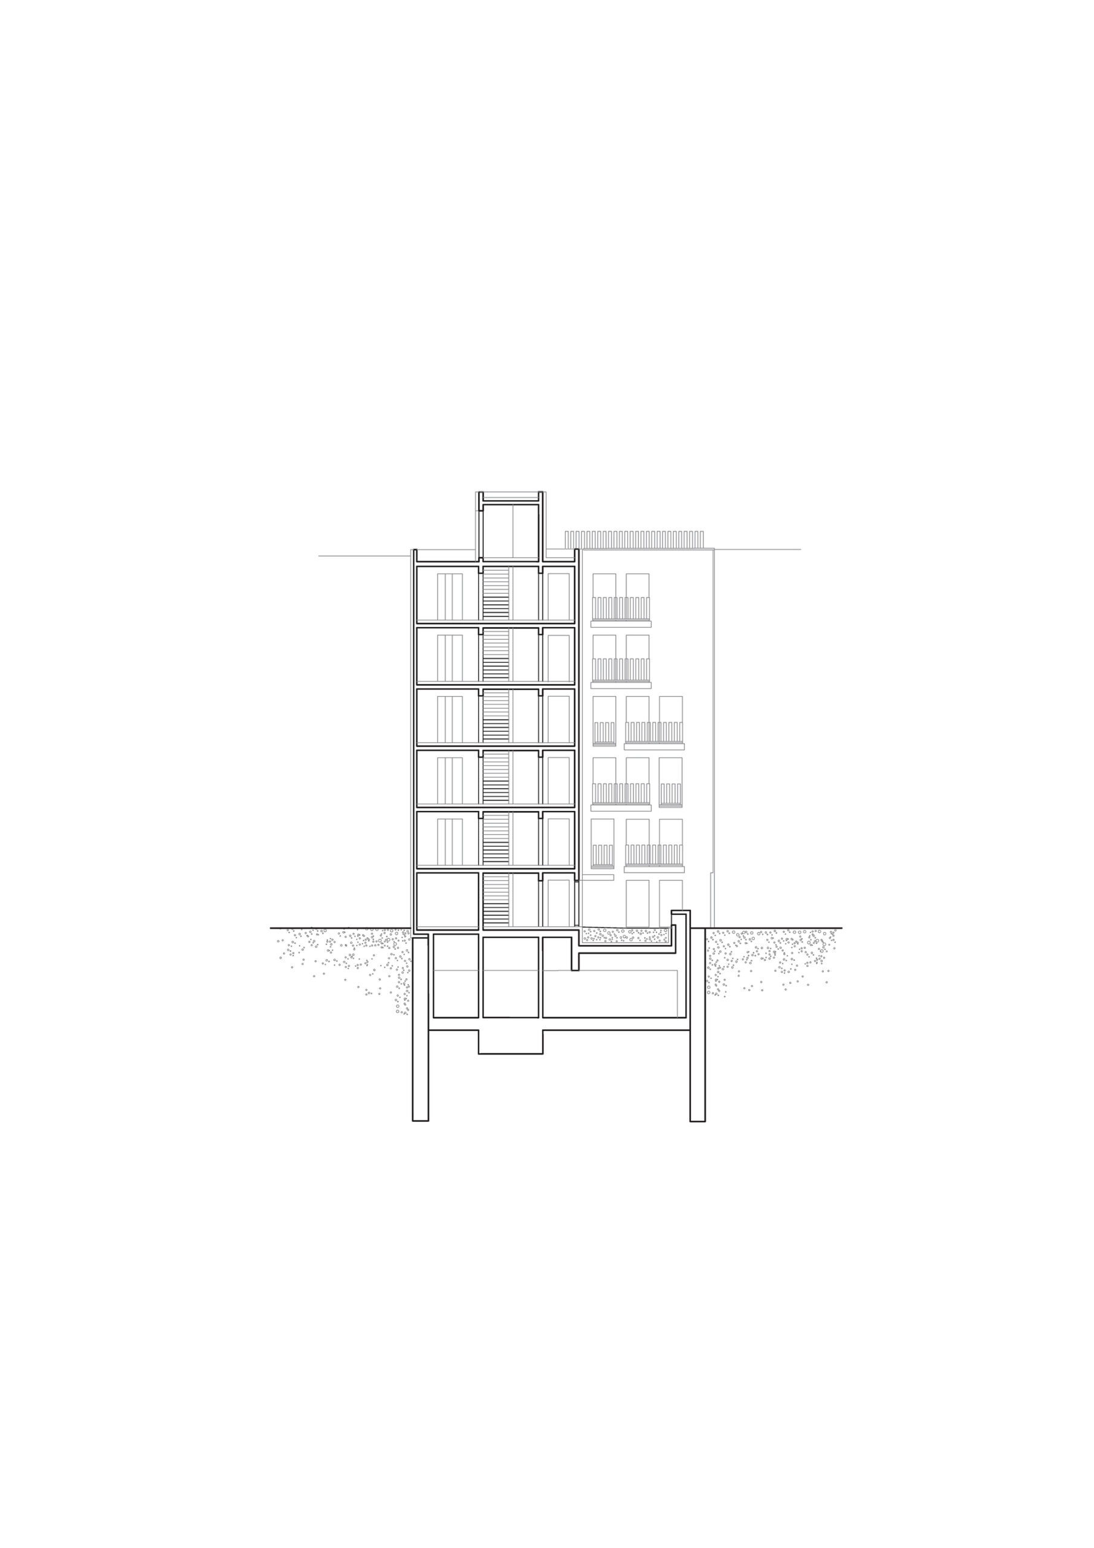
By re-examining current standards and needs together with the intention of minimizing the use of resources and space, the residential units were reduced to the essentials and optimized for minimal space consumption. In order to compensate for this, communal areas were created on the roof and in the back gardens. Vertical circulation space is minimized by placing the two staircases inside each other in the same stairwell. In this way it was possible to realize up to five units per floor.
© Florian Holzherr
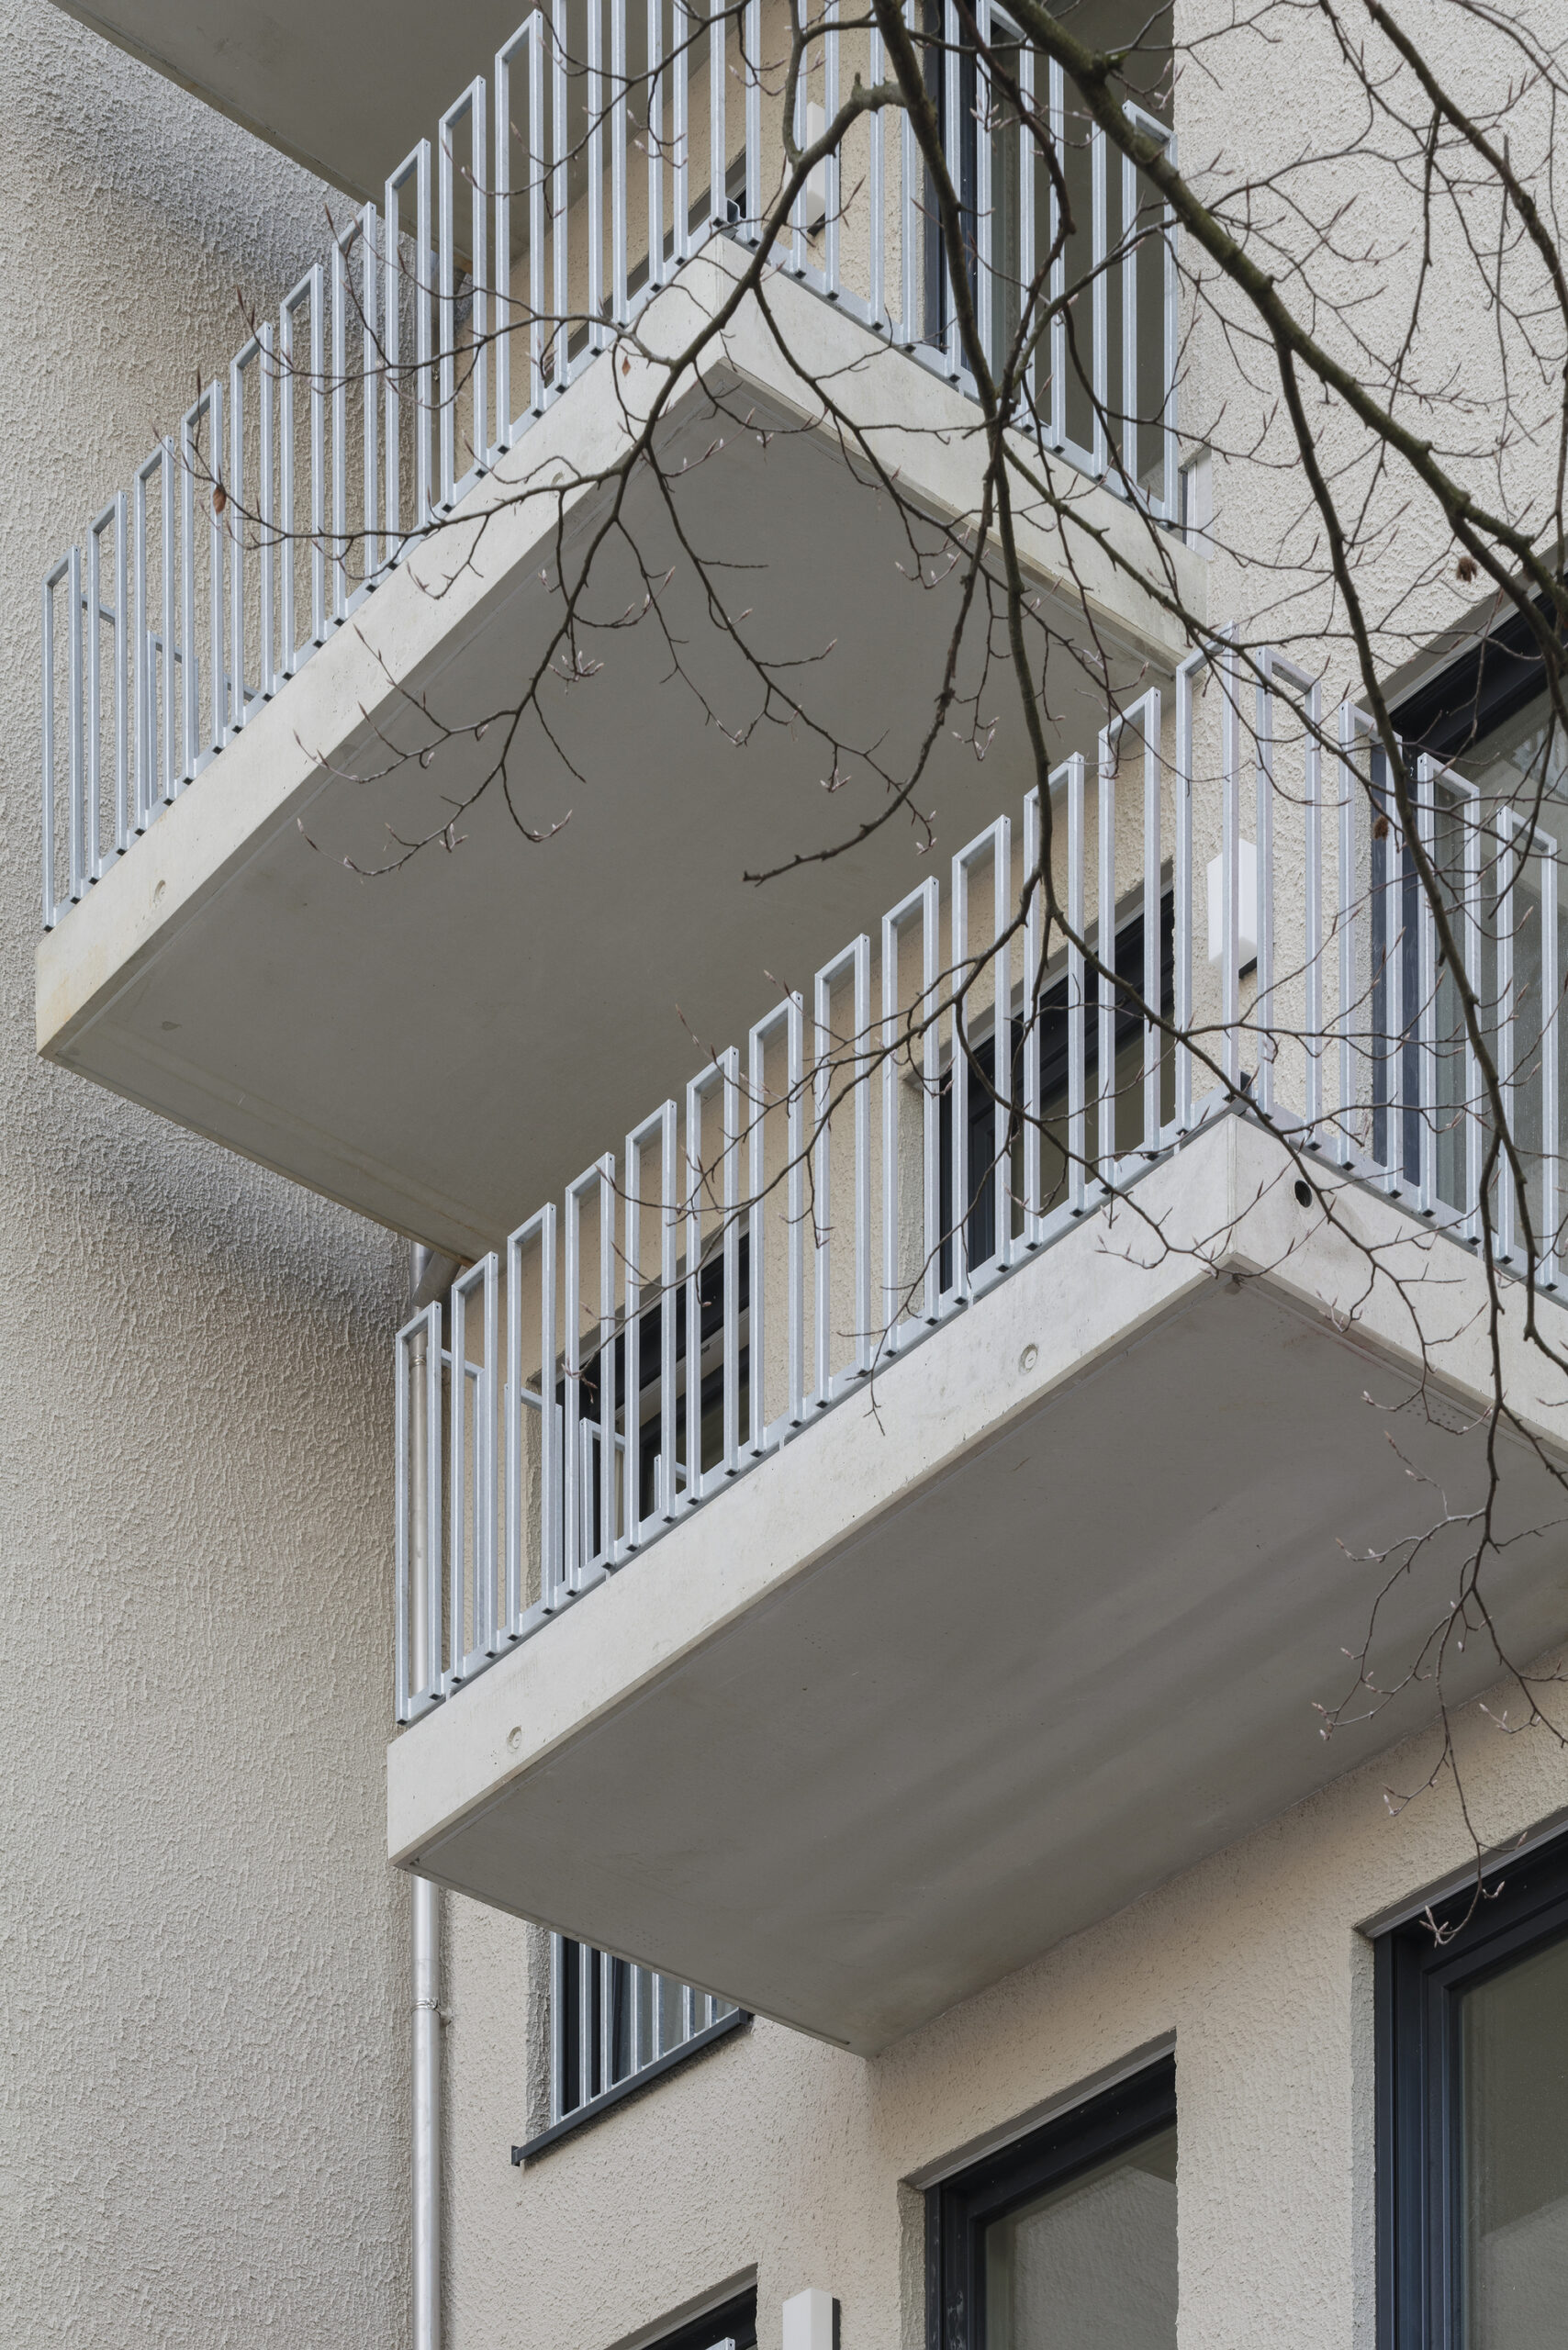
The resulting apartments each have a functional strip containing a kitchen with entrance and a bathroom. These areas have been kept as small as possible to maximize the space for living and sleeping. For economic considerations, all floors have the same layout. To ensure that each studio apartment is unique and to promote an Identity giving character, each apartment has an individual bay window, a balcony or a terrace, and or window arrangements, which distinguishes them from one another.
© Florian Holzherr
© Florian Holzherr
Project Info
Architects: Buero Wagner, E.Hoffmann, Element A, Studio Kreft
Area: 2250 m²
Year: 2021
Country: Munich, Germany
Photographs: Florian Holzherr
Program / Use / Building Function: Housing

Ruba Ahmed, a senior project editor at Arch2O and an Alexandria University graduate, has reviewed hundreds of architectural projects with precision and insight. Specializing in architecture and urban design, she excels in project curation, topic selection, and interdepartmental collaboration. Her dedication and expertise make her a pivotal asset to Arch2O.