

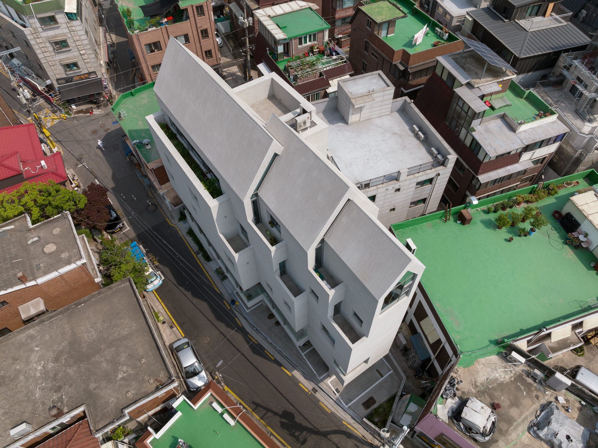
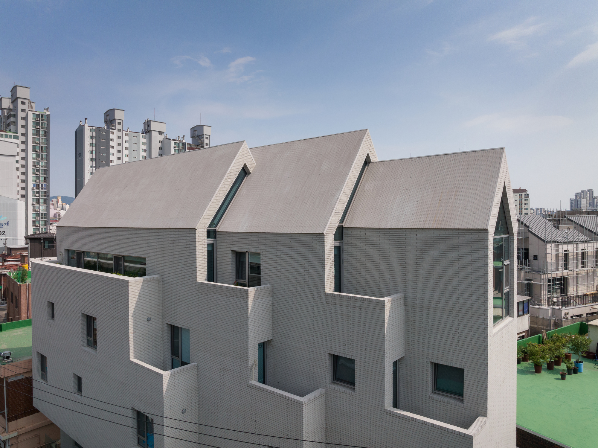
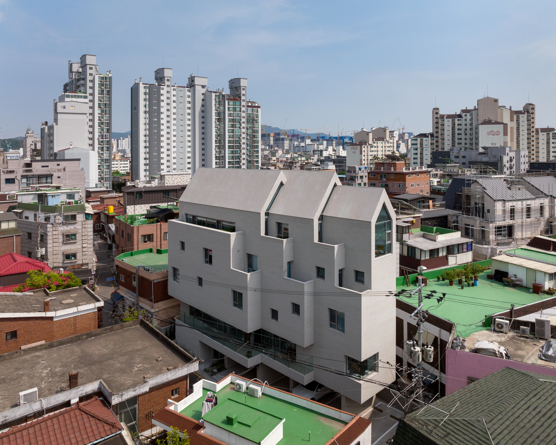
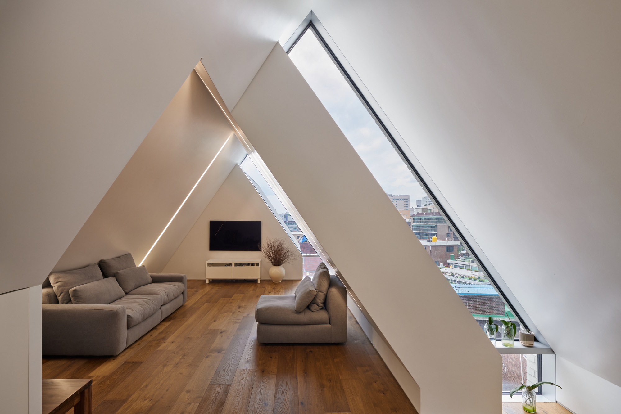
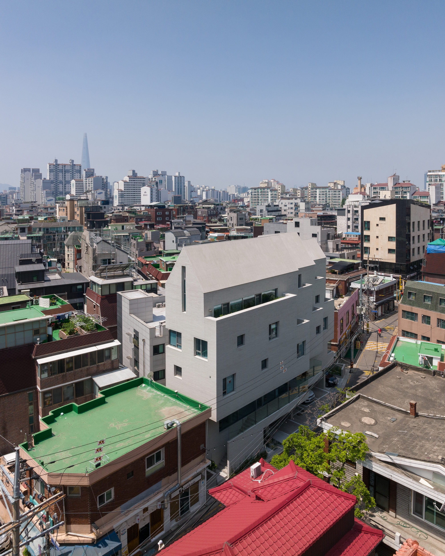
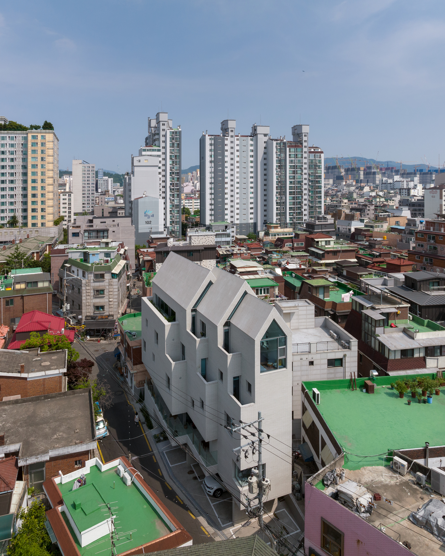
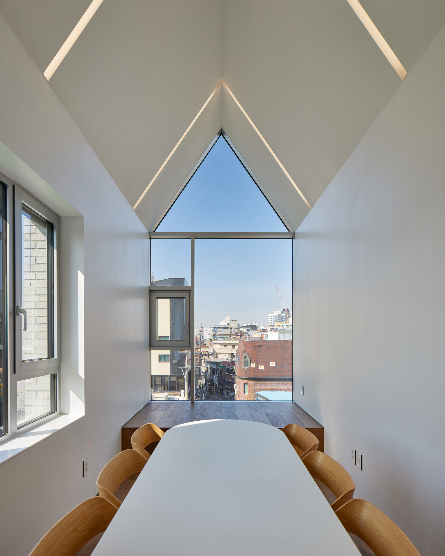
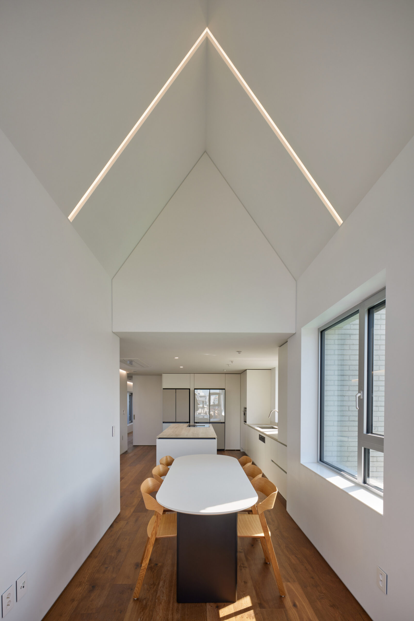
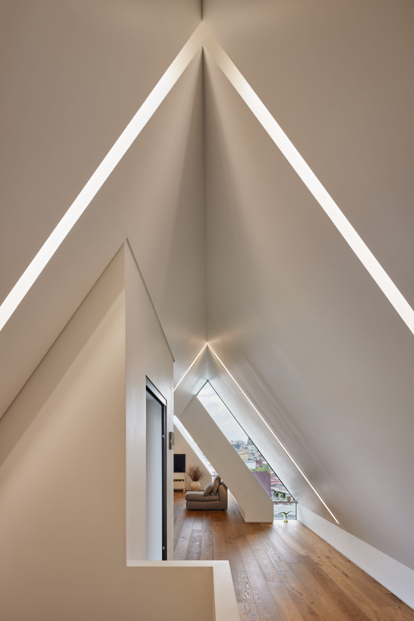
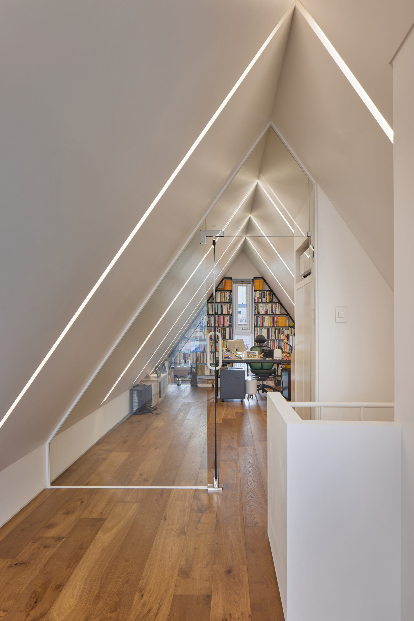
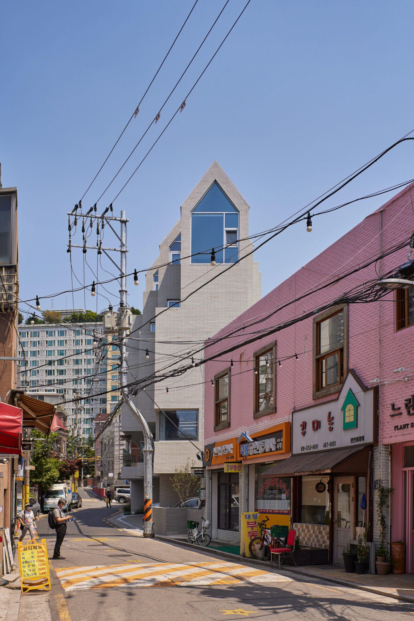
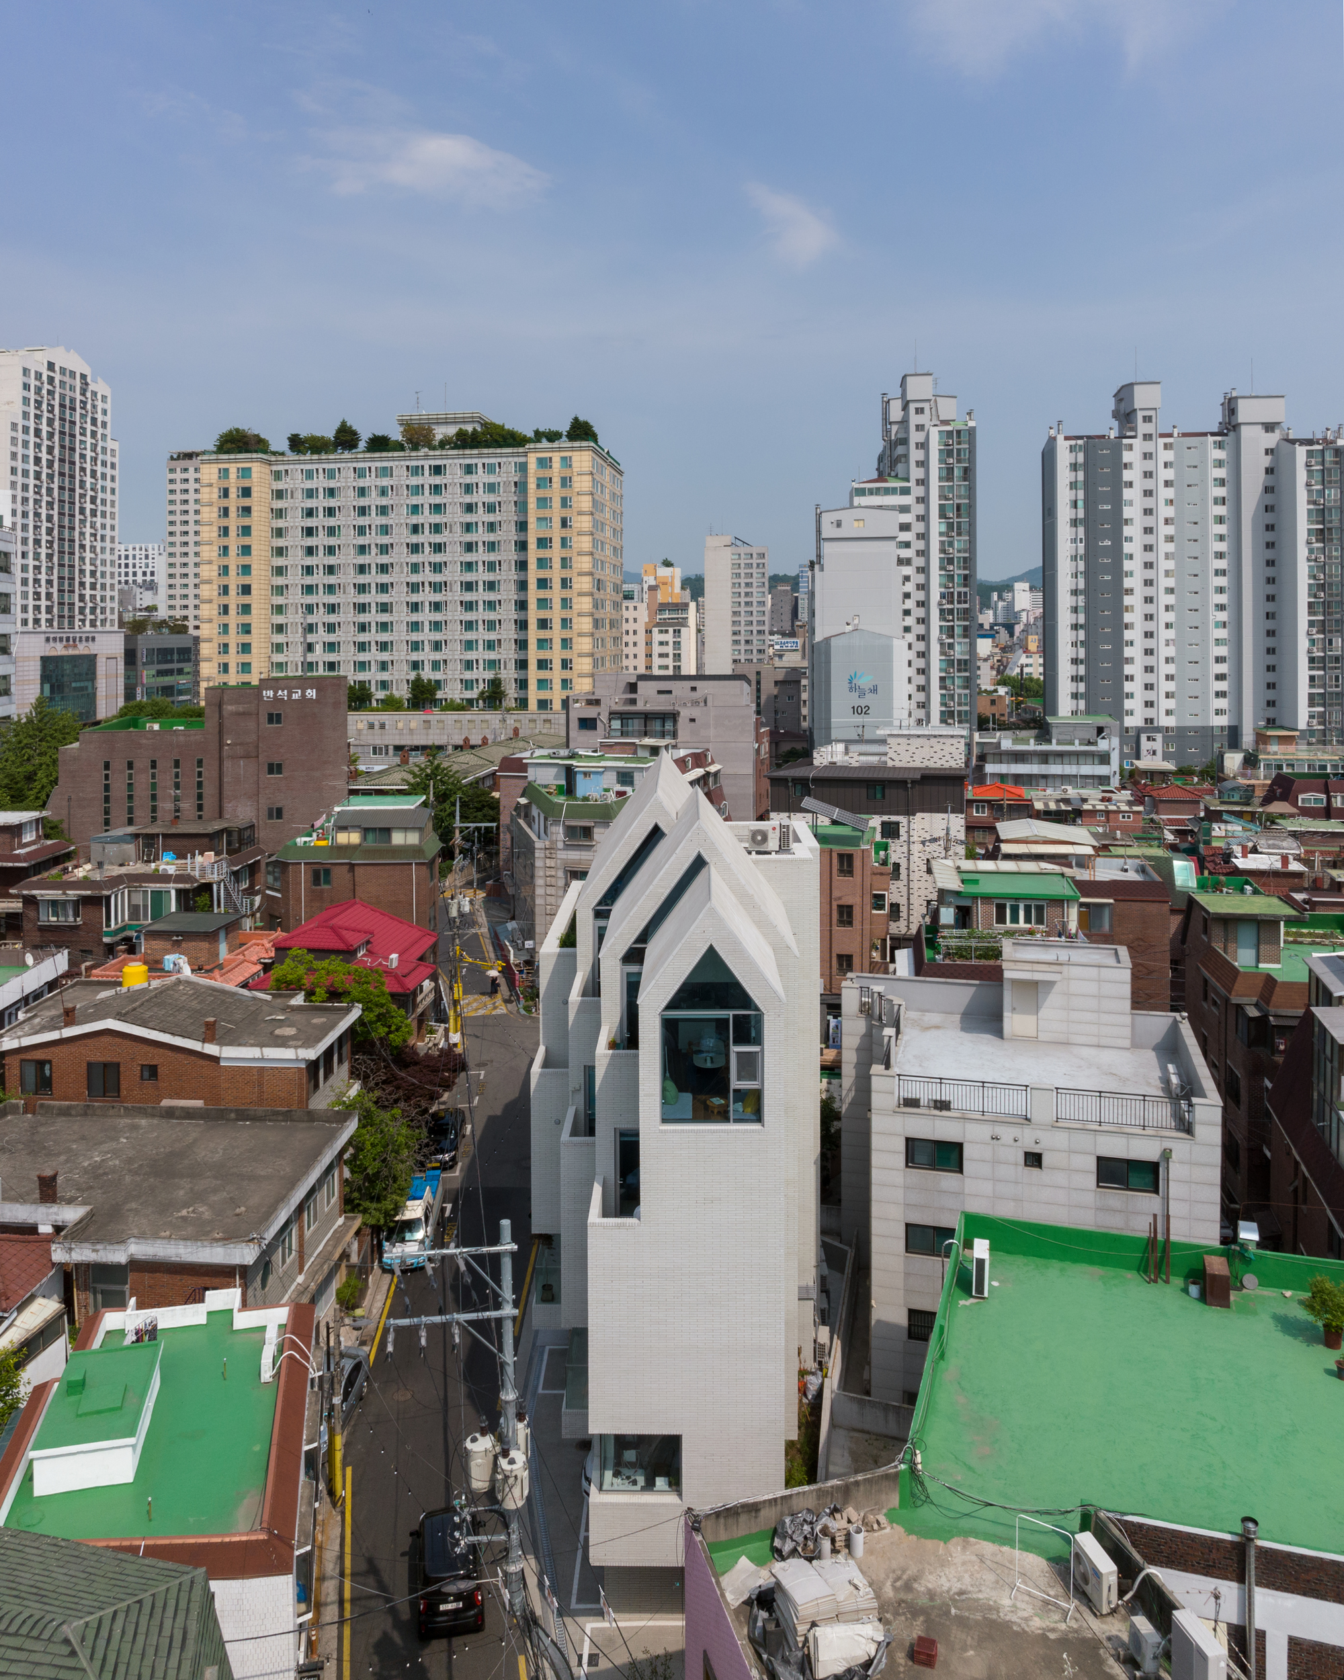
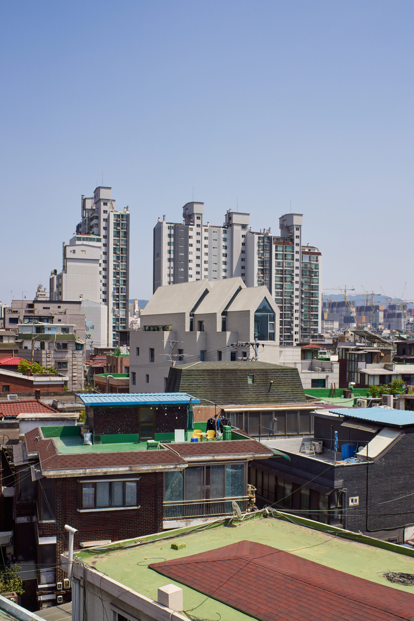
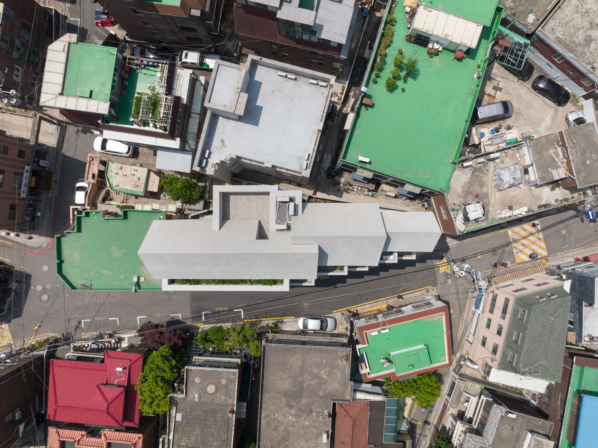
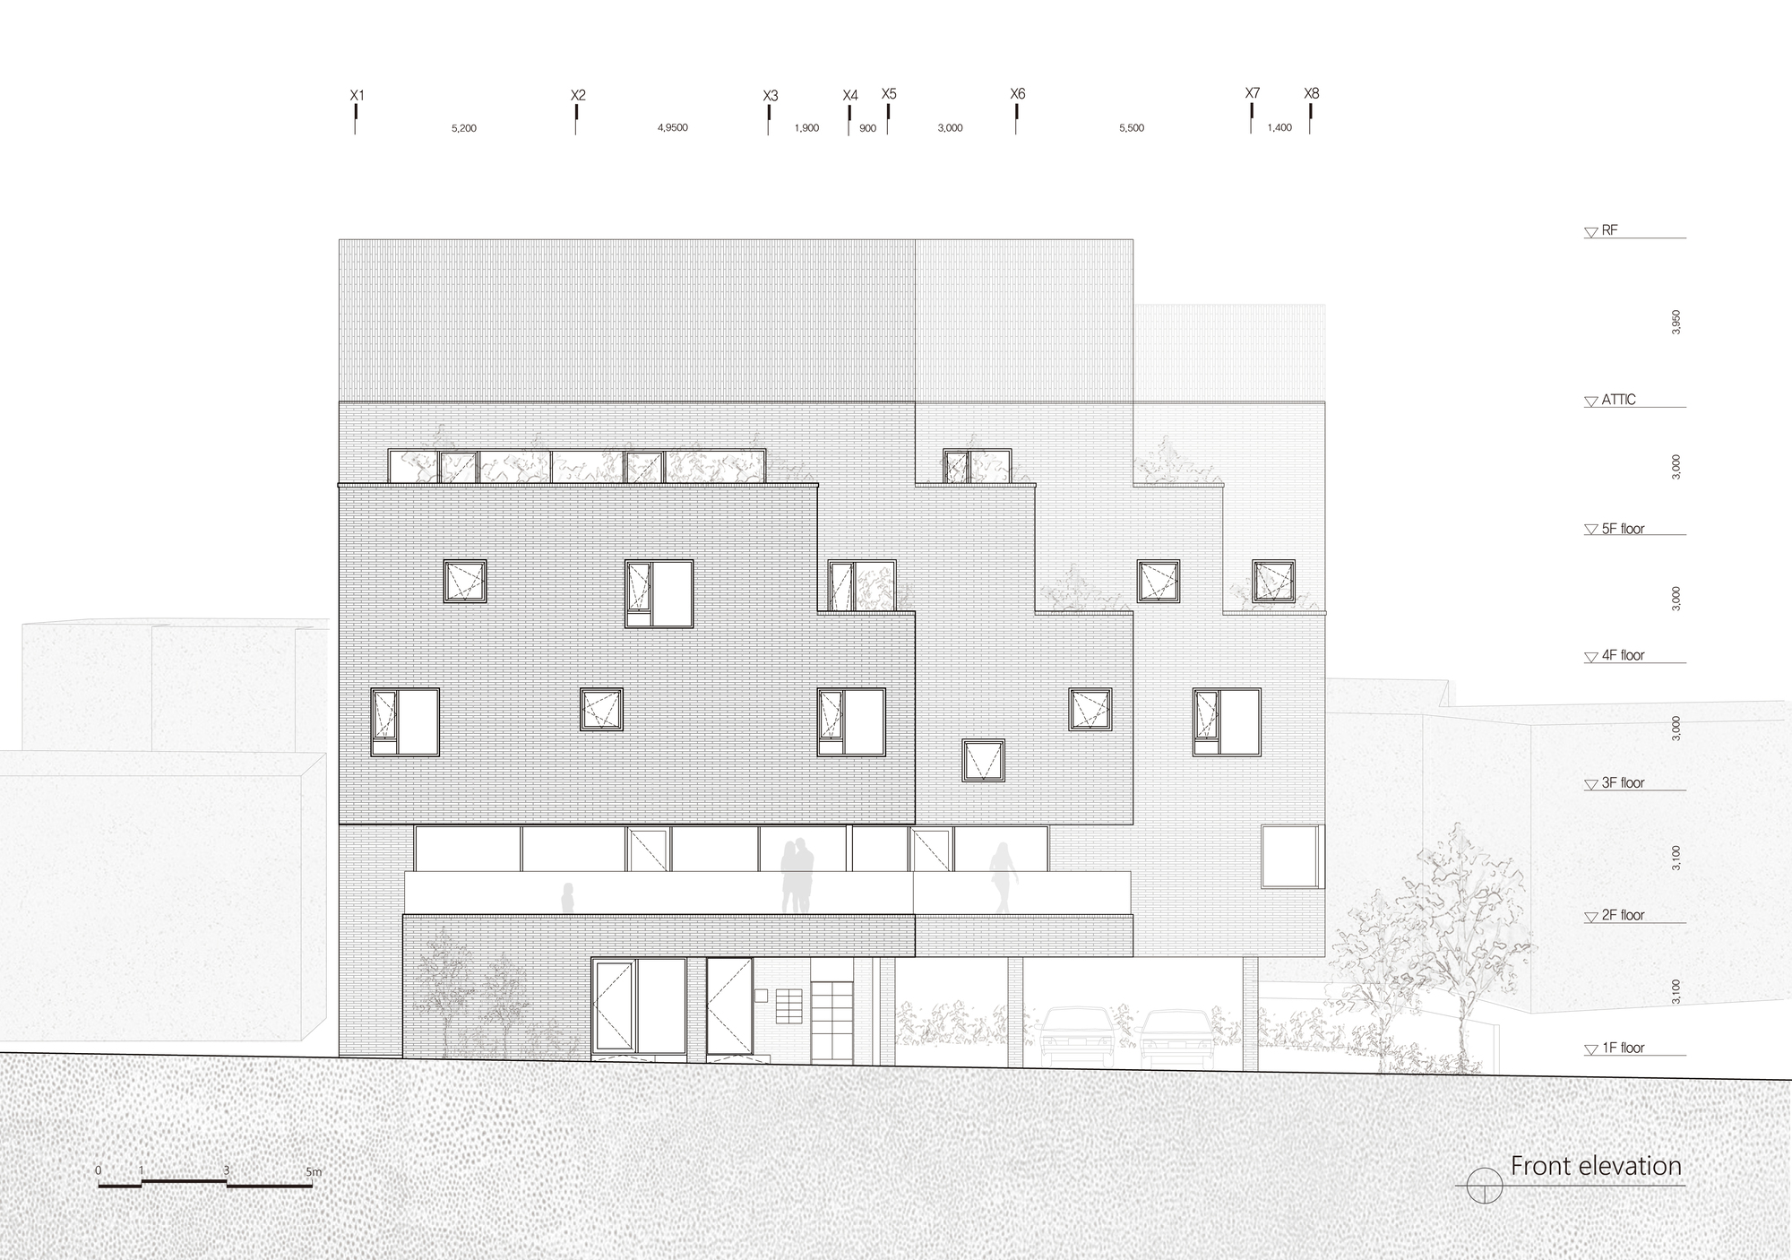
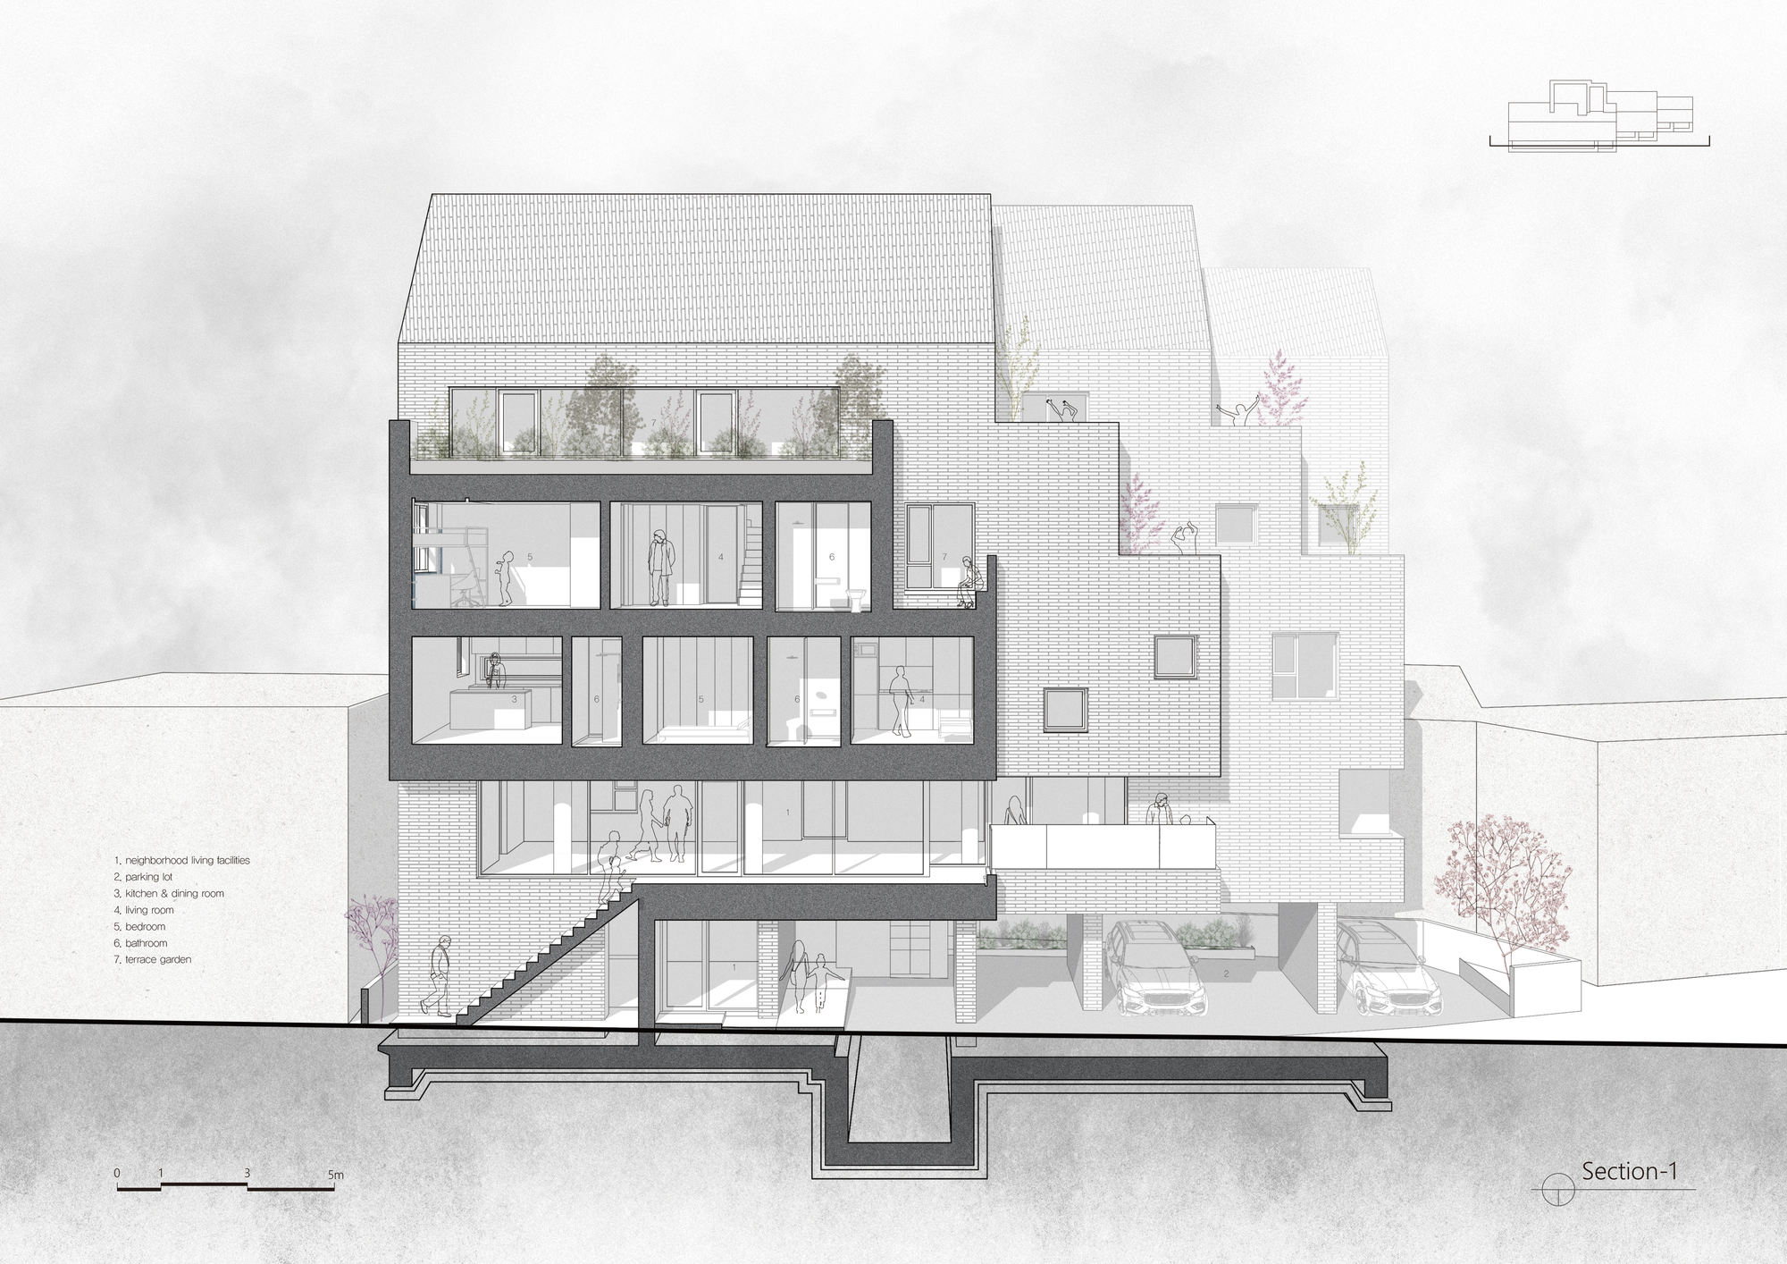
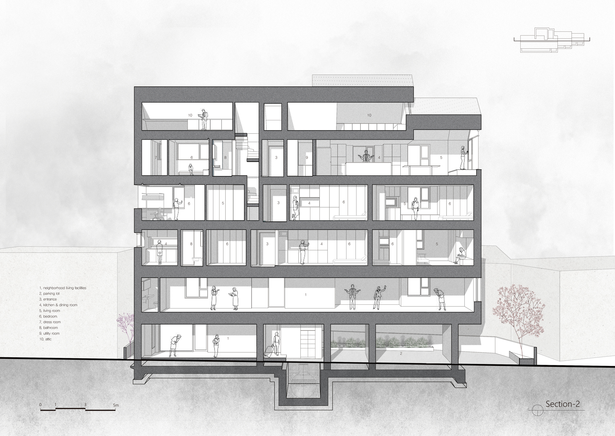
T Roof Commercial and Residential Building is characteristic of three roofs as shown in the name of it. Vertically separated mass in consideration of the scale of the existing city has been finalized with the same materials with an external wall in consideration of how the roof was regarded as one particular front view in the importance as a landscape shown from a high-rising office nearby.
© Gyeong Roh
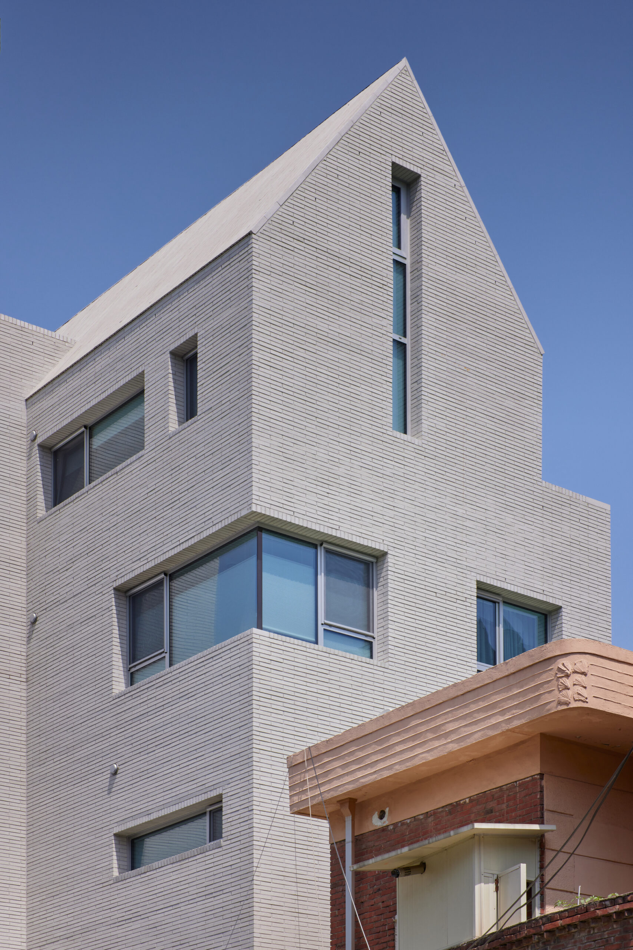
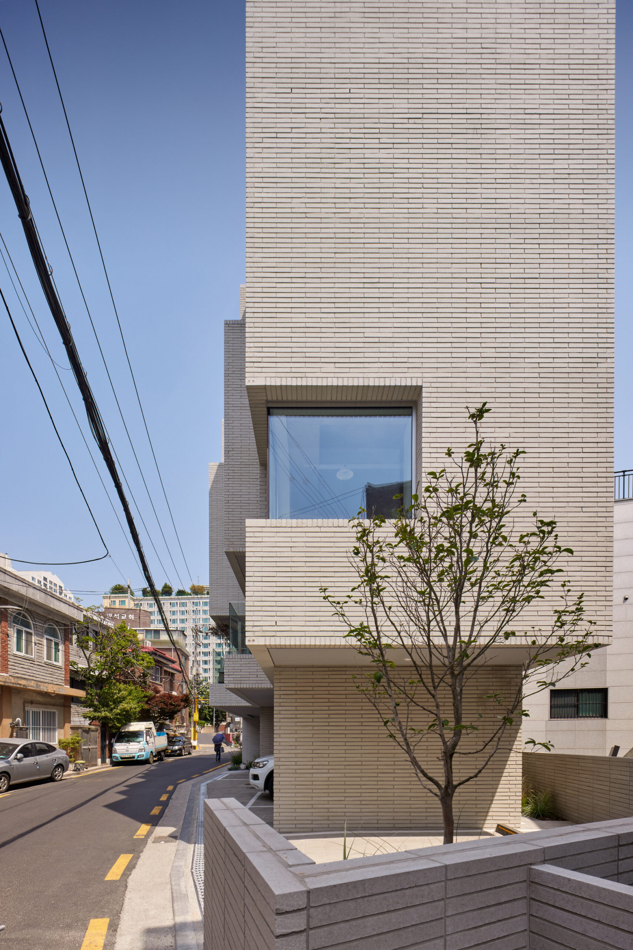
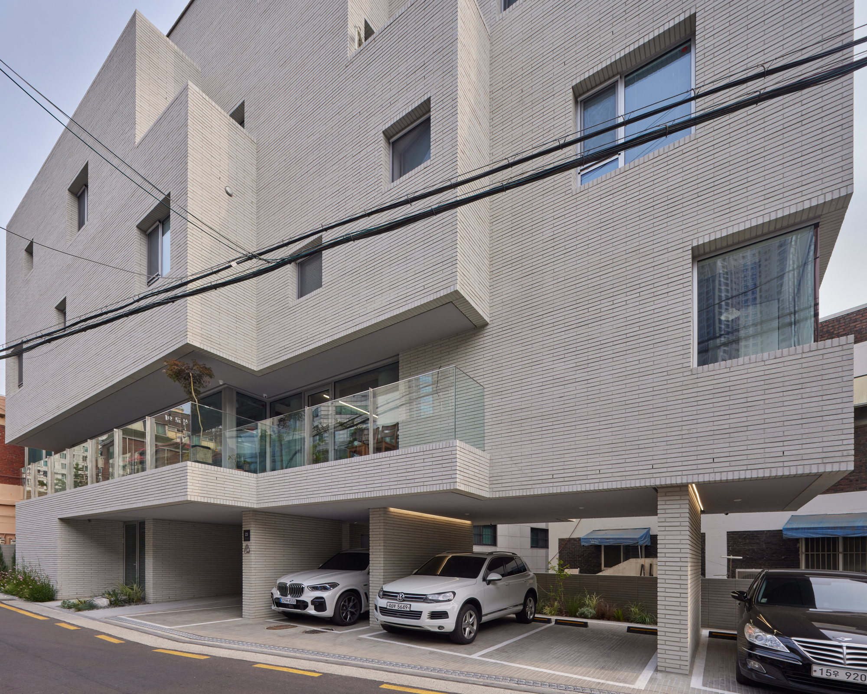
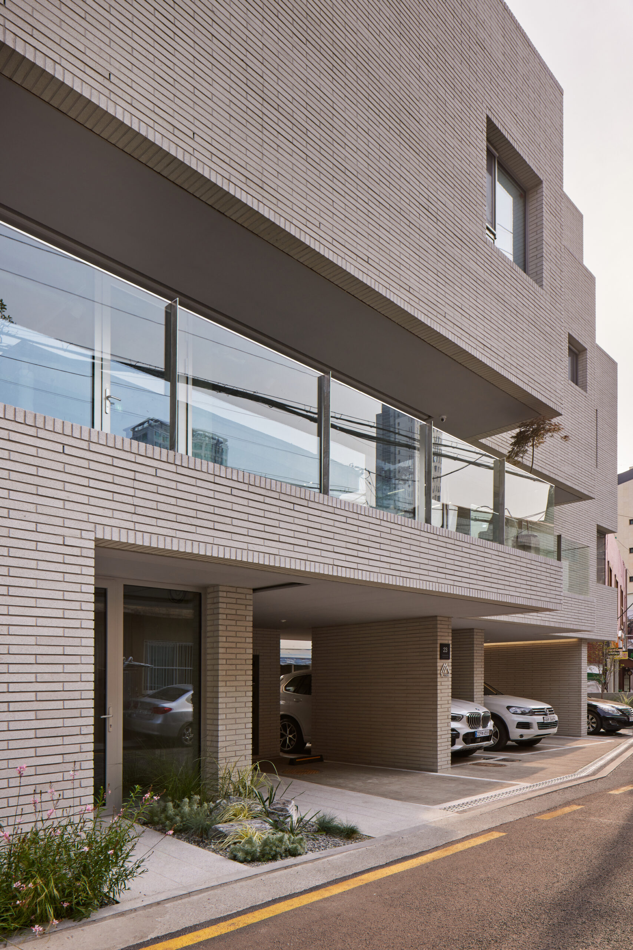
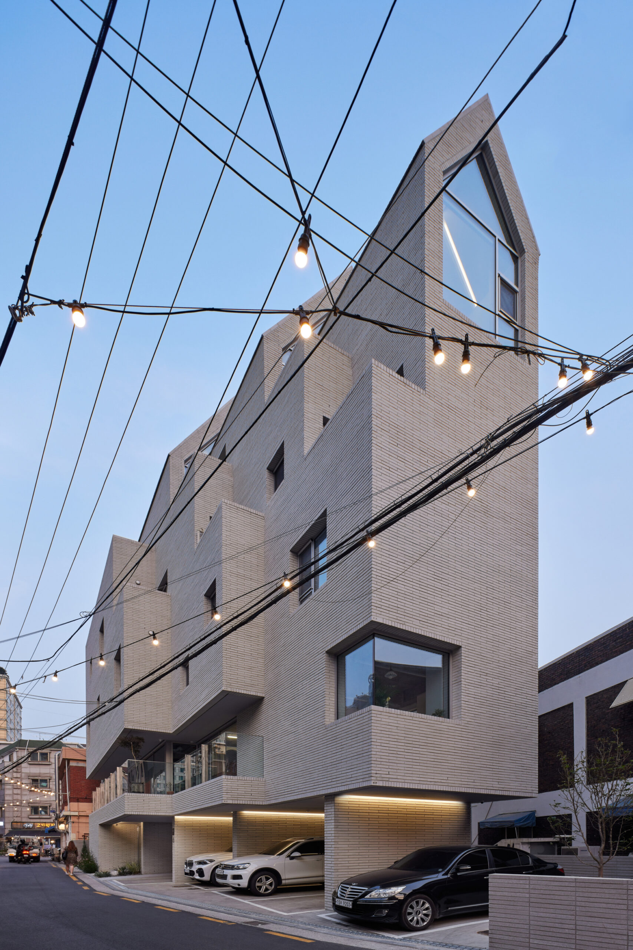
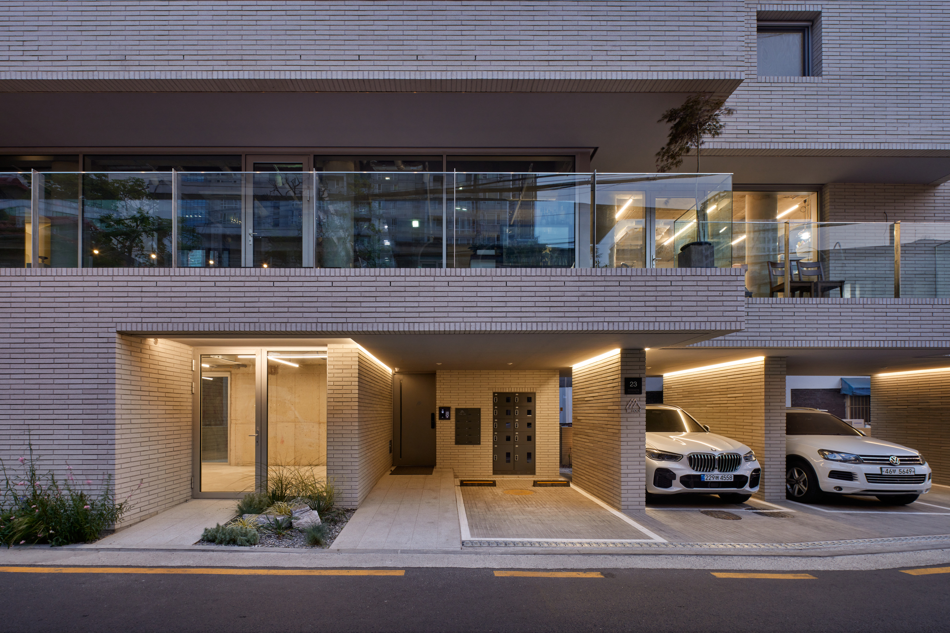
The entire building was planned with a single material of white color concrete block from the roof to the external wall and external space on the 1st floor that connects different programs to one particular image. The white color building is mixed with various forms and materials from a single house to 4-5 story commercial buildings to create an empty space in a city’s complex landscape and serve as a background of the alley landscape.
© Gyeong Roh
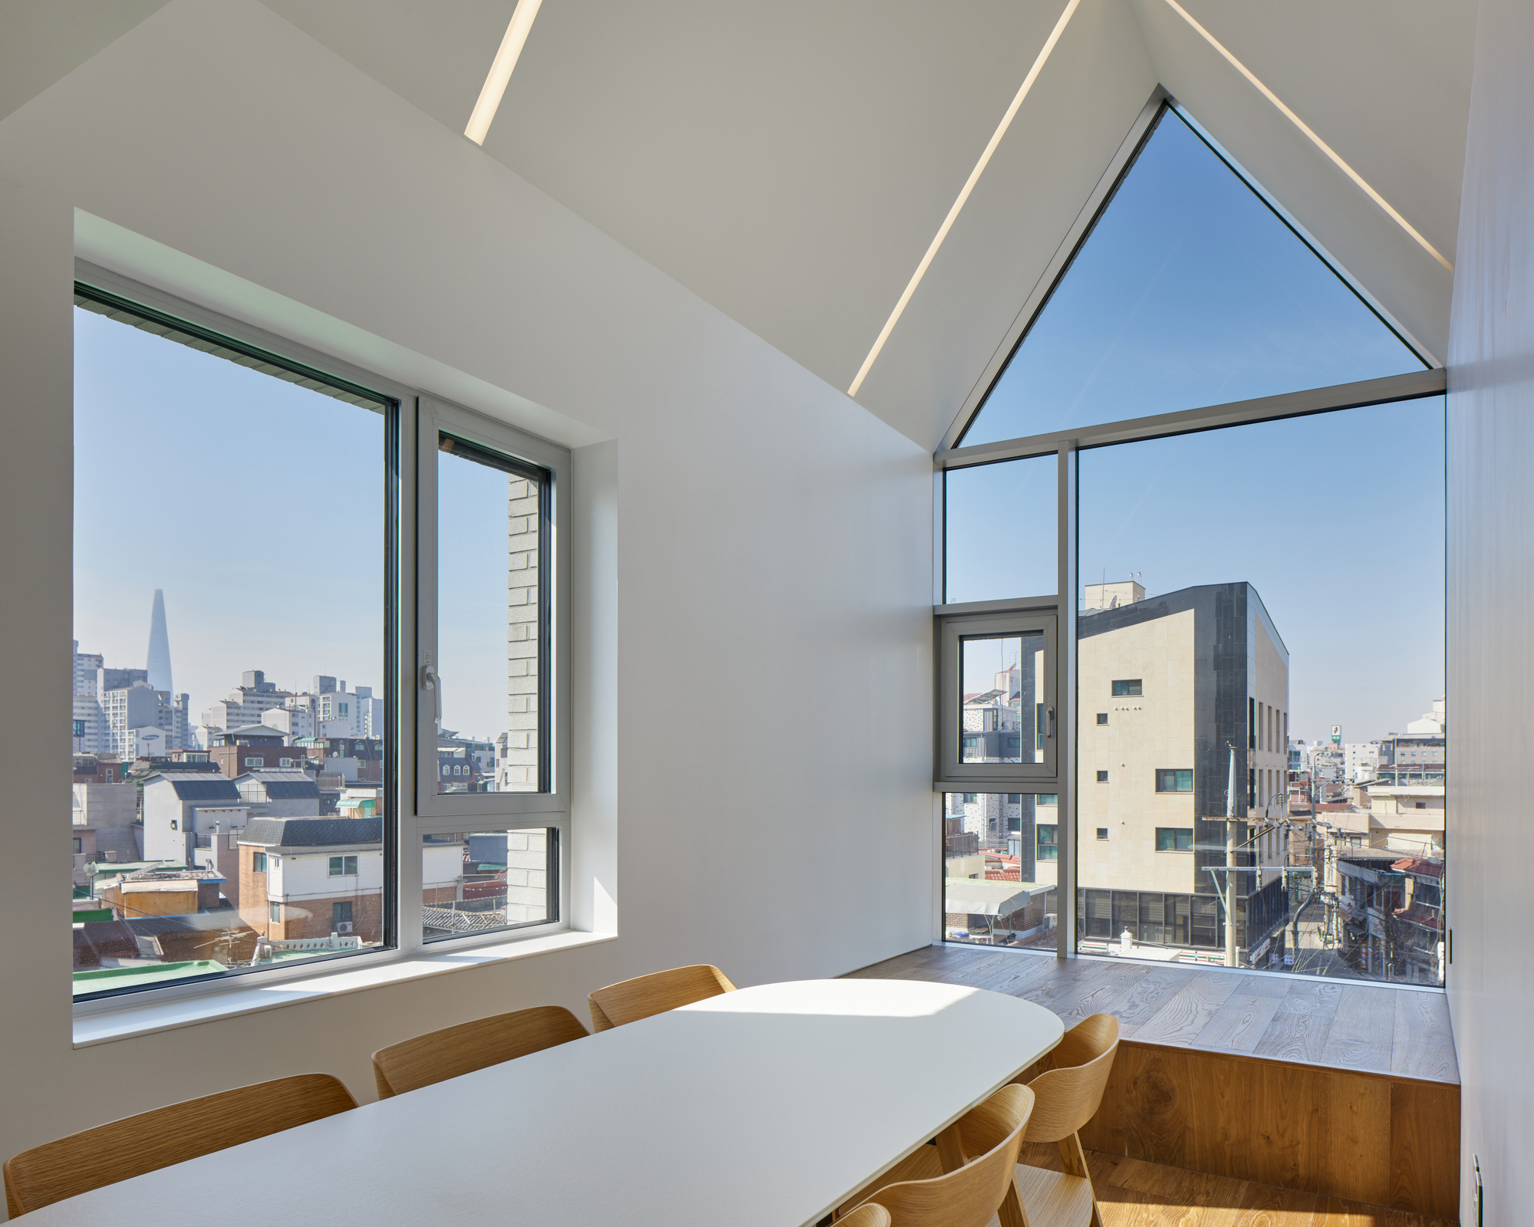
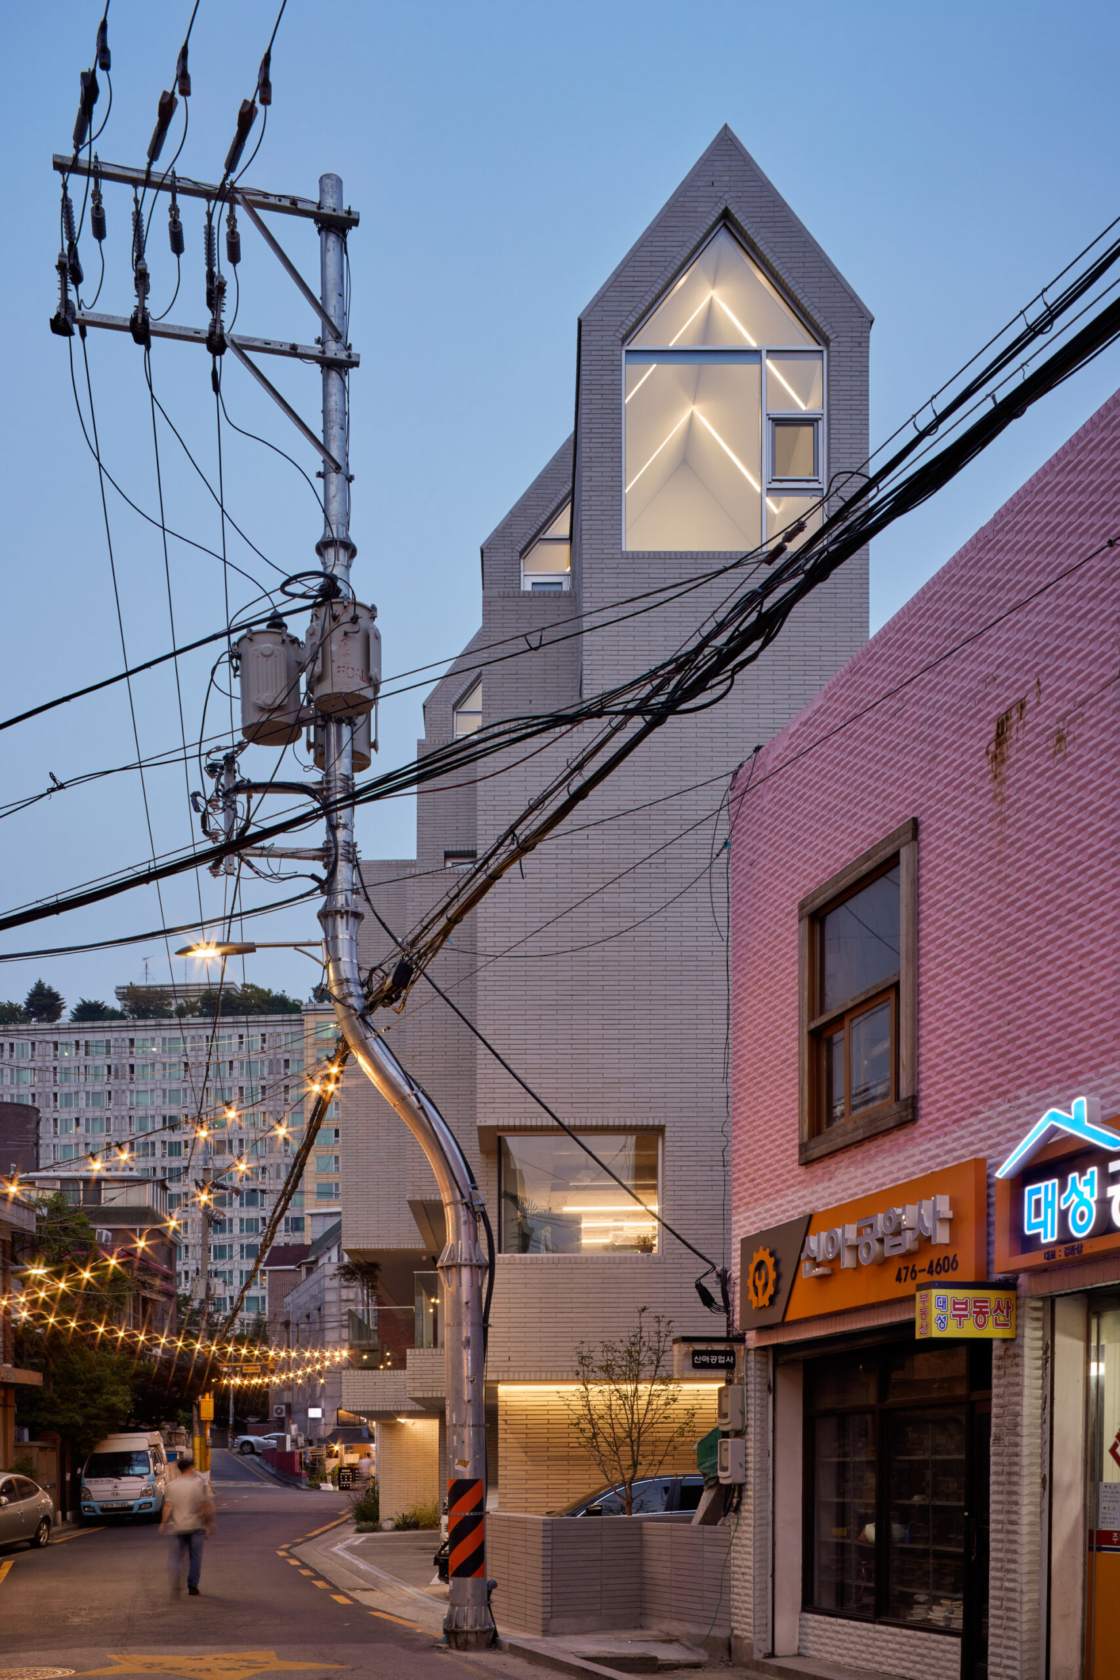
Windows in various sizes and irregular patterns in the front view are making a landscape of a city with various images of life as contained in diverse stories in the scene of a cartoon.
© Gyeong Roh
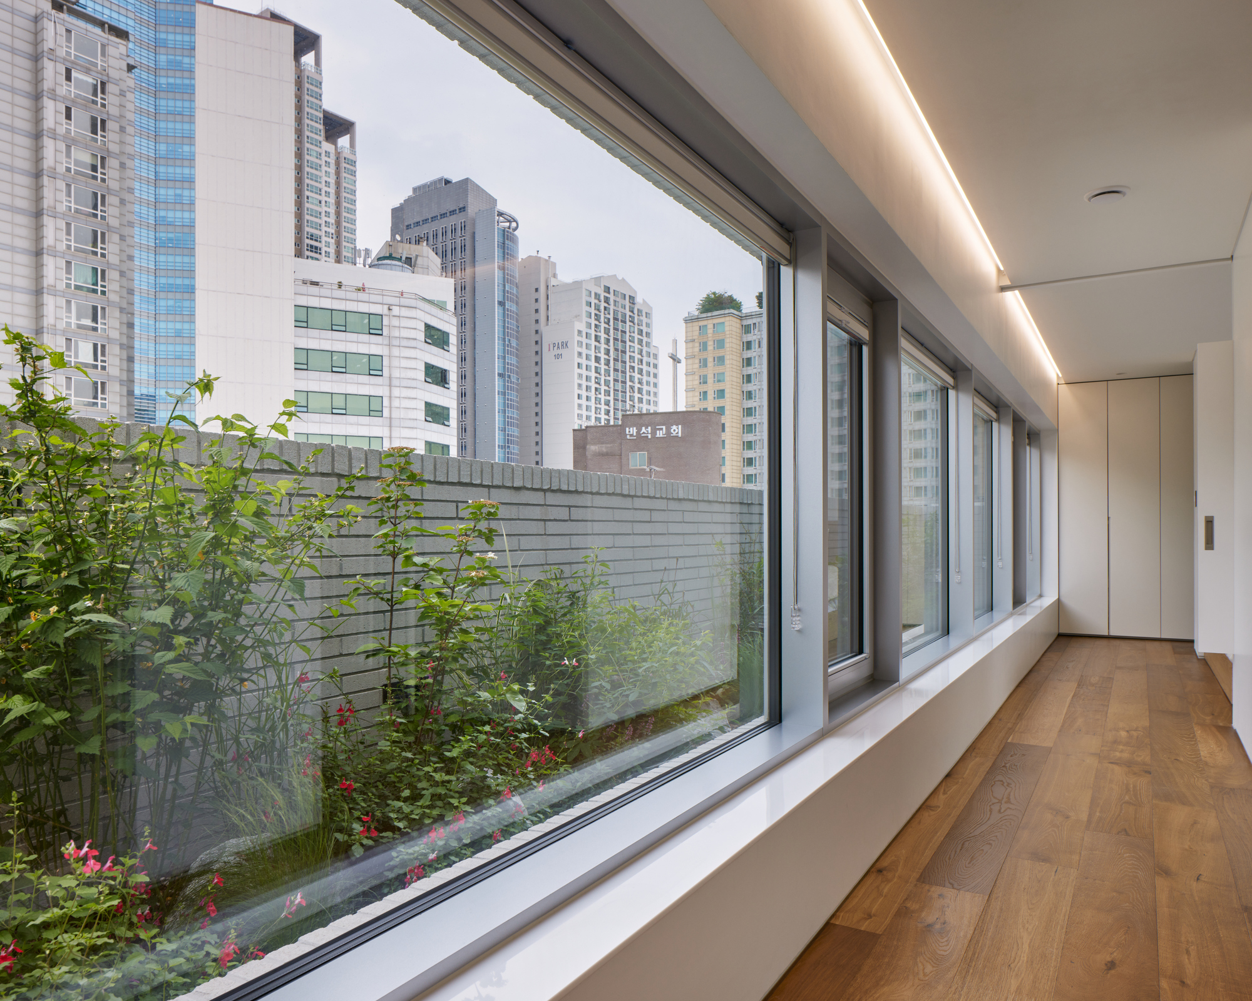
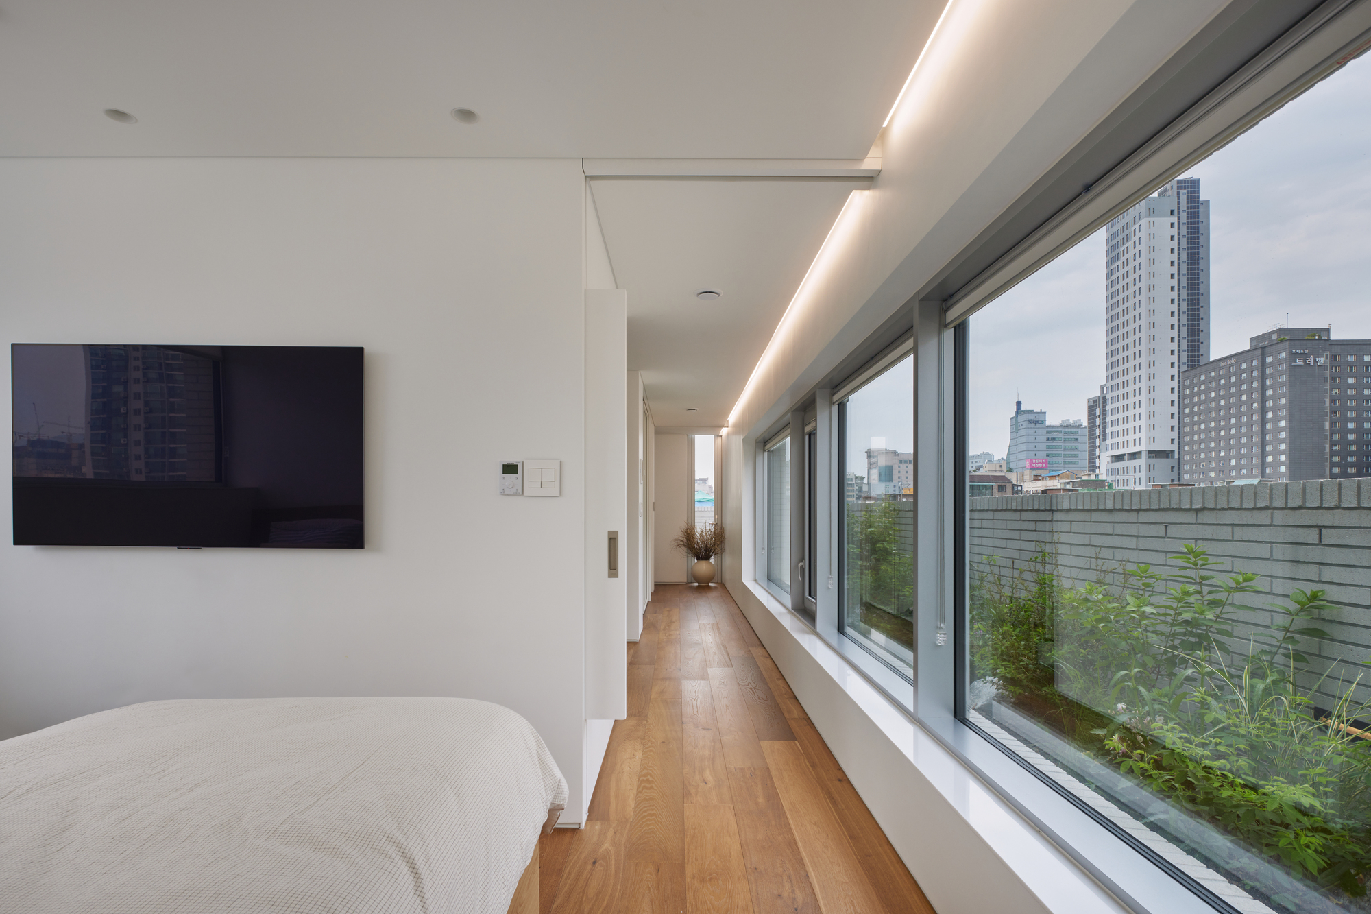
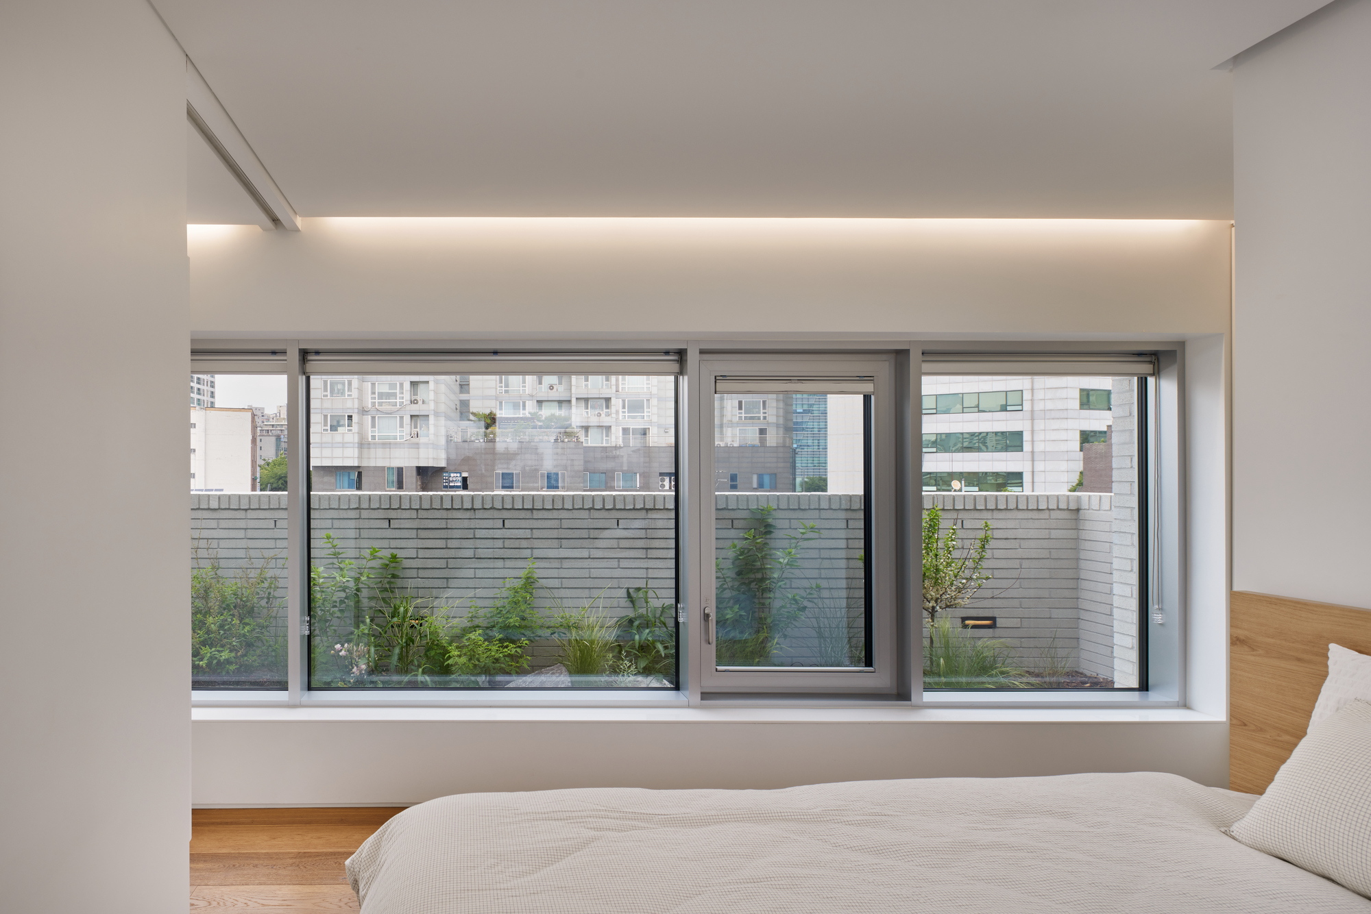
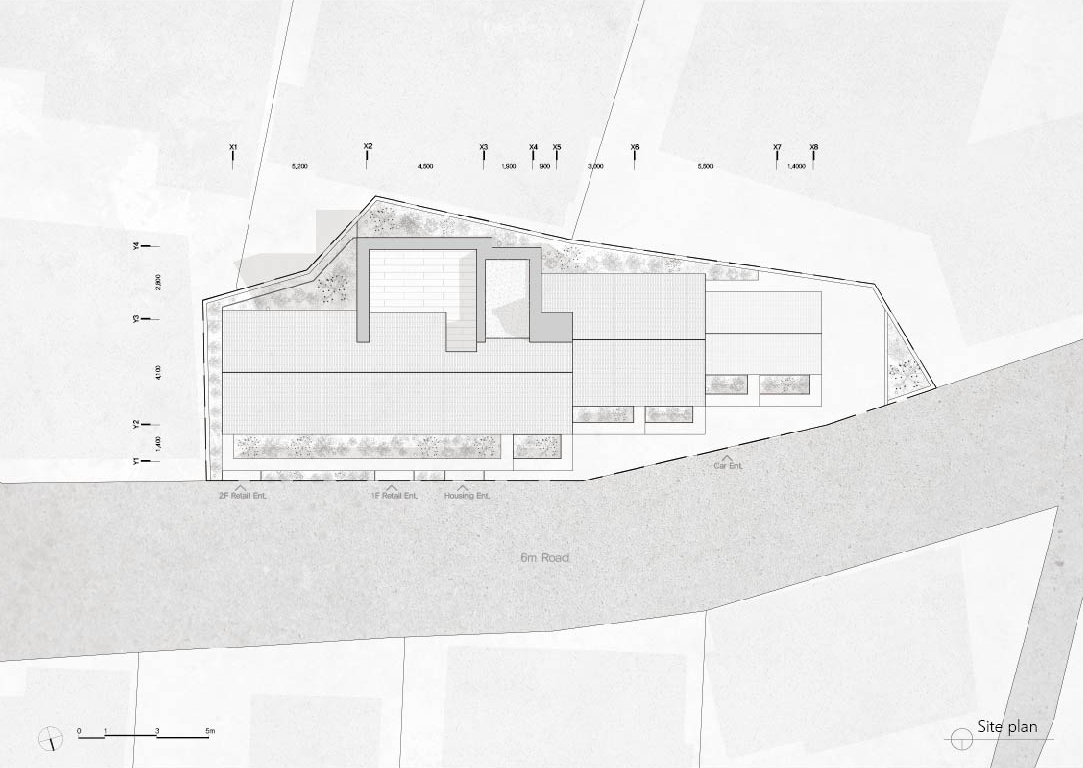
A narrow street in the back mixed with pedestrian and car roads is making an activated landscape of a city as roads and lives are closely related to each other. However, they have a poor pedestrian environment. T-Roof has planned a small public garden along the roadside, adding relaxation to the activated alley landscape. Small gardens at a patio for each generation serve a role of the landscape from public gardens in a city with high-rise buildings nearby.
Project Info
Architects: SOSU ARCHITECTS
Country: South Korea, Gangdong-gu
Area: 437 m²
Year: 2022
Photographs: Gyeong Roh

Madeline Brooks is a Projects Editor at Arch2O, where she has been shaping and refining architectural content since March 2024. With over a decade of experience in editorial work, she has curated, revised, and published an array of projects covering architecture, urbanism, and public space design. A graduate of the Harvard University Graduate School of Design, Madeline brings a strong academic foundation and a discerning editorial eye to each piece she oversees. Since joining Arch2O, she has played a pivotal role in shaping the platform’s editorial direction, with a focus on sustainability, social relevance, and cutting-edge design. Madeline excels at translating complex architectural ideas into clear, engaging stories that resonate with both industry professionals and general readers. She works closely with architects, designers, and global contributors to ensure every project is presented with clarity, depth, and compelling visual narrative. Her editorial leadership continues to elevate Arch2O’s role in global architectural dialogue.