

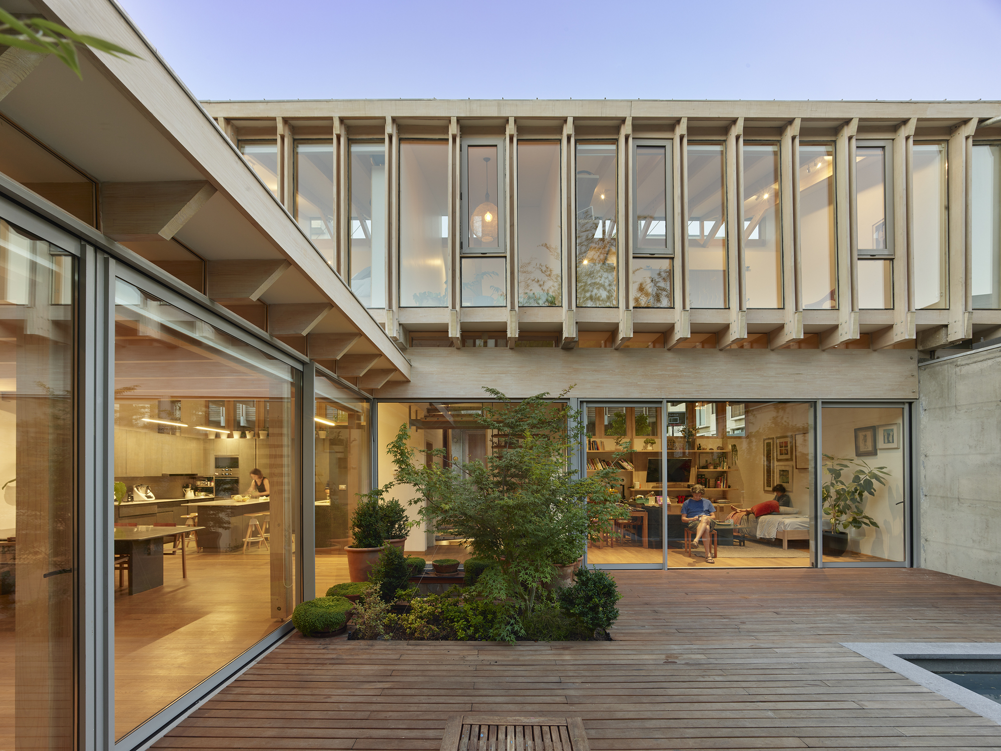
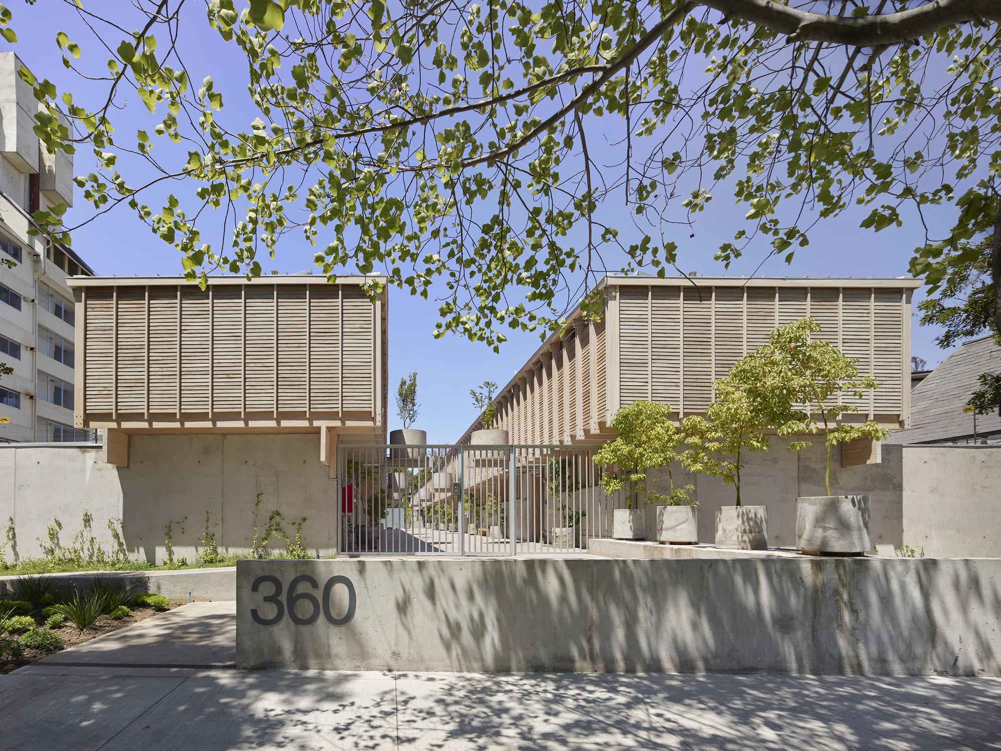
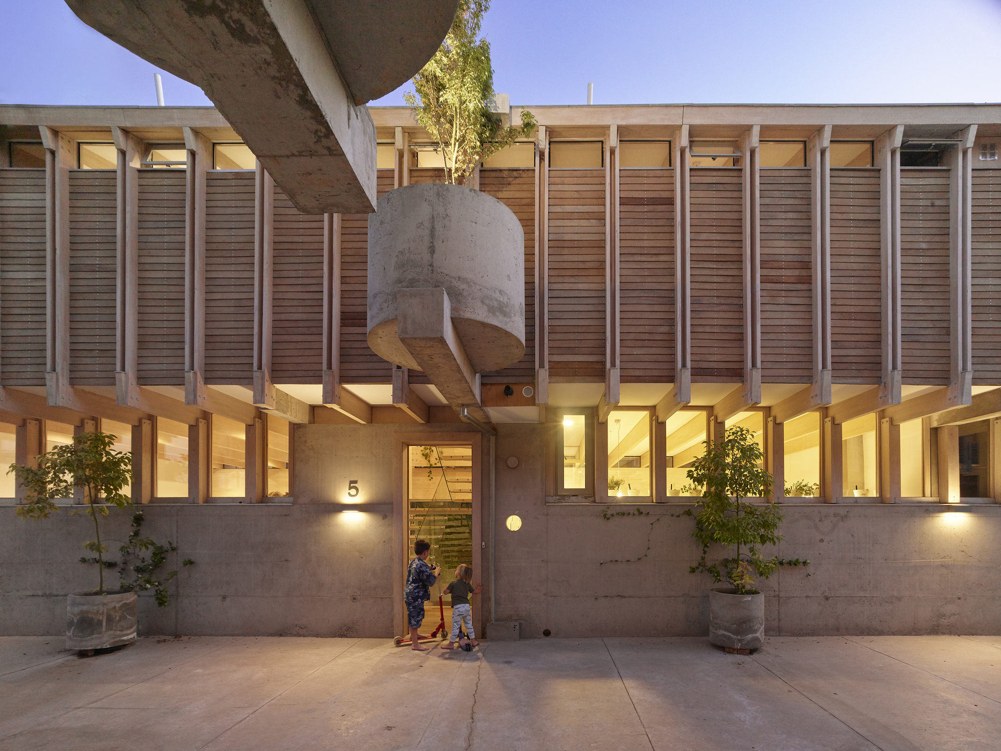
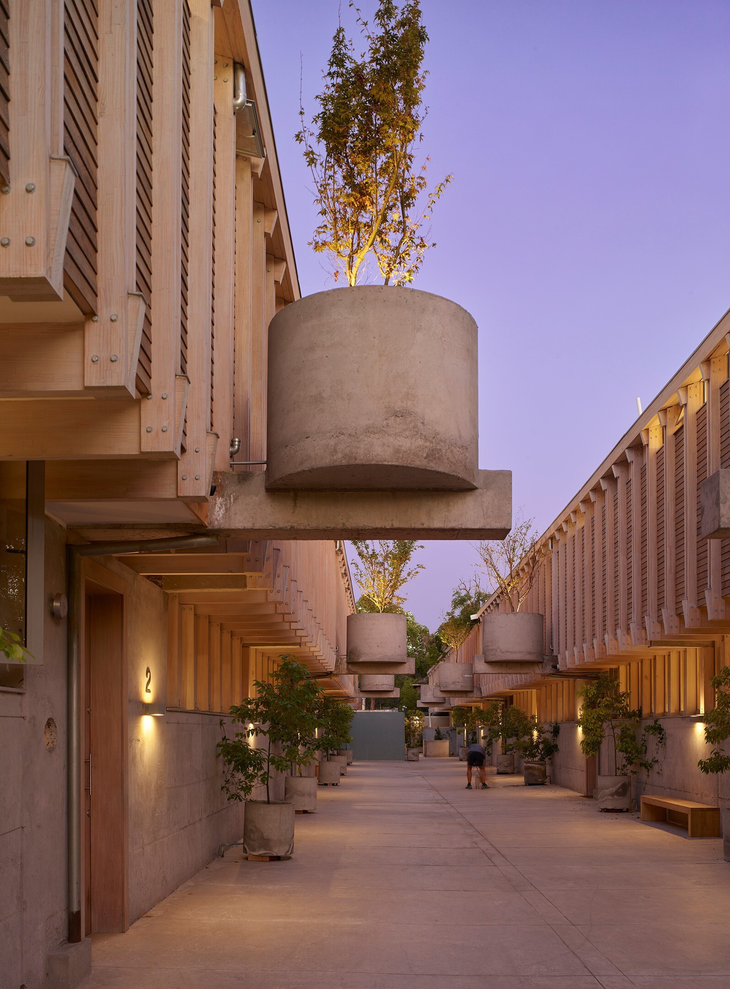
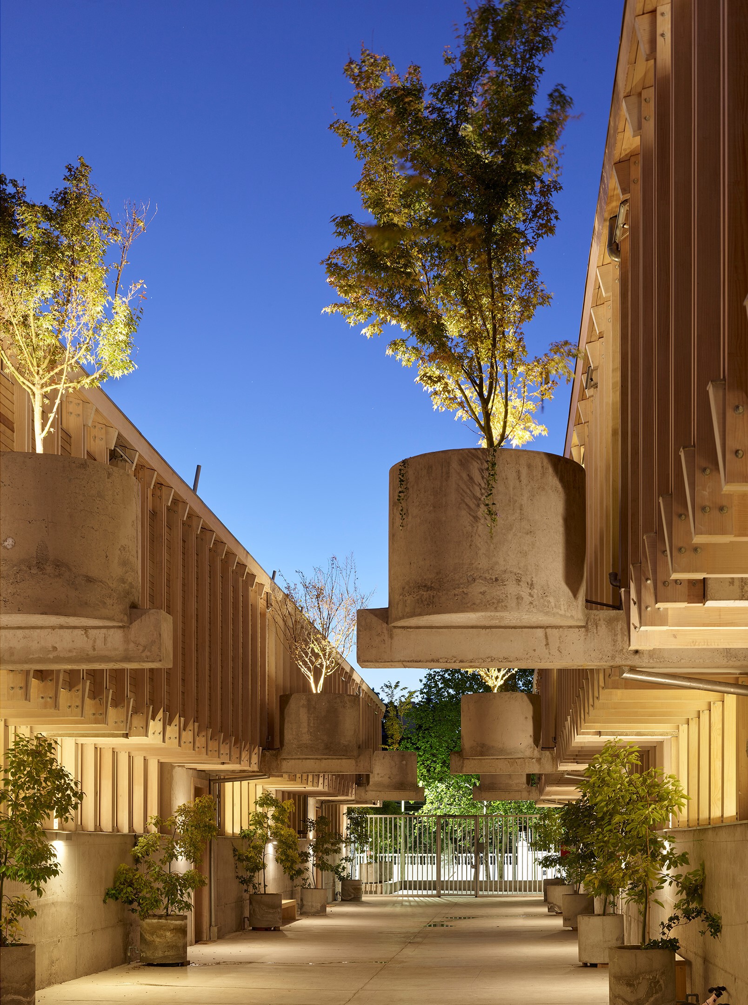
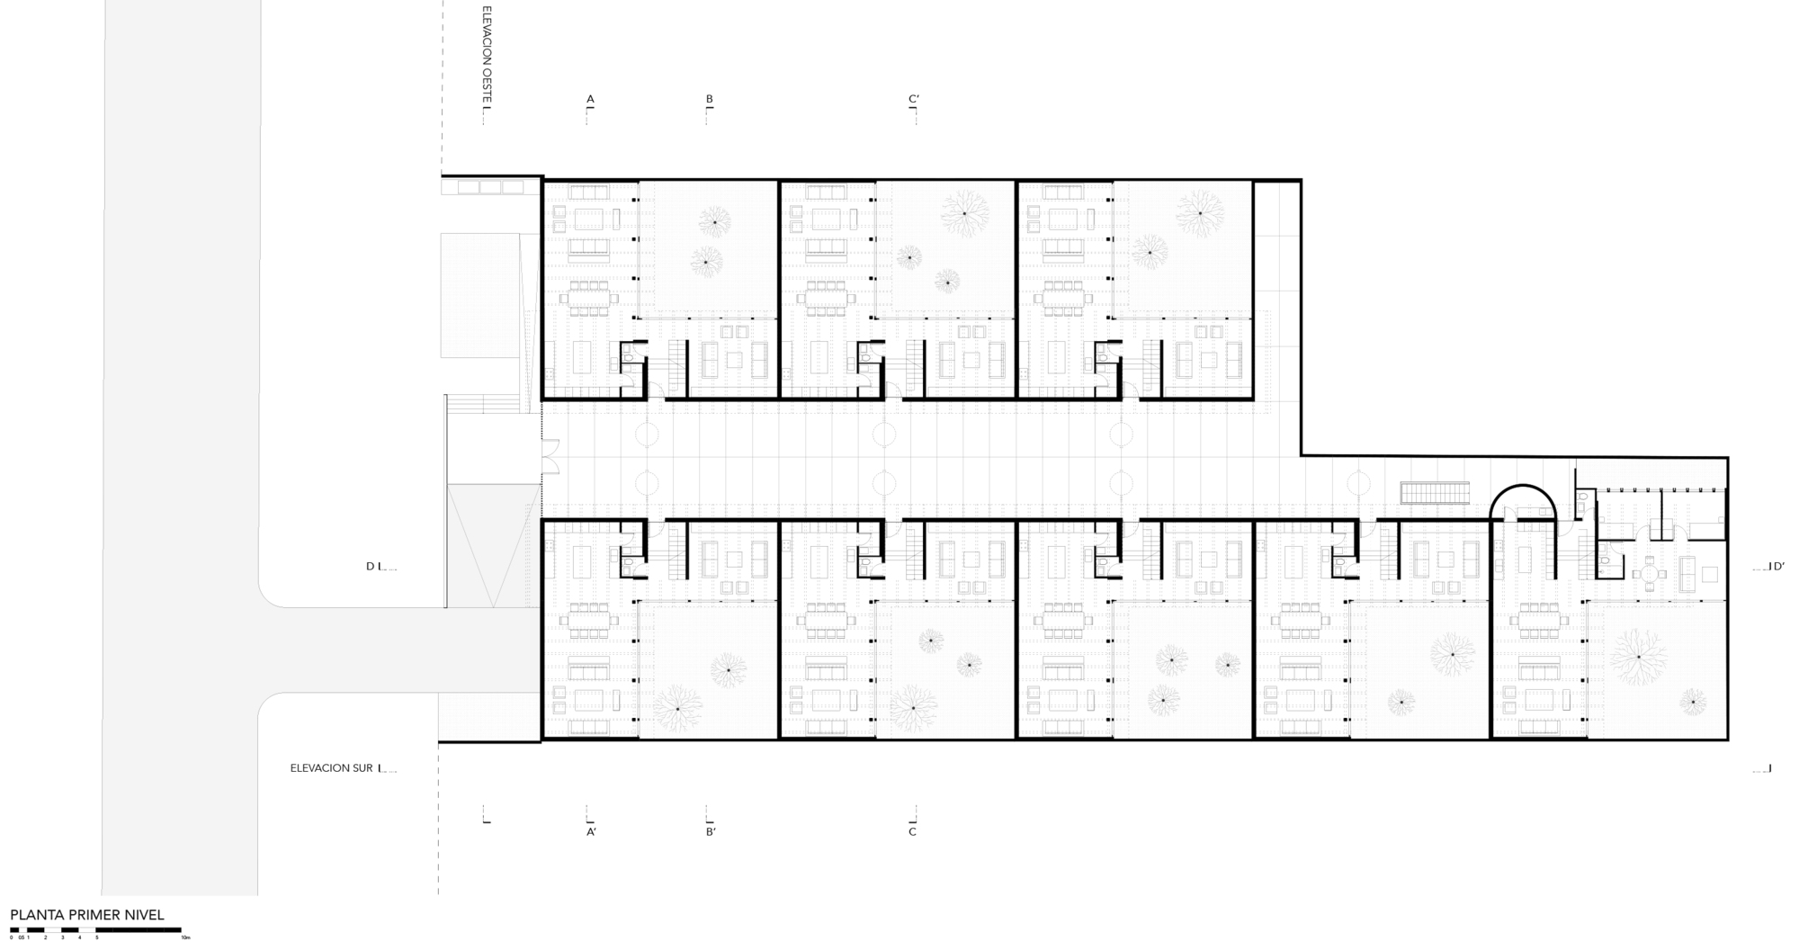
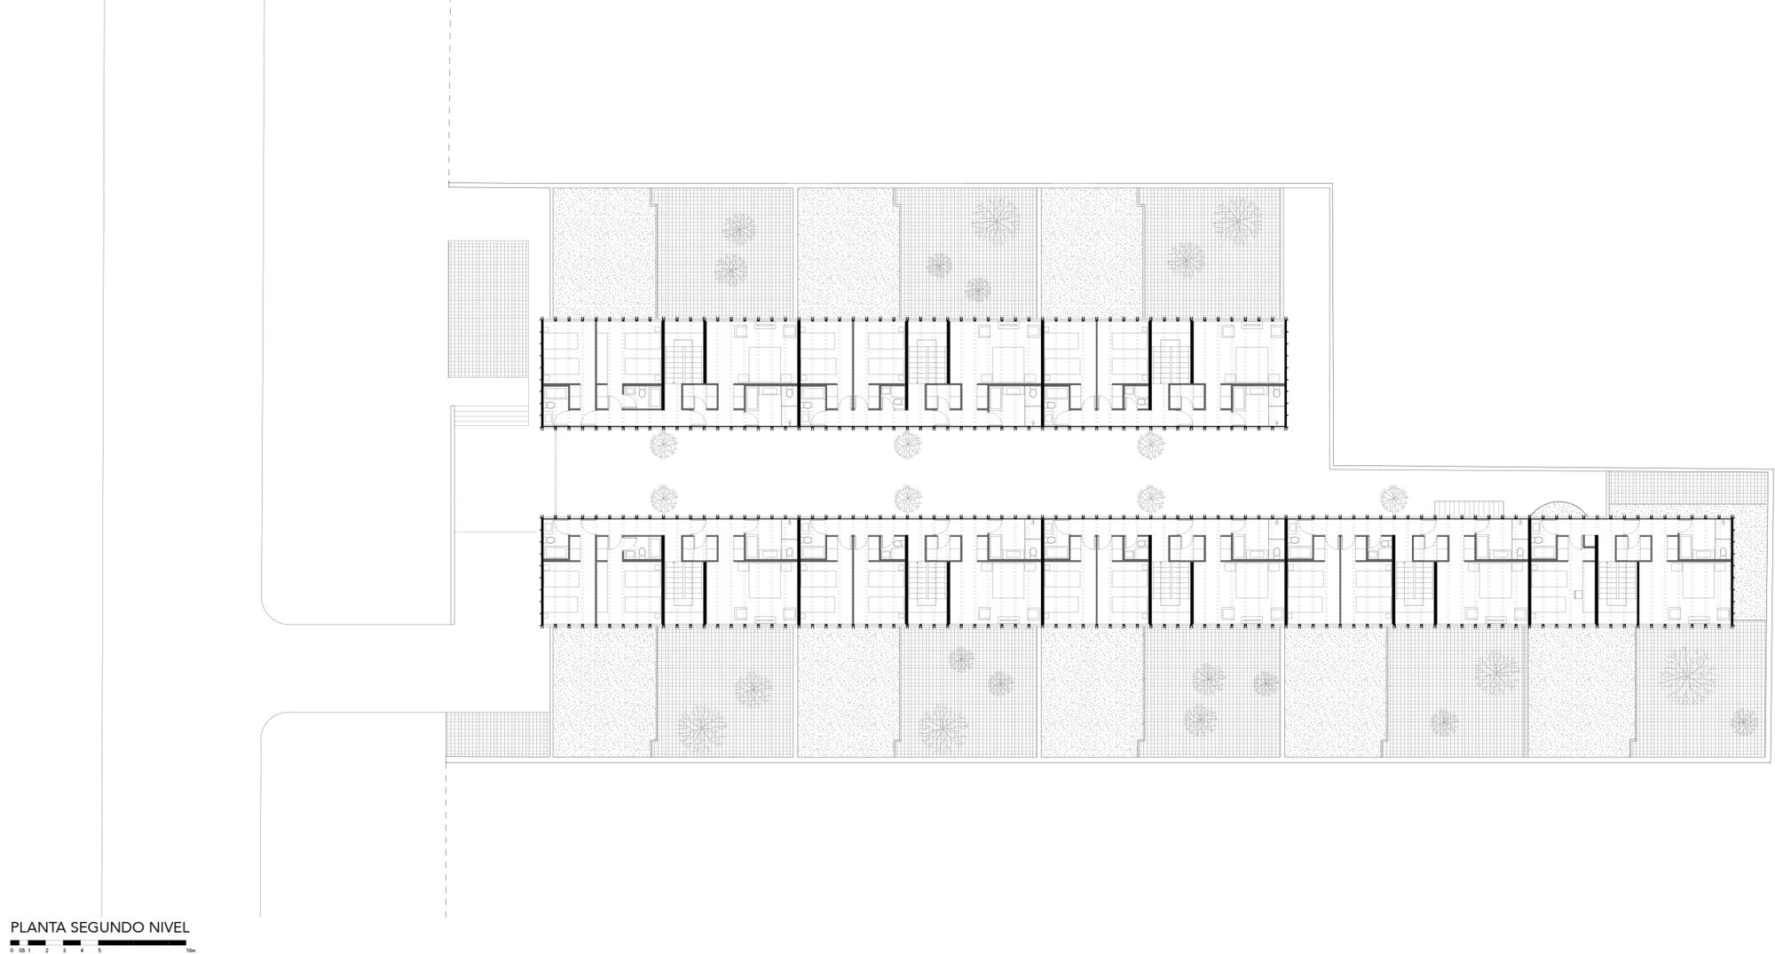
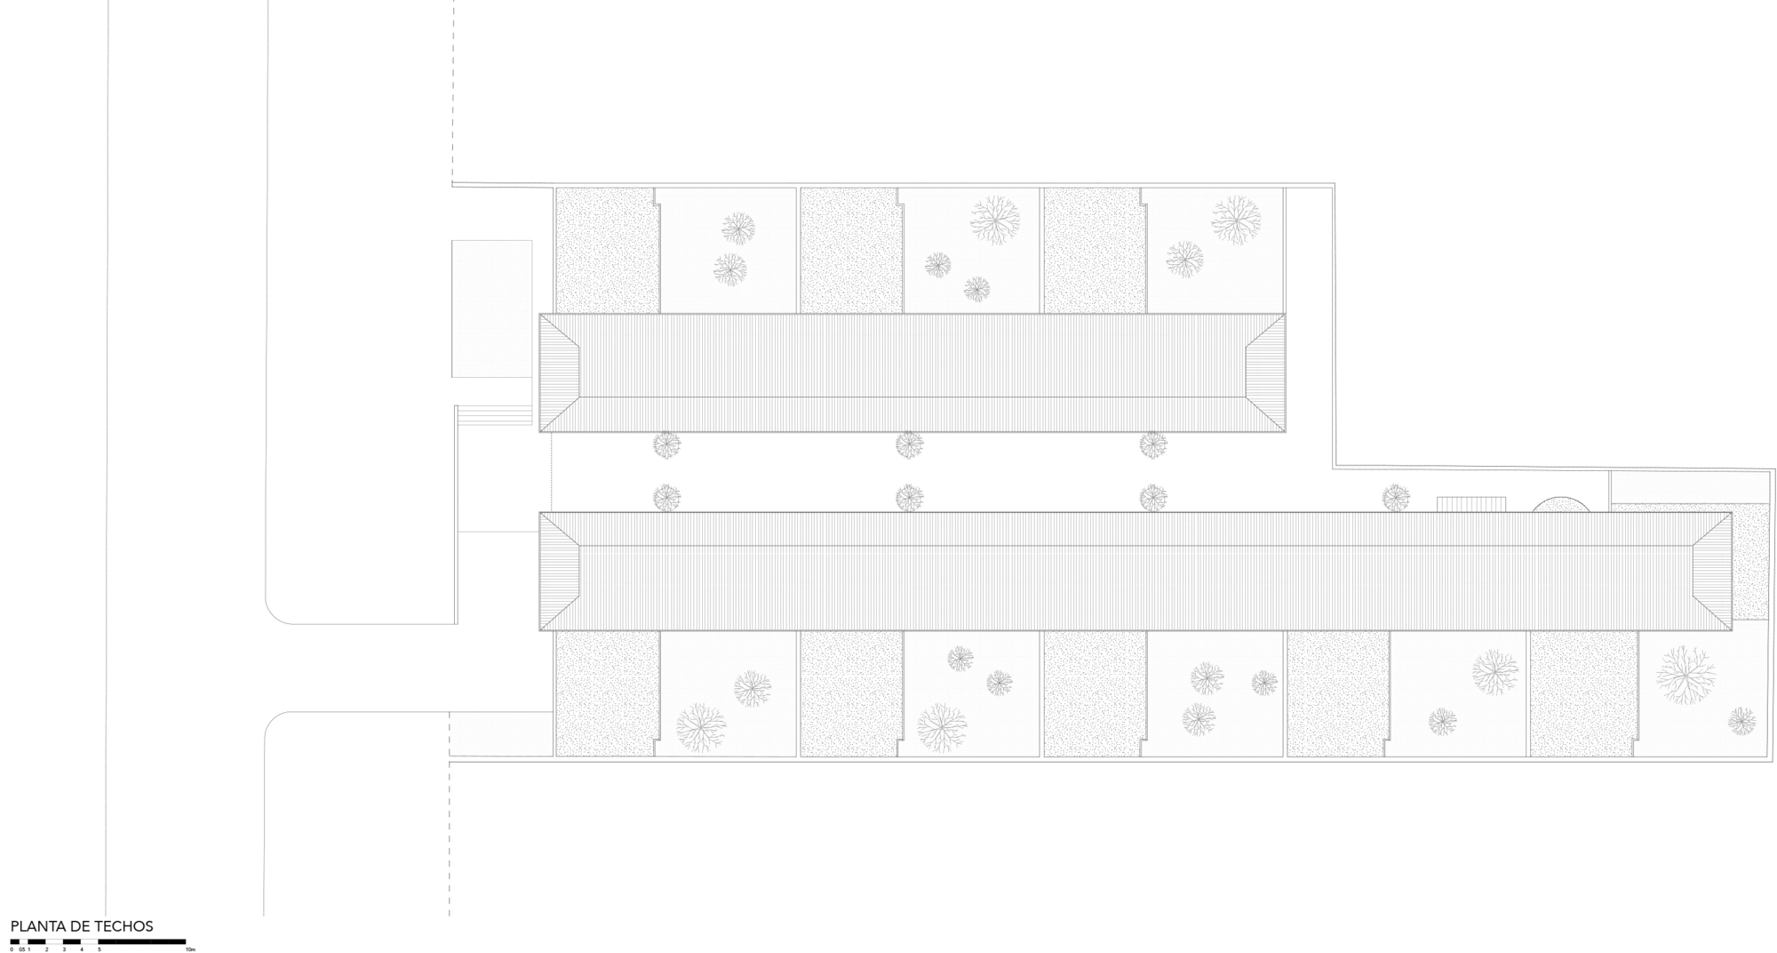
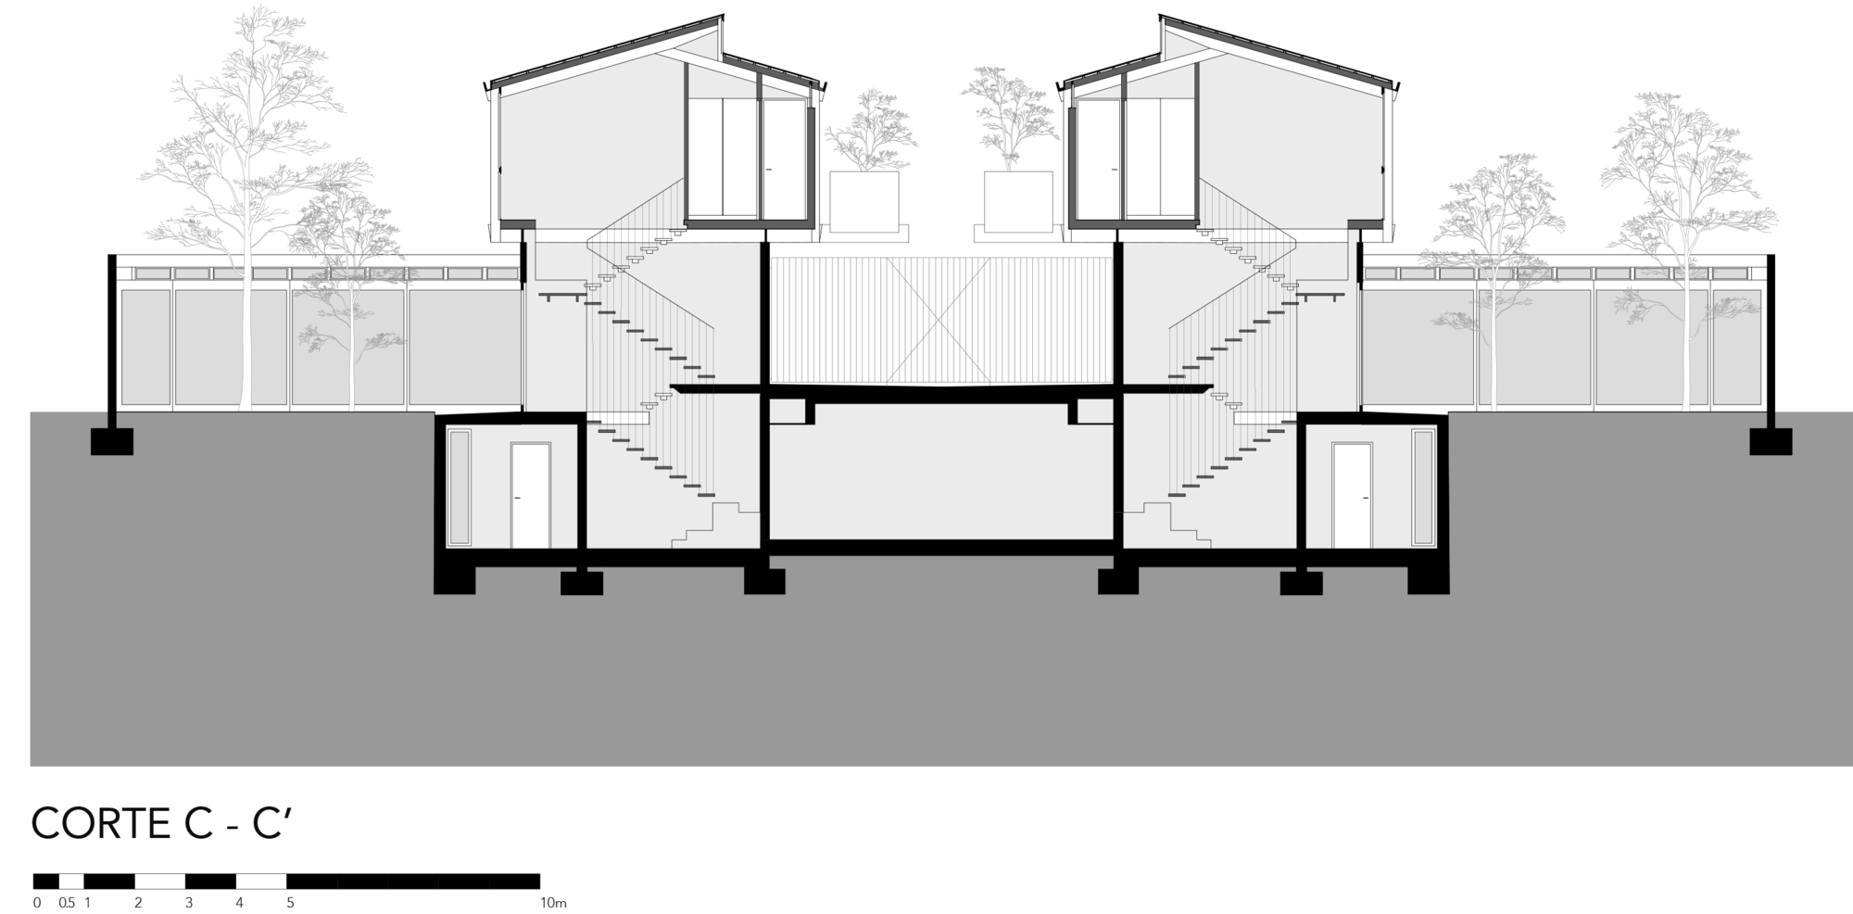
8 Houses in Alcántara Street, This set of 8 houses around a shared space is located in an irregular plot previously occupied by a large house, within walking distance from Santiago’s financial center. The common area is conceived as a pedestrian walkway with continuous edges, whereas the houses on their sides have a symmetrical “L” plan around a squared courtyard.
© Roland Halbe
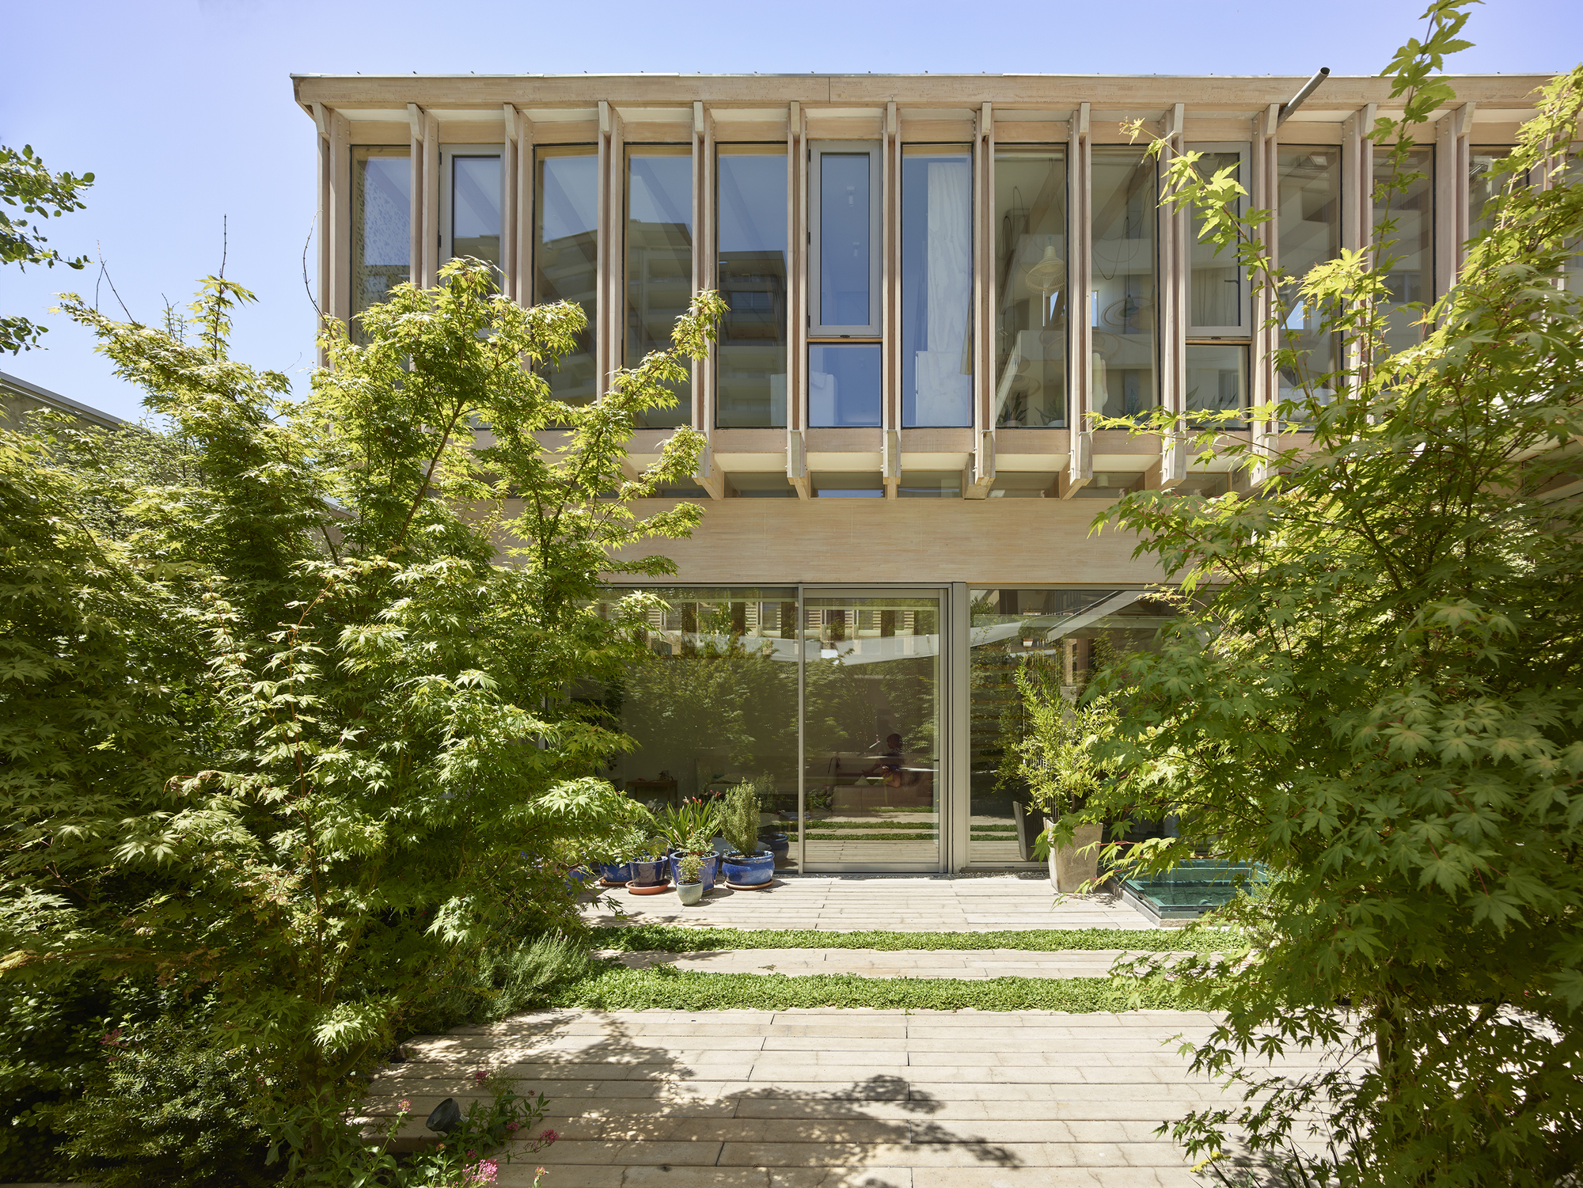
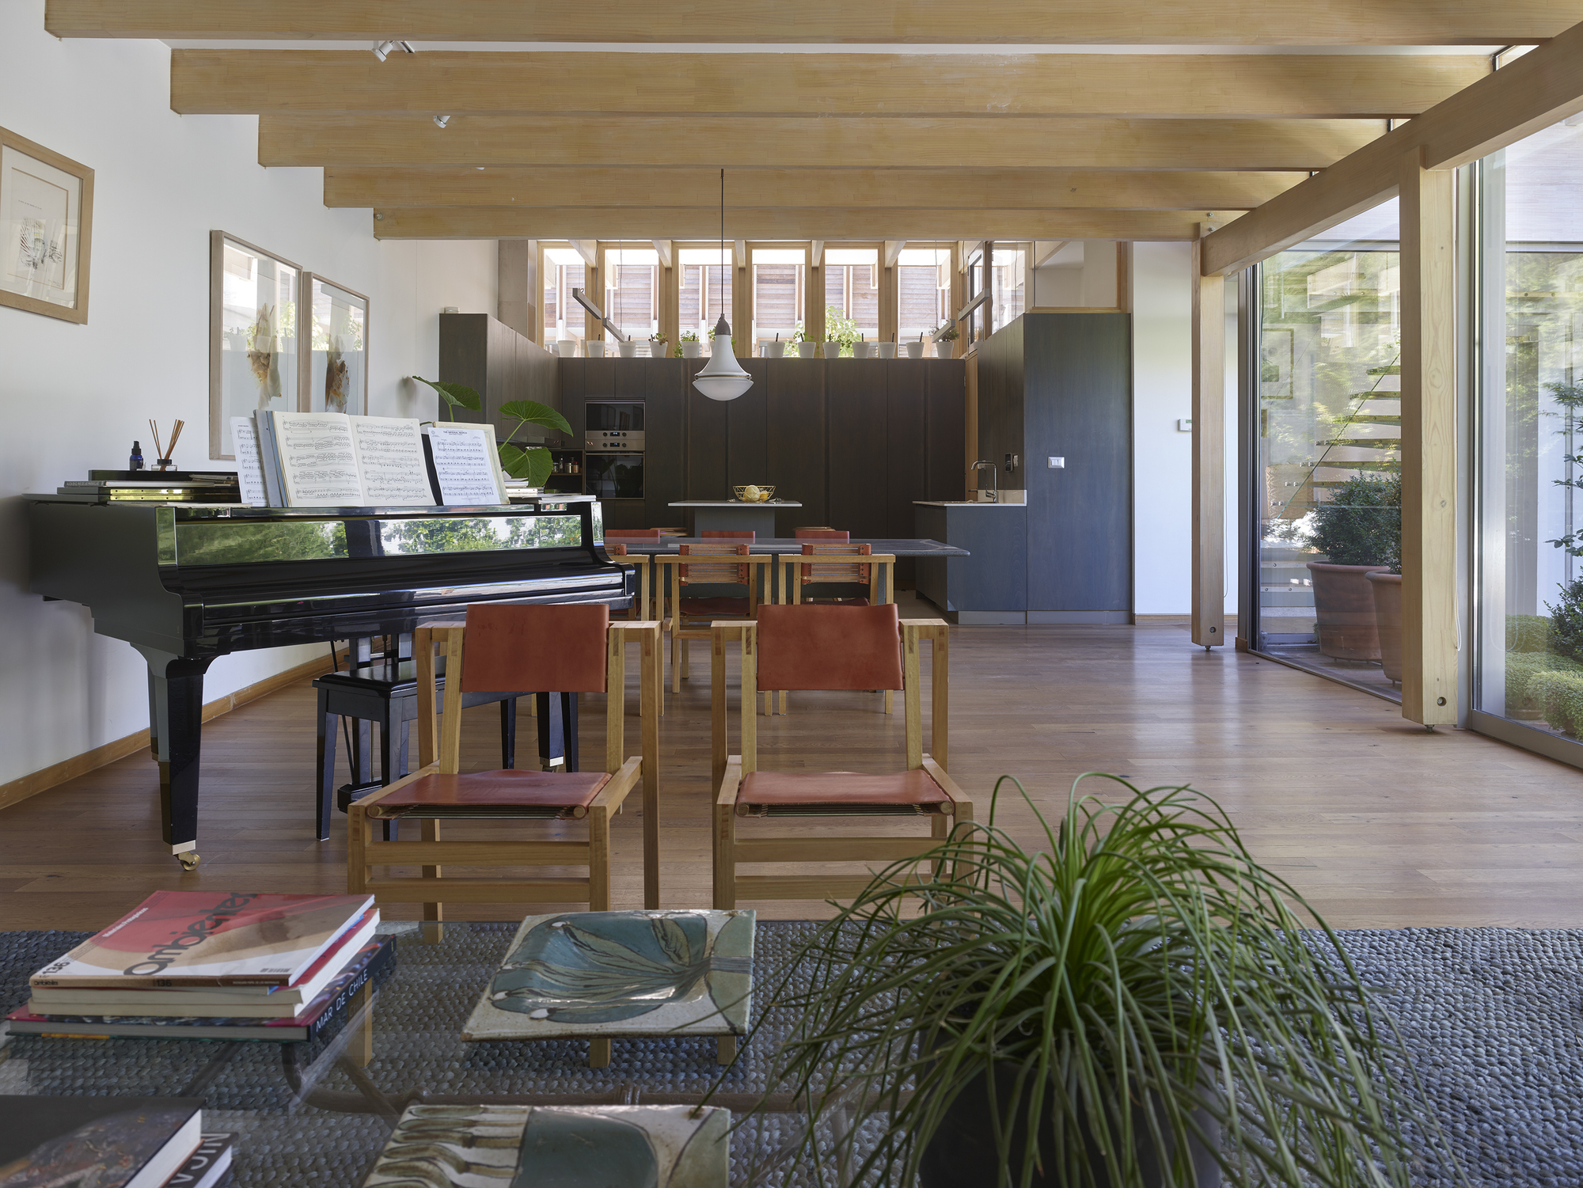
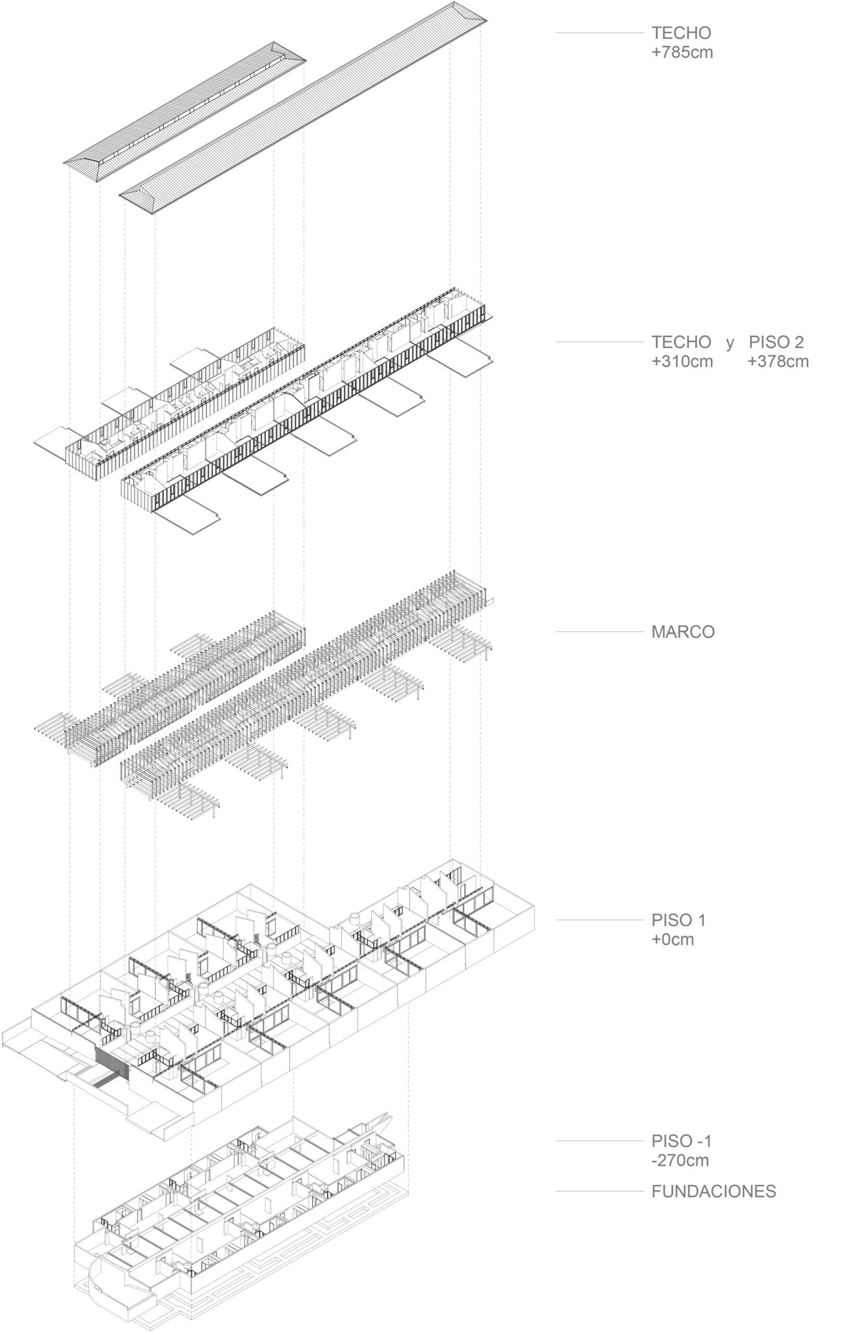
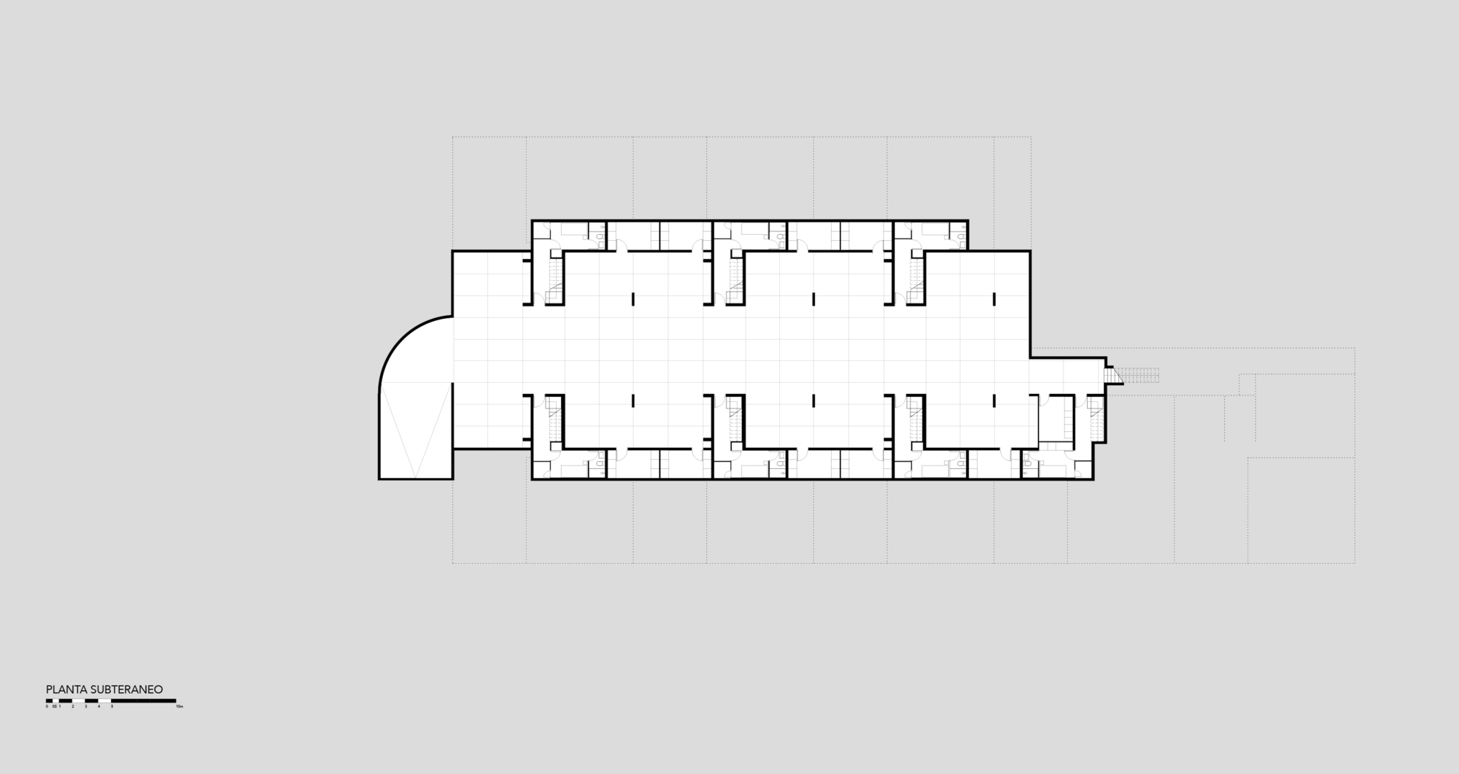
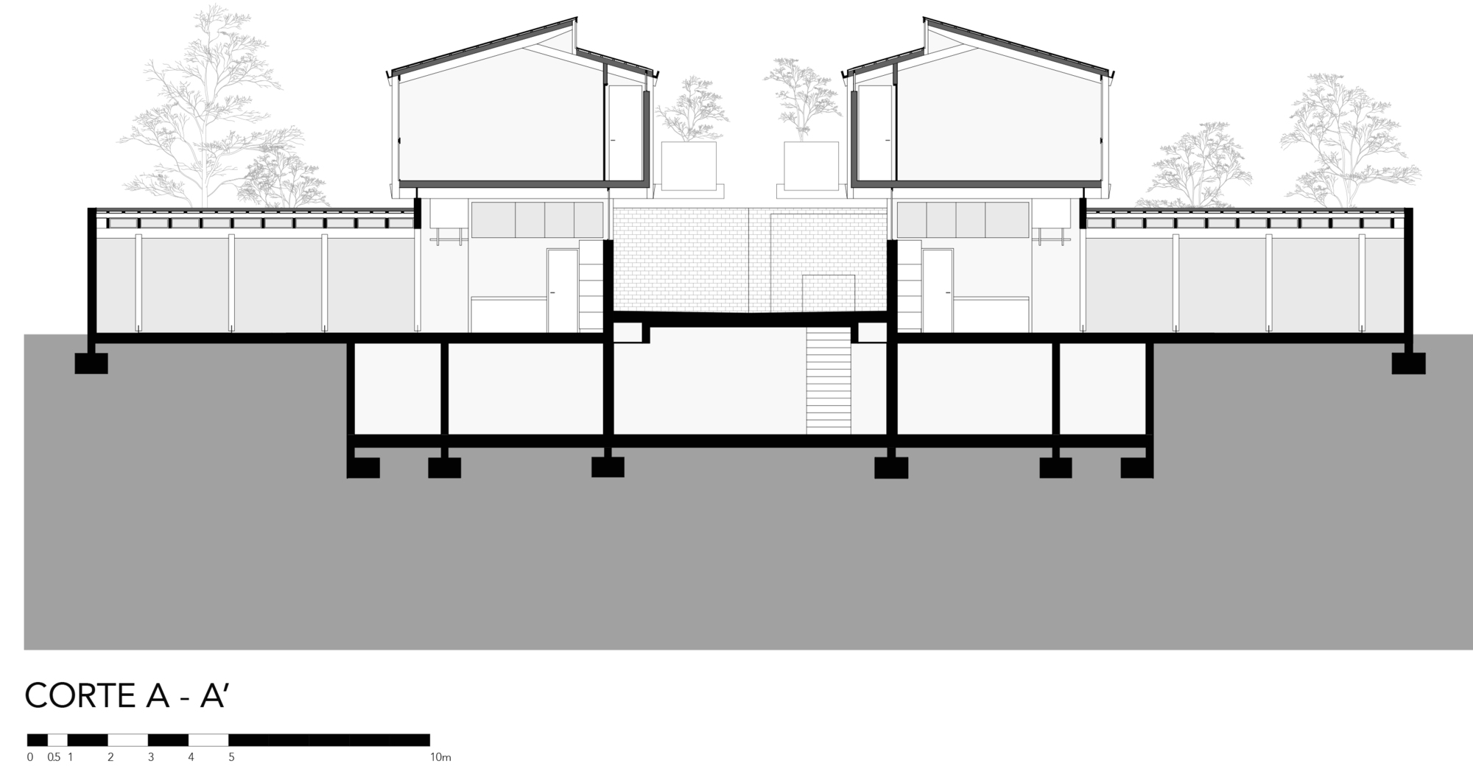
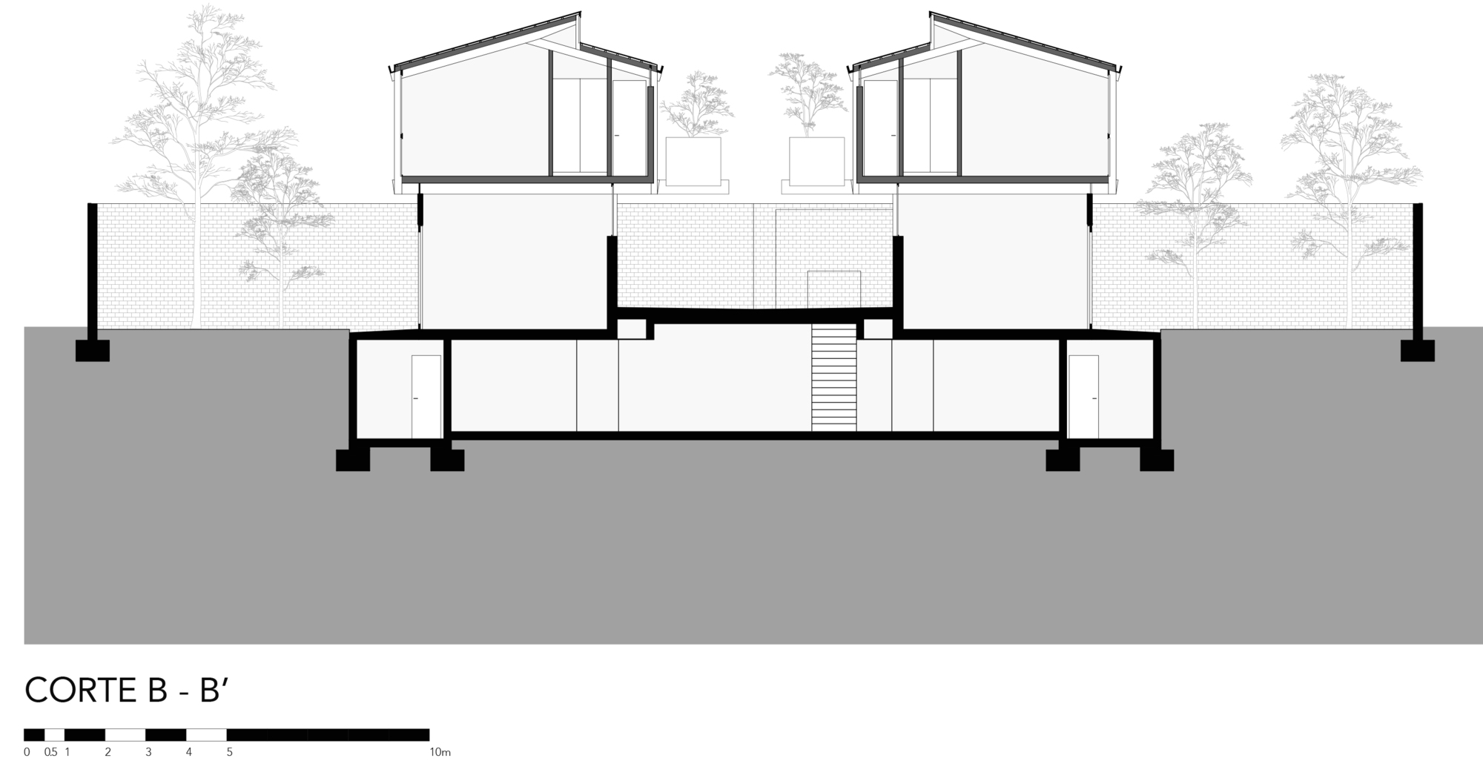
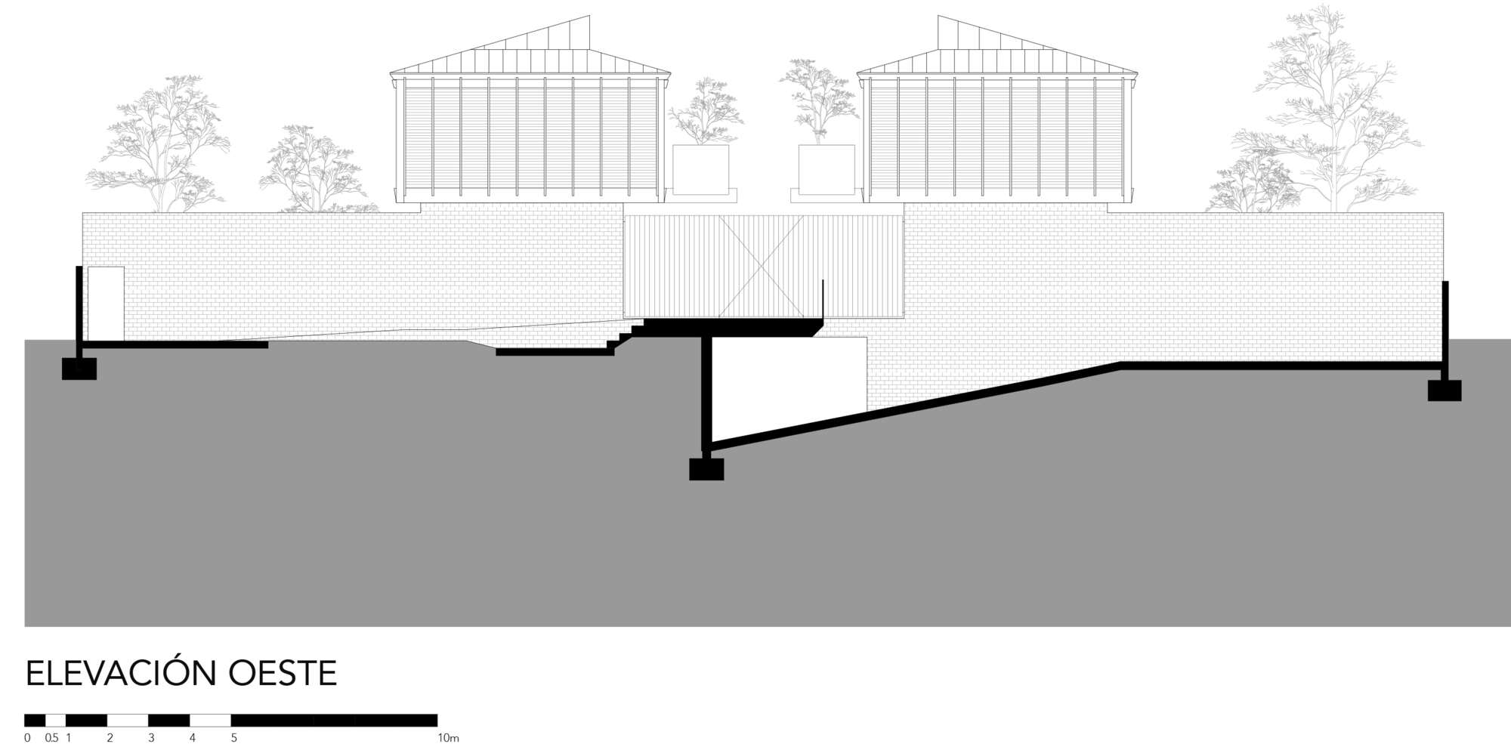
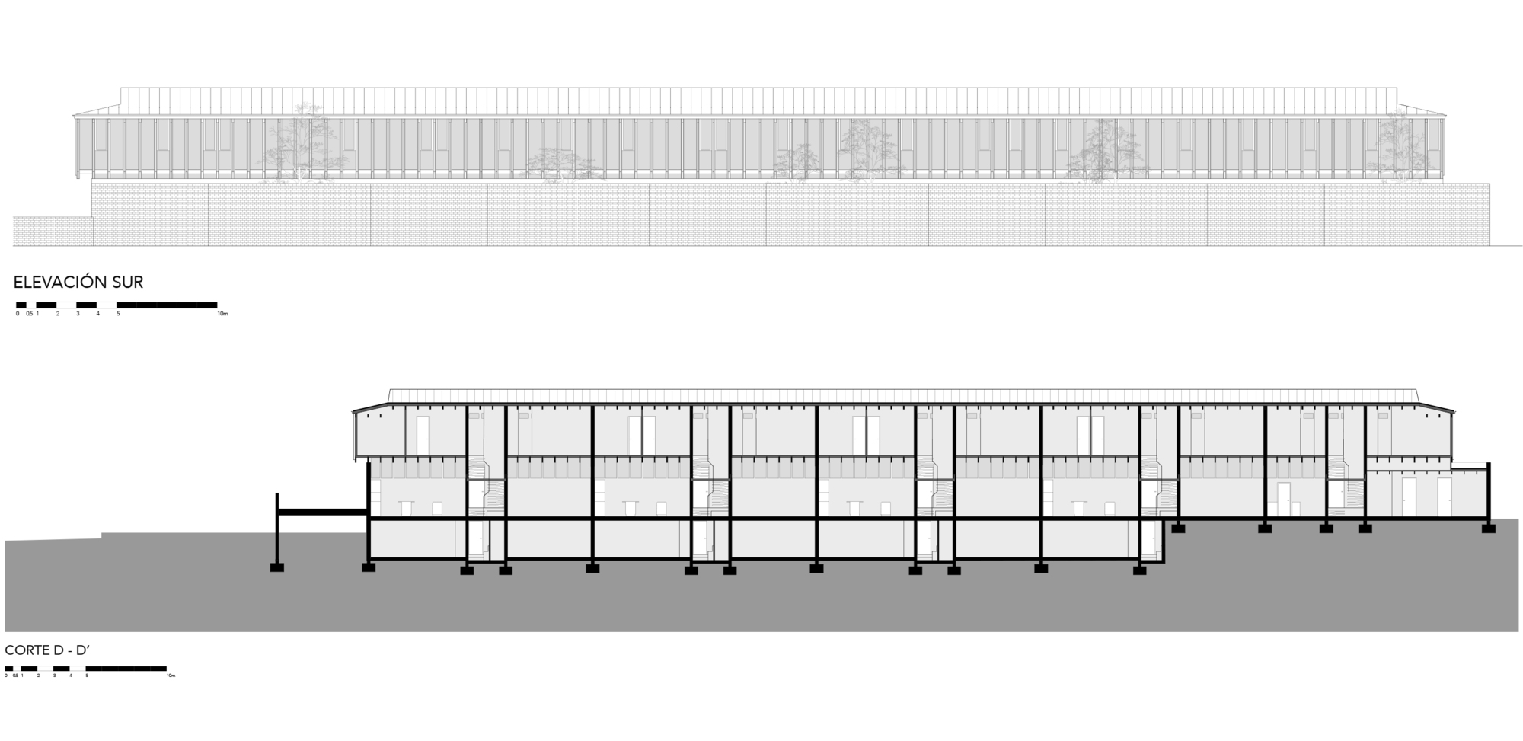
The central walkway is perpendicular to the street, with 3 patio houses to the north and 5 to the south. Below this level are the parking lots with direct access to each house. The houses’ main level contains the common areas around the 8 x 8 m. patio with one of its sides attached to the edge of the plot (taking the maximum length allowed by the regulations) and the other to the next house. The second floor contains the bedrooms in a bar attached on both sides to its neighbors, forming two long rectangular pavilions.
© Roland Halbe
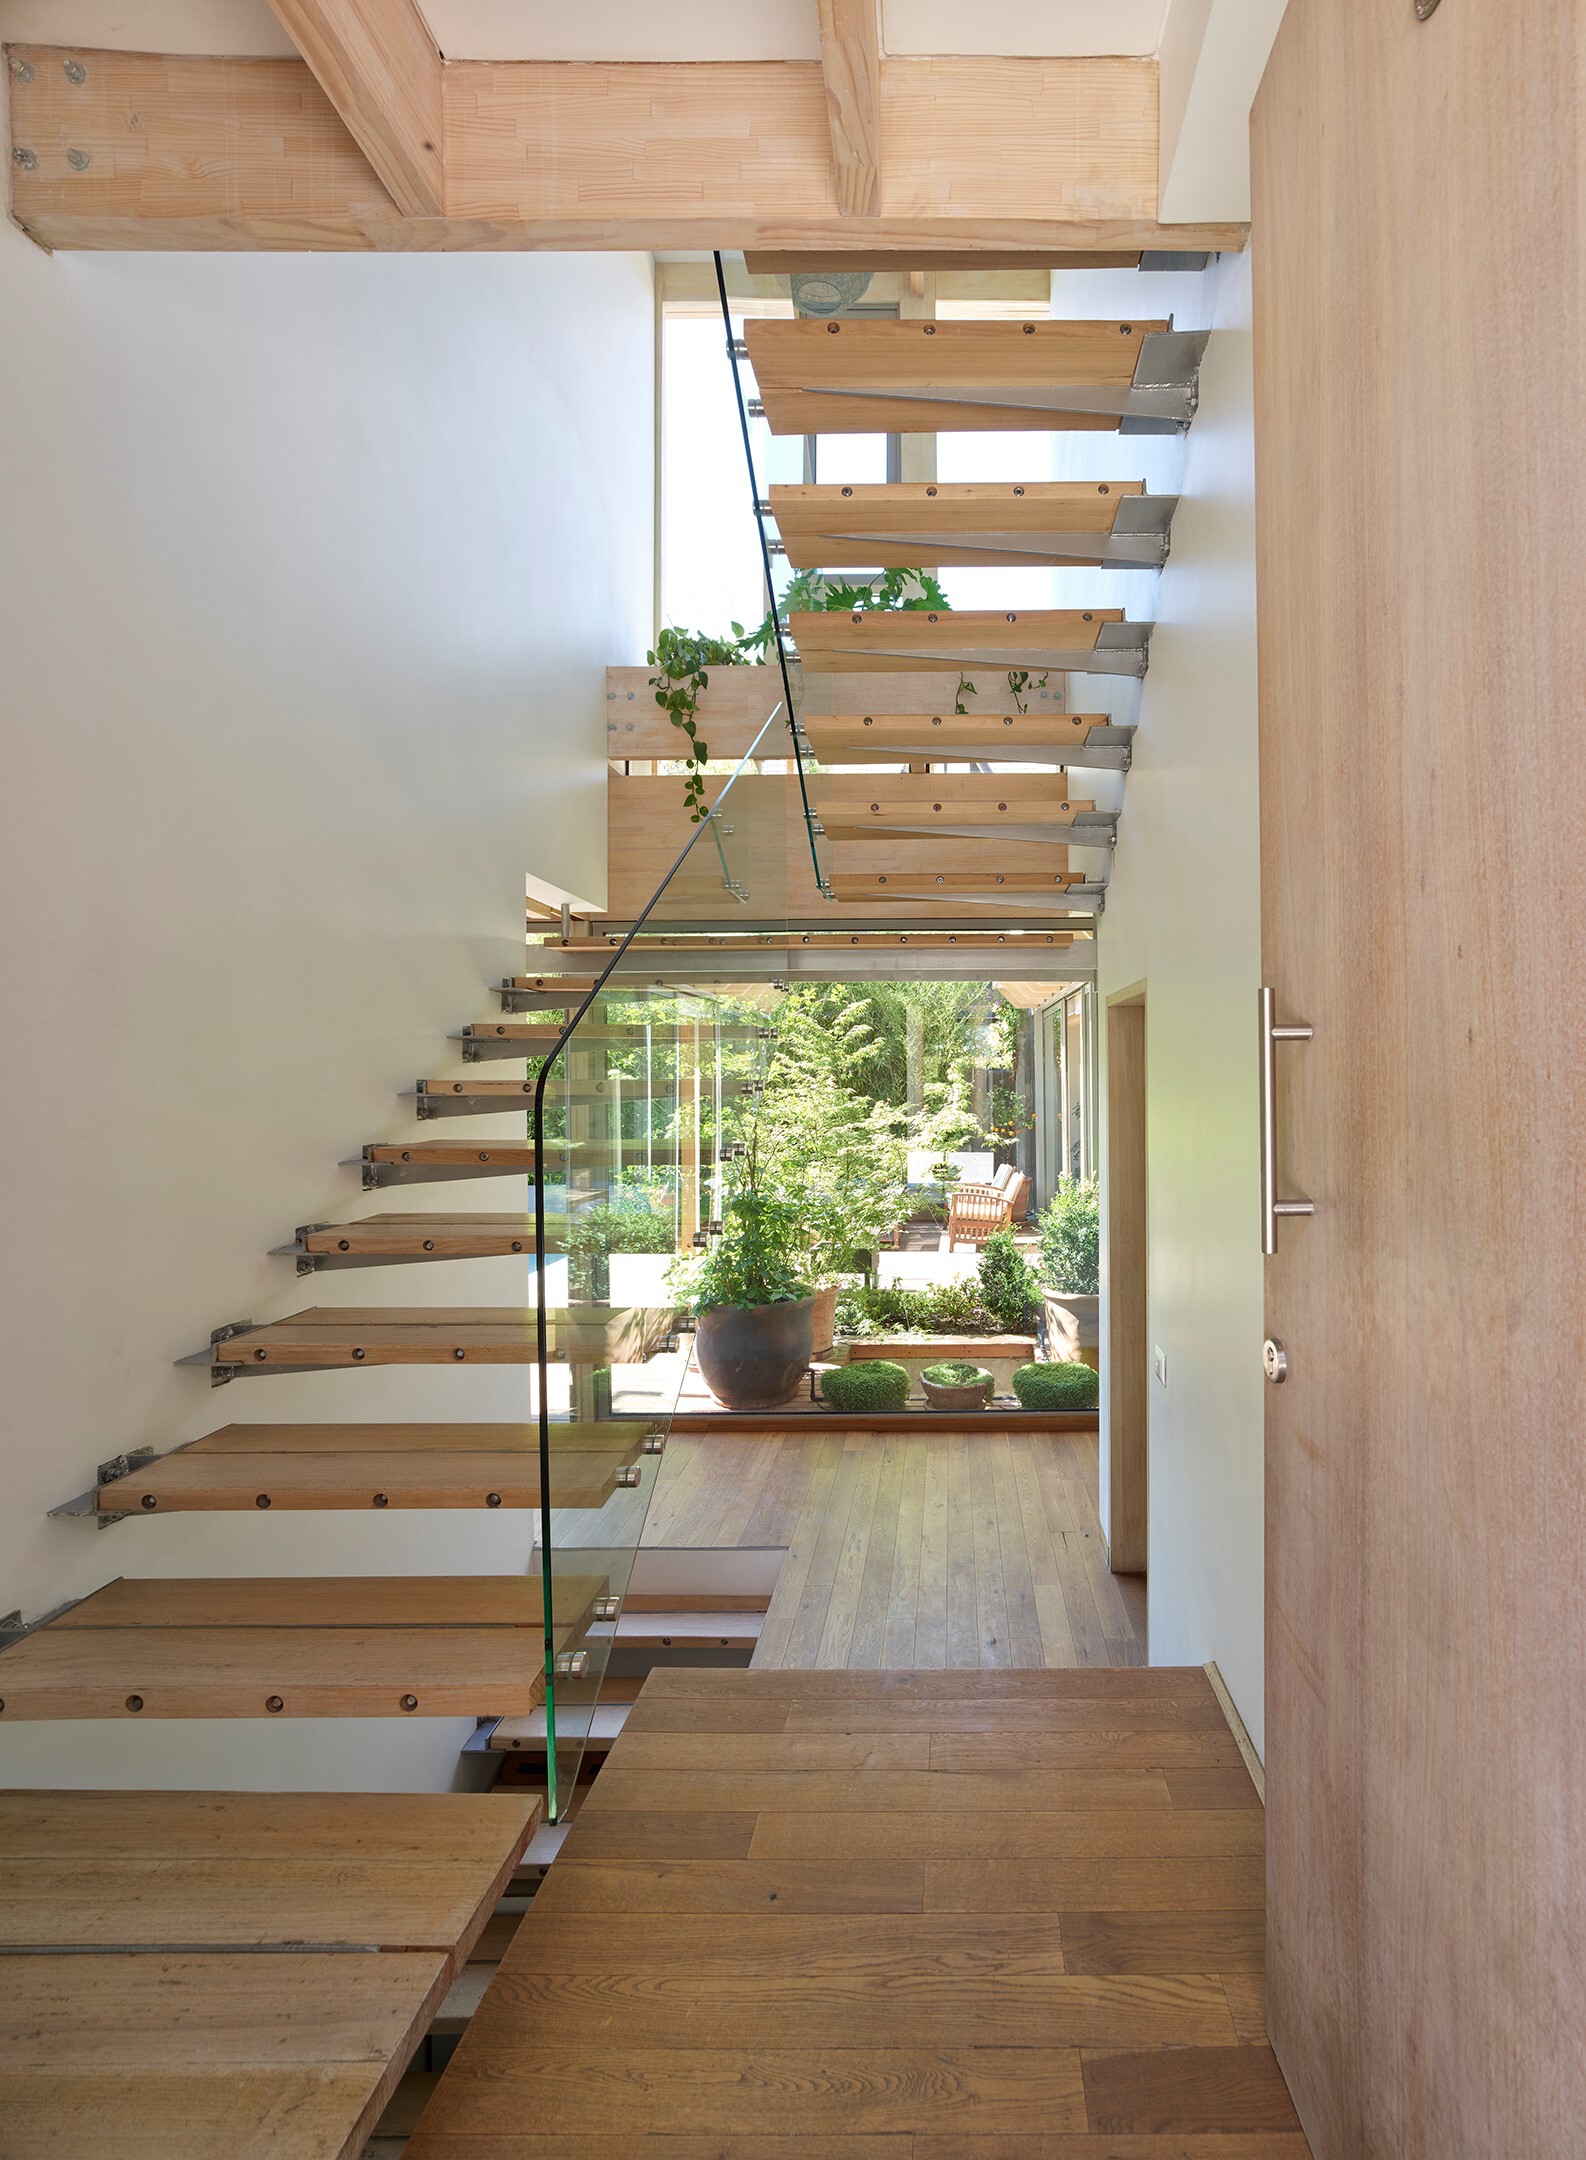
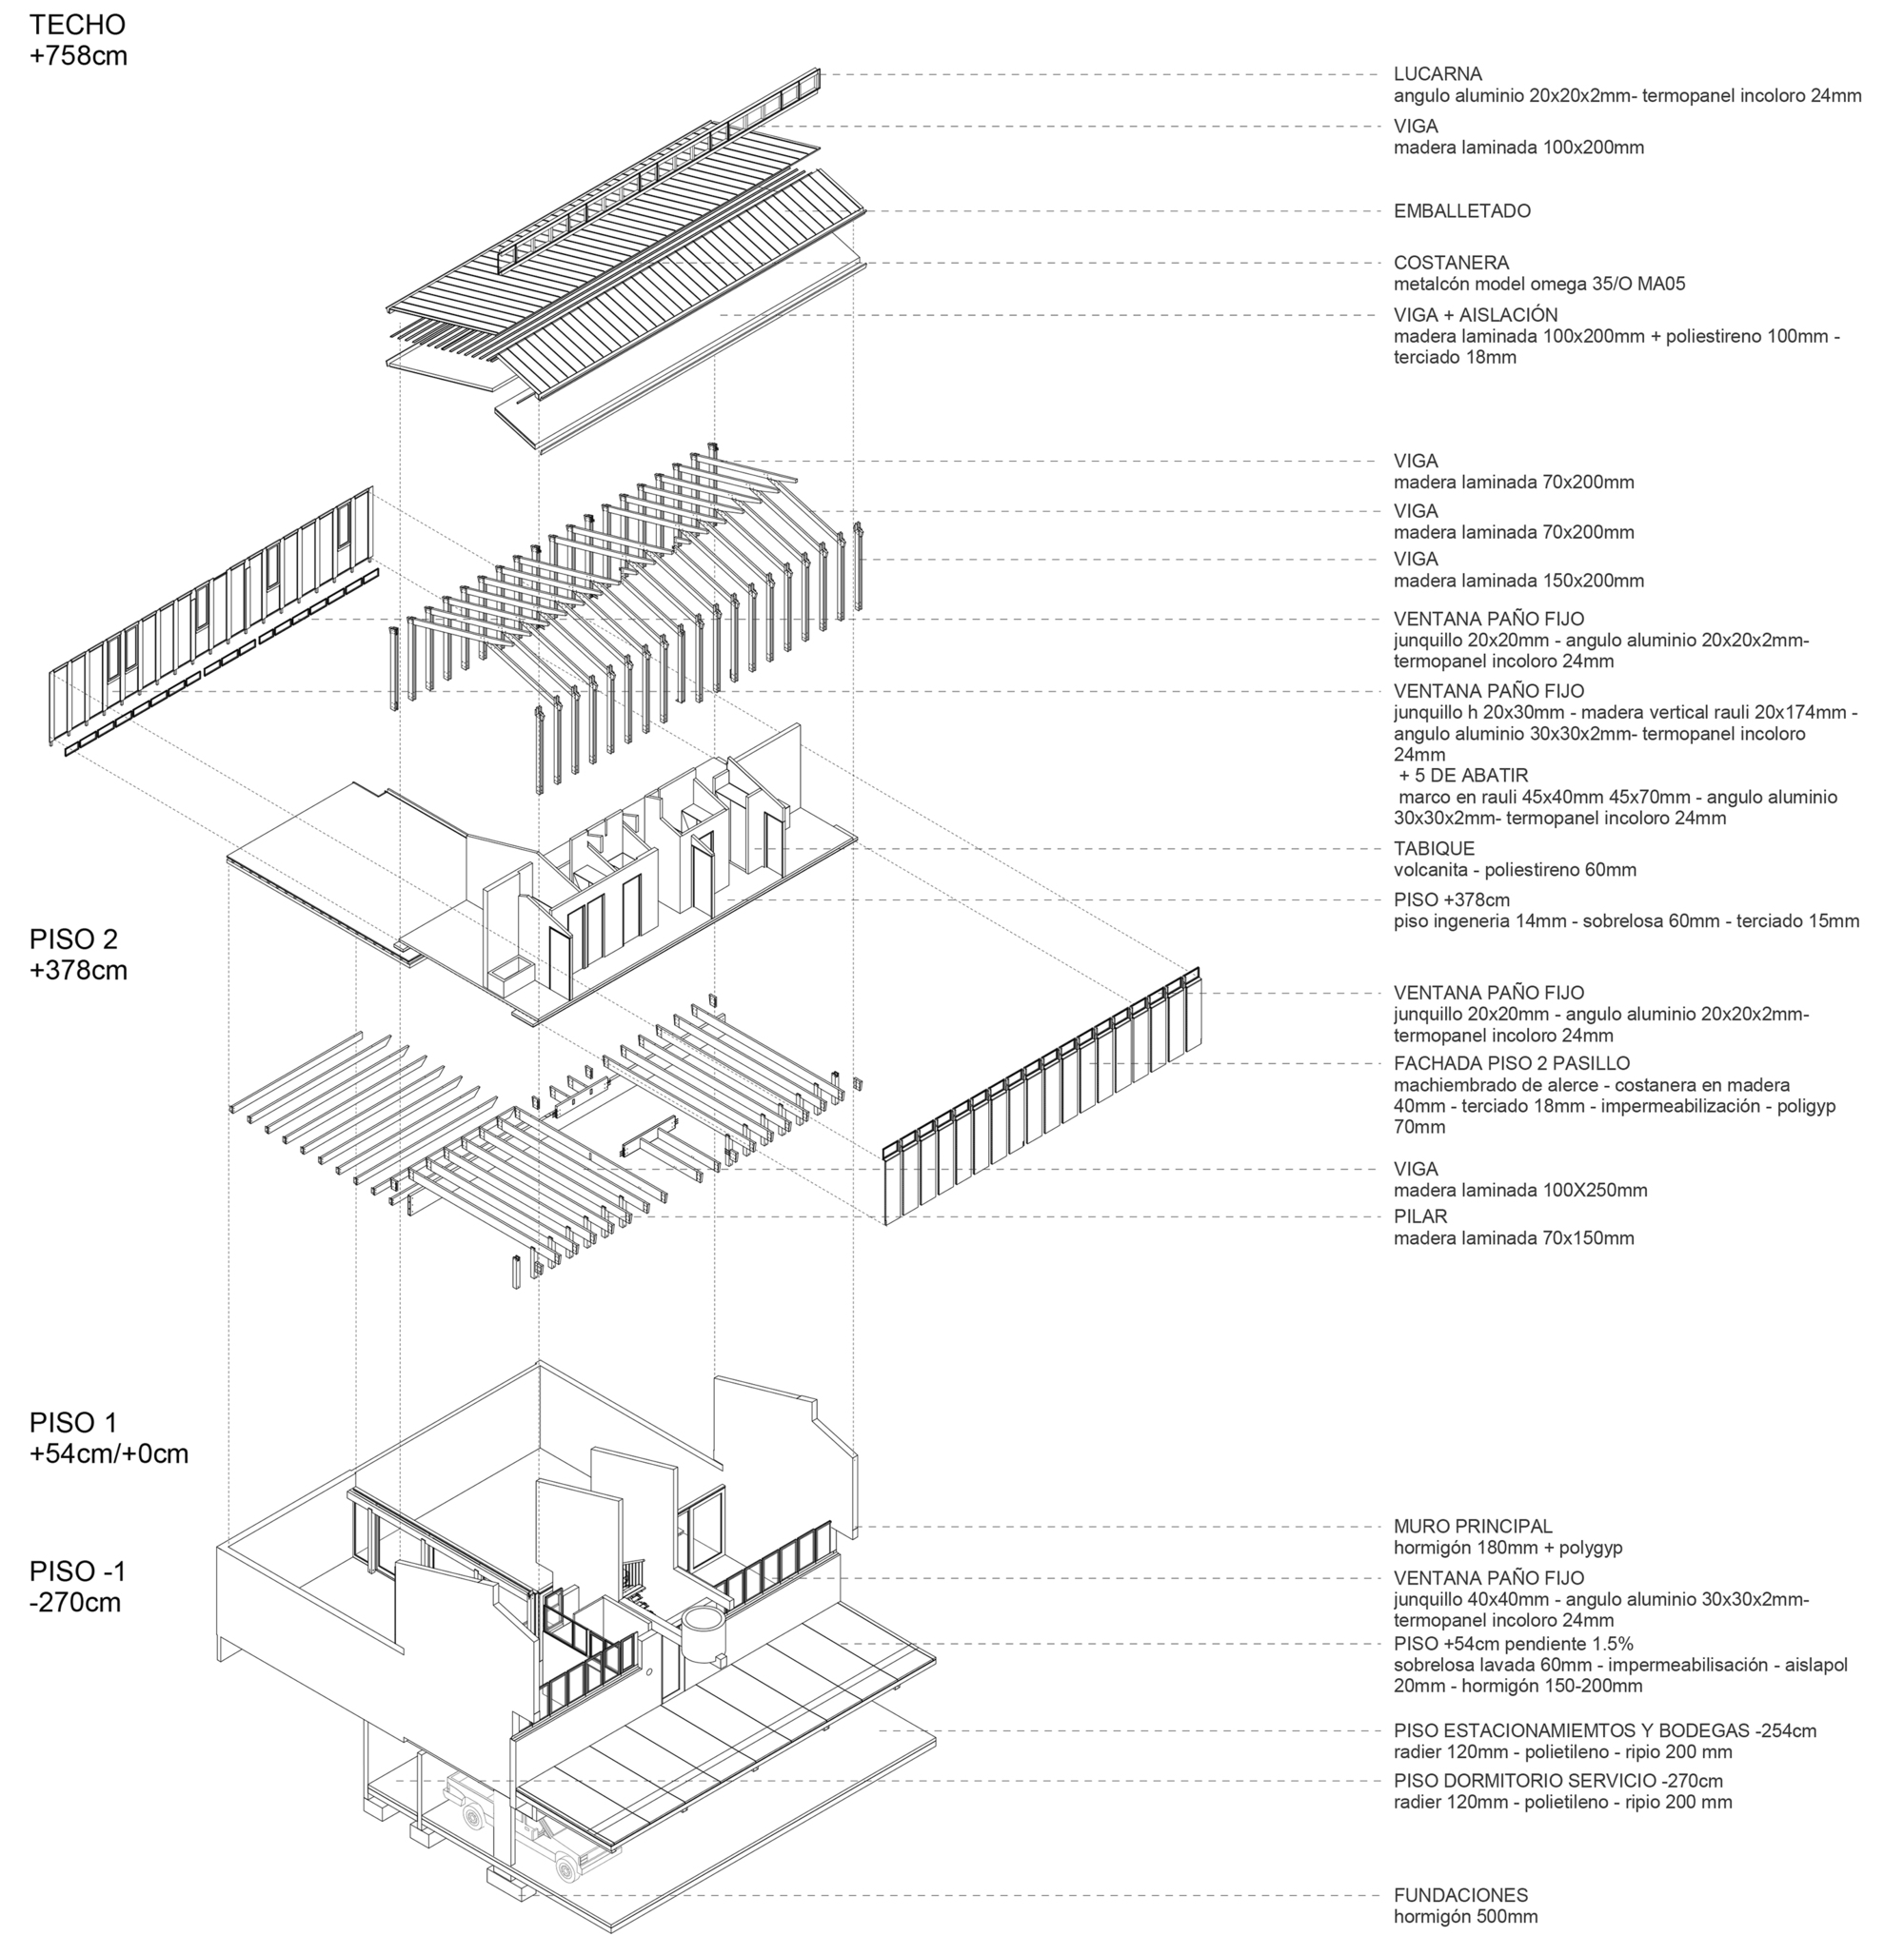
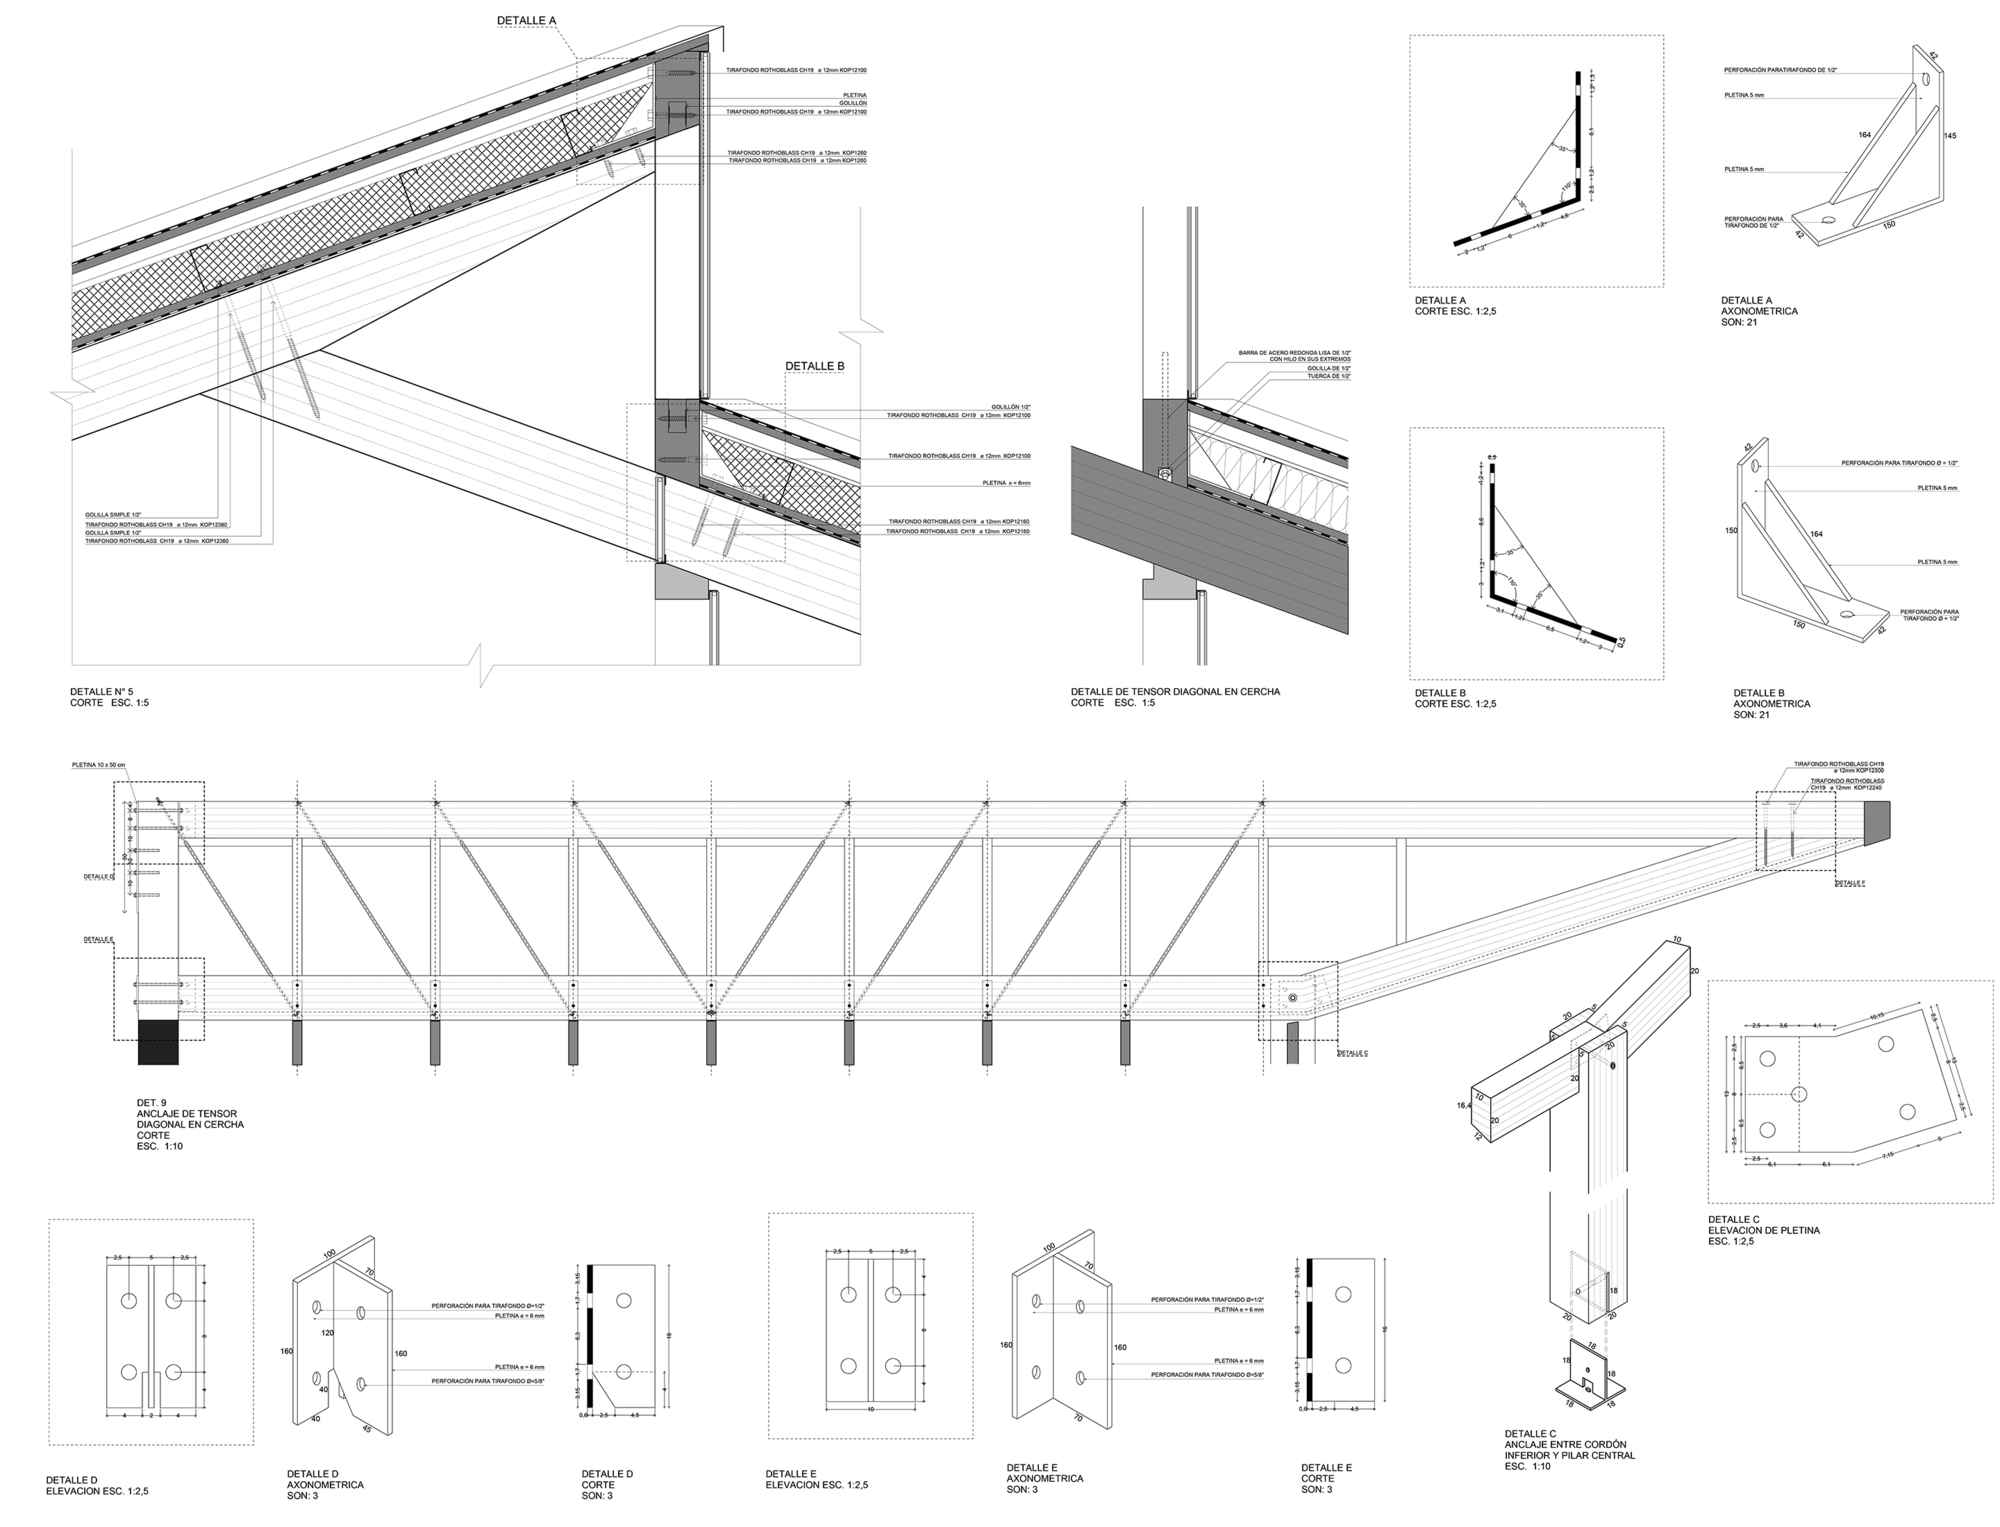
The laminated wood structure is arranged under a continuous modulation of 77 cm. with its uprights elements exposed to the outside on the second floor. Towards the courtyards, they frame the bedroom windows, preventing the view of the neighboring house. Towards the walkway, they frame a series of larch tiles, creating a wall. This constant rhythm blurs the differences of property into two unitary volumes above each side of the walkway. Between them, a series of cantilevered planters with trees highlight the entrances to the houses and hide the presence of the surrounding large buildings over the sky.
Project Info
Architects: Cristián Izquierdo Lehmann
Country: Chile, Las Condes
Area: 2036 m²
Year: 2019
Photographs: Roland Halbe
Collaborators: Erica Pasetti, Francisco Saul, Pablo Lobos

Madeline Brooks is a Projects Editor at Arch2O, where she has been shaping and refining architectural content since March 2024. With over a decade of experience in editorial work, she has curated, revised, and published an array of projects covering architecture, urbanism, and public space design. A graduate of the Harvard University Graduate School of Design, Madeline brings a strong academic foundation and a discerning editorial eye to each piece she oversees. Since joining Arch2O, she has played a pivotal role in shaping the platform’s editorial direction, with a focus on sustainability, social relevance, and cutting-edge design. Madeline excels at translating complex architectural ideas into clear, engaging stories that resonate with both industry professionals and general readers. She works closely with architects, designers, and global contributors to ensure every project is presented with clarity, depth, and compelling visual narrative. Her editorial leadership continues to elevate Arch2O’s role in global architectural dialogue.