

Acuerdo House is located in a building constructed in 1893 by the architect Juan Bautista Lázaro. It is a building with a mixed structure of load-bearing walls and slabs with a metallic structure and partitioned vaults (volta catalana) introduced by the architect in Madrid after his time in Barcelona in 1888. The building, with its corral structure, is partially protected, including the façade and main staircase.
© Mercedes Perez
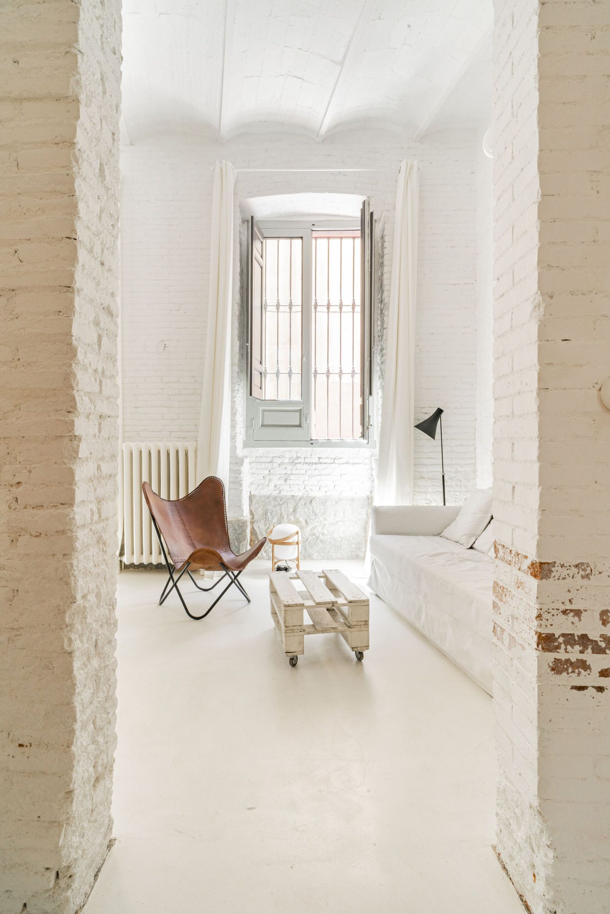
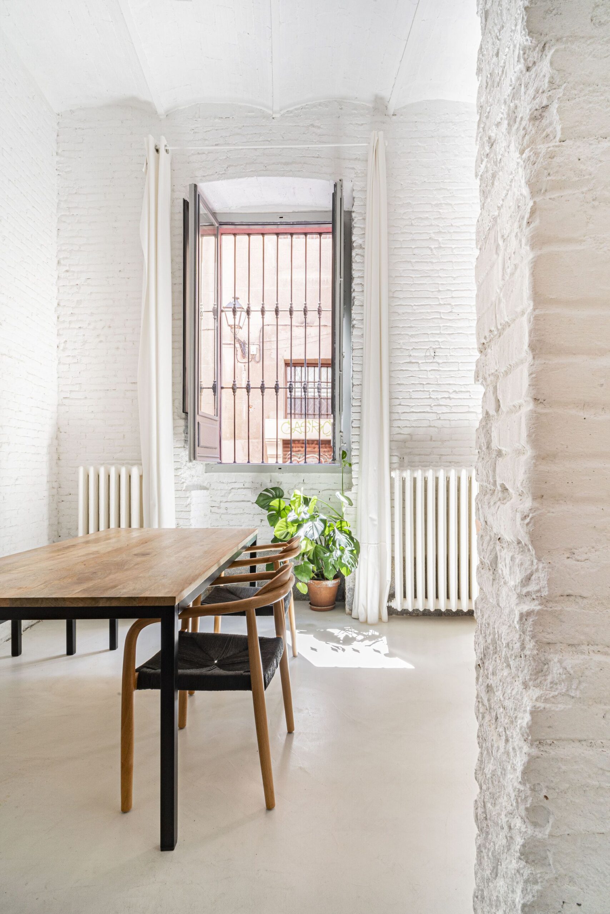
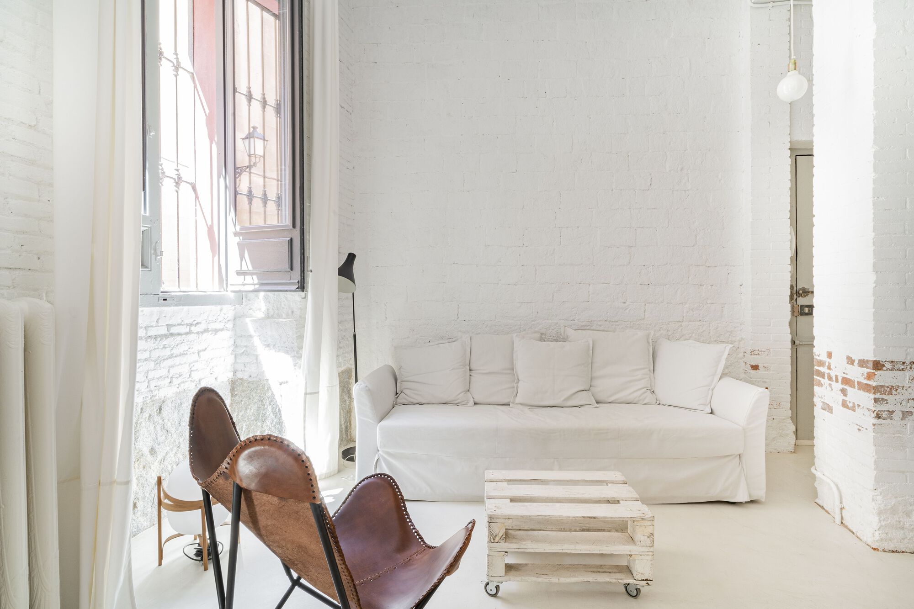
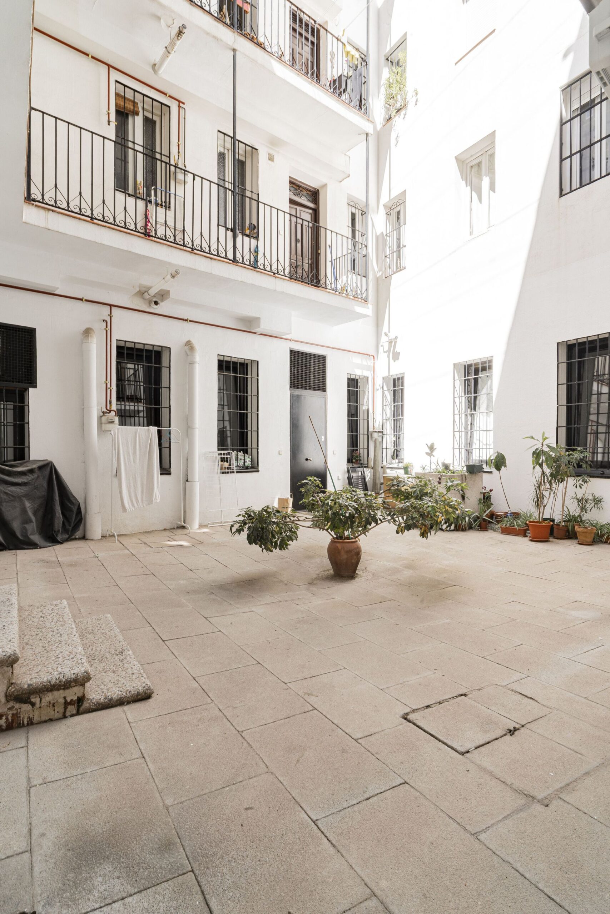
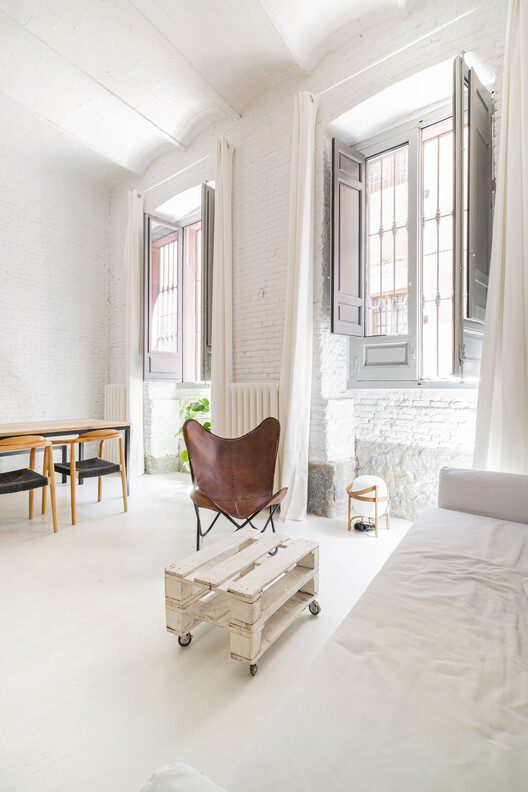
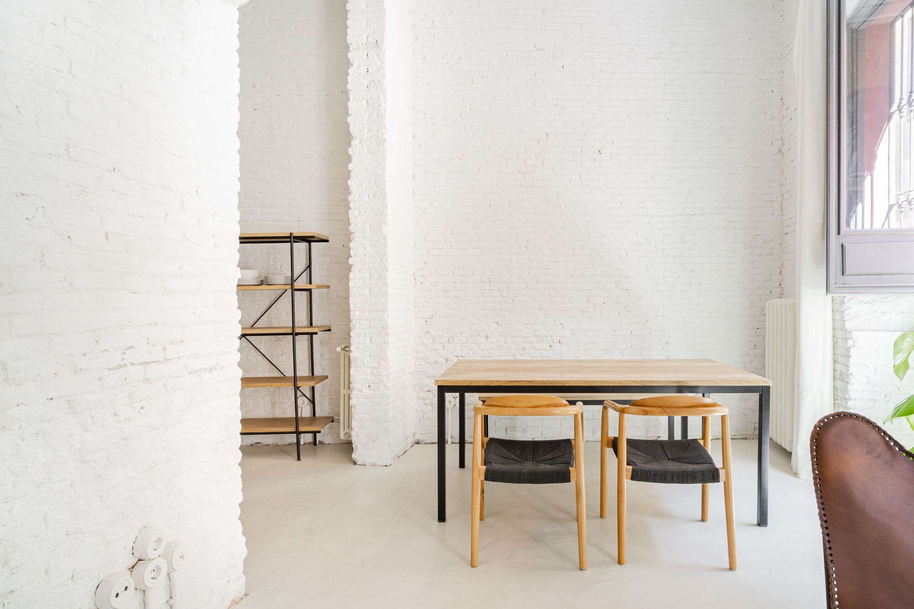
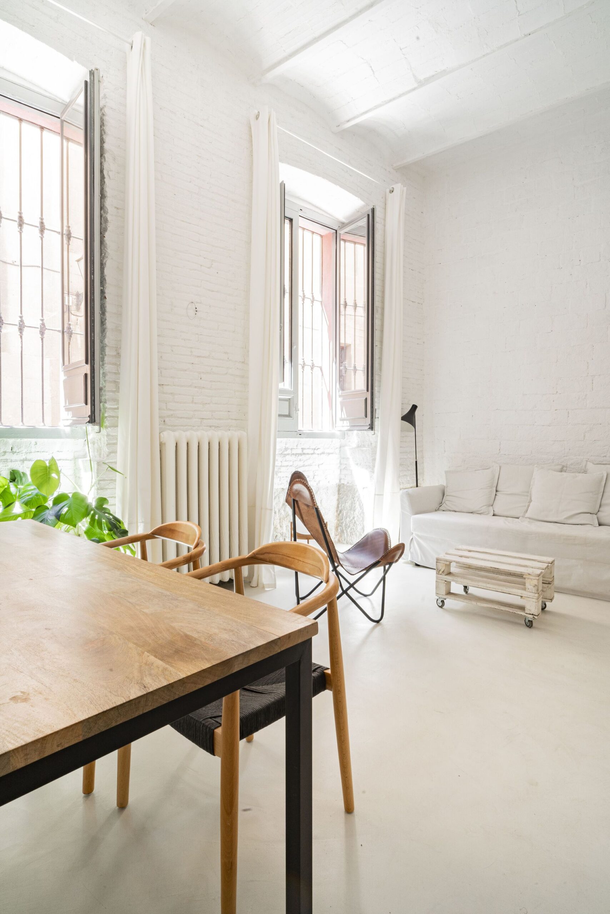
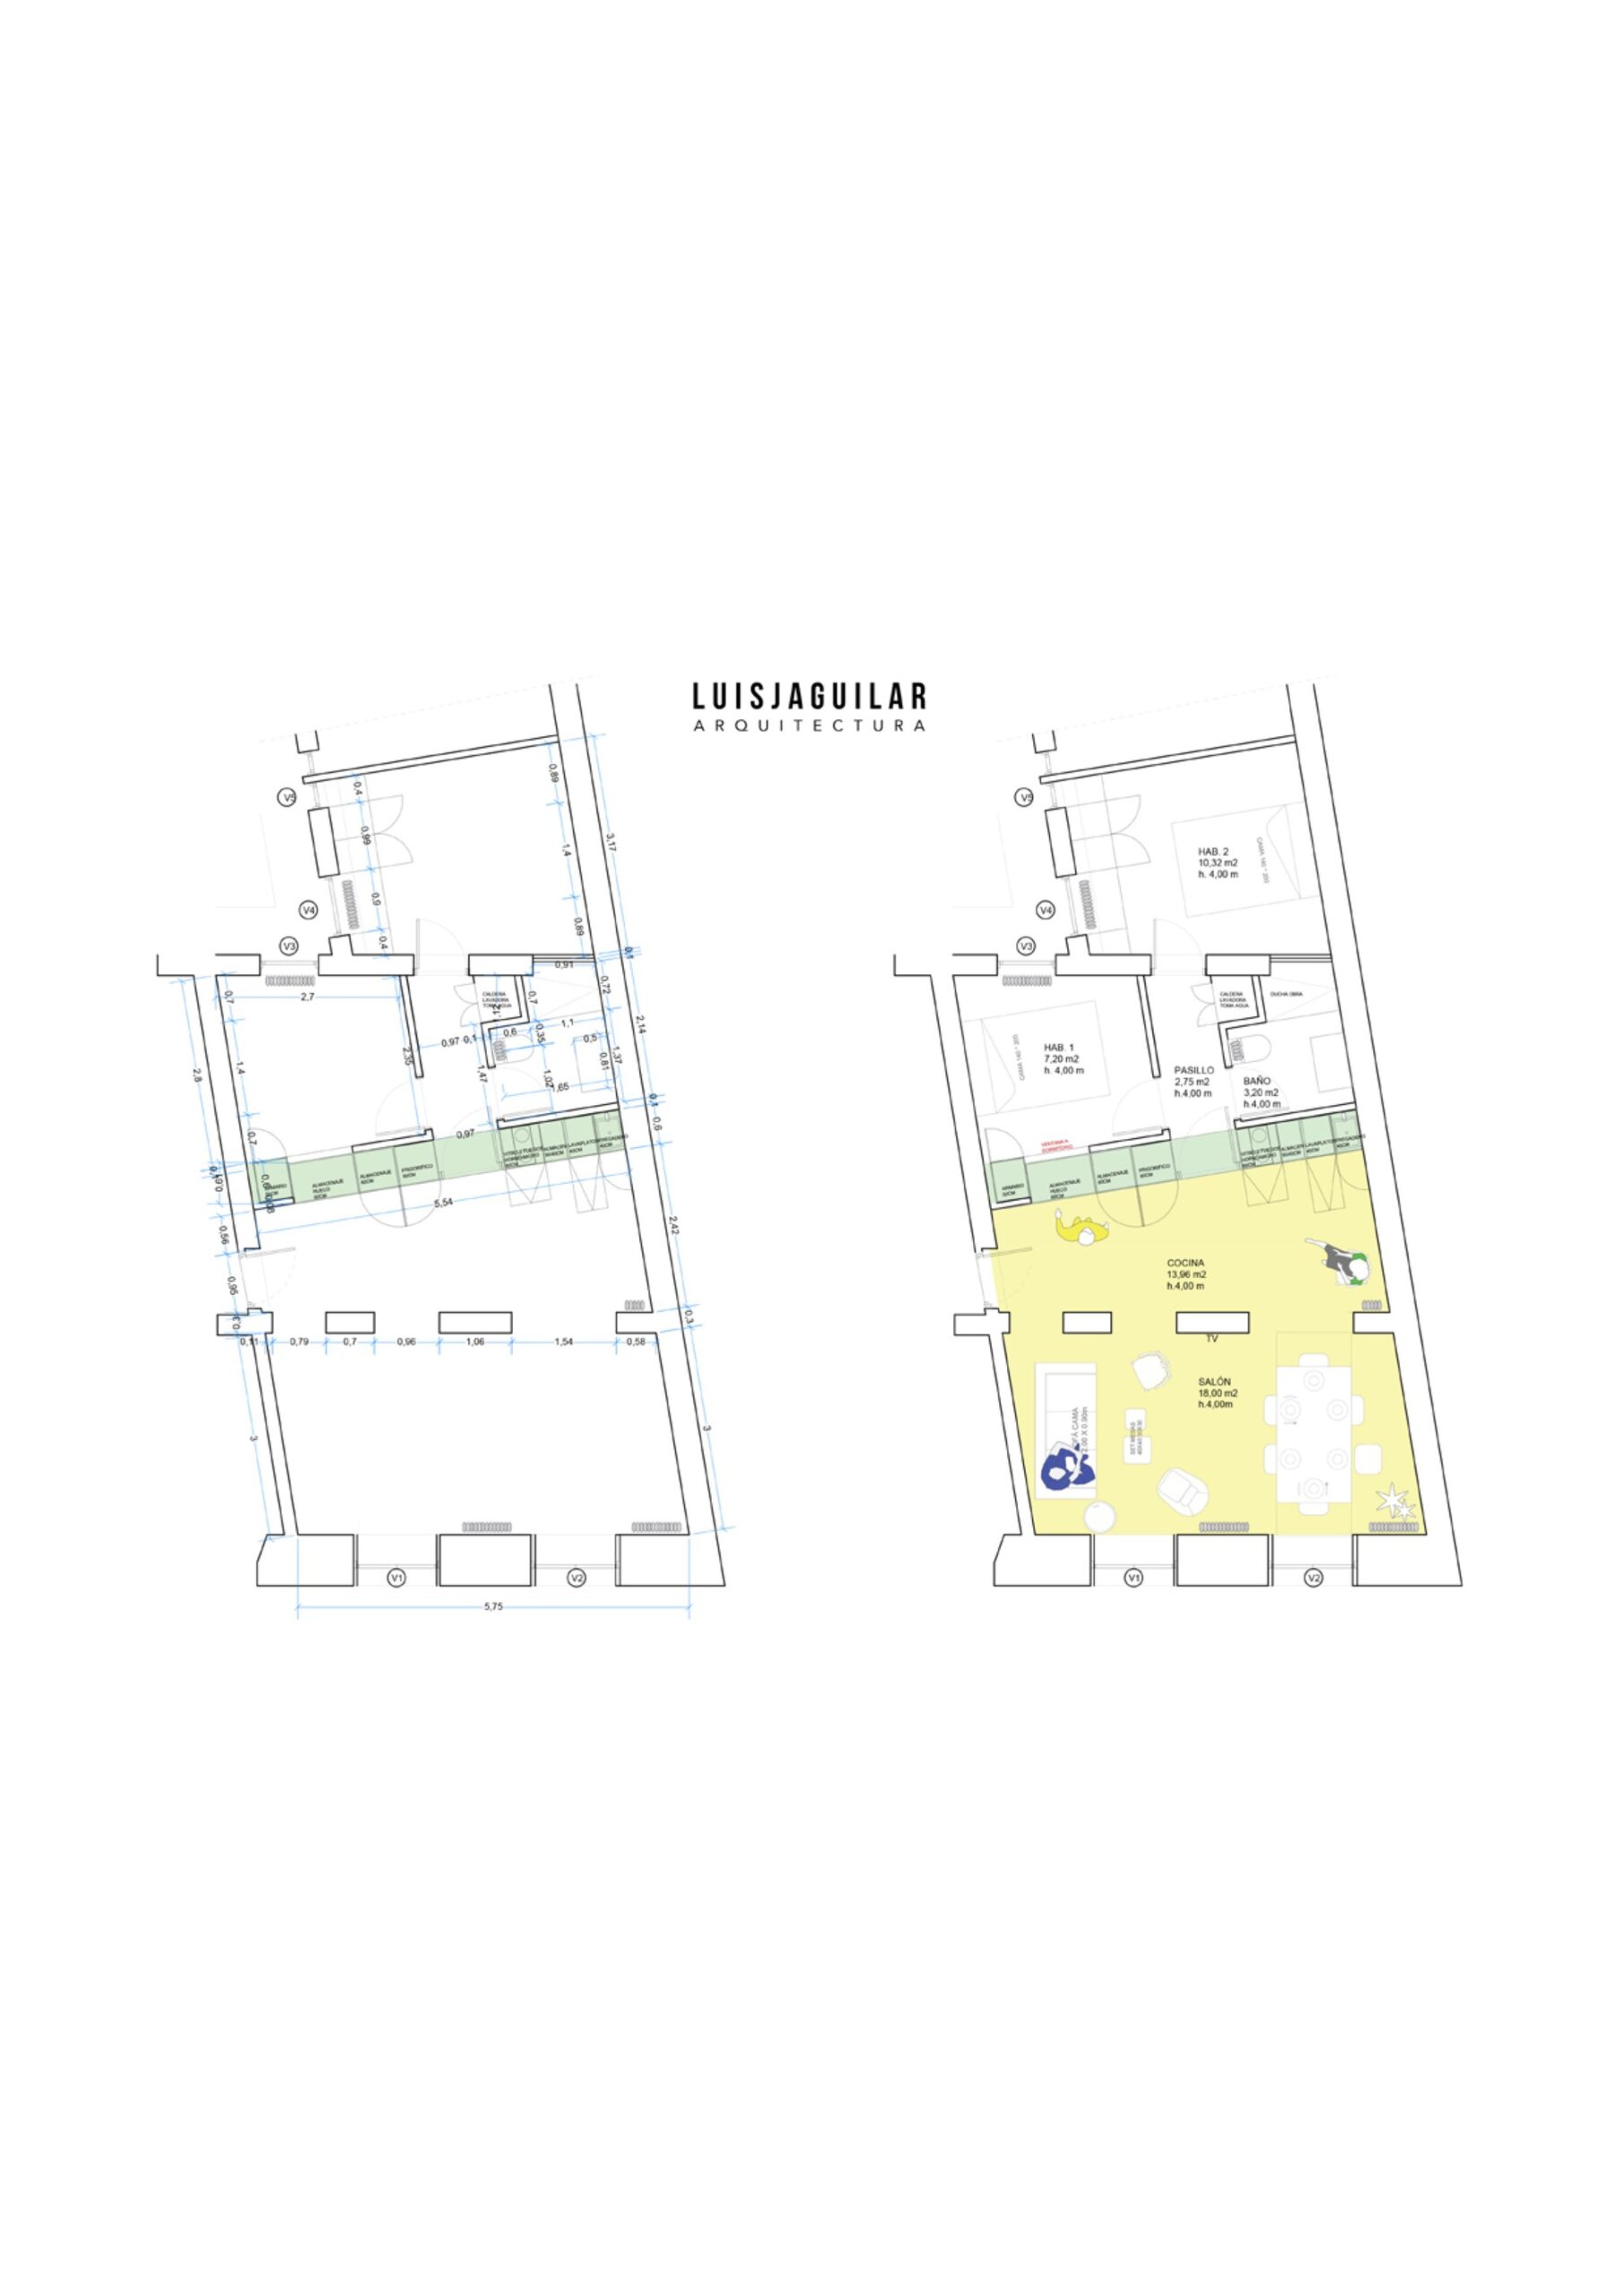
Located in an old protected corrala (a type of housing found in old Madrid), the 70 m2 dwelling, maintains the original free height of 4 metres in its entire surface, giving it a unique character. The superb interior volume is presented empty with no additions. With a parallelepiped floor plan, it is situated with a 6.35 m front to the main façade and a depth, facing the courtyard of the corrala of 12.70m. This, guarantees double east/west orientation and cross ventilation.
© Mercedes Perez
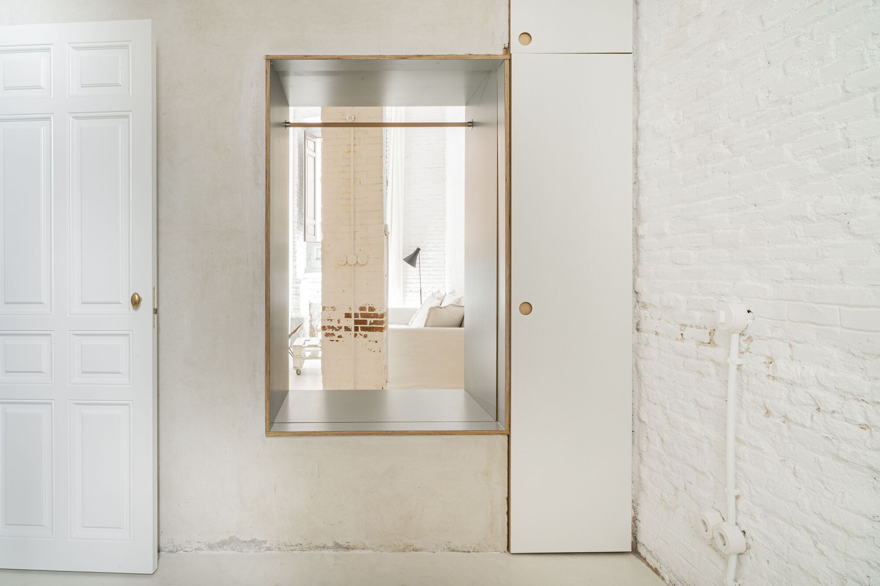
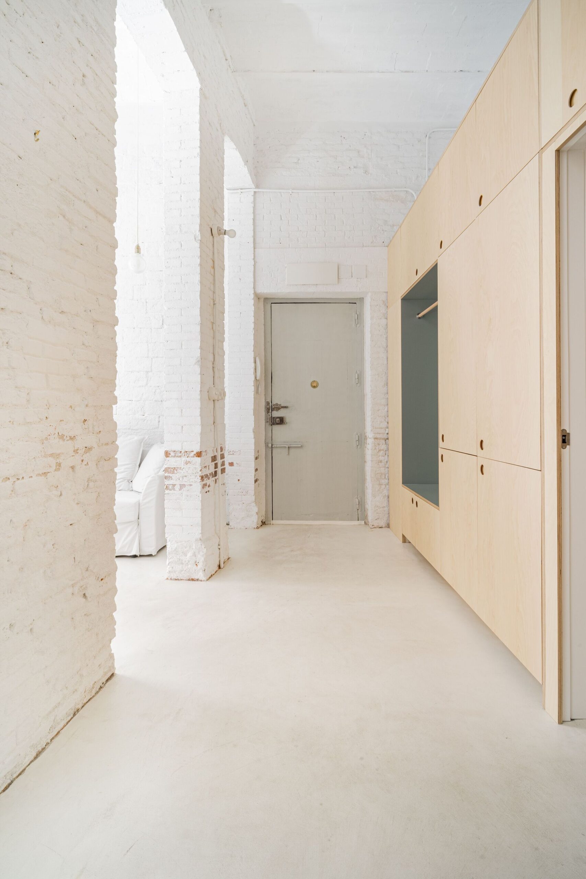
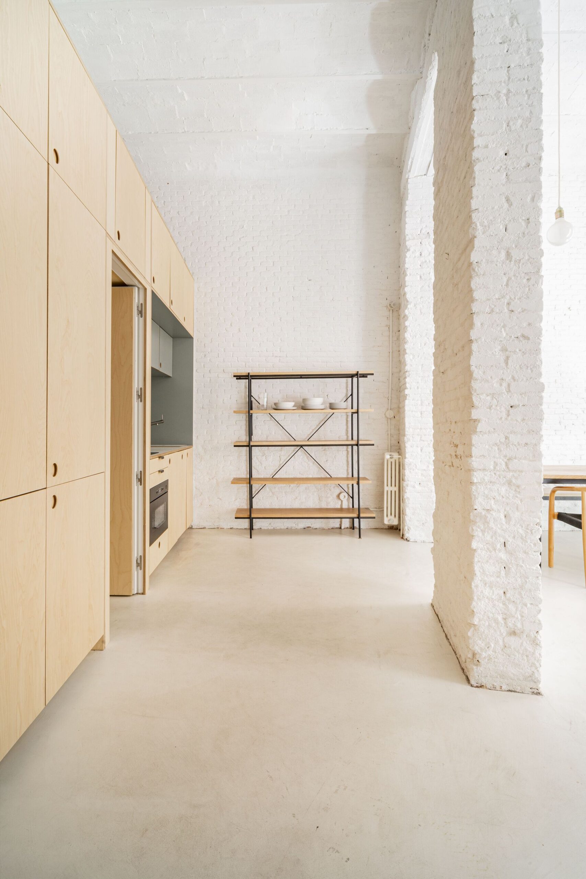
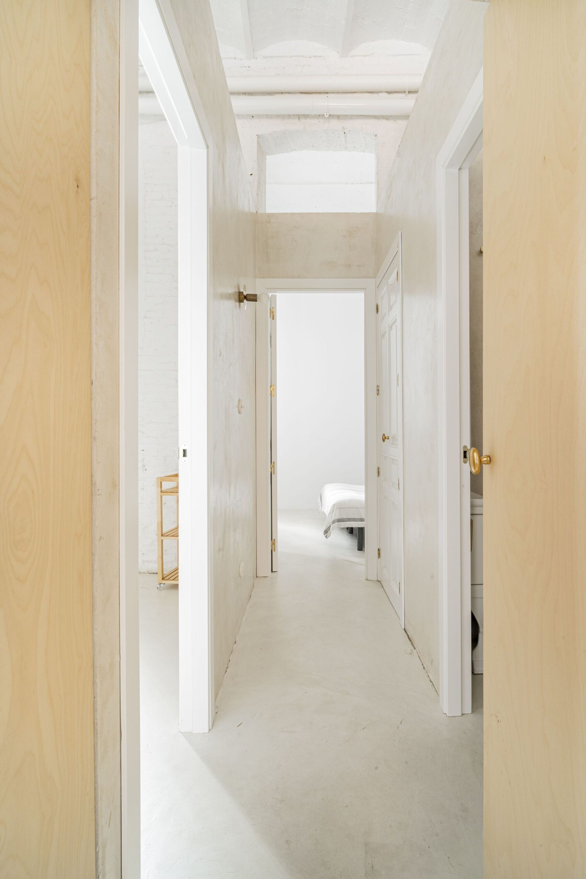
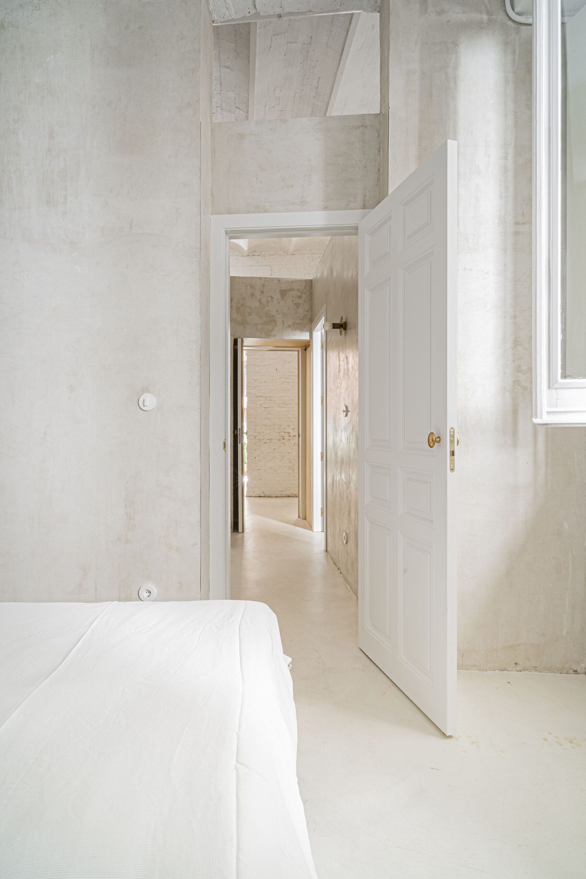
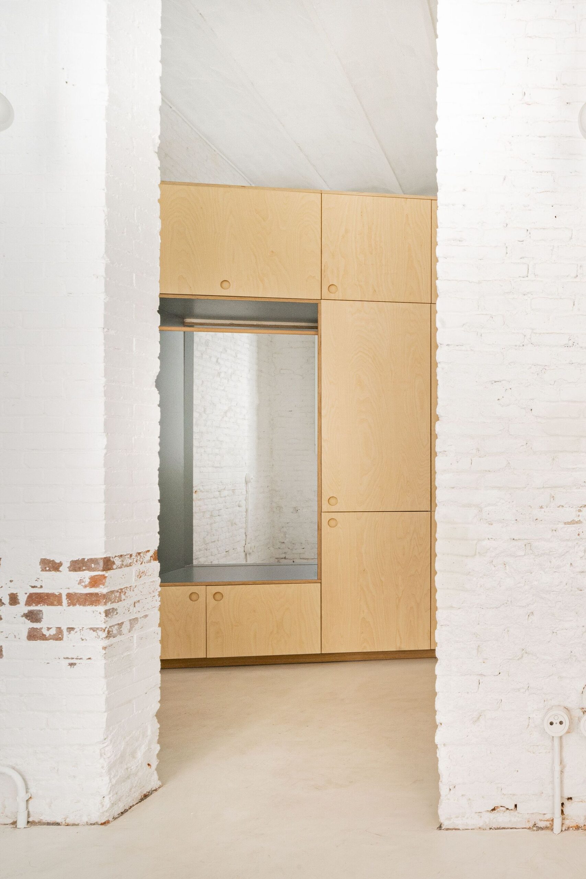
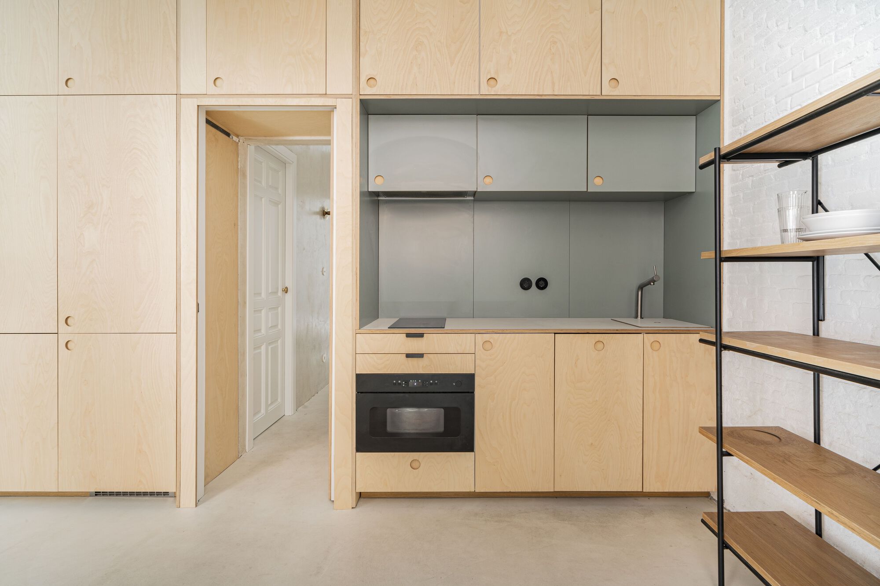
The project was born with the idea of ridding the house of all the layers that, throughout its life, have been added to it and leaving it empty as a container. Once it has been emptied, the interior is arranged by a single element in the form of a fitted wall. This single element is placed slightly rotated regarding the main party walls. This gesture achieves two things. The first is to enlarge the public area of the dwelling and the second to act as a boundary between the public and the private.
© Mercedes Perez
Intentionally, this new equipped wall is 2.70 m high and does not reach up to 4m from the roof, which guarantees the spatial continuity in the house. In this way, the concept of an empty container is not lost.
© Mercedes Perez
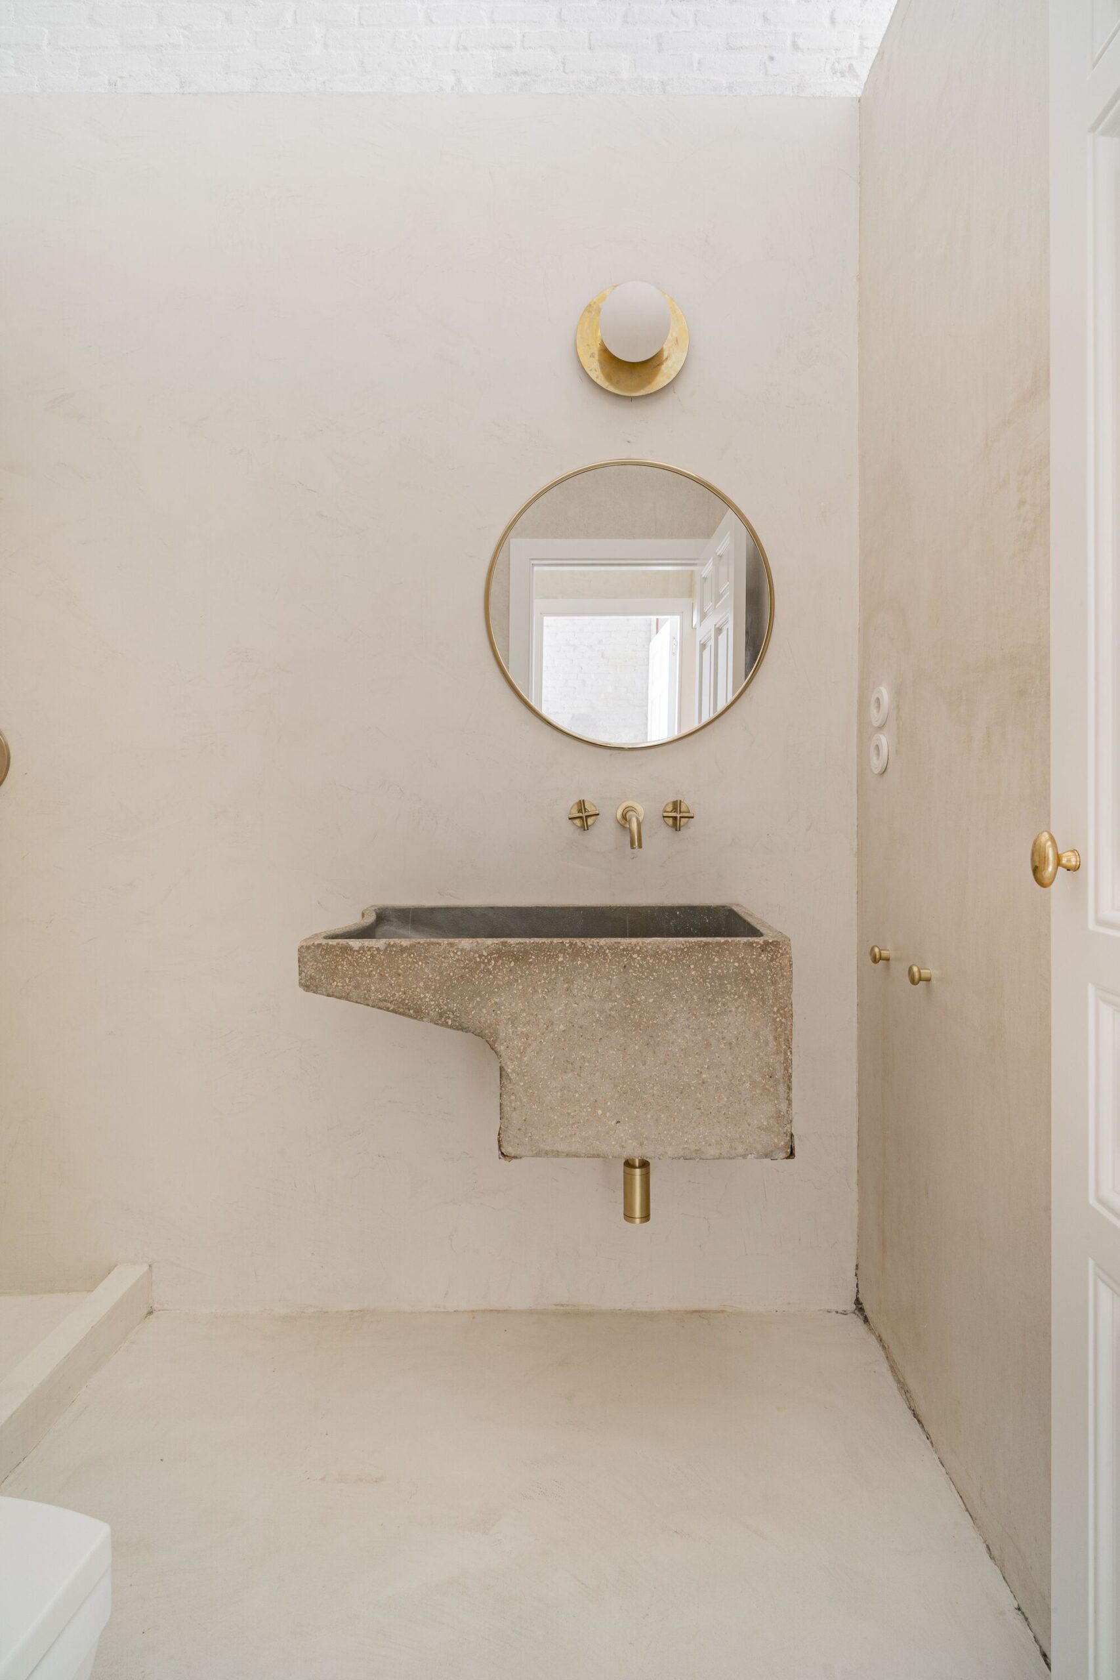
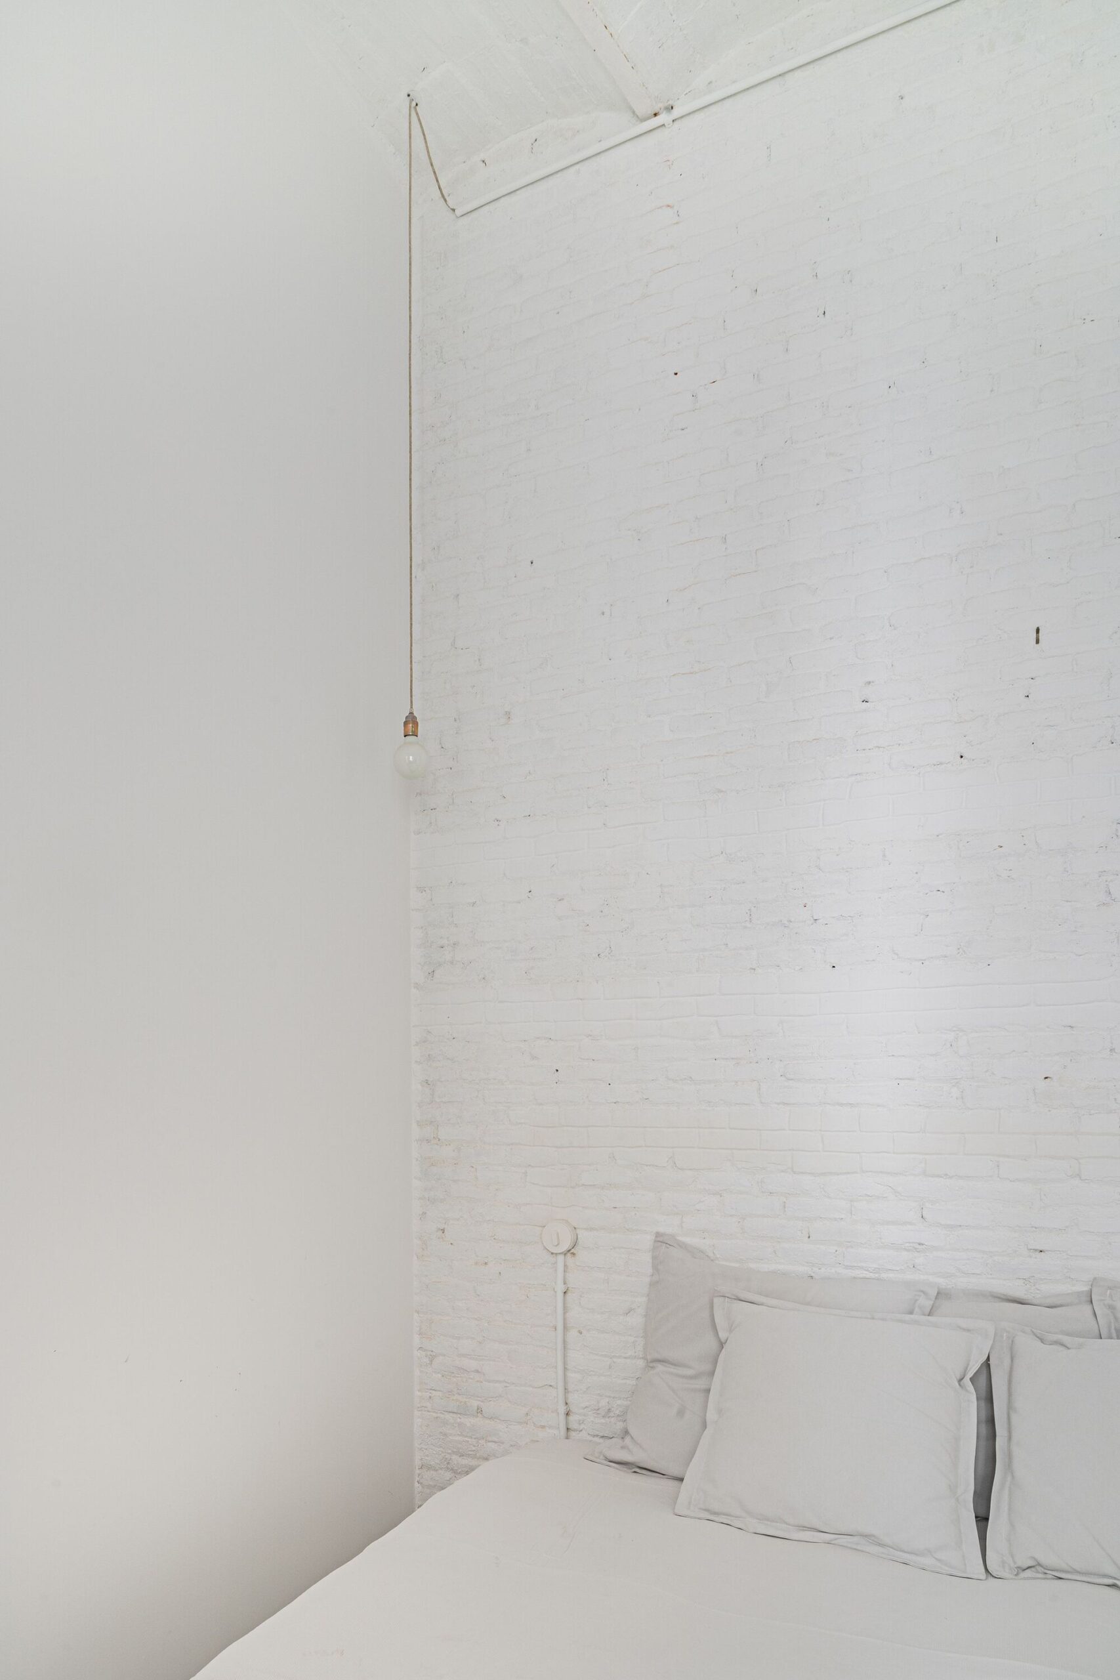
The refurbishment of the house has been carried out according to energy and sustainability criteria using ecological breathable paints, the incorporation of low-emission Climalit glass in the original wooden windows and the construction of an insulated and waterproofed floor slab to guarantee interior comfort. In addition to this, the walls of the house with monolithic granite plinth on the main façade of more than 70 cm guarantee unbeatable thermal inertia.
© Mercedes Perez
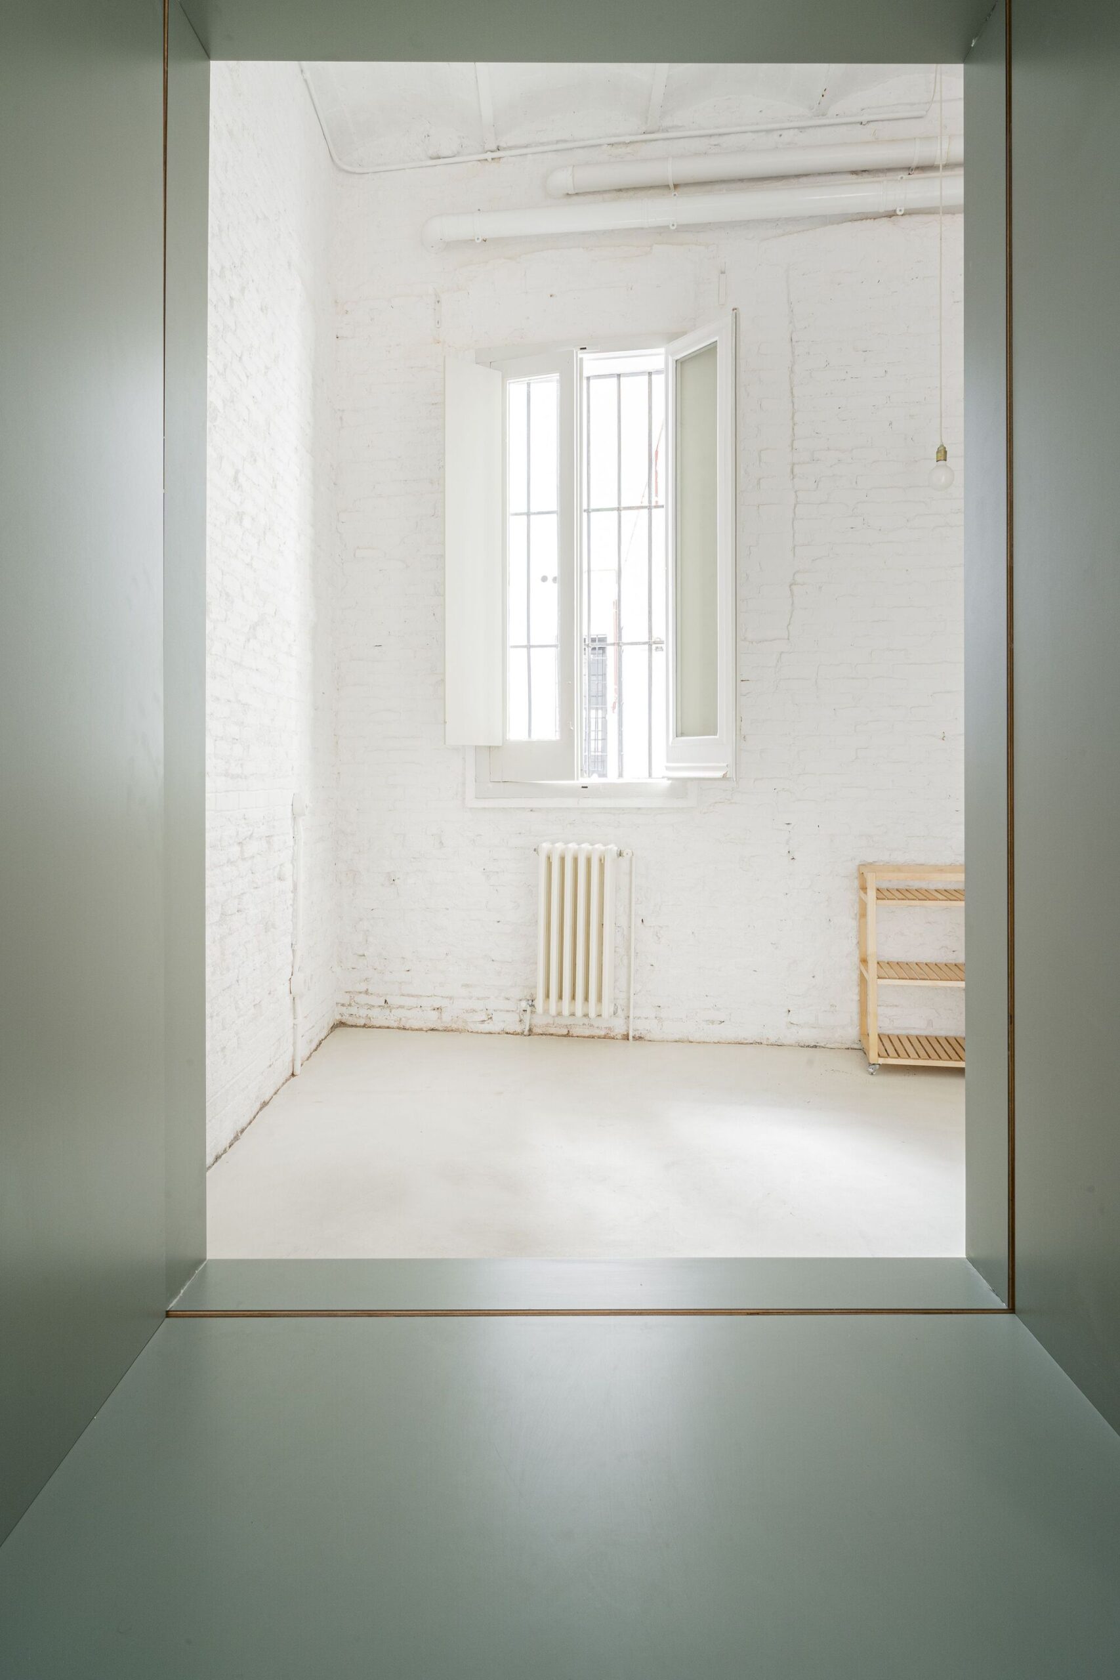
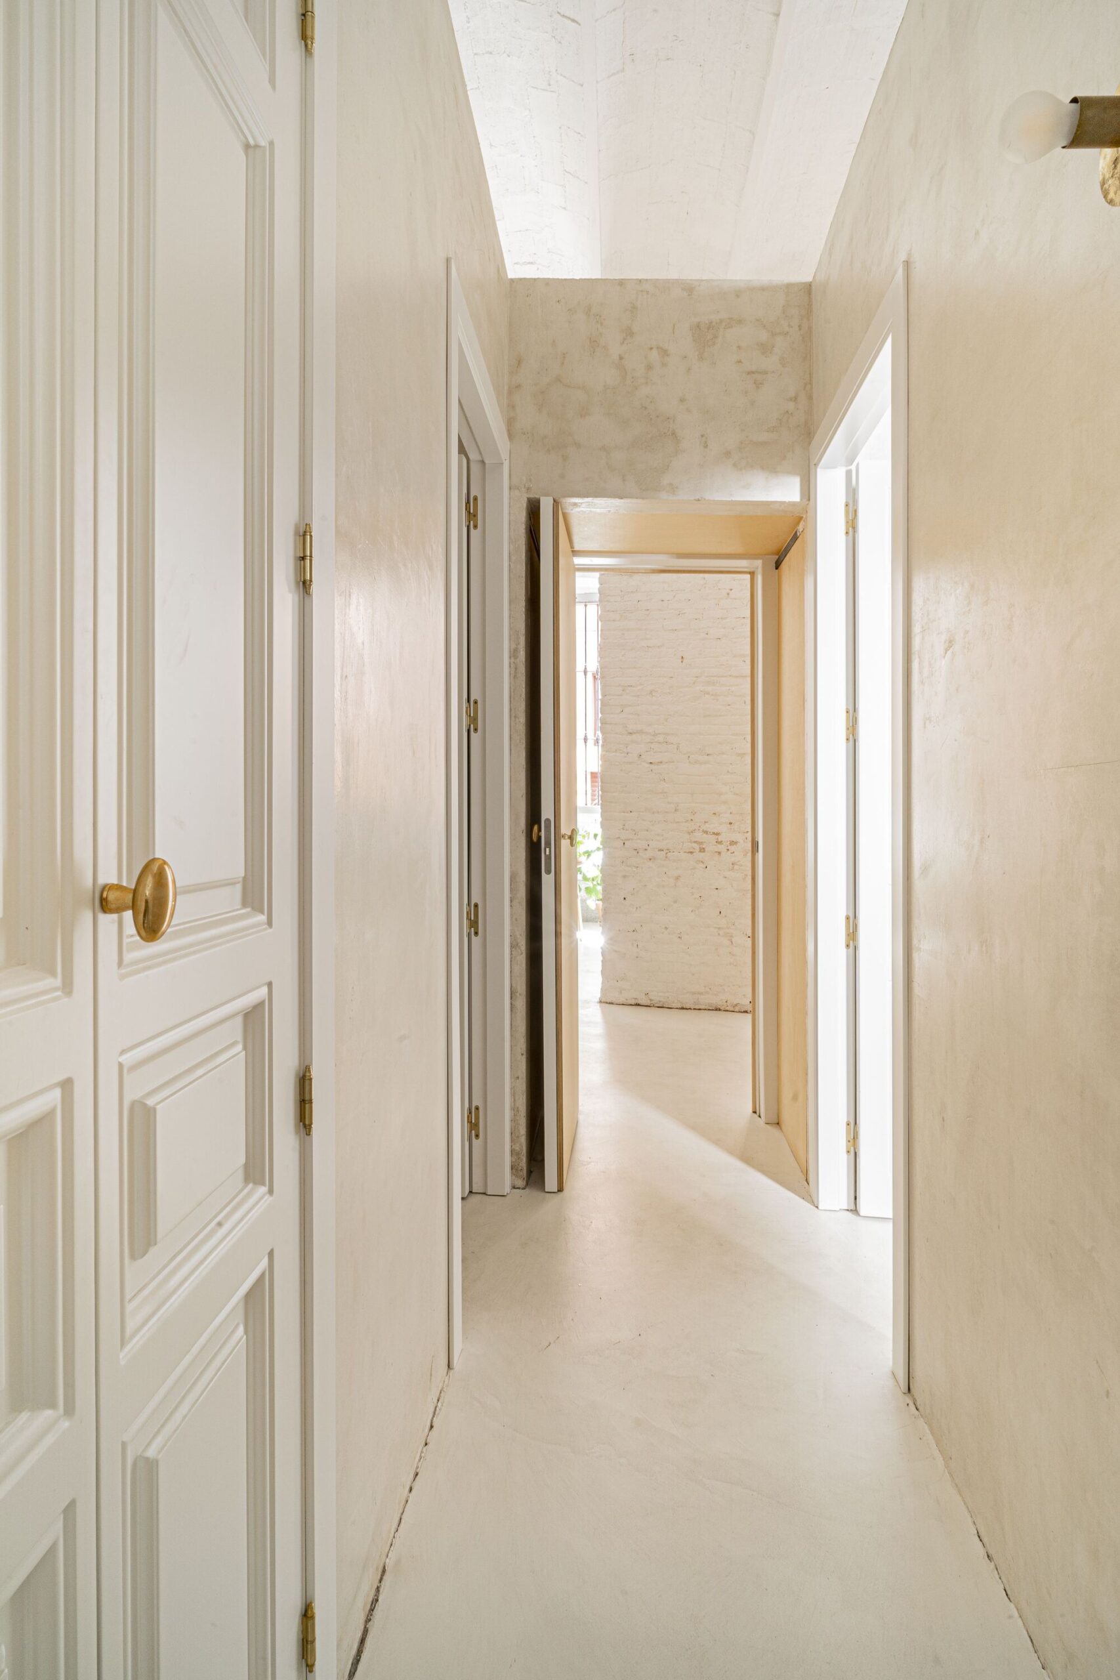
On a program level, the house has a large, bright living-dining room with large windows to the outside, a fully equipped kitchen and a bathroom with shower and toilet. The corridor distributes the bathroom and the two bedrooms facing the large inner courtyard of access and enjoyment of the house. The whole house has 4 metres of free height and is fully accessible as there are no steps from the entrance door to the building.
© Mercedes Perez
The property is located in the neighbourhood of Conde Duque, very close to the mythical Plaza de las Comendadoras, where the convent that gives its name is located, and the Conde Duque Cultural Centre.
Project Info
Architects: Positive Livings
Country: Spain, Madrid
Area: 753 ft²
Year: 2020
Photographs: Mercedes Perez
Manufacturers AutoDesk, Cubro, De Eekhoorn, Hager, Hudson Reed, Humetek, Ikea, La Redoute, Larinto, Luciolé, Mister Wils, Sklum, Superhermetic, Zara Home: AutoDesk
Collaborators: Alba Castillón, Rebeca Guardiola
Builder: Aldea Medievo + Aucay

Madeline Brooks is a Projects Editor at Arch2O, where she has been shaping and refining architectural content since March 2024. With over a decade of experience in editorial work, she has curated, revised, and published an array of projects covering architecture, urbanism, and public space design. A graduate of the Harvard University Graduate School of Design, Madeline brings a strong academic foundation and a discerning editorial eye to each piece she oversees. Since joining Arch2O, she has played a pivotal role in shaping the platform’s editorial direction, with a focus on sustainability, social relevance, and cutting-edge design. Madeline excels at translating complex architectural ideas into clear, engaging stories that resonate with both industry professionals and general readers. She works closely with architects, designers, and global contributors to ensure every project is presented with clarity, depth, and compelling visual narrative. Her editorial leadership continues to elevate Arch2O’s role in global architectural dialogue.