

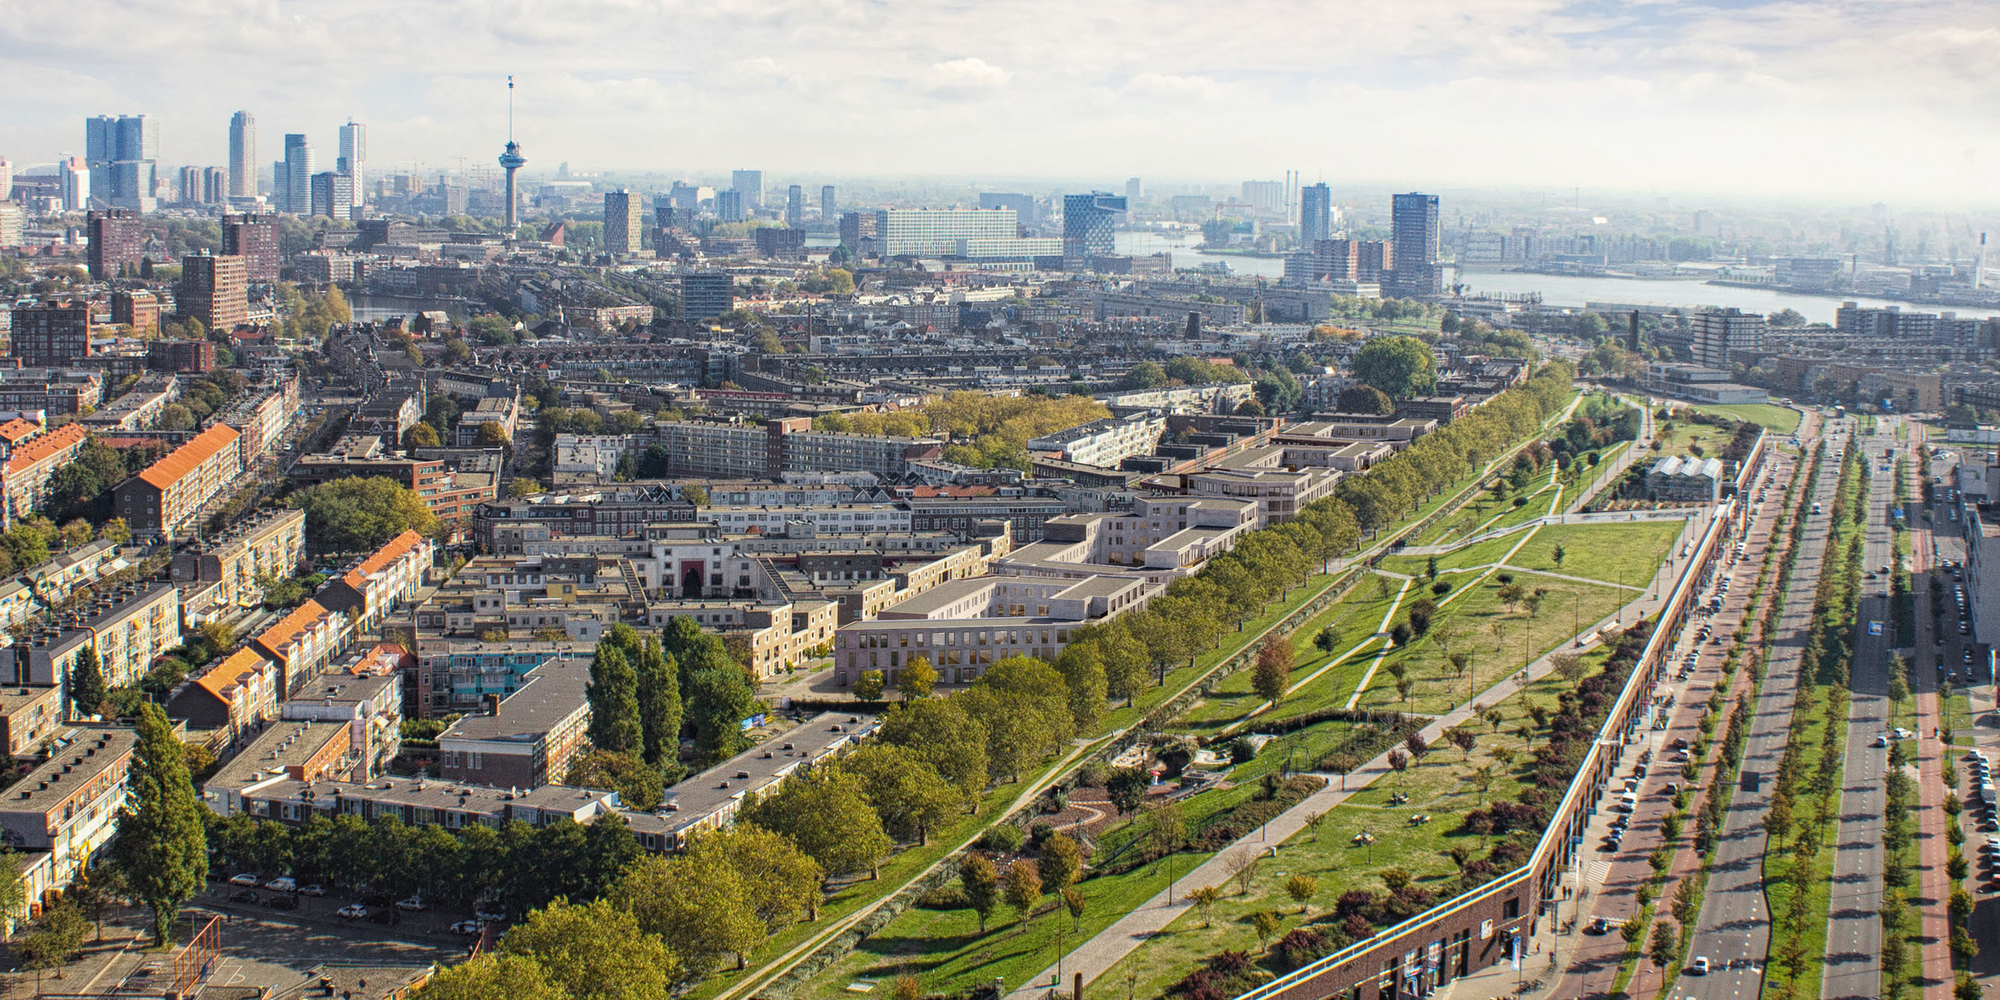
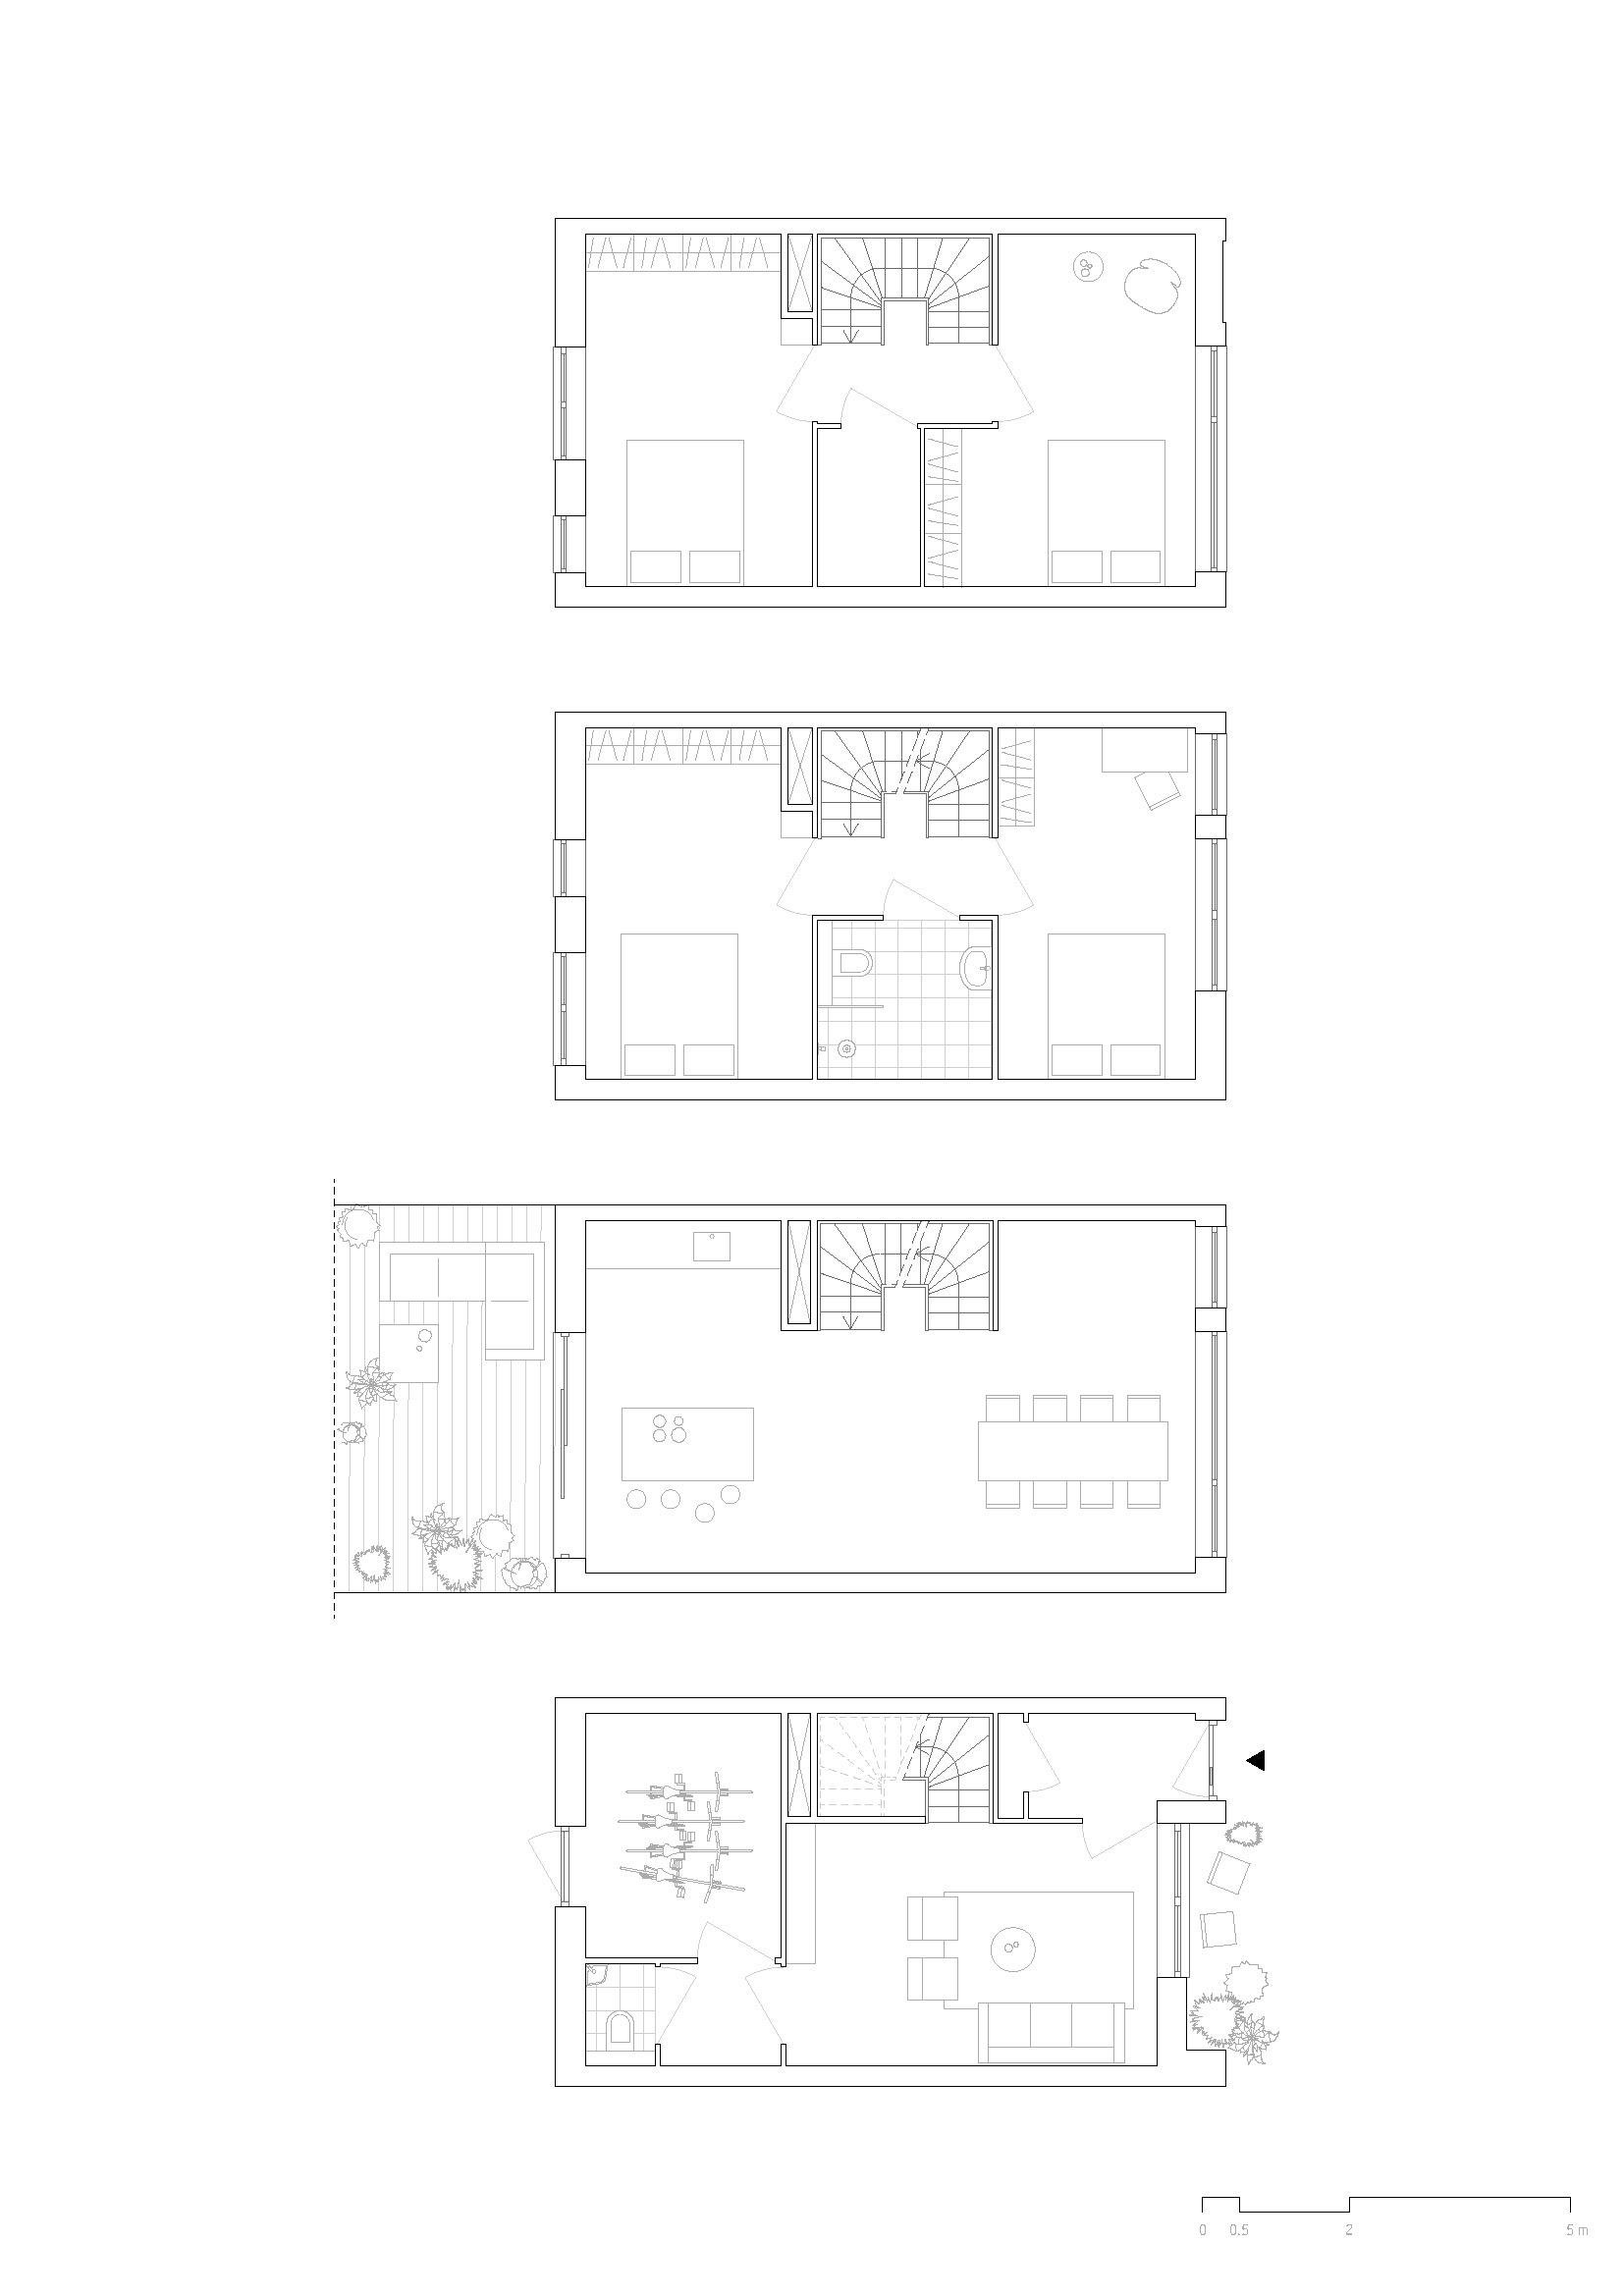
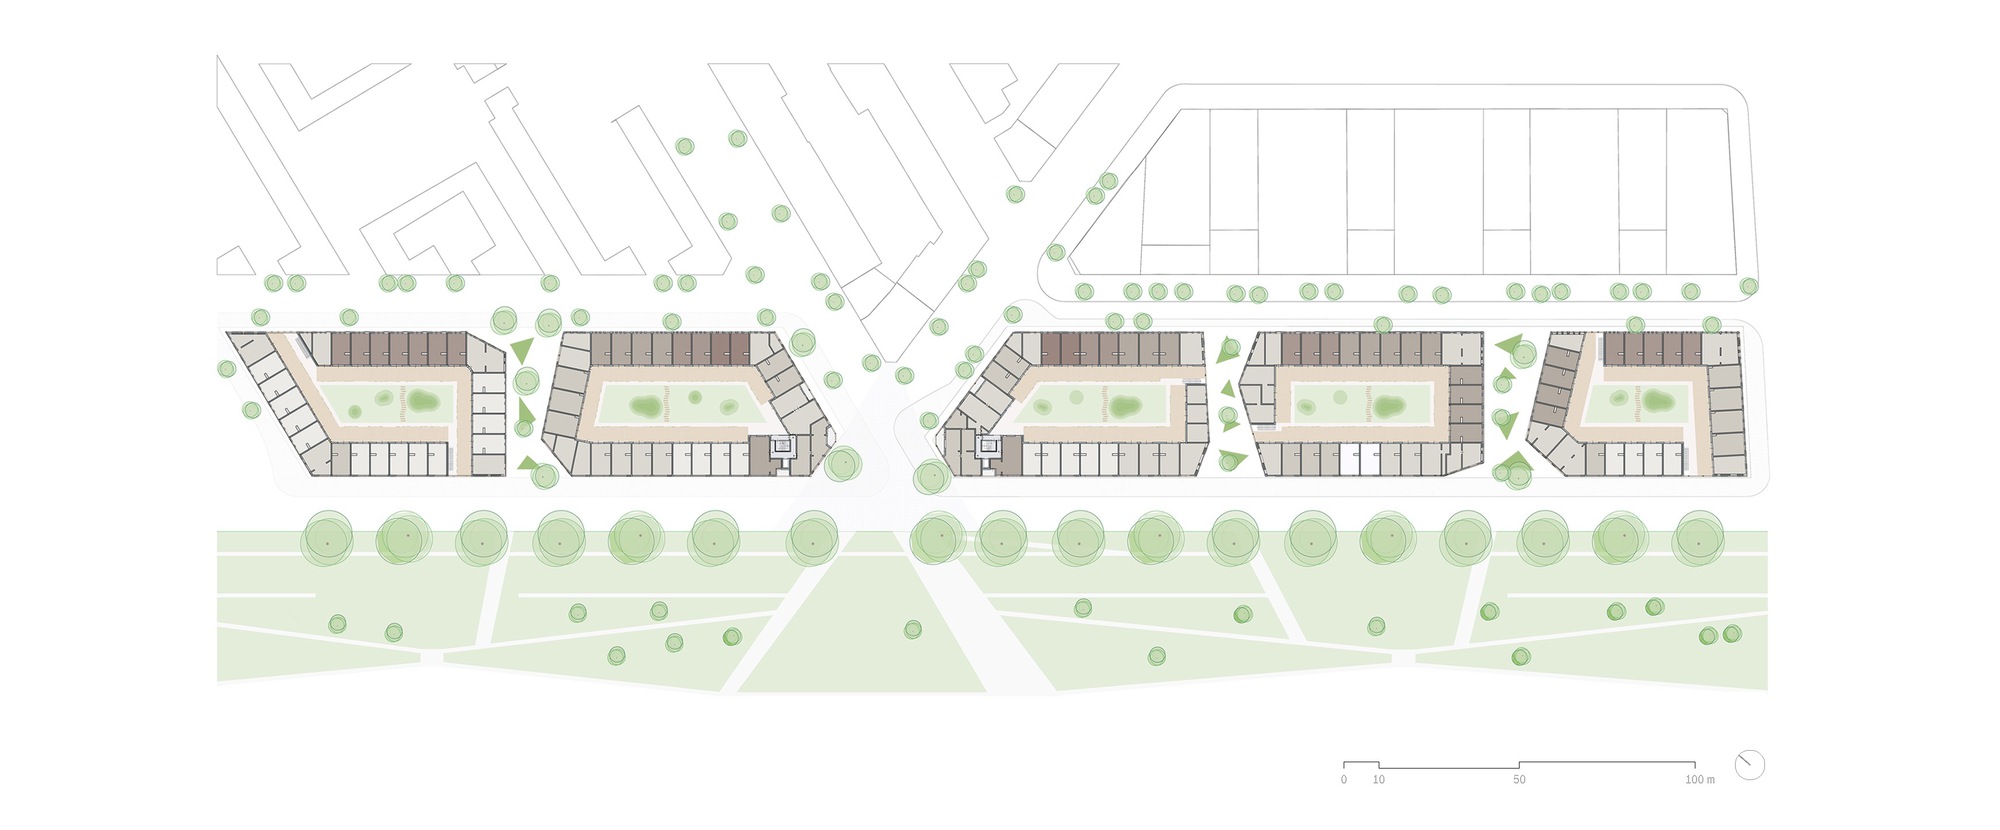
The Hudsons Housing, At the foot of the Roof Park in Rotterdam housing project, The Hudsons has been realized. The development adds 5 building blocks with 118 single-family homes, 24 apartments, and 2 commercial spaces to the Bospolder-Tussendijken district. The early 20th-century district of Bospolder-Tussendijken has been undergoing restructuring for decades. The more recent plans aim to integrate more mid and high-income groups into a district with a culturally highly diverse population. The Hudsons contributes to this ambition with great care.
© Sebastian van Damme
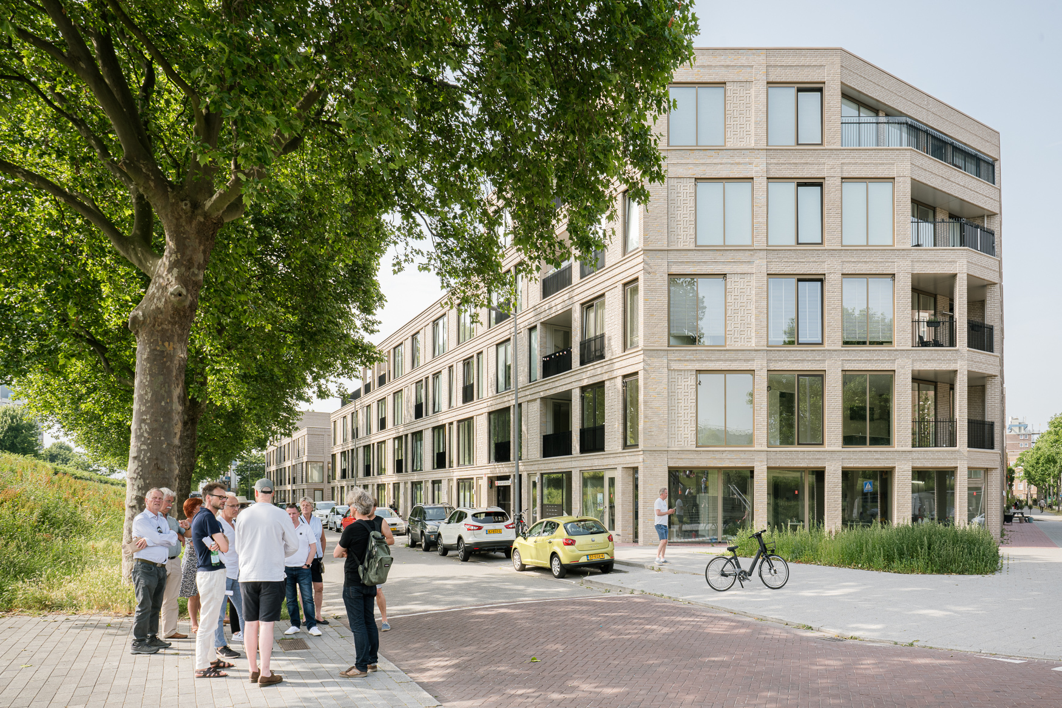
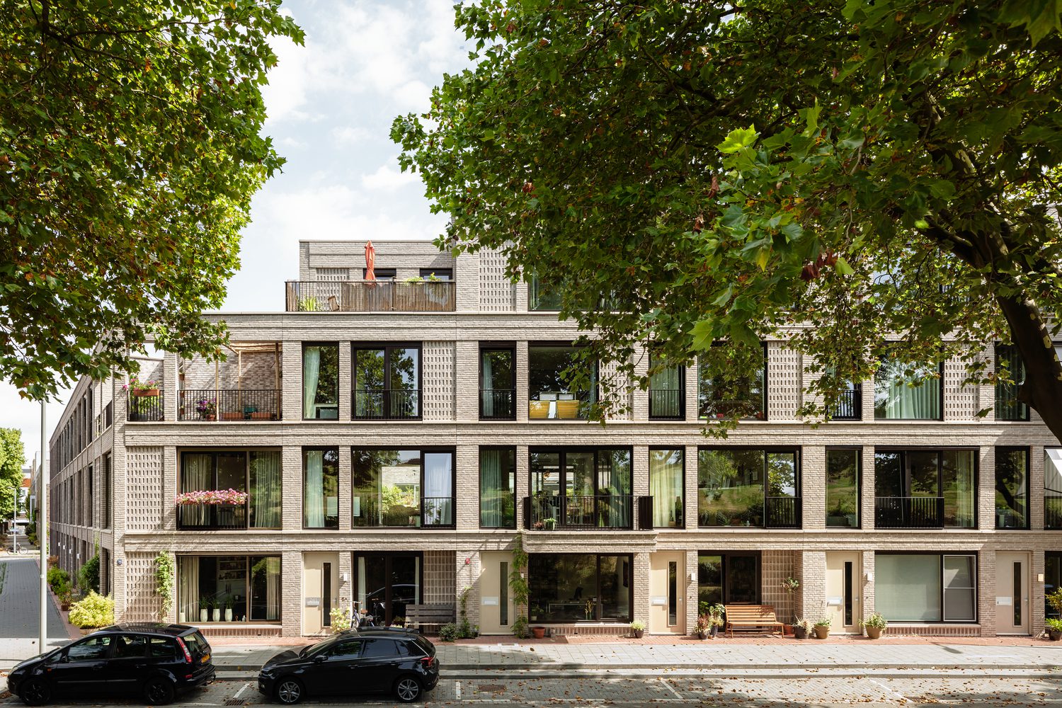
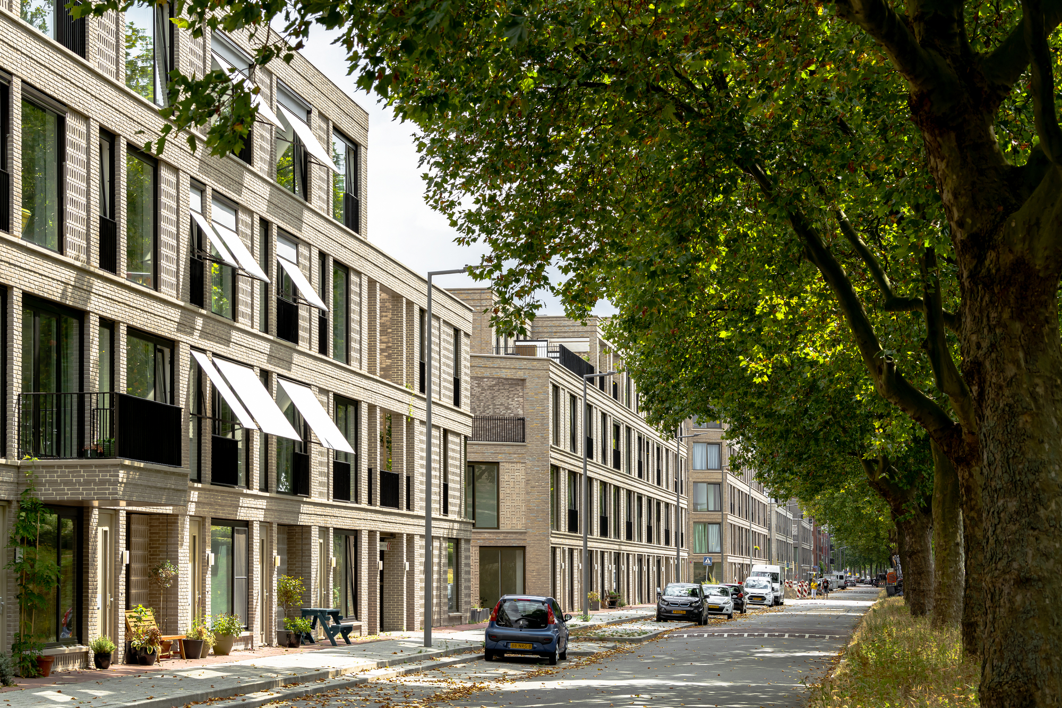
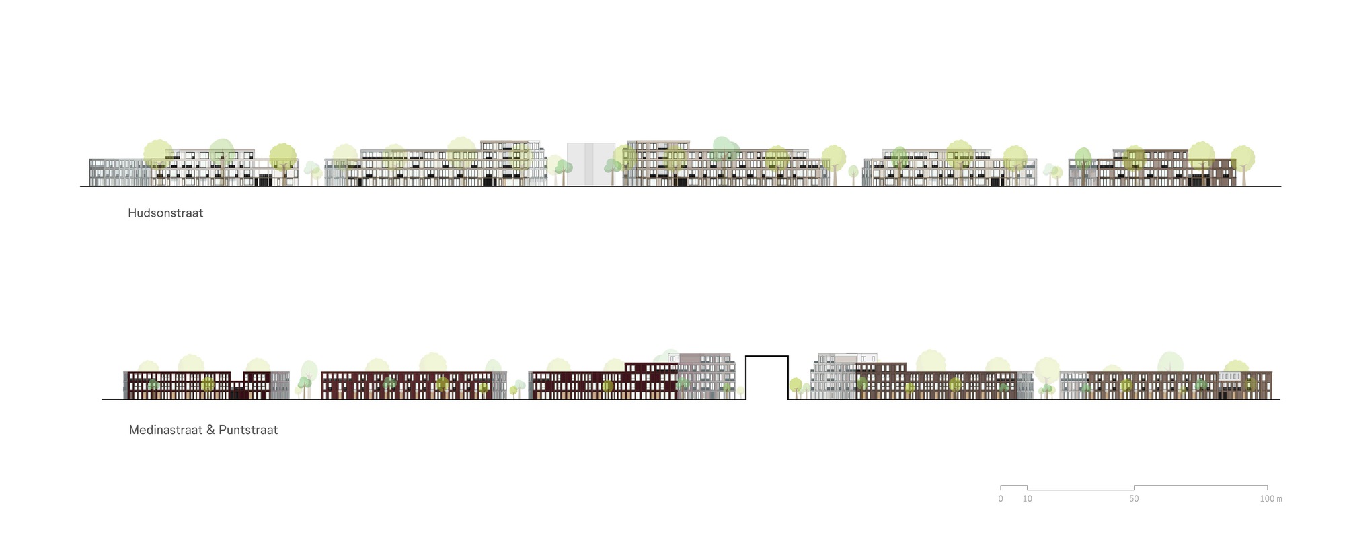
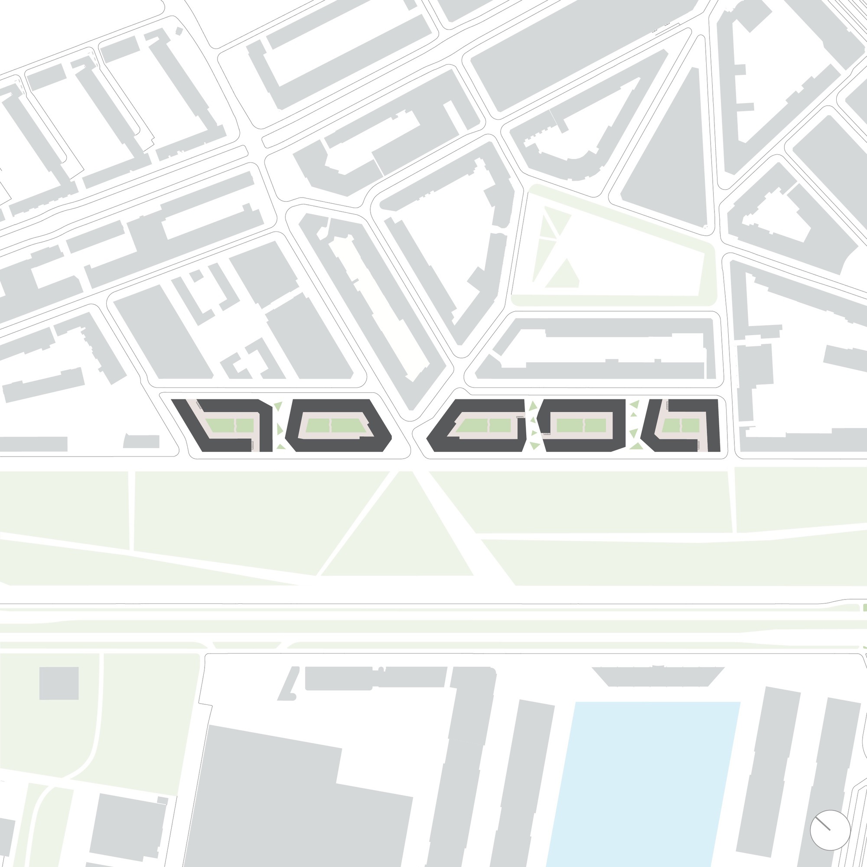
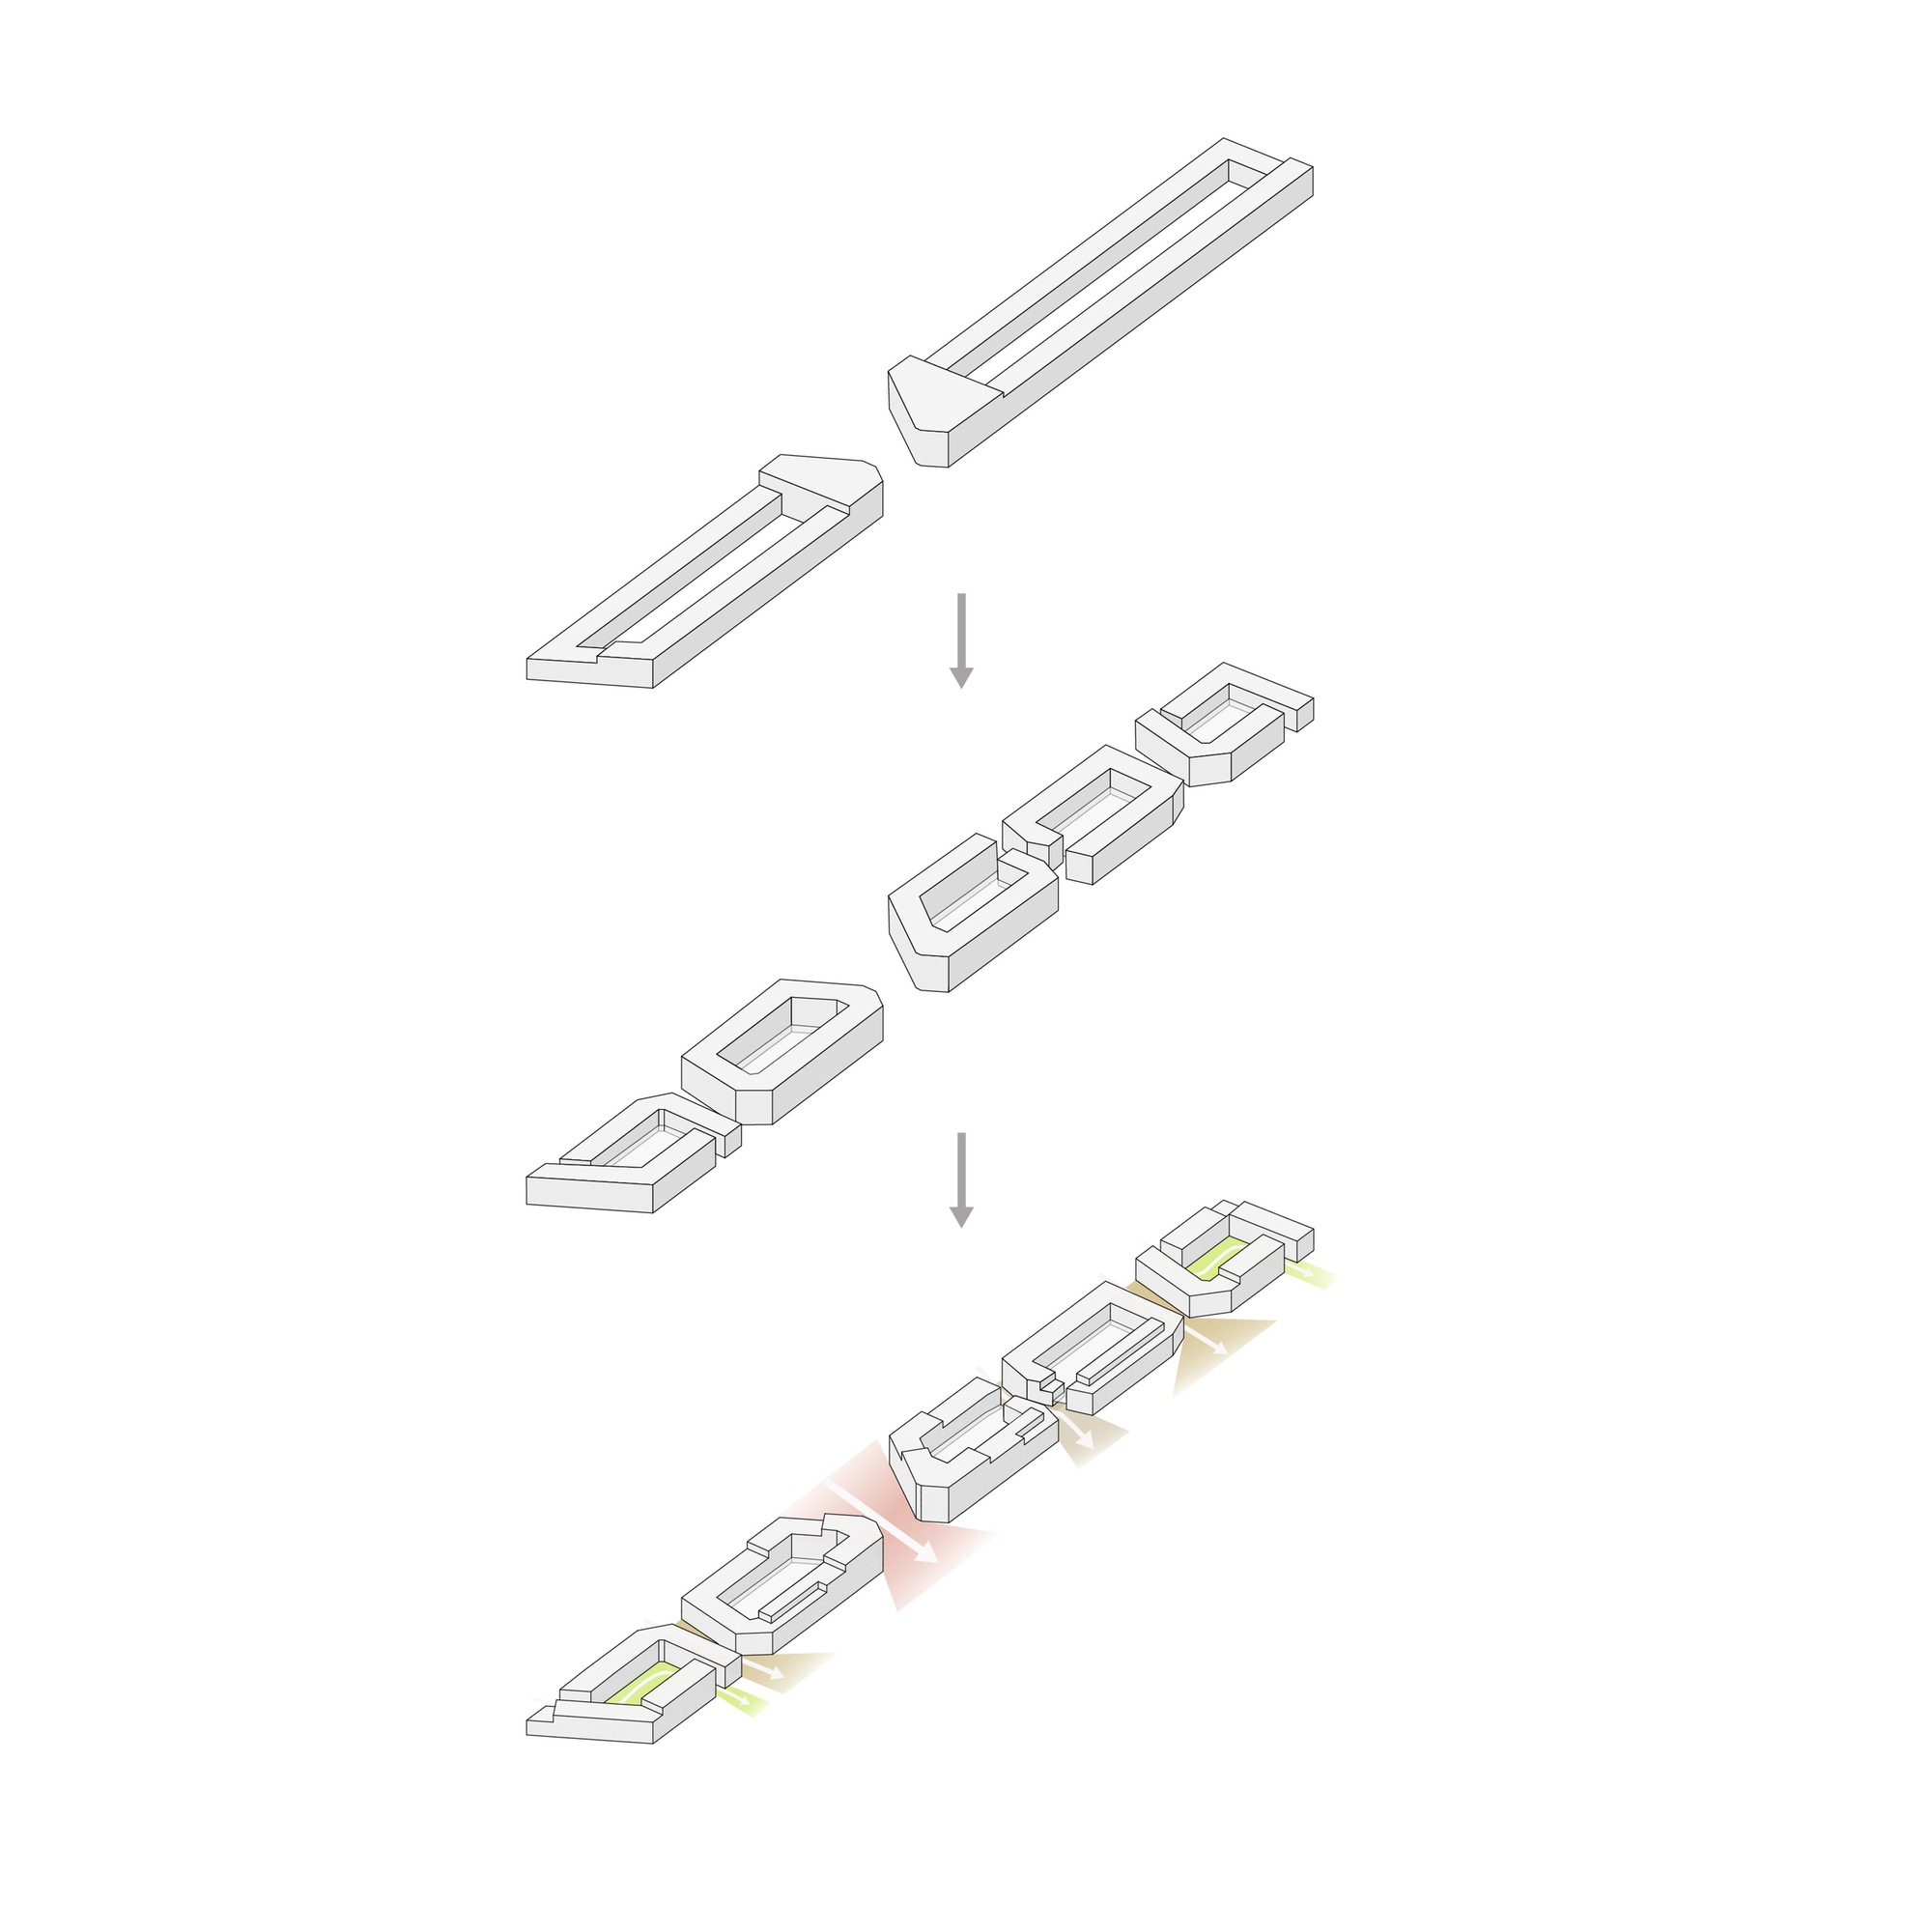
The Hudsons is located on the border of the Bospolder-Tussendijken district and the raw Merwe-Vierhavens harbor (M4H), which will be redeveloped in the coming years into an innovative living and working area. The plan is designed to harmonize with the mosaic of building volumes that are typical of the Bospolder-Tussendijken district. In the proposal, the development location was cut up into smaller entities that in scale, form, and typology ensure a seamless transition to the existing building blocks, streets, and squares in the neighborhood.
© Sander van Wettum
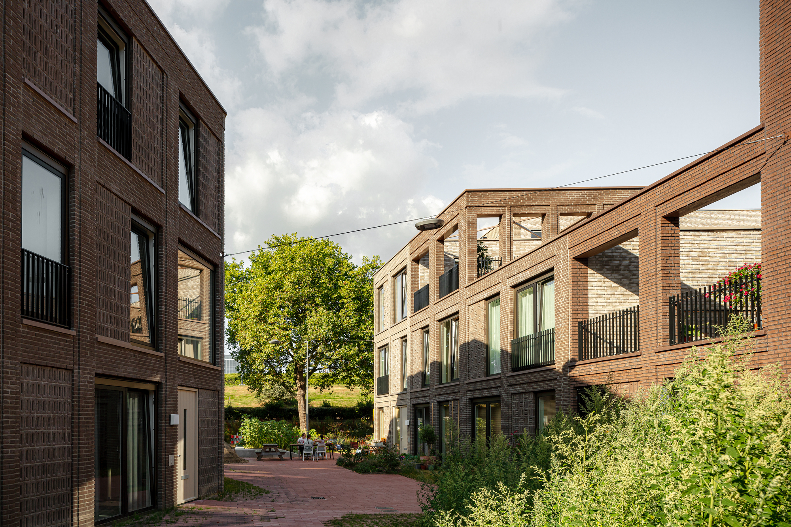
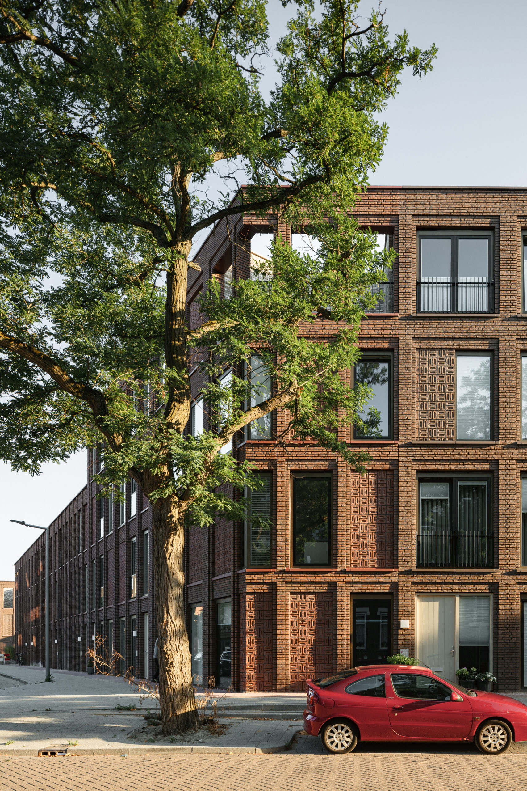
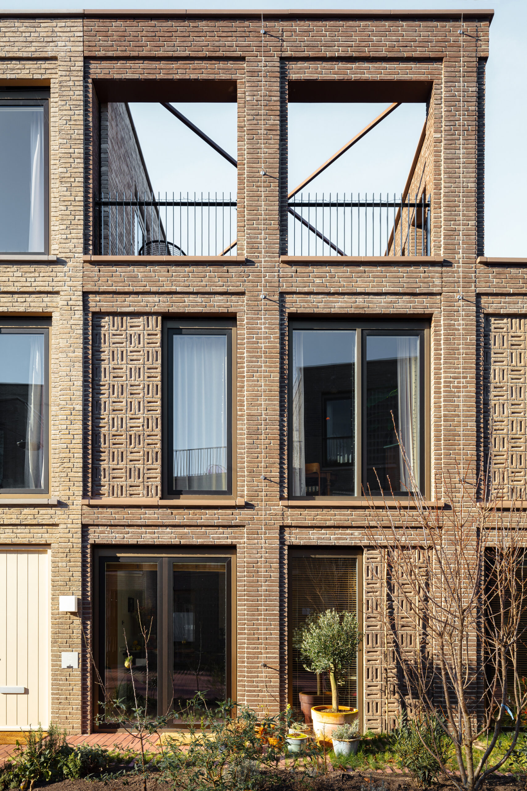
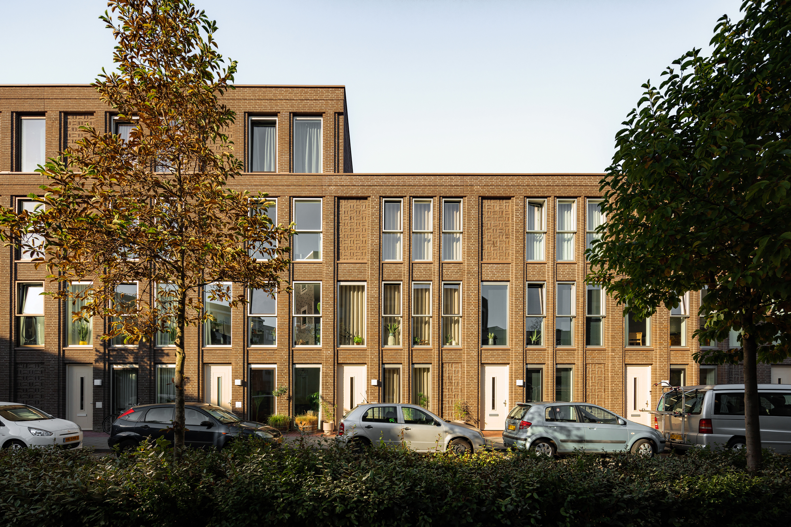
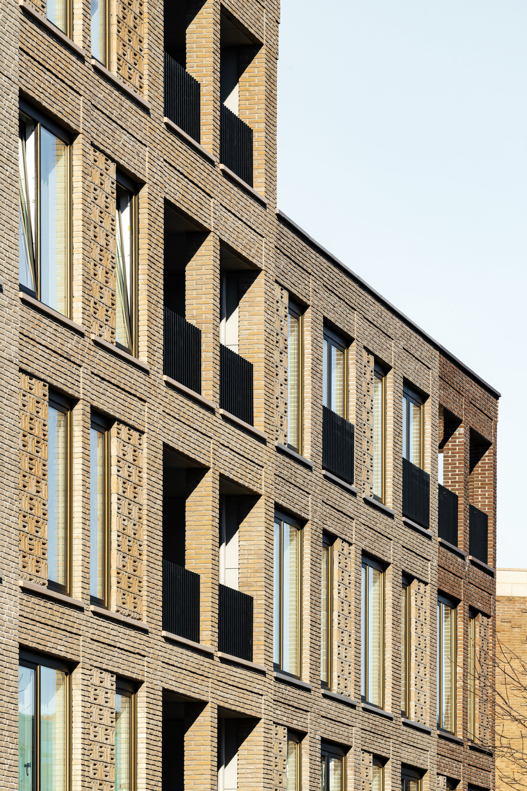
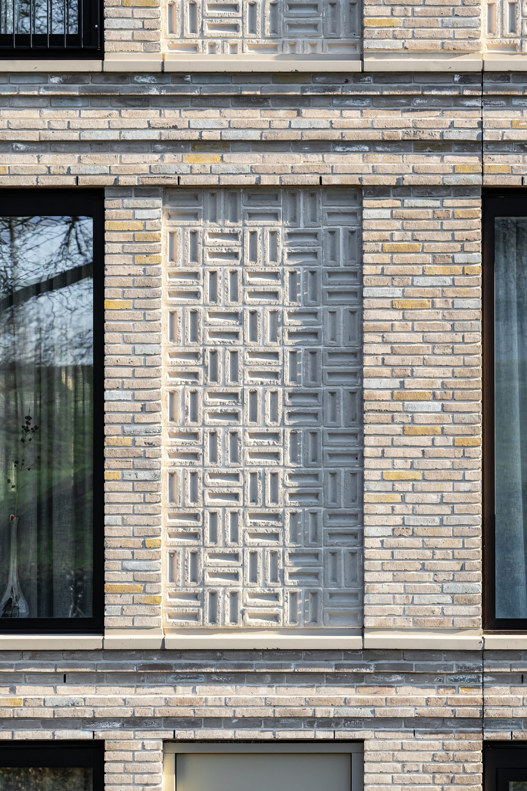
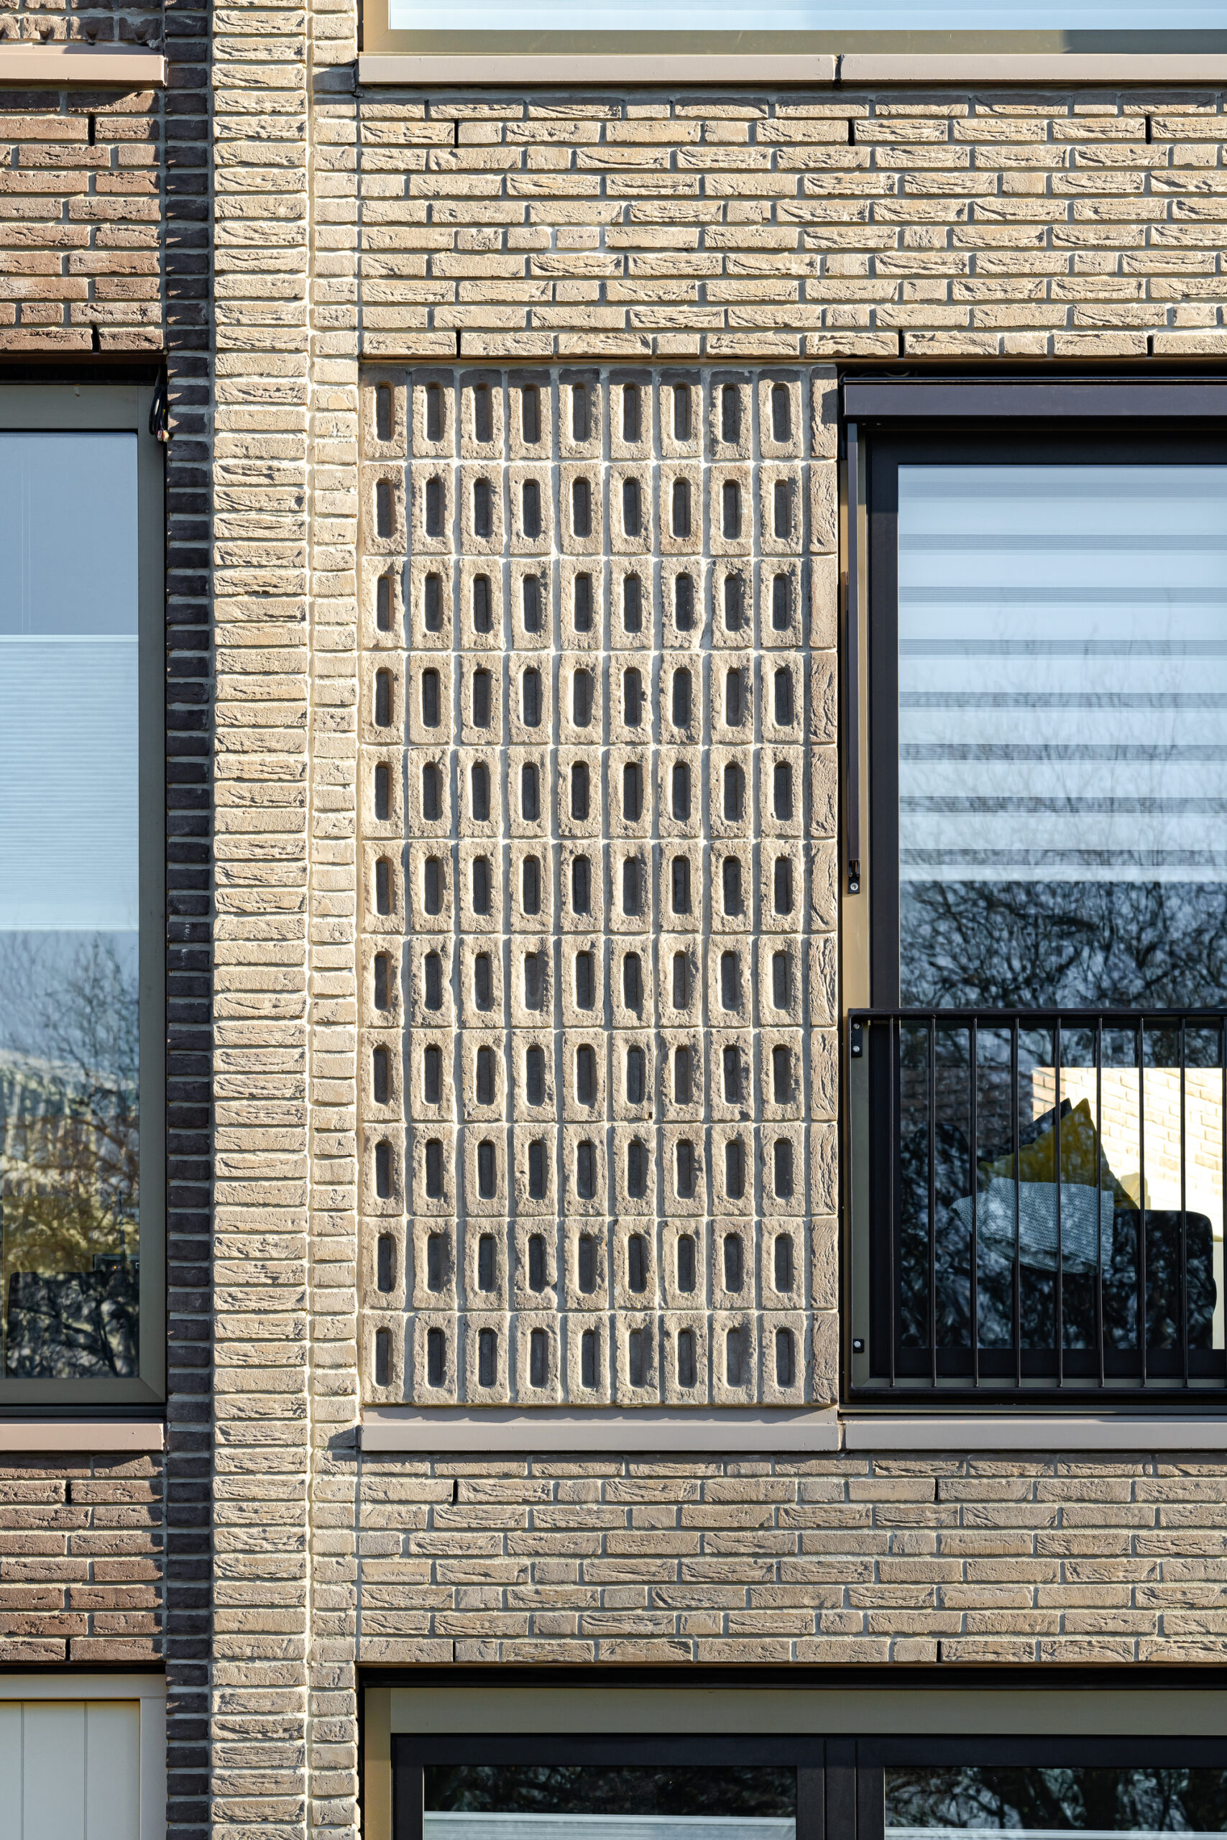
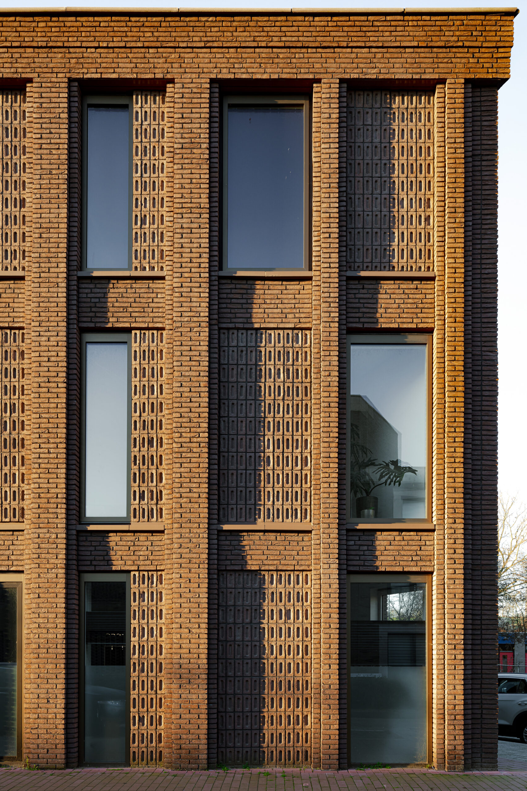
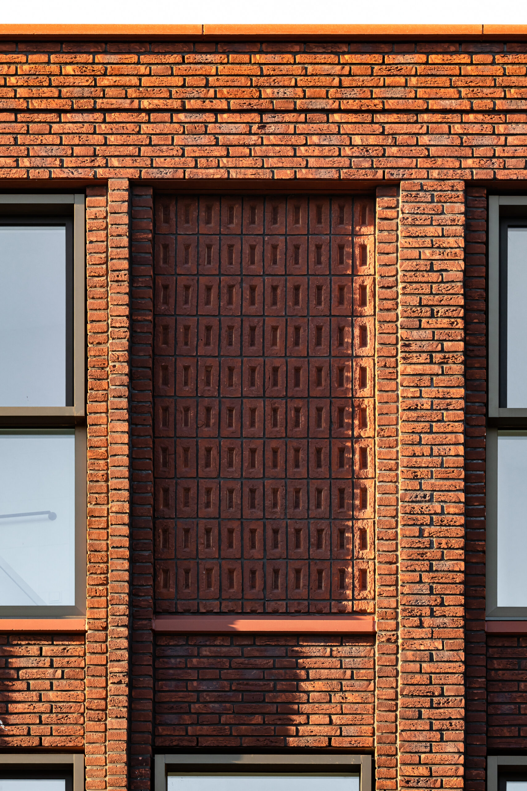
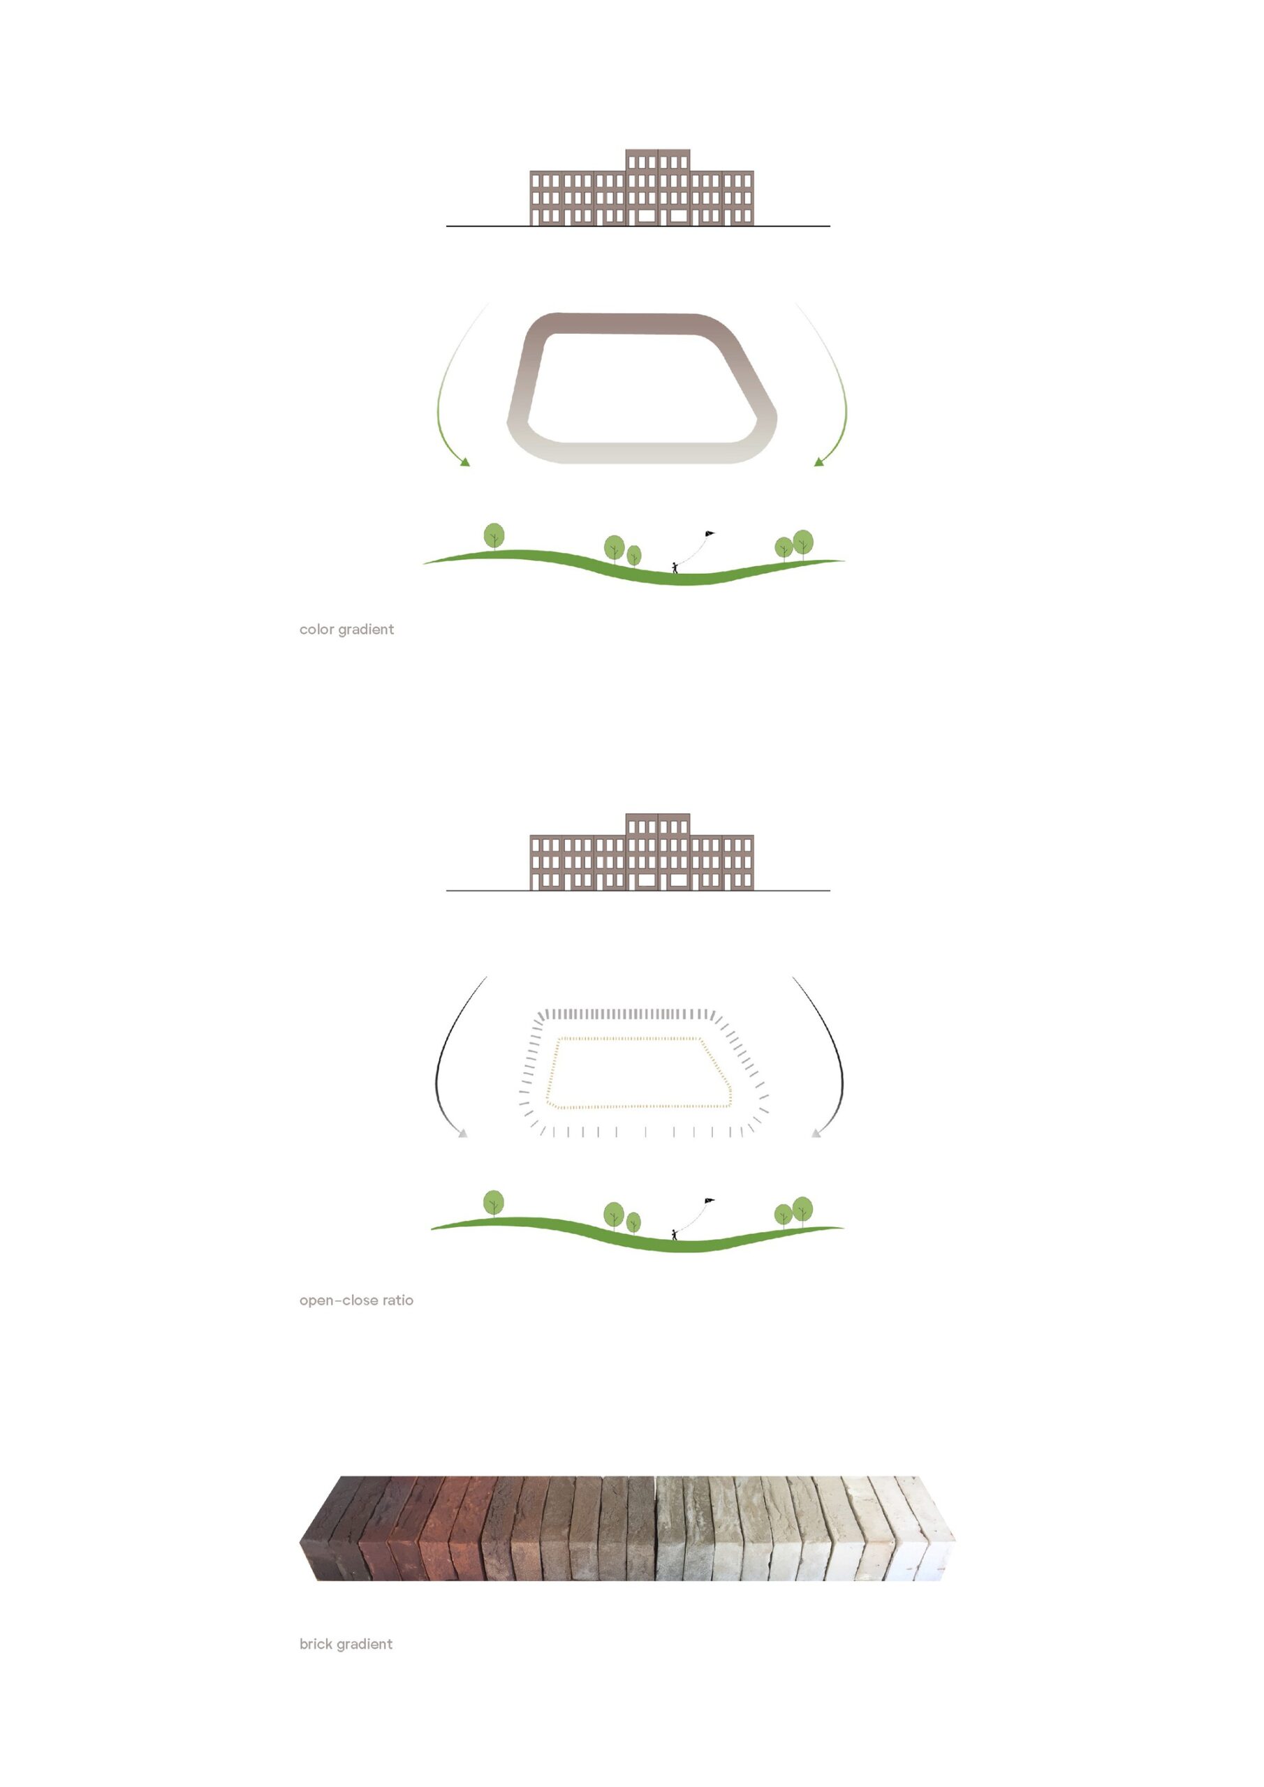
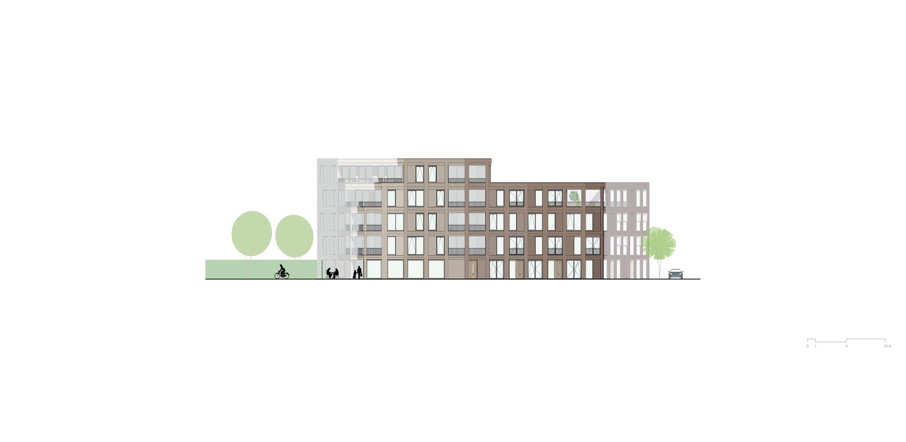
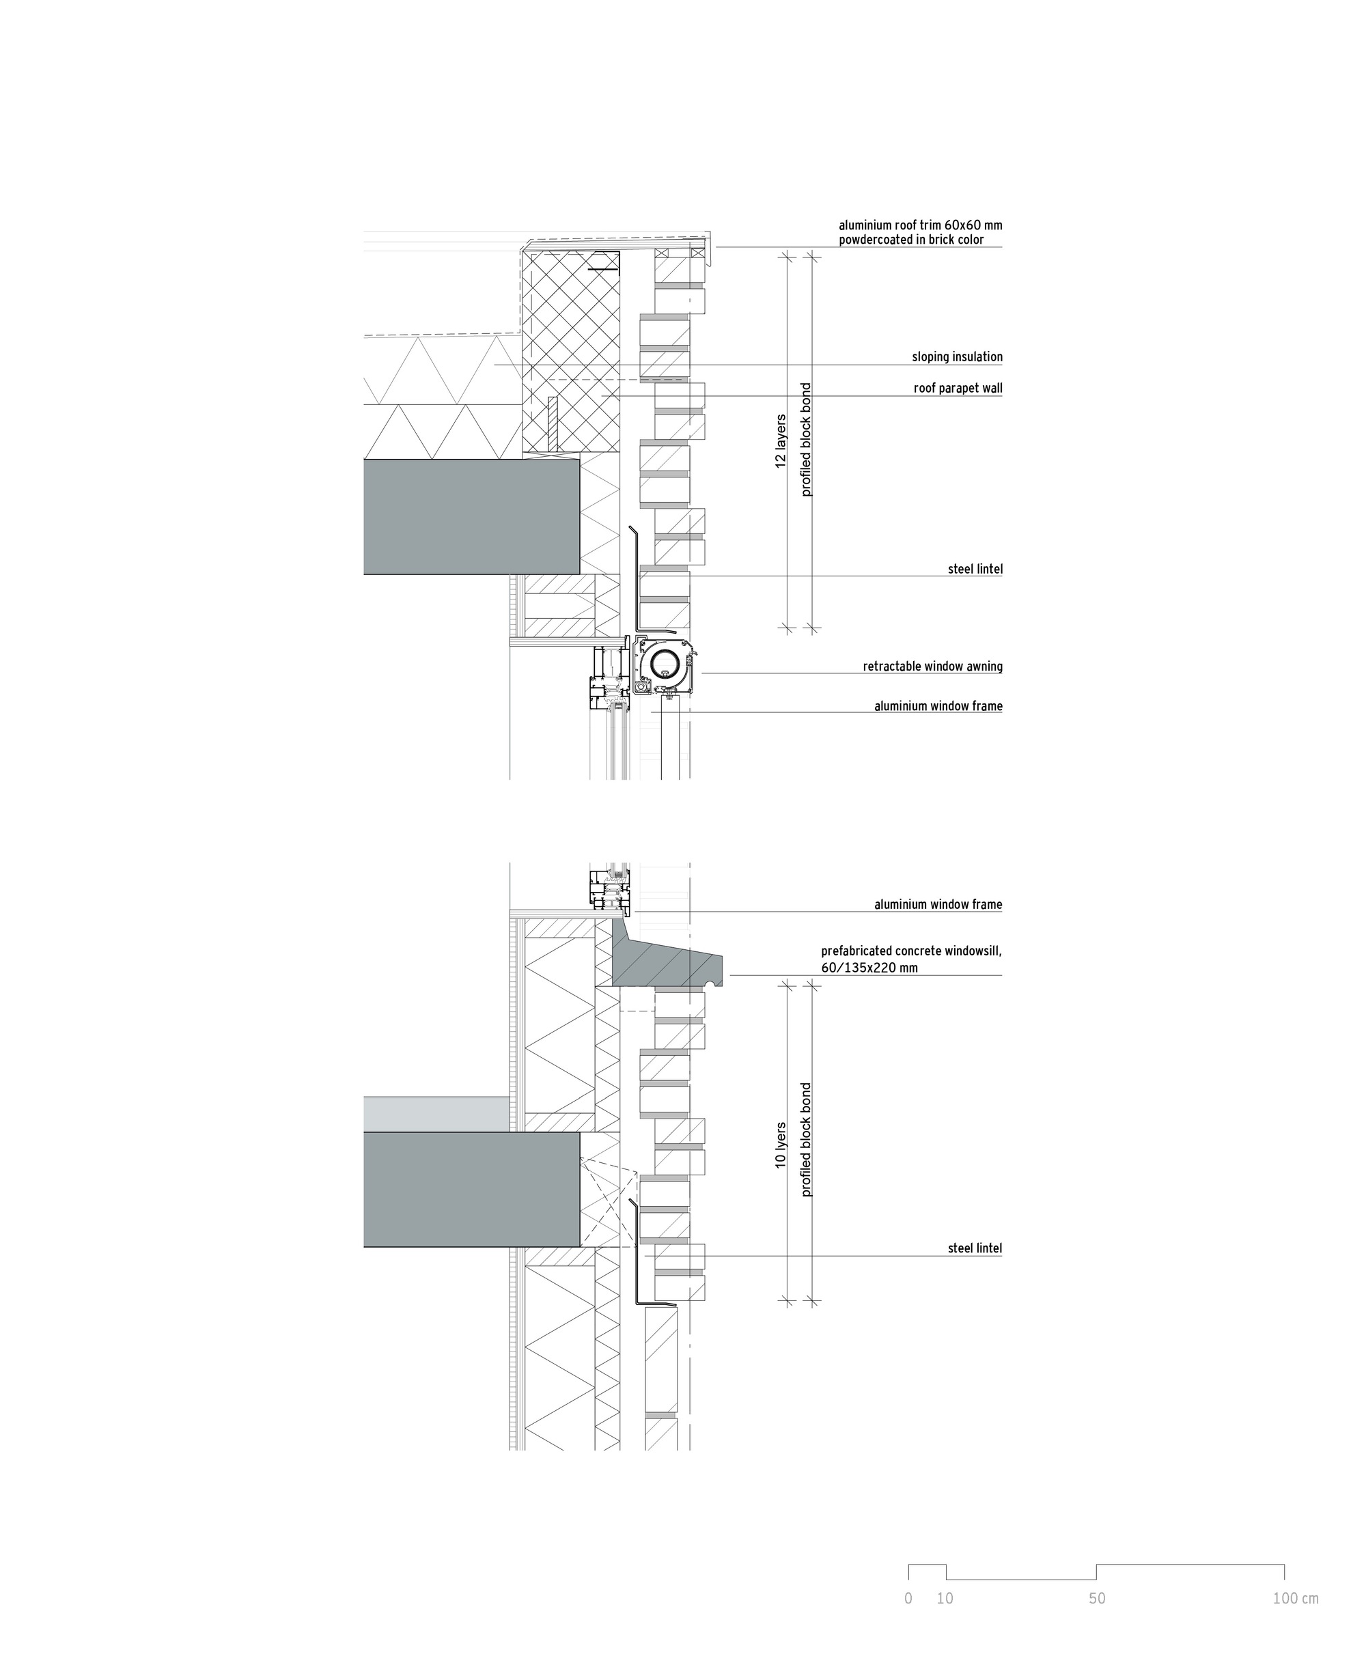
‘The outer skin of the blocks is detailed in profiled brickwork that gradually becomes more open and changes color from the neighborhood to the park side’
© Sebastian van Damme
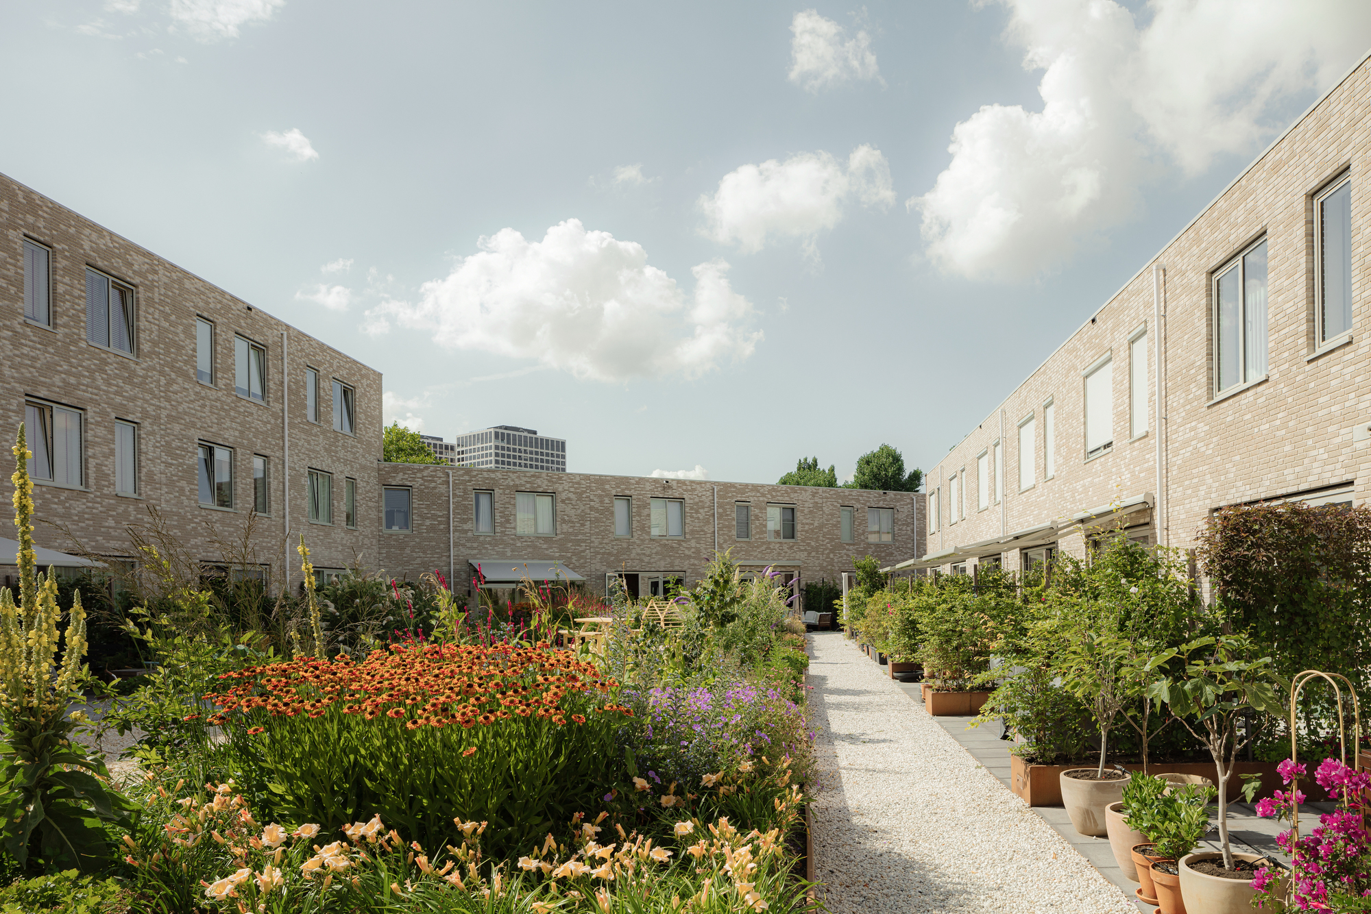
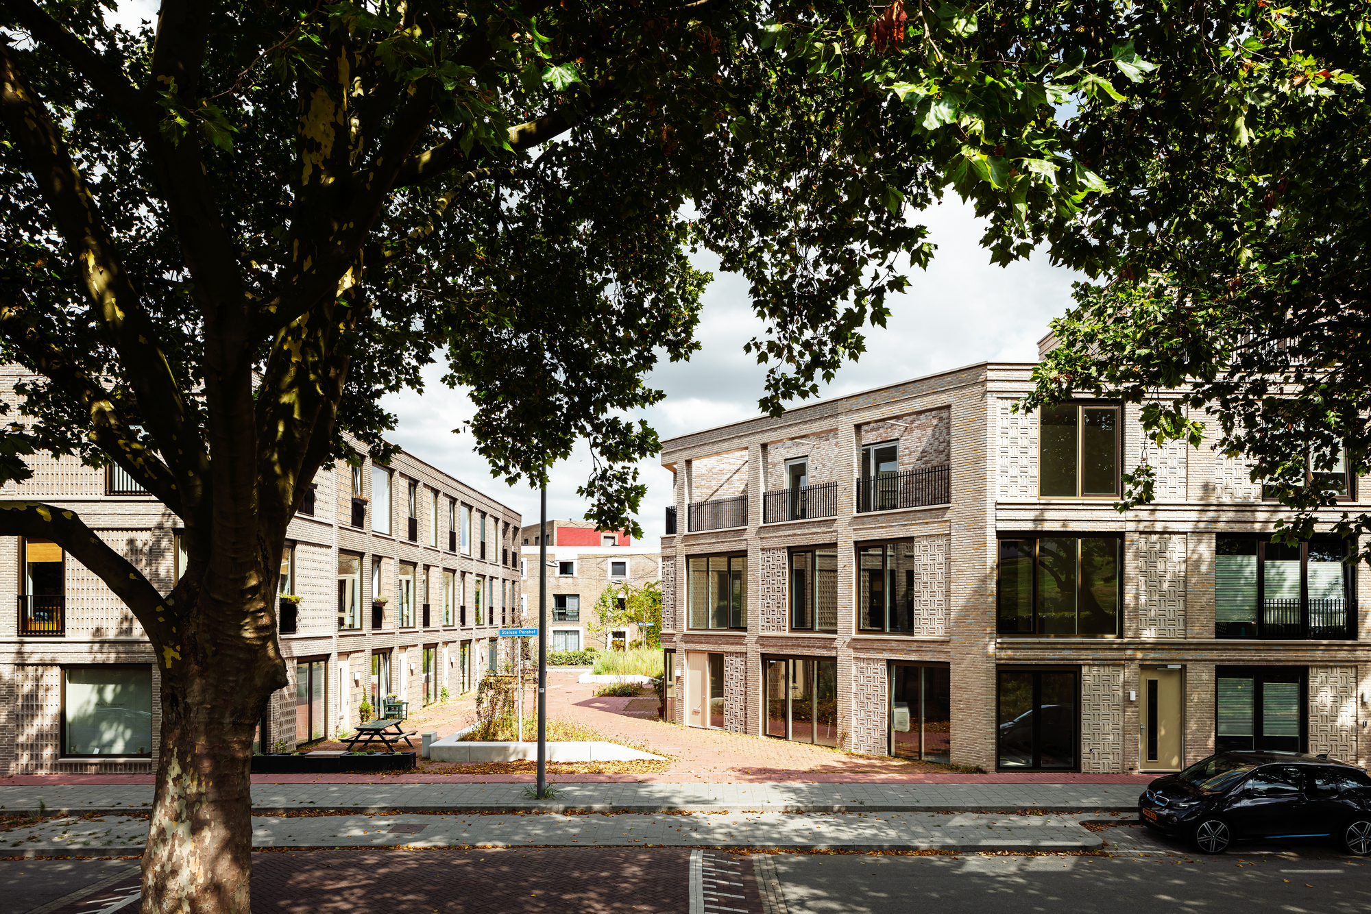
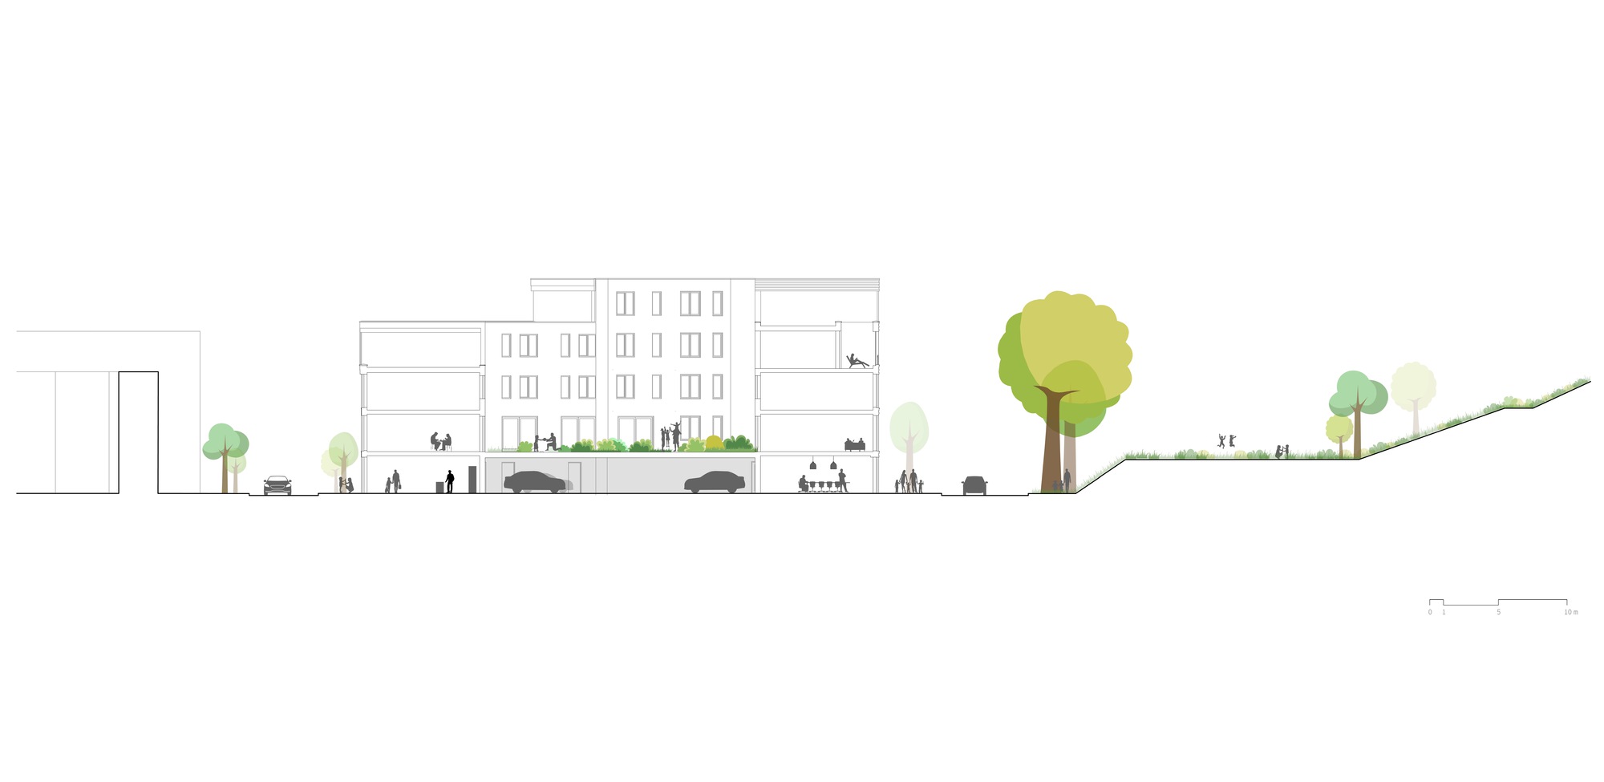
Five closed building blocks, each with its own character and highly differentiated housing program, a courtyard on the first floor, and a car park underneath. The courtyards all have a unique layout, with a more collective or private structure. The outer skin of the blocks is detailed in profiled brickwork that gradually becomes more open and changes color from the neighborhood side to the park on the other side. The blocks blend with both the red brickwork architecture of the 20th-century district and the lightness of the park.
© Sebastian van Damme
The result is a highly integrated design with plenty of routes through to the neighboring Roof Park. The five building blocks allow a variety of apartment types to be realized side by side without having an impact on the coherence of the urban plan. The design also ensures that the green character of Roof Park can penetrate deeply into the neighborhood.
© Sebastian van Damme
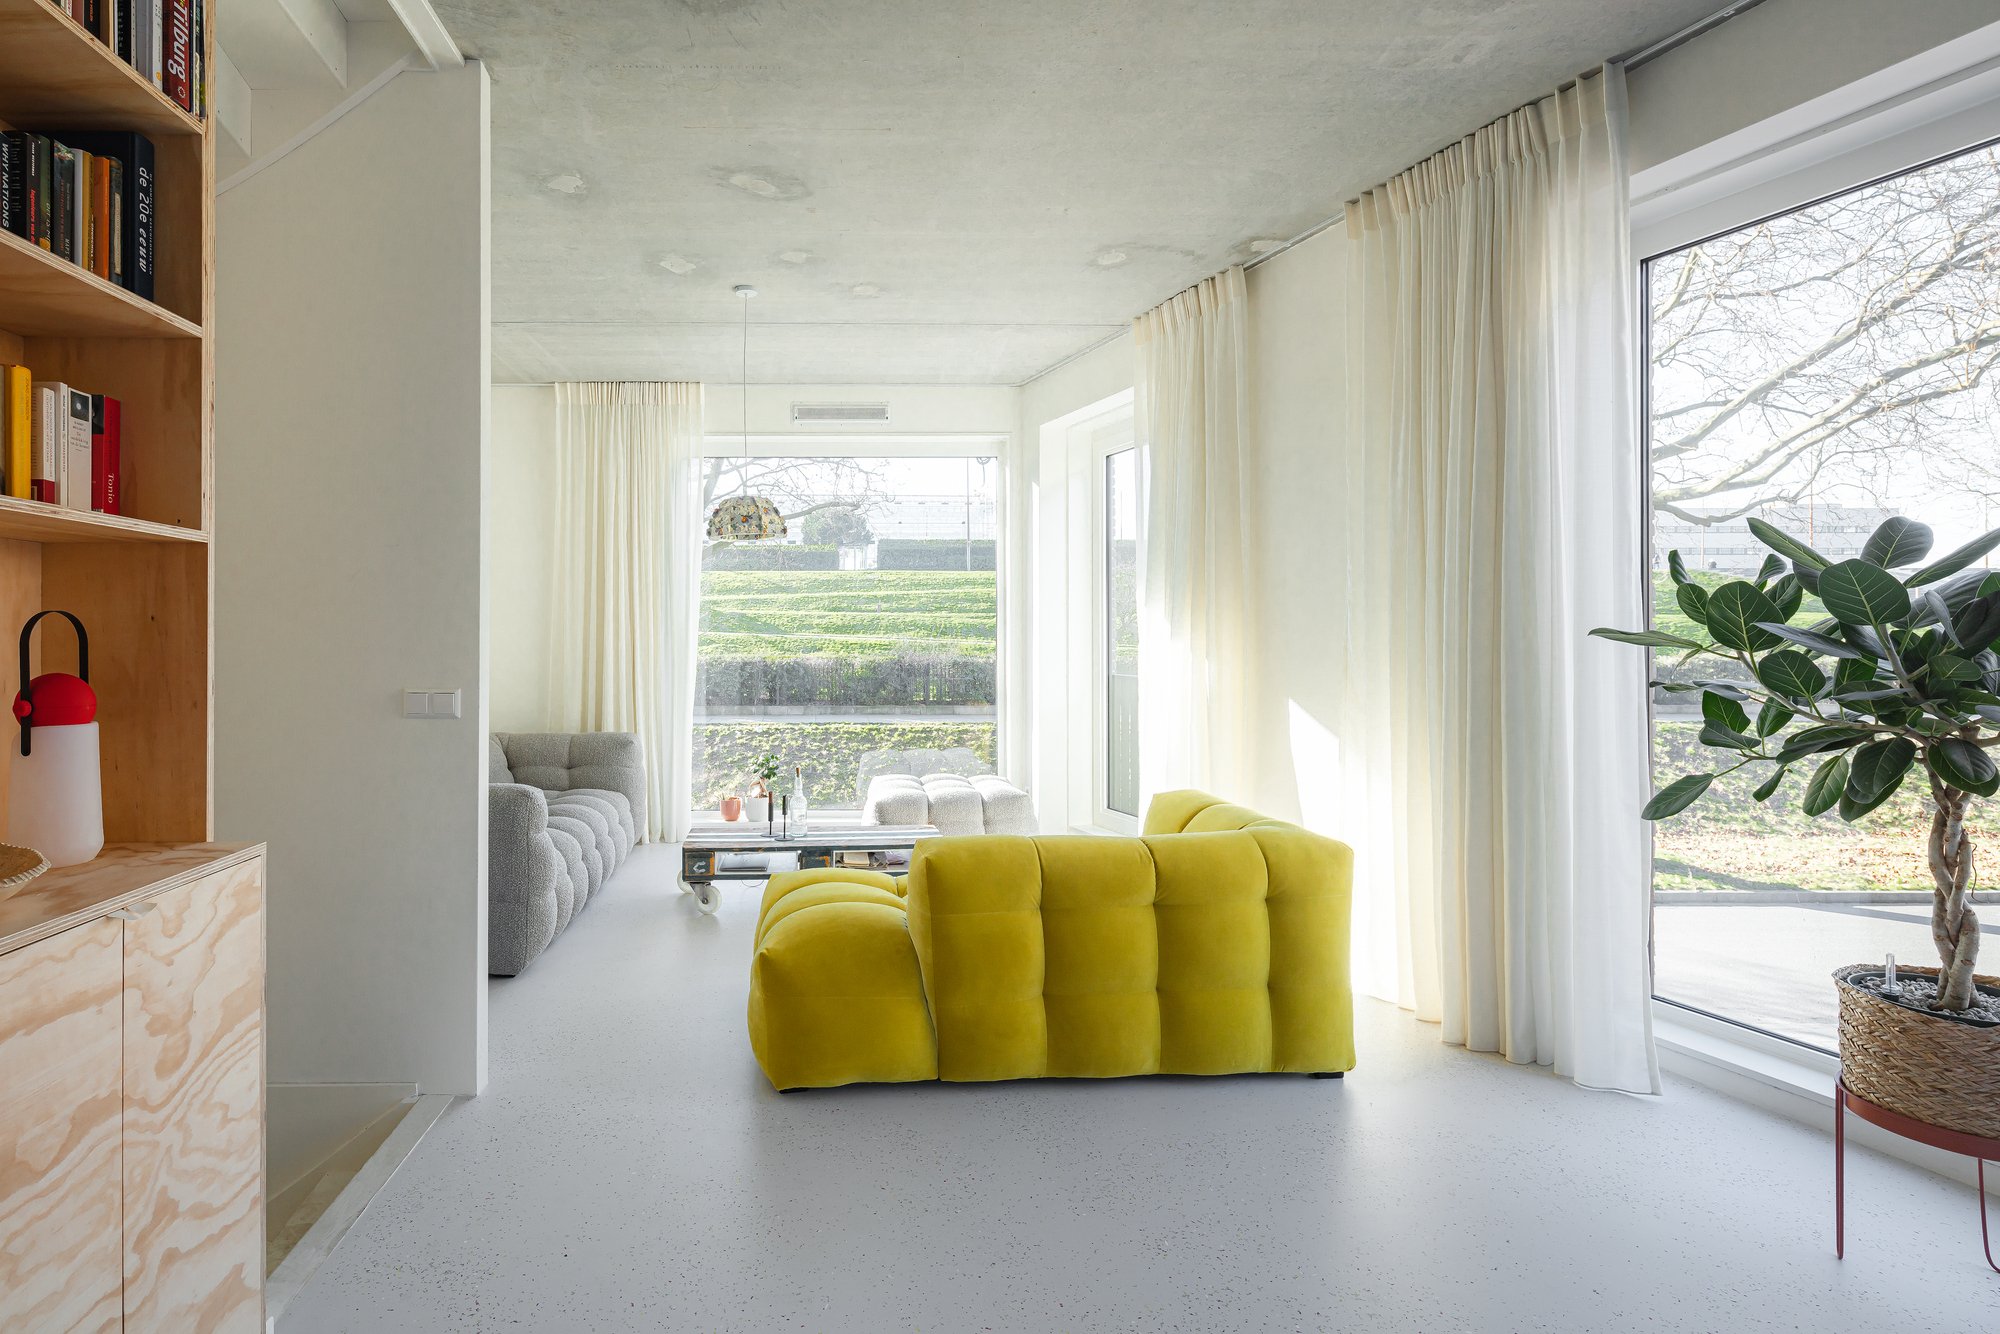
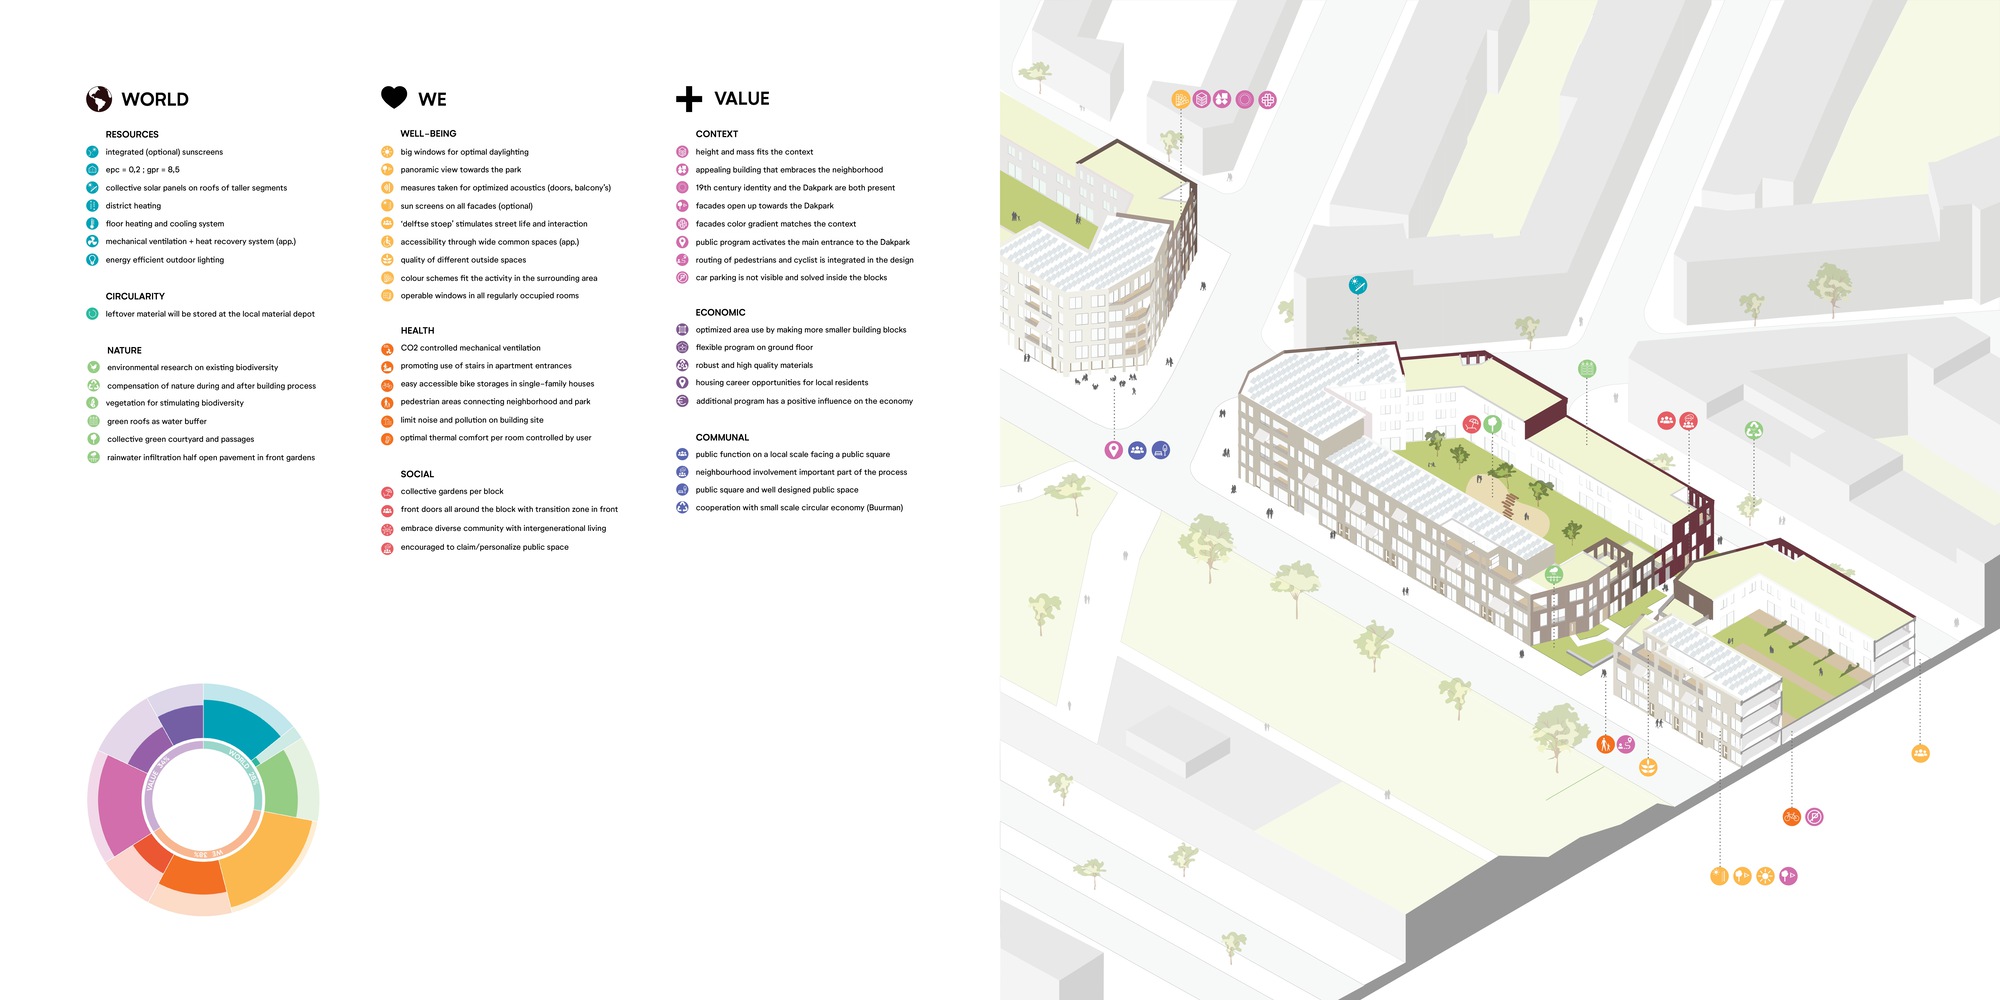
Sustainability is an important theme for The Hudsons and is fully integrated into the concept. The five building blocks are equipped with collective PV panels, green roofs, and various nesting facilities. Since the apartments are fitted with all-electric amenities, there will be no use of fossil fuels. Several socially sustainable aspects are incorporated in The Hudsons, on various scales. At the block level, all homes are organized around 5 courtyards, with private and communal gardens. These roof gardens form a familiar environment for residents, where children can play safely and neighbors get to know each other better. The car-free passages in between the blocks and the encroachment zones in front of the houses have been designed as meeting places for residents and as a play areas for children from the neighborhood.
© Sebastian van Damme
Two commercial spaces have been designed in the most prominent places of the plan; on either side of the central axis through the neighborhood. This is the location where the inhabitants of Bospolder-Tussendijken enter the Roof Park, to enjoy the late afternoon sun on beautiful summer evenings.
Project Info
Architects: Orange Architects
Country: The Netherlands, Rotterdam
Area: 29100 m²
Year: 2022
Photographs: Sebastian van Damme, Sander van Wettum
Project Team: Jeroen Schipper, Tess Landsman, Paul Kierkels, Julija Osipenko, Angeliki Chantzopoulou, Fung Chow, Lars Fraij, María Gómez Garrido, Rutger Schoenmaker
Client: ERA Contour & BPD Gebiedsontwikkeling
Manufacturers: Binder Groenprojecten, Constructiebedrijf W. Verweij, Driessens, Kooy Baksteencentrum, Vebo
Advisors: CULD, Huygen Installatie Adviseurs, Nieman, Pieters Bouwtechniek
Main Contractor:: ERA Contour

Madeline Brooks is a Projects Editor at Arch2O, where she has been shaping and refining architectural content since March 2024. With over a decade of experience in editorial work, she has curated, revised, and published an array of projects covering architecture, urbanism, and public space design. A graduate of the Harvard University Graduate School of Design, Madeline brings a strong academic foundation and a discerning editorial eye to each piece she oversees. Since joining Arch2O, she has played a pivotal role in shaping the platform’s editorial direction, with a focus on sustainability, social relevance, and cutting-edge design. Madeline excels at translating complex architectural ideas into clear, engaging stories that resonate with both industry professionals and general readers. She works closely with architects, designers, and global contributors to ensure every project is presented with clarity, depth, and compelling visual narrative. Her editorial leadership continues to elevate Arch2O’s role in global architectural dialogue.