

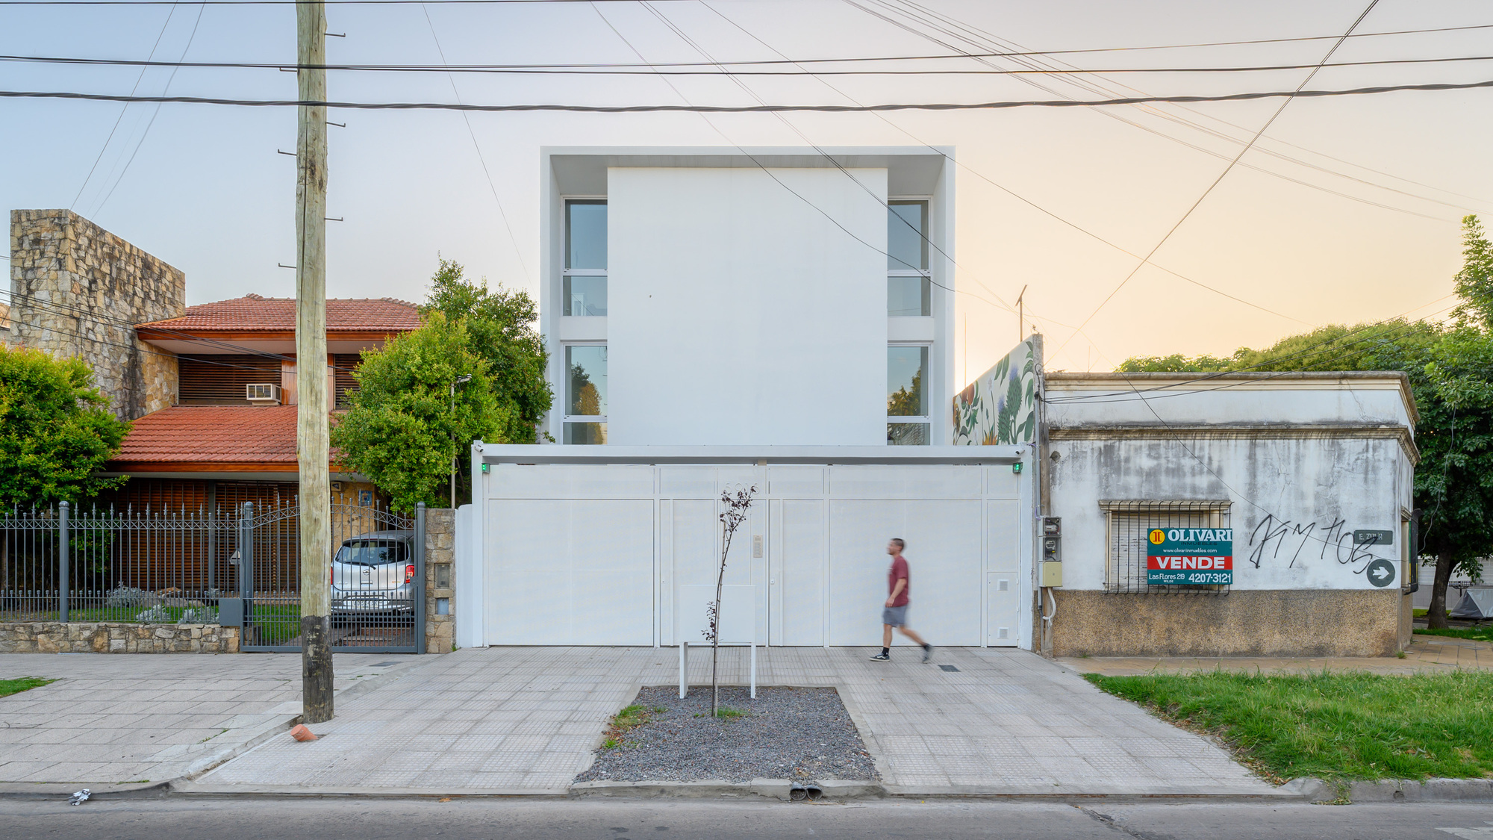
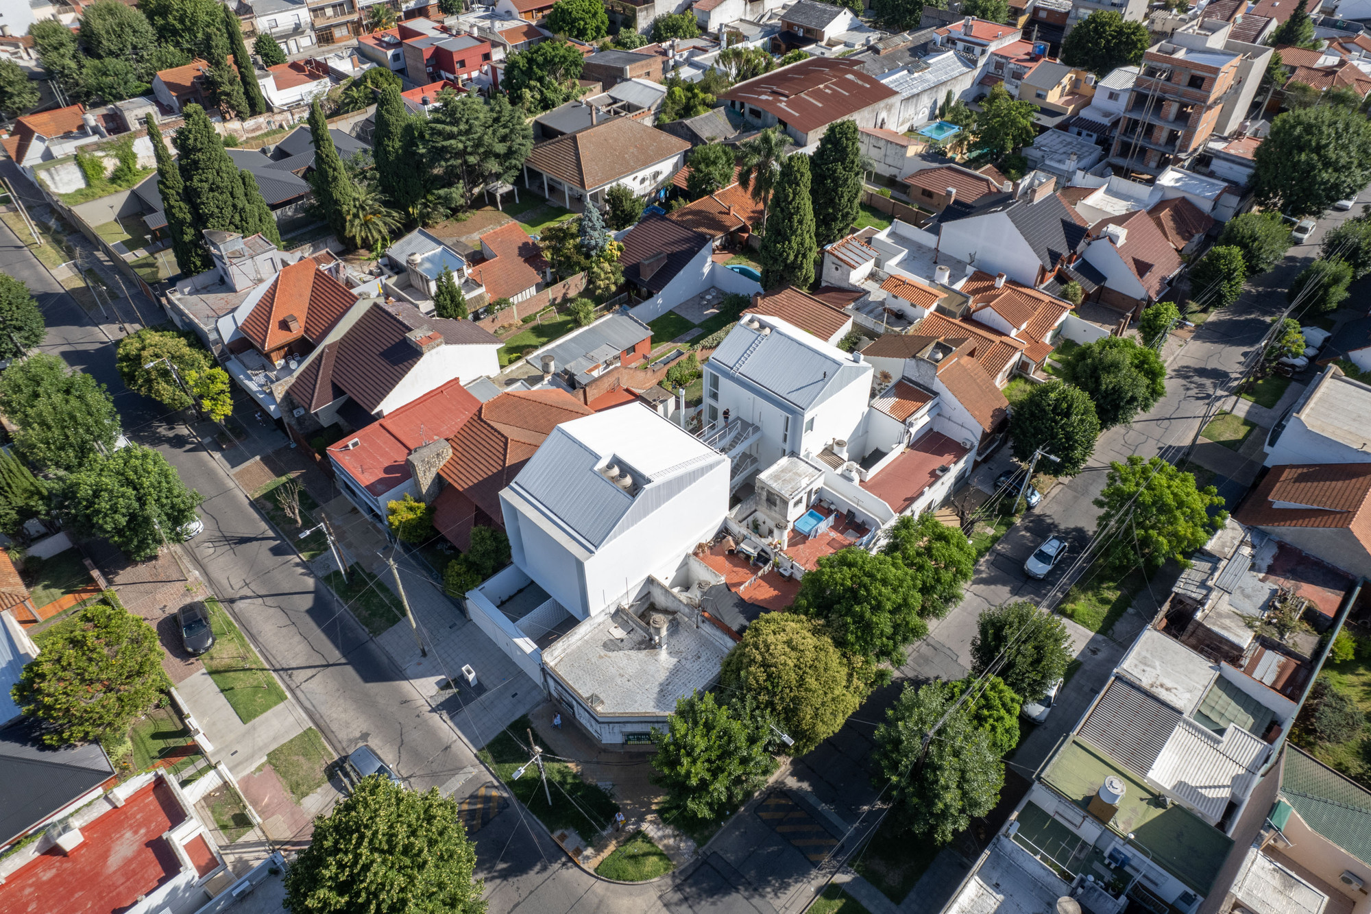
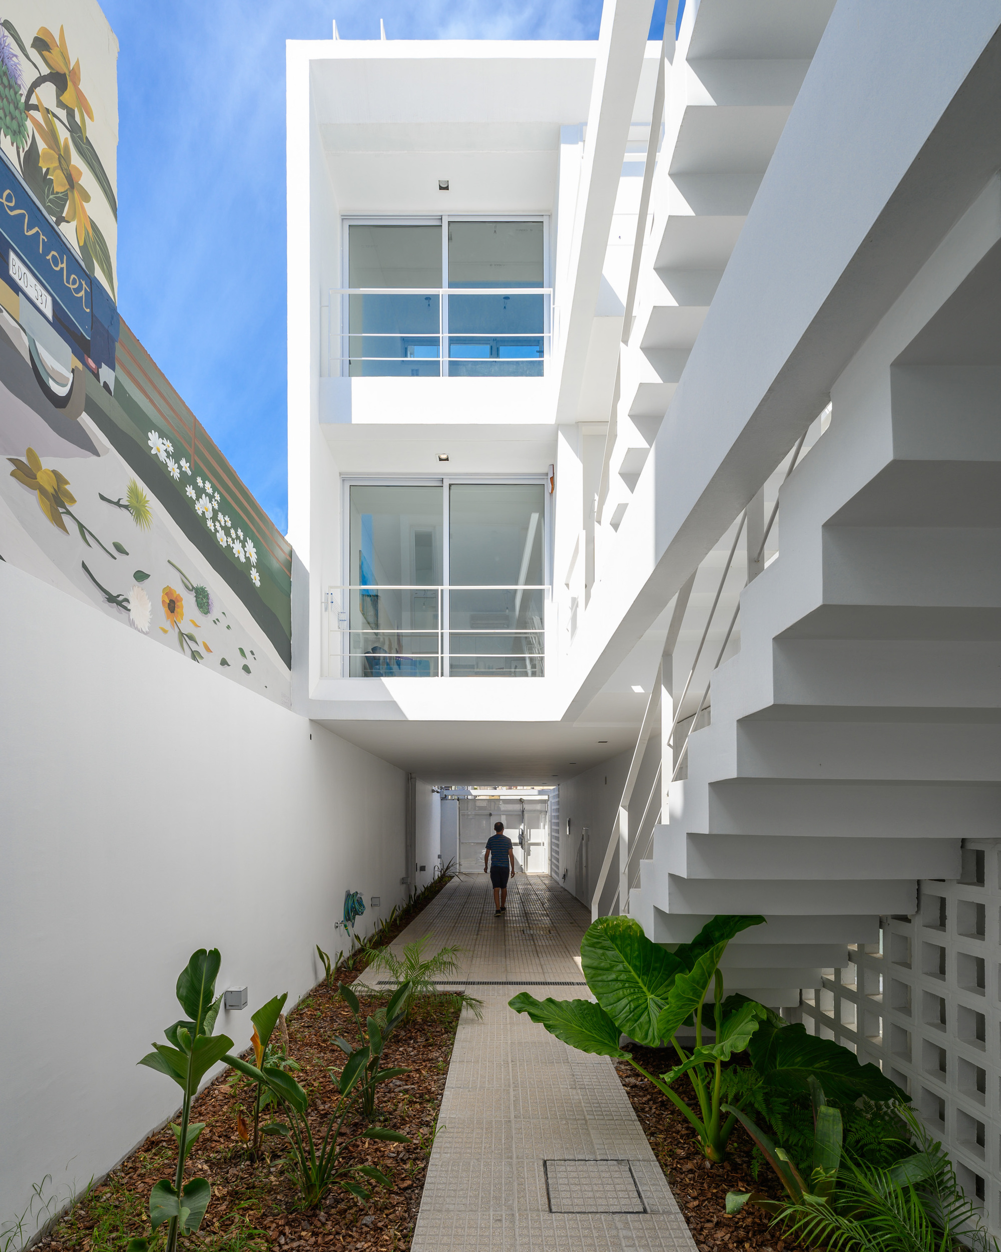
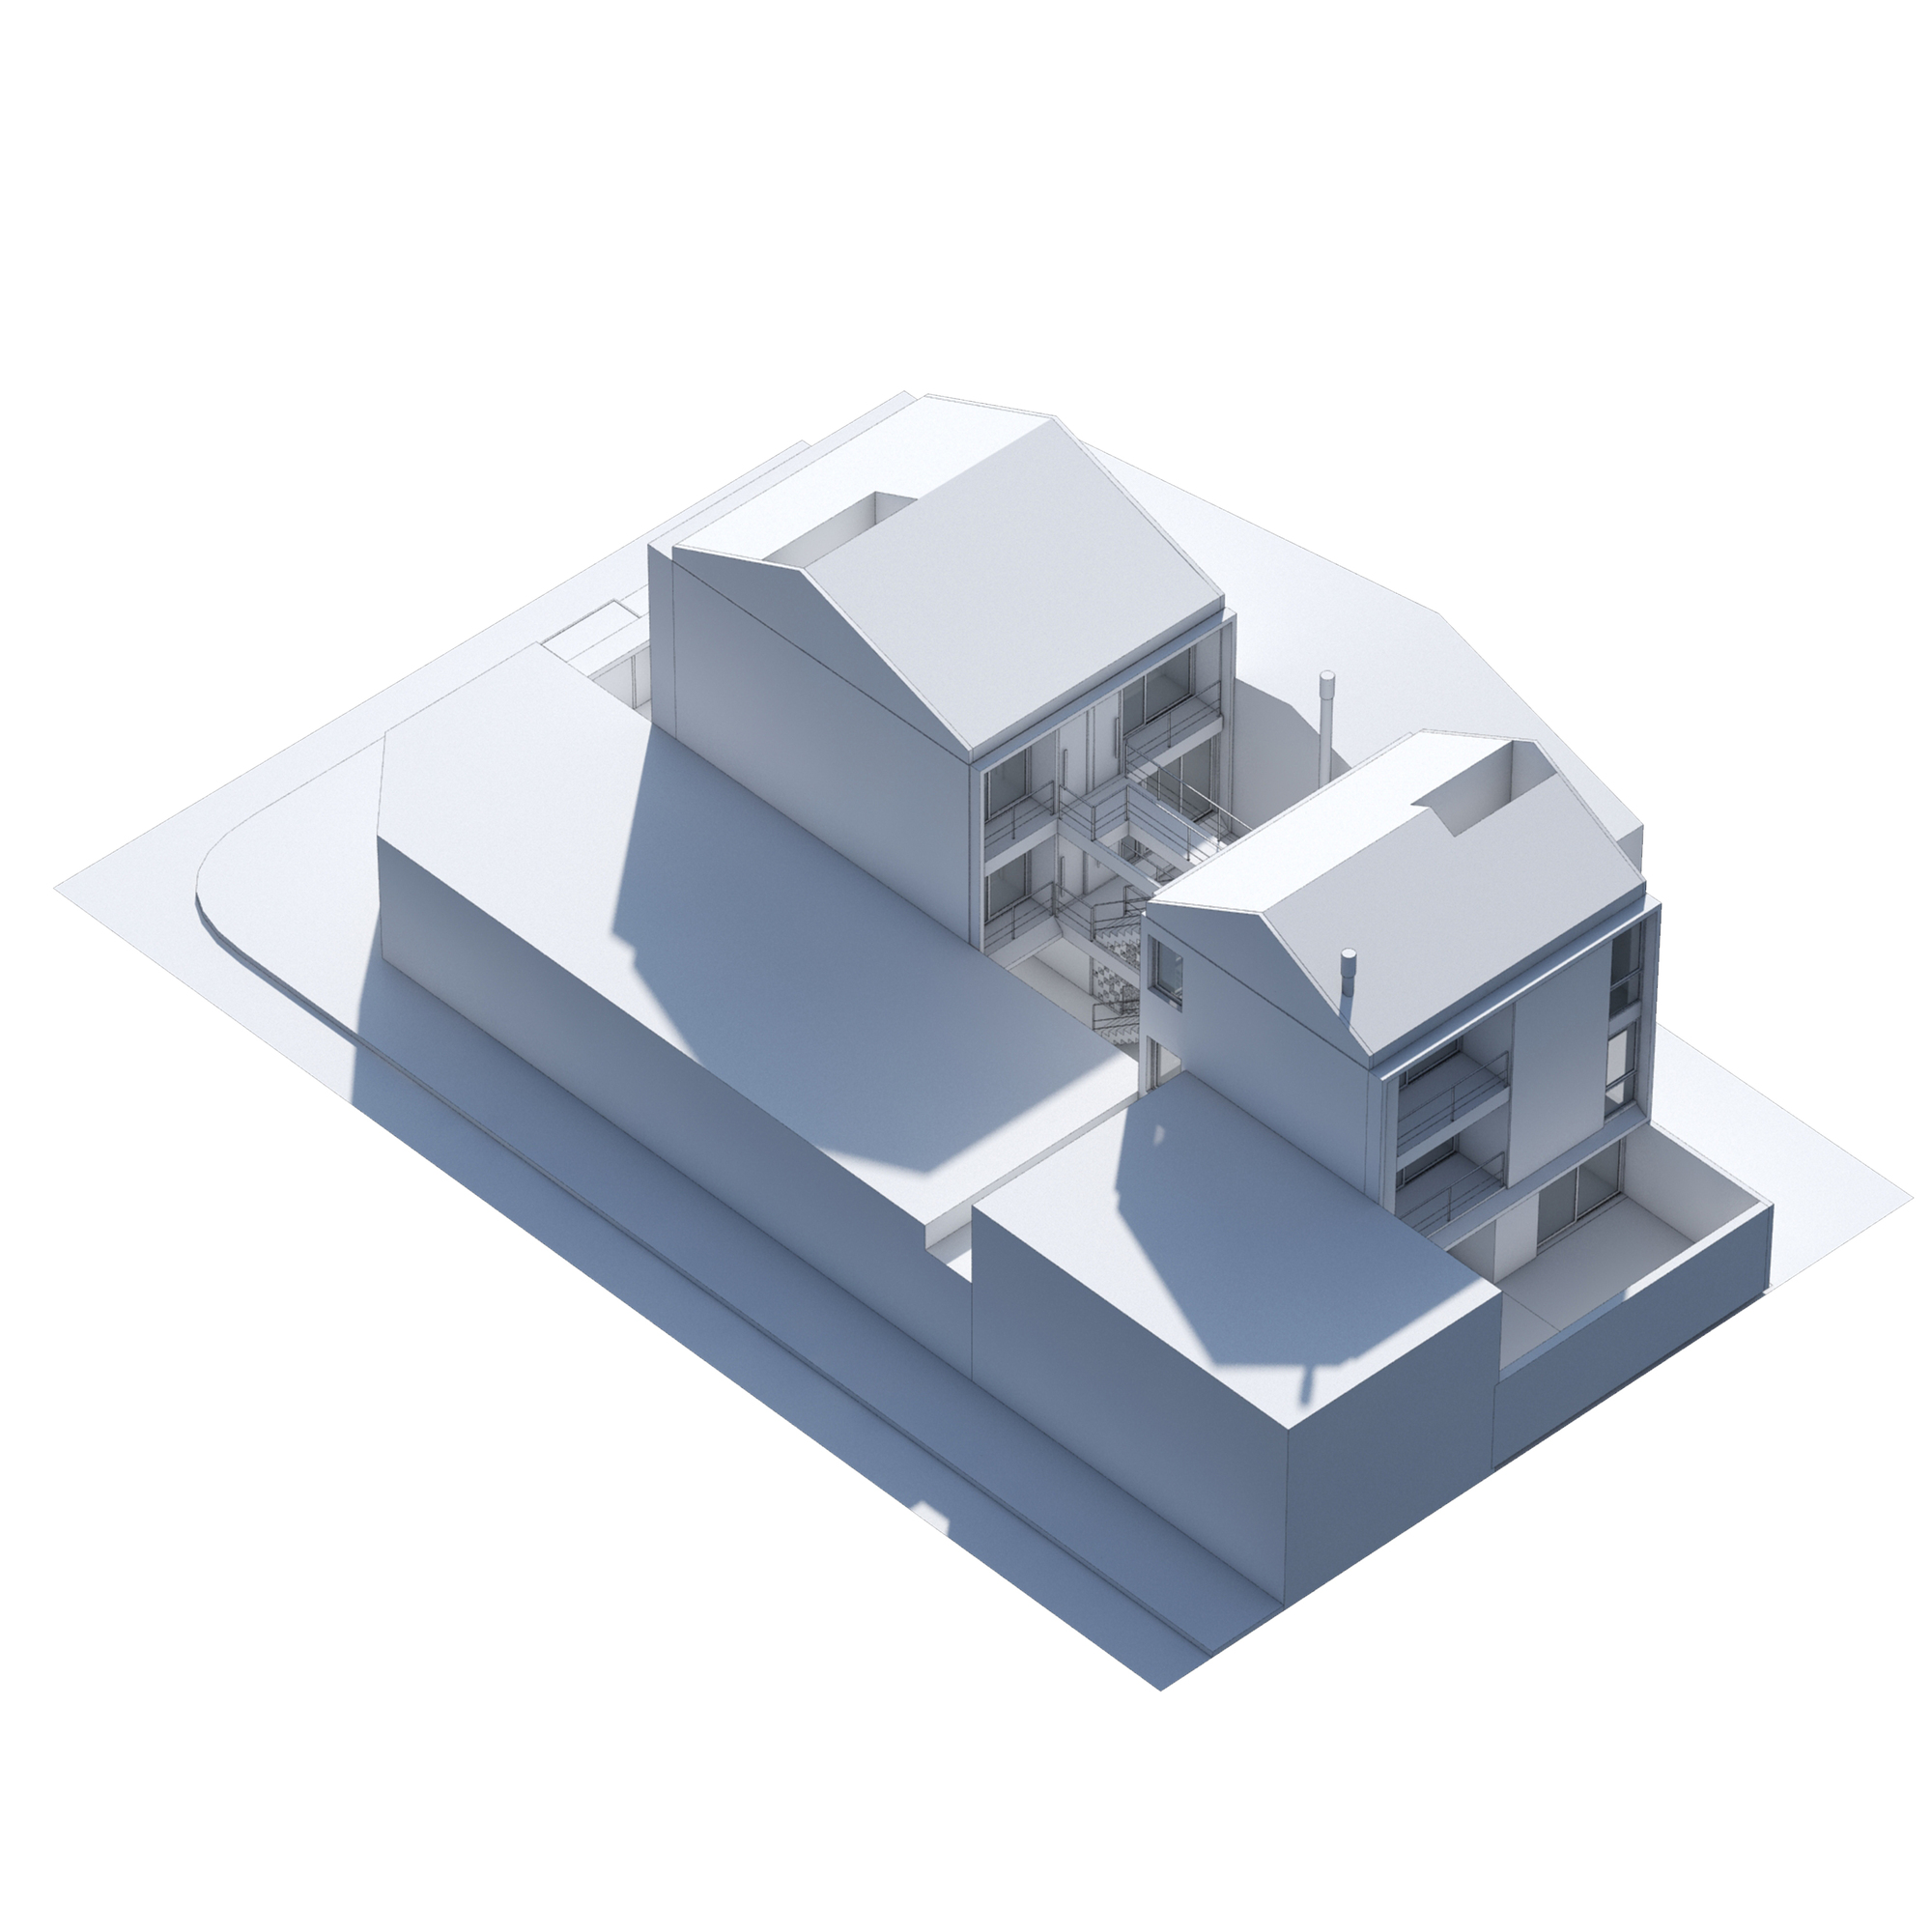
Emilio Zola 5915 Building Located in the town of Wilde, Avellaneda, it is situated on a typical plot of land with a width of 8.66 meters and a depth of 35.15 meters, whose implantation responds to a previous study of the environment, sunlight, and the needs of a residential building.
© Gonzalo Viramonte
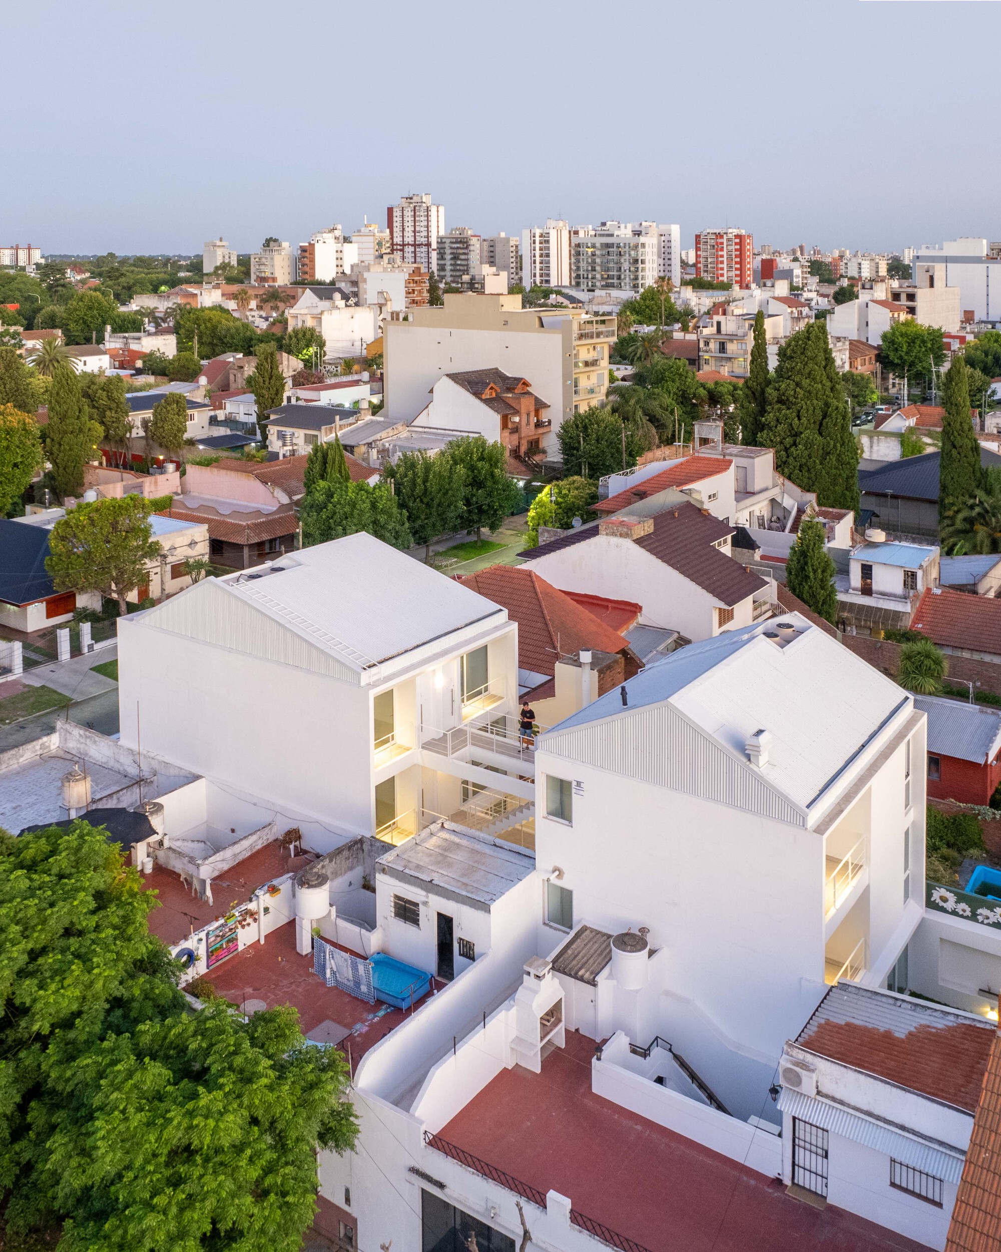
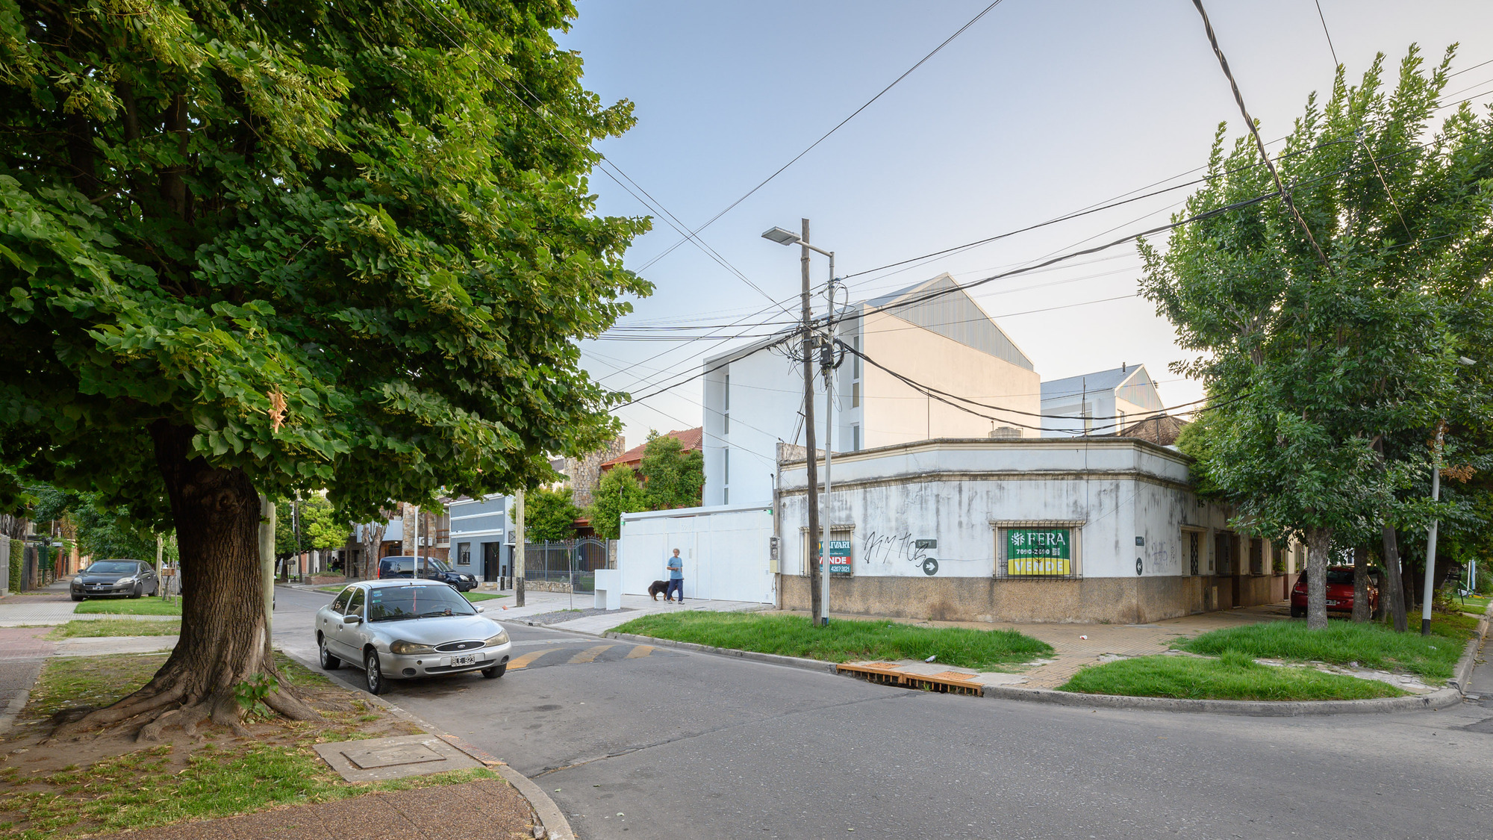
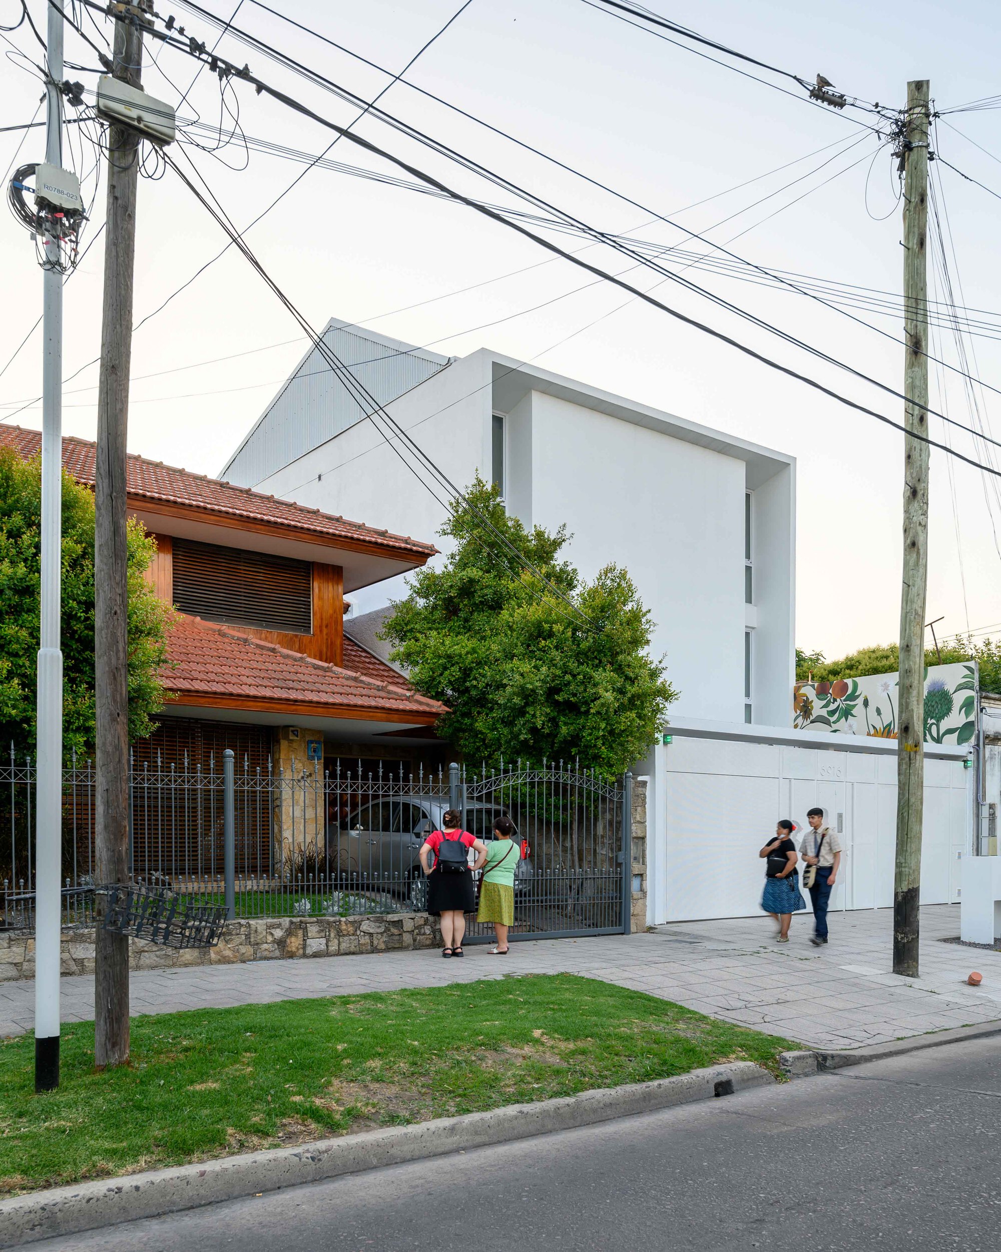
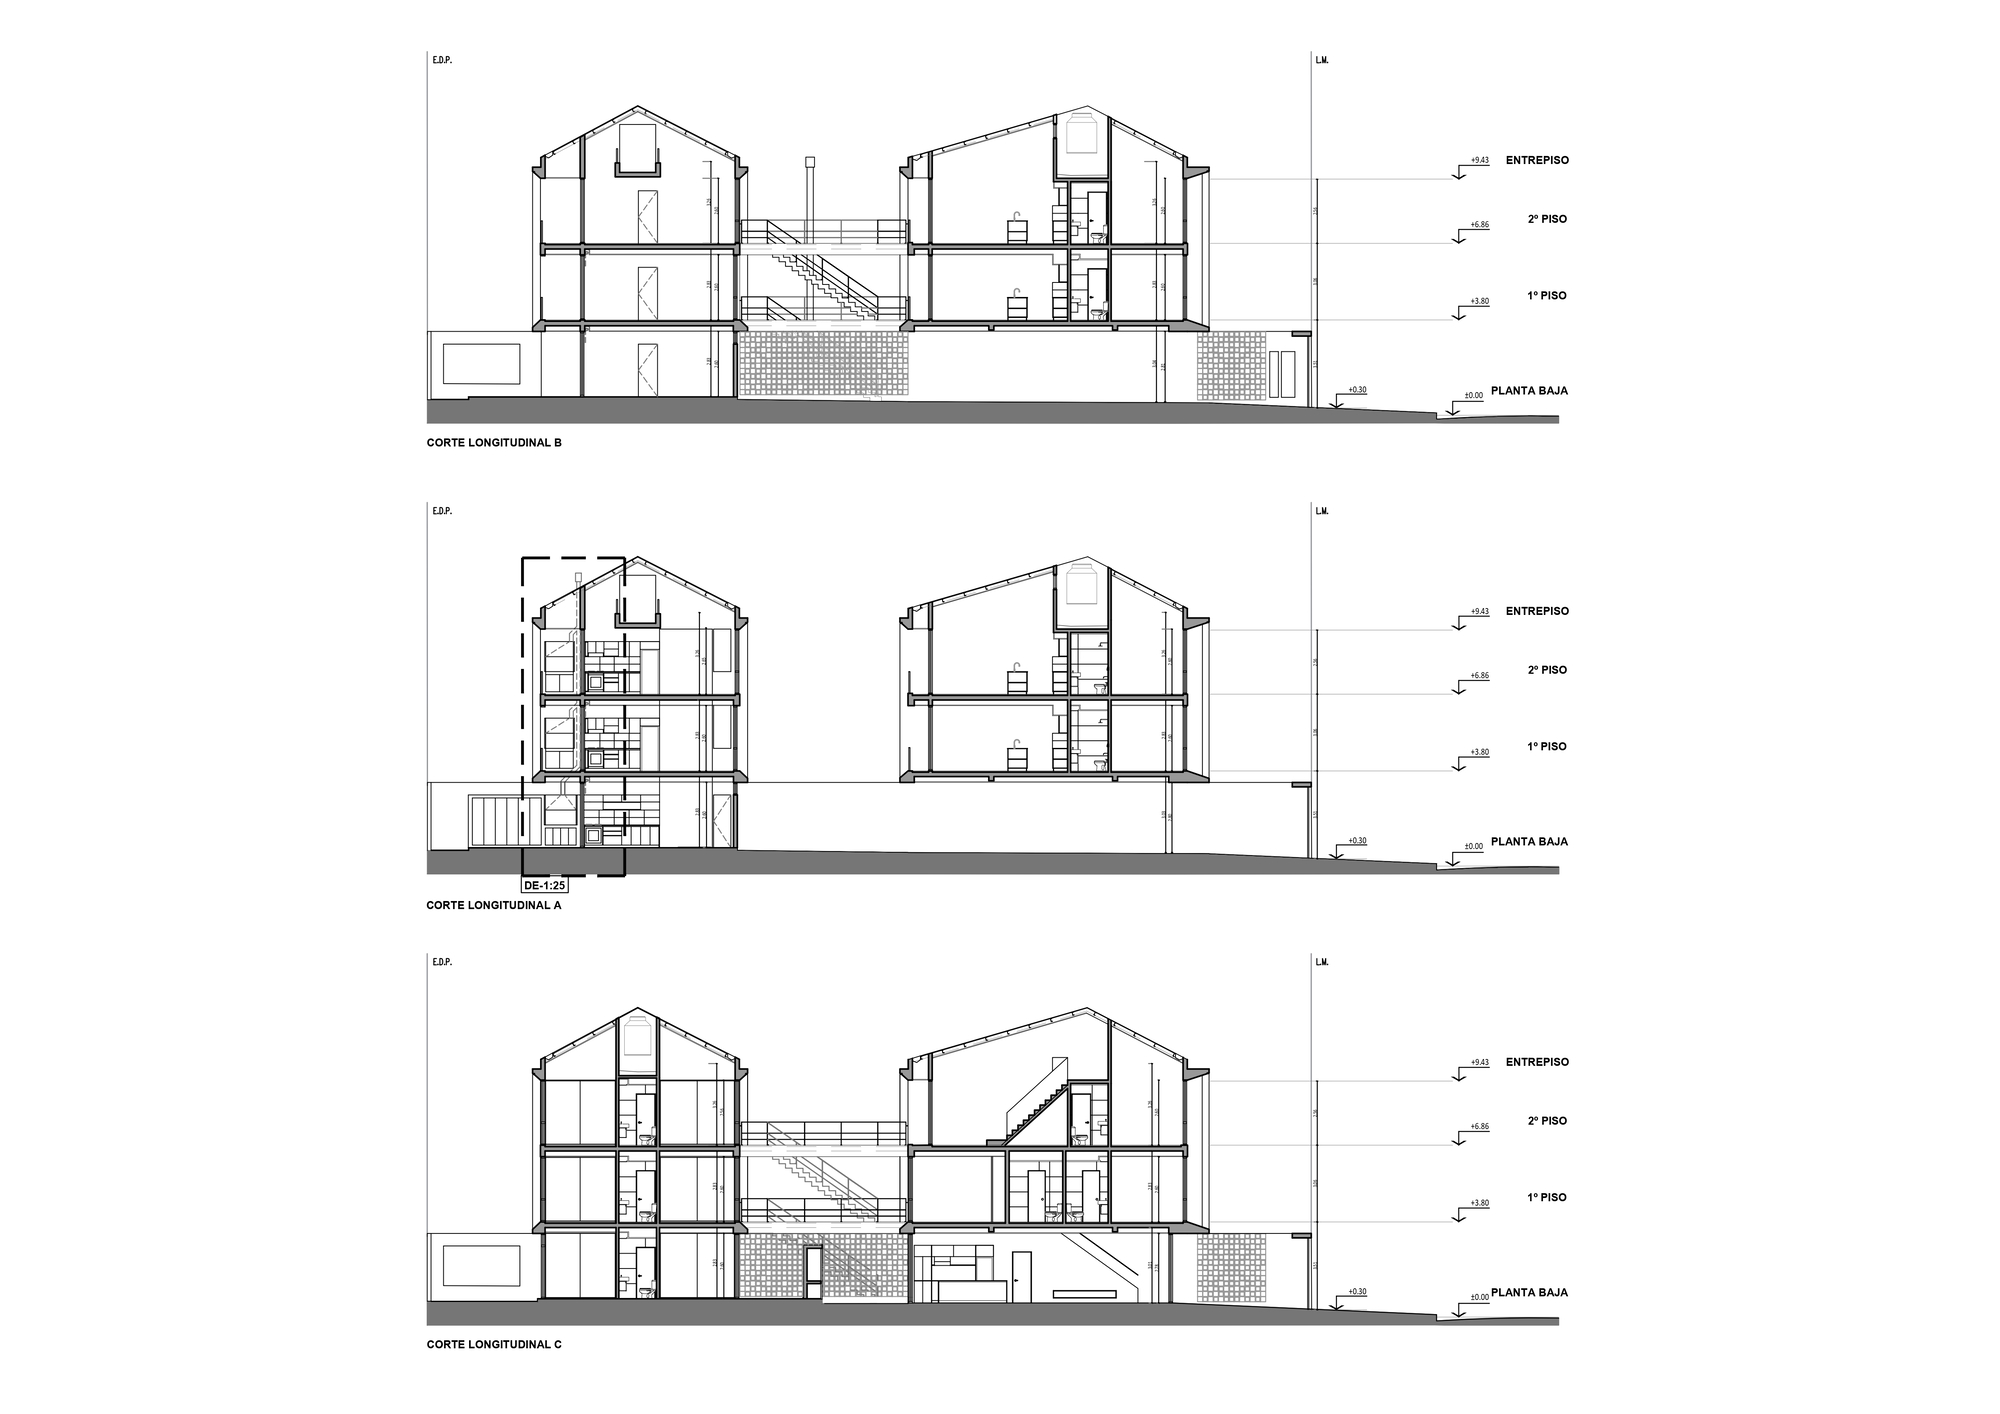
The proposal is summarized on the ground floor and two levels with the intention of generating a response to the environment that respects both its geometry and its predominant low scale.
© Gonzalo Viramonte
Thus, the maximum height allowed by urban indicators was avoided in order to propose a language of “single-family homes” within a complex, and at the same time with a rational and contemporary design.
© Gonzalo Viramonte
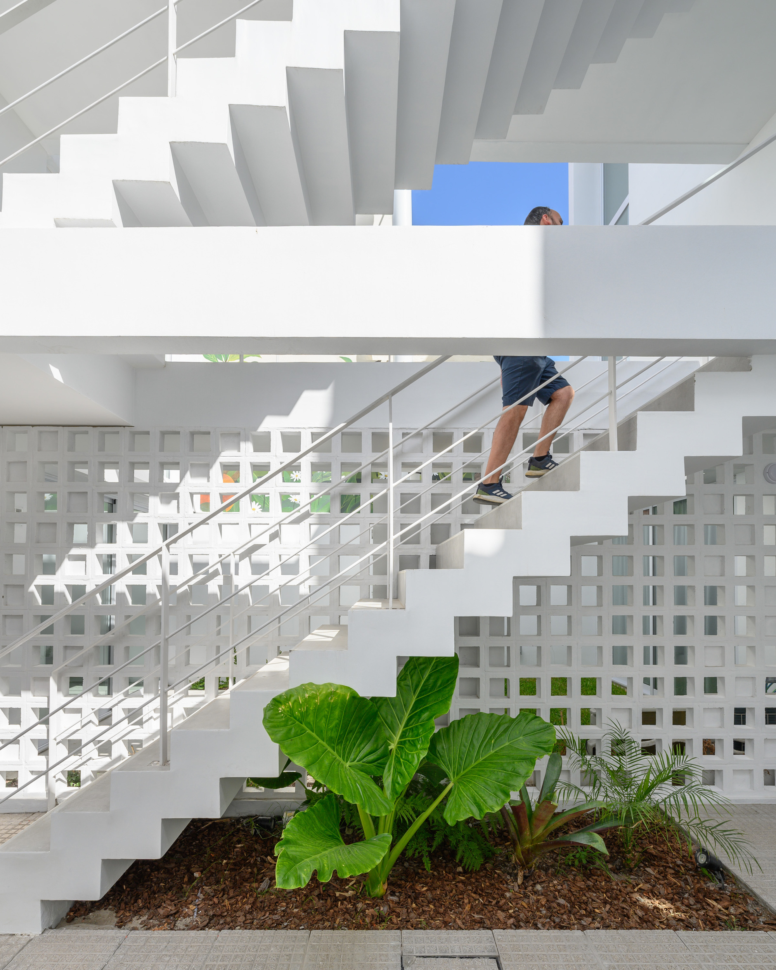
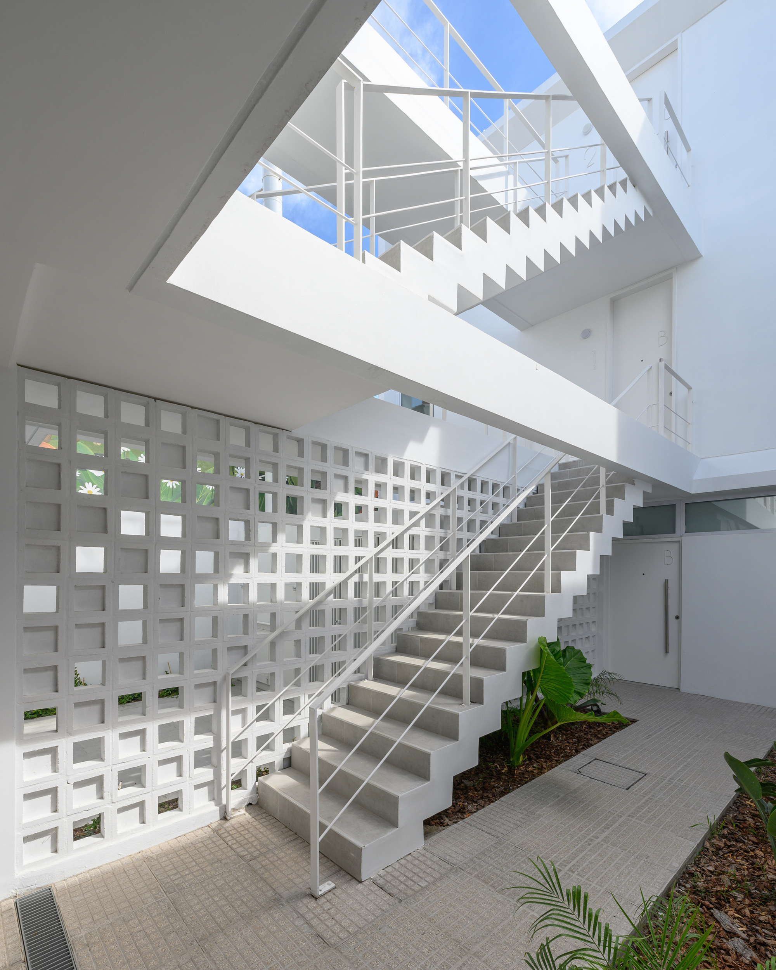
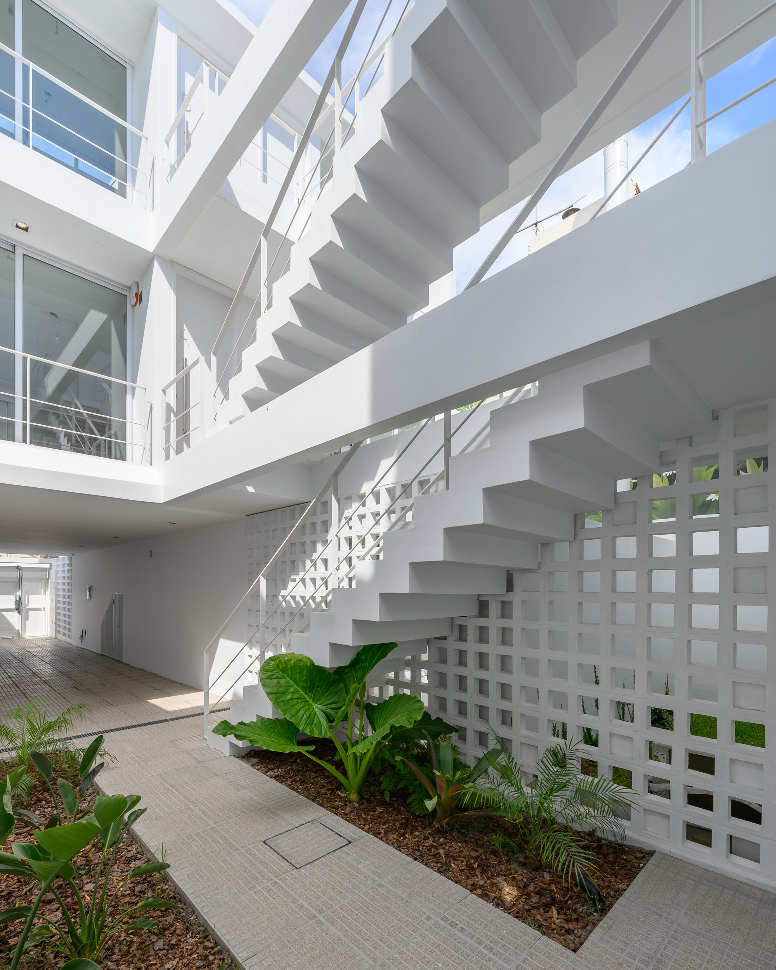
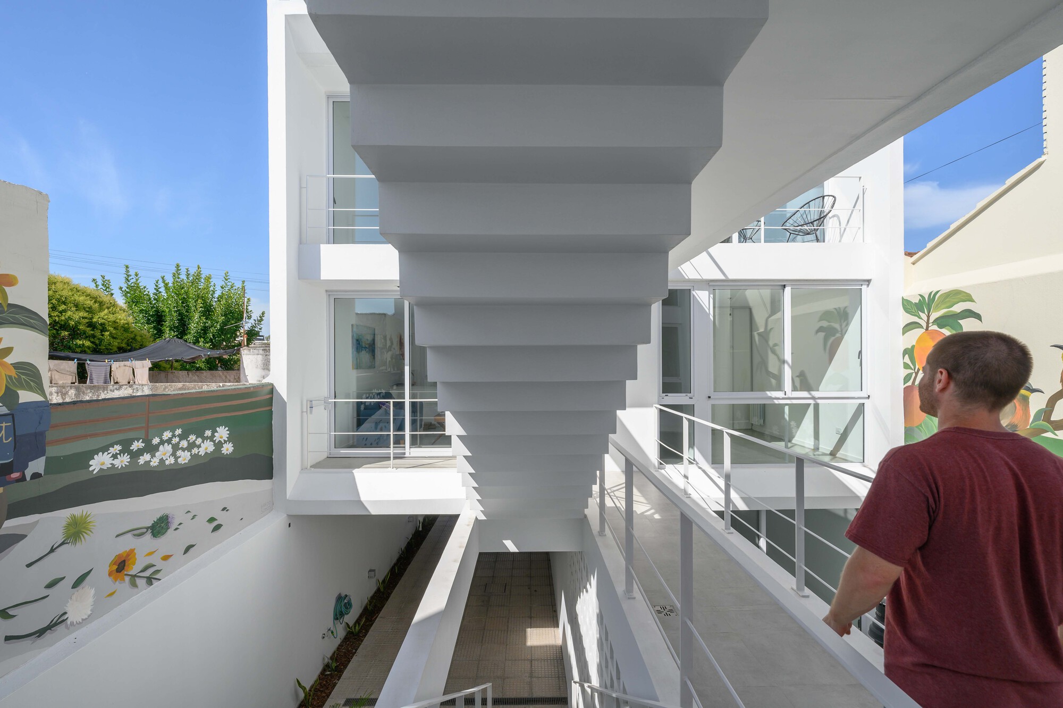
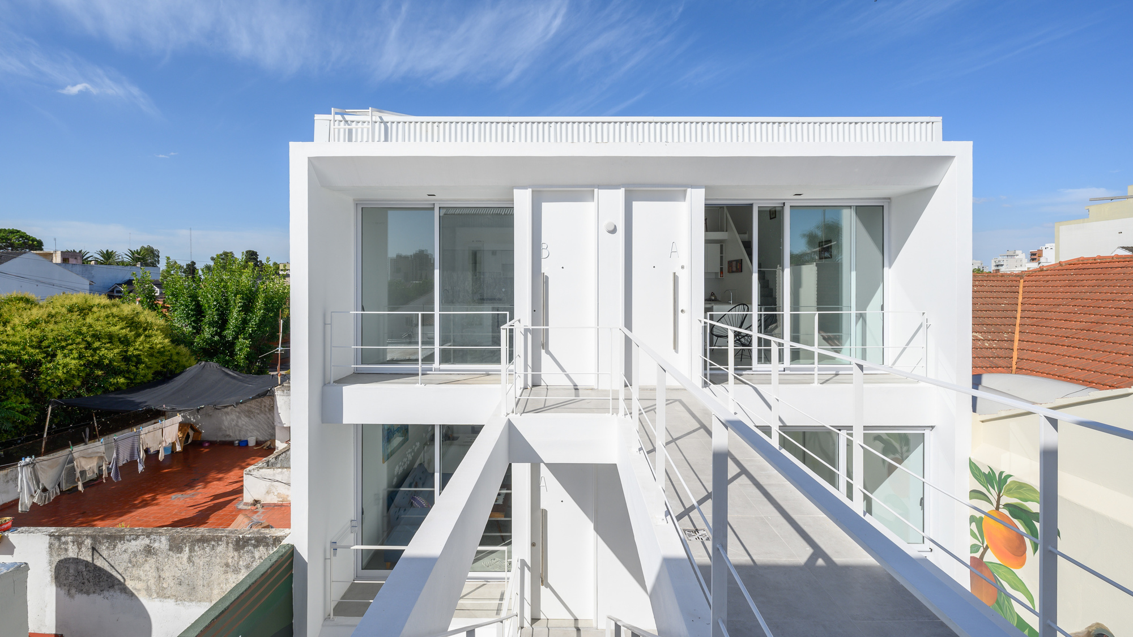
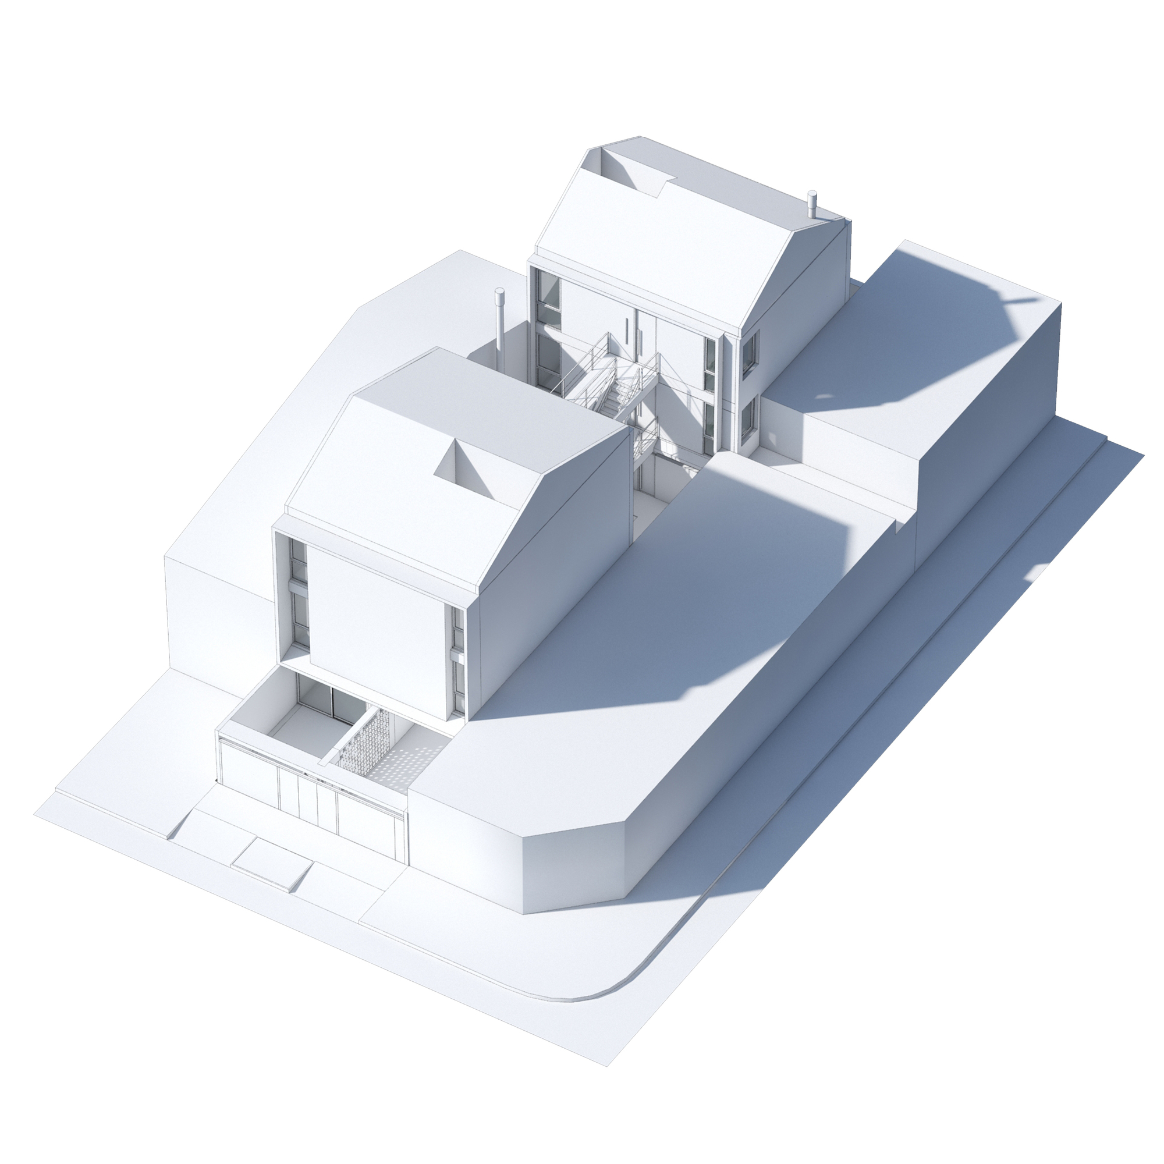
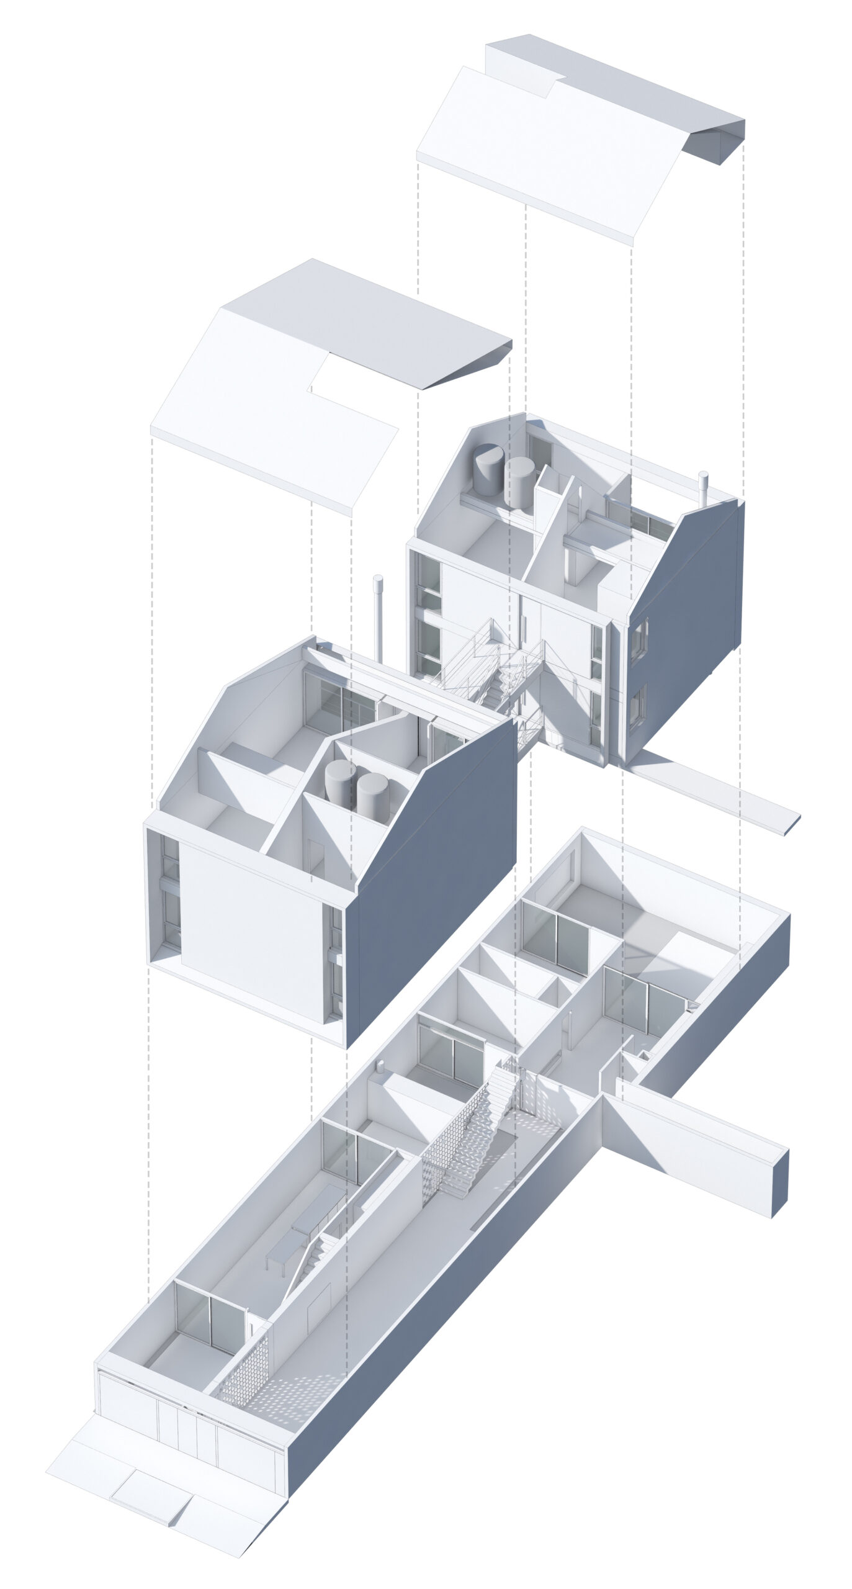
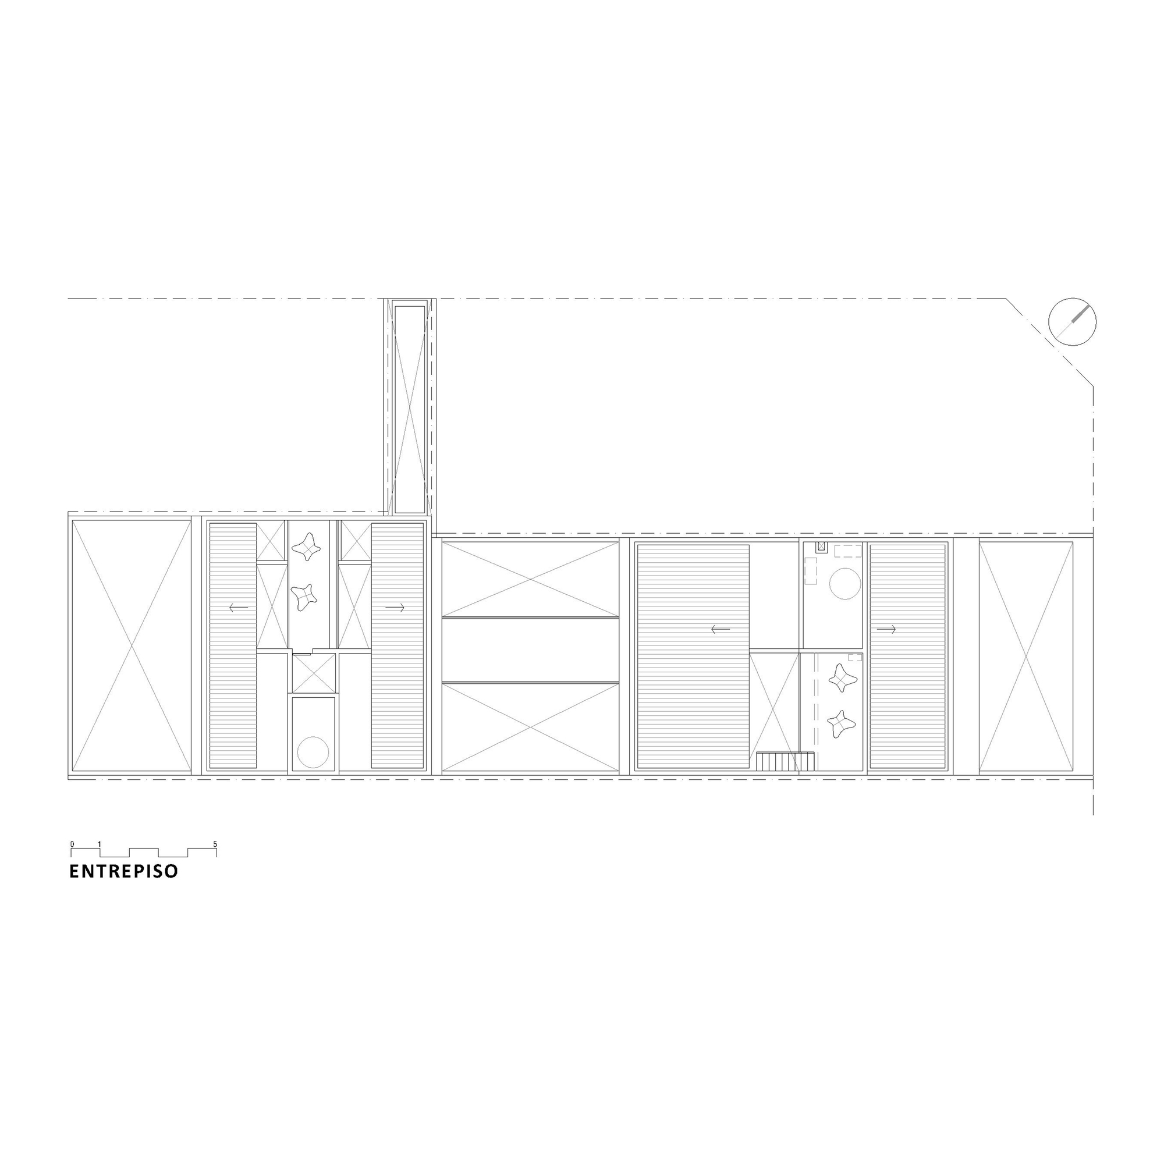
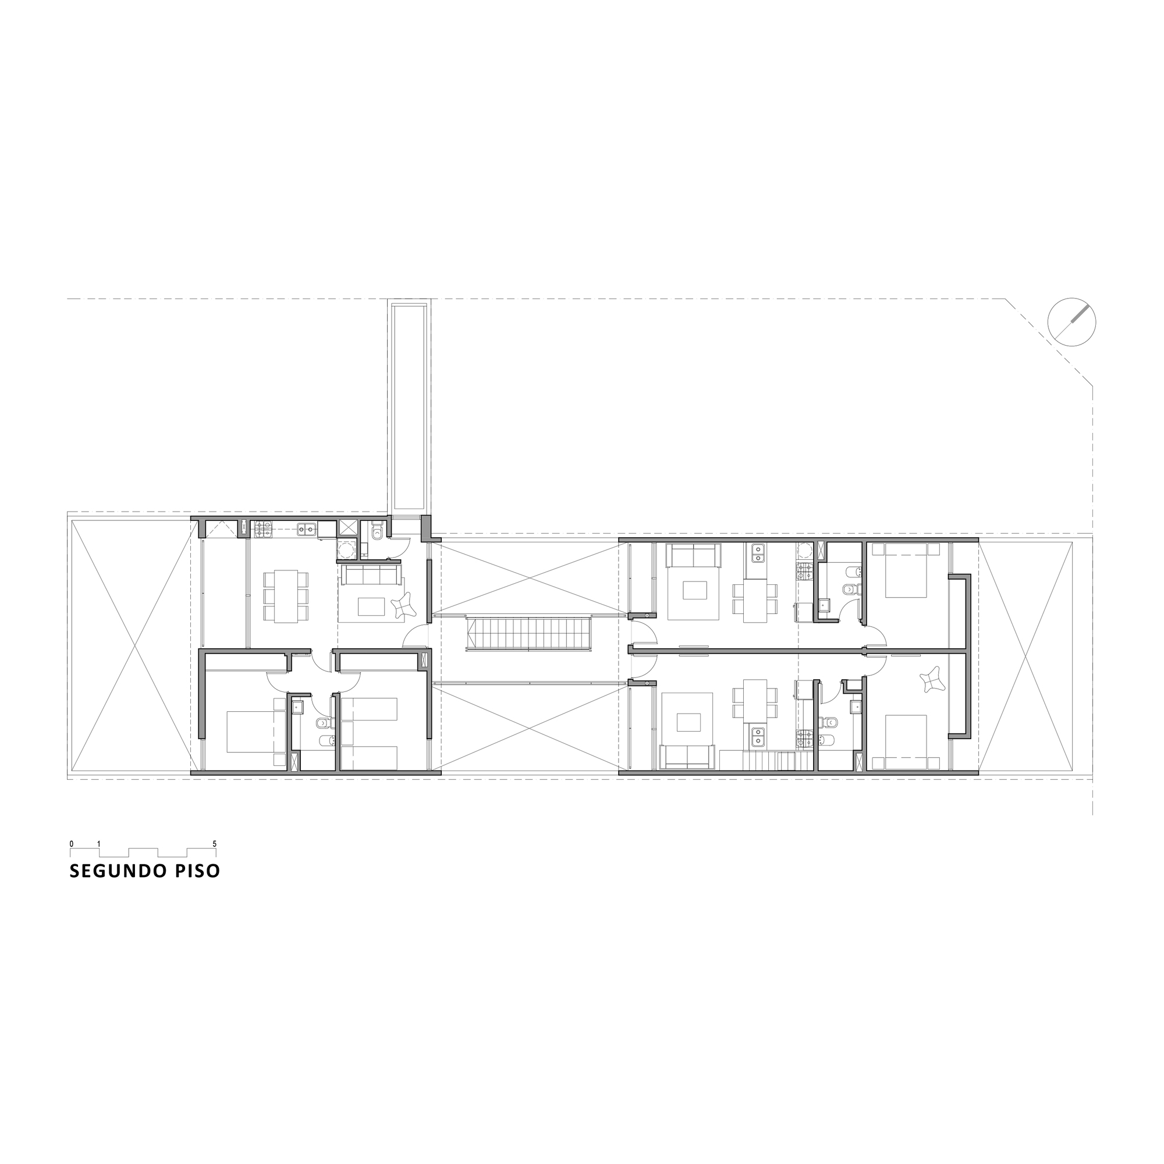
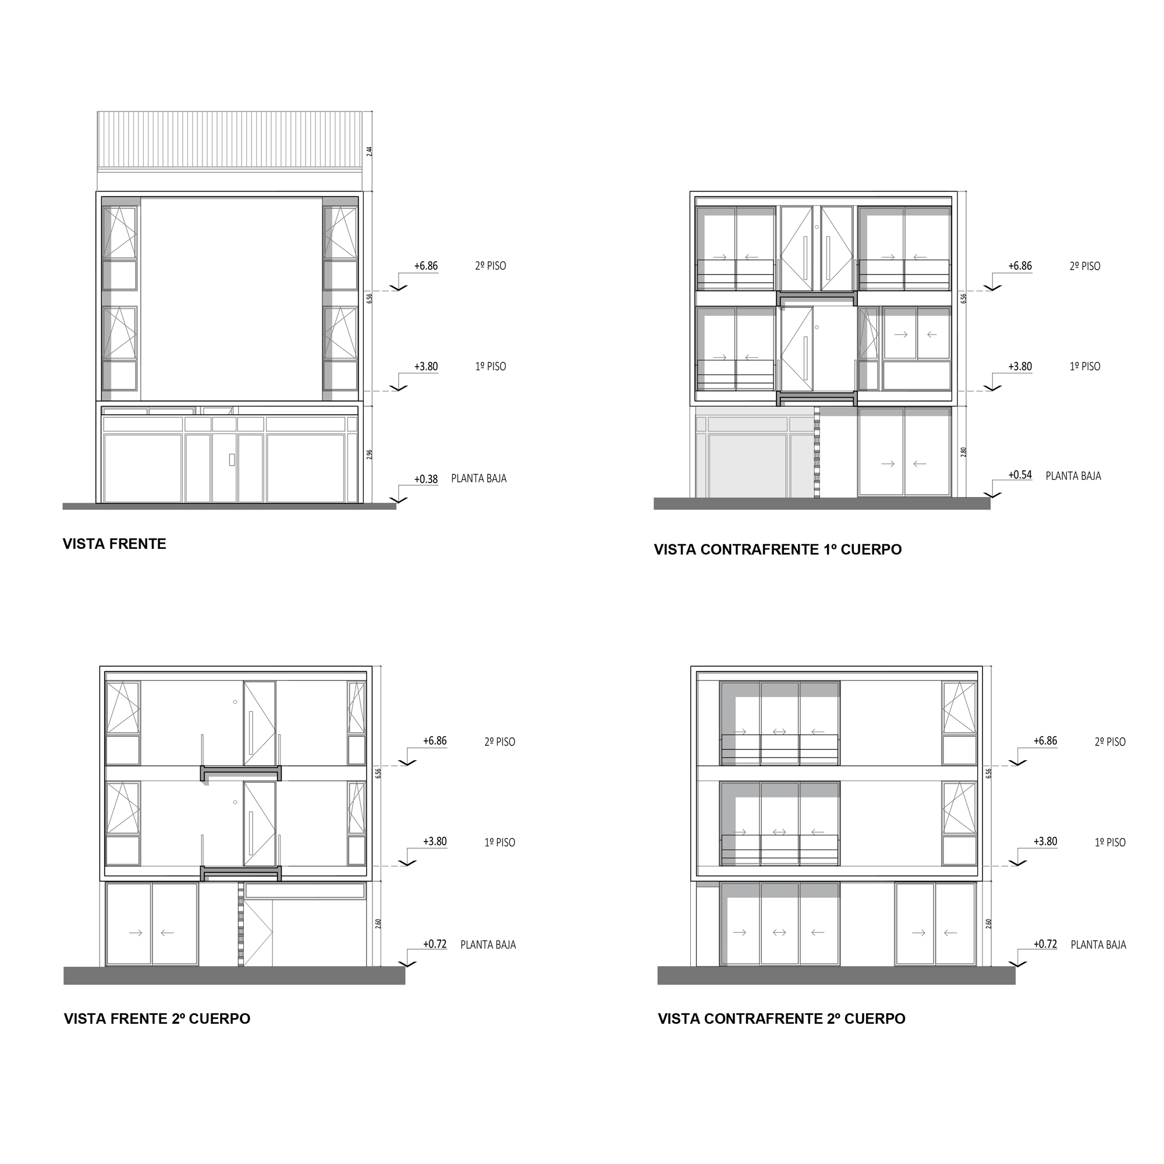
Morphologically, it is composed of two main bodies that adopt the full width of the lot and are linked through a vertical permeable circulation core that allows private patios to be generated in the units, giving them the character of a “House”.
© Gonzalo Viramonte
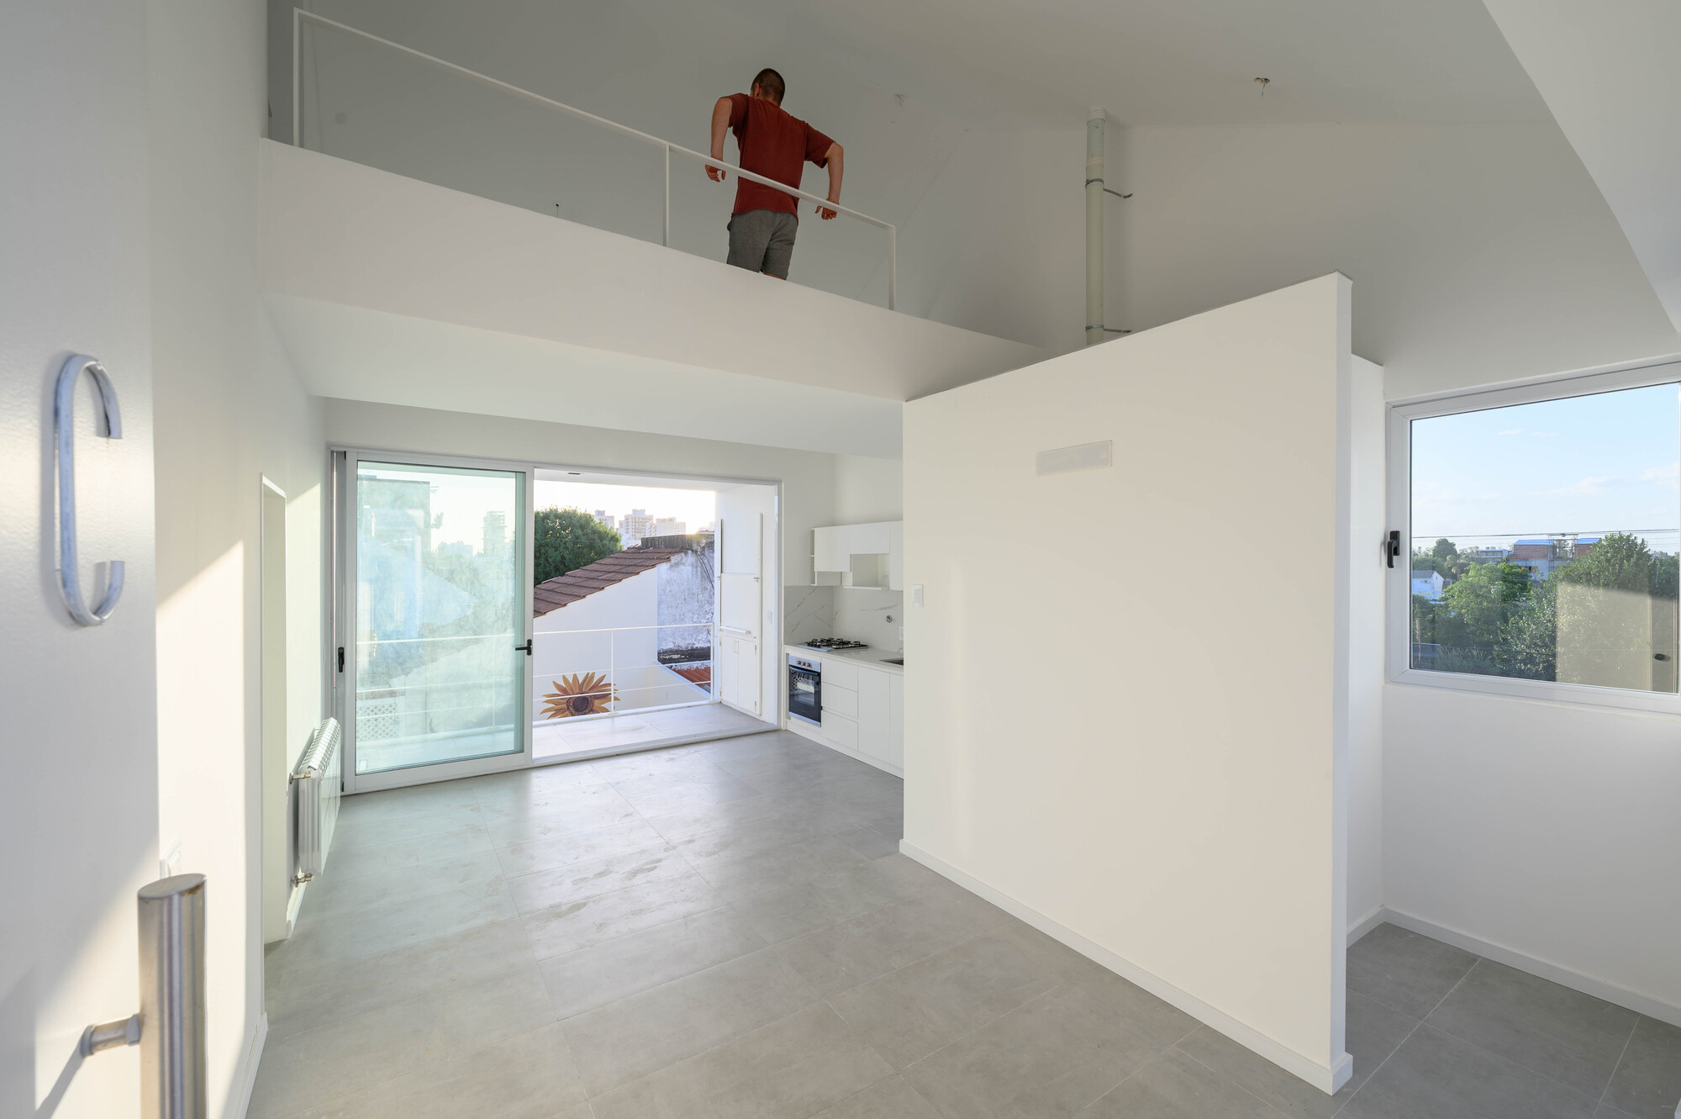
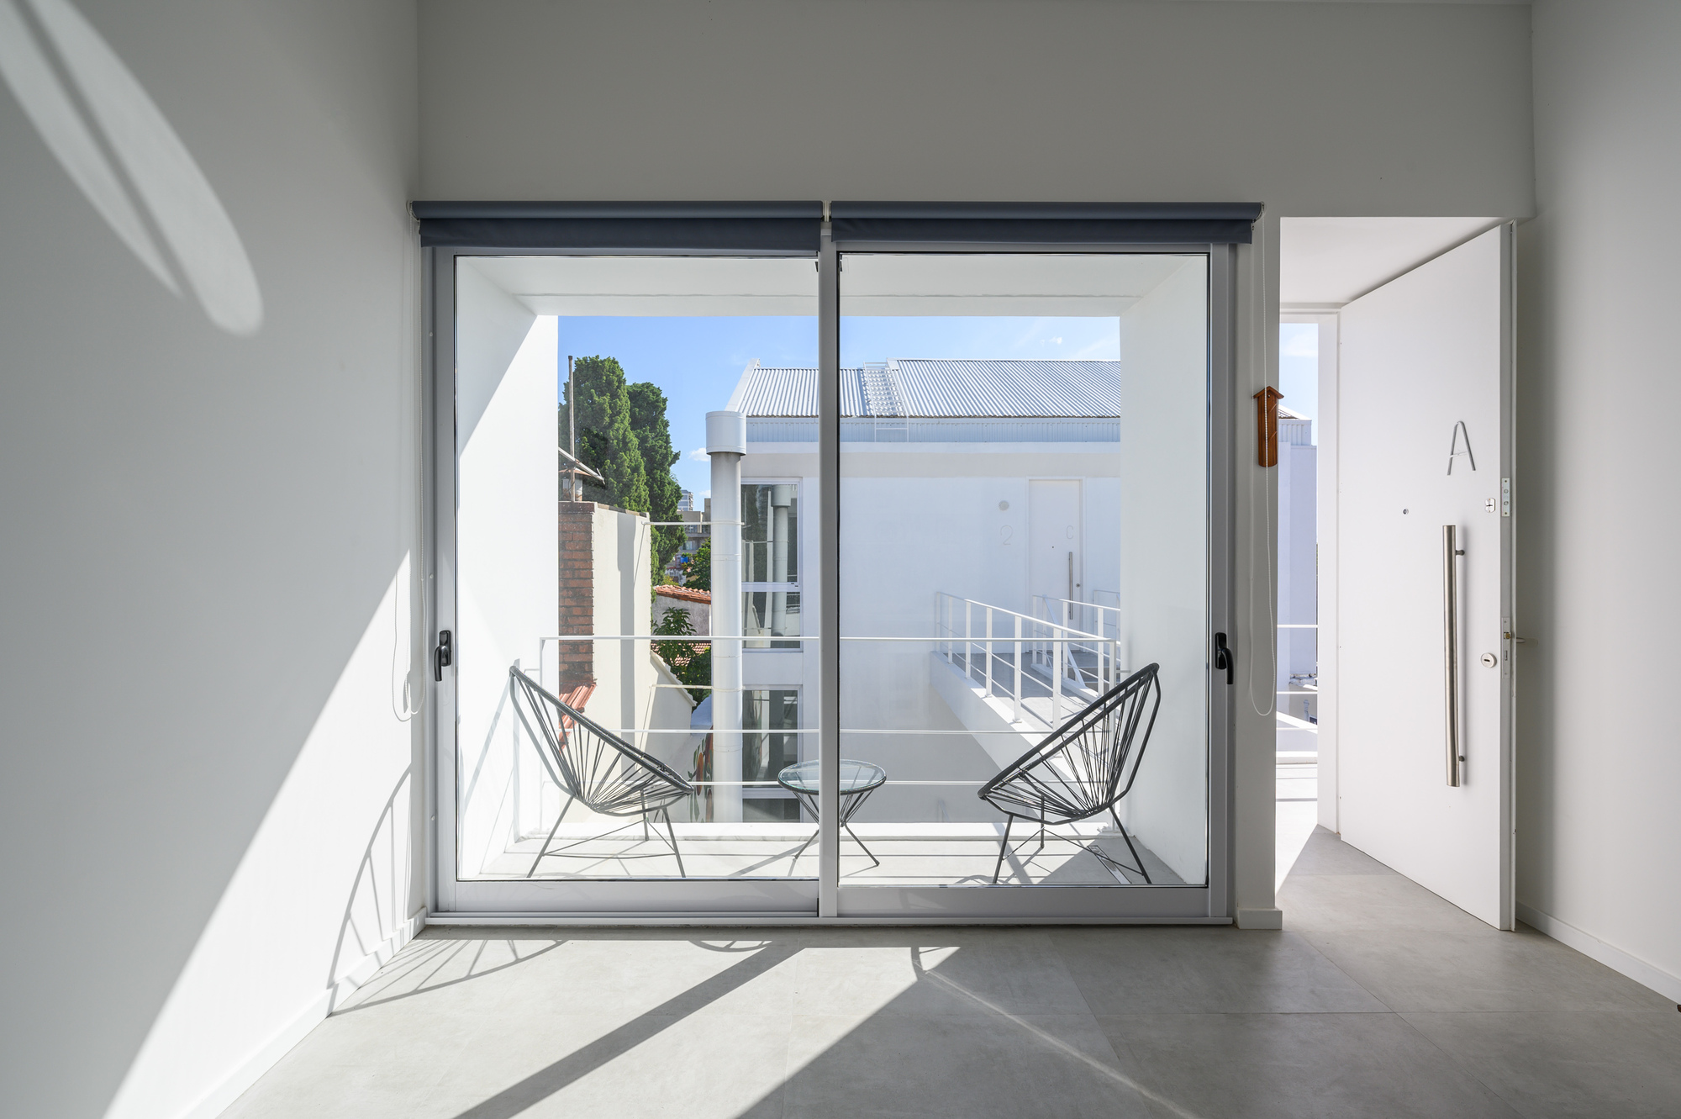
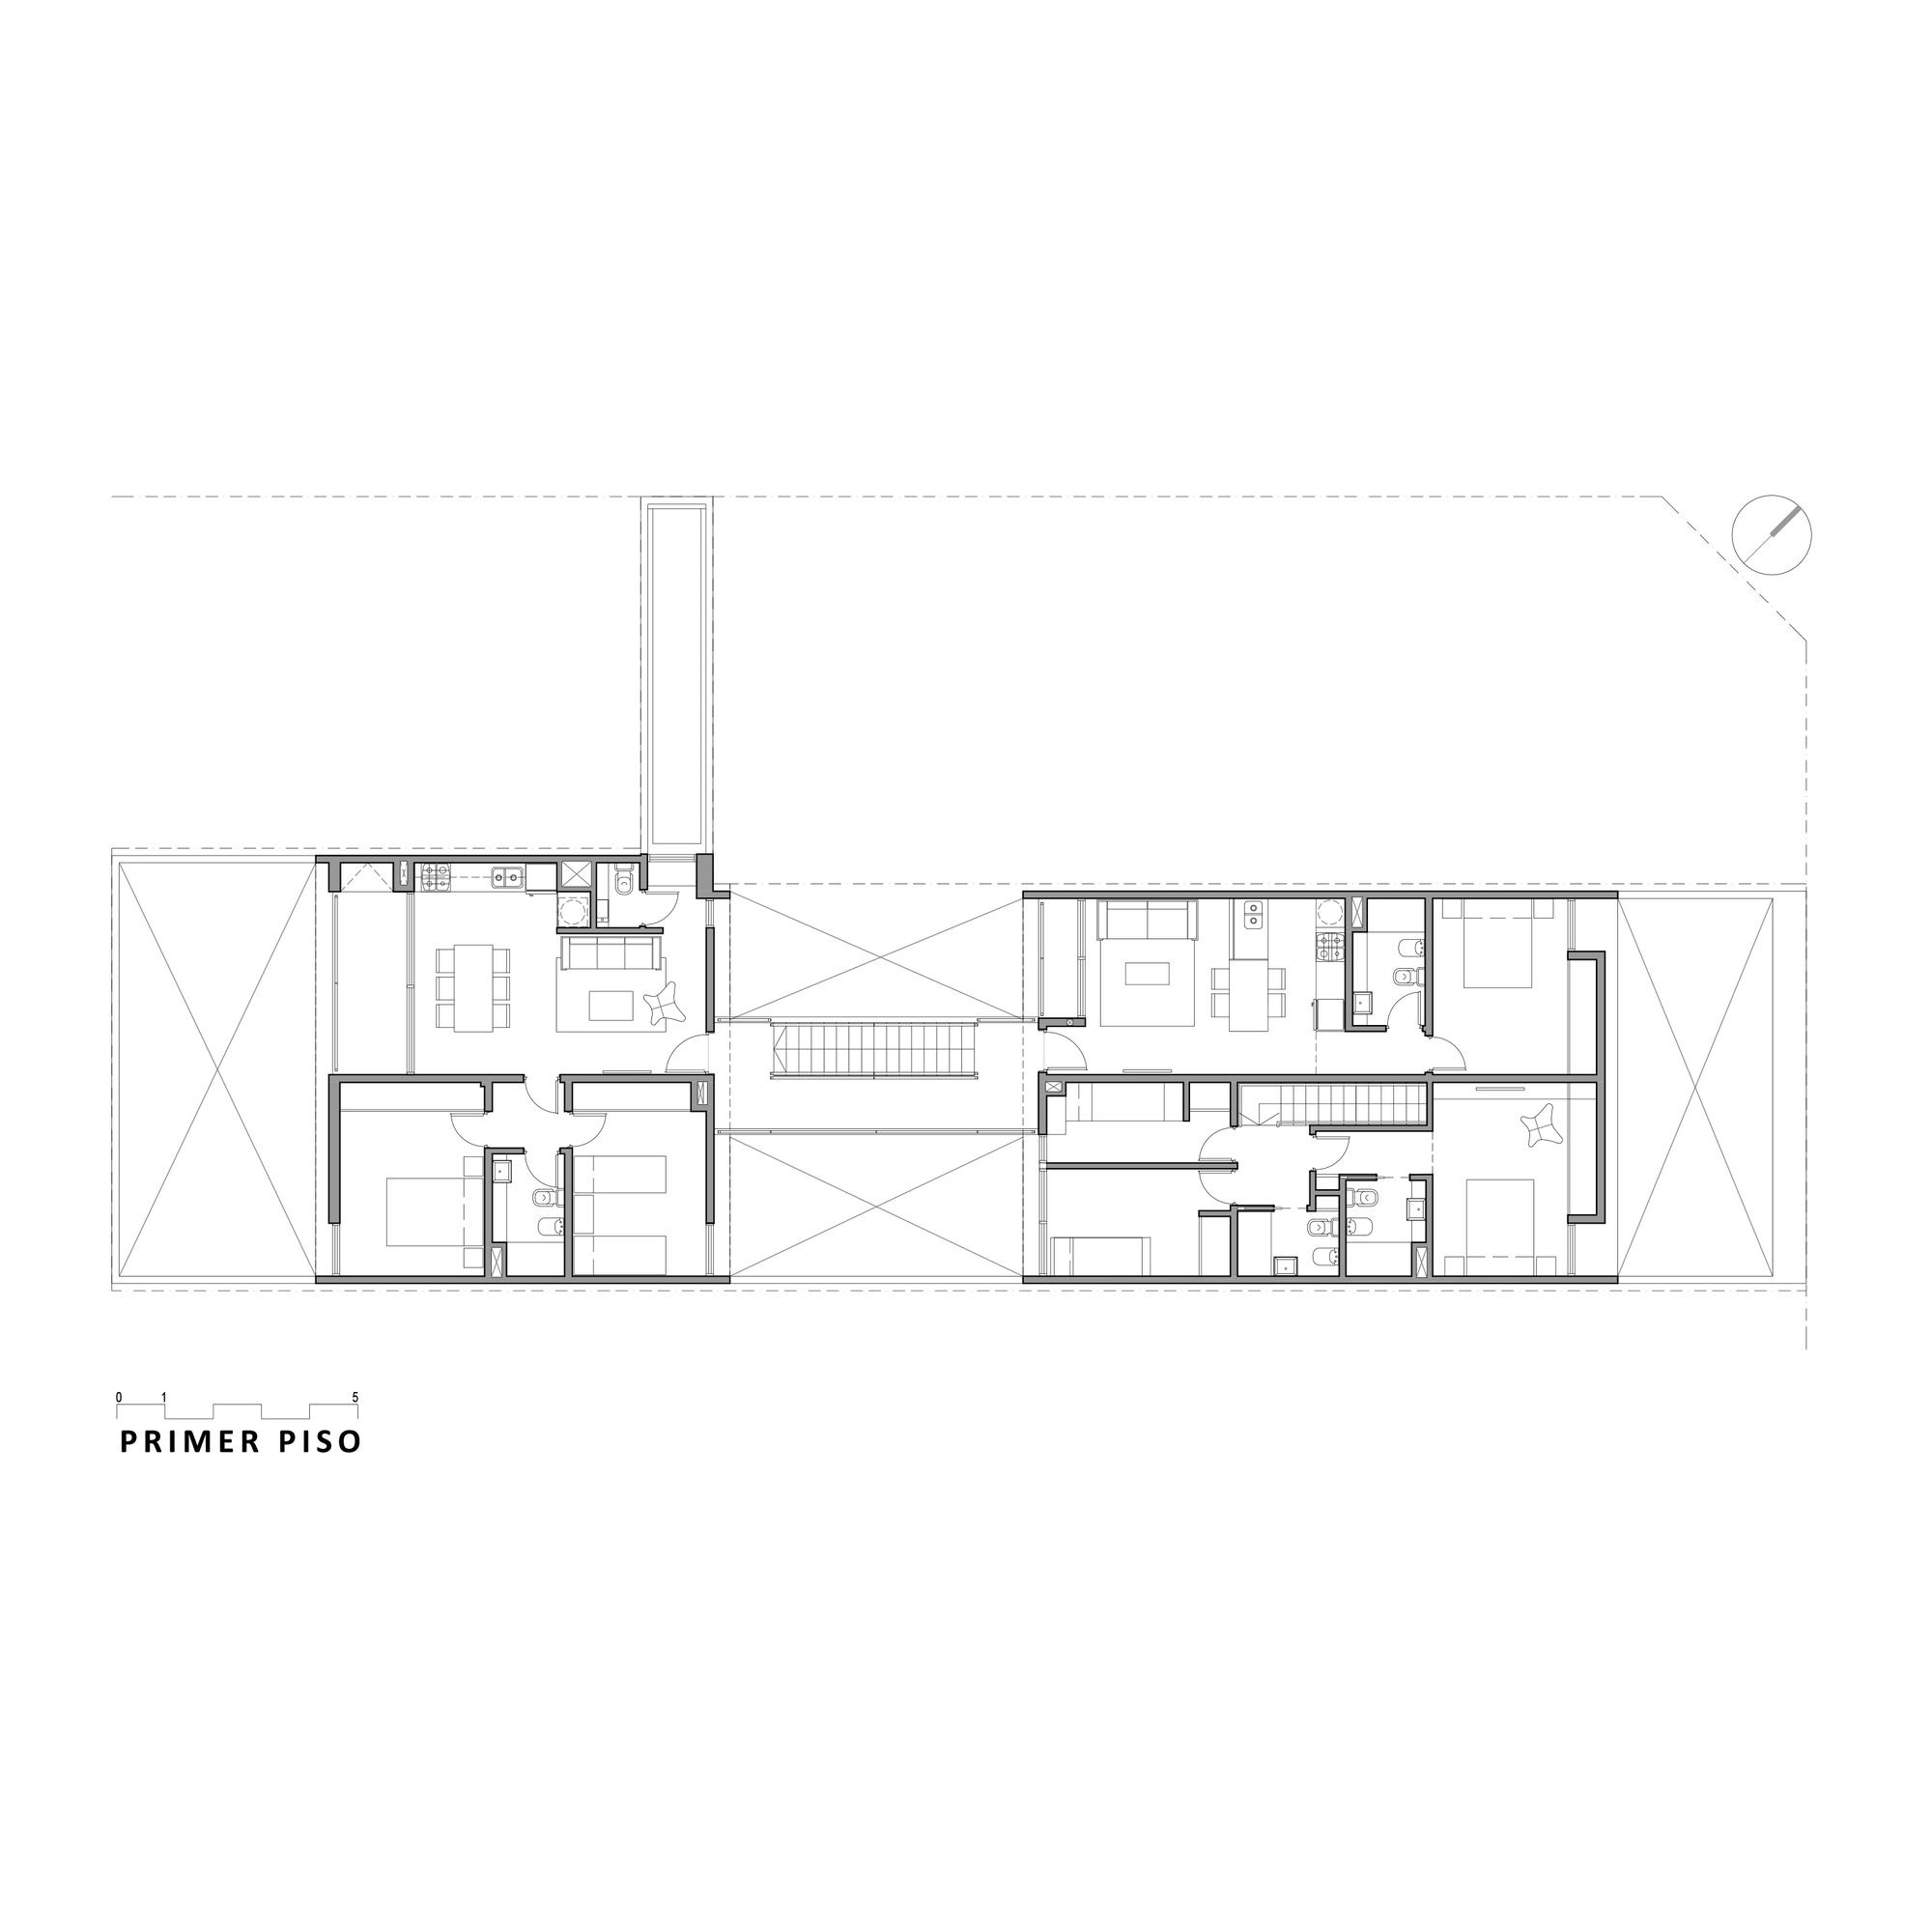
This multiplies the number of fronts and backs, providing a full spatial connection between the bright exterior and the interior that favors the quality of life of the residents.
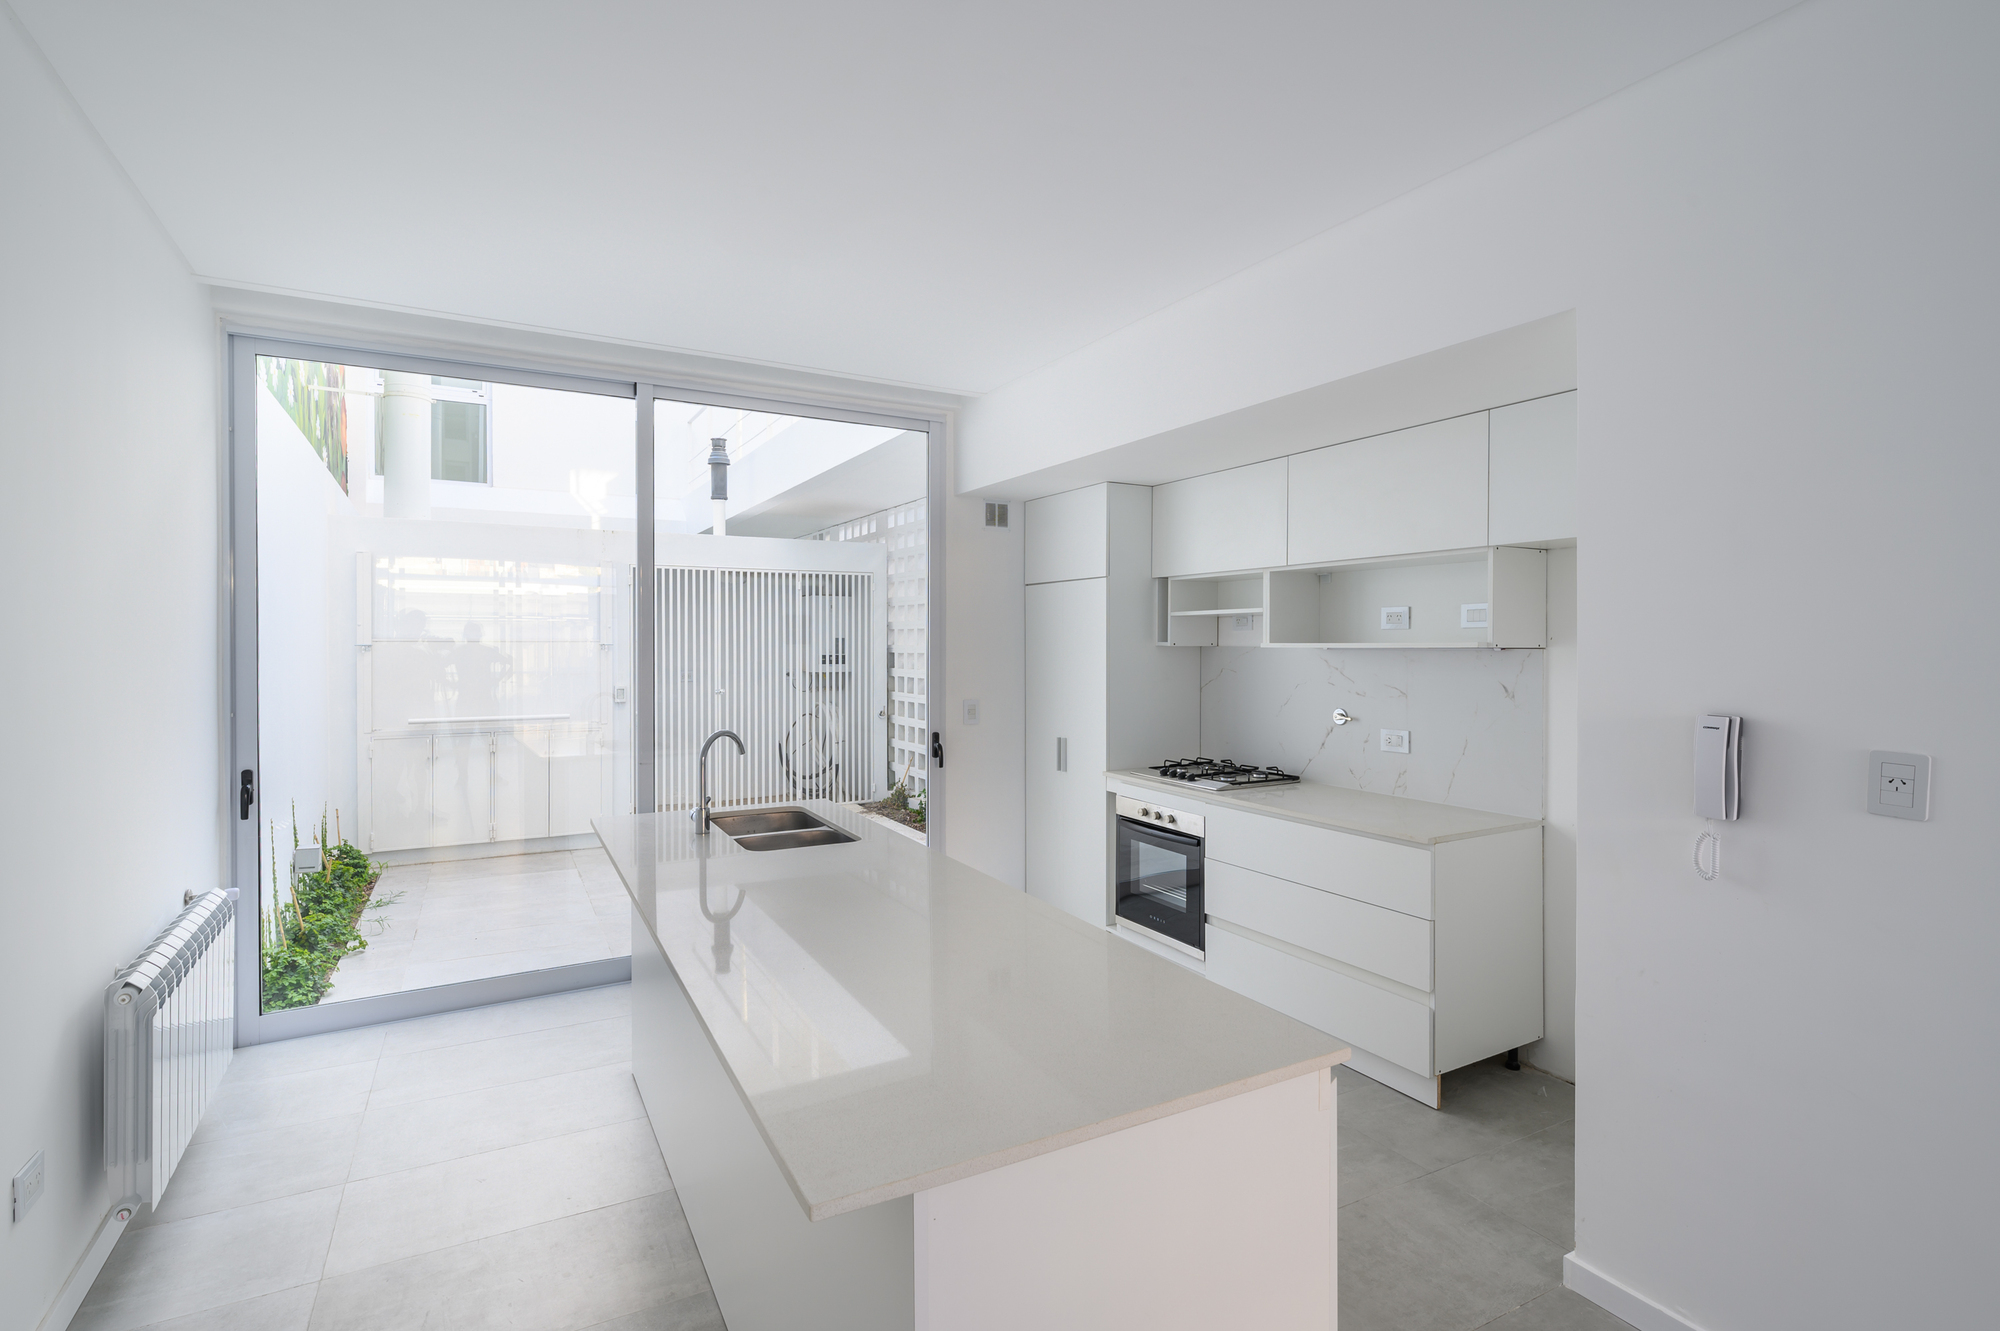
© Gonzalo Viramonte
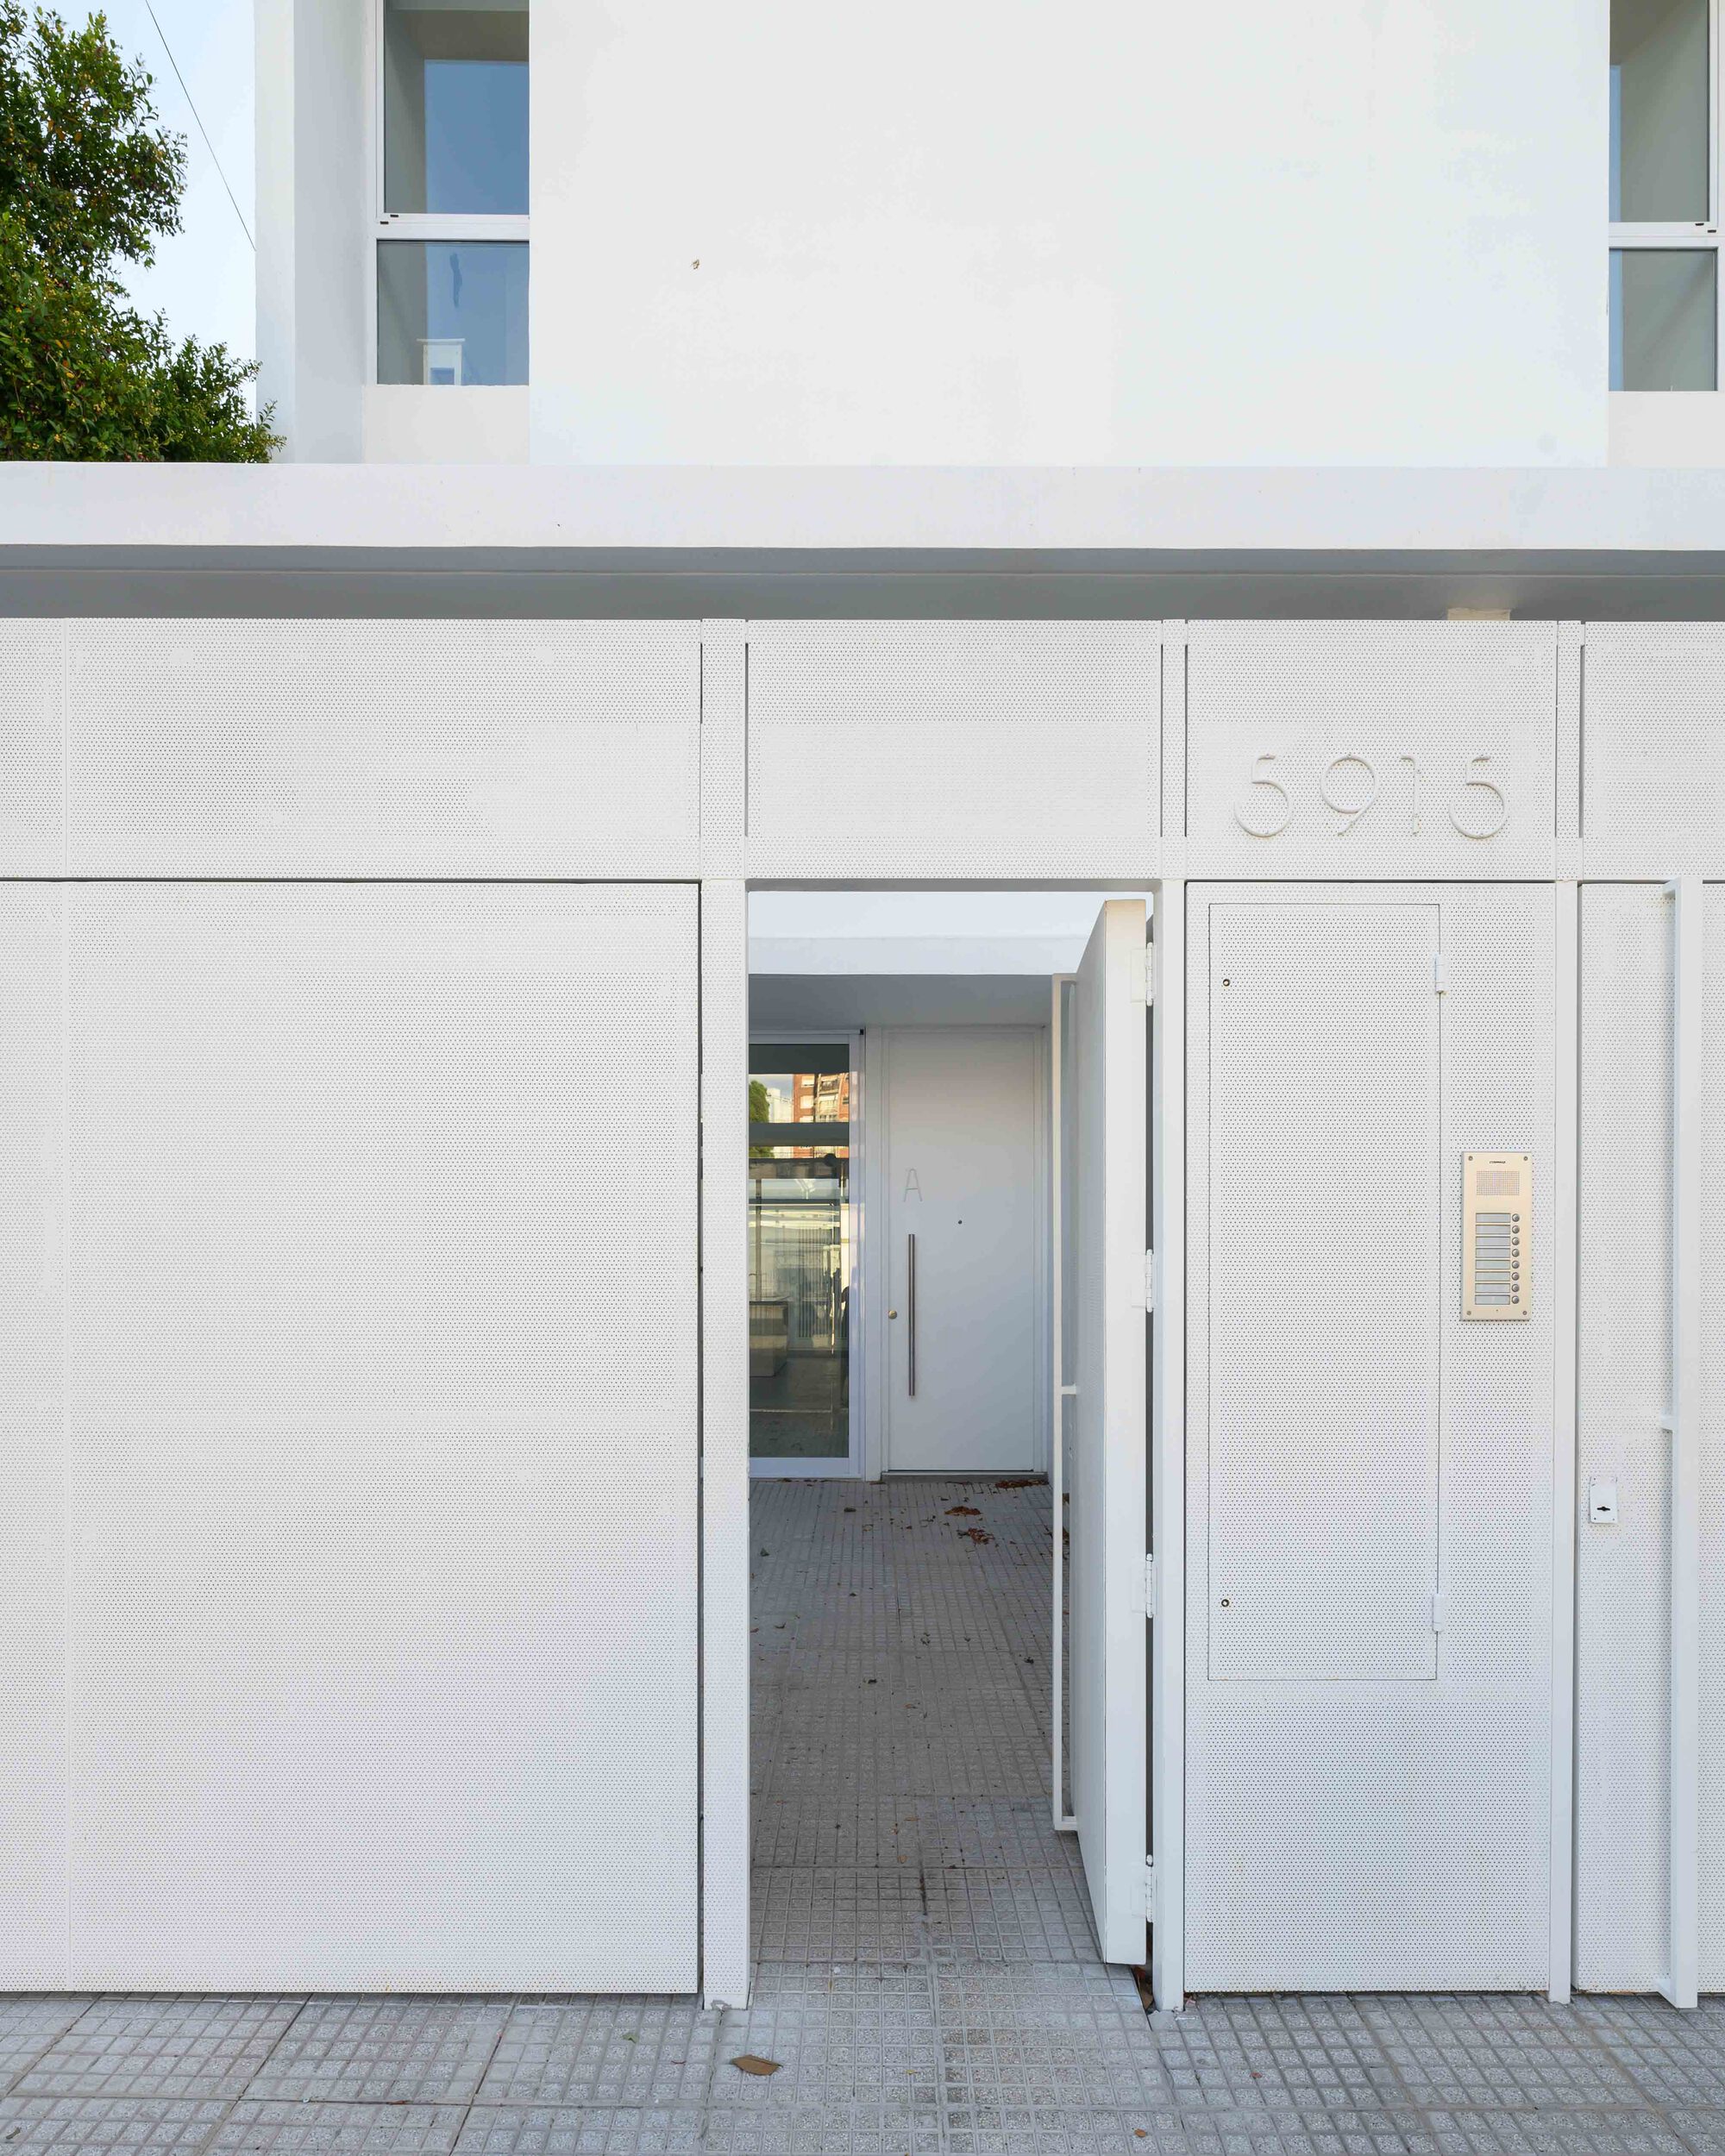
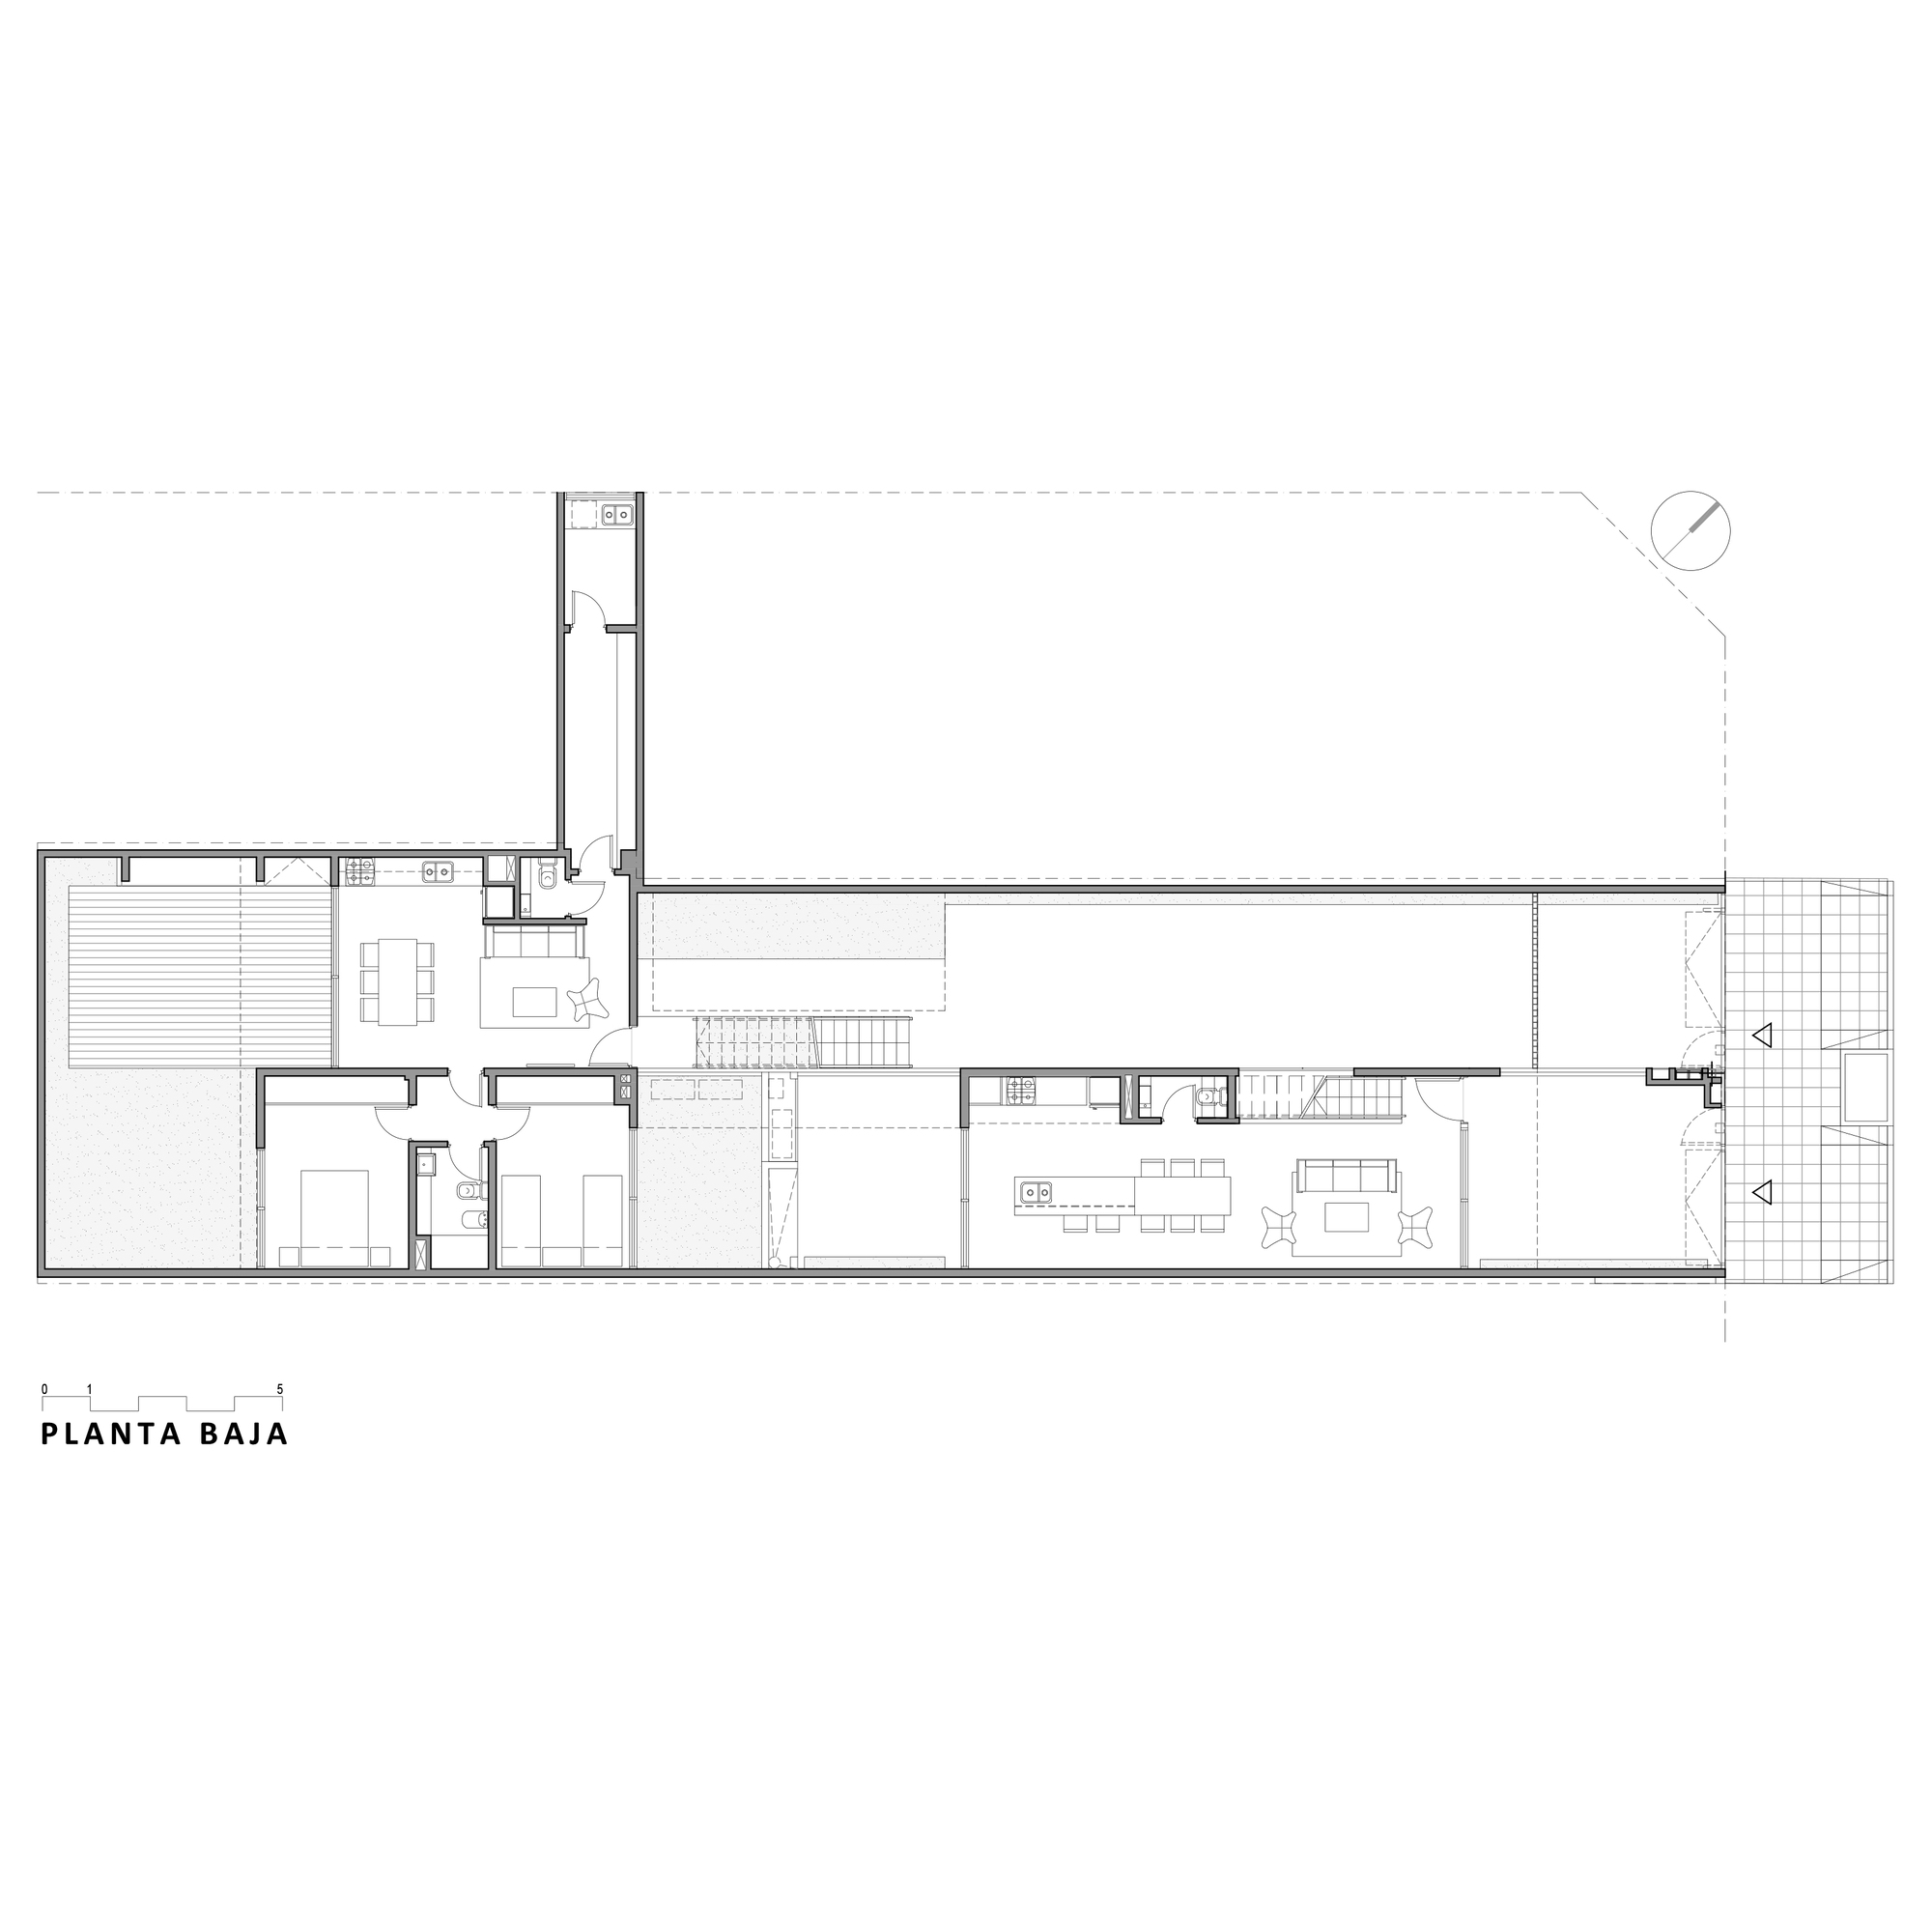
The project starts from a shared space with pedestrian access and garages that leads to a direct entrance to the ground floor units. A common circulation center is located outdoors and distributed vertically toward each unit.
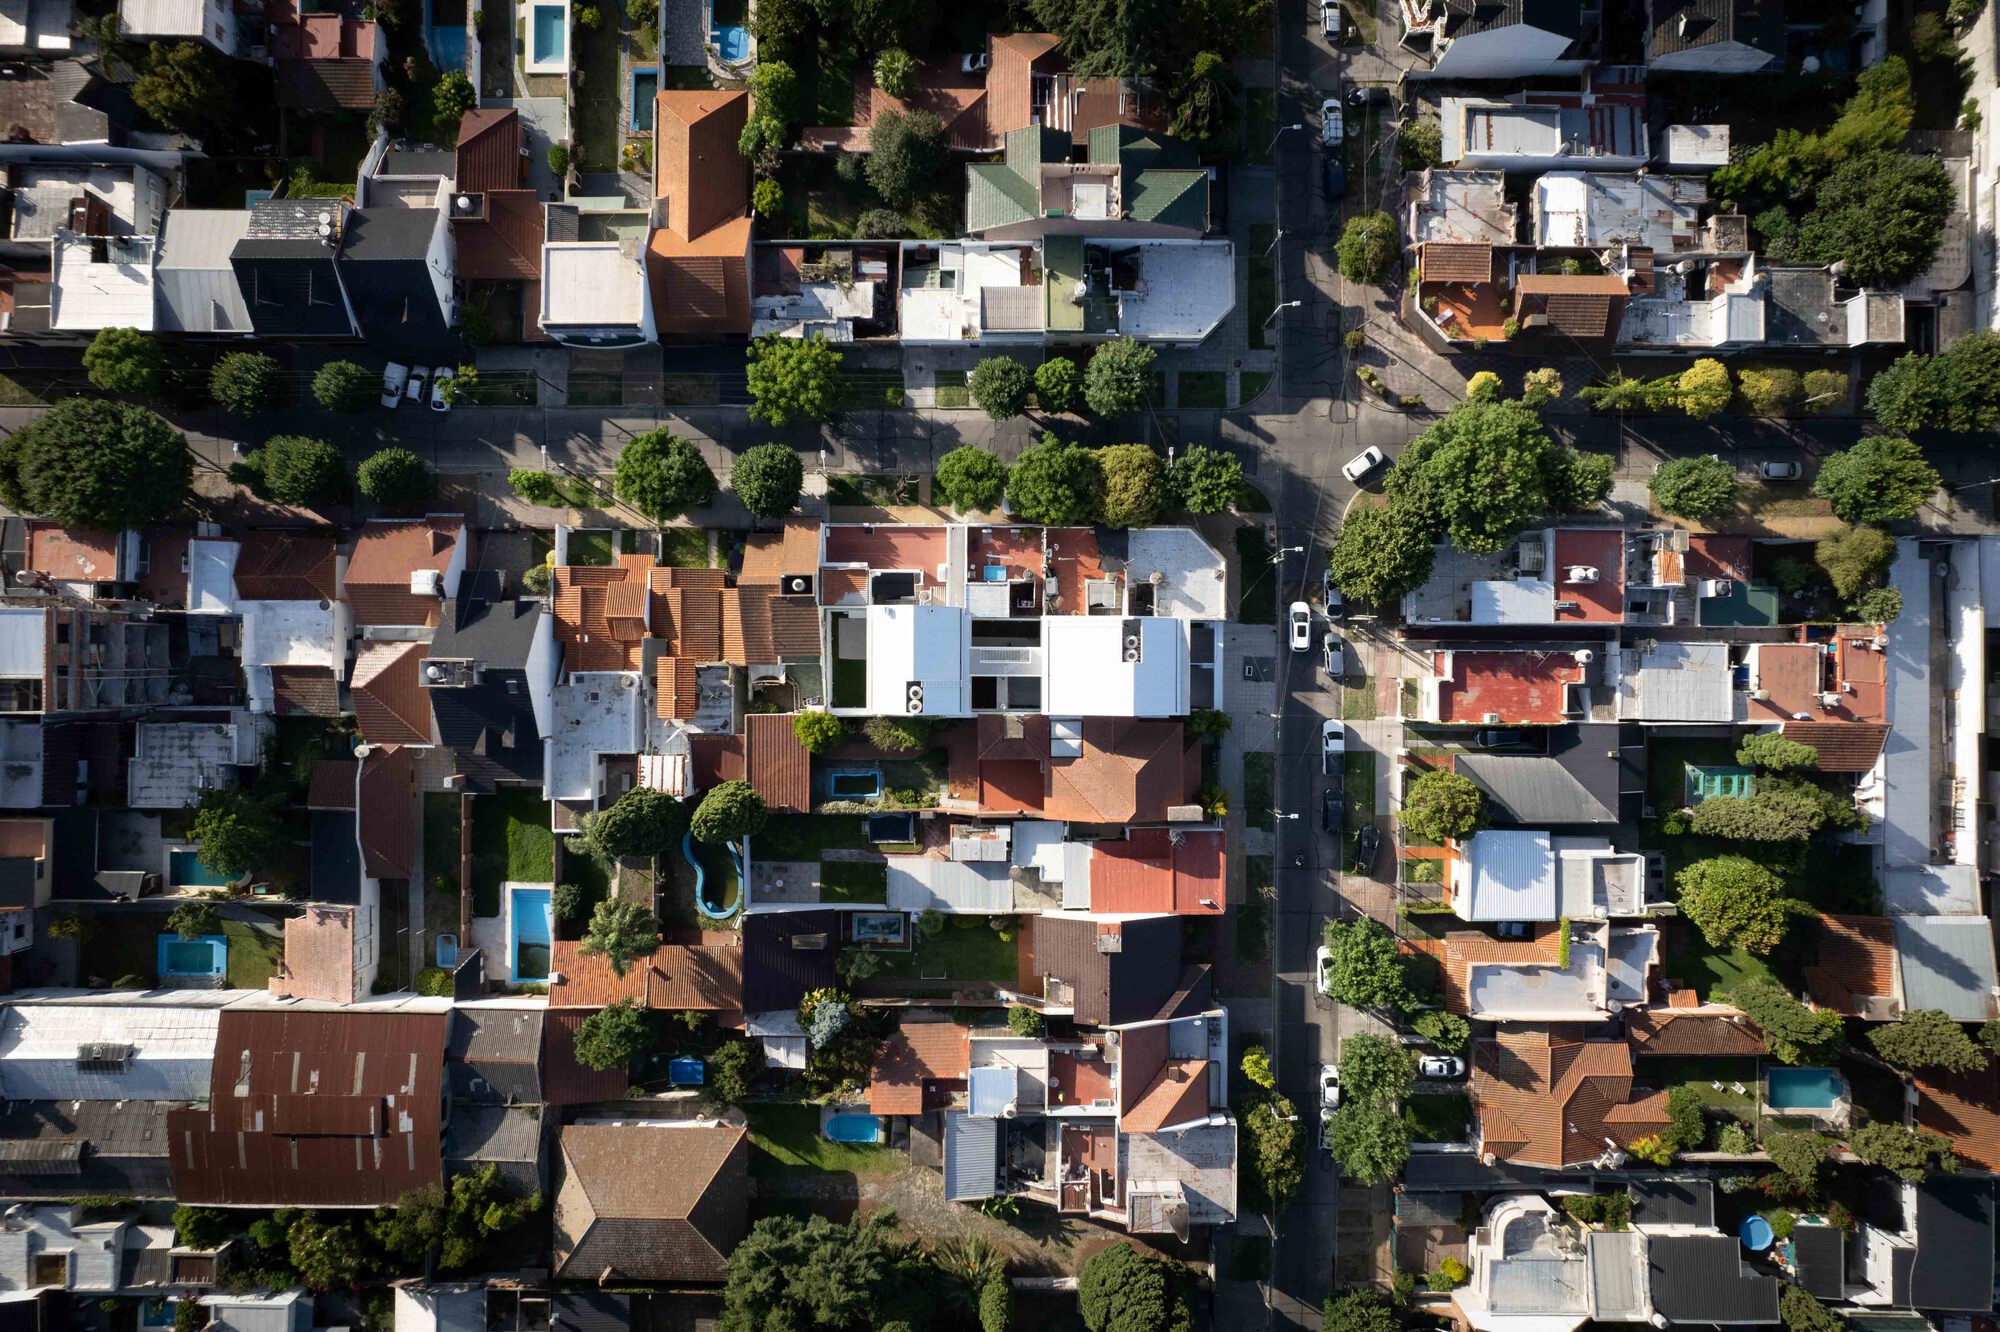
© Gonzalo Viramonte
Specifically, it has 7 functional units: a first body that groups 2-room units and duplexes, and a second body composed of 3-room units. Inside the homes, the services are attached to each median with the intention that each public and private space articulates towards the front or back of the bodies, thus being able to ventilate and receive direct sunlight through the generated patios.
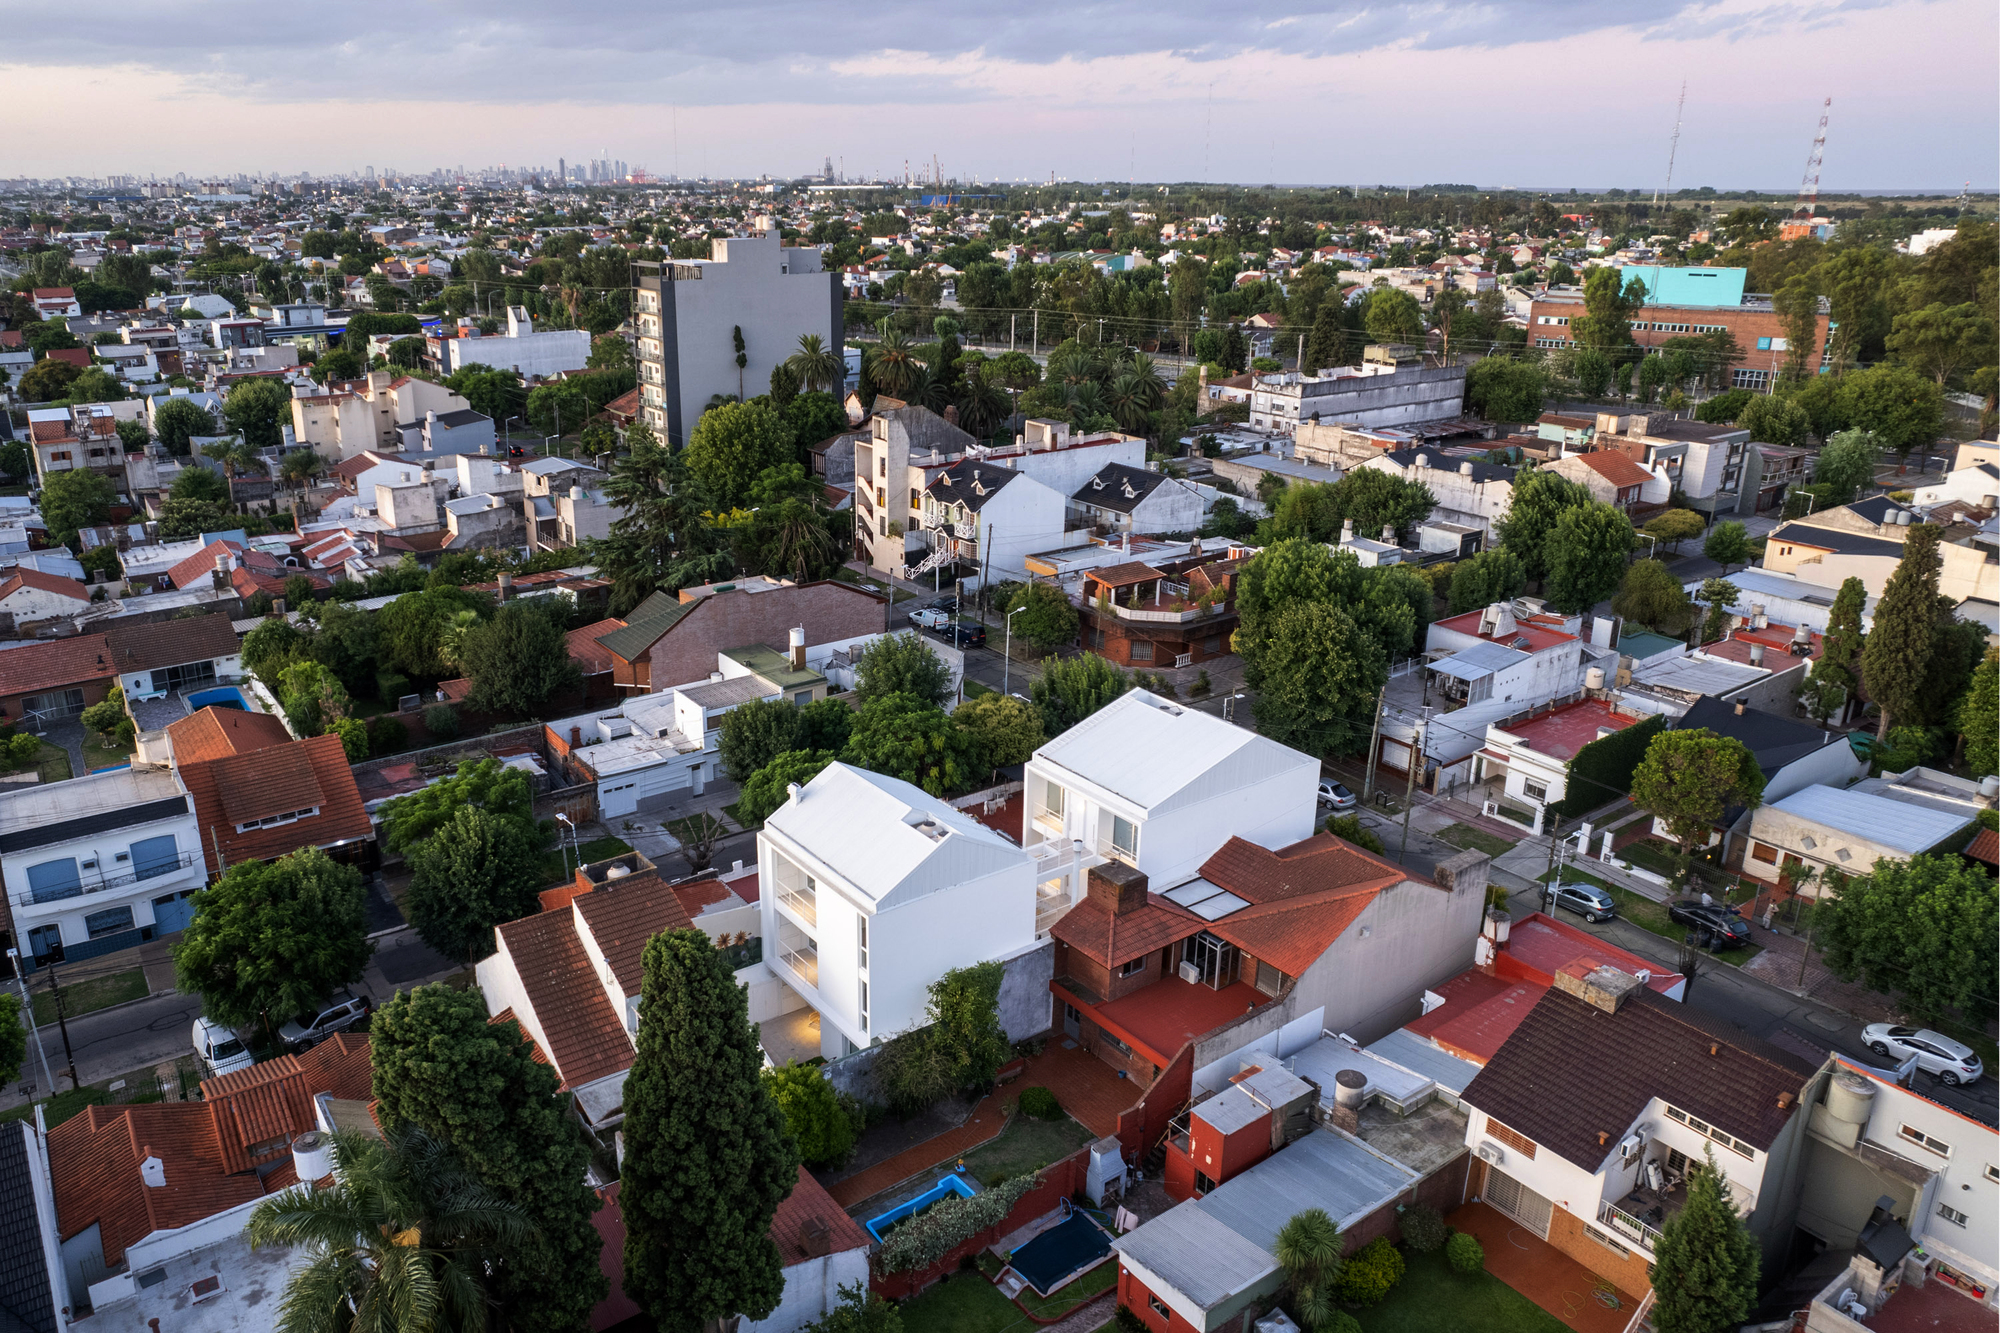
© Gonzalo Viramonte
The adopted language is of contemporary design based on pure lines and simple volumes. Thus, the aesthetics adopt a monochromatic range in white and gray tones.
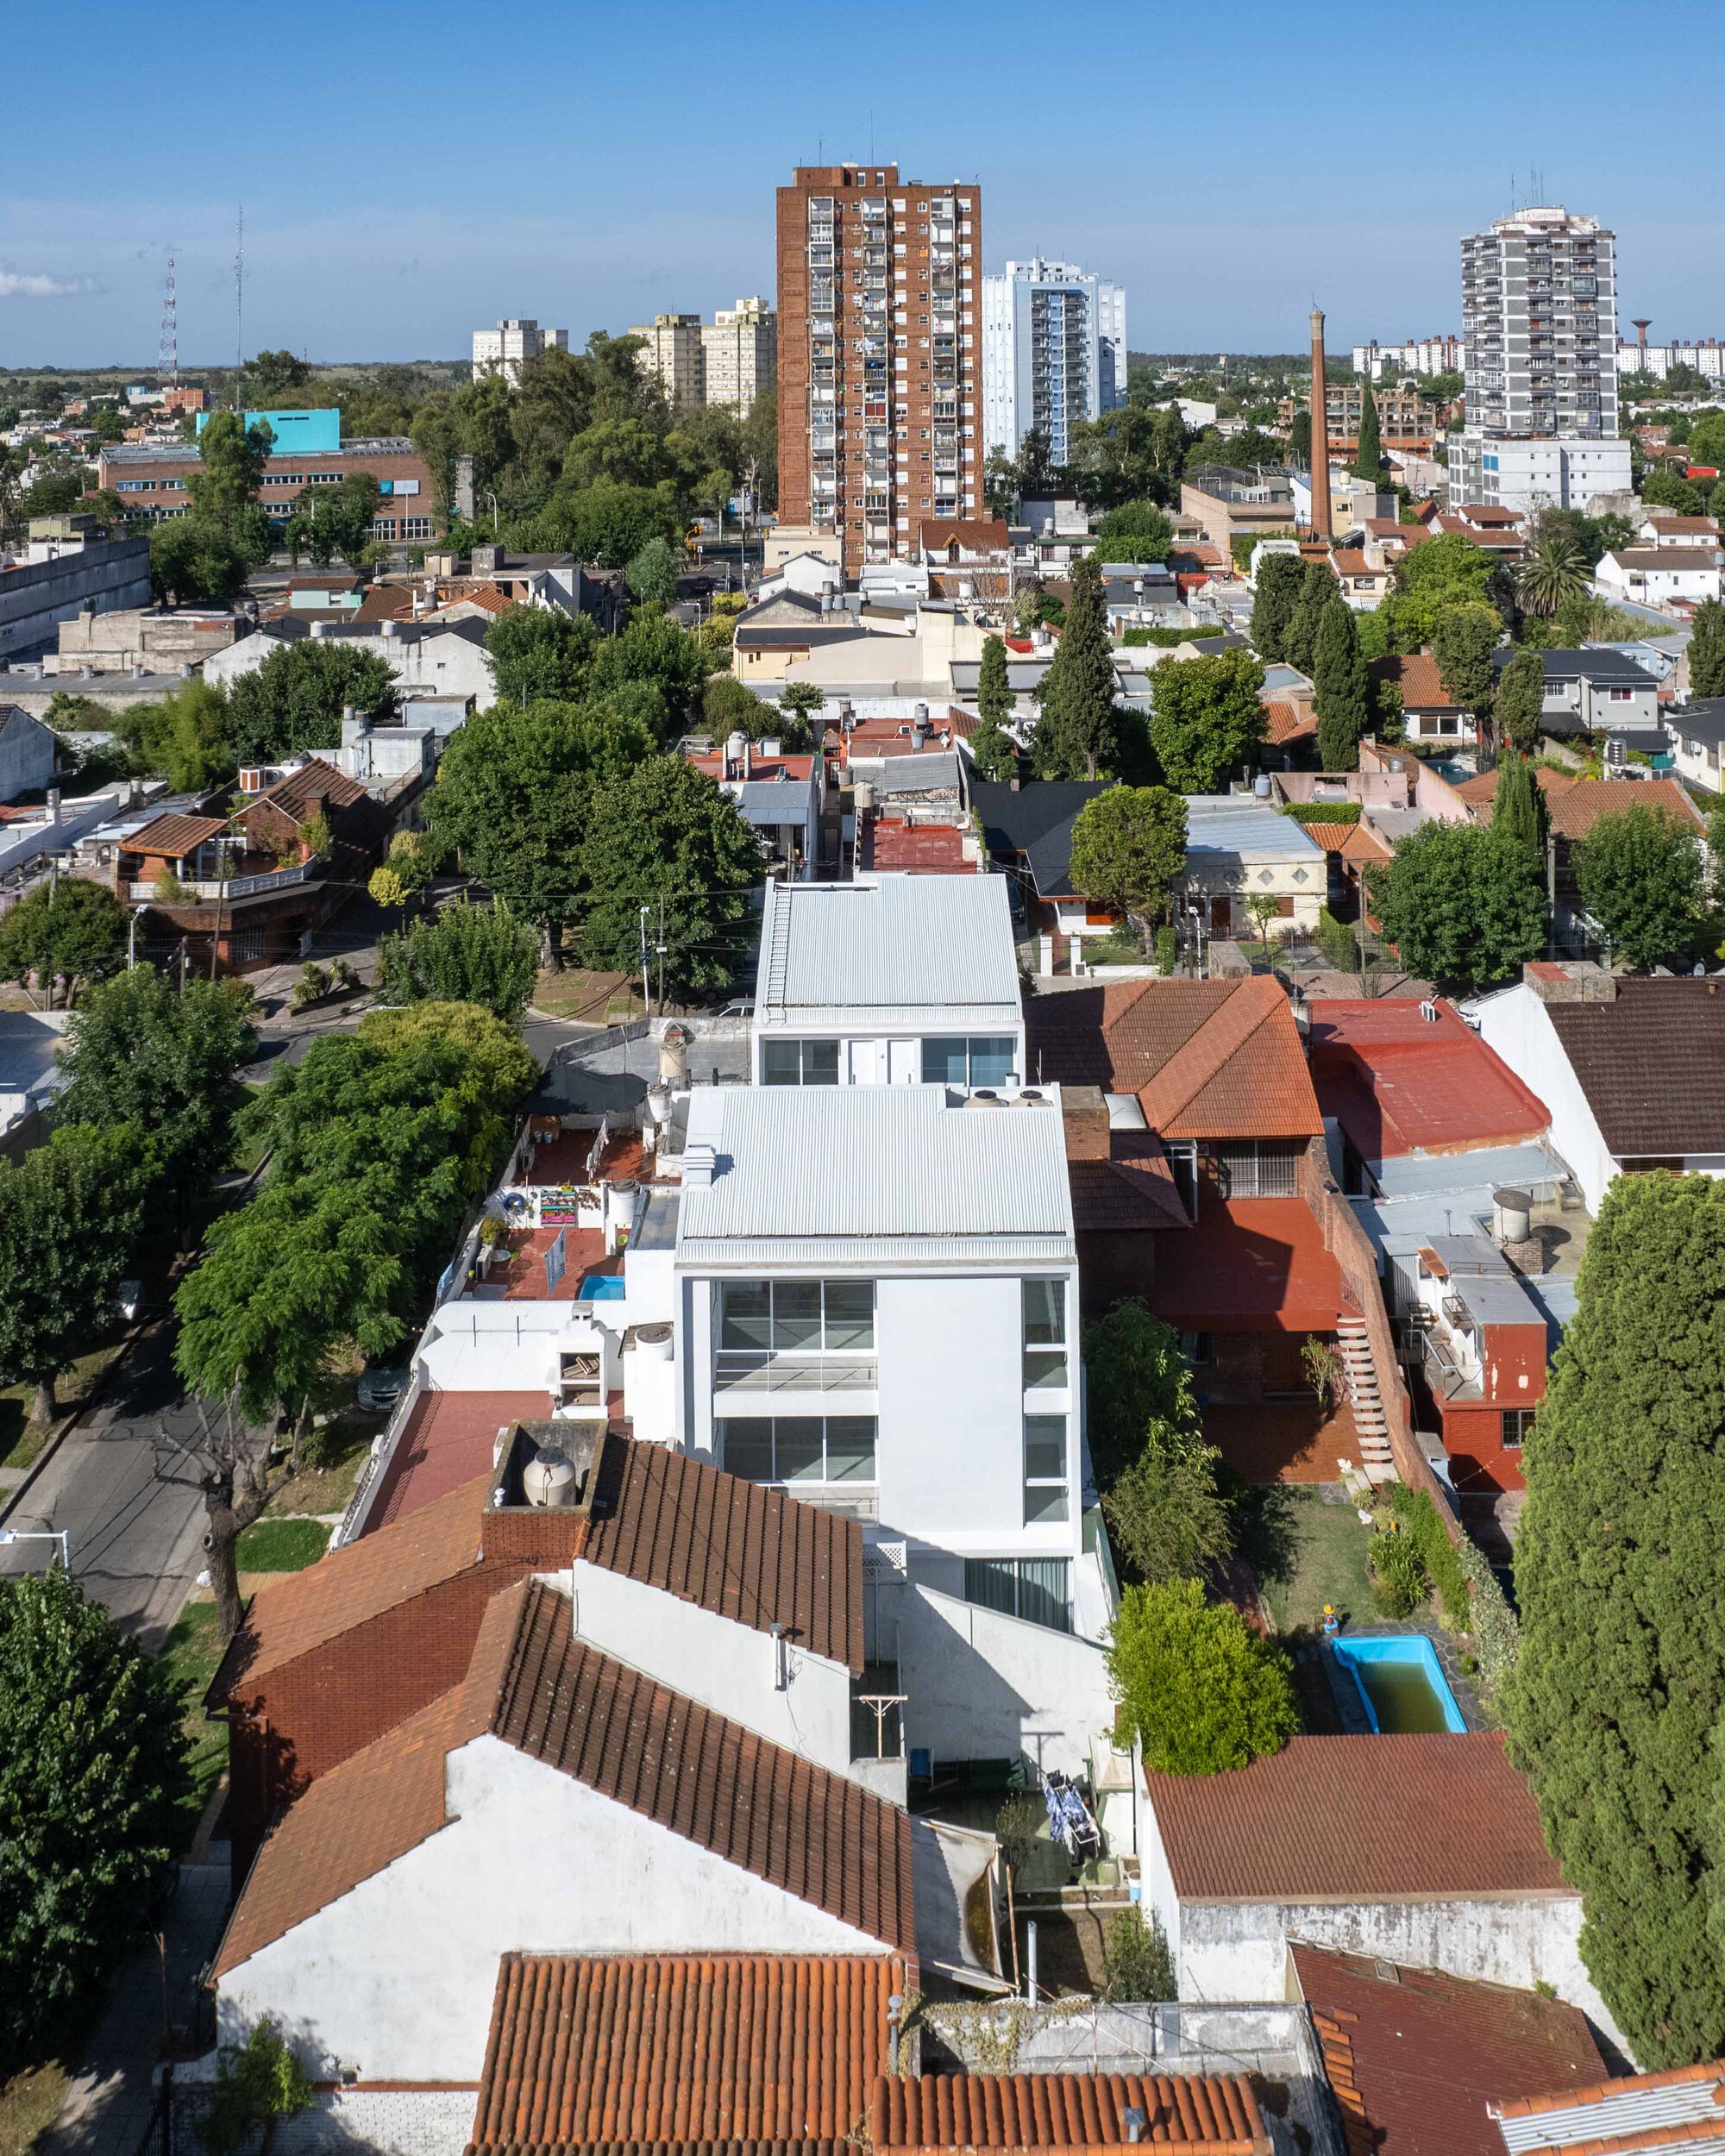
© Gonzalo Viramonte
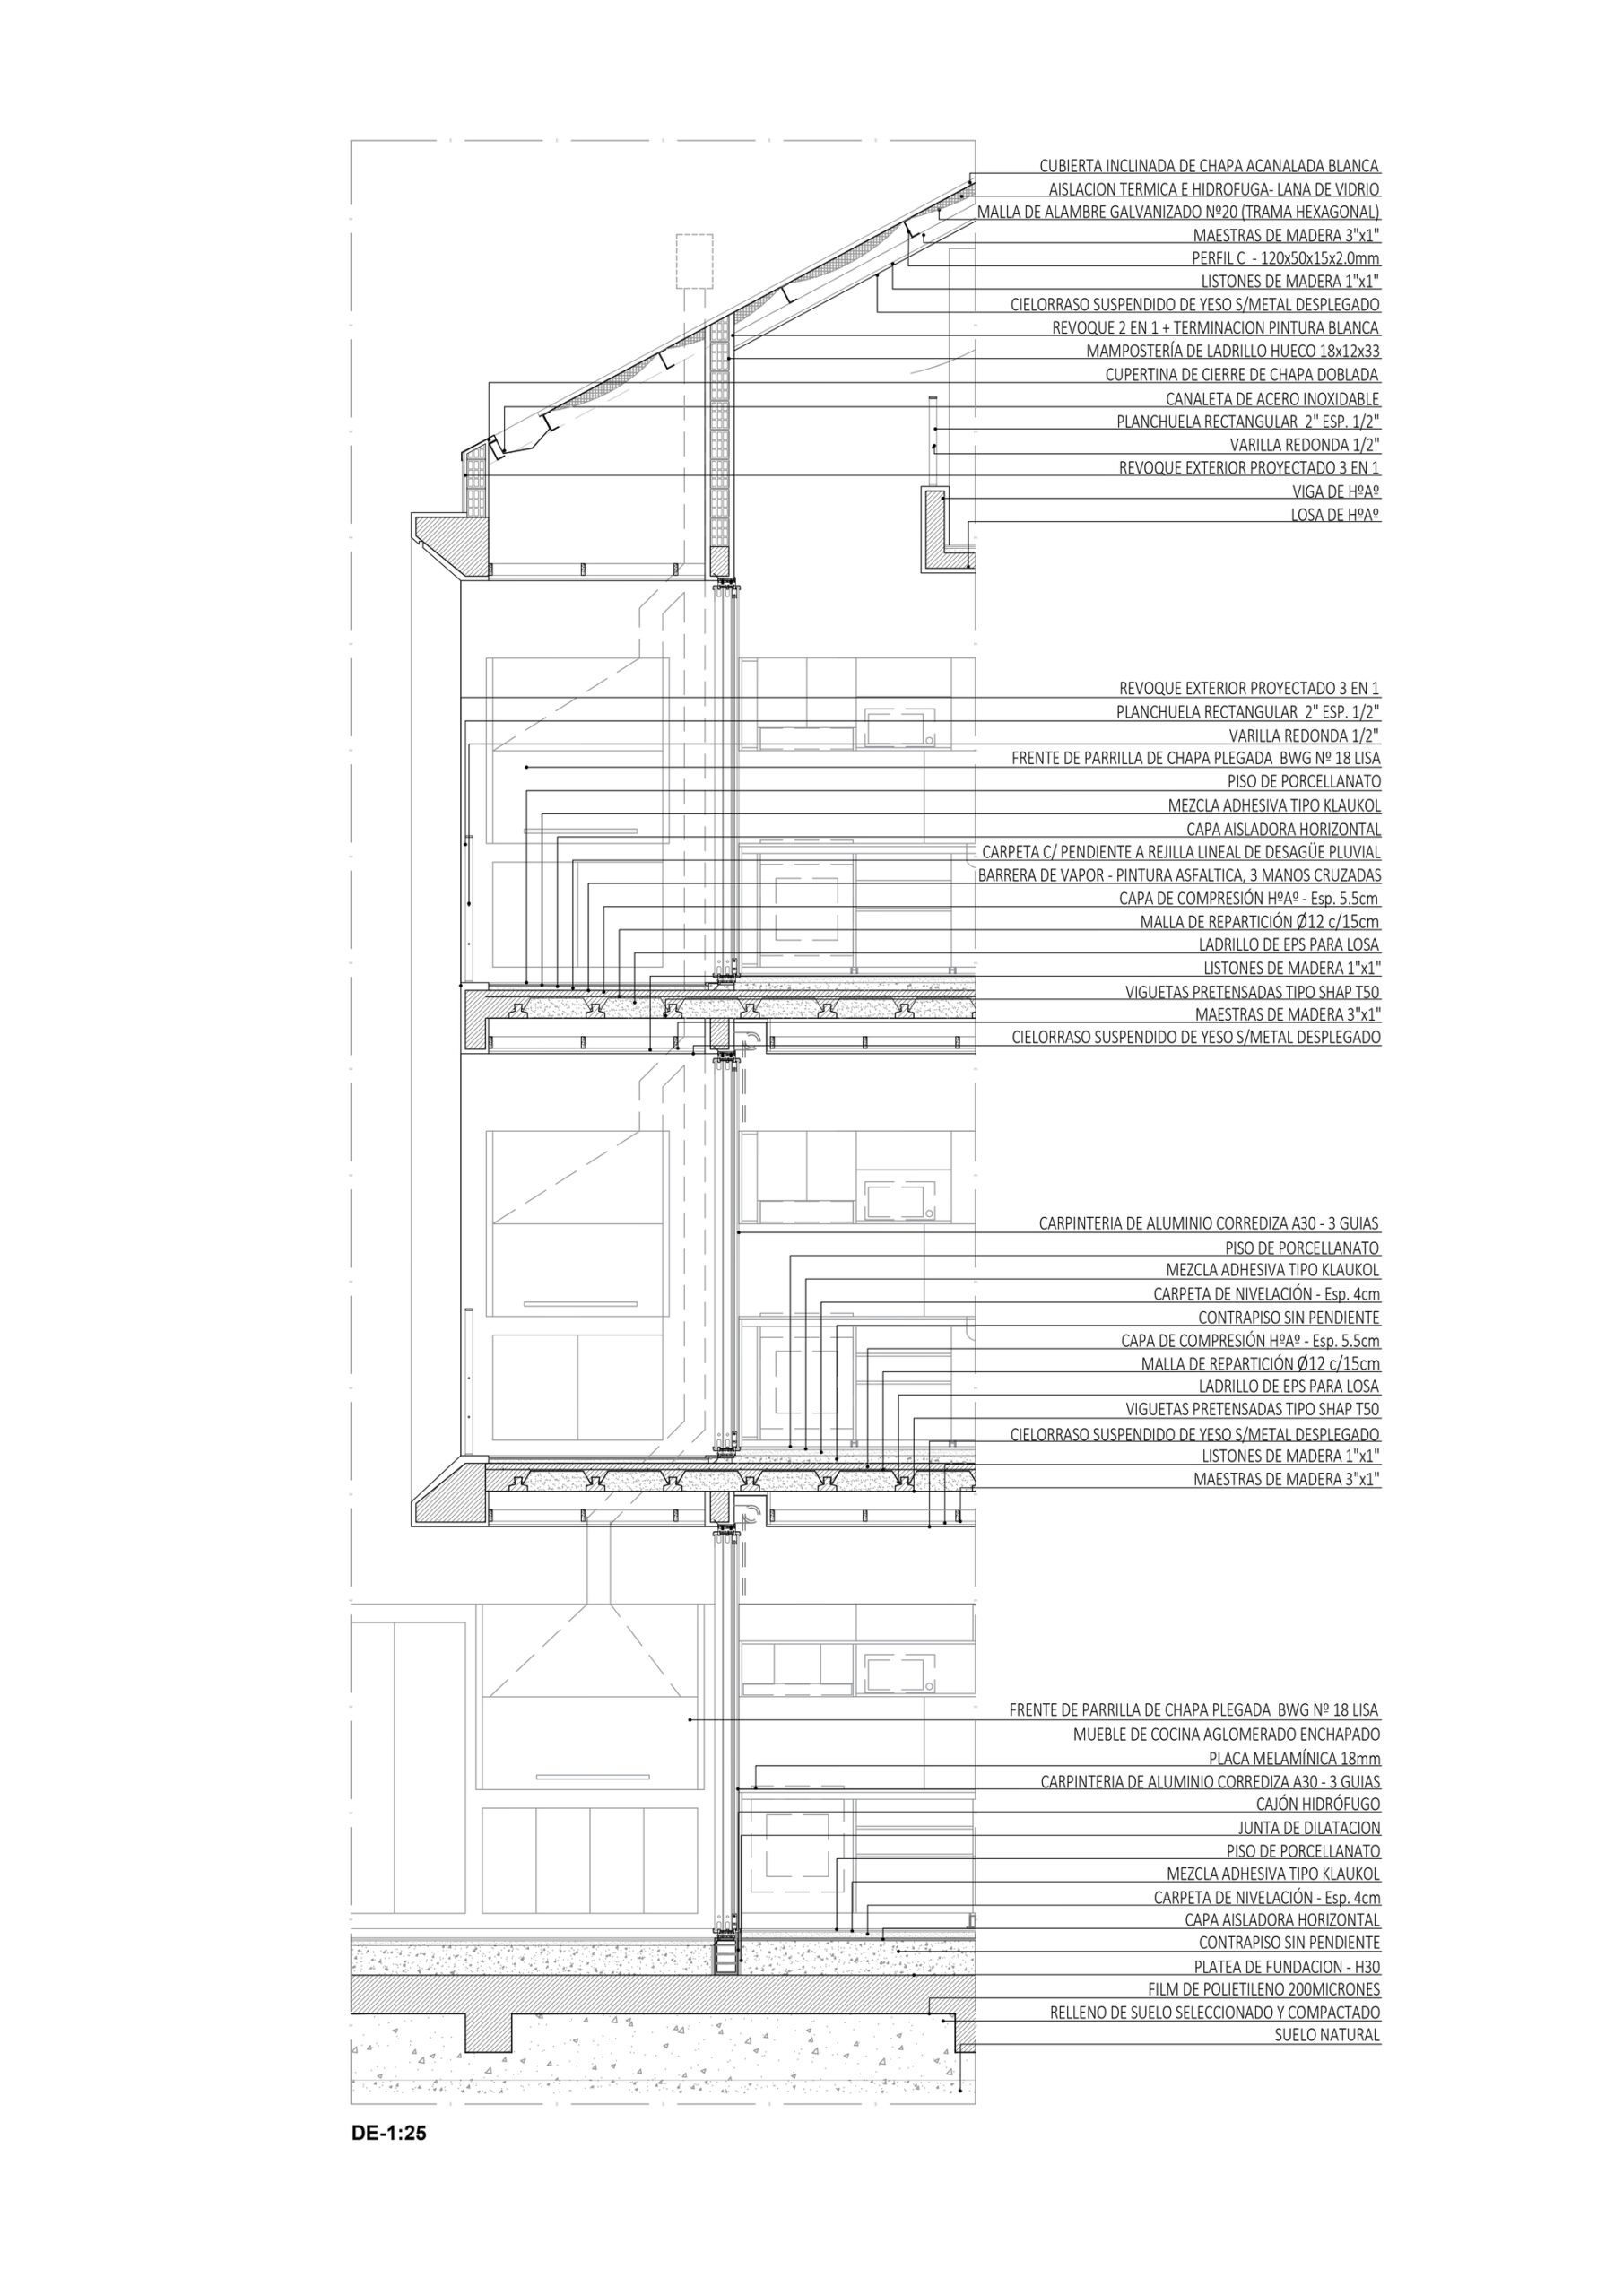
The structure is realized with reinforced concrete and beams with expanded polystyrene bricks. As for the exterior finish, it is a white paint coating whose color is maintained inside each home to reinforce the idea of exterior-interior continuity. As for the carpentry, the A30 line of Aluar was used, allowing for large windows.
© Gonzalo Viramonte
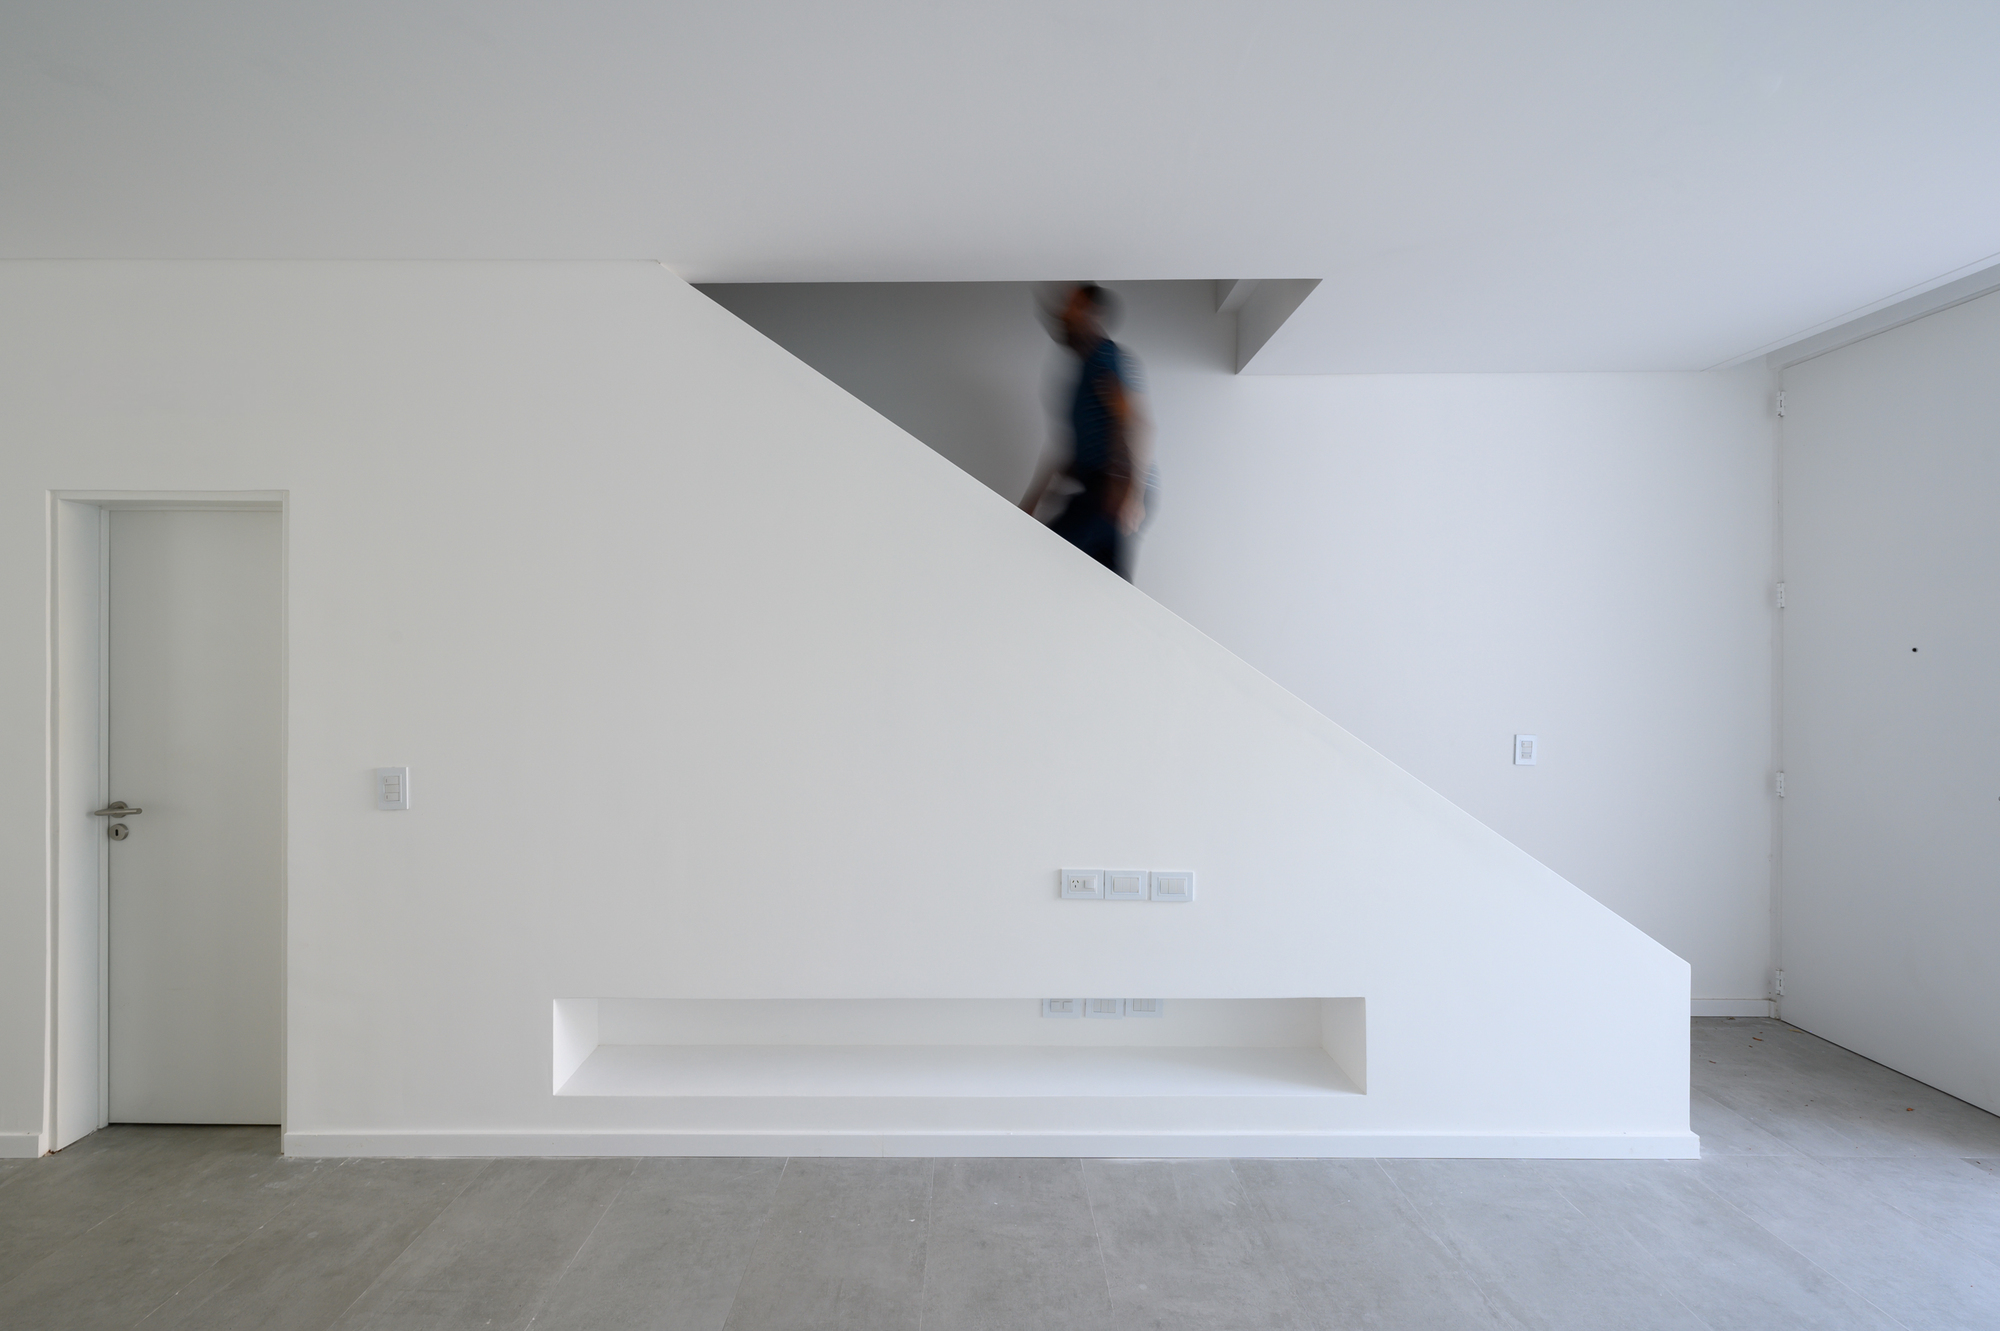
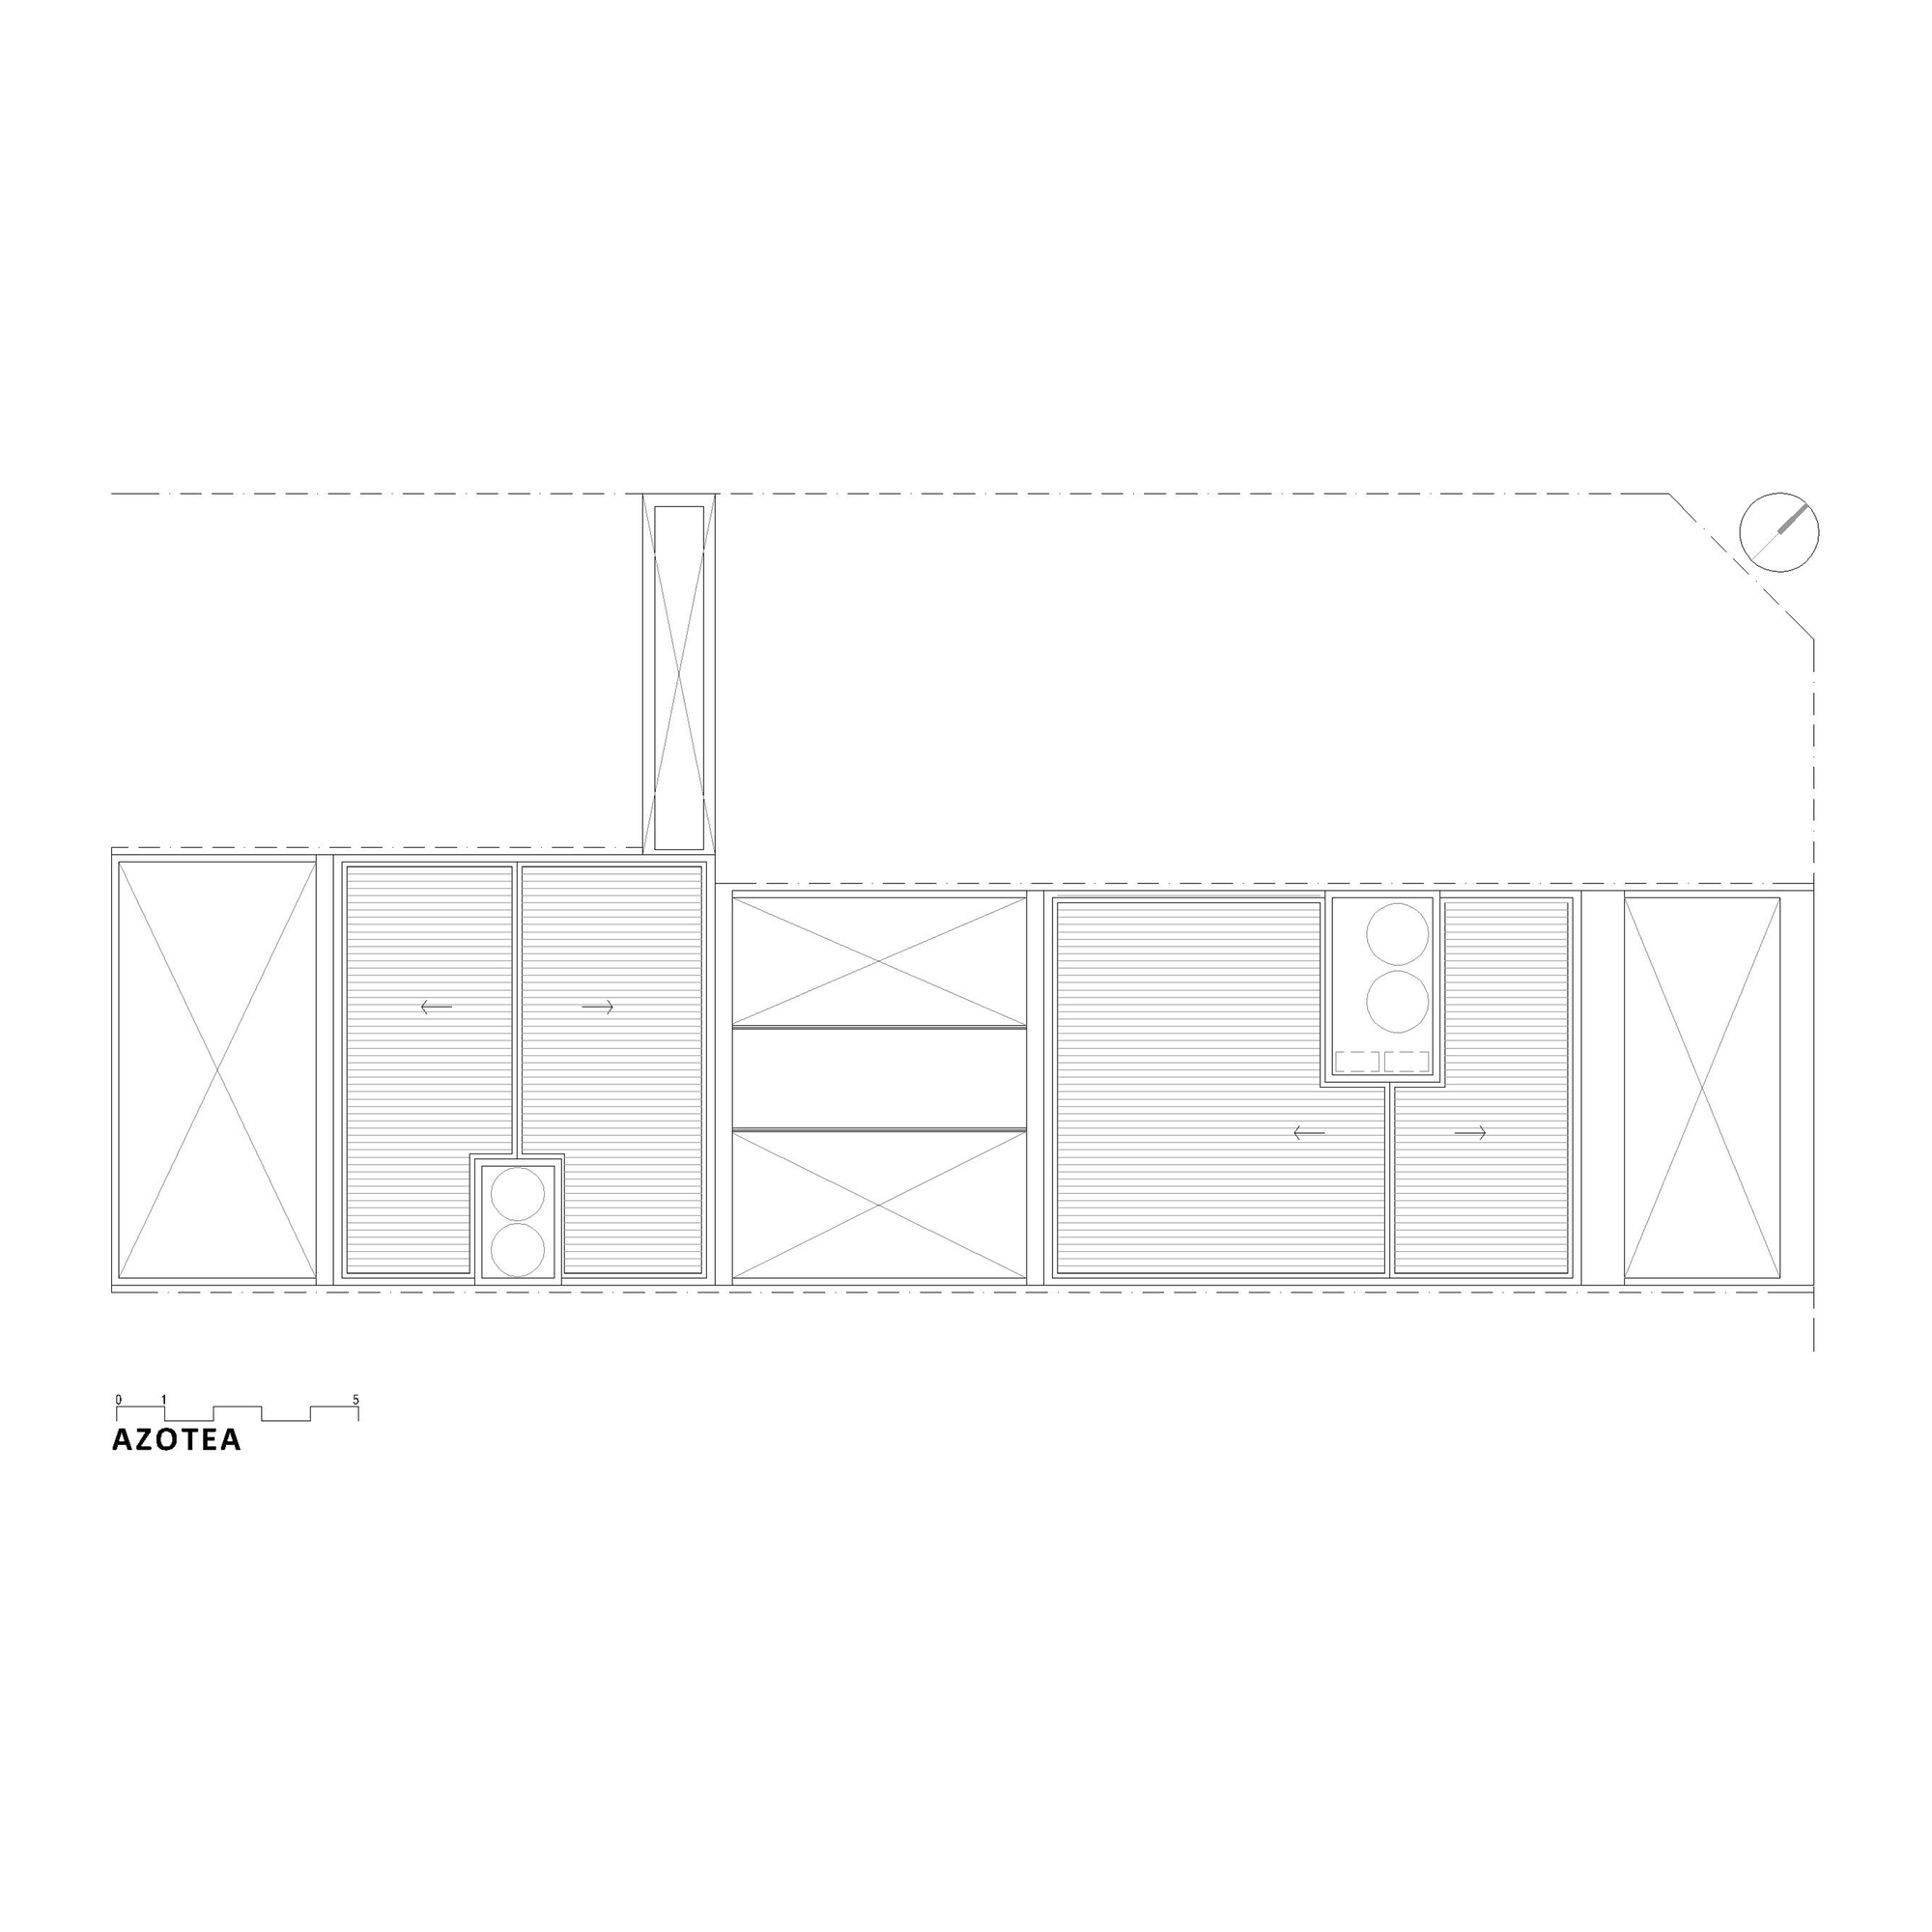
Finally, the sloping roof allows for mezzanines to be generated within it in the second-floor units. Both the patios on the ground floor and these mezzanines materialize the original idea of “grouped singularities”, a building that does not seem like such but rather a group of houses.
Project Info
Architects: MasArqs
Country: Argentina, Wilde
Area: 600 m²
Year: 2022
Photographs: Gonzalo Viramonte
Manufacturers: ACINDAR, Aluar A30new, Cemento Loma Negra, FV, Gatwick, Ilva, Patagonia Floring, Purastone, Roca, Weber
Lead Architects: Marcelo Correa, Gabino Longo, Analía Lourdes Gutierrez, Ruben Fernando Díaz y Denis Ariel Benitez

Madeline Brooks is a Projects Editor at Arch2O, where she has been shaping and refining architectural content since March 2024. With over a decade of experience in editorial work, she has curated, revised, and published an array of projects covering architecture, urbanism, and public space design. A graduate of the Harvard University Graduate School of Design, Madeline brings a strong academic foundation and a discerning editorial eye to each piece she oversees. Since joining Arch2O, she has played a pivotal role in shaping the platform’s editorial direction, with a focus on sustainability, social relevance, and cutting-edge design. Madeline excels at translating complex architectural ideas into clear, engaging stories that resonate with both industry professionals and general readers. She works closely with architects, designers, and global contributors to ensure every project is presented with clarity, depth, and compelling visual narrative. Her editorial leadership continues to elevate Arch2O’s role in global architectural dialogue.