

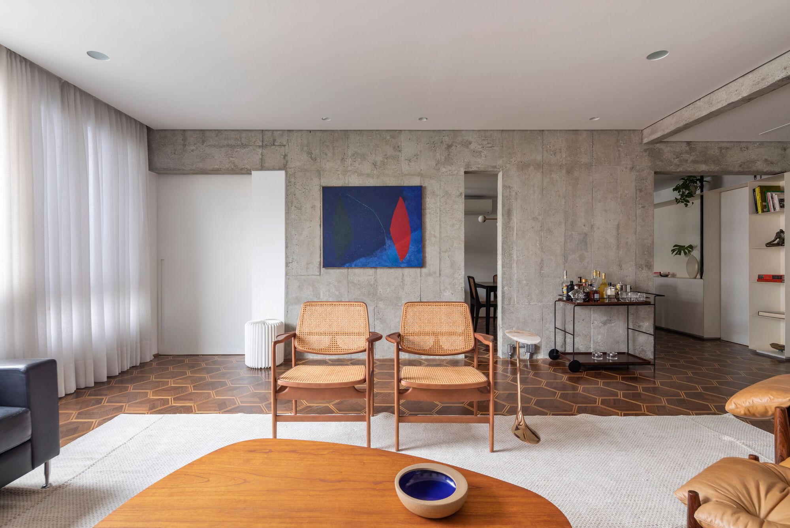
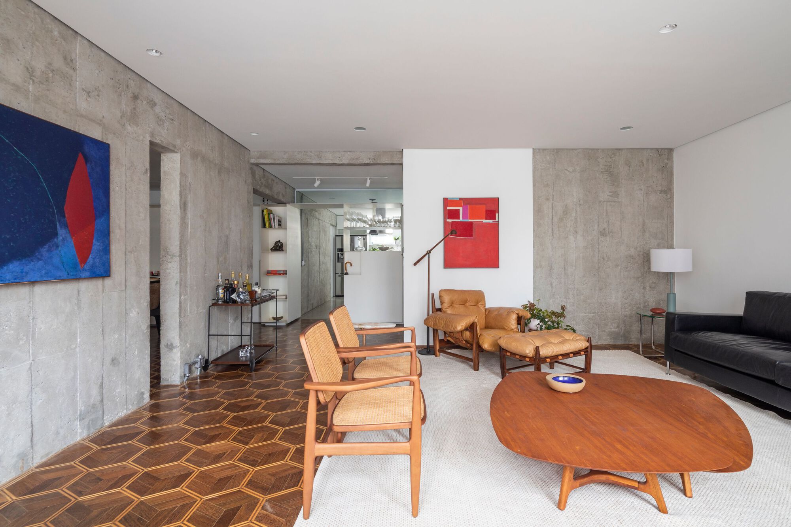
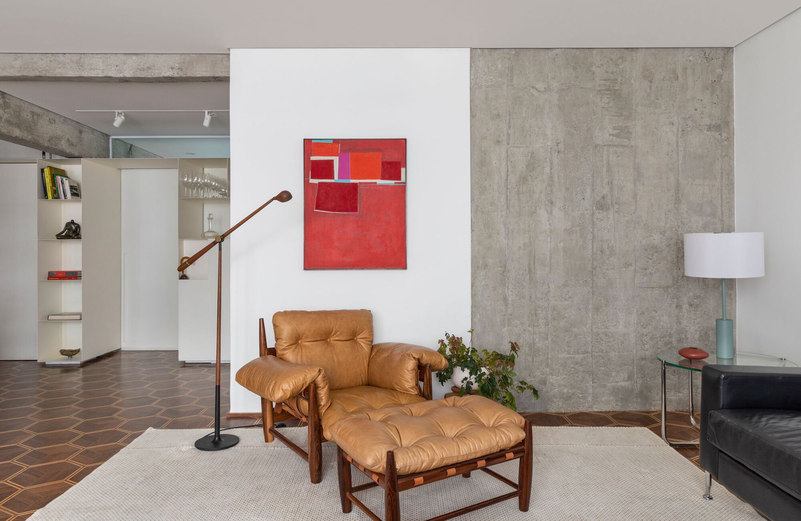
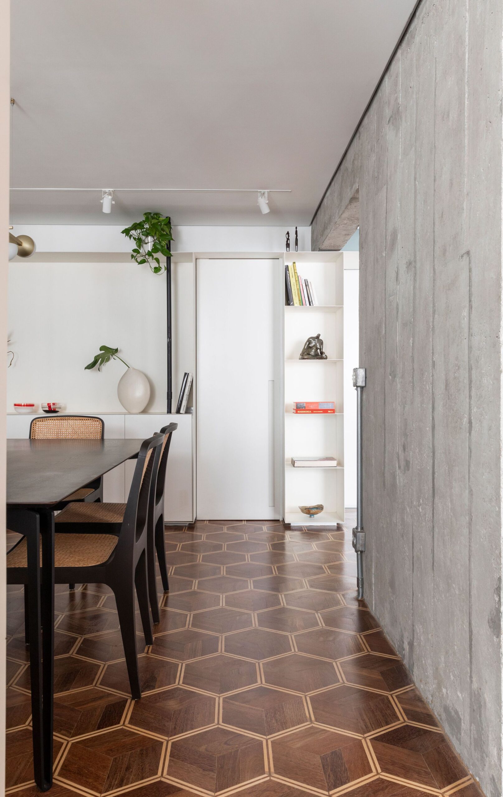
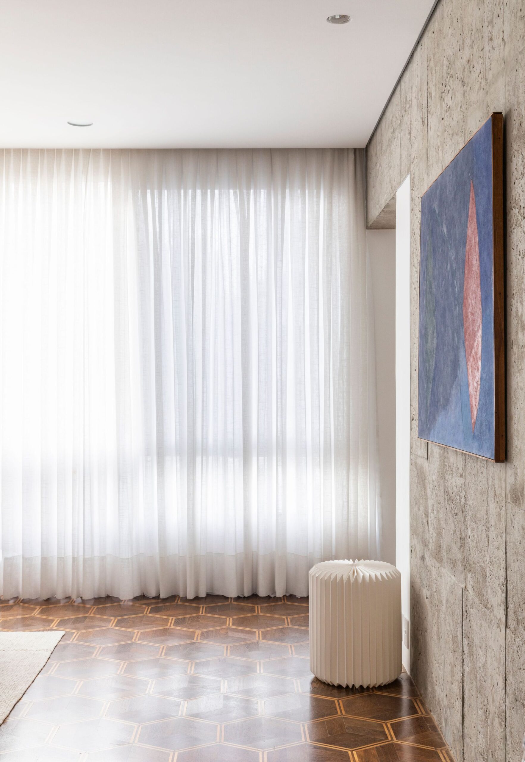
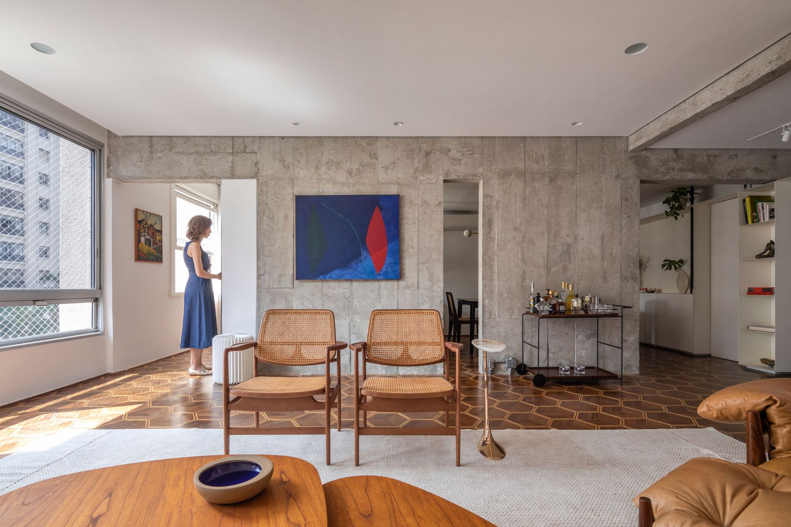
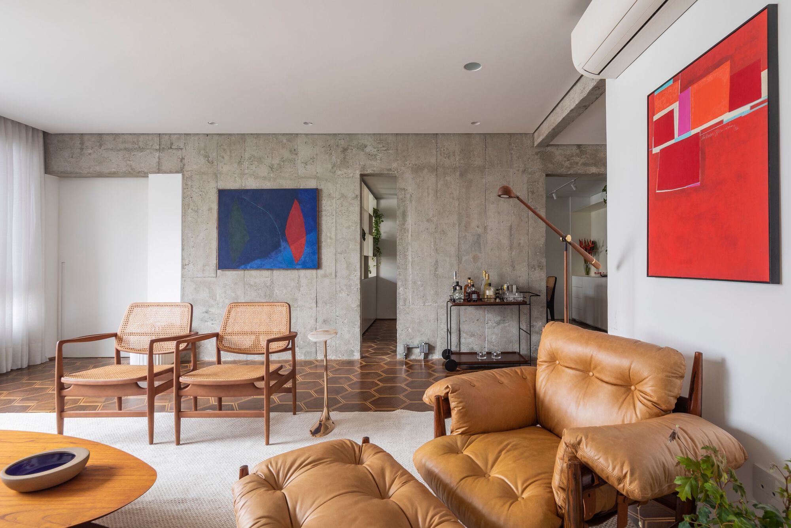
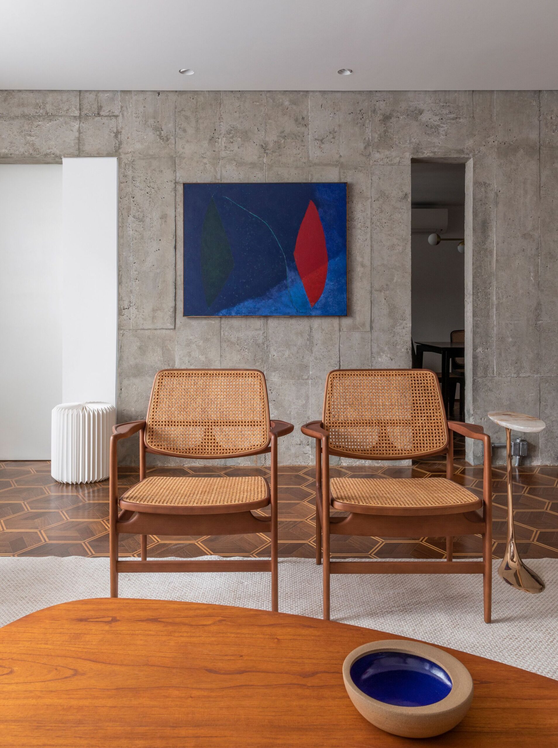
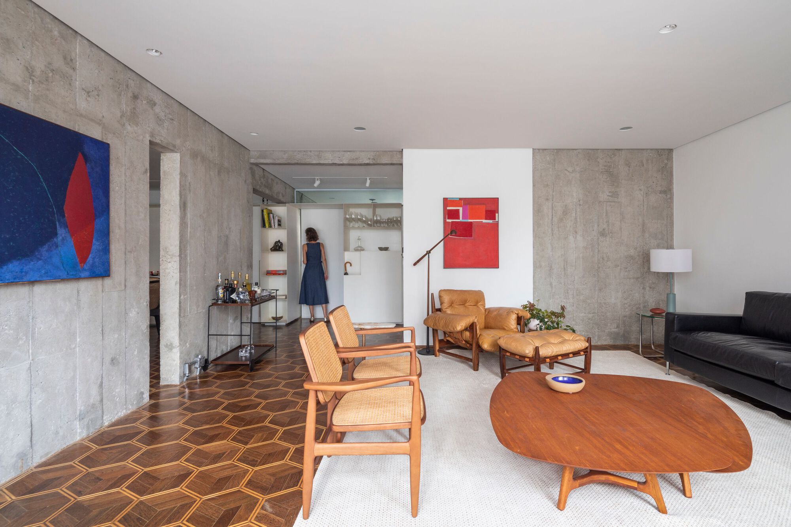
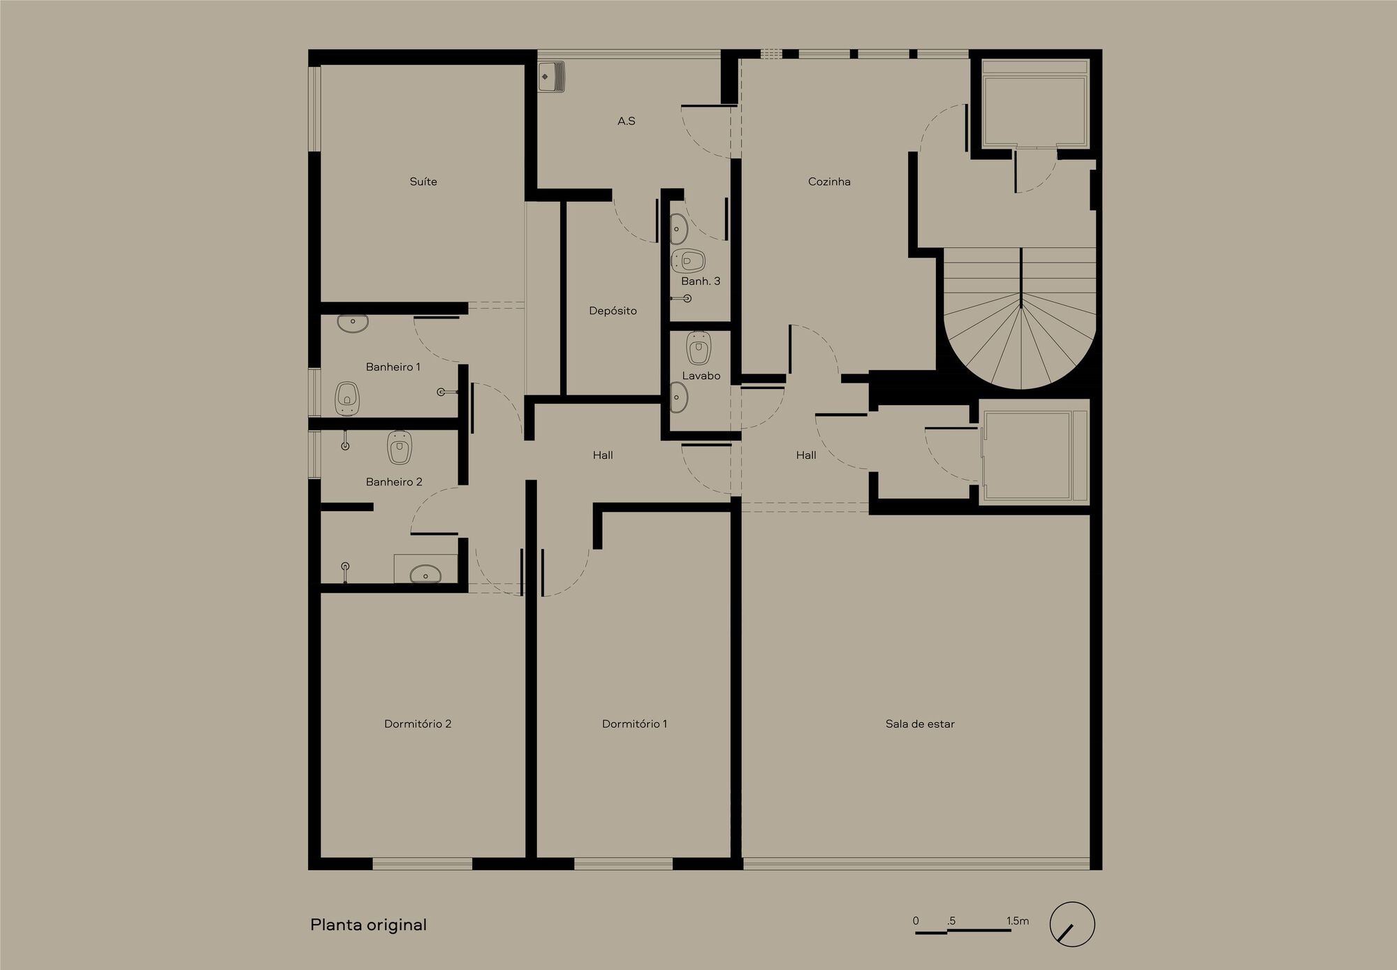
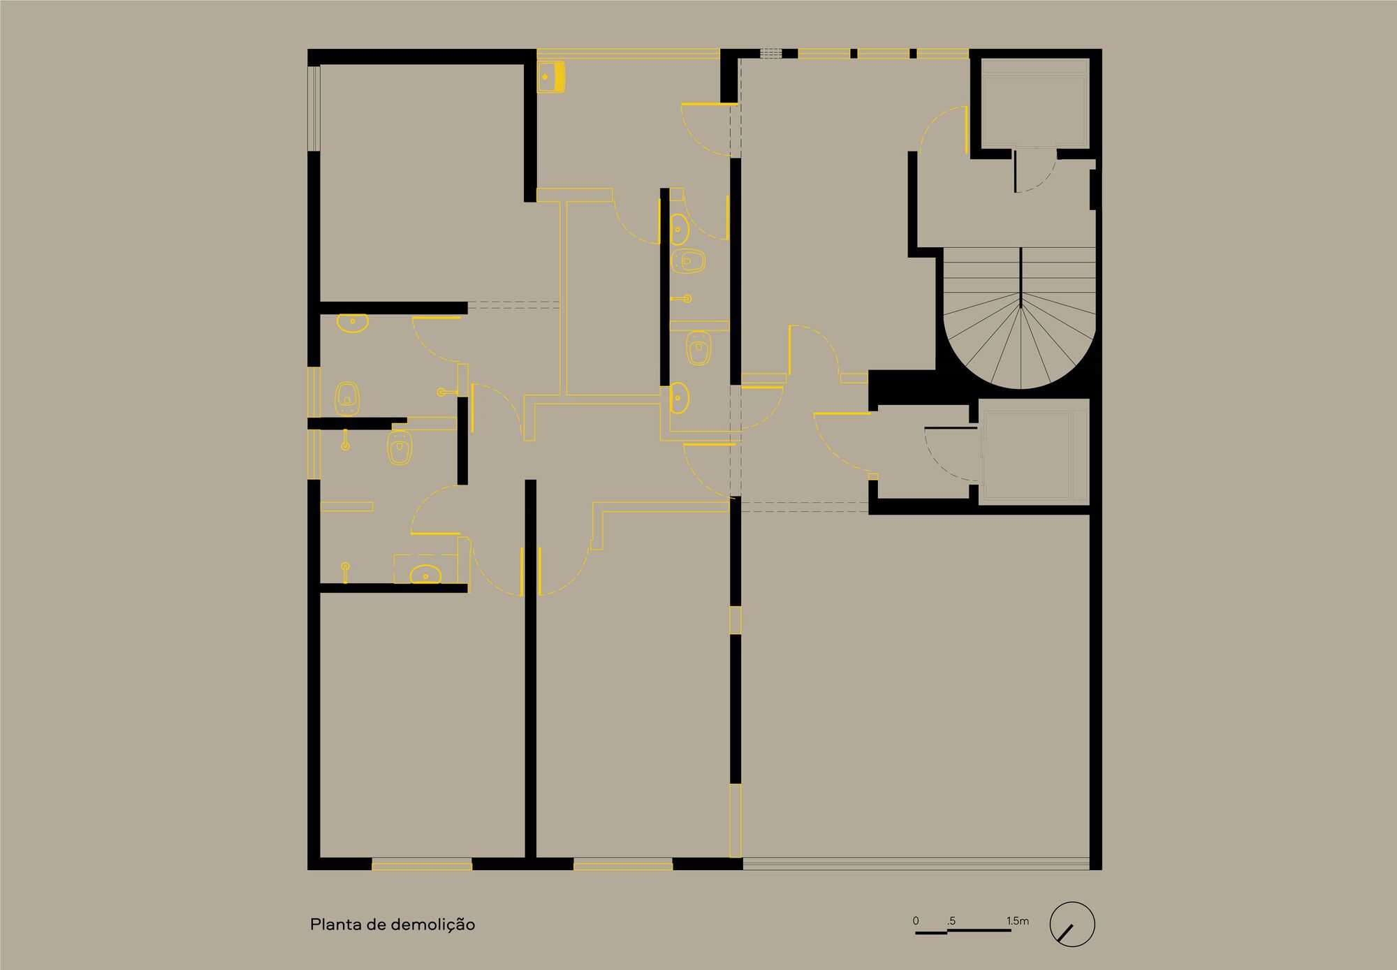
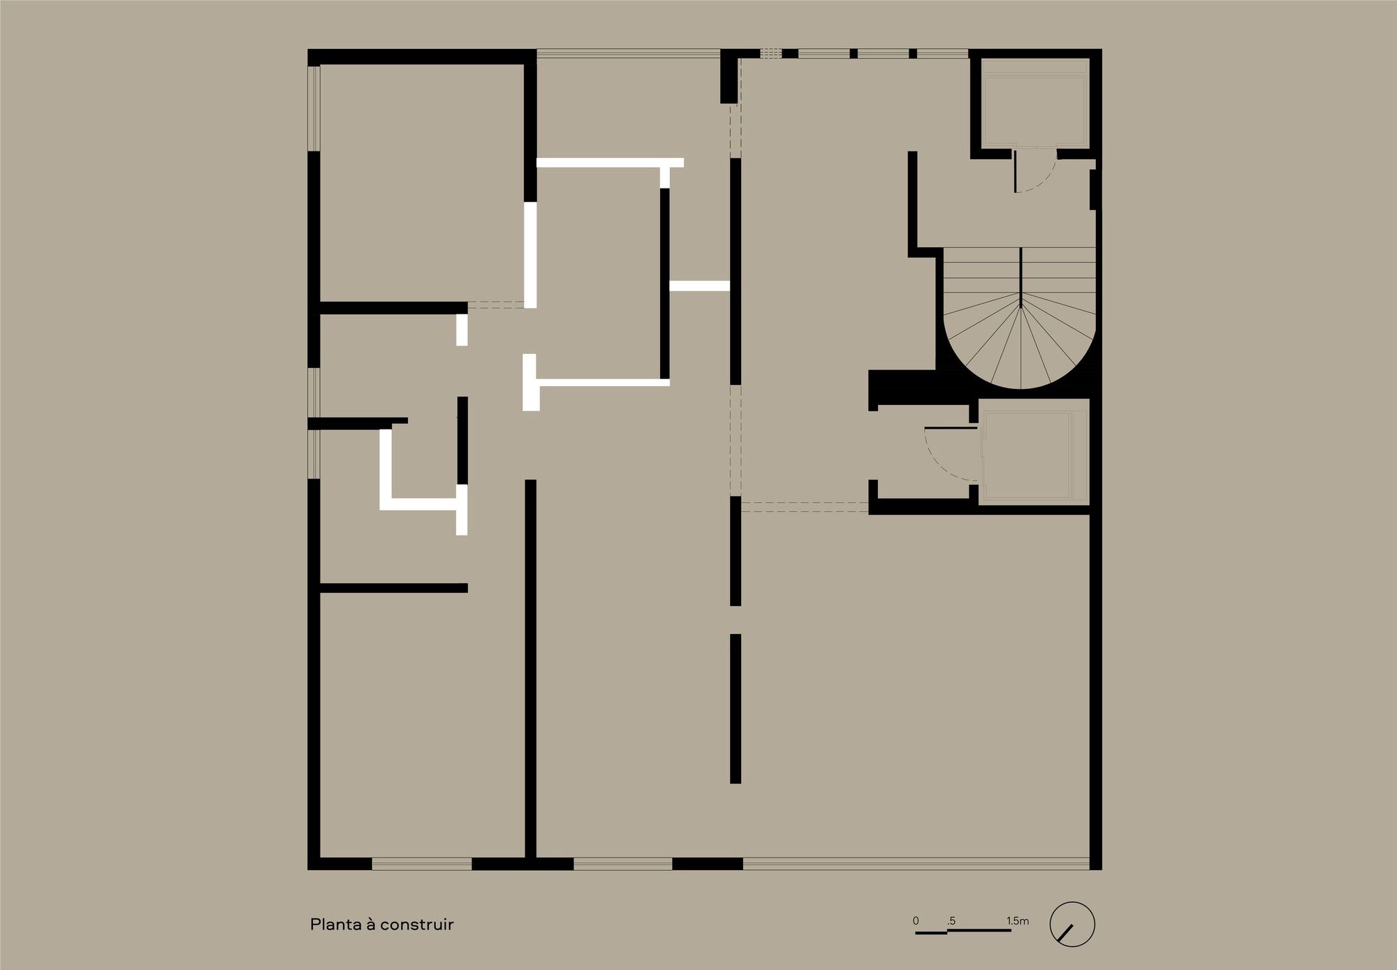
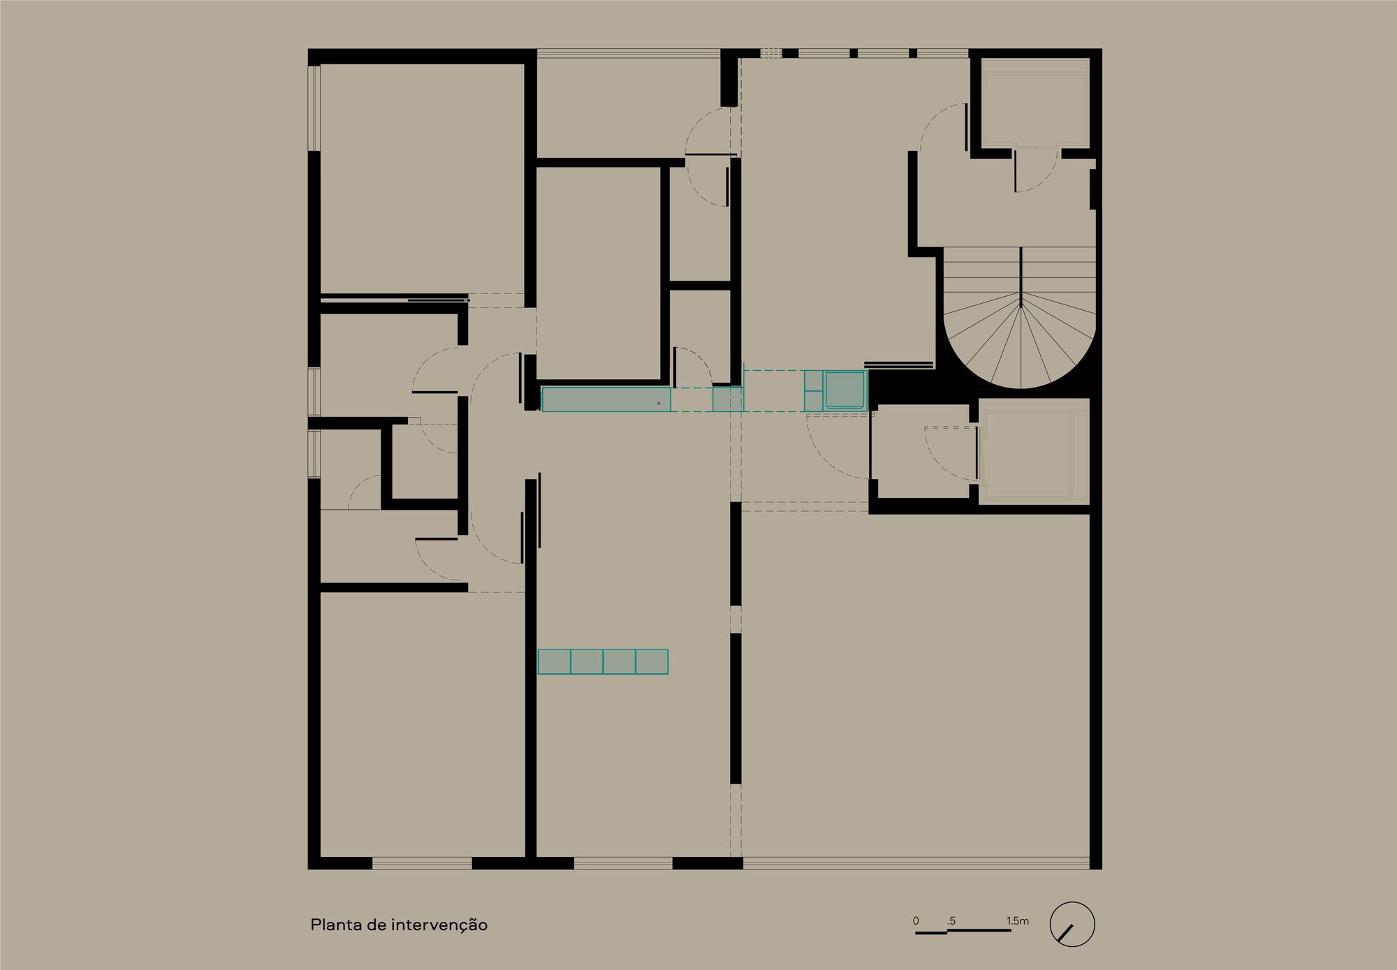
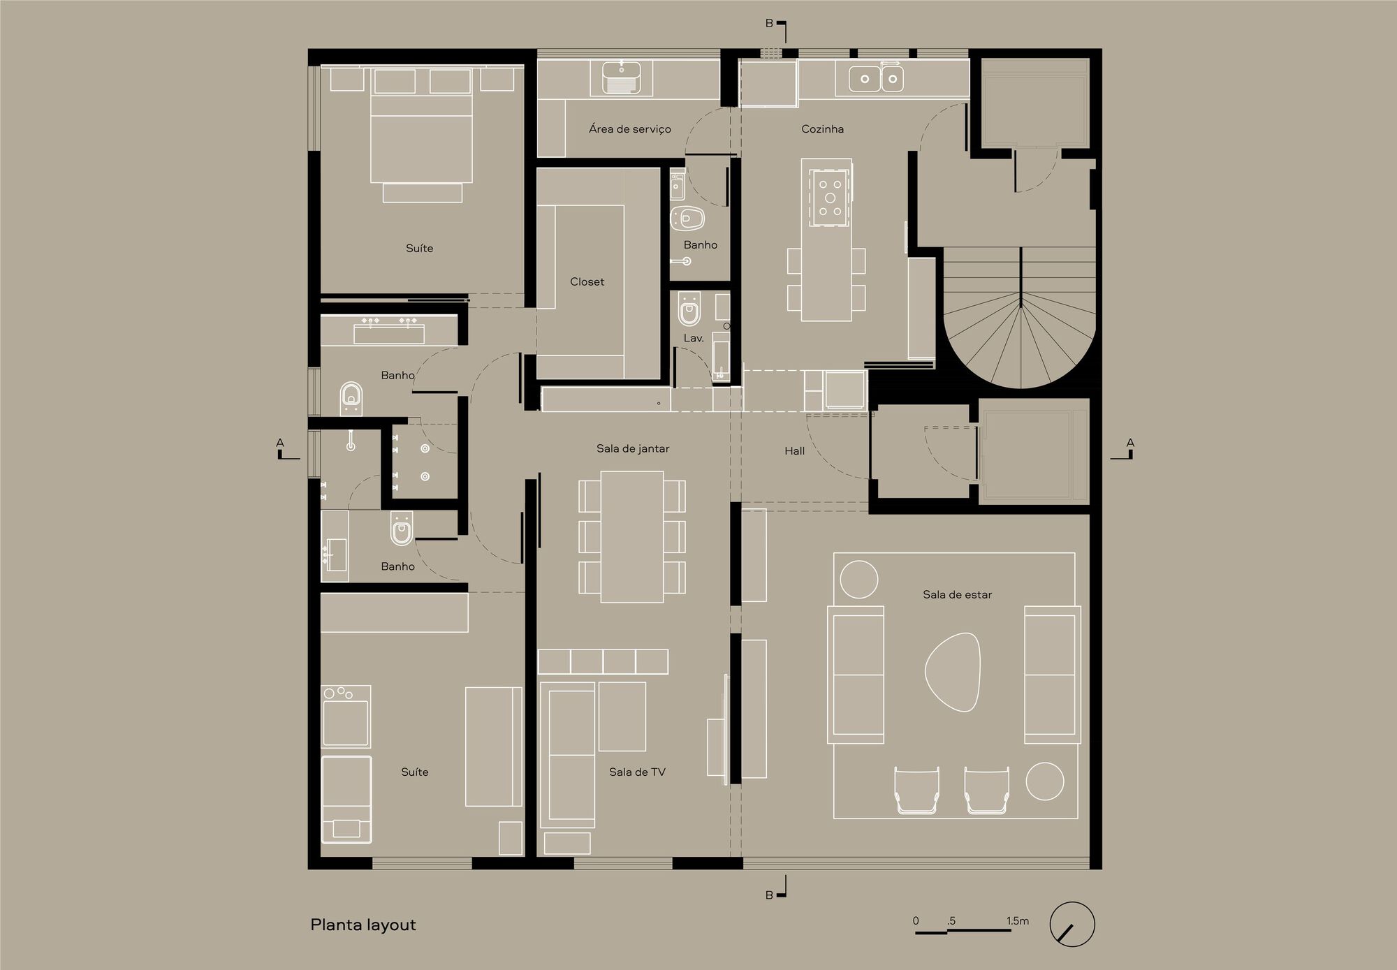
White House Apartment, In the renovation of this 150m2 apartment, located in the Jardins neighborhood in São Paulo, the clients were willing to give up one of the three bedrooms to expand the social area of the house. However, when doing the structural prospecting, a sequence of linear concrete pillars was found, which prevented this expansion from taking place. The solution was to embrace and value this structure instead, seeking to integrate the two spaces created by it in the social area.
© Maíra Acayaba
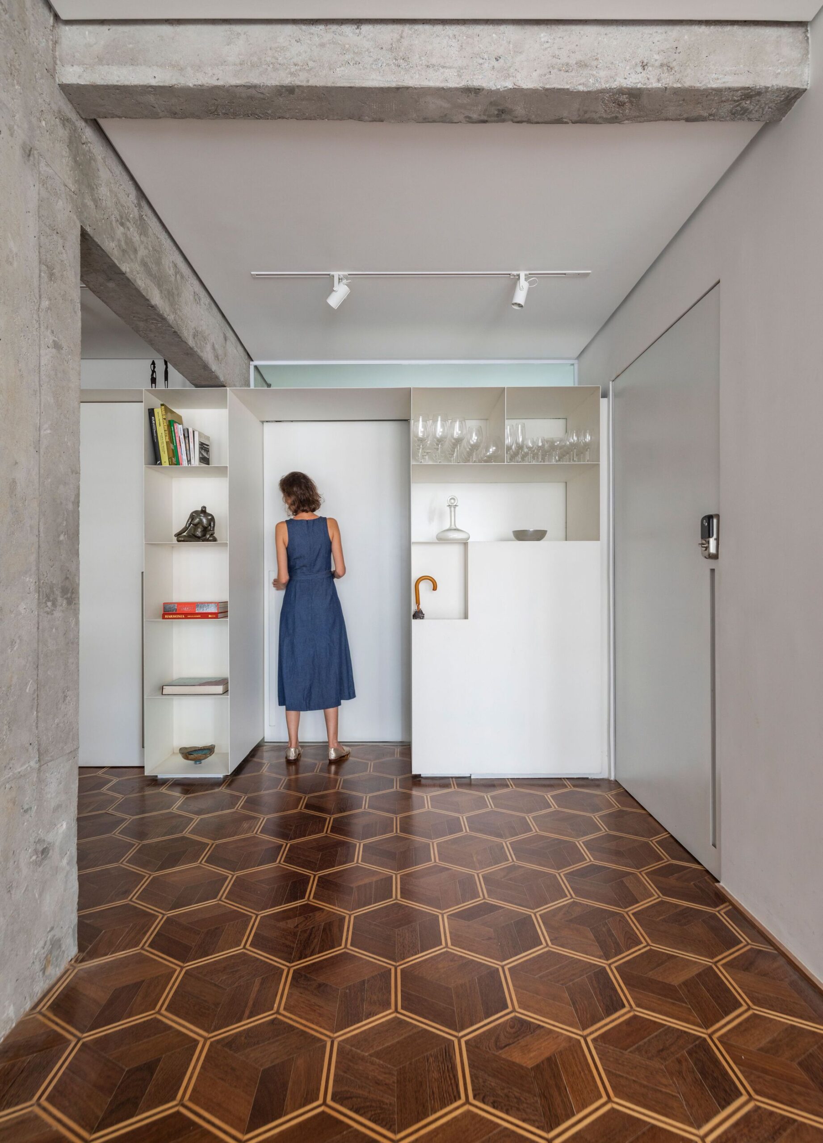
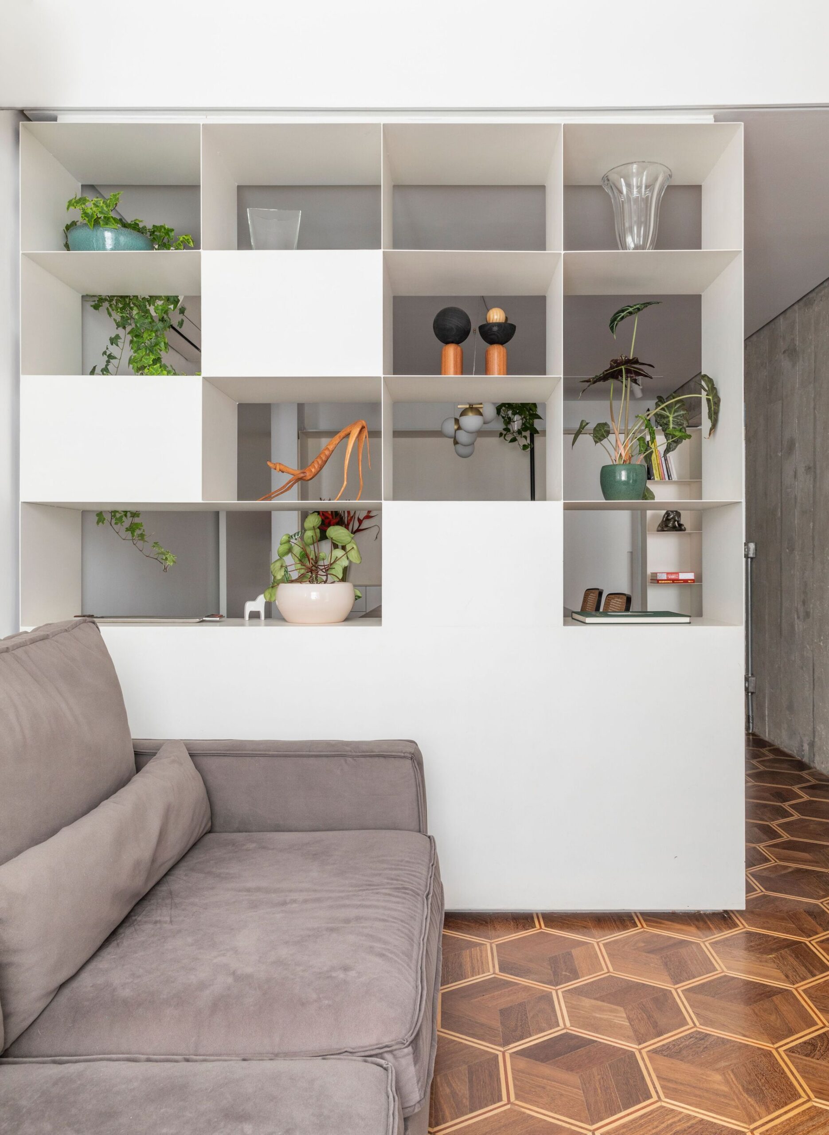
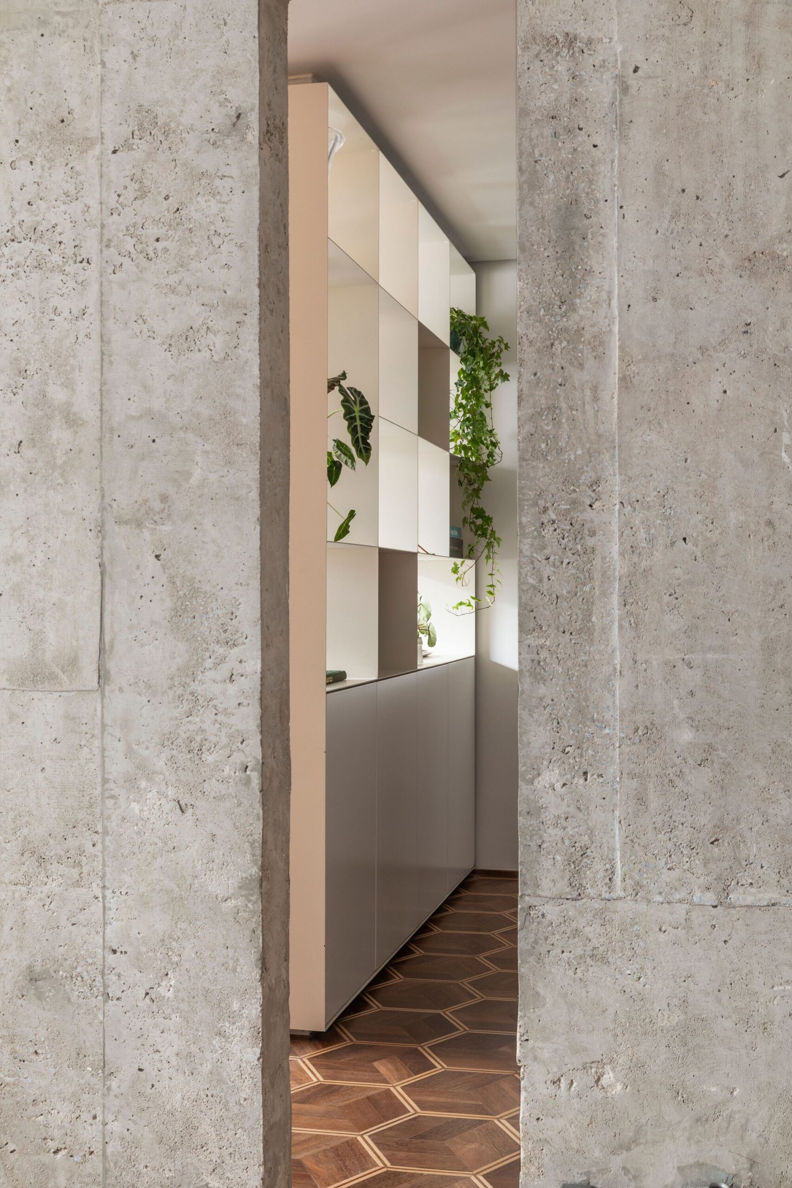
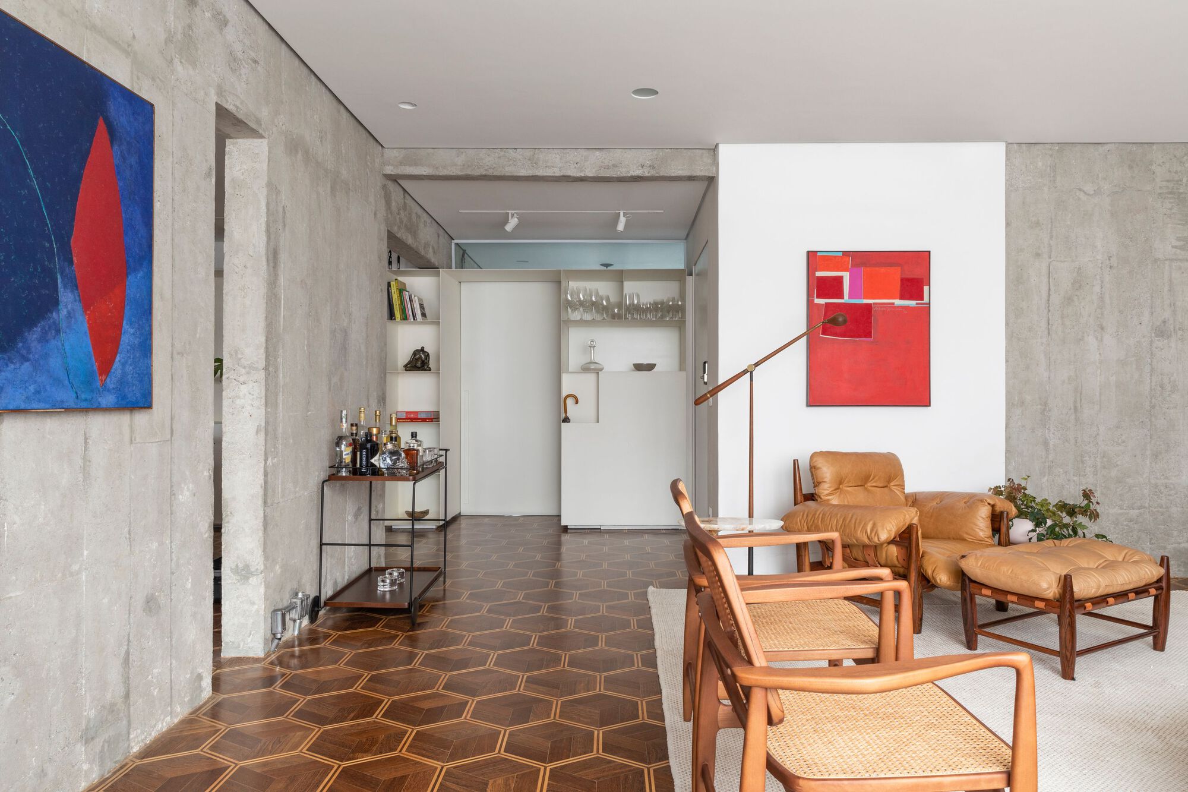
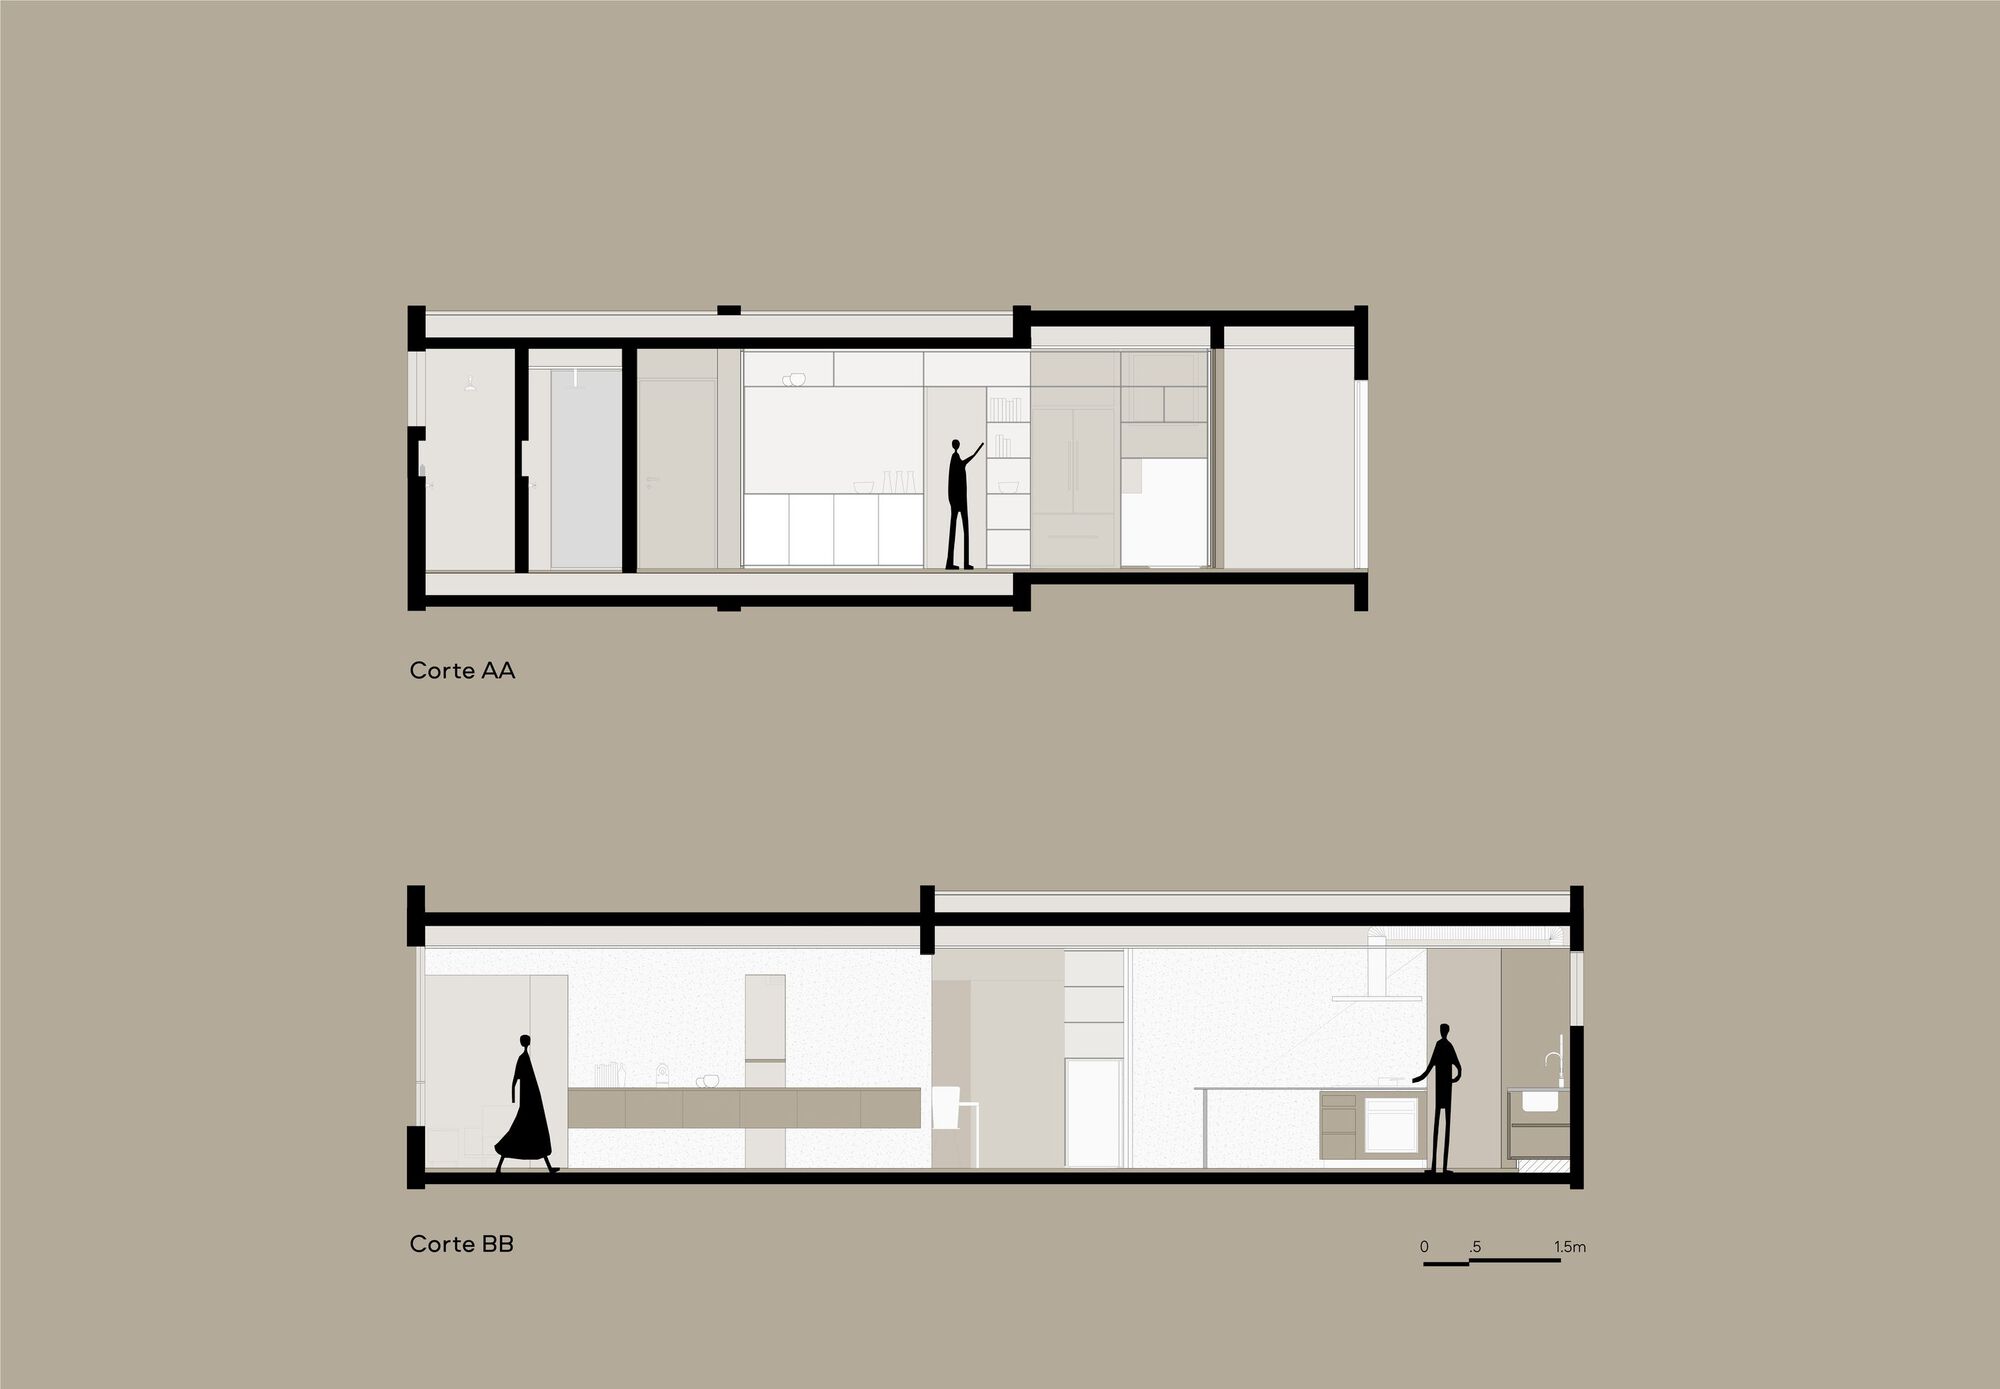
The creation of a transversal element to the pillars was very important for this: a metallic bookcase was proposed, which, besides its function of storing objects, organizes the access to the other rooms of the house and adds value to the existing concrete structure.
© Maíra Acayaba
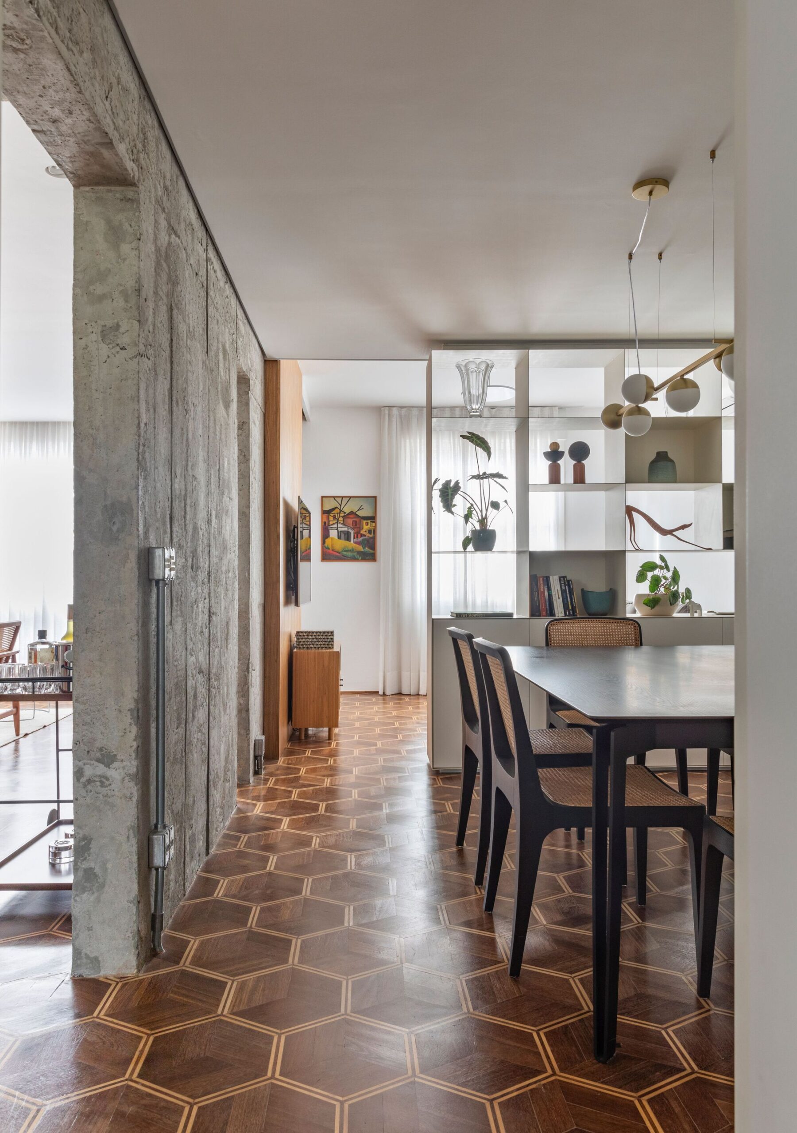
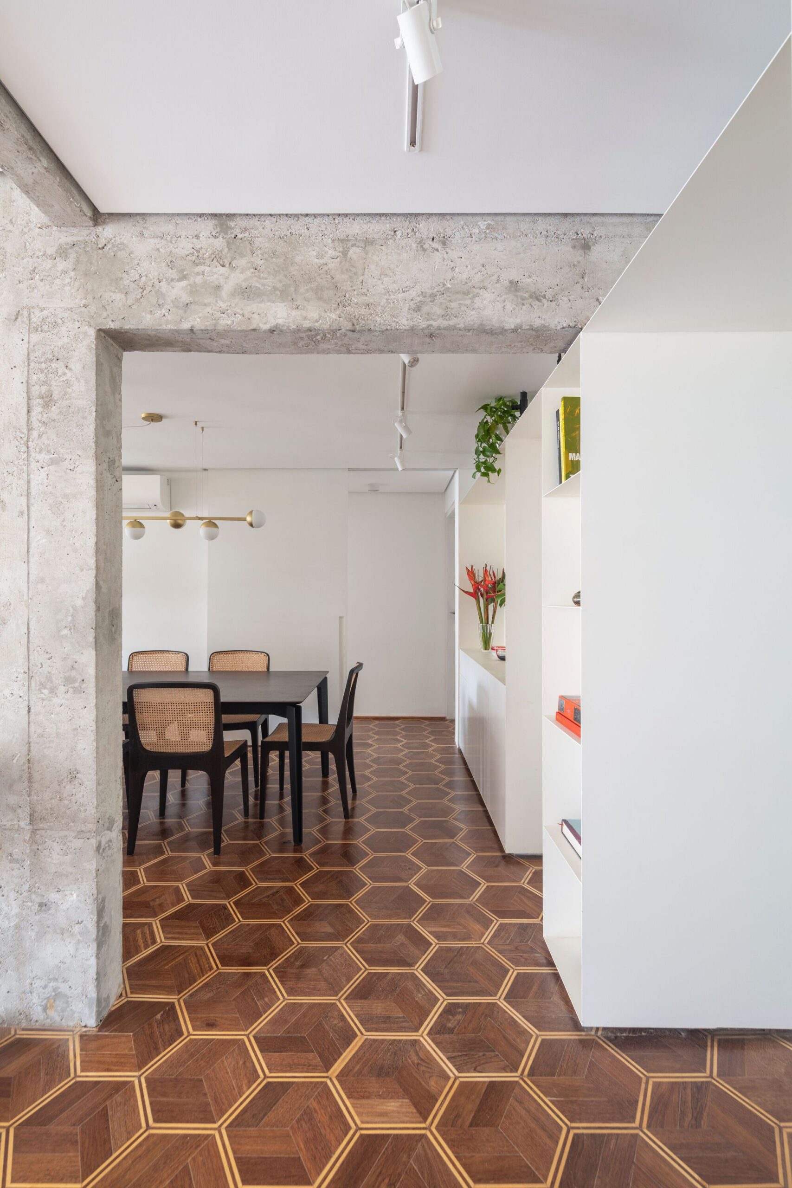
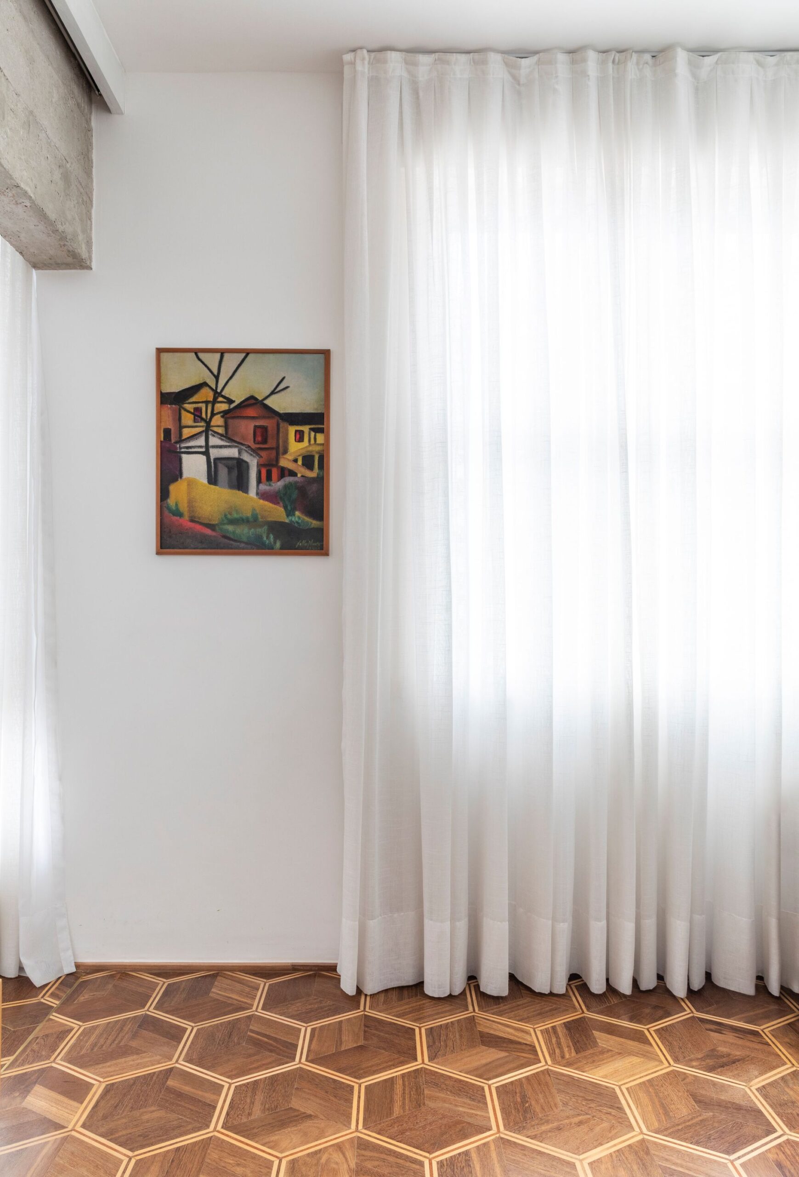
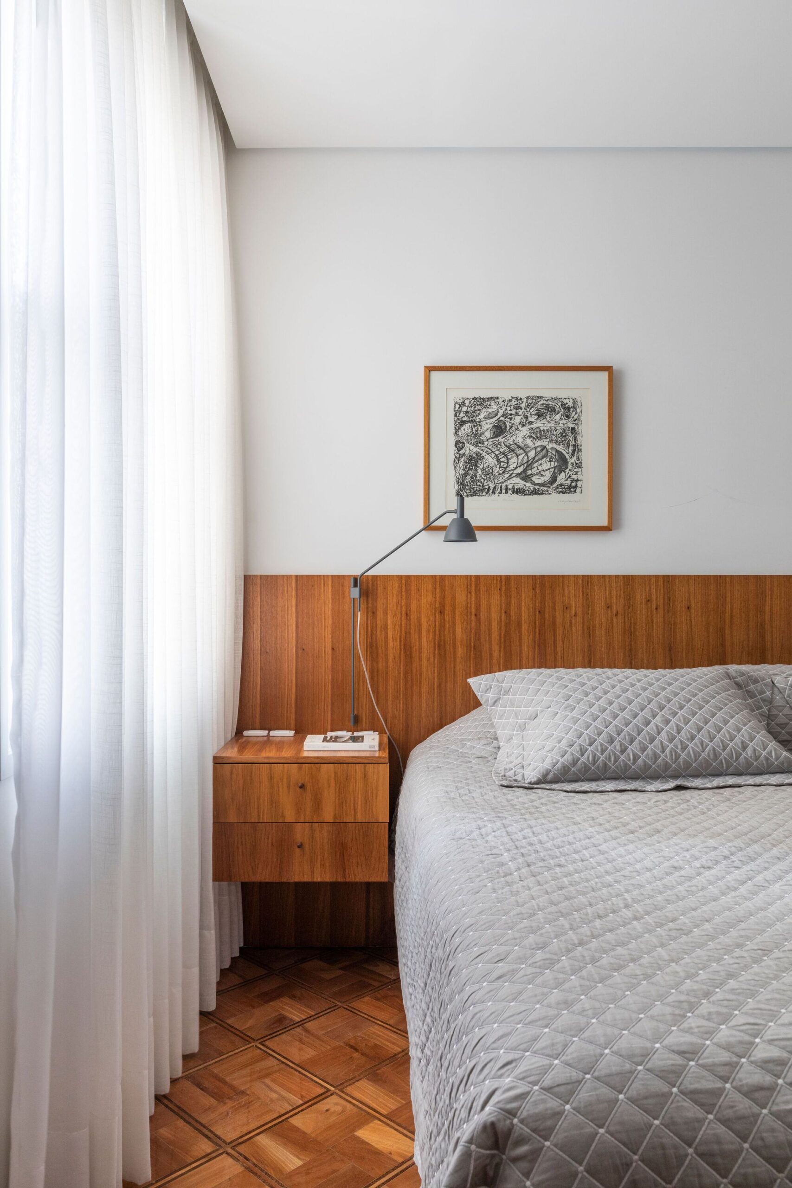
The original floor of the apartment is made of two types of wood, which gives it a distinguished personality. It also plays an important role in the integration between the two sides of the structure, since it was complemented throughout the extension of the living room to maintain unity: a meticulous carpentry service, done with great care during the construction.
© Maíra Acayaba
Finally, with the objective of giving privacy to the TV room, a second metallic shelf was created, parallel to the first, but smaller. This one, at the same time, separates these spaces whilst allowing light and ventilation to enter the dining room.
Project Info
Architects: Flavia Torres Arquitetura
Country: Brazil, São Paulo
Area: 1615 ft²
Year: 2019
Photographs: Maíra Acayaba
Collaborators: Flávia Prado, Tarsila Nagao
Builder: Avenge Construções
Sawmill: Dante Machi Serralheria
Marble Works: AM Lesec
Lighting: Cia de Iluminação / Reka
Program: Sala de estar, Sala de Jantar/ Hall, Sala de TV, Lavabo, Cozinha, Área de Serviço, Suíte 01, Closet, Banho 01, Suíte 02, Banho 02 e Banho 03.

Madeline Brooks is a Projects Editor at Arch2O, where she has been shaping and refining architectural content since March 2024. With over a decade of experience in editorial work, she has curated, revised, and published an array of projects covering architecture, urbanism, and public space design. A graduate of the Harvard University Graduate School of Design, Madeline brings a strong academic foundation and a discerning editorial eye to each piece she oversees. Since joining Arch2O, she has played a pivotal role in shaping the platform’s editorial direction, with a focus on sustainability, social relevance, and cutting-edge design. Madeline excels at translating complex architectural ideas into clear, engaging stories that resonate with both industry professionals and general readers. She works closely with architects, designers, and global contributors to ensure every project is presented with clarity, depth, and compelling visual narrative. Her editorial leadership continues to elevate Arch2O’s role in global architectural dialogue.