

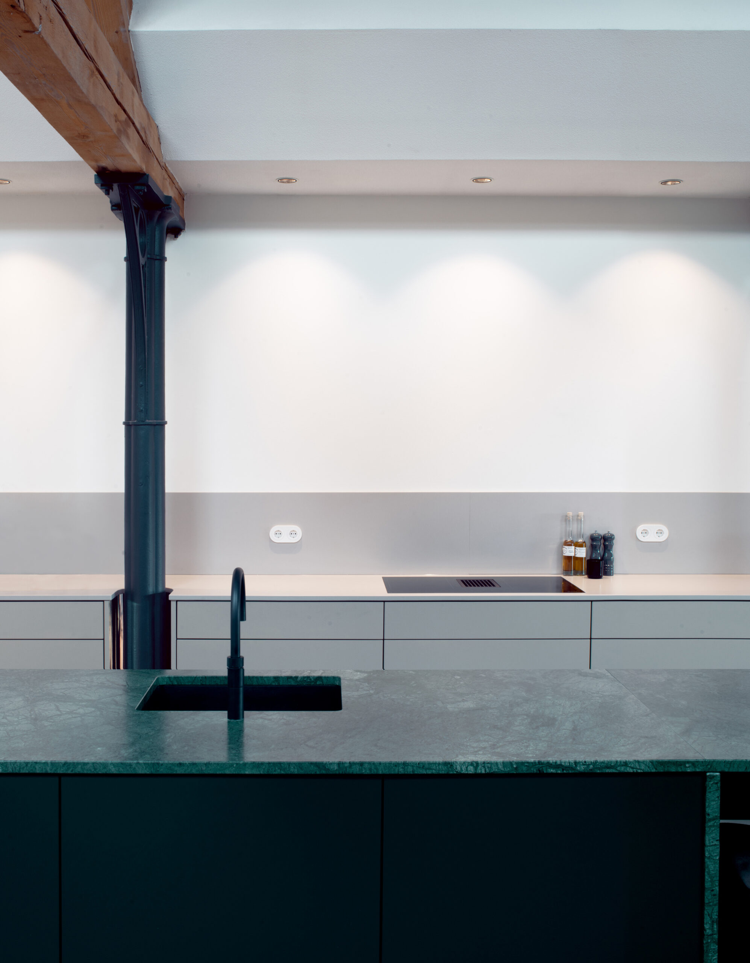
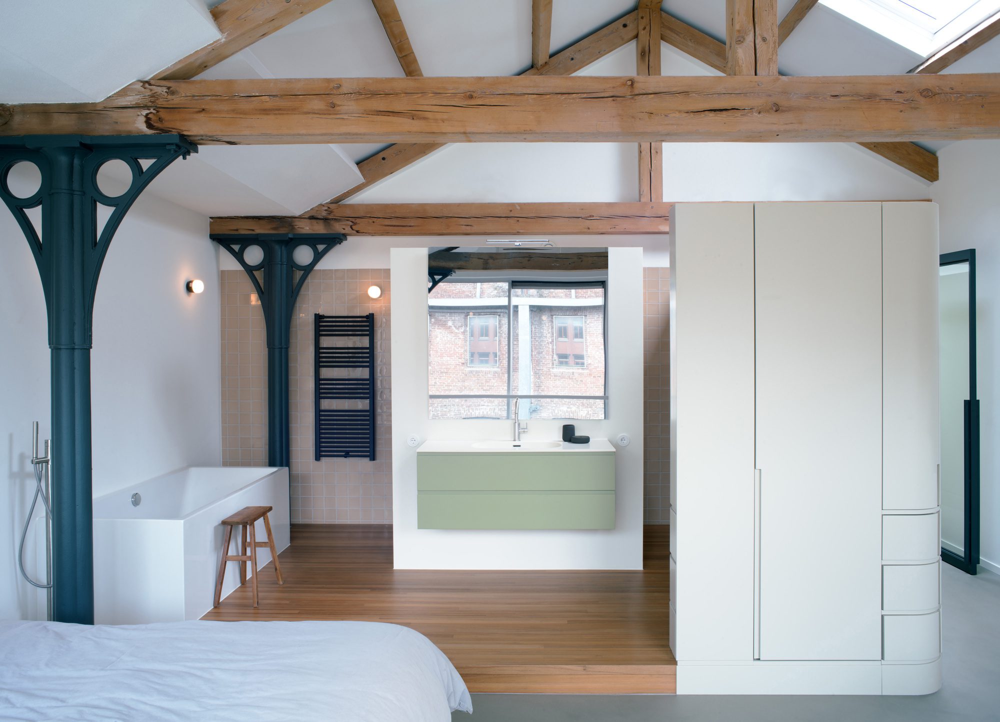
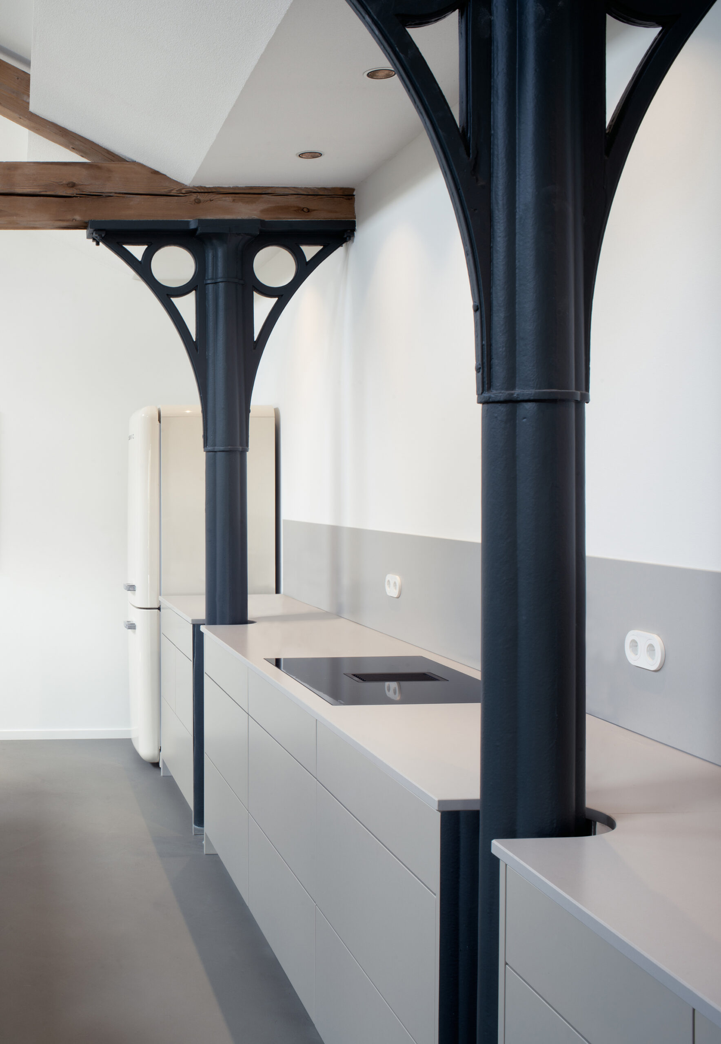
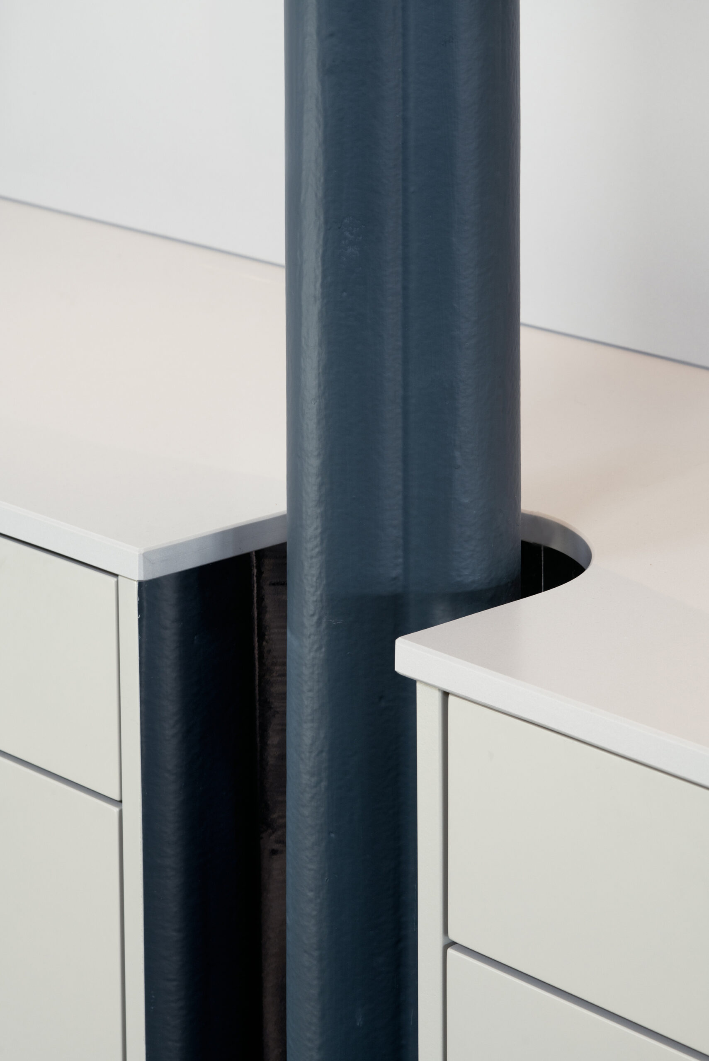
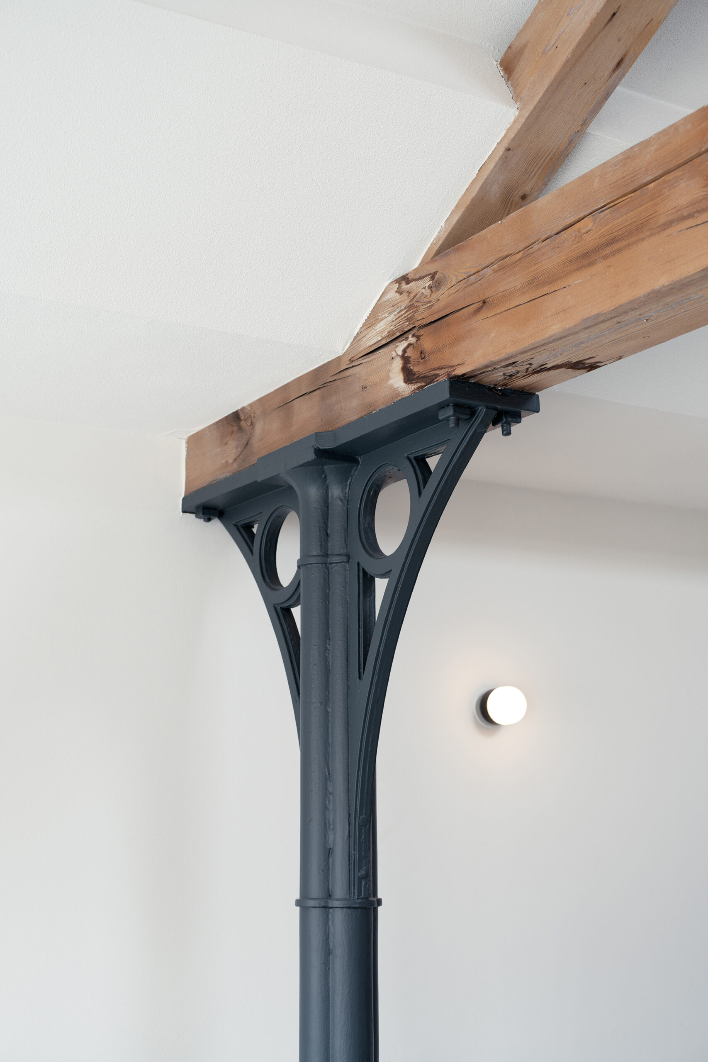
Geschutswerf Apartment Located in the eastern quays of Amsterdam, the striking 19th-century warehouse of the Geschutswerf sets the scene for this residential transformation. The apartment has been re-designed to meticulously embed within the renovated historic structure, embracing the robust, industrial nature of the state monument.
© Peter Mann
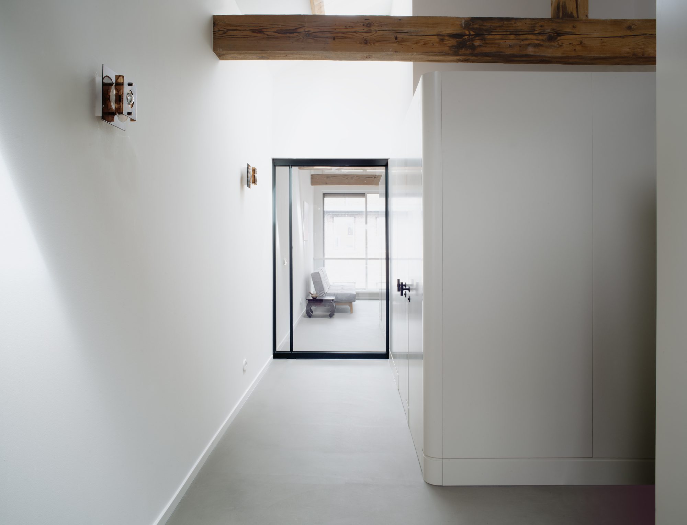
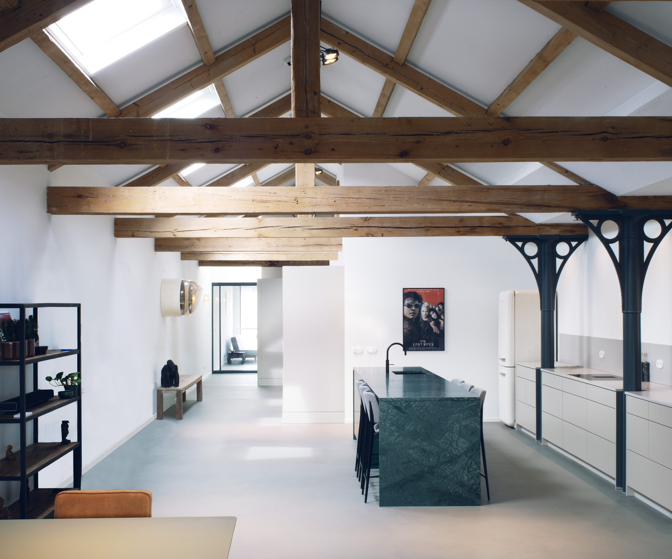
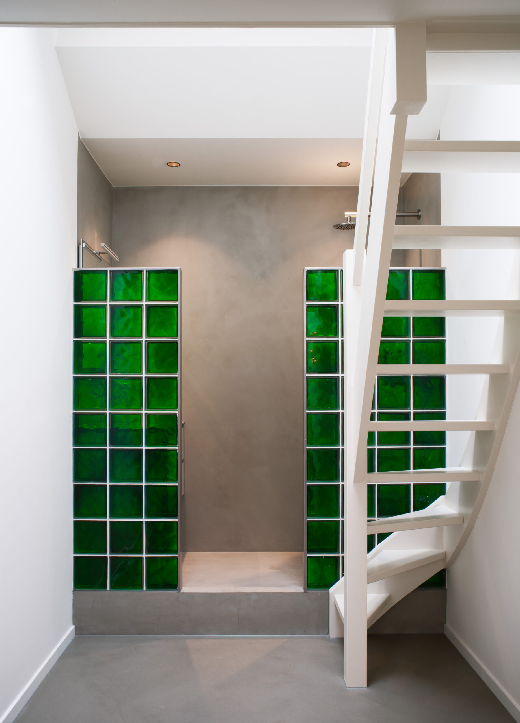
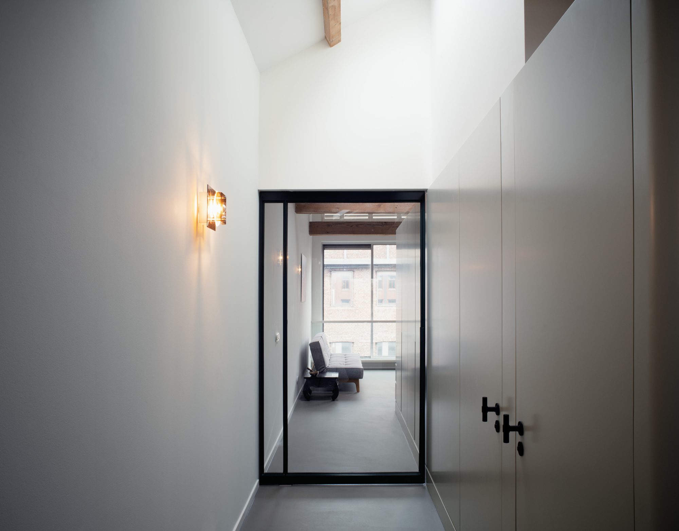
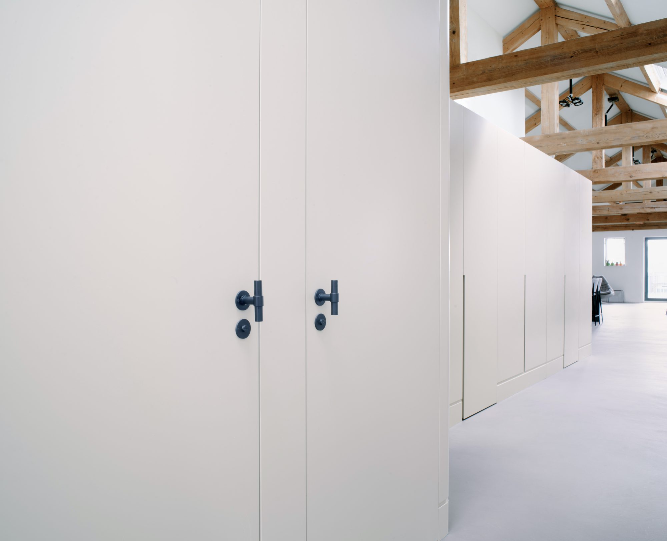
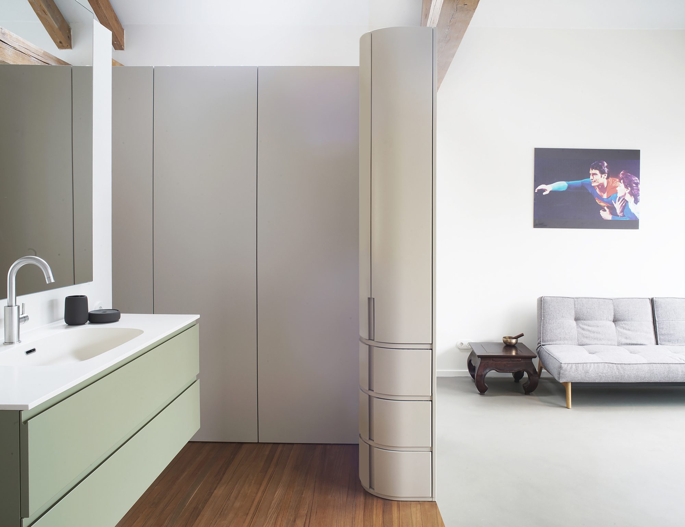
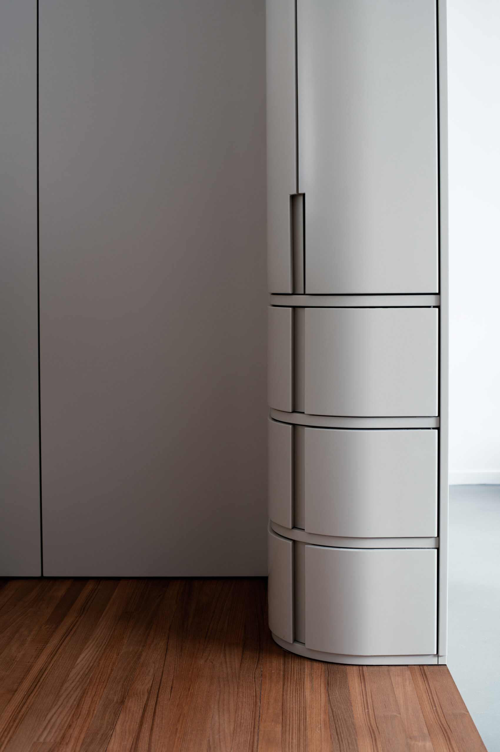
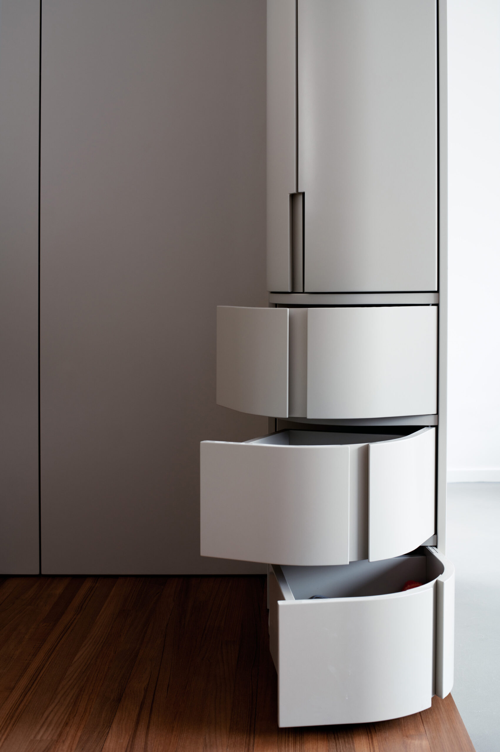
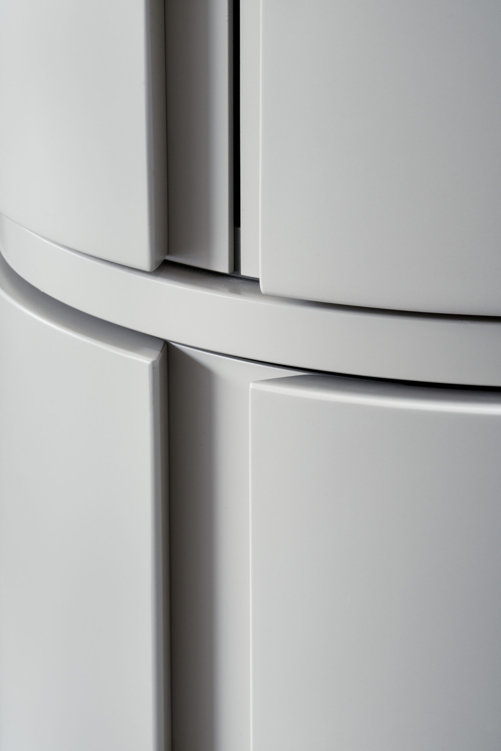
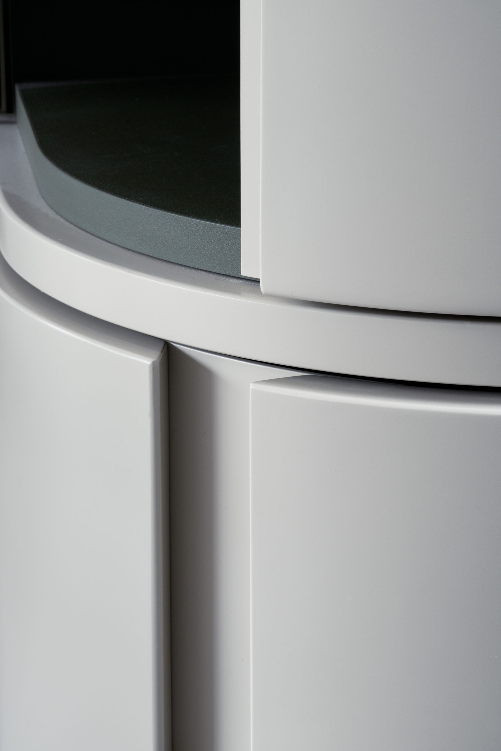
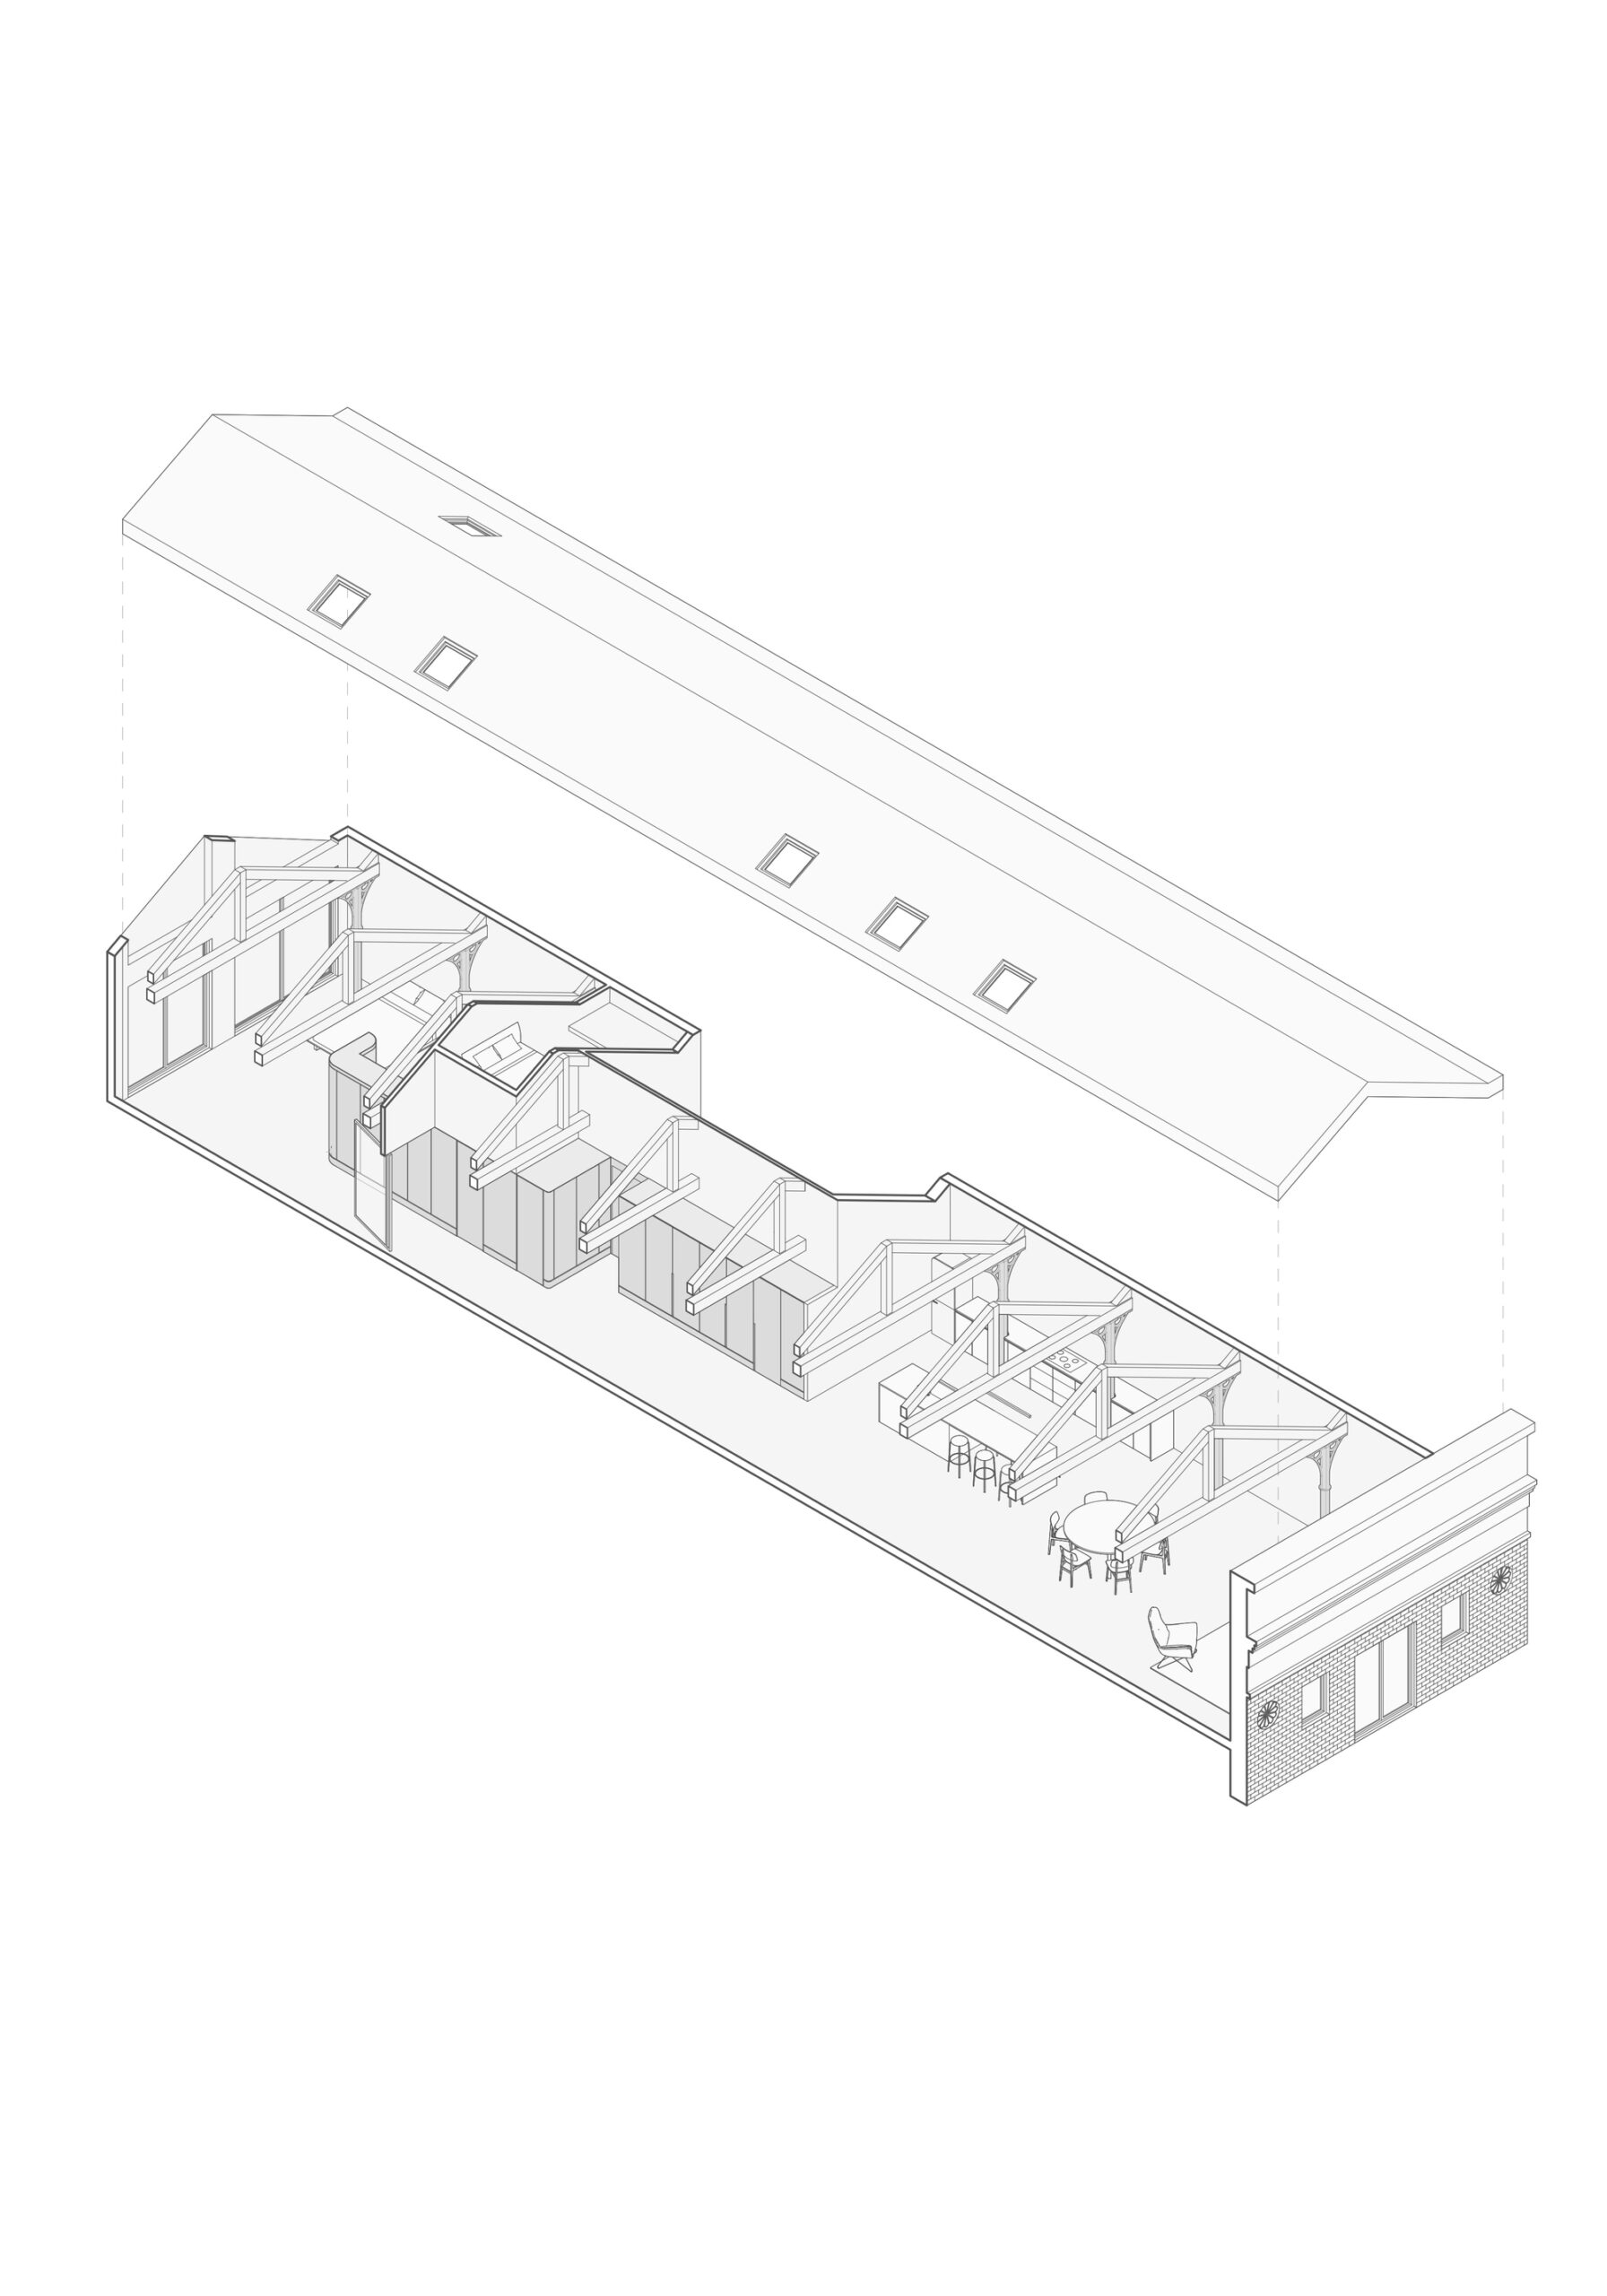
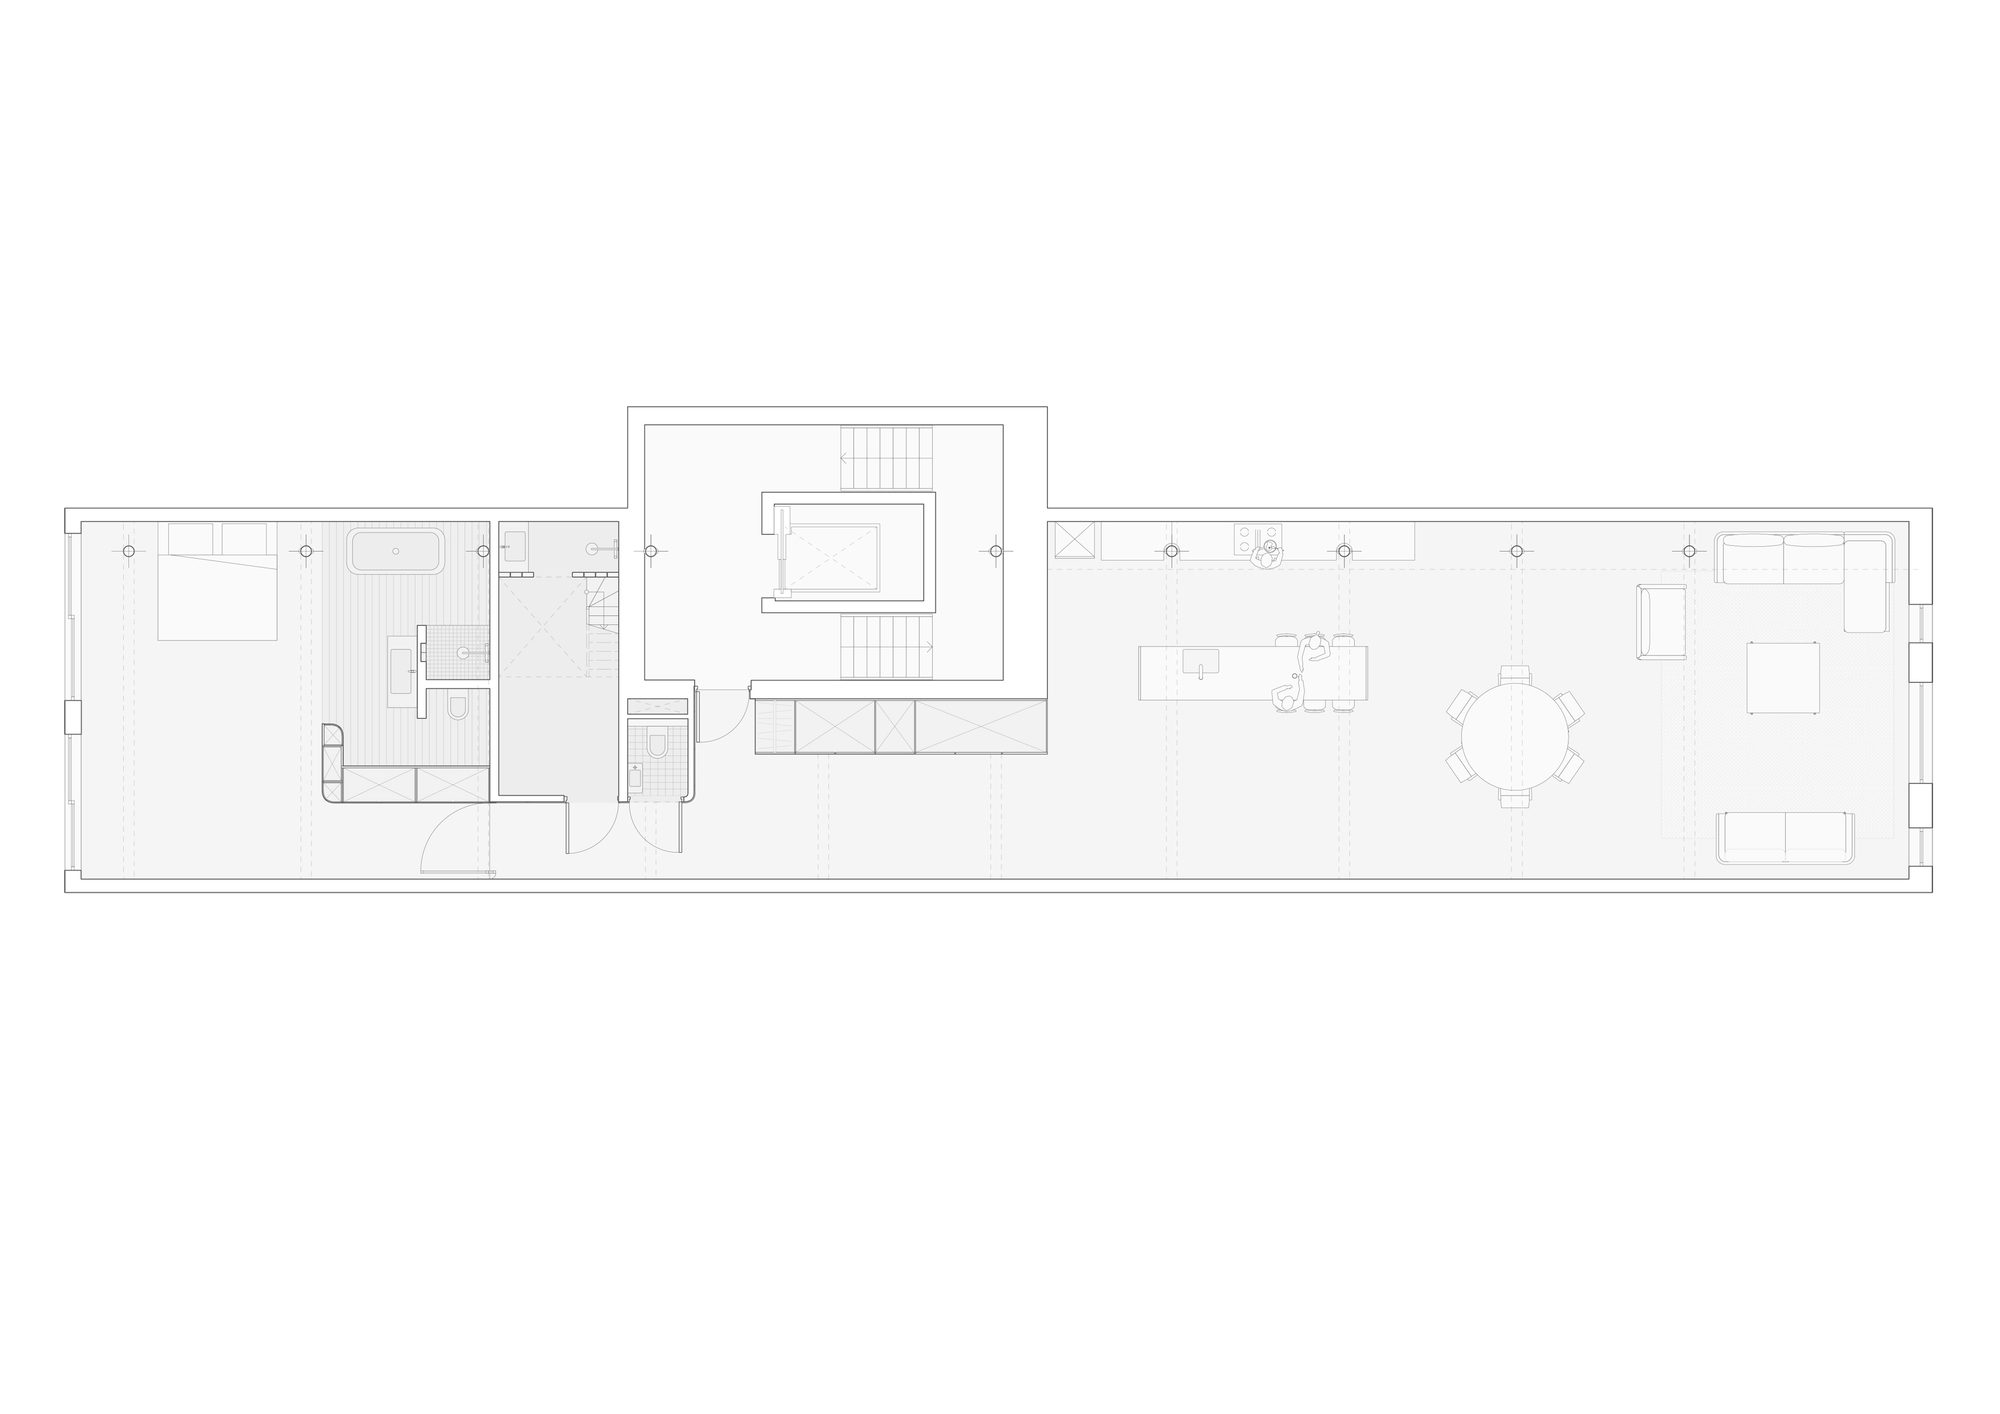
Over the past 30 years, the apartment has been modified and interior layers have been added by different users, leading to a fragmented floor plan. The approach for this project was to strip the space back to its bare bones in order to holistically form a coherent living space; both spatial and technically. In utilizing new sustainable heating and energy systems we made the space more sustainable and comfortable, whilst liberating the historic fabric to create spaciousness and allowing natural light to bathe the spaces. This leads to a layout that is organized around a single intervention that underlines the quality of the monumental load-bearing structure and provides an open floor plan. By introducing one bespoke, custom-made element a division is created that provides both cabinets and also forms the demarcation of the secondary functions of the house, consisting of a guest room, storage, and sanitary spaces.
© Peter Mann
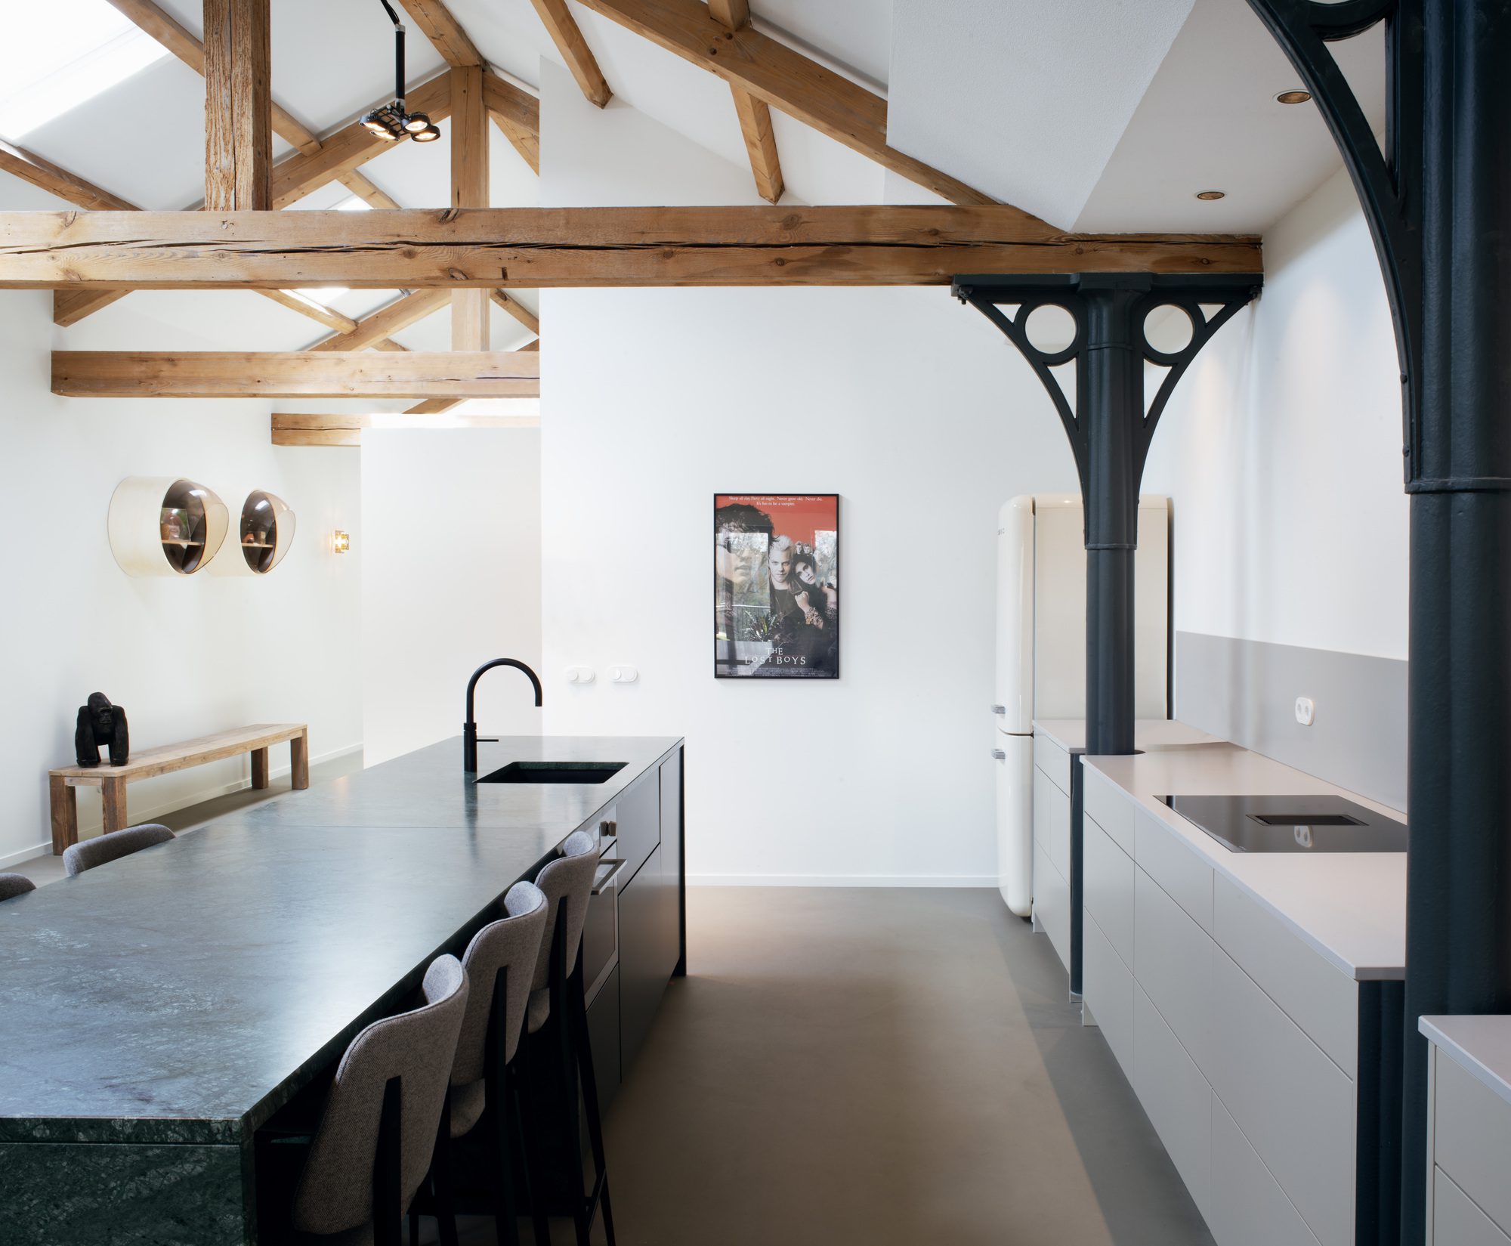
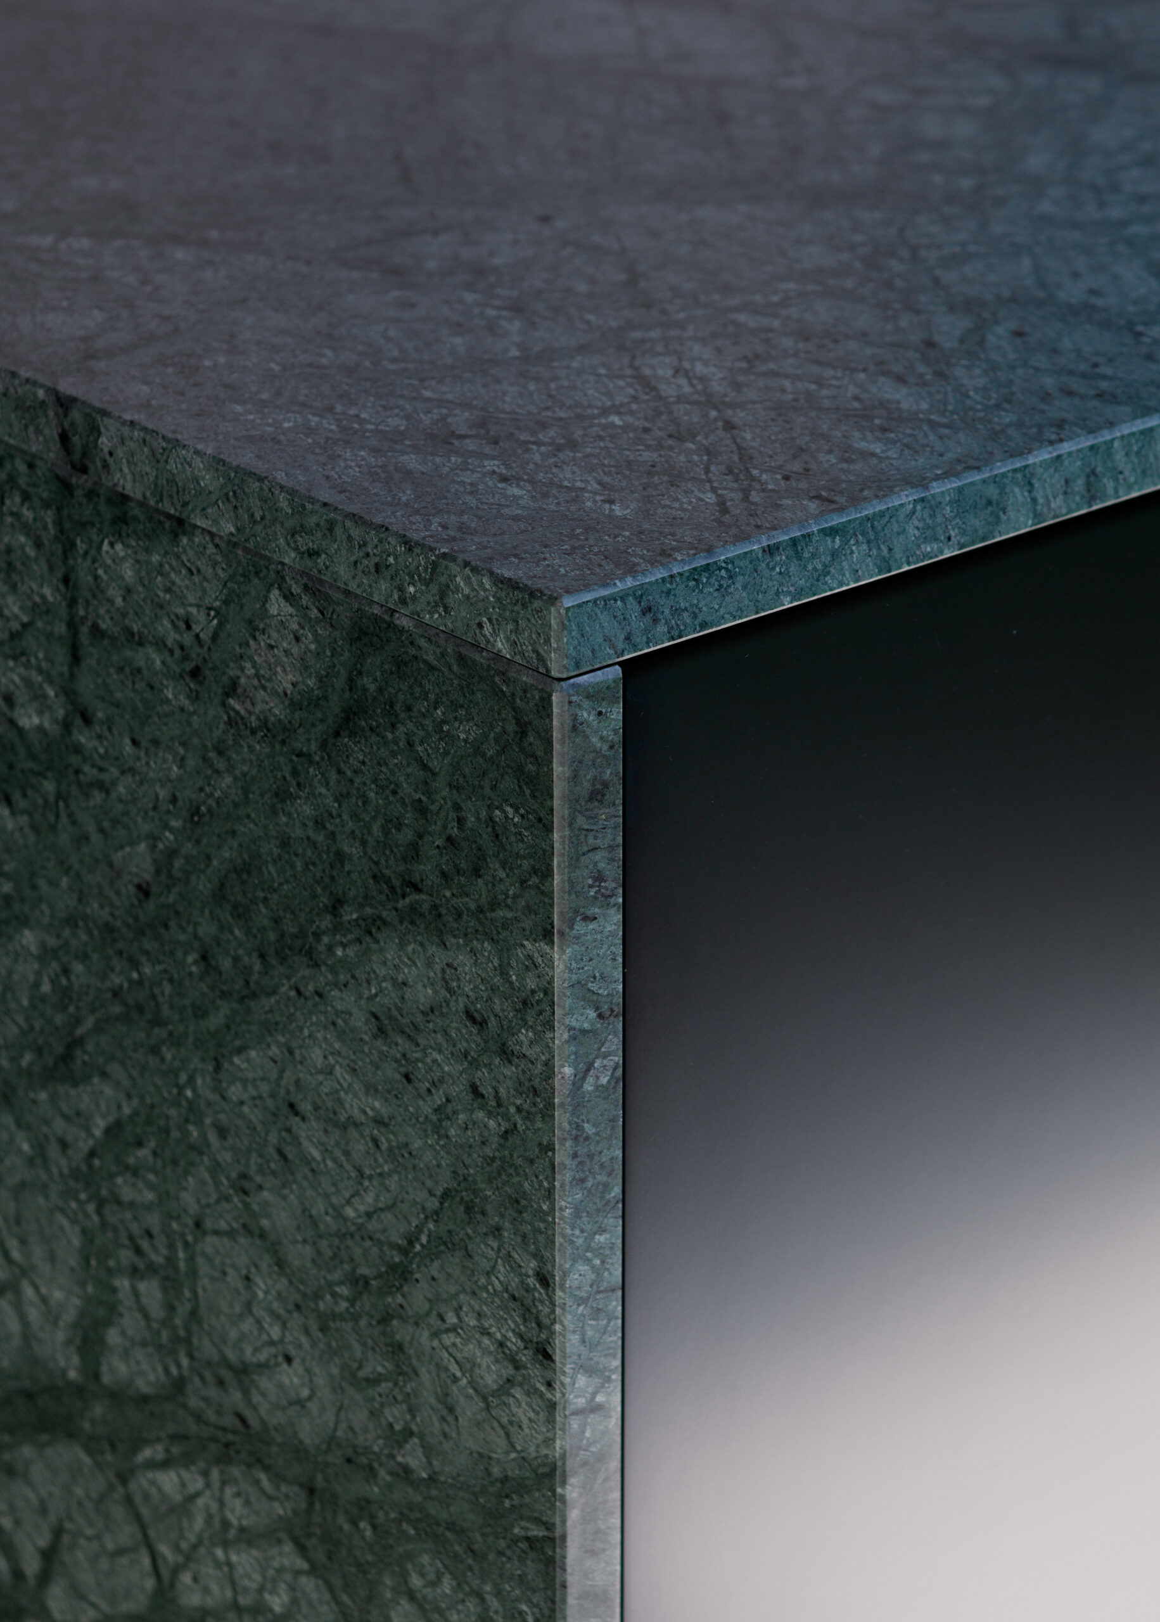
Soft curves and a calming palette of earthy greens guide you through the space, creating a fluid and extrovert set of rooms that facilitate the daily habits and flexible wishes of the client. A cathedral-like space to drink a coffee whilst overlooking the canal and zoo, a natural stone kitchen island as a centerpiece for entertaining, and a master bedroom with a bathtub viewing the internal courtyard.
© Peter Mann
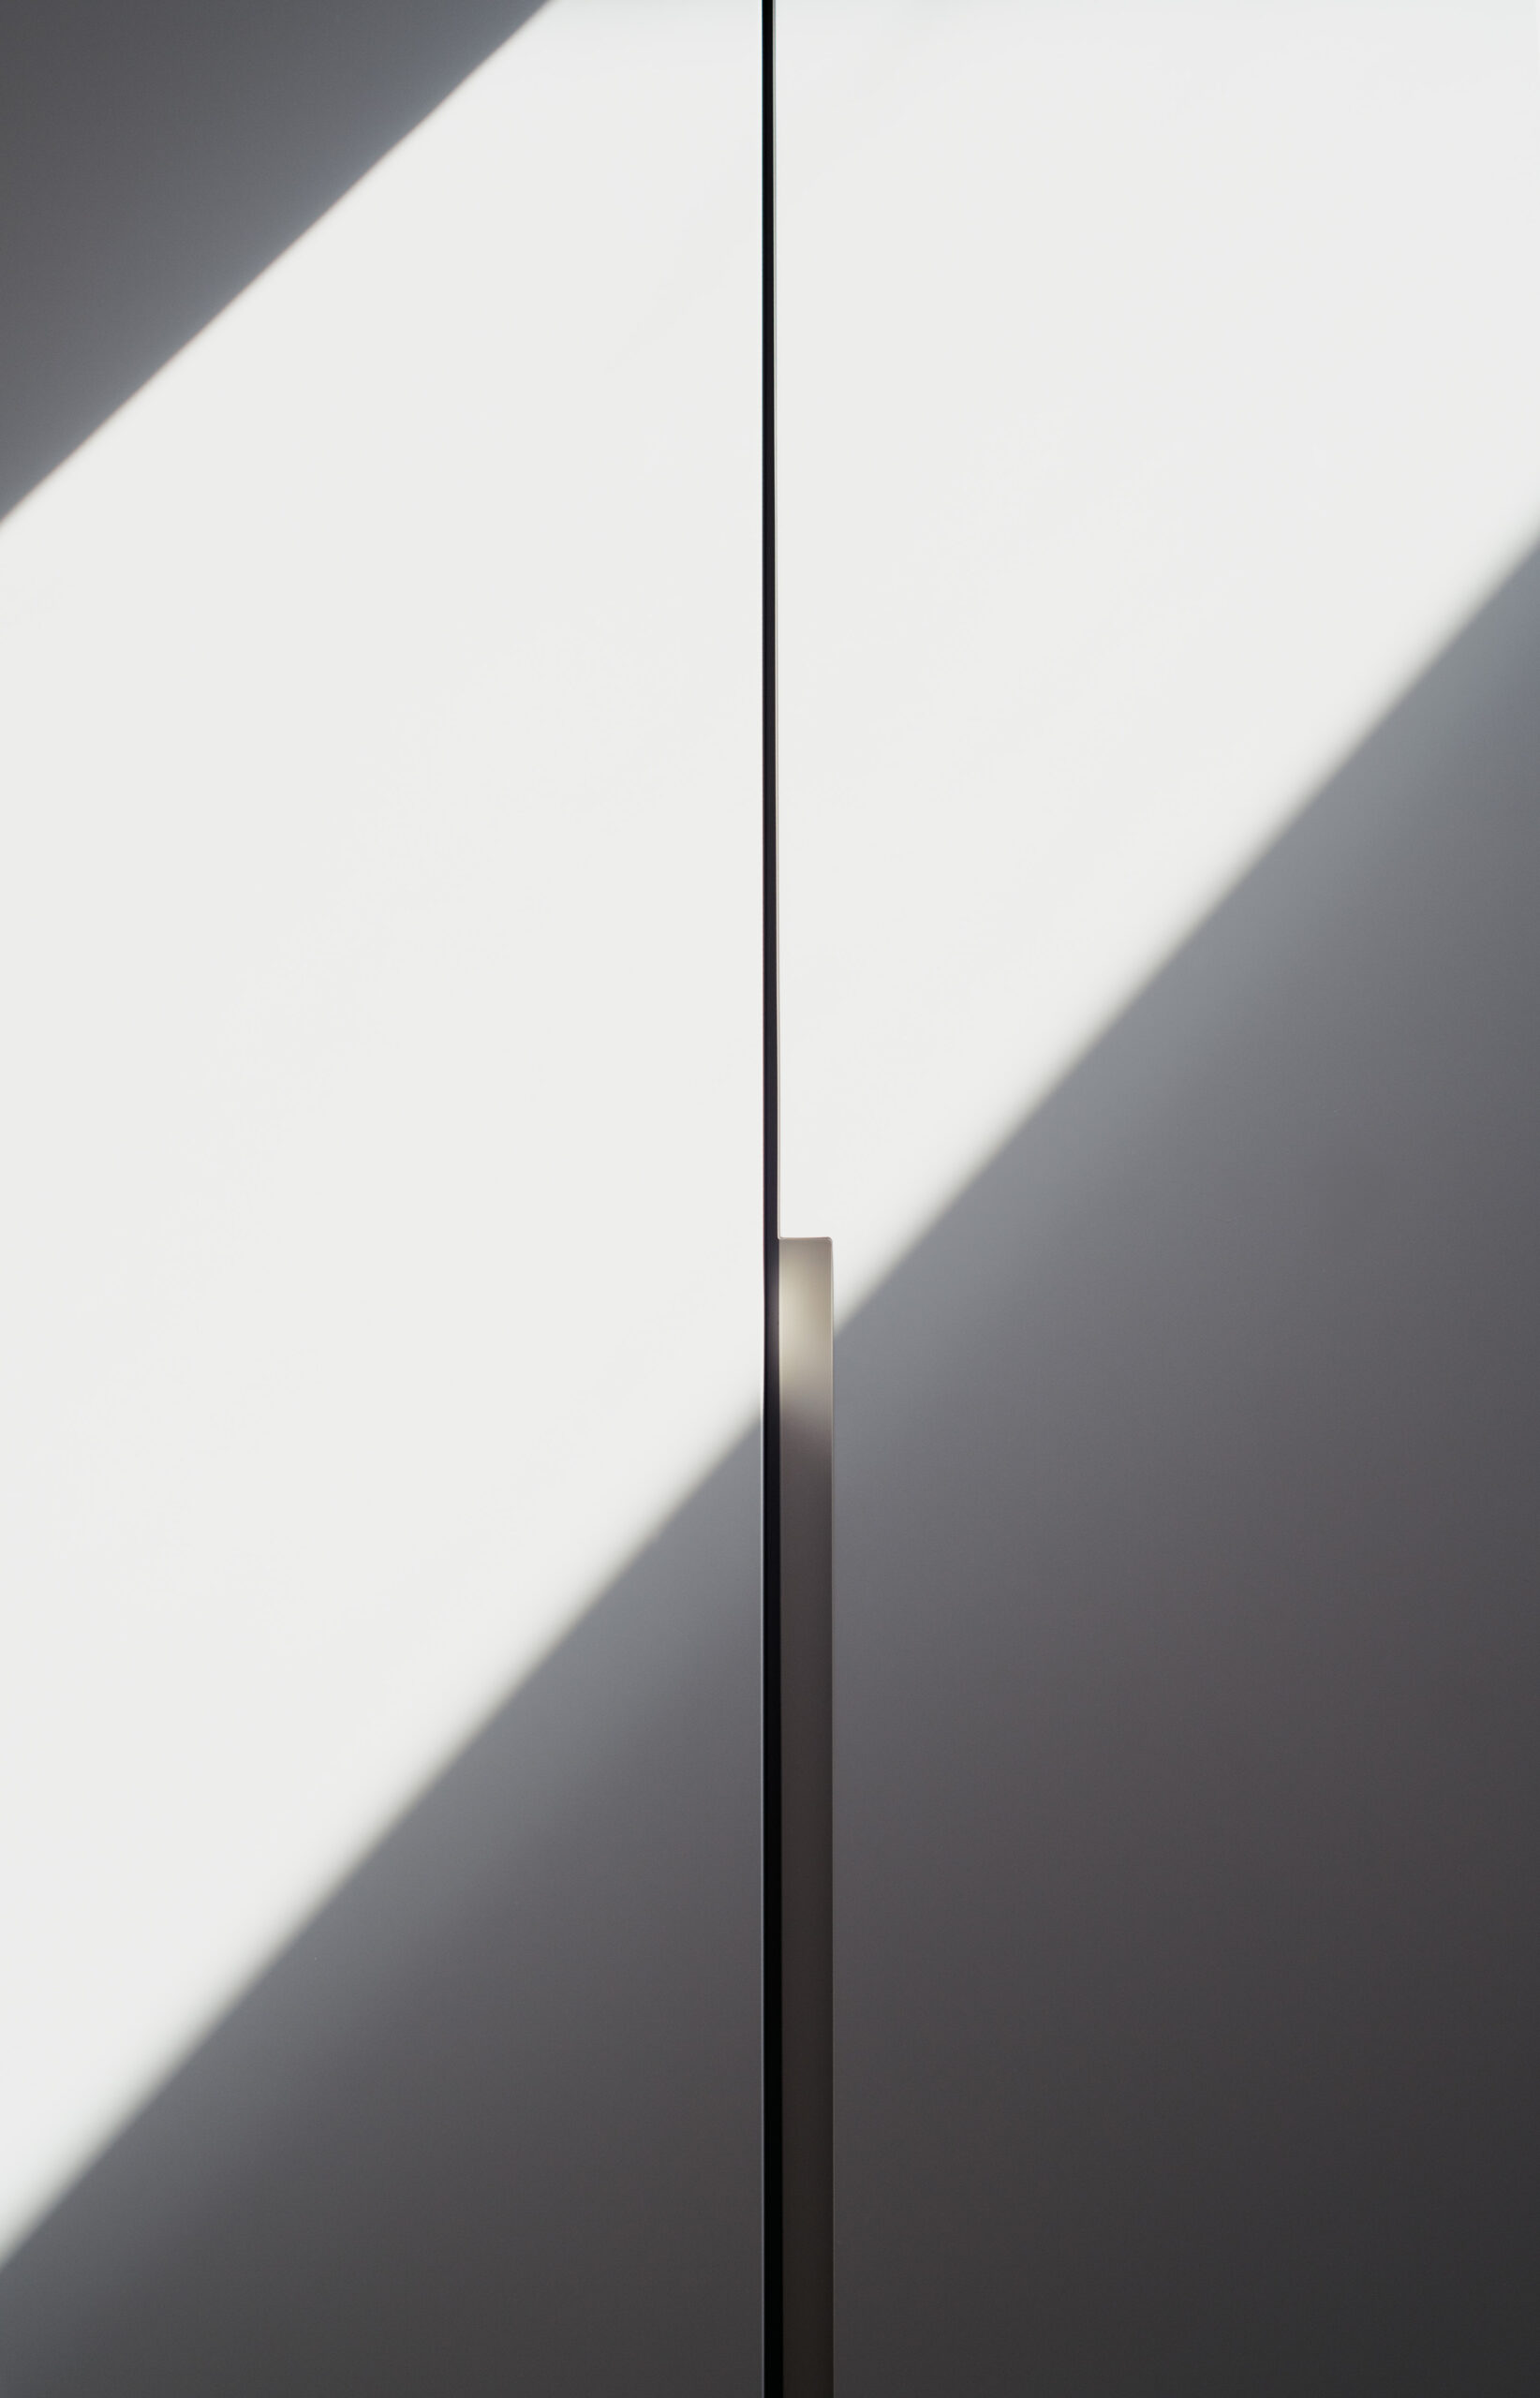
By simultaneously considering the pragmatics of the plan as a whole and the beauty of even the smallest details of everyday life, we believe you can achieve a lean building that through careful detailing and craftsmanship brings out the art of the ordinary.
Project Info
Architects: Studio Appelo
Country: The Netherlands, Amsterdam
Area: 200 m²
Year: 2023
Photographs: Peter Mann
Architect: Renee Appelo
Architectural Assistant: Matthew Riches
Bespoke Furniture: Steega Interior
Main Contractor: Van Dijk Bouw Volendam

Madeline Brooks is a Projects Editor at Arch2O, where she has been shaping and refining architectural content since March 2024. With over a decade of experience in editorial work, she has curated, revised, and published an array of projects covering architecture, urbanism, and public space design. A graduate of the Harvard University Graduate School of Design, Madeline brings a strong academic foundation and a discerning editorial eye to each piece she oversees. Since joining Arch2O, she has played a pivotal role in shaping the platform’s editorial direction, with a focus on sustainability, social relevance, and cutting-edge design. Madeline excels at translating complex architectural ideas into clear, engaging stories that resonate with both industry professionals and general readers. She works closely with architects, designers, and global contributors to ensure every project is presented with clarity, depth, and compelling visual narrative. Her editorial leadership continues to elevate Arch2O’s role in global architectural dialogue.