

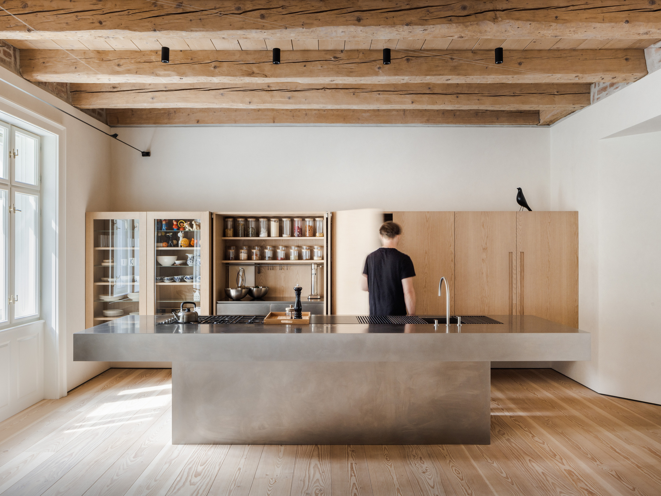
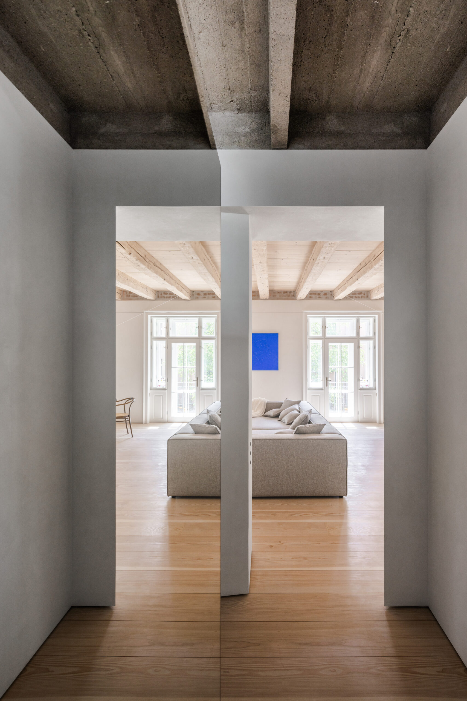
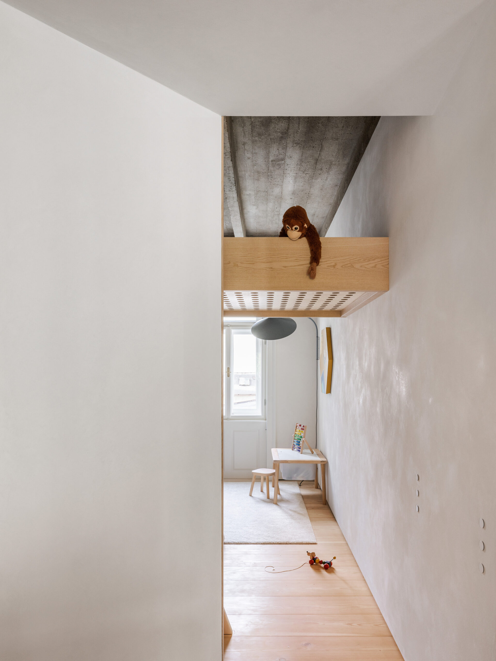
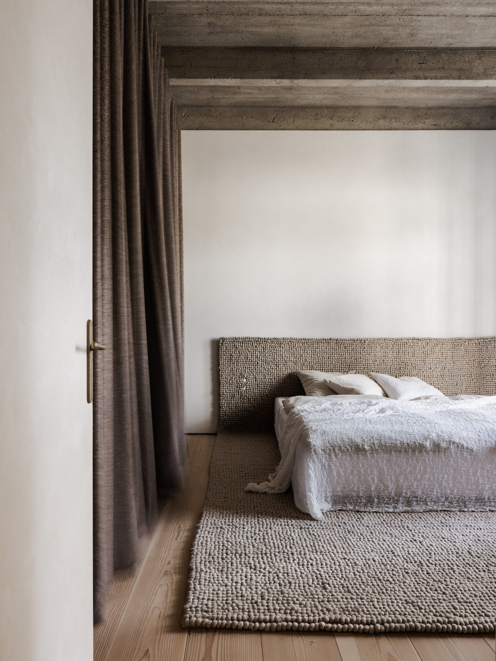
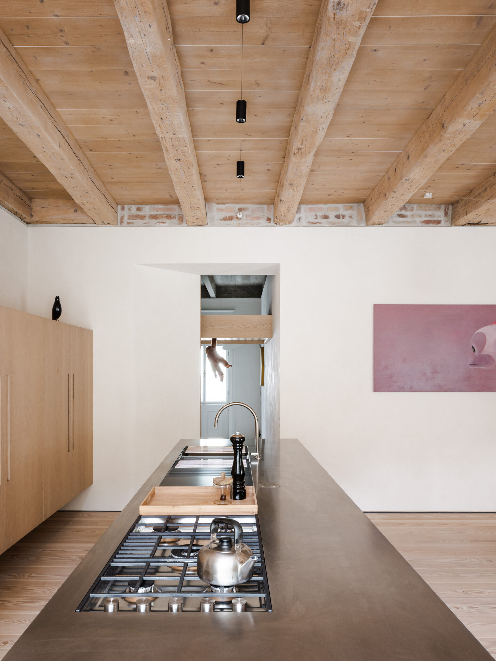
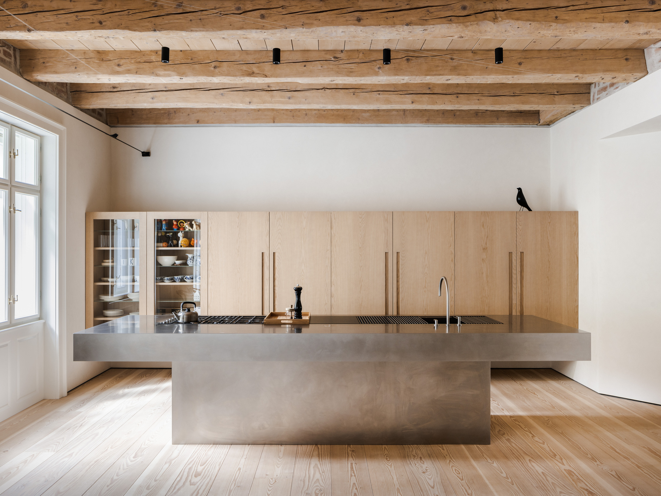
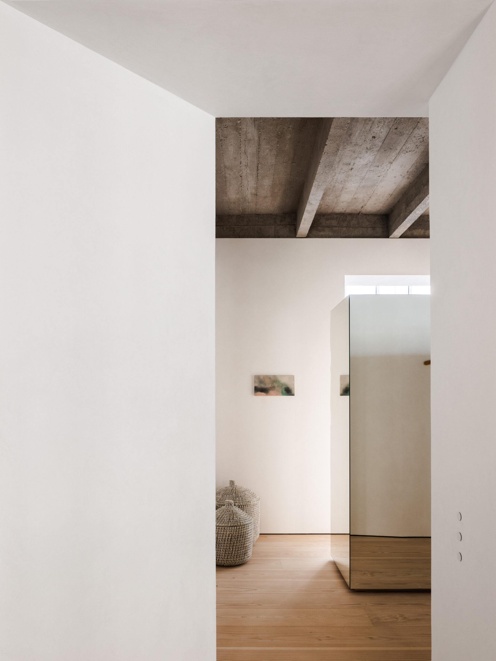
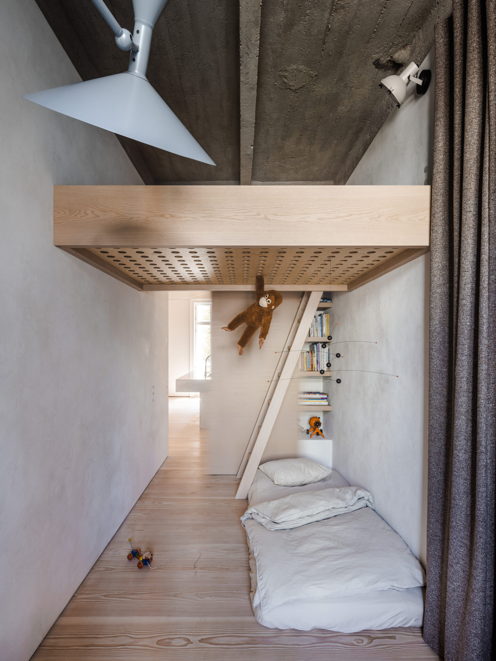
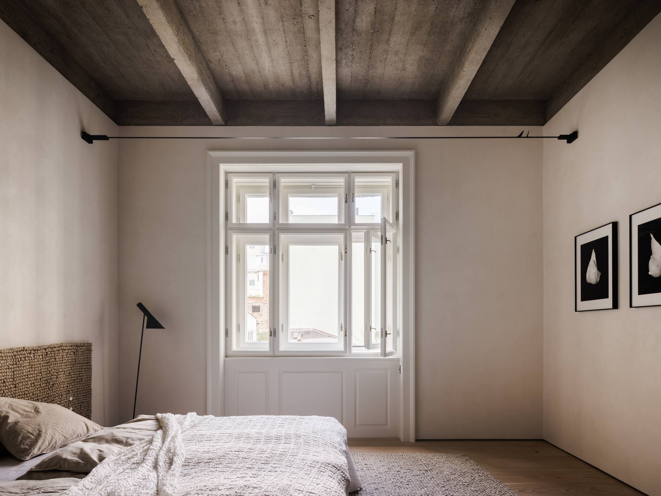
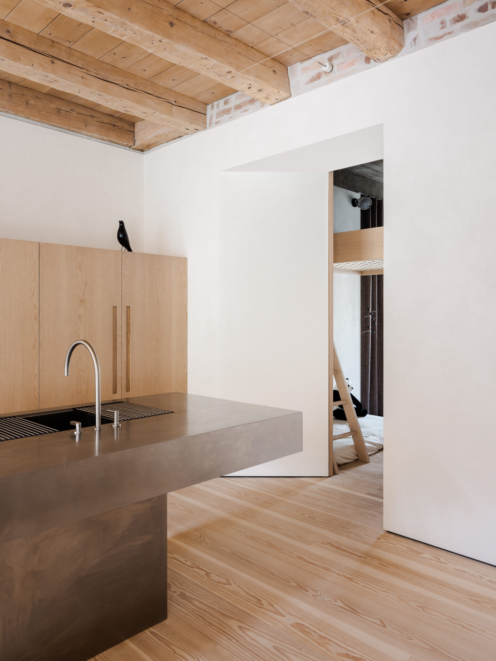
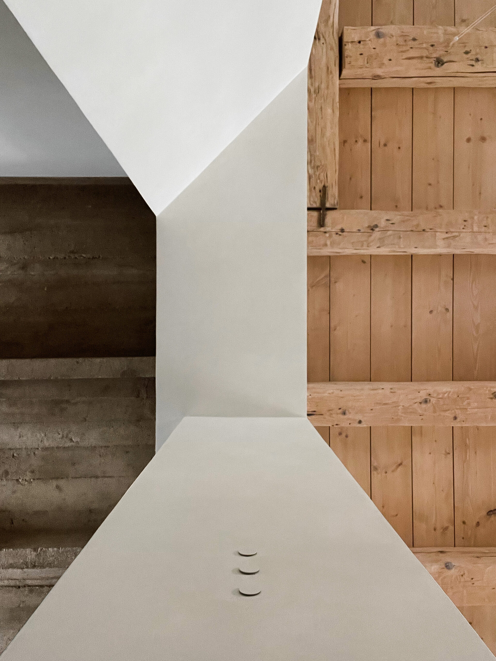
Flat 29A, The apartment is located on the border of the Old Town in a 1920s rondokubist building by Klement Šilinger. The two-track construction is characteristic of a wooden ceiling structure combined with a reinforced concrete ribbed ceiling.
© Matej Hakár
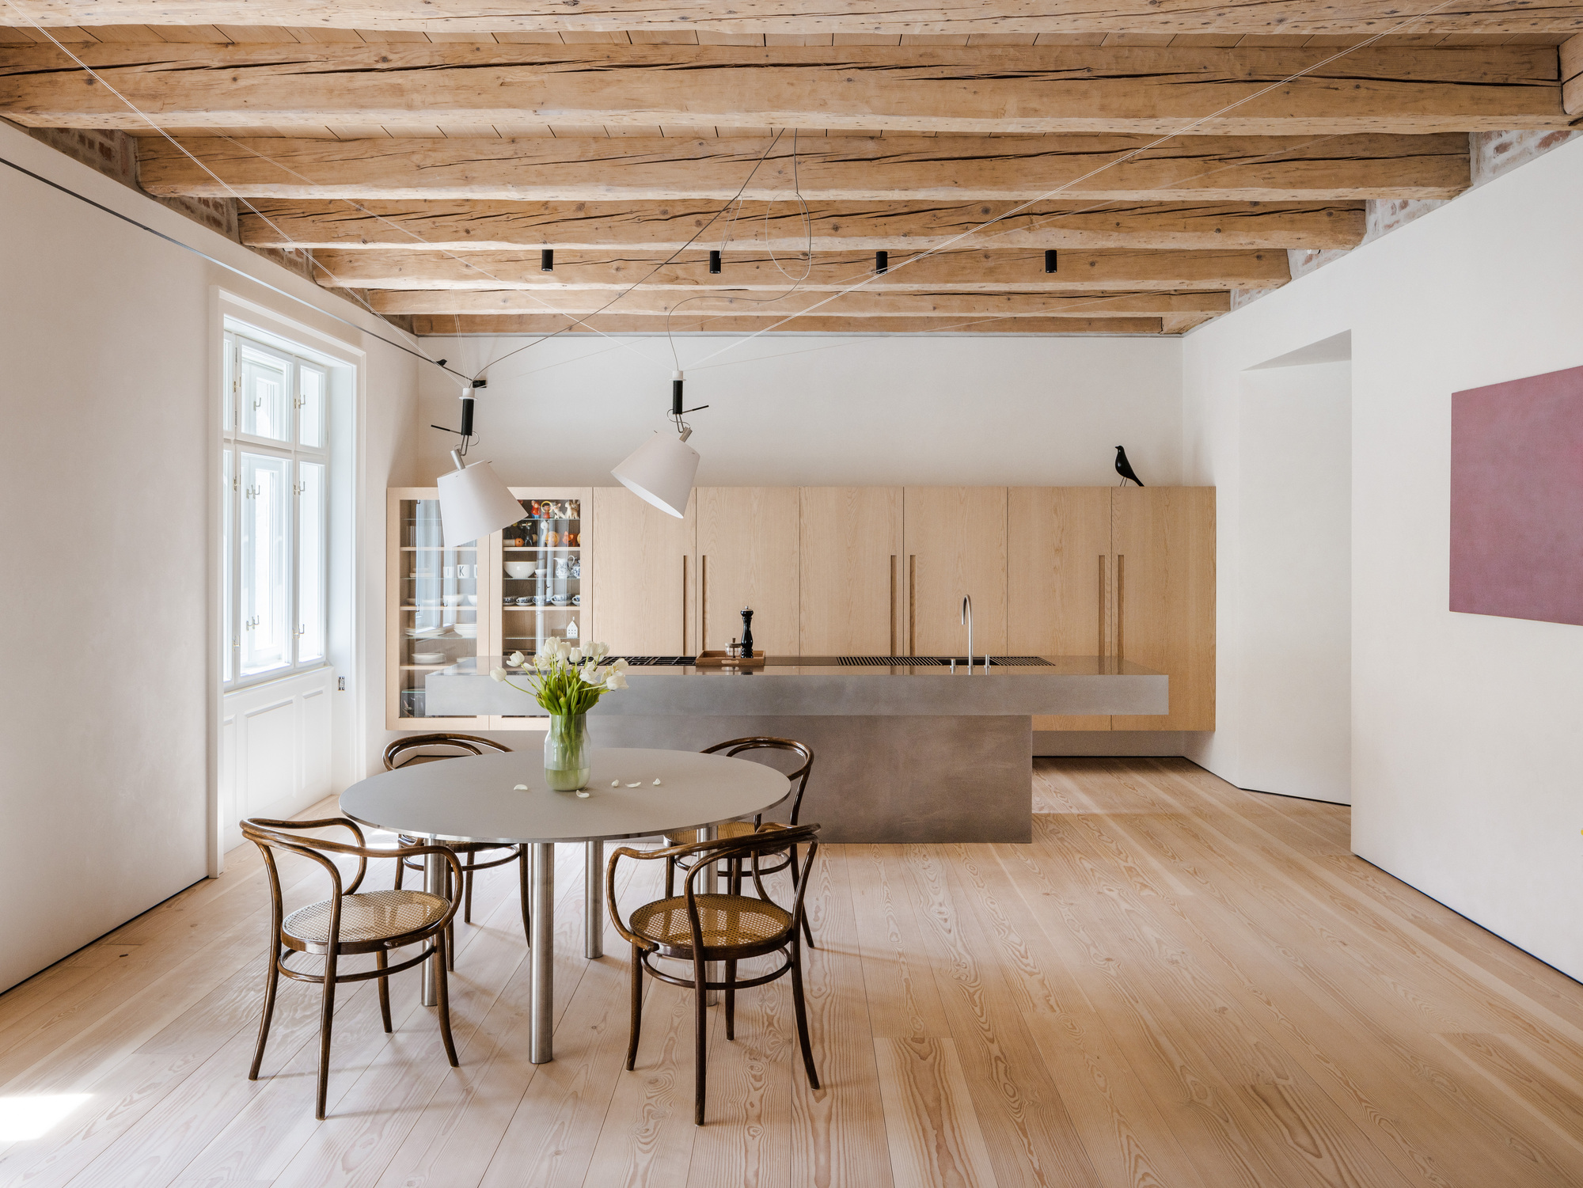
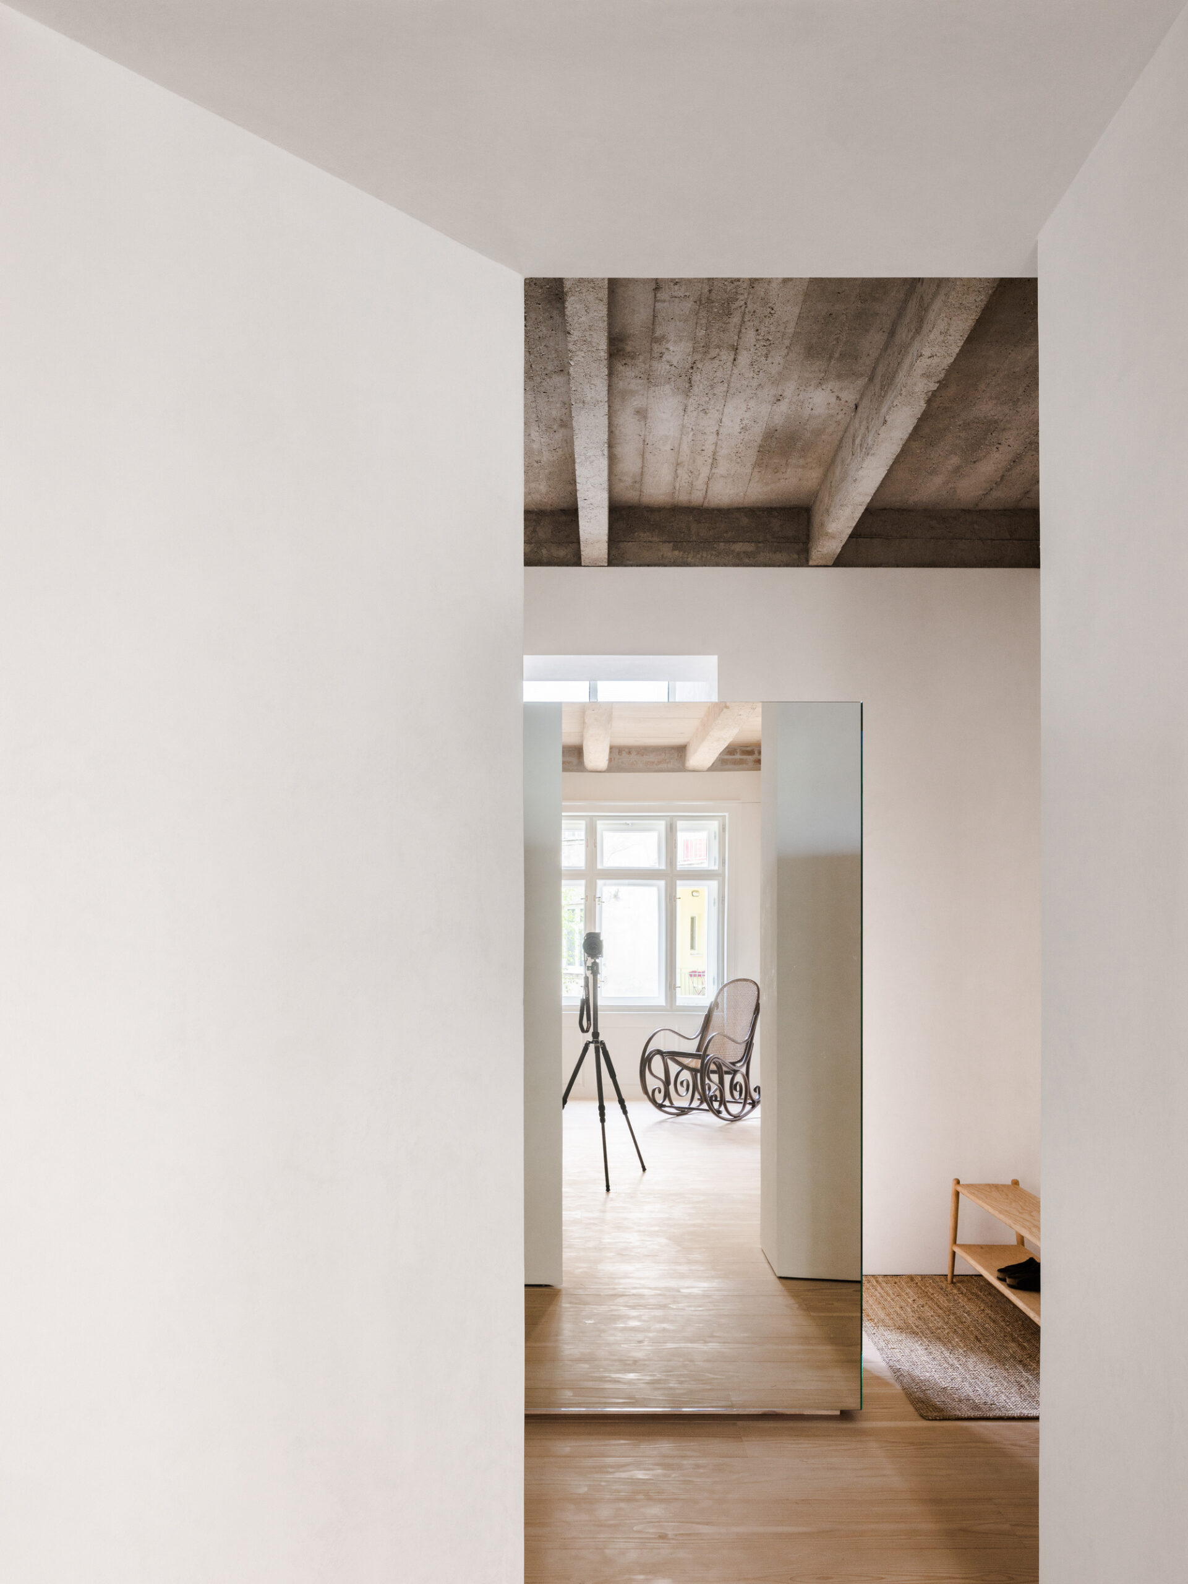
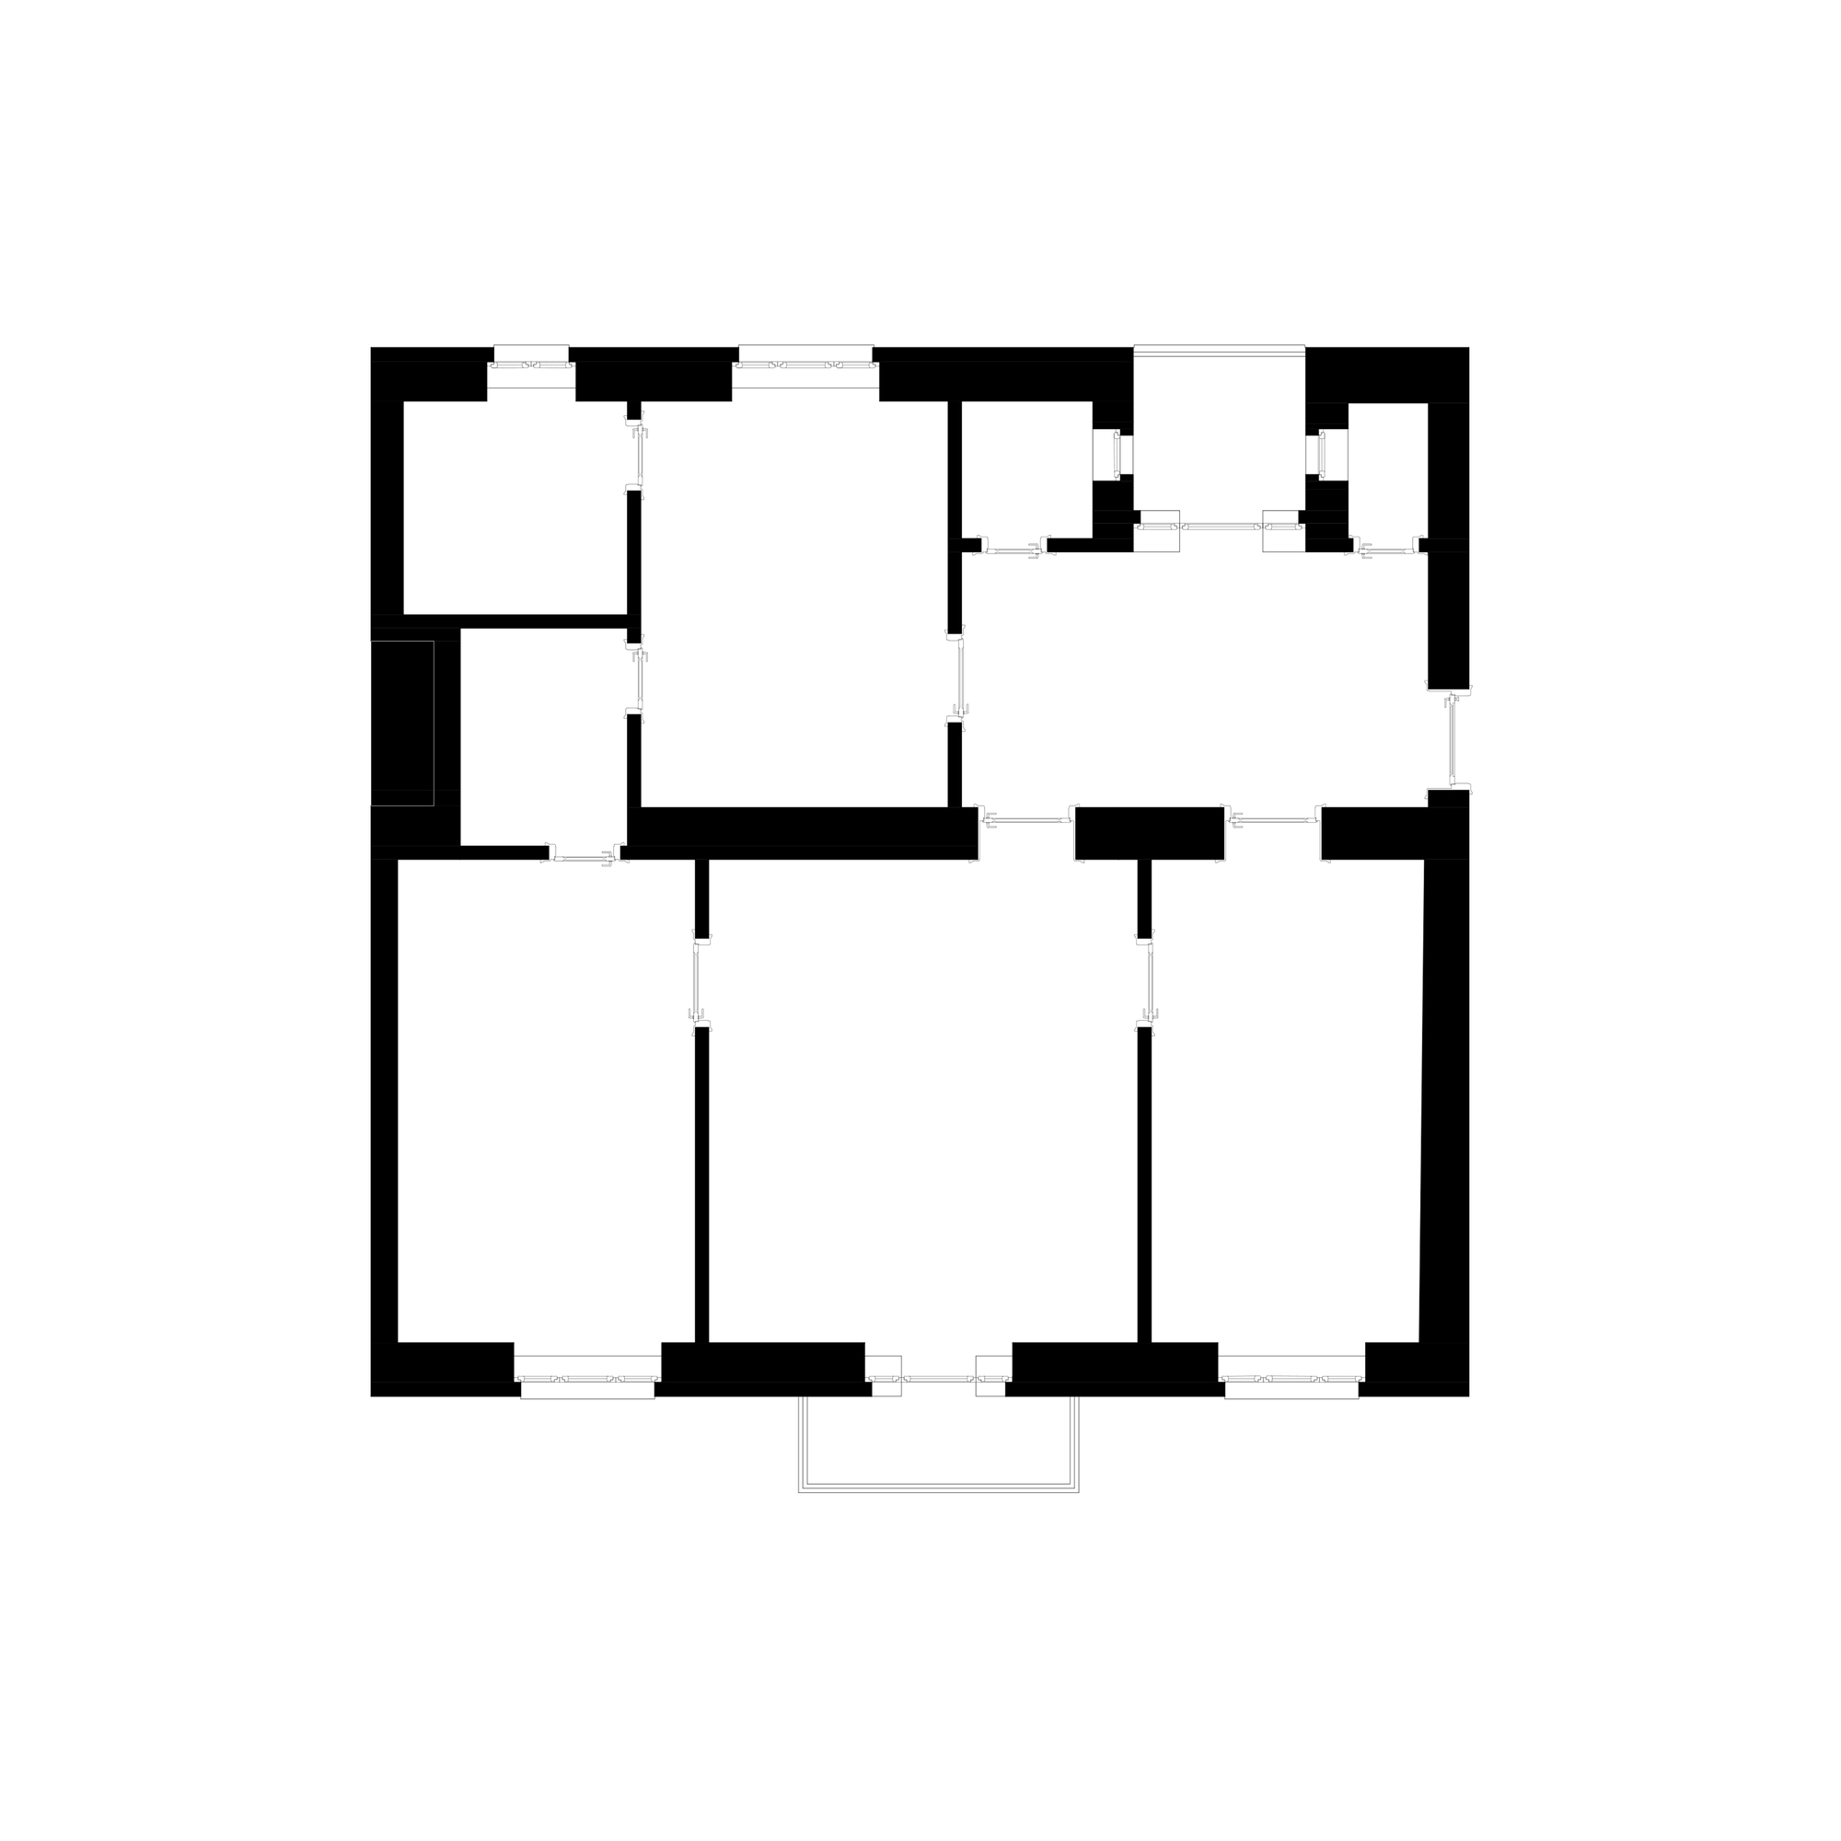
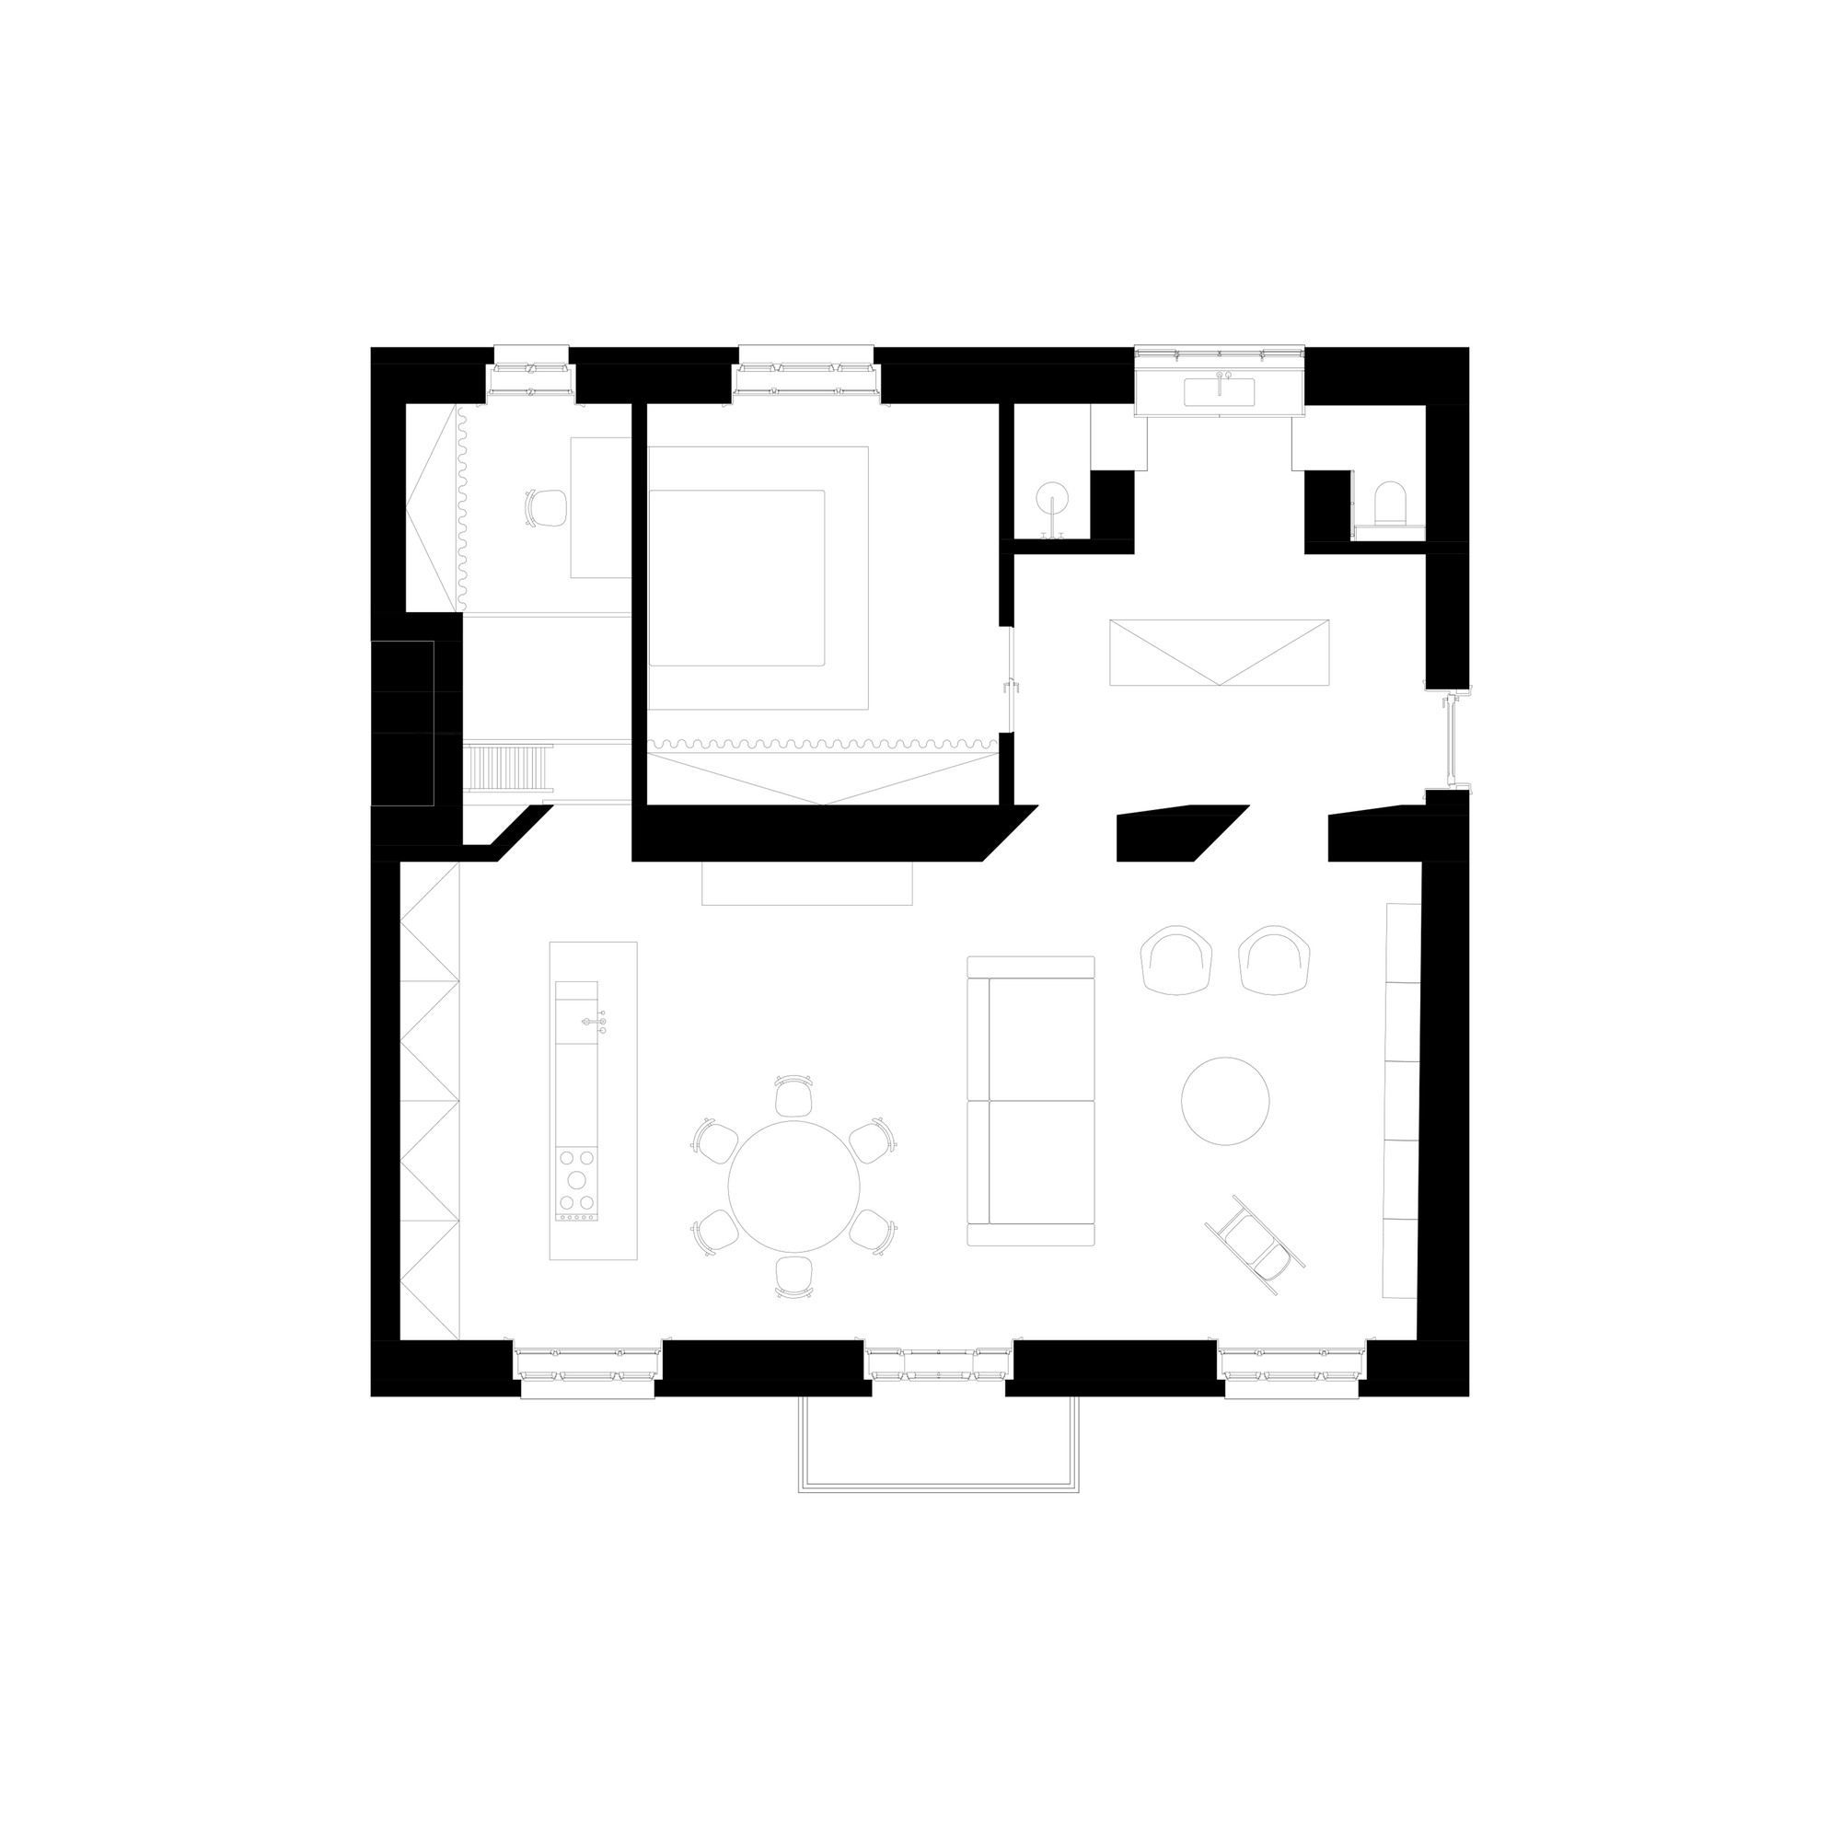
The new layout works with this fact and subordinates the arrangement of the spaces to it. The originally transversally divided space opens up in all directions creating long sightlines.
© Matej Hakár
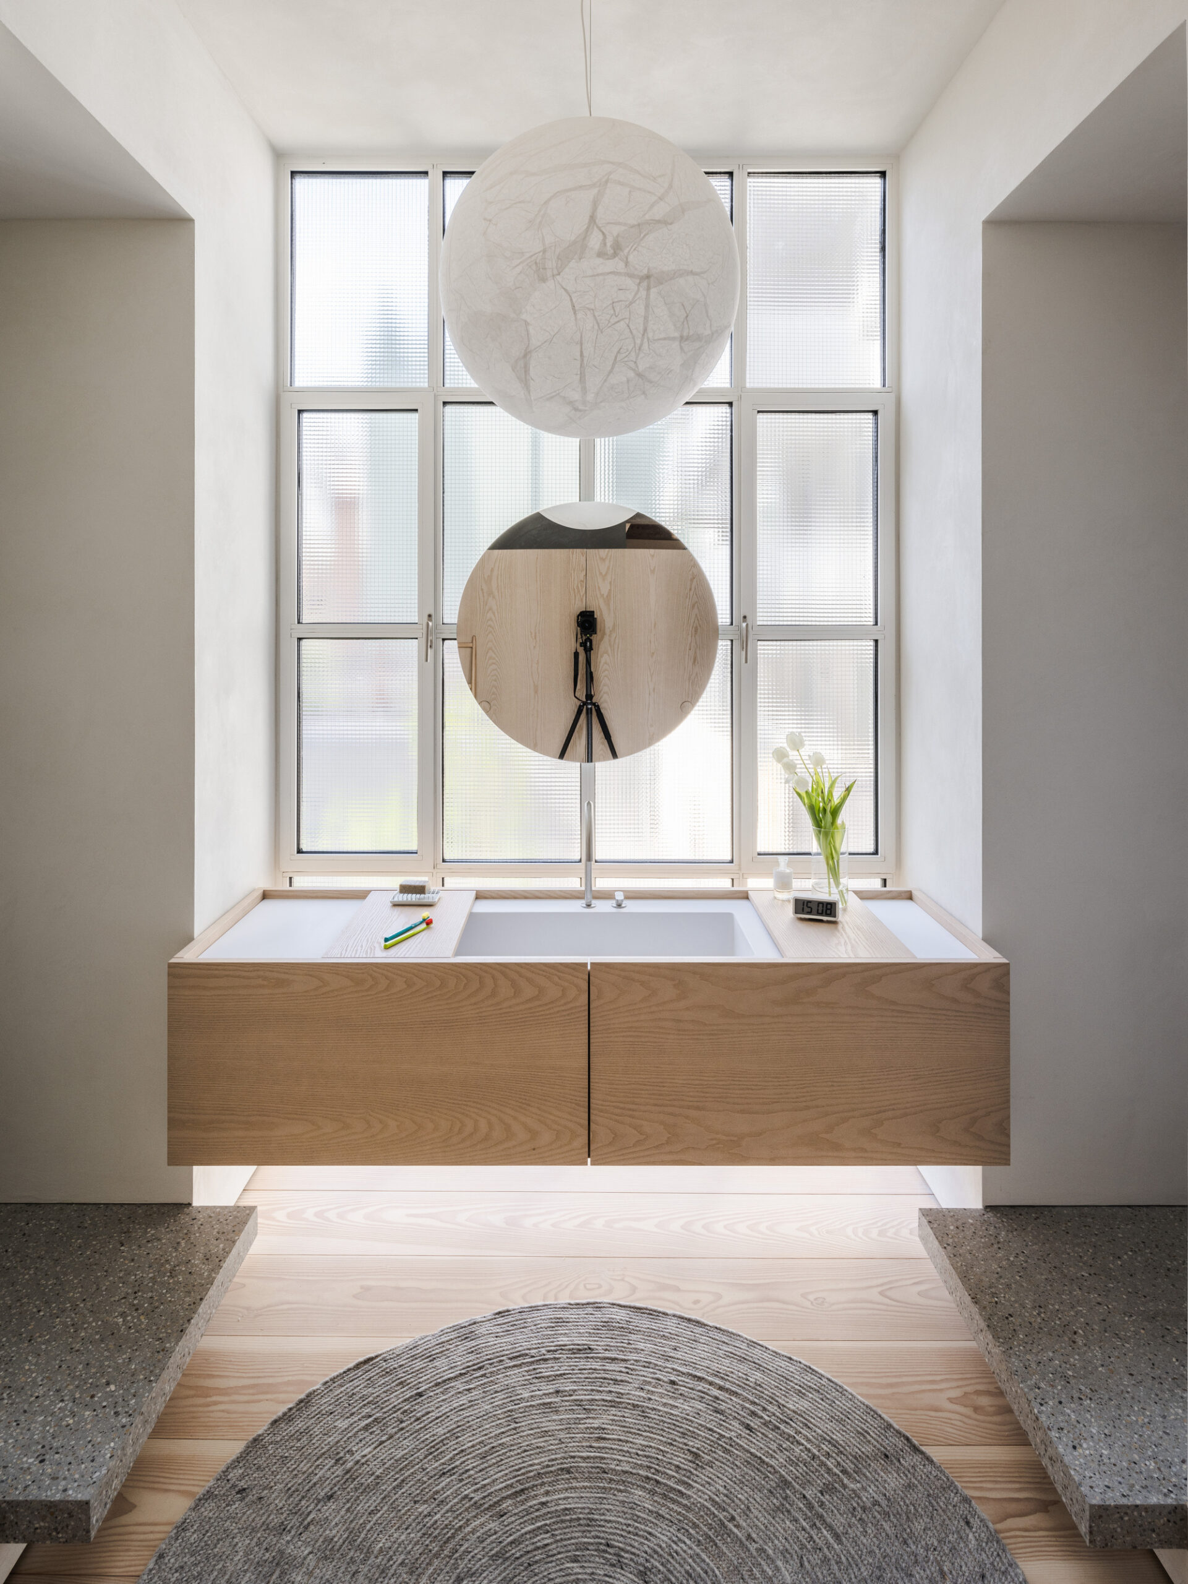
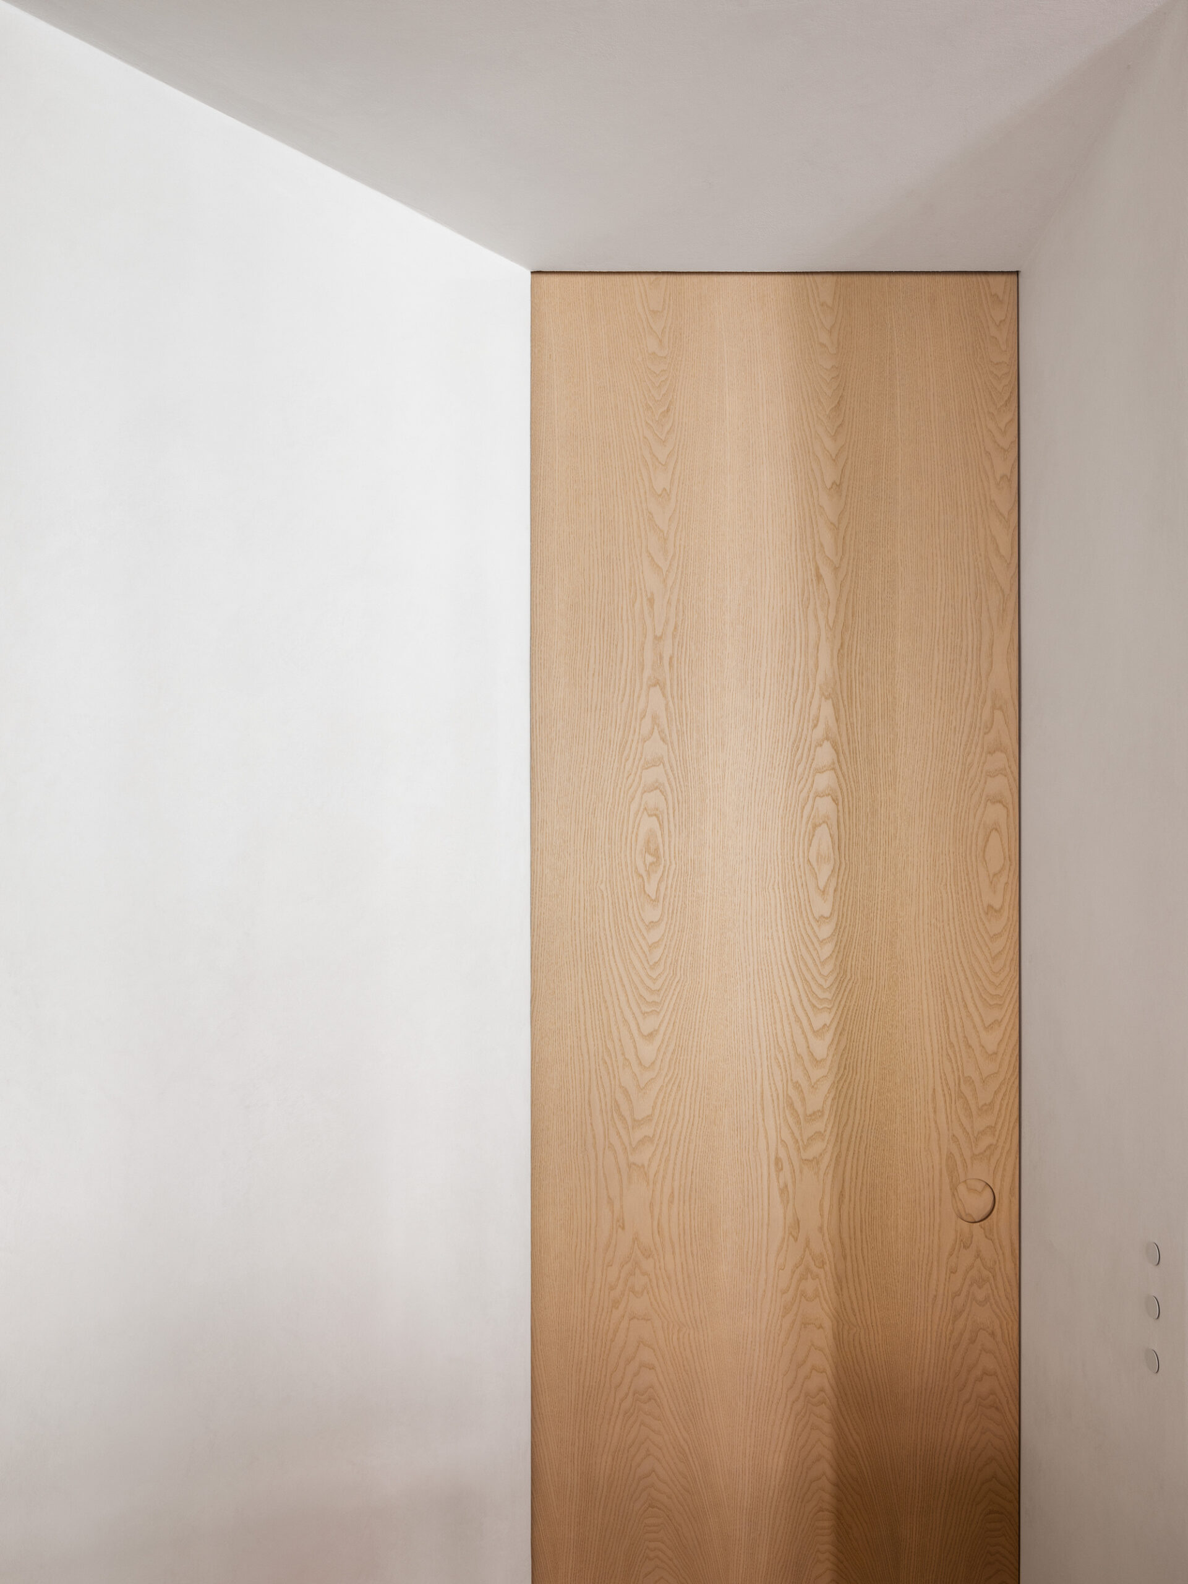
They are also helped by the shaping of the structural openings in the central load-bearing wall, which is also the counterpart to the original windows on the façade. Everything else is just furniture that carries its functional level.
Project Info
Architects: Martin Skoček
Country: Slovakia, Bratislava
Photographs: Matej Hakár
Manufacturers Louis Poulsen: Louis Poulsen
Lead Architect: Martin Skoček

Madeline Brooks is a Projects Editor at Arch2O, where she has been shaping and refining architectural content since March 2024. With over a decade of experience in editorial work, she has curated, revised, and published an array of projects covering architecture, urbanism, and public space design. A graduate of the Harvard University Graduate School of Design, Madeline brings a strong academic foundation and a discerning editorial eye to each piece she oversees. Since joining Arch2O, she has played a pivotal role in shaping the platform’s editorial direction, with a focus on sustainability, social relevance, and cutting-edge design. Madeline excels at translating complex architectural ideas into clear, engaging stories that resonate with both industry professionals and general readers. She works closely with architects, designers, and global contributors to ensure every project is presented with clarity, depth, and compelling visual narrative. Her editorial leadership continues to elevate Arch2O’s role in global architectural dialogue.