

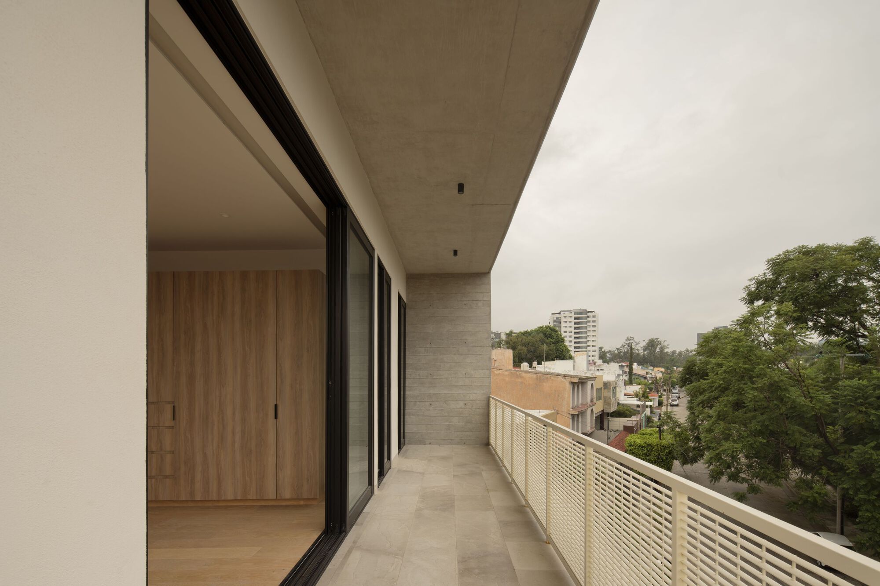
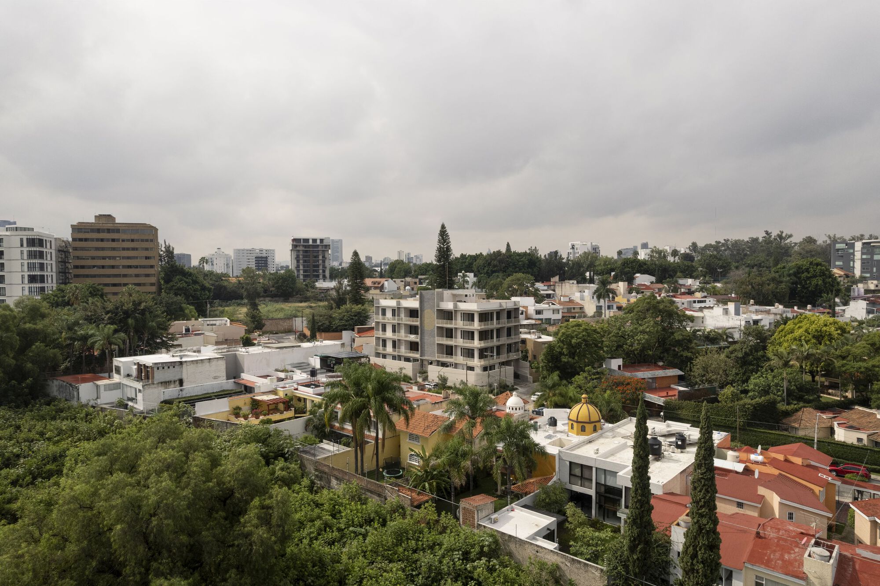
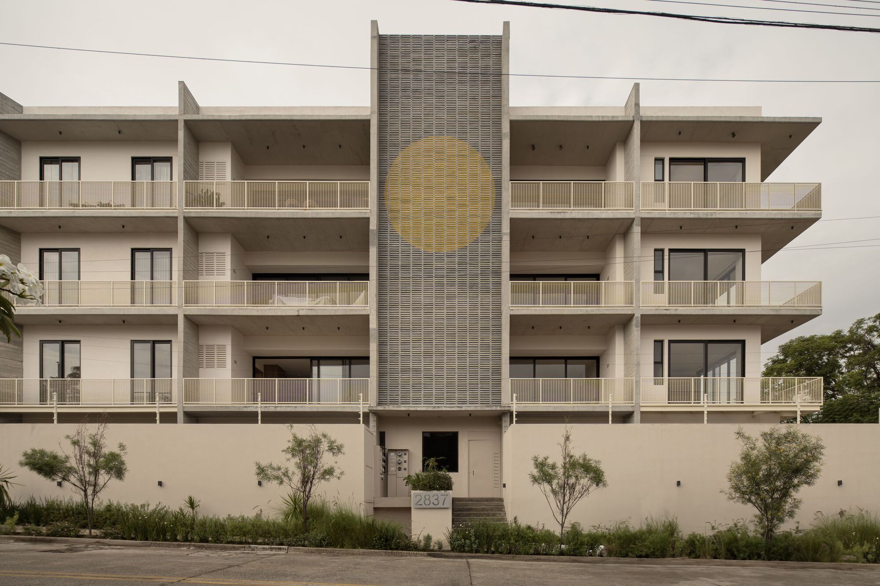
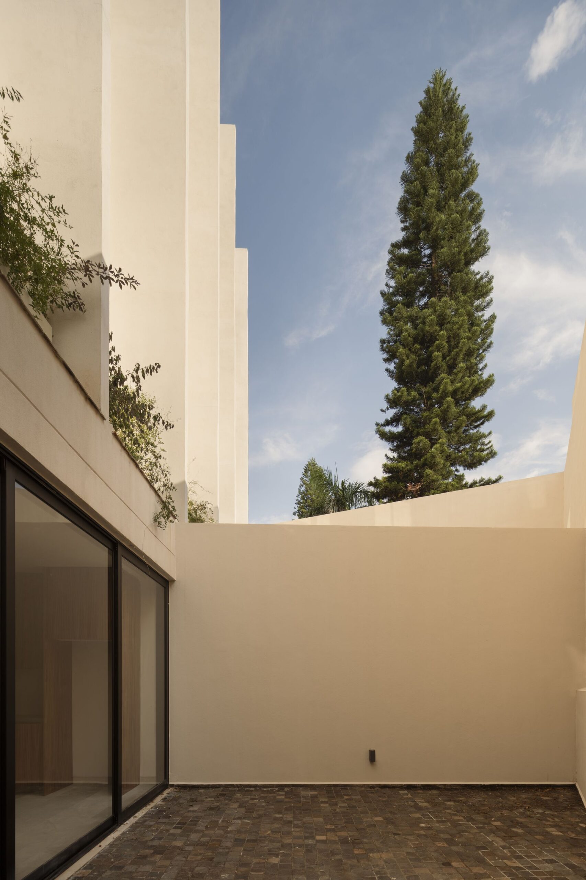
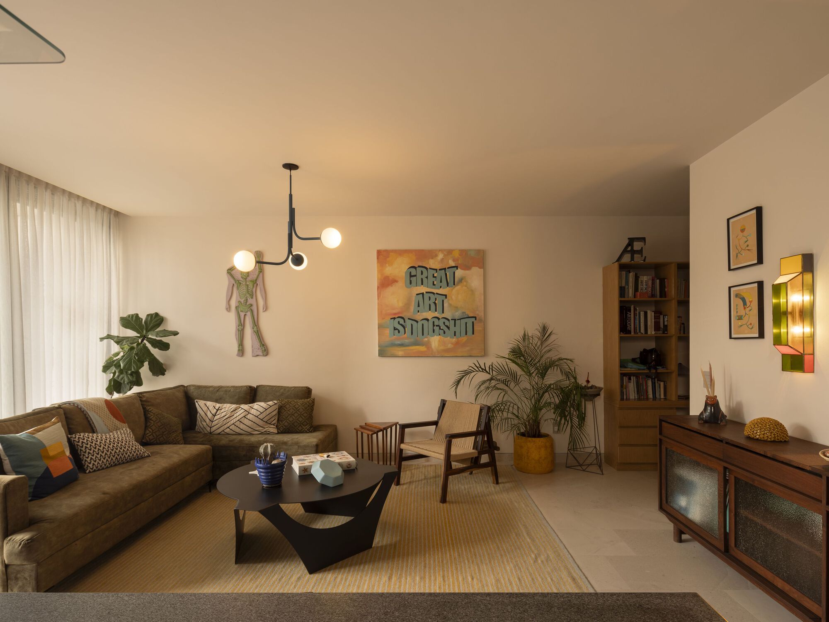
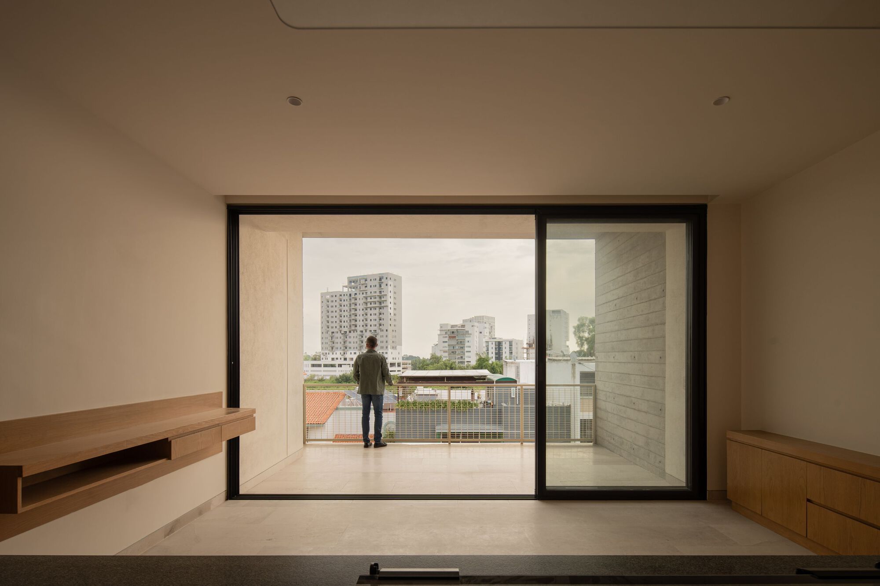
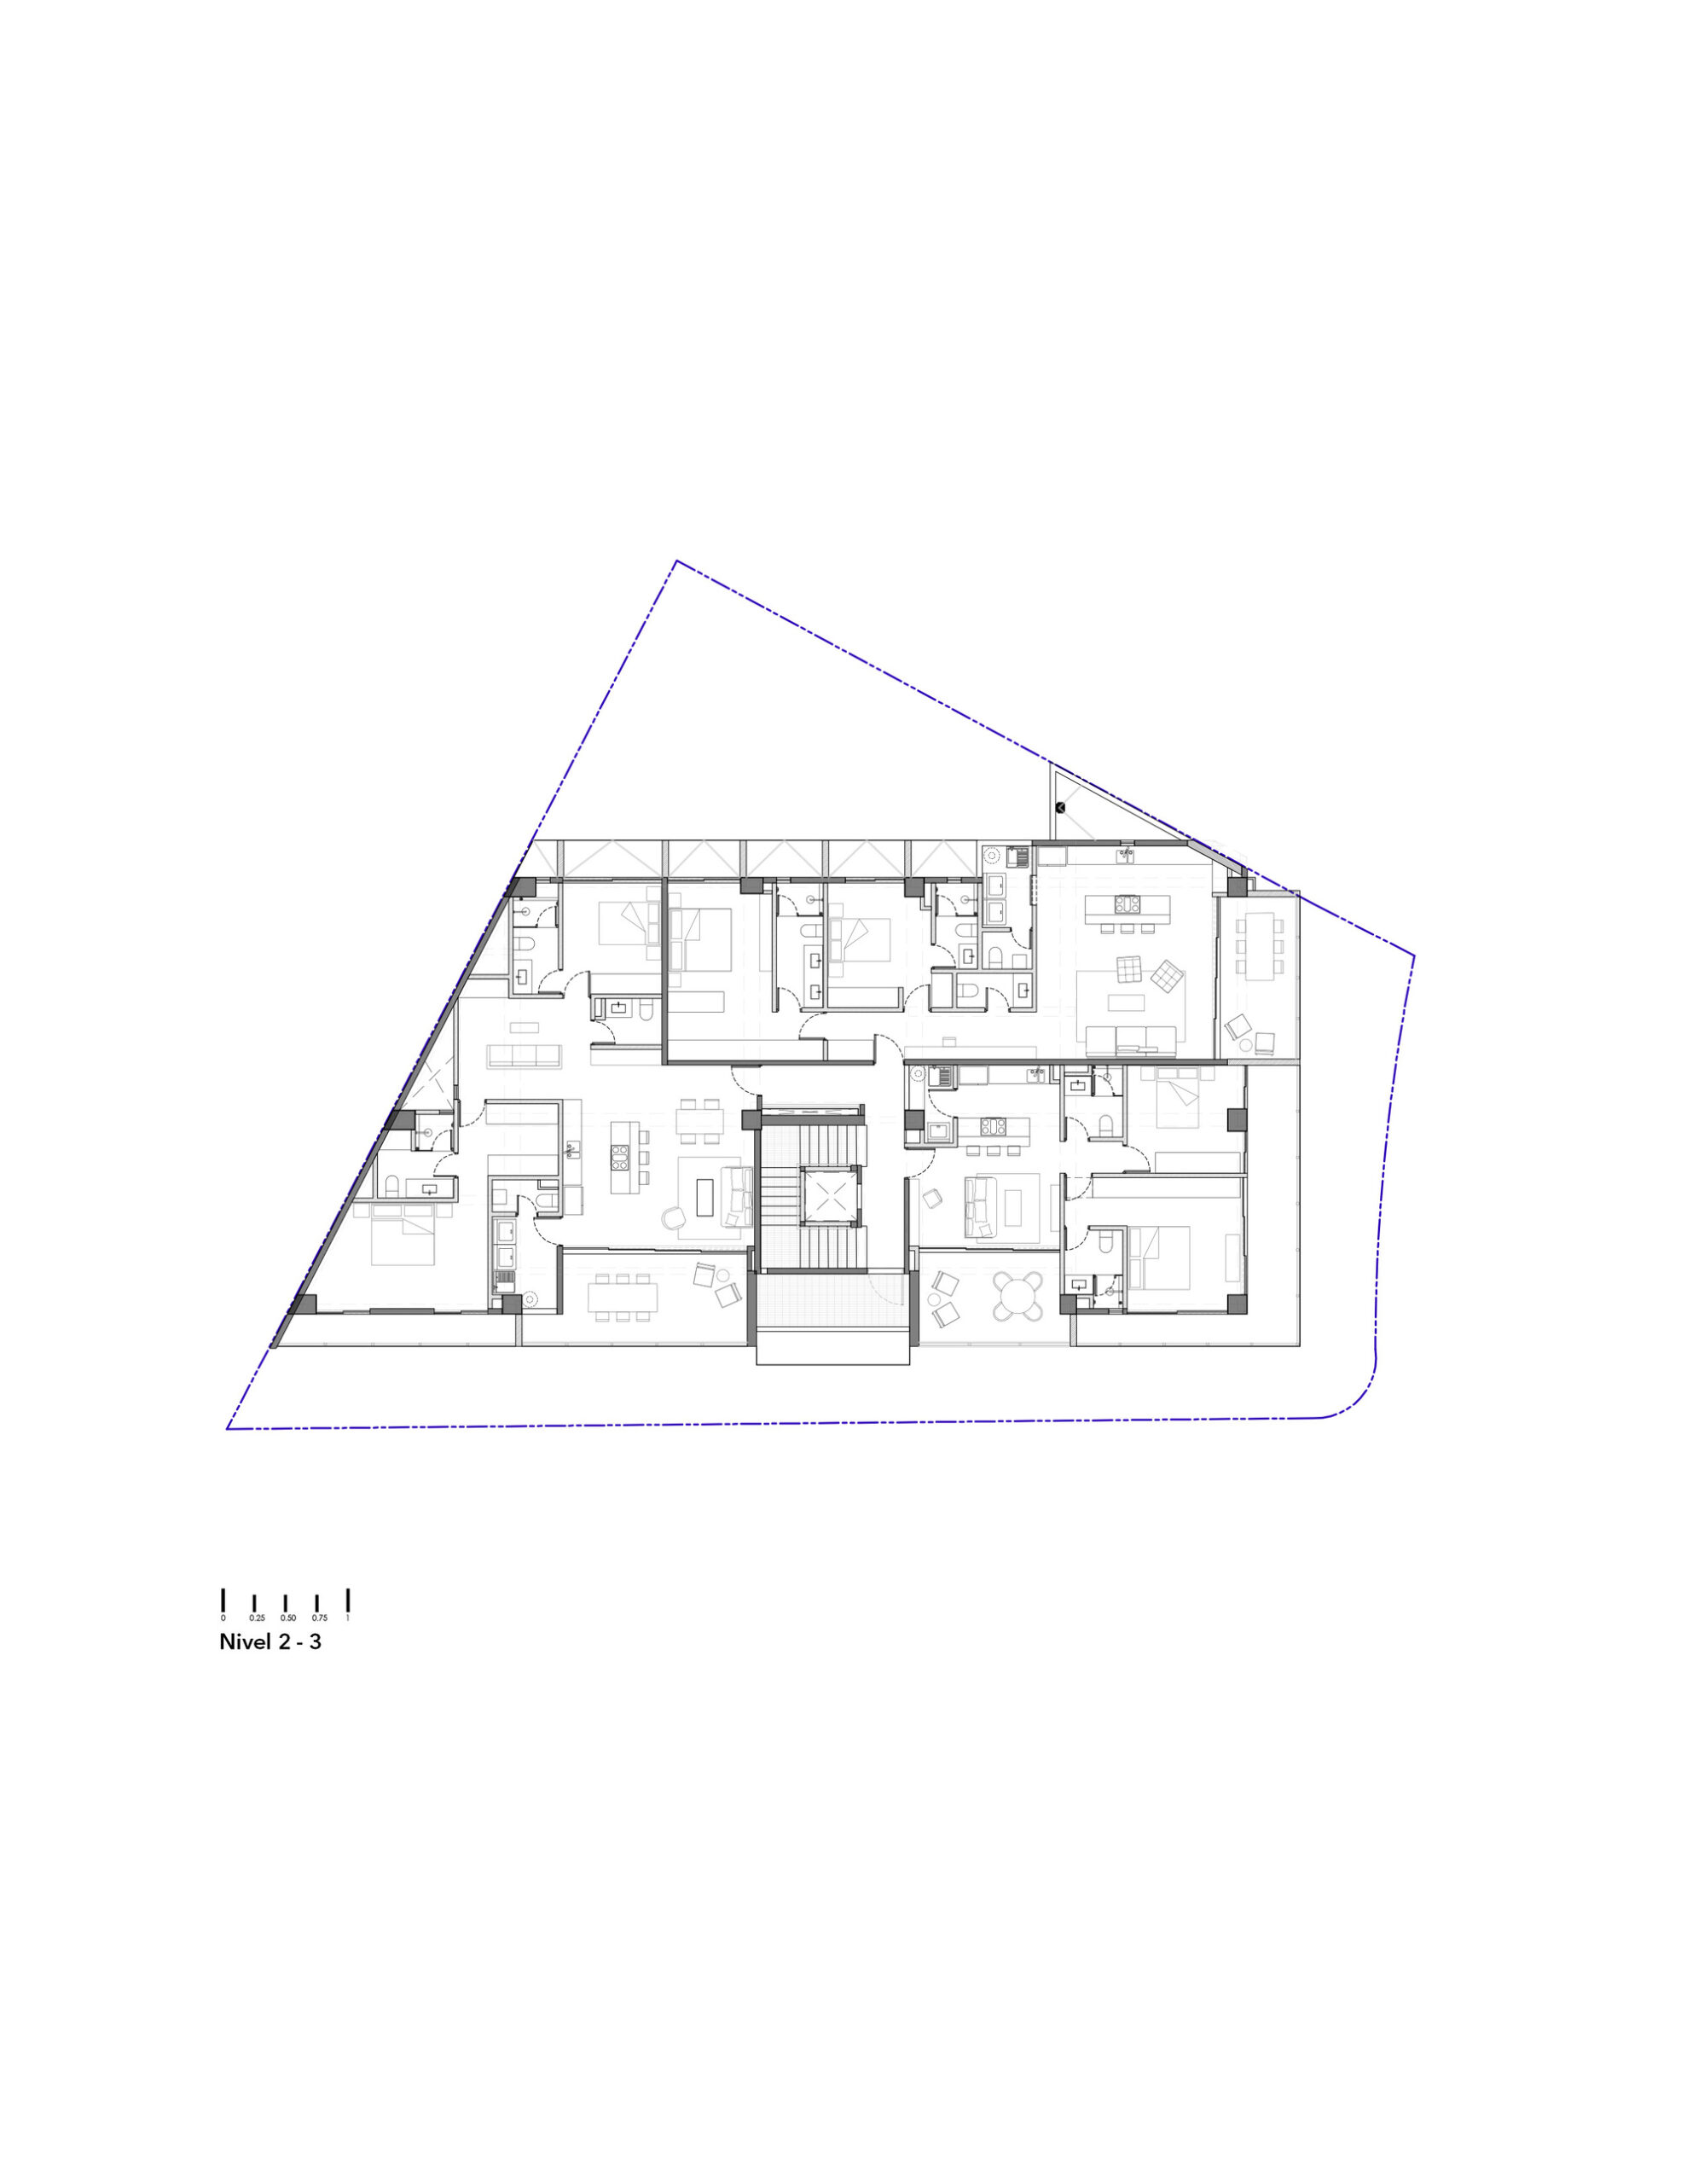
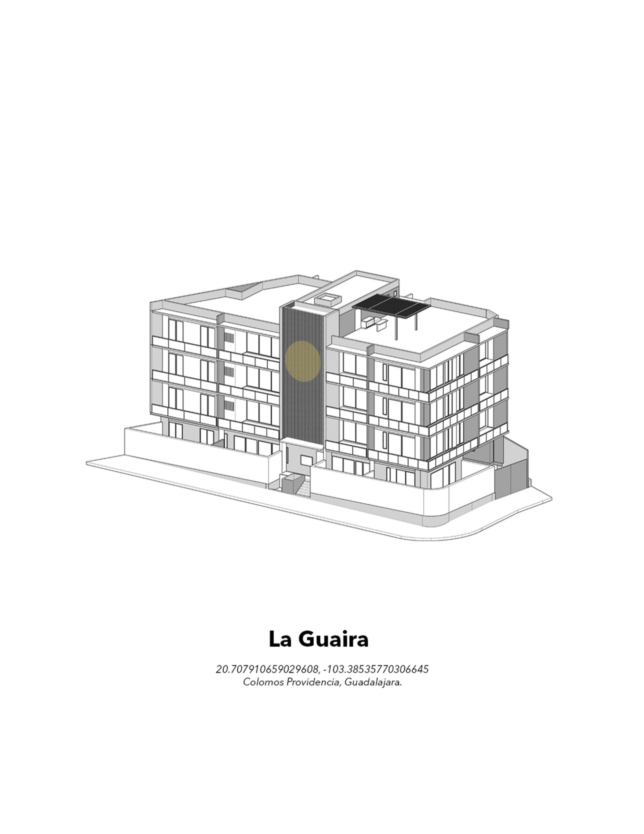
La Guiara Colomos Building Located in one of the areas with the most trees in Guadalajara, enjoying a microclimate due to its proximity to the Colomos forest and the Atemajac River, La Guaira building was designed to take advantage of all the elements given its location. The central design concept was based on its adaptation to the immediate context through a suitable scale, seeking integration of open spaces that live in synergy with the exterior through large balconies and terraces.
© César Belio10
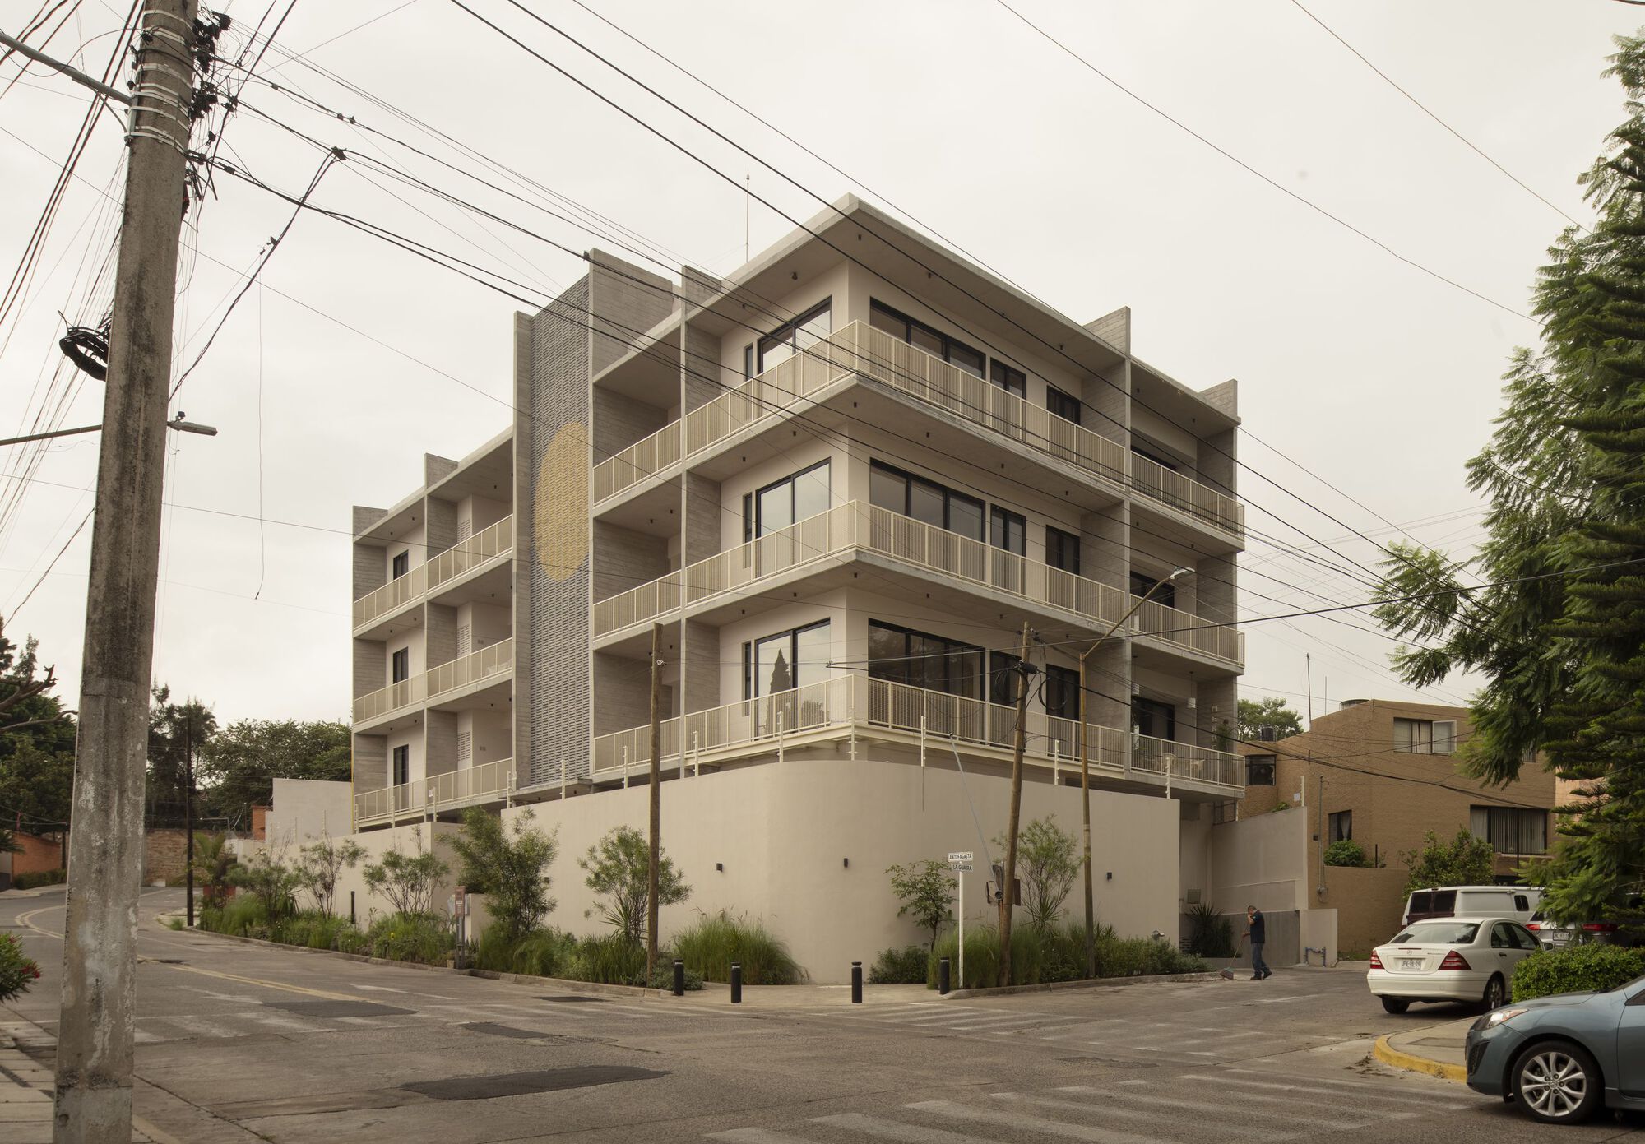
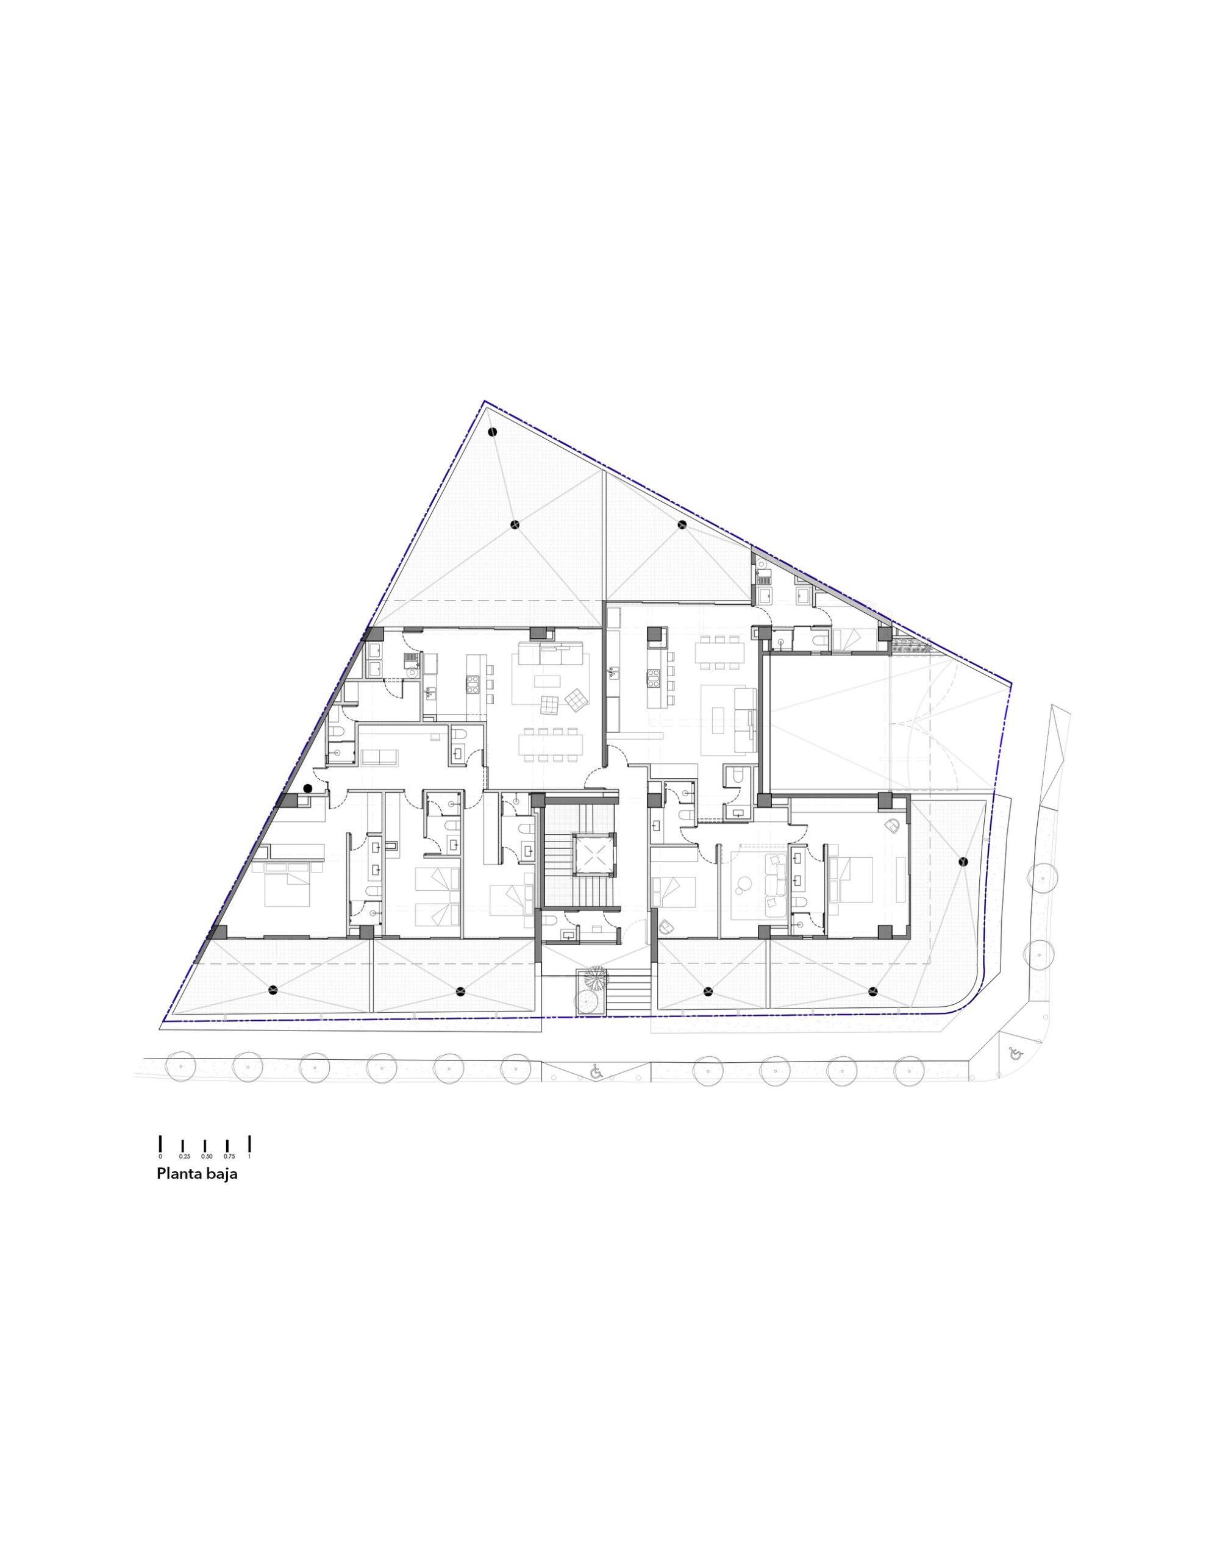
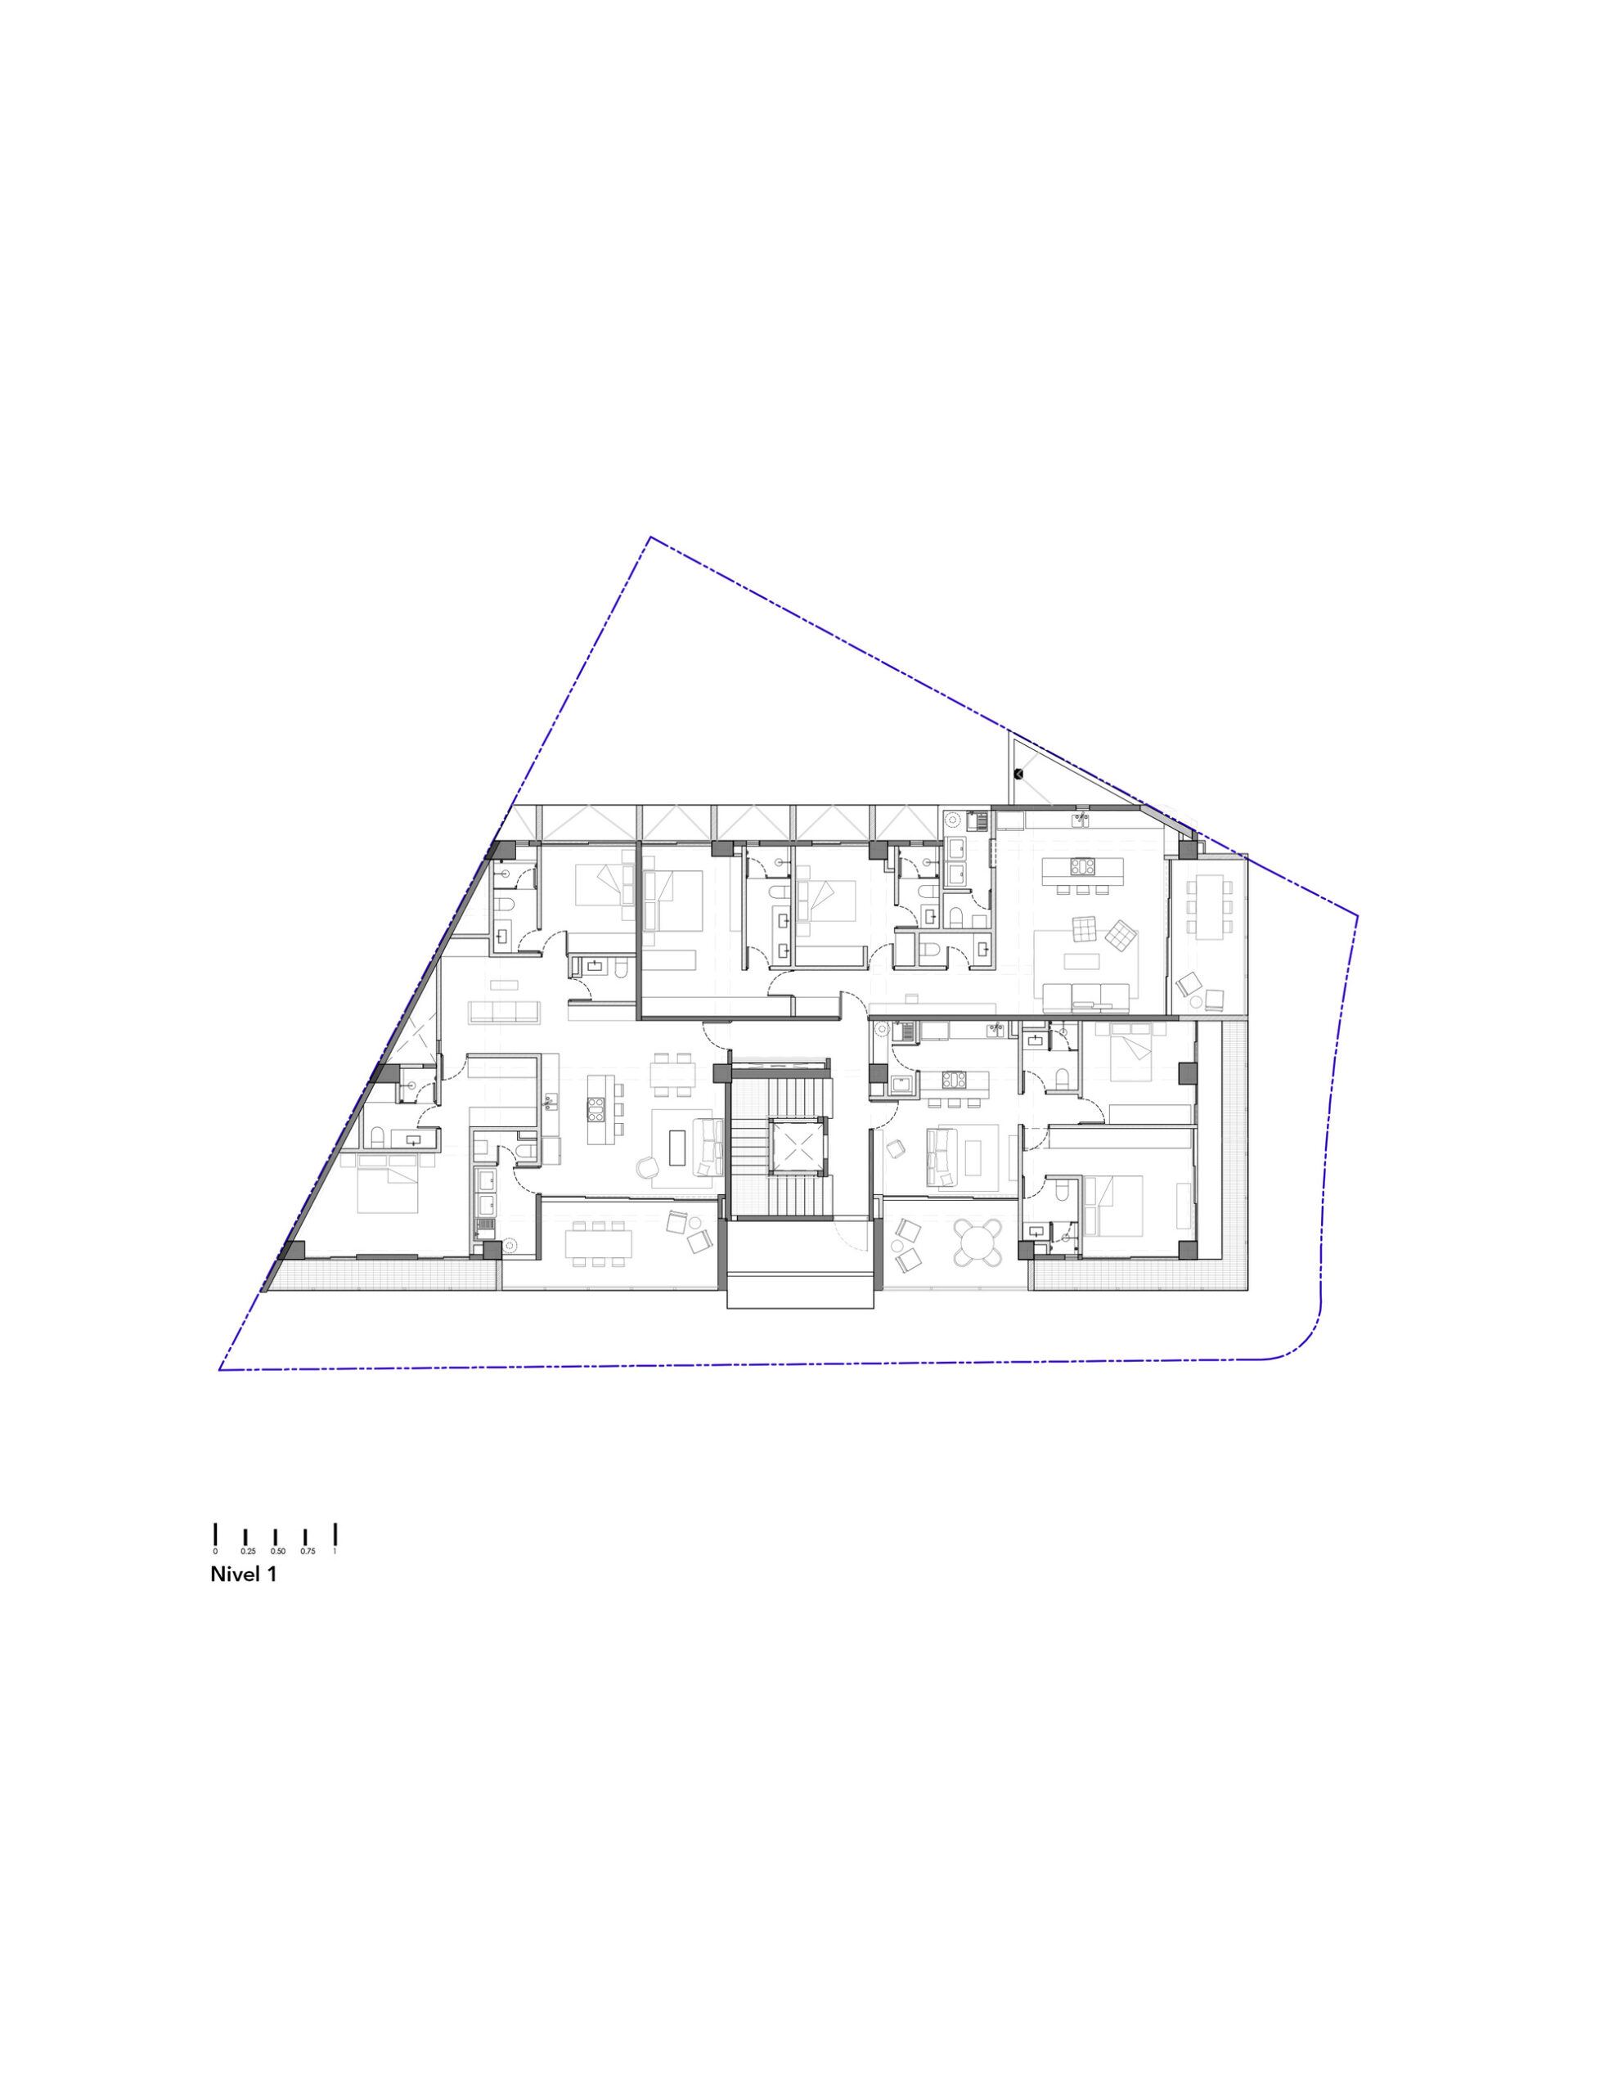
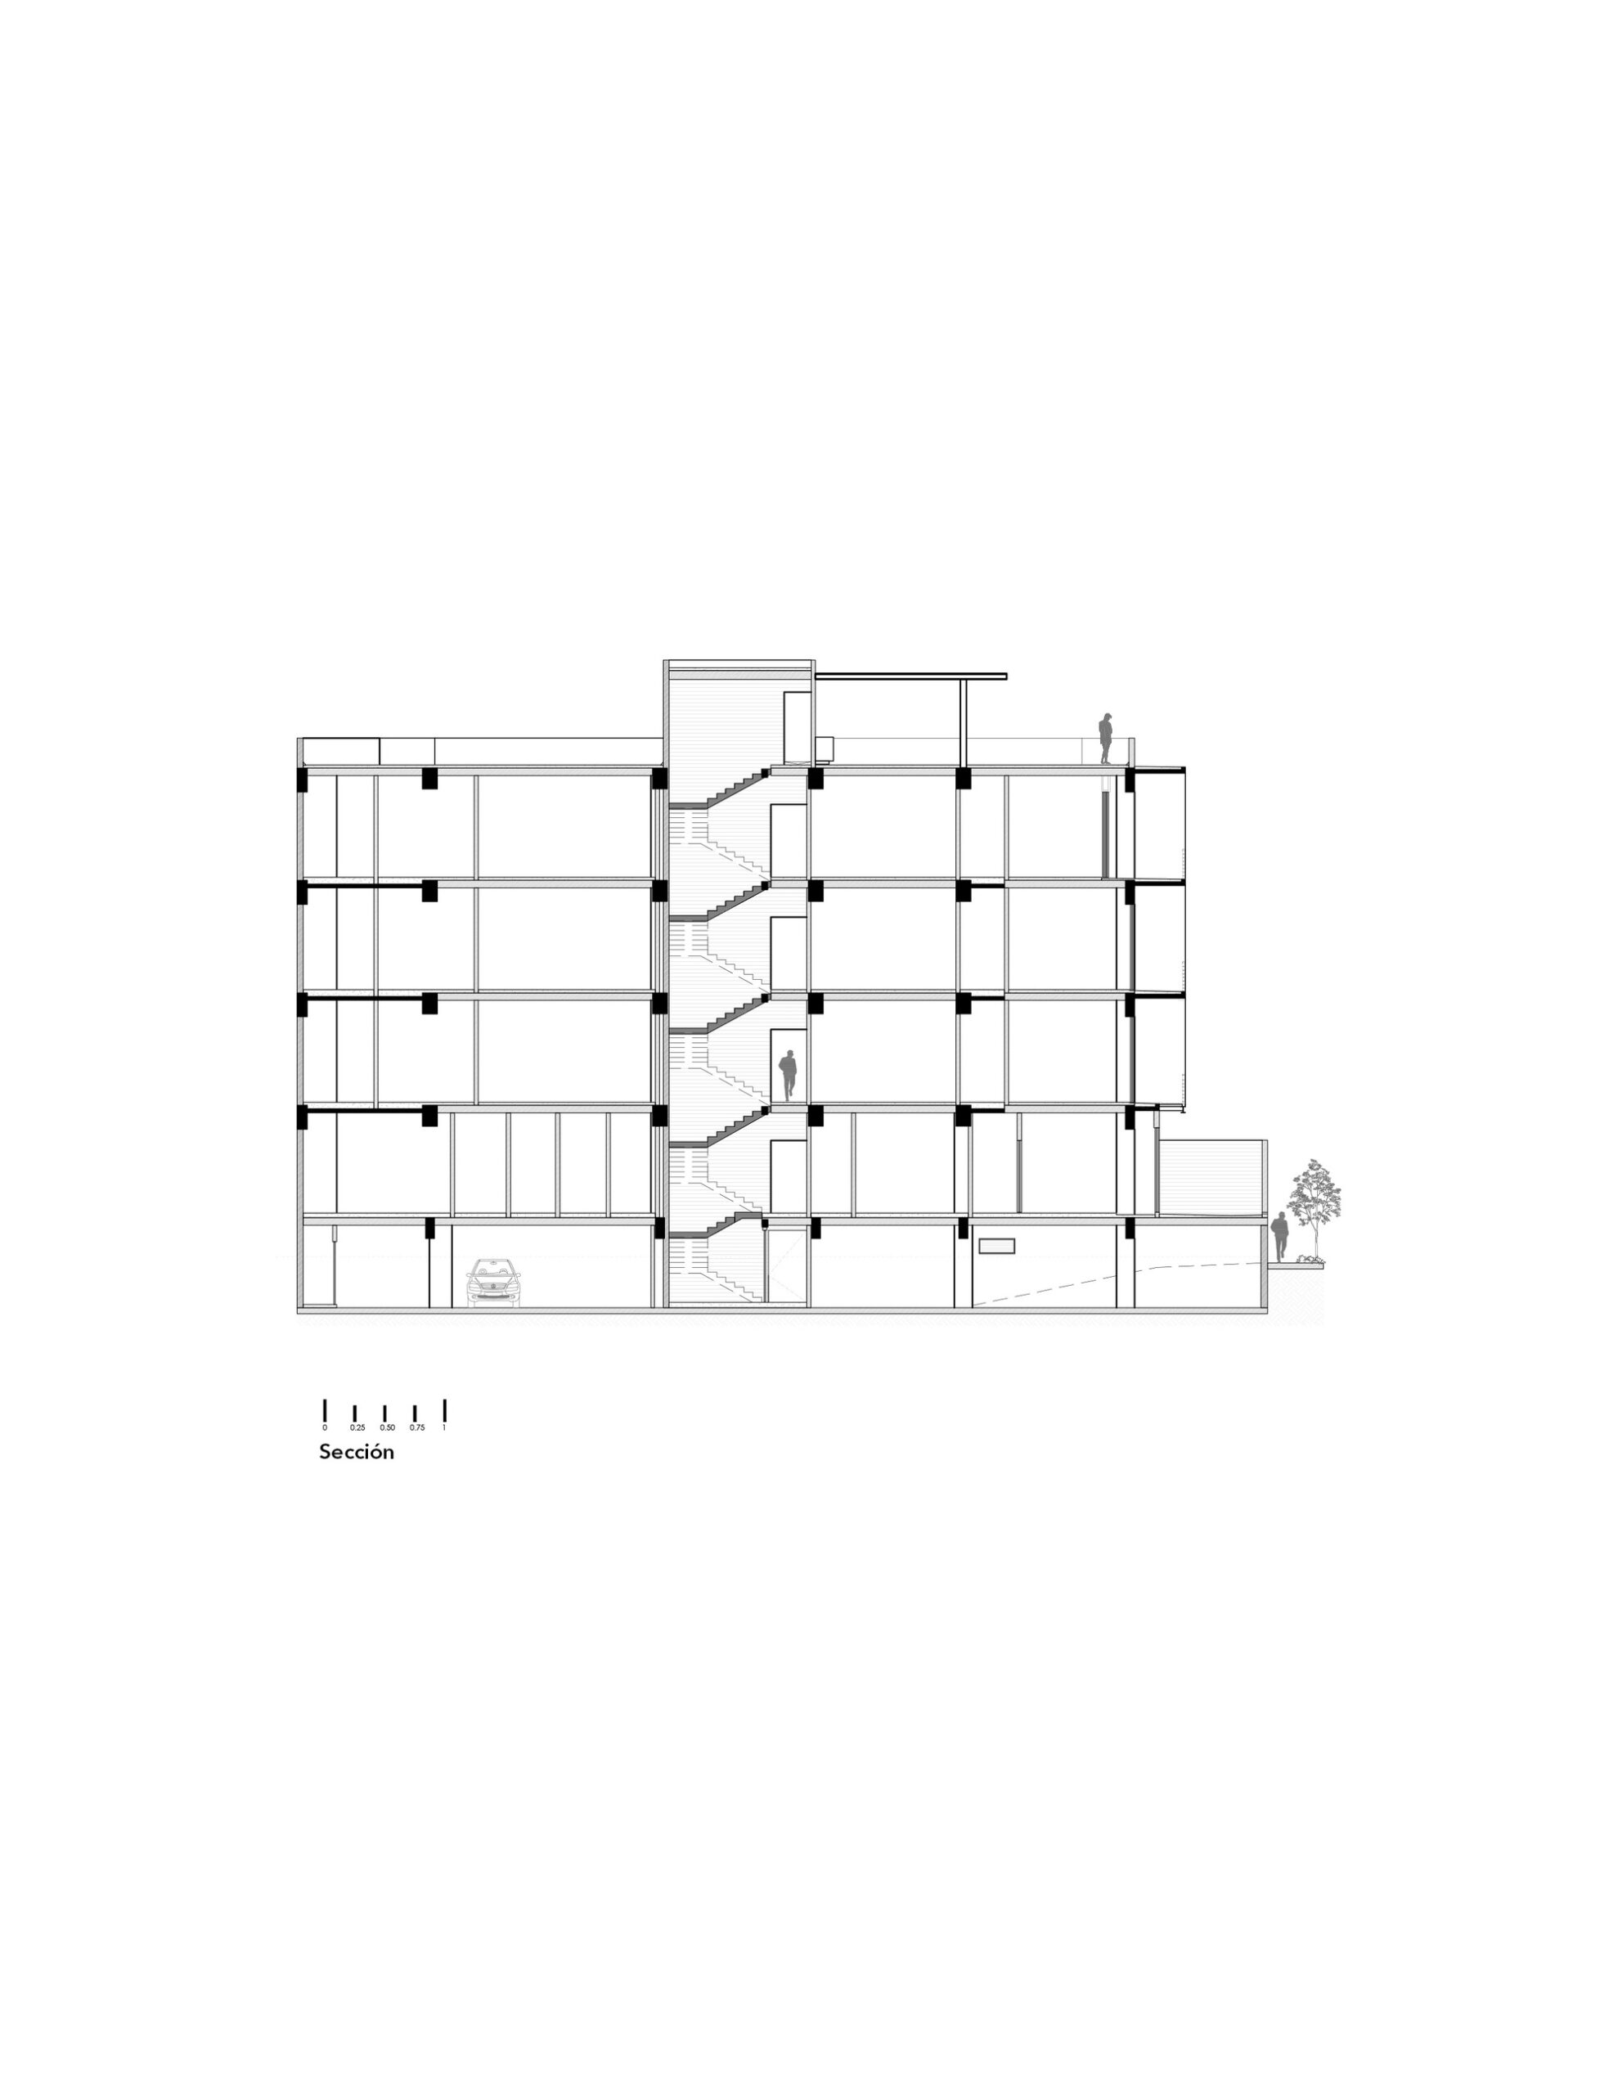
A program was developed that included a mix of units, such as 2 townhouses, 6 apartments (2 per level), and 3 studios (1 per level), for a total of 11 units, which are distributed over 4 levels and a fifth level with a common terrace overlooking the urban forest, architectural heritage and some of the most important areas of the city.
© César Belio
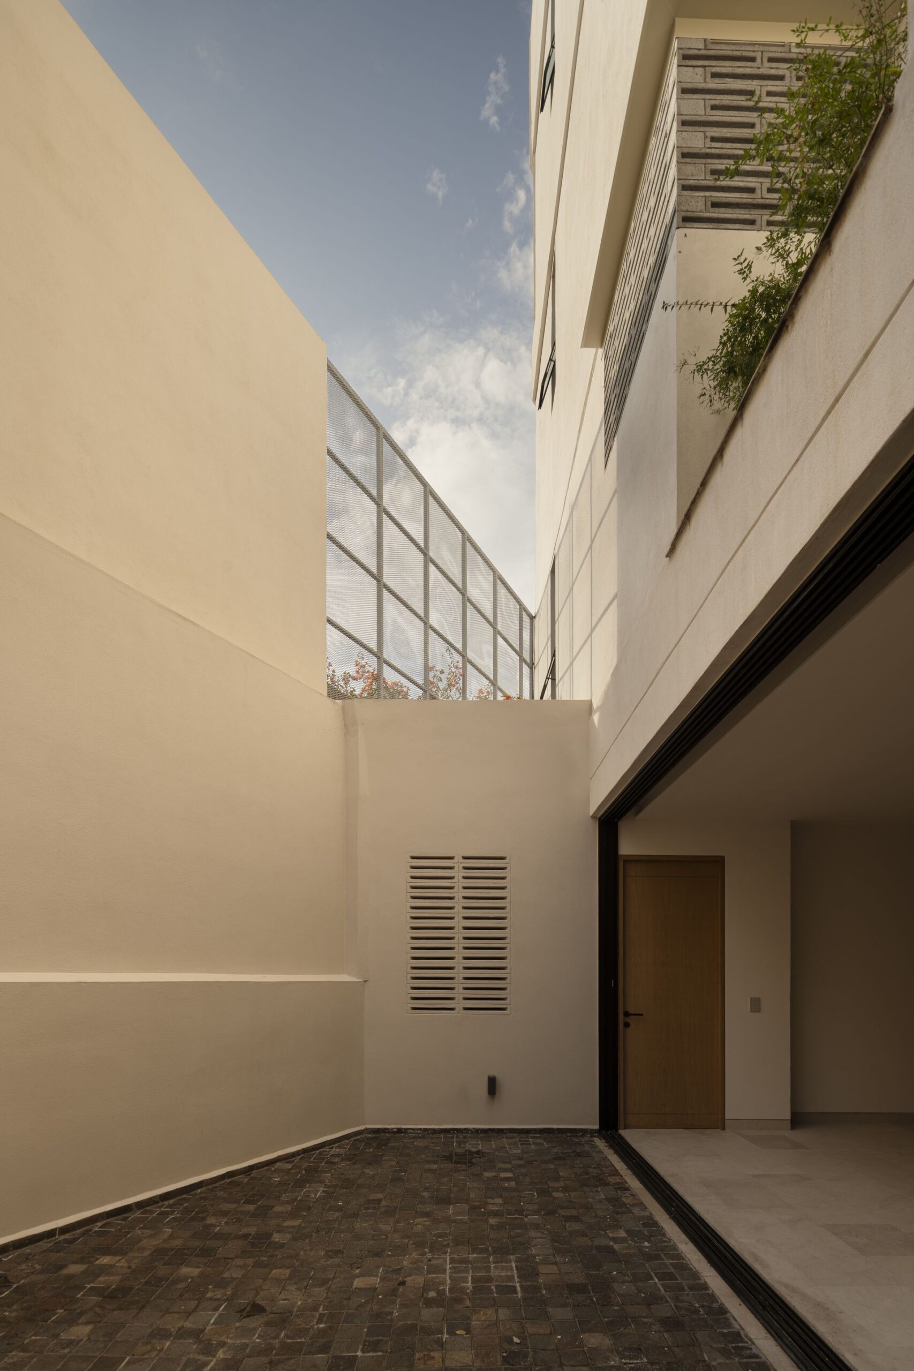
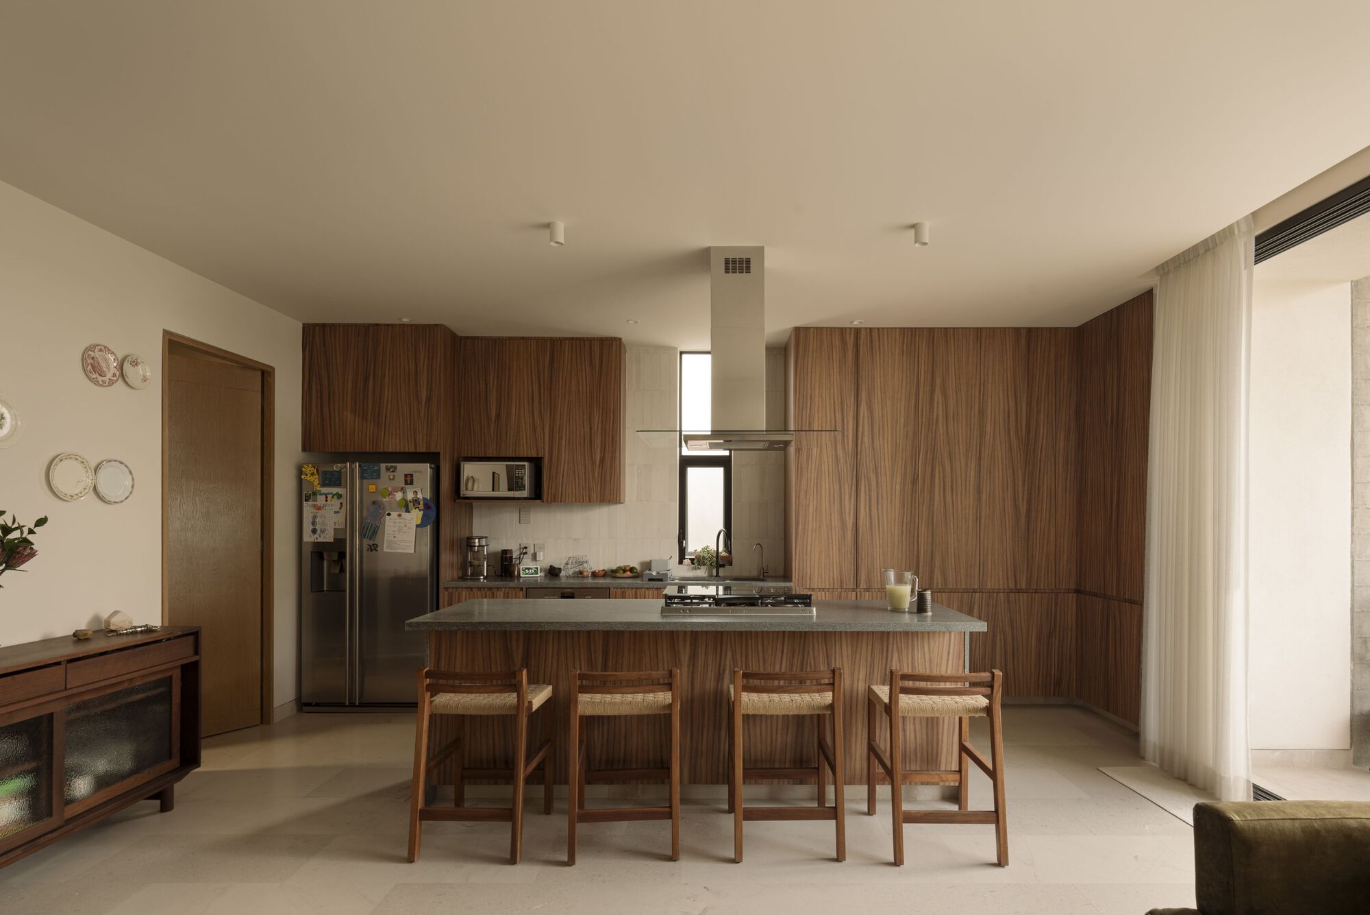
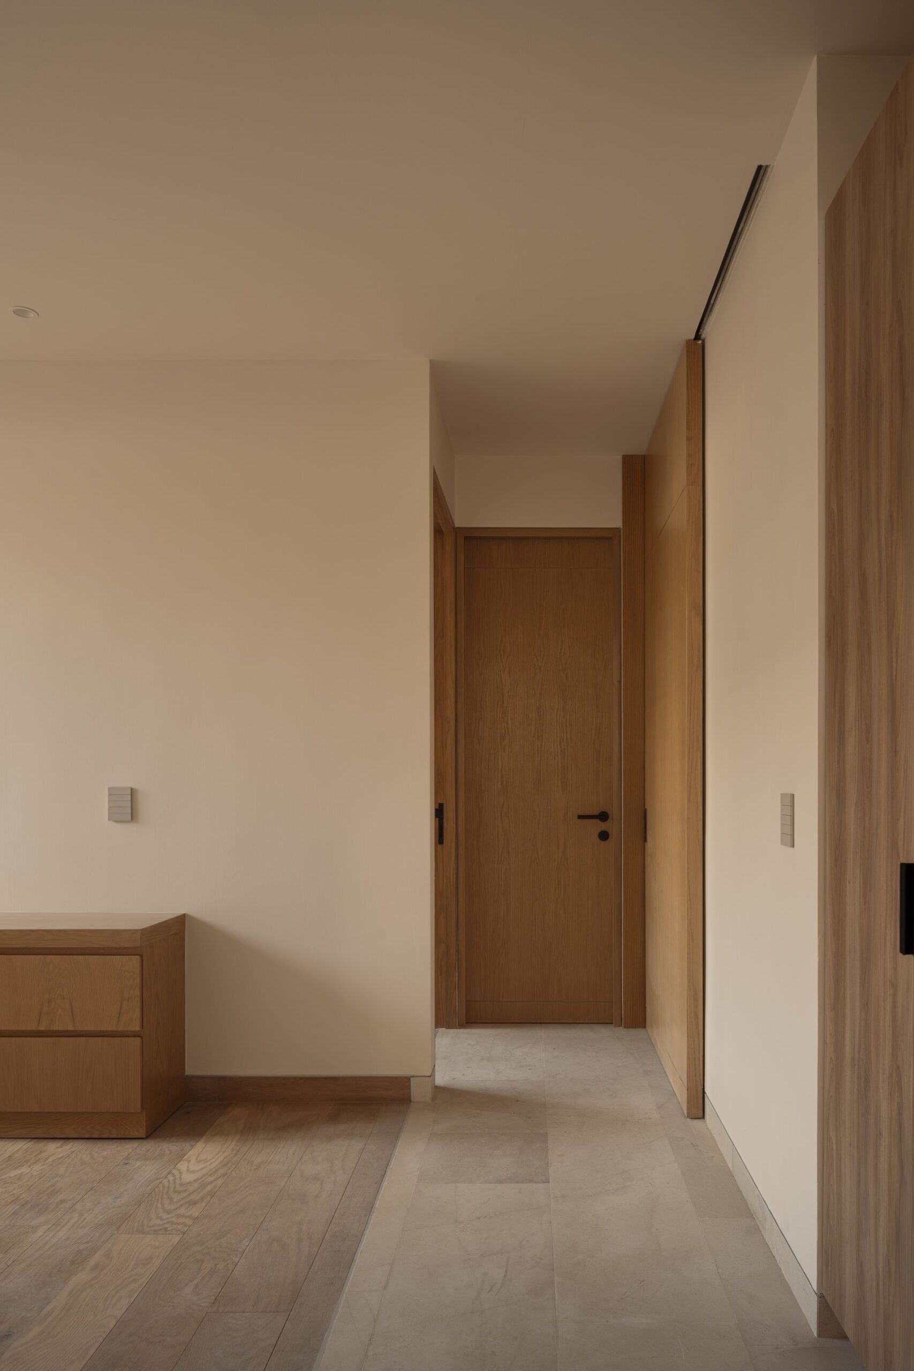
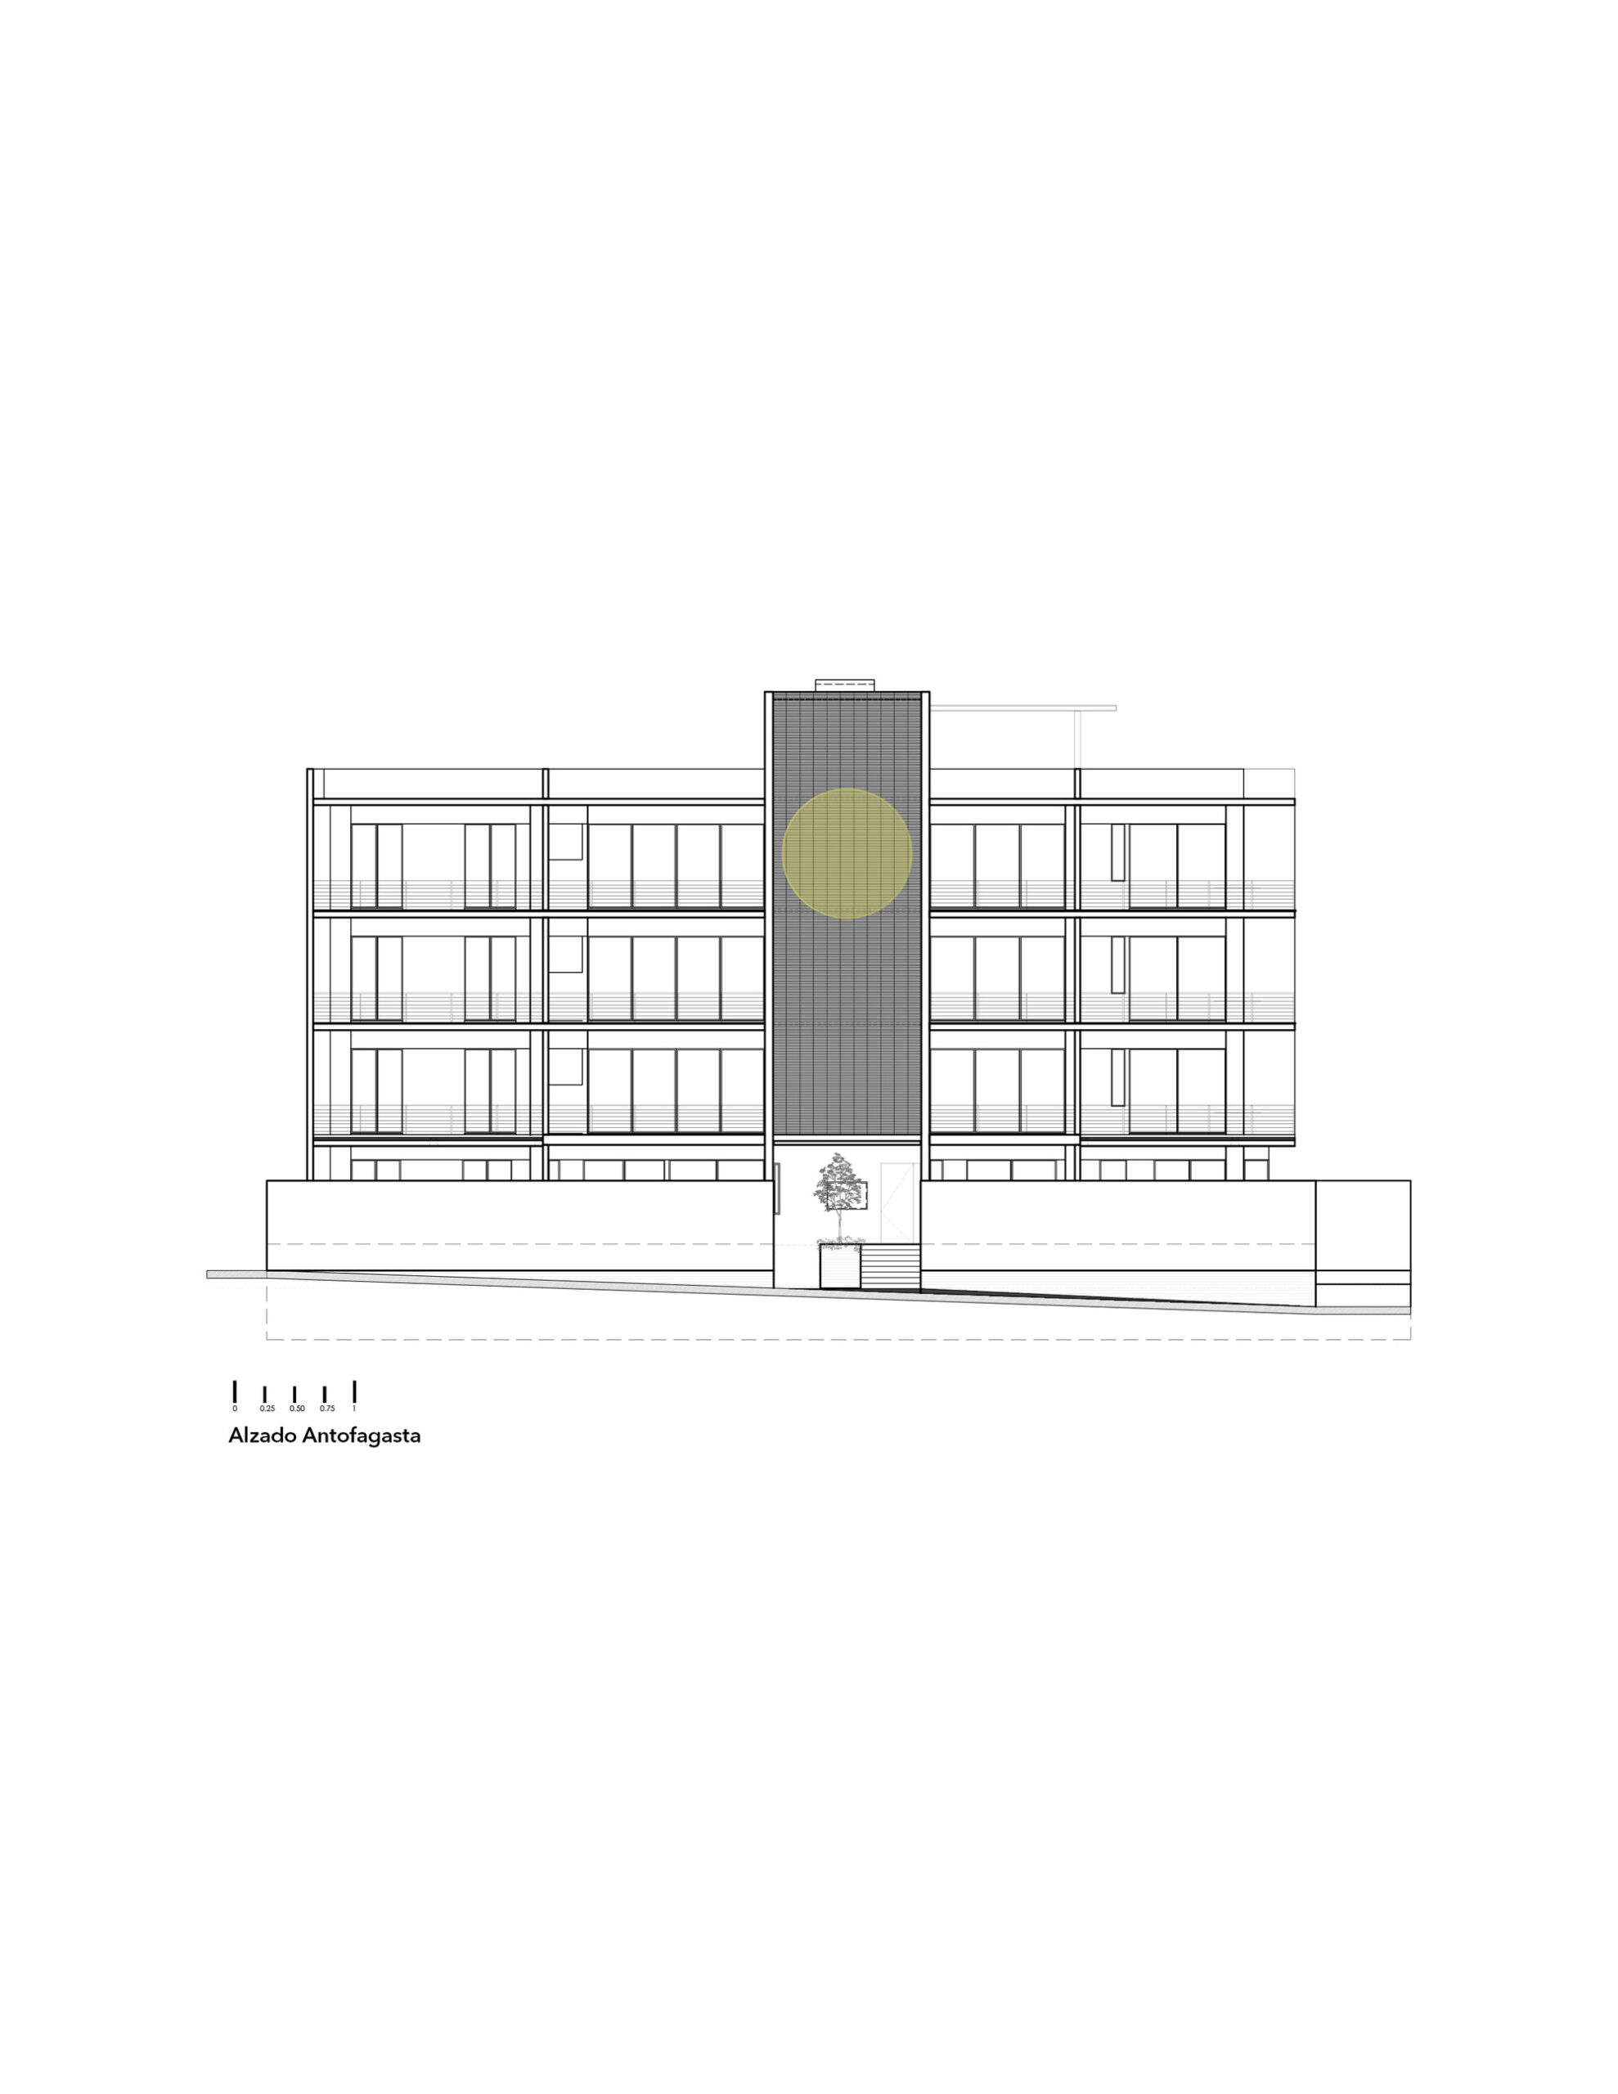
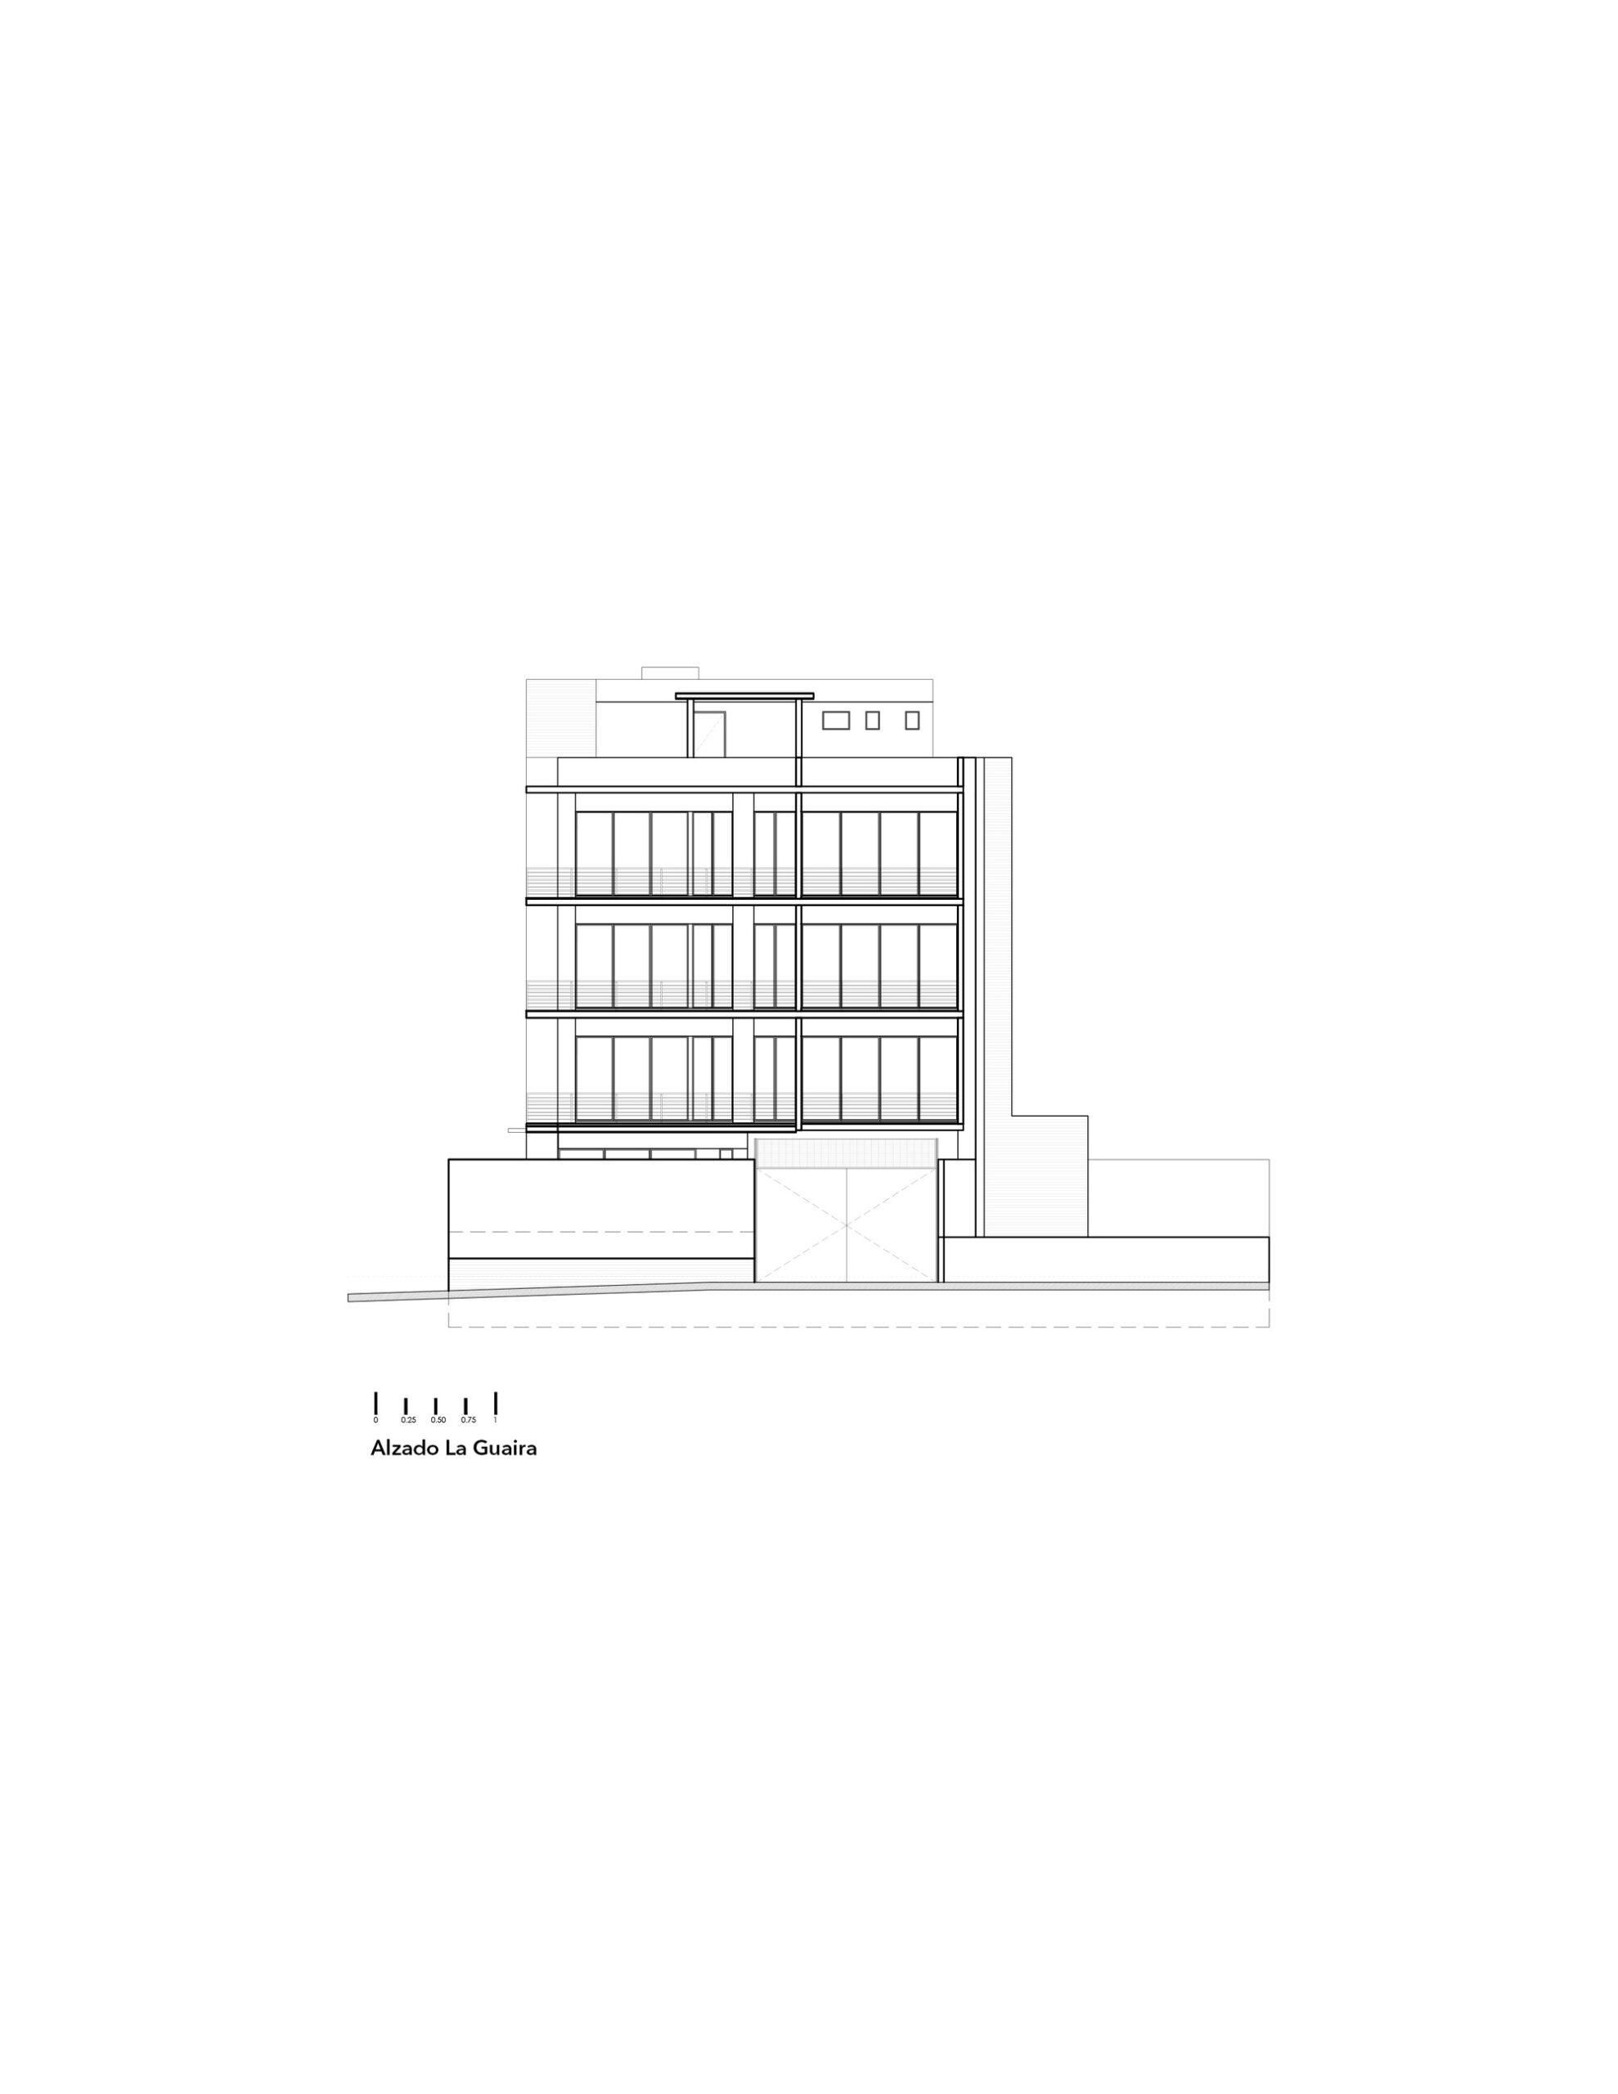
The materiality of the building seeks a monotonous tone based on the color of Jal (limestone/sandstone), the predominant soil in our region, giving an integral tone to the building composed of concrete structural elements on the exterior, combined with the warmth of marble, stone cobblestones, and oak wood on the interior.
© César Belio
One of the guiding elements of the building that gives character to the main entrance is a wall of rectangular lattices that breaks the rhythm of the facade and creates a focal point with an intervention by the artist Francisco Ugarte, that breaks the monochrome and fosters a dialogue between local art and architecture.
© César Belio4
© César Belio5
Project Info
Architects: GONZALEZFRANCO Arquitectura, Trópico de Arquitectura
Country: Mexico, Guadalajara
Area: 1667 m²
Year: 2023
Photographs: César Belio
Manufacturers AutoDesk, Hansgrohe, Basaltex, Iconstone, NewTechWood, Trimble, Villeroy & Boch: AutoDesk
Design Team: Helmer Sei Murayama Caro + Diego Andrade Iñiguez
Clients: Benera
Engineering: DECOGSA
Landscape: Taller BAC
Collaborators: Vandiex / Vitralmex / Iconstone / CarpinPro/ ICESA / SIMME.

Madeline Brooks is a Projects Editor at Arch2O, where she has been shaping and refining architectural content since March 2024. With over a decade of experience in editorial work, she has curated, revised, and published an array of projects covering architecture, urbanism, and public space design. A graduate of the Harvard University Graduate School of Design, Madeline brings a strong academic foundation and a discerning editorial eye to each piece she oversees. Since joining Arch2O, she has played a pivotal role in shaping the platform’s editorial direction, with a focus on sustainability, social relevance, and cutting-edge design. Madeline excels at translating complex architectural ideas into clear, engaging stories that resonate with both industry professionals and general readers. She works closely with architects, designers, and global contributors to ensure every project is presented with clarity, depth, and compelling visual narrative. Her editorial leadership continues to elevate Arch2O’s role in global architectural dialogue.