

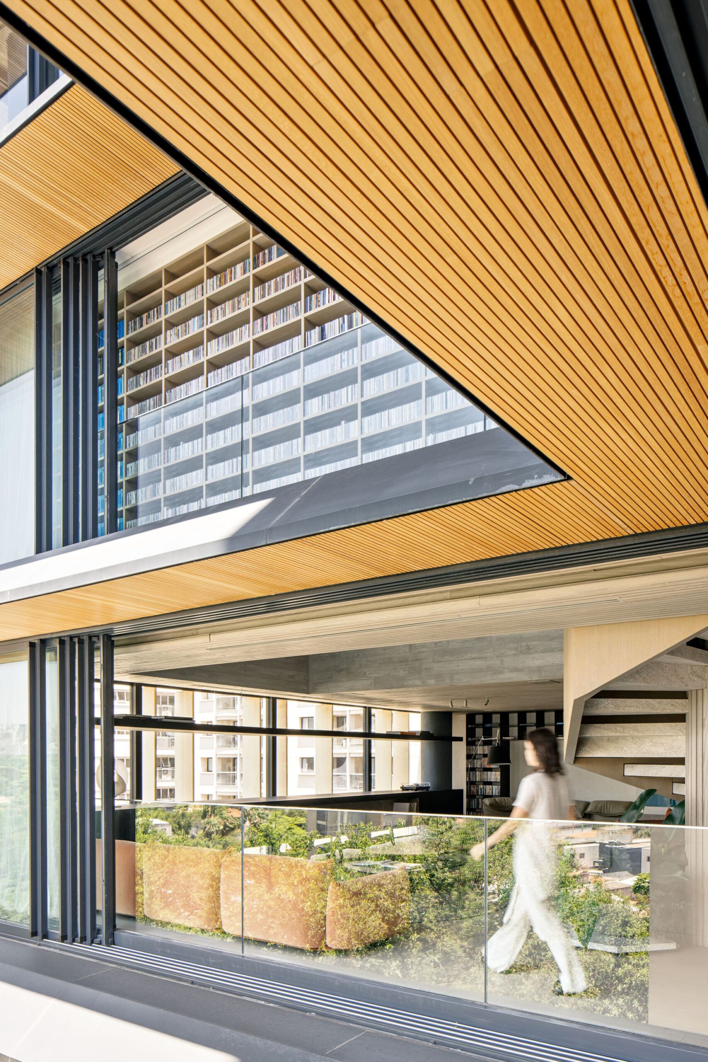
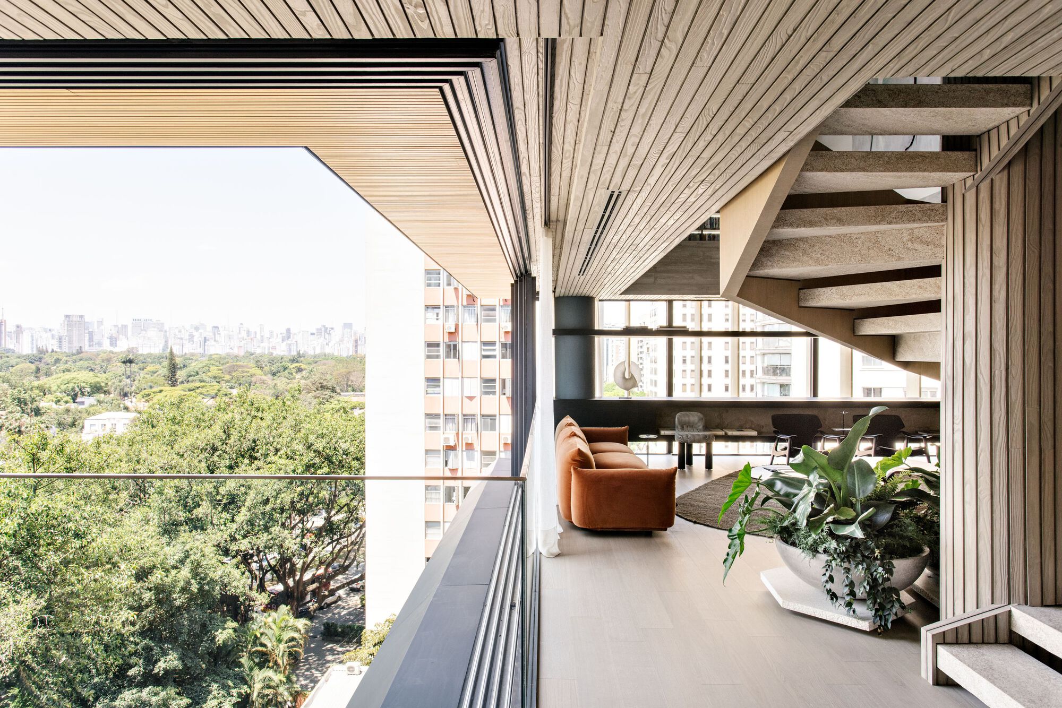
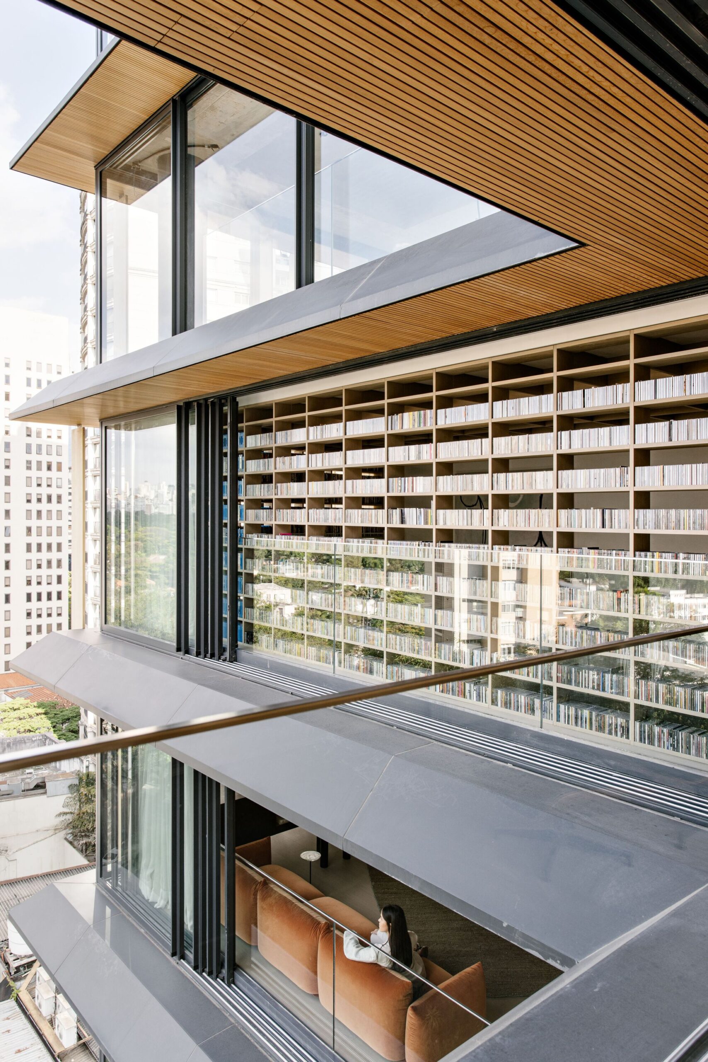
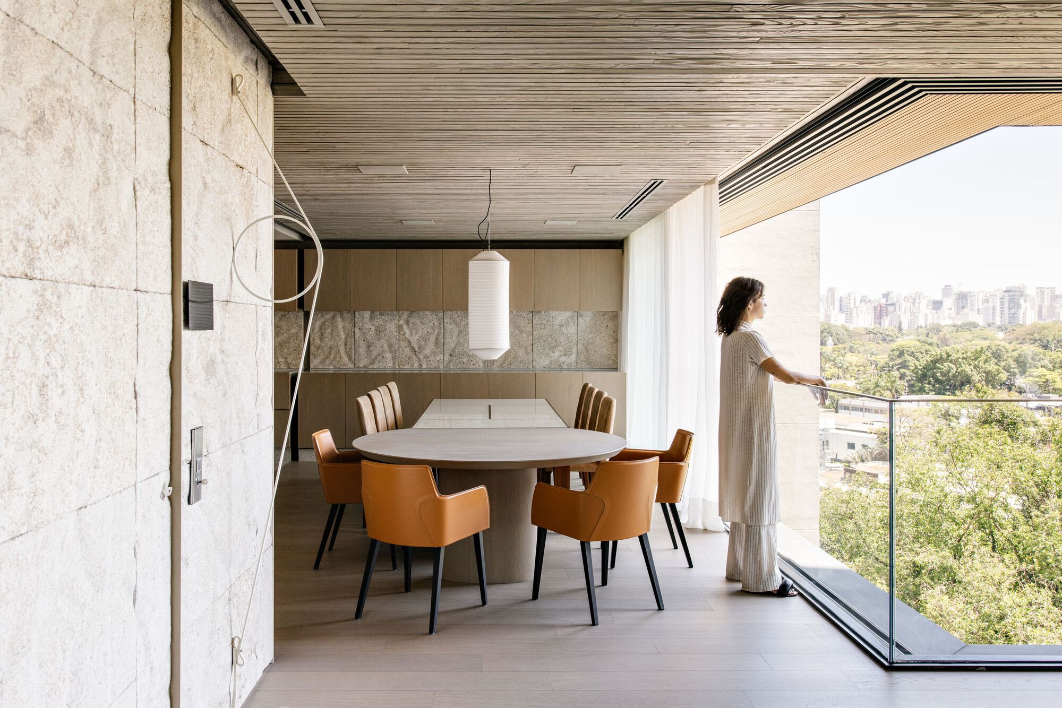
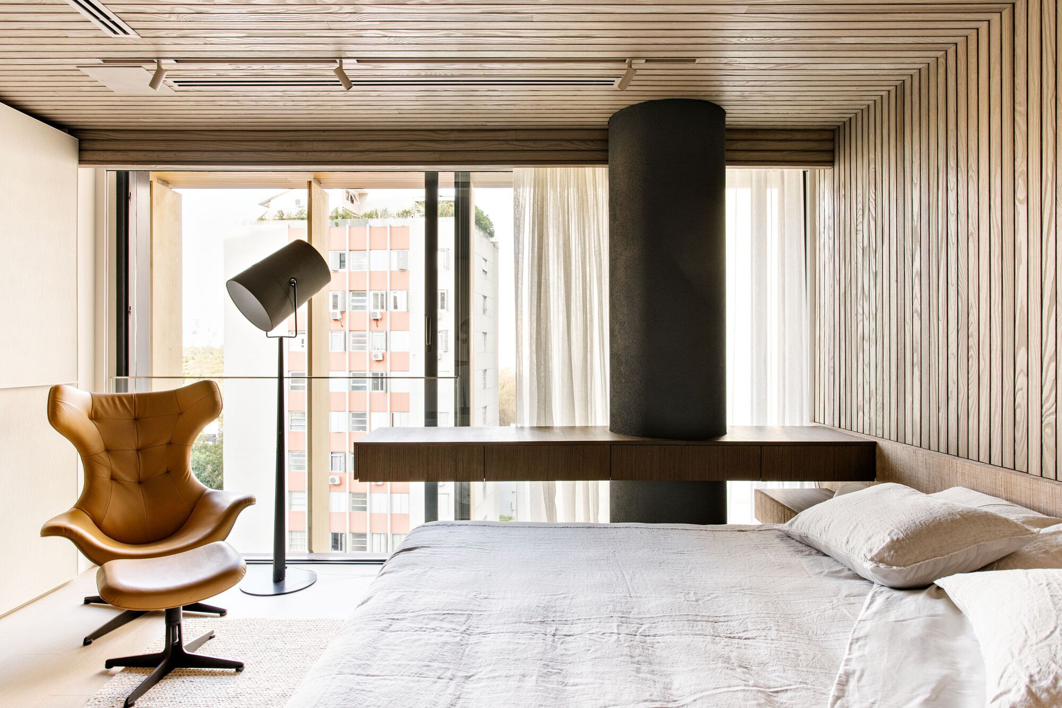
Nube Apartment , Like a suspended house on the edge of the Jardim Europa neighborhood, the Nube apartment emerges. The desire to bring the wooded view into the daily lives of the inhabitants is a starting point, in addition to embracing and understanding the habits and collections of those who live there.
© Fran Parente
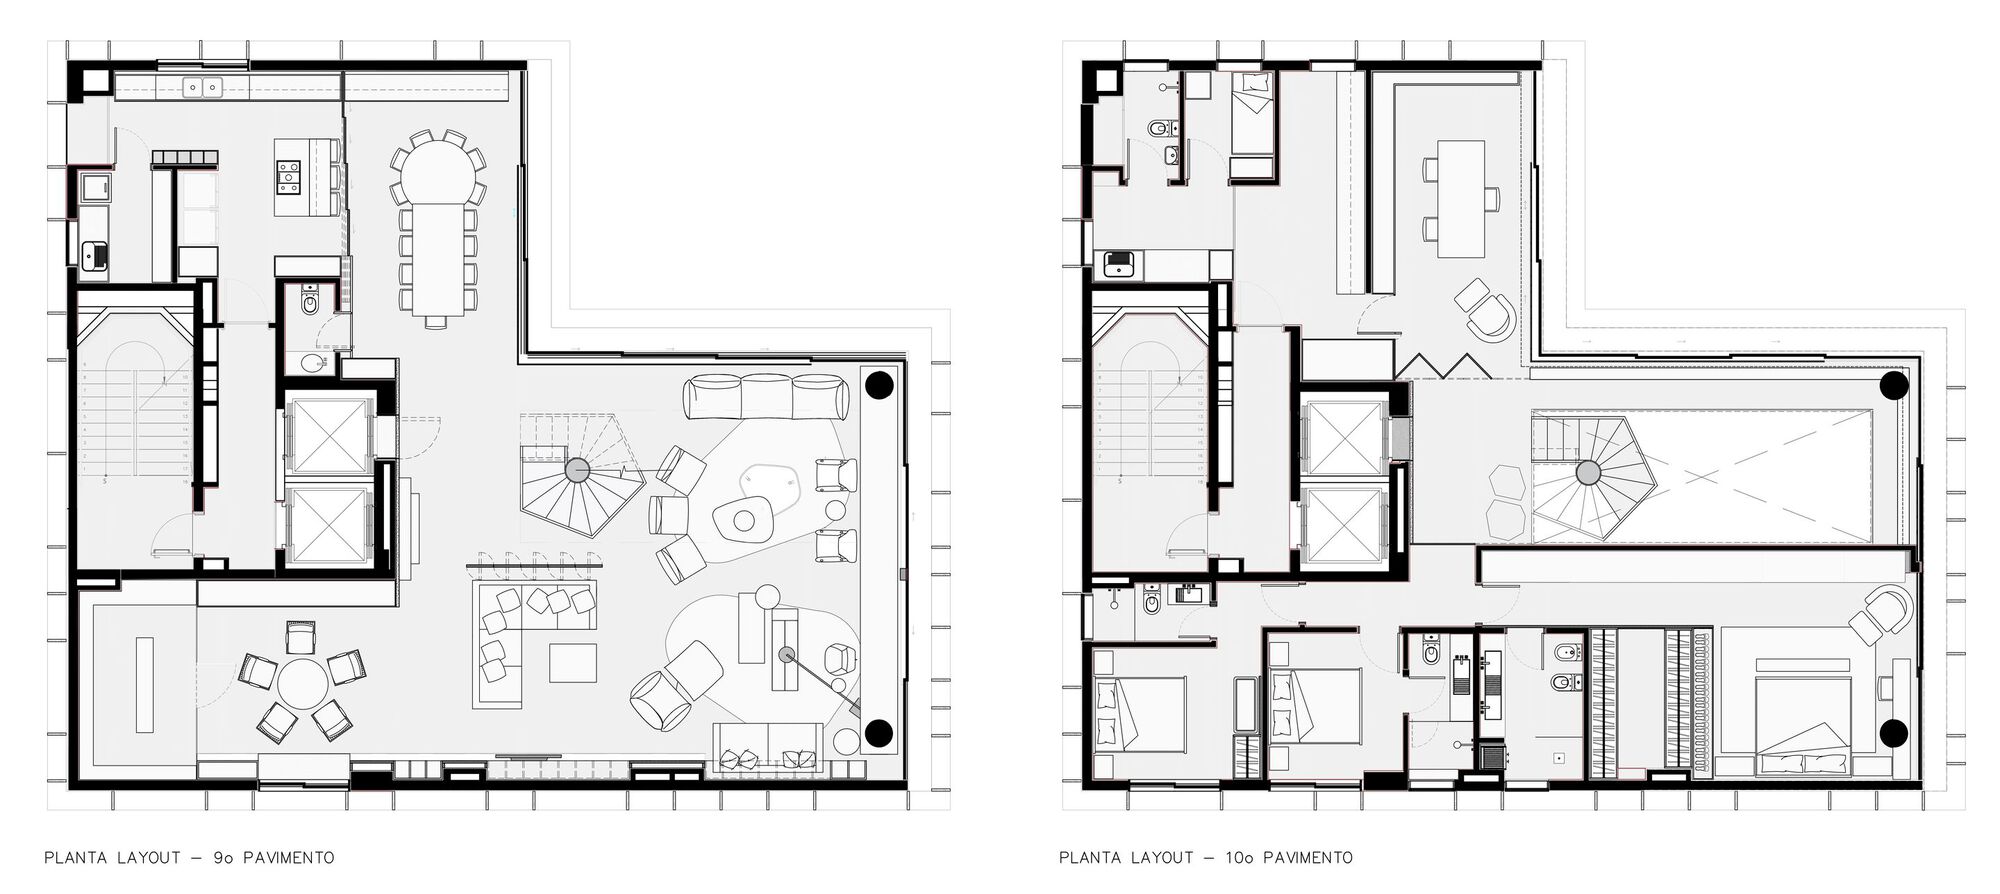
Understanding the dynamics of the couple was the main focus of the study for the layout development.
© Fran Parente
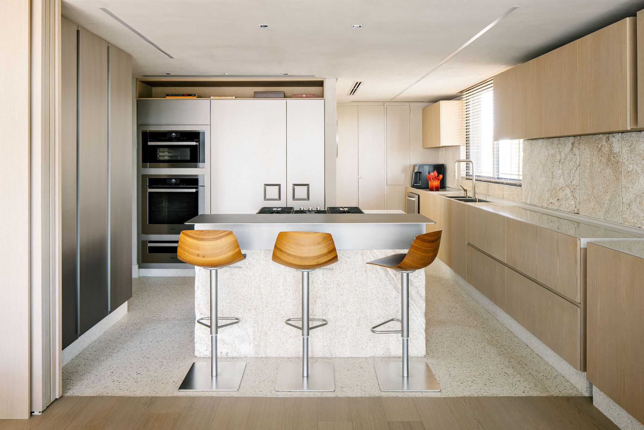
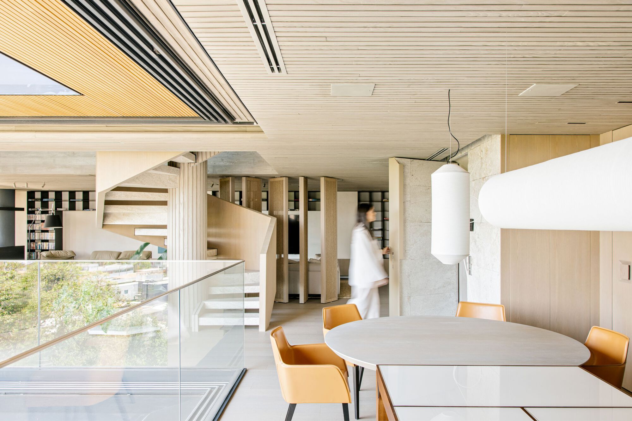
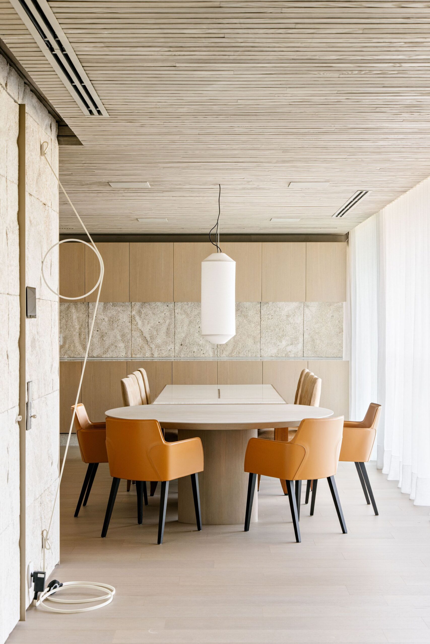
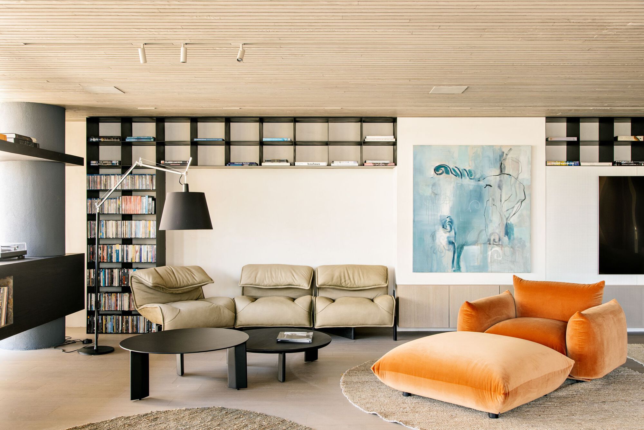
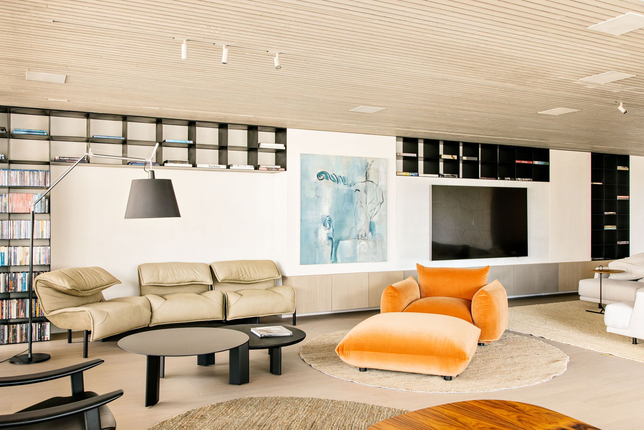
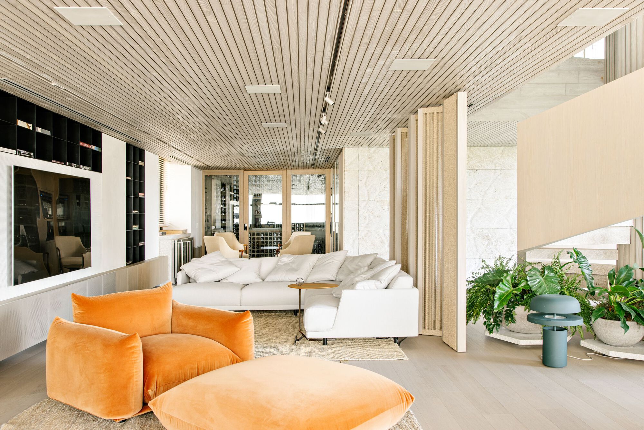
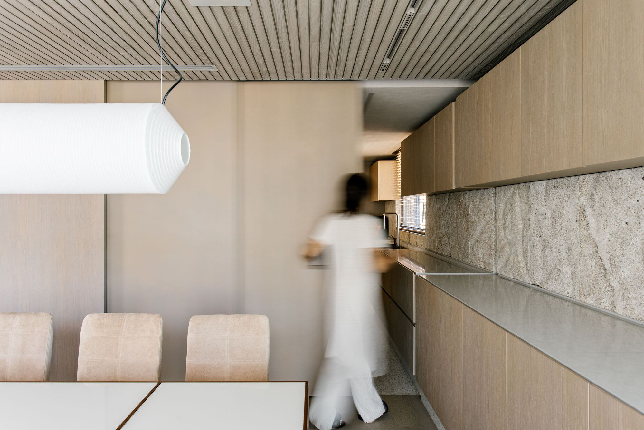
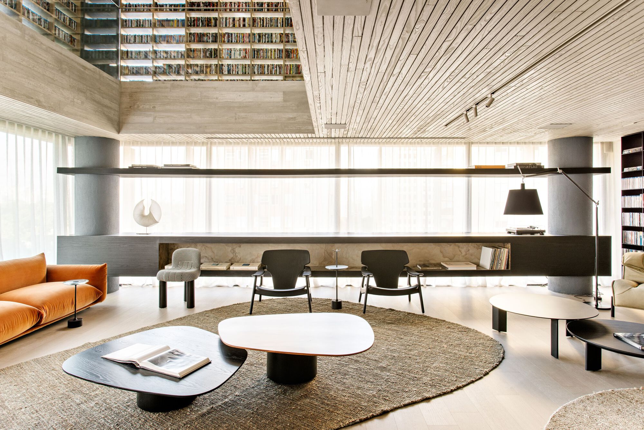
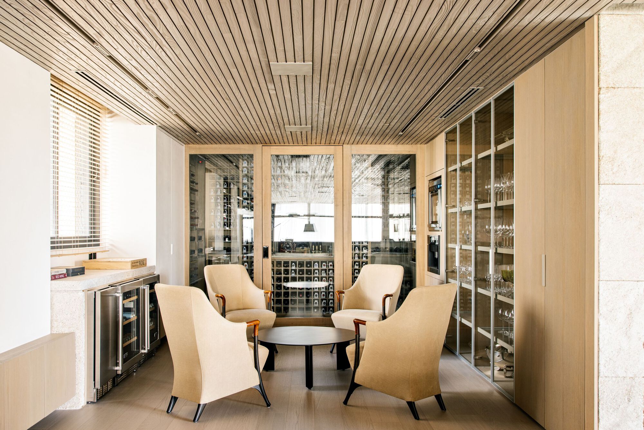
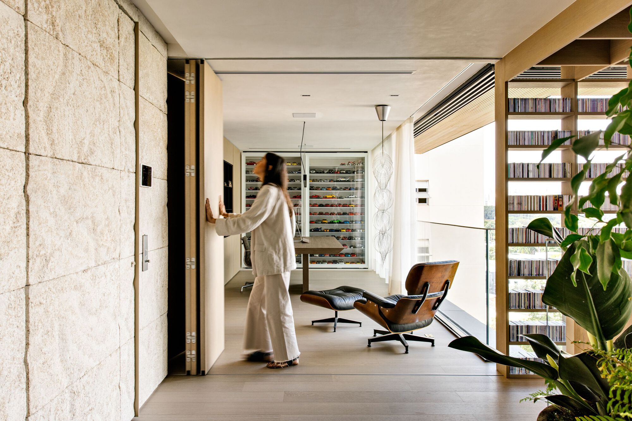
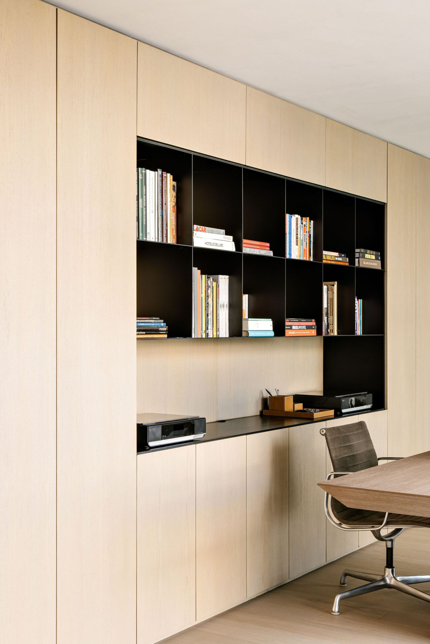
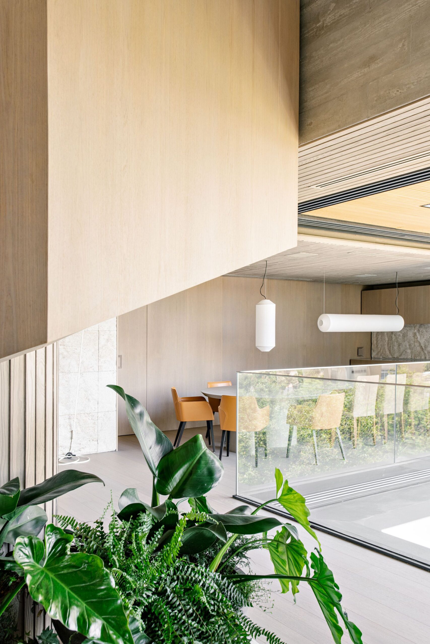
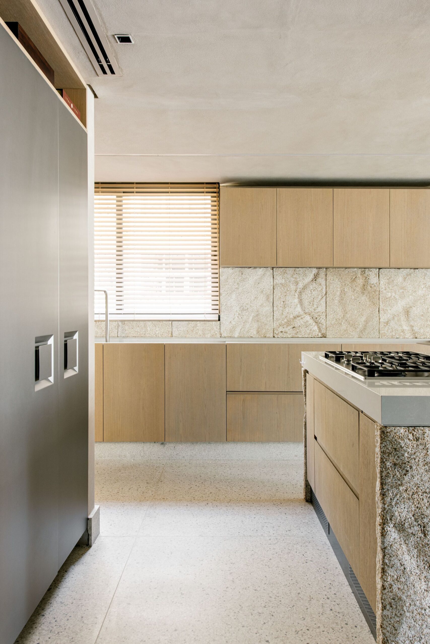
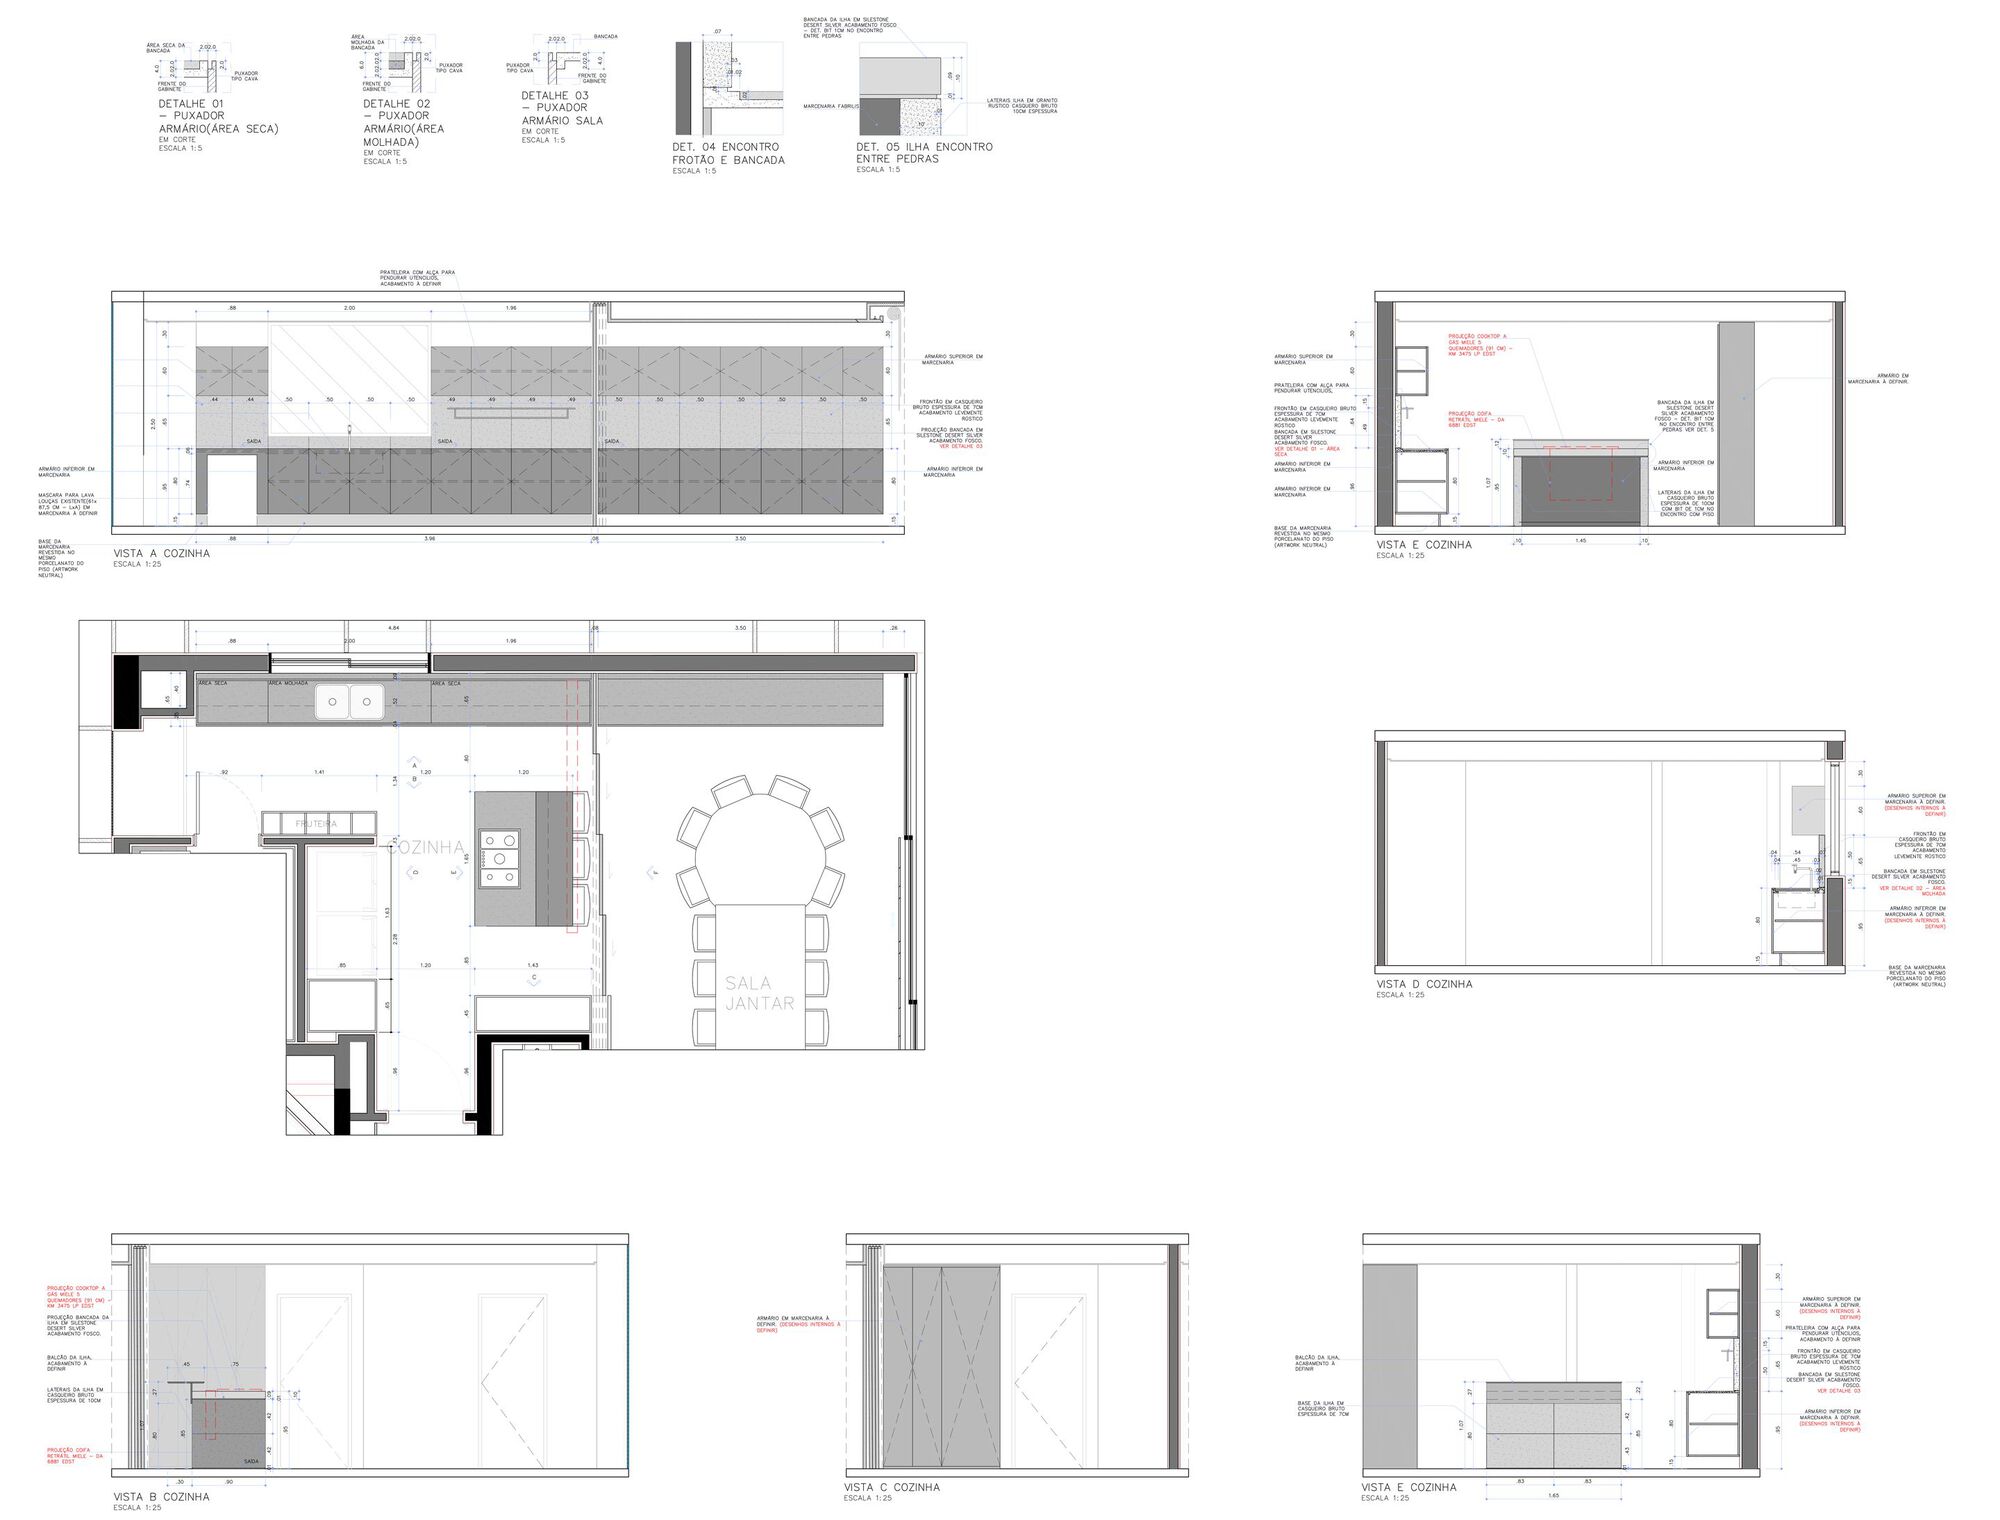
A kitchen with scenes of privacy and integration with the dining room, a living room to accommodate the large family, bar, cellar, home theater, and office. Different uses are created without repetition so that no room becomes obsolete. It is of great importance that everything that exists is there out of necessity and from that necessity is created with beauty.
© Fran Parente
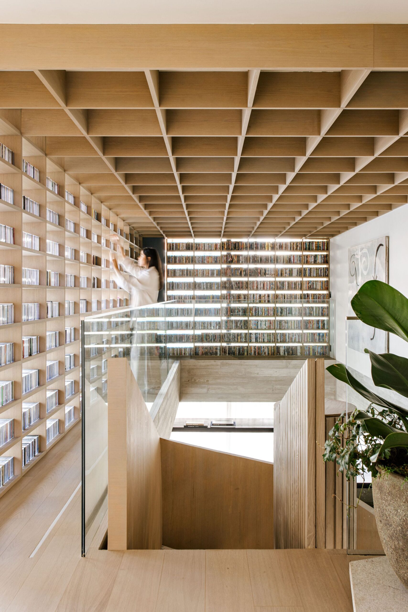
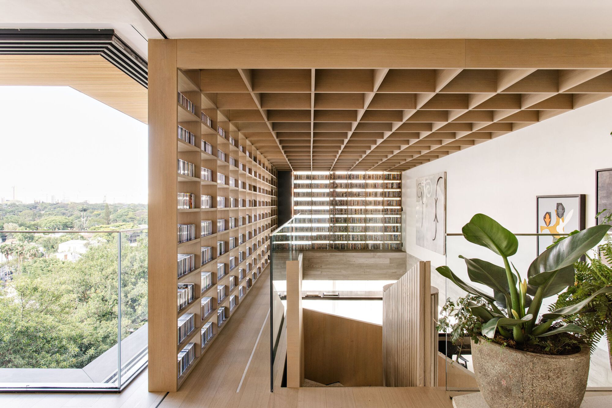
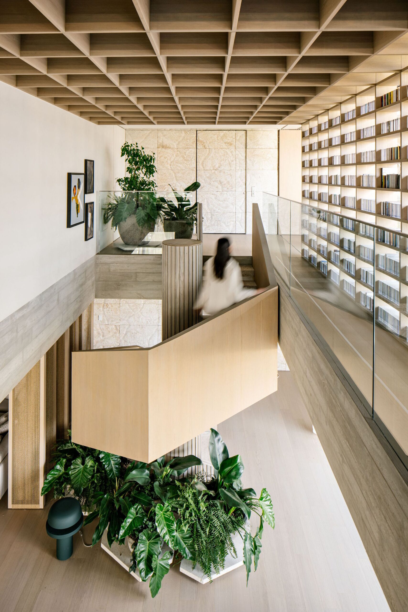
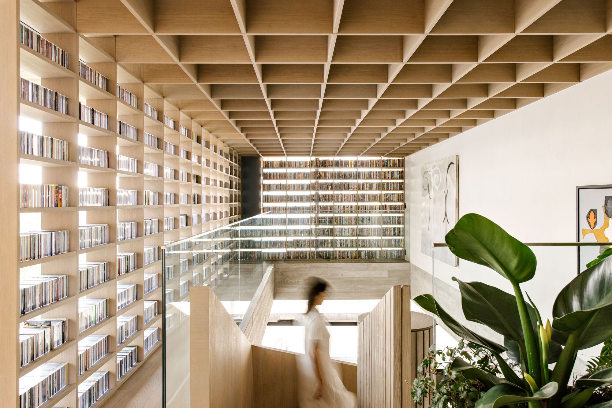
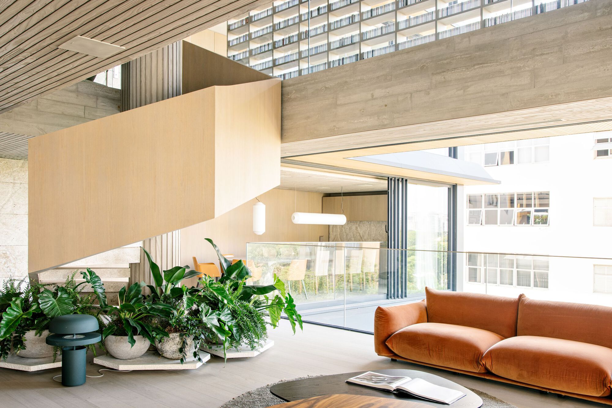
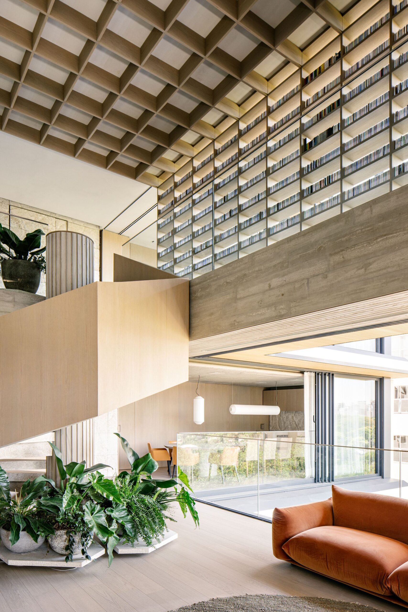
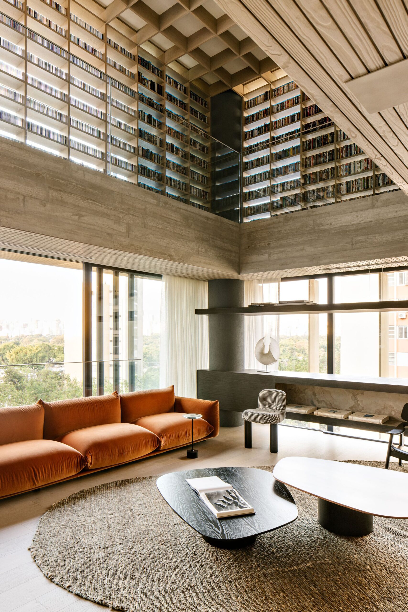
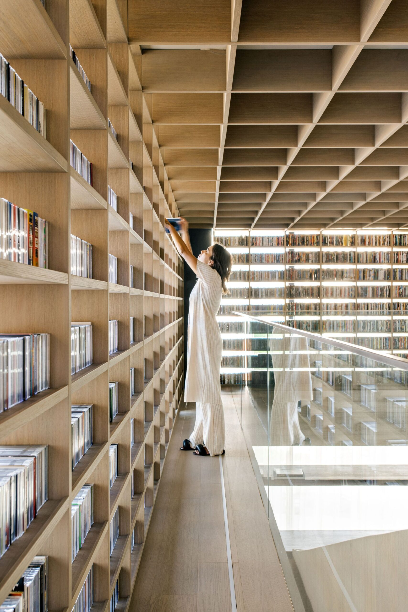
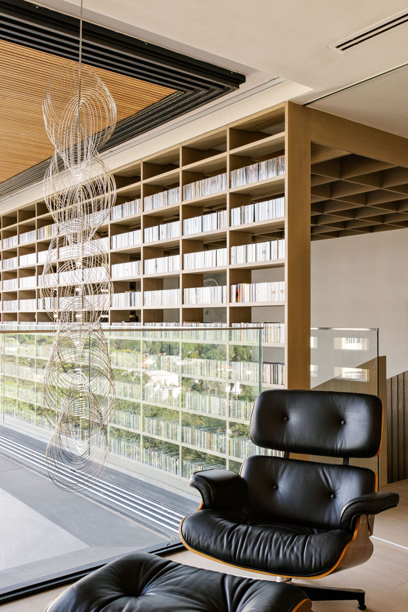
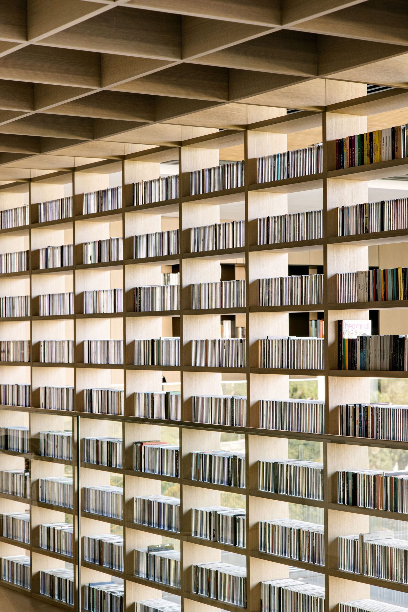
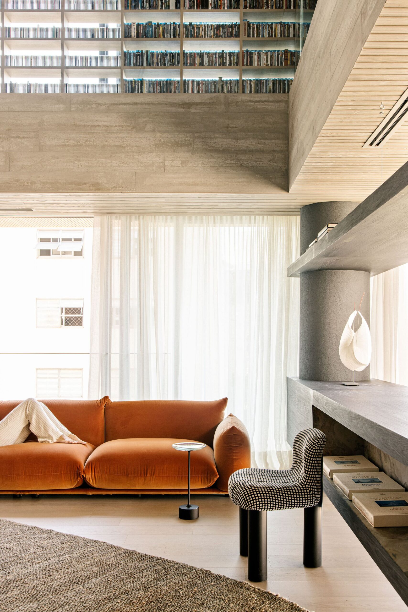
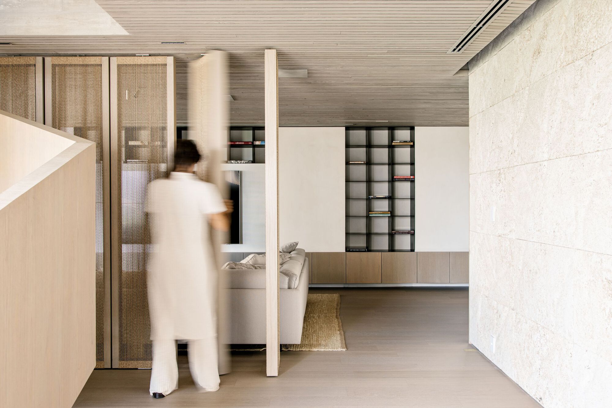
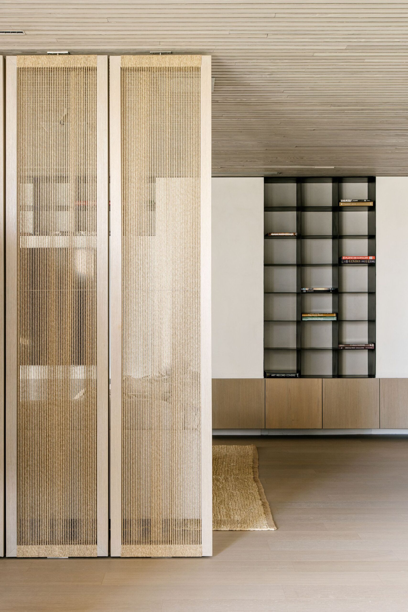
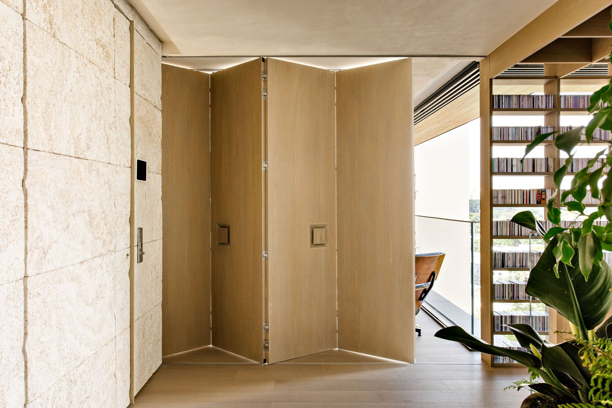
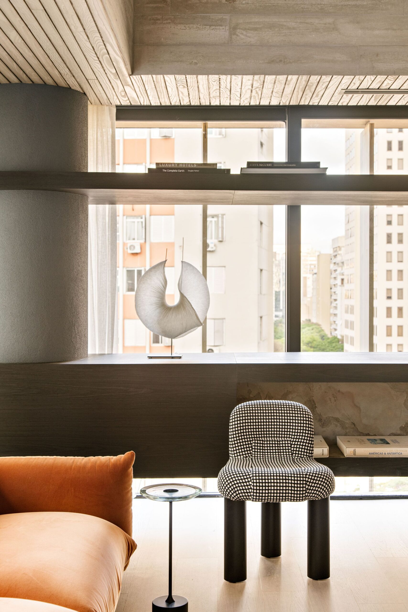
Walkways with CD shelves were created on the edge beams of the building’s structure. The repetition of the quadrant in carpentry permeates the edges and ceiling, creating a curiosity in the look towards the double height of the living room and dressing the environment. Being surrounded by windows, it is interesting to create self-supporting elements to dress and provide coziness to the apartment.
© Fran Parente
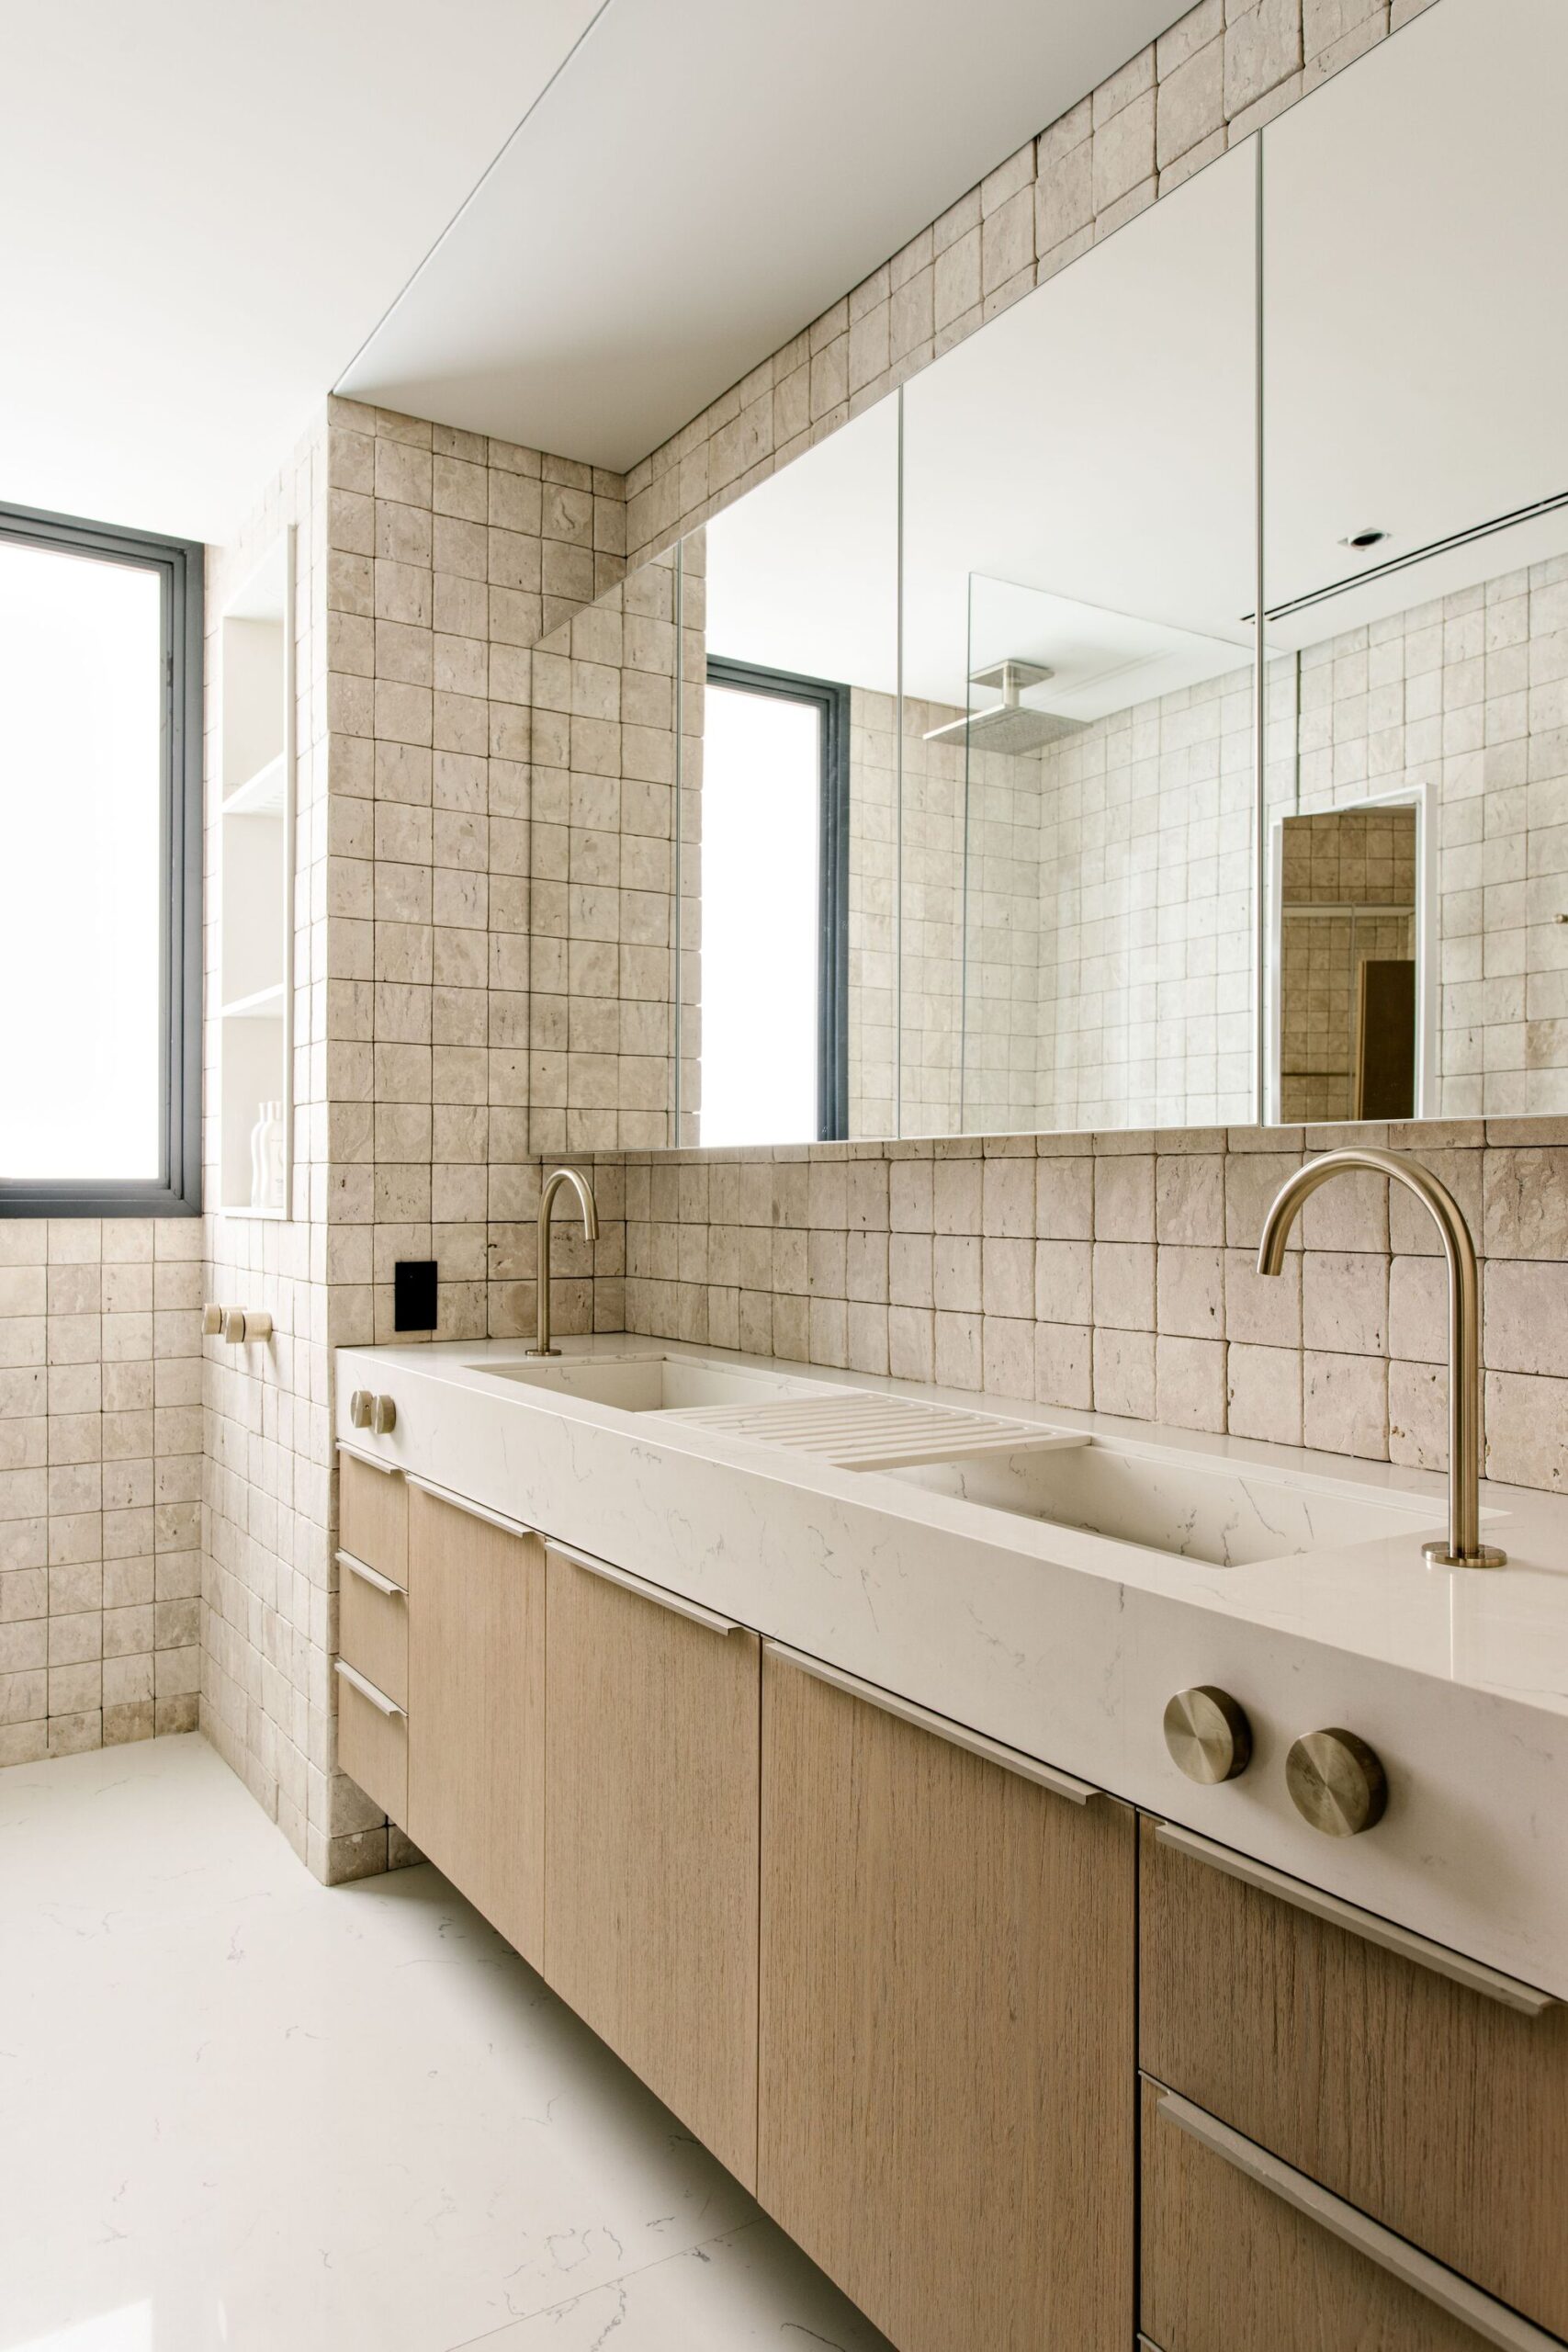
The Nube Apartment is a project where among so many materialities, the meeting of tones softens the whole.
© Fran Parente
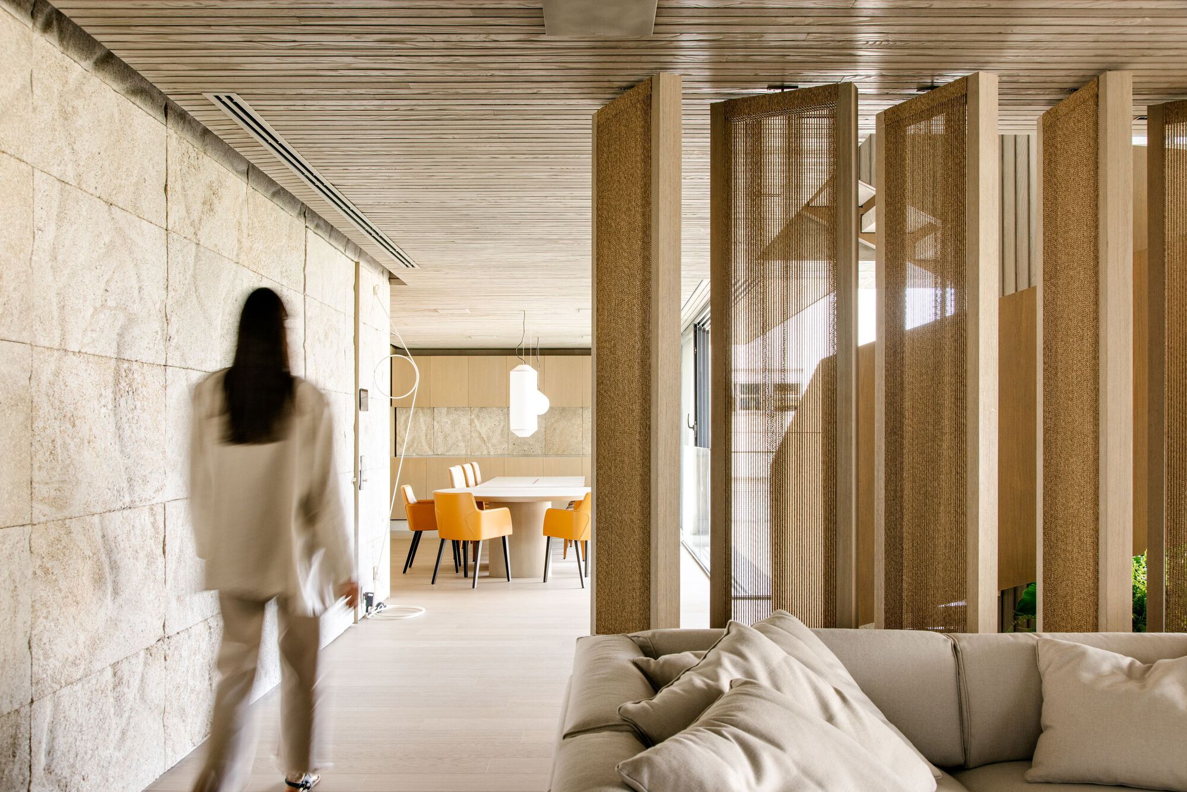
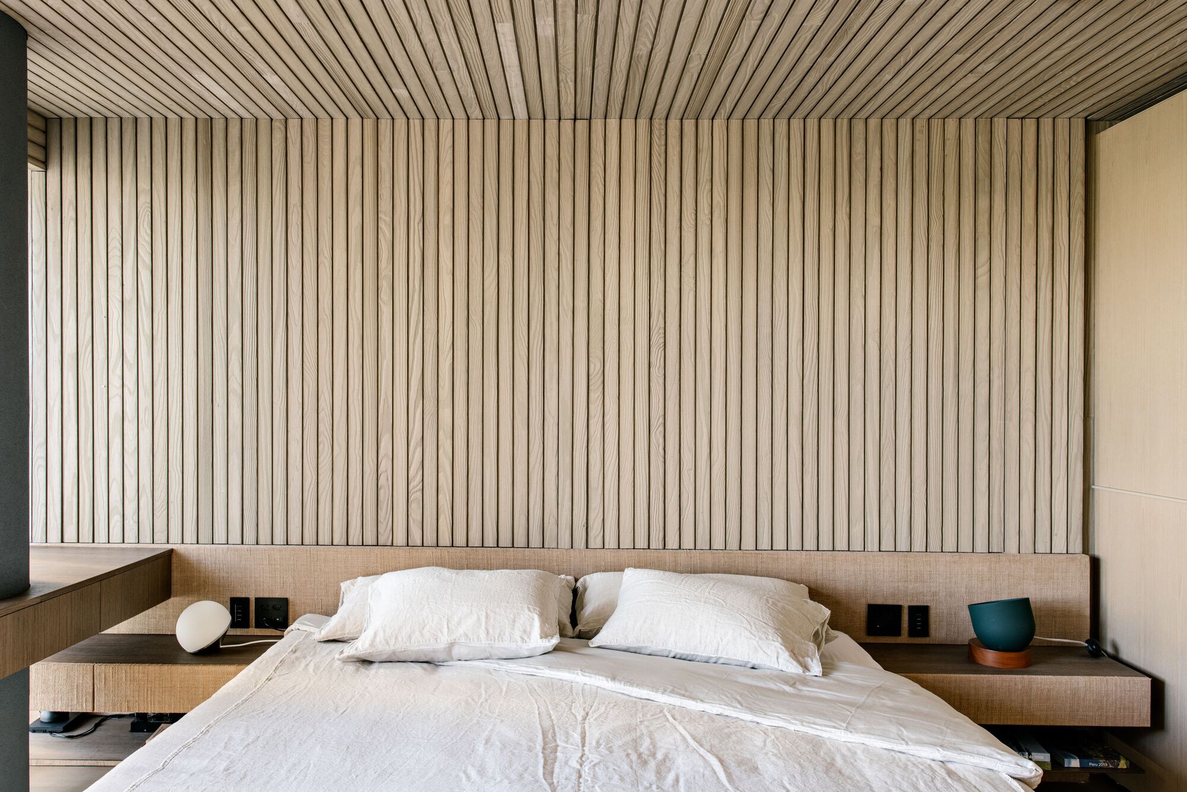
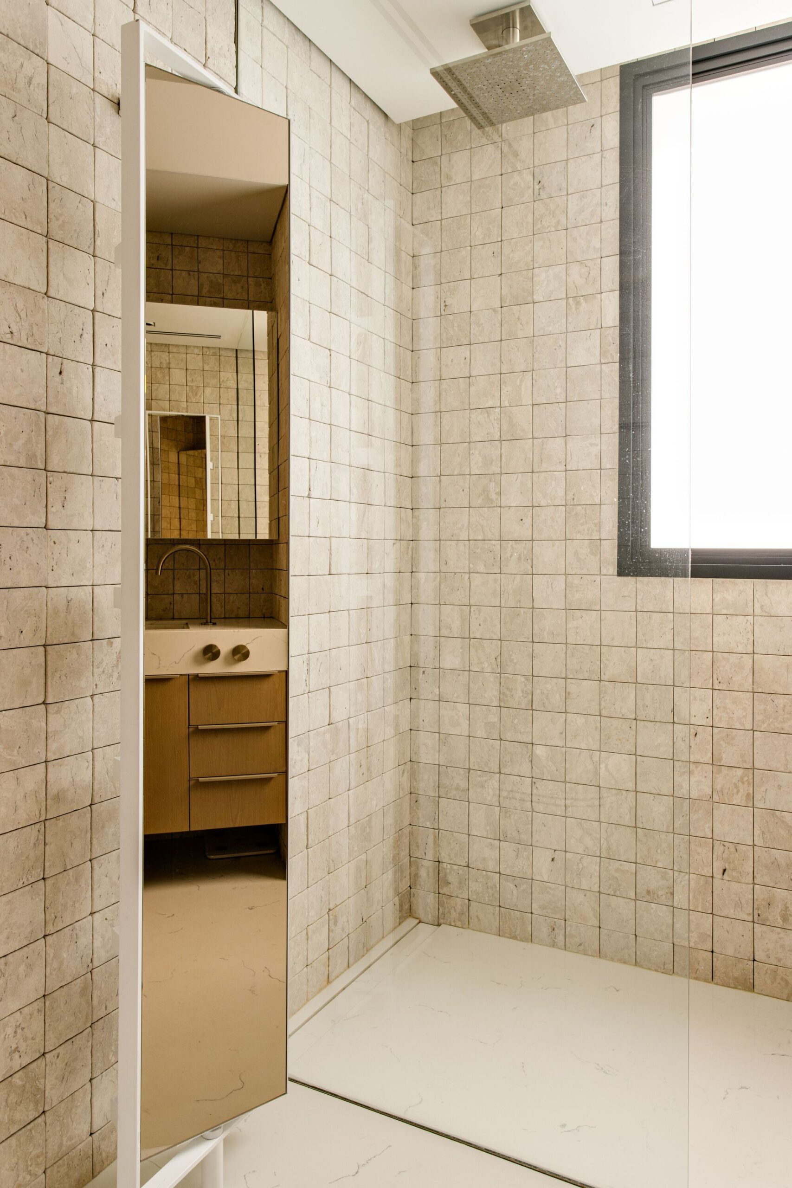
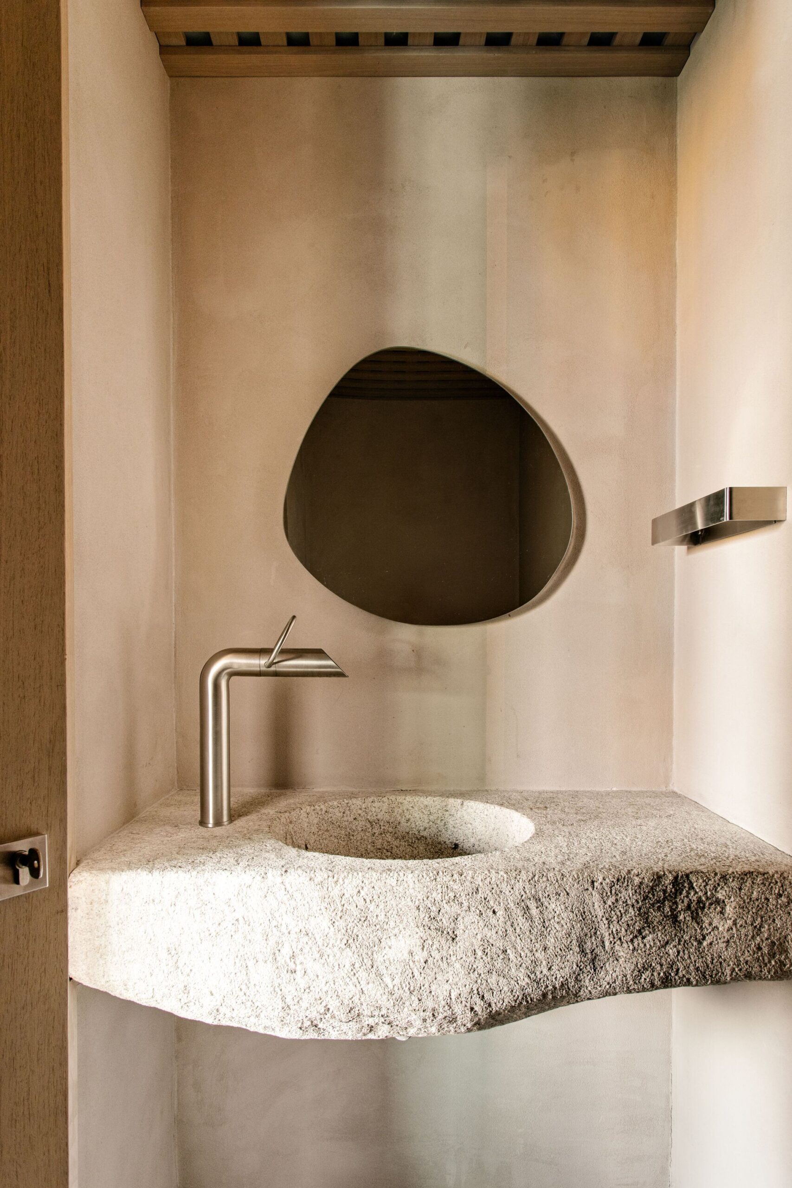
The mixture of textures enriches the look and brings natural elements into the house, a point that is of great importance for us to reconnect.
© Fran Parente
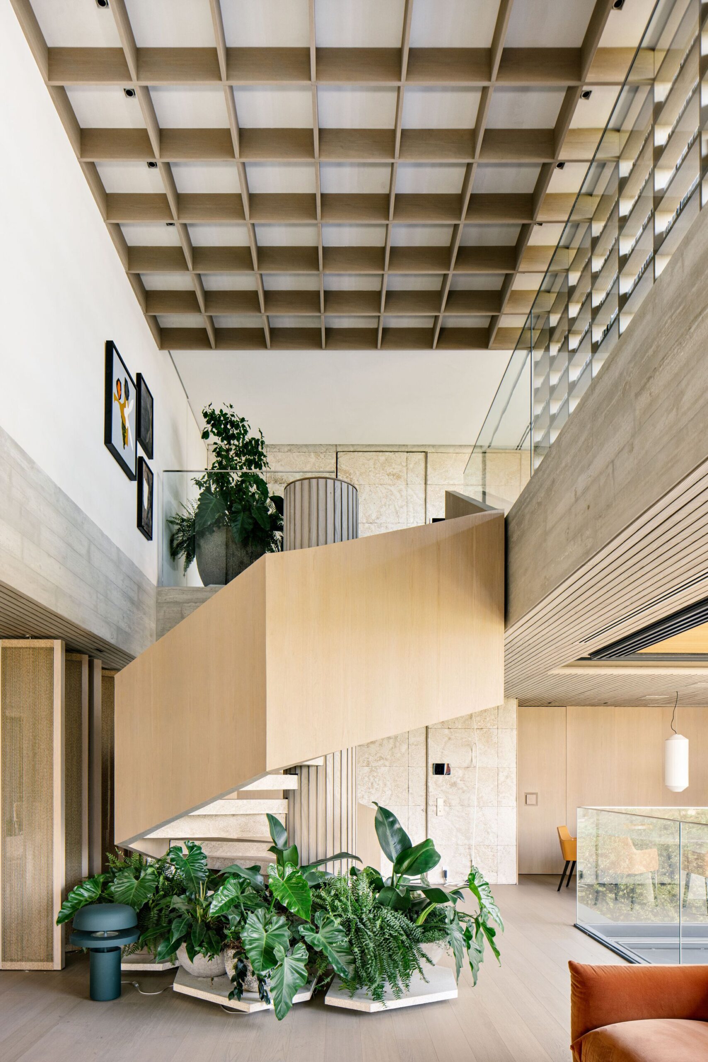
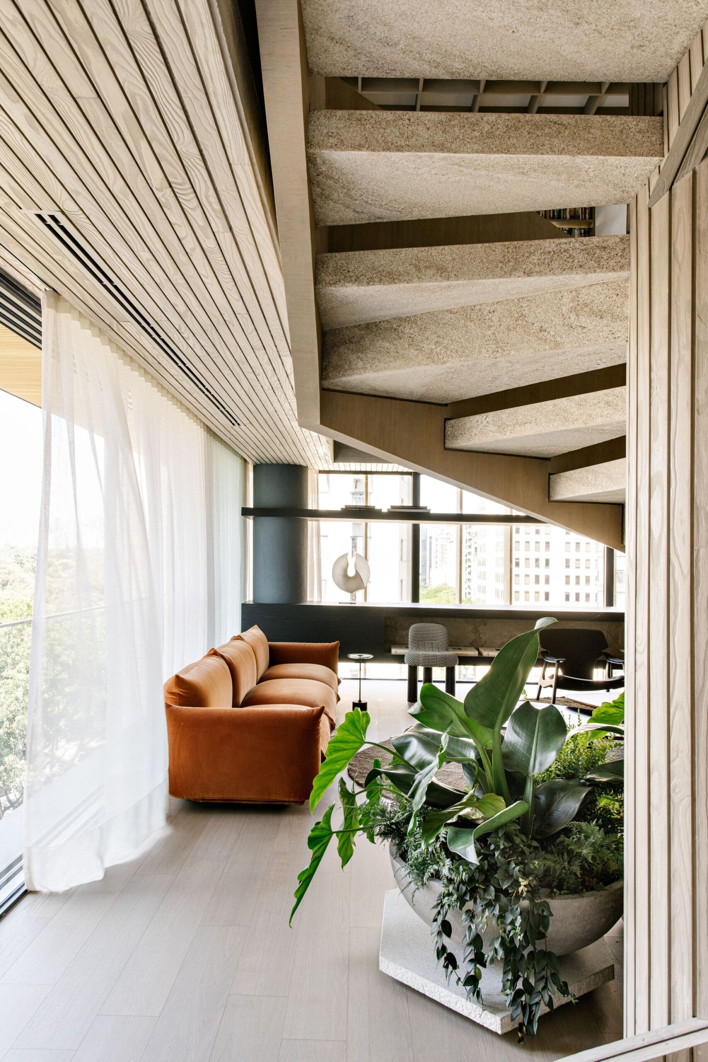
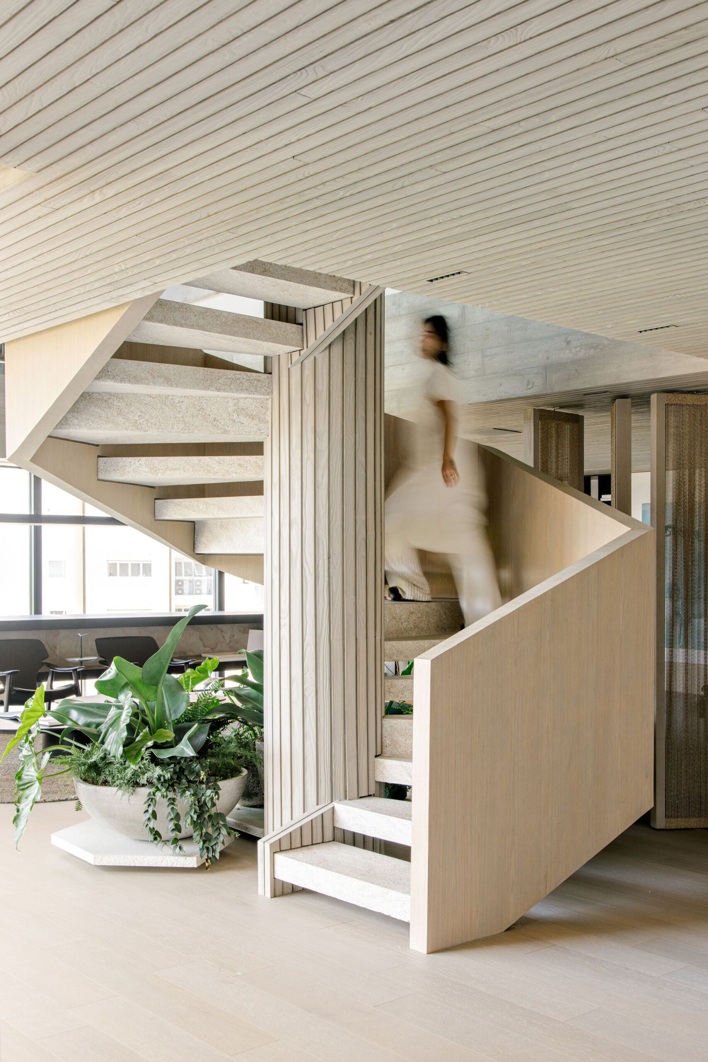
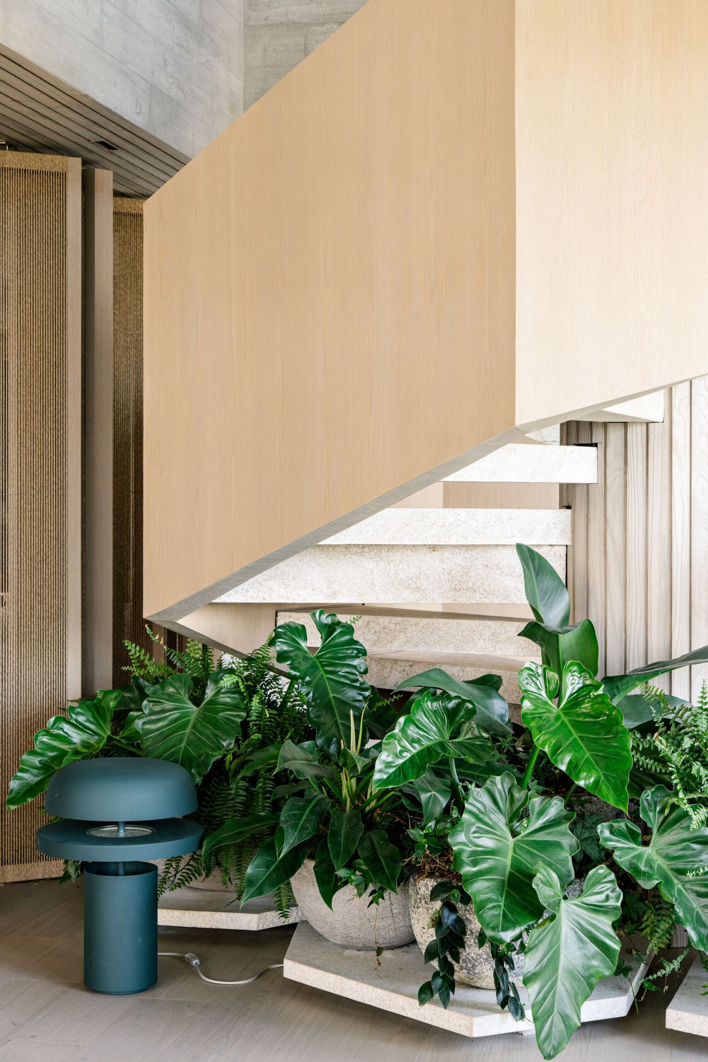
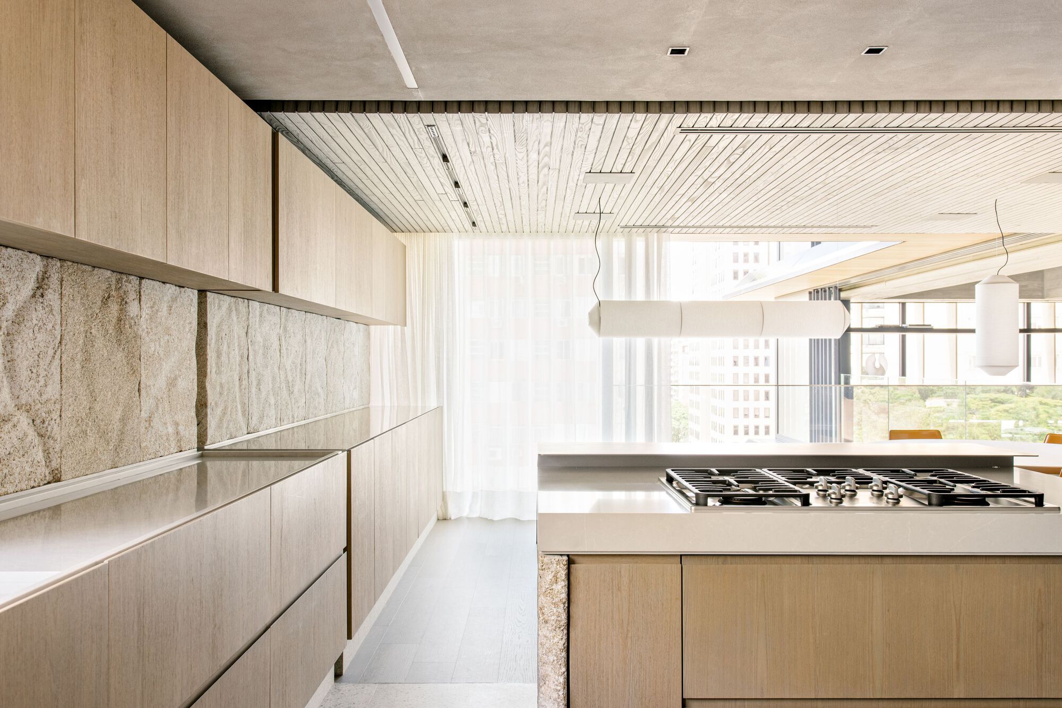
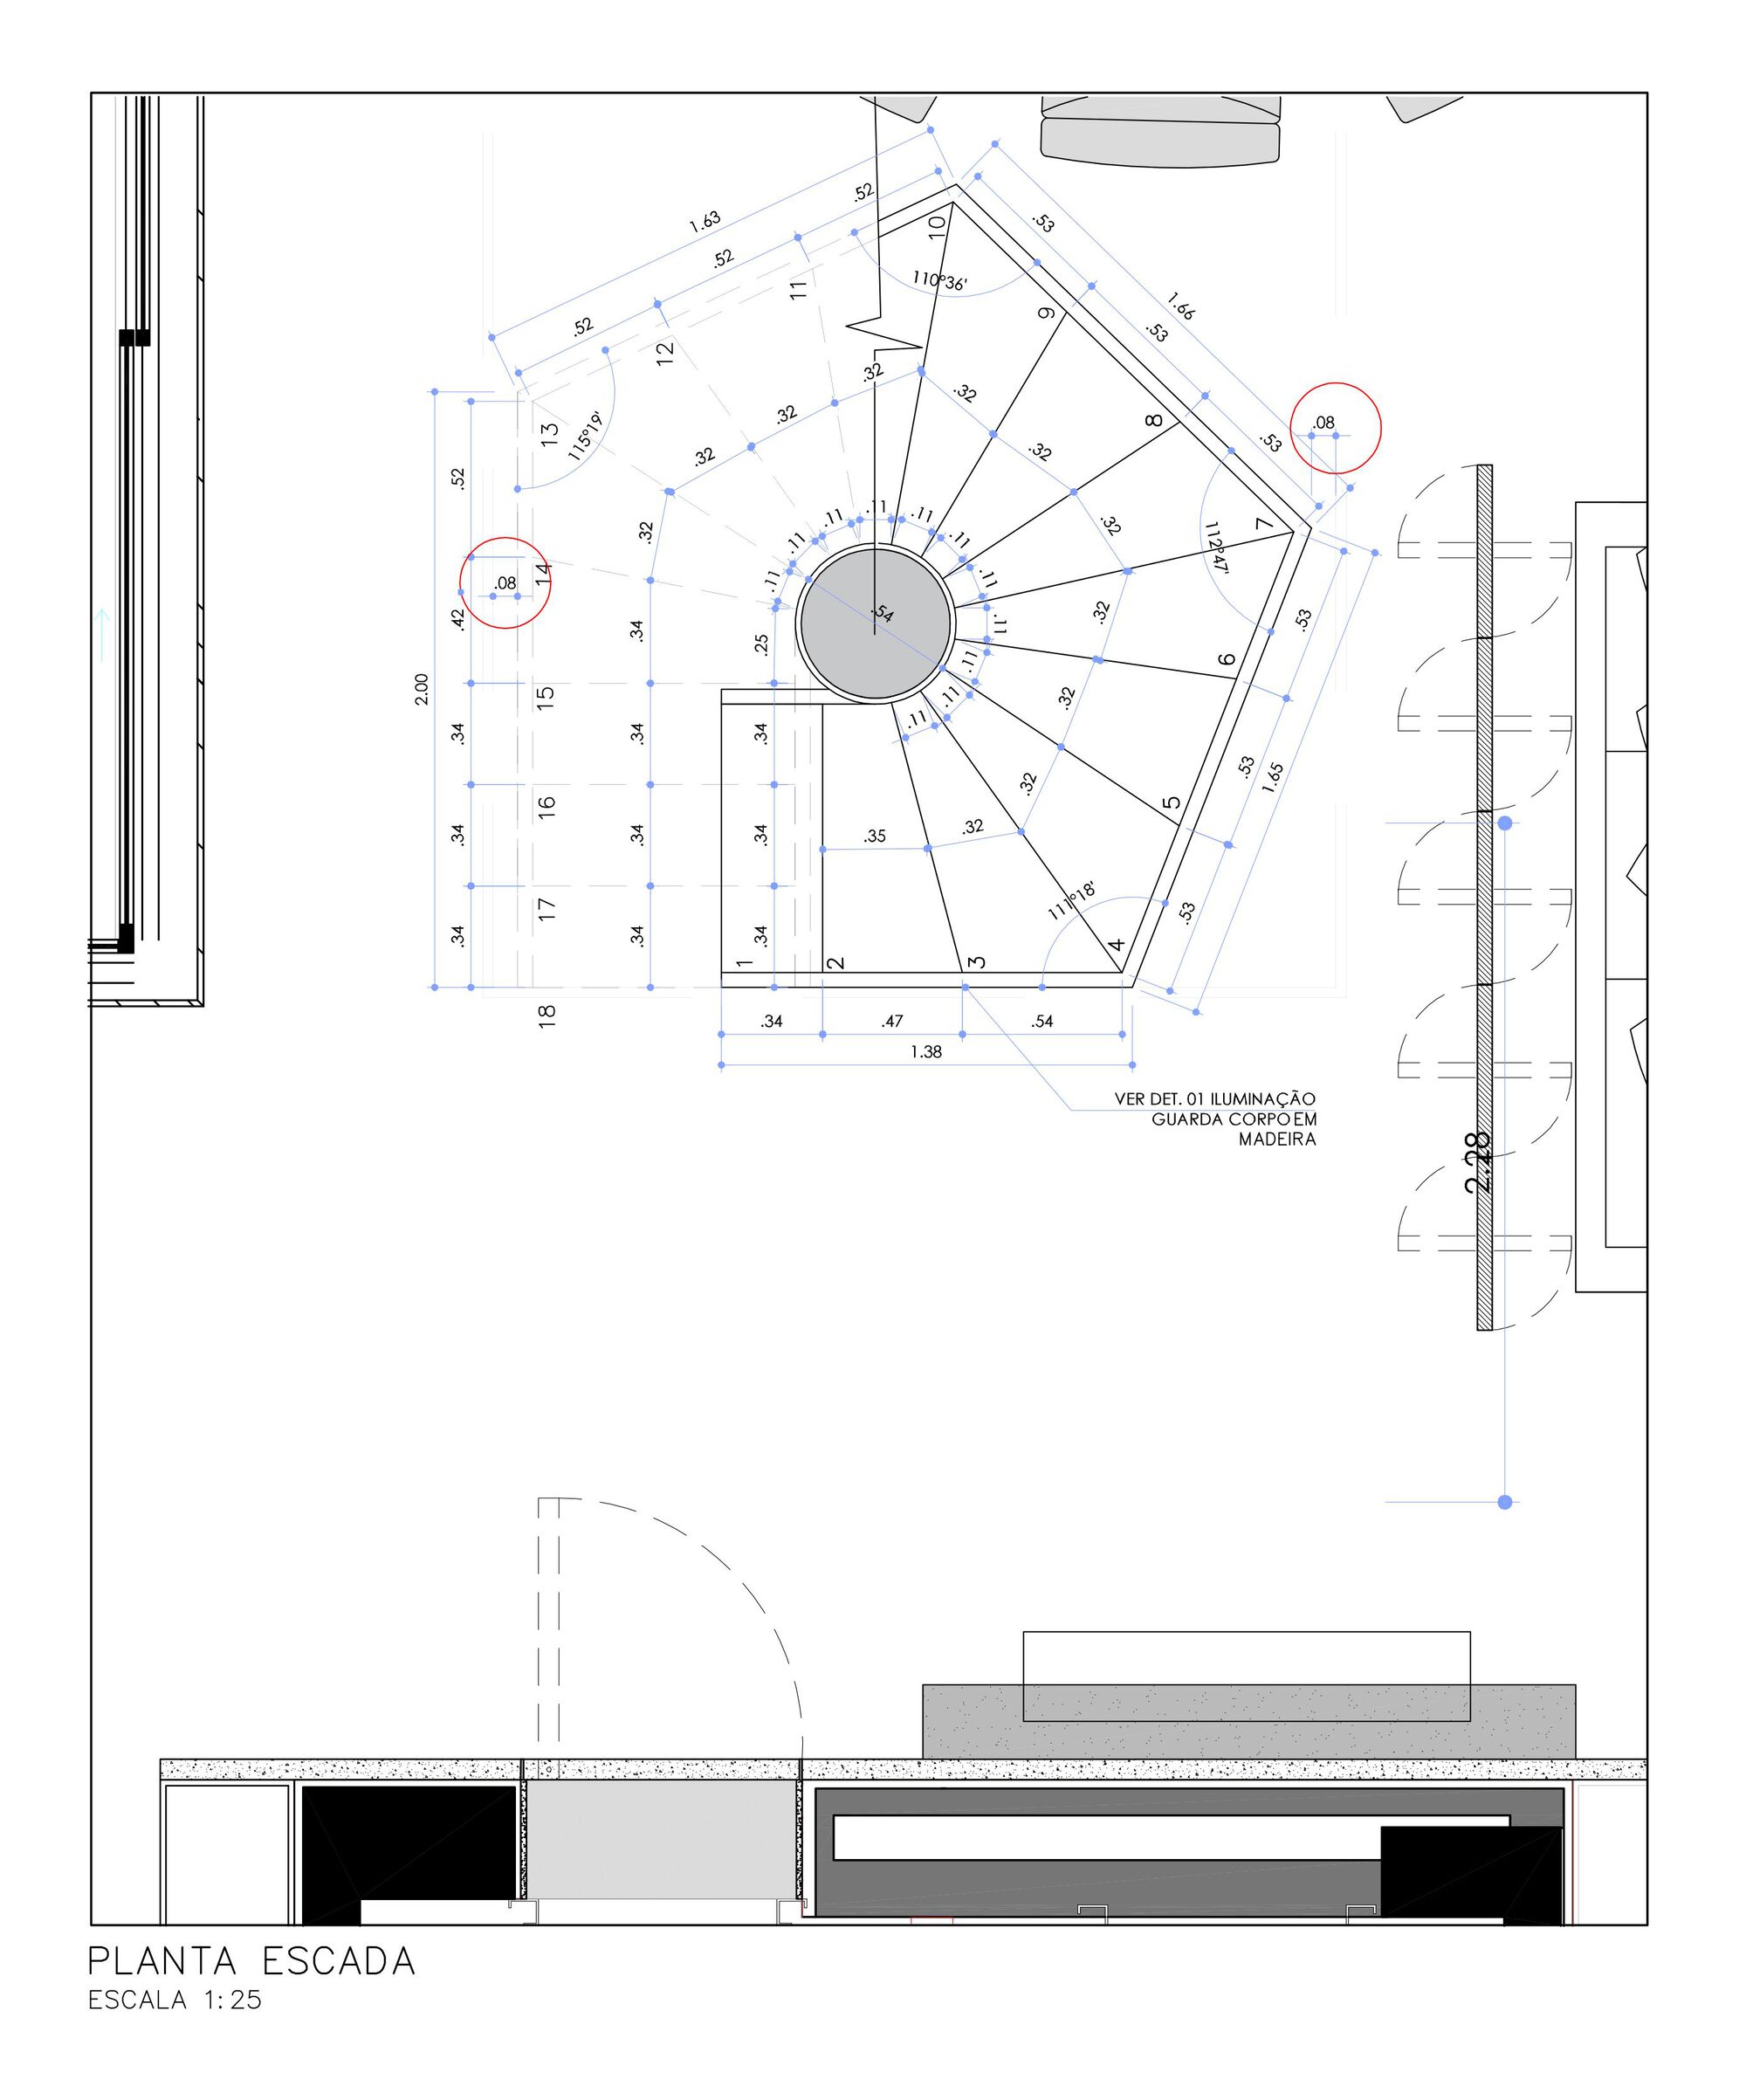
As an experiment and exploration of the material, rustic granite was used from the entrance panel covered with a mimicked door, pediments connecting the dining room/kitchen, and steps of the staircase to the raw island in the kitchen and bar.
© Fran Parente
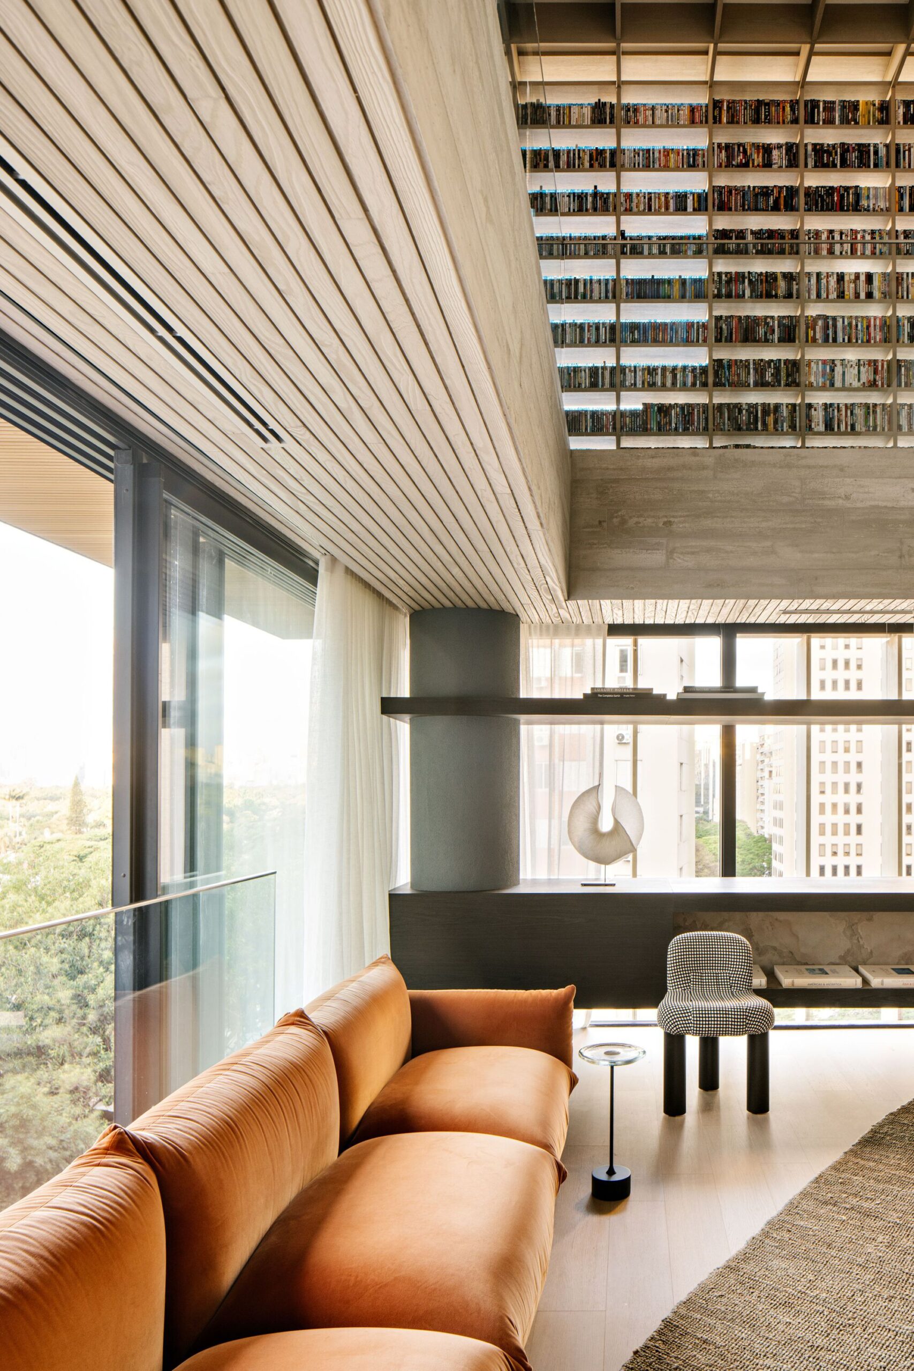
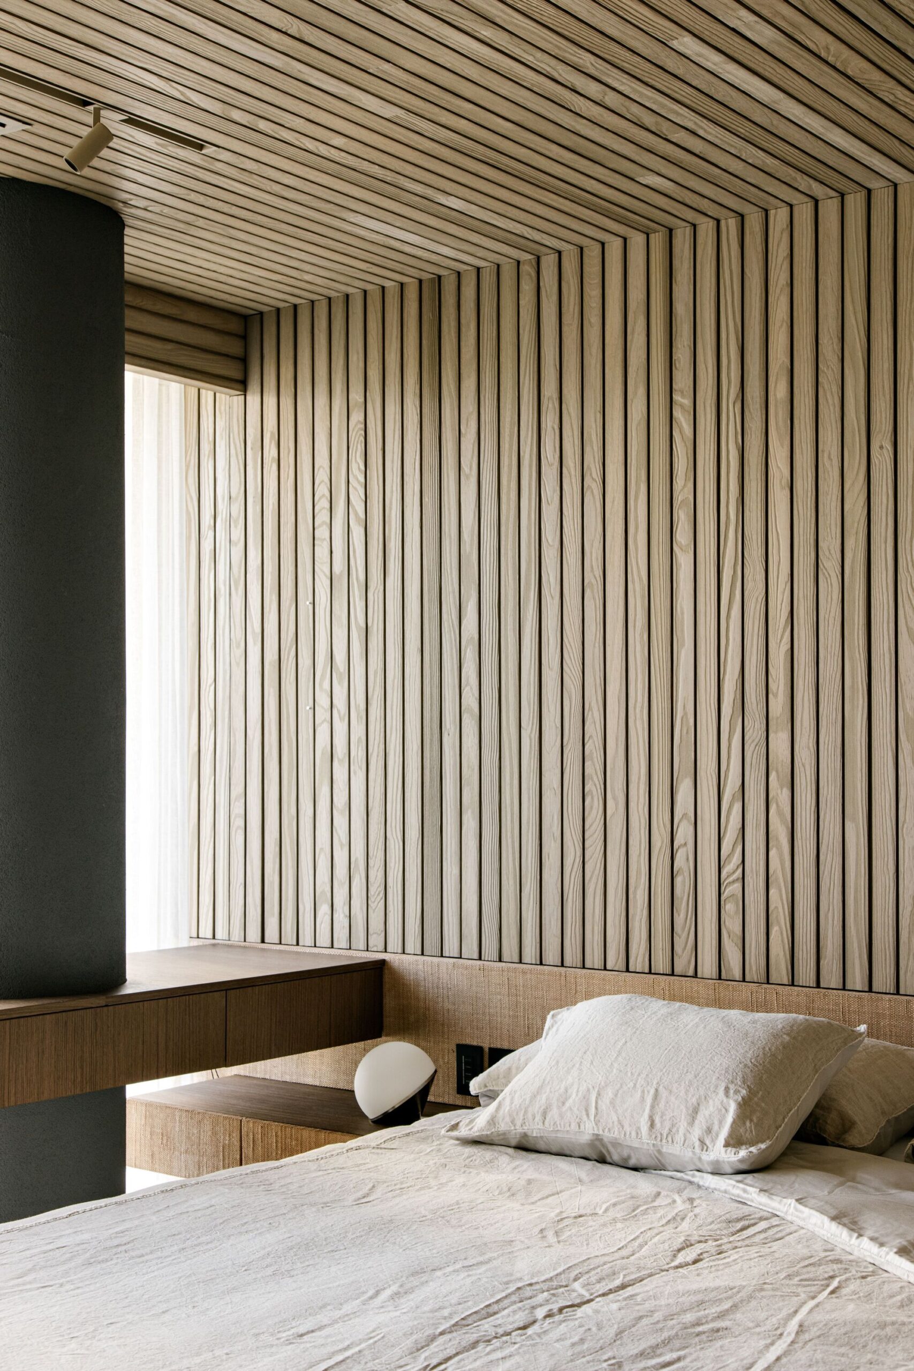
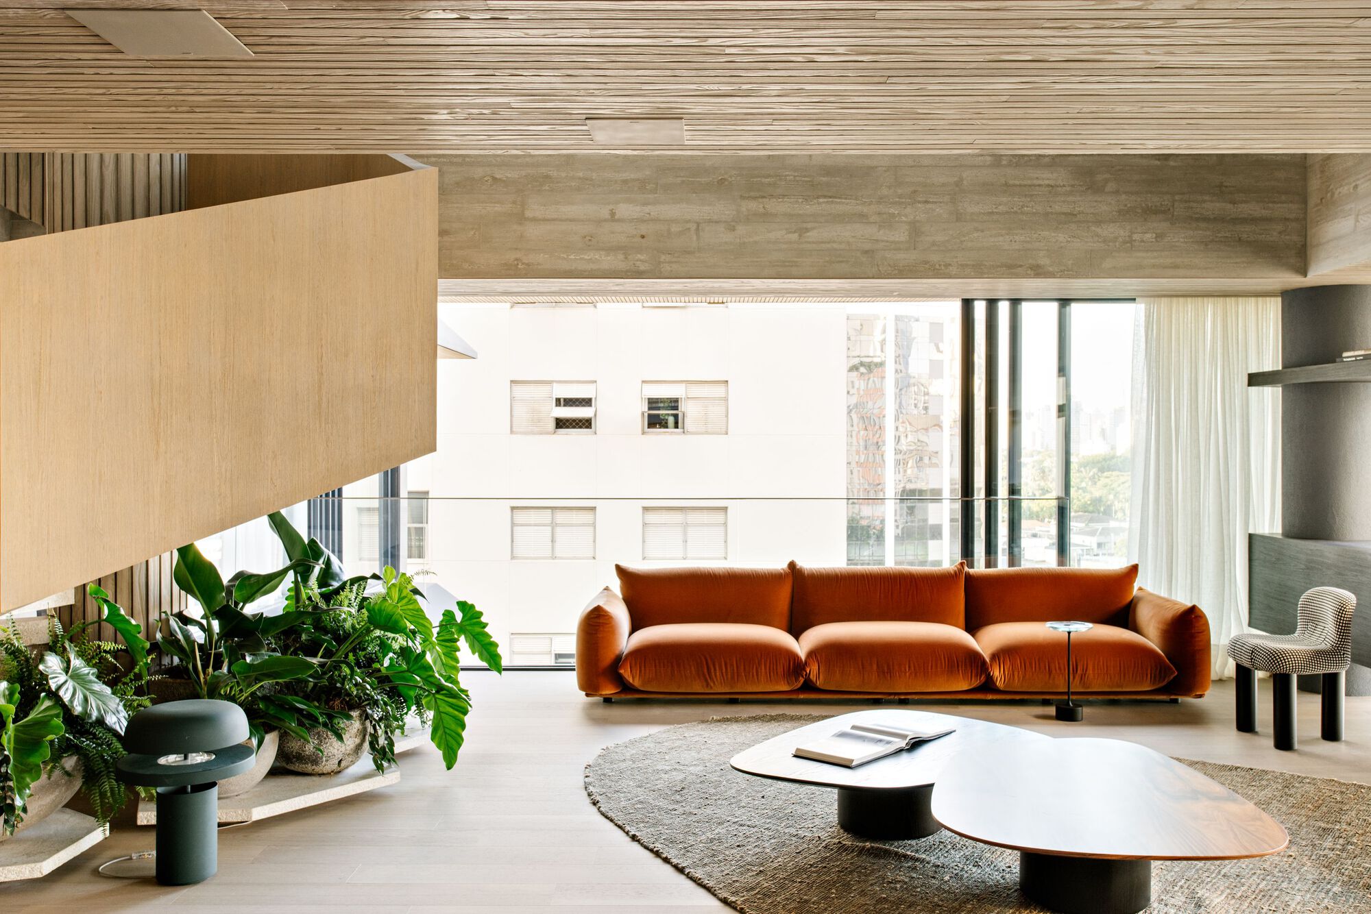
Wood as a base for the floor and ceiling of the social areas brings thermal, acoustic, and tactile comfort. It makes the steps cozy and the living room lighter due to its neutral tone, which does not offend, shelters.
© Fran Parente
Touches of color are brought through decoration and vegetation with landscaping in rustic pots based on stones designed for the location.
© Fran Parente
The touch of terracotta velvet warms the environment and contrasts with the black checkered ironwork. It is interesting to balance the warm and cold, bringing all sensations into the same house.
Project Info
Architects: Flipê Arquitetura, Nati Minas & Studio
Country: Brazil, Jardim Paulista
Area: 420 m²
Year: 2022
Photographs: Fran Parente
Manufacturers Miele, Arlflex – MiCasa, Bricks Engenharia, Dimlux, Doriedson Marmores, Engehigh, FAS Iluminação, Fabrilis, Franco Berriel, Jader Almeida, Joshua, Lumini, Micasa, Nani Chinellato, Neobambu, O/M Light – Osvaldo Matos, Paglioto, Phenícia, Pro5: Miele
Lead Architects: Natália Minas, Gabriela Mestriner
Project Team: Julie Bennatar, Ana Luisa Lisboa, Pedro Pollo

Madeline Brooks is a Projects Editor at Arch2O, where she has been shaping and refining architectural content since March 2024. With over a decade of experience in editorial work, she has curated, revised, and published an array of projects covering architecture, urbanism, and public space design. A graduate of the Harvard University Graduate School of Design, Madeline brings a strong academic foundation and a discerning editorial eye to each piece she oversees. Since joining Arch2O, she has played a pivotal role in shaping the platform’s editorial direction, with a focus on sustainability, social relevance, and cutting-edge design. Madeline excels at translating complex architectural ideas into clear, engaging stories that resonate with both industry professionals and general readers. She works closely with architects, designers, and global contributors to ensure every project is presented with clarity, depth, and compelling visual narrative. Her editorial leadership continues to elevate Arch2O’s role in global architectural dialogue.