

Next to a dense tropical forest located in the outskirts of São Paulo, the MRD House project sought to adapt to an uneven terrain through solutions that focused on creating paths and viewpoints to the surrounding nature.
© Fran Parente
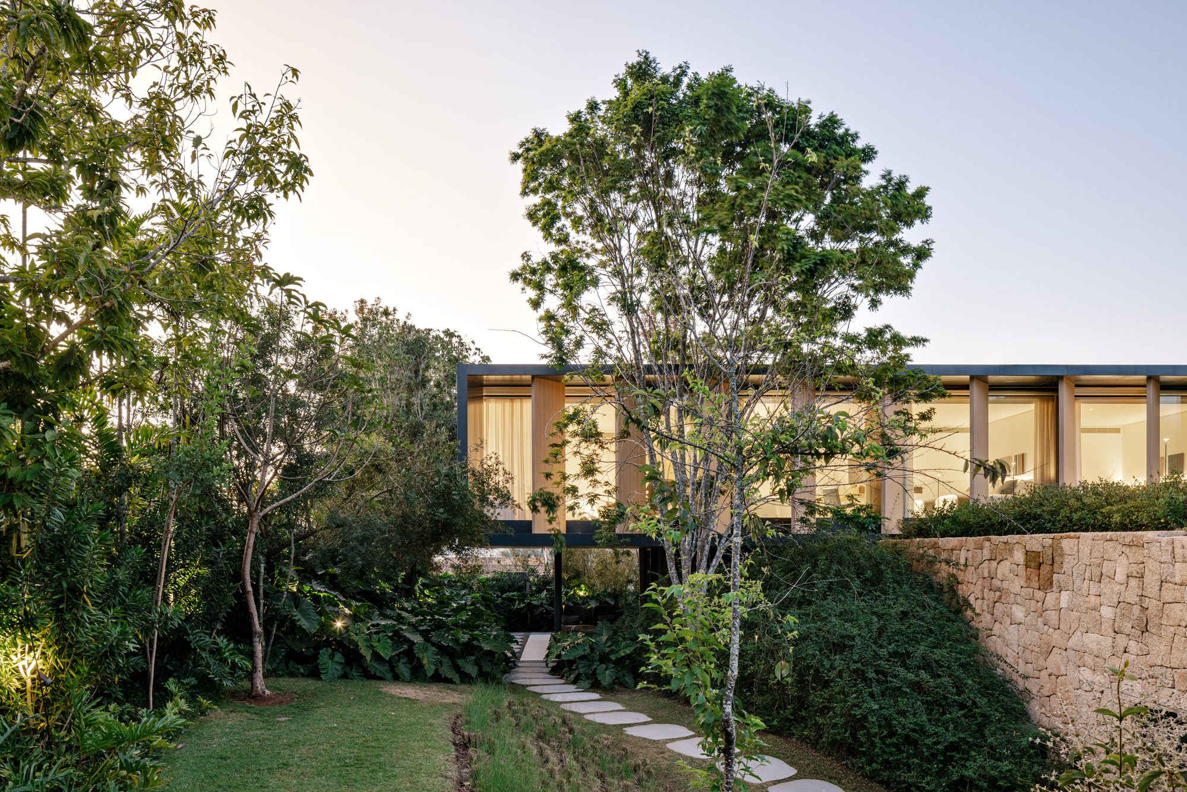
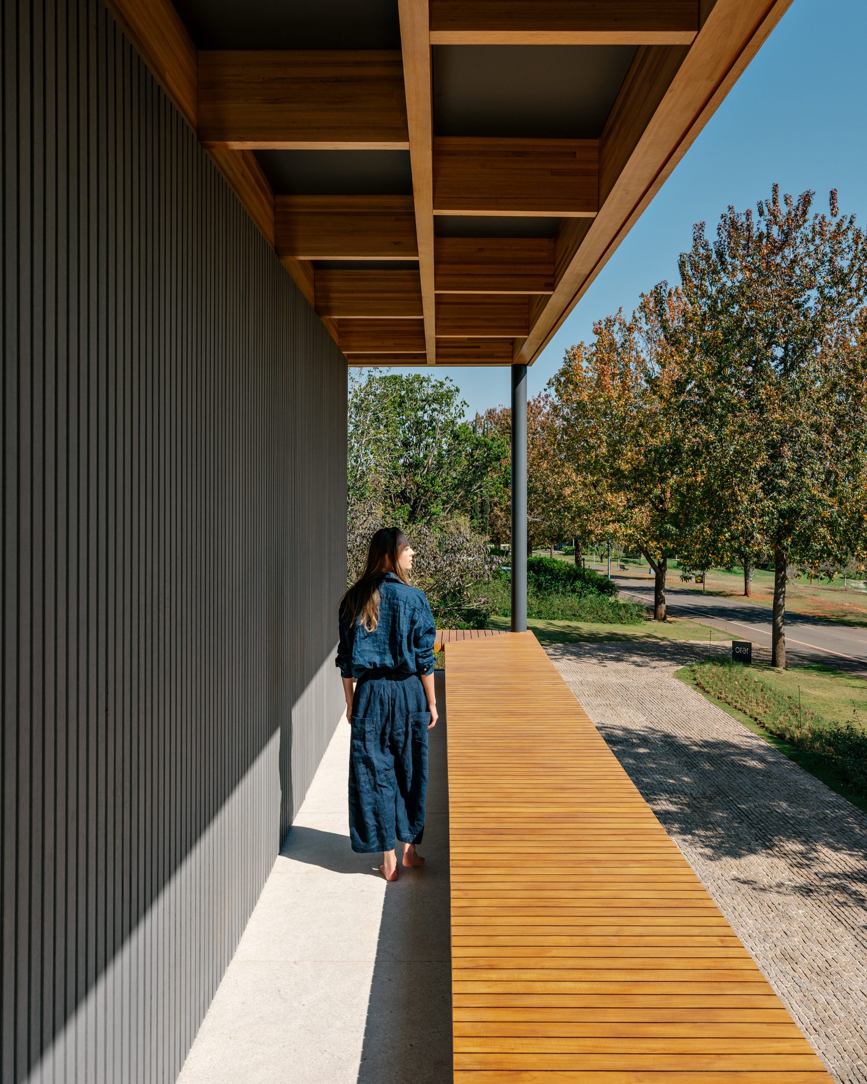
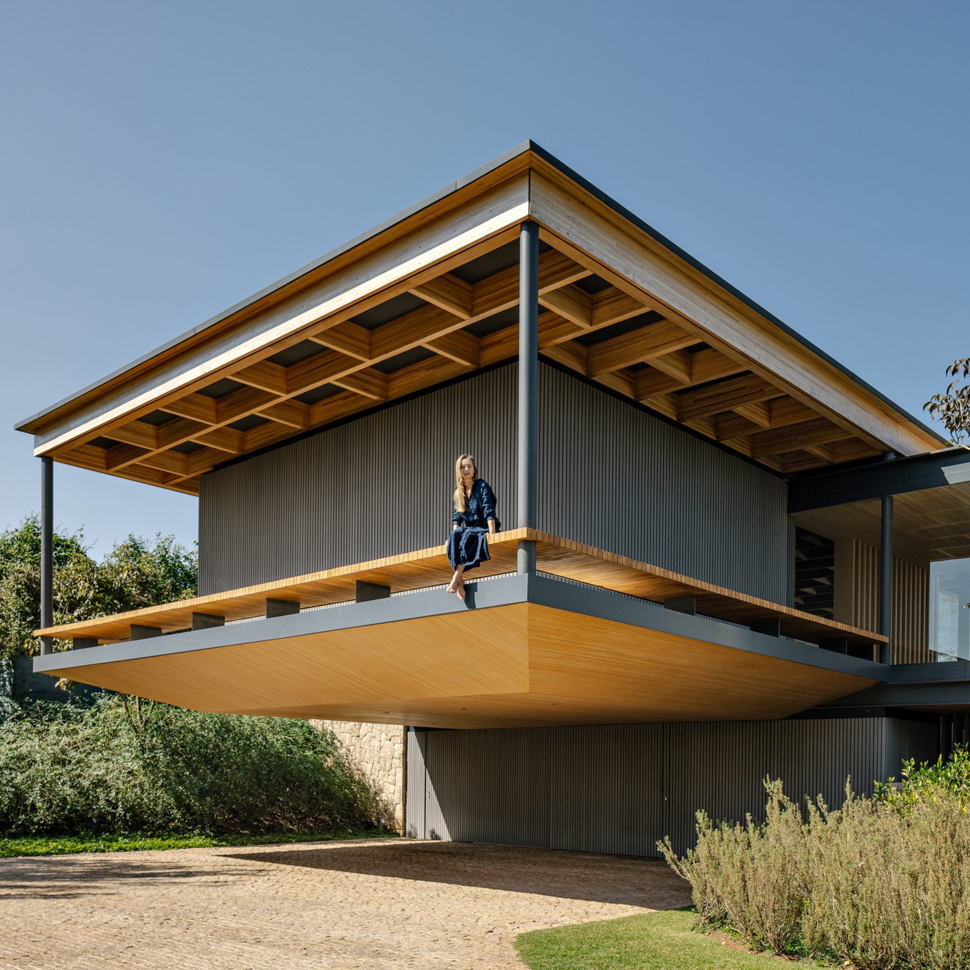
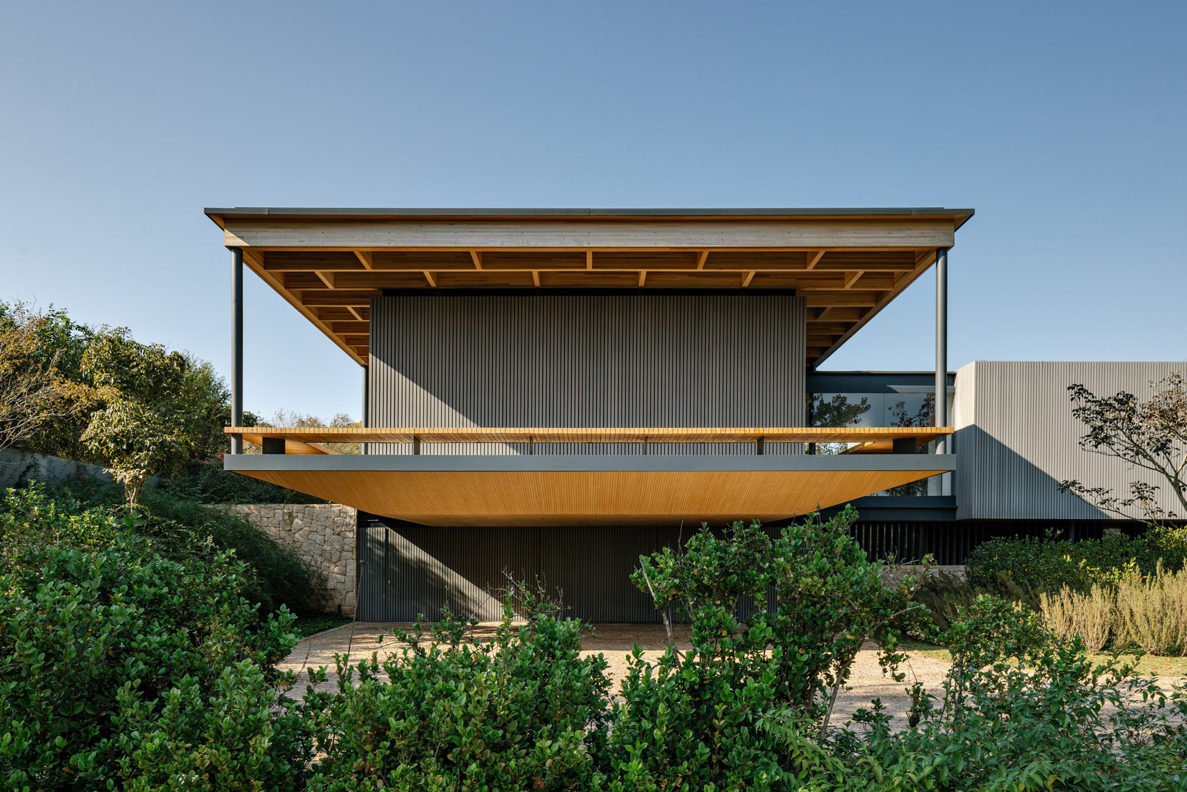
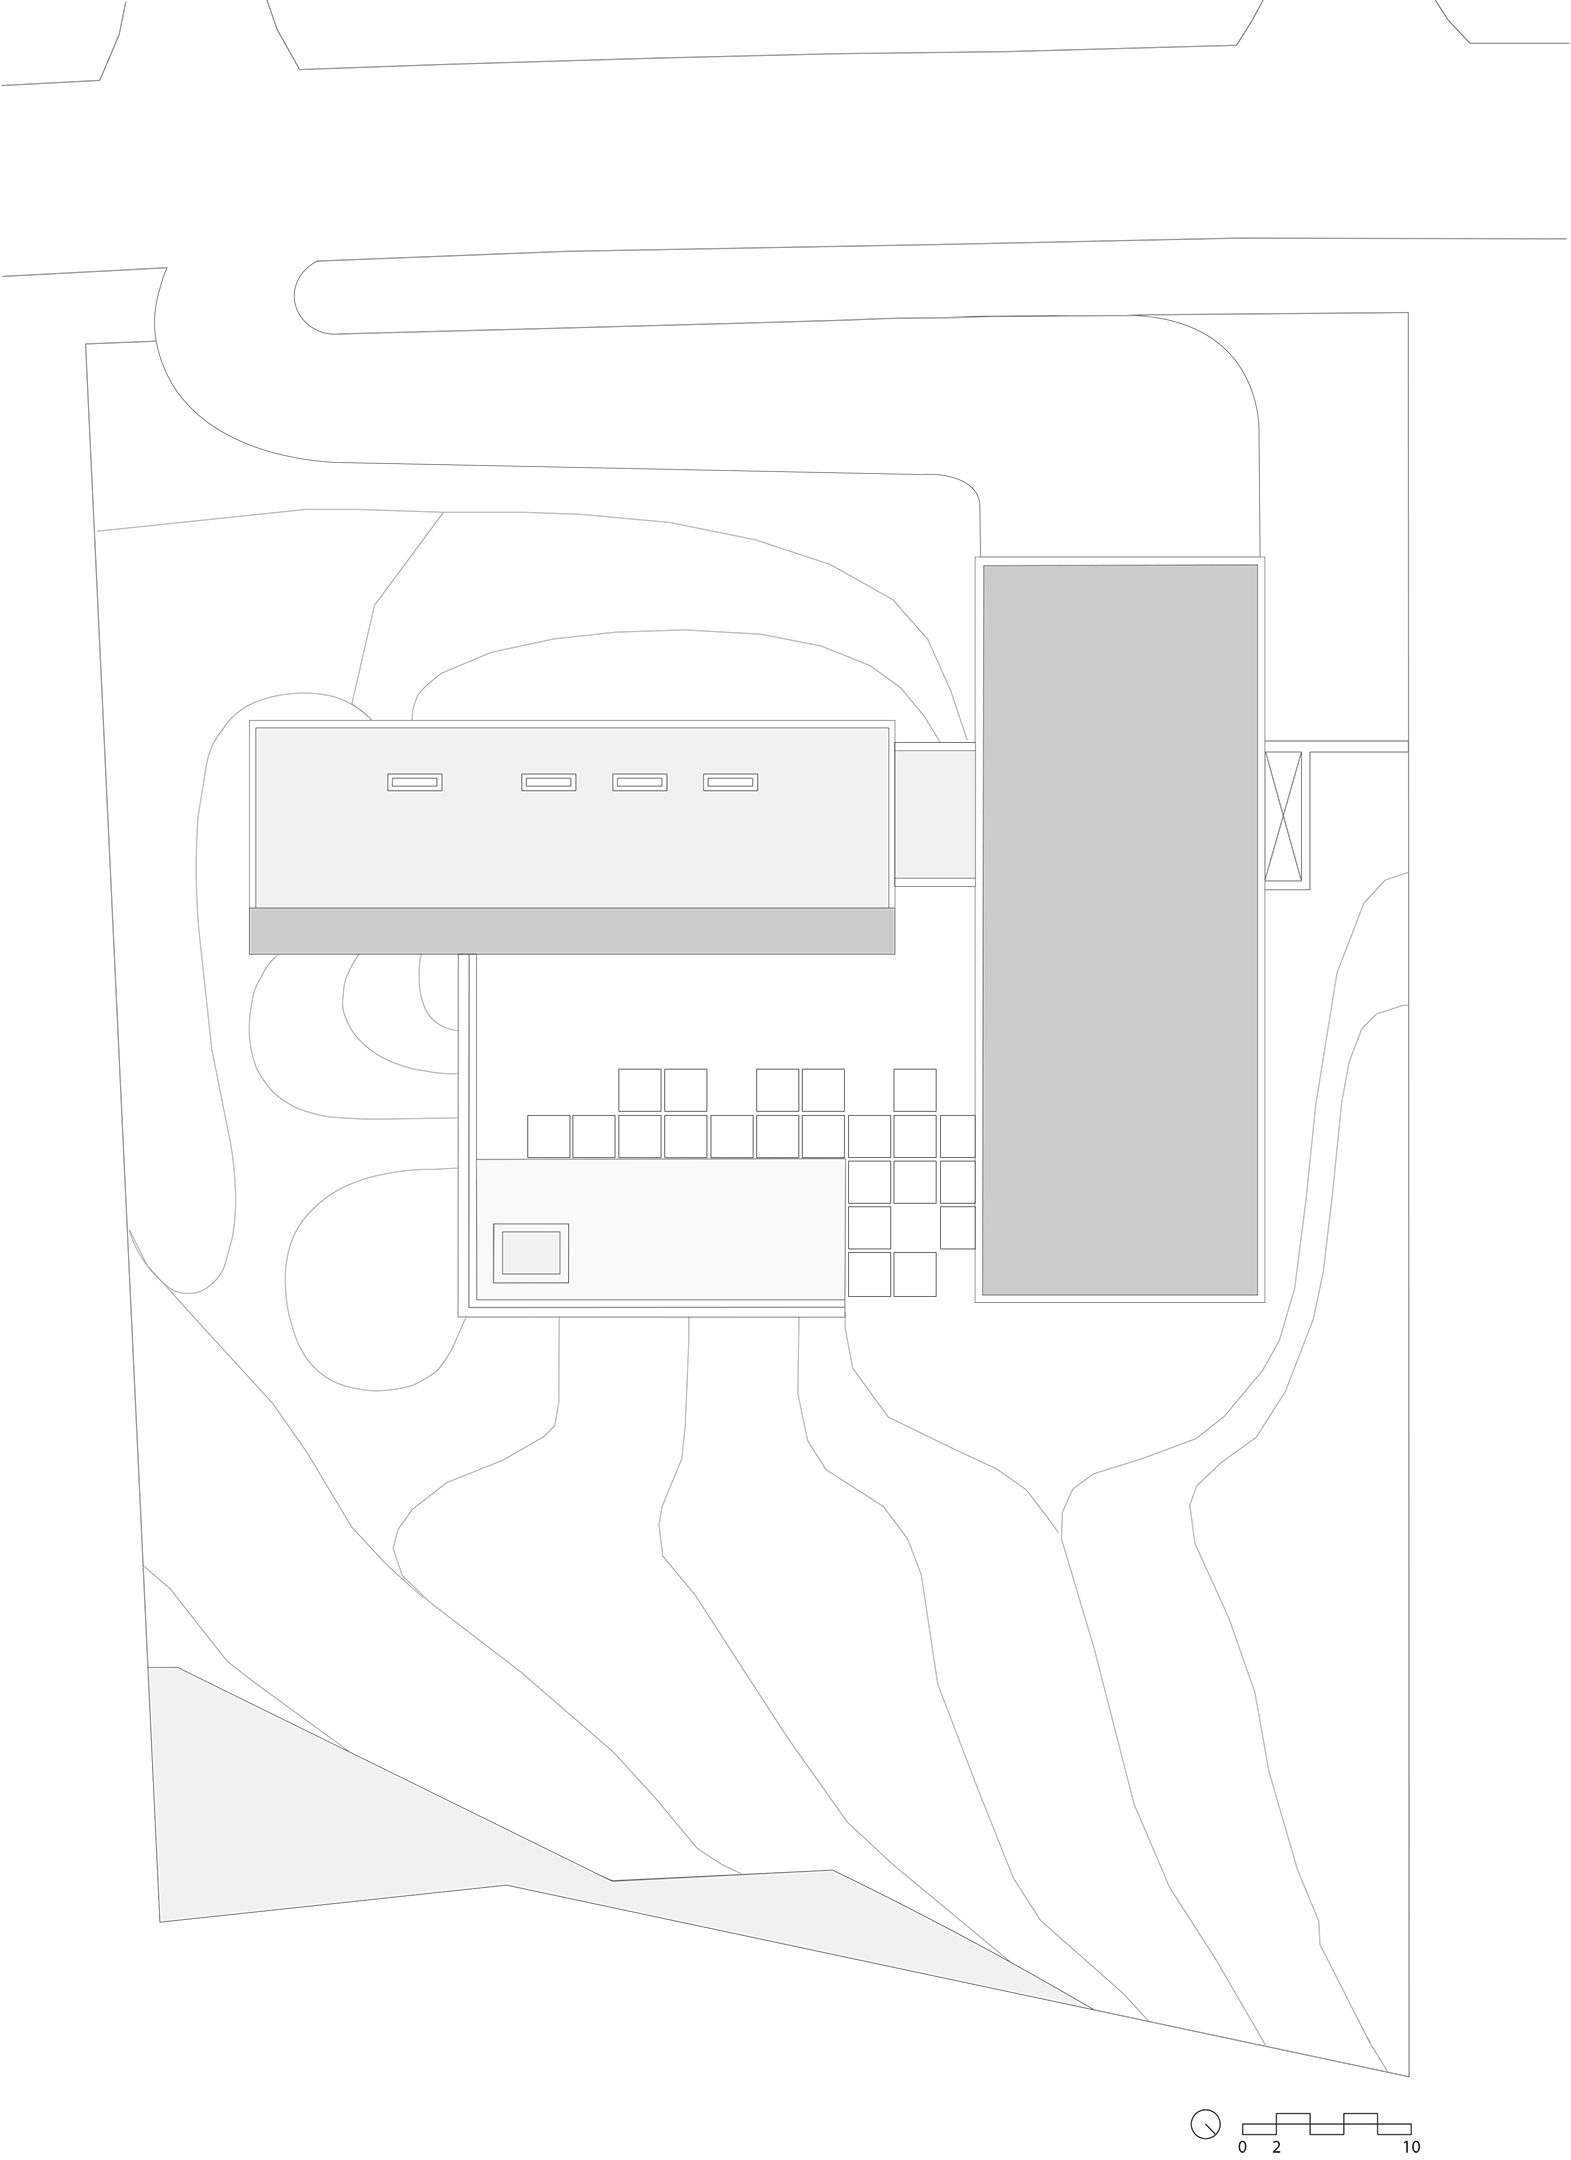
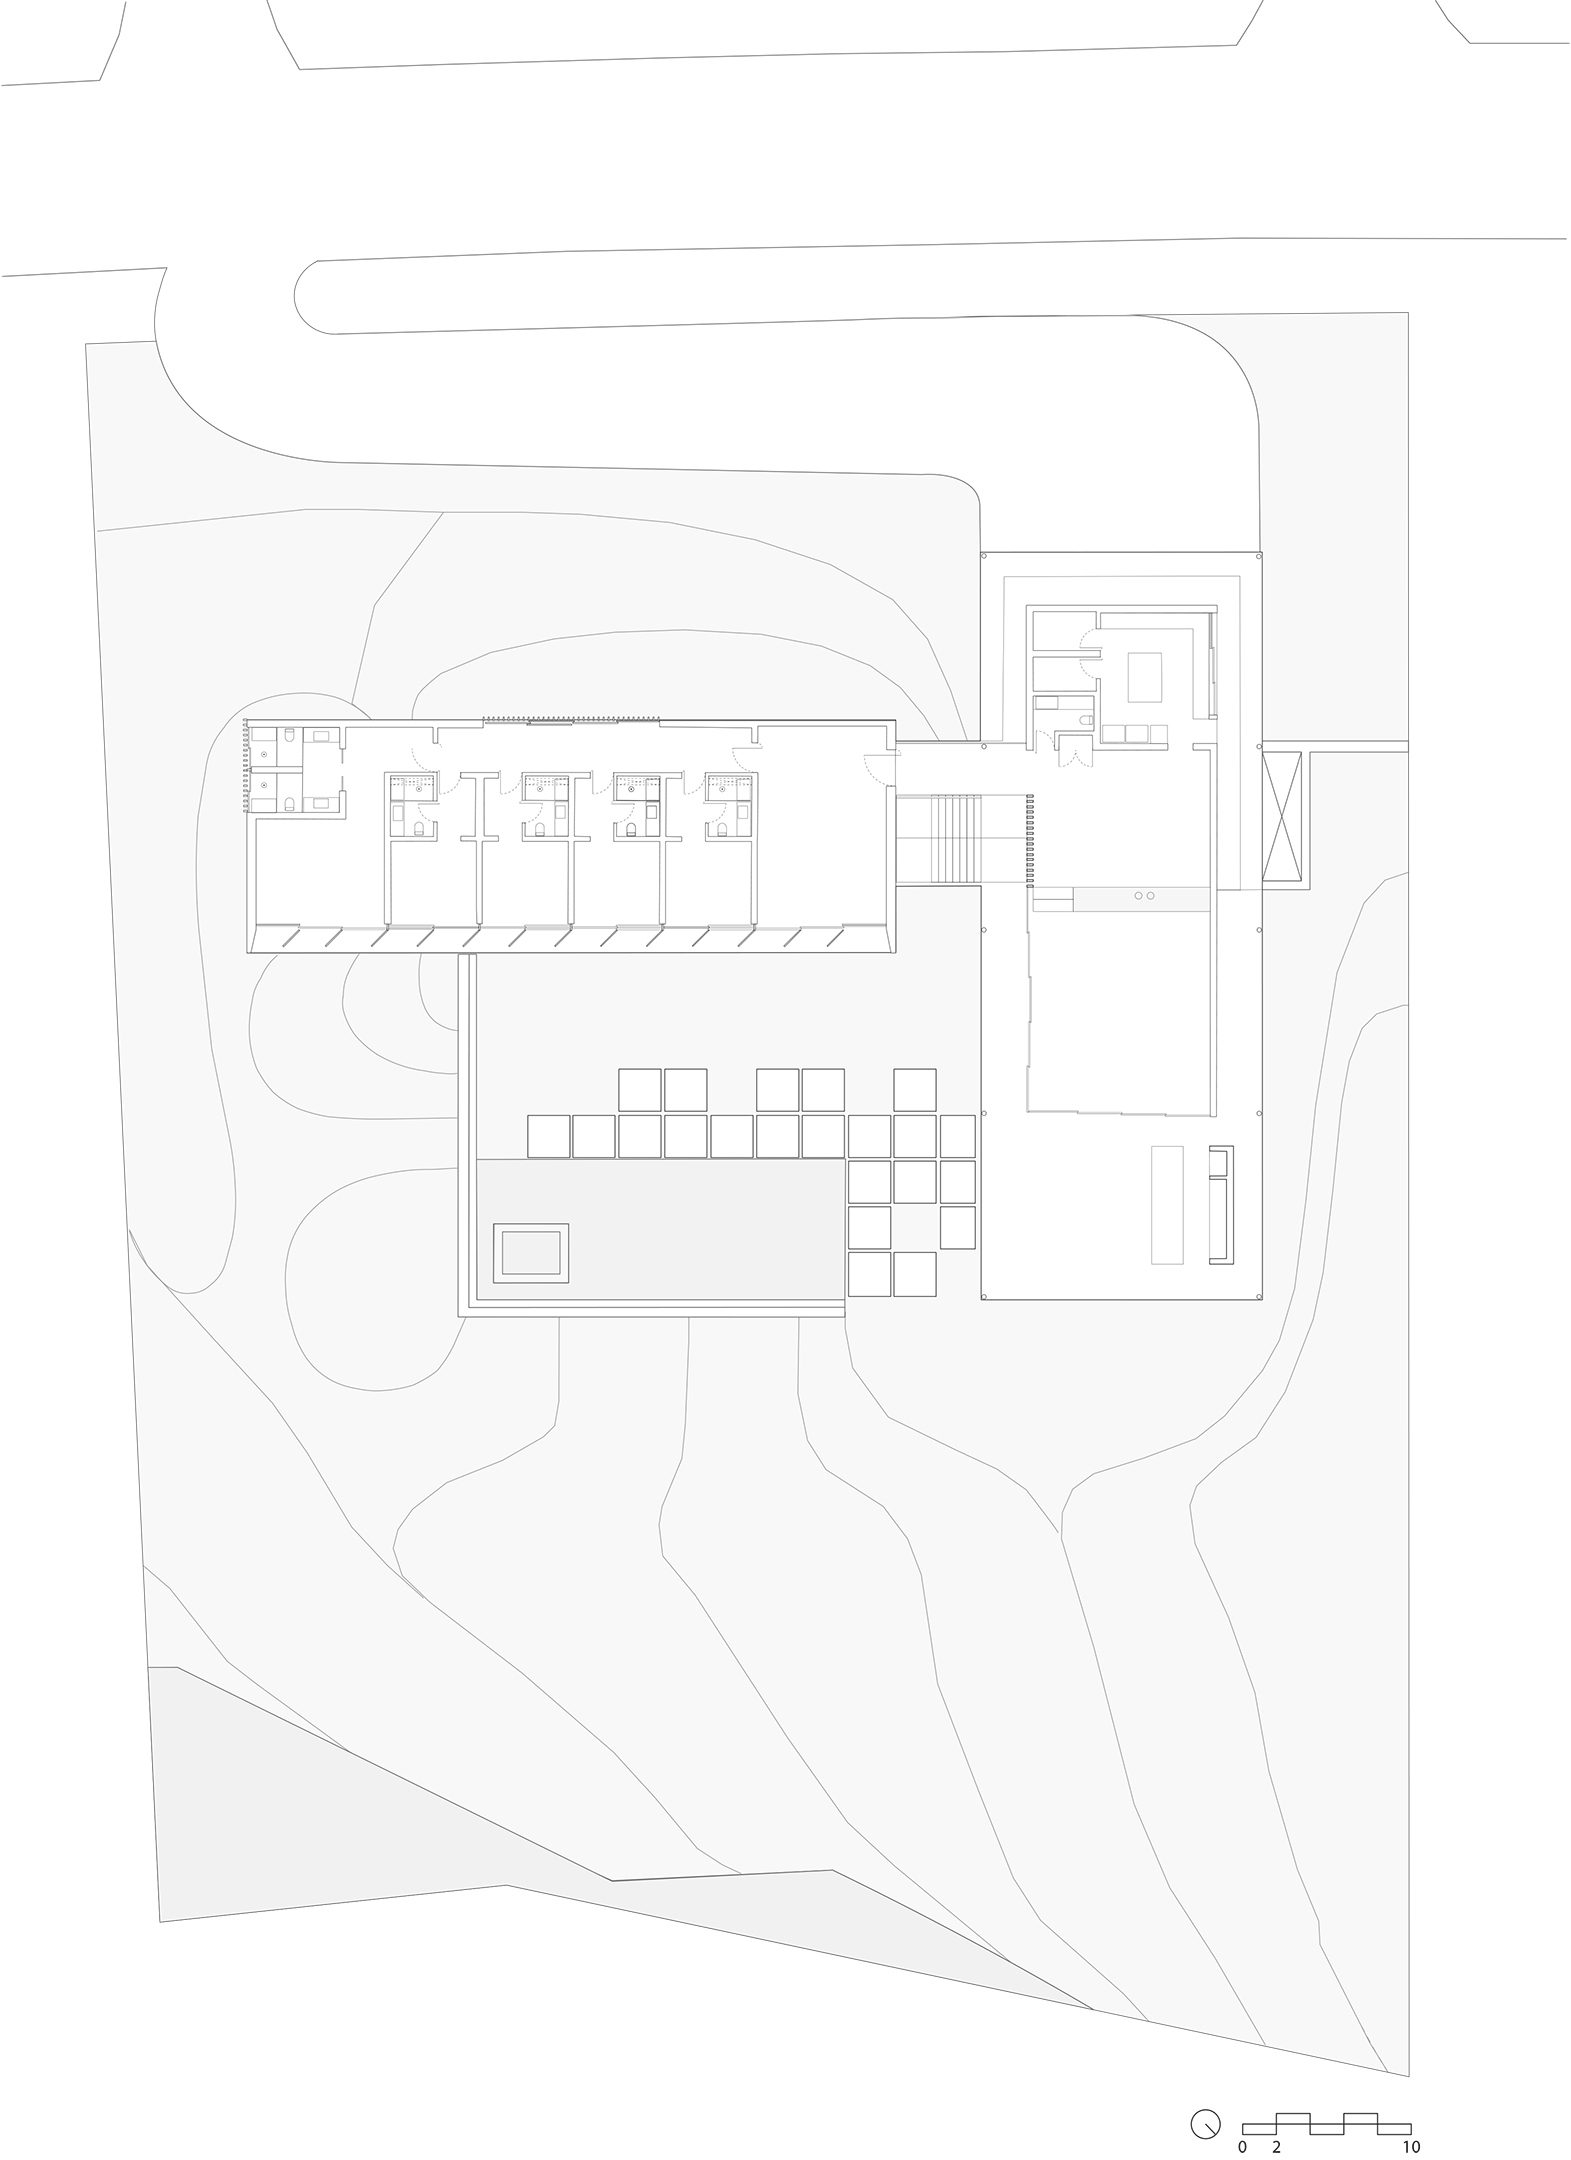
Upon arriving via the street access, a long walkway invites the visitor along the entire length of the facade, through carefully positioned landscaping, up to the porte cochère, sheltered by a large cantilever of the volume above. Located at the highest point on the lot and distributed over 2 levels, the residence takes advantage of the slope of the land to slowly reveal itself.
© Fran Parente
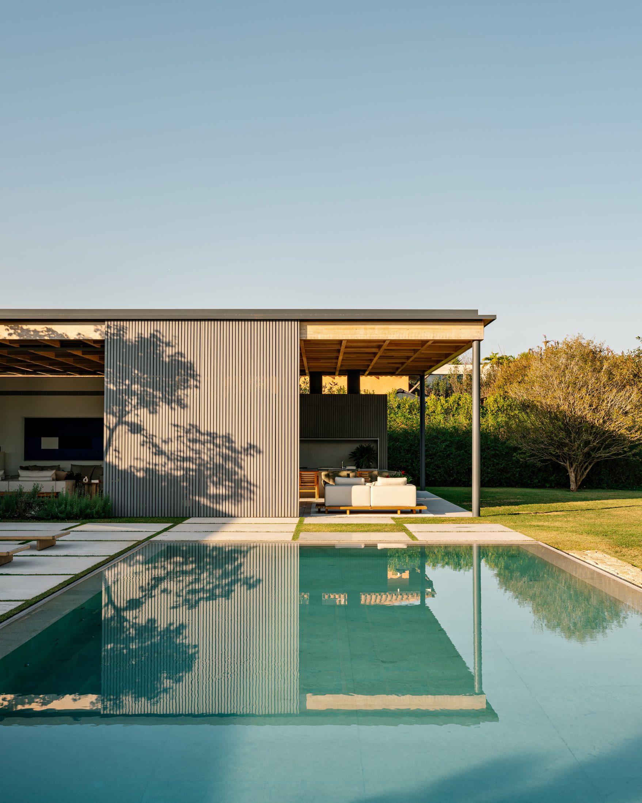
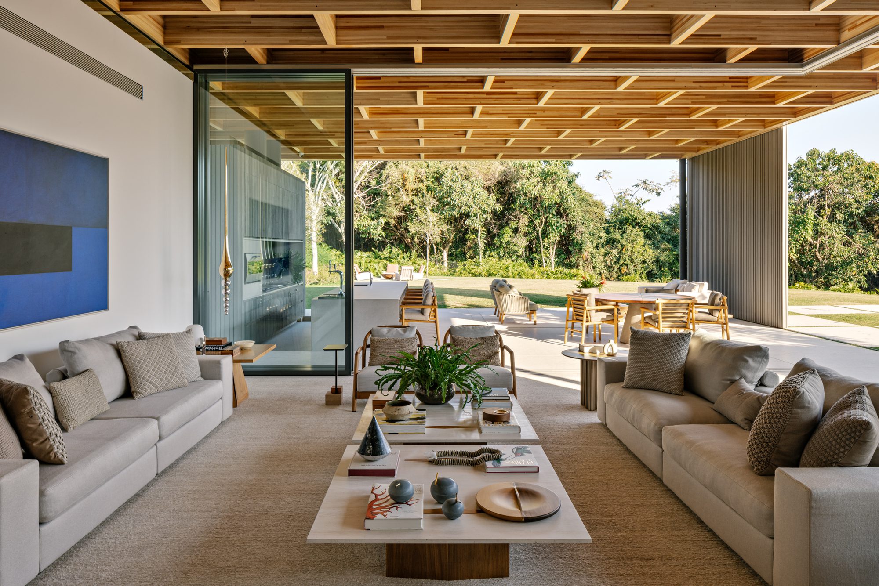
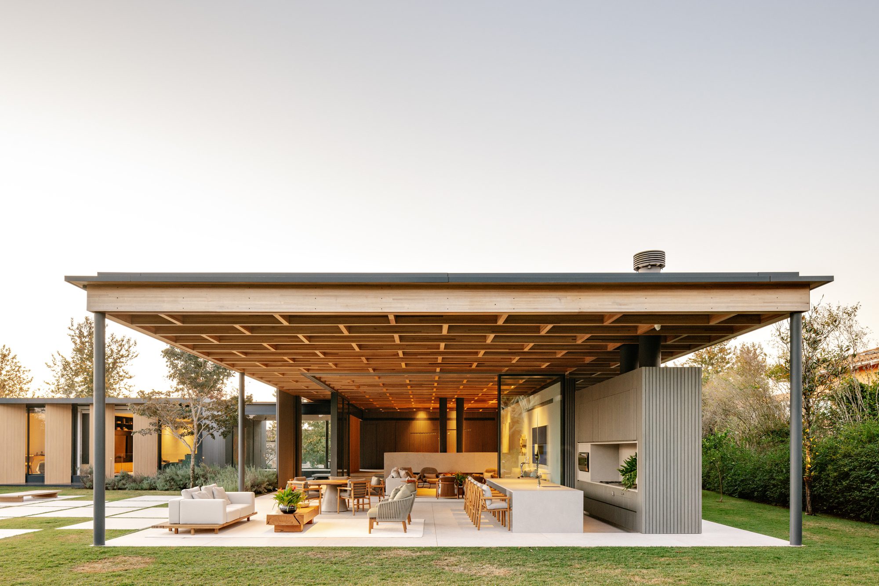
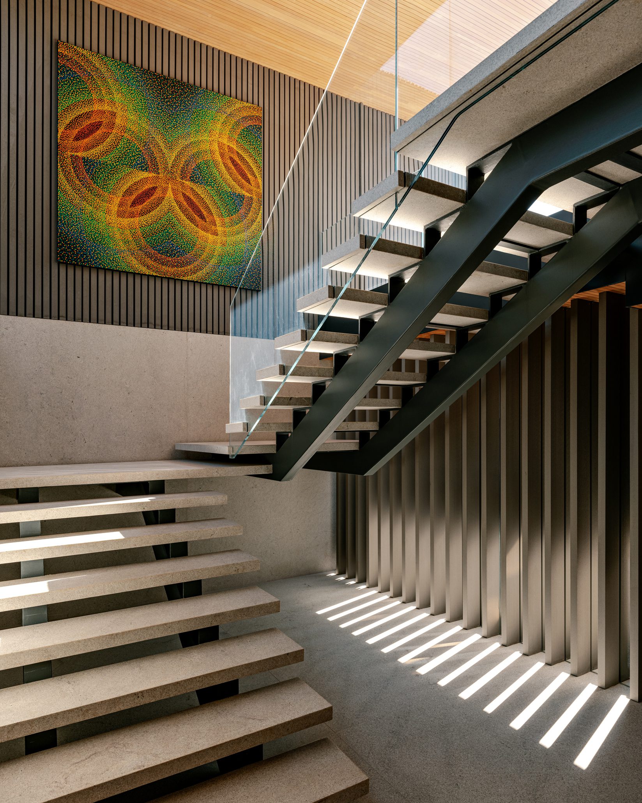
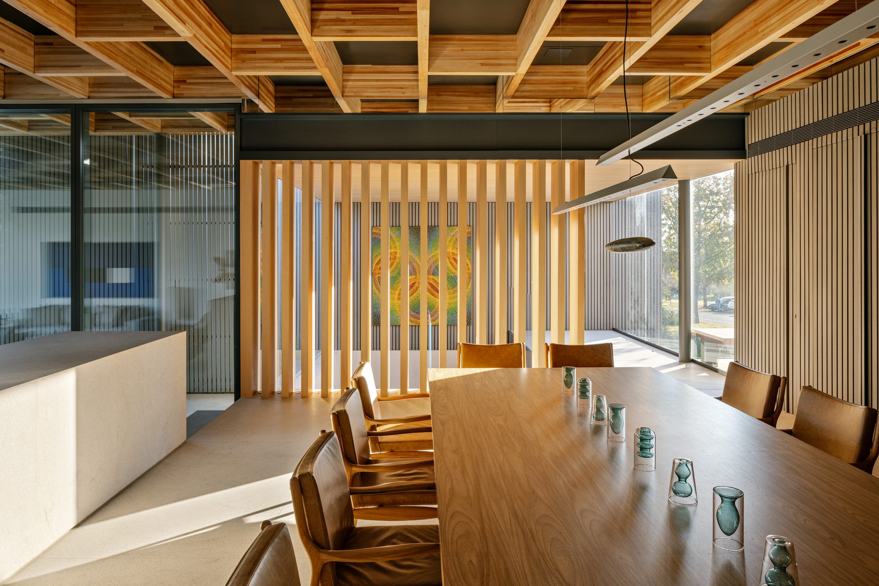
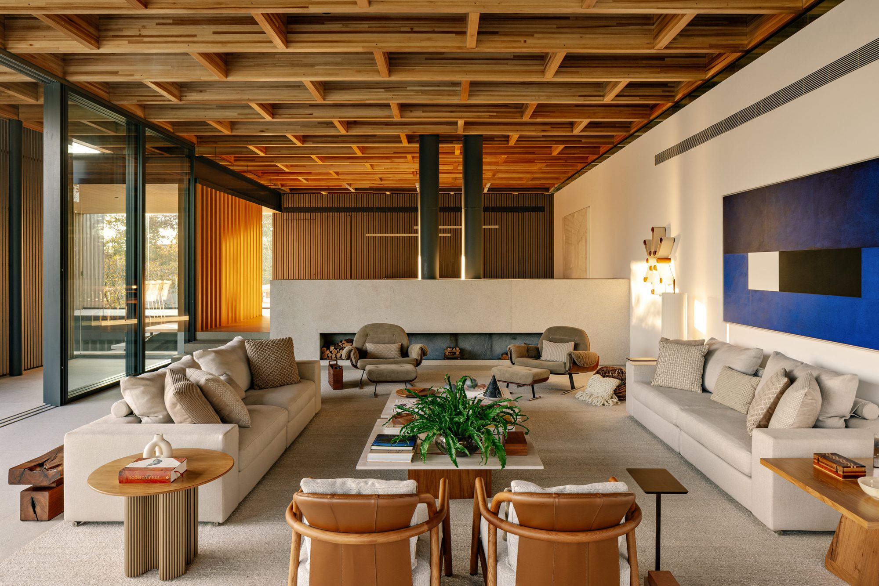
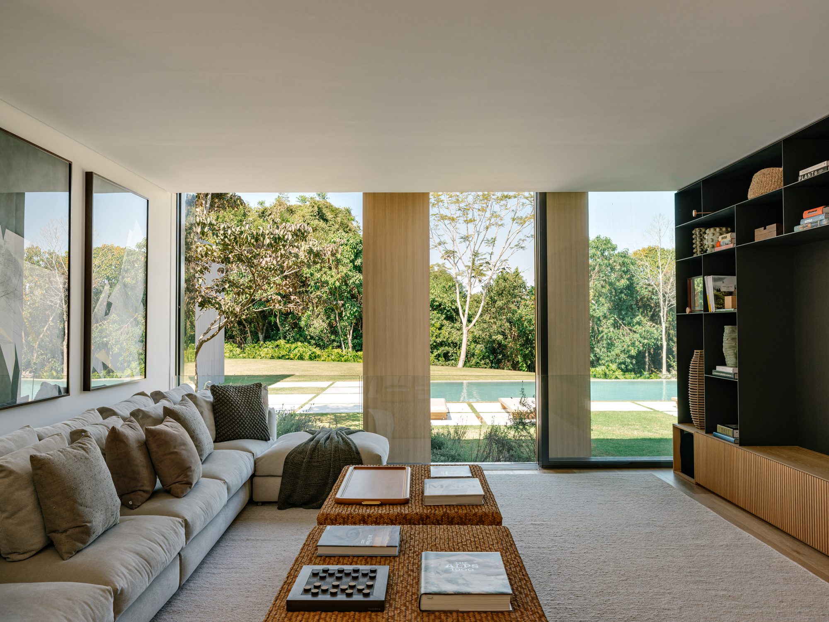
A U-shaped staircase gives access to the upper level, which acts as a large ground floor. The main program of the house is distributed in two orthogonal volumes, connected by a circulation enveloped by glass. On the right, are located the dining room and kitchen. The living room is at a slightly lower level, increasing its ceiling height. It extends into the gourmet veranda, generating a feeling of spaciousness through large transparent glass panels.
© Fran Parente
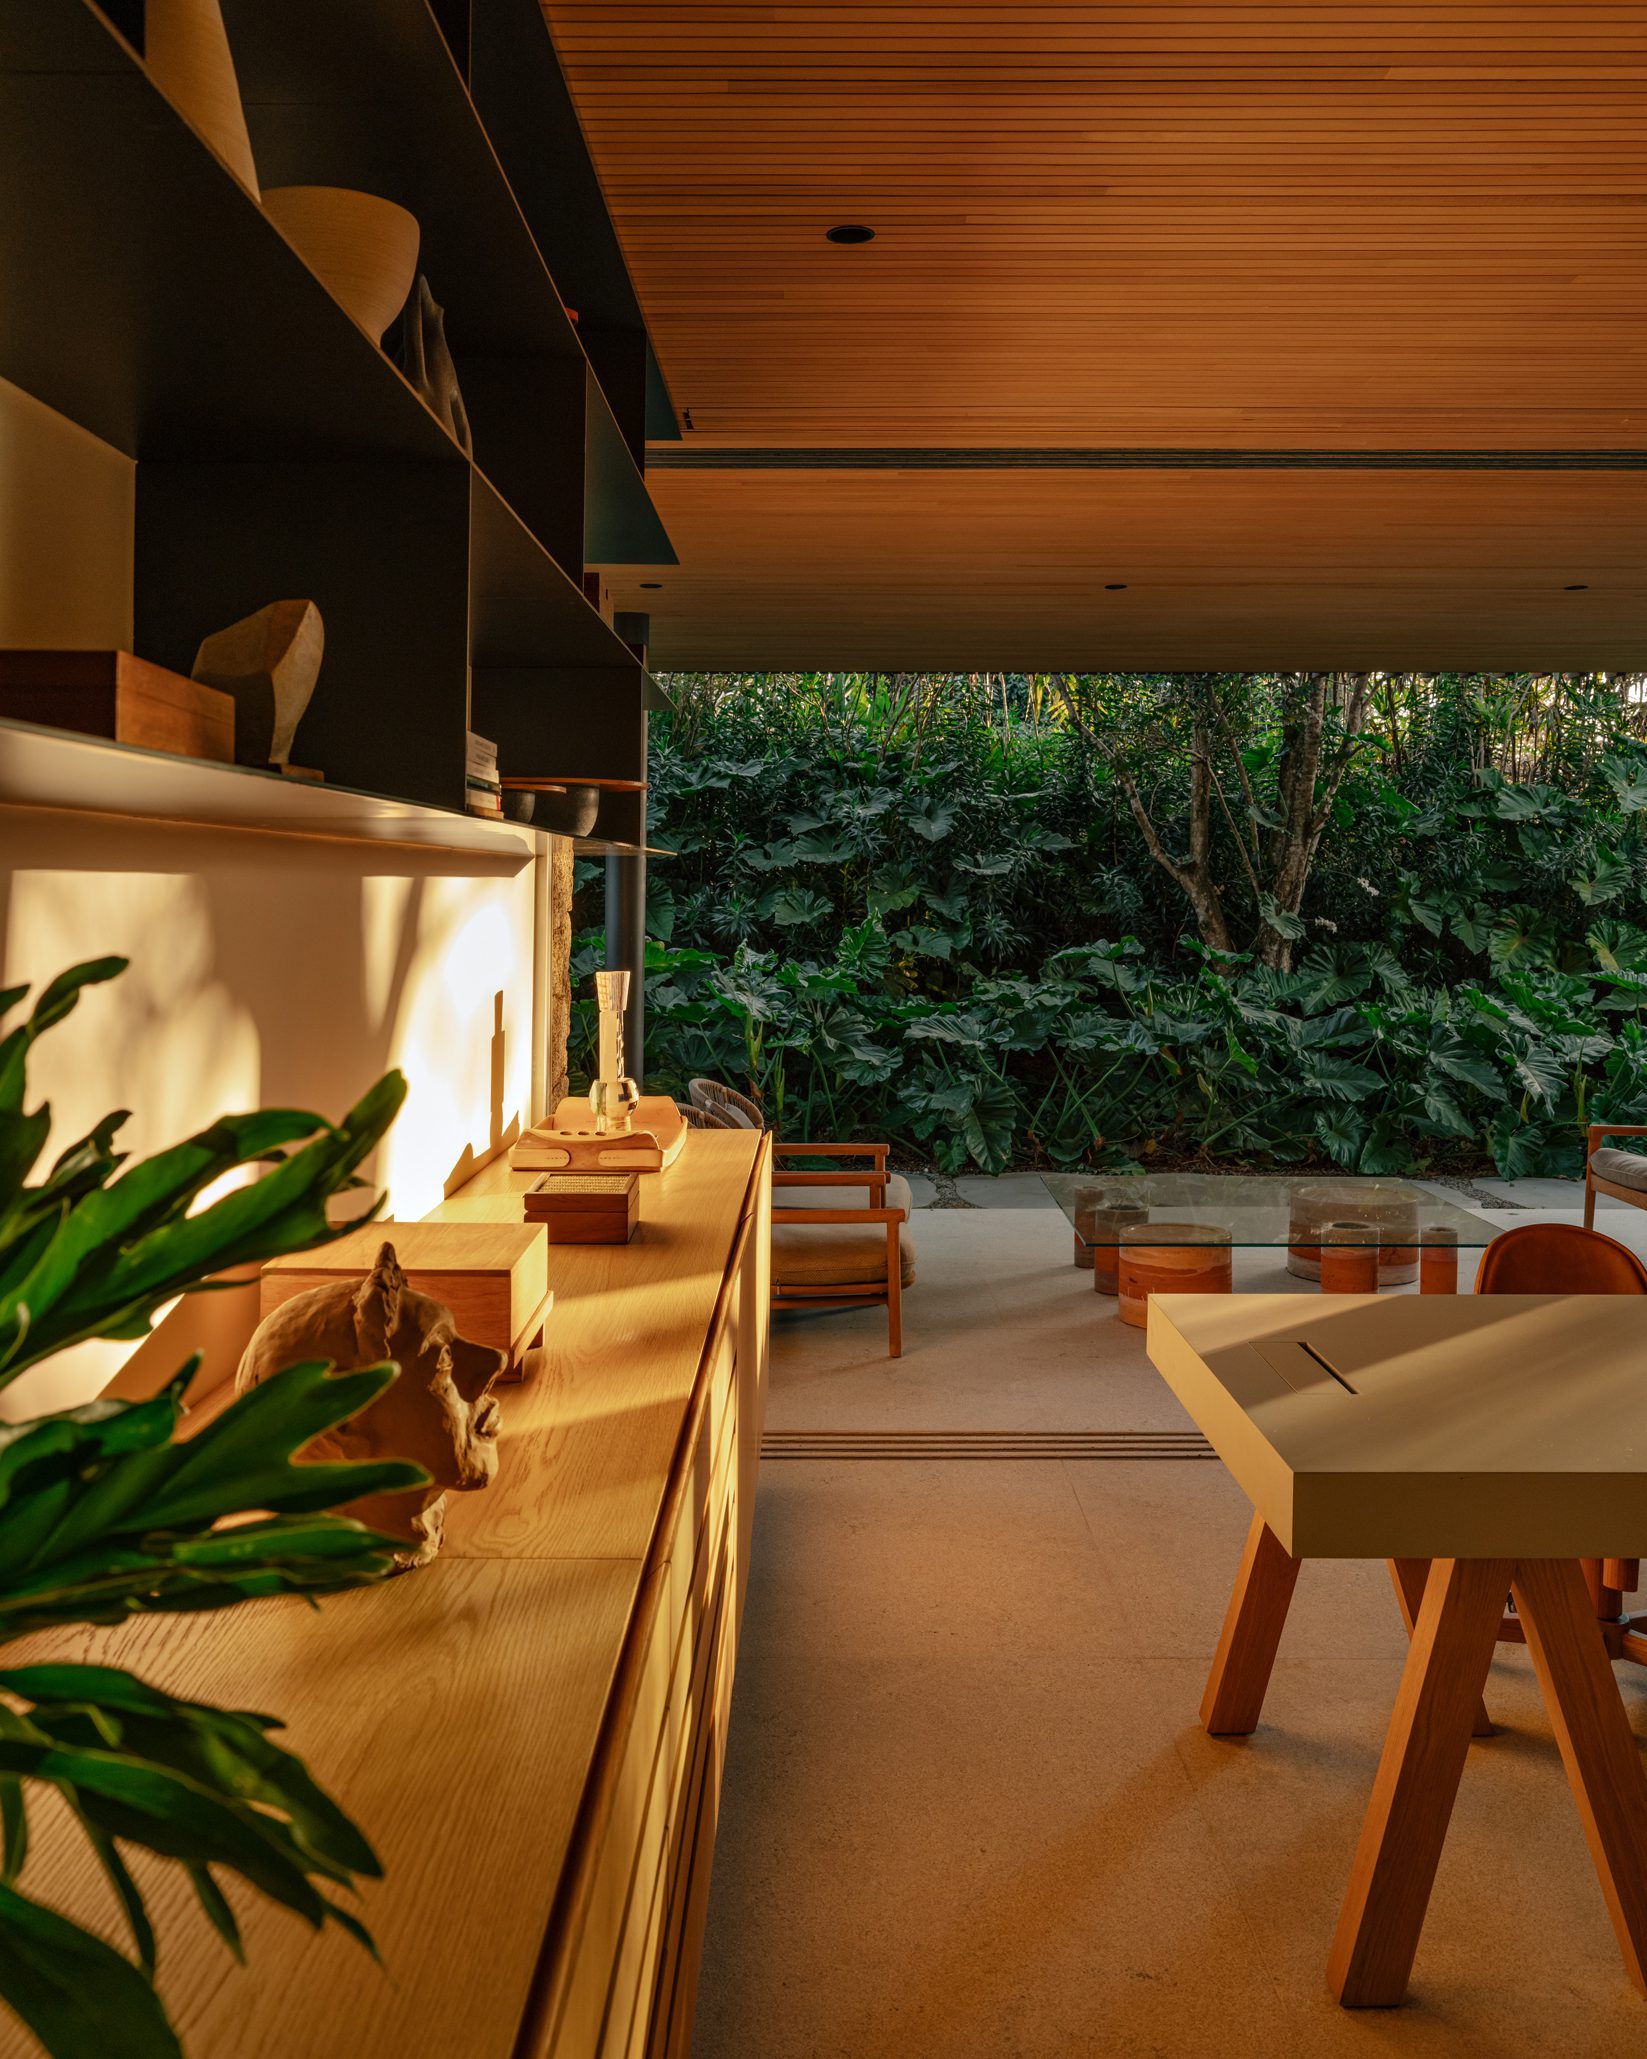
A glued laminated wooden structure (Glulam), slightly detached from the roof, covers the entire social area, unifying and composing the space. In the gourmet veranda, a gray ecological wood panel can be moved according to need, for protection from sunlight. This same material, which mimics the tone of burnt wood, was chosen by the clients for its low maintenance and is used to cover the external facades of the house. A bench, which also functions as a guardrail, outlines the cantilever of the social volume.
© Fran Parente
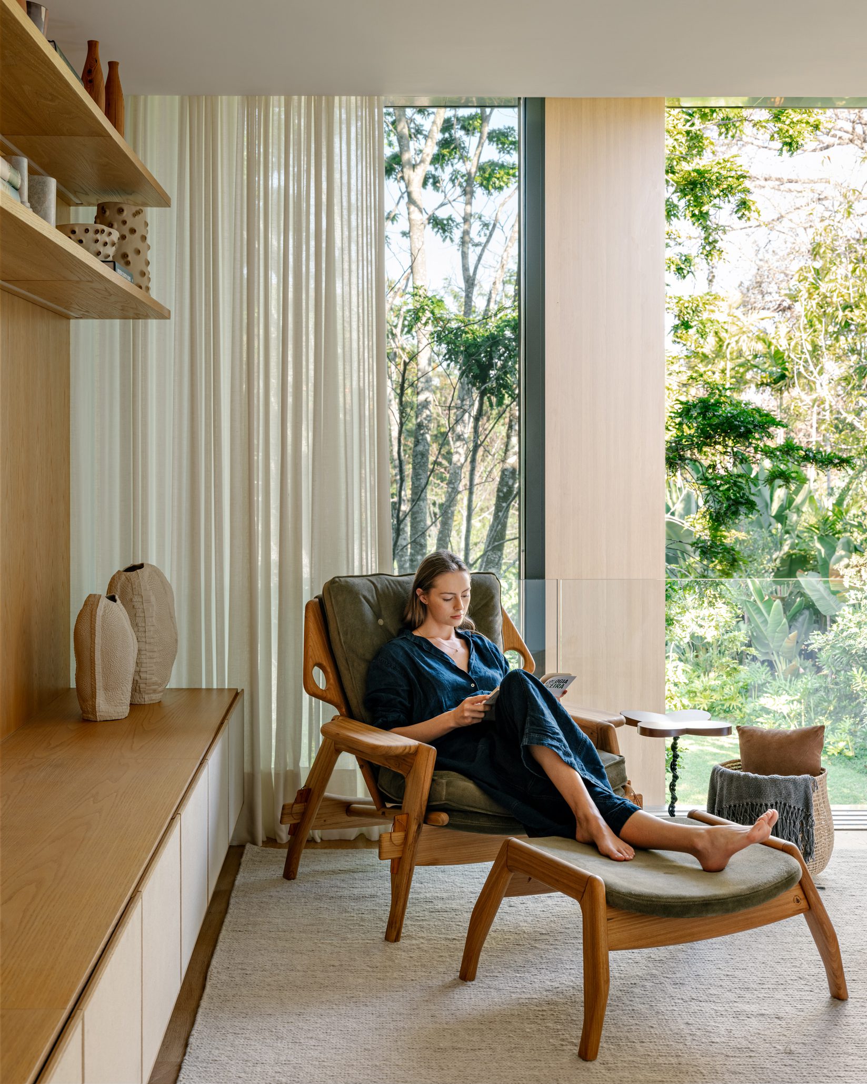
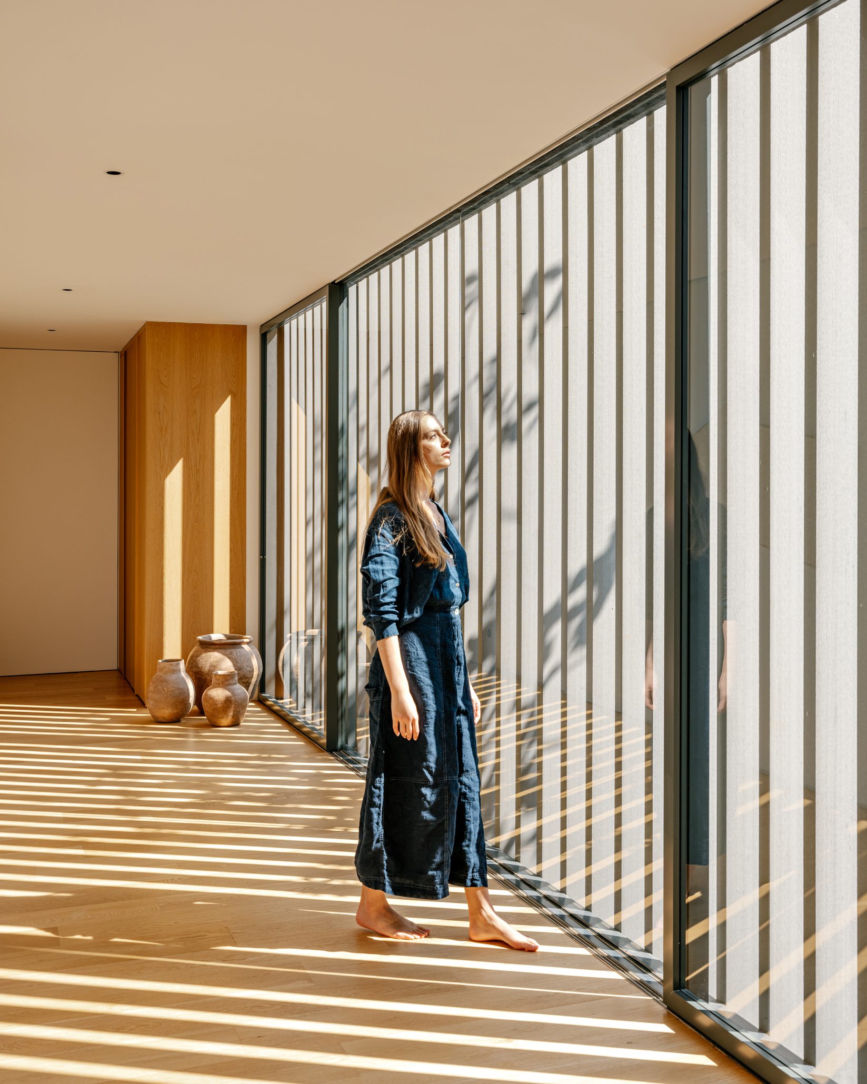
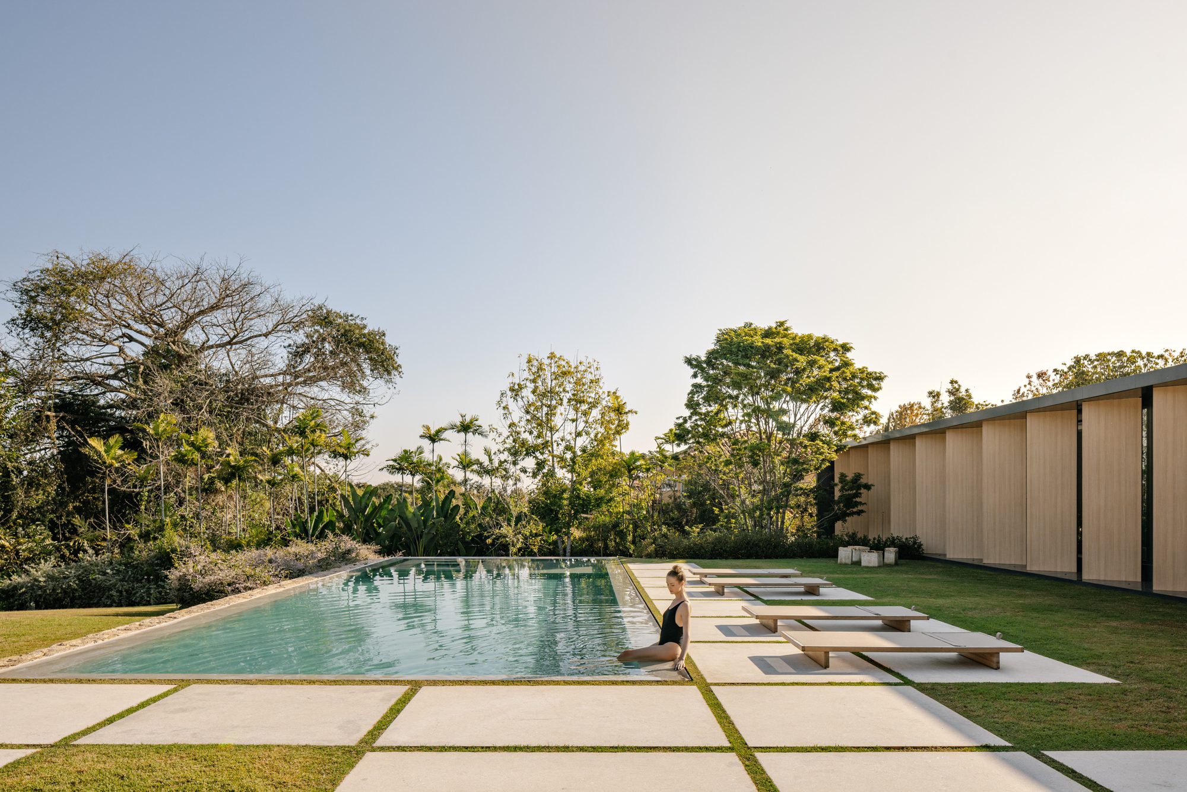
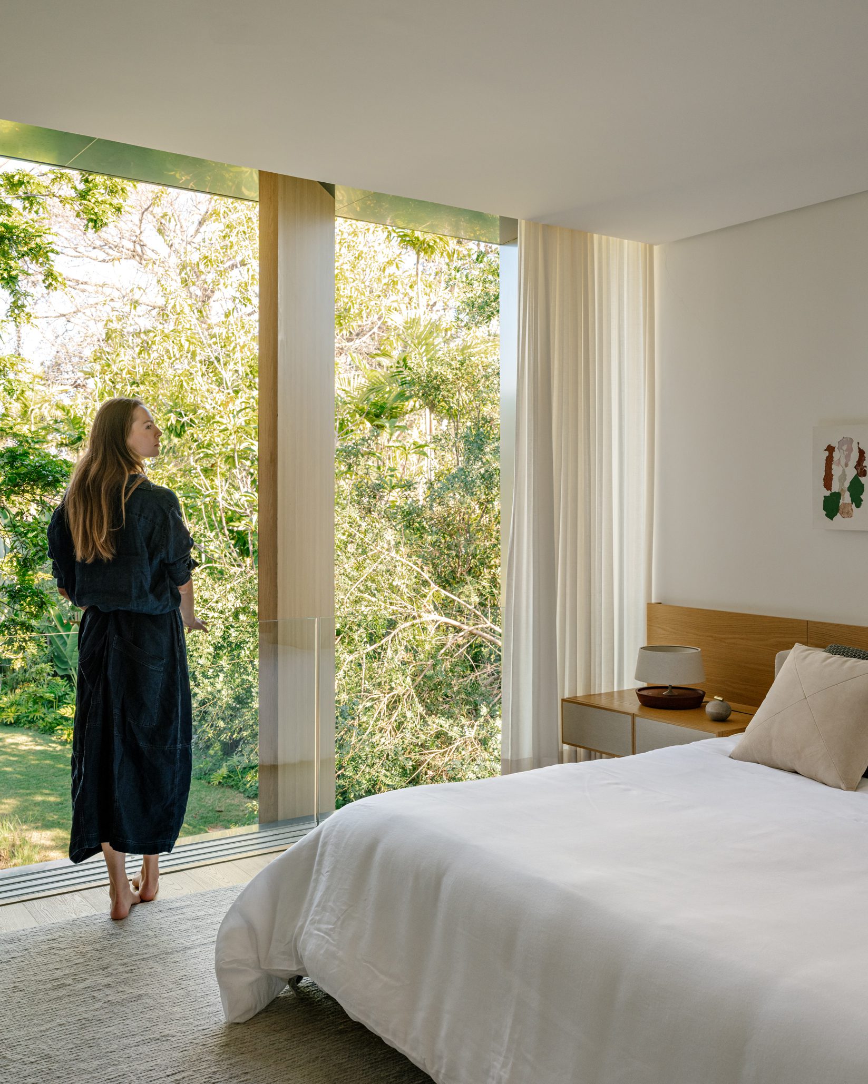
To the left of the staircase, on the second volume, are located the family room and the suites. A hallway provides access to the rooms, protected from the street by strategically positioned brise-soleils for light and air circulation. All suites open out to the pool and the surrounding nature, protected by wooden panels. Bypassing the intimate volume along the slope, it is possible to access a studio, custom made for the client, which is sheltered by the cantilever of the master suite.
© Fran Parente
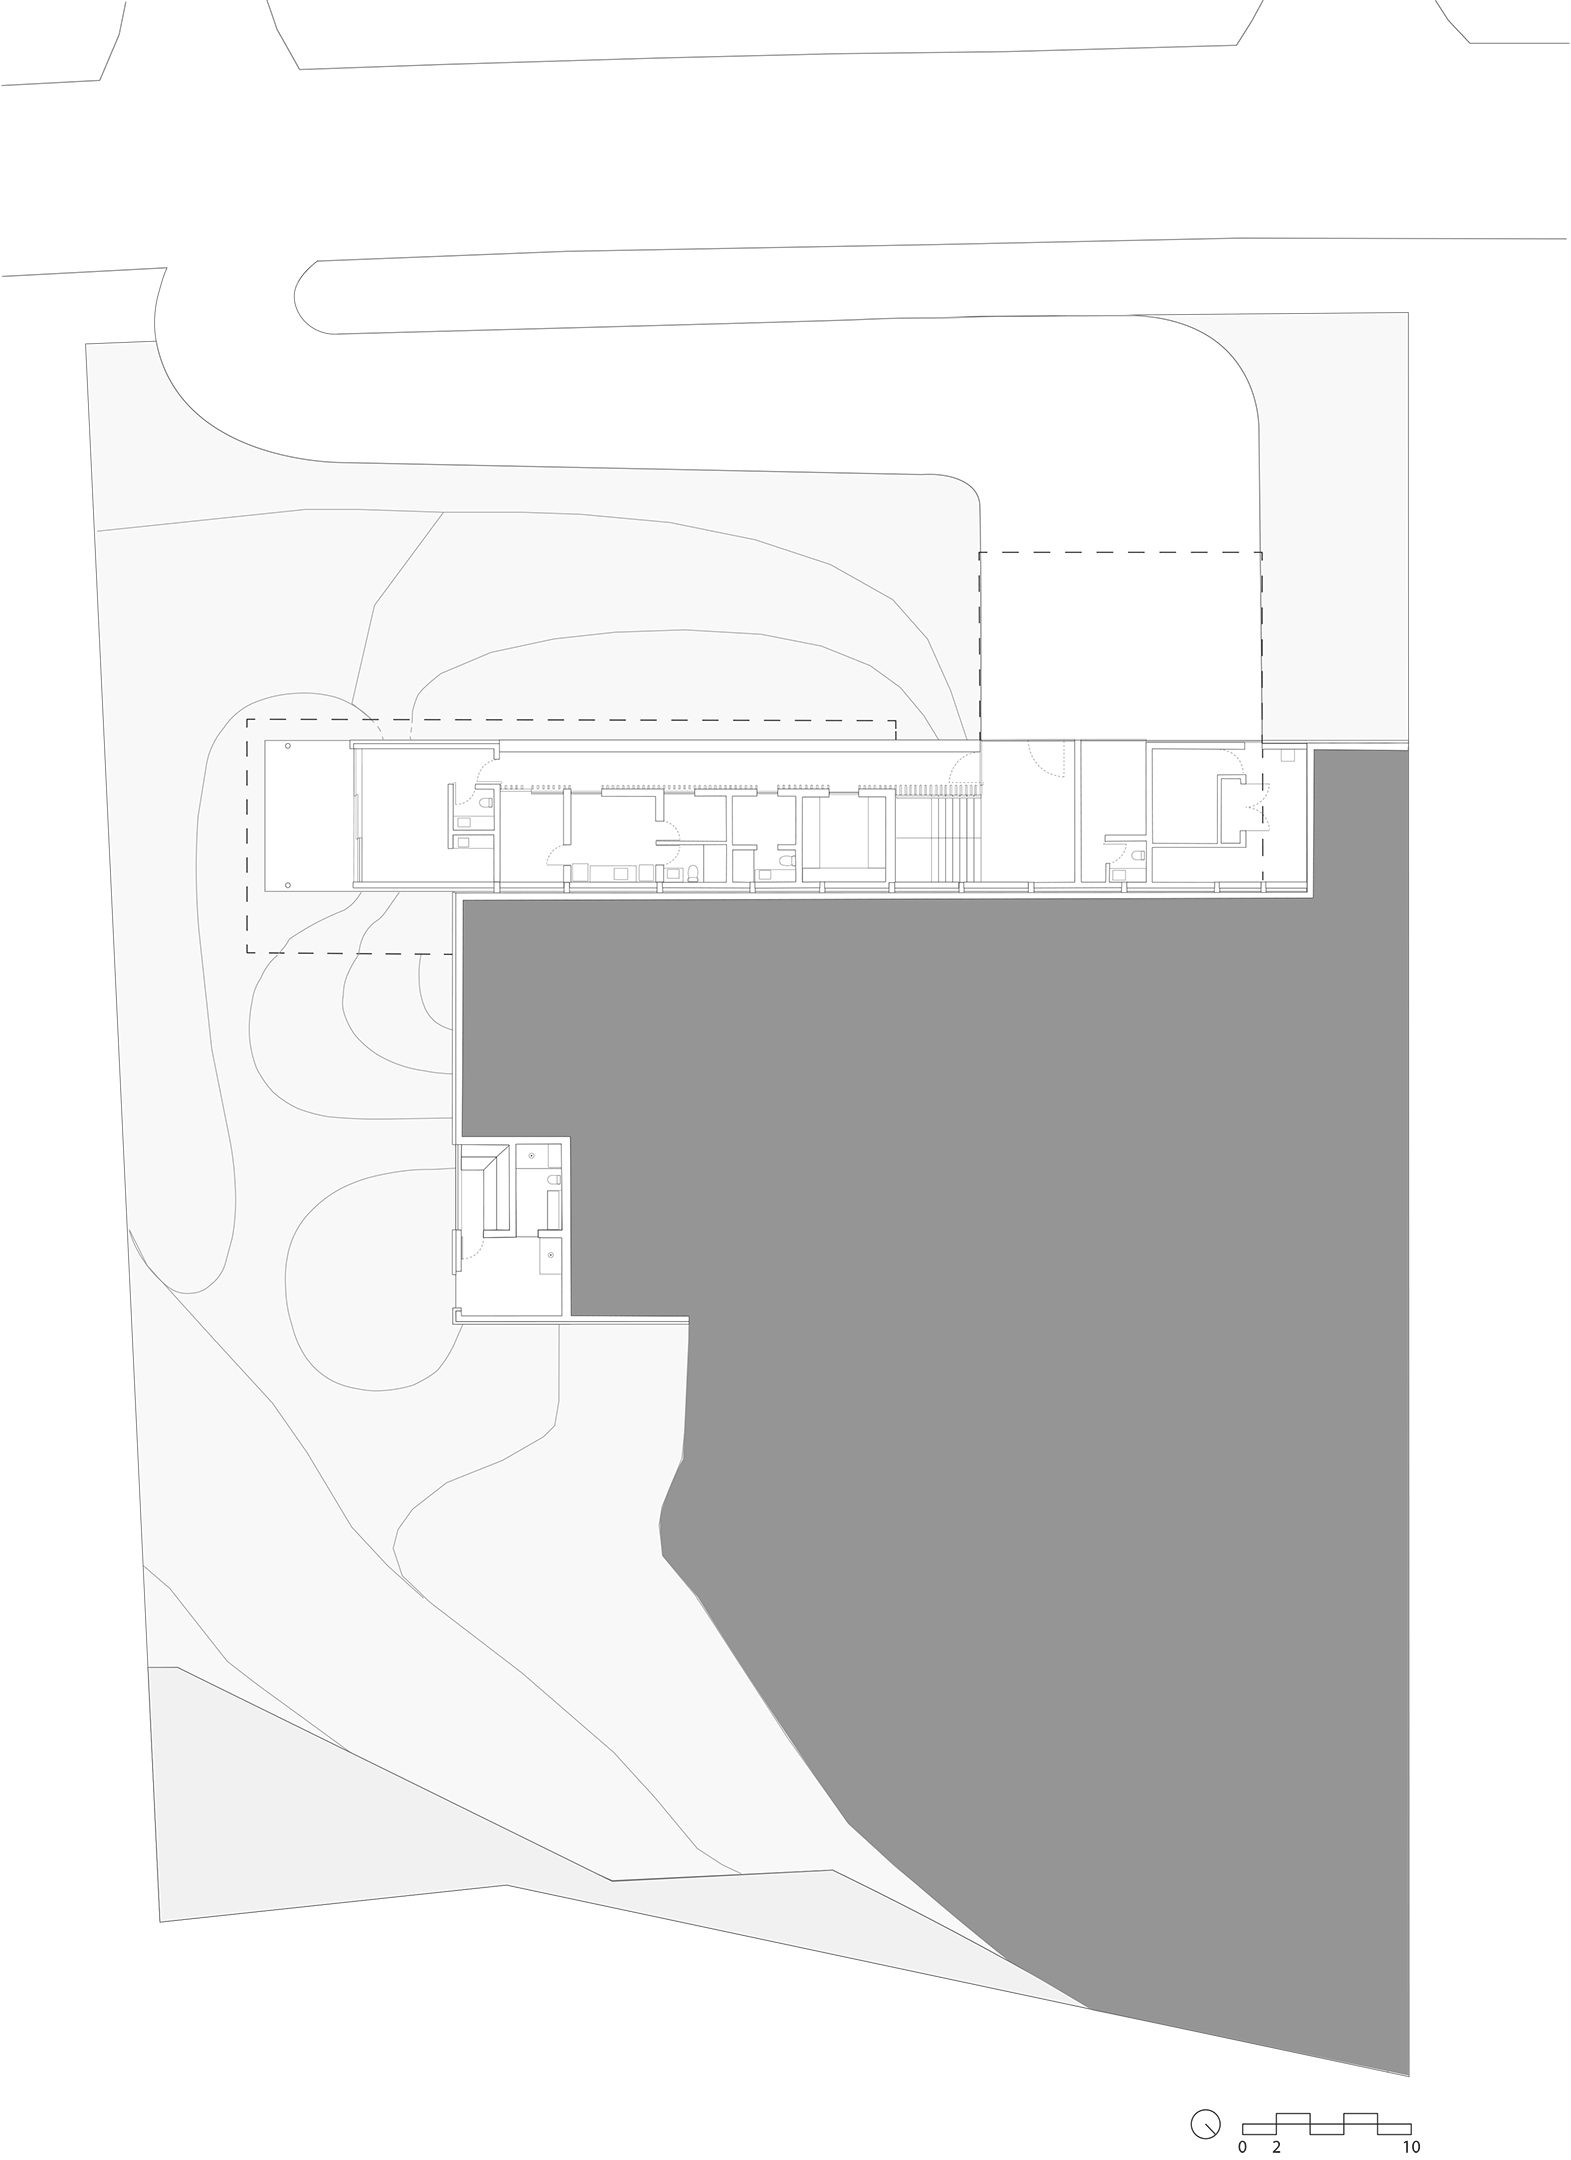
The service areas and the spa are located on the lower level, disguised in the terrain. The entire structure of this floor is concrete, in contrast to the mixed structure of the upper floor. Using metal pillars on the social volume allowed us to position them at the ends of the eaves, dissociating from the facade and its openings, creating areas of shade.
© Fran Parente
Important design pieces and works of art, carefully curated by our team, make up the interiors of the project, with names such as Adolfo Estrada, Artur Lescher, Etel Carmona and Sergio Rodrigues, as well as original pieces from the office.
Project info :
Area : 11 ft²
Architecture Team : Paulo Jacobsen, Bernardo Jacobsen, Edgar Murata, Marcelo Vessoni, Fernanda Maeda, Victor Gonçalves, Marina Budib, Thauan, Alan Cruciti, Thays Colli, Chayene Cardoso, Fernanda Marchesan, Francine Azevedo
Design Team : Paulo Jacobsen, Bernardo Jacobsen, Edgar Murata, Marcelo Vessoni, Marcela Guerreiro, Magu Marinelli, Ananda Nunes, Tayná Oliveira, Vicky Nasser, Henrique Bregantin, Manuela Porto
Landscape : Rodrigo Oliveira
Lighting: Lightworks
Structure: Ita e Leão
Site Area: 38,233 ft2

Sophie Tremblay is a Montreal-based architectural editor and designer with a focus on sustainable urban development. A McGill University architecture graduate, she began her career in adaptive reuse, blending modern design with historical structures. As a Project Editor at Arch2O, she curates stories that connect traditional practice with forward-thinking design. Her writing highlights architecture's role in community engagement and social impact. Sophie has contributed to Canadian Architect and continues to collaborate with local studios on community-driven projects throughout Quebec, maintaining a hands-on approach that informs both her design sensibility and editorial perspective.