

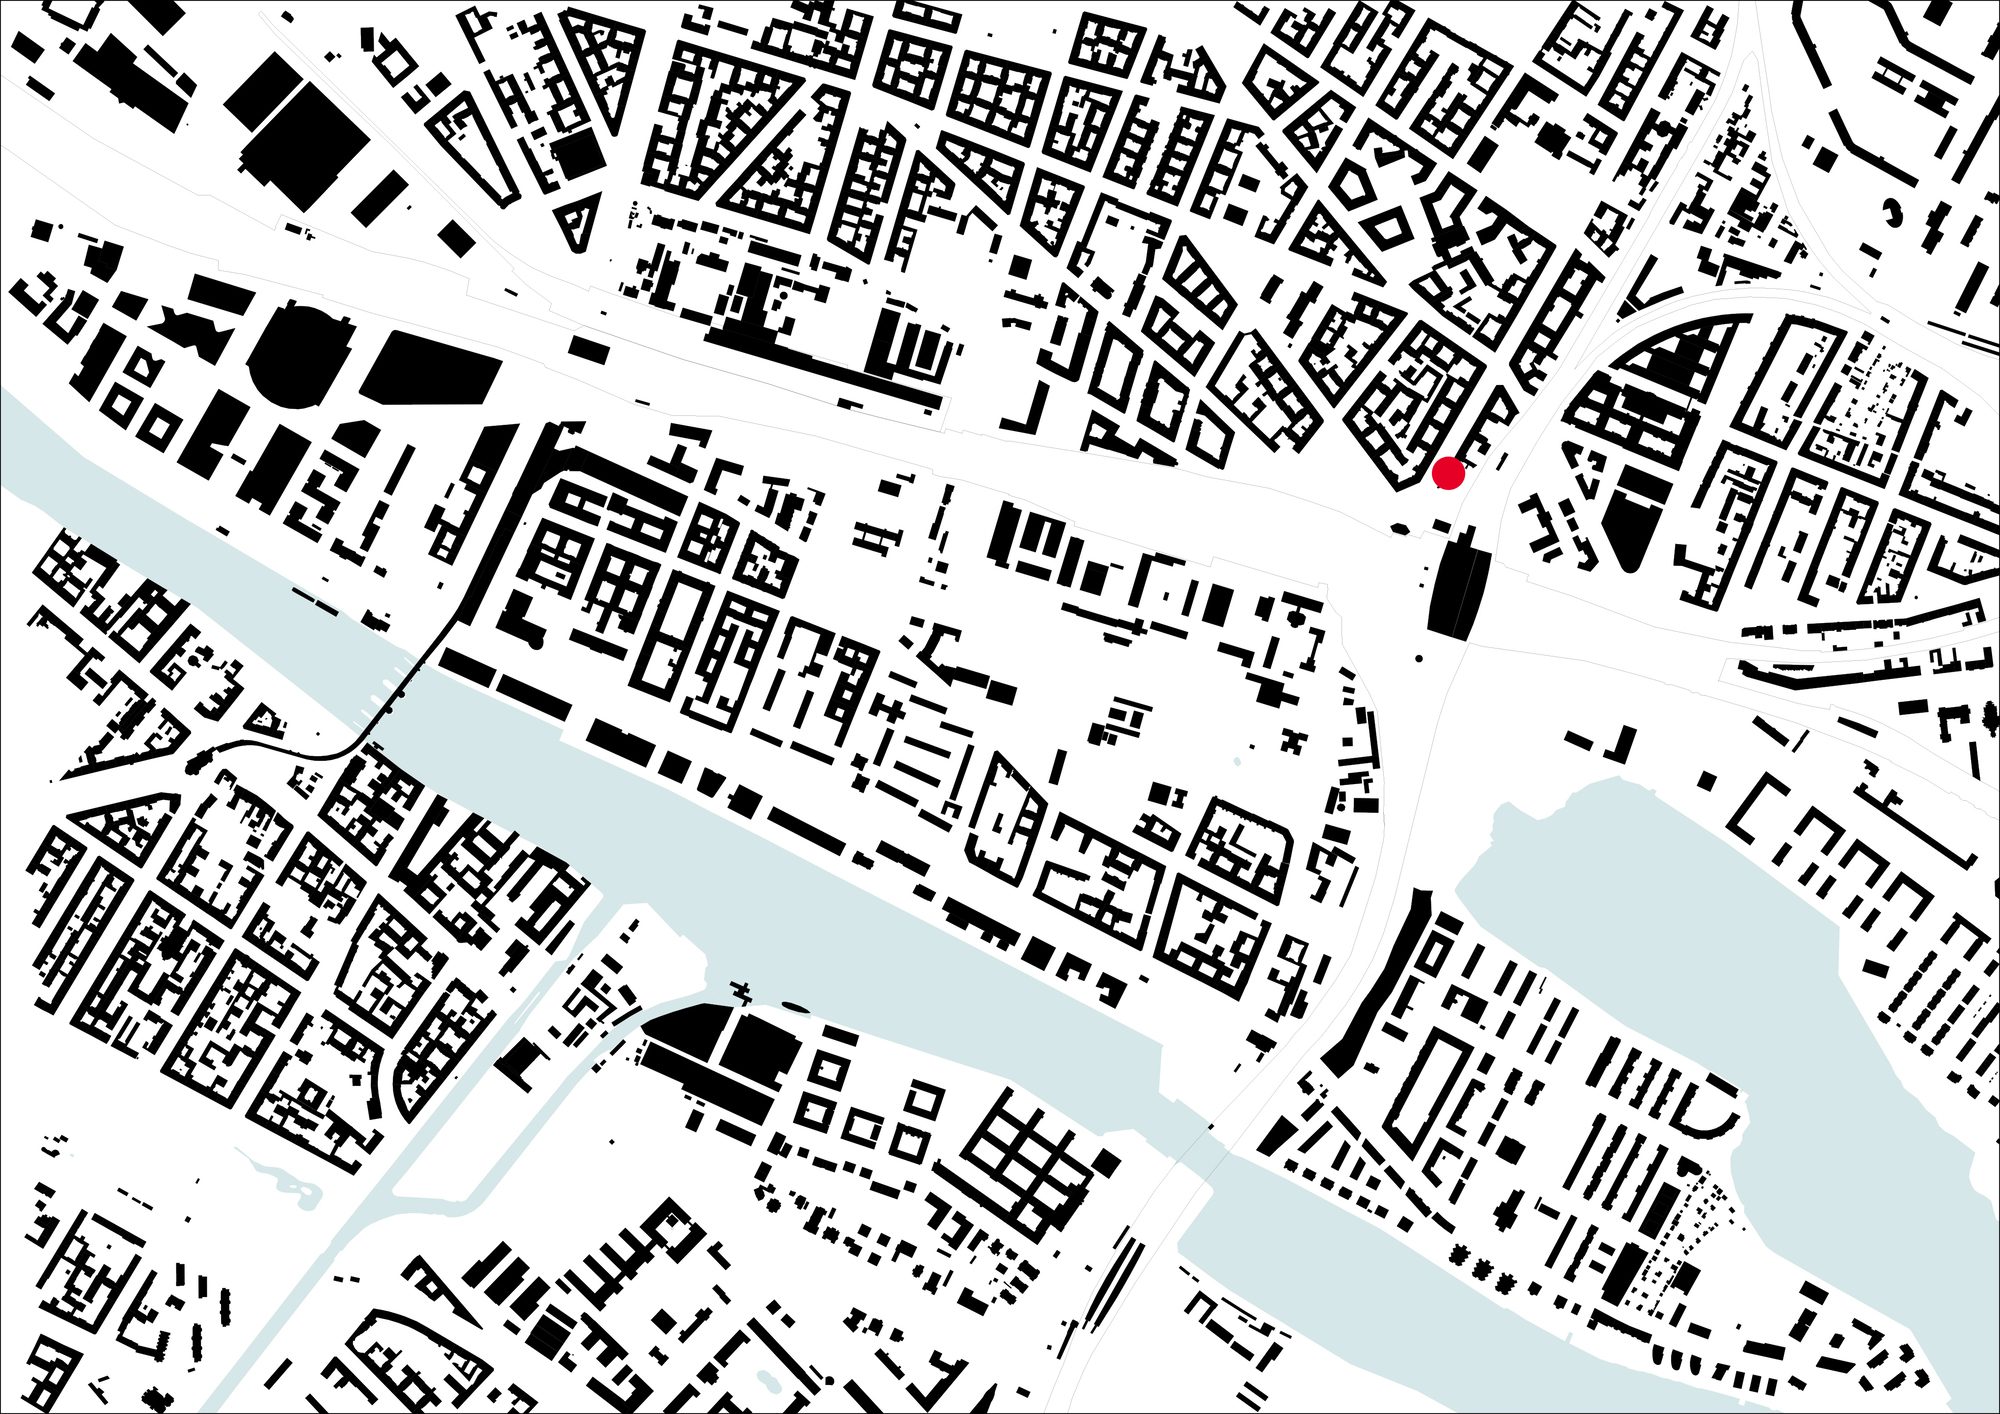
LOVO is a 6-story residential building focused on the LGBTQ+ community, including inhabitants with refugee background. Located in Berlin’s Friedrichshain-Kreuzberg borough, it was designed and developed by the Berlin based architects Christoph Wagner in collaboration with Wenke Schladitz, together with Schwulenberatung Berlin, an organization providing psychosocial counseling to gay, lesbian, bisexual, transsexual and intersex people. In 2014 Christoph Wagner and his partner, the artist Ulrich Vogl, found a plot next to the very central Ostkreuz train station. When a large refugee influx hit the city in 2015, the couple felt the need to help this population. Combining this wish with their own life experience in the LGBTQ+ community, they partnered with Schwulenberatung Berlin, who brought in new programmatic ideas and input on ways to deal with the property.
© Eric Tschernow
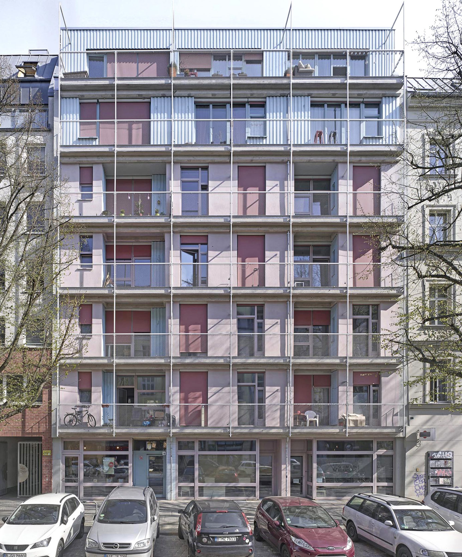
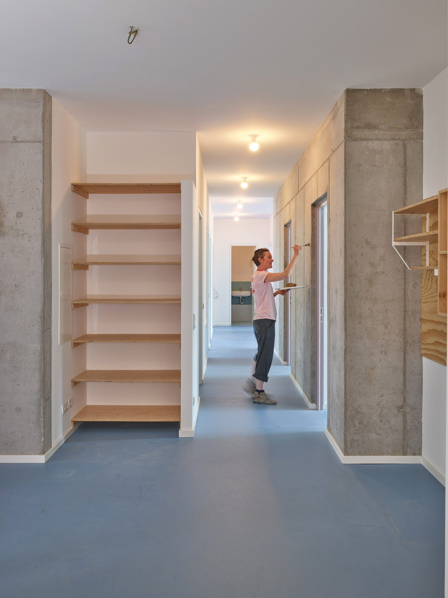
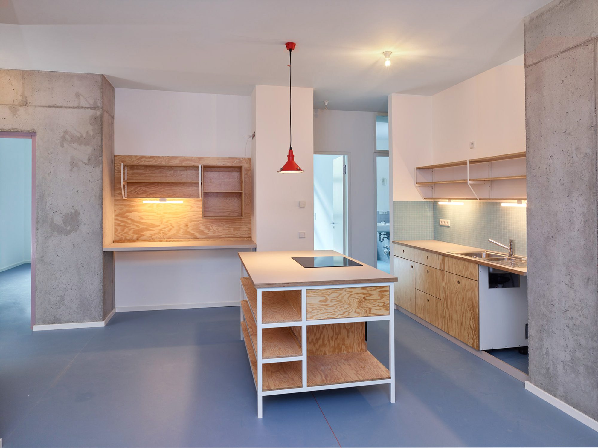
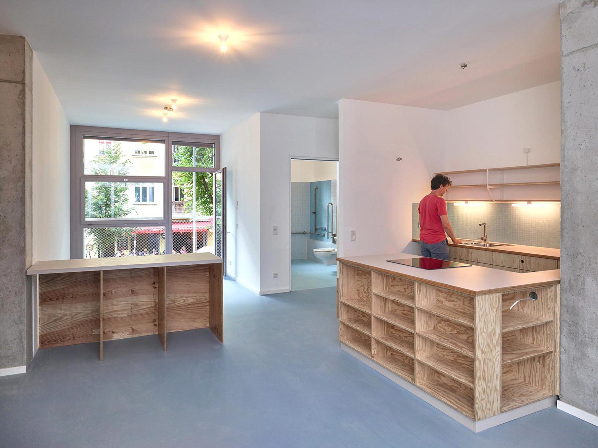
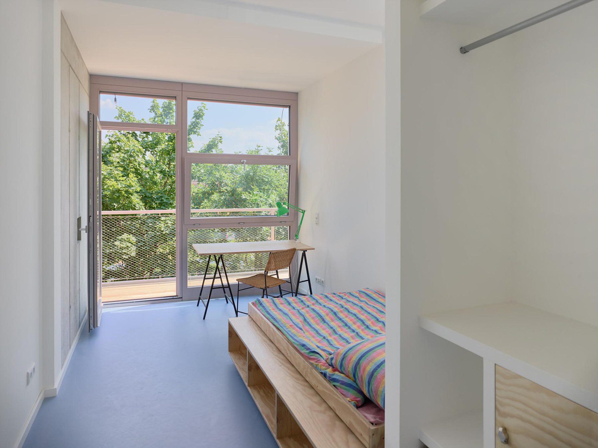
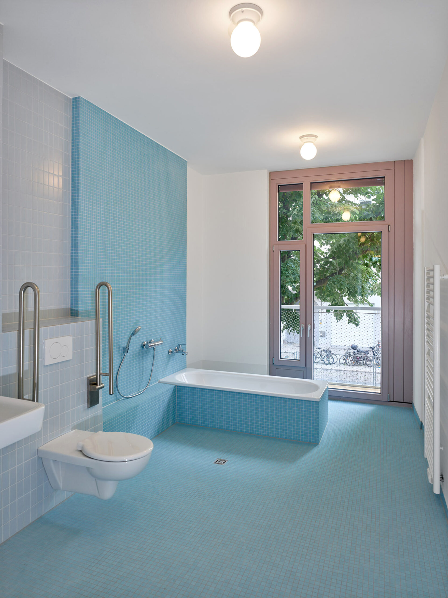
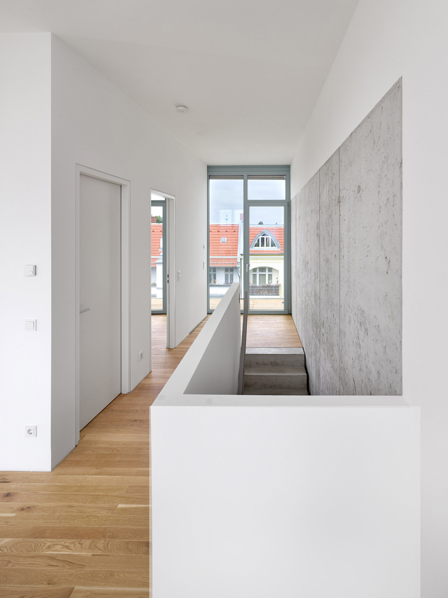
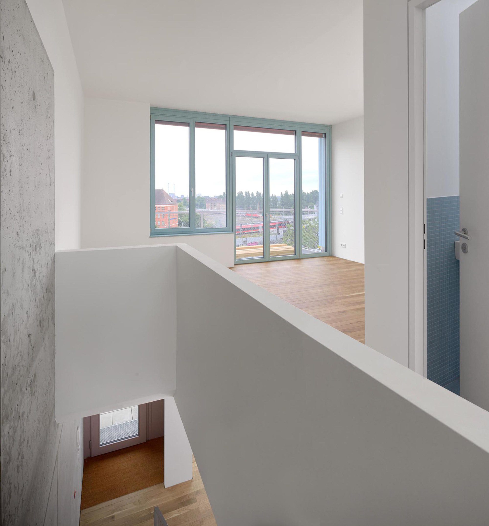
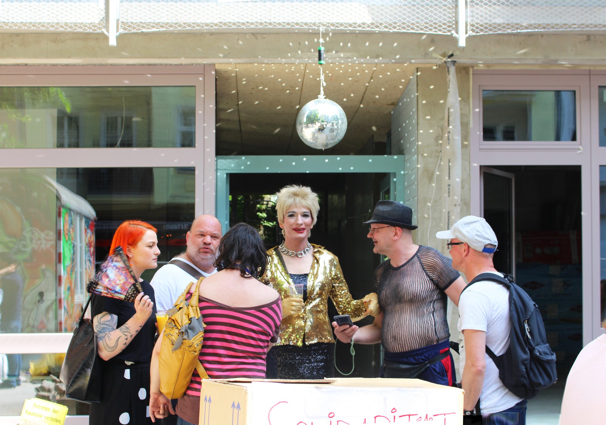
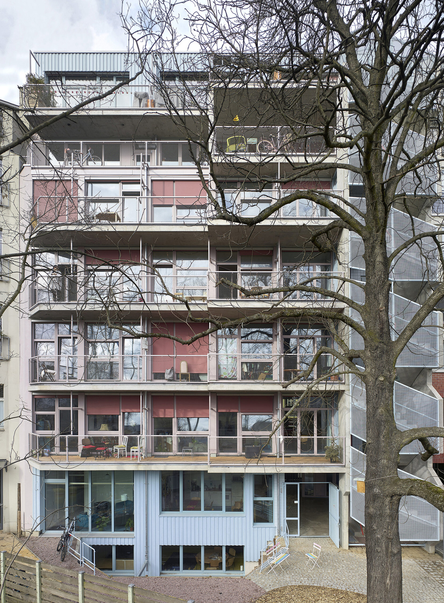
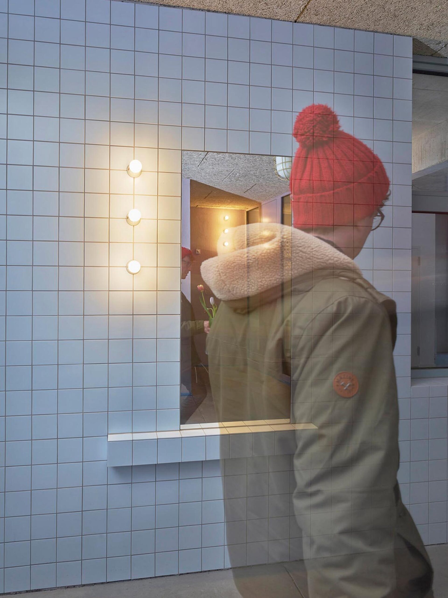
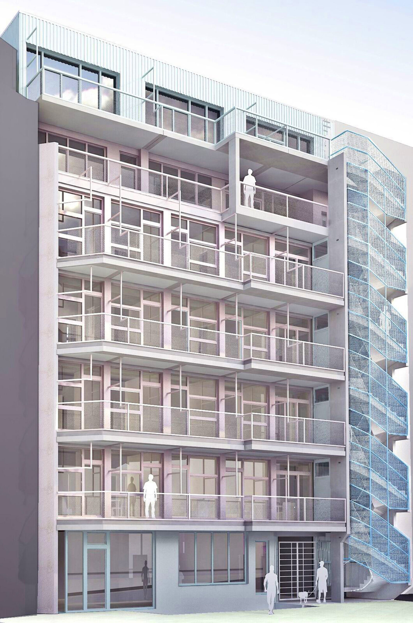
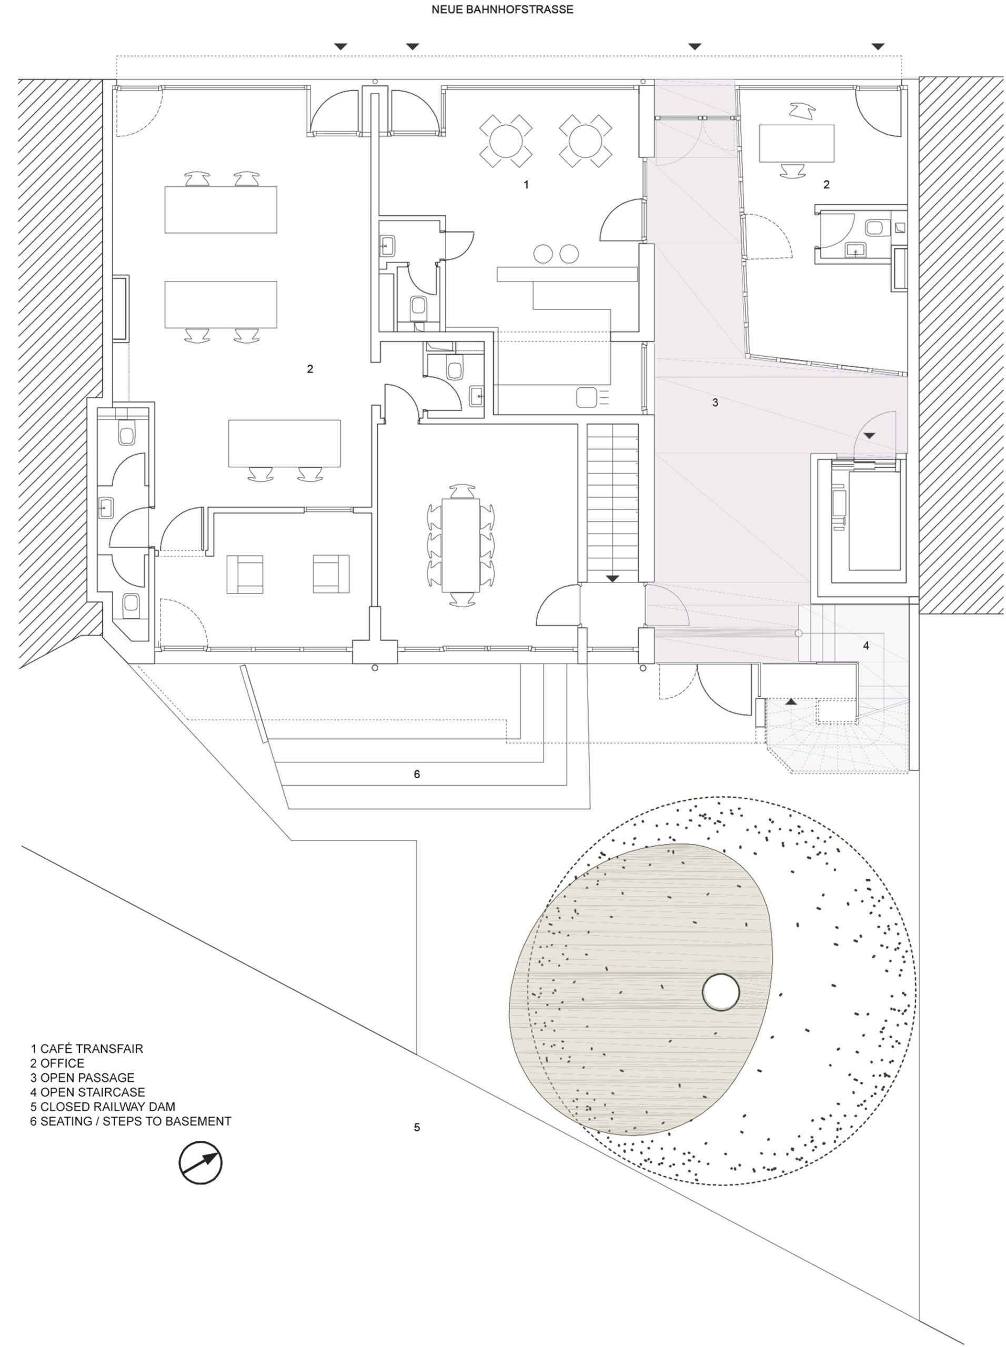
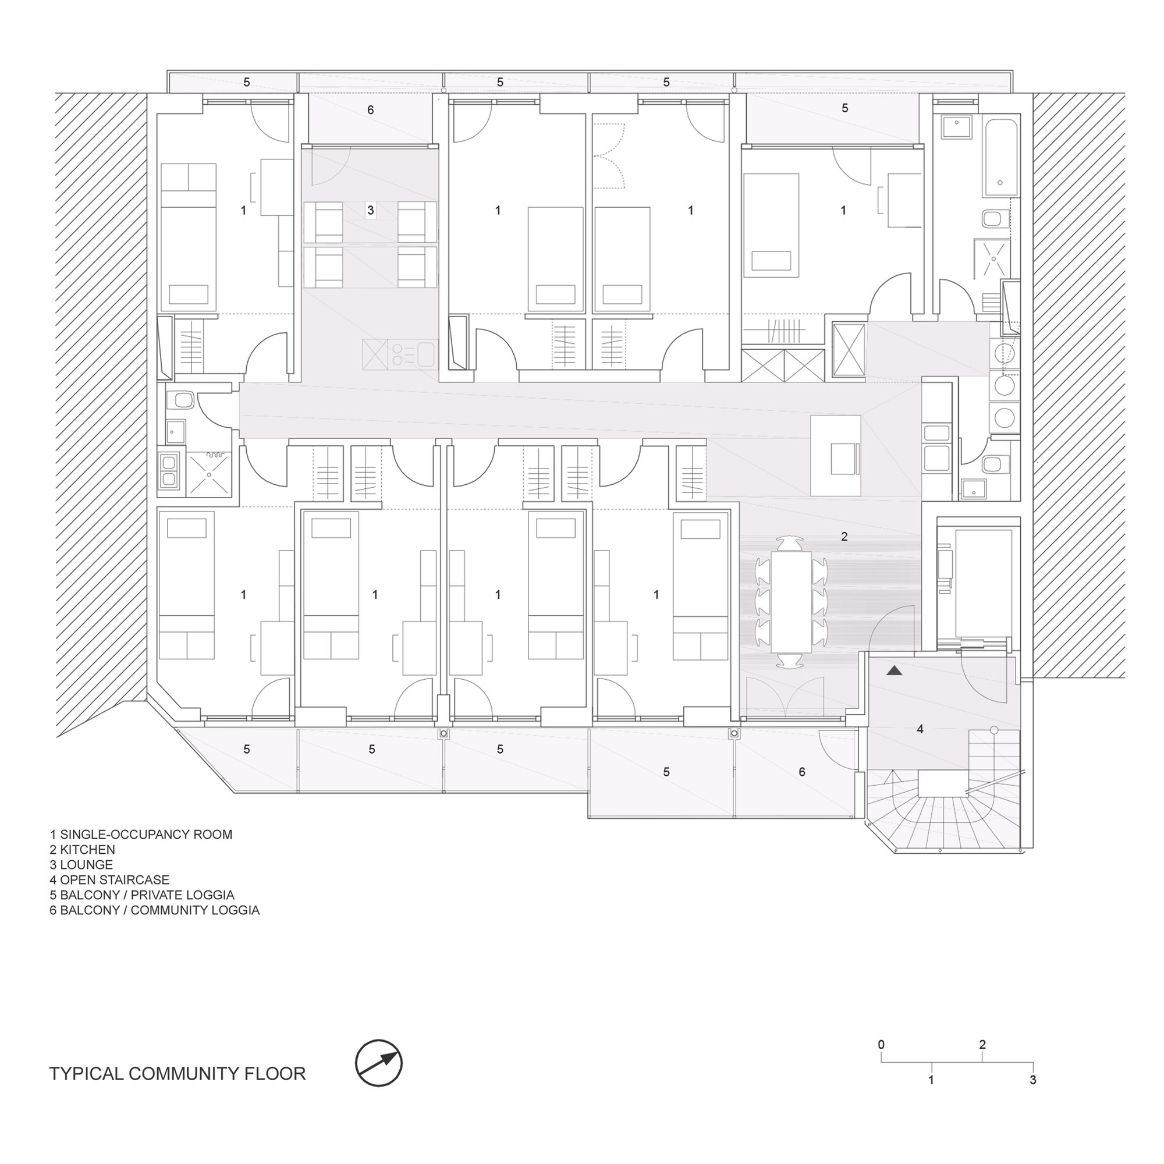
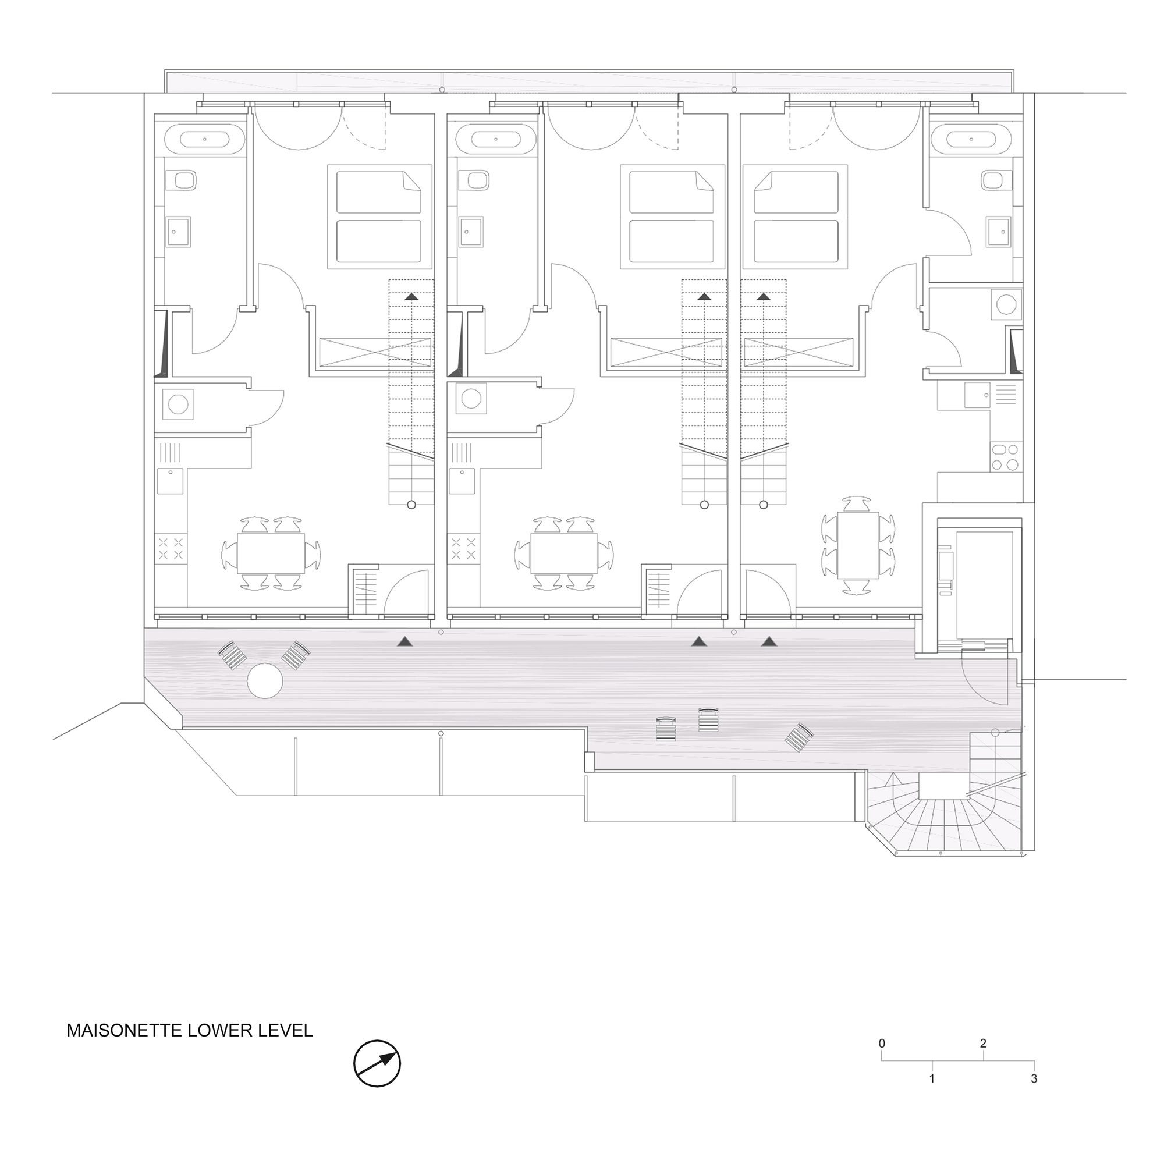
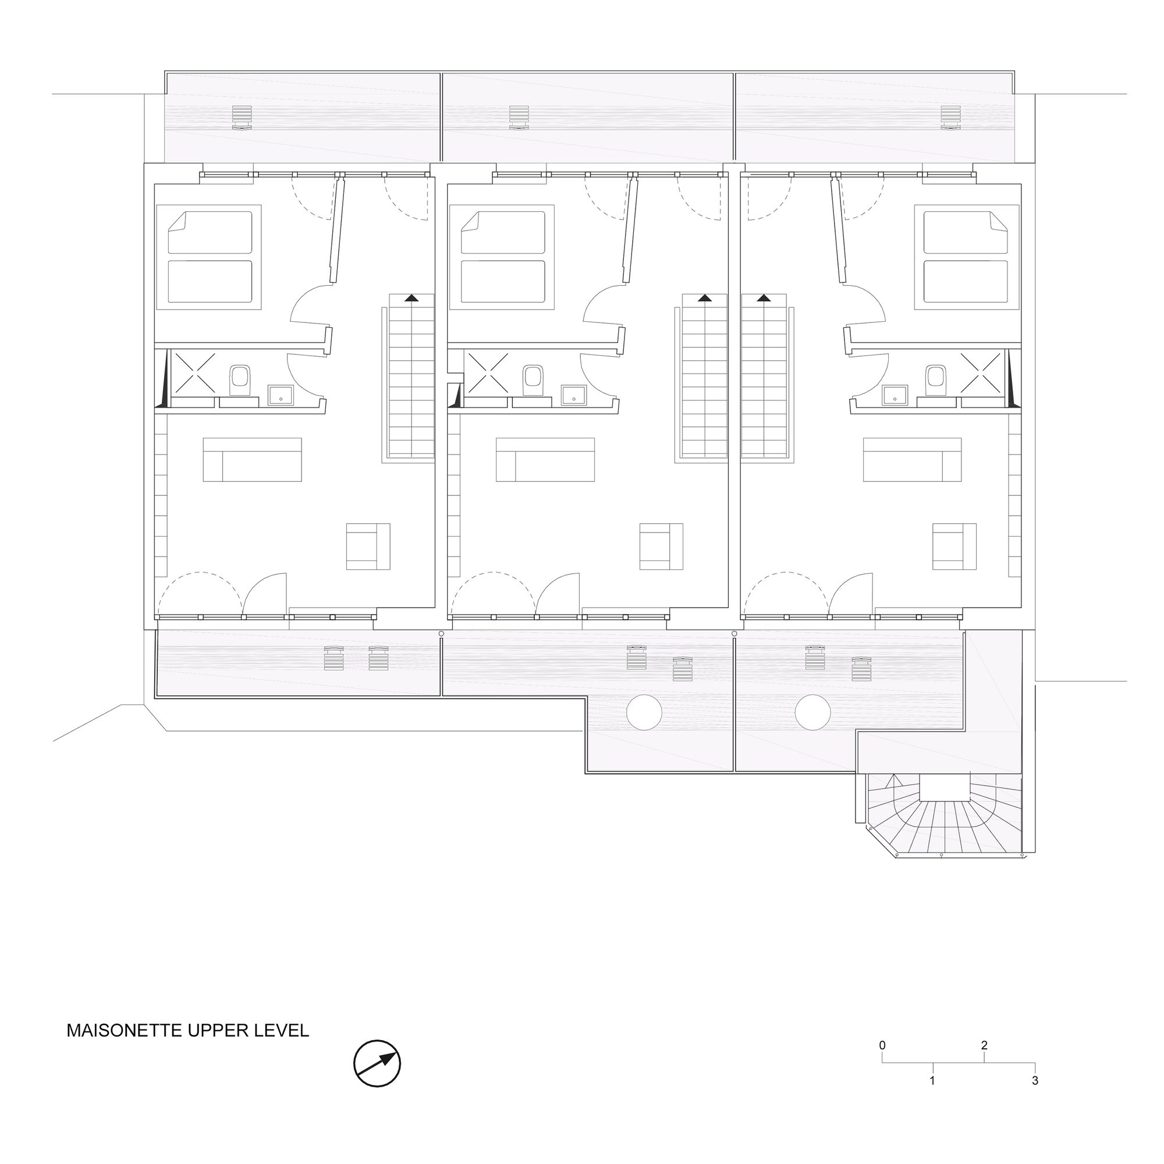
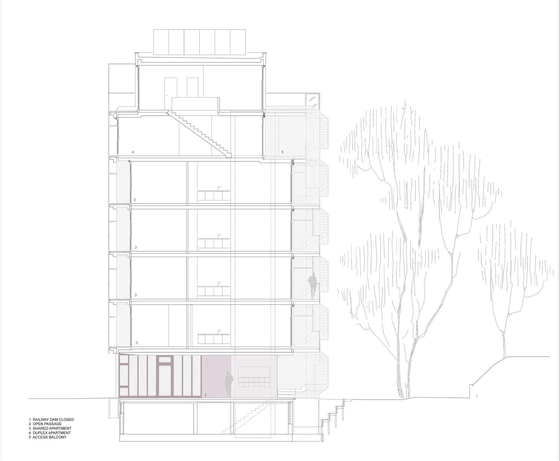
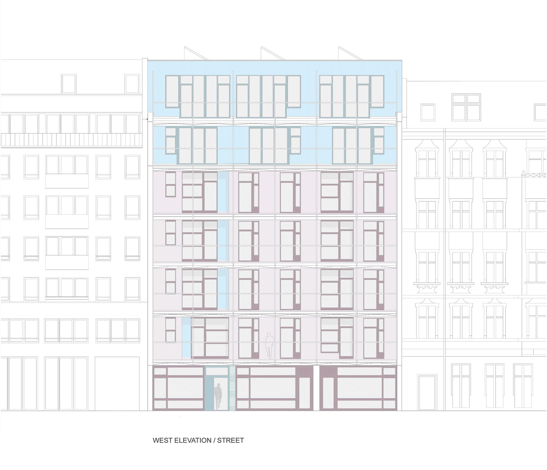
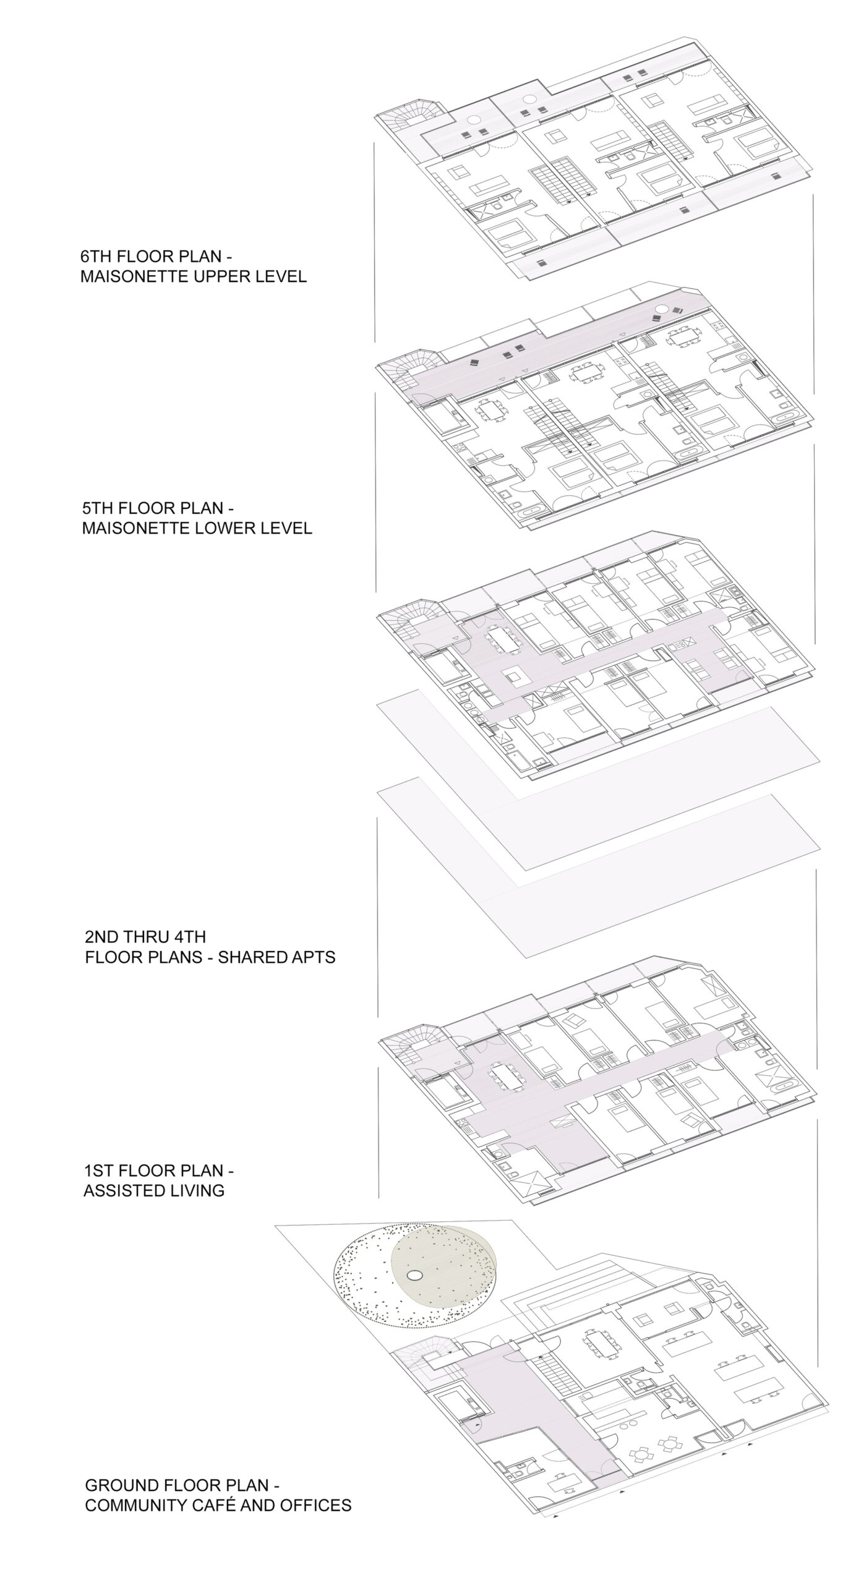
The project’s main intent was to create a way of living where people would cohabit and interact in spaces as randomly as in a city’s neighborhood, instead of traditional community models where life tends to be restricted to the privacy of apartments. Due to its innovative spatial configuration and social agenda, even before opening its doors in 2018, LOVO was presented at the 2016 Venice Architecture Biennale as part of the German exhibition “Making Heimat. Germany Arrival Country.” With 1200 m2 total, 31 shared units and 3 maisonettes, the building program is organized in 6 floors, evolving from shops and a café where city and building dwellers mingle and community-oriented spaces at ground level to barrier-free assisted living on the first floor. The three floors above house 14m2 private rooms and common spaces, such as lounge, balconies, kitchen, bathrooms and laundry. To assure LOVO’s inclusivity while also providing financial support for maintaining the building, the upper two levels contain rental duplex apartments for anyone wishing to inhabit such diverse environment.
© Eric Tschernow
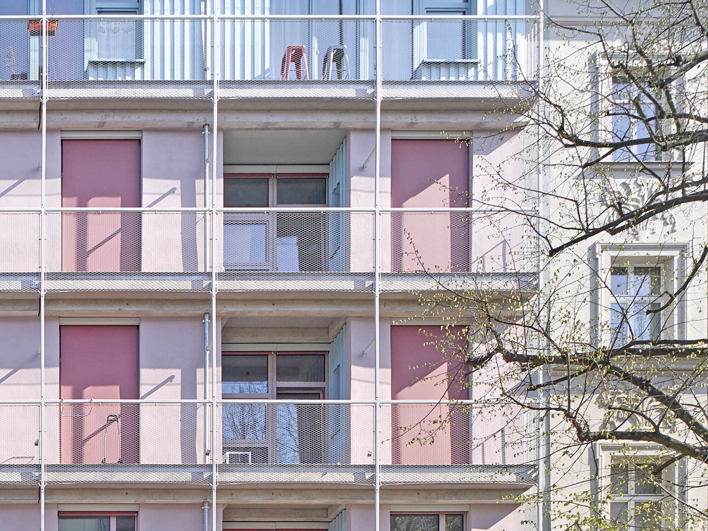
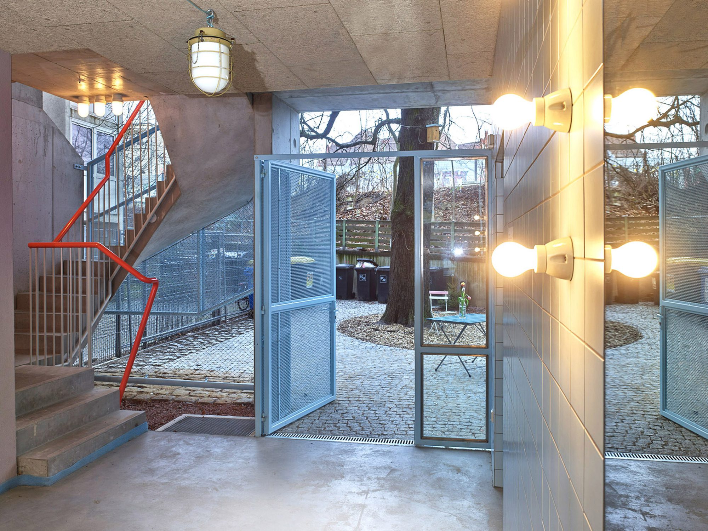
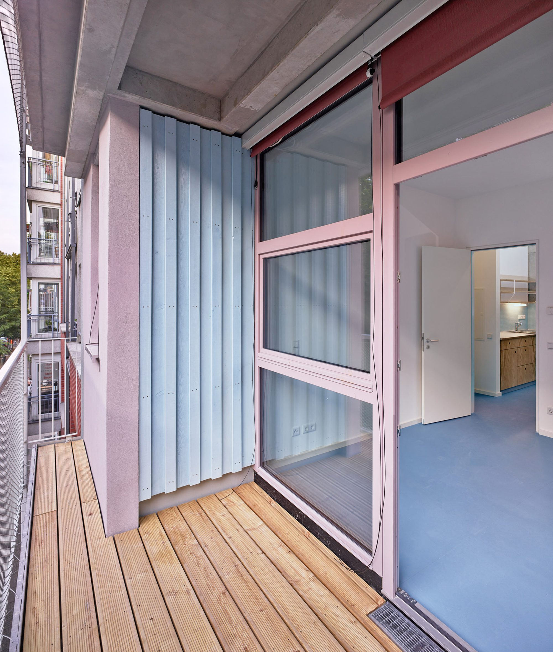
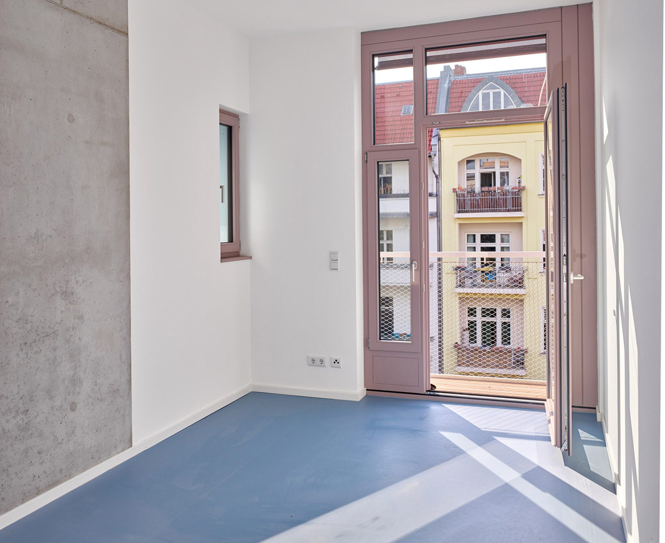
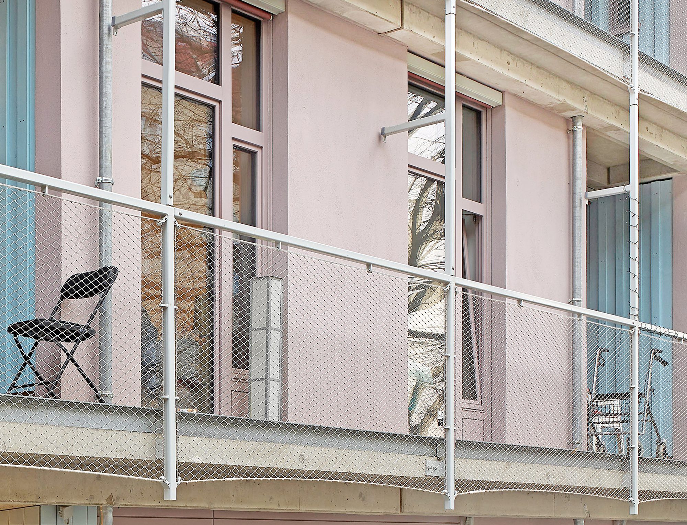
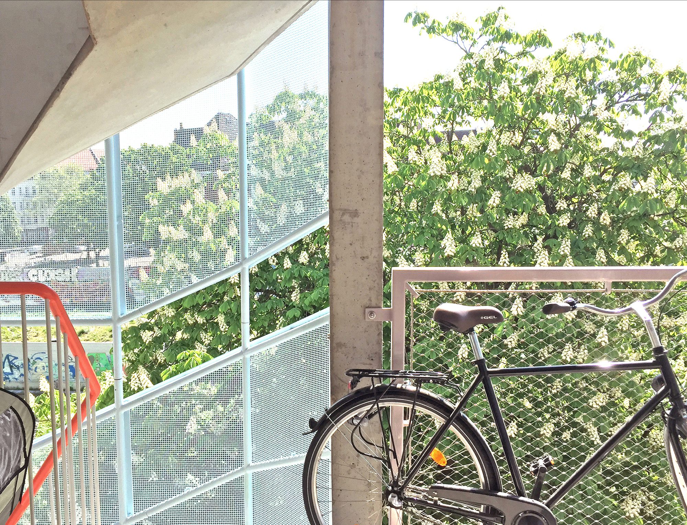
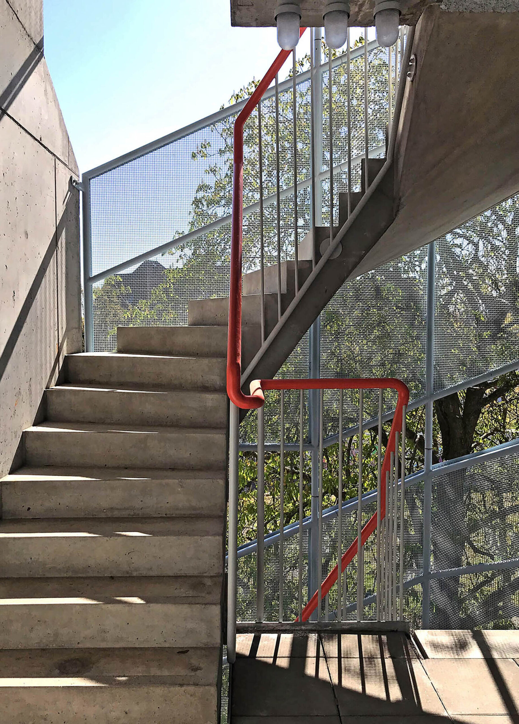
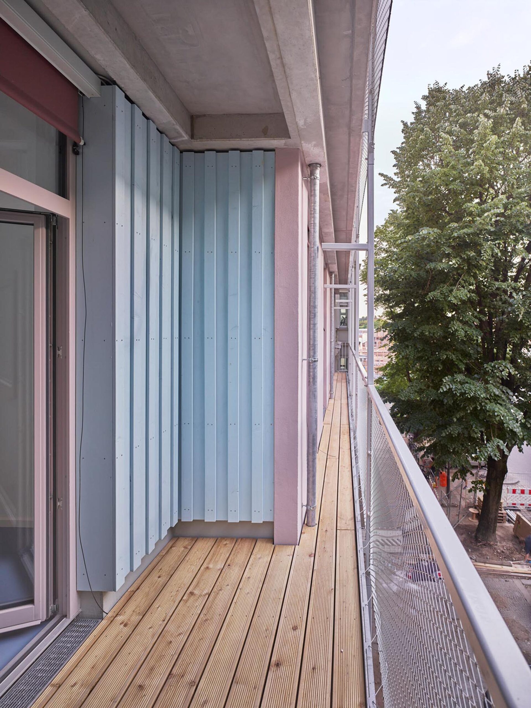
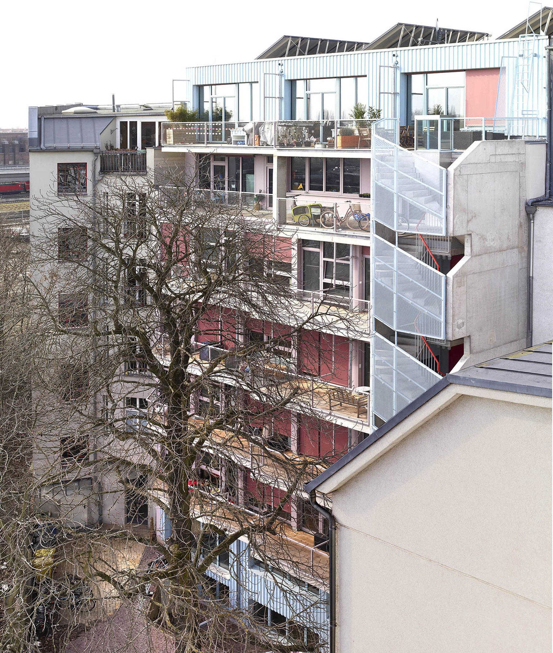
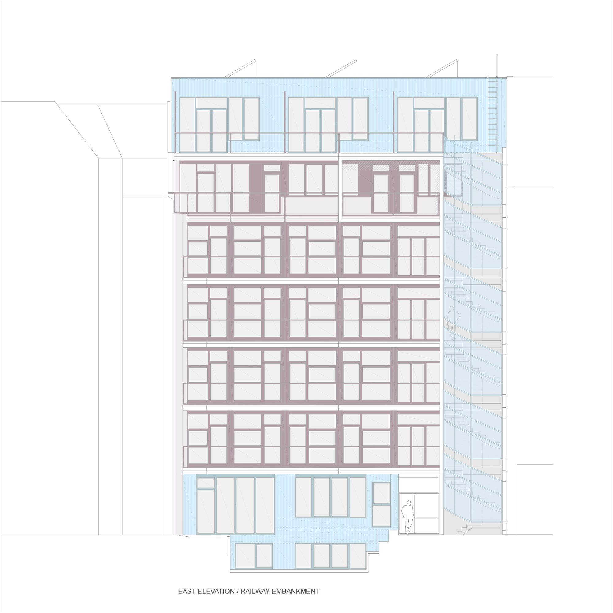
The East-West orientation unfolds in a strong interface with the street and the backyard, which is activated by the ground floor storefront and 200m long balcony strips covering the entire length of the facades. A public passageway connects the sidewalk with the garden at East, leading to a partially screened staircase facing the surrounding urban space. In a continuous flow, this vertical circulation extends towards communal loggias and kitchen one each floor, inviting dwellers to interact with each other. Atop the building three maisonettes are bordered at East by a spacious collective loggia, also having private balconies facing both the street and the backyard, assuring a direct relationship with the cityscape. Structured on concrete foundation, load bearing walls and slabs, the building exterior highlights large-format and light steel mesh balustrades. Contrasting rosé and blue tones are blended with gray accents, imprinting a pleasing atmosphere, both inwards and outwards. Complementing these layers, pale red blinds create a distinctive yet harmonious combination, which reflect the mixed nature of LOVO.
Project Info
Architects: Christoph Wagner Architekten, Wenke Schladitz
Area: 1200 m²
Year: 2018
Country: Berlin, Germany
Photographs: Eric Tschernow, Christoph Wagner, Wenke Schladitz
Manufacturers: AGROB BUCHTAL, Carl Stahl, Cinca, SOLTIS
Lead Architects: Christoph Wagner, Wenke Schladitz
Architectural Designer: Stefan Tietke, Rainer Krautwurst, Nabih Alshaikh, Eyal Perez
Structural Engineering: DBV Ingenieure
Project Management: Buero eins punkt null
Lighting Consultant: Studio De Schutter
Mep & Hvac Engineer: Dernbach Ingenieure
Fire Protection: Peter Stanek Berlin, Herr Richter
Artistic Collaboration: Ulrich Vogl

Sophie Tremblay is a Montreal-based architectural editor and designer with a focus on sustainable urban development. A McGill University architecture graduate, she began her career in adaptive reuse, blending modern design with historical structures. As a Project Editor at Arch2O, she curates stories that connect traditional practice with forward-thinking design. Her writing highlights architecture's role in community engagement and social impact. Sophie has contributed to Canadian Architect and continues to collaborate with local studios on community-driven projects throughout Quebec, maintaining a hands-on approach that informs both her design sensibility and editorial perspective.