

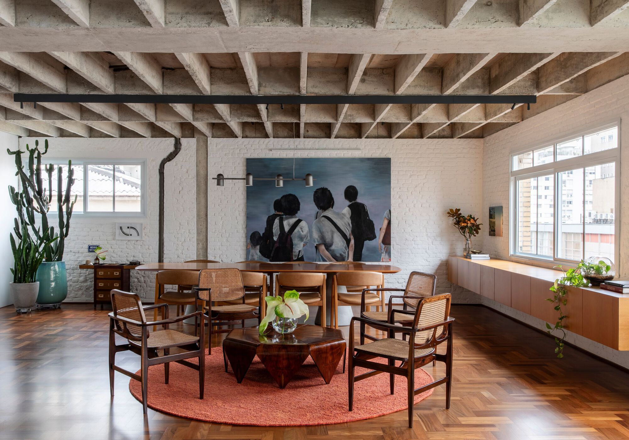
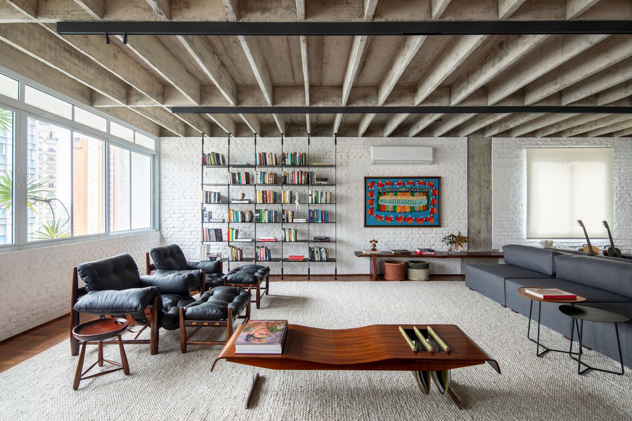
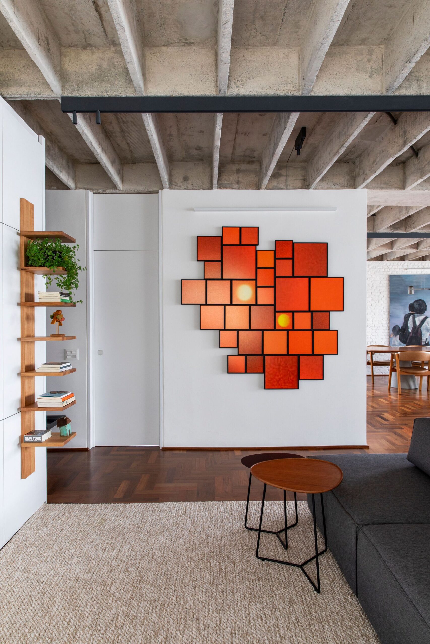
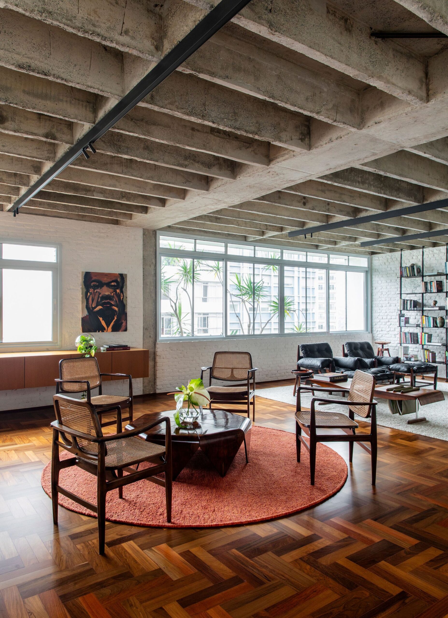
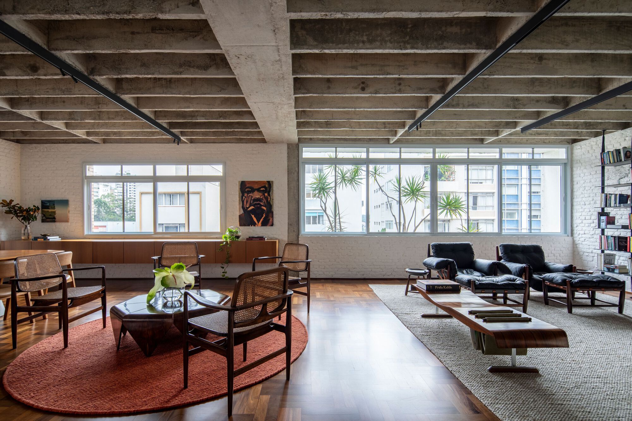
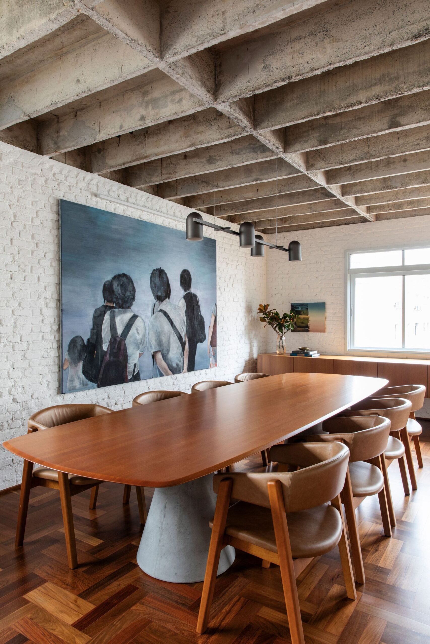
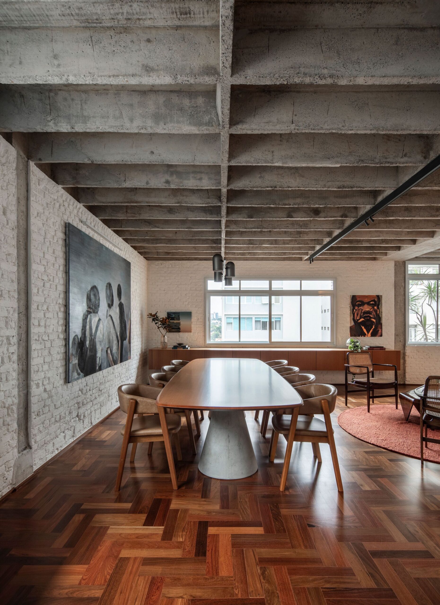
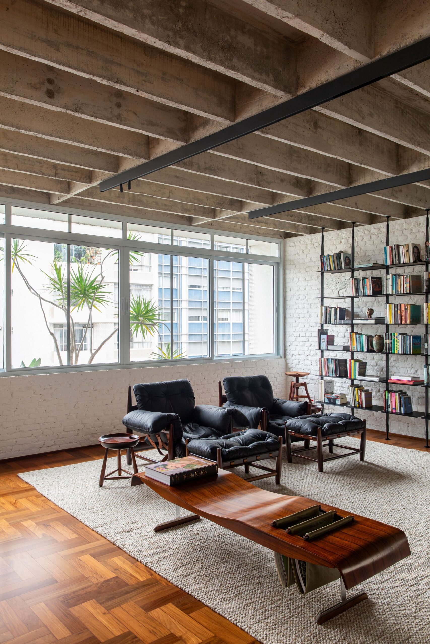
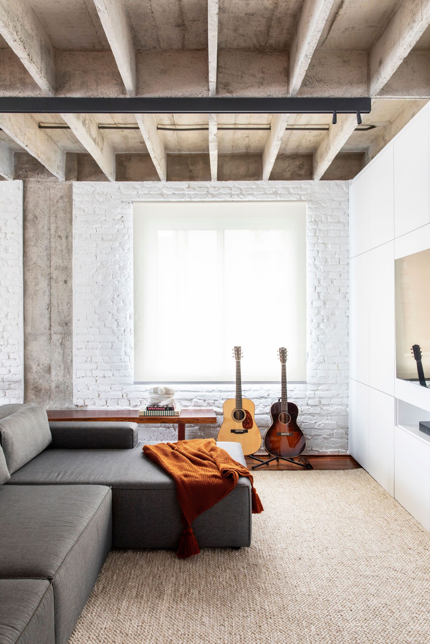
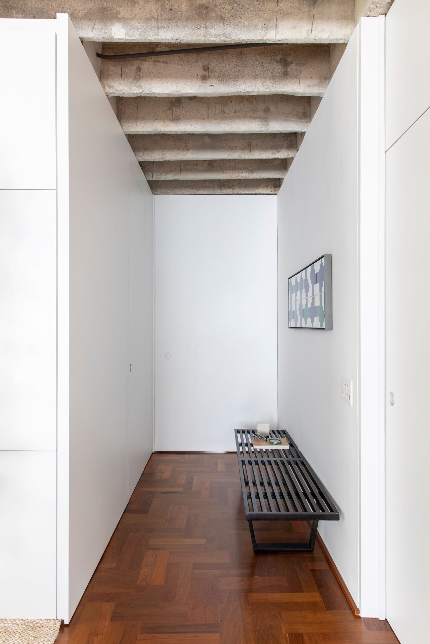
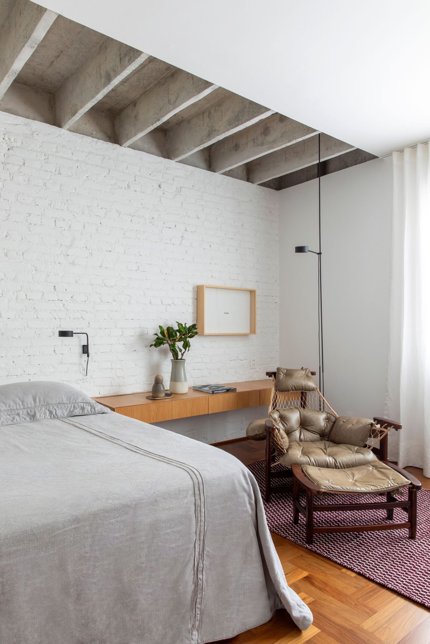
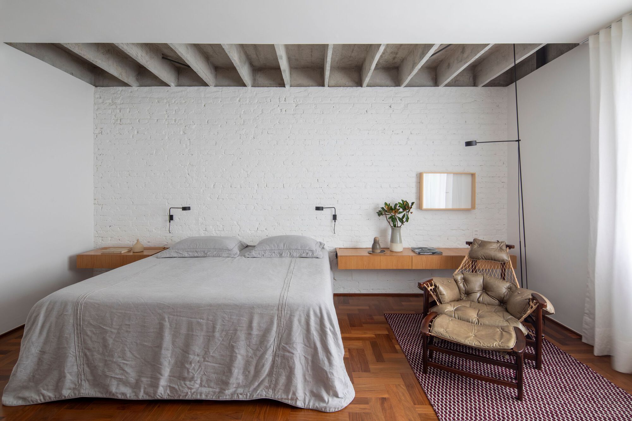
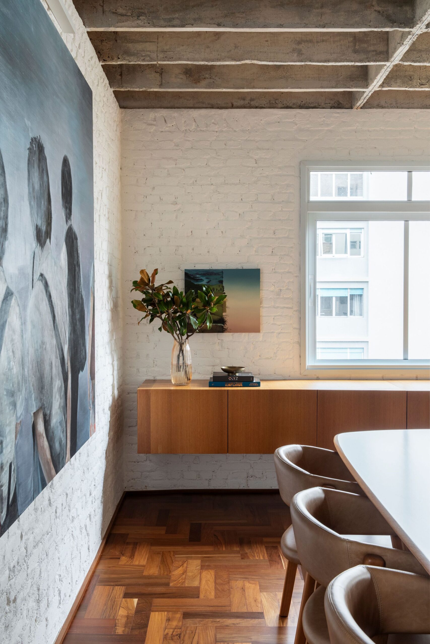
The renovation project for Higienópolis Apartment took advantage of the original features of the property, combining them with the needs of the new residents. The analysis of the building’s structure revealed that the visible face of the apartment’s concrete ceiling did not have a structural function and served only as a type of “finishing ceiling.” This allowed for the careful removal of this thin layer, revealing the composition of structural beams that had been hidden before.
© Maíra Acayaba
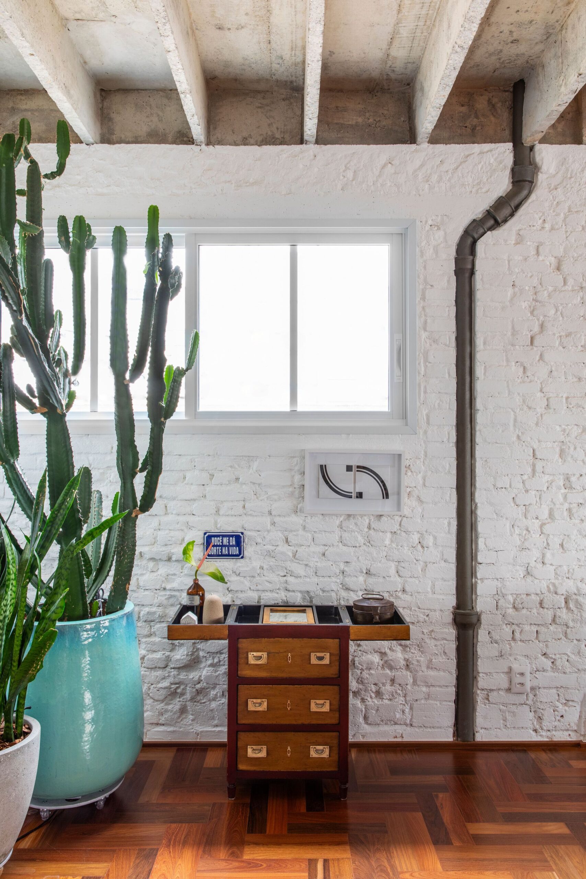
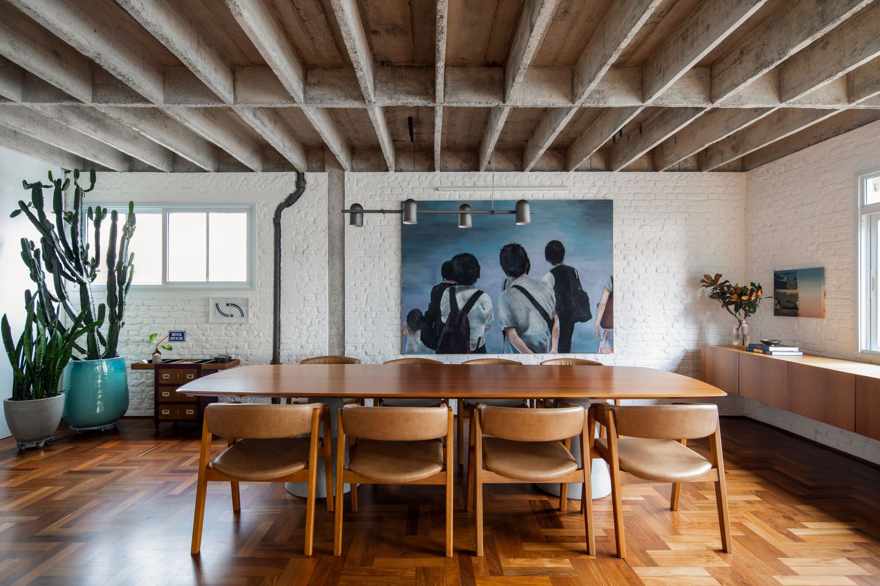
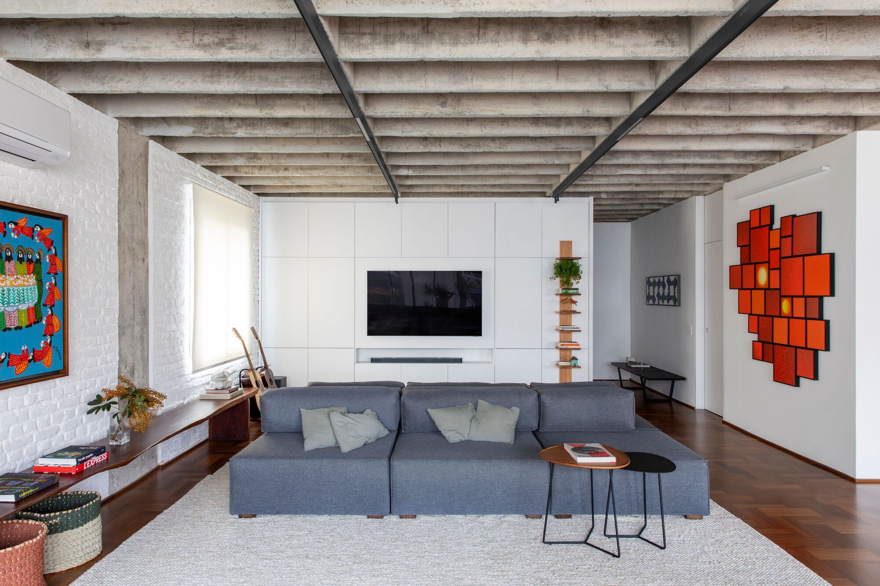
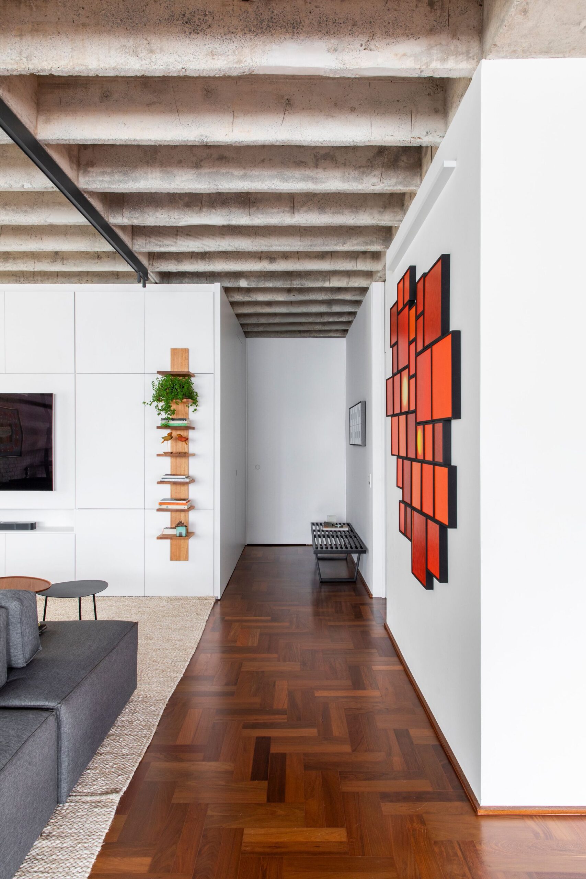
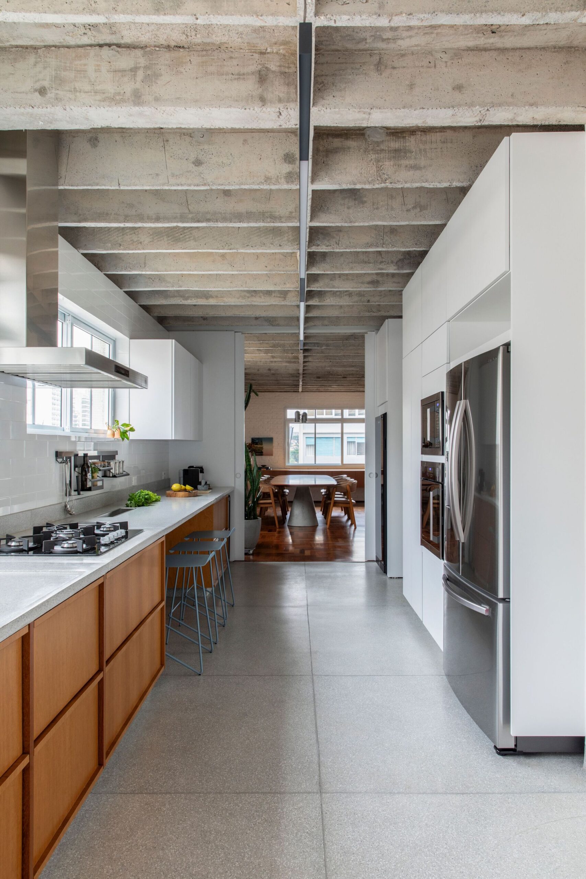
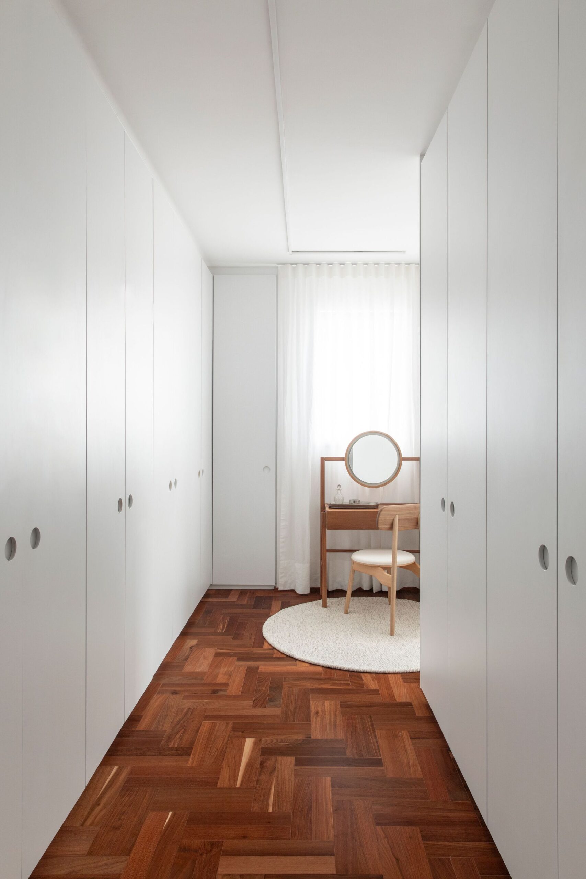
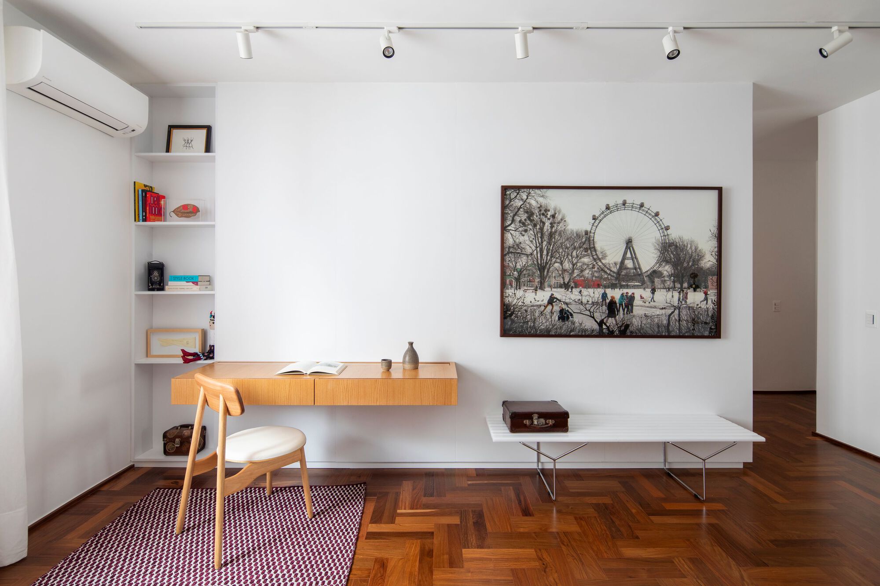
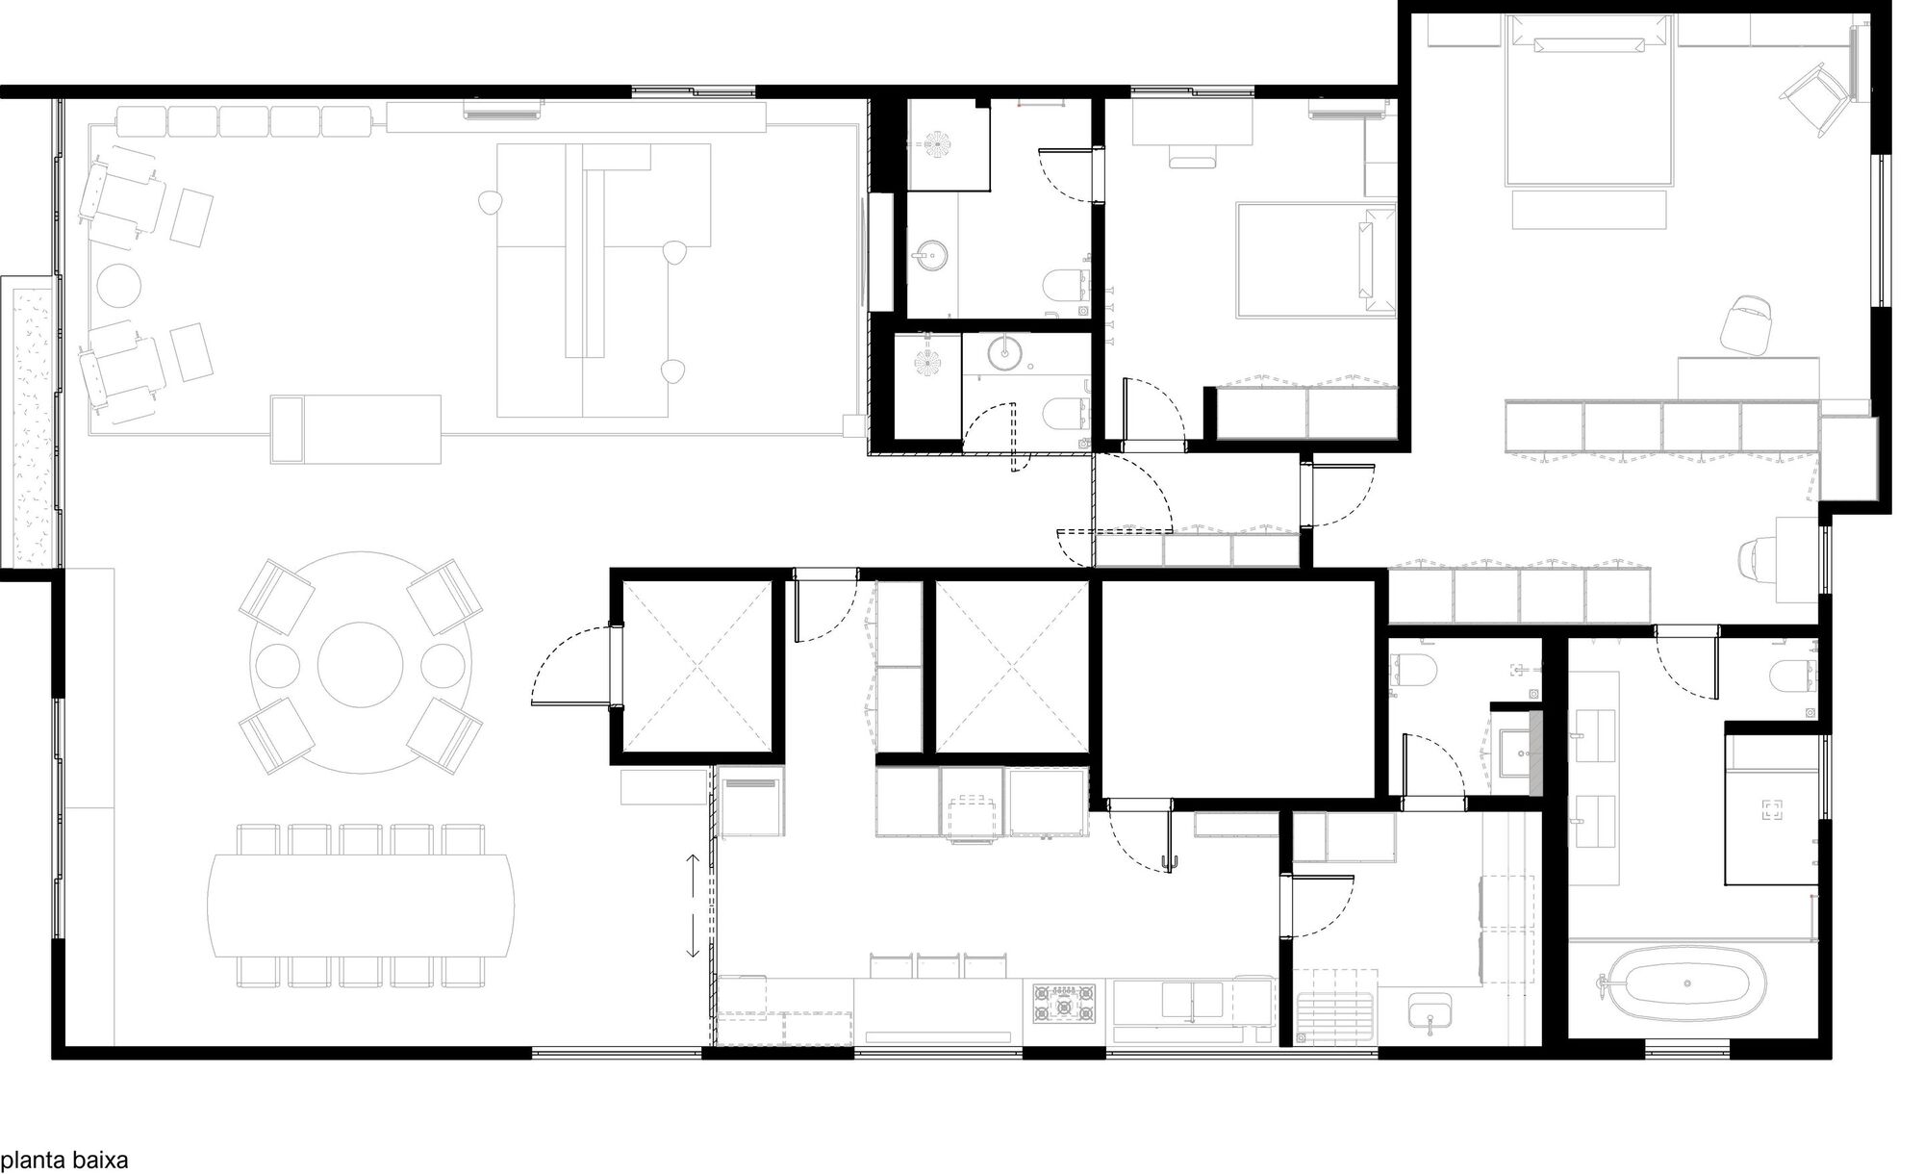
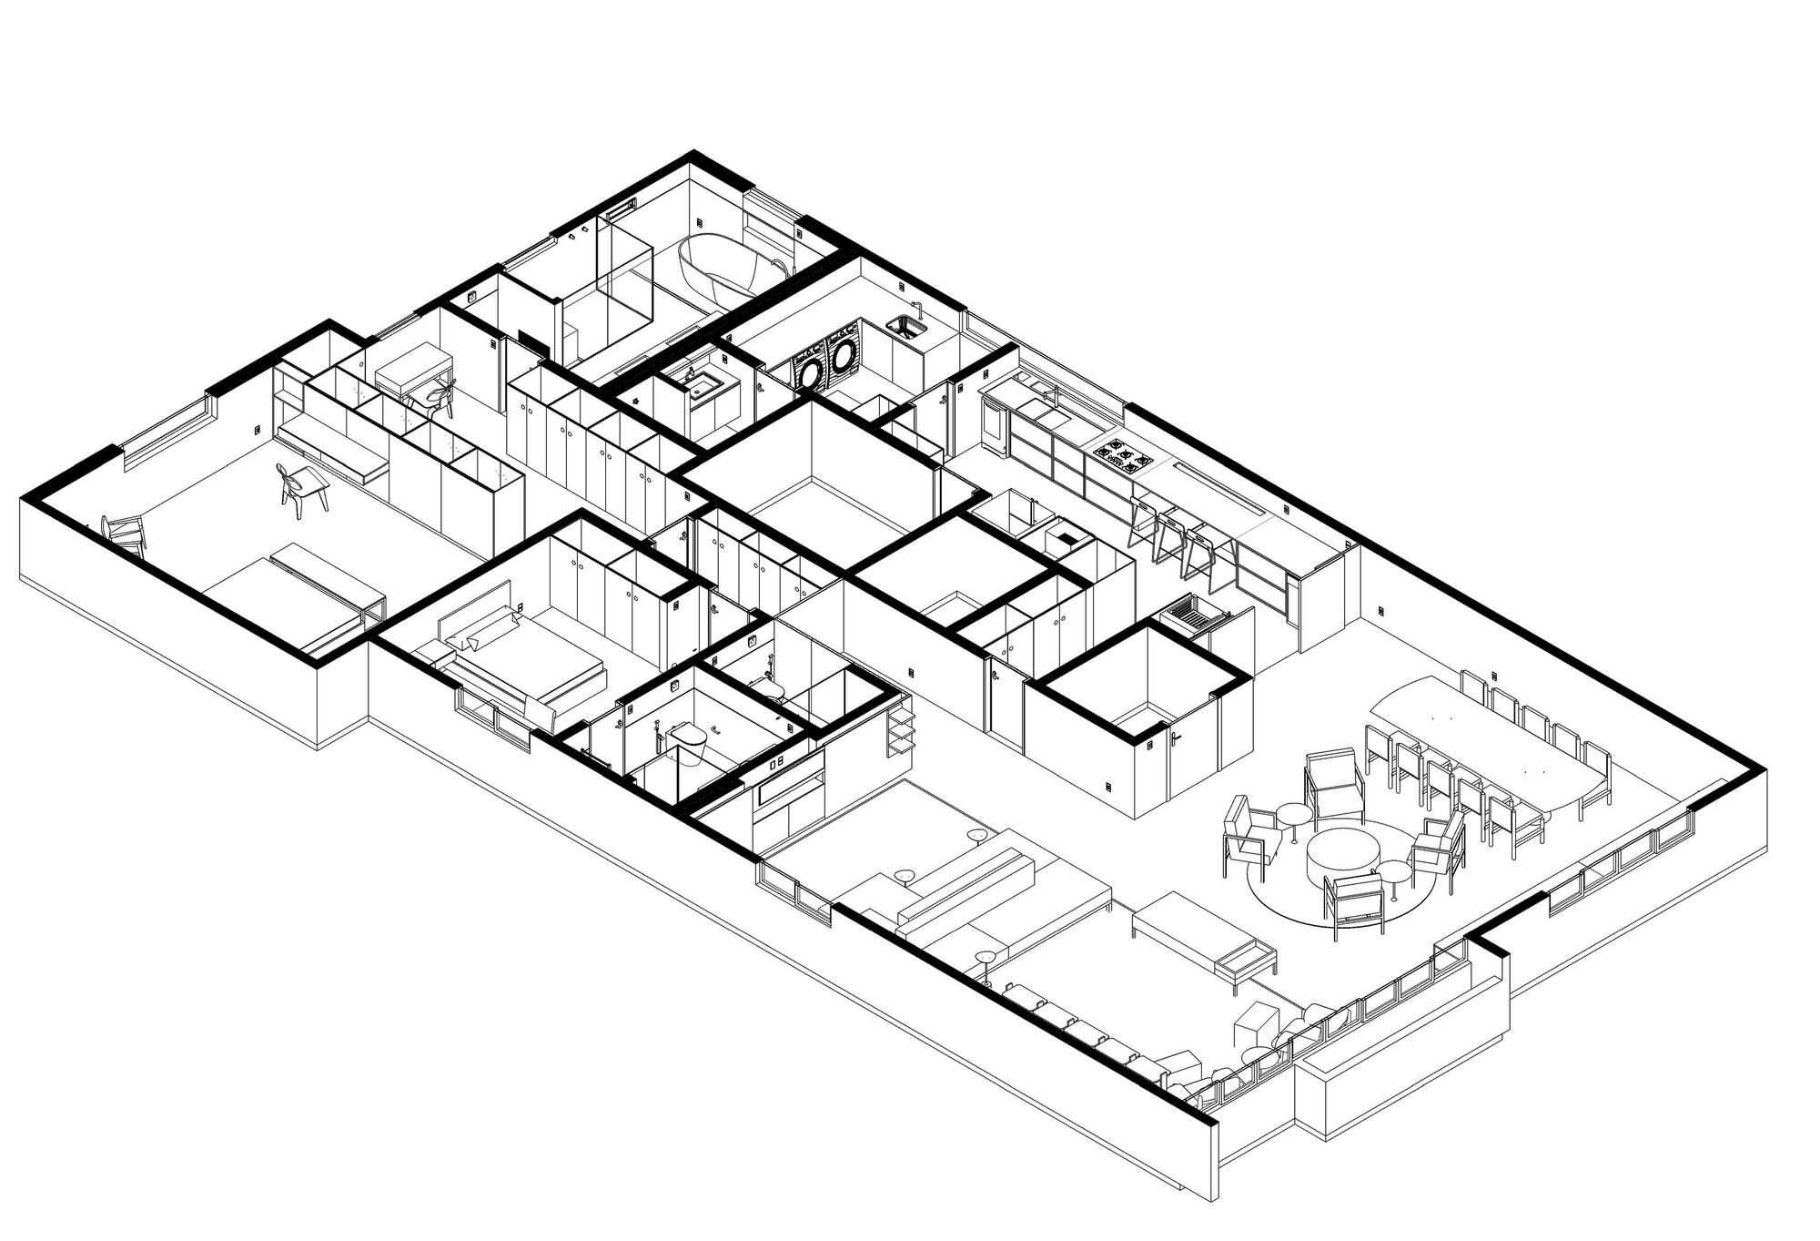
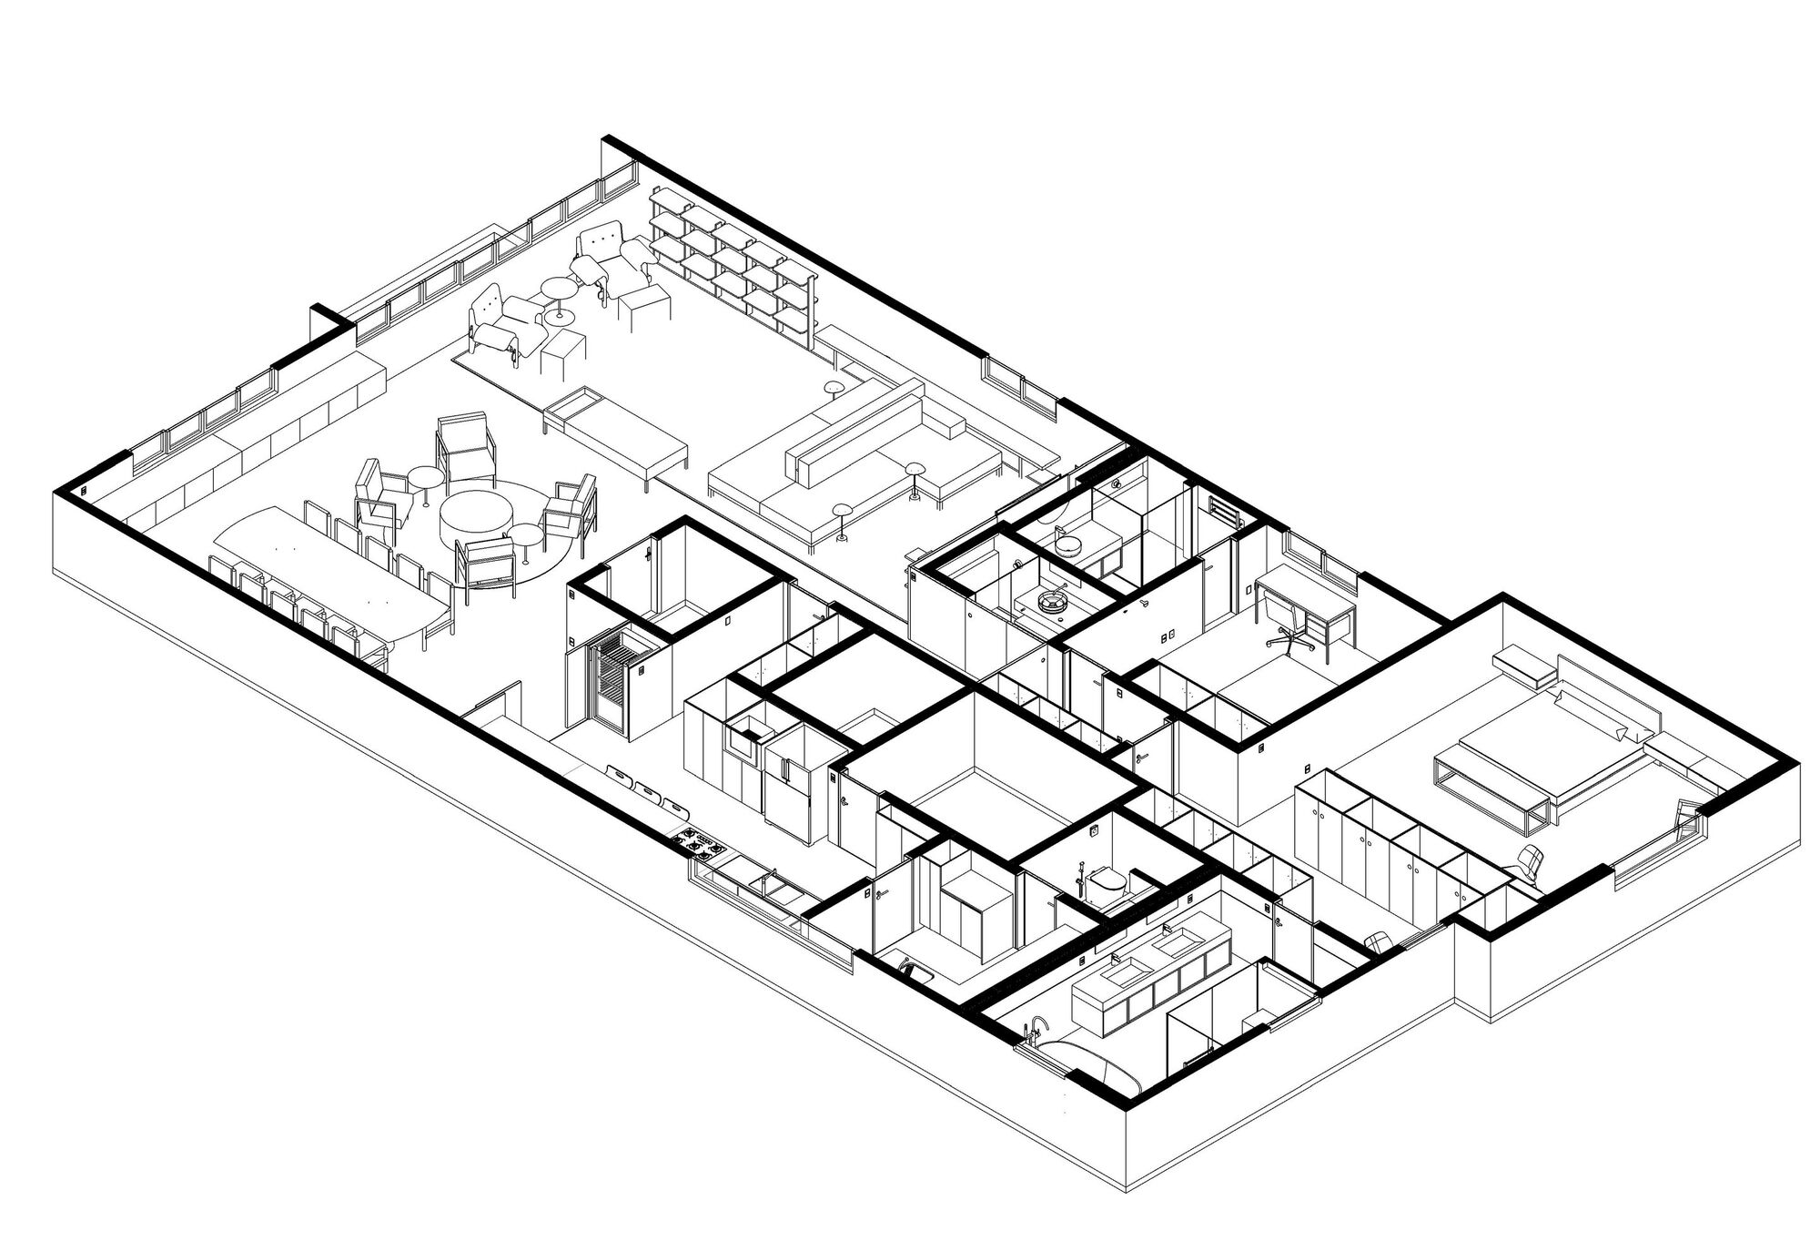
The existing solid ipe flooring, laid in a double-fish scale pattern, was preserved and restored. The plaster on the perimeter walls was removed to expose the original solid brick. One of the existing bedrooms and the dining room were removed to expand the space of the living room and kitchen.
© Maíra Acayaba
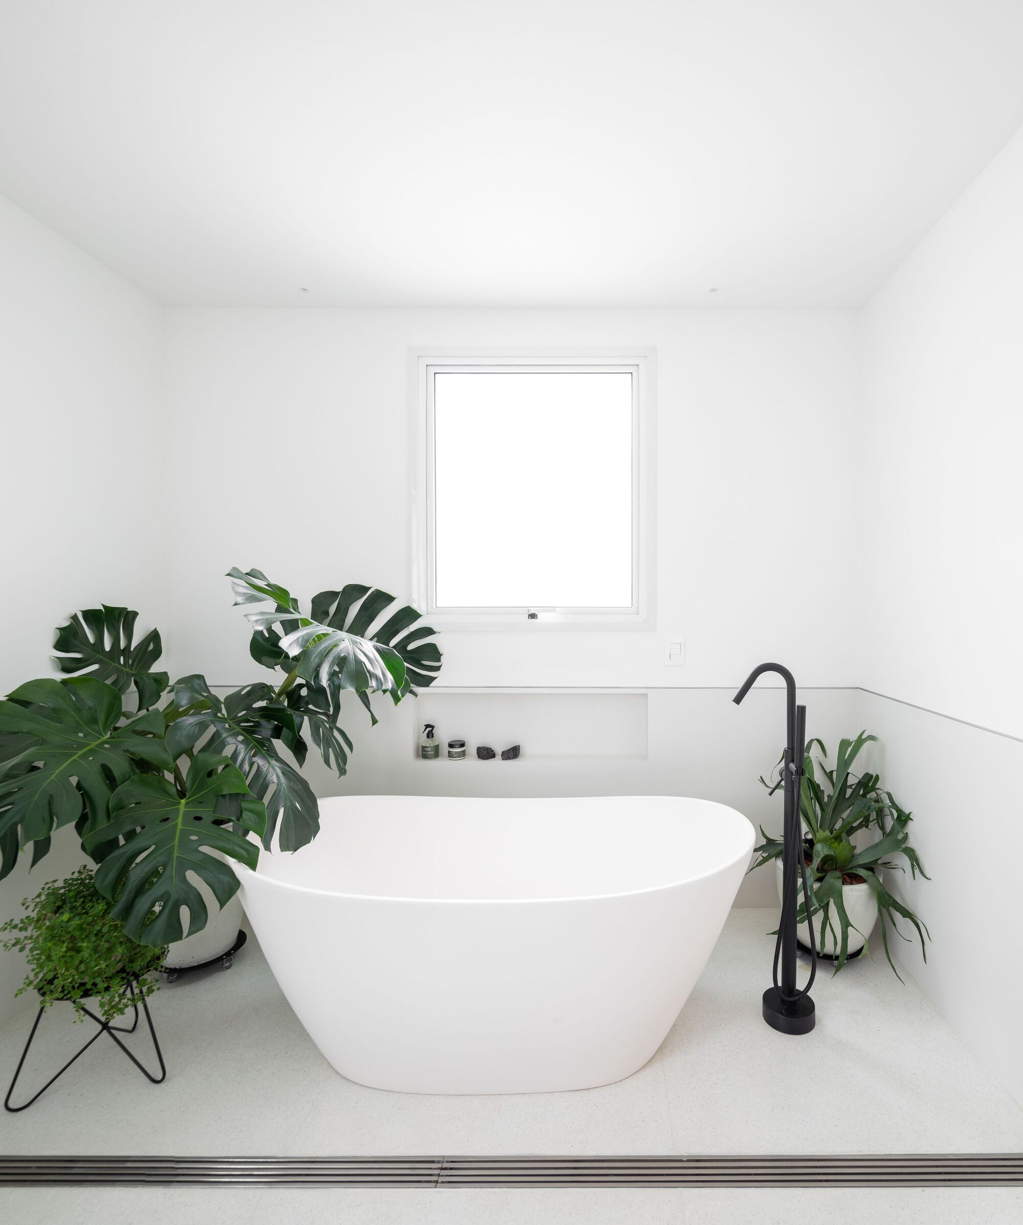
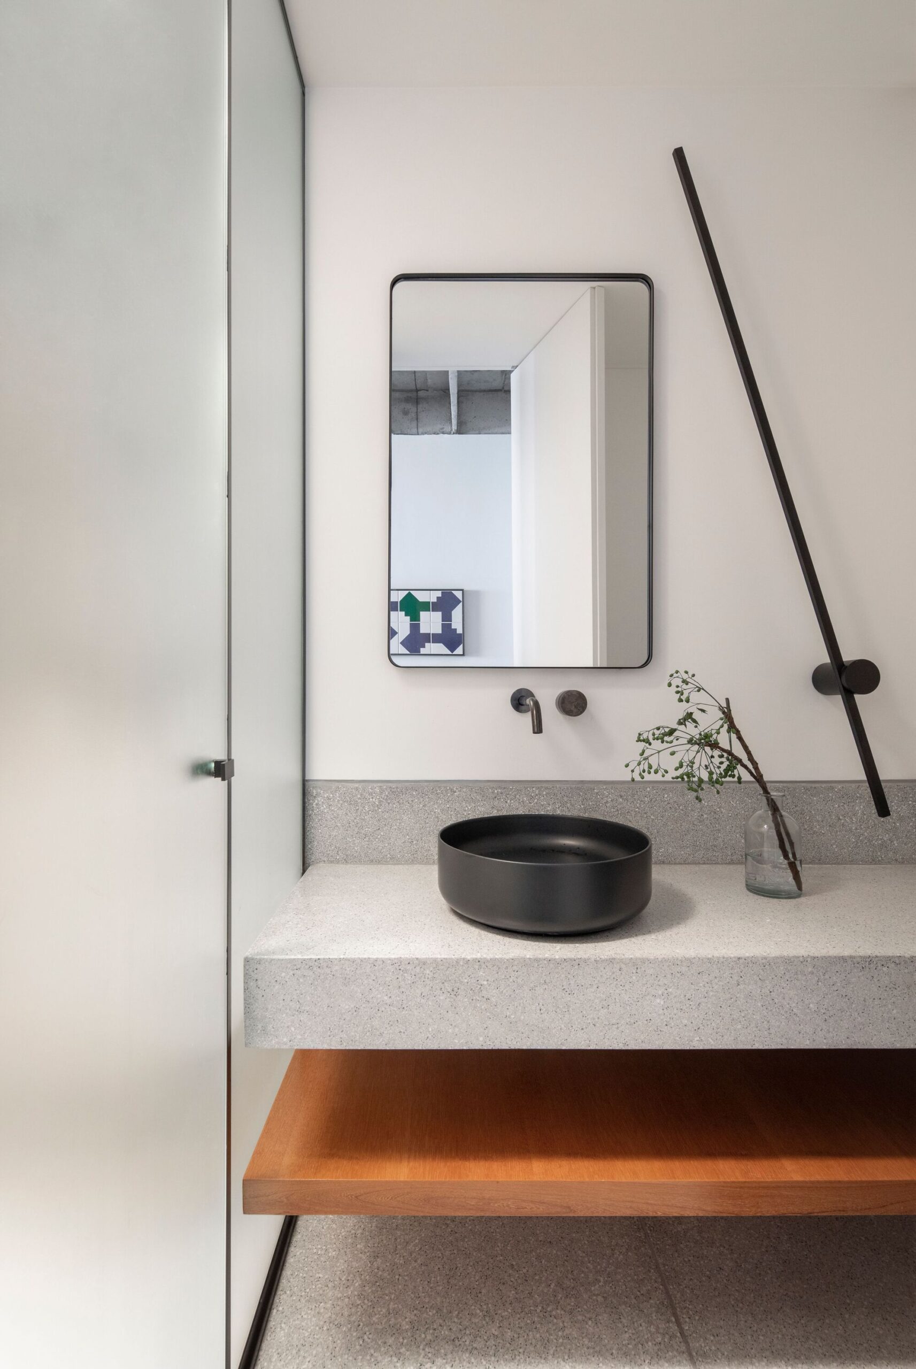
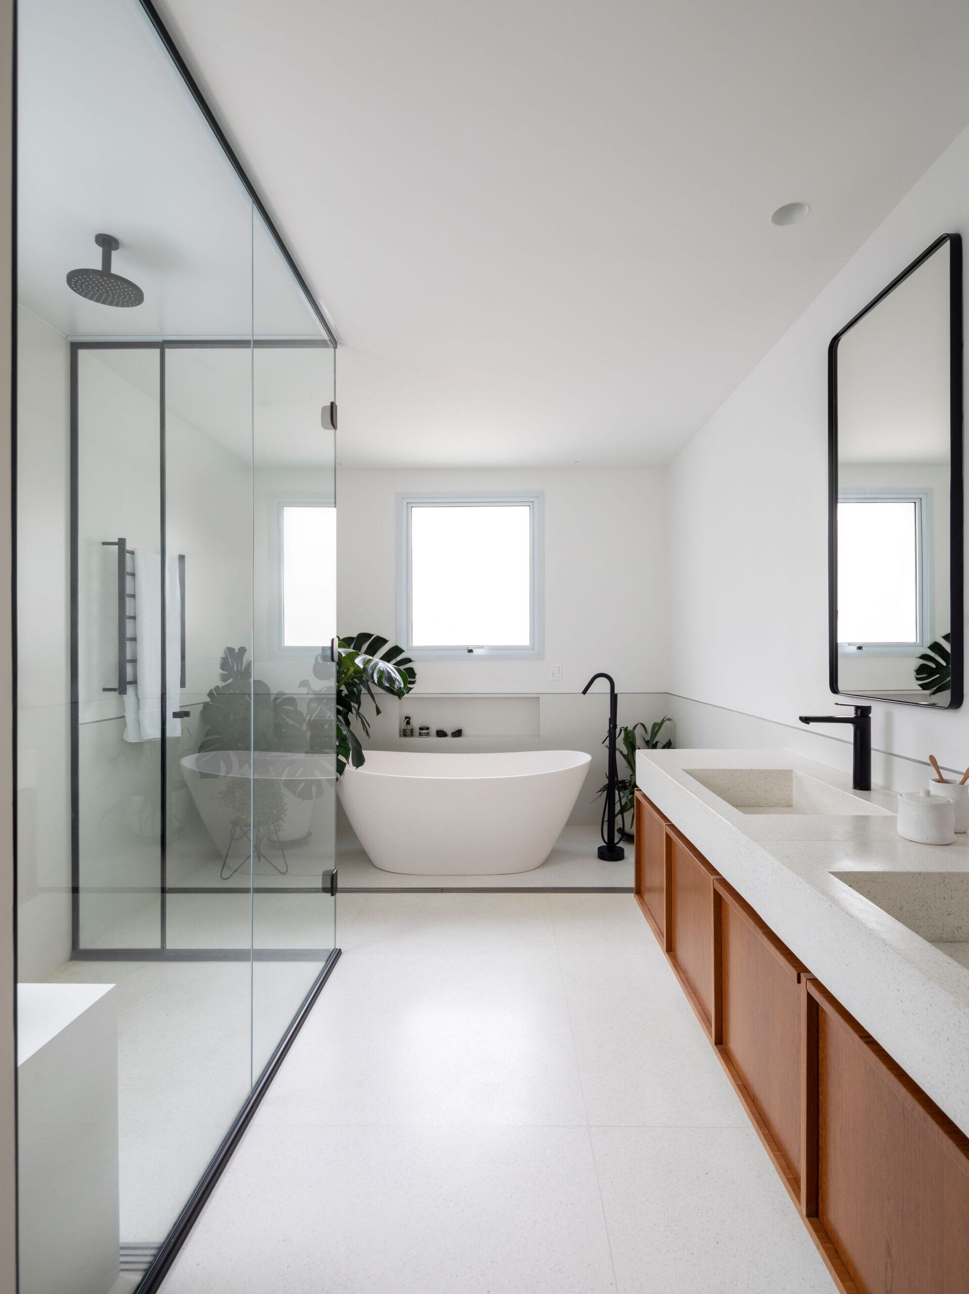
The suite was also expanded by removing another bedroom. Integrated environments were created using a limited number of different materials and finishes, taking advantage of a large part of the existing structure.
Project Info
Architects: BLOCO Arquitetos
Area: 230 m²
Year: 2023
Country: São Paulo, Brazil
Photographs: Maíra Acayaba
Project Team: Daniel Mangabeira, Henrique Coutinho, Matheus Seco
Management: Adriana Araújo
Coordination: Adriana Araújo
Production: Debbie Apsan
Construction: NGB Engenharia

Sophie Tremblay is a Montreal-based architectural editor and designer with a focus on sustainable urban development. A McGill University architecture graduate, she began her career in adaptive reuse, blending modern design with historical structures. As a Project Editor at Arch2O, she curates stories that connect traditional practice with forward-thinking design. Her writing highlights architecture's role in community engagement and social impact. Sophie has contributed to Canadian Architect and continues to collaborate with local studios on community-driven projects throughout Quebec, maintaining a hands-on approach that informs both her design sensibility and editorial perspective.