

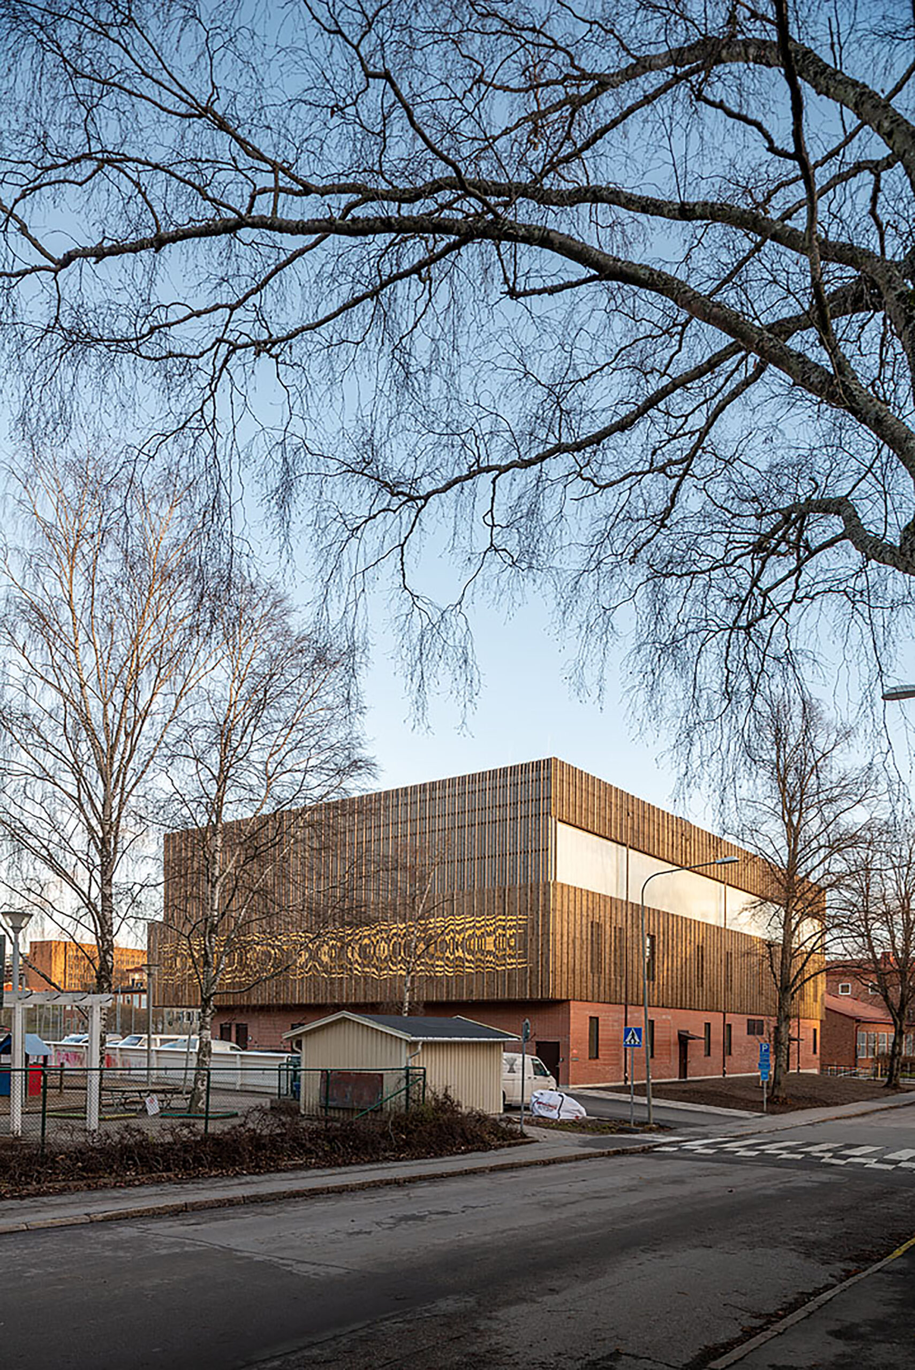
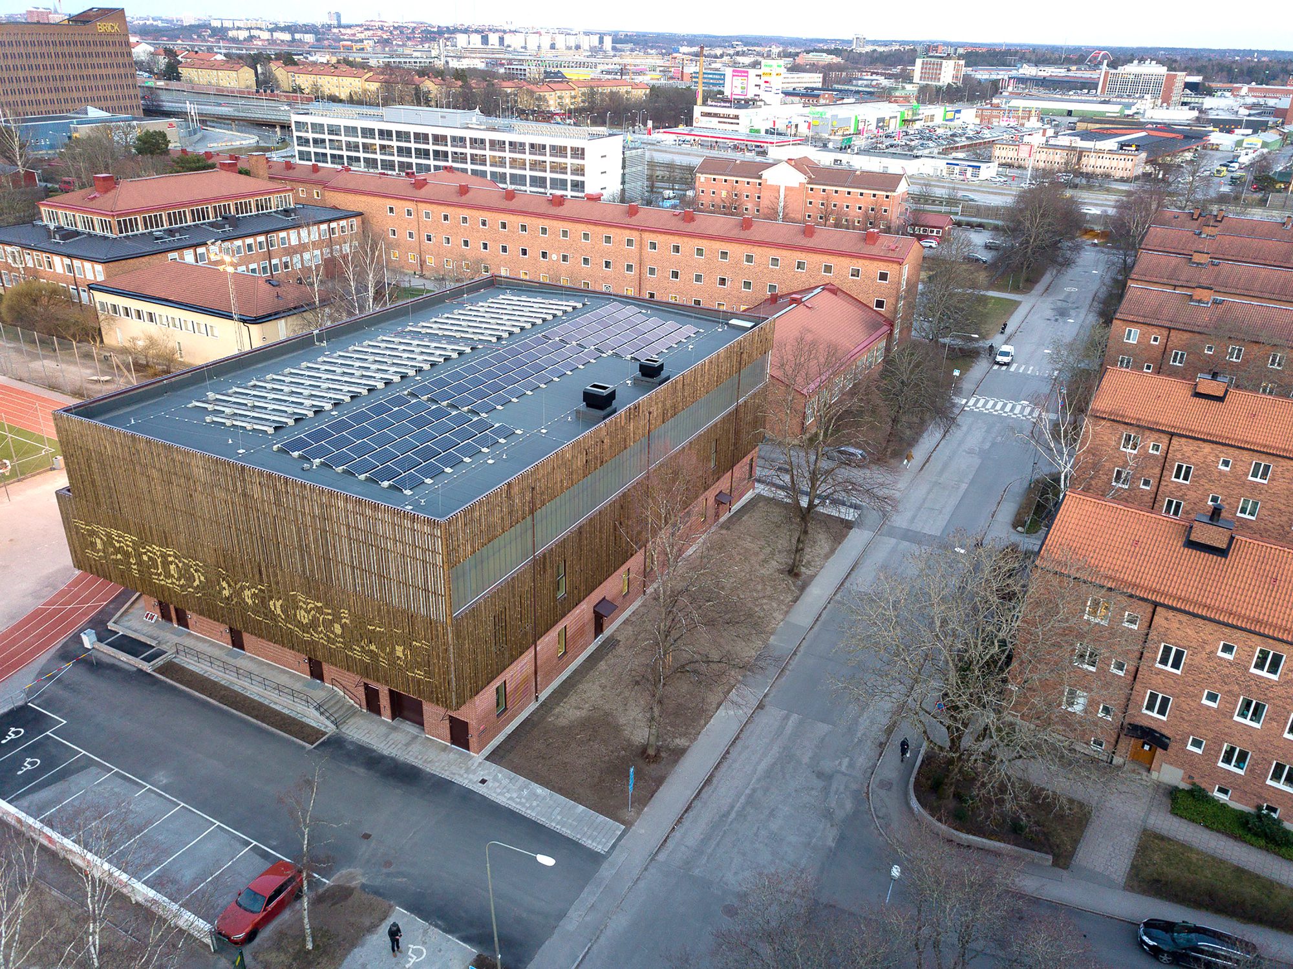
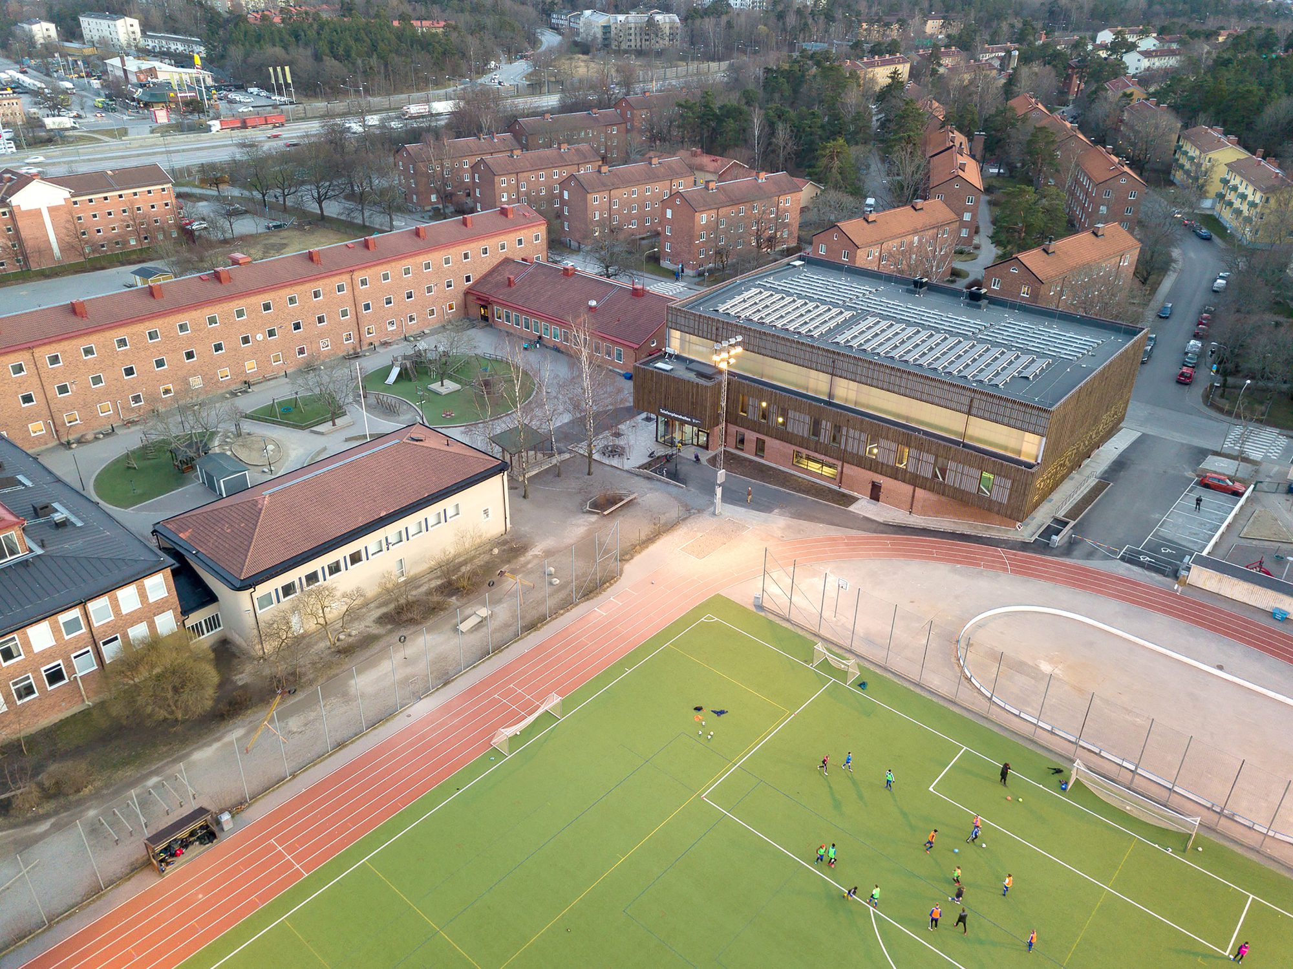
Telefonplanshall Sports Hall, In the district of Västberga, a new sports hall was built to replace the existing one at Västberga School, located adjacent to the sports facilities. The existing smaller hall with just two changing rooms was not good enough to meet the requirements of accessibility and frequency of uses.
© Antonius van Arkel
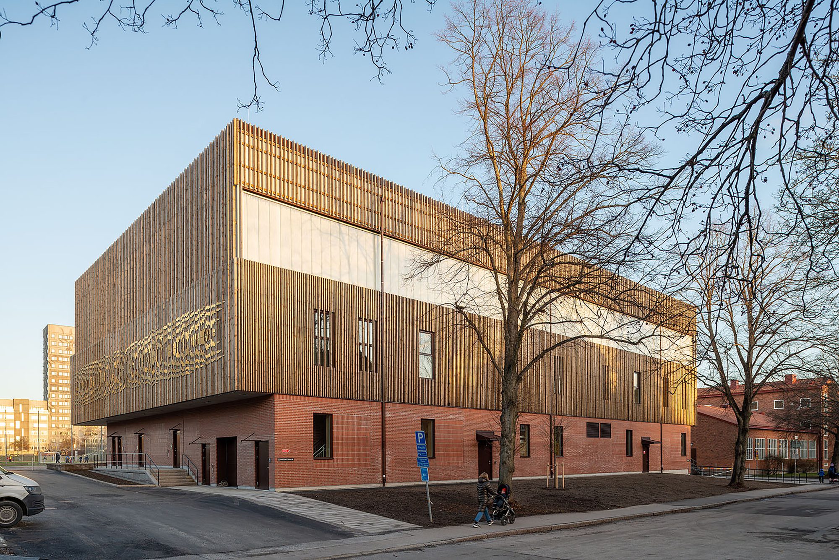
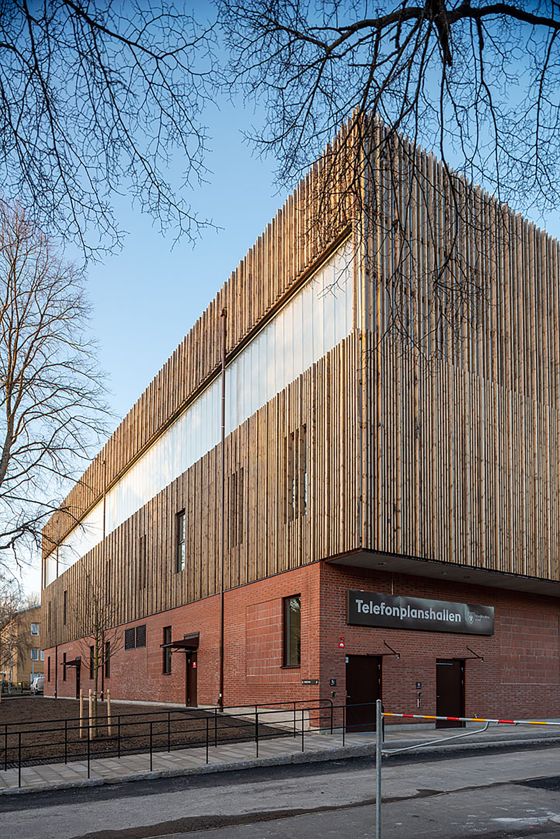
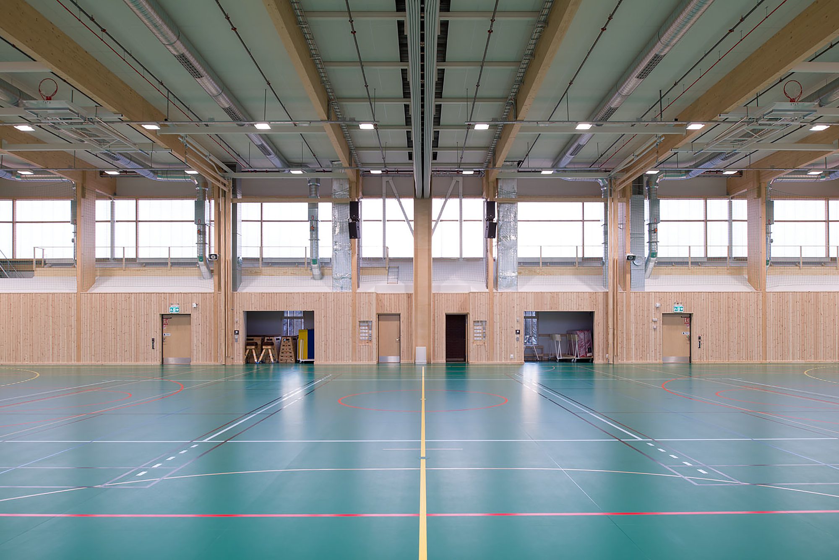
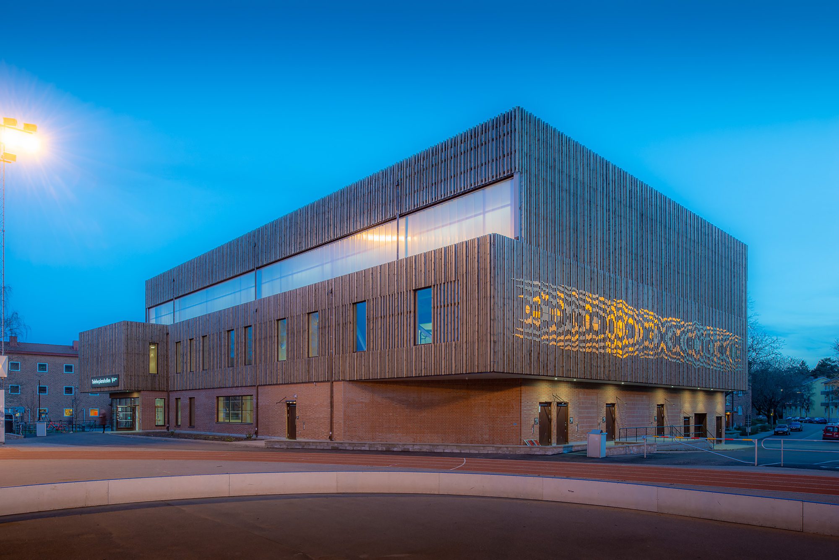
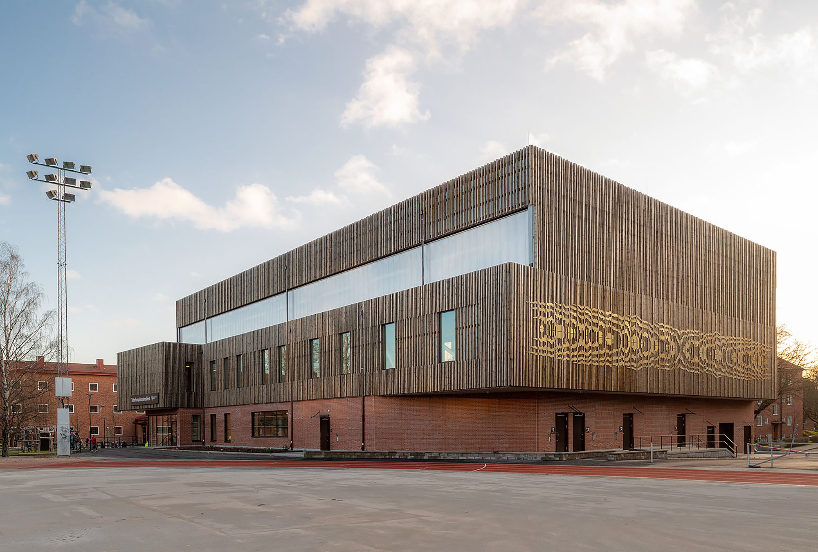
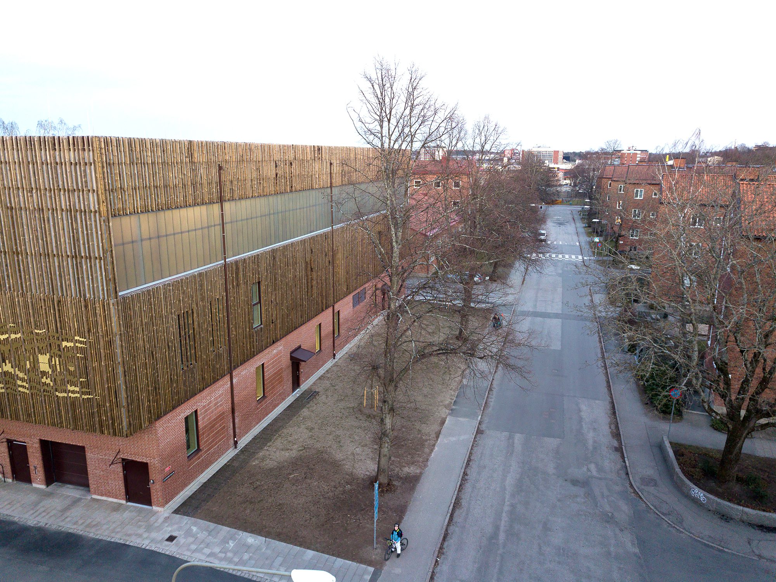
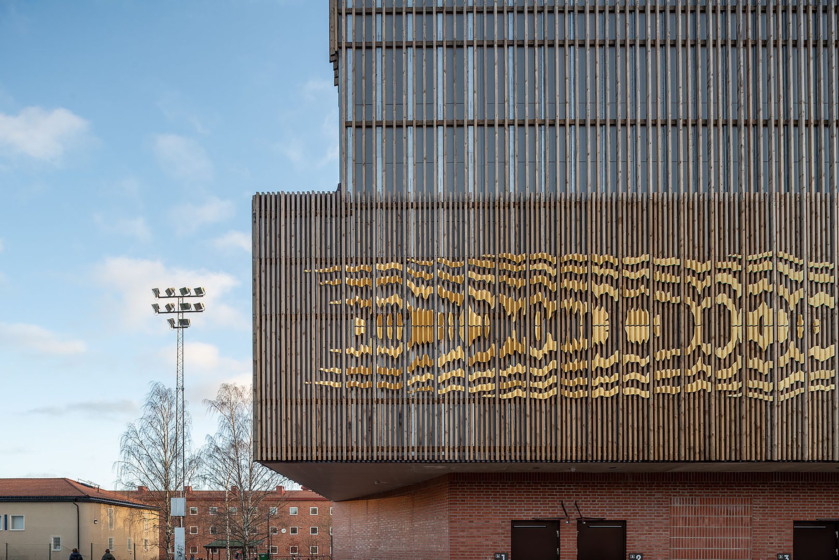
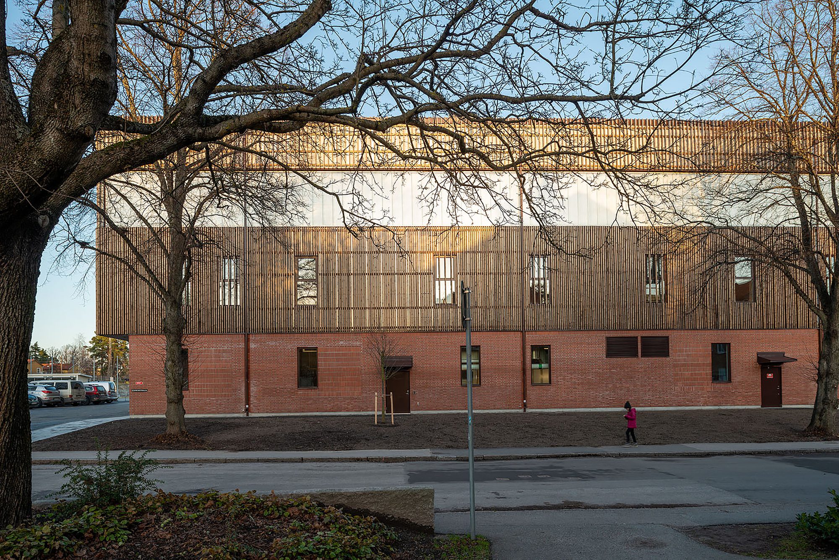
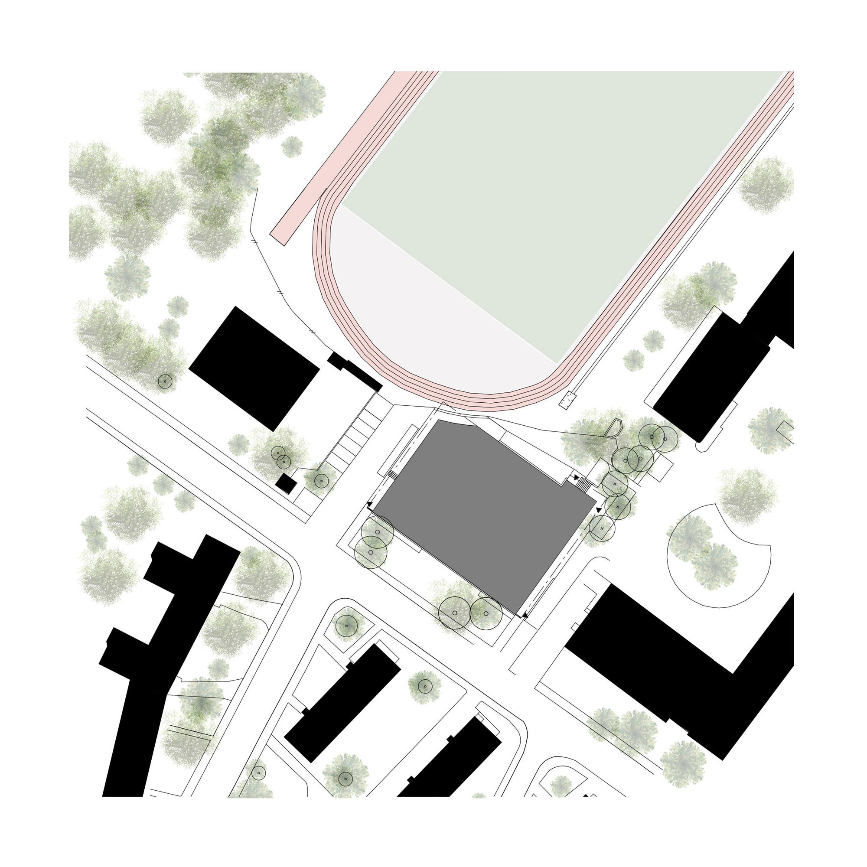
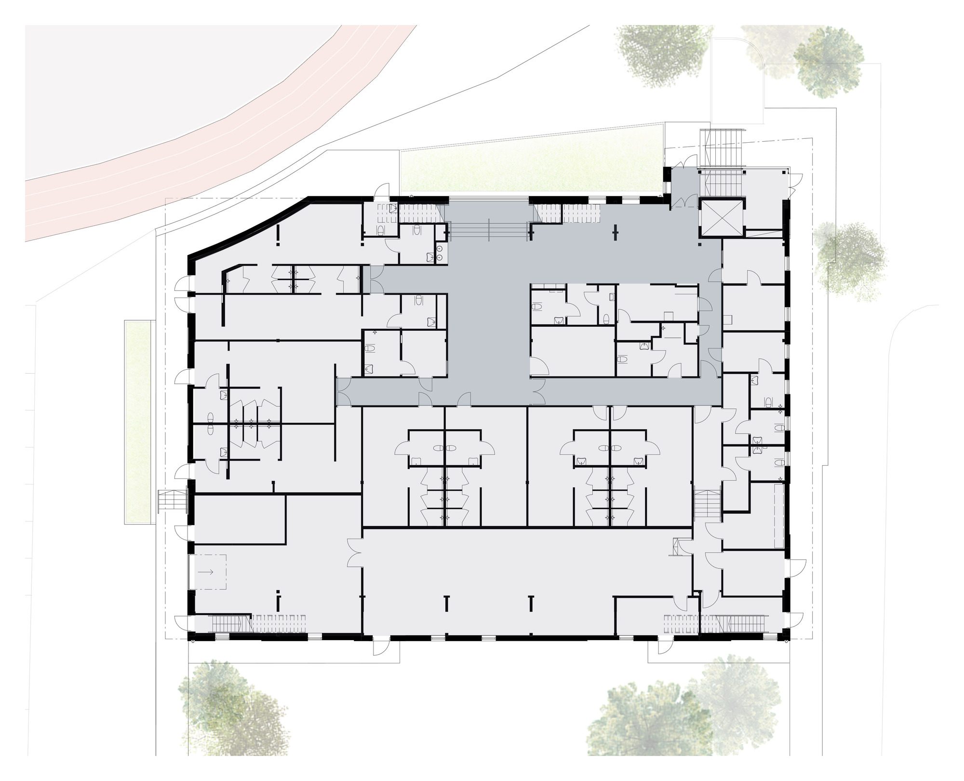
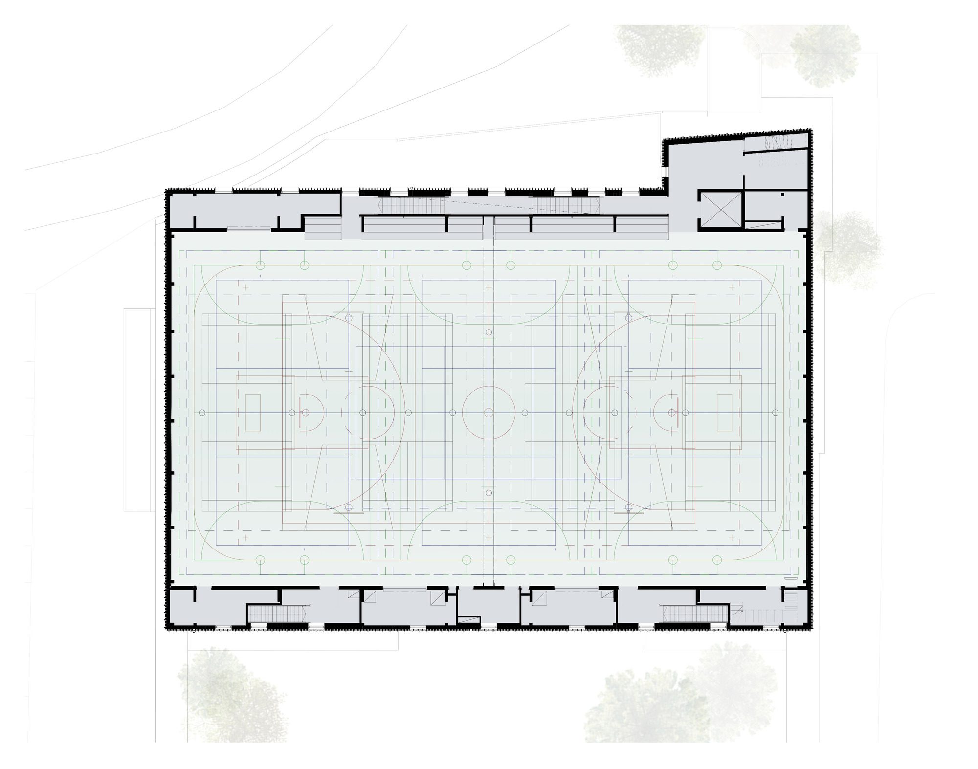
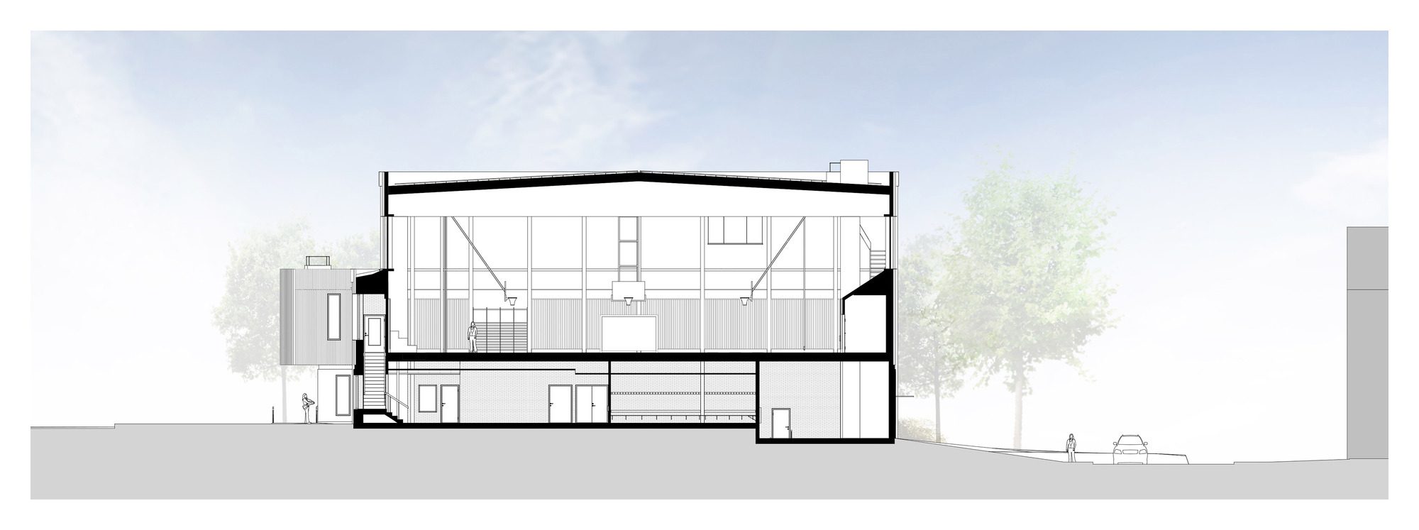
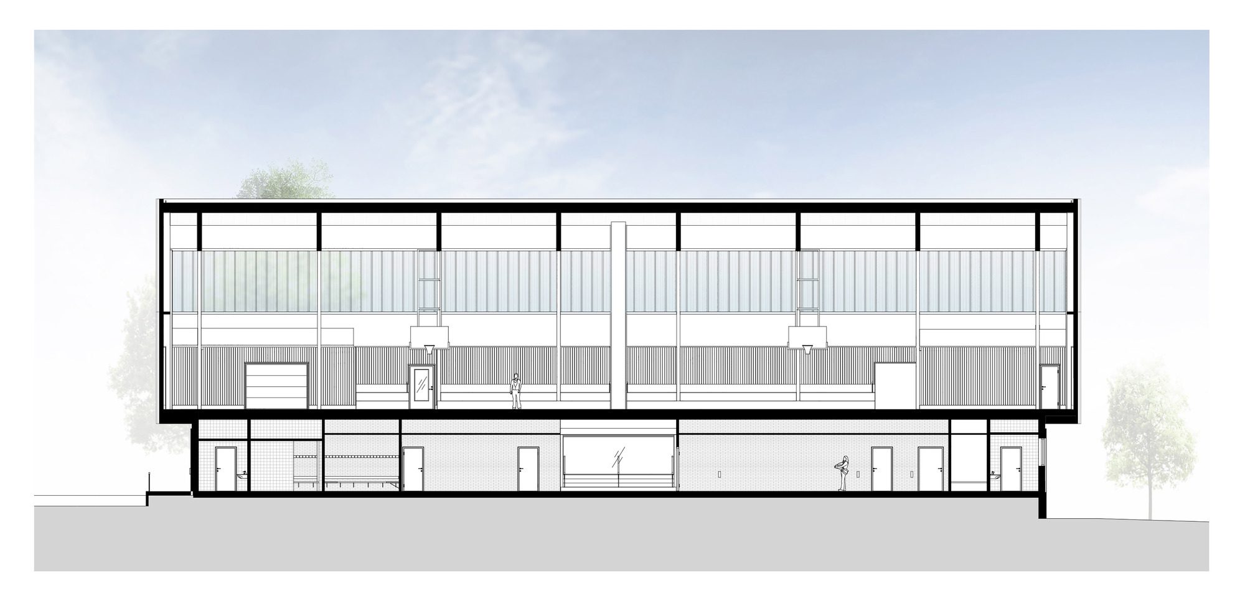
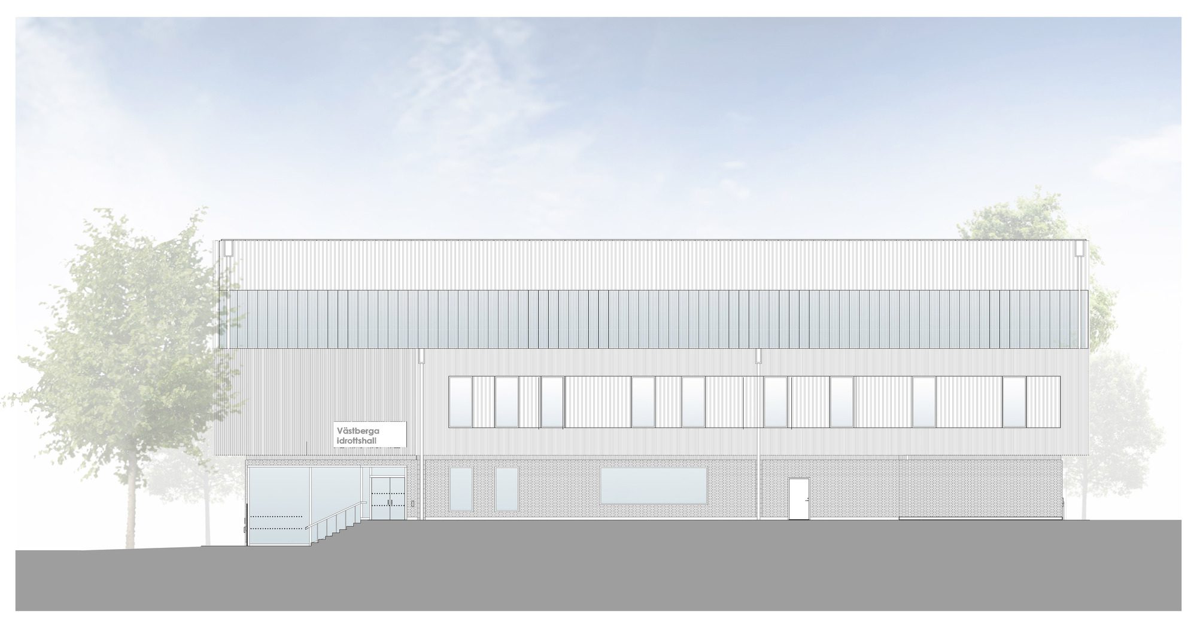
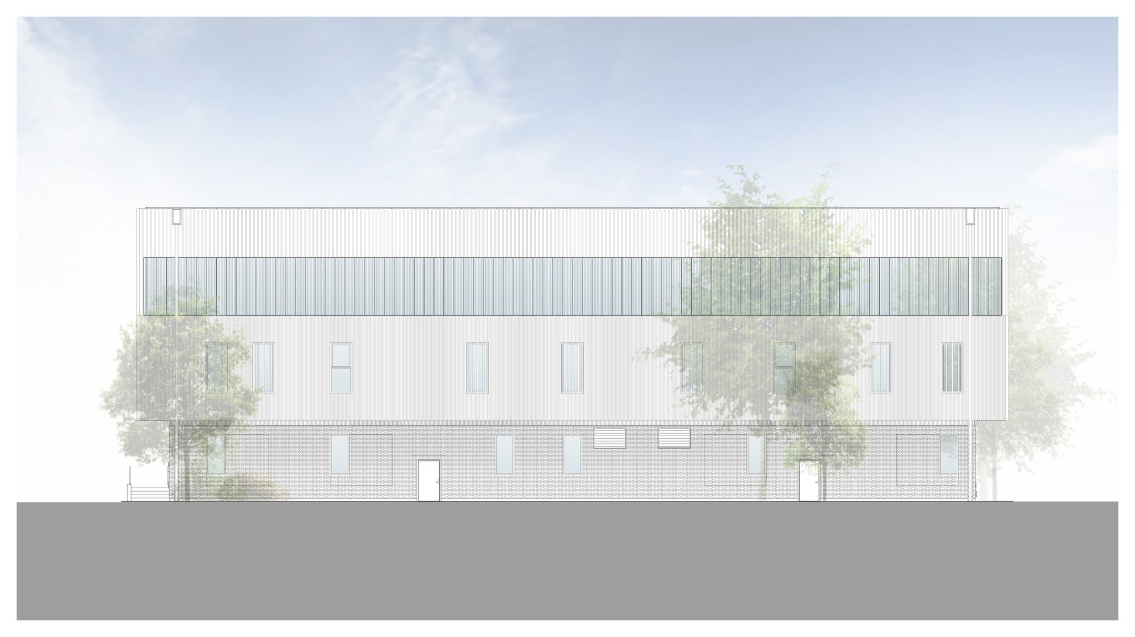
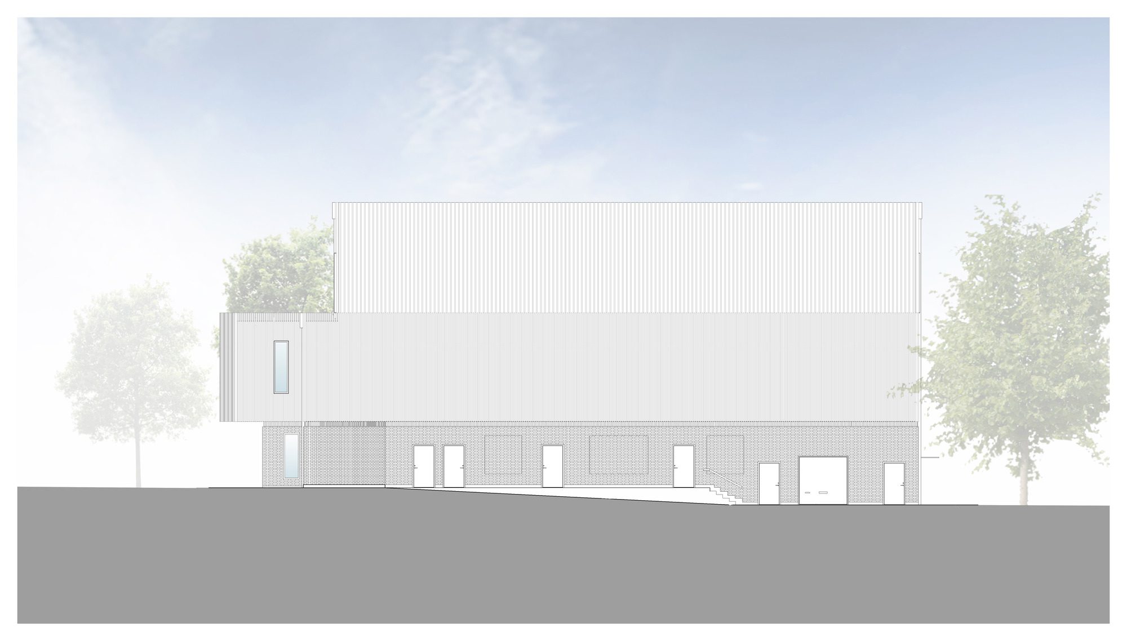
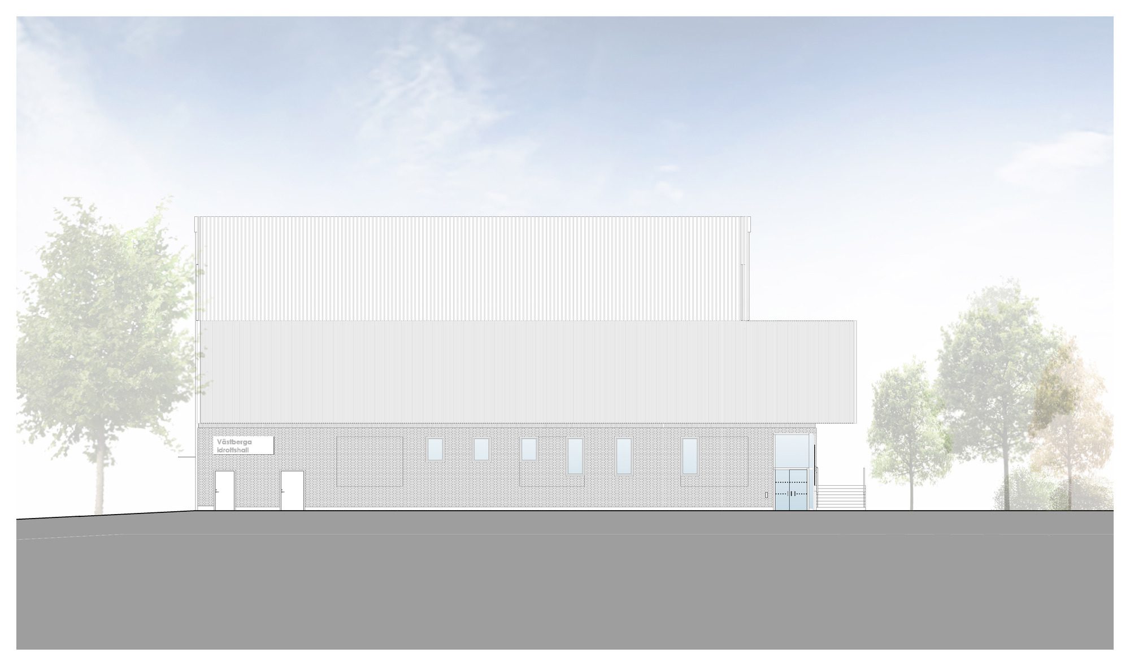
The hall’s adaptation to the place, both towards the football field and the residential area at Klensmedsvägen, was our focus together with helping to repair the urban room and create identity for the complex. Due to the small dimensions of the plot, the program is divided into two levels, which are connected by elevator and stairs. The building’s facades in the ground floor are made of brick similar to the adjacent area and the structure is glulam timber. The upper volume is covered with wooden ribs and has large light inlets.
© Antonius van Arkel
The hall has also an art piece integrated on the western facade, where artist duo Cecilia Aaro and Matilda Fahlsten, starting from the building’s architecture, have created a pattern that conveys the feeling of energy and movement.
© Antonius van Arkel
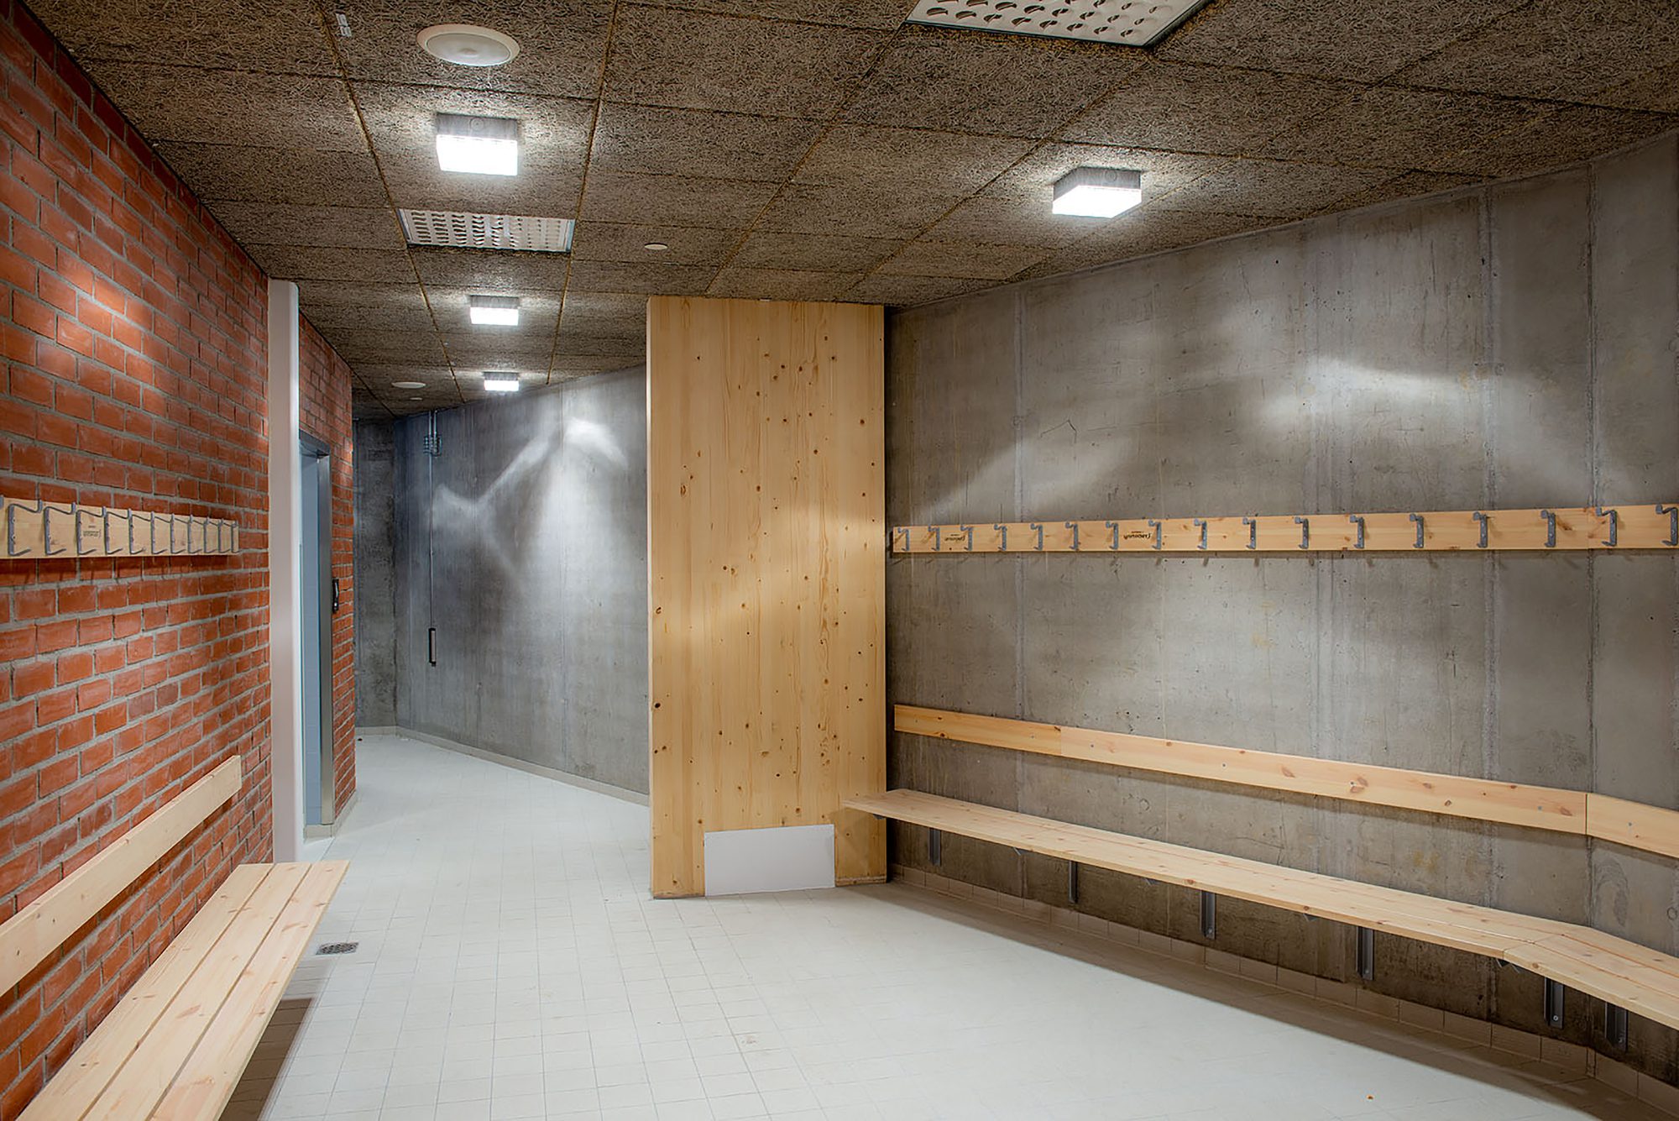
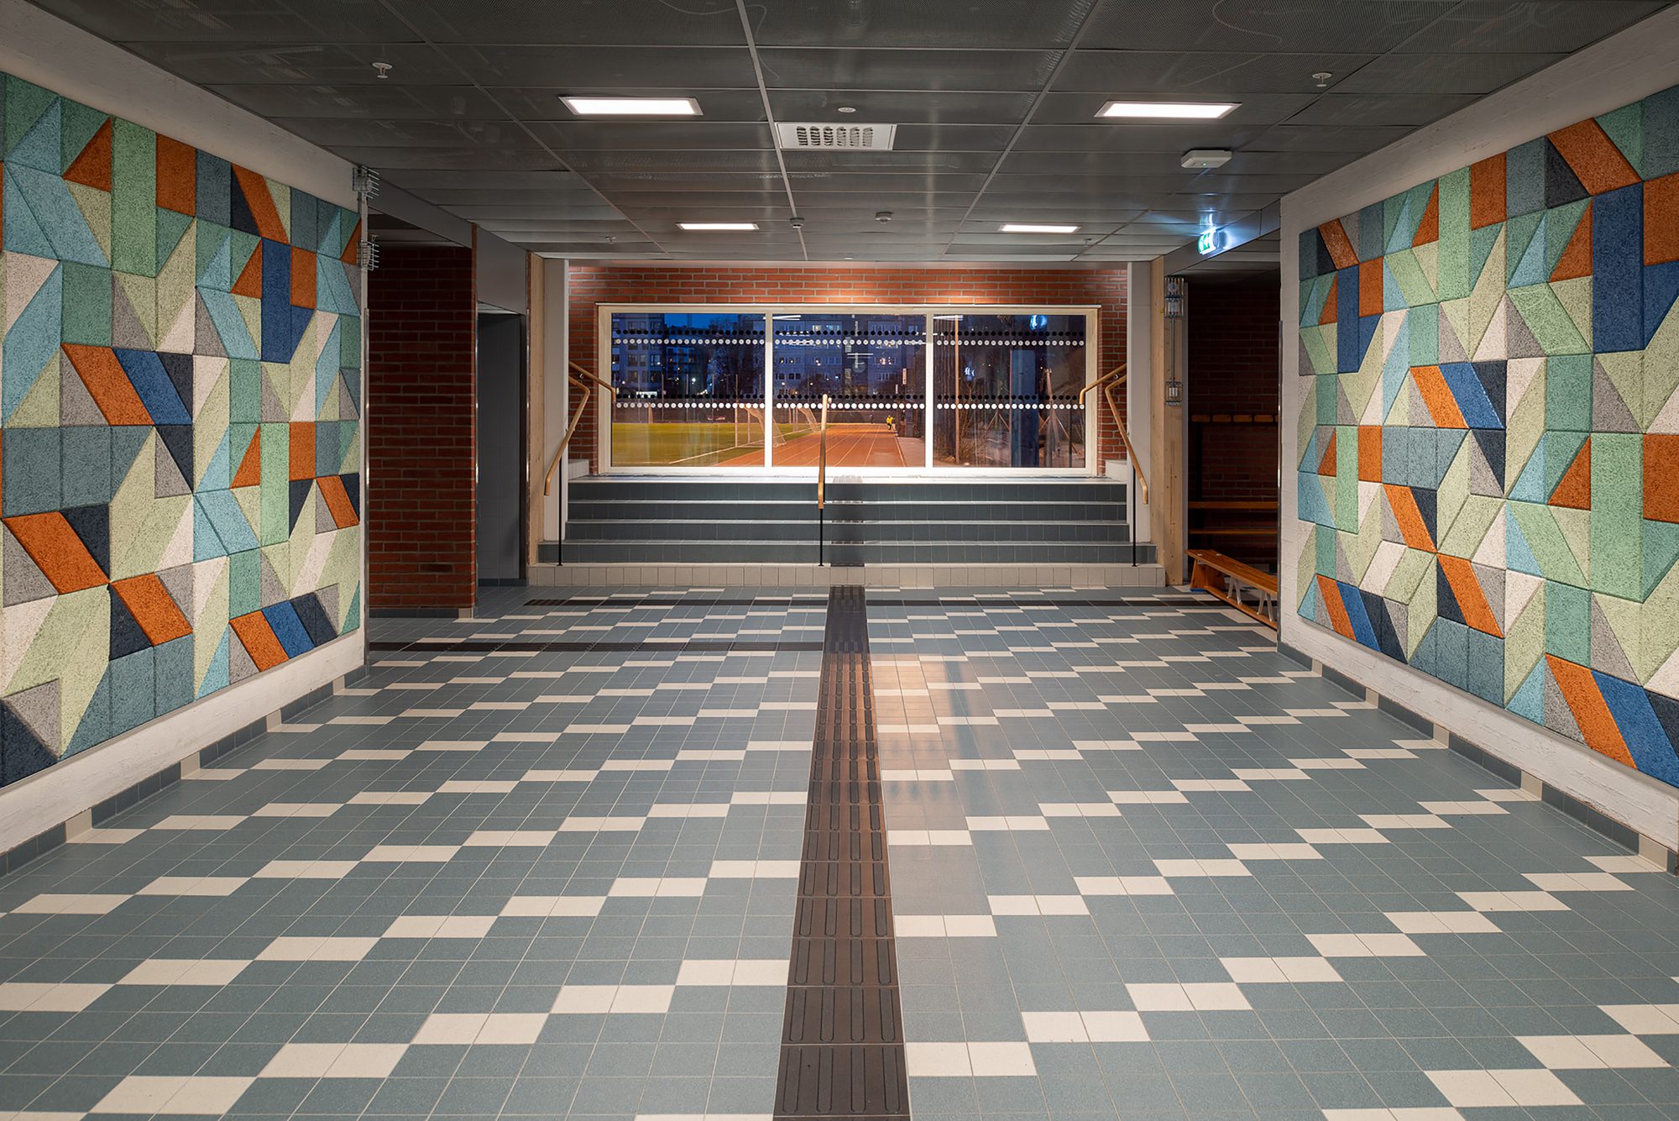
The hall gets a full-size sports hall and eight changing rooms, four for indoor sports and four for football or athletics. The main entrance from the field has a hall with cafeteria. A staircase in the central entrance room, which also serves as a gathering area, leads to the sport hall on floor 2.
© Antonius van Arkel
The location at the sport facility, located near the subway, provides good conditions for the hall to be used by clubs in the evenings and weekends.
Project Info
Interior Designers: AIX Arkitekter
Country: Sweden, Stockholm
Year: 2020
Photographs: Antonius van Arkel
Manufacturers AutoDesk, Mosa, Kebony, Adobe Systems Incorporated, BAUX, Itaab, Marbodal, Scanlight, Tarkett, Unisport: AutoDesk
Design Team: Klas Eriksson, Silvia Las Heras, Lena Lynch, Eva-Lena Hanses, Björn Wikmark, Matts Ingman, Gustaf Hammerbo.
Clients: Stockholm City Fastighetskontoret
Landscape: Ramboll, Catrin Stengard
Engineering: WSP

Sophie Tremblay is a Montreal-based architectural editor and designer with a focus on sustainable urban development. A McGill University architecture graduate, she began her career in adaptive reuse, blending modern design with historical structures. As a Project Editor at Arch2O, she curates stories that connect traditional practice with forward-thinking design. Her writing highlights architecture's role in community engagement and social impact. Sophie has contributed to Canadian Architect and continues to collaborate with local studios on community-driven projects throughout Quebec, maintaining a hands-on approach that informs both her design sensibility and editorial perspective.