

Linping Sports Park Supporting Project is in Linping Sports Park, Hangzhou City, Zhejiang Province. It aims to provide supporting facilities for the newly built park, and consists of a fitness center, a comprehensive indoor arena, and rest stations. The Sports Park is a rare urban oasis in such a densely inhabited city. Following ecofriendly operation standards, it has a simple and flowing landscape with open lawns and streamlined walkways. The original green vegetation of the space has been preserved to a huge extent.
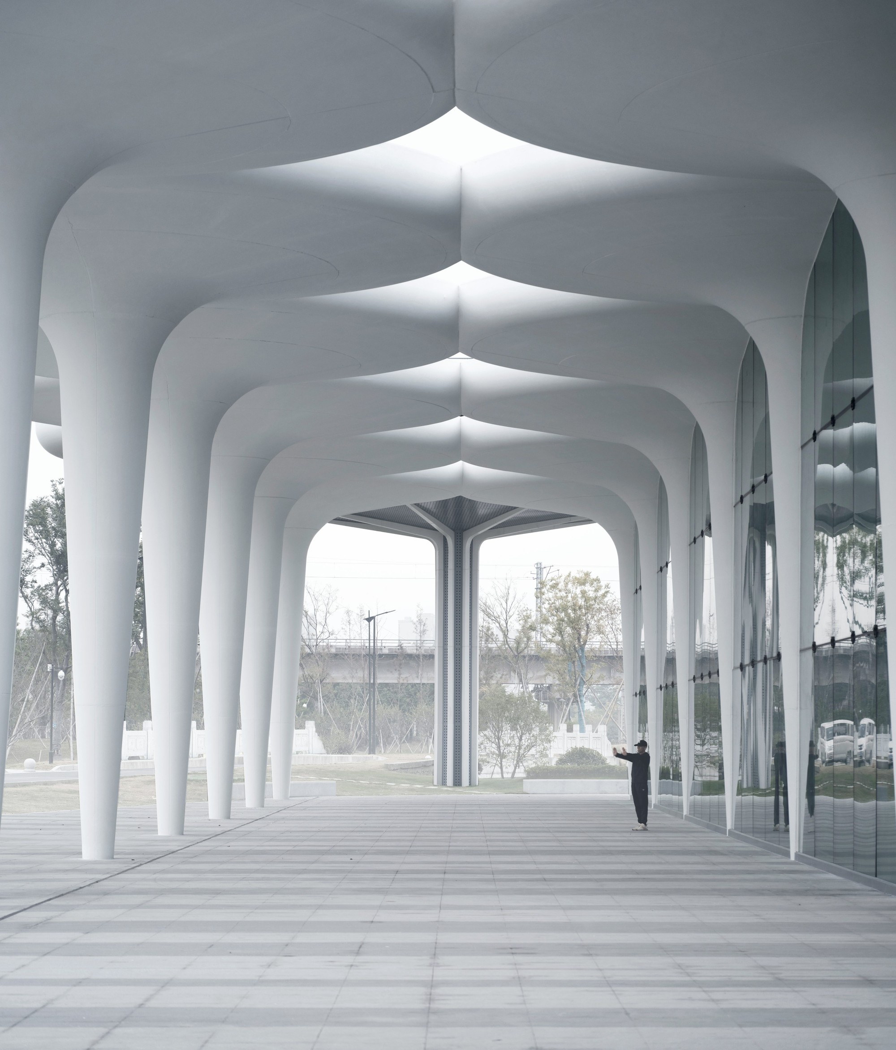
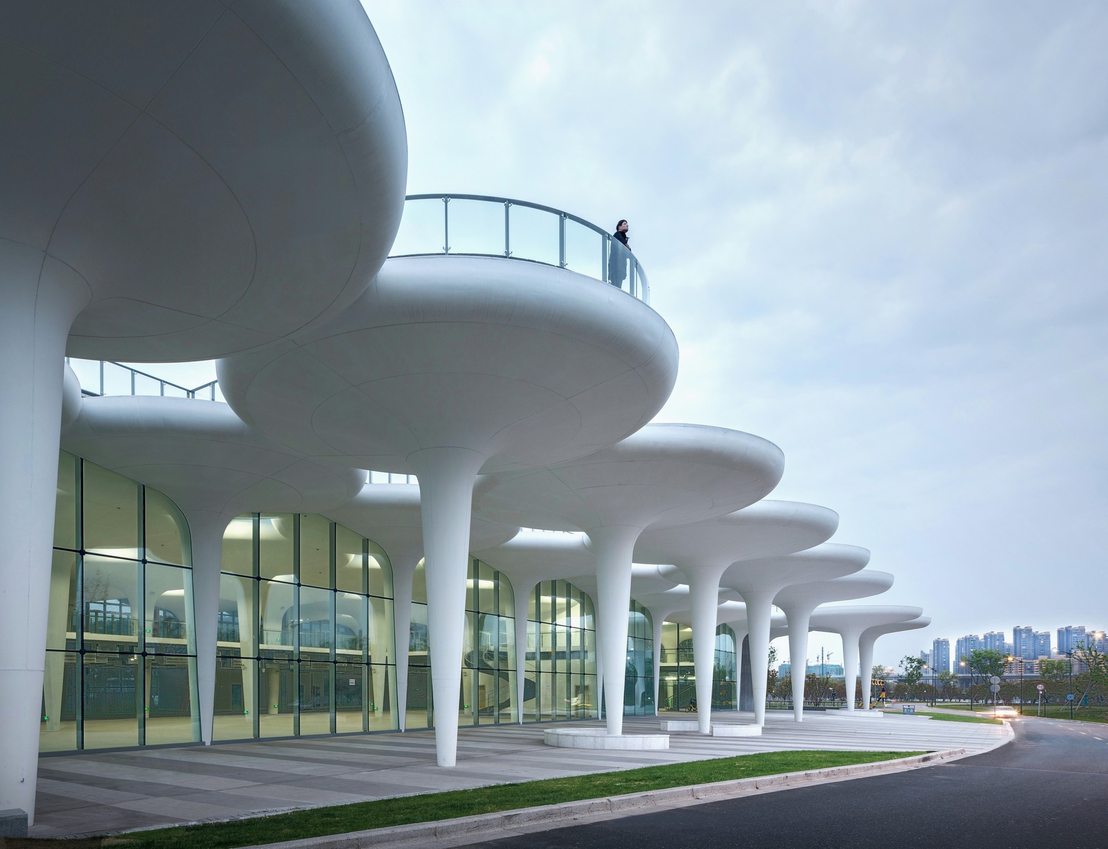
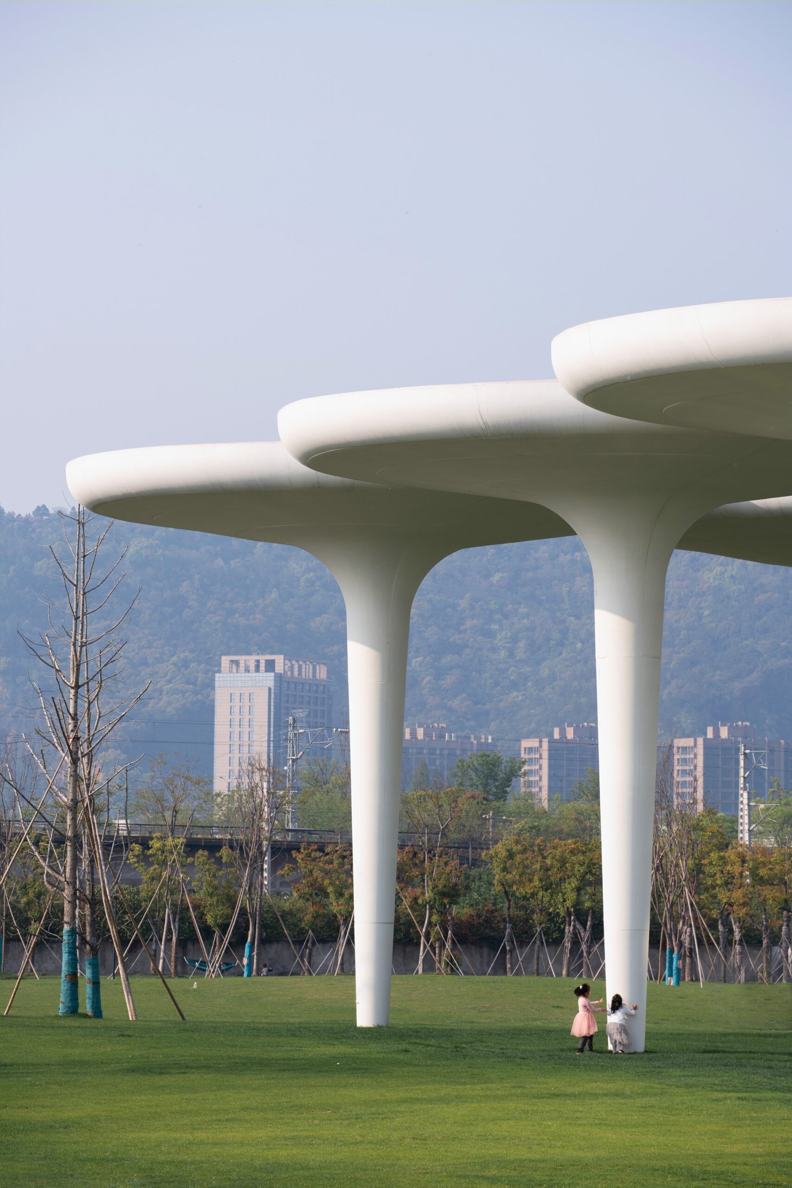
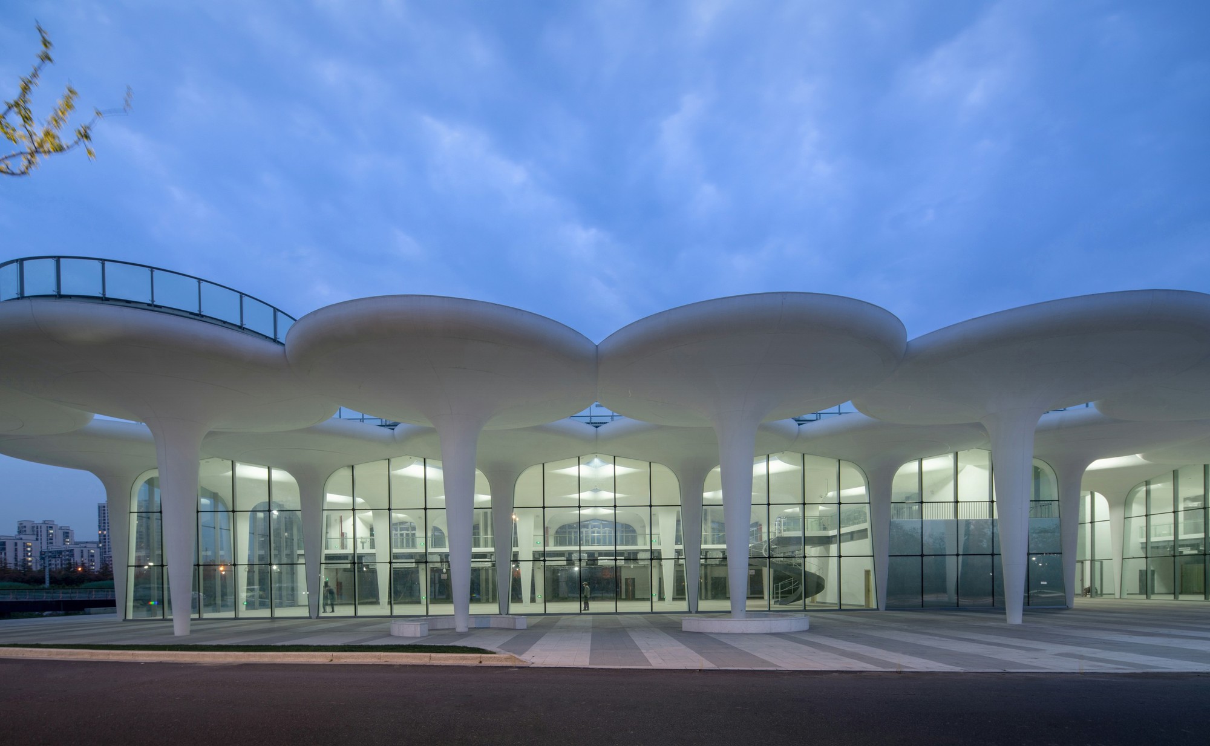
Open space under umbrella structure. Image Courtesy of CCTN
Many venues are often used as large-scale landmarks, however, the Project located in the park is closed completely and is not compatible with the park’s open nature.
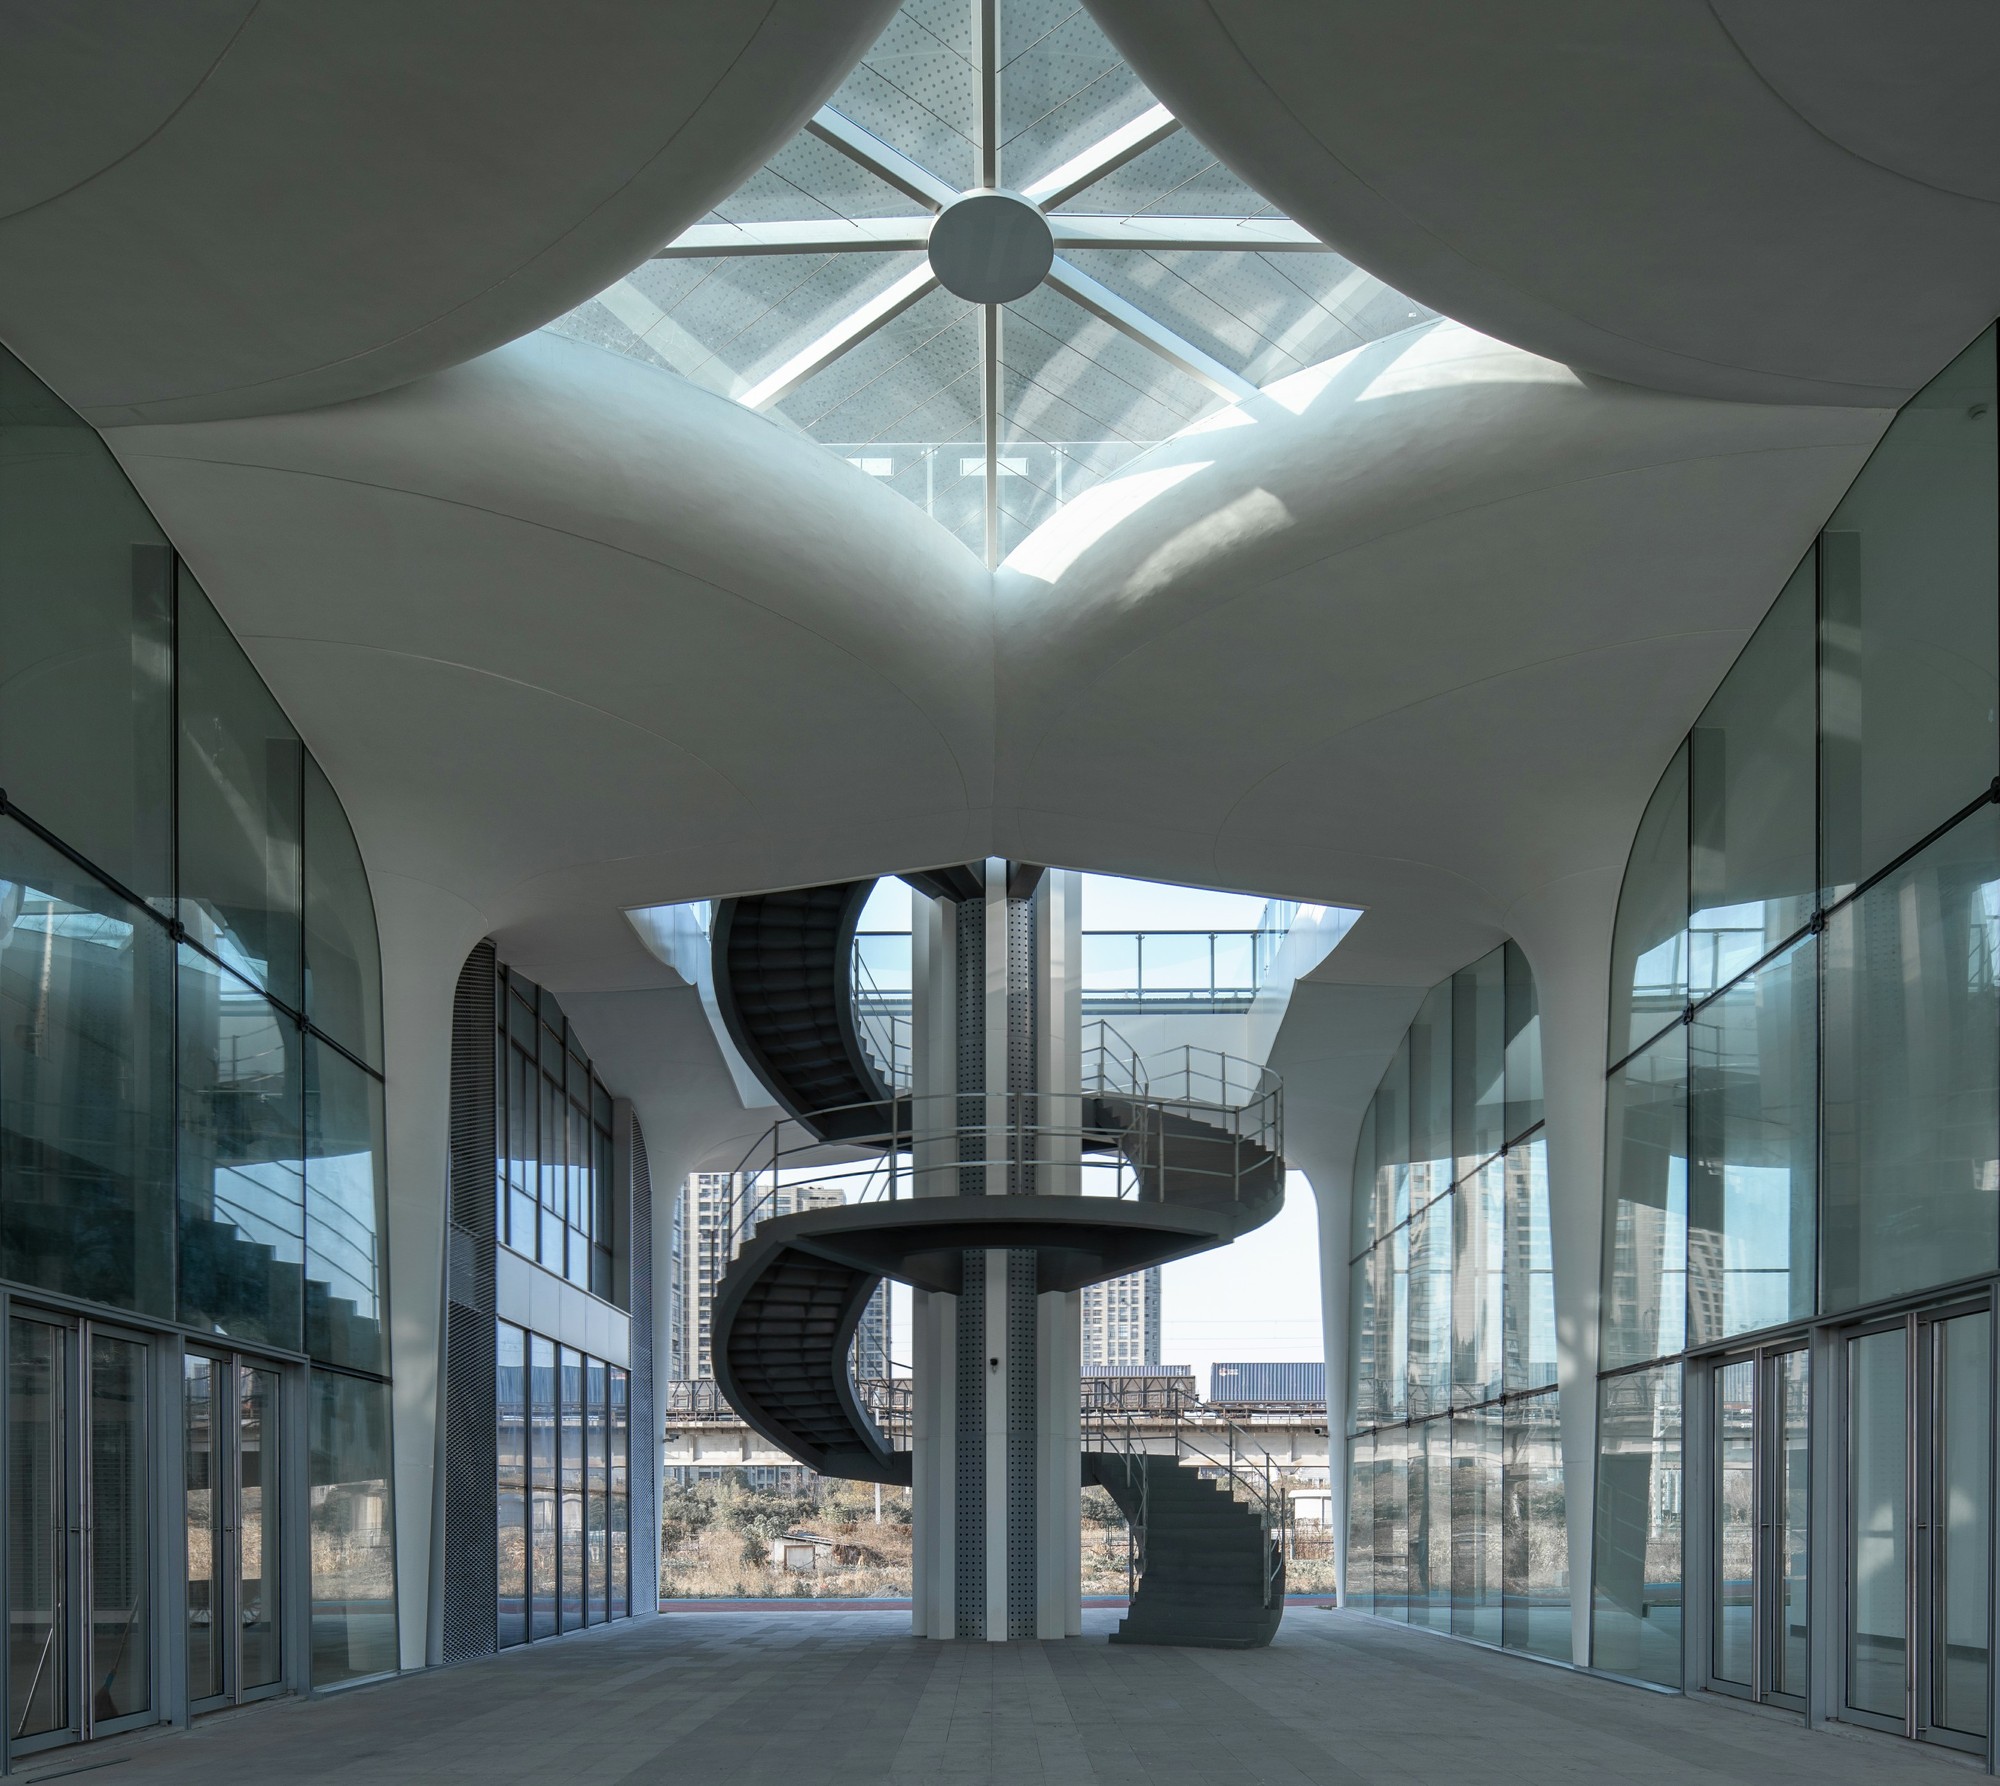
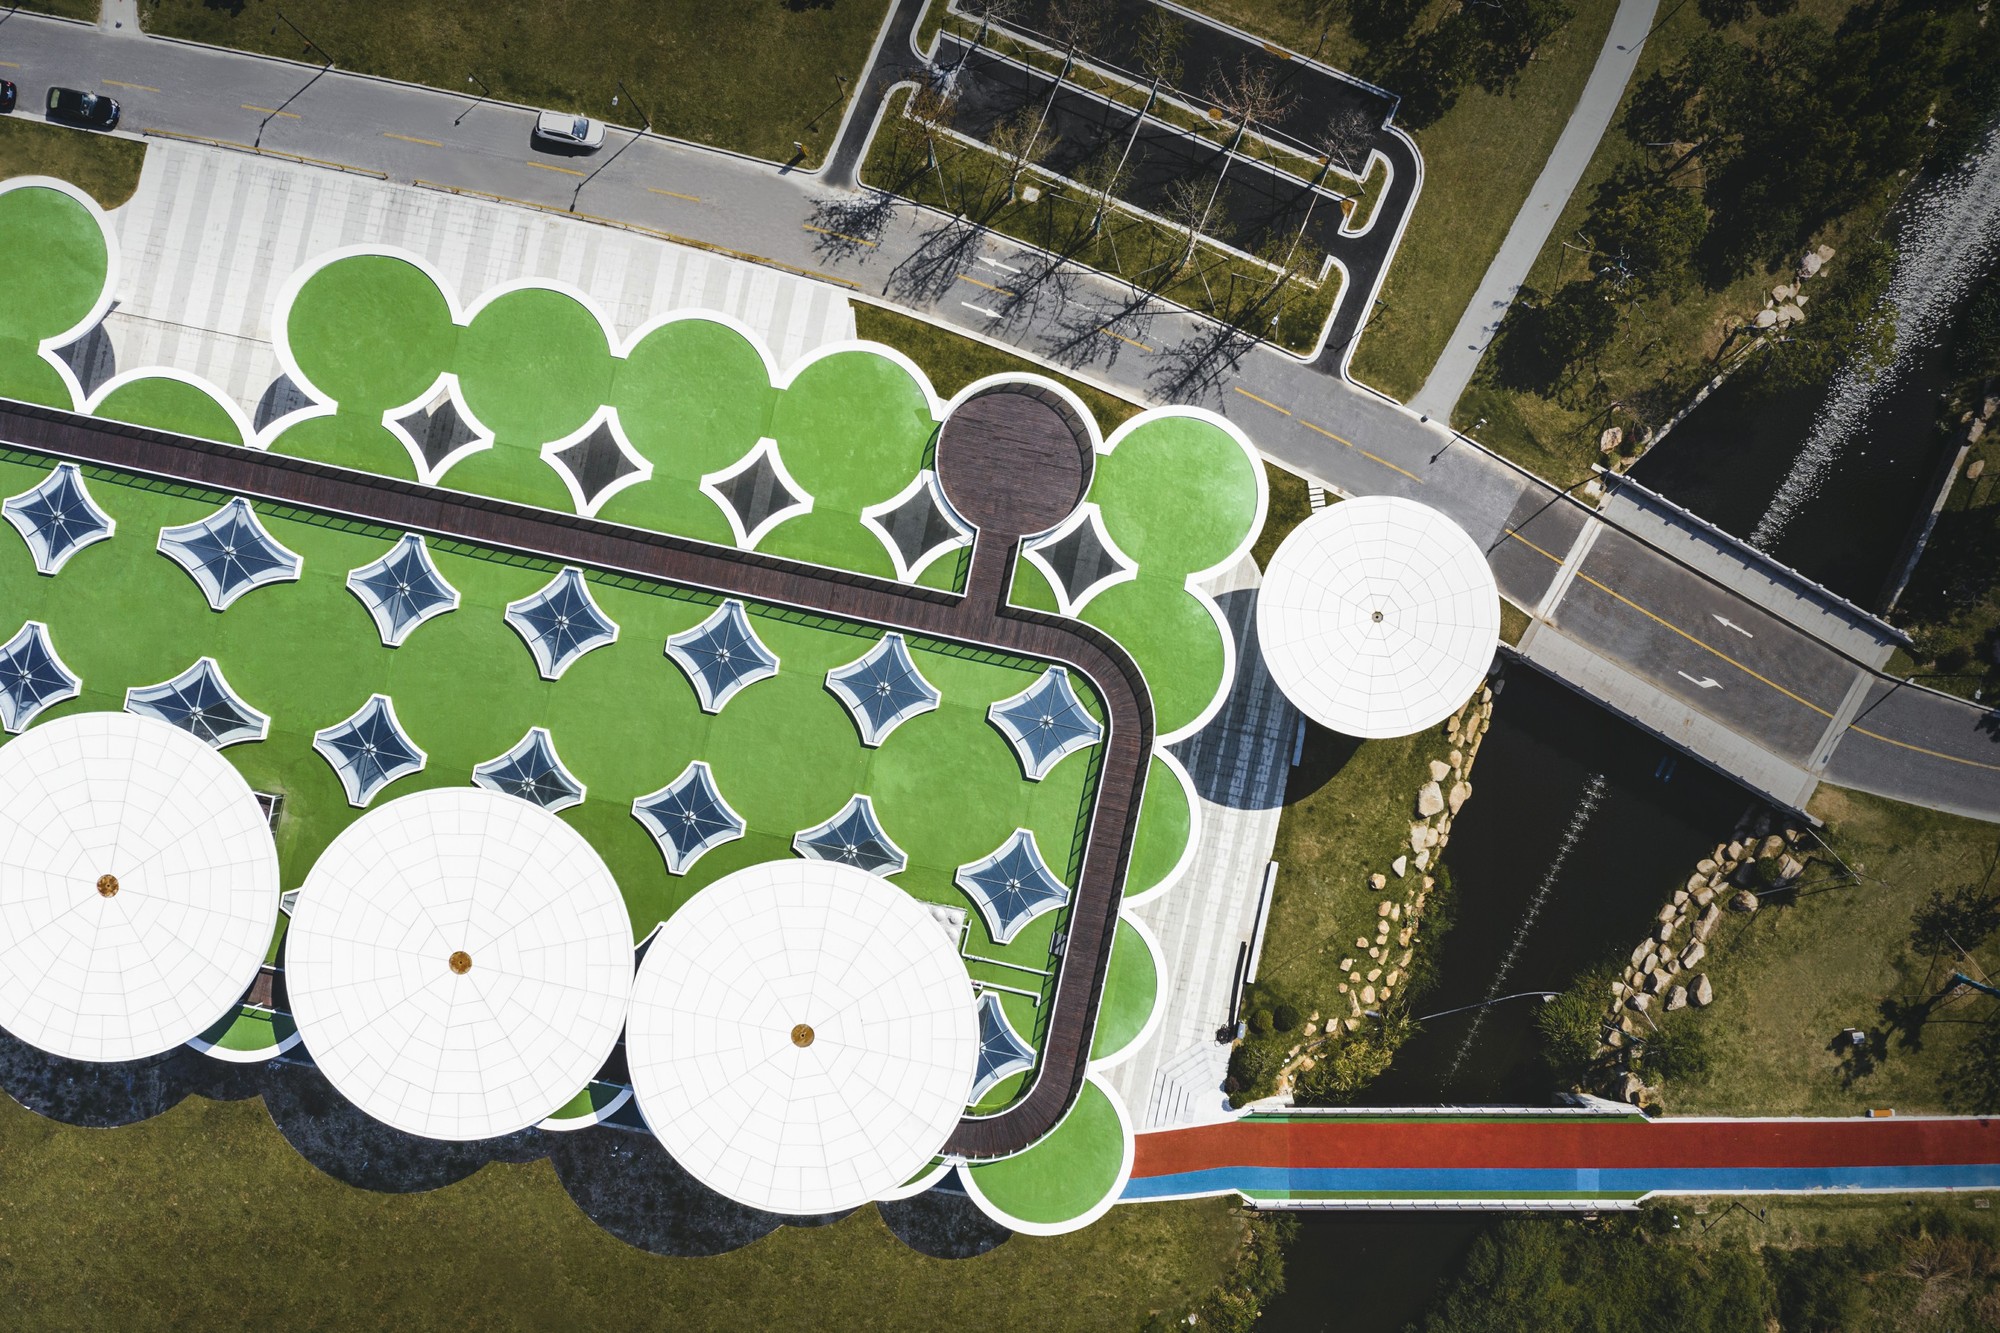
Revolving runway connecting the ground and the roof. Image Courtesy of CCTN
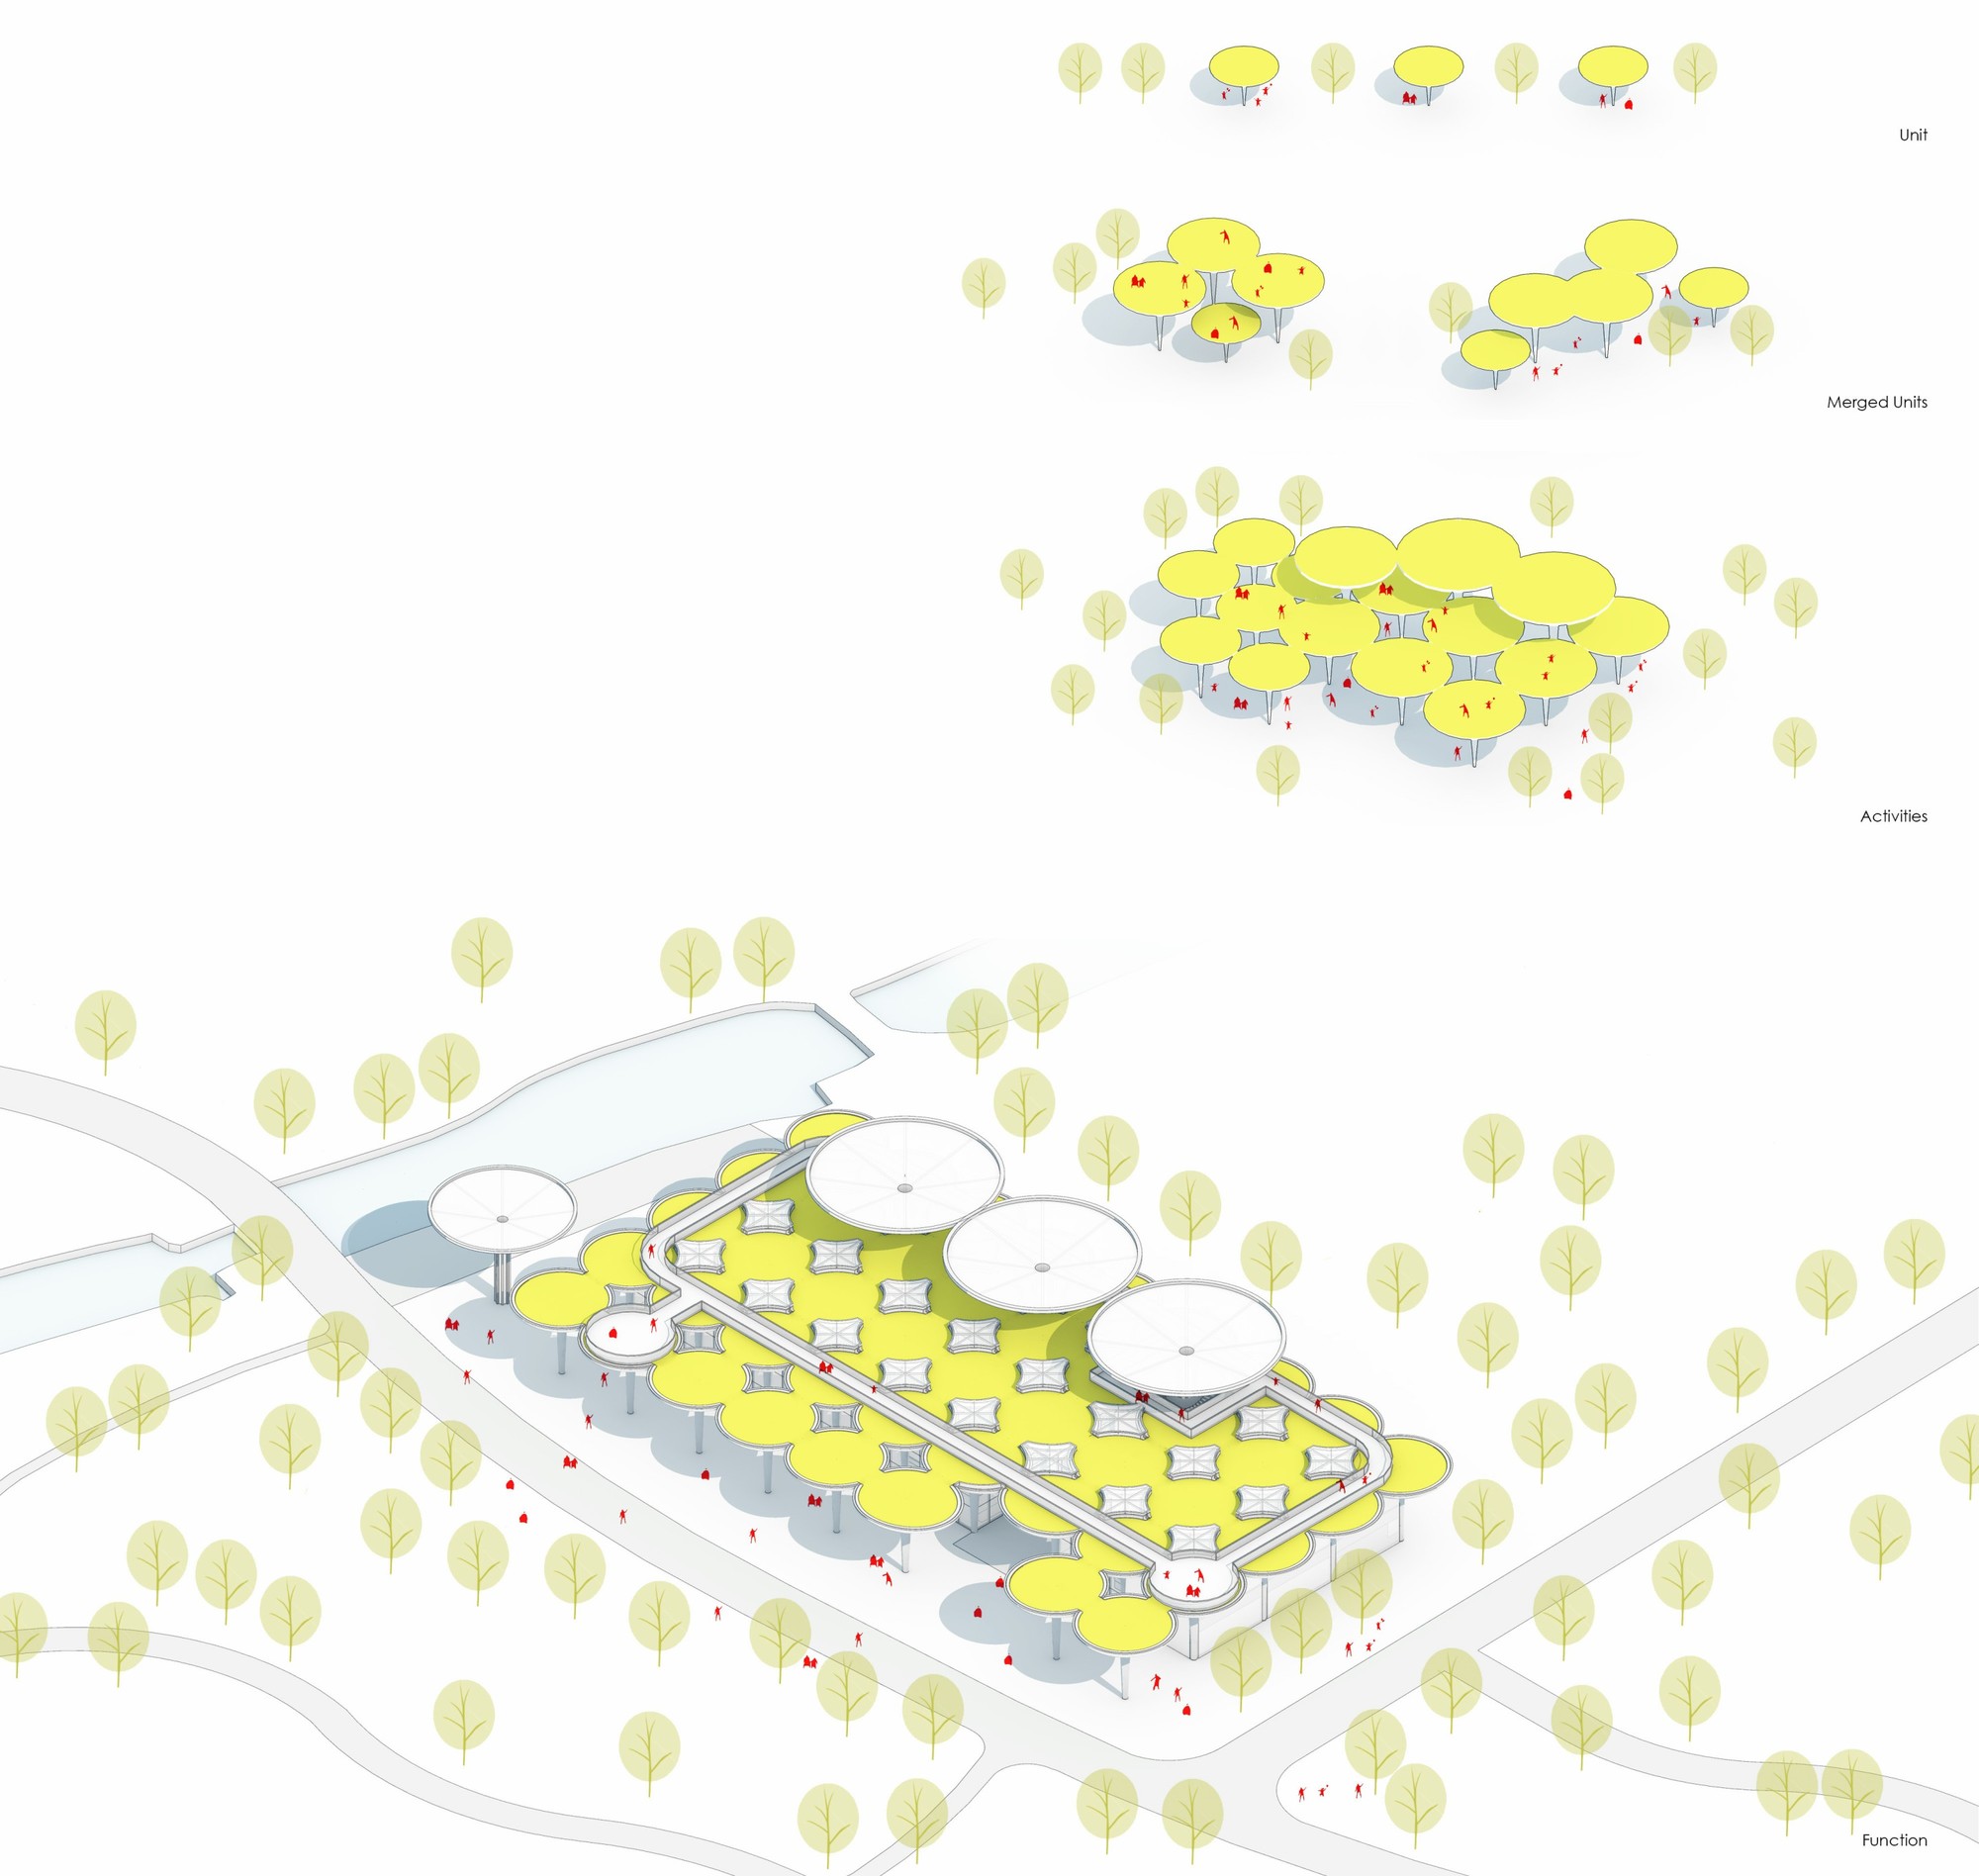
The Sports Park focuses on ecology and a great wide-open landscape, and this will be continued in the design as well in a graded manner, to ensure that there is a flexible connection between the building and the park. To ensure the perfect space, it’s important to contract the architectural volume and blur the boundaries between nature and architecture. The architecture will become one with nature and will ideally become a part of the landscape itself. The design philosophy focuses on ecology, landscaping and openness, and an umbrella structure is used as the basic unit of the building.
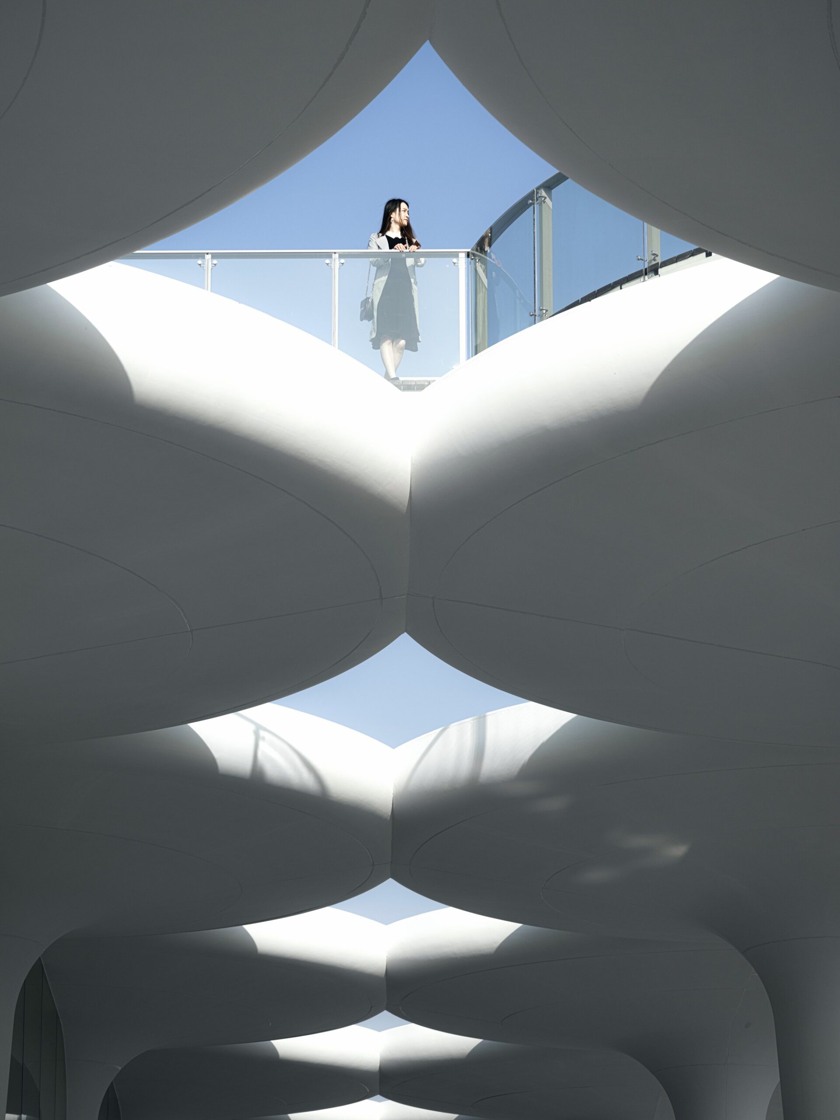
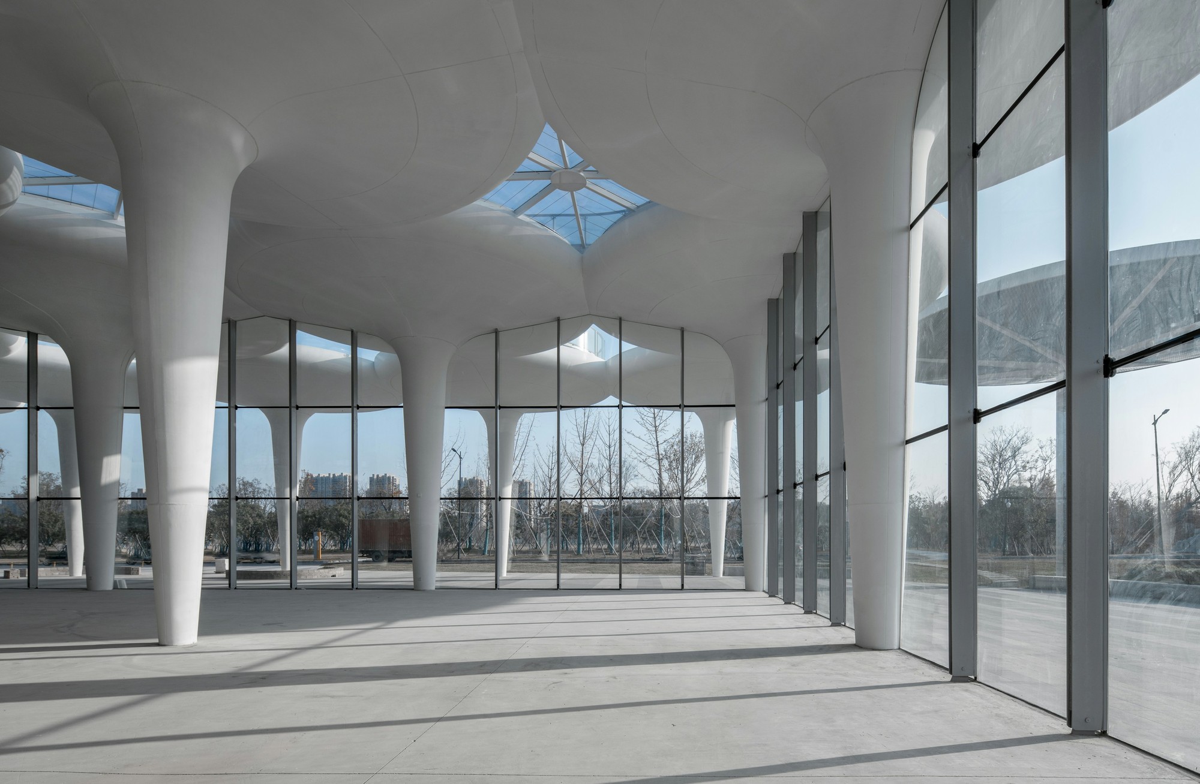
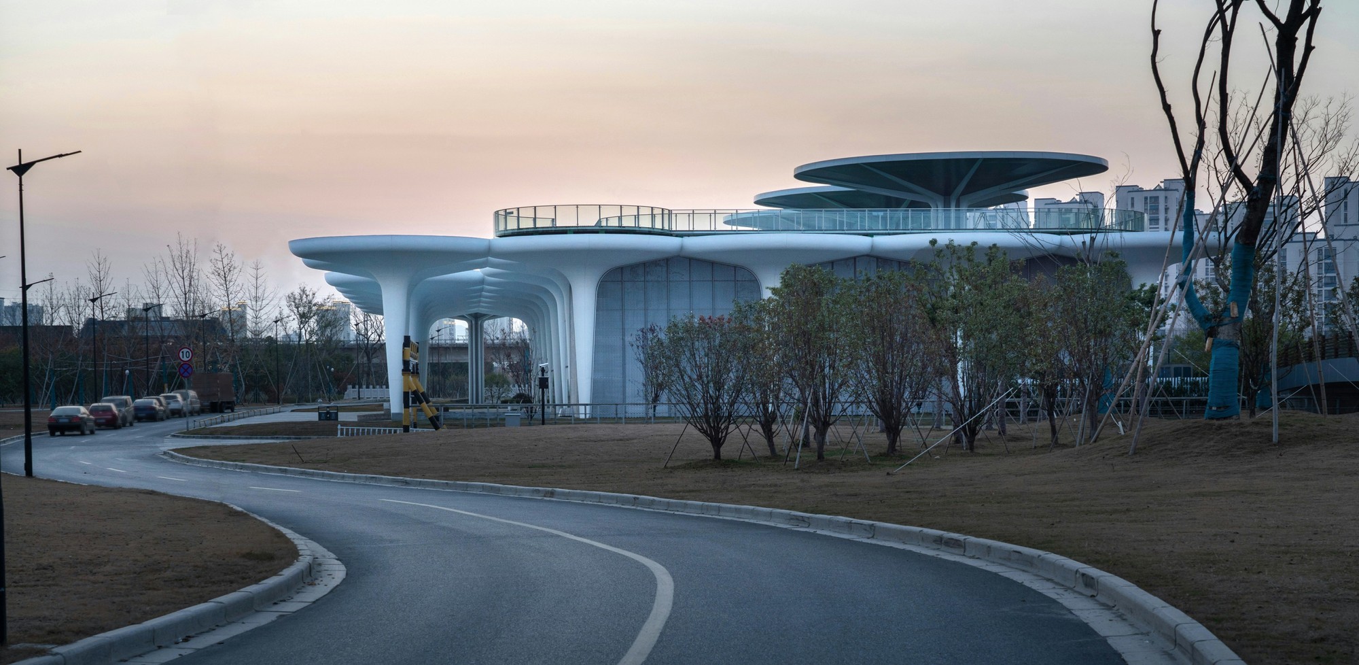
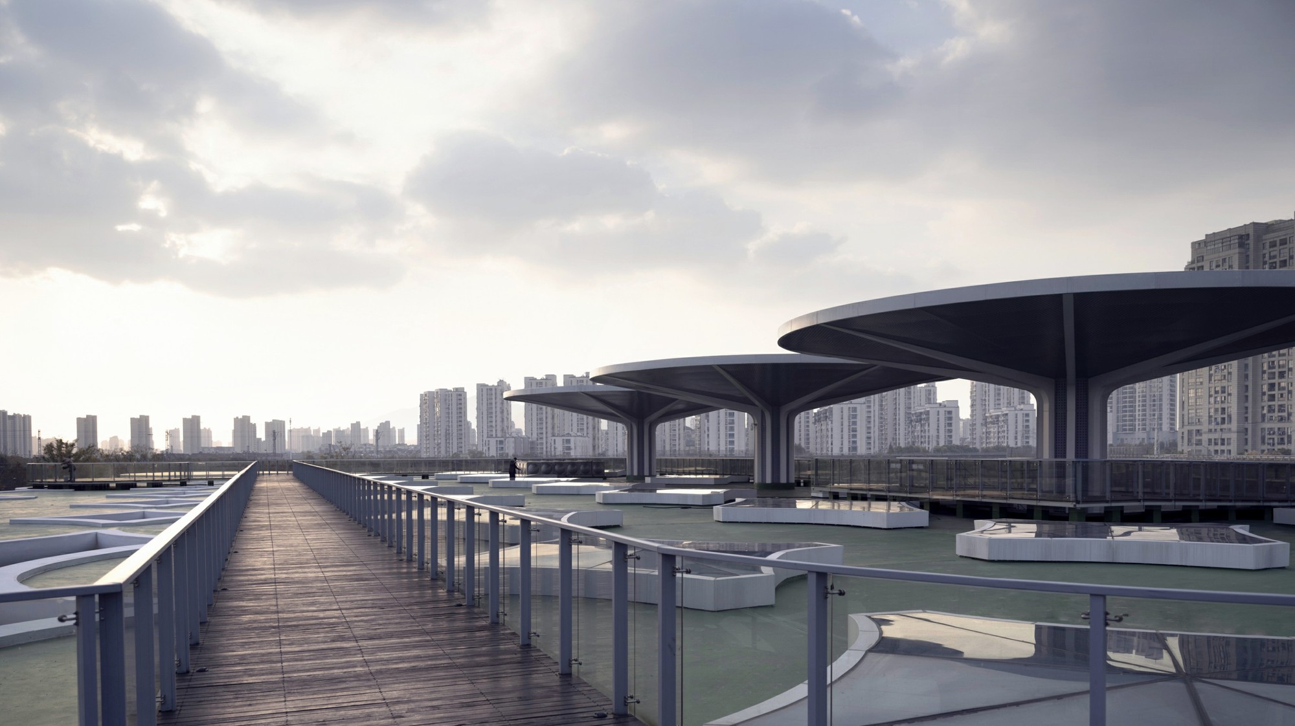
View the rooftop runway from the open space on the ground floor. Image Courtesy of CCTN
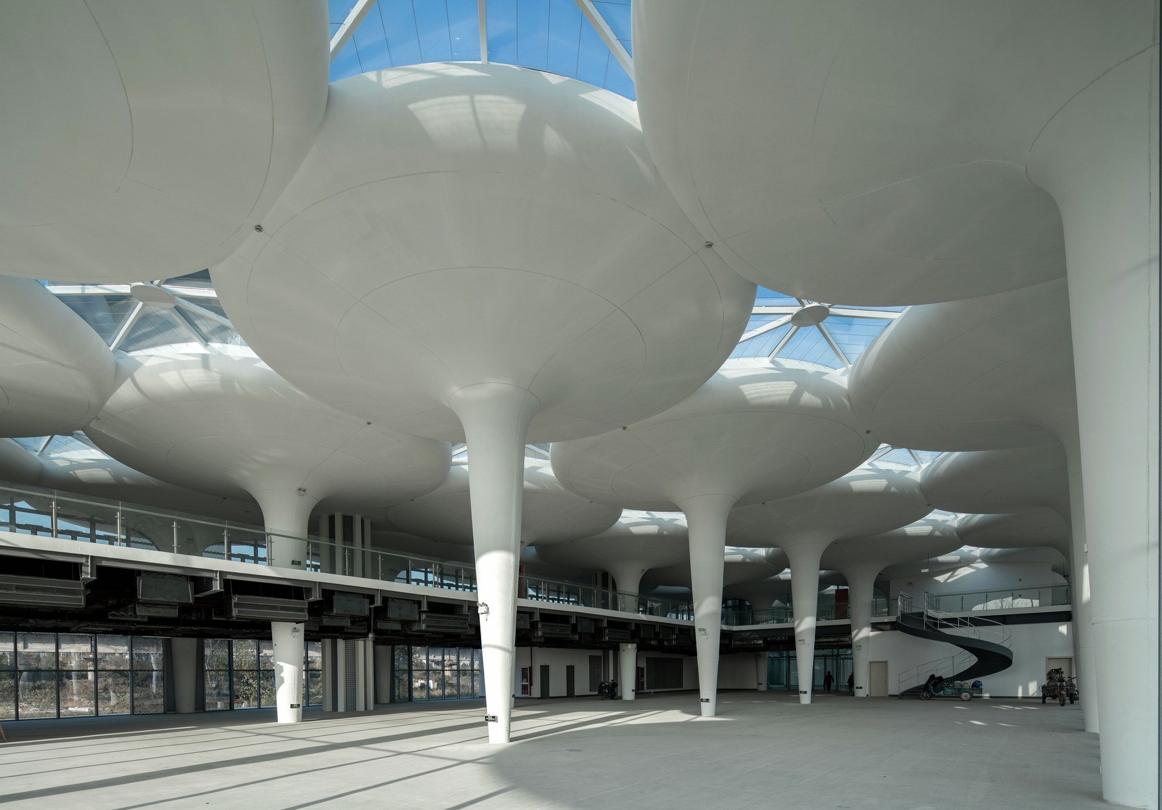
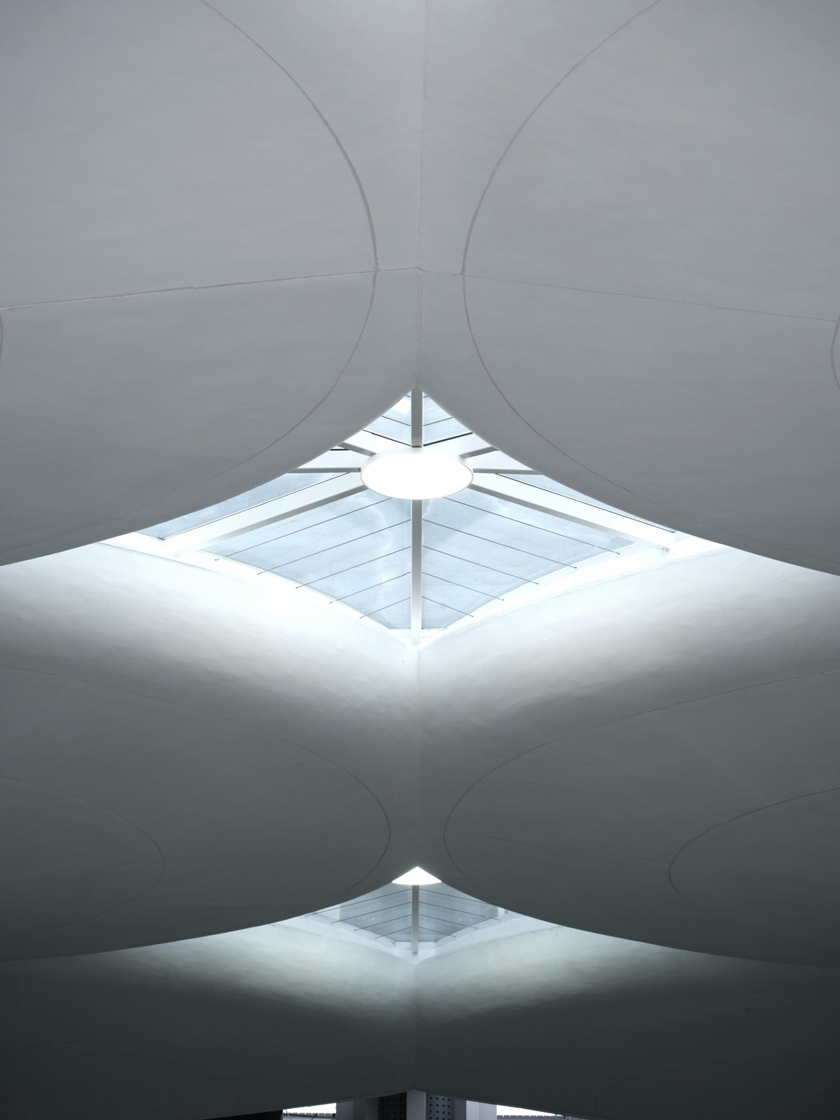
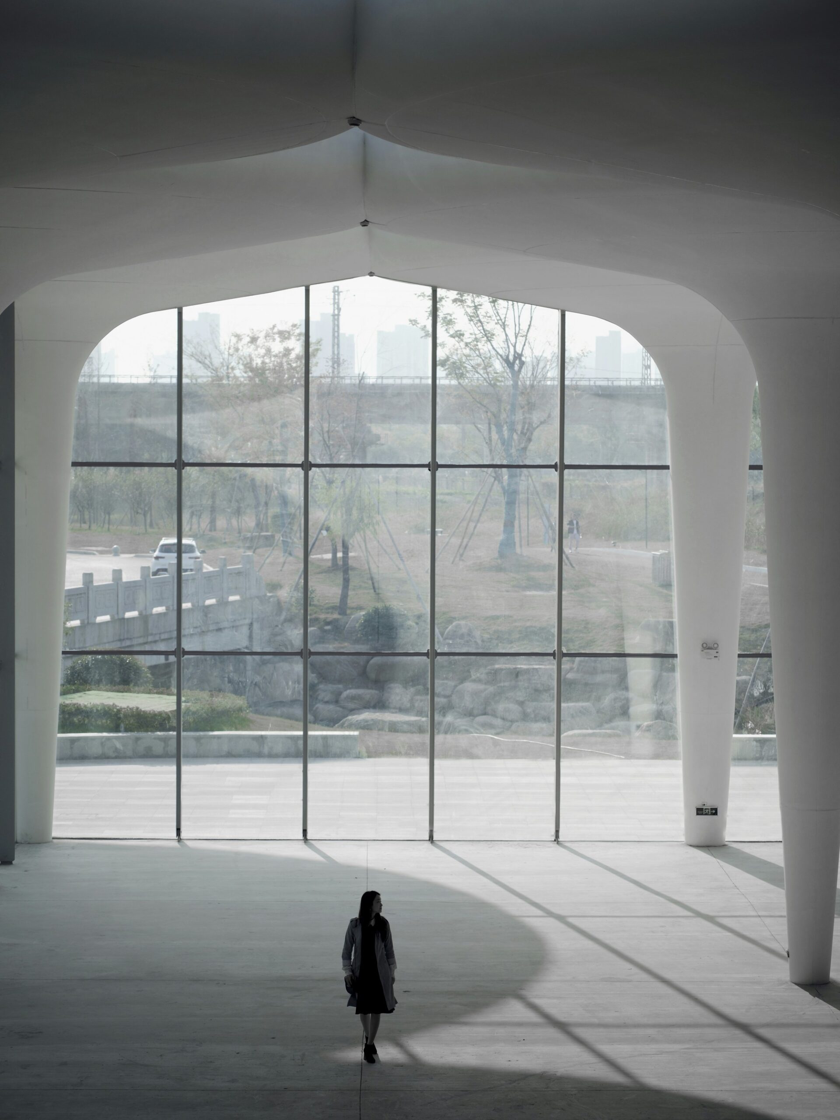
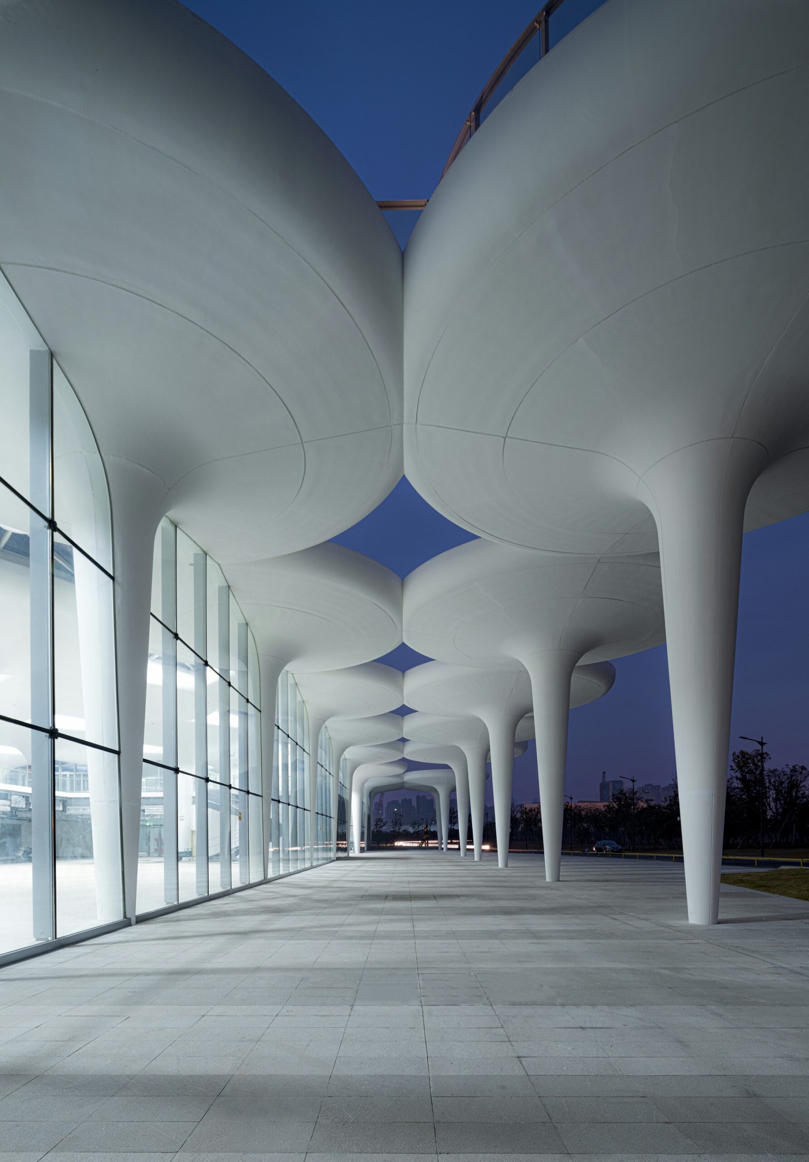
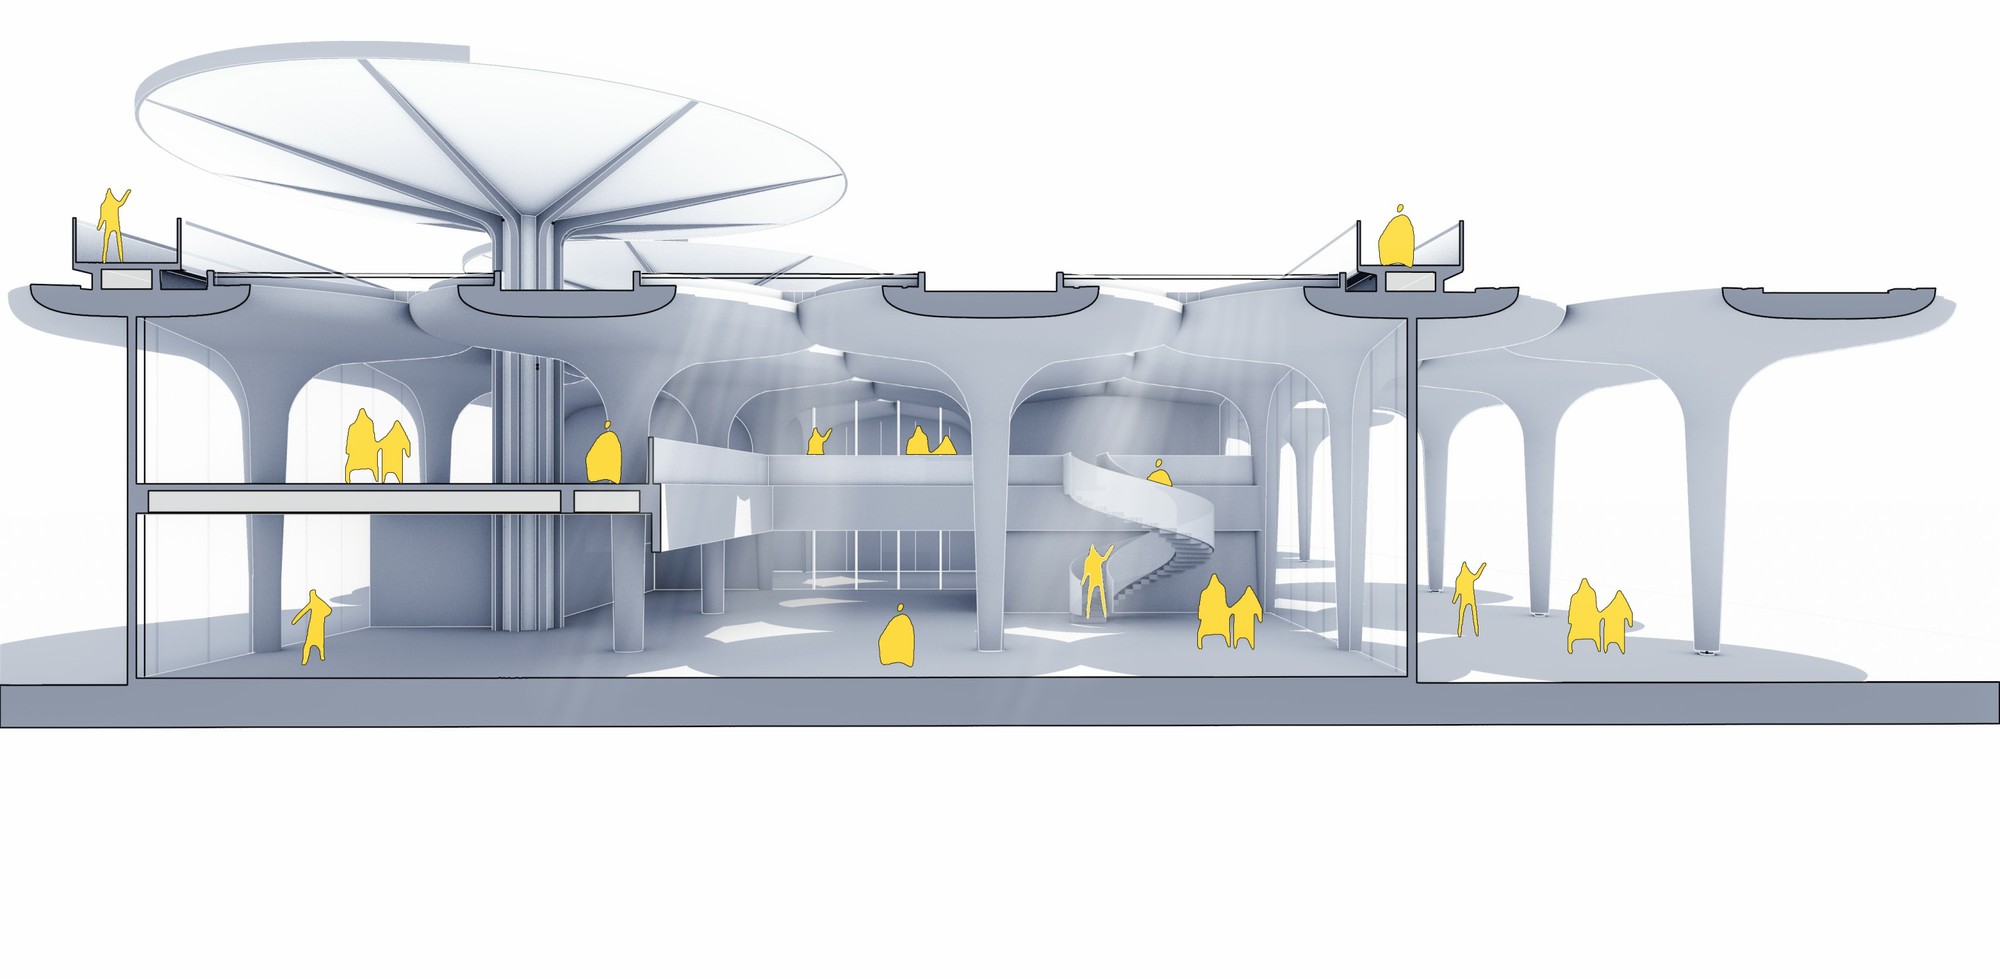
Each umbrella-shaped unit has a distinct shape and does not occupy much space. The lower half formed by the circular ceiling is open and free and beautifully integrated with the environment. Numerous such units come together to form a continuous and yet, distinct interior space.
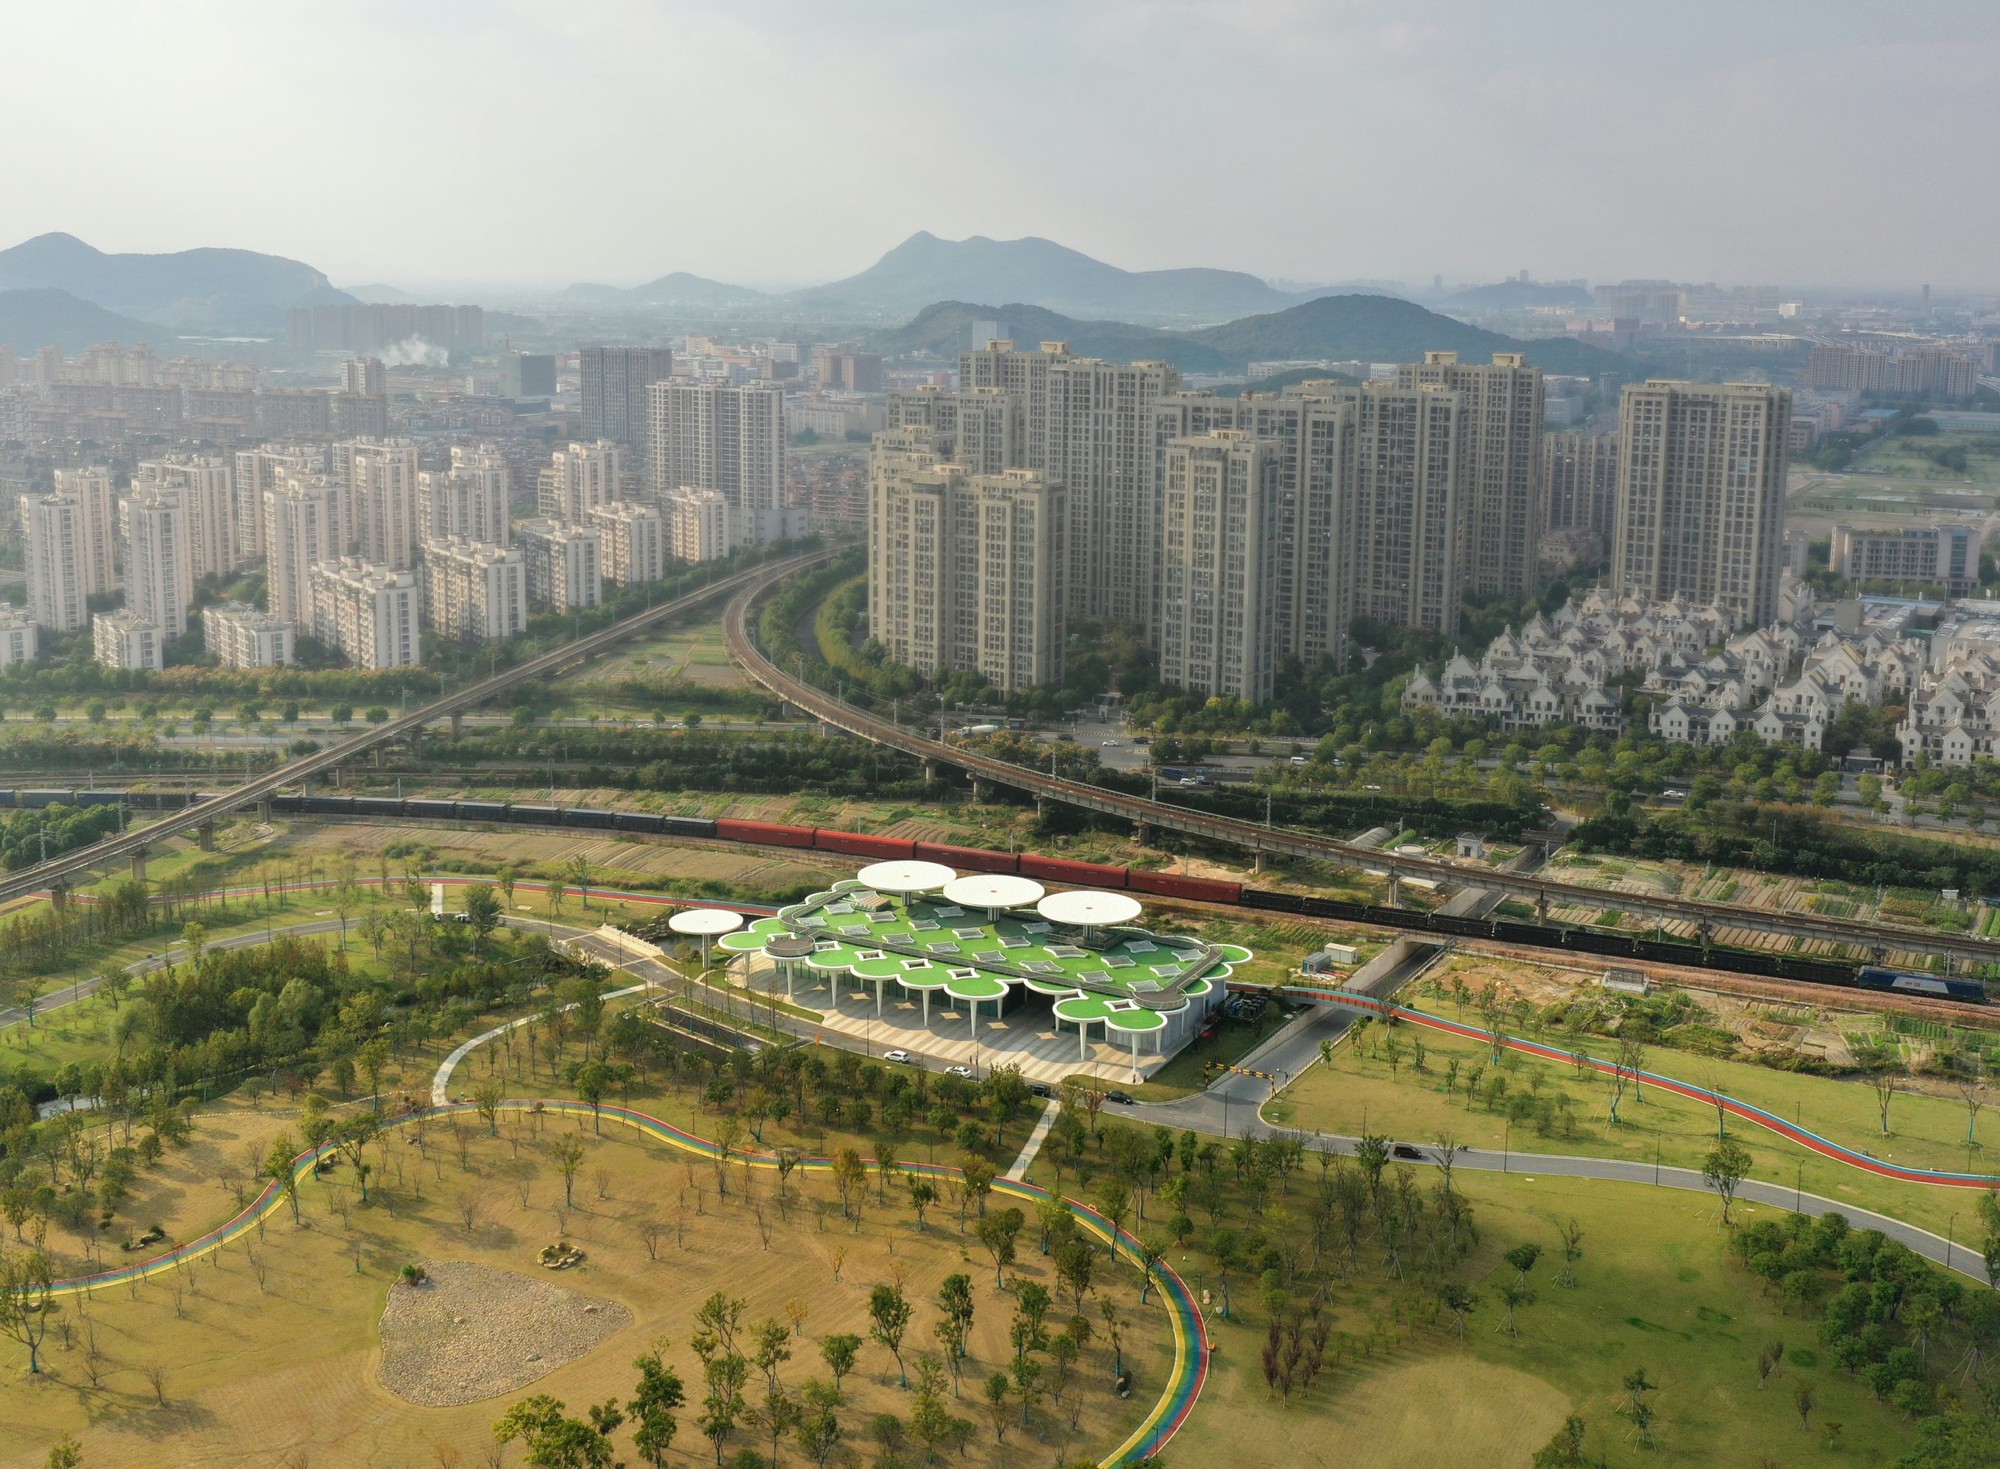
Fitness center integrated in Sports Park. Image Courtesy of CCTN
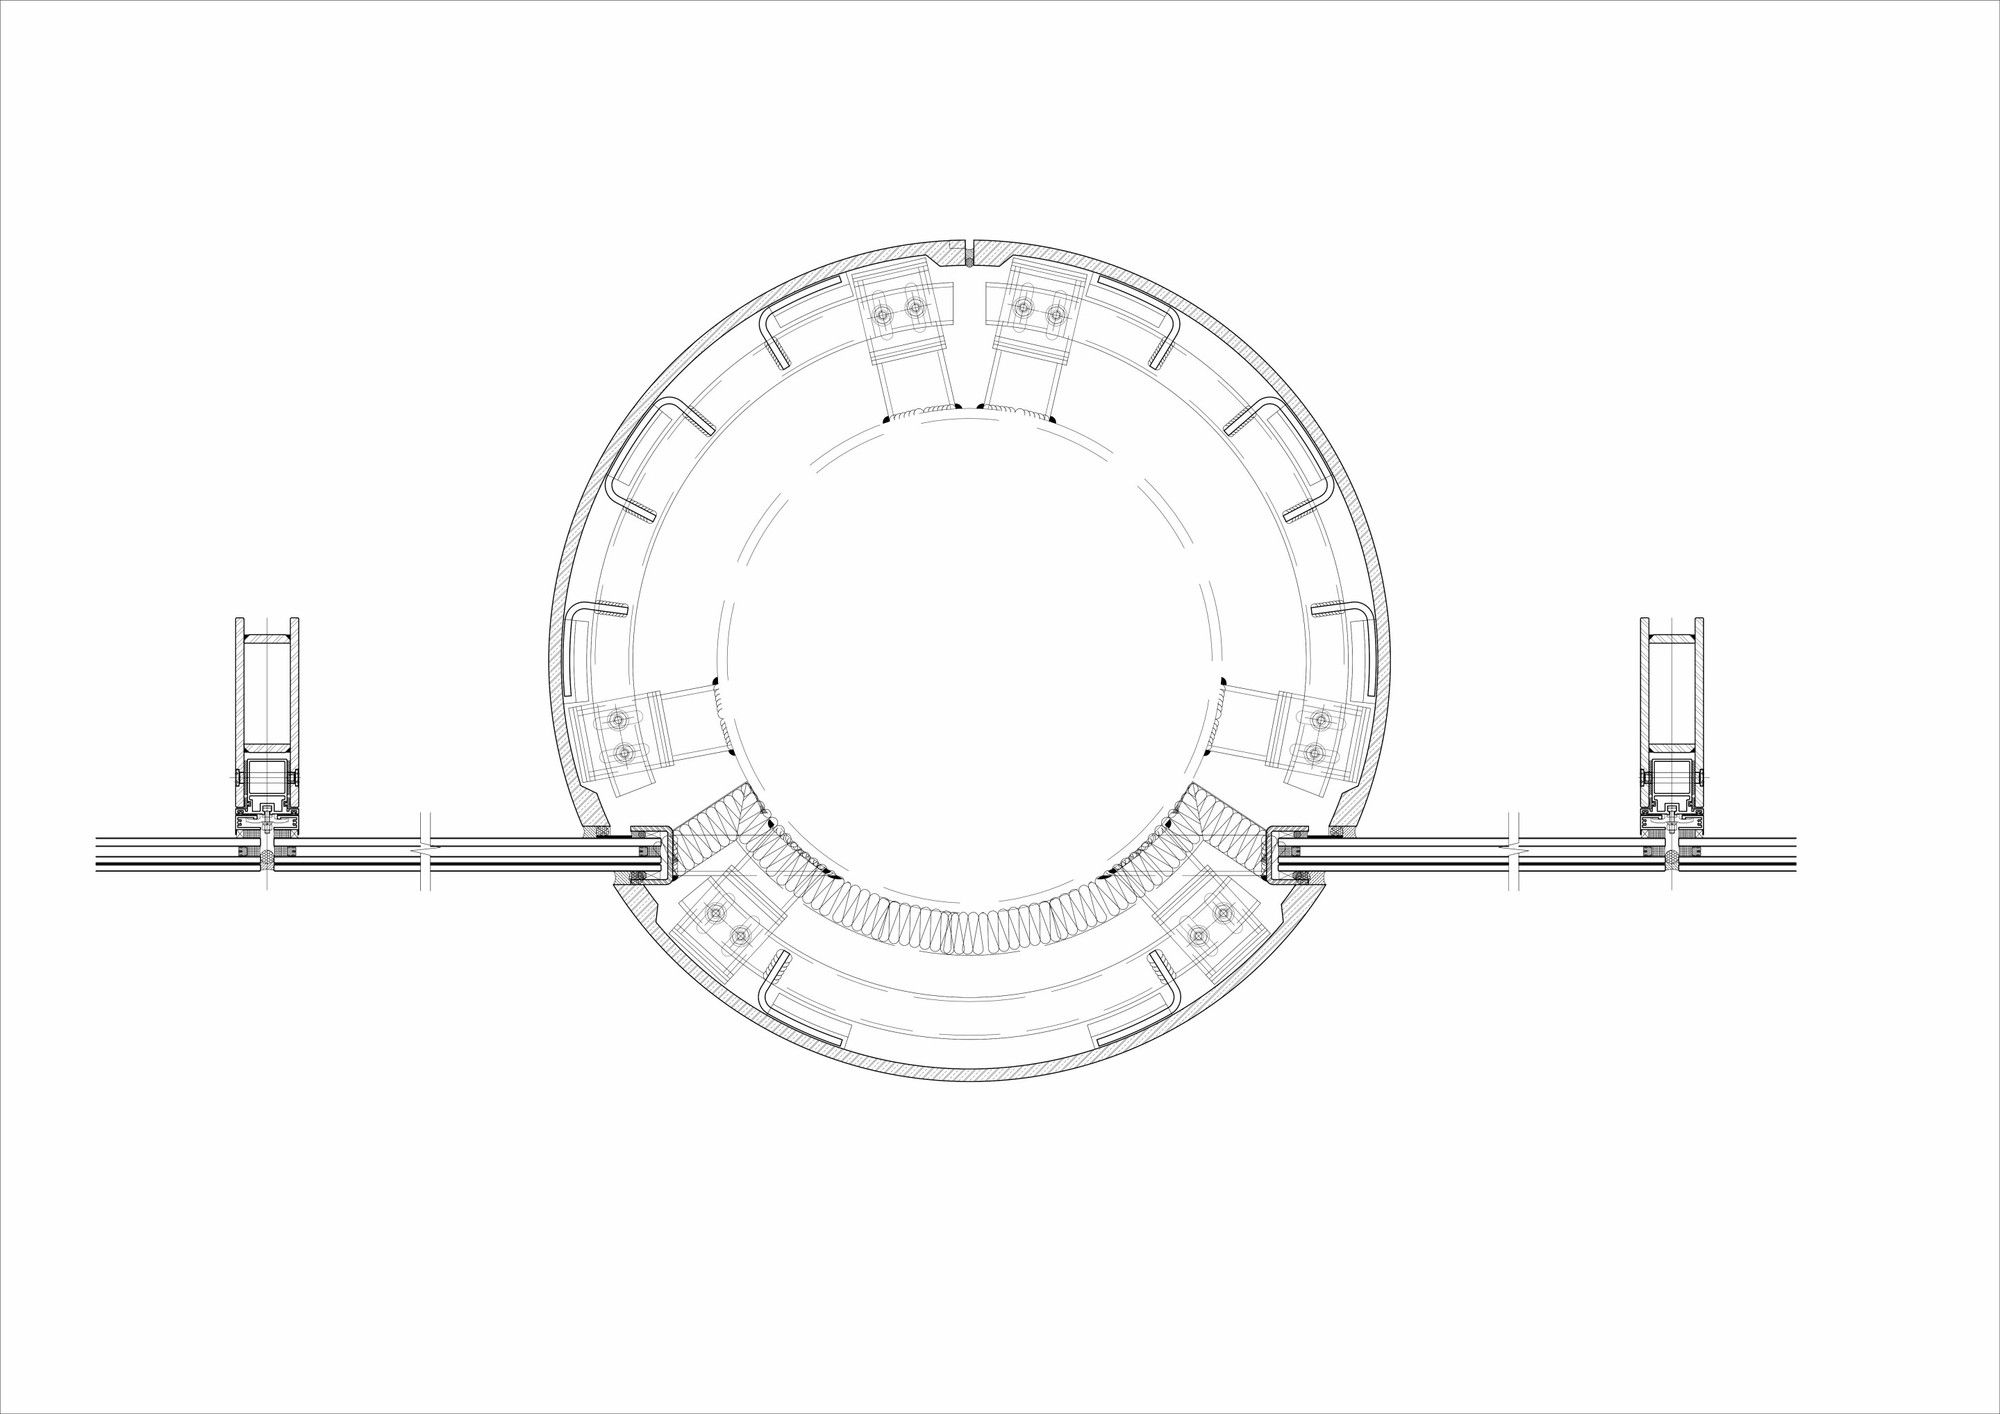
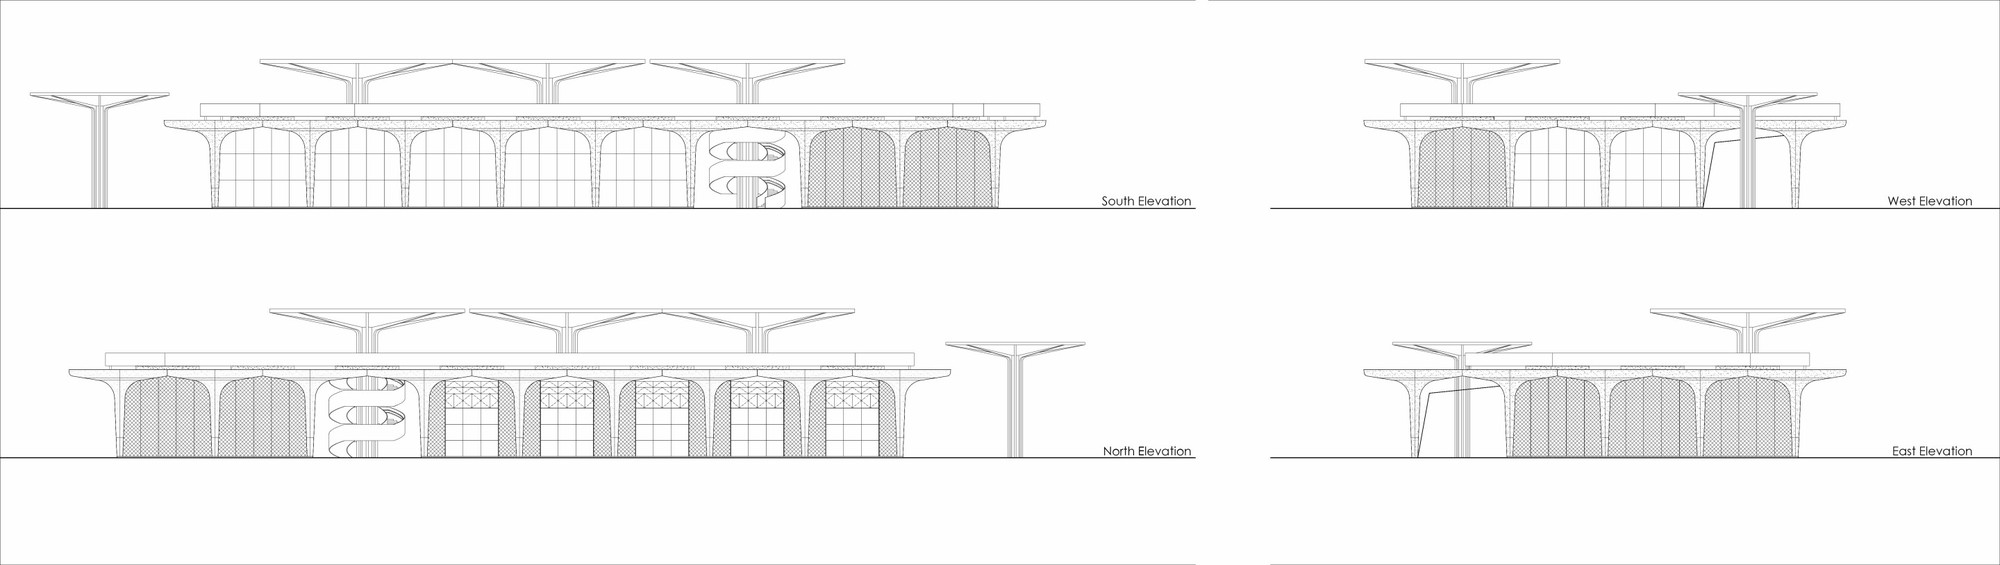
Based on the functional requirements, the umbrella-shaped units can work as a landscaped structure or a functional building offering a large space, and they can adapt to the park’s environment appropriately. The design uses umbrellas, which are similar in scale to the main tree species in the park. The radius is around 5 m and the height is around 9 m. These are selected as the basic unit and then based on the functional requirements, they are combined to create the sort of sports venue that is required.
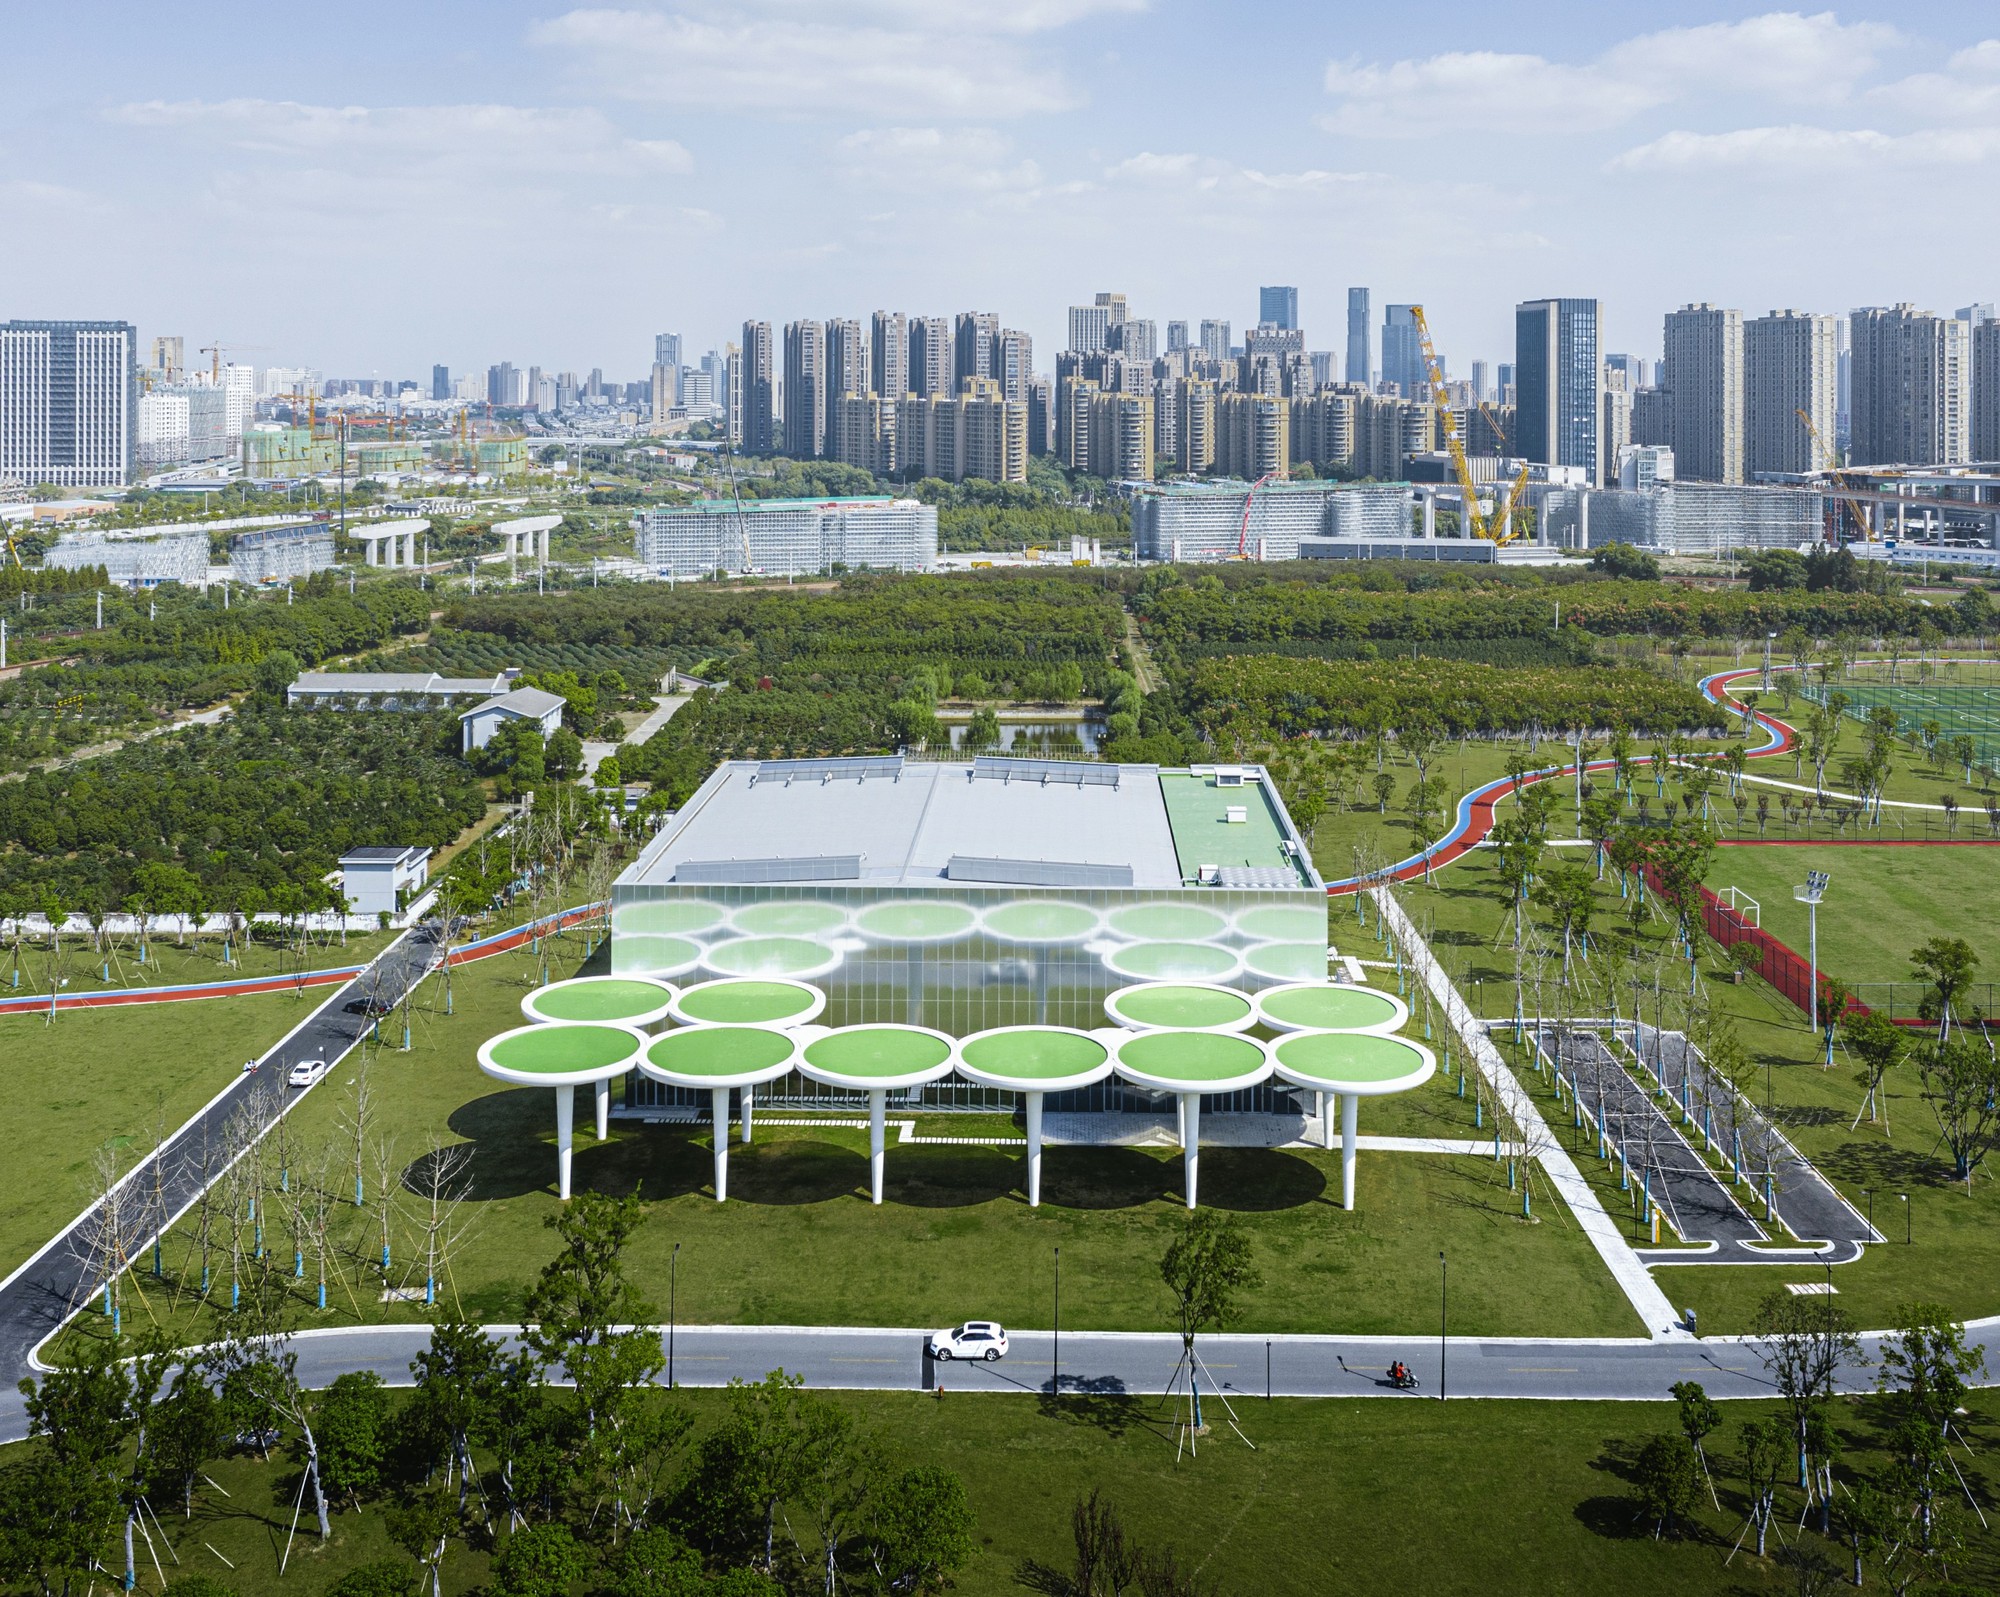
Anodized aluminum plate turns tennis hall into a natural continuation. Image Courtesy of CCTN
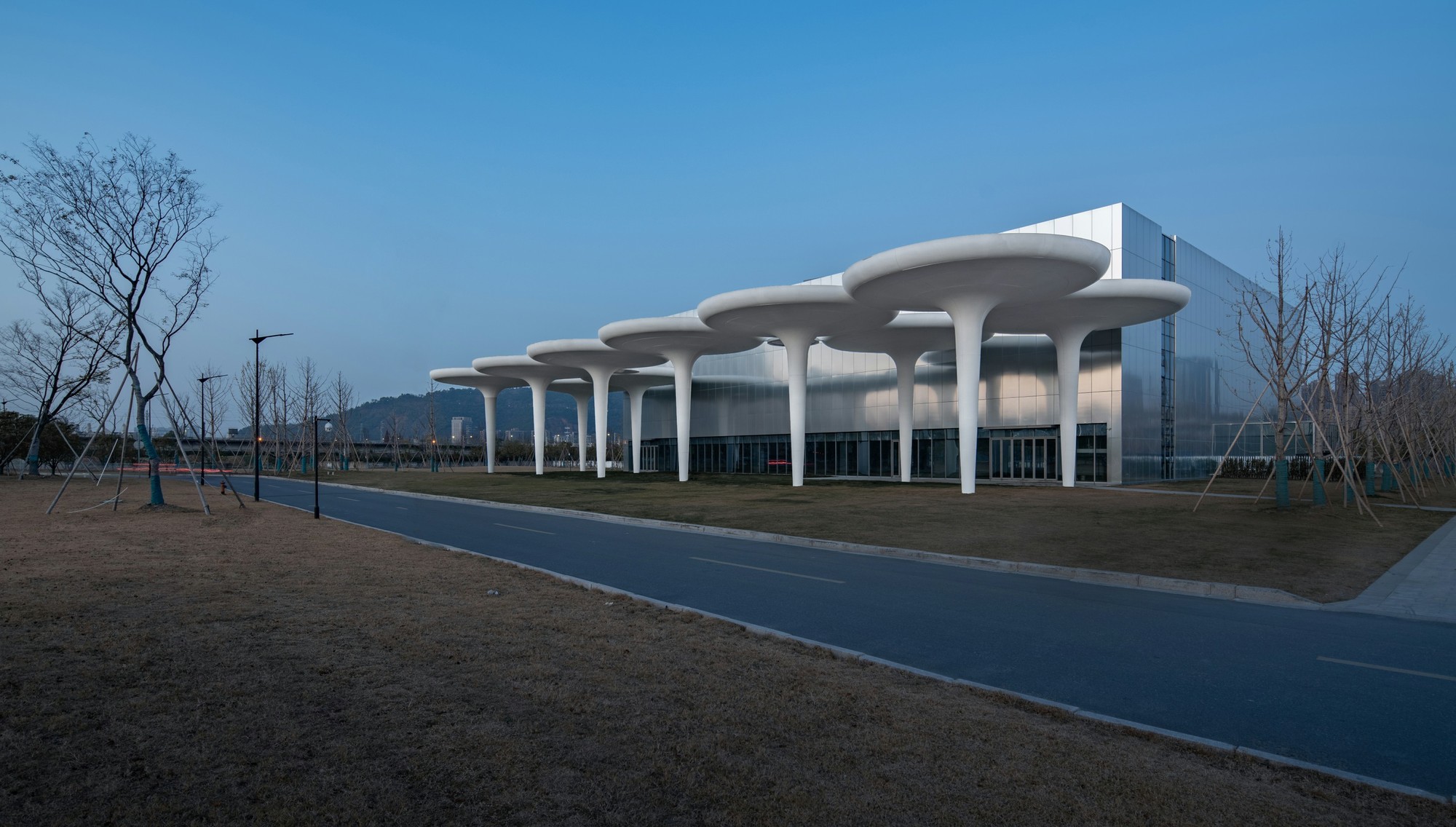
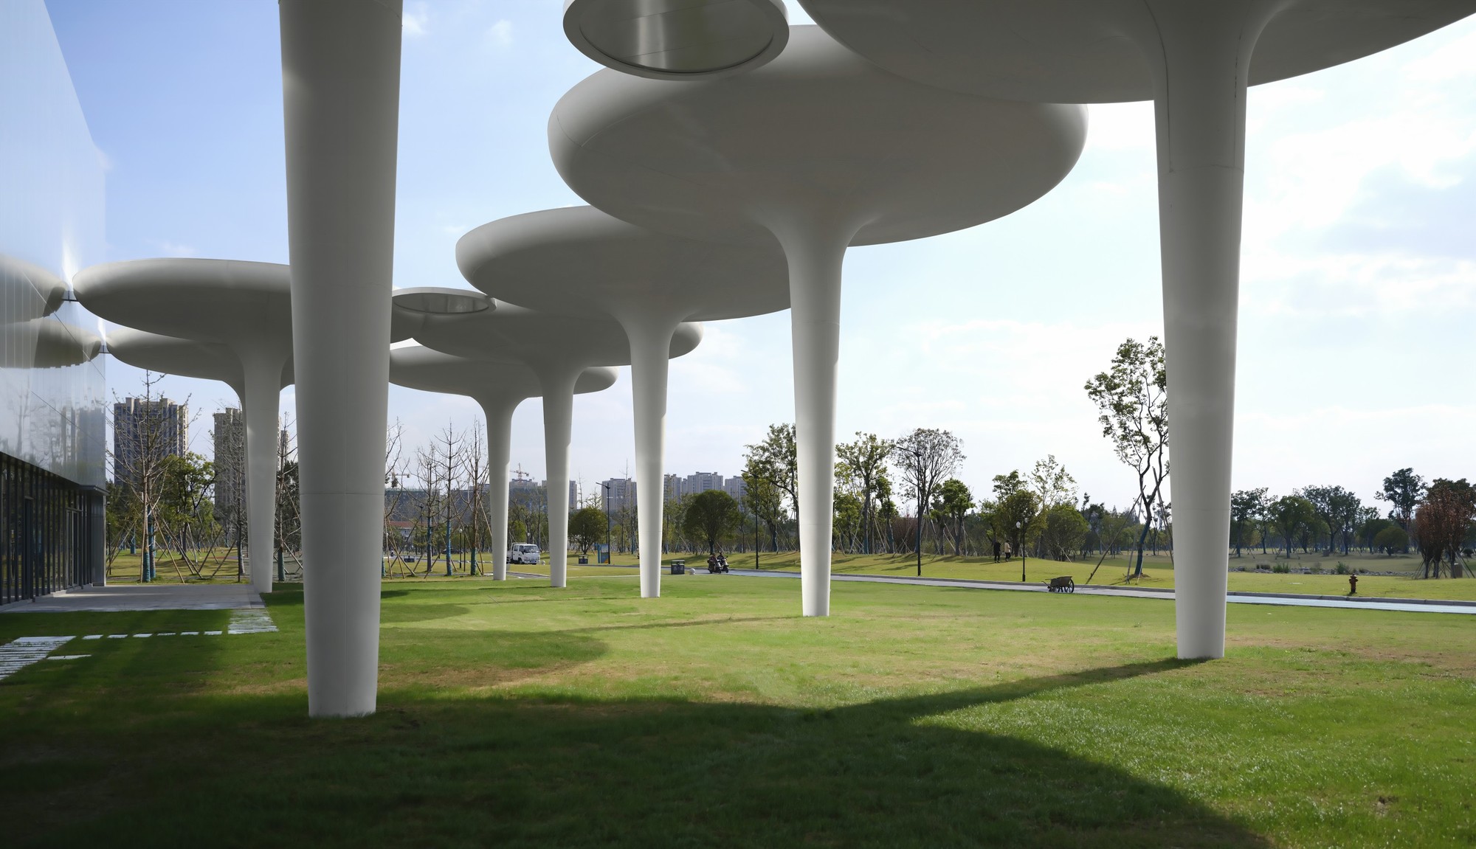
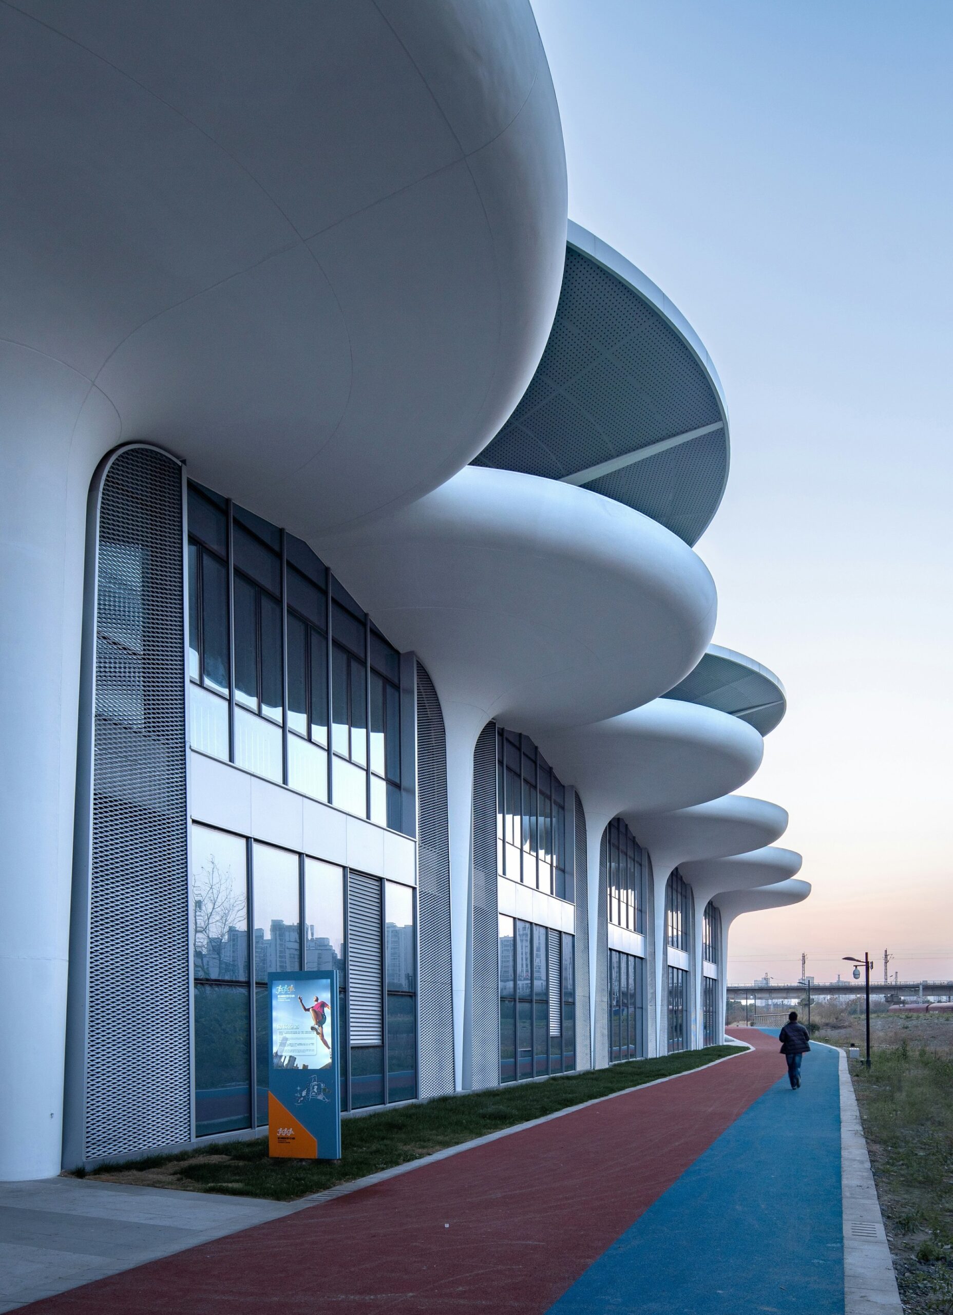
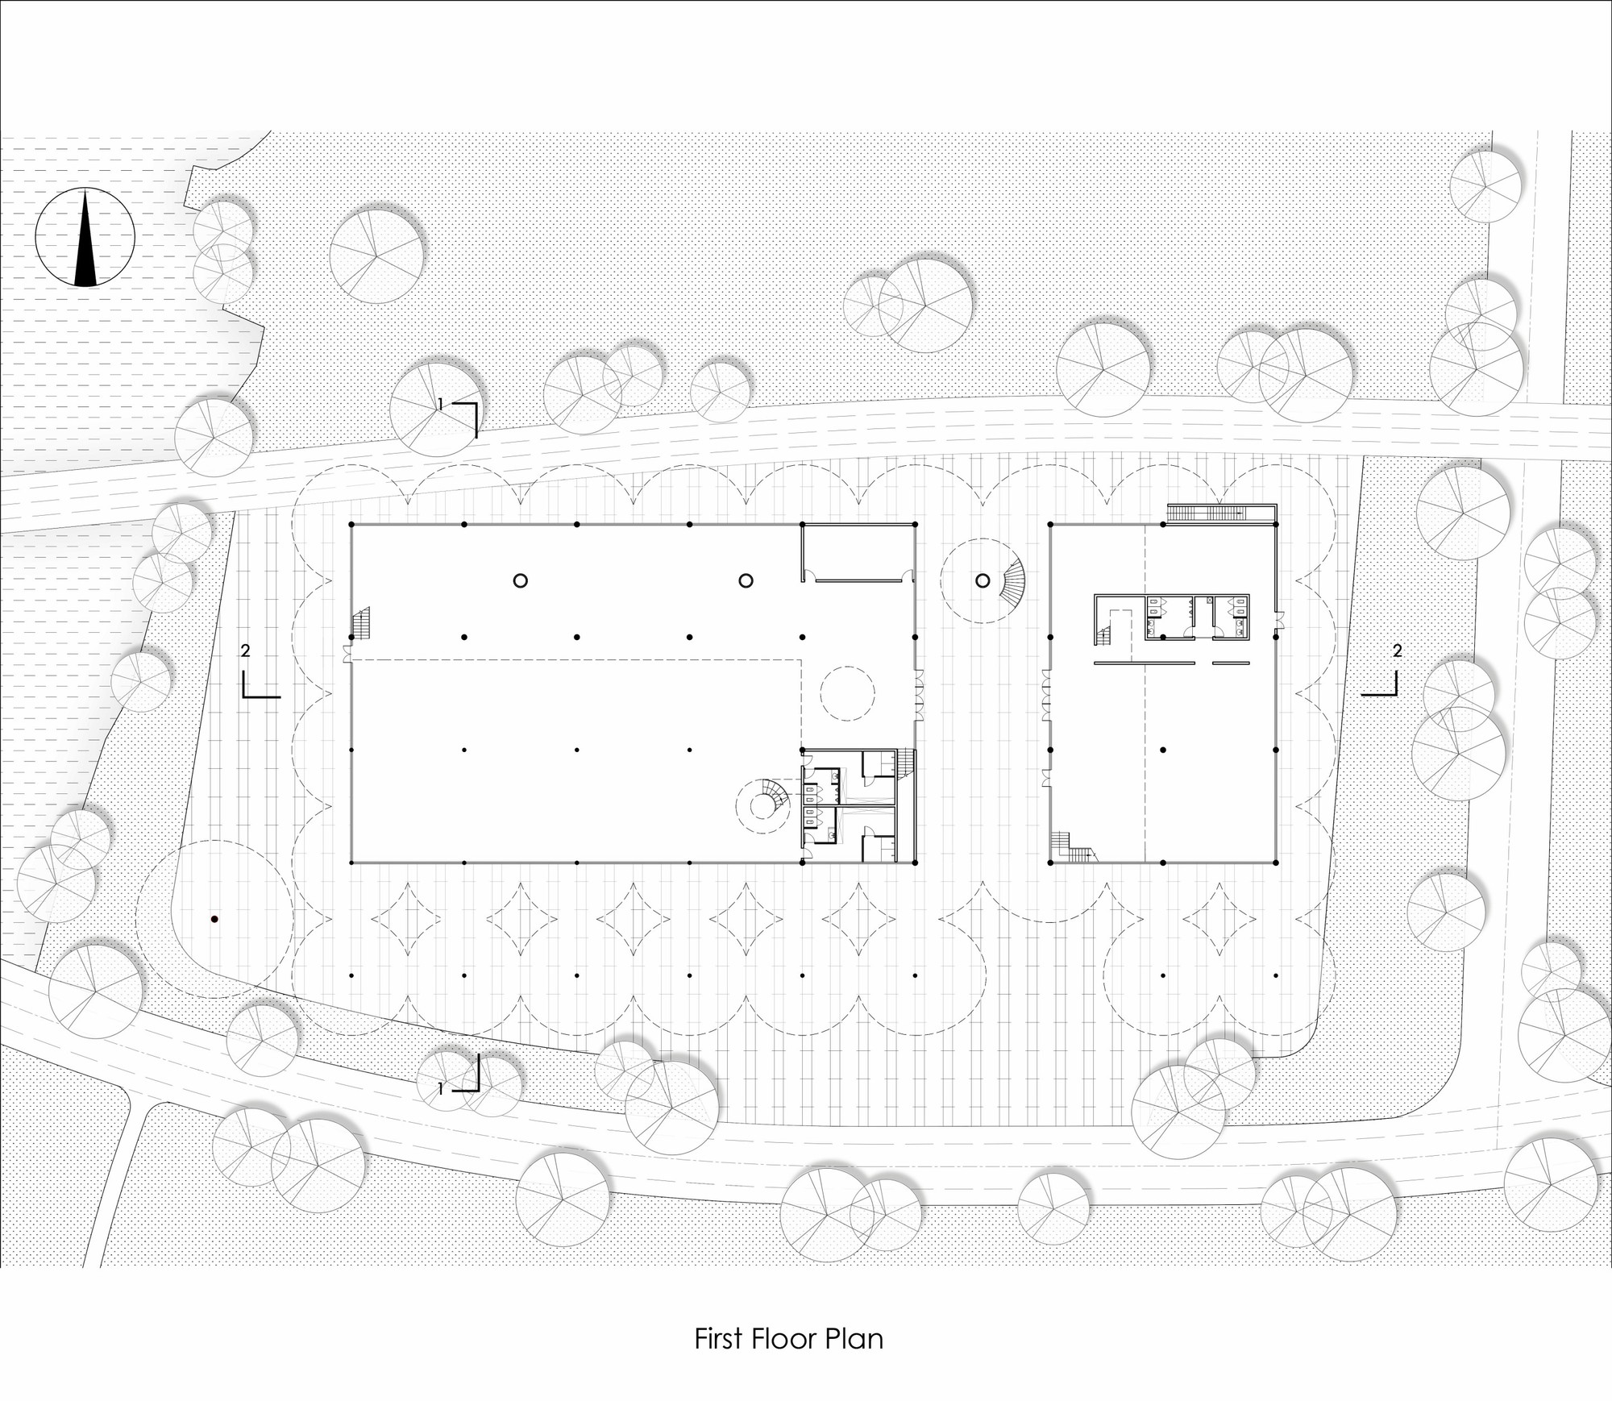
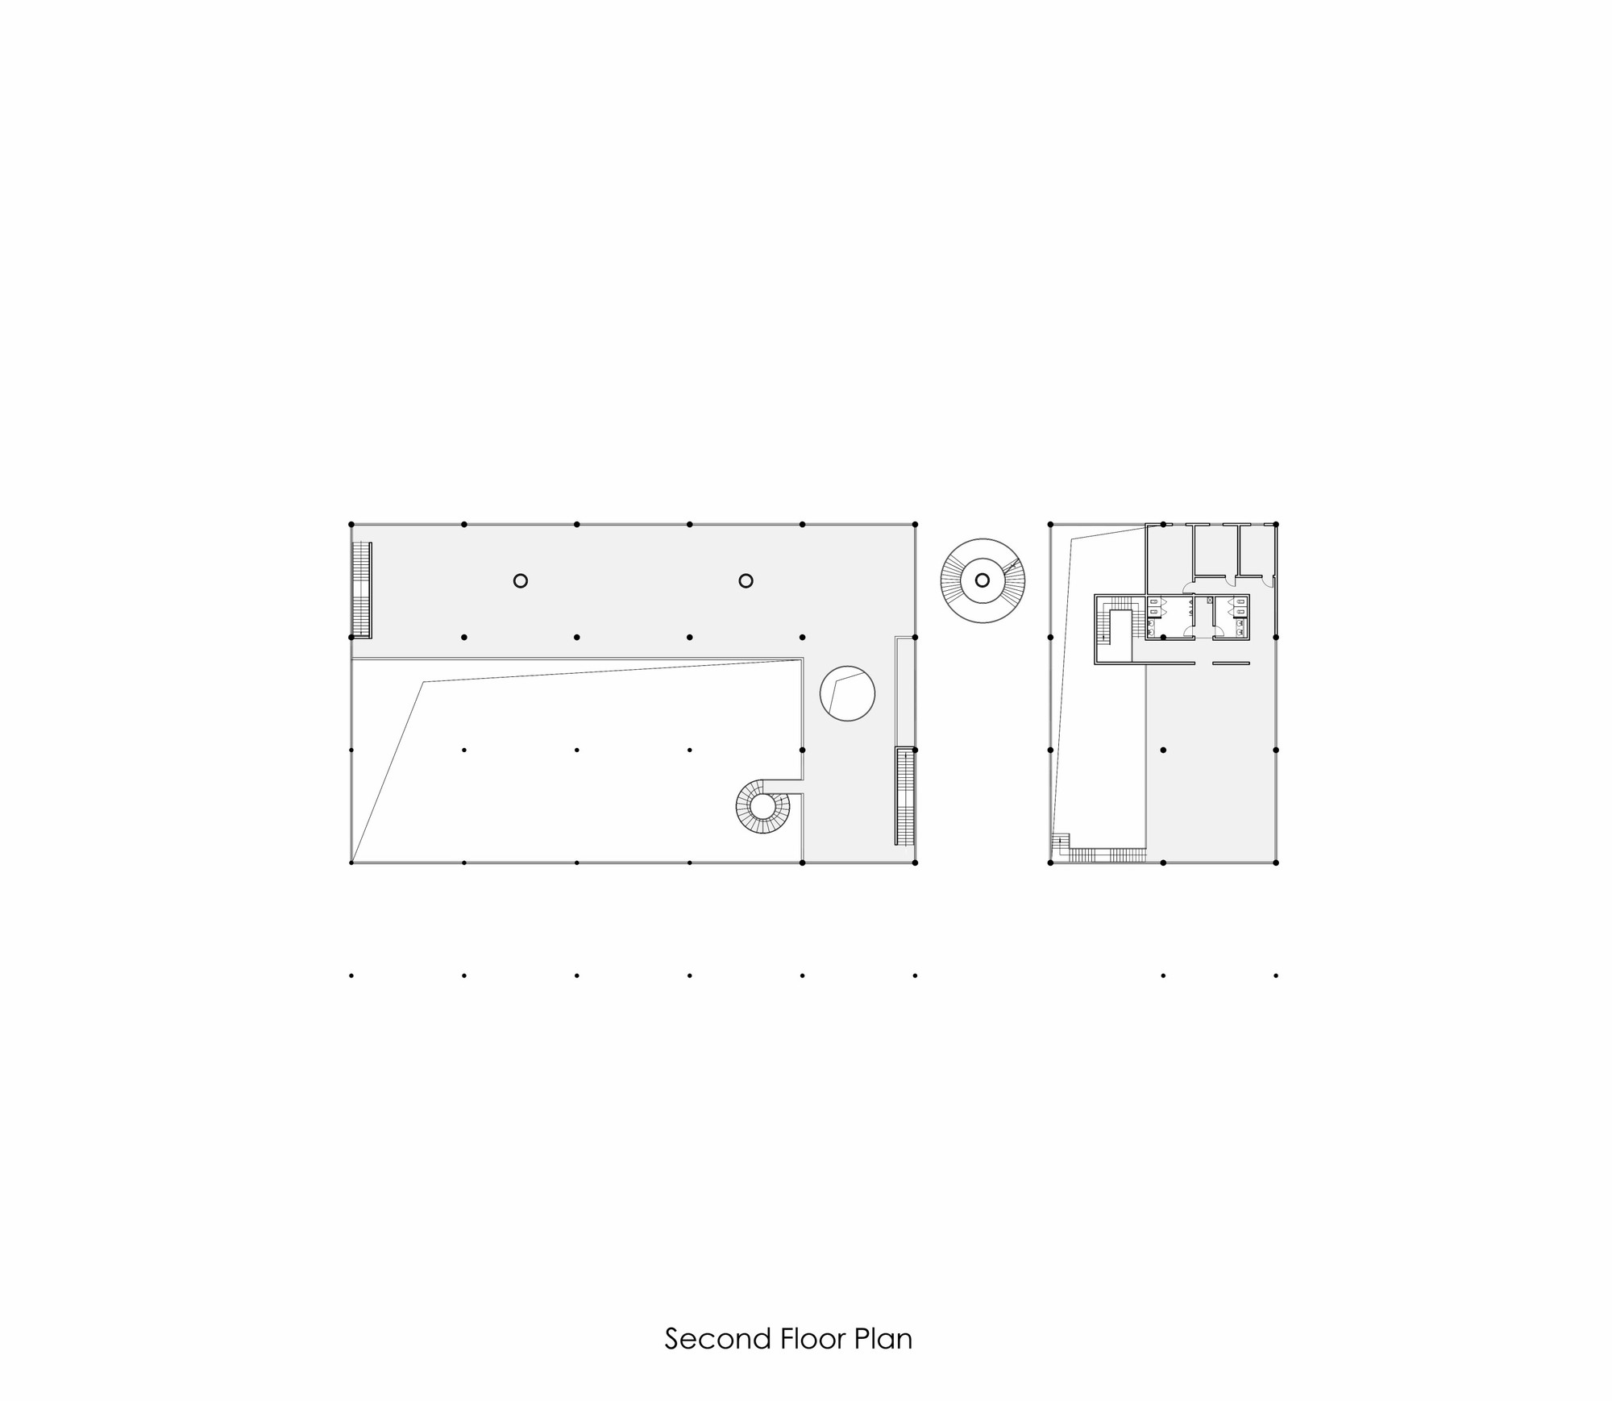
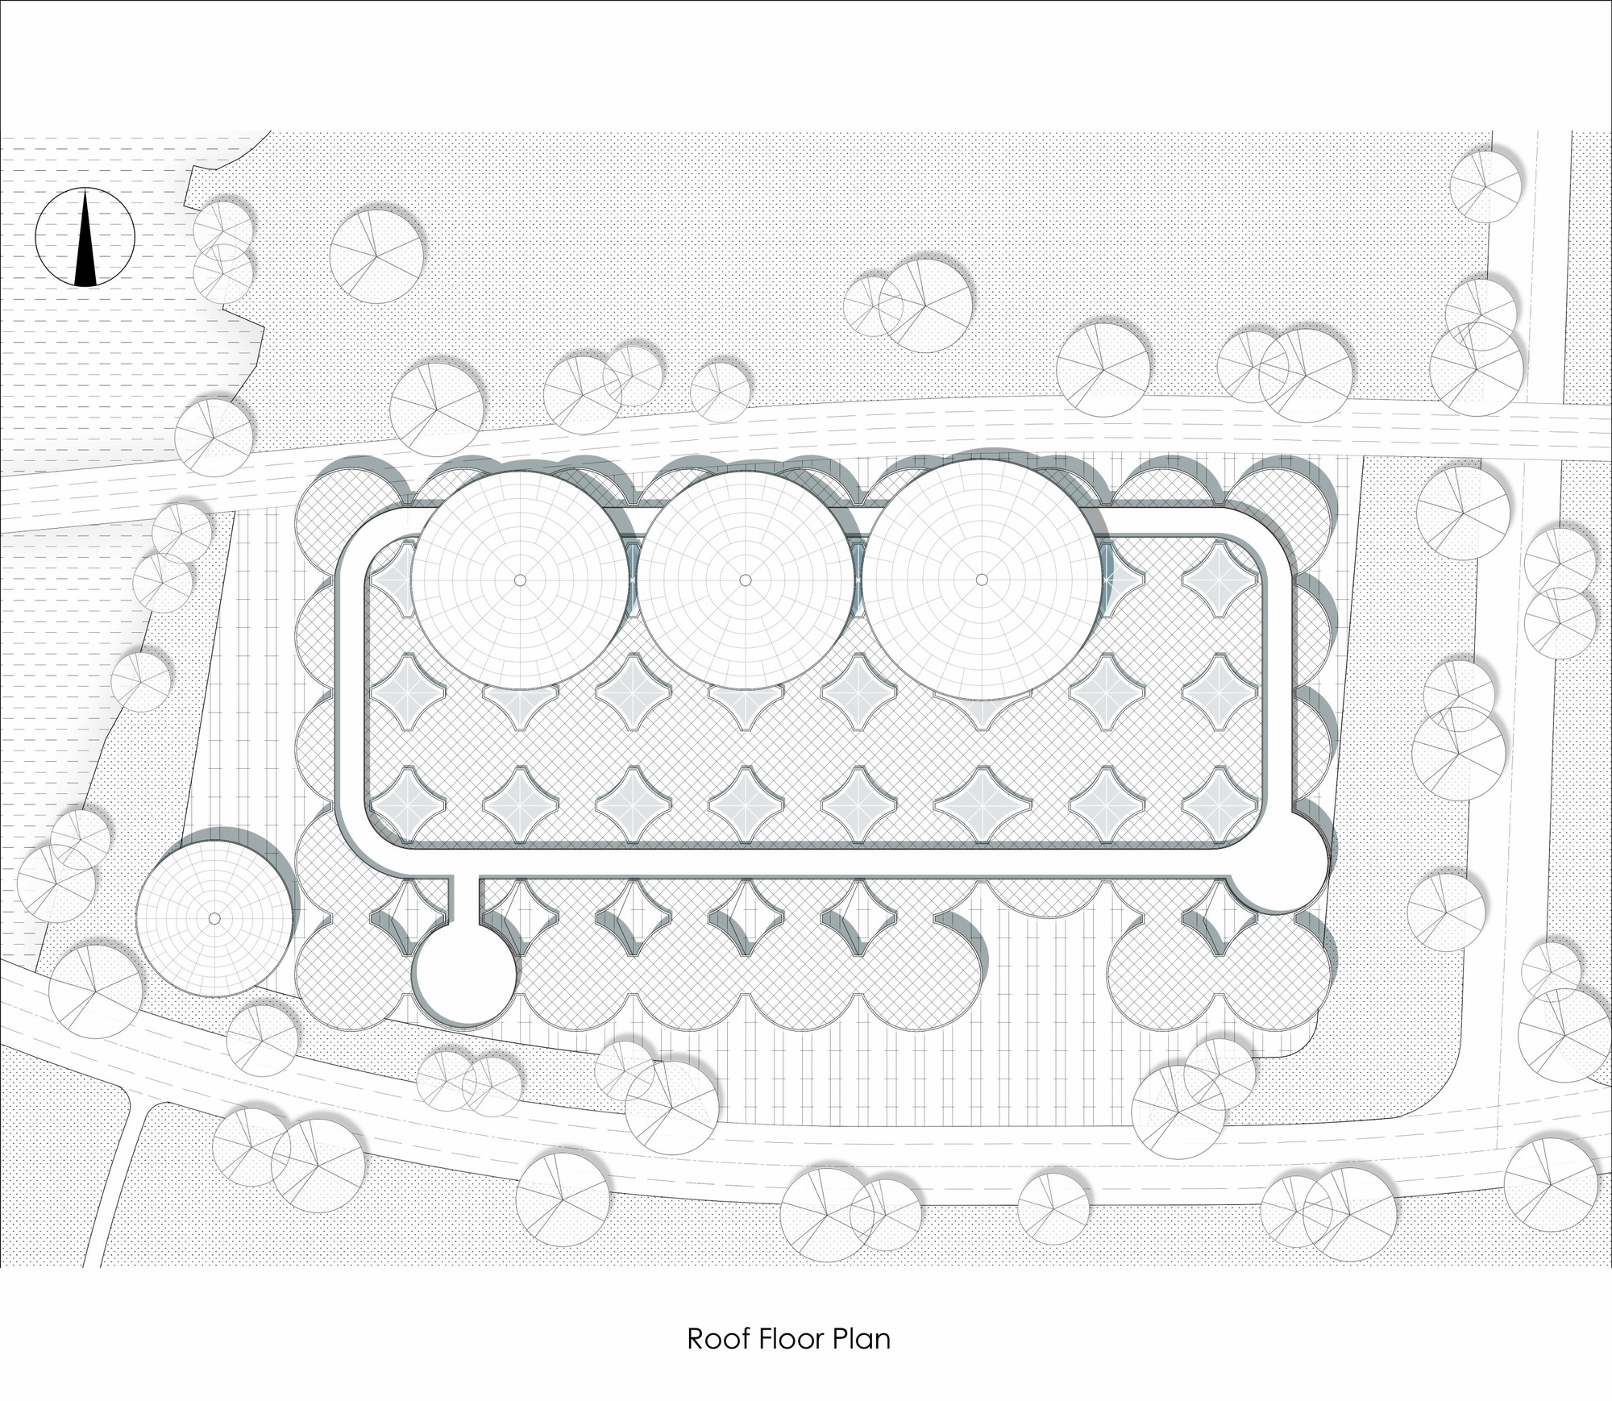
The Fitness Center covers an area of approximately 3,800 square meters and has been constructed using 49 umbrella-shaped units wrapped in white GRC and off-white aluminum panels. The light and transparent venue is open and free, and the landscape with its many squares and walkways add to the allure. Architecture and nature have come together here, allowing people to access it from all directions.
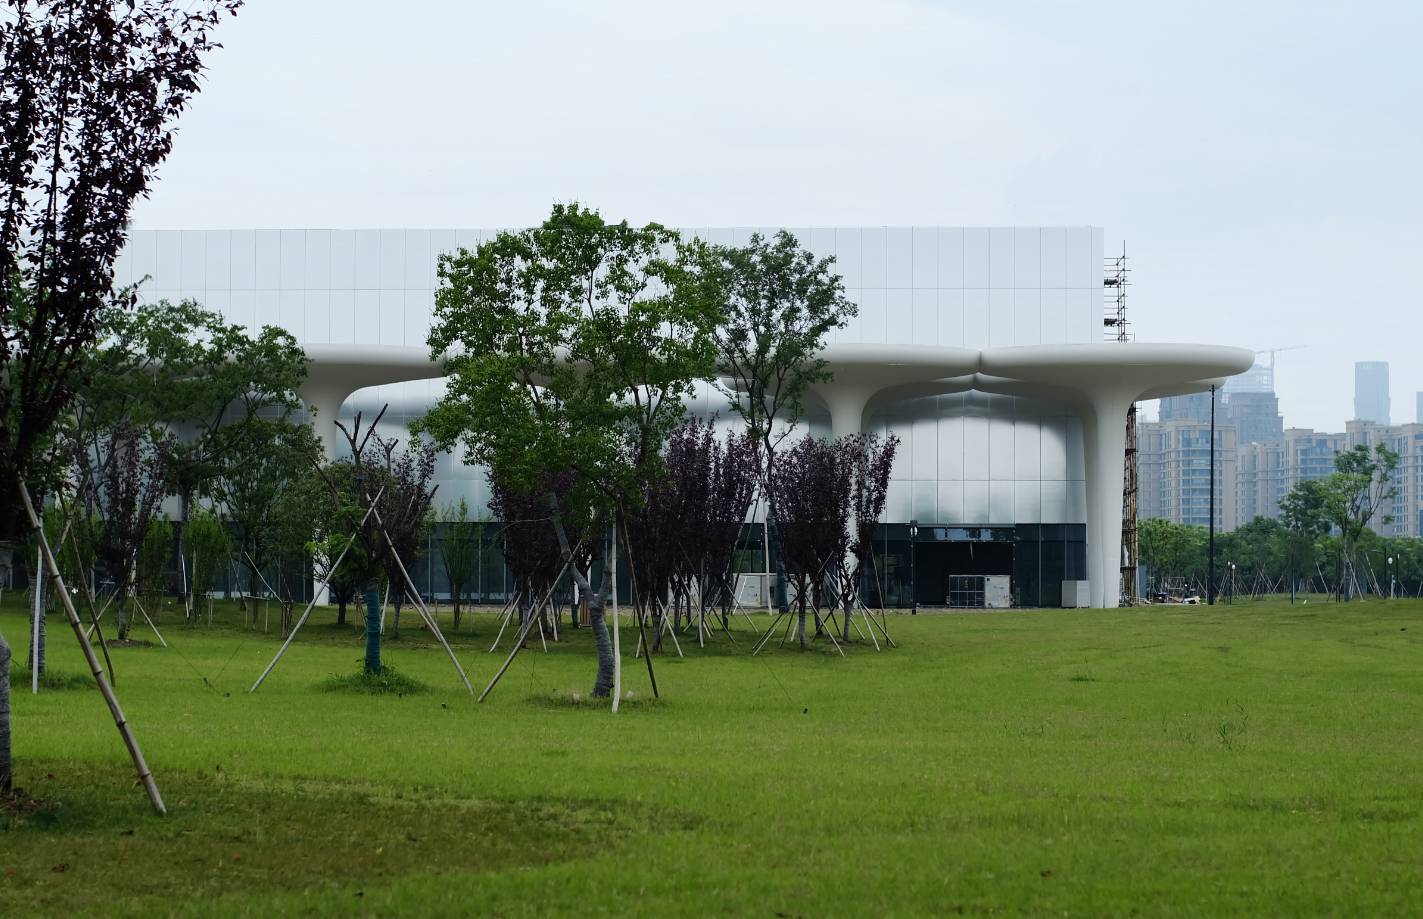
The volume of Tennis Hall hidden in nature. Image Courtesy of CCTN
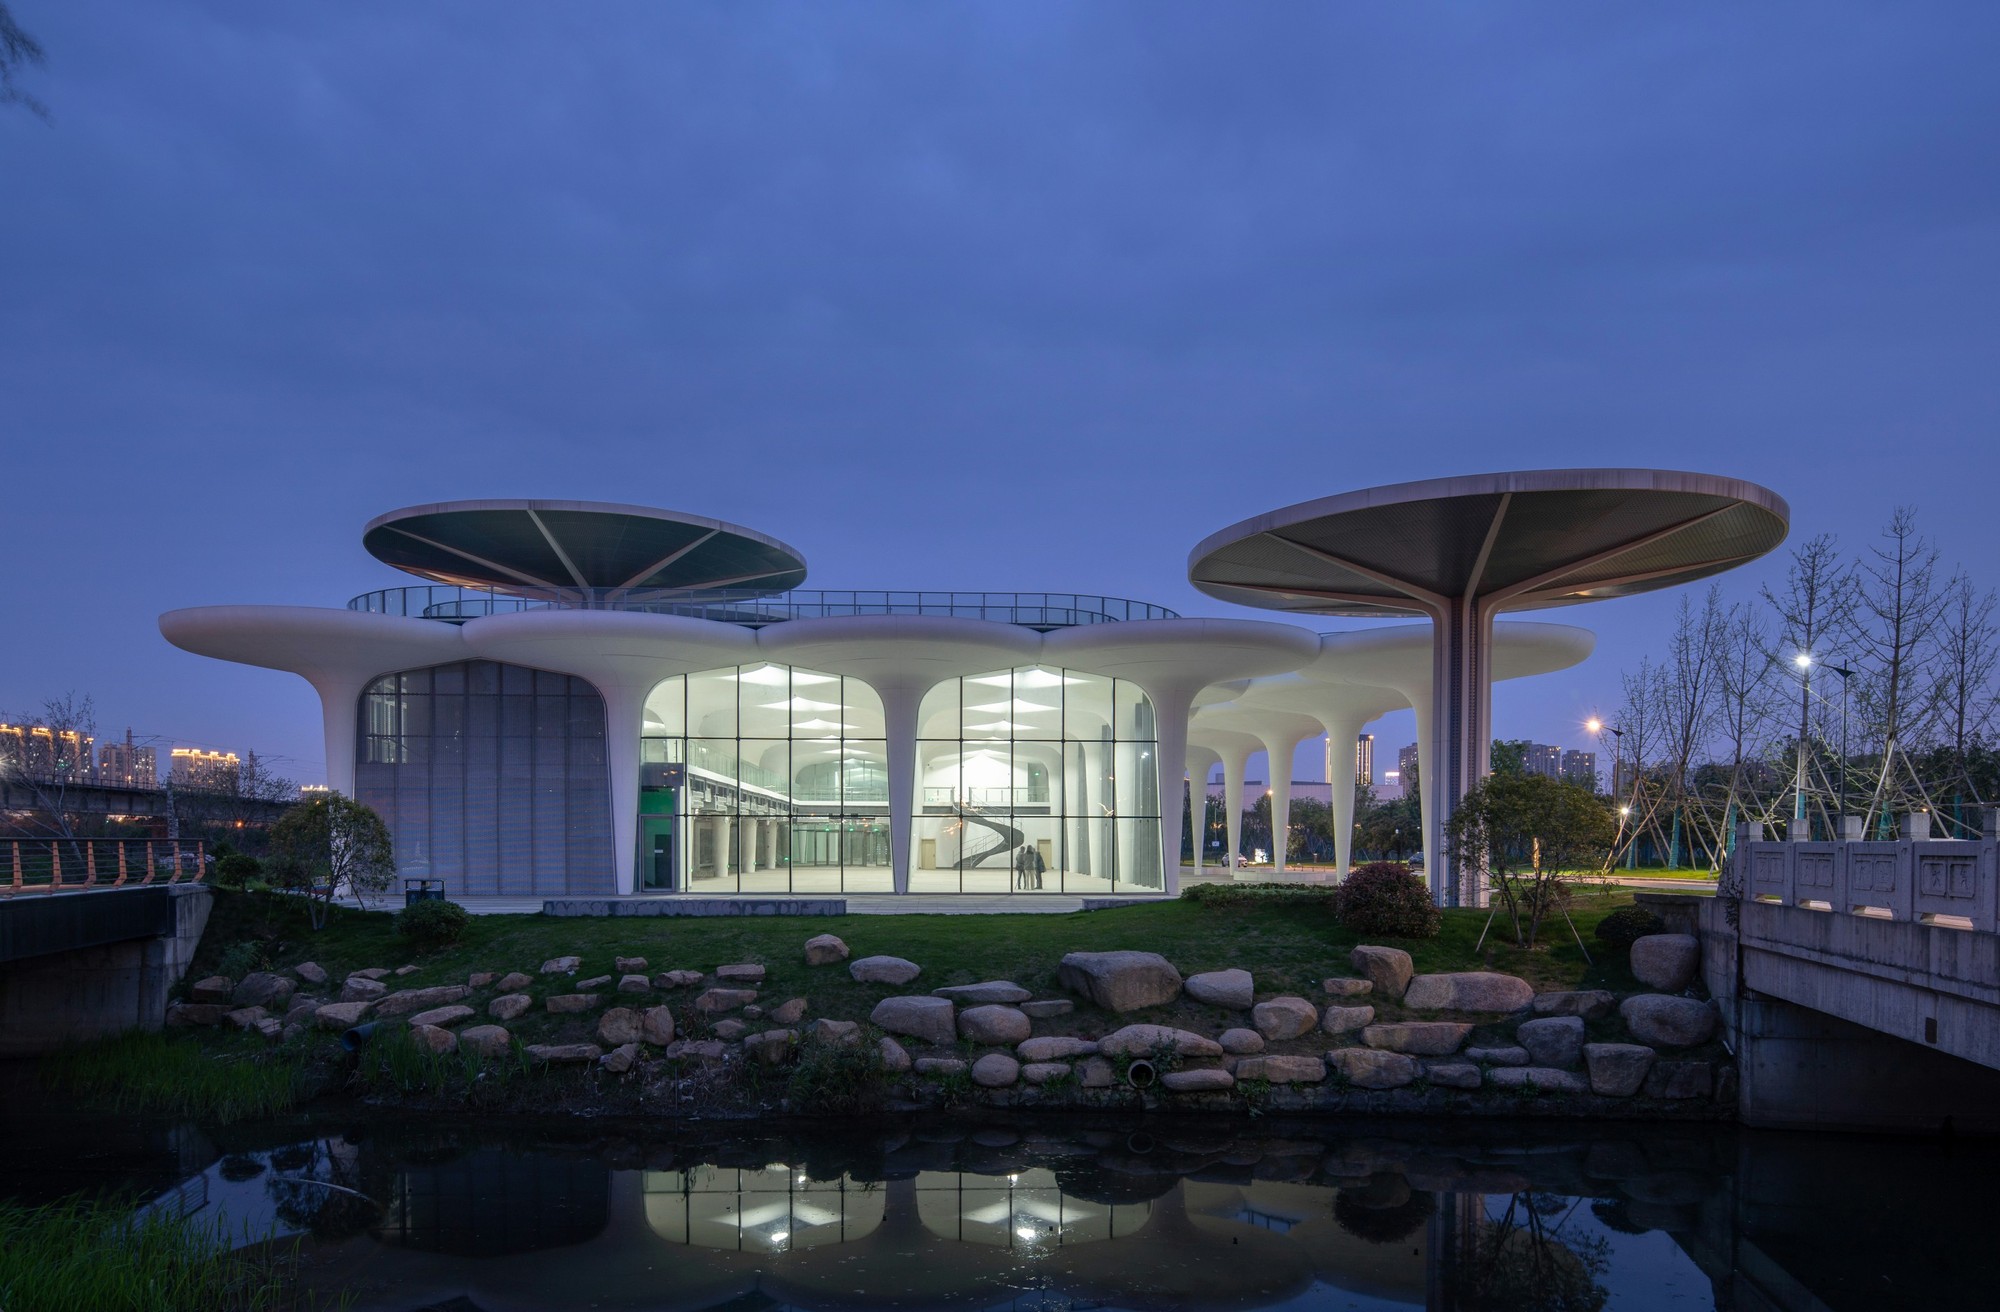
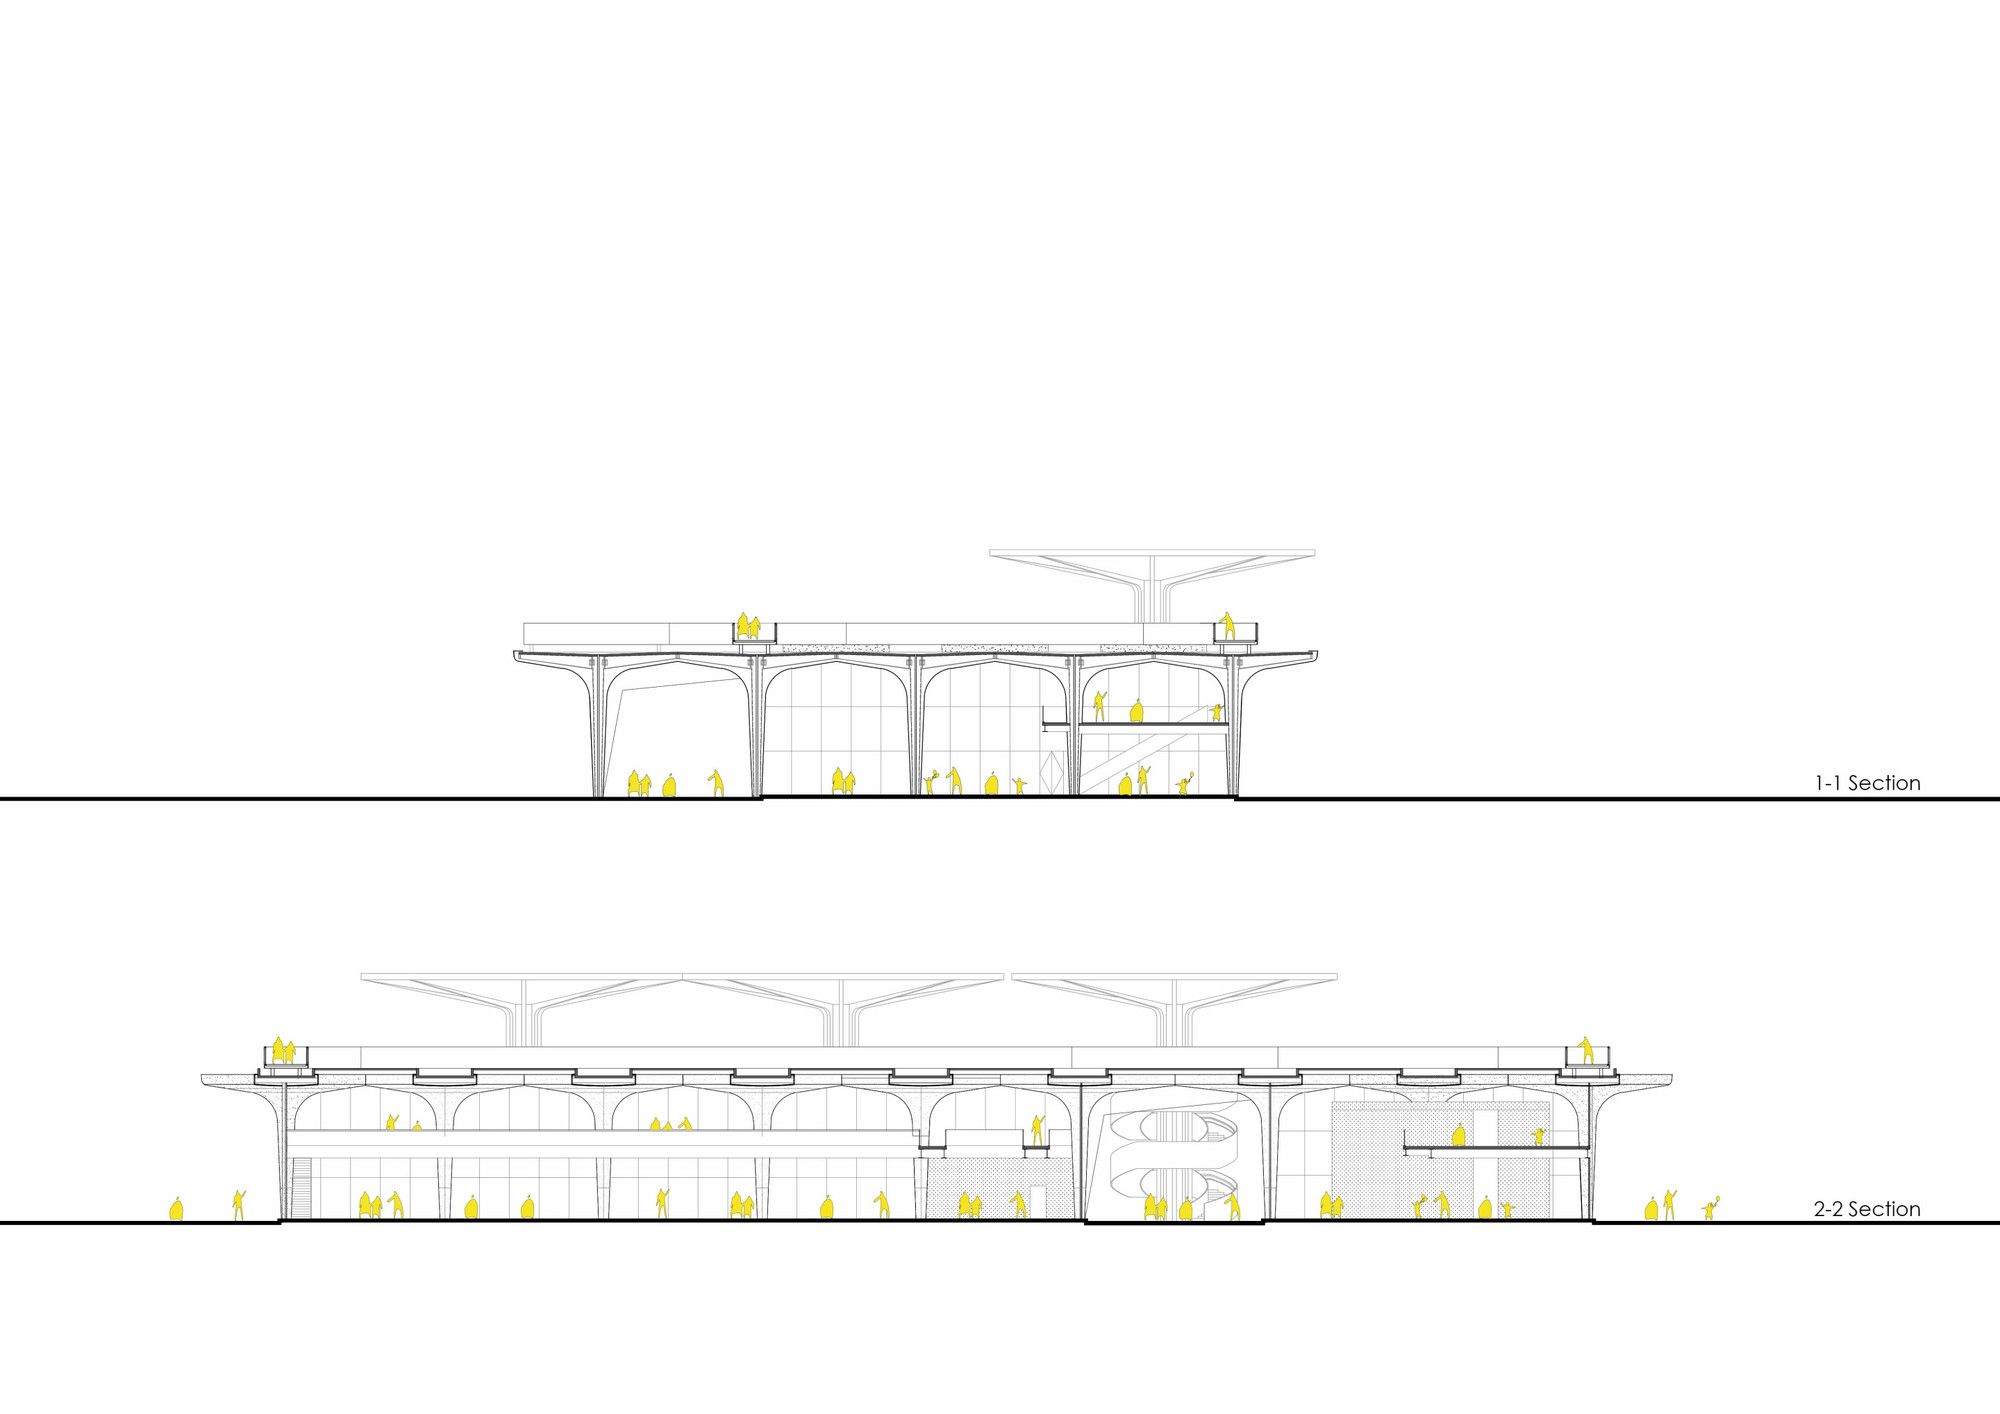
The building uses three big umbrella-shaped units with a diameter of 20 m, with increased visibility. One of the umbrellas has been used as the base for a spiral staircase that connects the ground with the roof. People can move up to the ring-shaped runway on the roof through the spiral staircase. They can look down on the park and see the other people playing games and feel like they’re floating above them, which is certainly a unique experience.
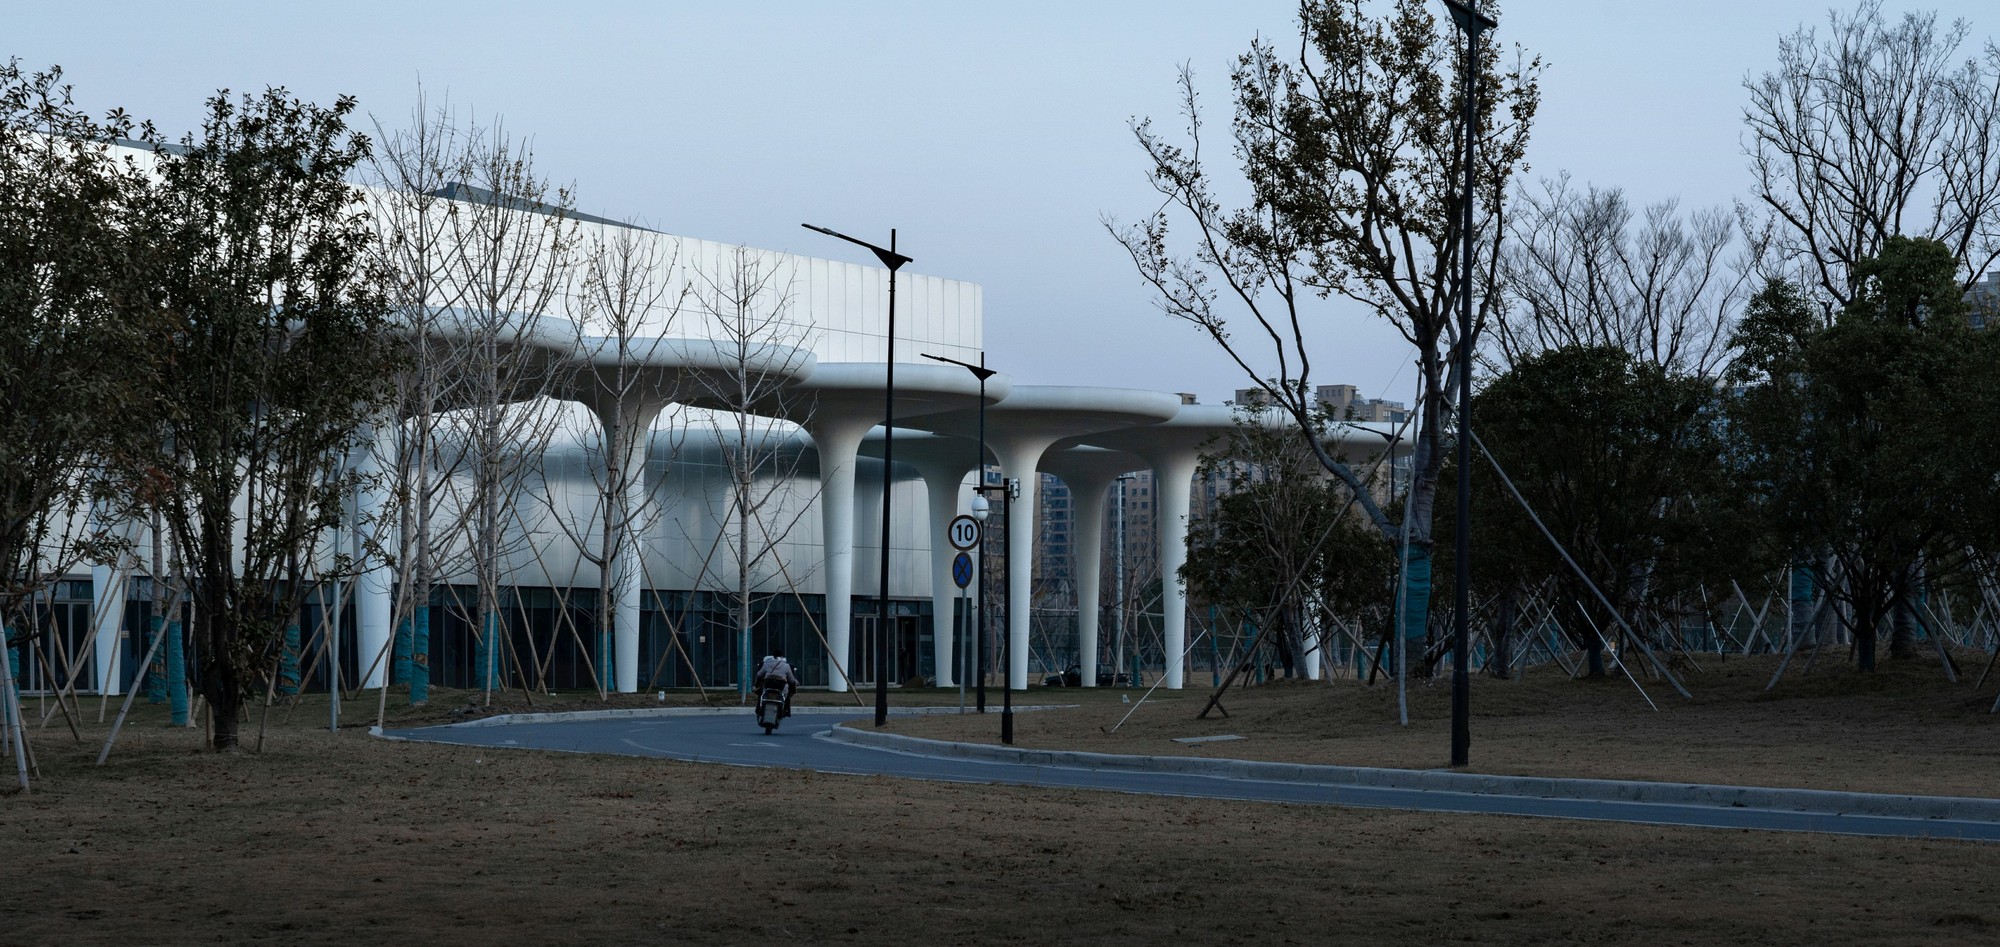
GRC forest integrated into nature. Image Courtesy of CCTN
The Comprehensive Indoor Arena covers an area of about 4,100 square meters and consists of 10 basic umbrella-shaped units and a rectangular arena. Based on the requirements of the indoor tennis stadium for a large space without columns, the main body of the arena uses a spatial lattice structure. On the side of the building facing the central landscape of the park, which is the same side of the main entrance, 10 umbrella-shaped units have been designed as a buffer space cutting through the landscape and the venue. This allows for flexible transition between the venue and the building. The umbrella forest is also useful in providing shelter for outdoor activities in the arena.
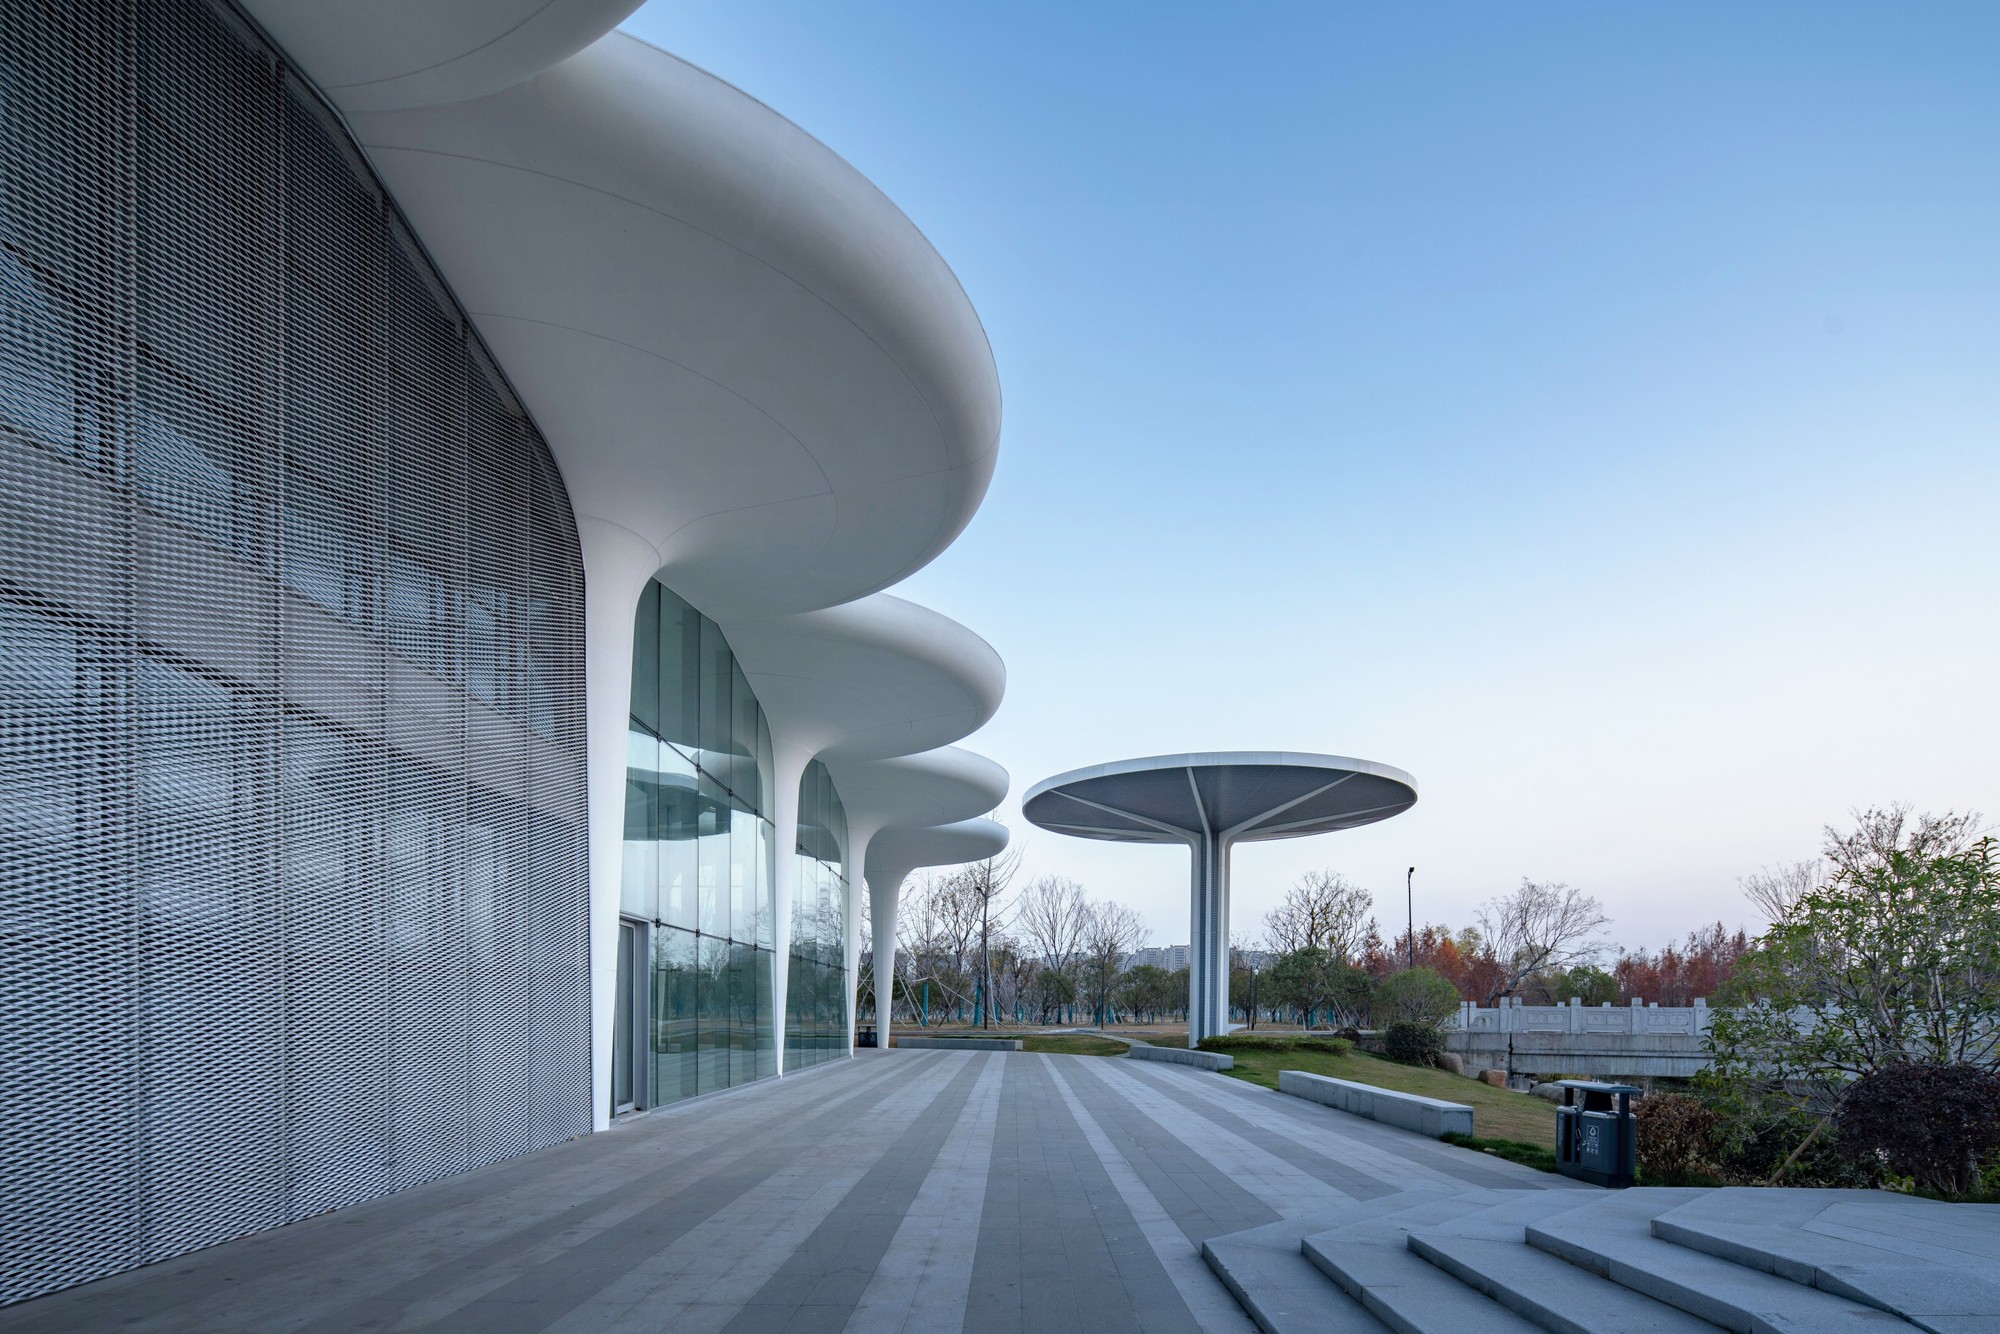
Open space by the river. Image Courtesy of CCTN
To eliminate the adverse effects of large venues on the environment, we have used anodized aluminum plates with high reflectivity for the surface. As a result, the building is no longer the focus, but becomes an extension of nature, becoming one with the environment.
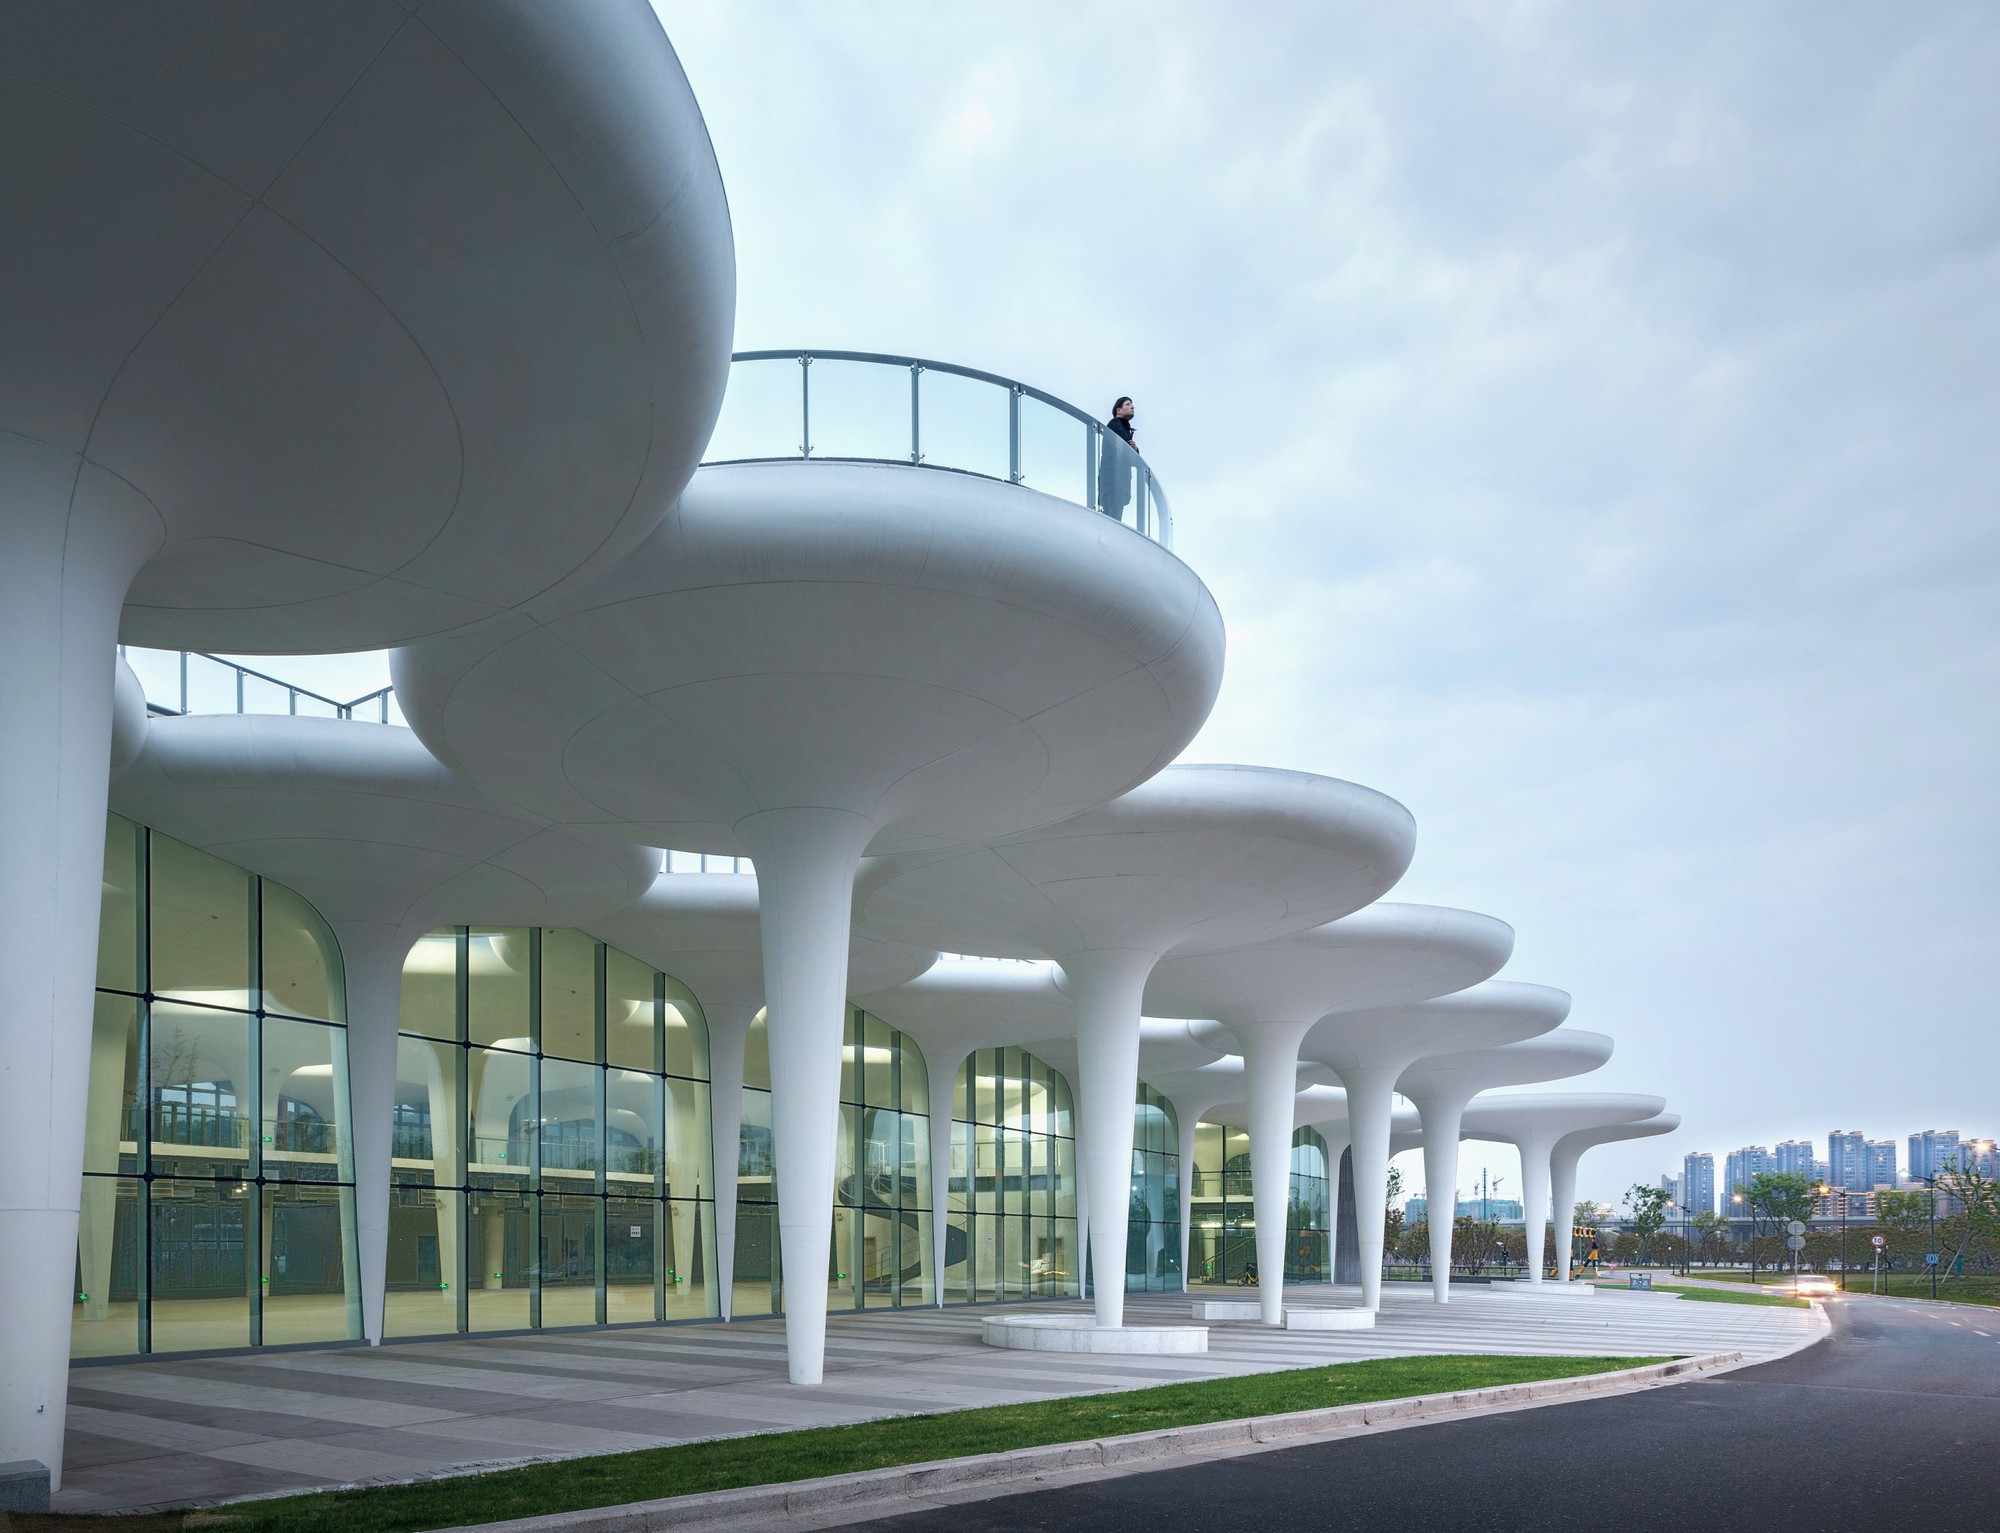
Open space facing the side of the park. Image Courtesy of CCTN
The Sports Venue comes together with the umbrella-shaped units, and becomes a part of the environment in a graded manner, while retaining the important elements of ecology, openness and landscape of the Sports Park, to the greatest extent. We hope to camouflage the building, so that this “forest” with its many umbrella-shaped units integrates with the natural forest, creating a unique and unforgettable experience to those who have come here to exercise.
Project Info
Architects: CCTN Design
Country: China, Hangzhou
Area: 7900 m²
Year: 2019
Photographs: Courtesy of CCTN
Architect In Charge: Jiandong Yin, Zhenyi Zhu
Architectural Design Team: Yonglei Peng, Fangwen Ni, Limiao Dai, Yi Ge, Xuan Zhang, Chao Feng
Structural Design Team: Jun Lu, Weiming Jin, Huilang Sun
Drainage Design: Yingchun Yang
Hvac Design: Chengkai Du
Electrical Design Team: Pengzhan Li, Lin Tang
Curtain Wall Design Team: Gang Wang, Junhui Zeng, Delin Yang
Client: Hangzhou Yuhang City Construction Group Co.Ltd
Manufacturers: 安美特 Anometal
Constructor: Zhejiang Yili Construction Co.Ltd

Sophie Tremblay is a Montreal-based architectural editor and designer with a focus on sustainable urban development. A McGill University architecture graduate, she began her career in adaptive reuse, blending modern design with historical structures. As a Project Editor at Arch2O, she curates stories that connect traditional practice with forward-thinking design. Her writing highlights architecture's role in community engagement and social impact. Sophie has contributed to Canadian Architect and continues to collaborate with local studios on community-driven projects throughout Quebec, maintaining a hands-on approach that informs both her design sensibility and editorial perspective.