

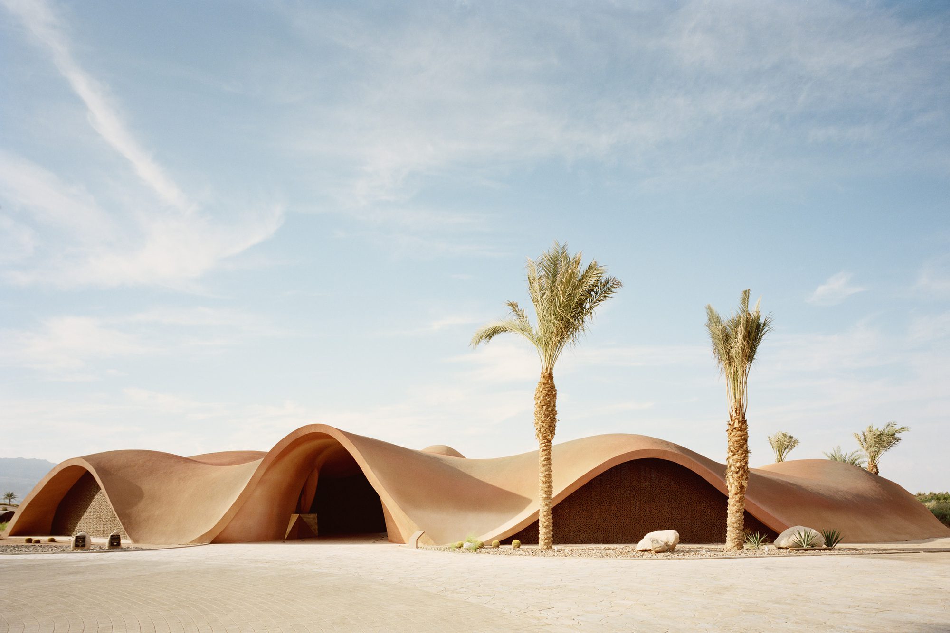
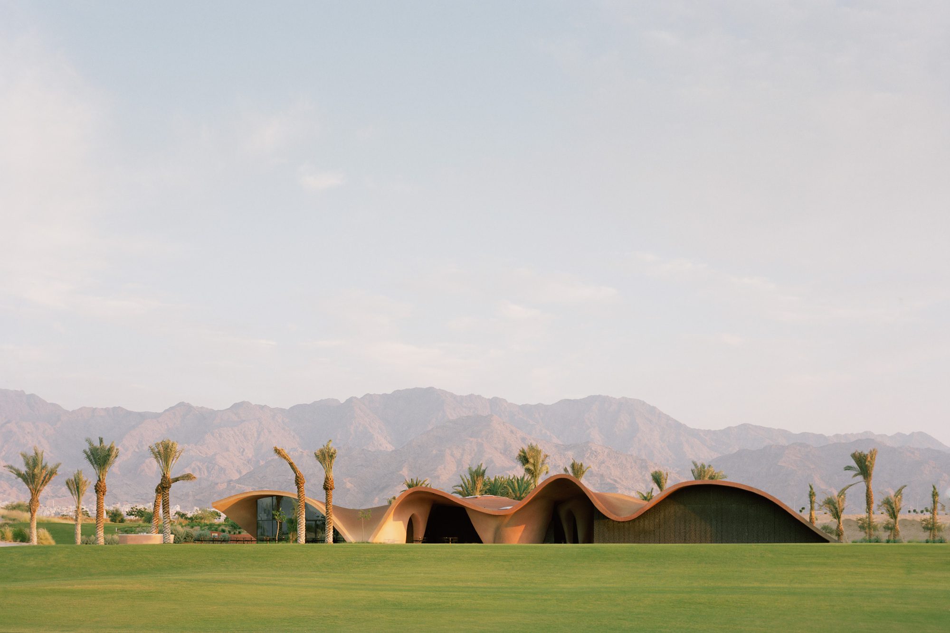
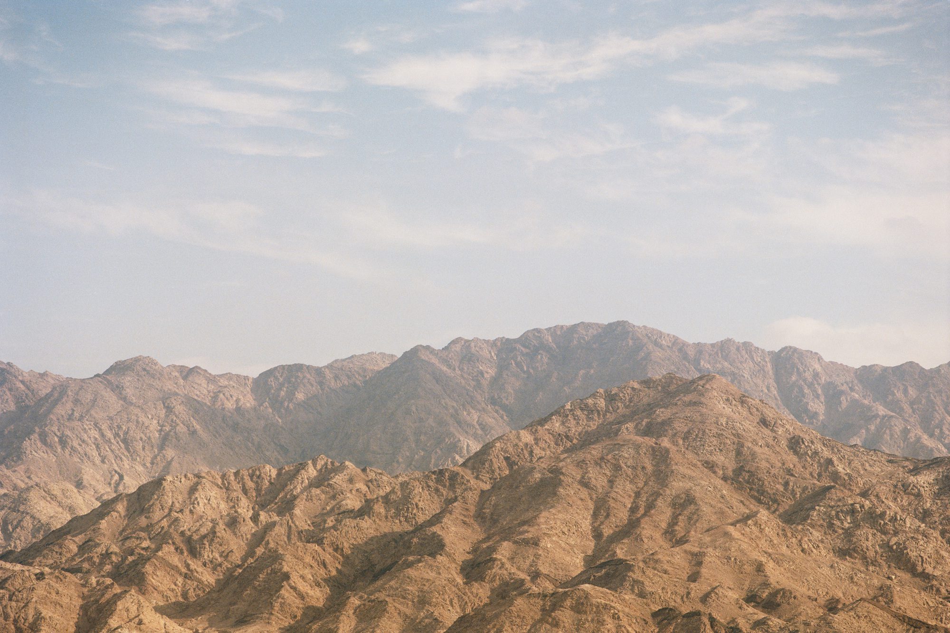
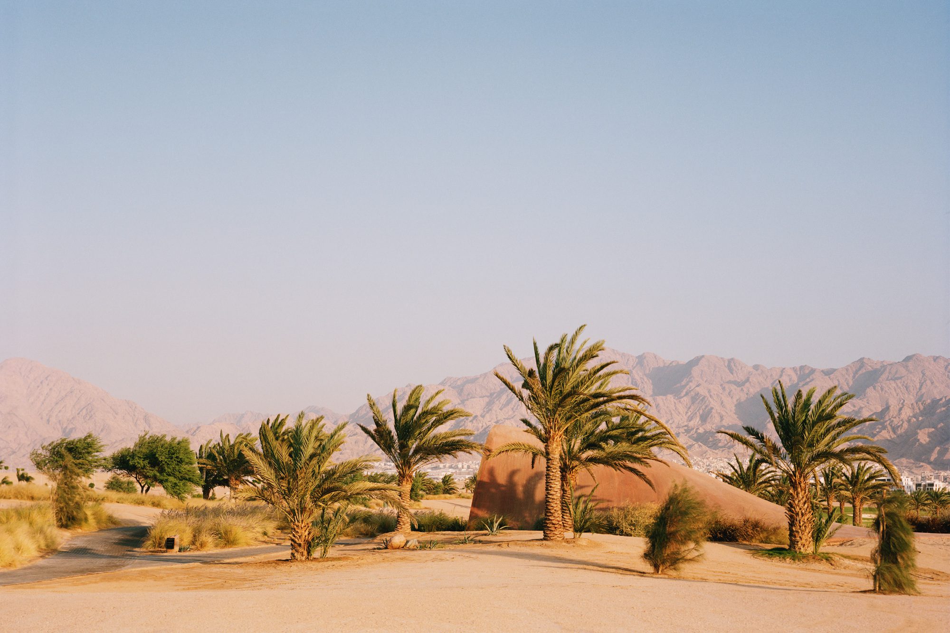
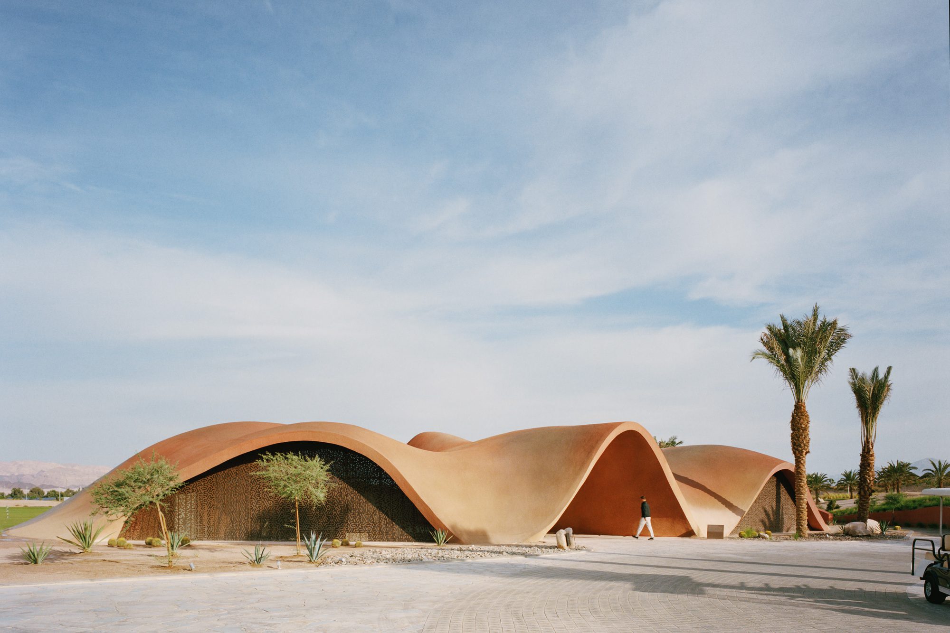
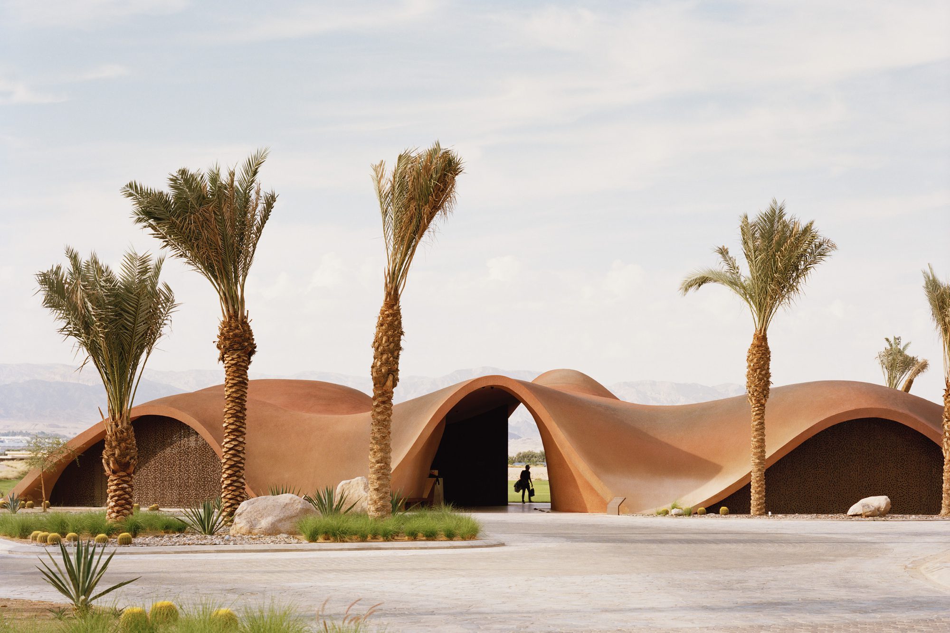
Ayla Golfclub takes inspiration from the natural dunescapes and magnificent mountains of the Jordanian desert as well as the architectural heritage of the ancient Bedouin. The innovative and organic design of the building forms the iconic core of the Ayla Oasis mixed-use resort development in Aqaba city.
Courtesy of Oppenheim Architecture
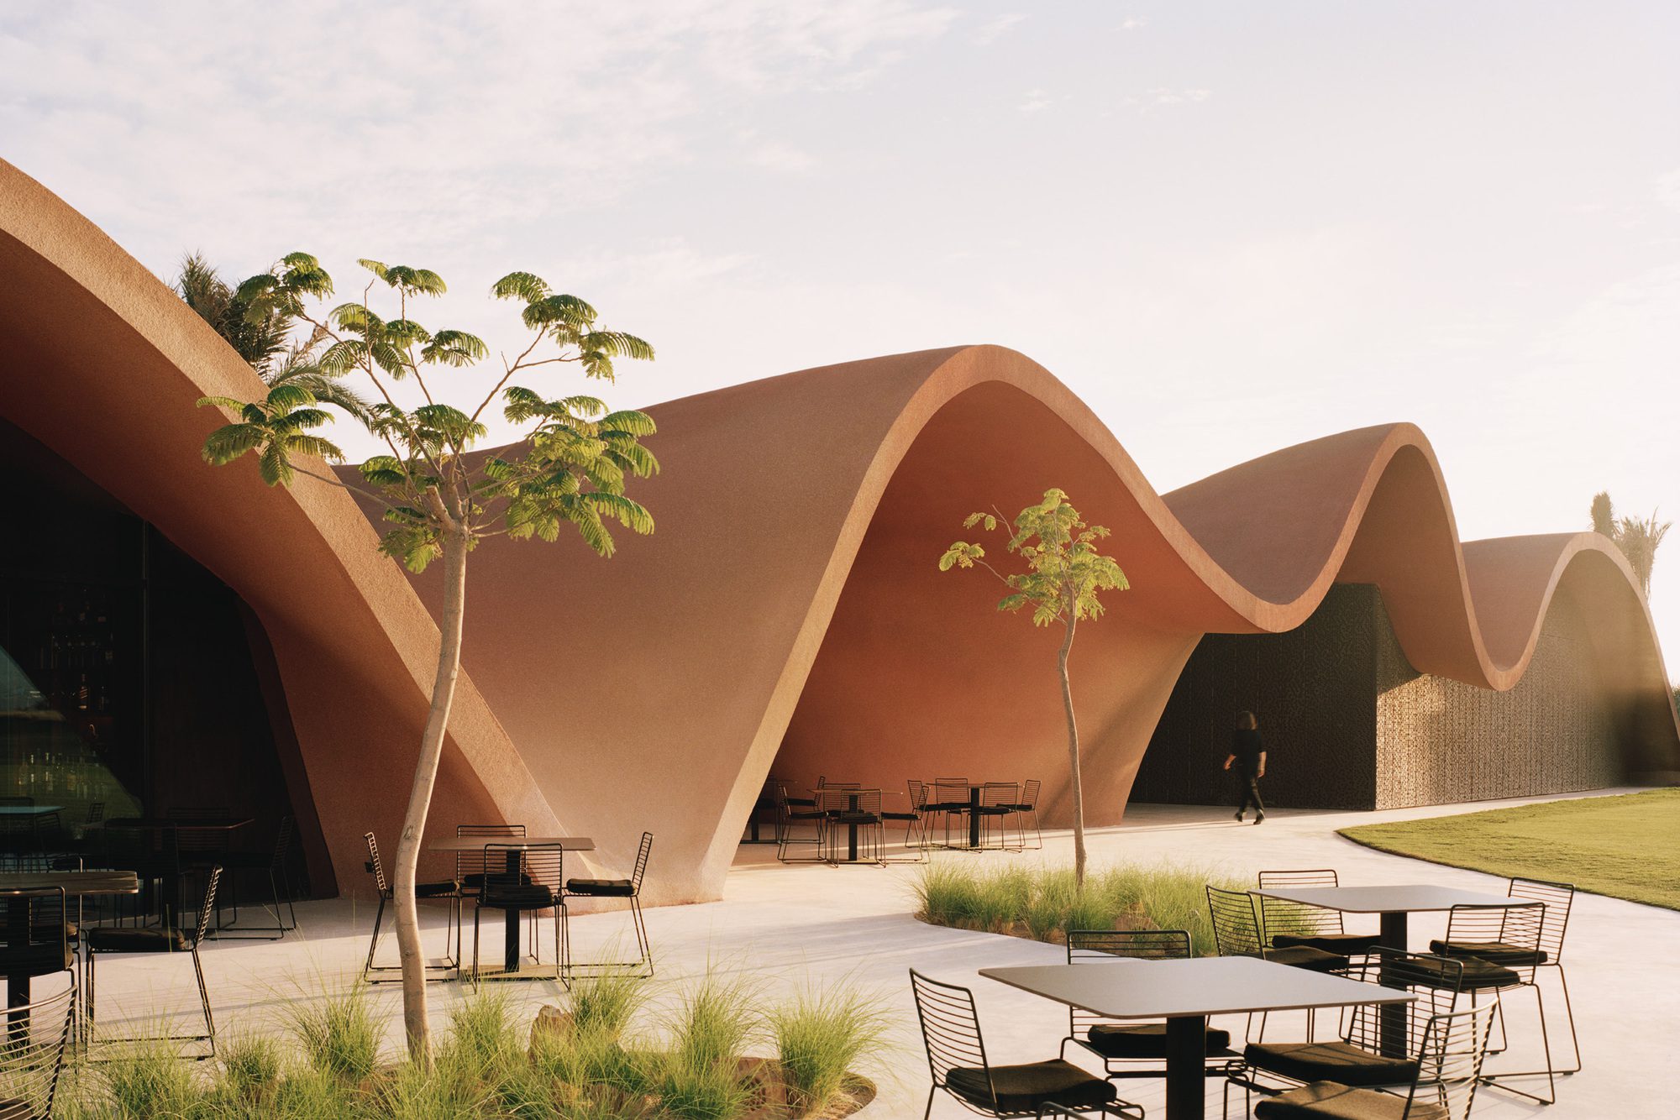
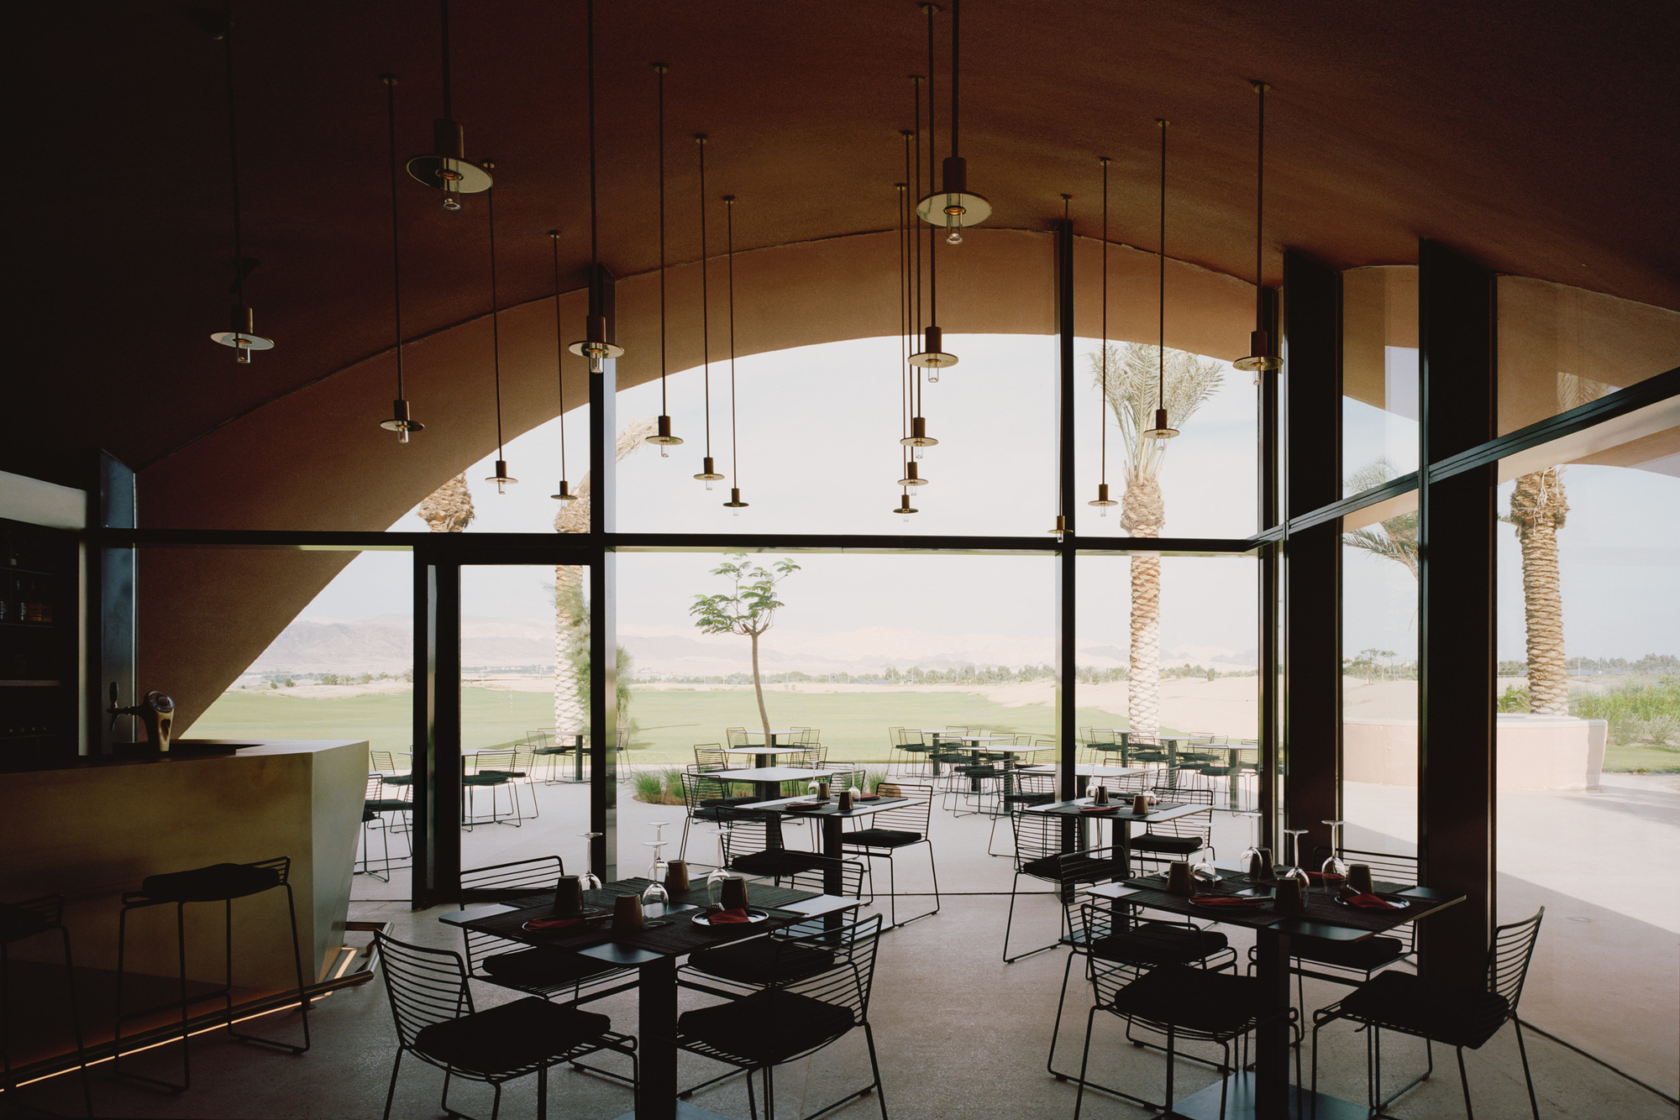
The 13,000 square foot building is part of the first phase of a 17square mile leisure development currently under construction in Aqaba, Jordan. The development encompasses residential apartments, hotel, and commercial space, all centered around an 18-hole signature golf course designed by Greg Norman. The Clubhouse features retail, dining, lounge, banquet, spa and wellness components; while the Golf Academy includes retail, dining, and indoor/outdoor swing analysis studio components.
Courtesy of Oppenheim Architecture
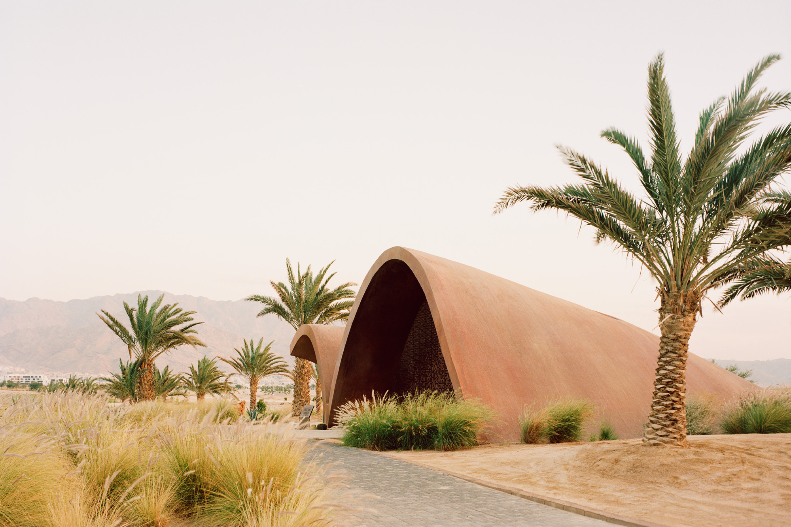
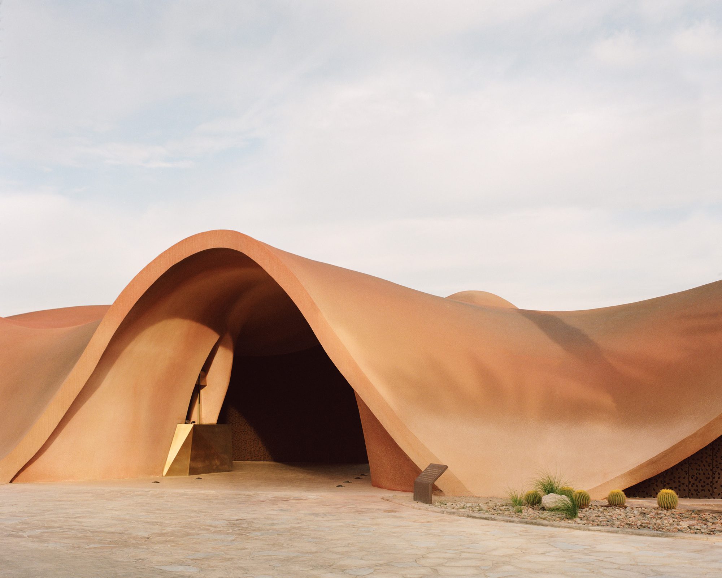
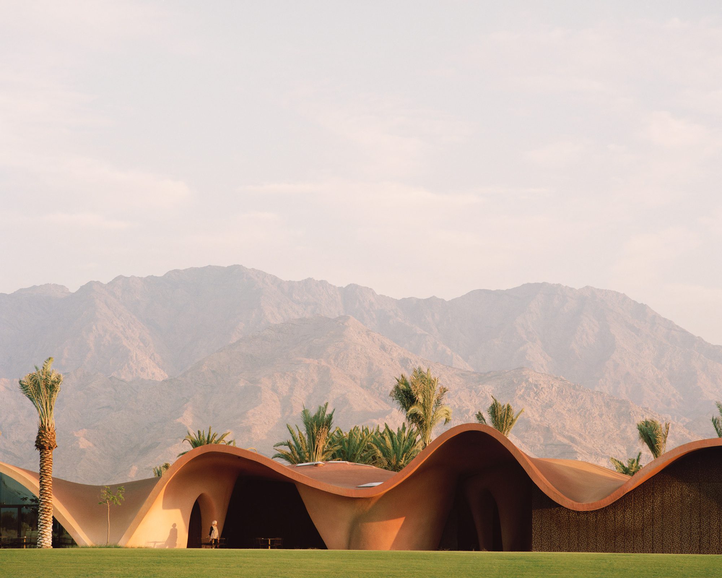
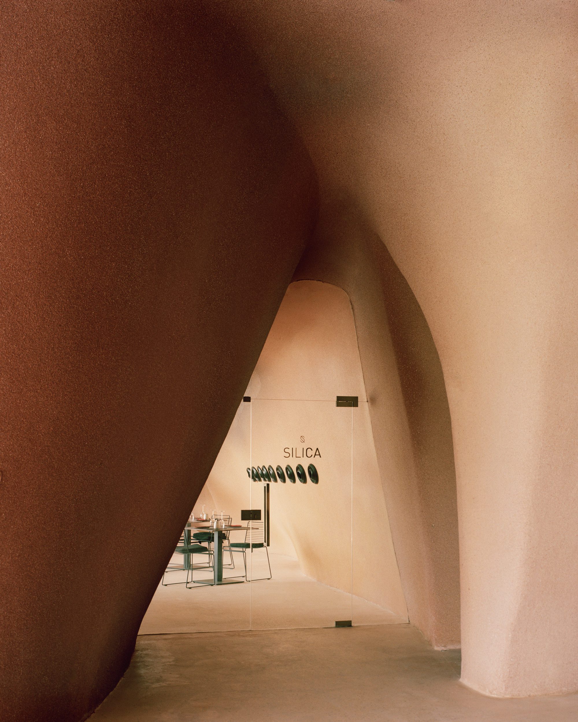
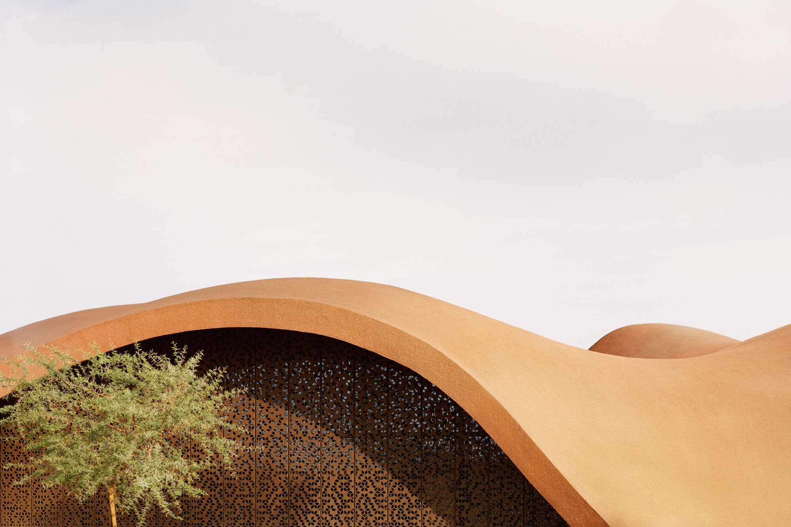
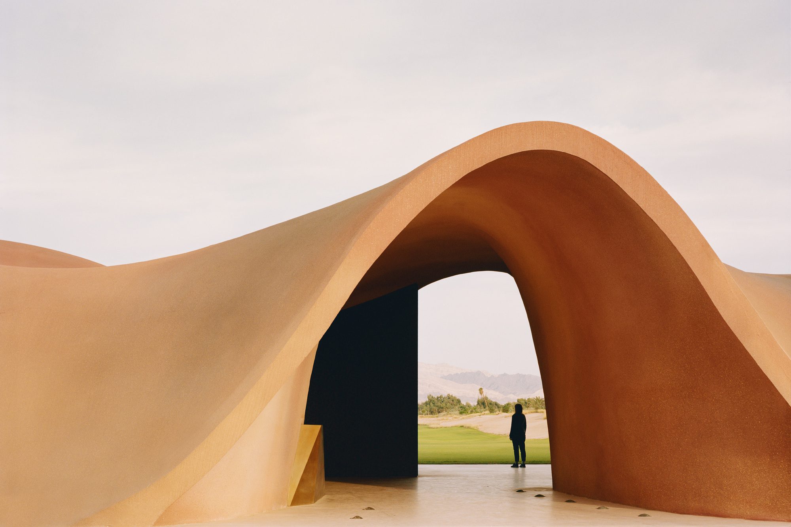
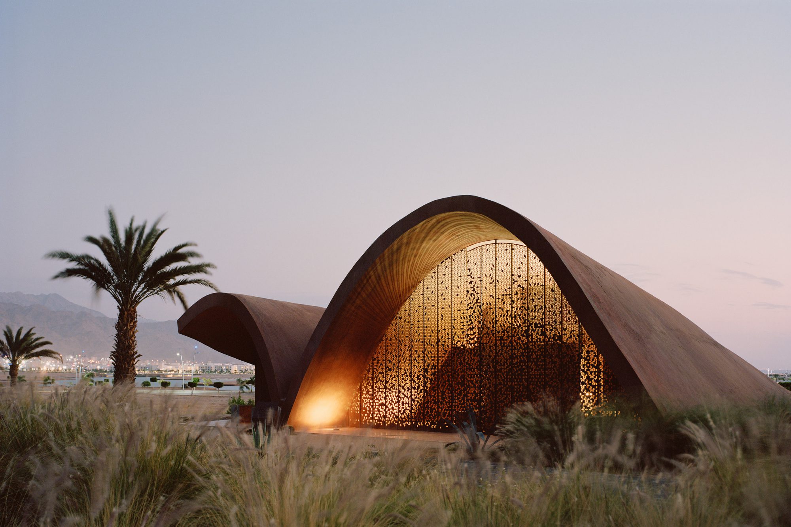
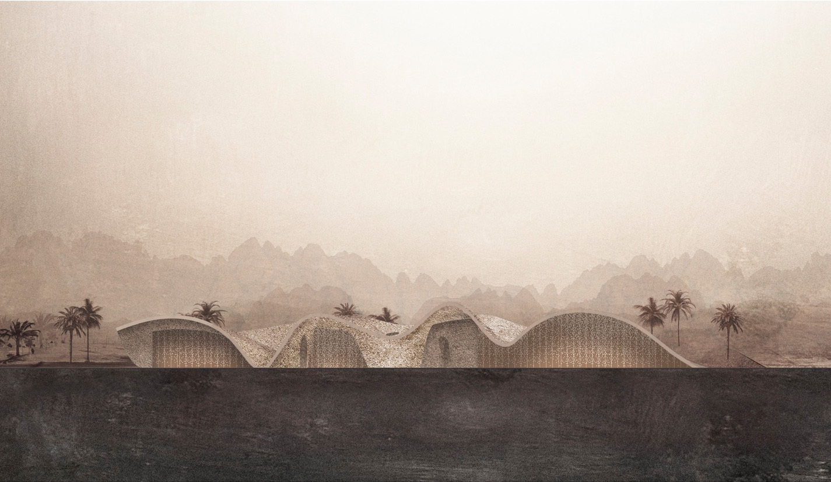
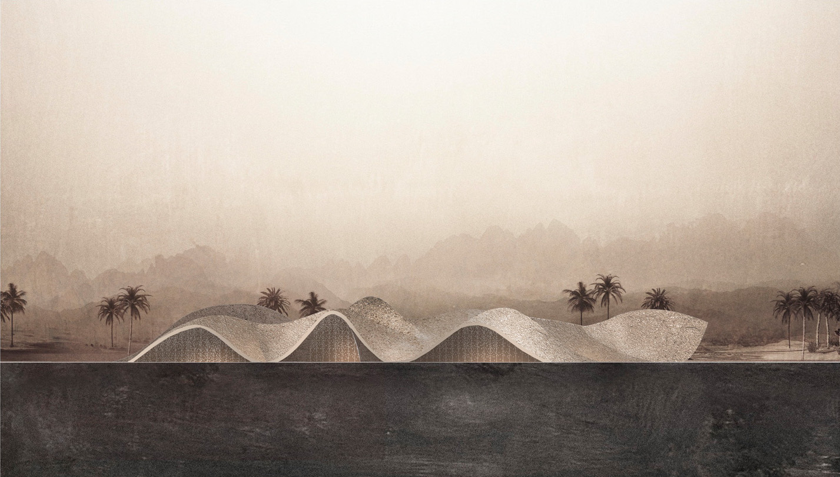
The distinct architectural form Ayla Golf Academy and Clubhouseestablishes a unique connection with nature by capturing the elemental, vibrant beauty of the rolling desert landscape. A massive concrete shell drapes over the programme areas, enveloping the interior and exterior walls of each volume under one continuous surface that emerges from the sand.
Courtesy of Oppenheim Architecture
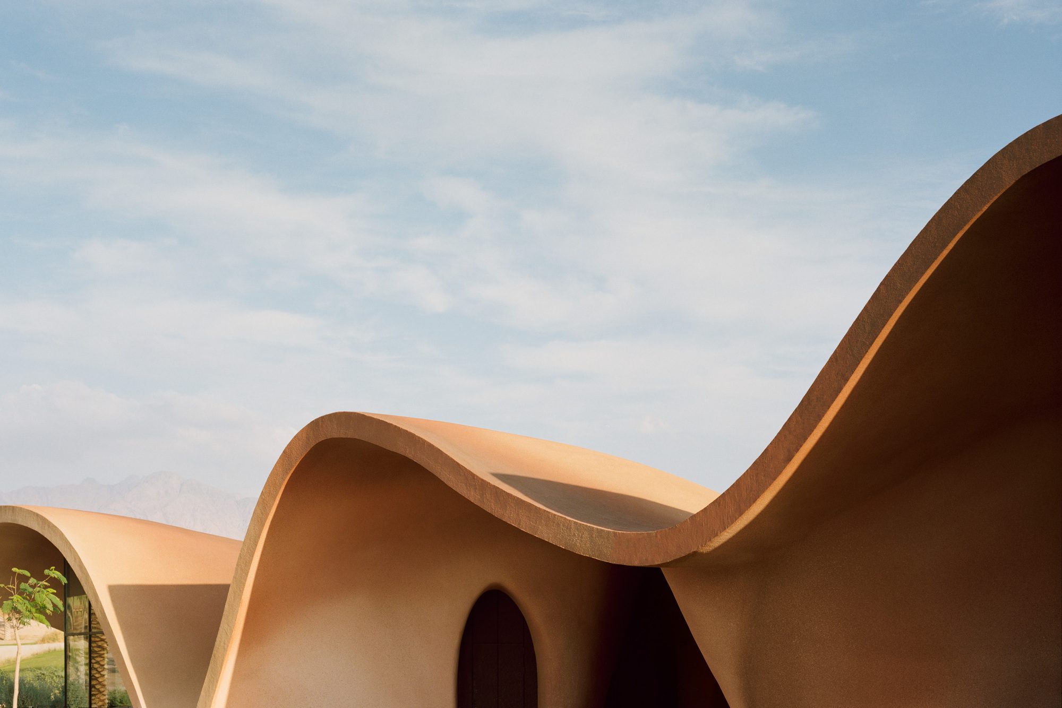
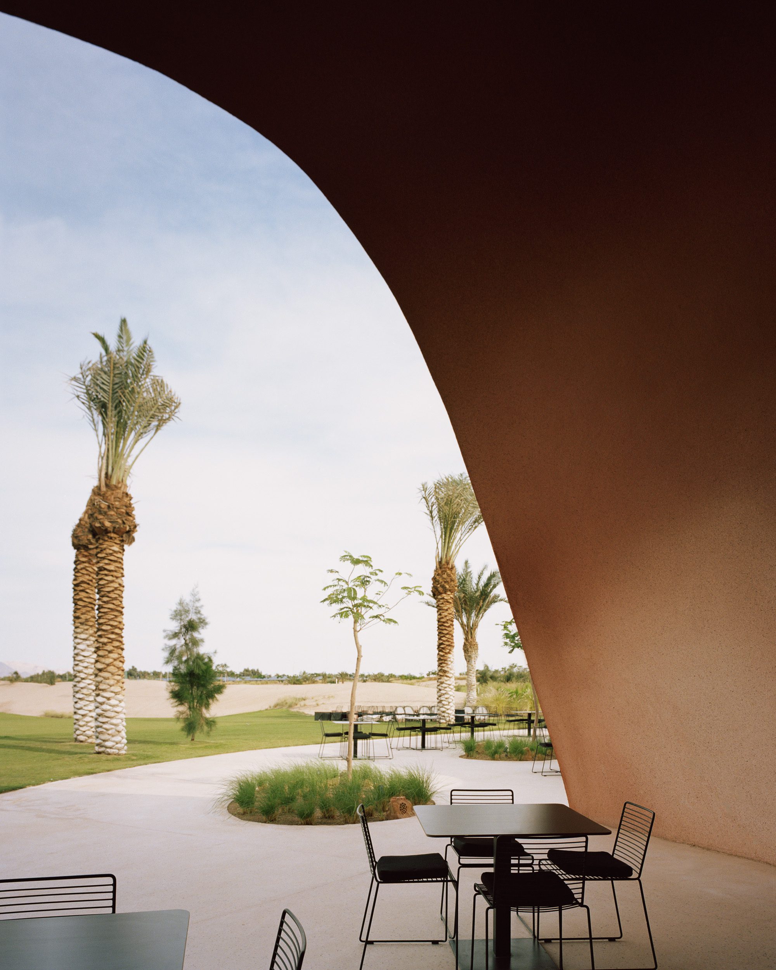
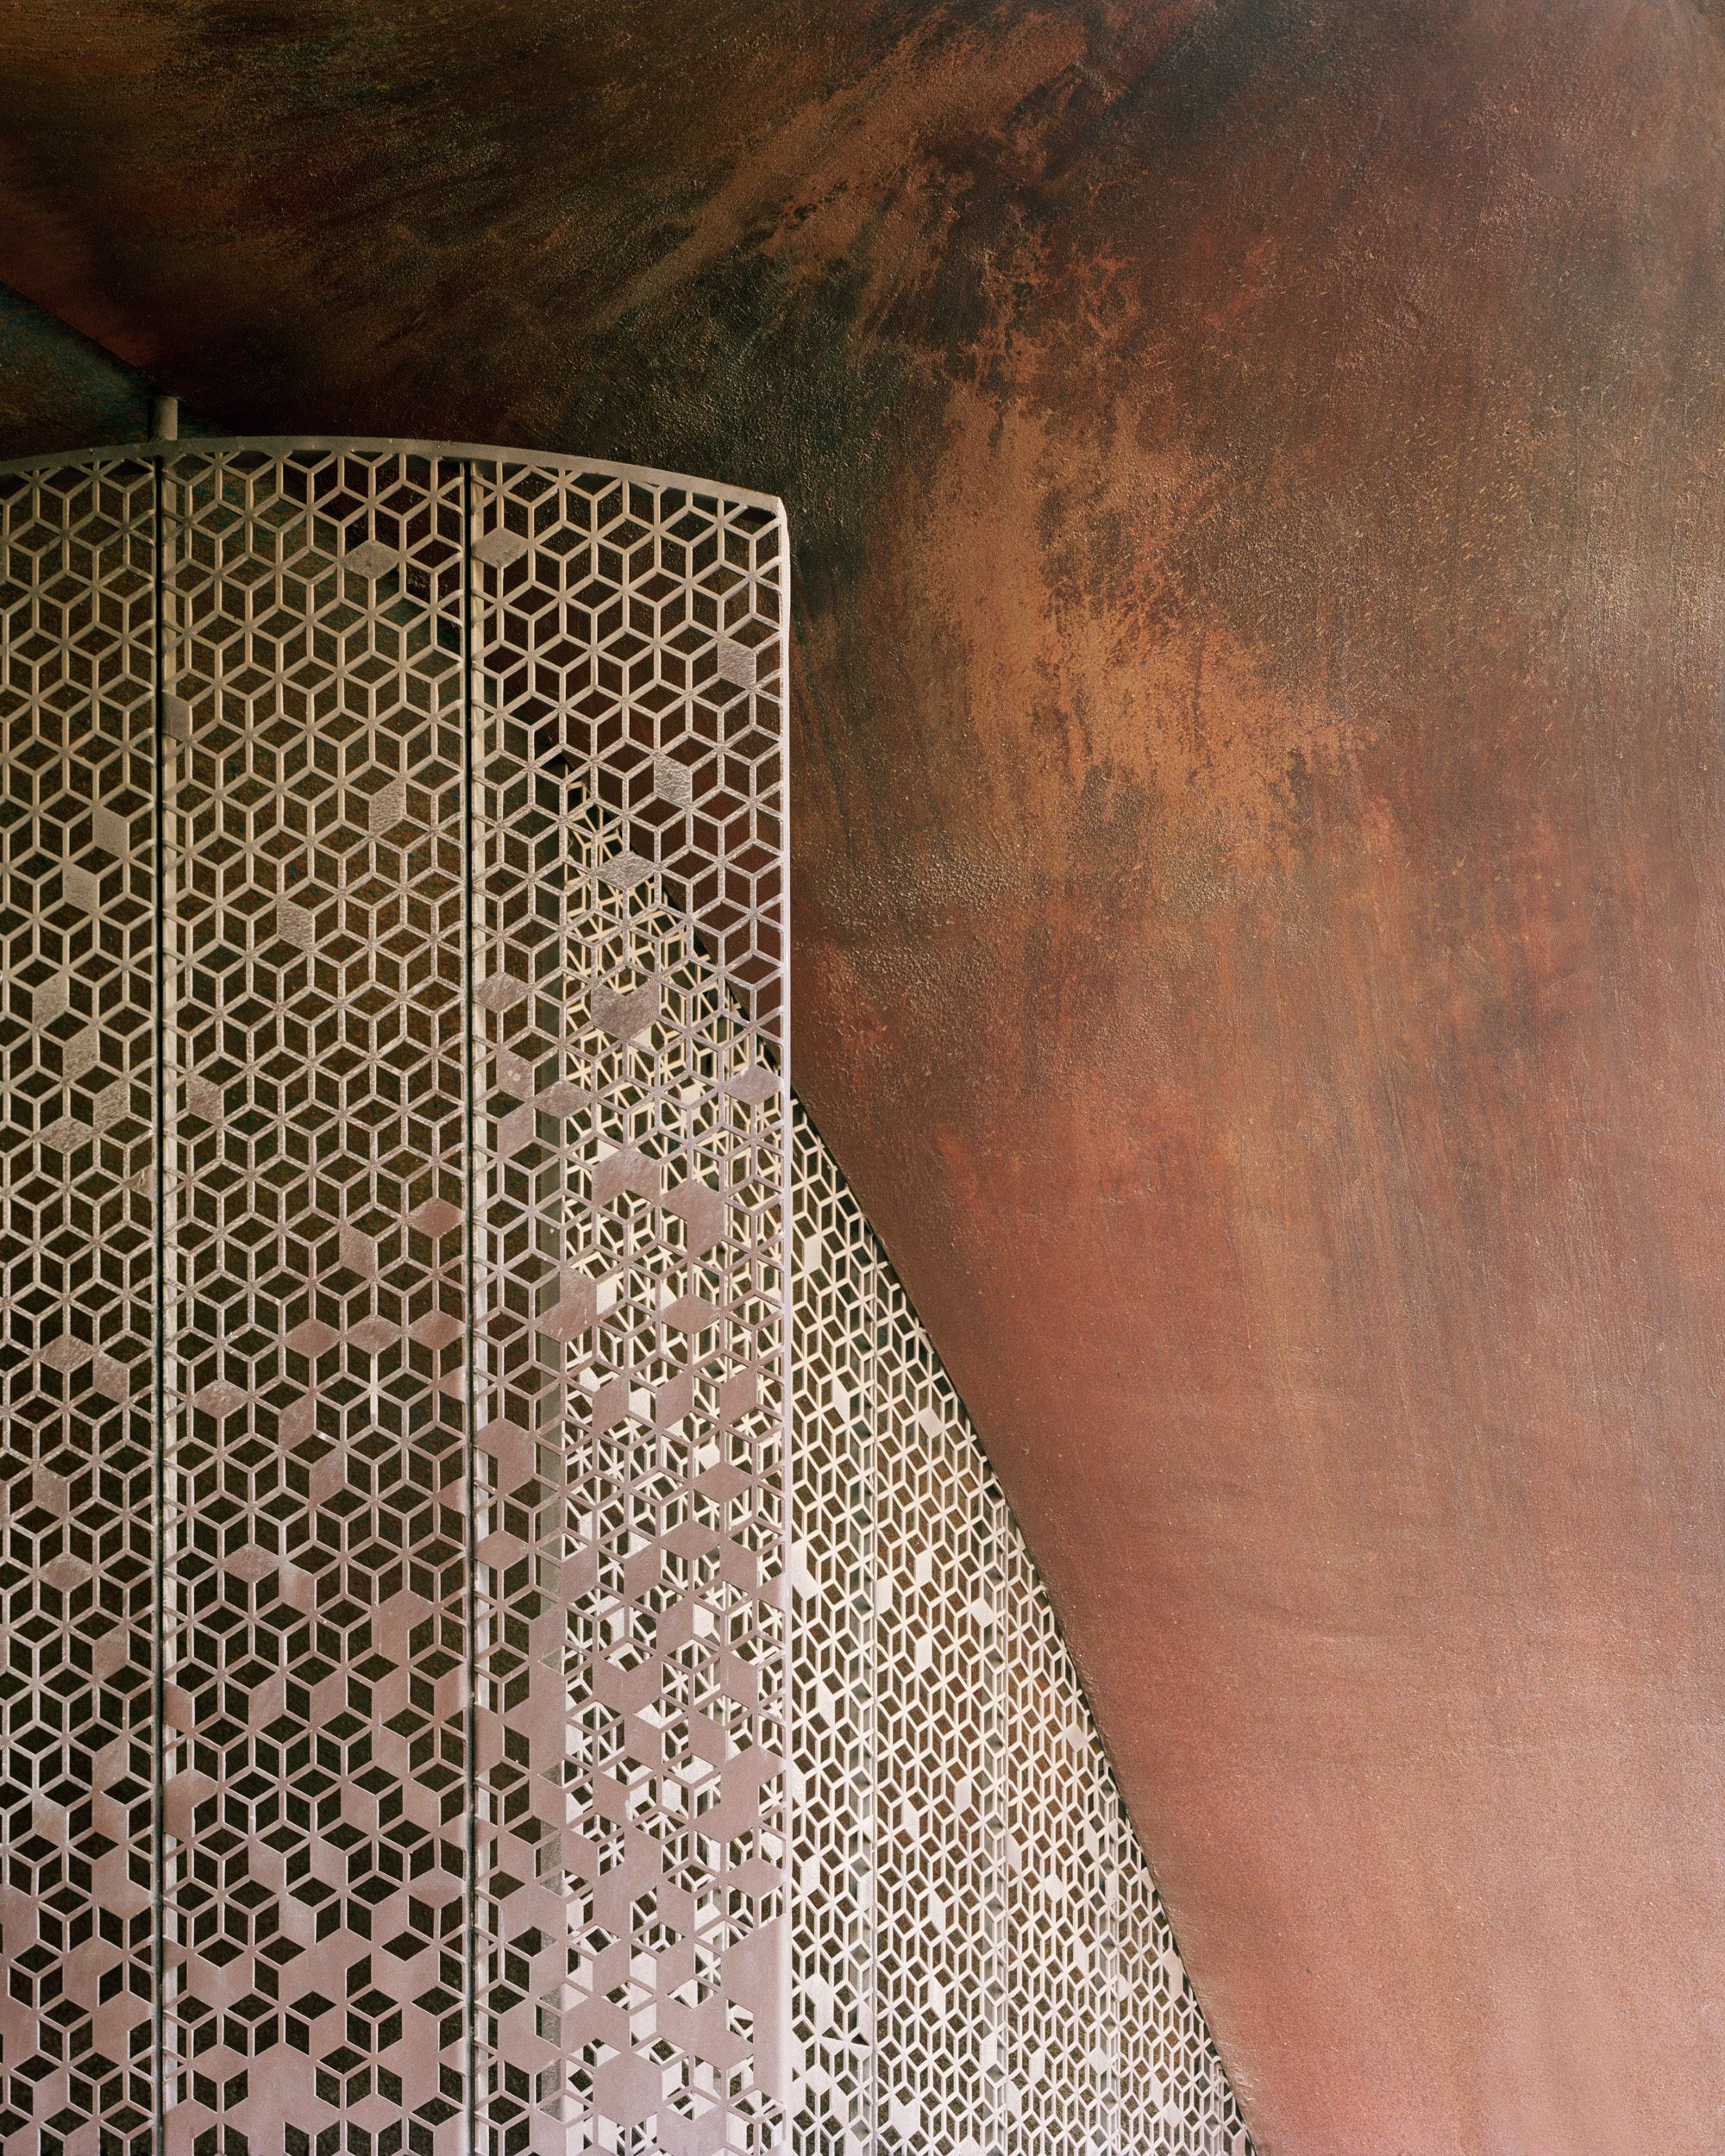
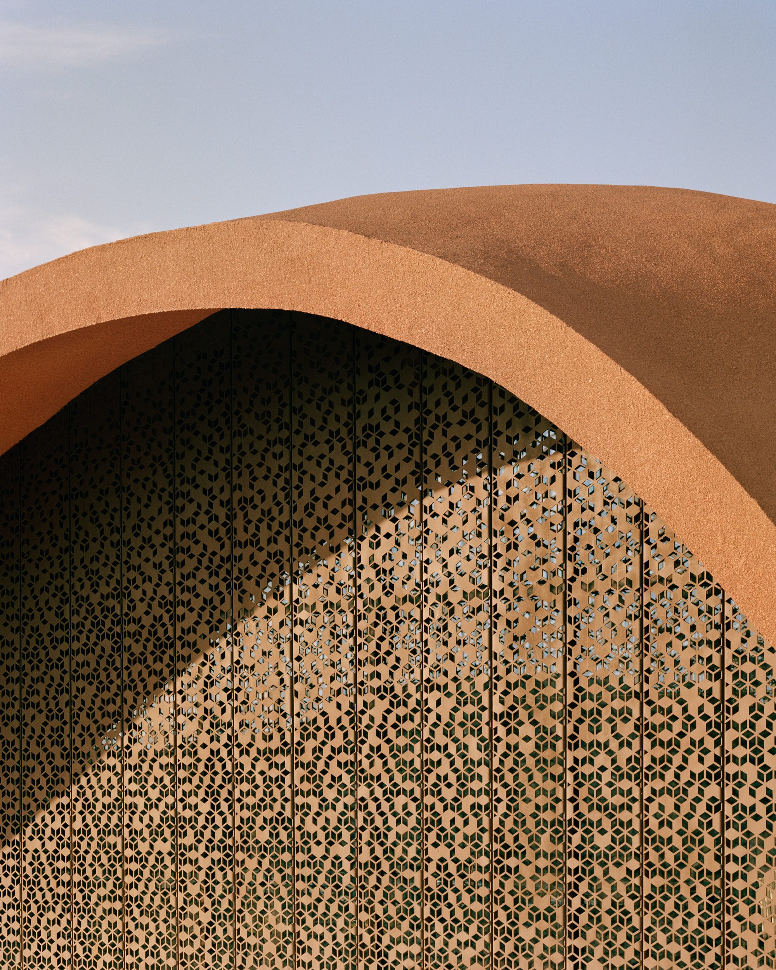
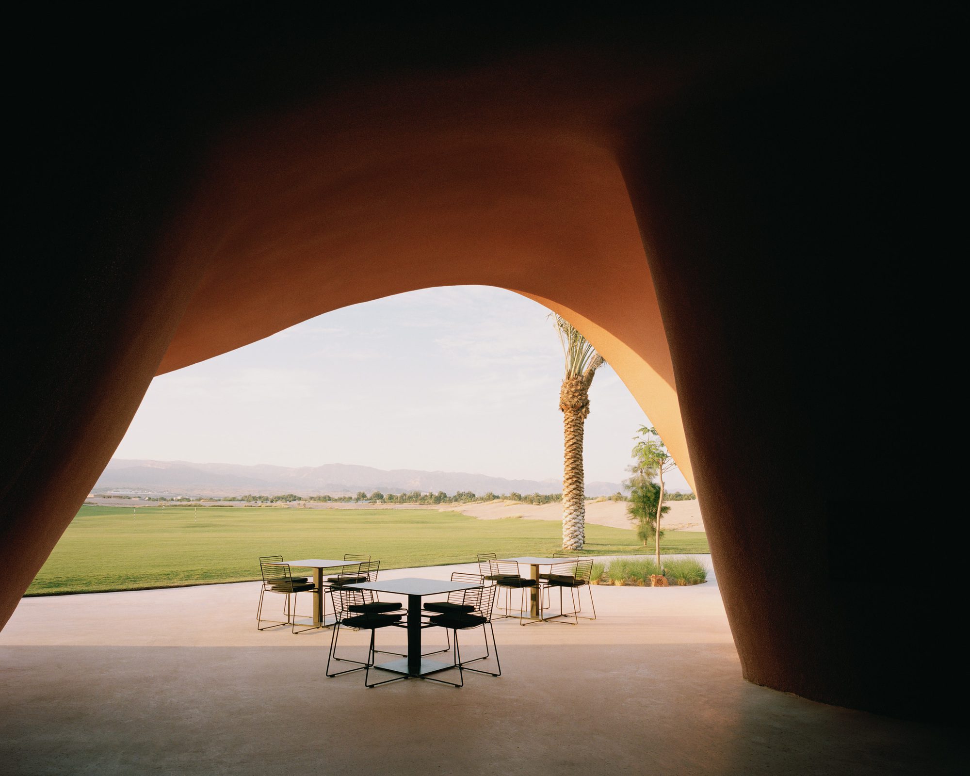
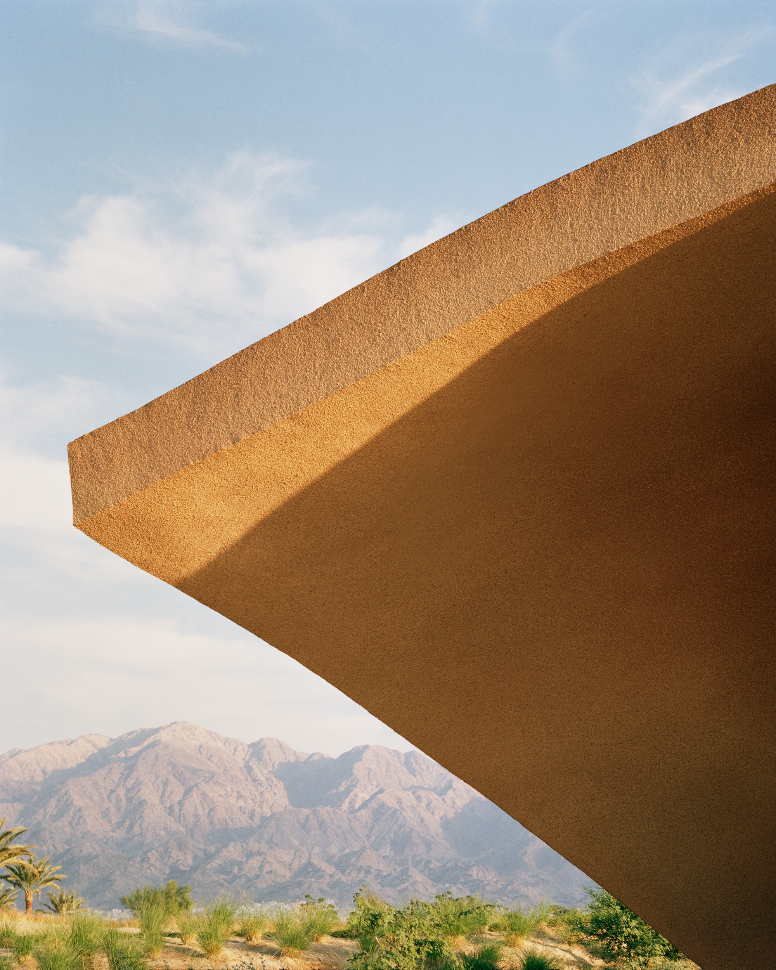
The curved shotcrete shell blends with the sand like dunes instead of having conventional walls and ceilings. The curved openings frame the views of the golf course and the colorful Aqaba Mountains in the background. Sunlight is filtered through perforated corten steel screens; similar to the traditional Arabic ‘’Mashrabiya’ that was used to insert natural light without compromising the privacy of spaces. Jordanian patterns inspired the triangular openings of the screens, while the tones of the surrounding mountains are echoed in the colors of the shotcrete and the rustic metals.
Courtesy of Oppenheim Architecture
The construction of the project is the result of a knowledge exchange program between the European office of Oppenheim Architecture and local workforce. Shotcrete pouring techniques were taught to workers in the first phases so that they could take ownership of the construction and obtain specialized skills. A local artist also helped shape the building by applying a traditional pigmentation technique to the interior surfaces, granting a raw, unadorned look that stays true to its context and inspiration.
Courtesy of Oppenheim Architecture
Originally published on June 10, 2019
Project Info
Architects: Oppenheim Architecture
Country: Jordan, Aqaba
Area: 5800 m²
Year: 2018
Photographs: Courtesy of Oppenheim Architecture
Principals In Charge: Chad Oppenheim, Beat Huesler
Project Contributers: Aleksandra Melion, Anthony Cerasoli, Tom Mckeogh, Ana Guedes Lebre, Rasem Kamal
Local Architect: Darb Architects and Engineers
Shotcrete Consultant: GreuterAG
Golf Consultant: Greg Norman
Landscape: Form Landscape Architects
Interior Designer: Oppenheim Architecture + Design
Structure Consultant: WMMEngineersAG








Sophie Tremblay is a Montreal-based architectural editor and designer with a focus on sustainable urban development. A McGill University architecture graduate, she began her career in adaptive reuse, blending modern design with historical structures. As a Project Editor at Arch2O, she curates stories that connect traditional practice with forward-thinking design. Her writing highlights architecture's role in community engagement and social impact. Sophie has contributed to Canadian Architect and continues to collaborate with local studios on community-driven projects throughout Quebec, maintaining a hands-on approach that informs both her design sensibility and editorial perspective.