

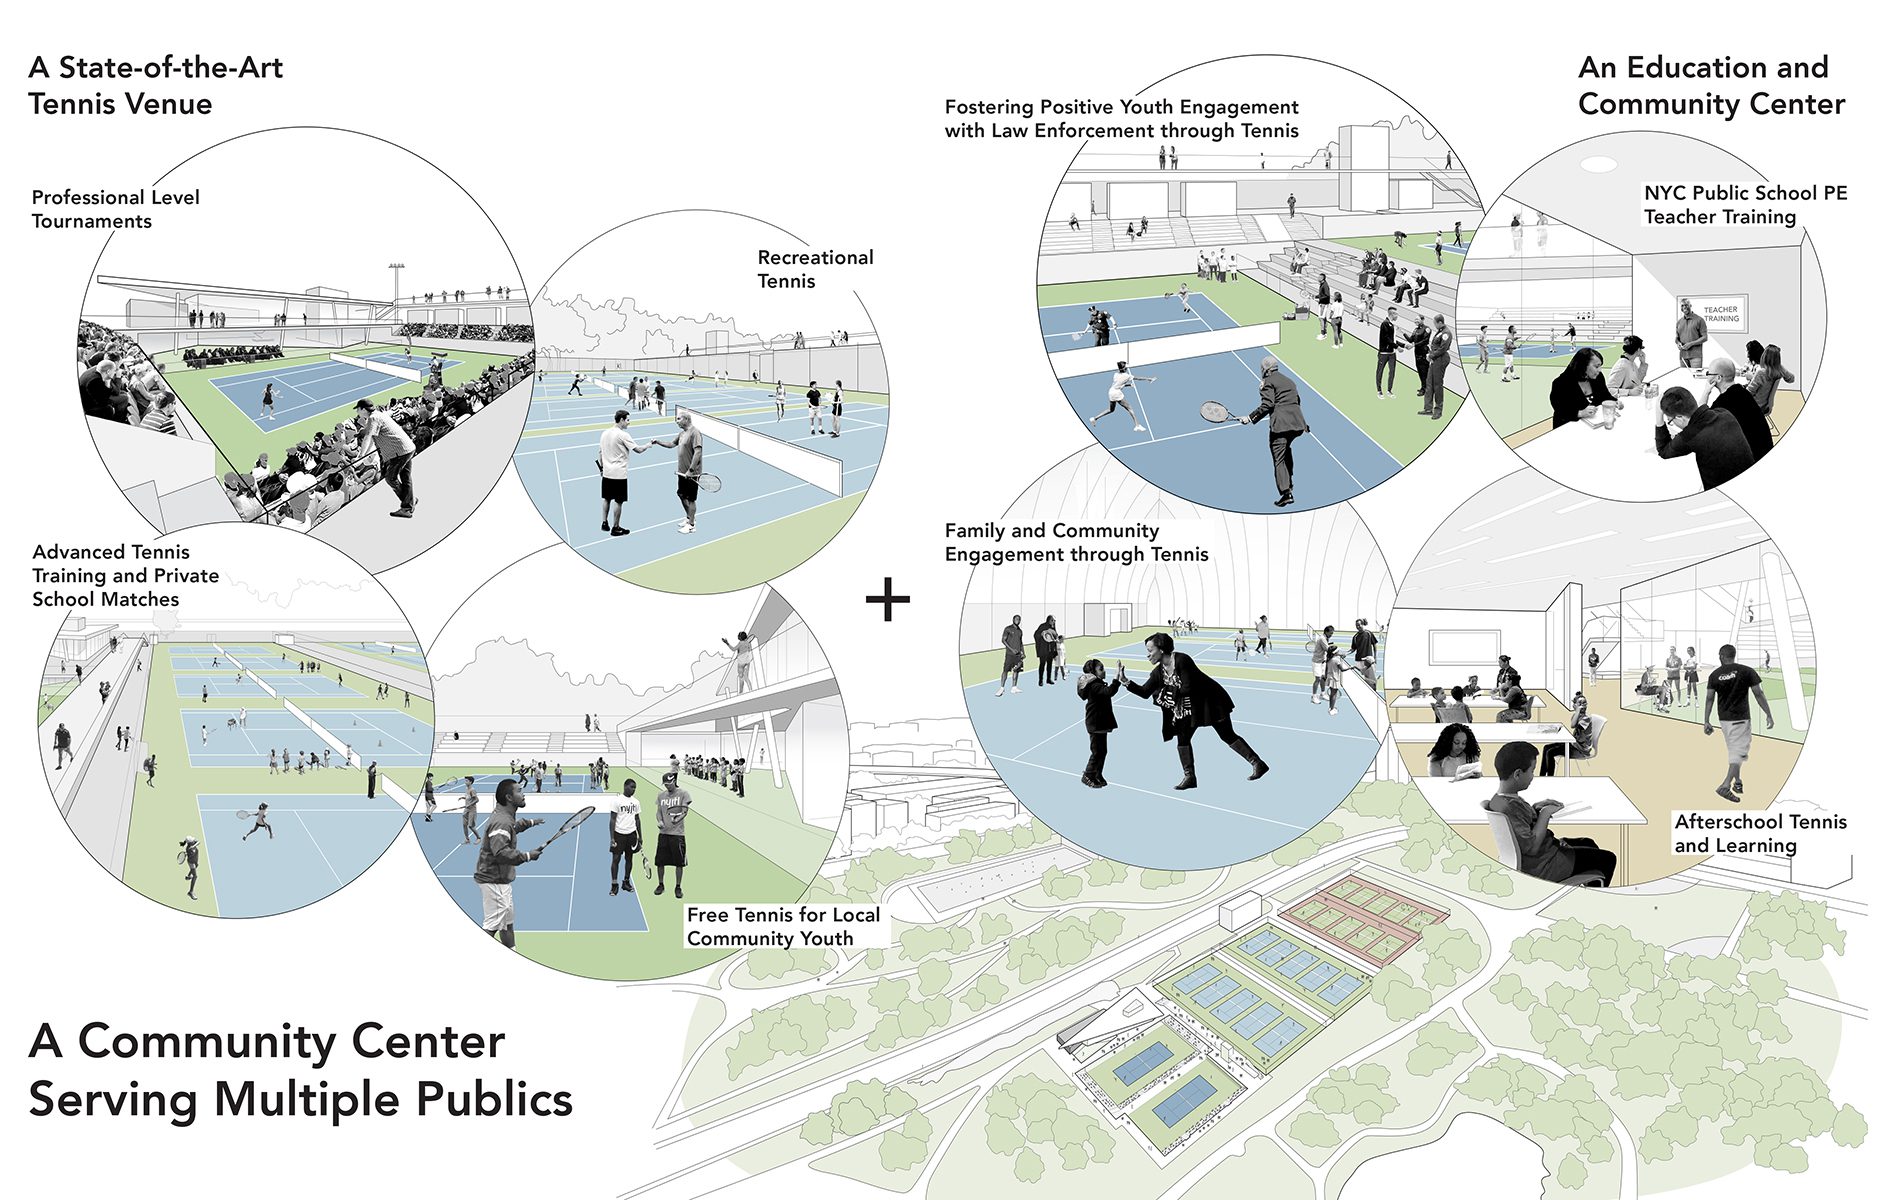
Cary Leeds Center for Tennis & Learning, Through a public-private partnership between the New York City Department of Parks and Recreation and our not-for-profit client, New York Junior Tennis & Learning (NYJTL) as concessionaire, a new flagship tennis and education center was conceived as a year-round public amenity for Crotona Park, inside 127-acres of natural parkland in the South Bronx.
© Paul Warchol
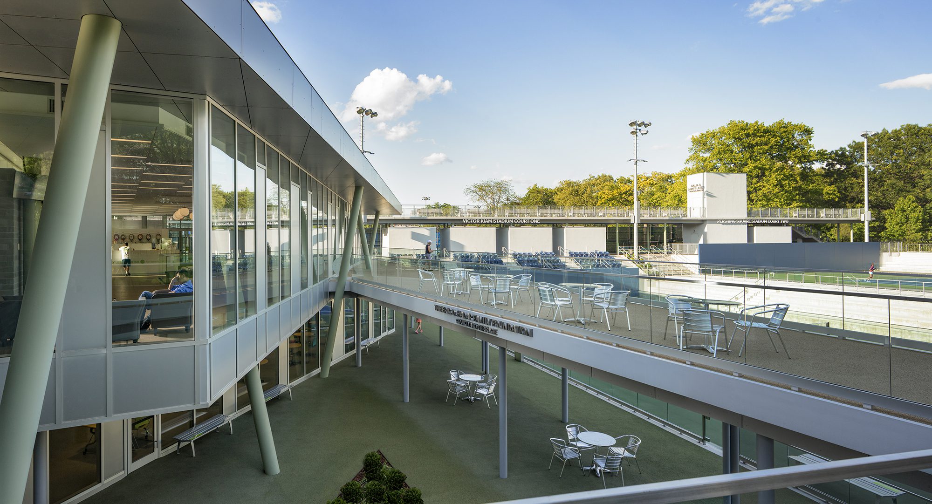
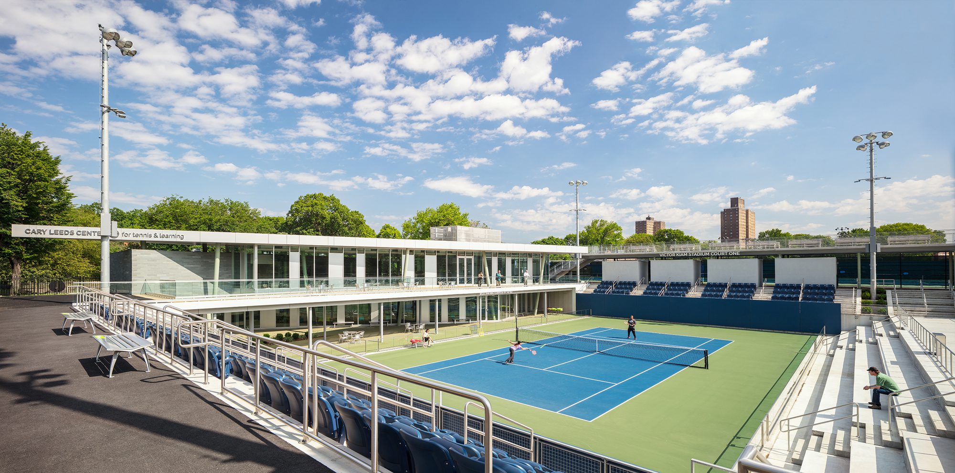
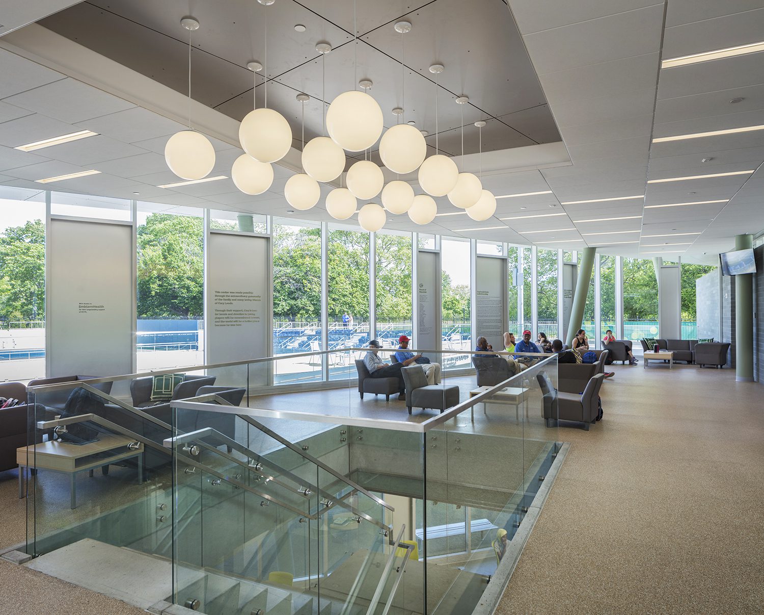
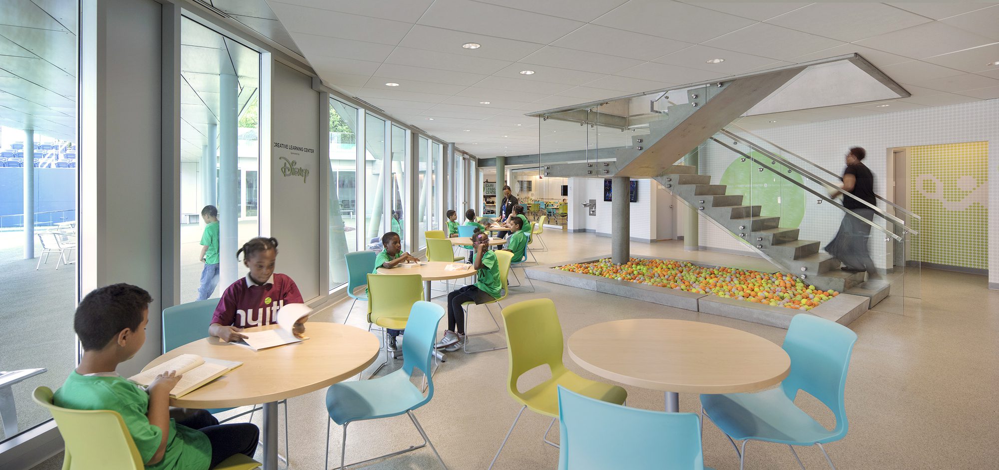
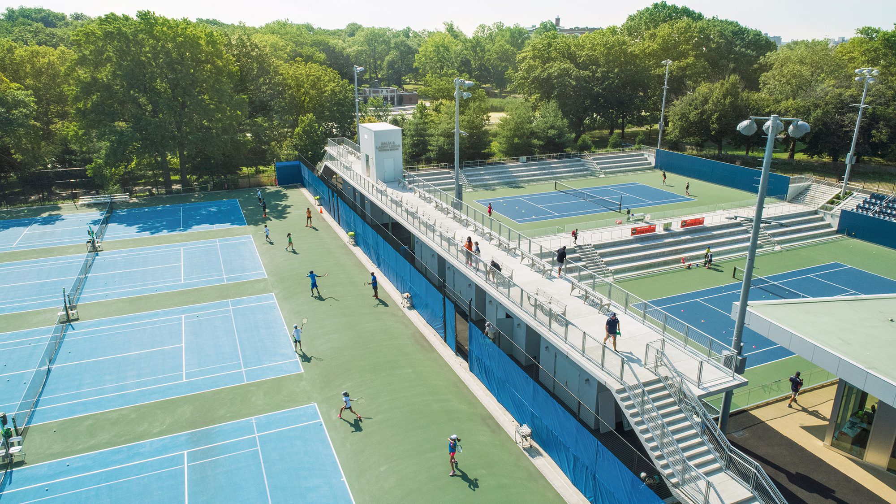
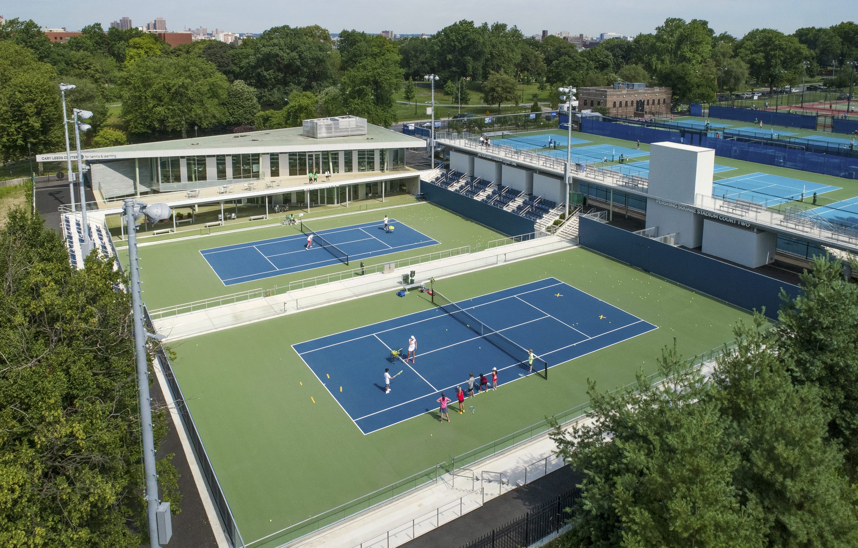
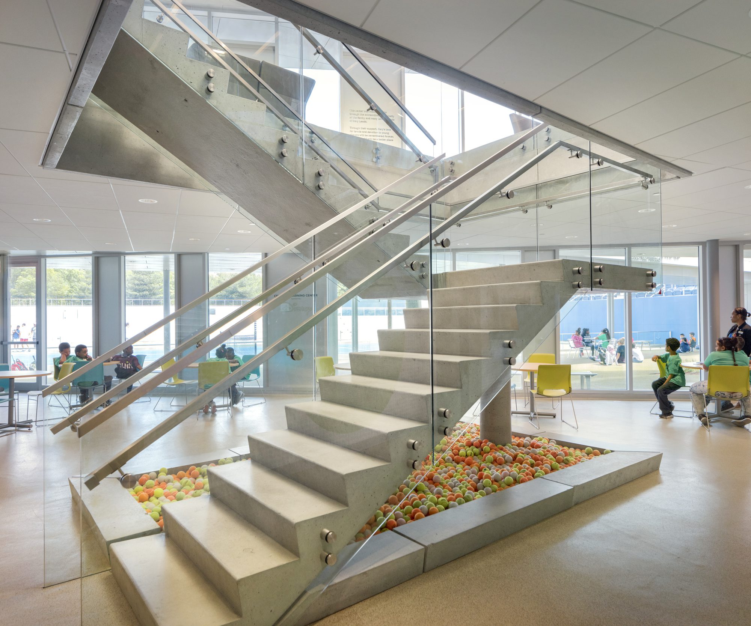
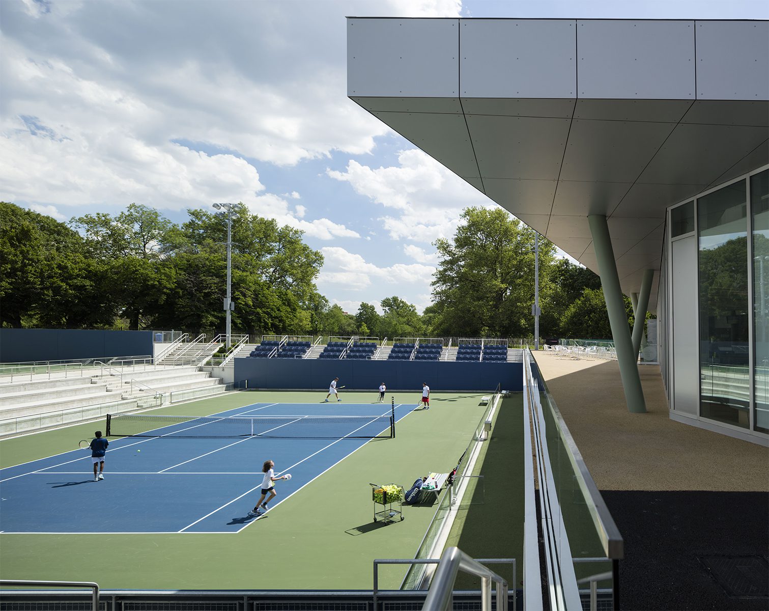
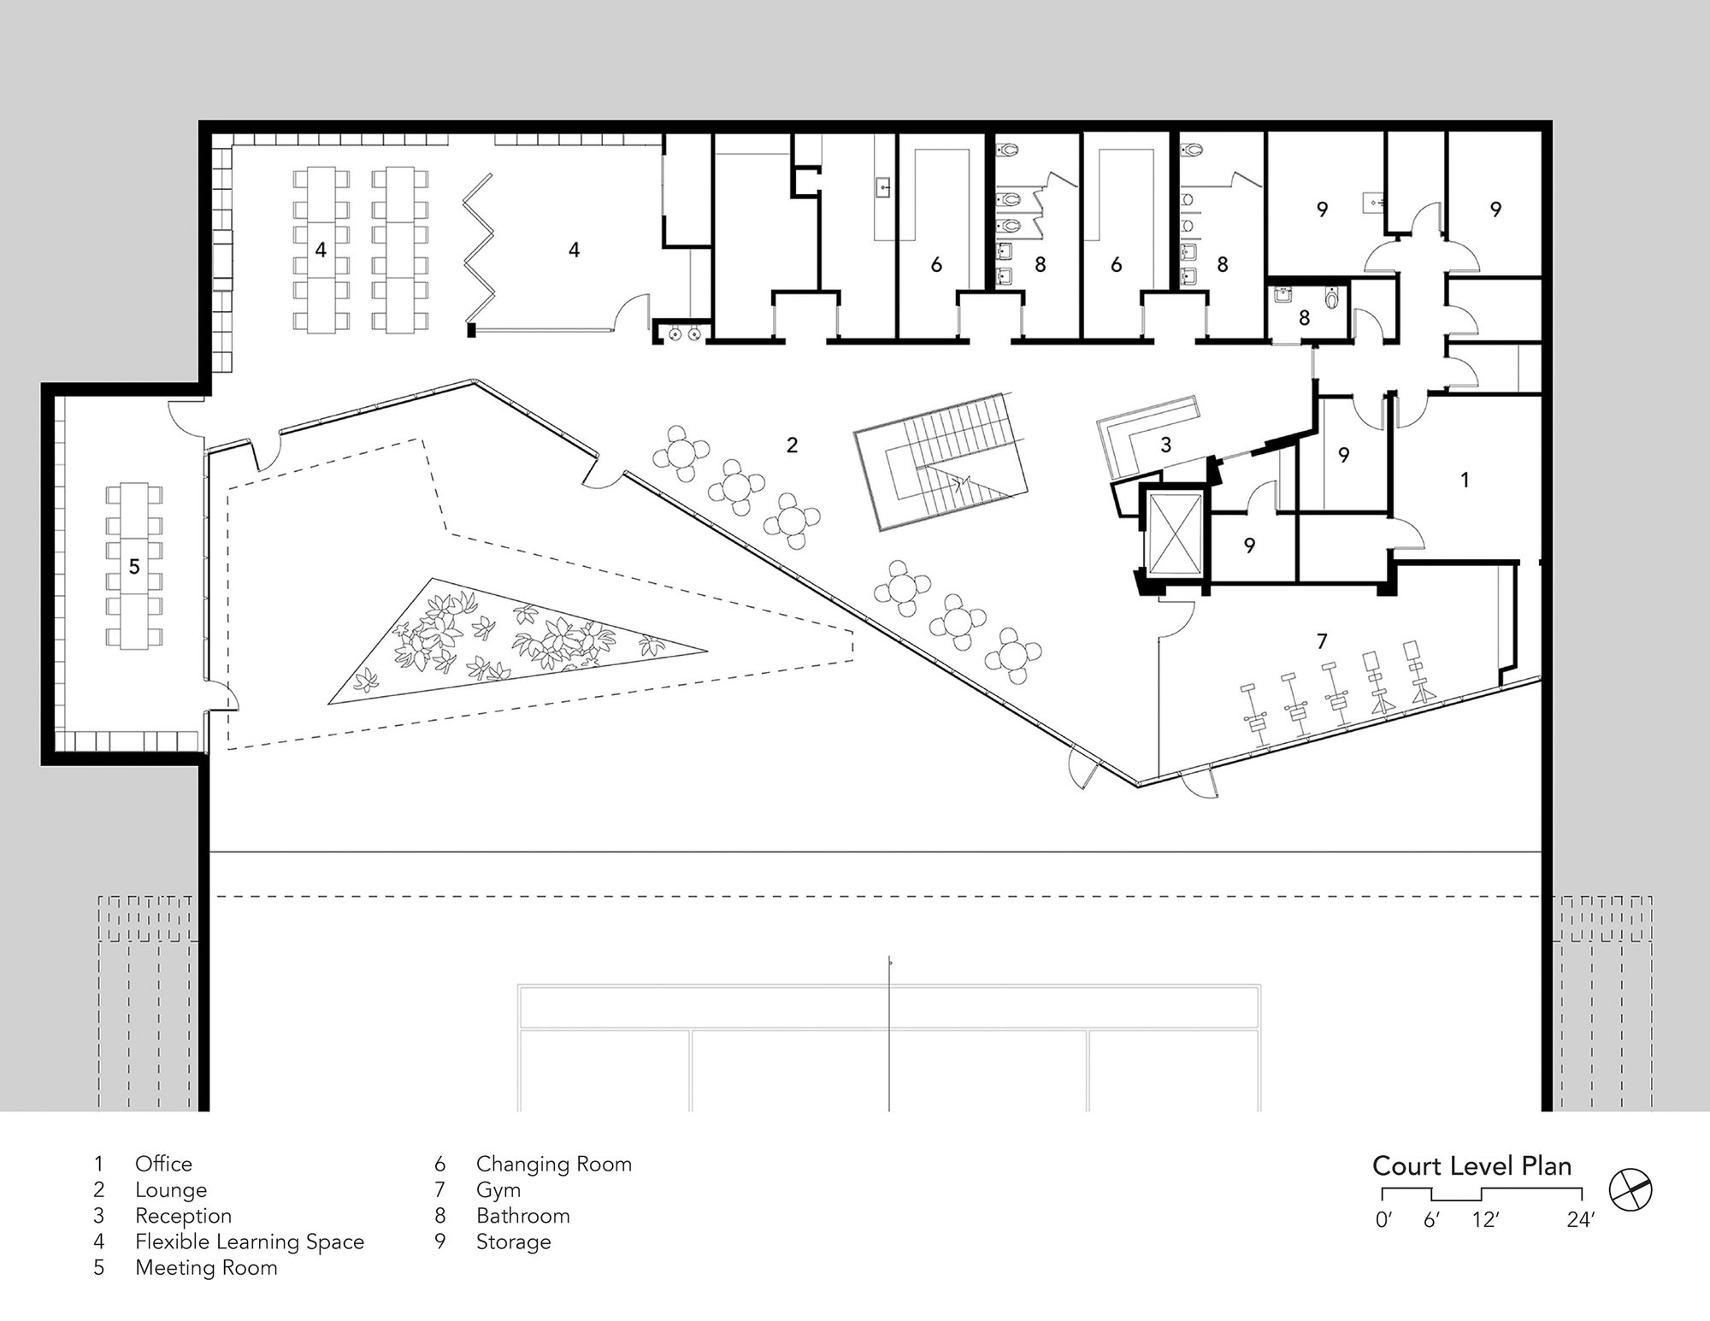
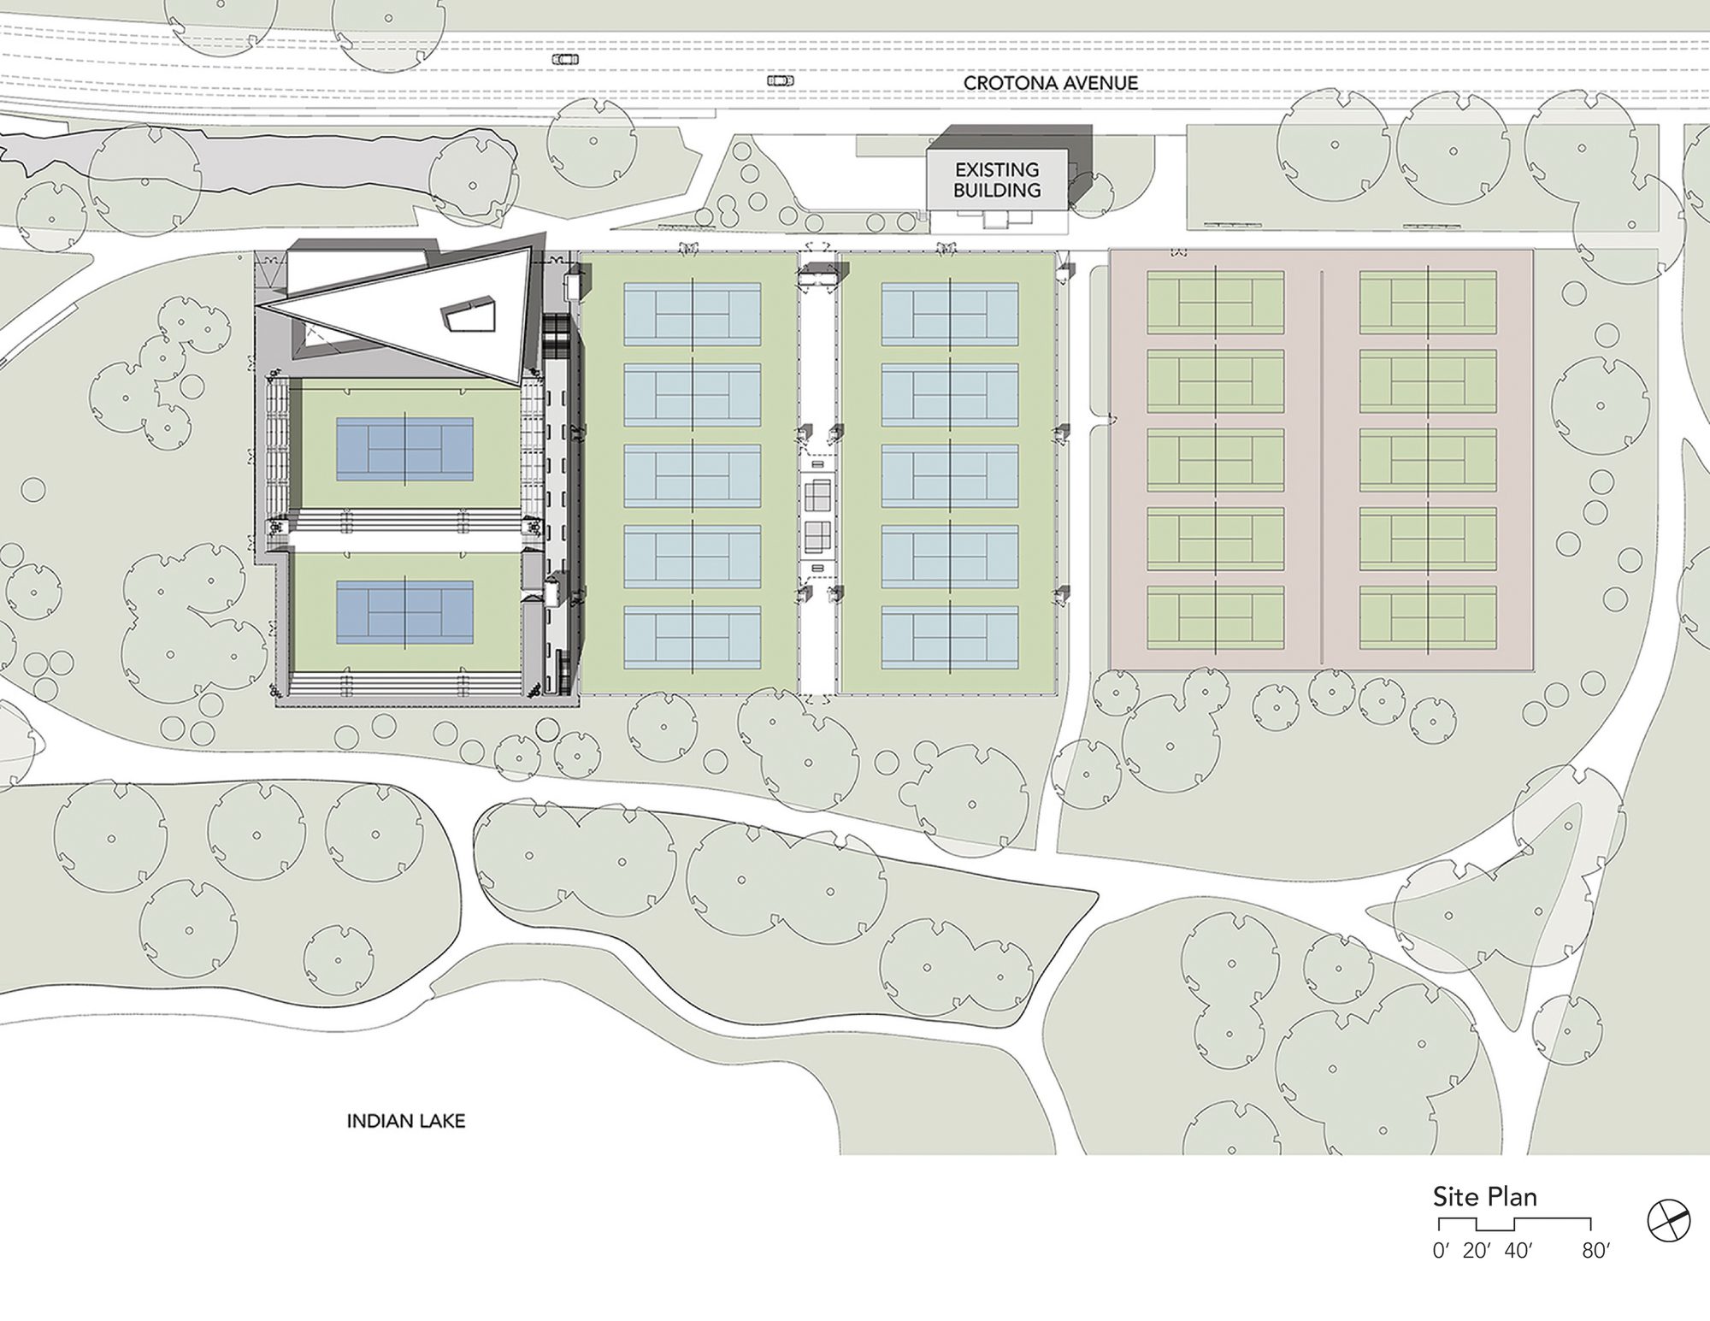
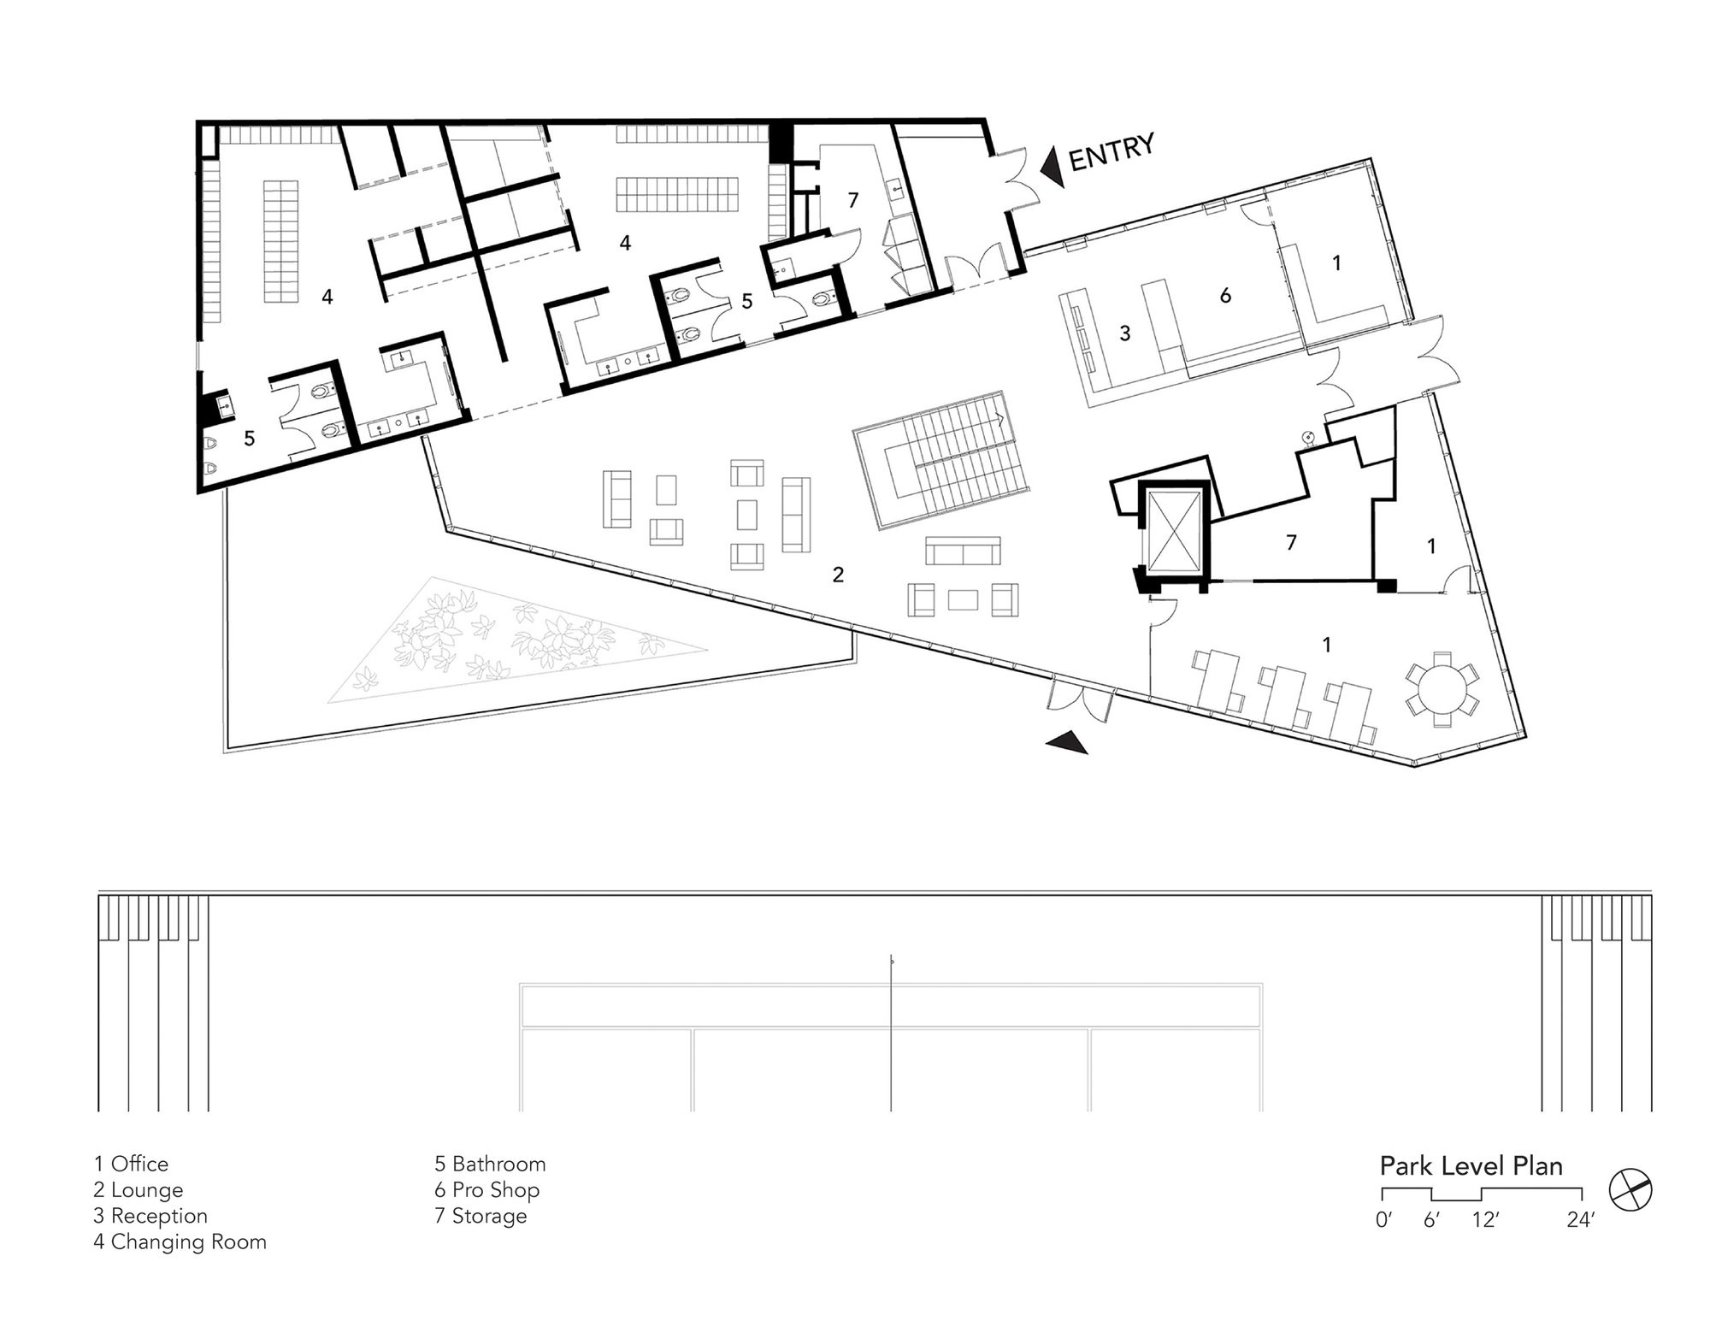
The project expands the legacy of the twenty original public tennis courts and also transforms the site into a new state-of-the-art venue, comprised of a 12,750 SF two-story clubhouse and educational facility, with two world-class stadium exhibition courts; 20 outdoor hard courts, with 10 upgraded to USTA regulation and seasonal coverage under air structures; bleacher seating for 960; and a raised spectator viewing bridge in-between the courts. As a hybrid facility, the two-story clubhouse includes a pro shop, lounge and expansive locker rooms found in a typical high-end tennis club, above classrooms, meeting spaces and garden areas associated with a community center.
© Paul Warchol
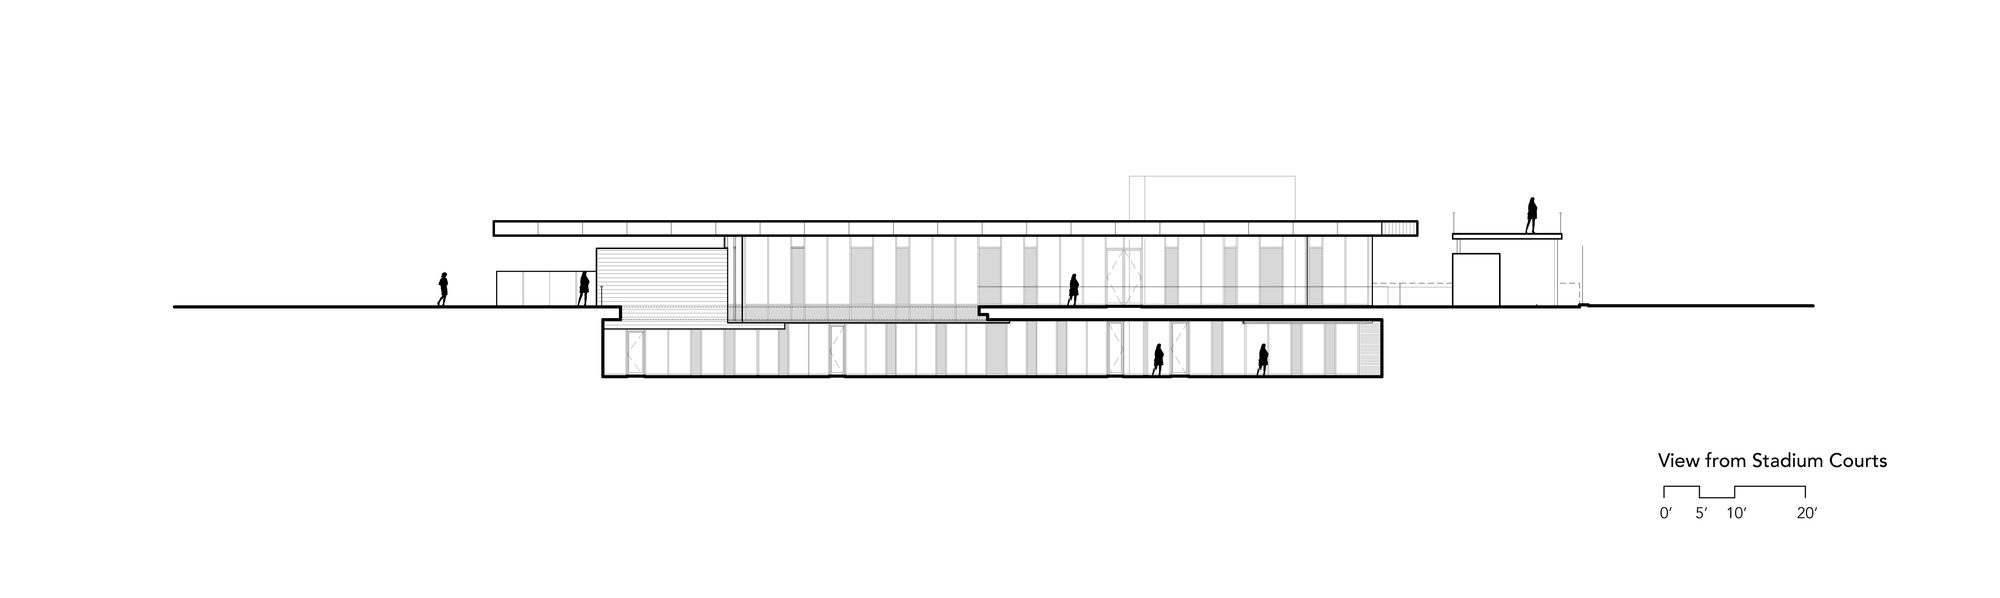
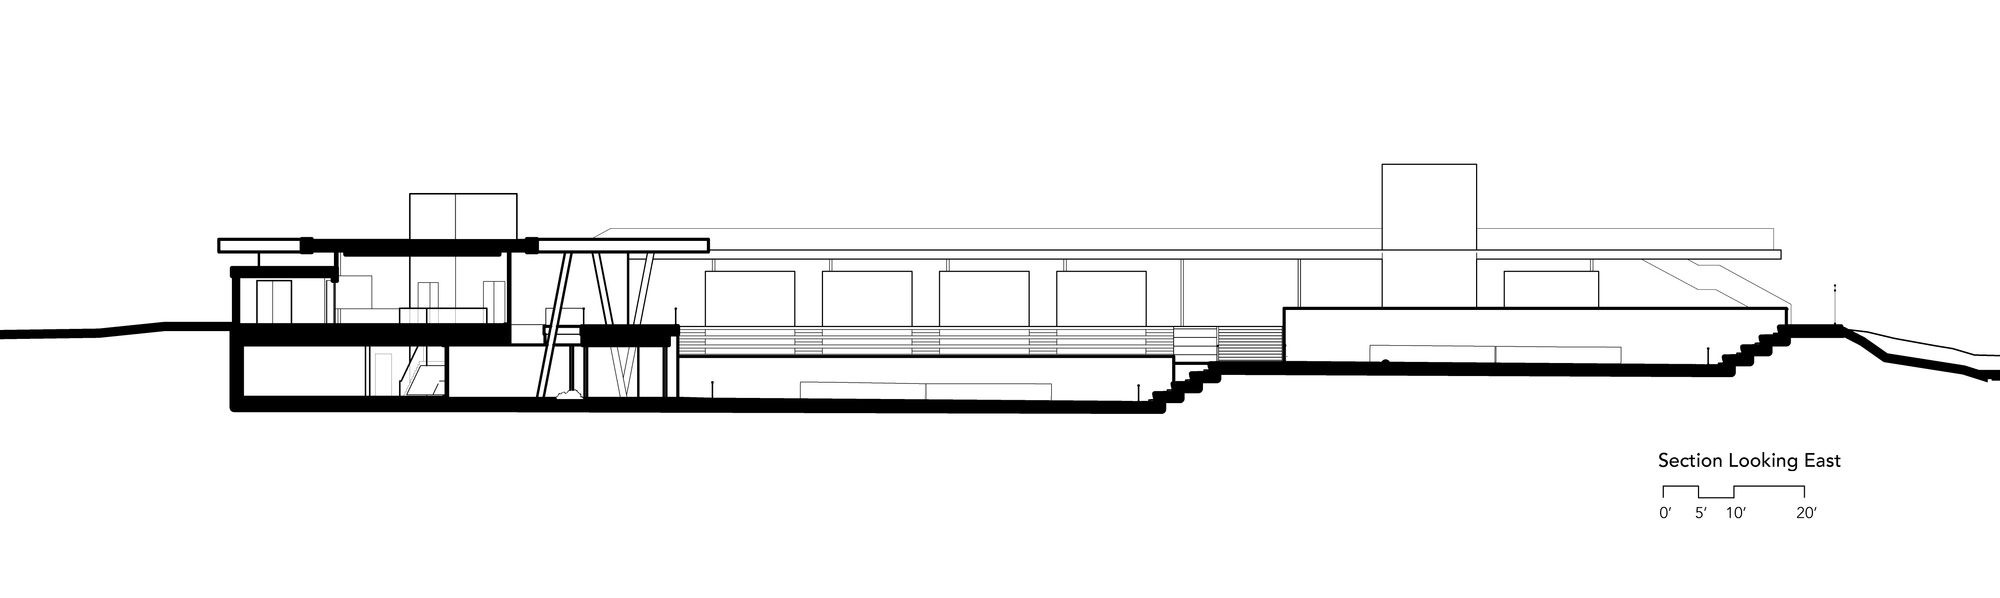
The building and stadium courts are partially buried as a strategy to minimize the impact of a large structure in the park, to take advantage of natural geothermal heating and cooling of below ground surfaces, and to create a special precinct for both “tennis and learning.” Bleacher seats are not visible from outside the precinct, preserving the 127-acre recreational setting of natural parkland in New York City’s public Crotona Park.
© Paul Warchol
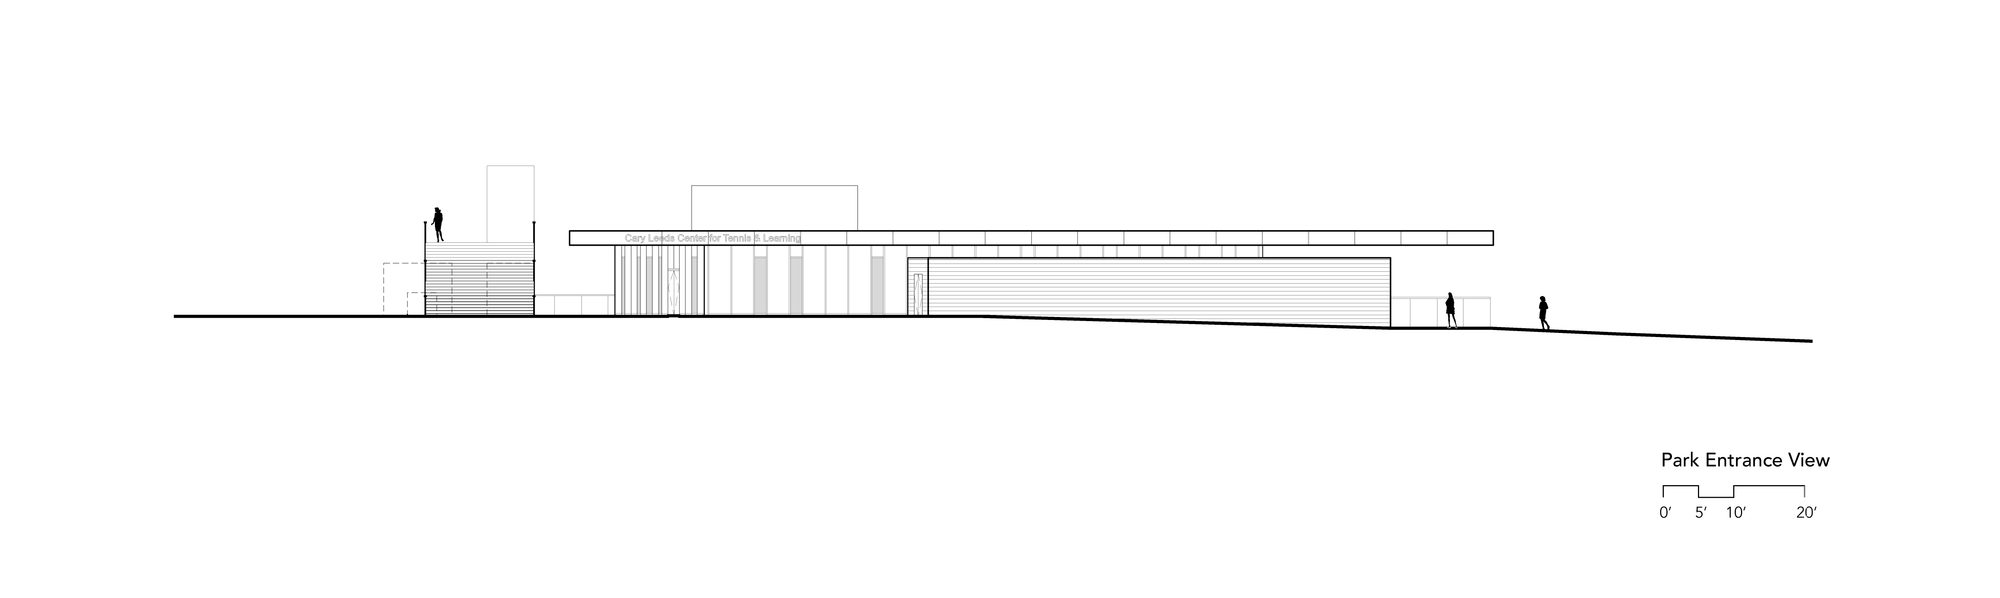
To address issues of durability and maintenance of standard tournament asphalt courts, the courts now sunken below-grade were constructed with post-tensioned concrete exceeding USTA construction standards. Courtside, the lower level of the clubhouse opens directly on to the exhibition courts, and parkside, the building appears as a low single story building. Conceptually, the venue is designed as a series of platforms—both for viewing tennis, from beginner to professional level, and metaphorically a platform to encourage afterschool learning—a project to create the opportunity for underserved kids to experience success on the tennis court as well as in life.
© Paul Warchol
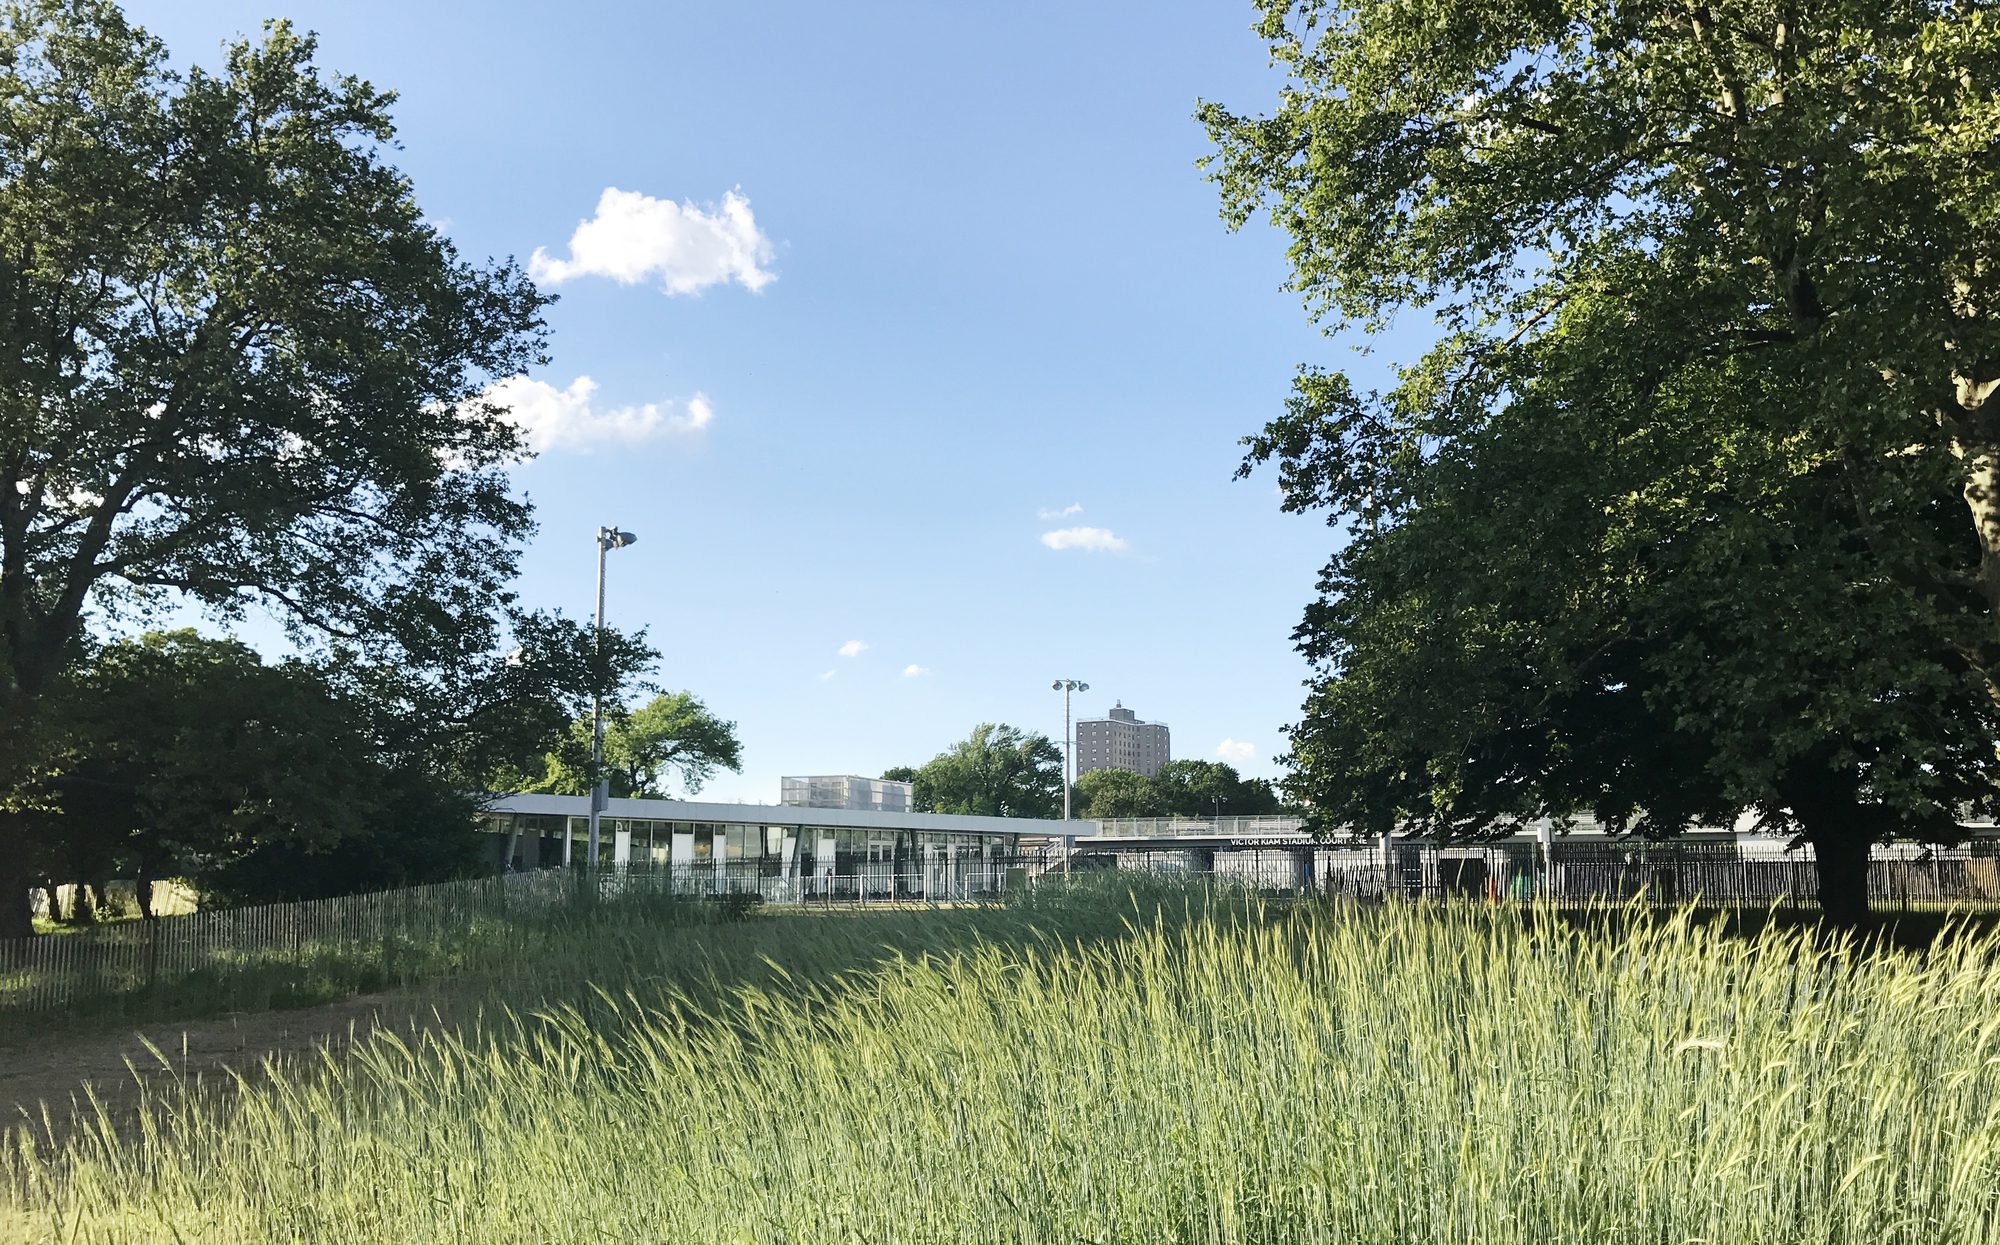
As a design strategy, the building was conceived as a series of roofs providing cover for simple, multiple-use interior spaces—a tectonic of shifting planes defines the roof, floors, and viewing platforms, anchored by solid volumes of the “locker box” and elevator cores. Located at the corner of the park site, the two-story clubhouse breaks from the orthogonal grid defined by the tennis courts. The sequence from the park approach to the hubbub of clubhouse activity is carefully sheltered from the park approach with an understated single-story pavilion.
© Randy Rubin
Once inside the precinct, all attention is directed courtside. A raised bridge platform provides direct viewing to five conventional courts and additional viewing to the exhibition and stadium courts. Unobstructed elevated views of the park environment from this area provide an additional amenity by this program piece. Proving the efficacy of public/private cooperation, the Cary Leeds Center for Tennis & Learning has expanded the capability of New York City to host international competition tennis with a venue recognized by the International Tennis Federation as the first tennis facility in the USA to achieve a Two Star Outstanding Tennis Facility status.
© Paul Warchol
As the flagship for New York Junior Tennis & Learning, the tennis complex provides a competitive training venue for high-performance juniors as the site of the annual Mayor’s Cup, the largest scholastic tennis event in the US. Since 2017, the Cary Leeds Center has hosted USTA qualifying professional tournaments leading up to the US Open including the NYJTL Bronx Open, and has now joined Billie Jean King’s World Team Tennis franchise as the site of the New York Empire home matches.
Project Info
Architects: GLUCK+
Country: United States, The Bronx
Area: 181250 ft²
Year: 2017
Photographs: Paul Warchol, Randy Rubin
Design Team: Sam Currie, Stephane Derveaux, Marc Gee, Peter L. Gluck, Robert Wall
Client: The New York Junior Tennis & Learning, NYC Department of Parks and Recreation
Mechanical And Environmental Engineer: Rossini Engineering
Surveying: Fehringer Surveying
Signage And Graphics: Eight and a Half
Sports & Tennis Design: Global Sports & Tennis Design Group
Civil Engineer: Mike Wein, P.E.
Landscape Architects: Starr Whitehouse
Expeditor: Design 2147
Elevator: Iros Elevator Design Service
Lighting: Lux Populi
Geotechnical Engineer: RA Consultants
Structural Engineer: Silman and eConstruct

Madeline Brooks is a Projects Editor at Arch2O, where she has been shaping and refining architectural content since March 2024. With over a decade of experience in editorial work, she has curated, revised, and published an array of projects covering architecture, urbanism, and public space design. A graduate of the Harvard University Graduate School of Design, Madeline brings a strong academic foundation and a discerning editorial eye to each piece she oversees. Since joining Arch2O, she has played a pivotal role in shaping the platform’s editorial direction, with a focus on sustainability, social relevance, and cutting-edge design. Madeline excels at translating complex architectural ideas into clear, engaging stories that resonate with both industry professionals and general readers. She works closely with architects, designers, and global contributors to ensure every project is presented with clarity, depth, and compelling visual narrative. Her editorial leadership continues to elevate Arch2O’s role in global architectural dialogue.