

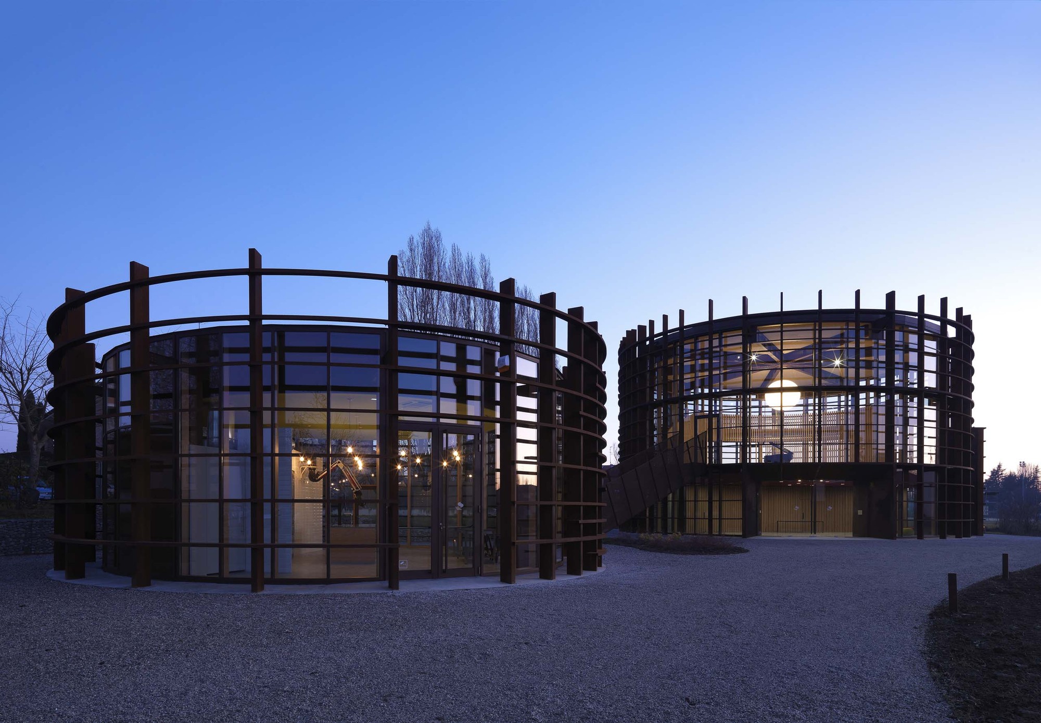
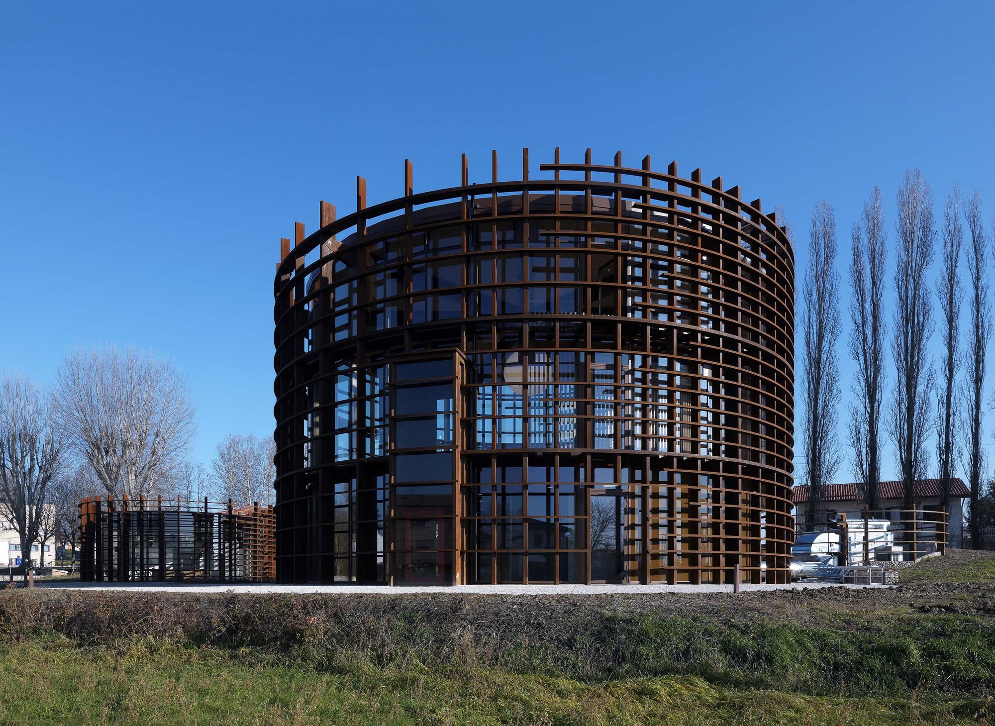
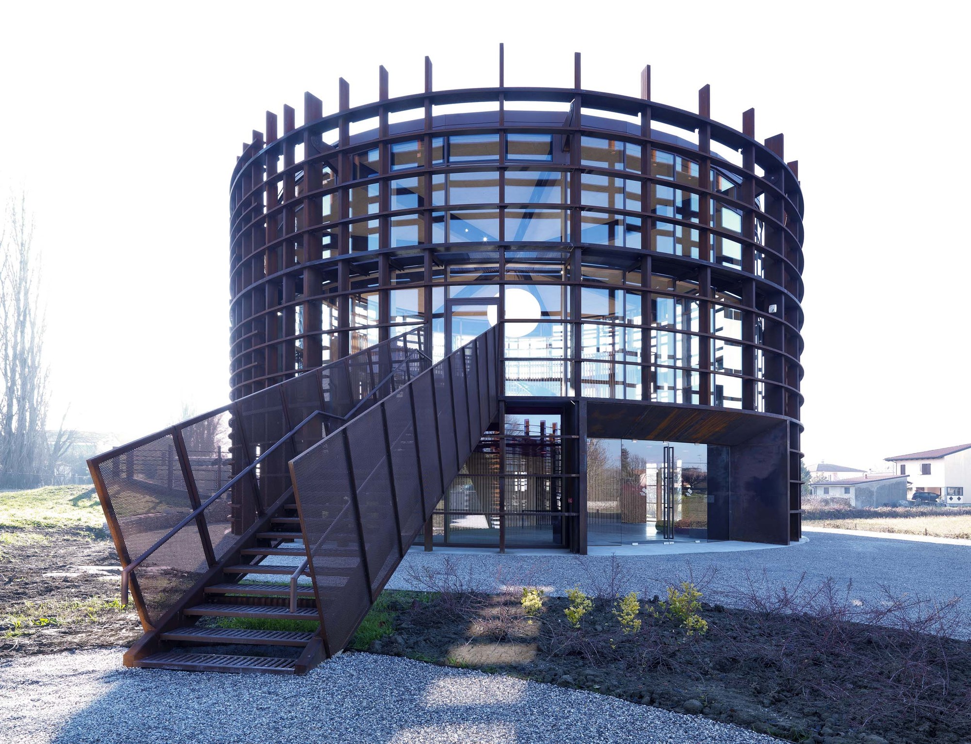
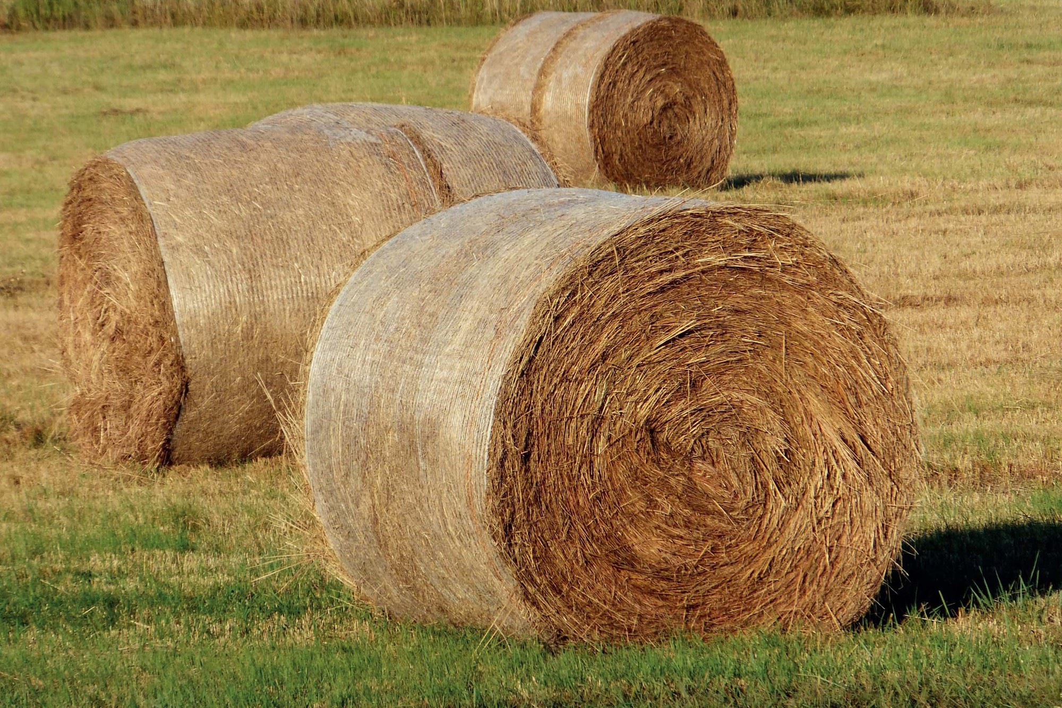
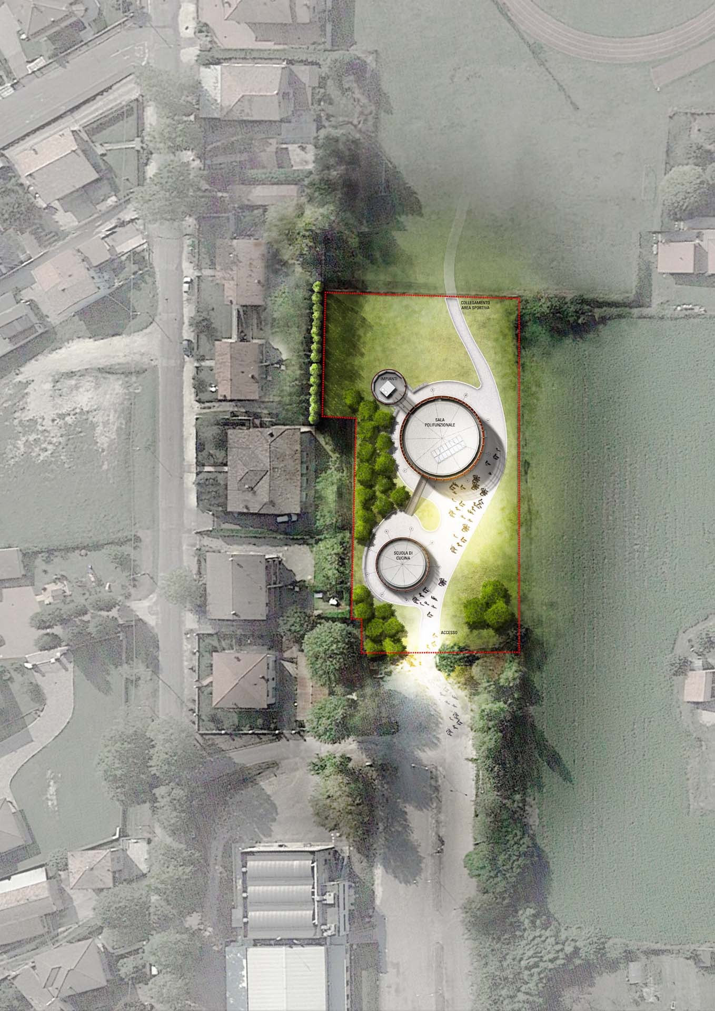
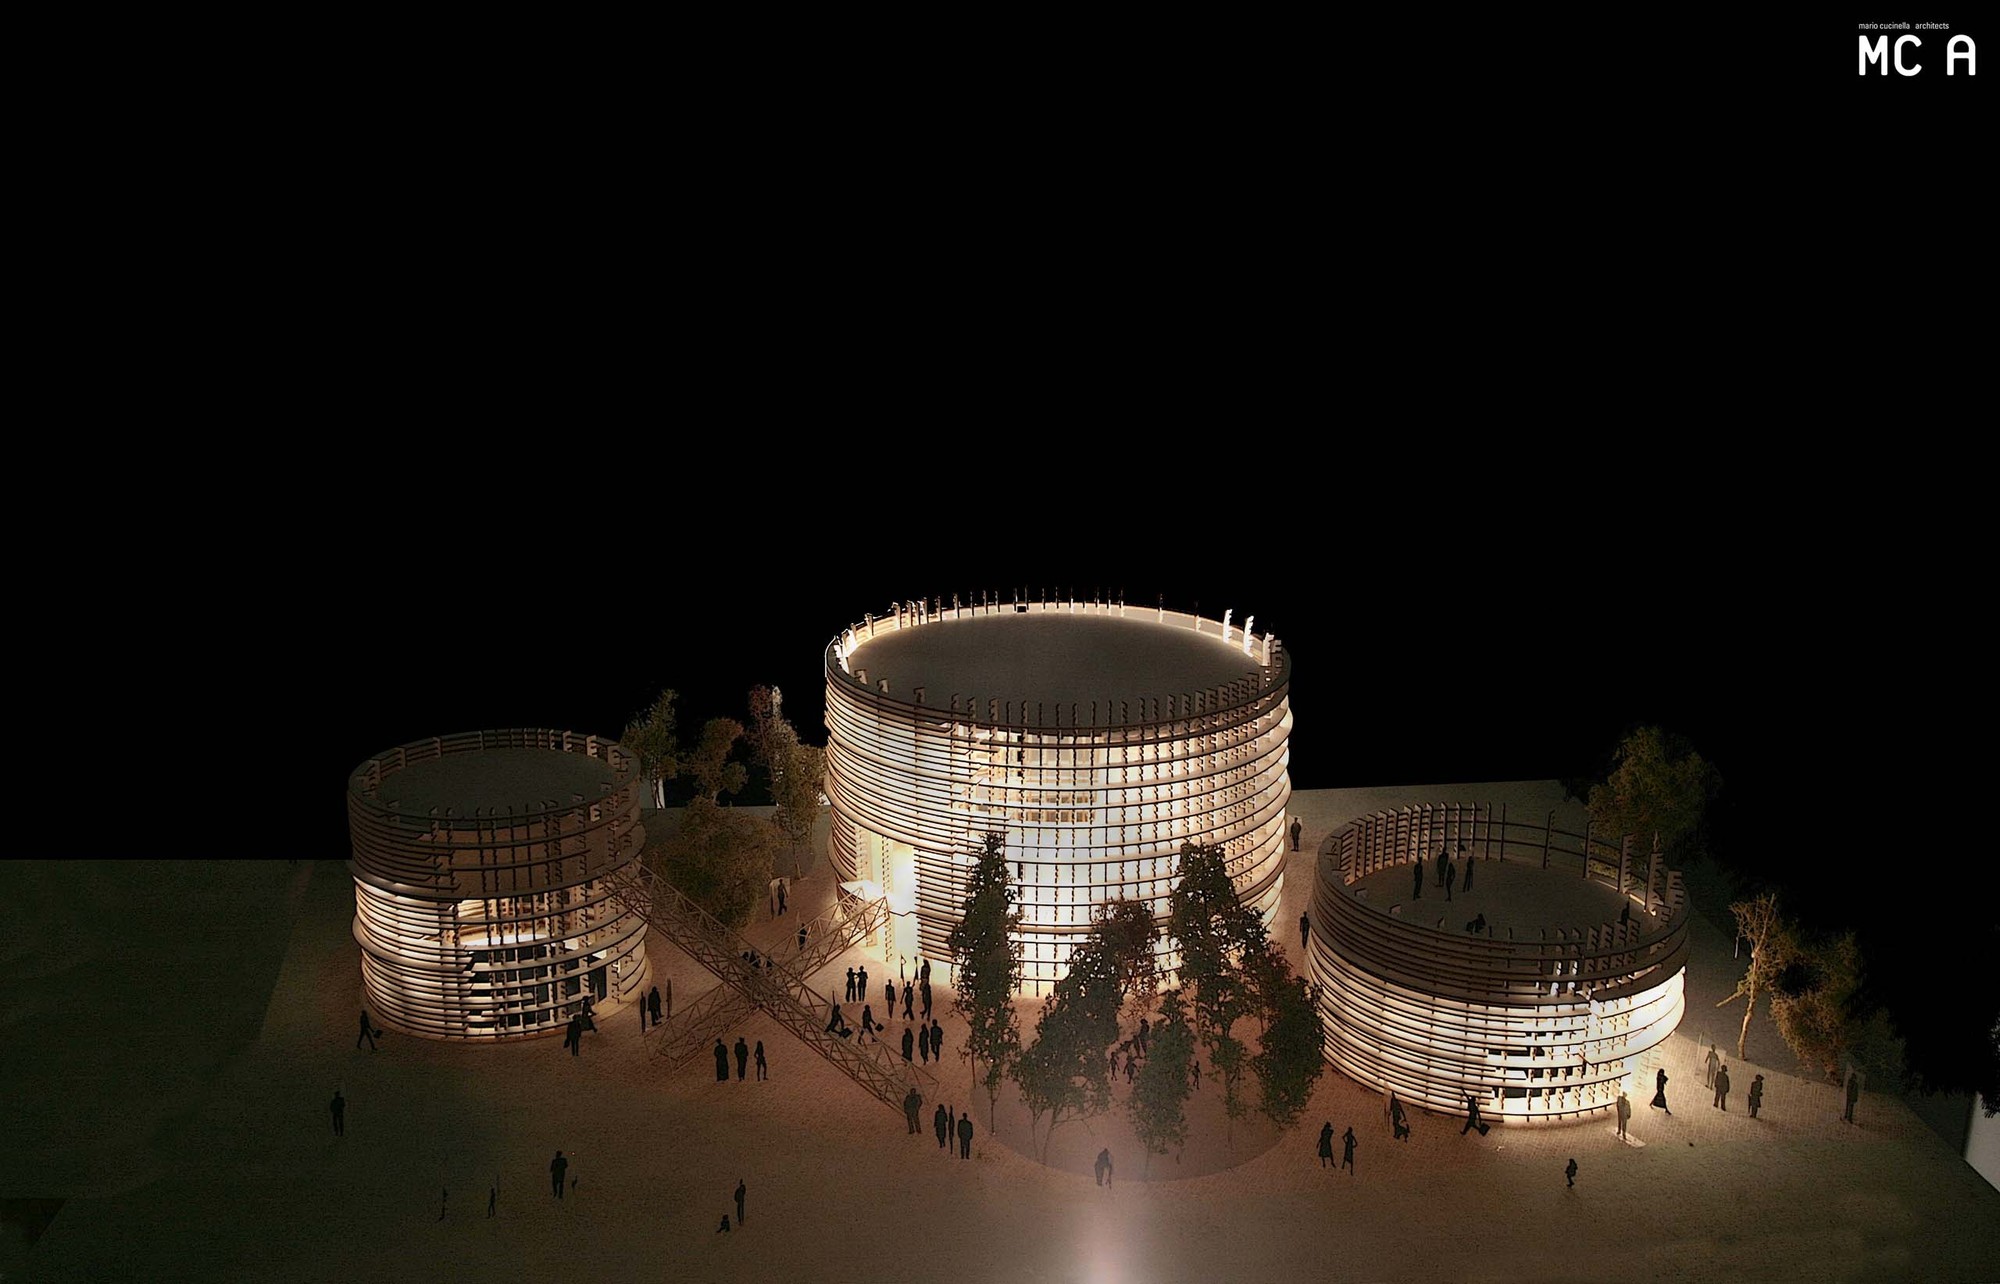
Workshop Ricostruzione – The Sports and Culture Center is located near the city center and is the most important symbol of Bondeno’s rebirth of social life after the earthwake. The main body of the building is two cylindrical buildings. Its shape draws inspiration from the typical shape of hay bales in the local rural landscape. The design is rooted in the unique local traditional characteristics of the building, providing a new public cultural space for local residents.
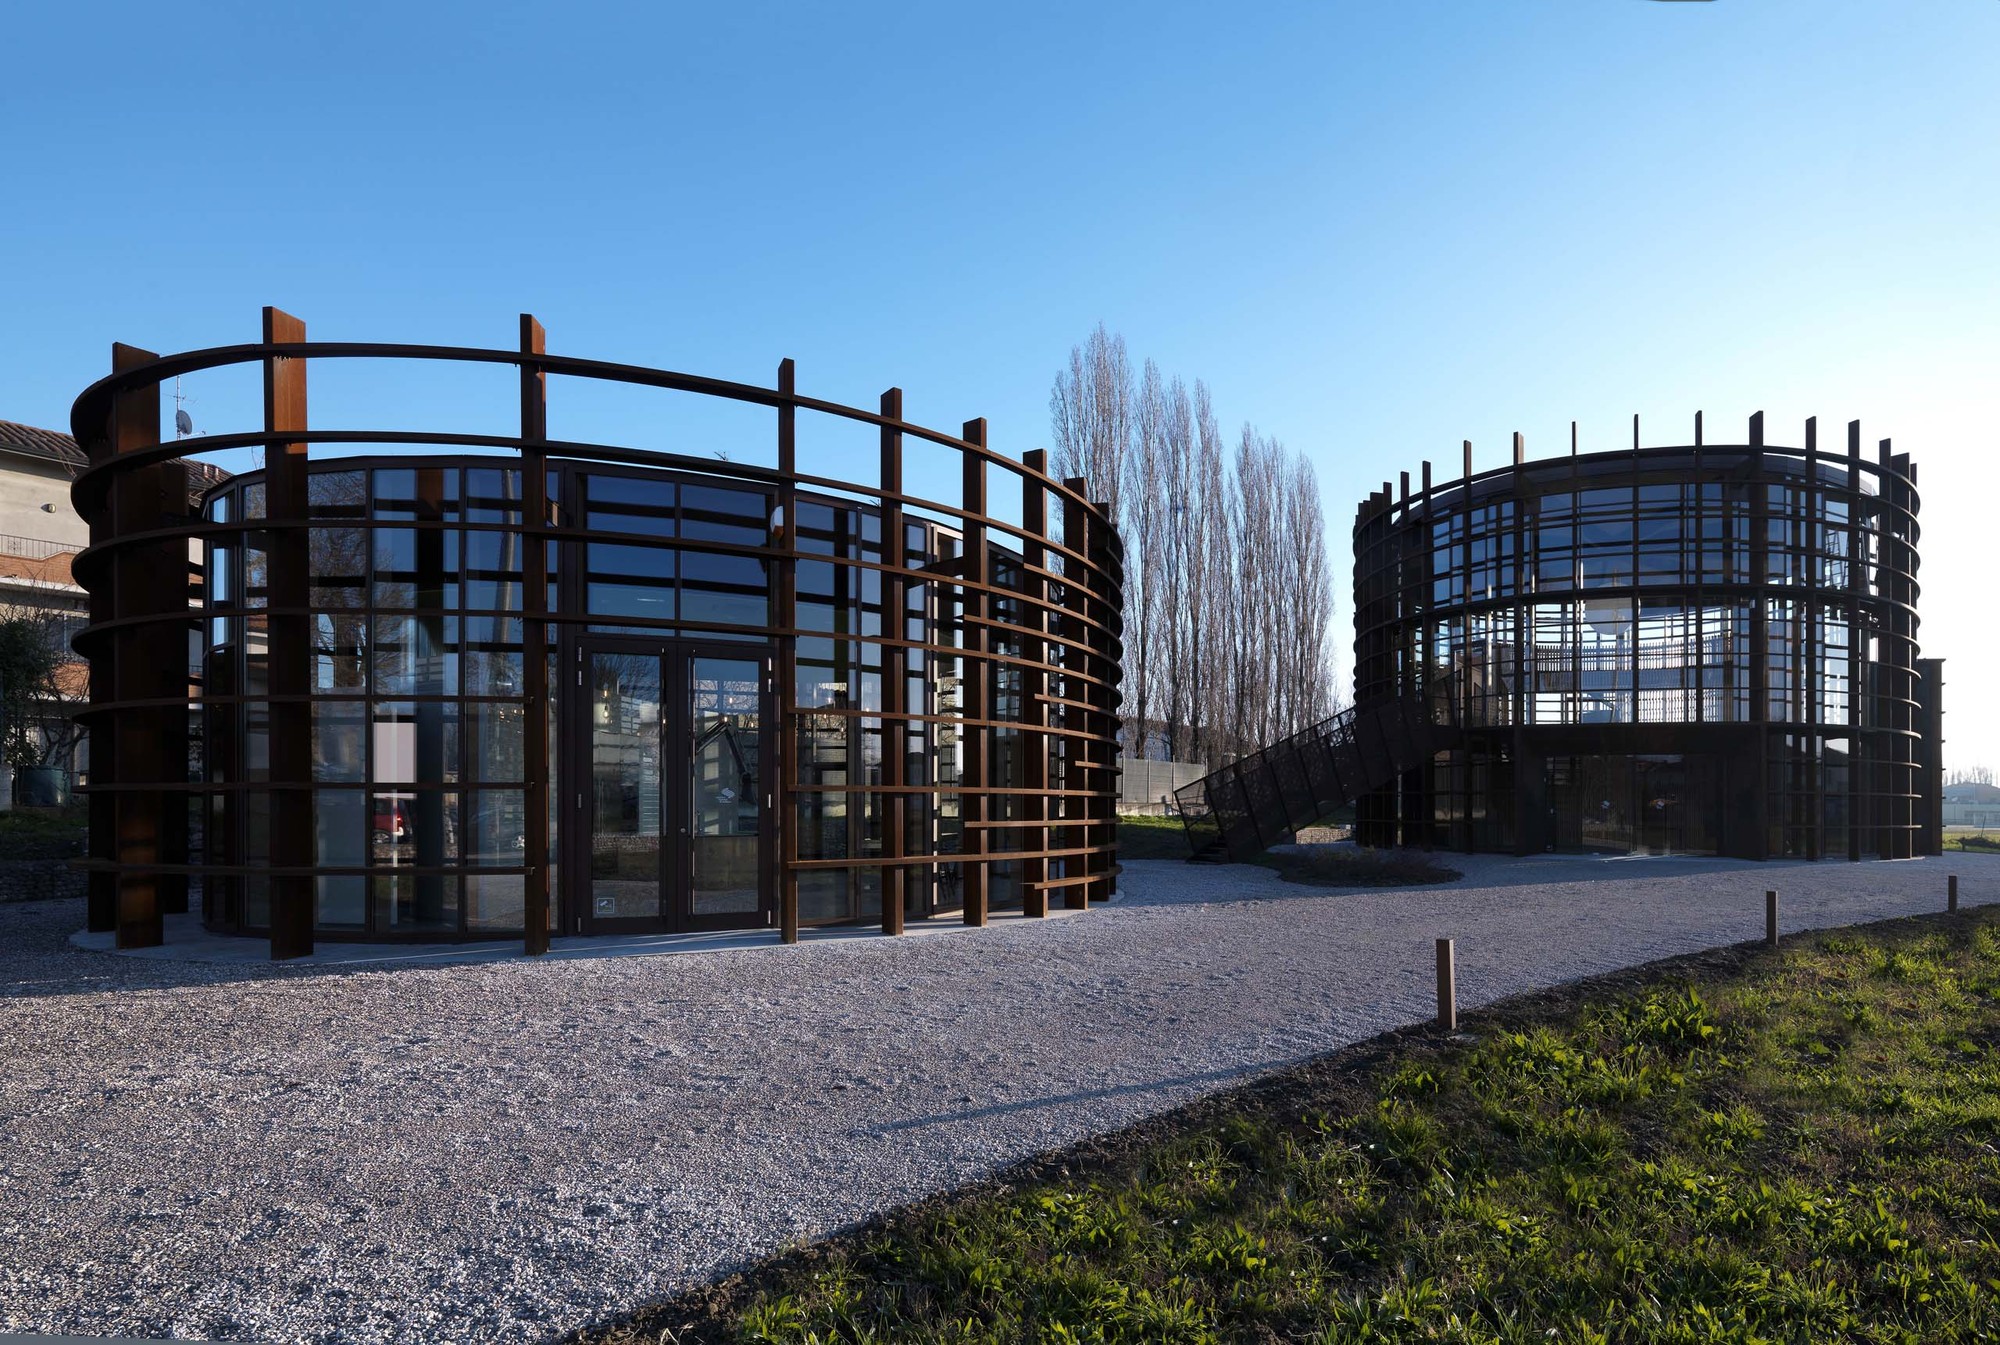
exterior. Image © MC Archive
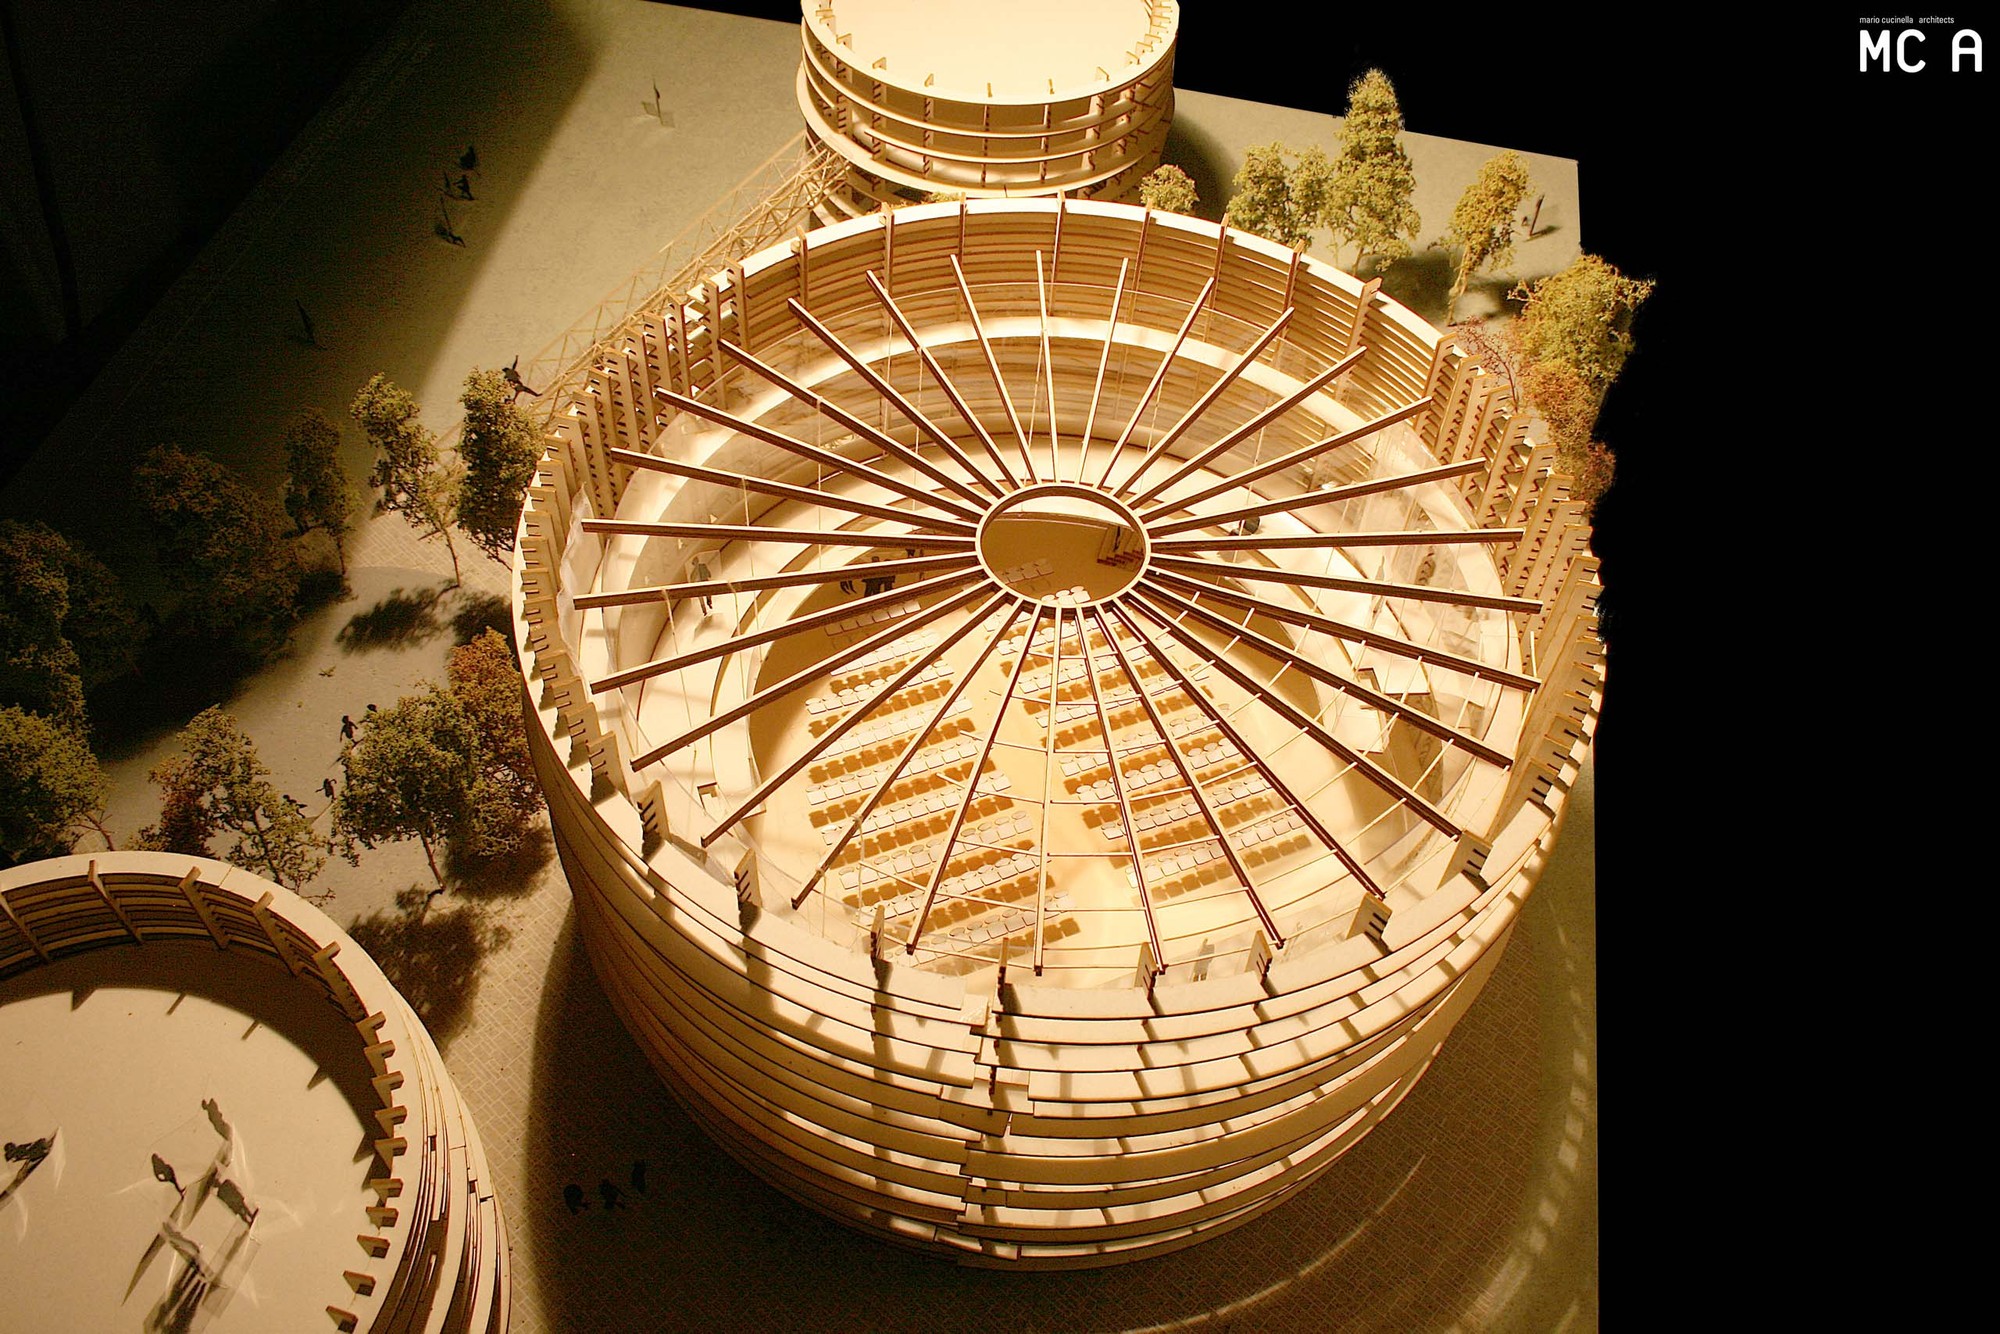
The larger cylindrical area is 250 square meters, the plan is partially flexible, and the function can be converted according to needs. It is used for conferences, theaters, cinemas, exhibitions and low-intensity sports activities, such as aerobics, yoga, elderly exercise, etc. . The interior can accommodate 250 people and is the main place for local residents to gather. It can carry out a variety of cultural activities to comfort people’s injured hearts after the earthquake.
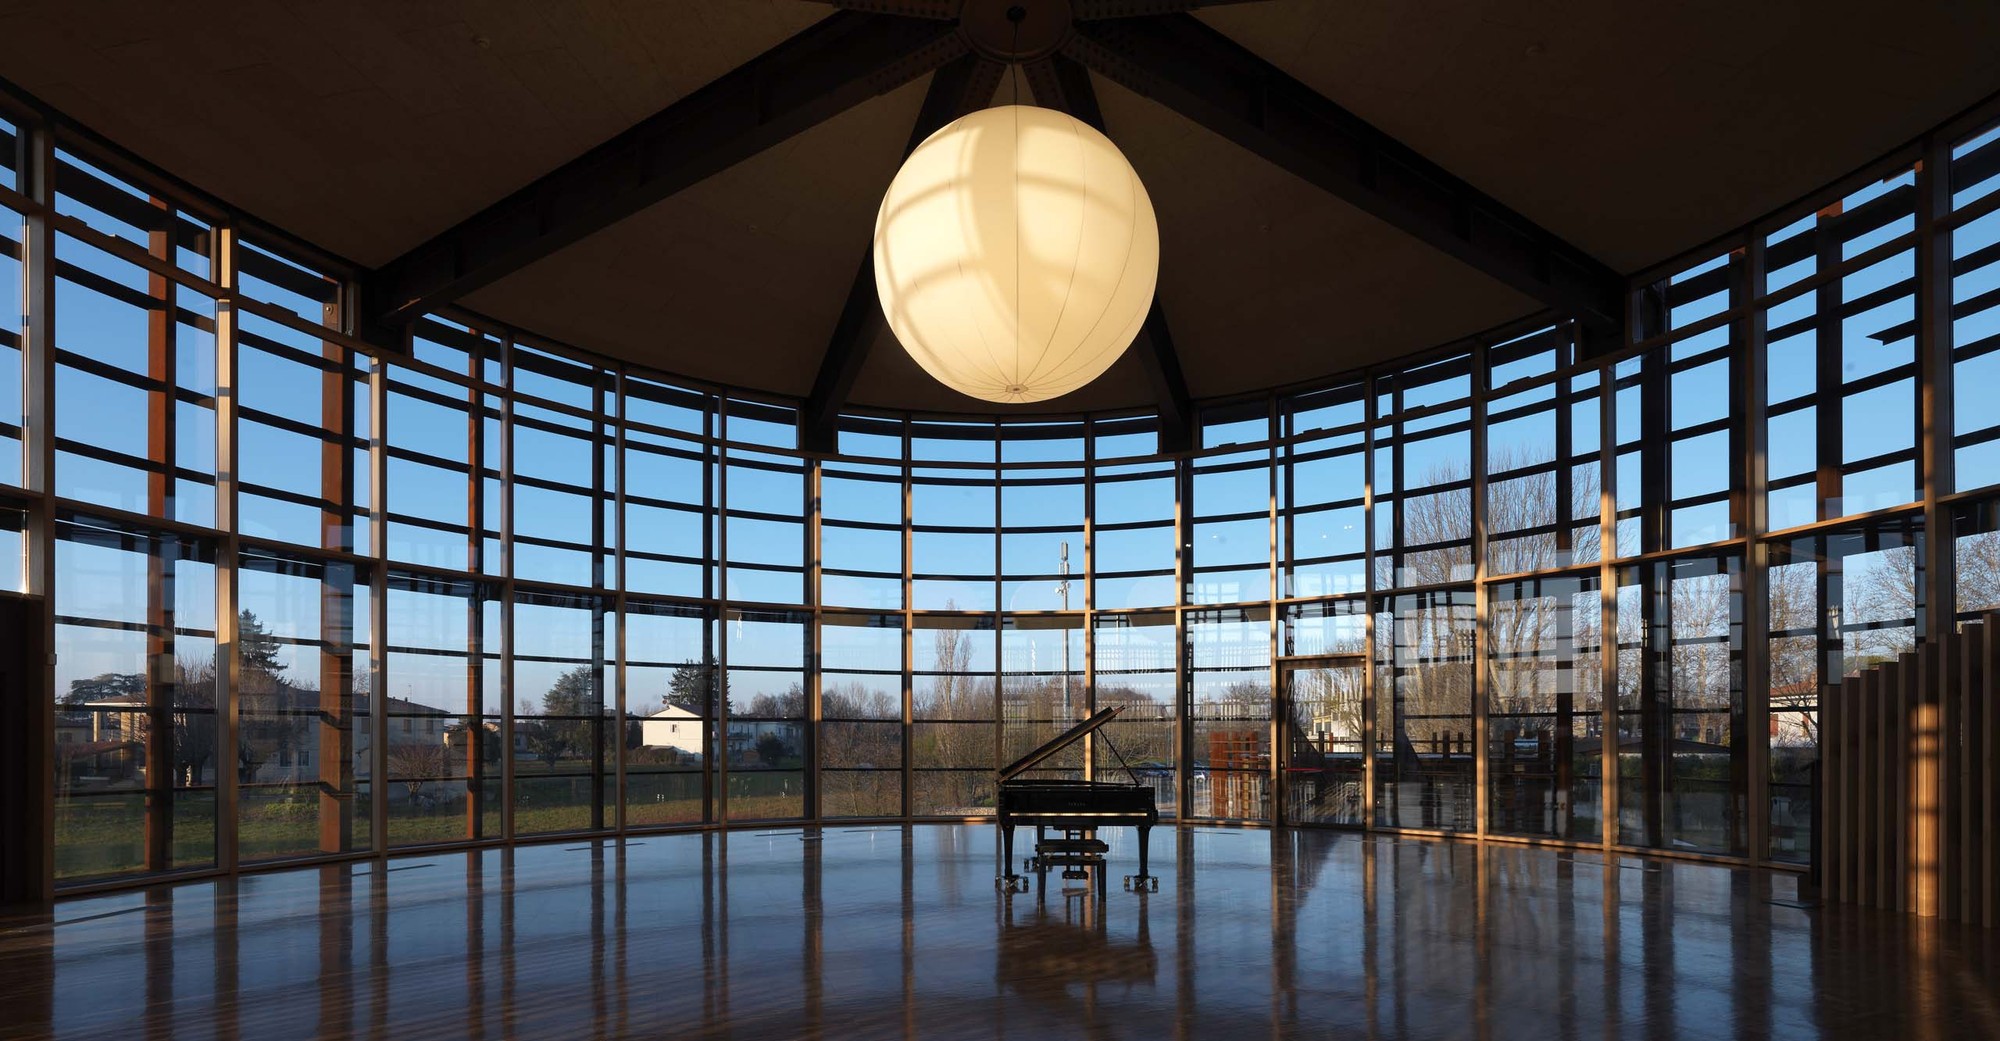
exhibition area. Image © MC Archive
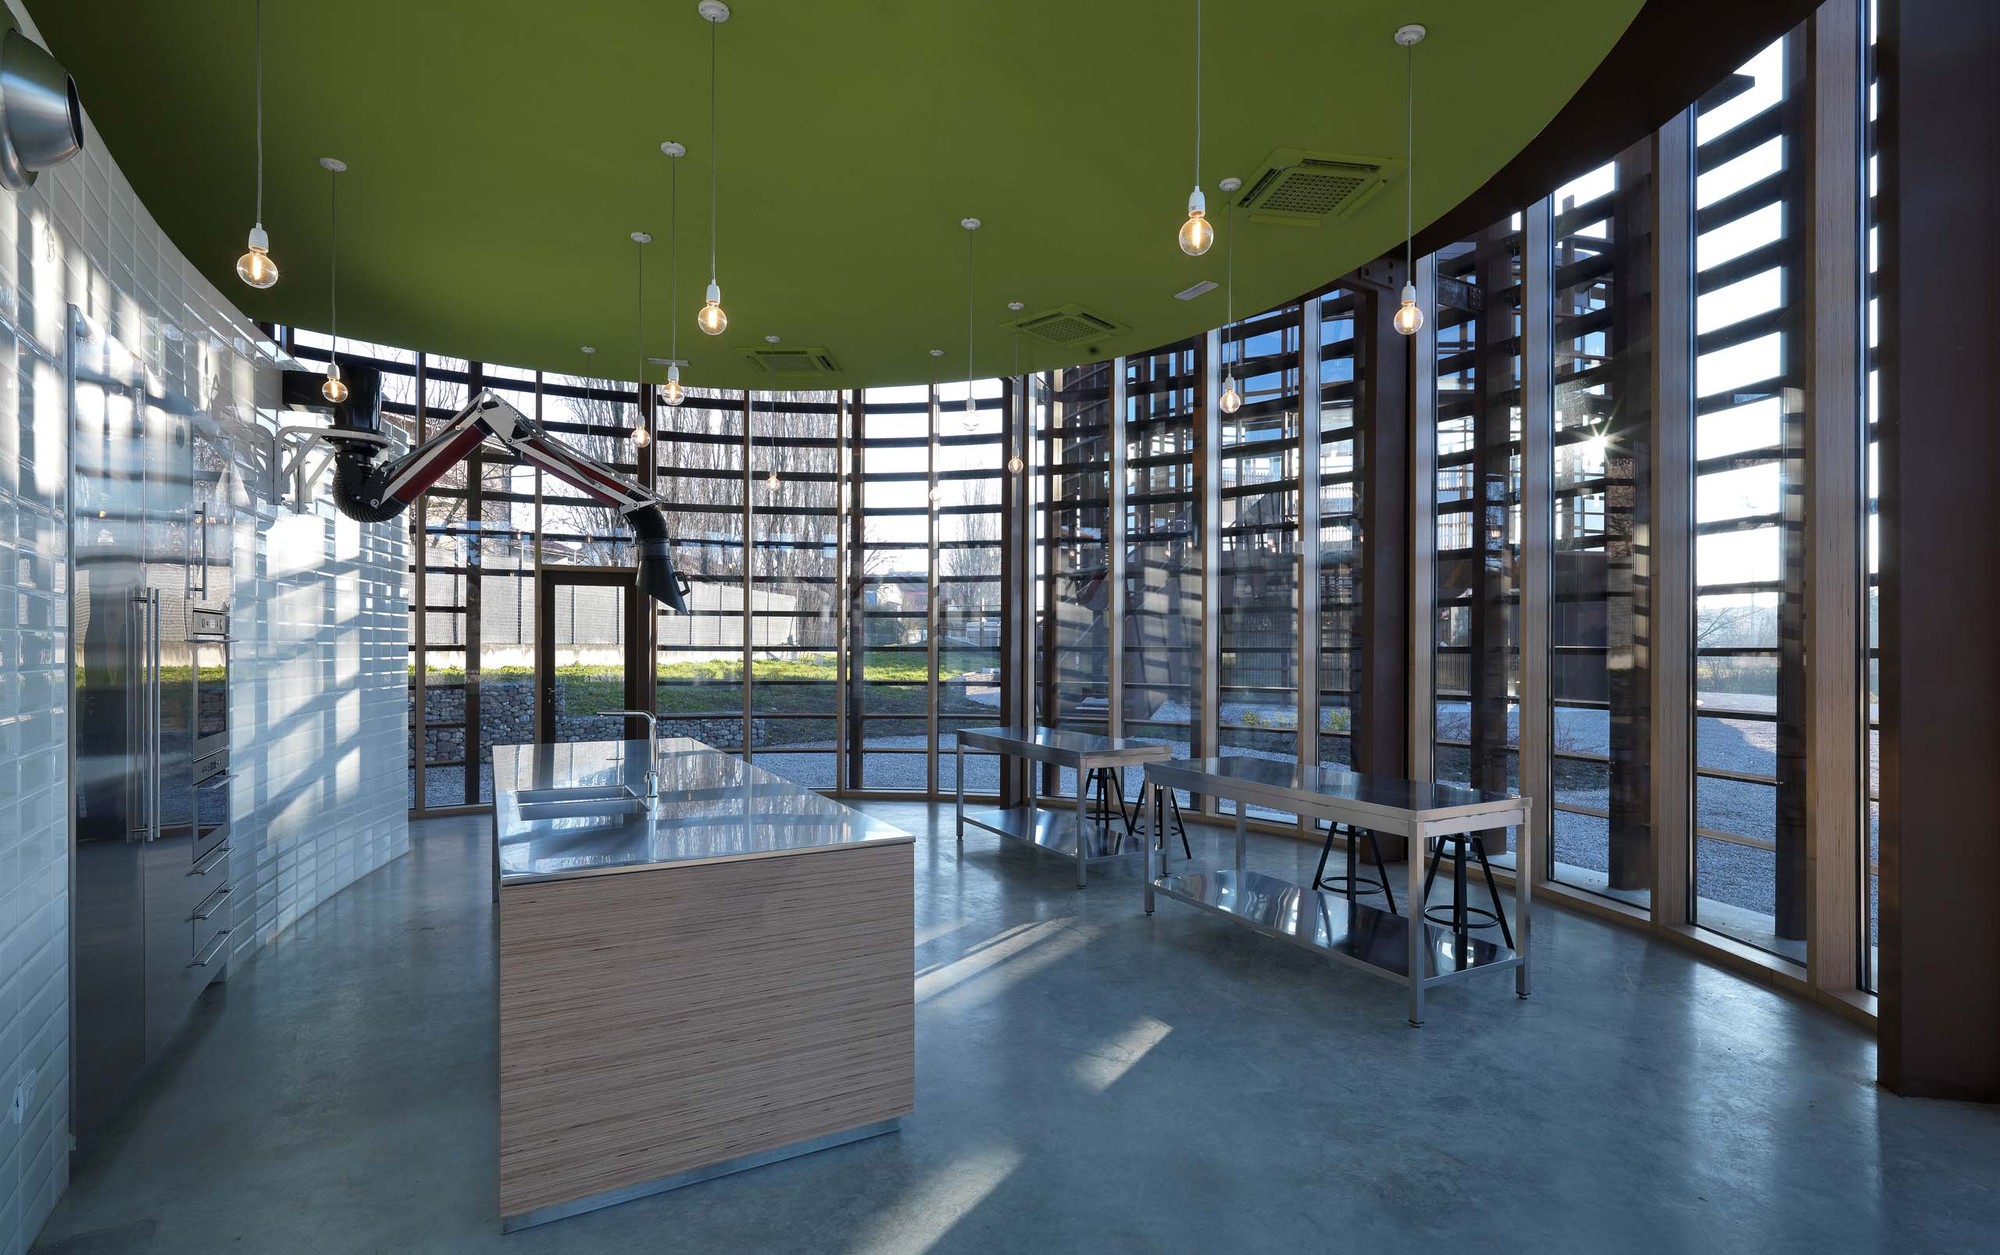
The smaller cylinder is mainly used for cultural activities in the community, such as the promotion of local wines and special cuisines, which helps to restore economic production and improve the quality of life of residents.
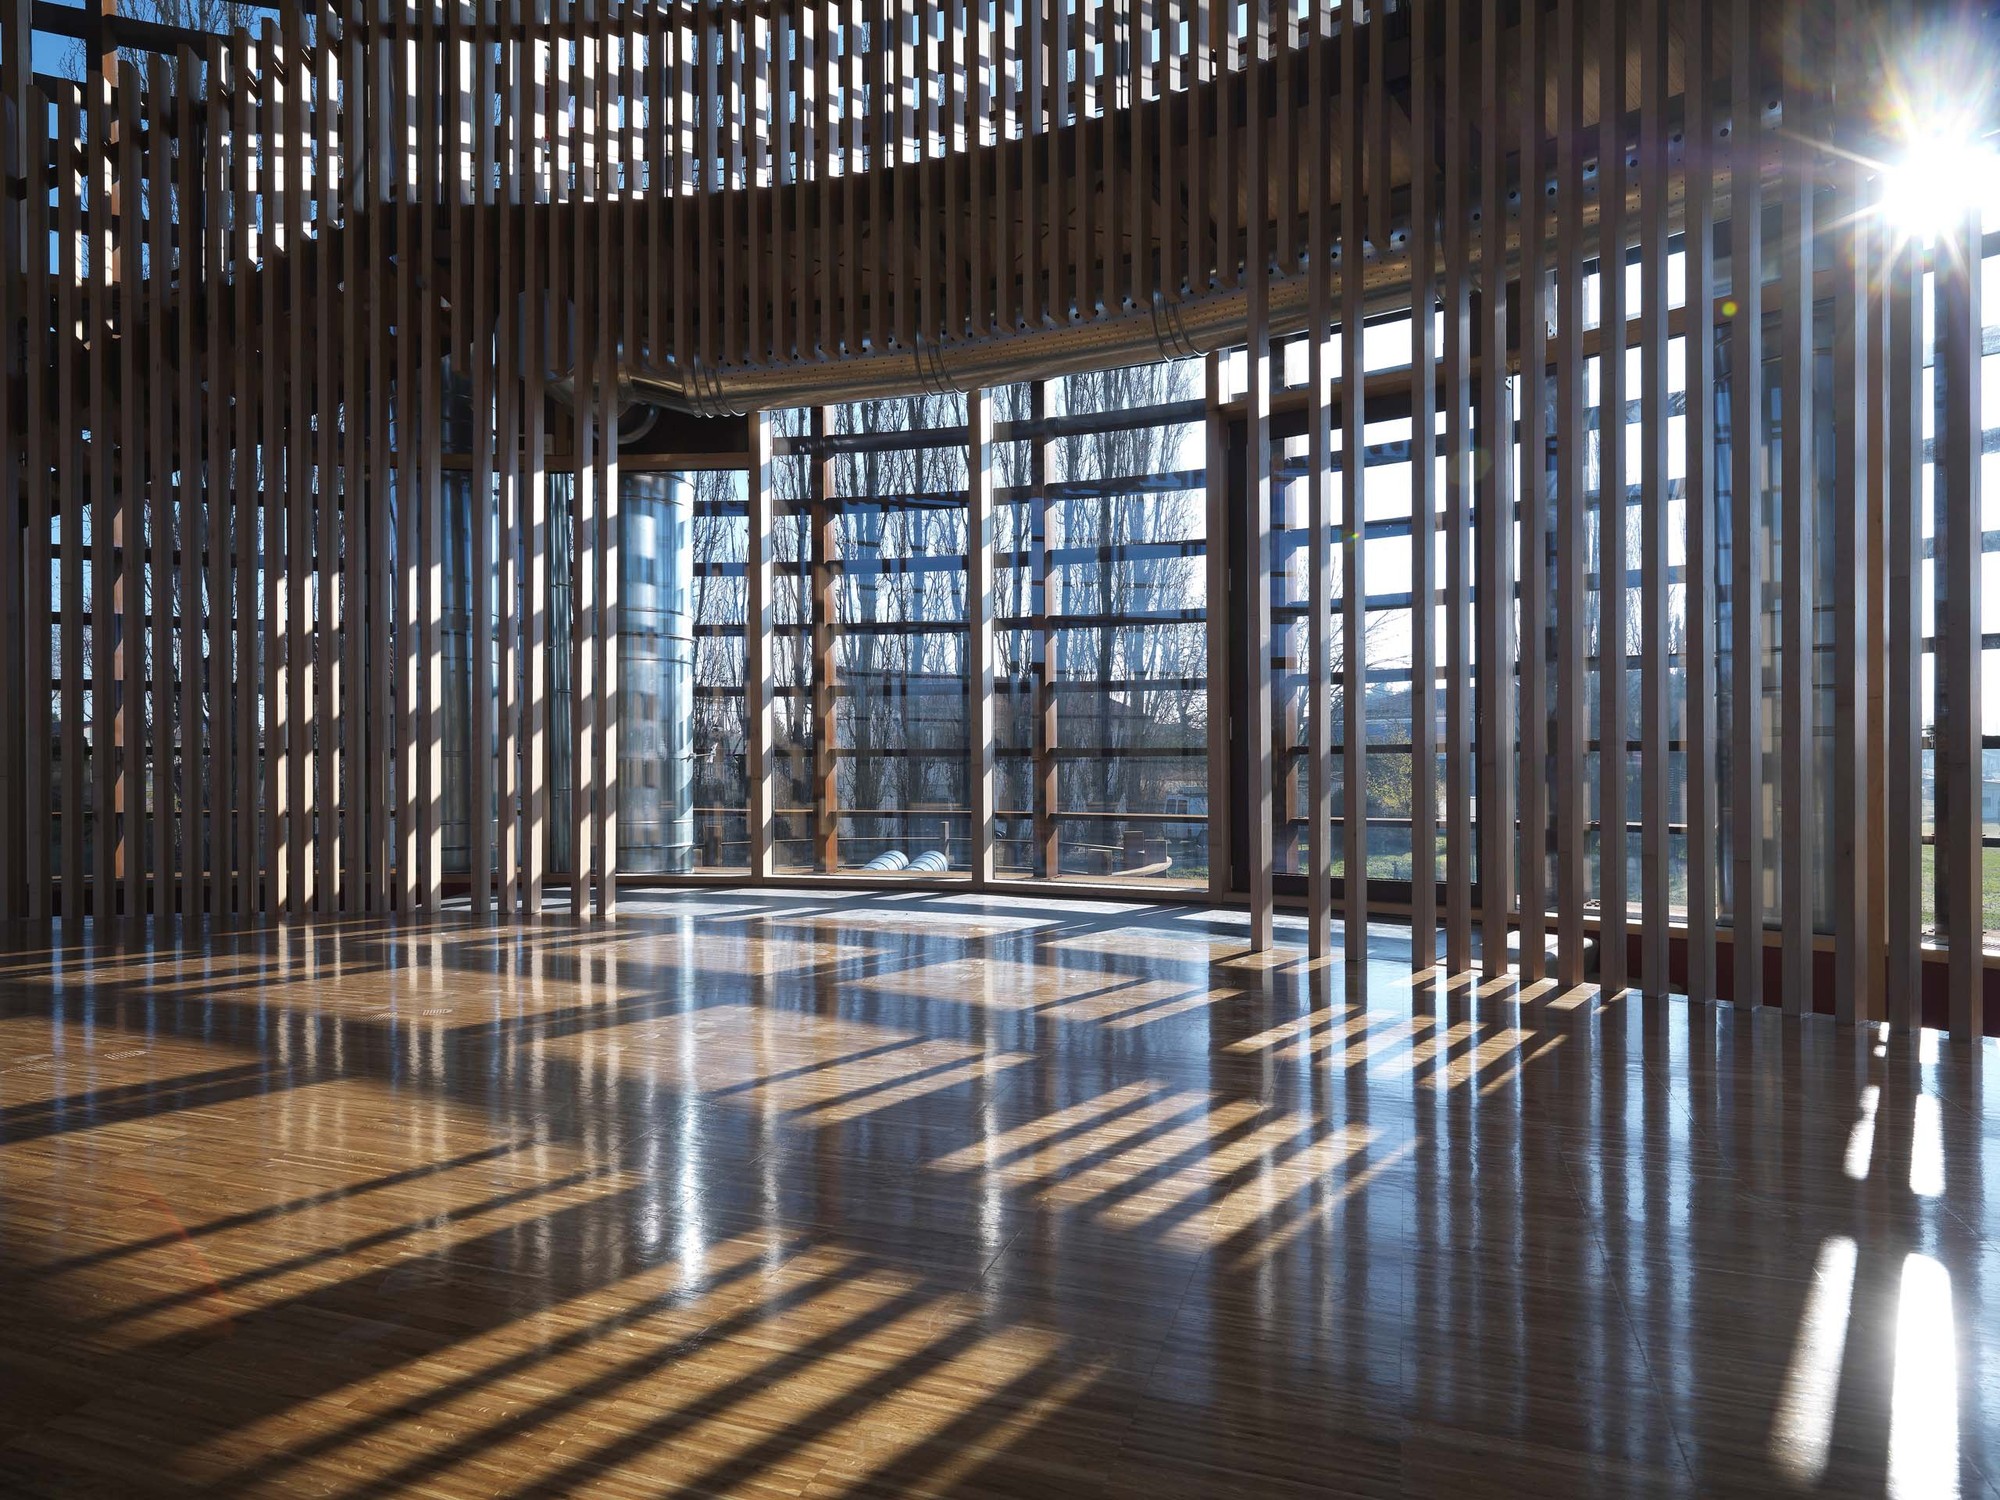
interior. Image © MC Archive
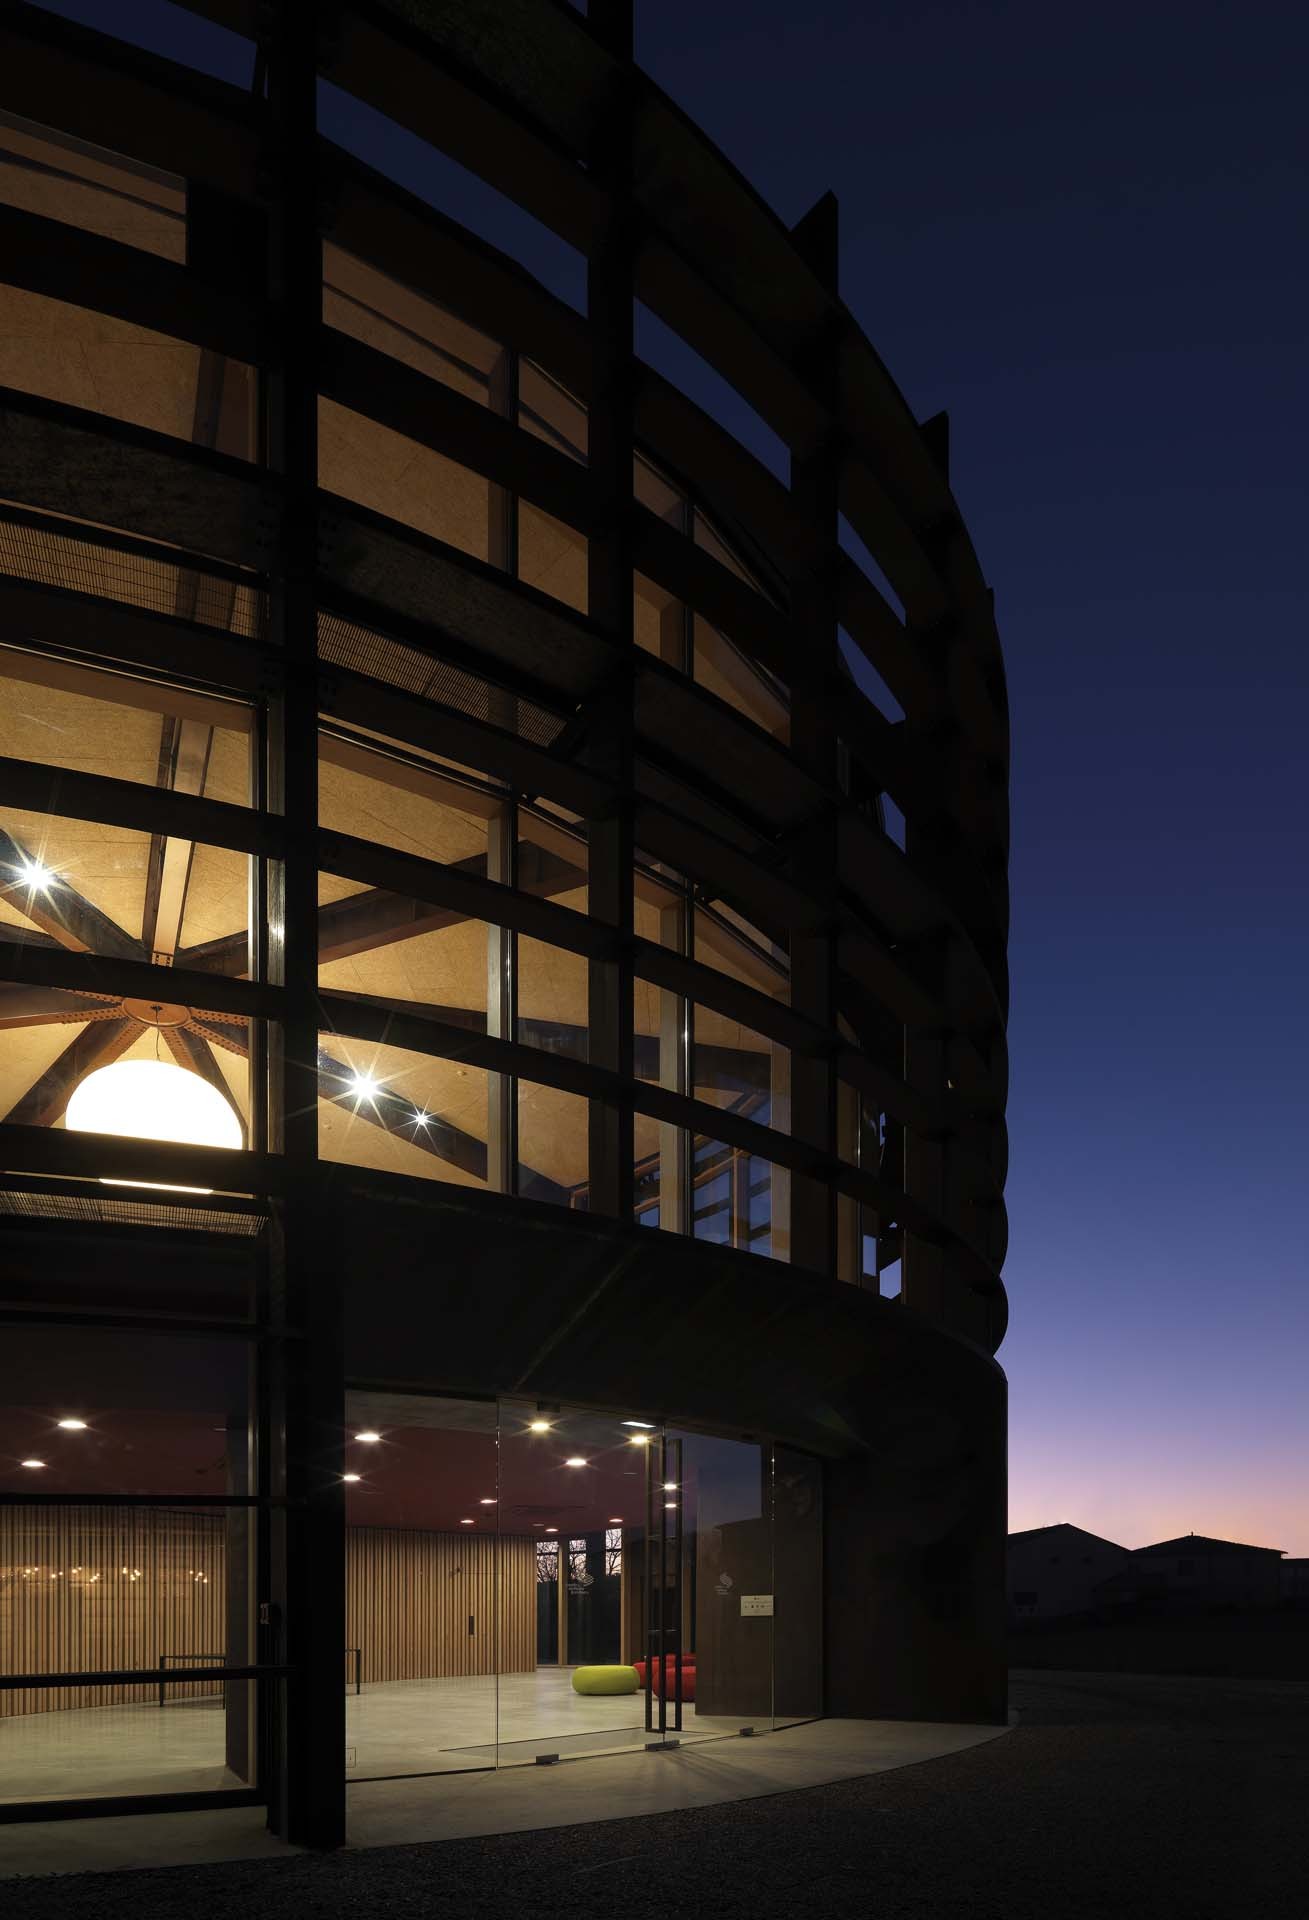
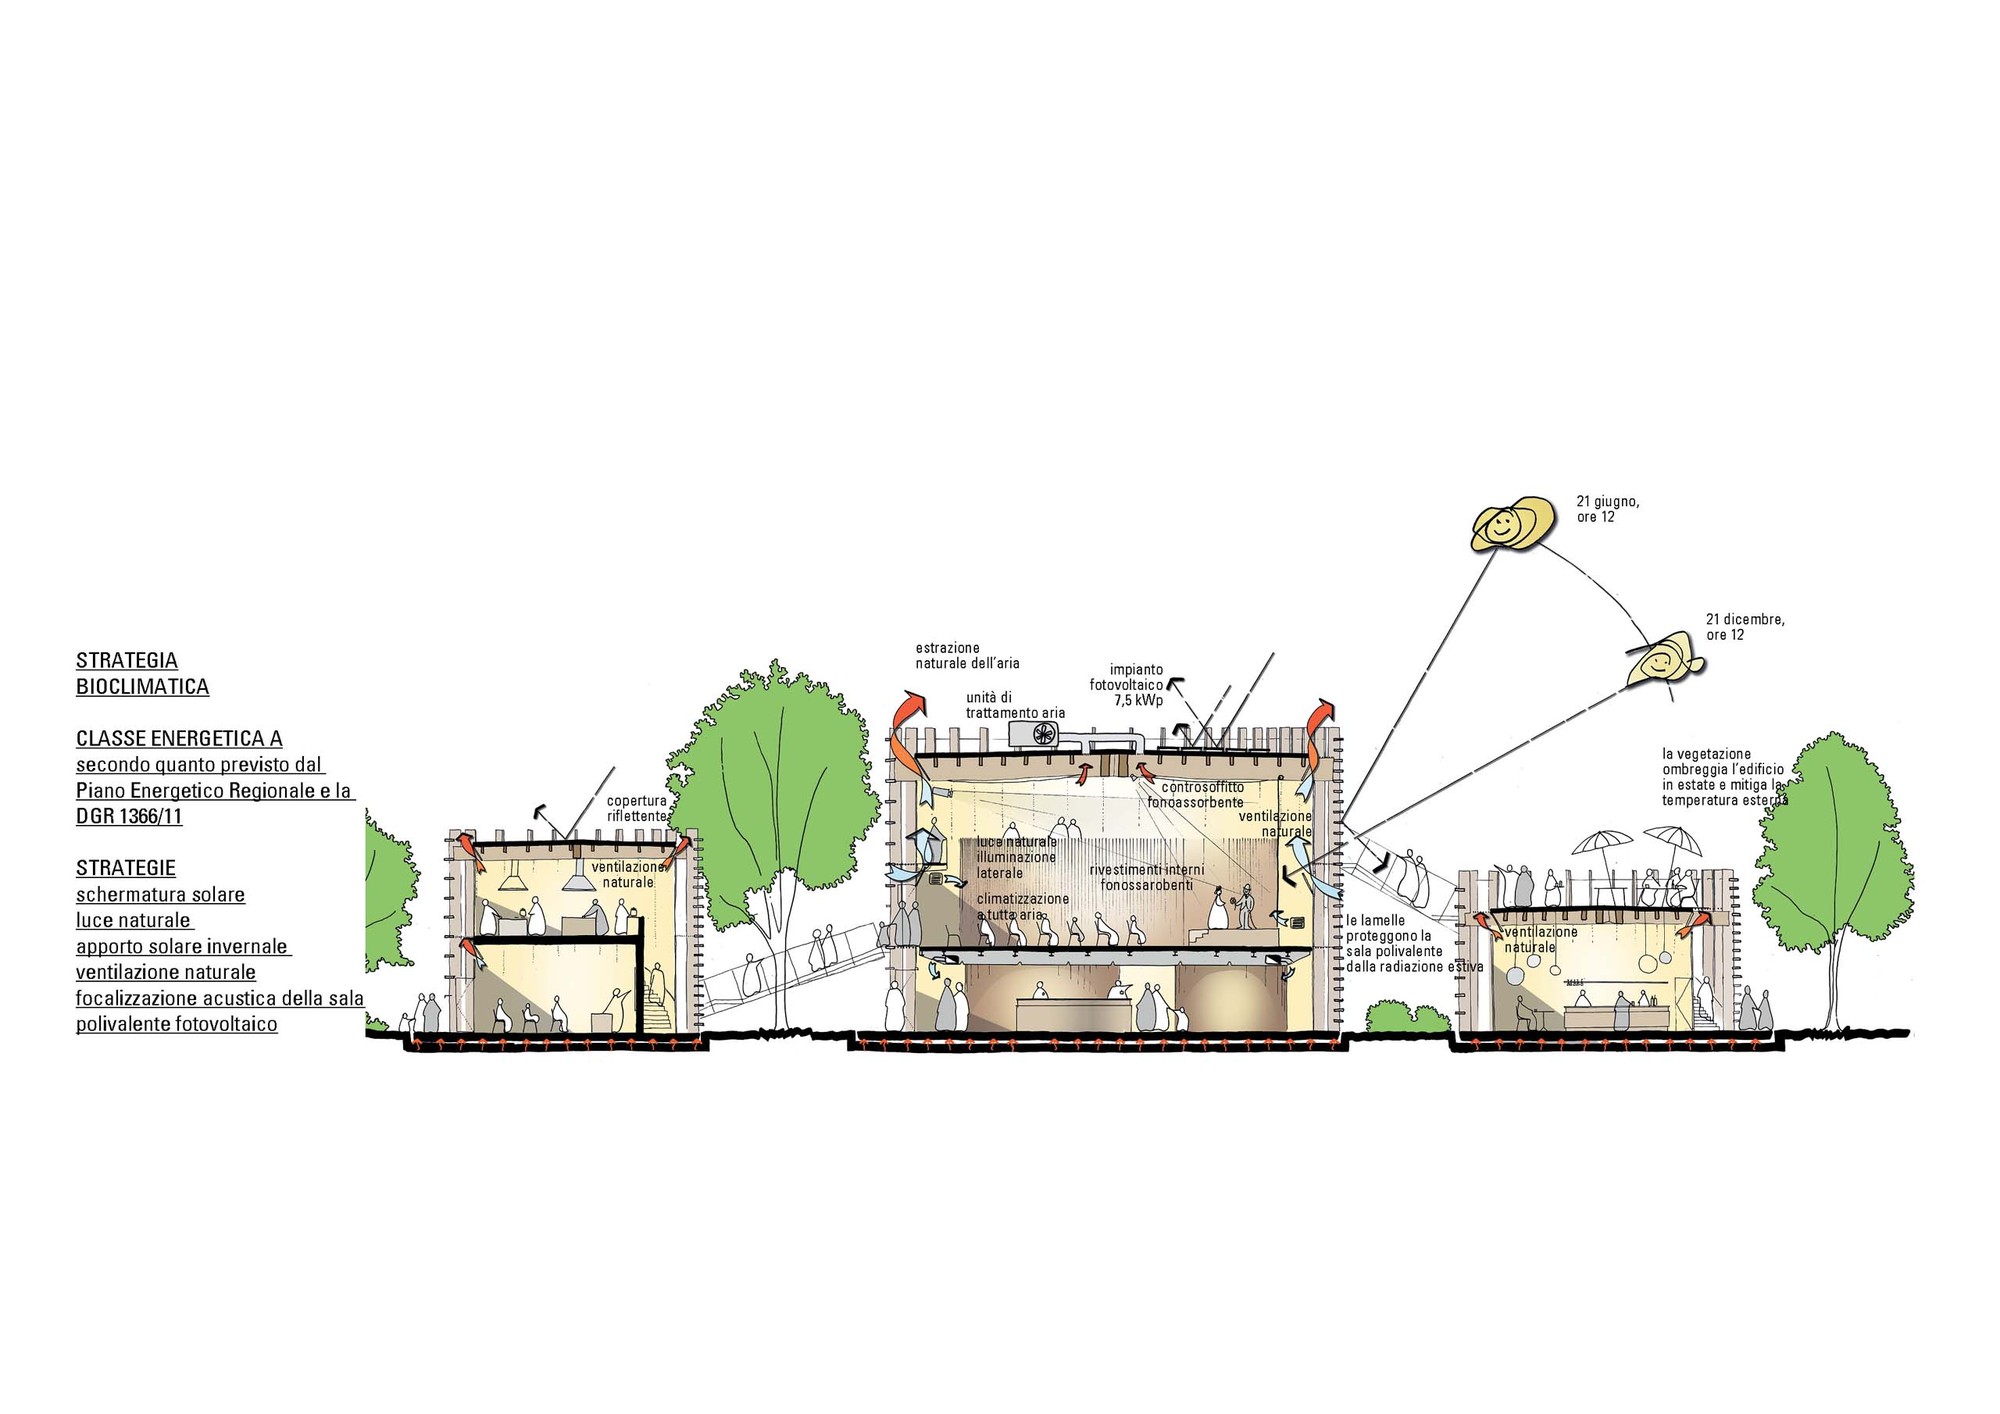
The building is made of steel and wood, and the round glass wall optimizes natural lighting and enhances visual permeability. Steel sun visors protect windows from sunlight and optimize passive heating.
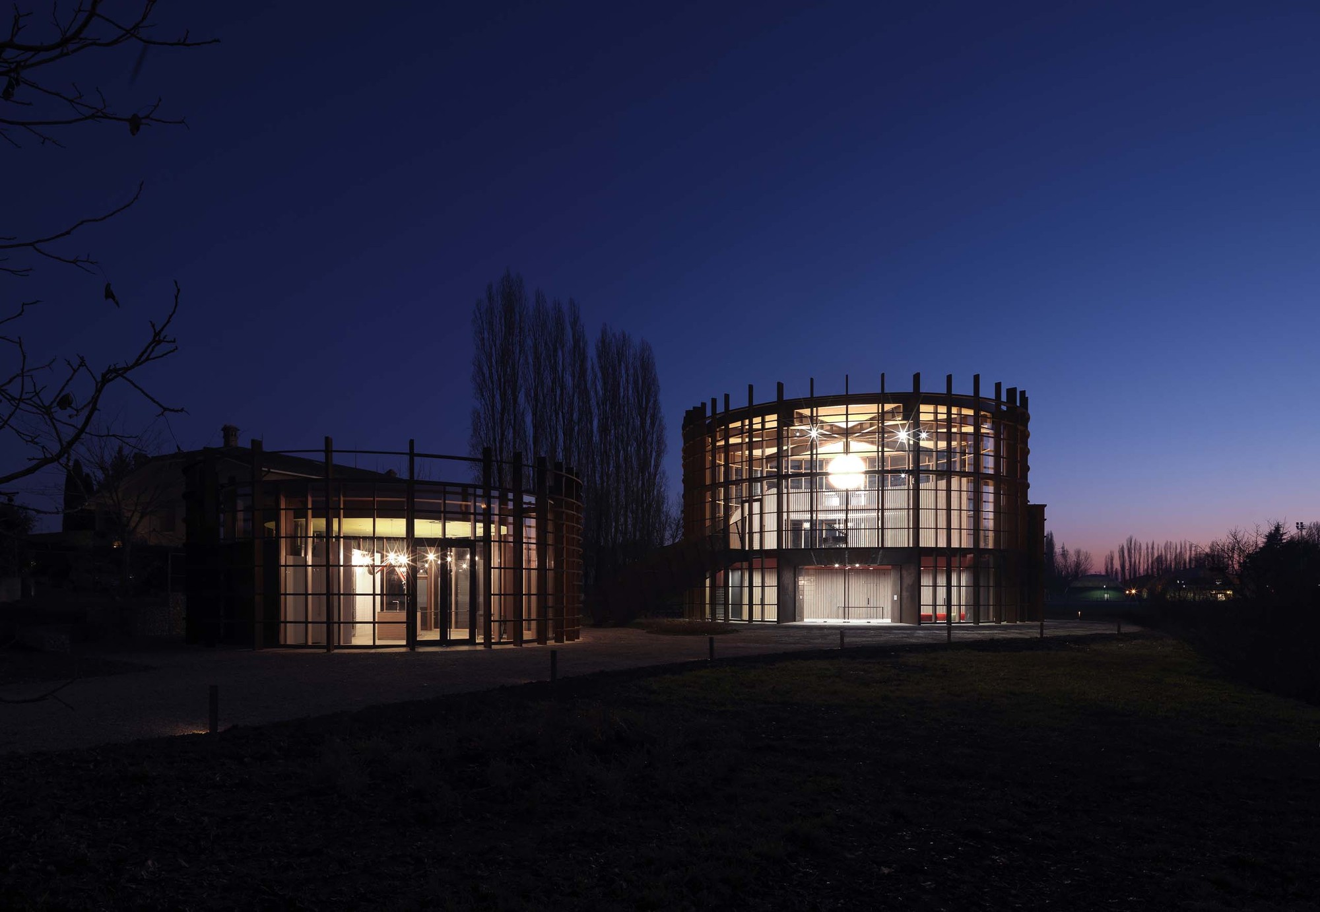
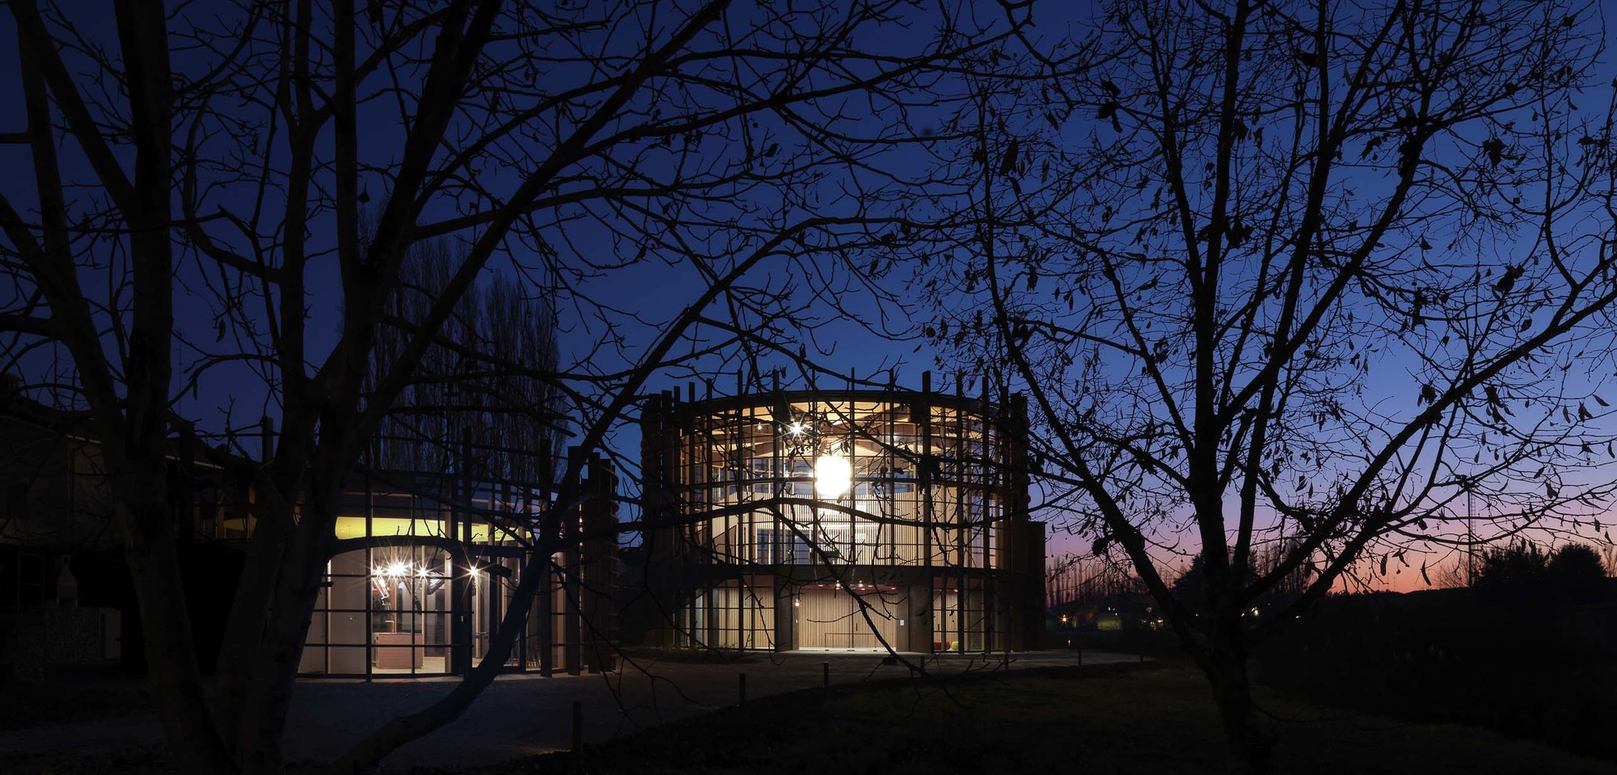
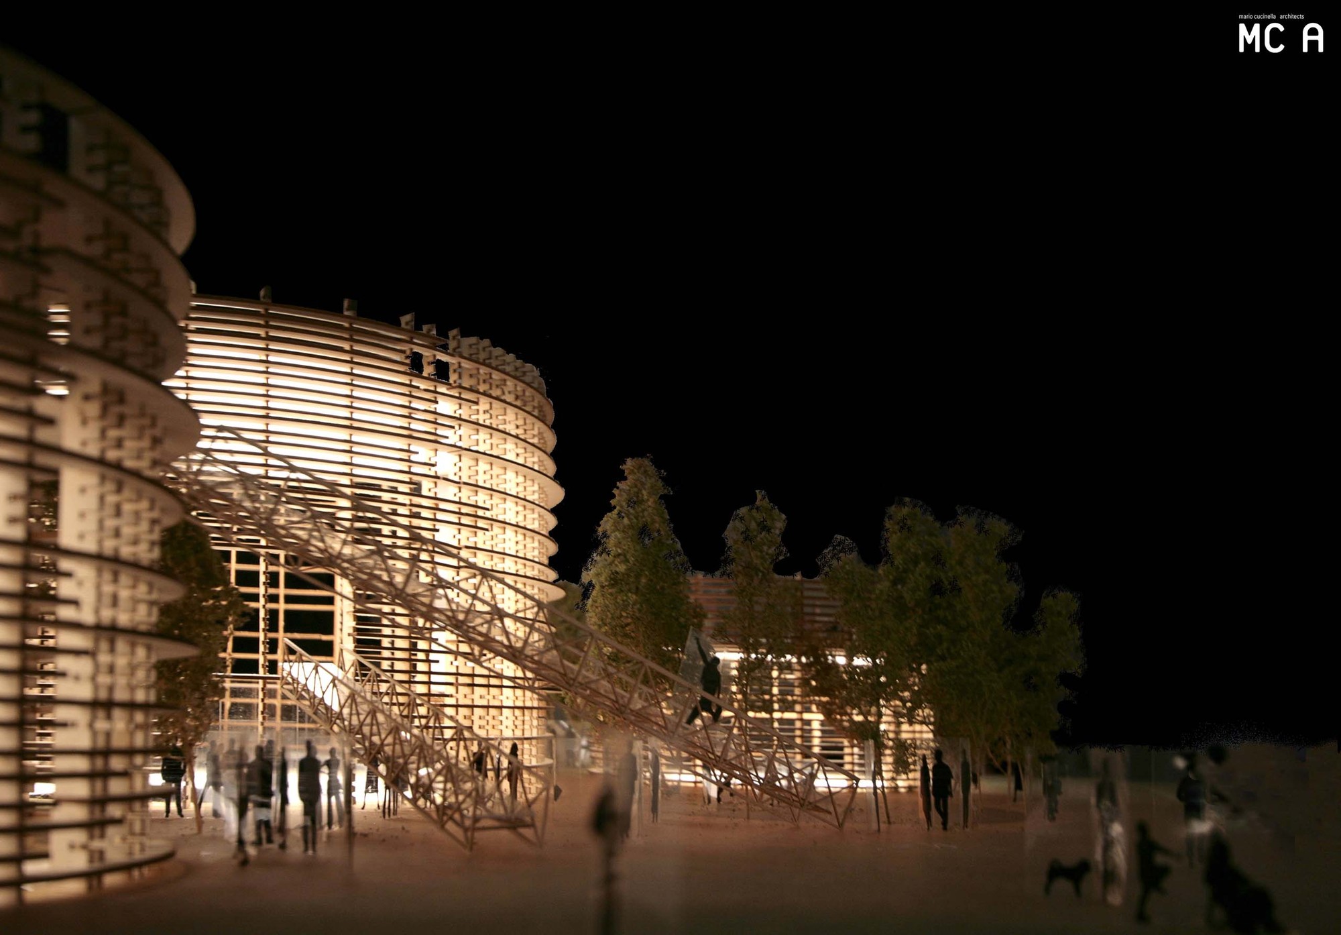
night view. Image © MC Archive
At the same time, considering the needs of fragile ecological and environmental protection, the photovoltaic system installed on the roof of the large cylinder helps to use renewable solar energy to power the two buildings, bring clean energy and promote sustainable development.
Project Info
Architects: Mario Cucinella Architects
Country: Italy, Bondeno (FE)
Area: 1000 m²
Year: 2017
Photographs: MC Archive
Lead Architects Concept And Project Development: Mario Cucinella, Marco Dell’Agli, Francesco Galli
Design Team Concept And Project Development: Mirco Bianchini, Valentino Gareri, Federico La Piccirella, Clelia Zappalà
Computation: Roberto Guidi
Fire Consultant: Gabriele Raffellini
Construction Manager: Marco Dell’Agli
Safety Coordination: Luca Lenzi
Systems: Aleberti & Tagliazucchi s.r.l.
Steel: Cometa s.r.l.
Mechanical Design (Concept And Project Development): Ing. Riccardo Giannoni
Electrical Design & Concept And Project Development: Studio tecnico P.S.
Structural Design Concept And Project Development: Sarti Ingegneria
Mechanical Project Execution: Studio Zecchini
Electrical Project Execution: Pampuri s.r.l.
Structural Project Execution: Ing. Chierici, Ing. Patrick Falcin
Quality Control: Lorenzo Travagli
Beneficiary: Municipality of Bondeno
Mechanical Design Concept And Project Development: Riccardo Giannoni, Riccardo Giannoni
Structural design_Concept and project development: Sarti Ingegneria
Construction Company: Stone s.r.l.

Sophie Tremblay is a Montreal-based architectural editor and designer with a focus on sustainable urban development. A McGill University architecture graduate, she began her career in adaptive reuse, blending modern design with historical structures. As a Project Editor at Arch2O, she curates stories that connect traditional practice with forward-thinking design. Her writing highlights architecture's role in community engagement and social impact. Sophie has contributed to Canadian Architect and continues to collaborate with local studios on community-driven projects throughout Quebec, maintaining a hands-on approach that informs both her design sensibility and editorial perspective.