

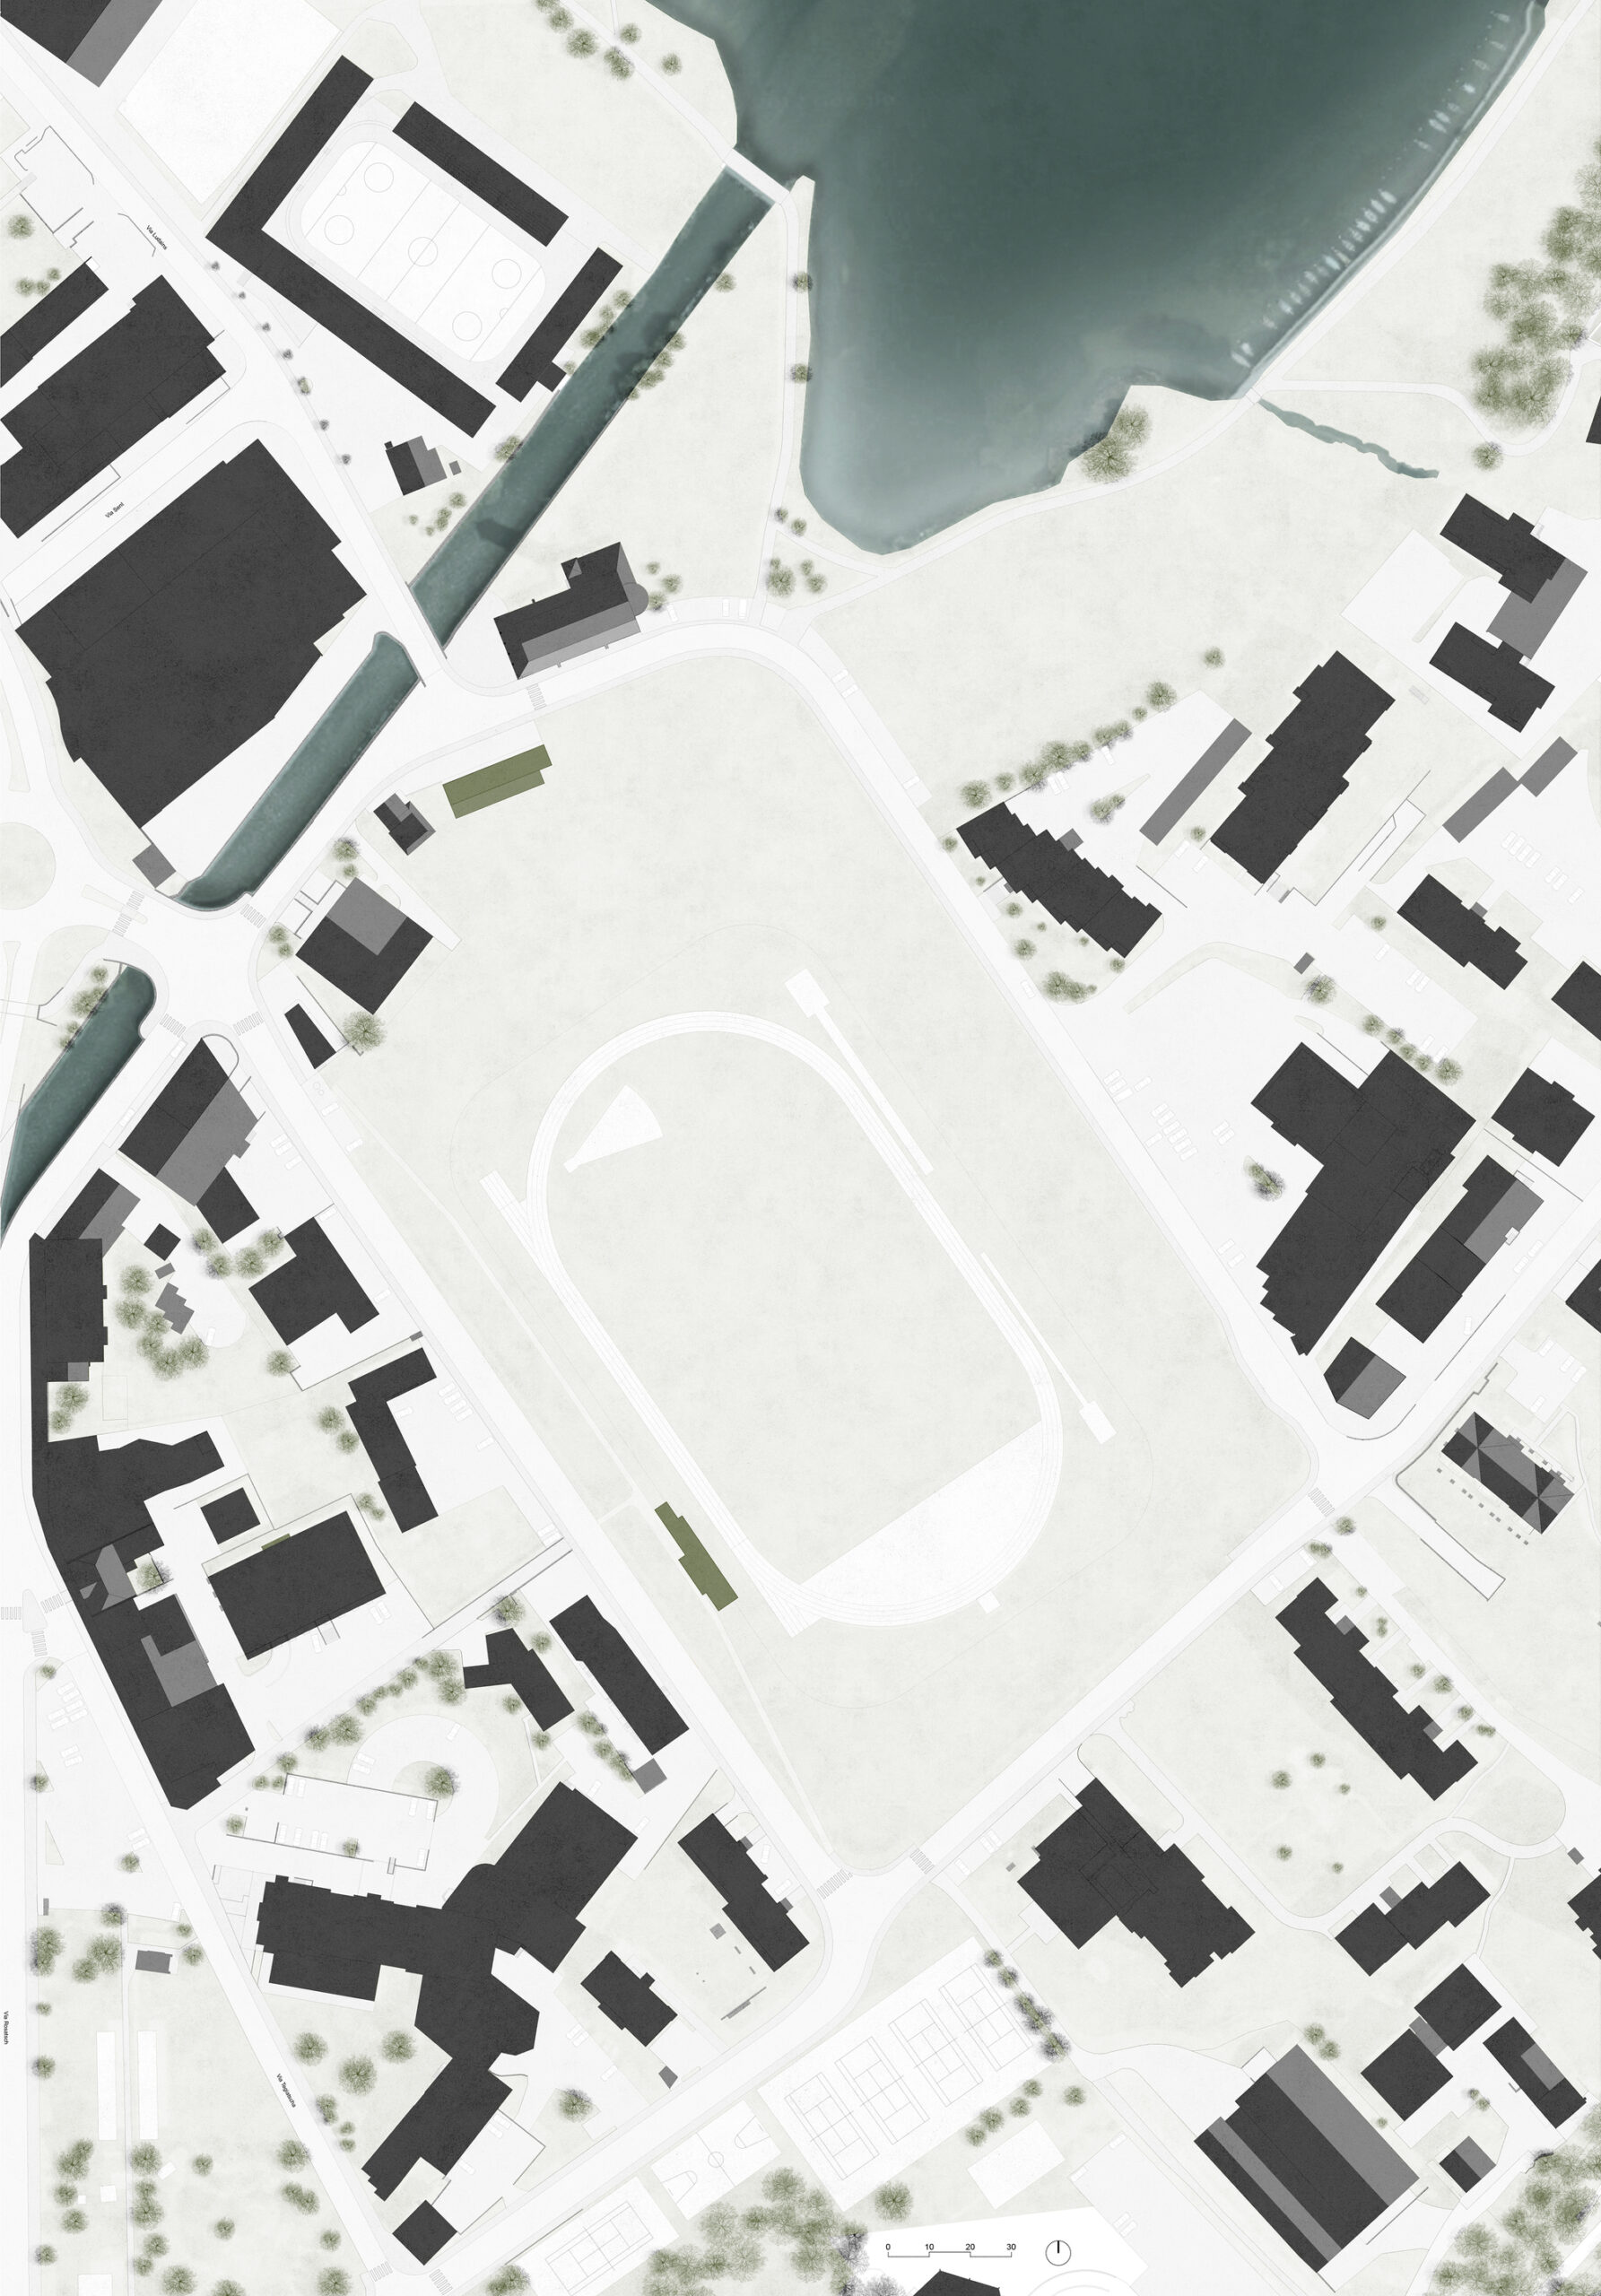
HTWZ St. Moritz Altitude Training and Competition Centre. St. Moritz is internationally known for its Altitude Training and Competition Centre (HTWZ) for athletics and for its good training conditions. This, therefore, brings many elite athletes, triathletes, runners, and racing cyclists to the location each year. In order to take a further step towards improving the infrastructure, a competition was organized by the municipality in 2017, which was won by Walter Bieler and Georg Krähenbühl. They convinced the competition jury of the HTWZ – which consists of a pavilion and a warehouse – with their outstanding design.
© Laura Egger
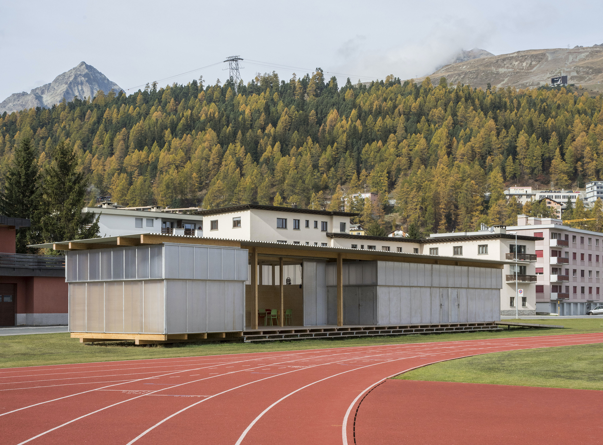
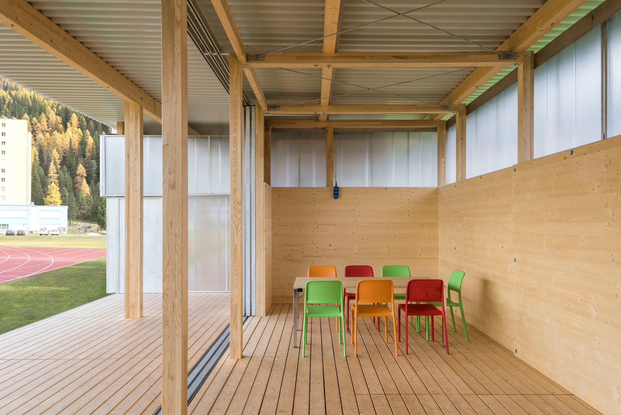
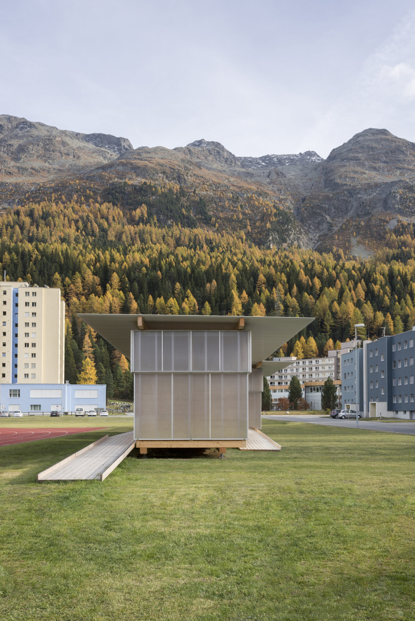
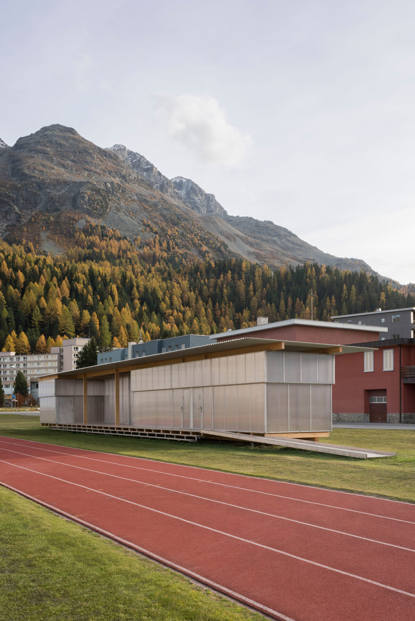
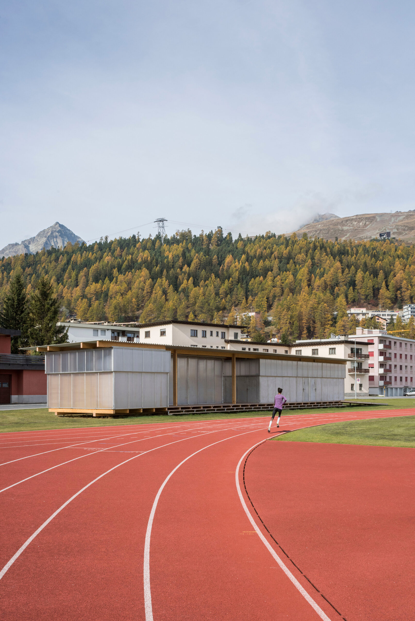
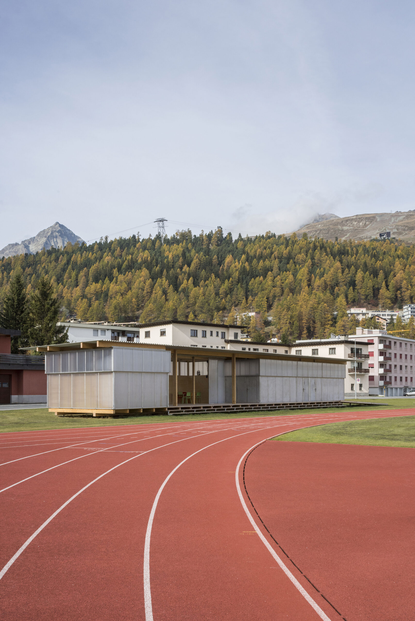
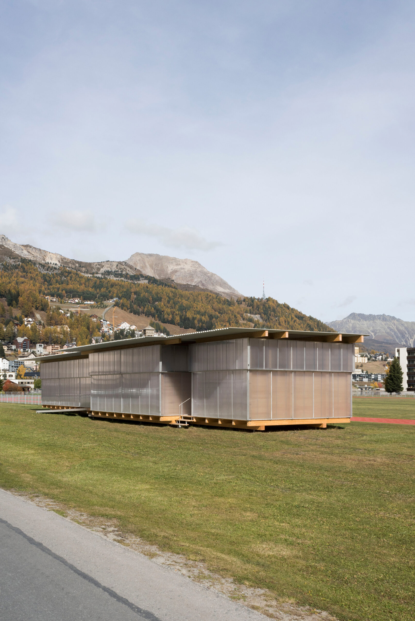
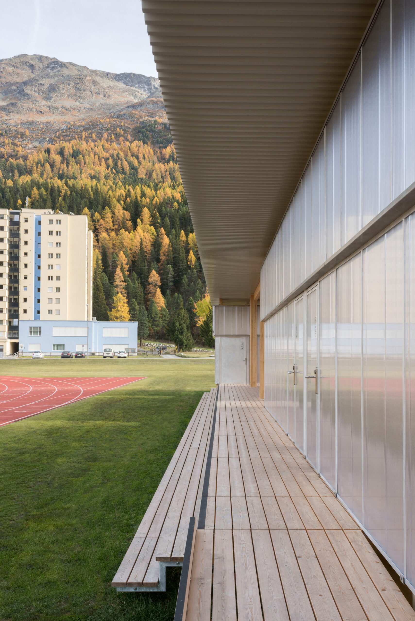
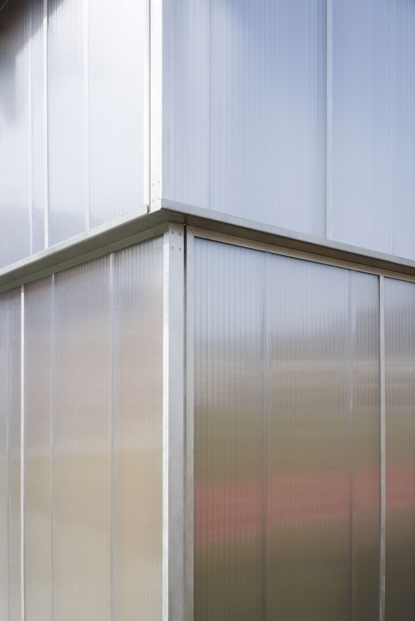
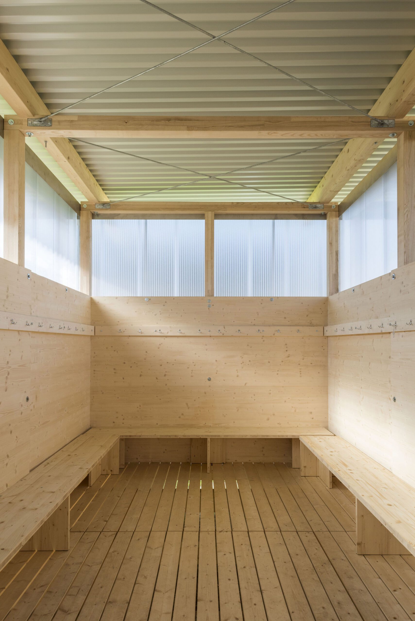
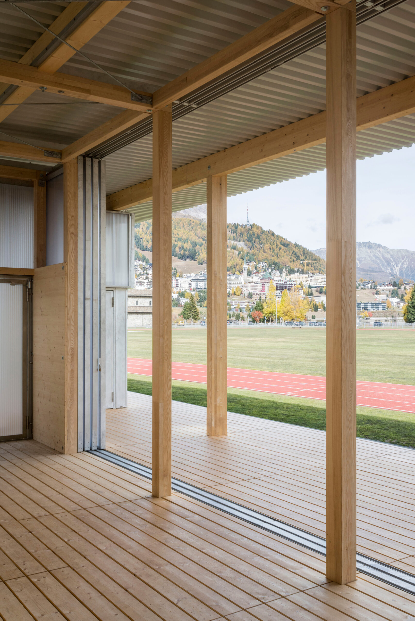
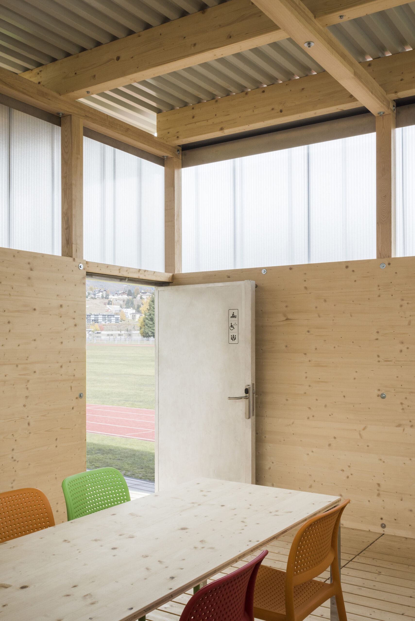
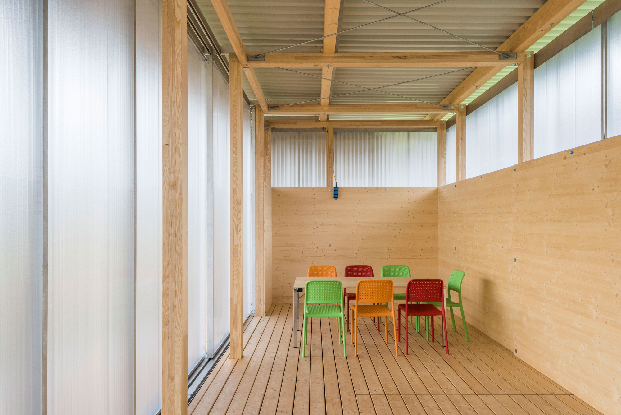
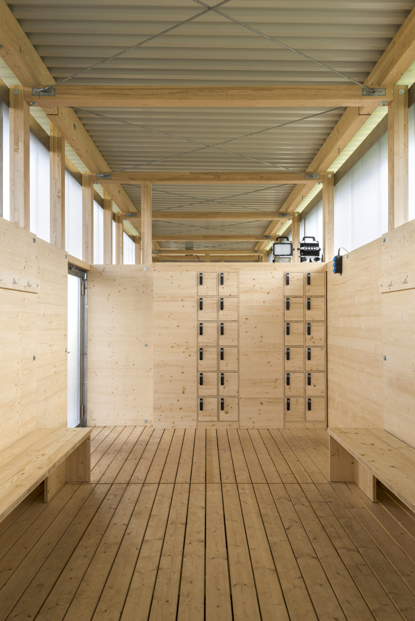
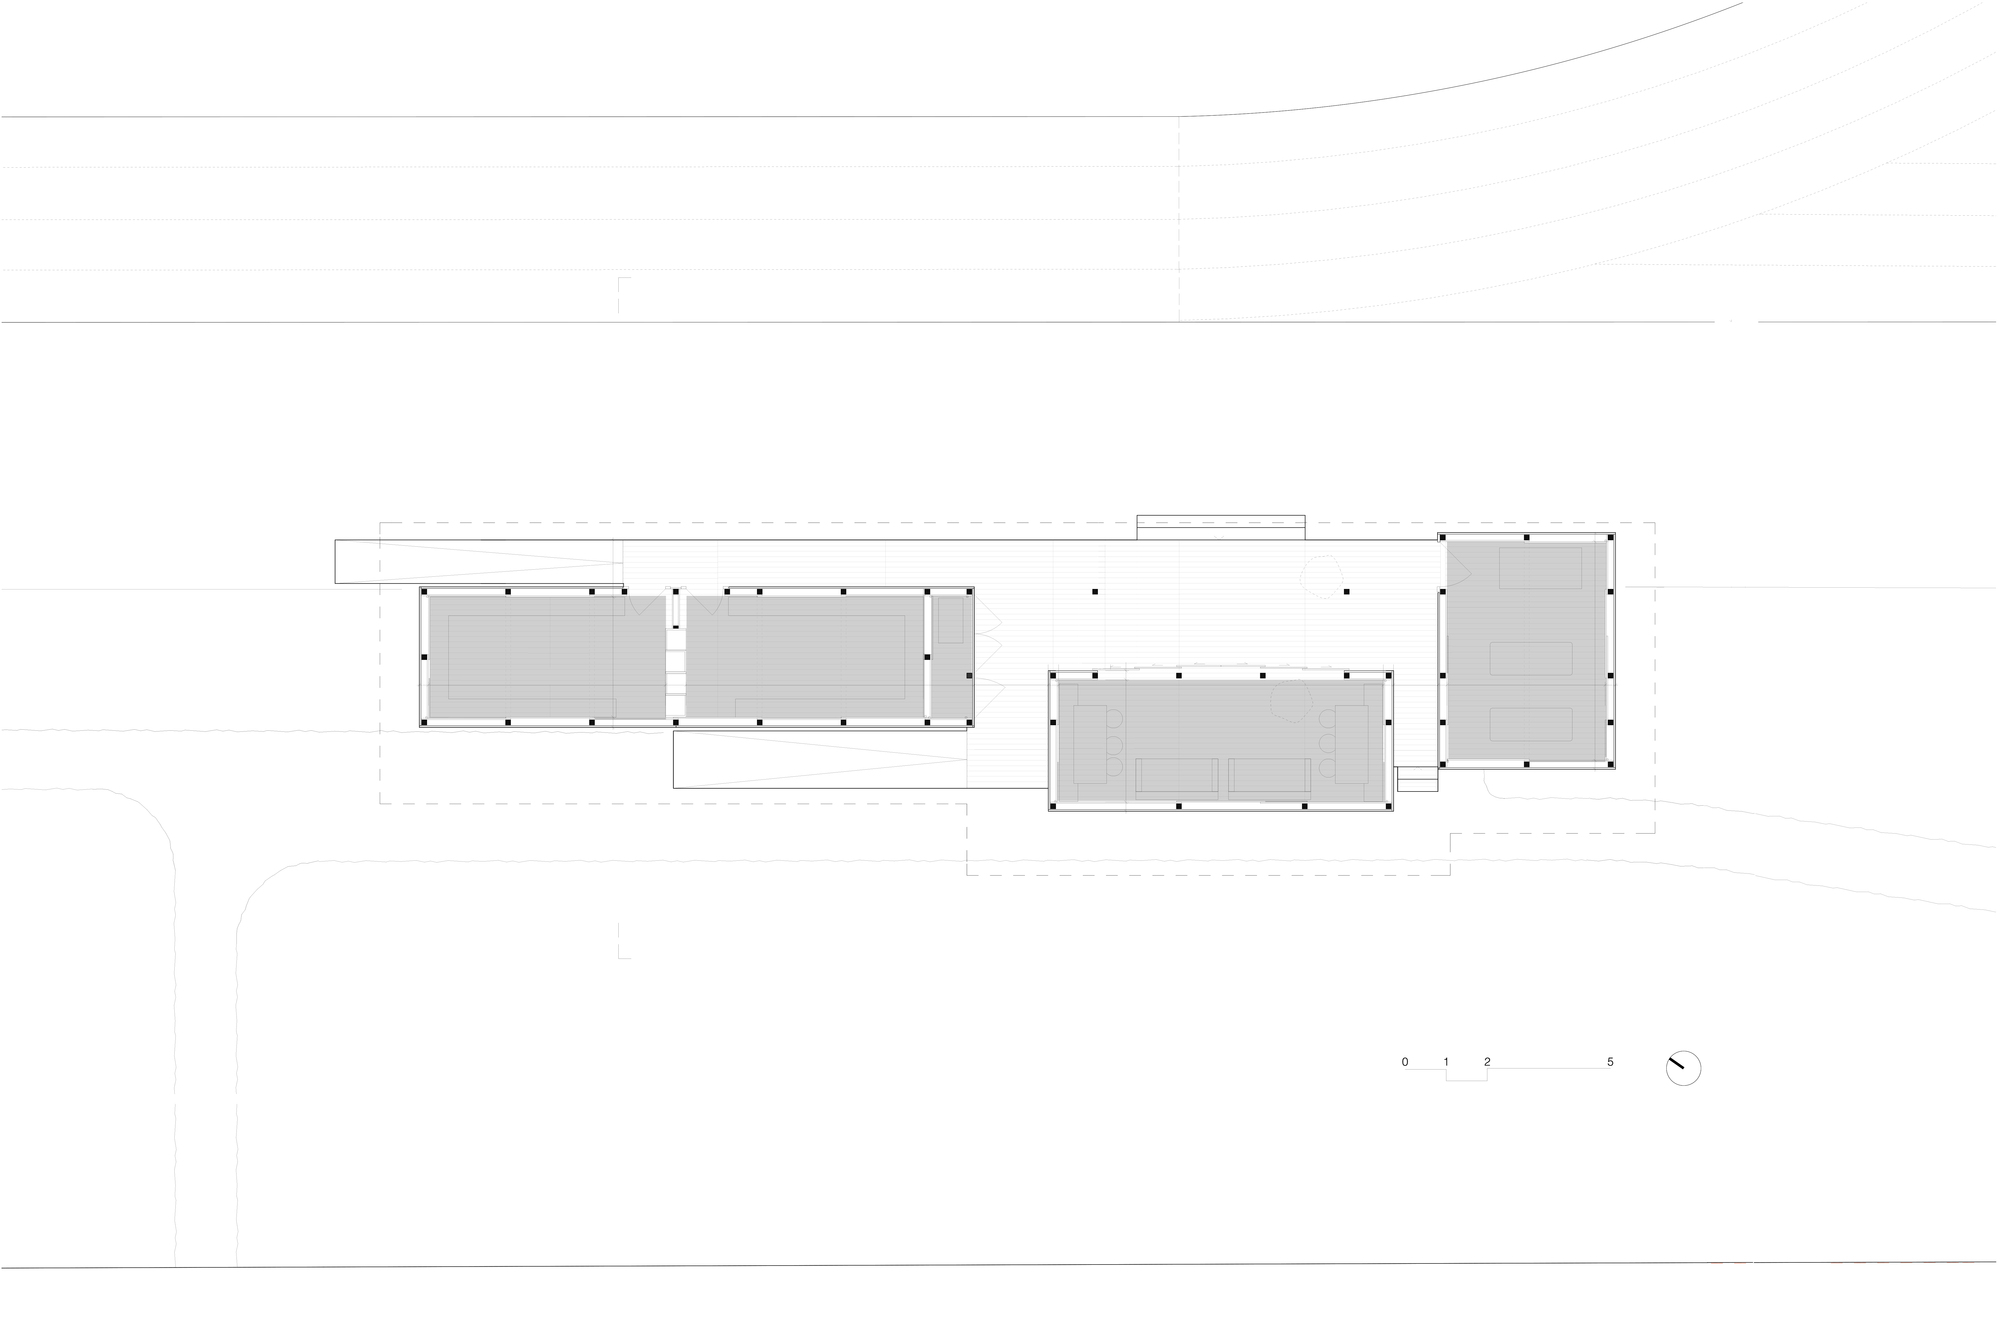
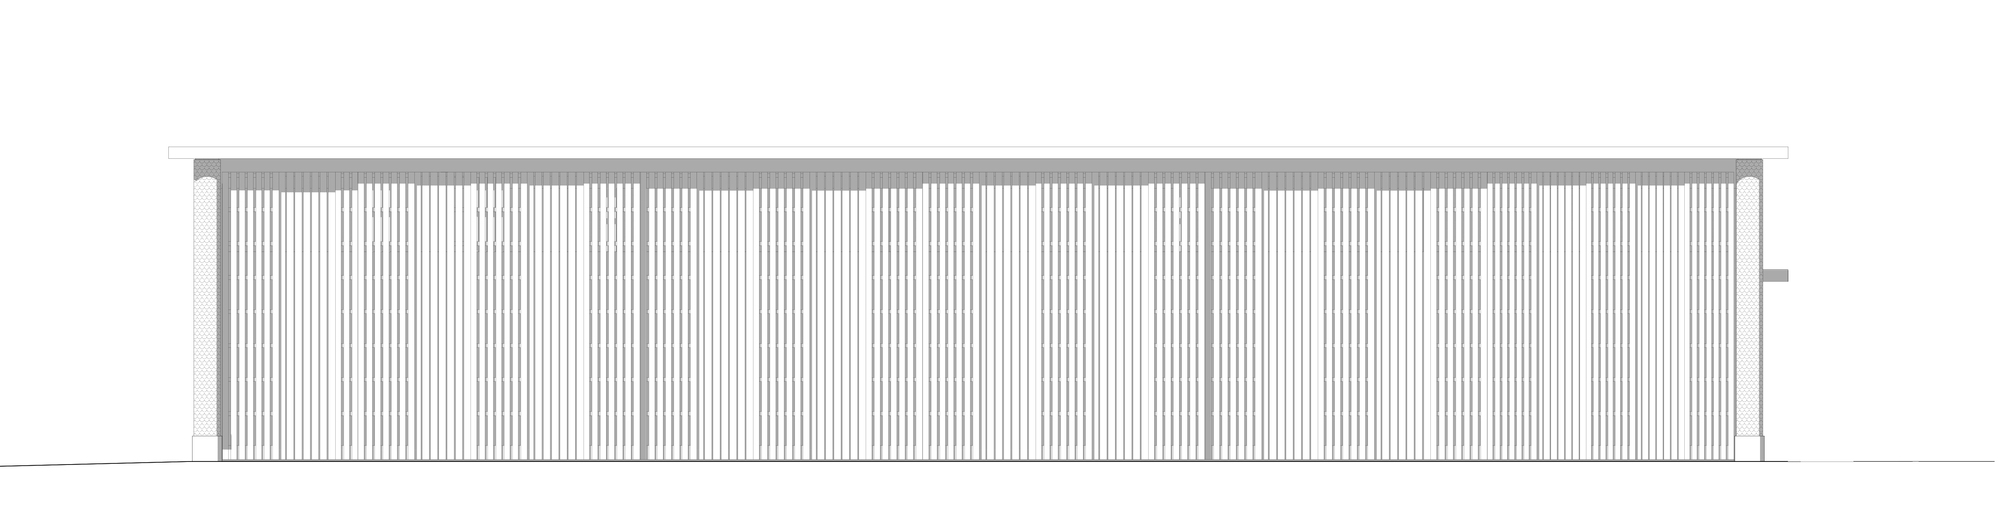
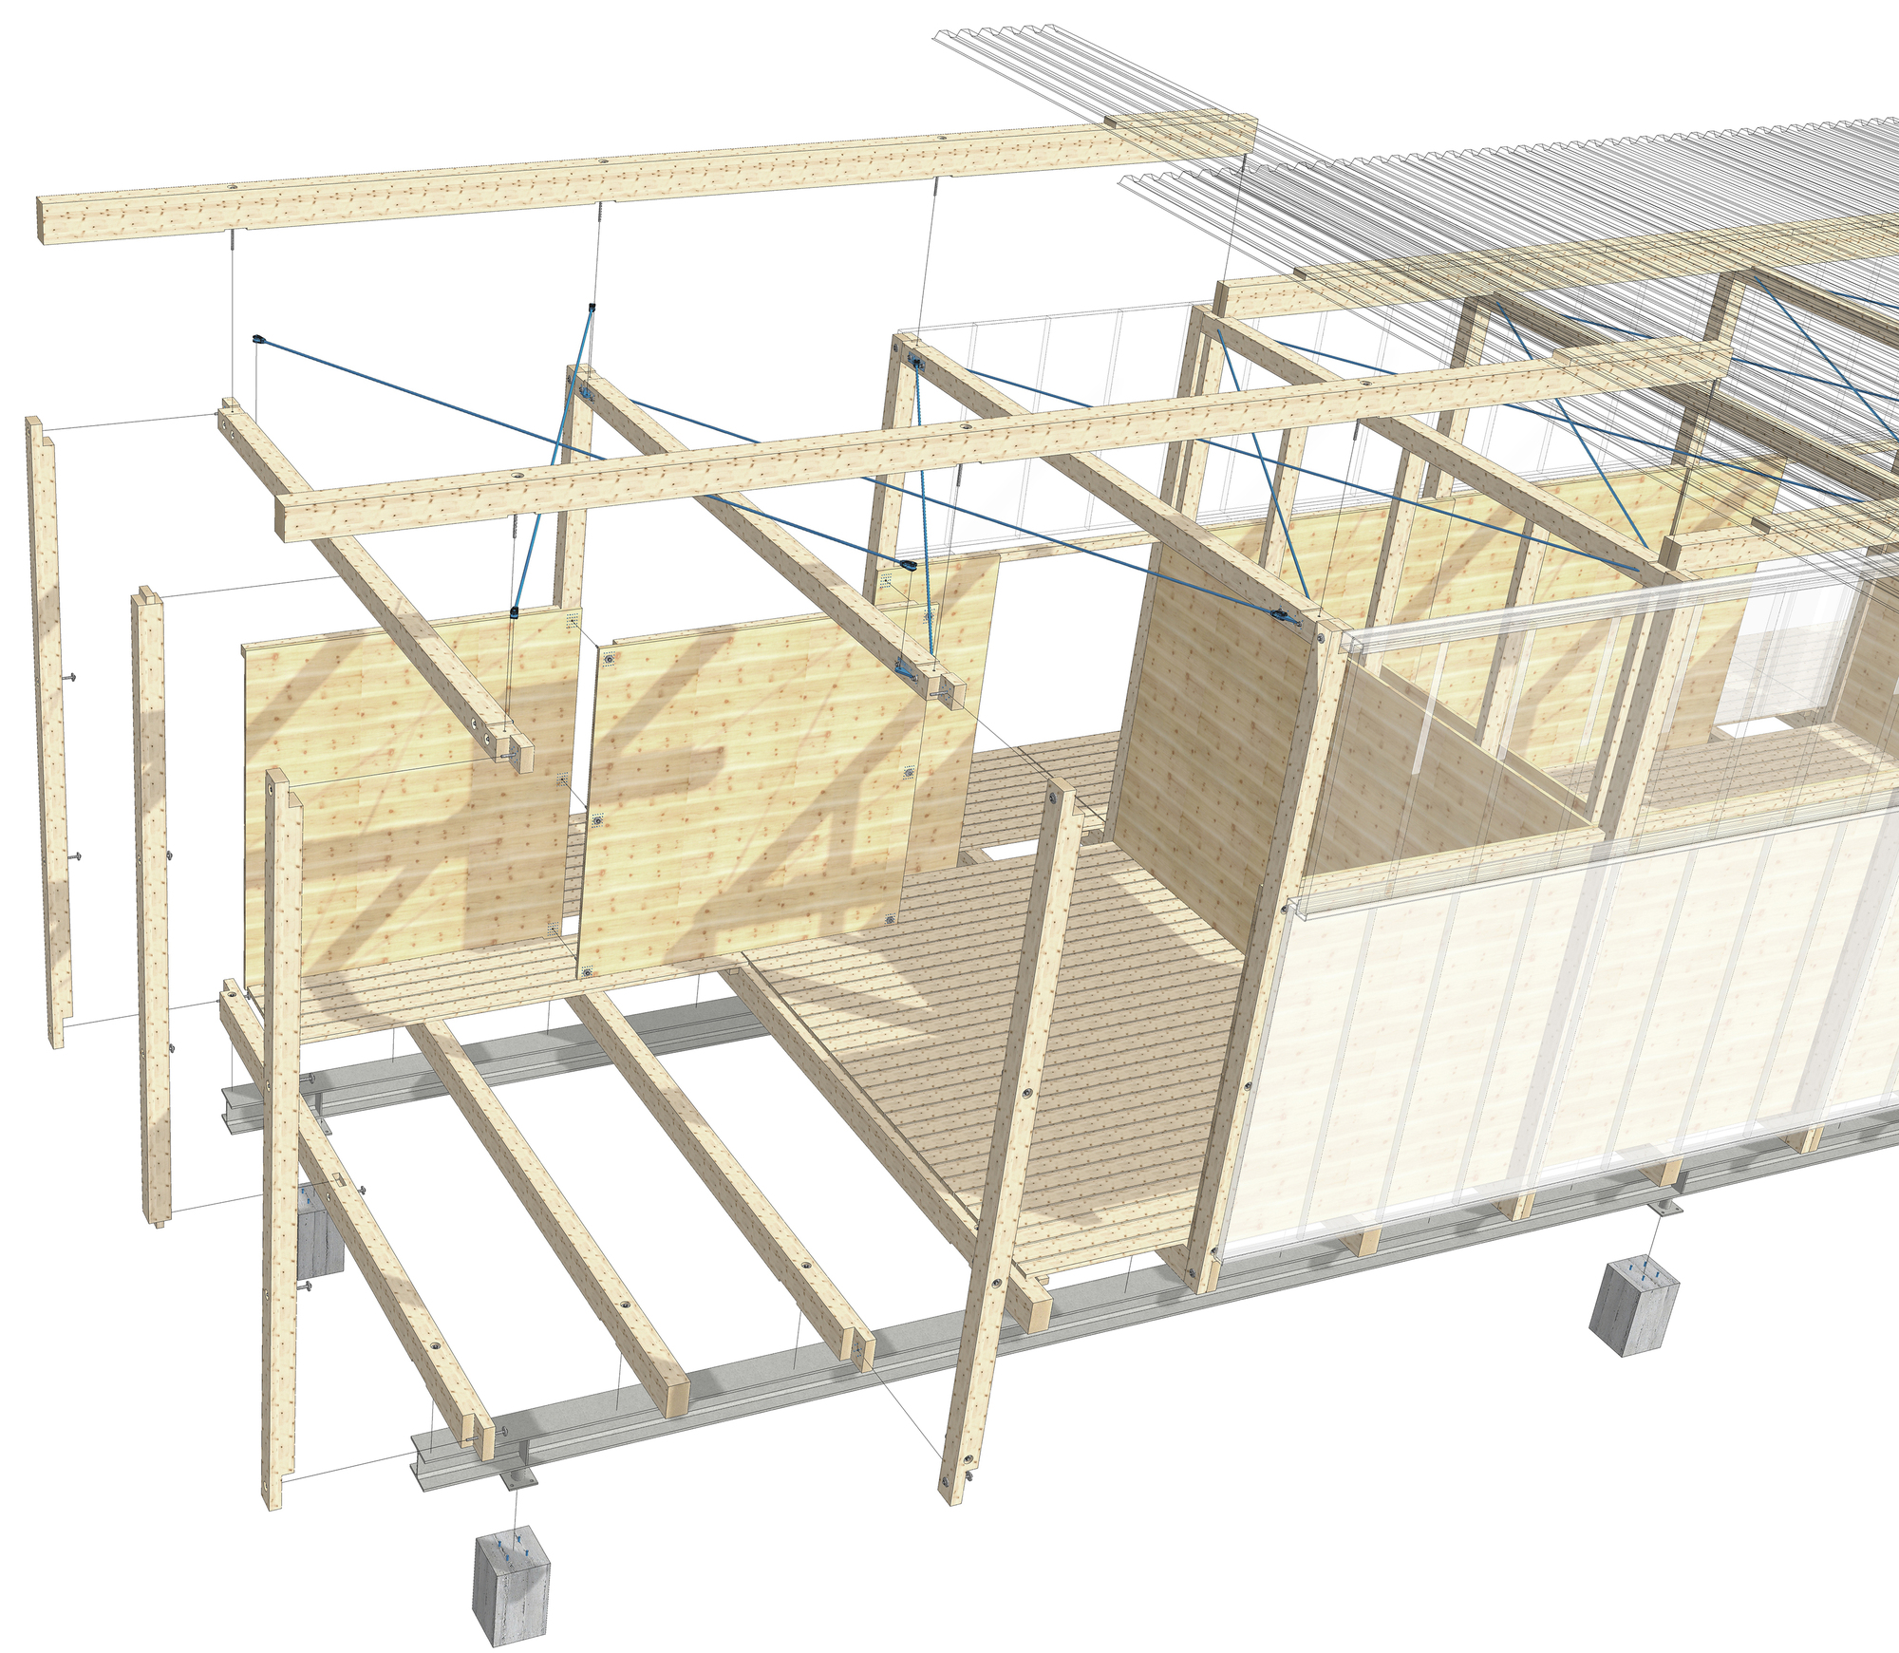
The mobile pavilion. Since the HTWZ is geared towards competition training for summer sports and the polo field must also be available for other events in winter, the changing room building was designed as a temporary building and mobile construction. For example, the pavilion can be set up at the finish line in spring and dismantled again in the autumn. A specially developed joining principle for the elements makes this possible.
© Laura Egger
The building was tailor-made for this location and use. “In order to improve places, we need to engage sensitively with our surroundings and require a specific architecture.” This is the philosophy of the architect Georg Krähenbühl, which is reflected in the award-winning construction project.
© Laura Egger
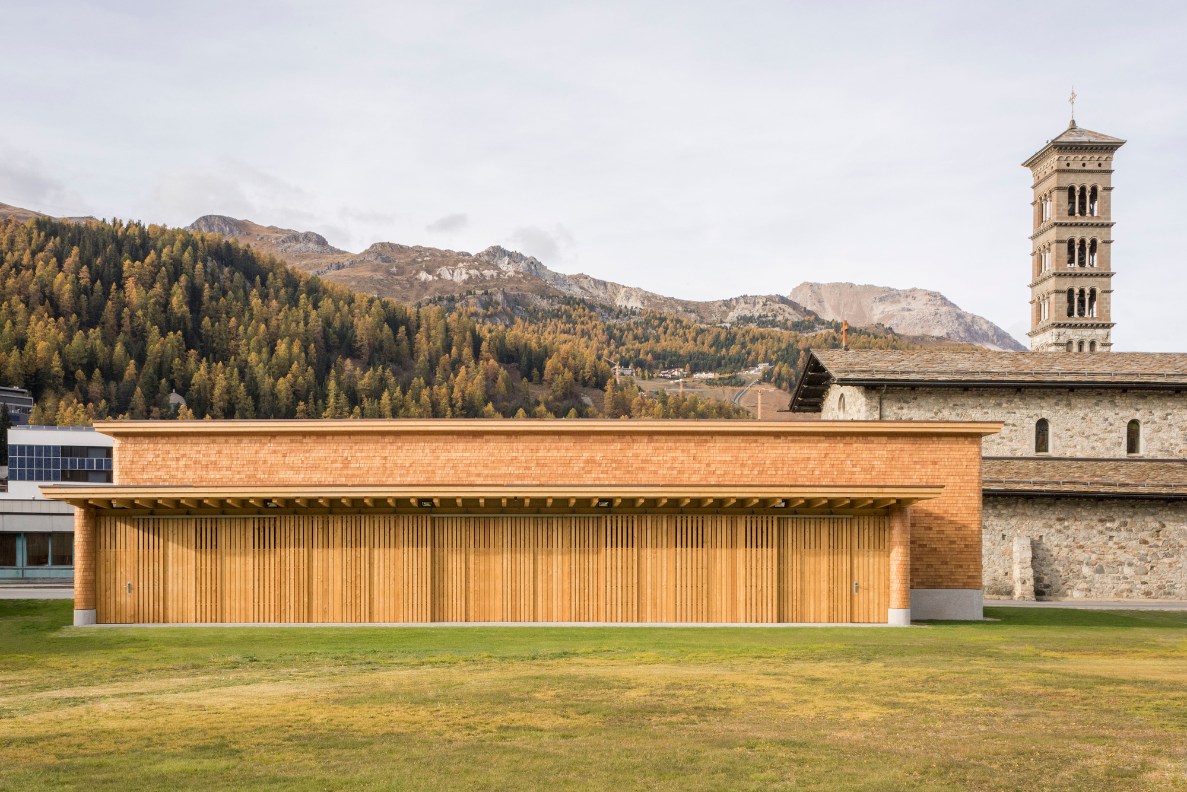
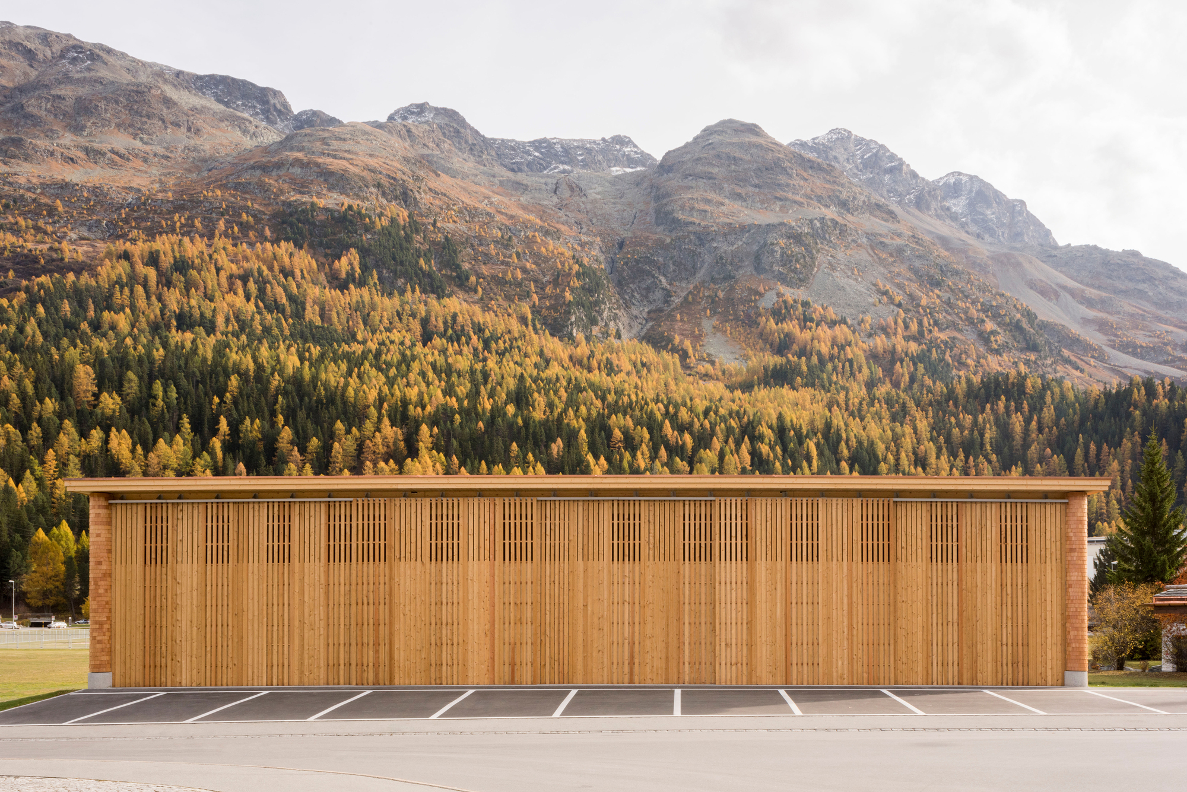
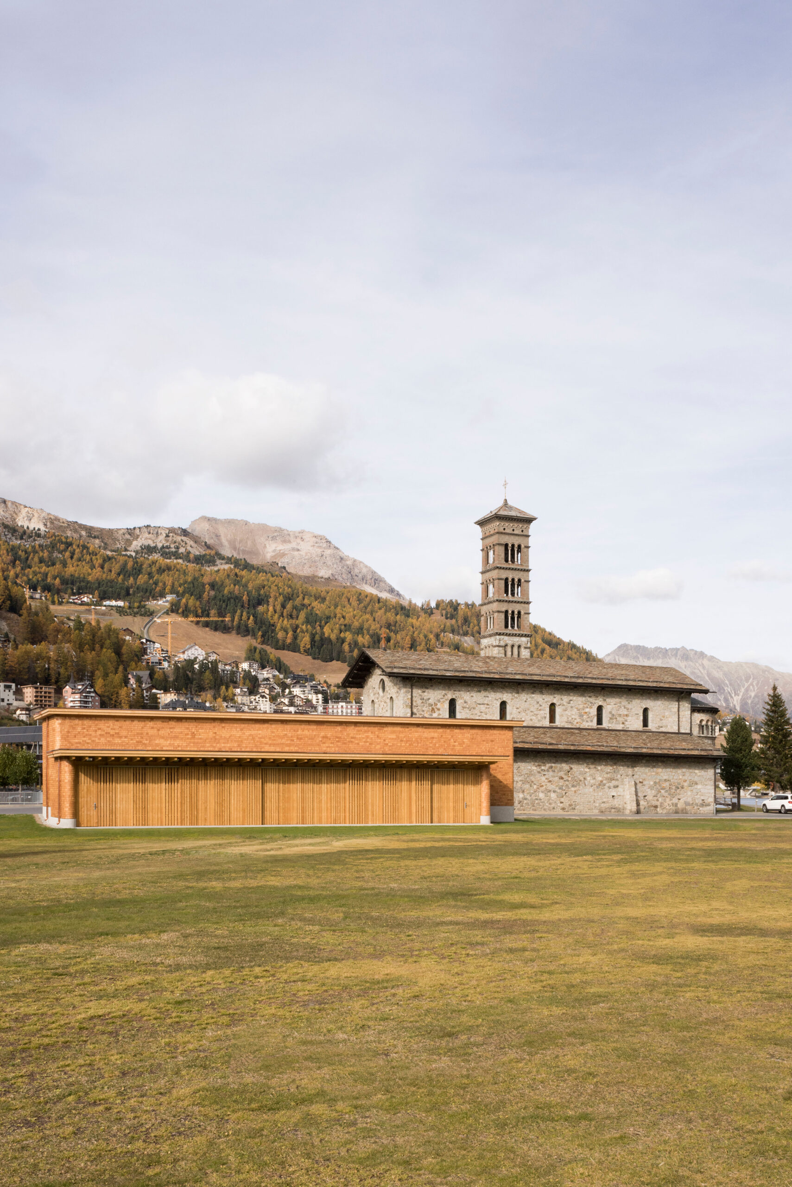
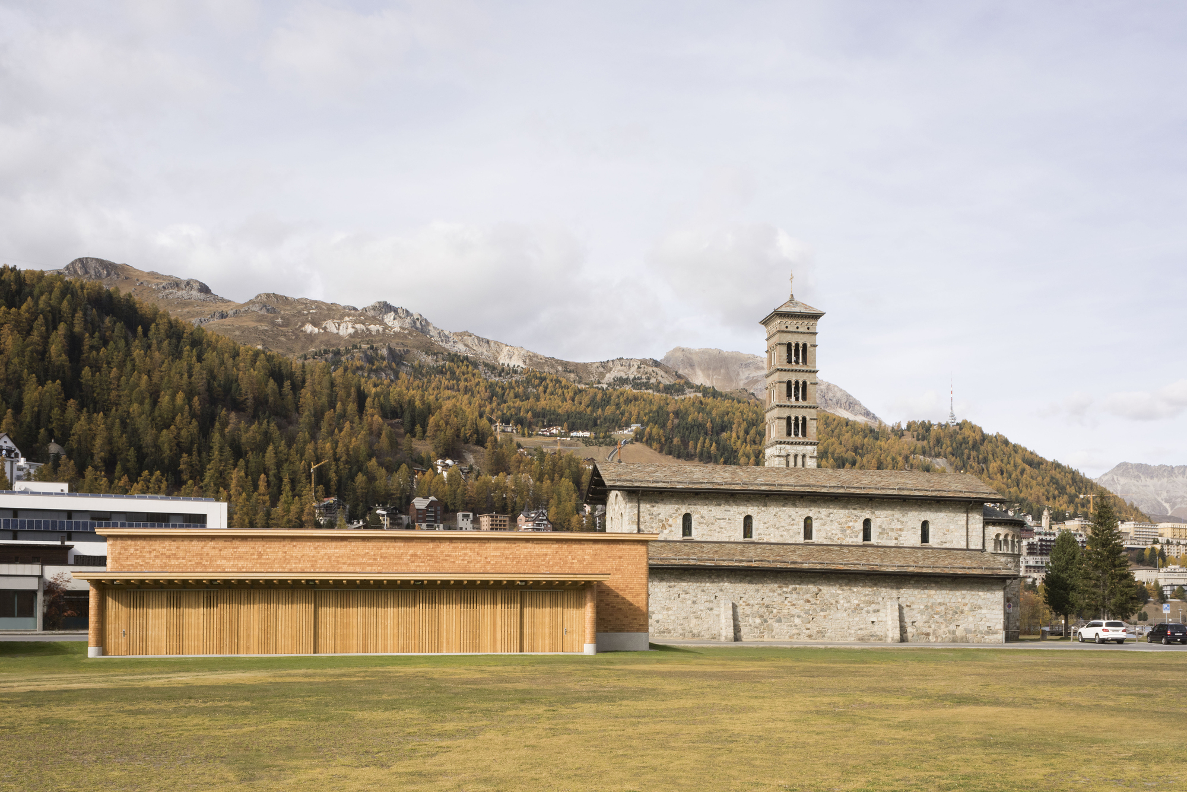
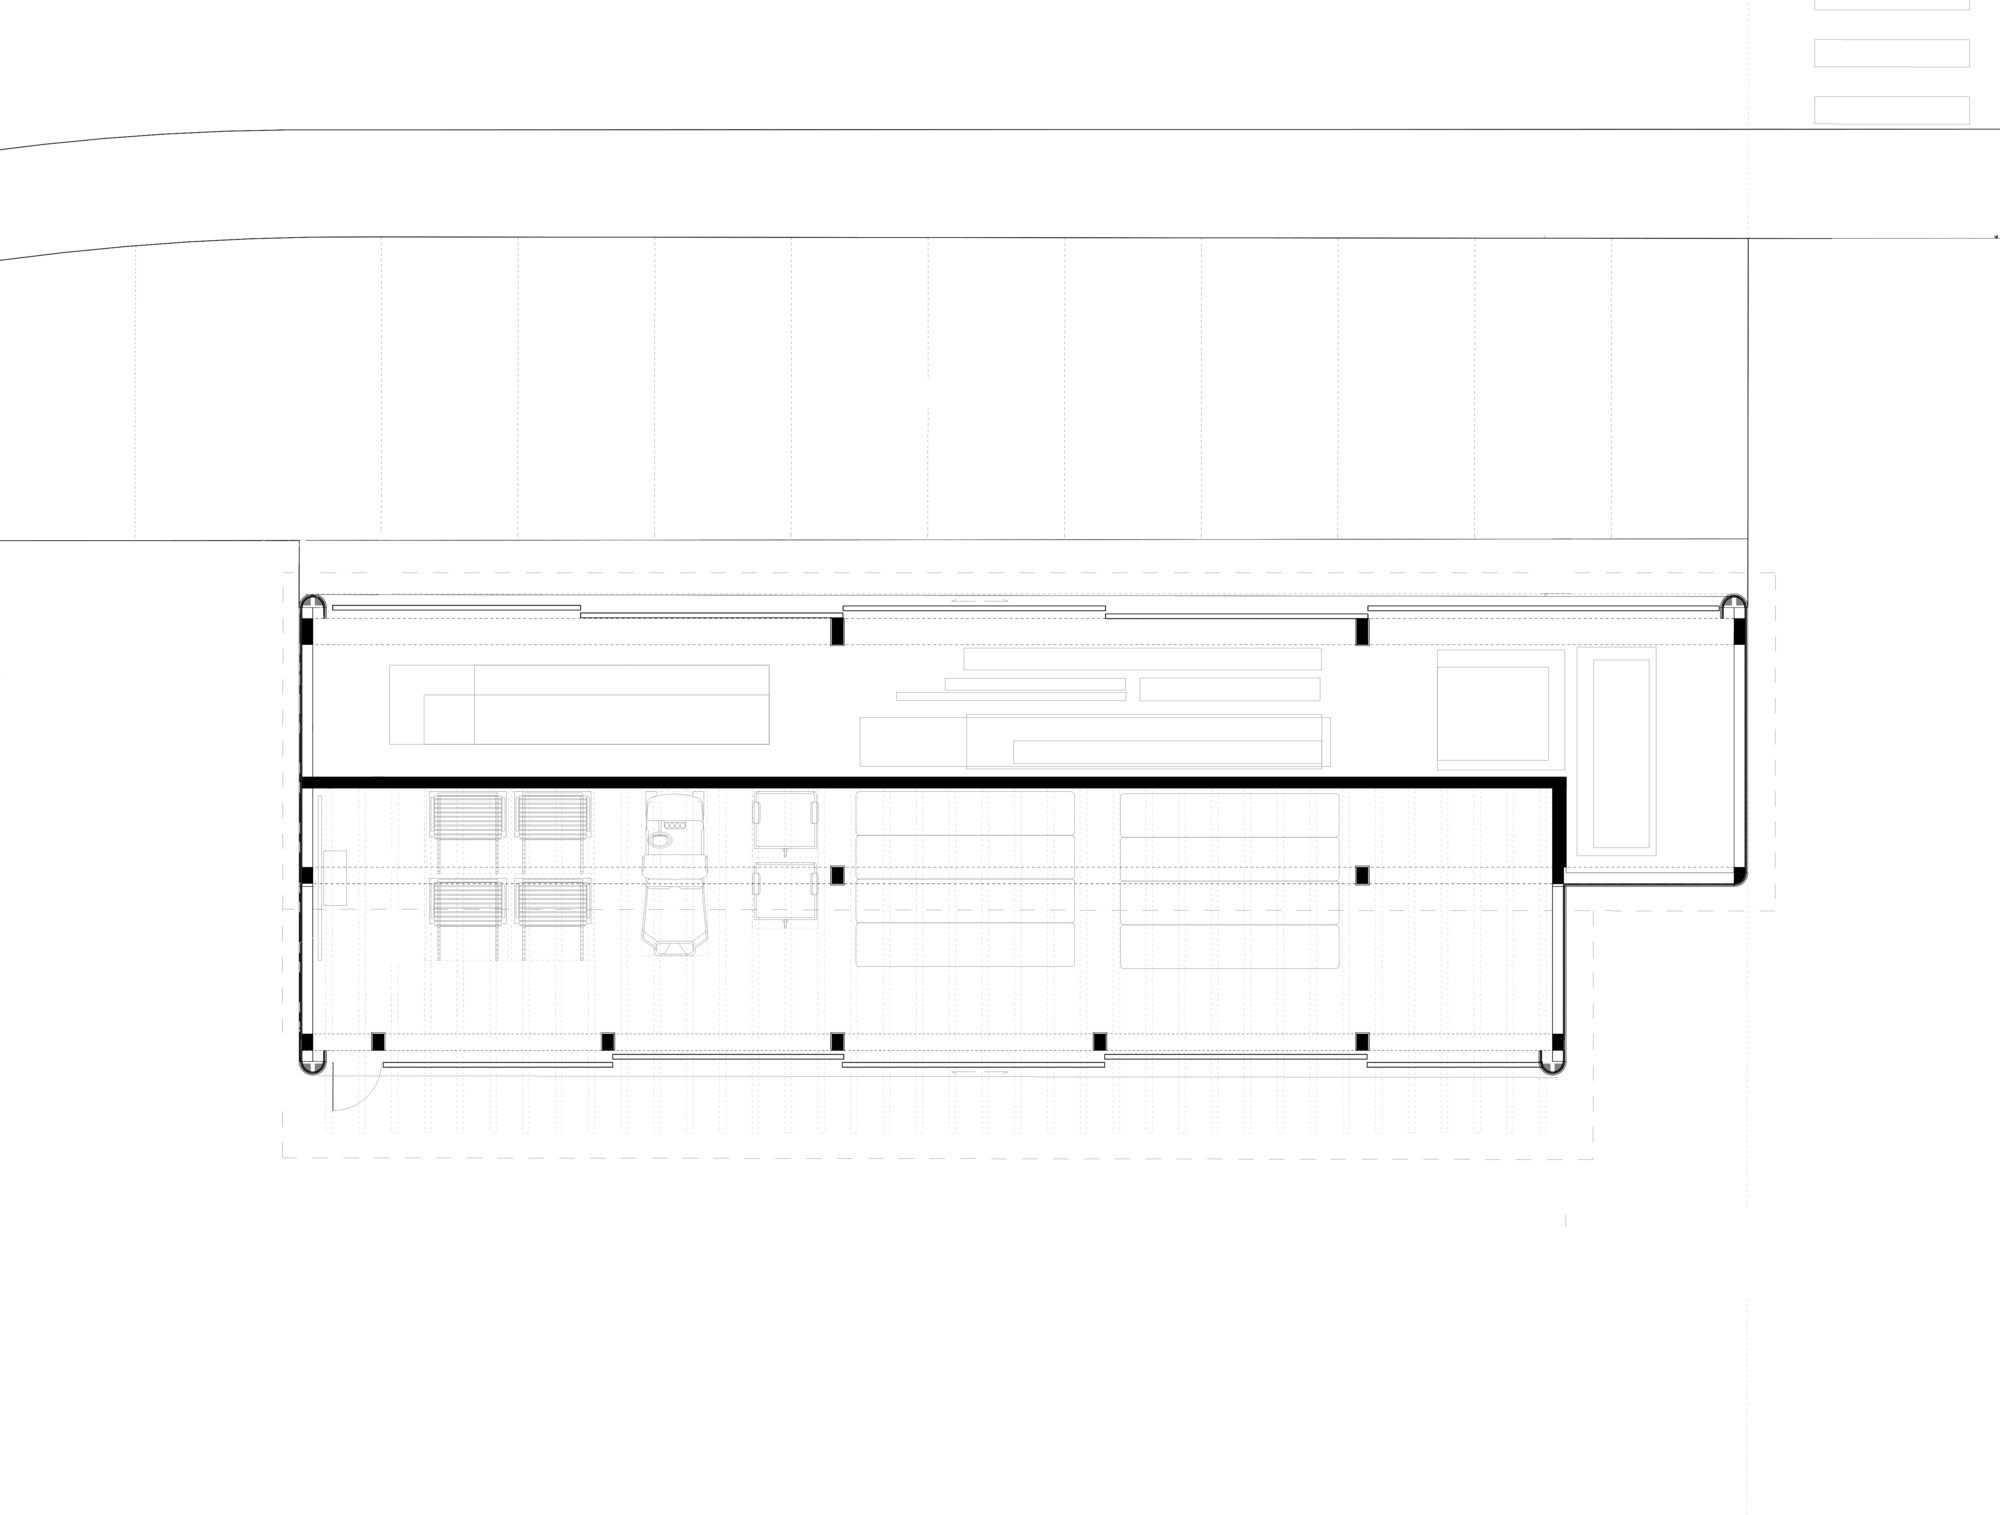
The clad warehouse. Another building was erected to store the individual parts of the temporary pavilion and to store the sports equipment for the athletics activities. The new warehouse is in the immediate vicinity of St. Karl Borromäus church. The church is an important cultural and historical legacy for St Moritz Bad. “Construction is also a cultural mission,” says Walter Bieler. The interaction with this building was an important concern for the two men from Grisons during project development.
© Laura Egger
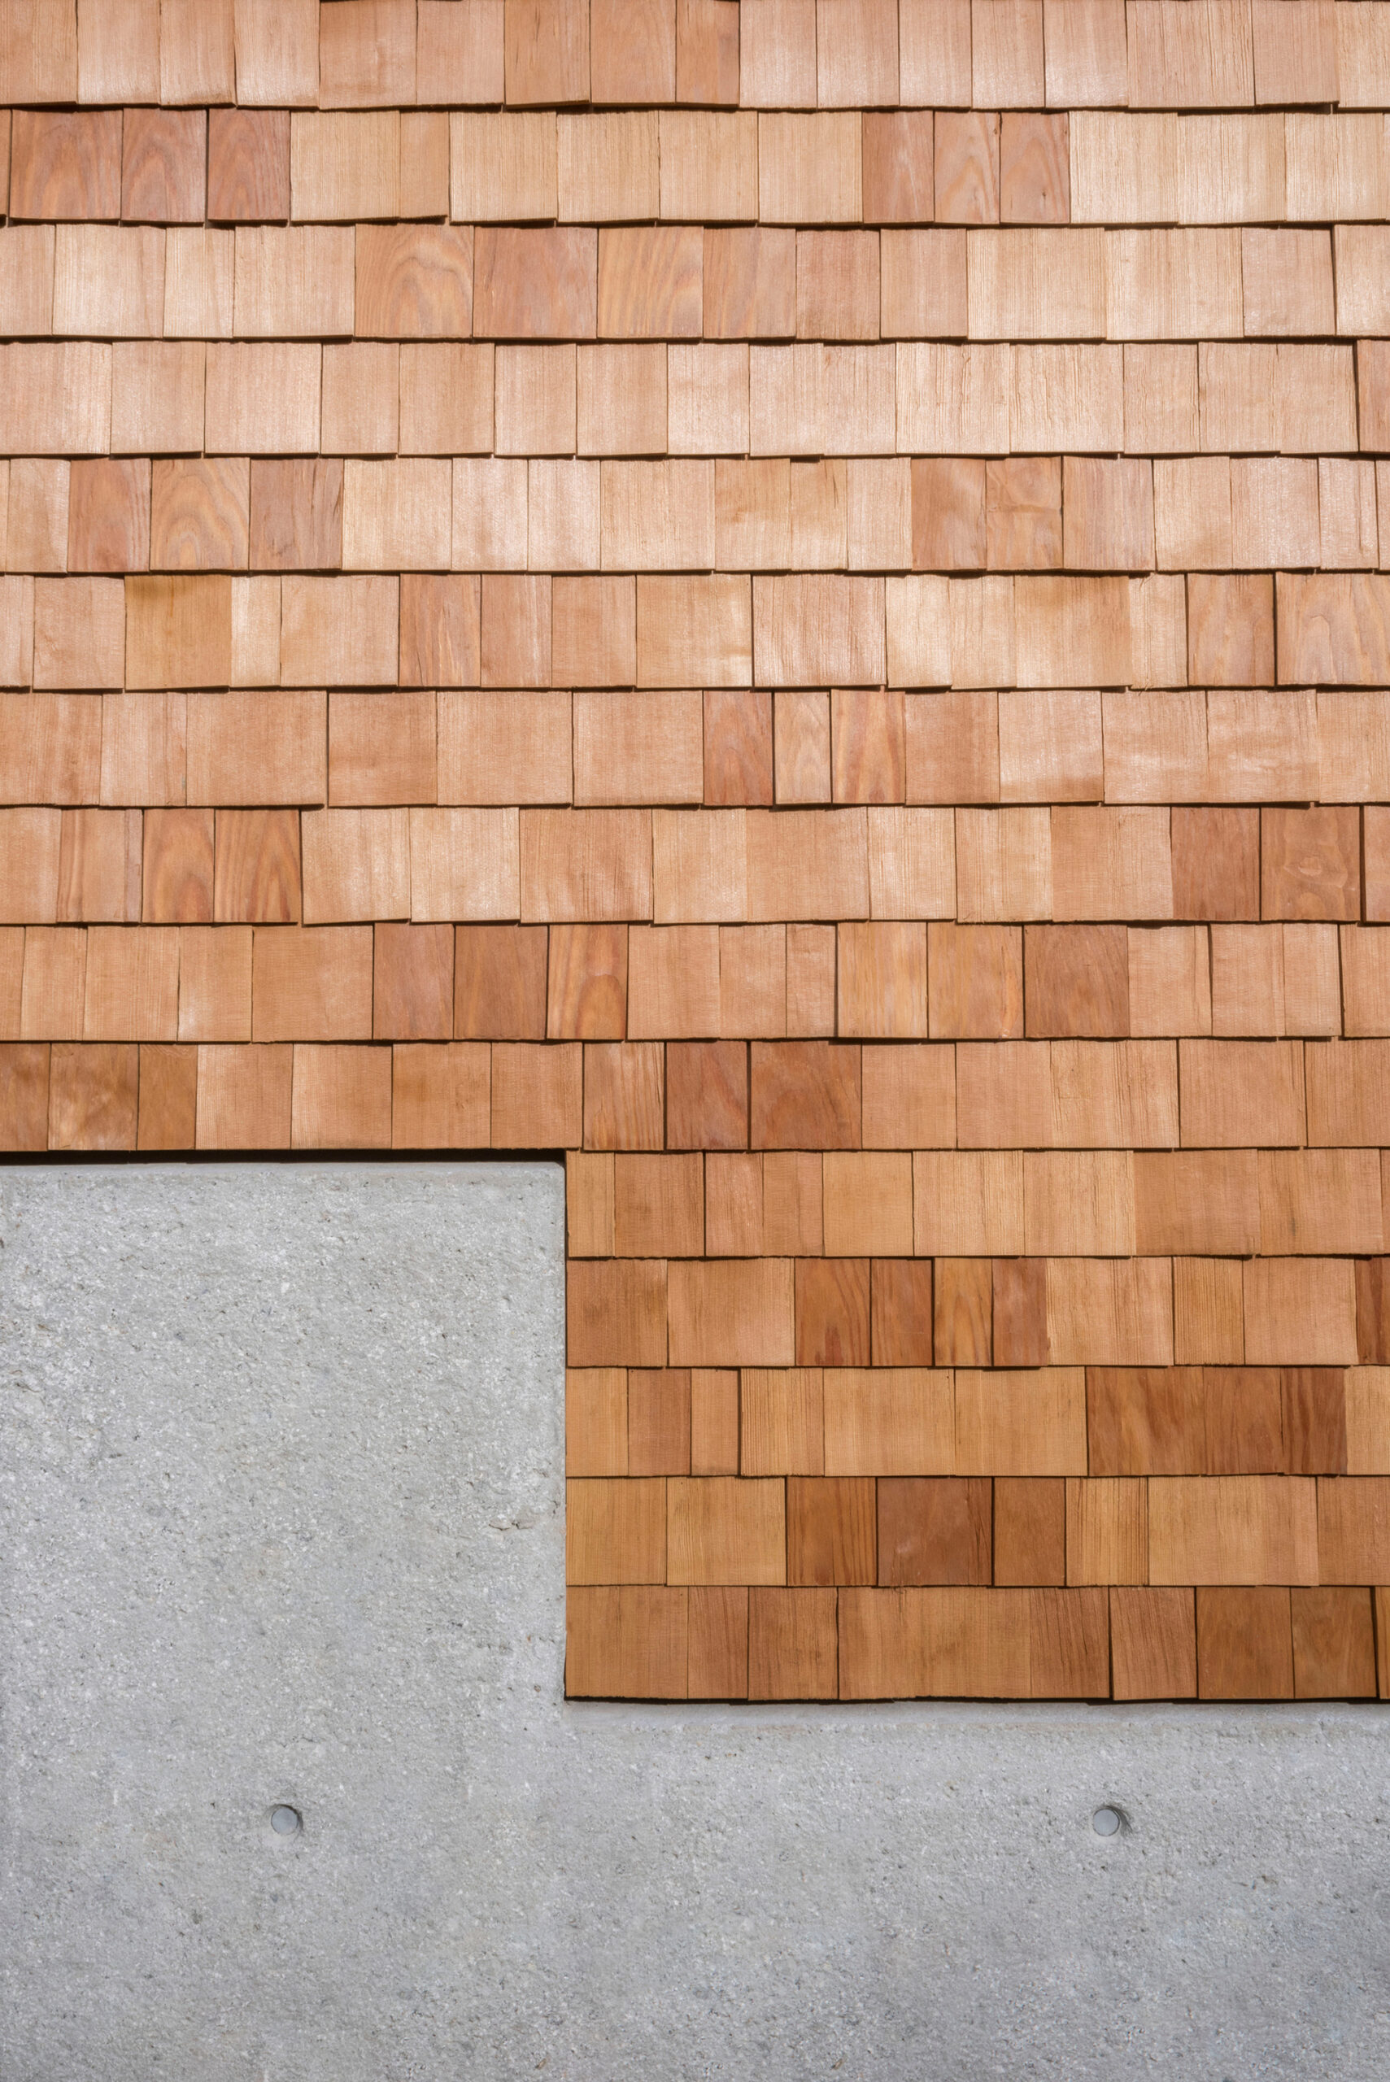
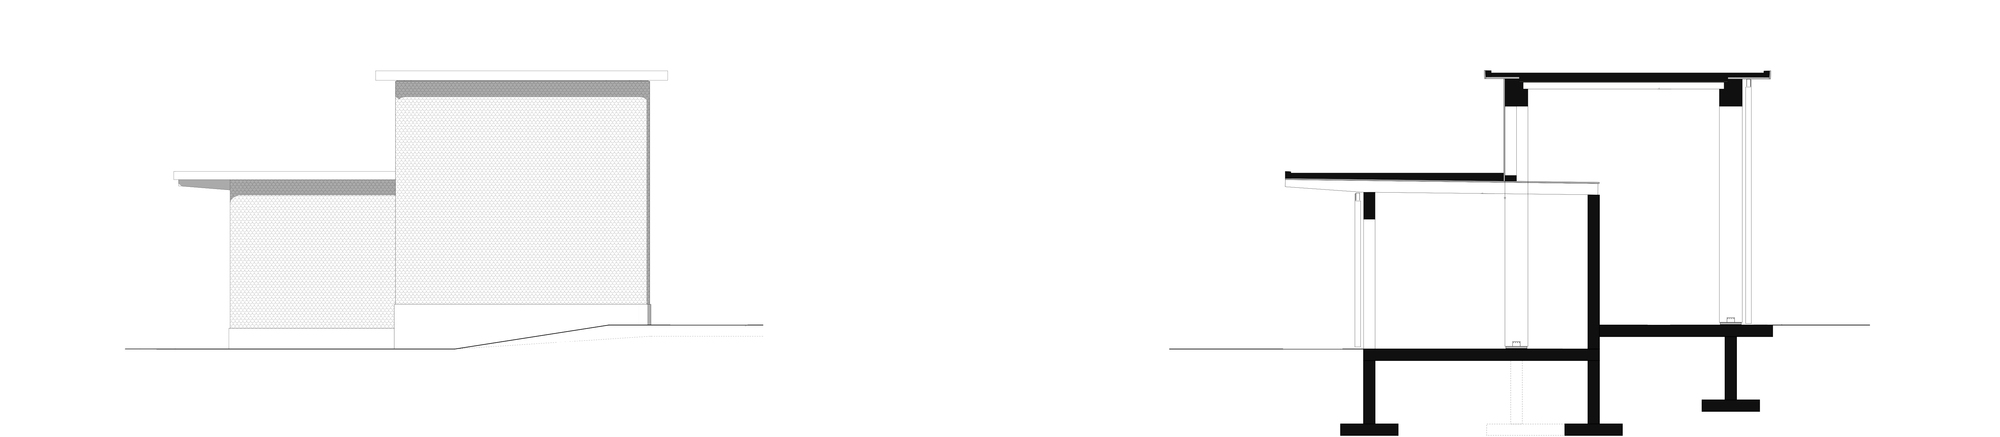
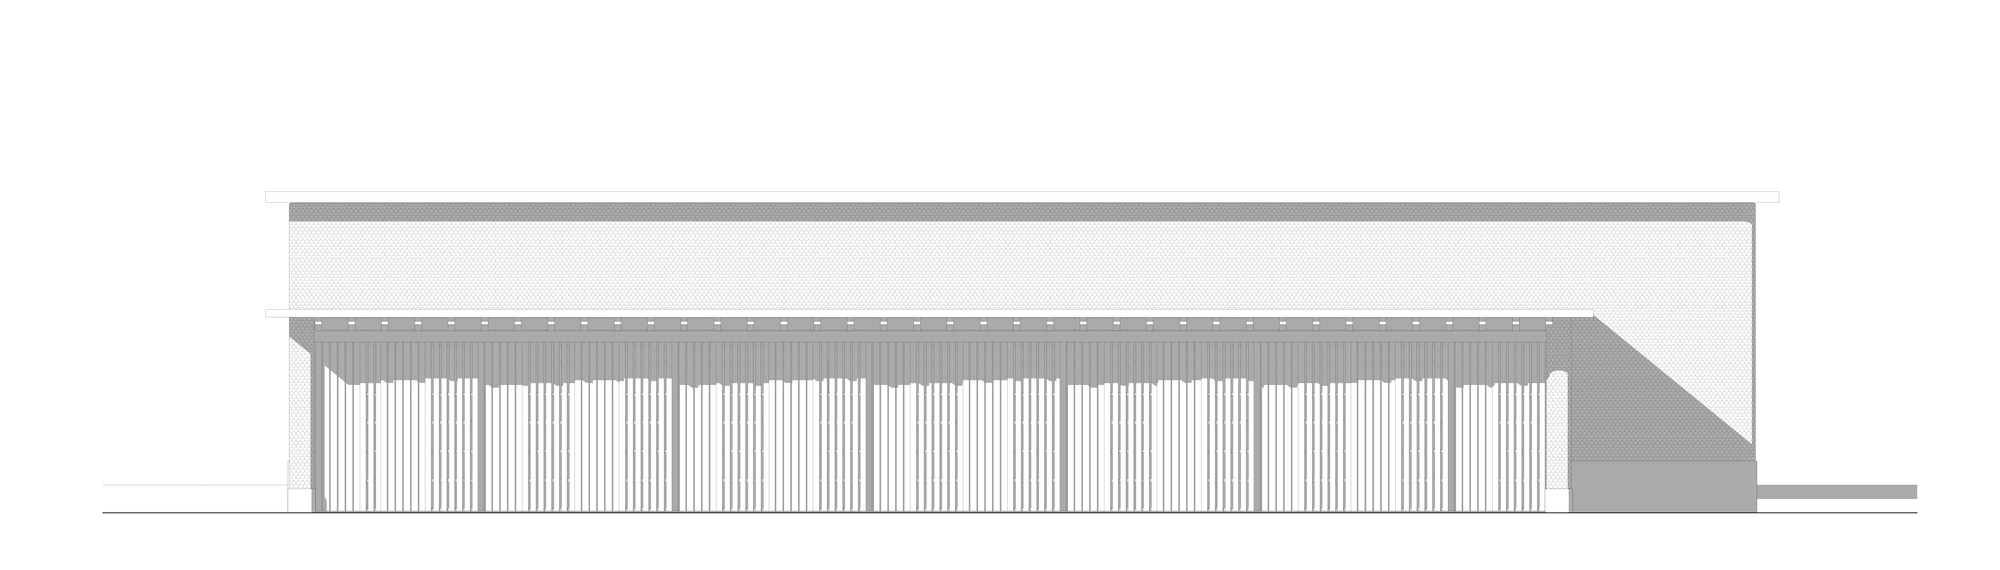
In addition to the functionality of the HTWZ, its architectural quality is central. The horizontal and vertical staggering of the volume makes the building more complex and, at the same time, makes the various uses inside clear. The appearance of the purely functional building is refined by cladding with wood shingles made of Engadine larch. Furthermore, thanks to the homegrown cladding, it blends authentically into the surroundings.
Project Info
Architects: Krähenbühl Architekten Studio, Walter Bieler AG
Year: 2018
Country: Sankt Moritz, Switzerland
Photographs: Laura Egger
Lead Architects: Georg Krähenbühl
Builder: O. Christoffel AG
Lead Engineer: Walter Bieler
Design Team: Reto Cavegn, Stephan Berni
Clients: Municipality St. Moritz
Building Volume: Pavilion 439 m3, Warehouse 1115 m3
Building Area: Pavilion 175 m2, Warehouse 260 m2
Wood Construction, Builder: Foffa Conrad Holzbau AG
Metall Works: Metallbau Pfister AG




Sophie Tremblay is a Montreal-based architectural editor and designer with a focus on sustainable urban development. A McGill University architecture graduate, she began her career in adaptive reuse, blending modern design with historical structures. As a Project Editor at Arch2O, she curates stories that connect traditional practice with forward-thinking design. Her writing highlights architecture's role in community engagement and social impact. Sophie has contributed to Canadian Architect and continues to collaborate with local studios on community-driven projects throughout Quebec, maintaining a hands-on approach that informs both her design sensibility and editorial perspective.