

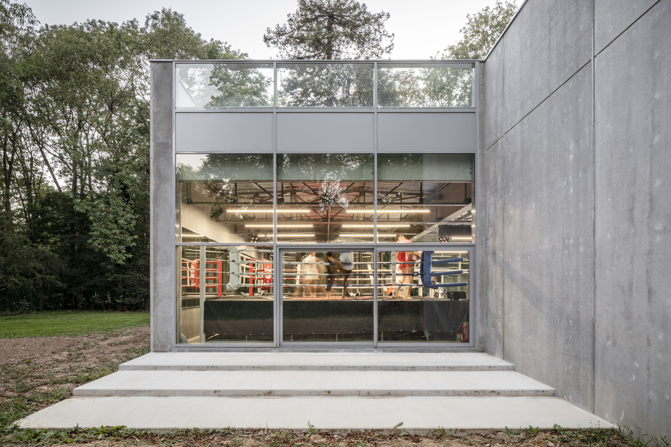
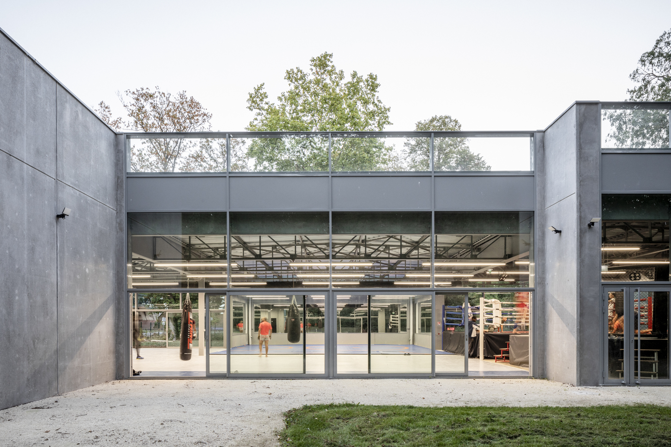
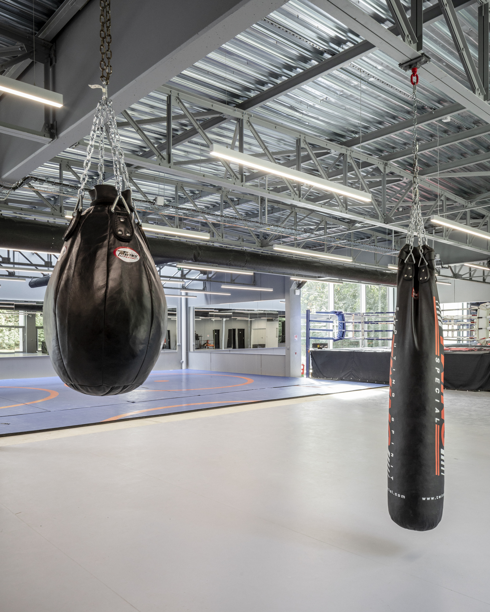
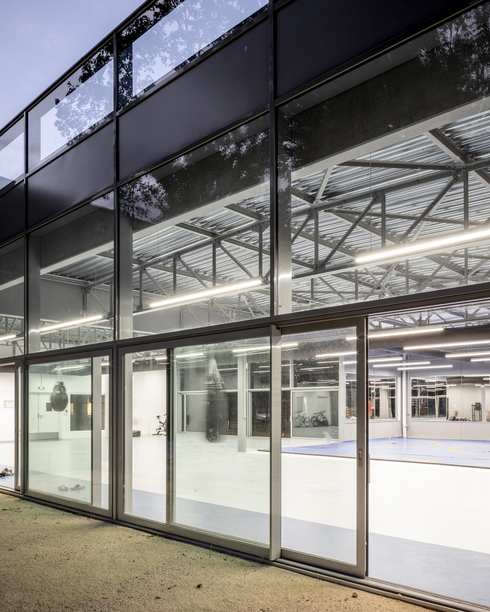
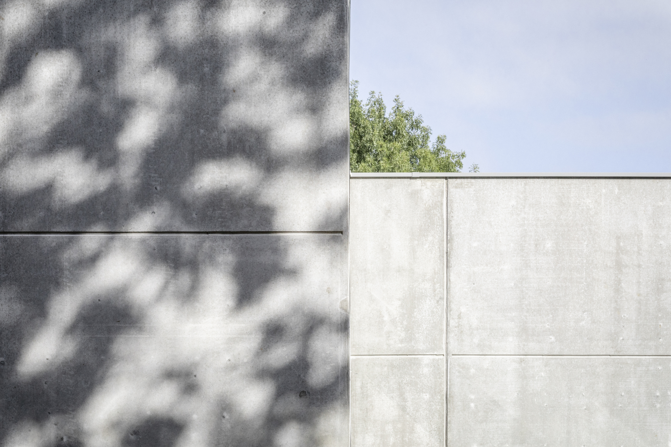
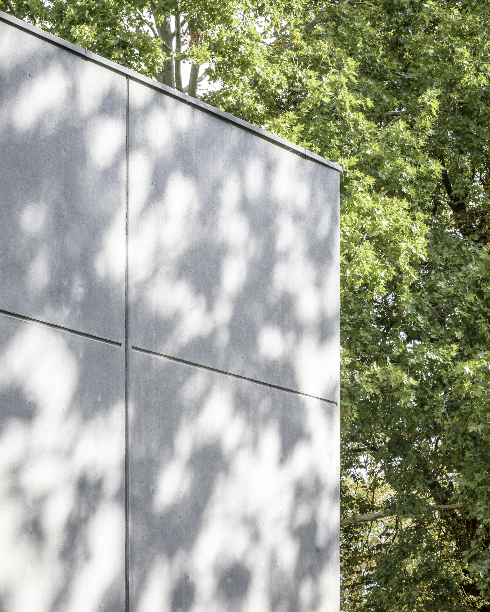
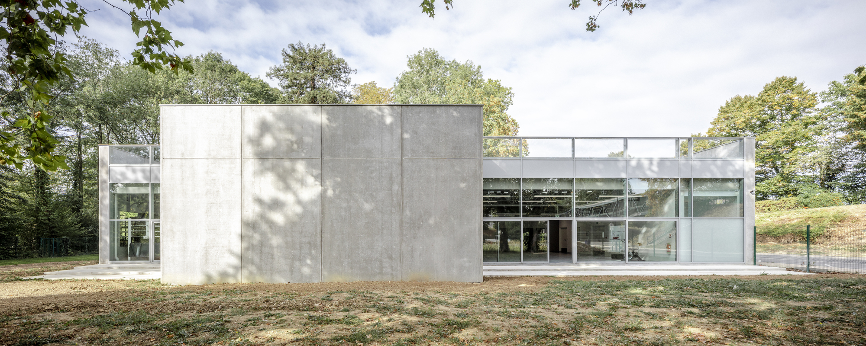
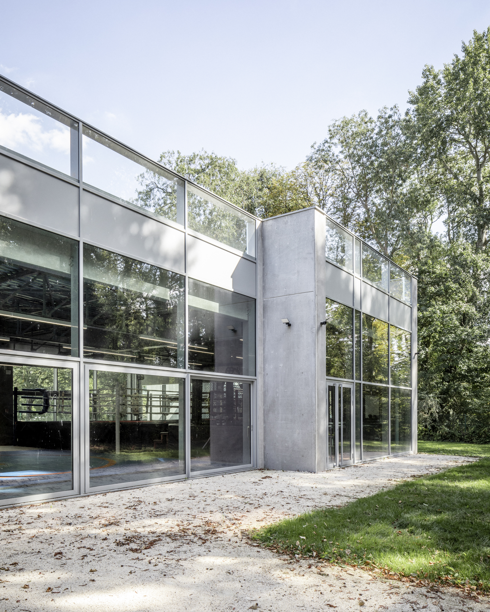
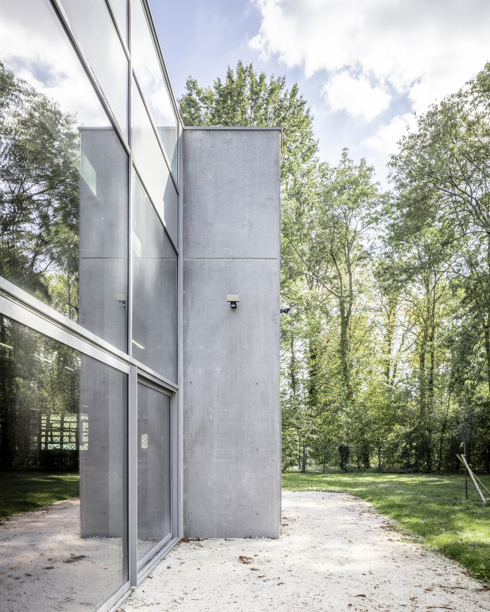
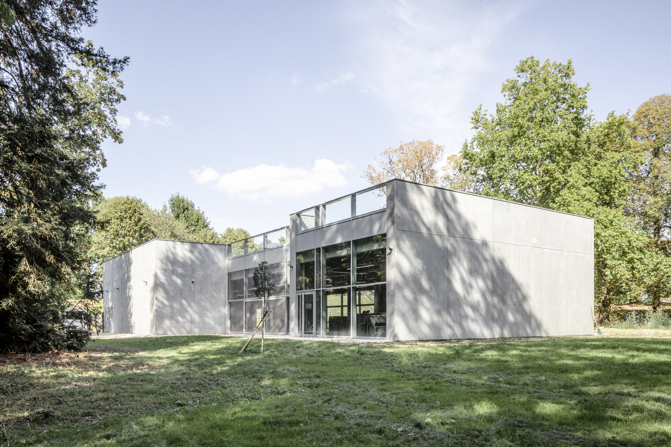
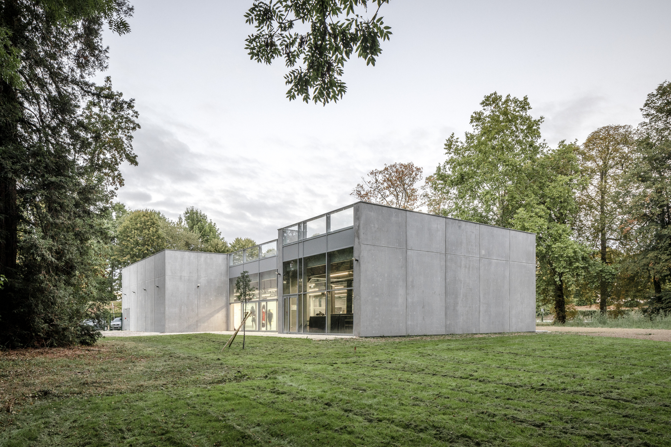
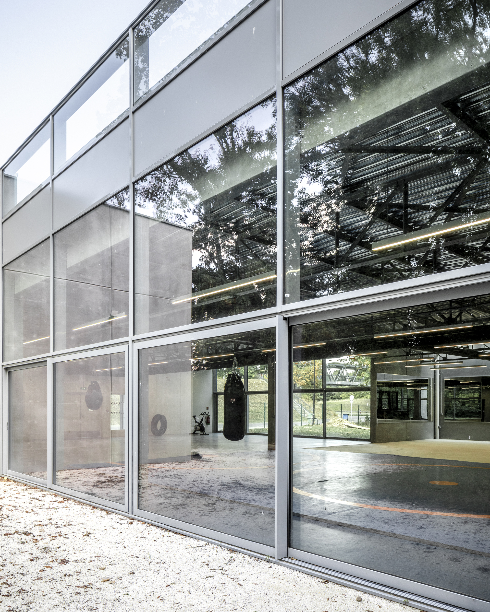
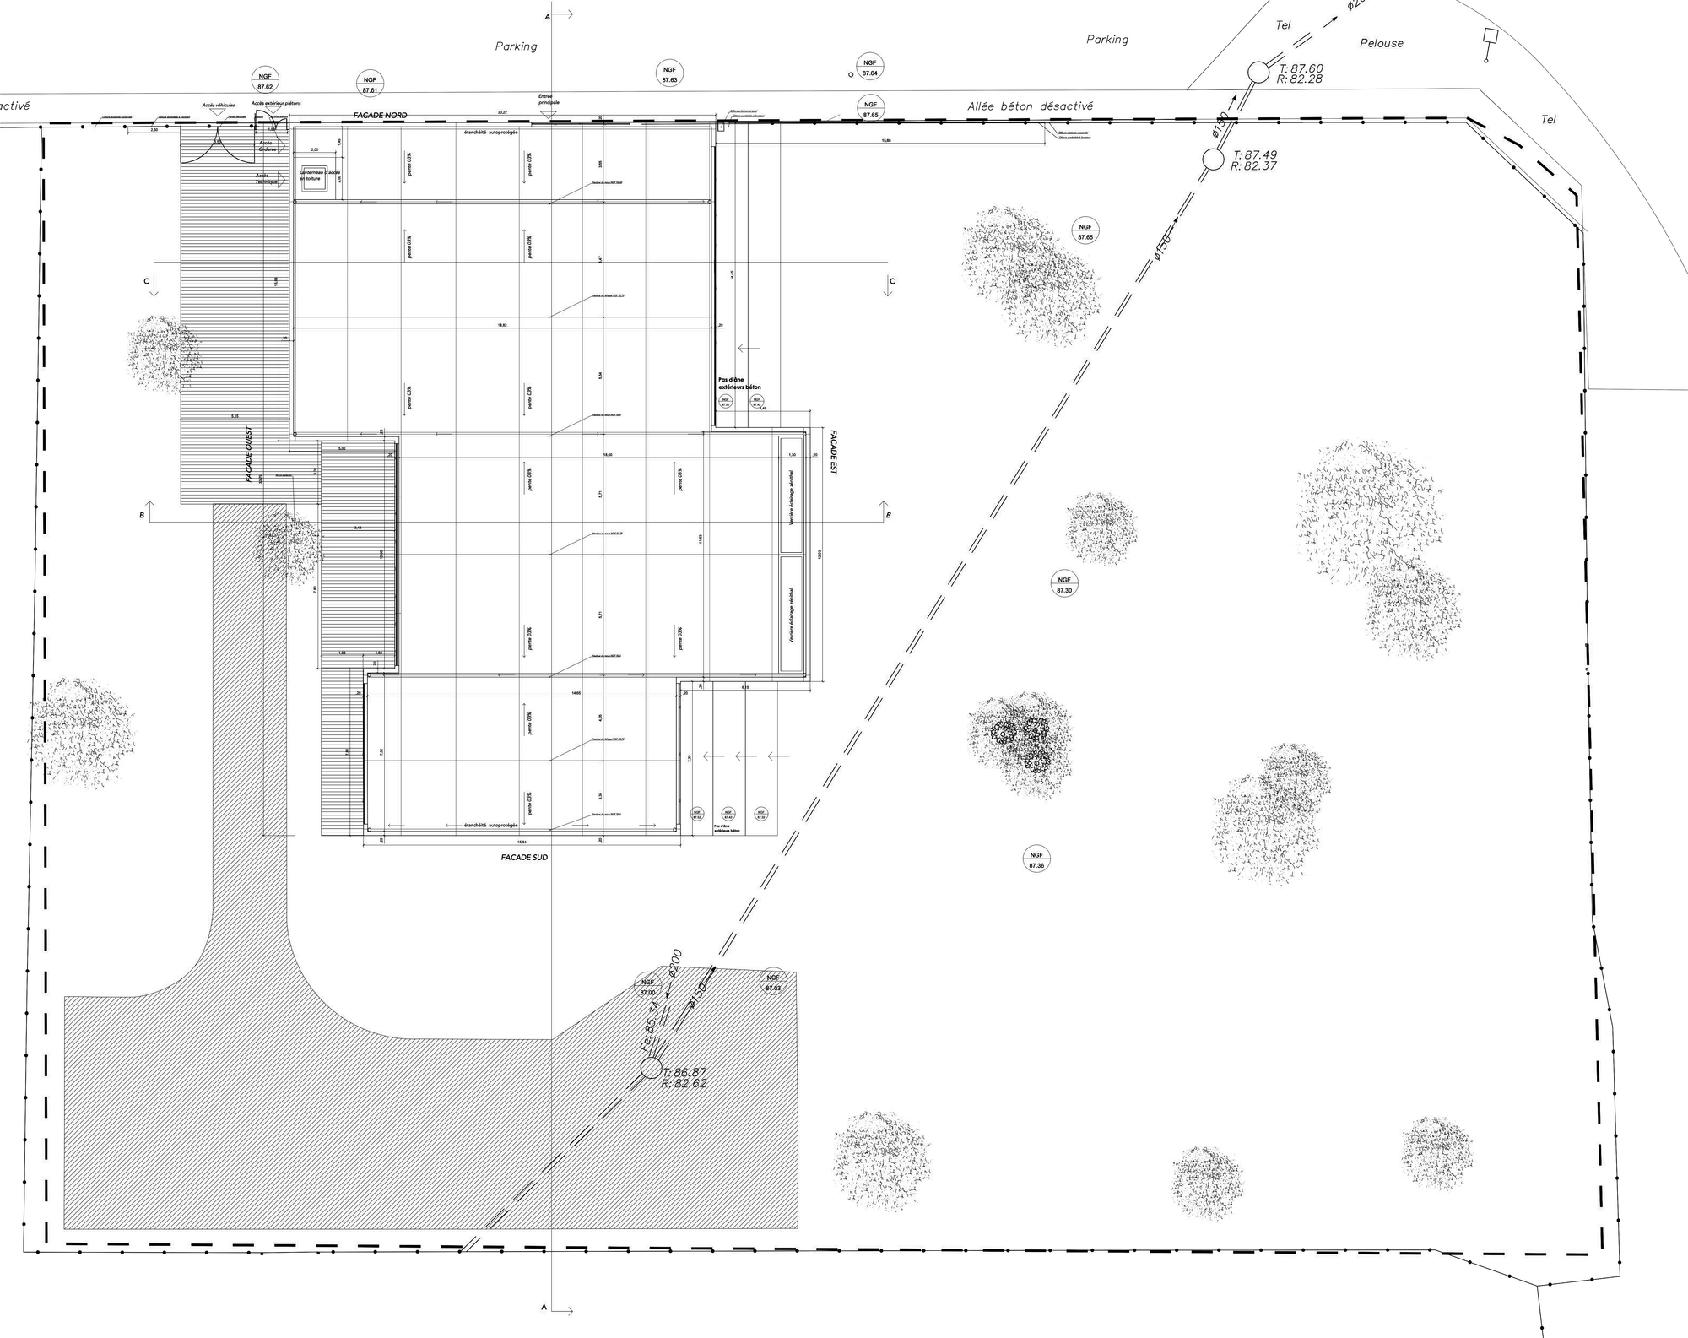
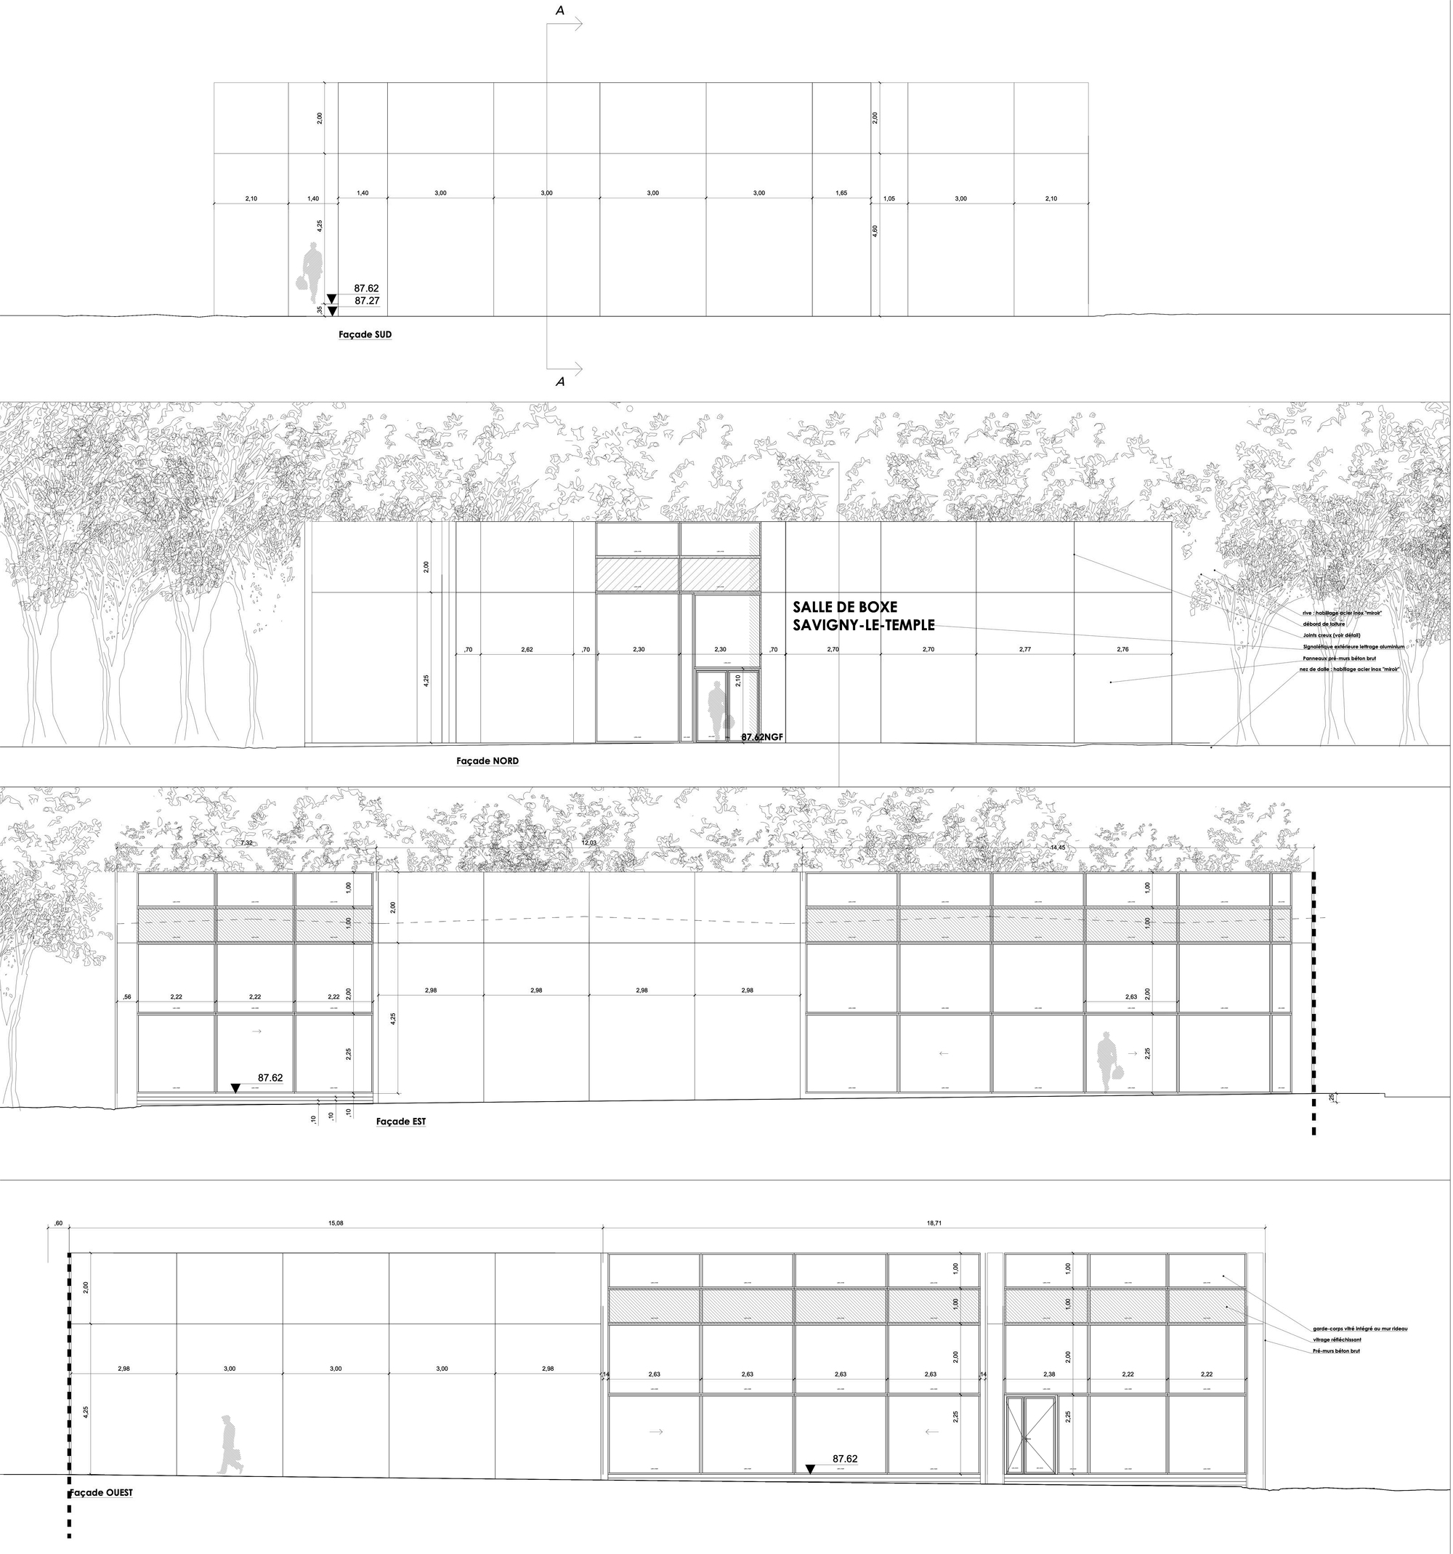
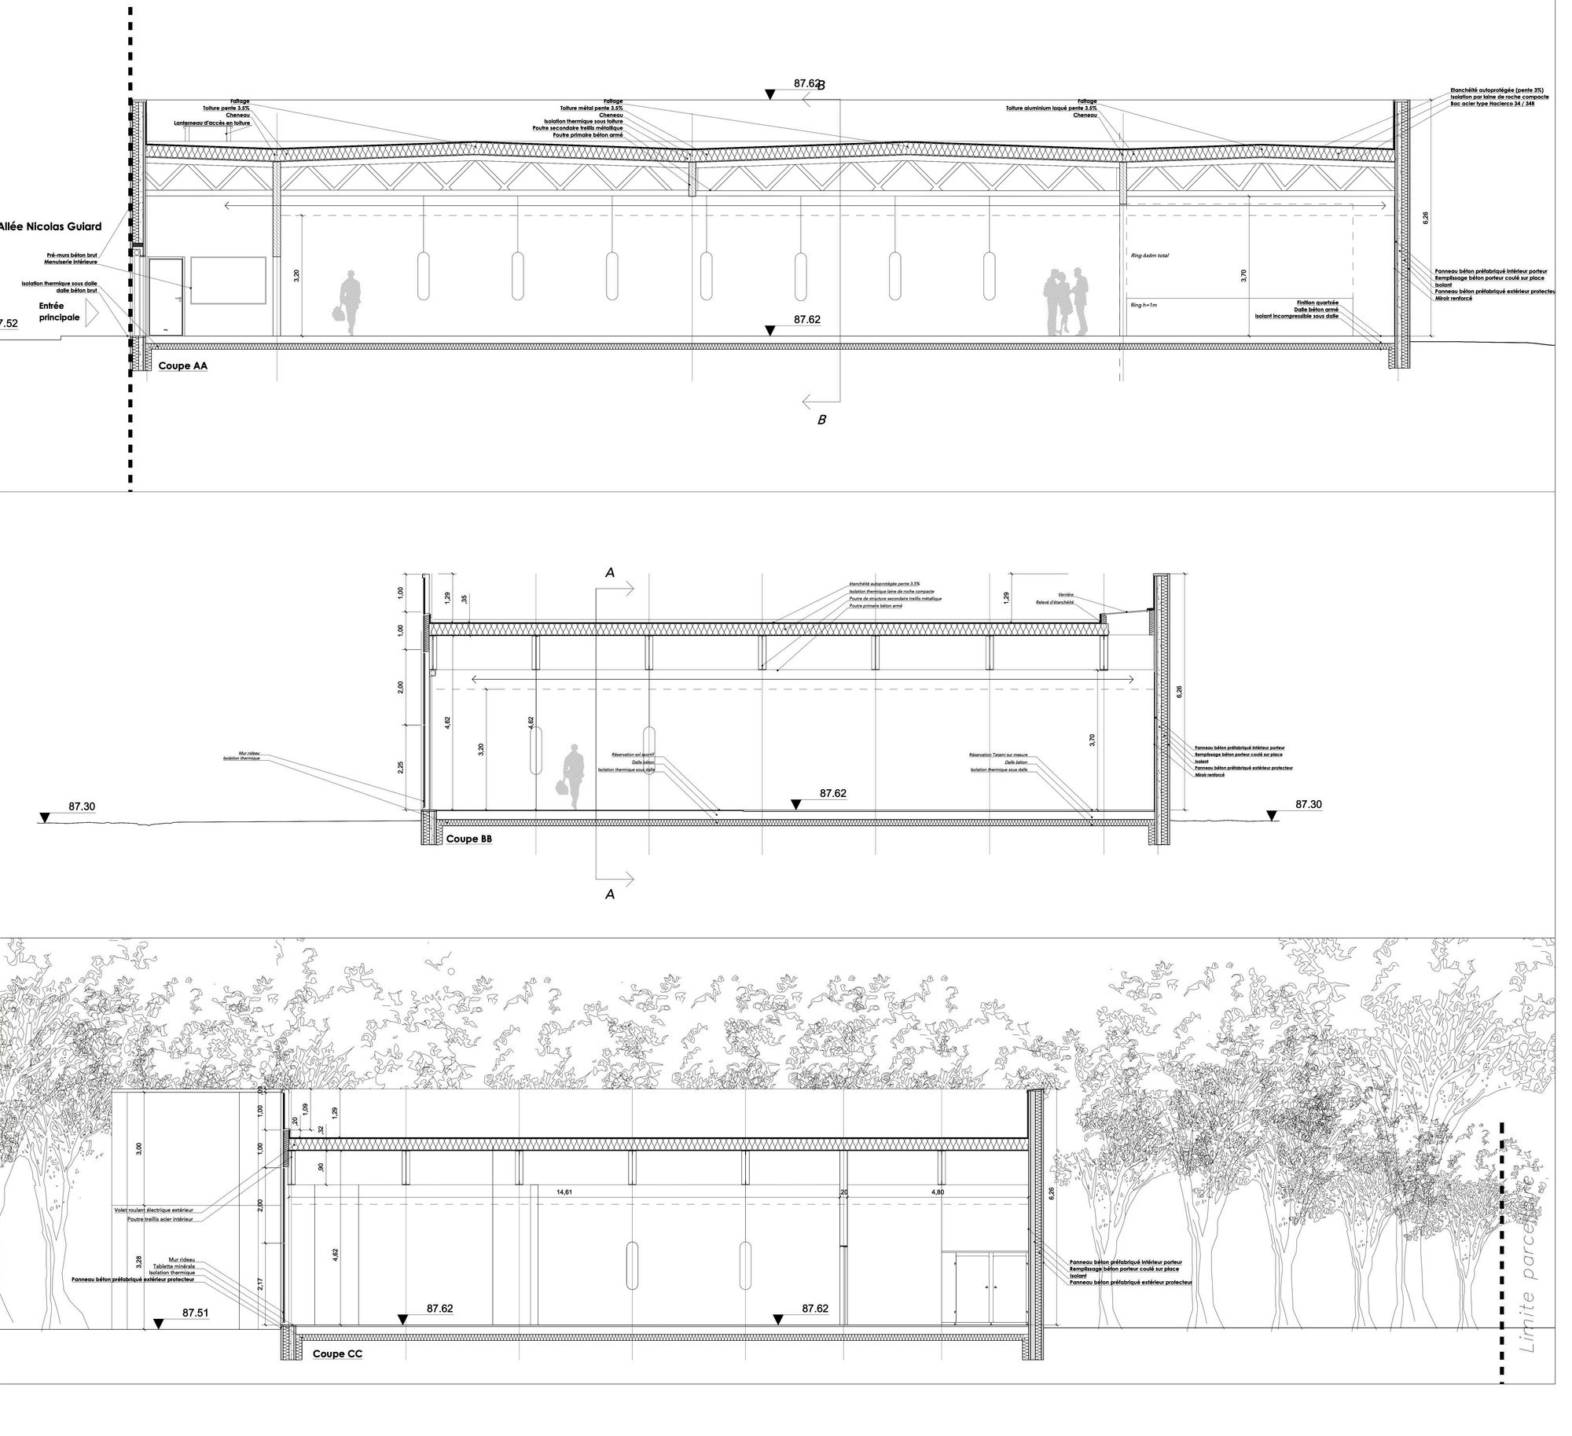
The city of Savigny-le-Temple wanted to build a new boxing club (thaï & free fight), in the heart of « le Domaine de la Grange ». Atelier Aconcept has been missioned for the conception of Boxing Club Mohamed Ali. Using a minimal vocabulary of form, they wanted to do a simple and functionnal project. To materialize the harshness of the fightings, they choose a sober pavilion with a simple geometry, with clean shapes, using raw materials of concrete and glass, for a strong horizontality.
© 11H45
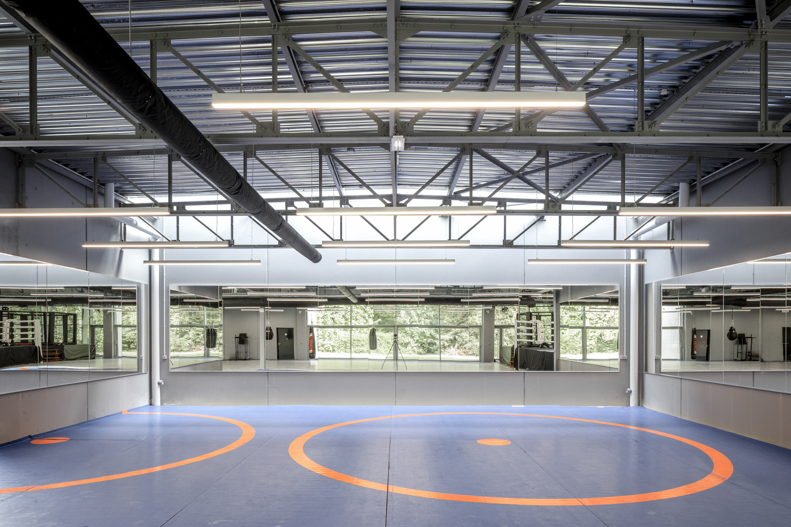
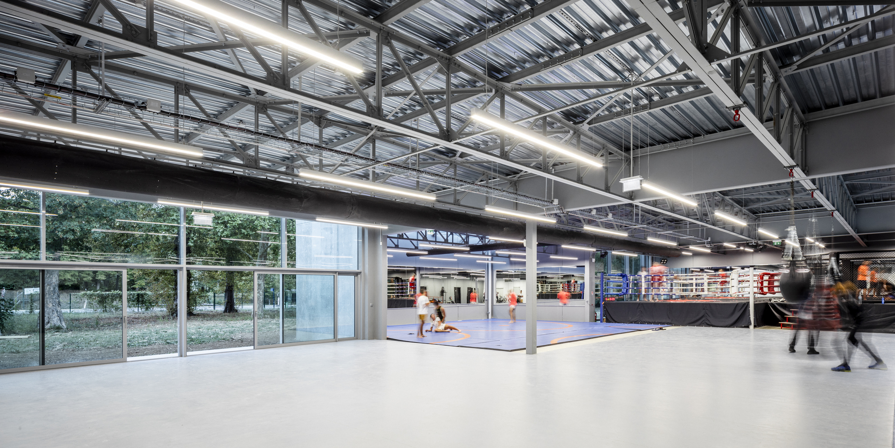
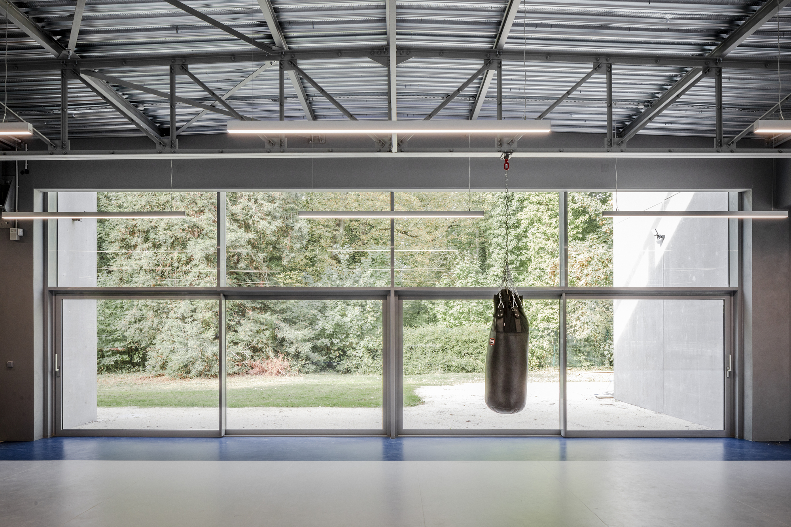
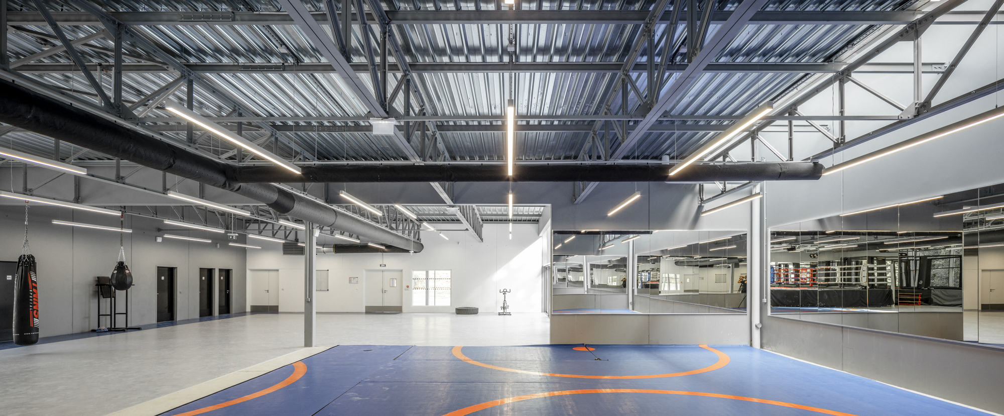
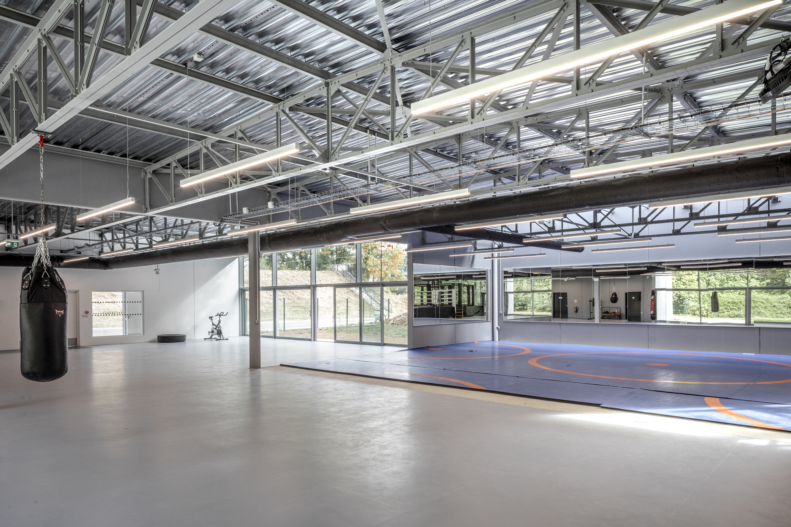
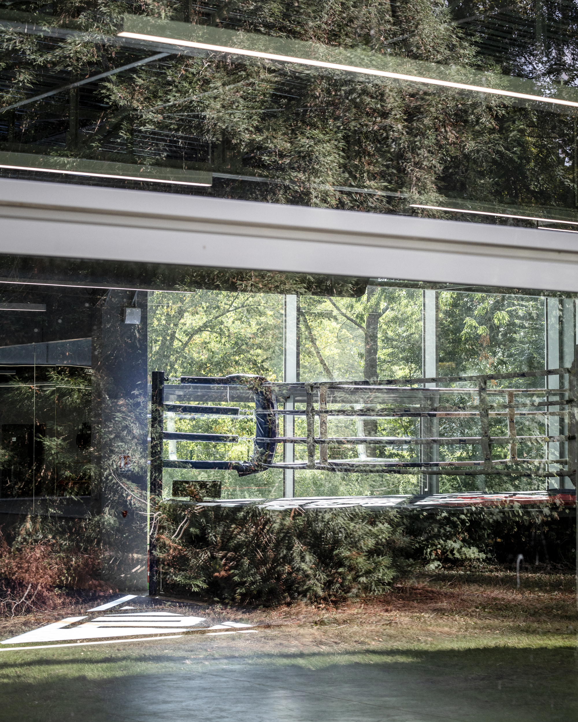
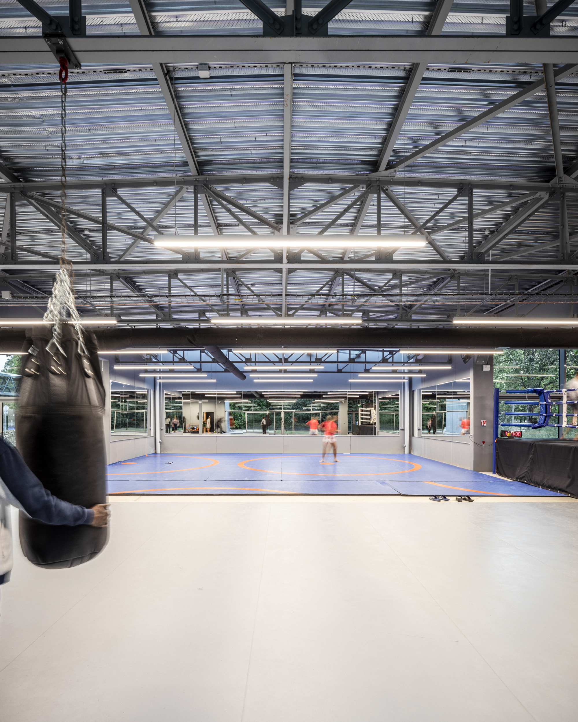
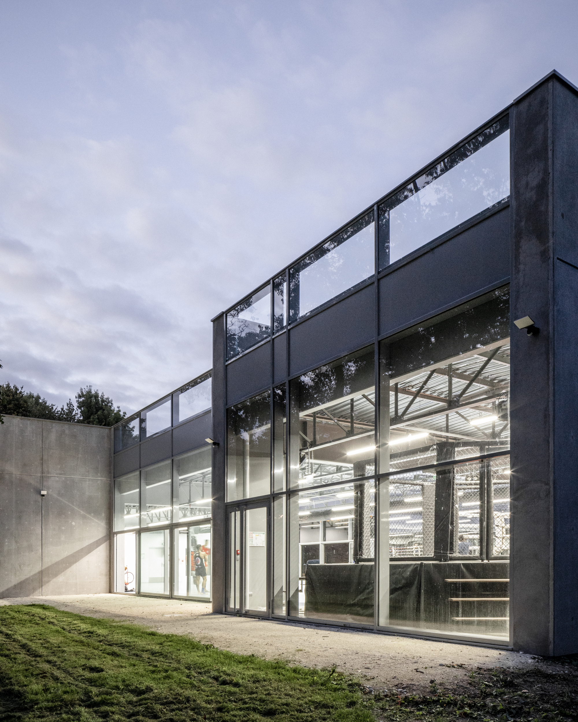
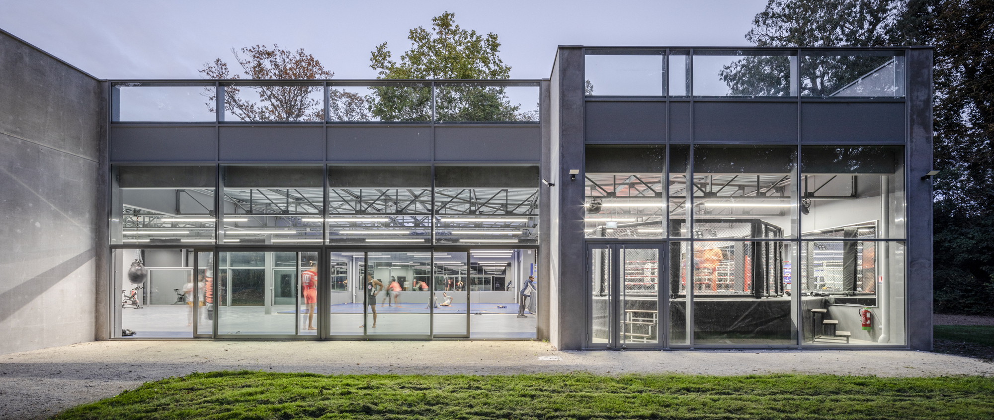
The architectural bias allows the building to impose itself in its context, while disappearing depending on the point of view. The aim was to create a dialogue indoor/outdoor, to blend in completely with the woody landscape. The glass acroterion is a major part of this transparence wish, setting up a visual continuity, playing with the structuring concrete. The different spaces, for trainings, competitions and hit, are agenced in 3 adapted perspectives.
© 11H45
Both neutral and intended for fighting sports, they all offer a different view towards the green setting. The whole building shows its presence by shimmering horizontalities, as the contemporary pavilion of a distant and dreamed Asia, floating slightly above the ground, and flooded with light.
Project Info
Architects: Atelier Aconcept
Area: 650 m²
Year: 2020
Country: Savigny-le-Temple, France
Photographs: 11H45
Manufacturers: AutoDesk, Installux, R Flat glass, Spurgin Leonhart
Project Management: Ville de Savigny-le-Temple

Sophie Tremblay is a Montreal-based architectural editor and designer with a focus on sustainable urban development. A McGill University architecture graduate, she began her career in adaptive reuse, blending modern design with historical structures. As a Project Editor at Arch2O, she curates stories that connect traditional practice with forward-thinking design. Her writing highlights architecture's role in community engagement and social impact. Sophie has contributed to Canadian Architect and continues to collaborate with local studios on community-driven projects throughout Quebec, maintaining a hands-on approach that informs both her design sensibility and editorial perspective.