

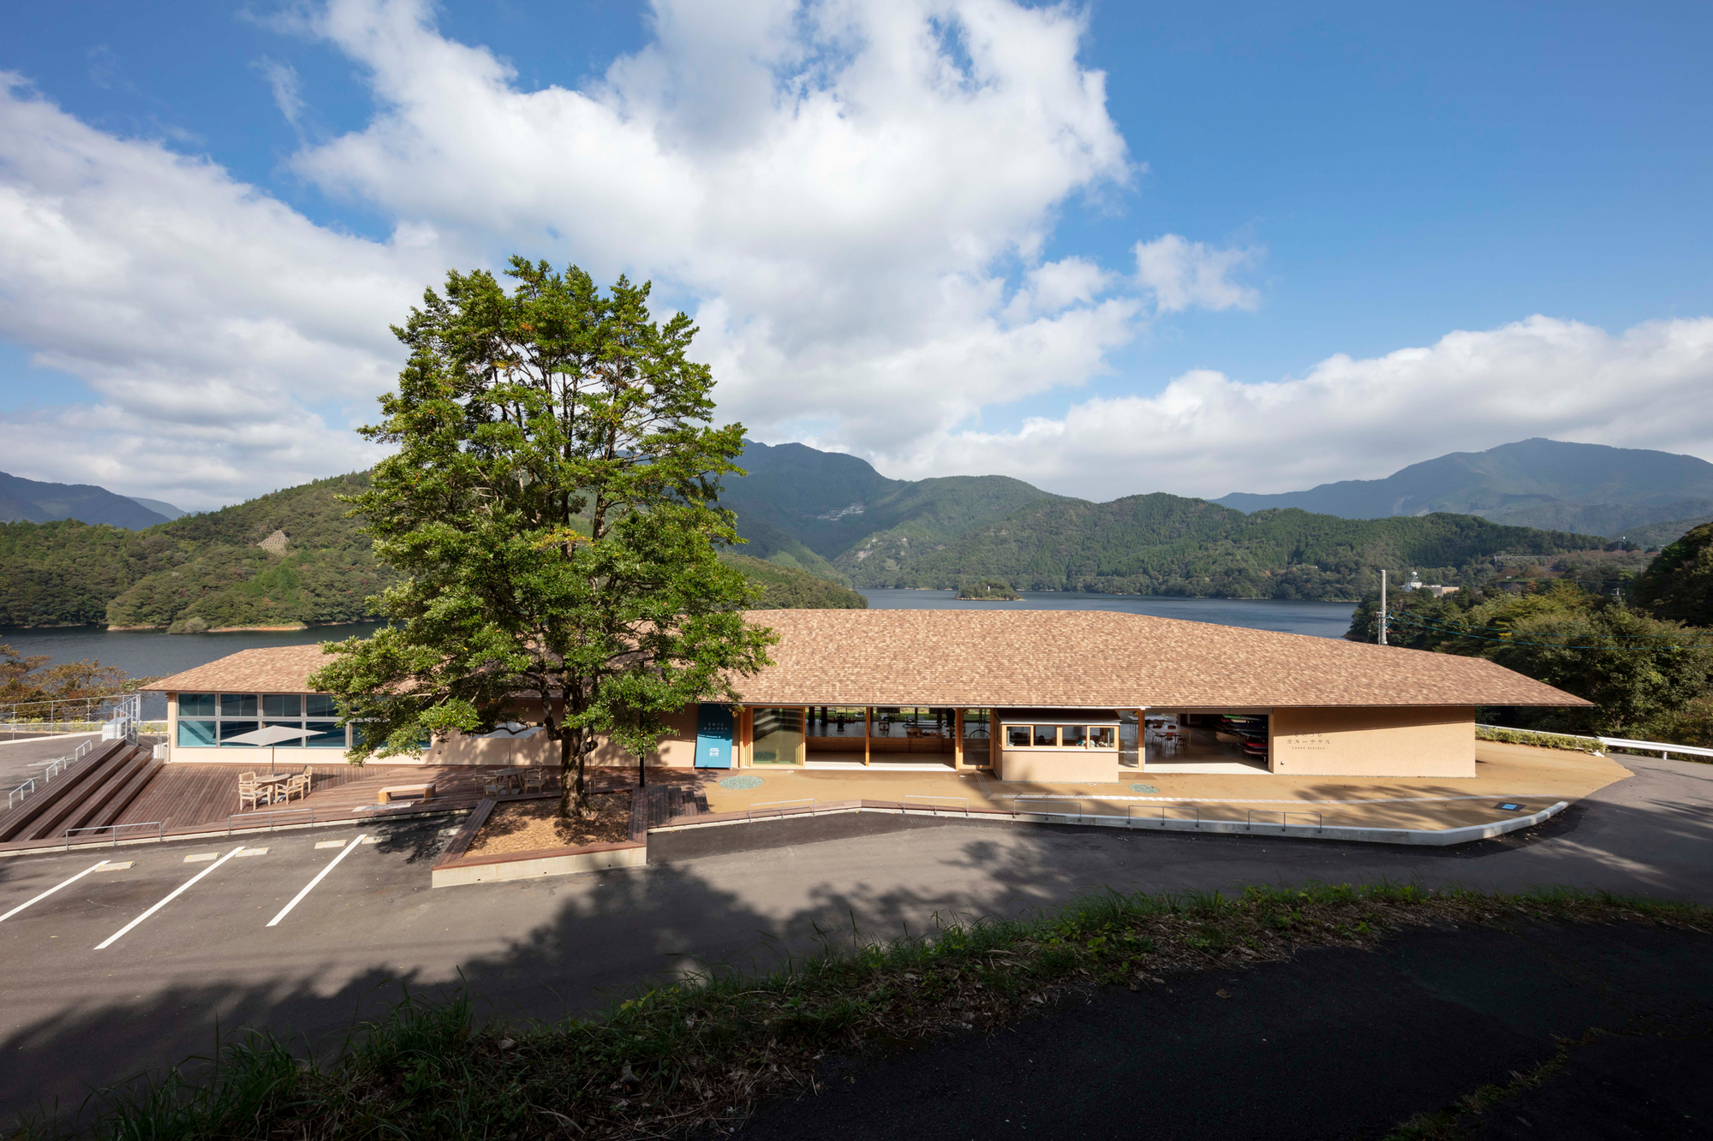
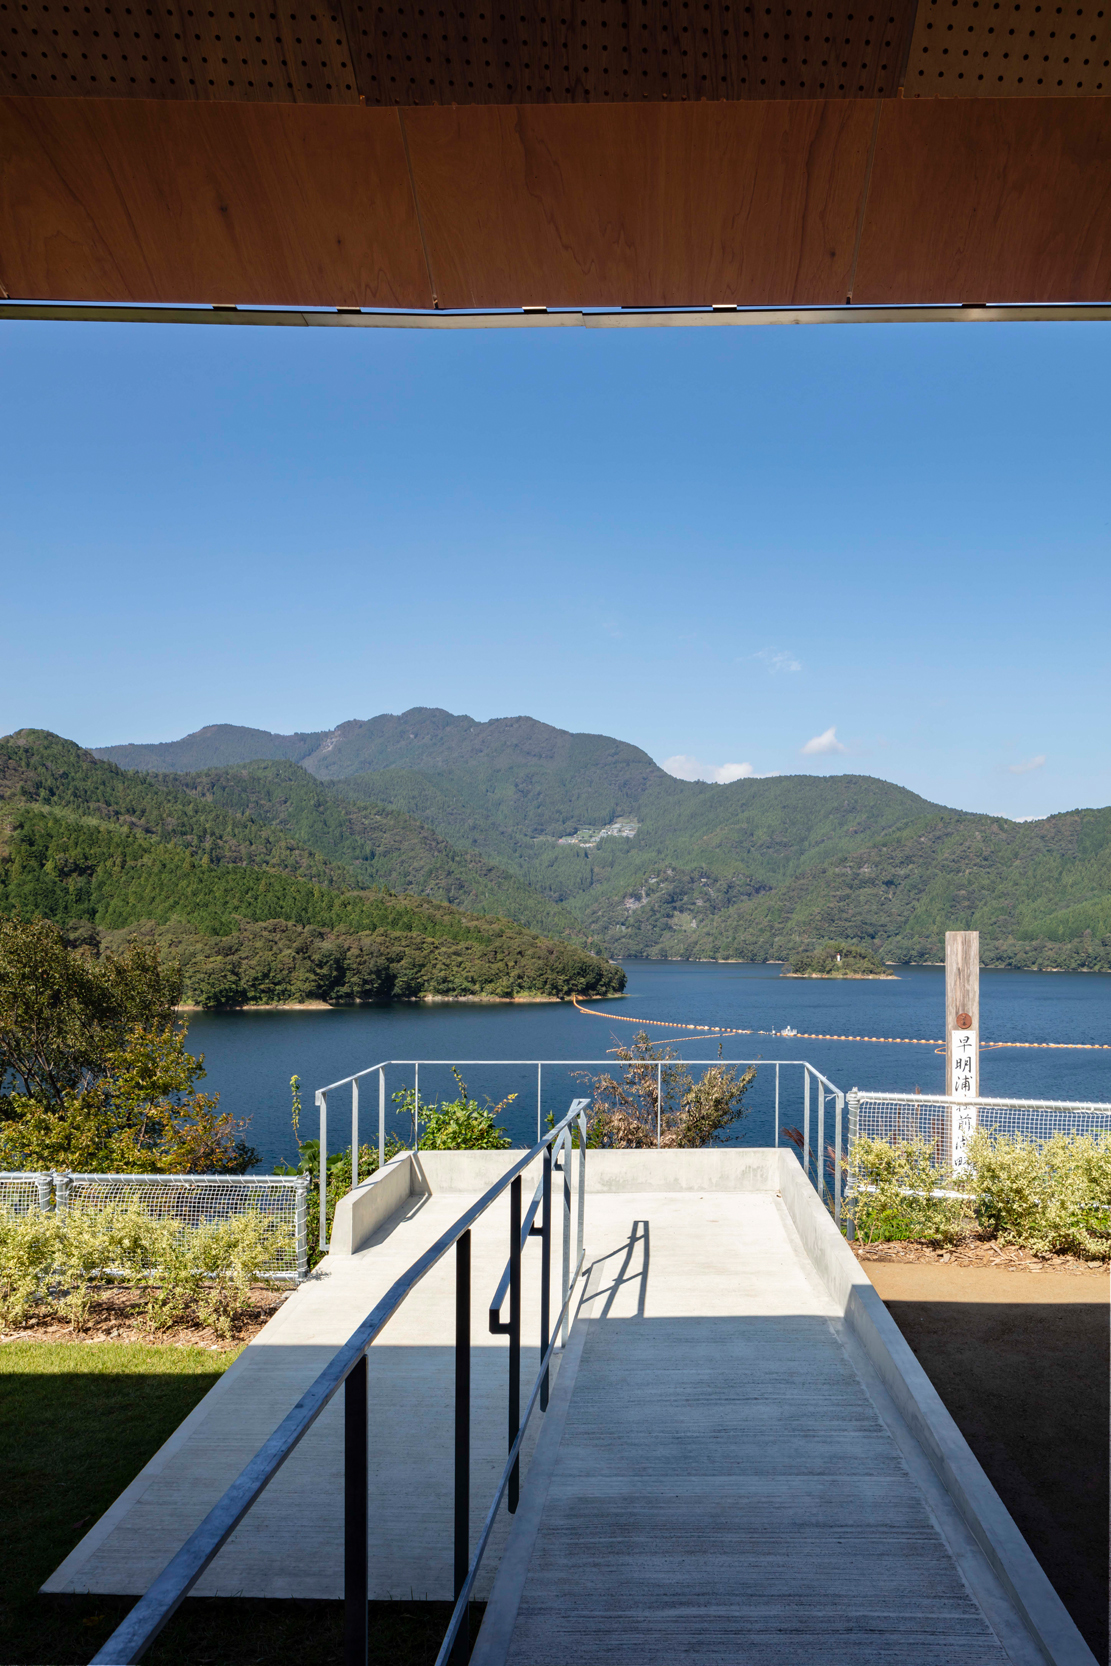
Sameura Canoe Terrace, A large roof that awakens the resources that sleep in the area. Most of the mountainous areas are mountains (sloping lands). A river flows between the mountains, and a settlement is formed on a small flat land between the river and the mountains. We have slightly modified the natural environment to acquire a new living environment that is one with nature. Lake Sameura, which symbolizes the Reihoku region, is like a water bottle that supports the lives of the Shikoku region, and the natural topography and dams are mixed together to form a magnificent lake surface environment.
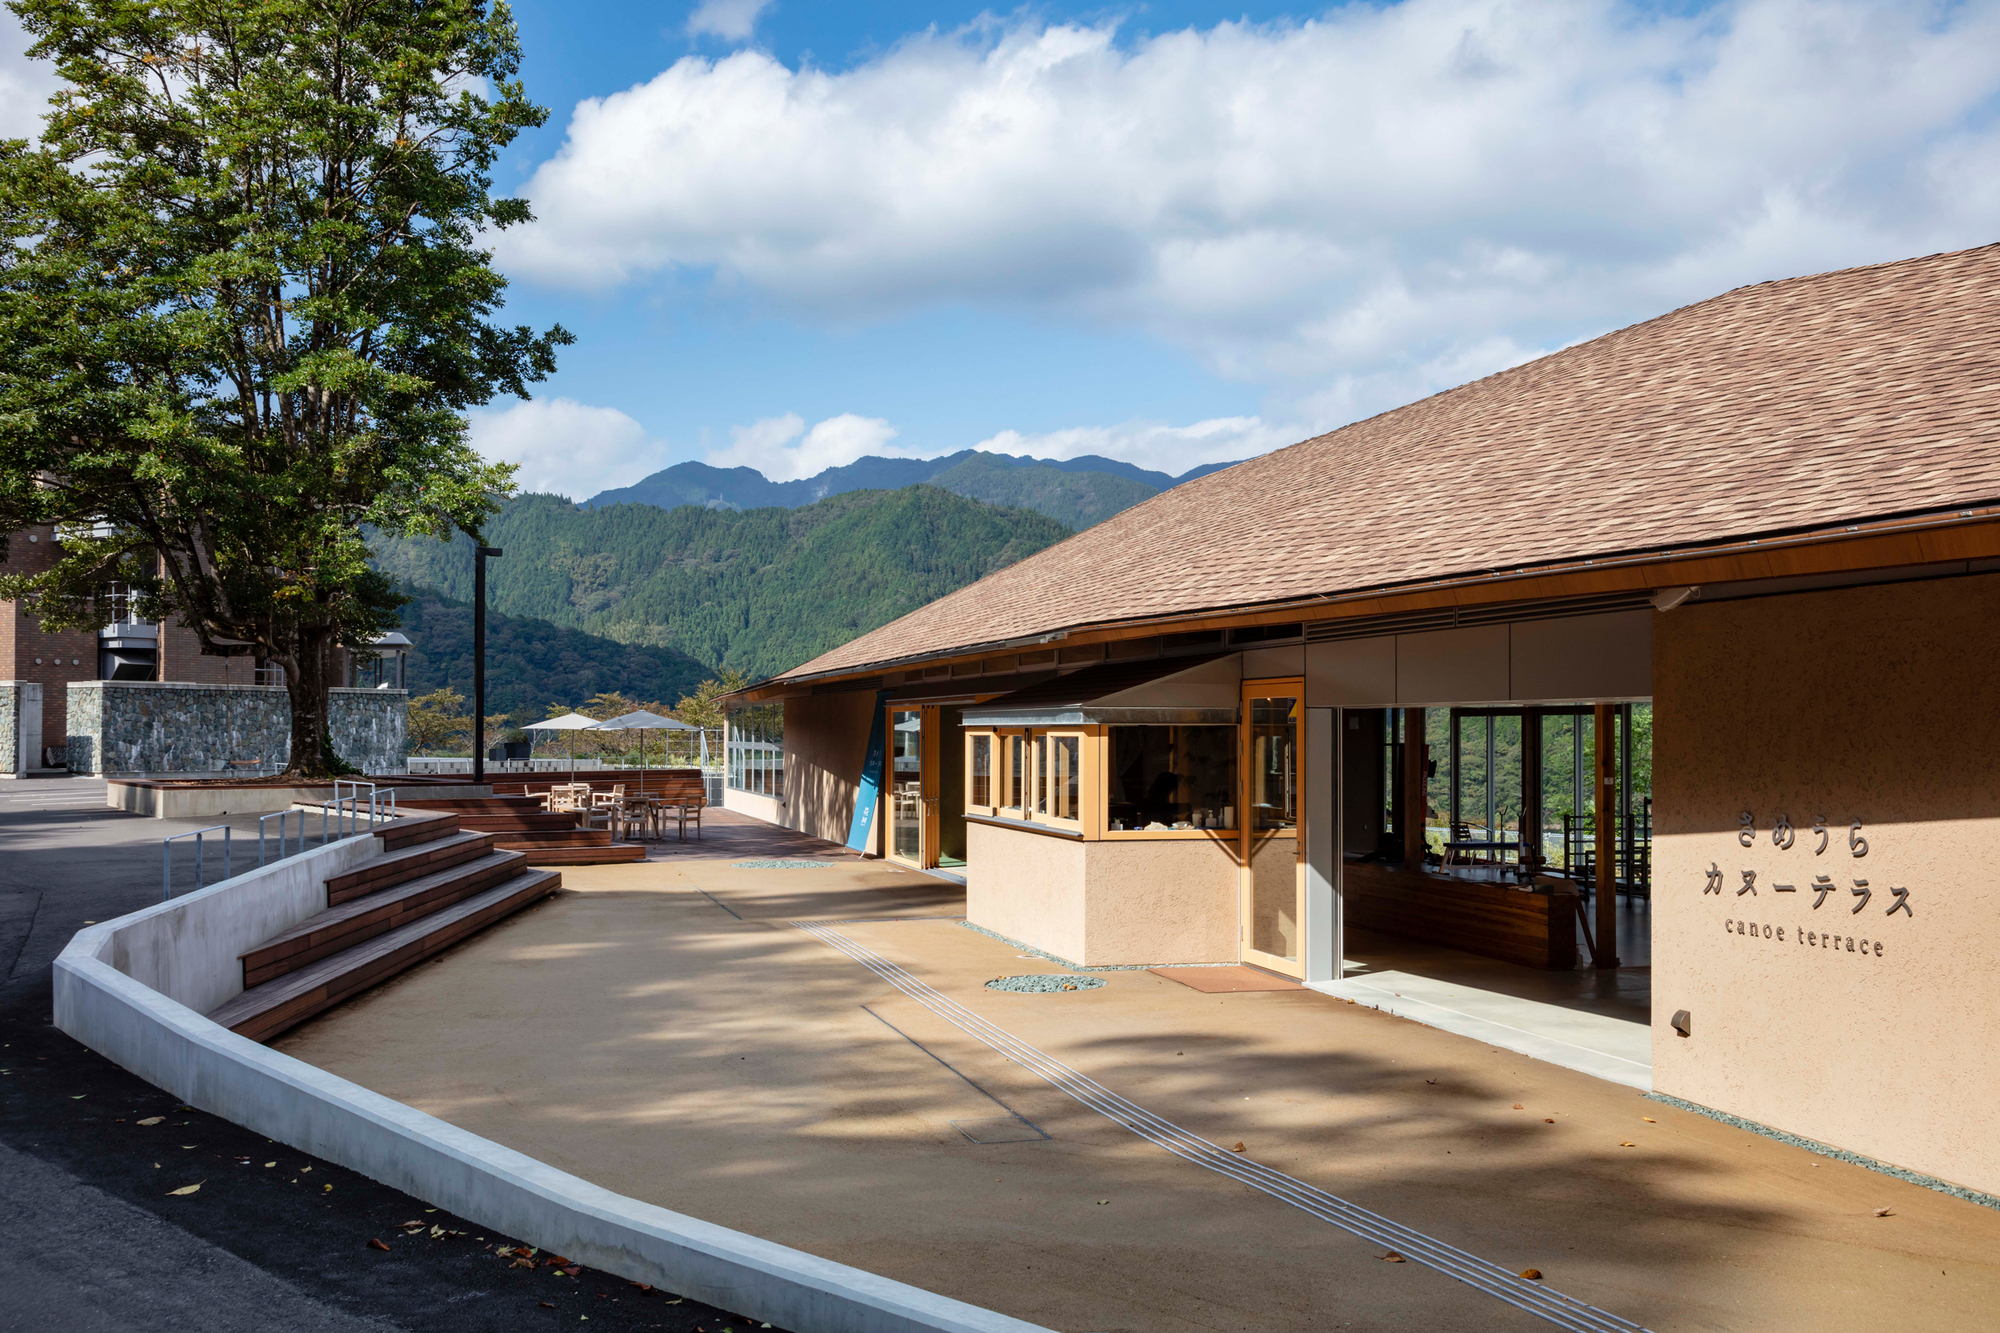
© Shigeo Ogawa
Rice terraces in Aikawa, which are also one of the fascinating landscapes of the region, have been modified by people on the natural slopes to create a splendid paddy field landscape in the steps. It can be said that the lives of the open people are integrated into the existing landscape of the Reihoku region, forming a new living environment. That is the charm of the mountainous area.
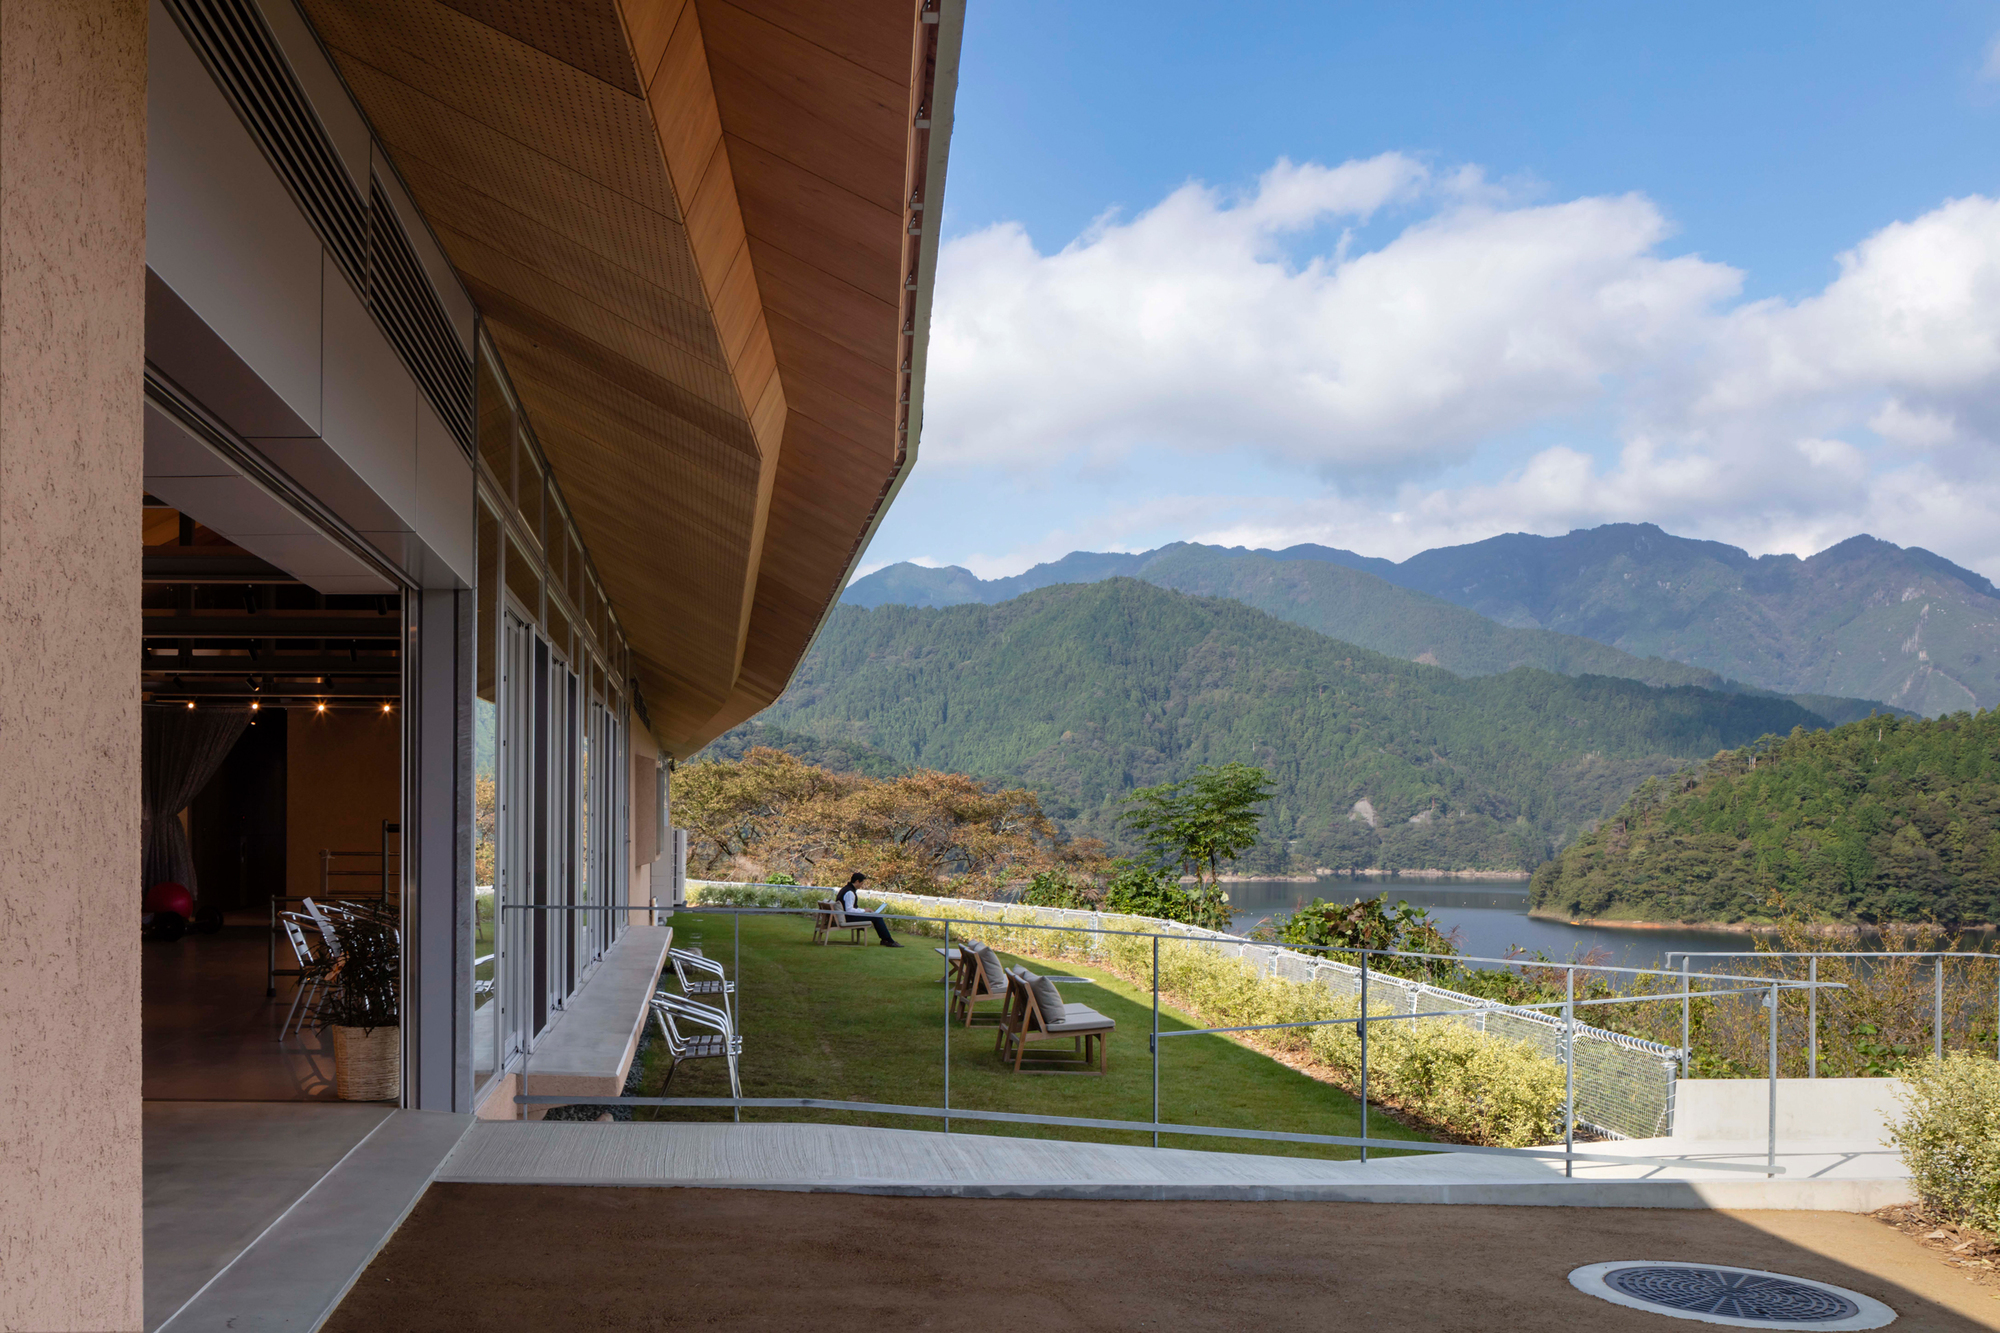
© Shigeo Ogawa
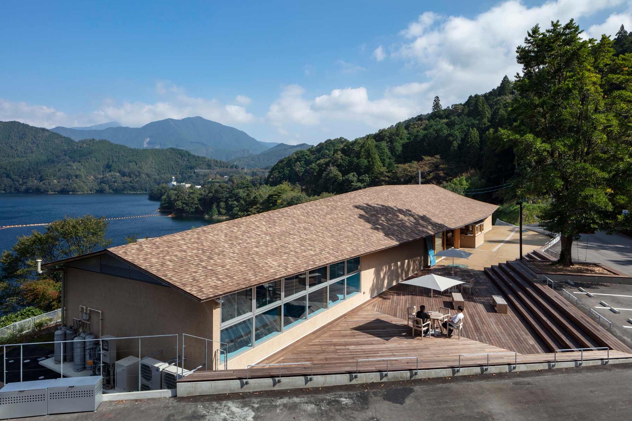
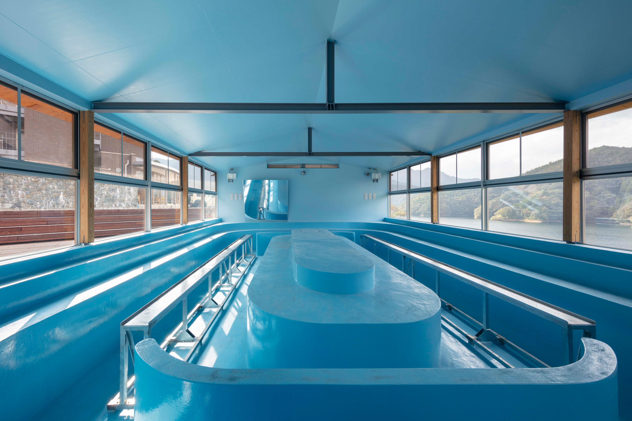
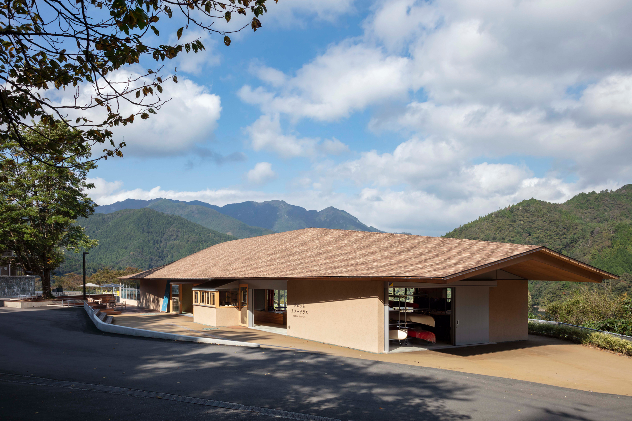
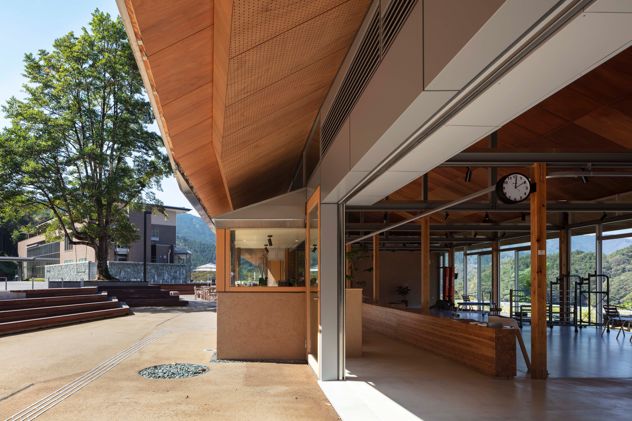
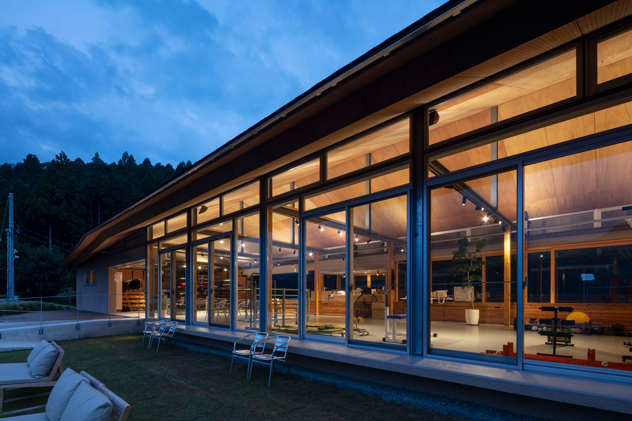
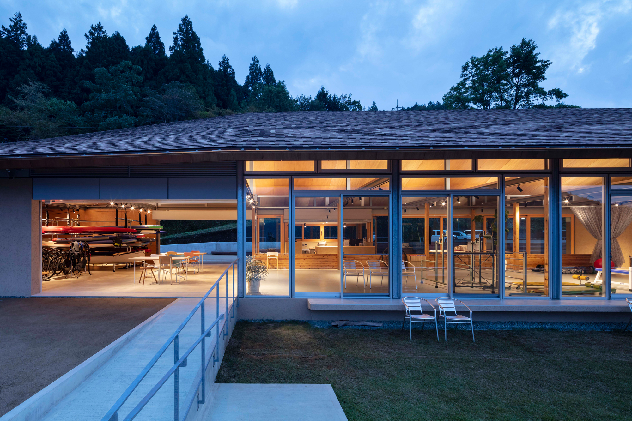
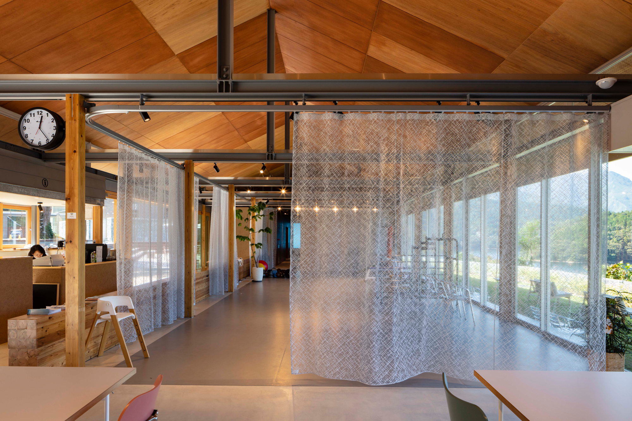
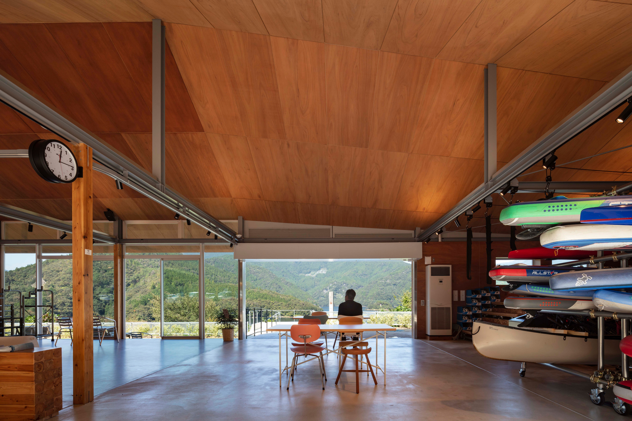
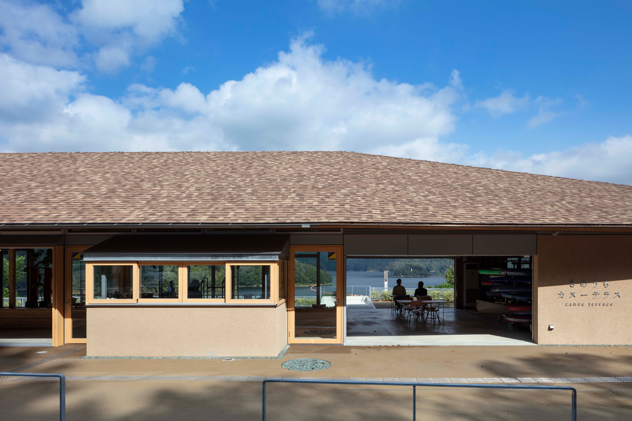
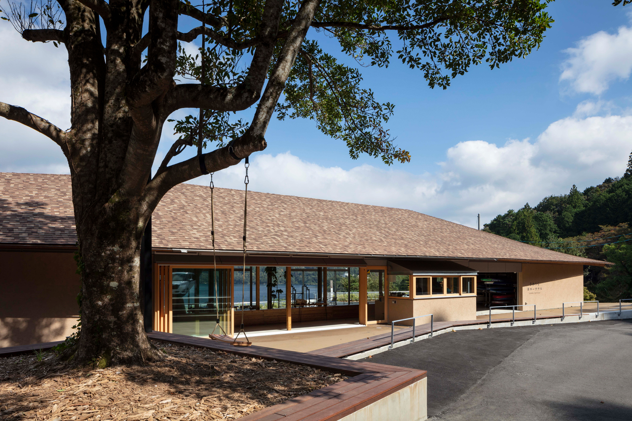
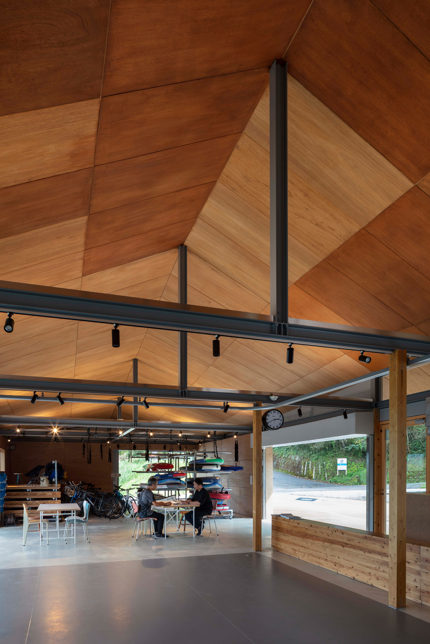
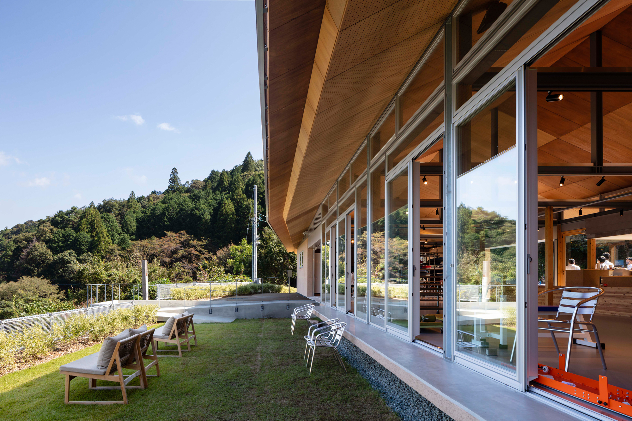
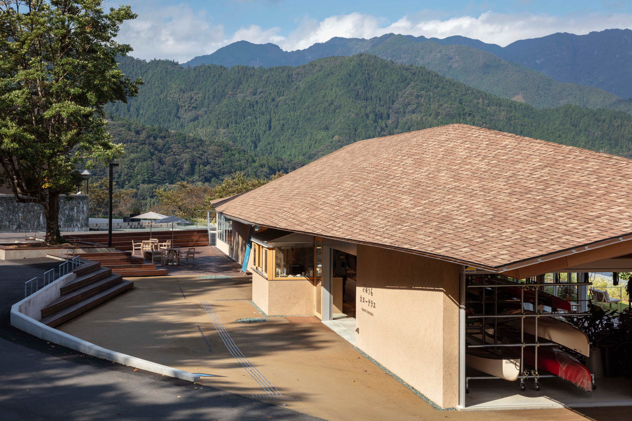
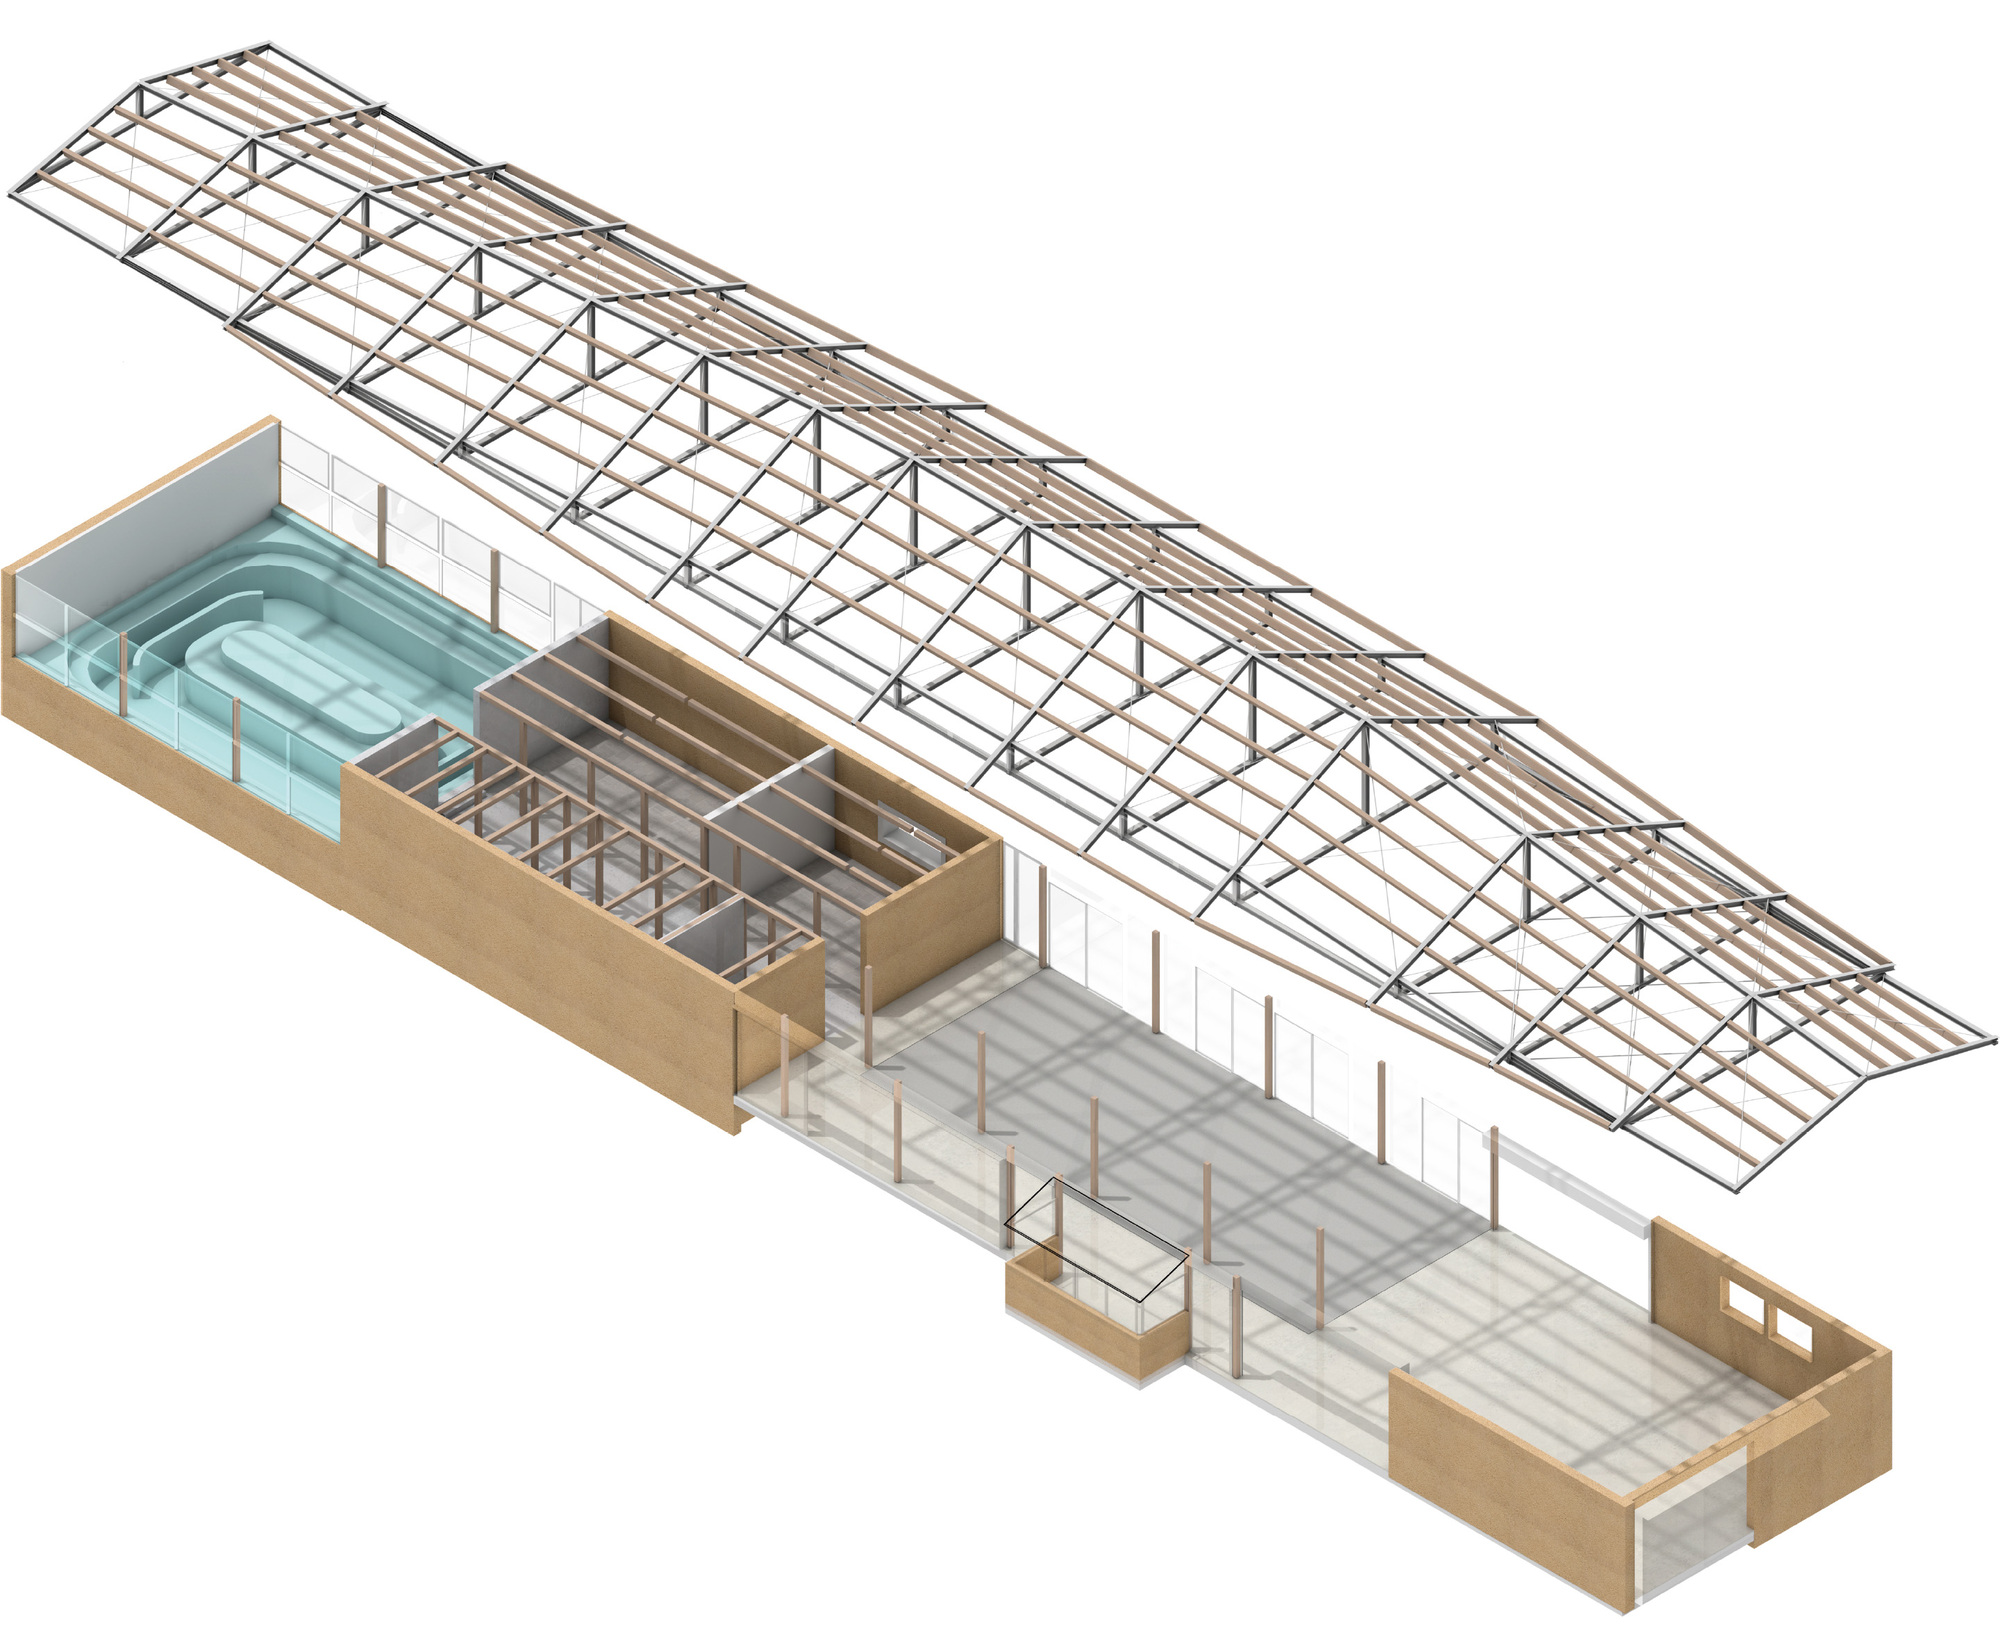
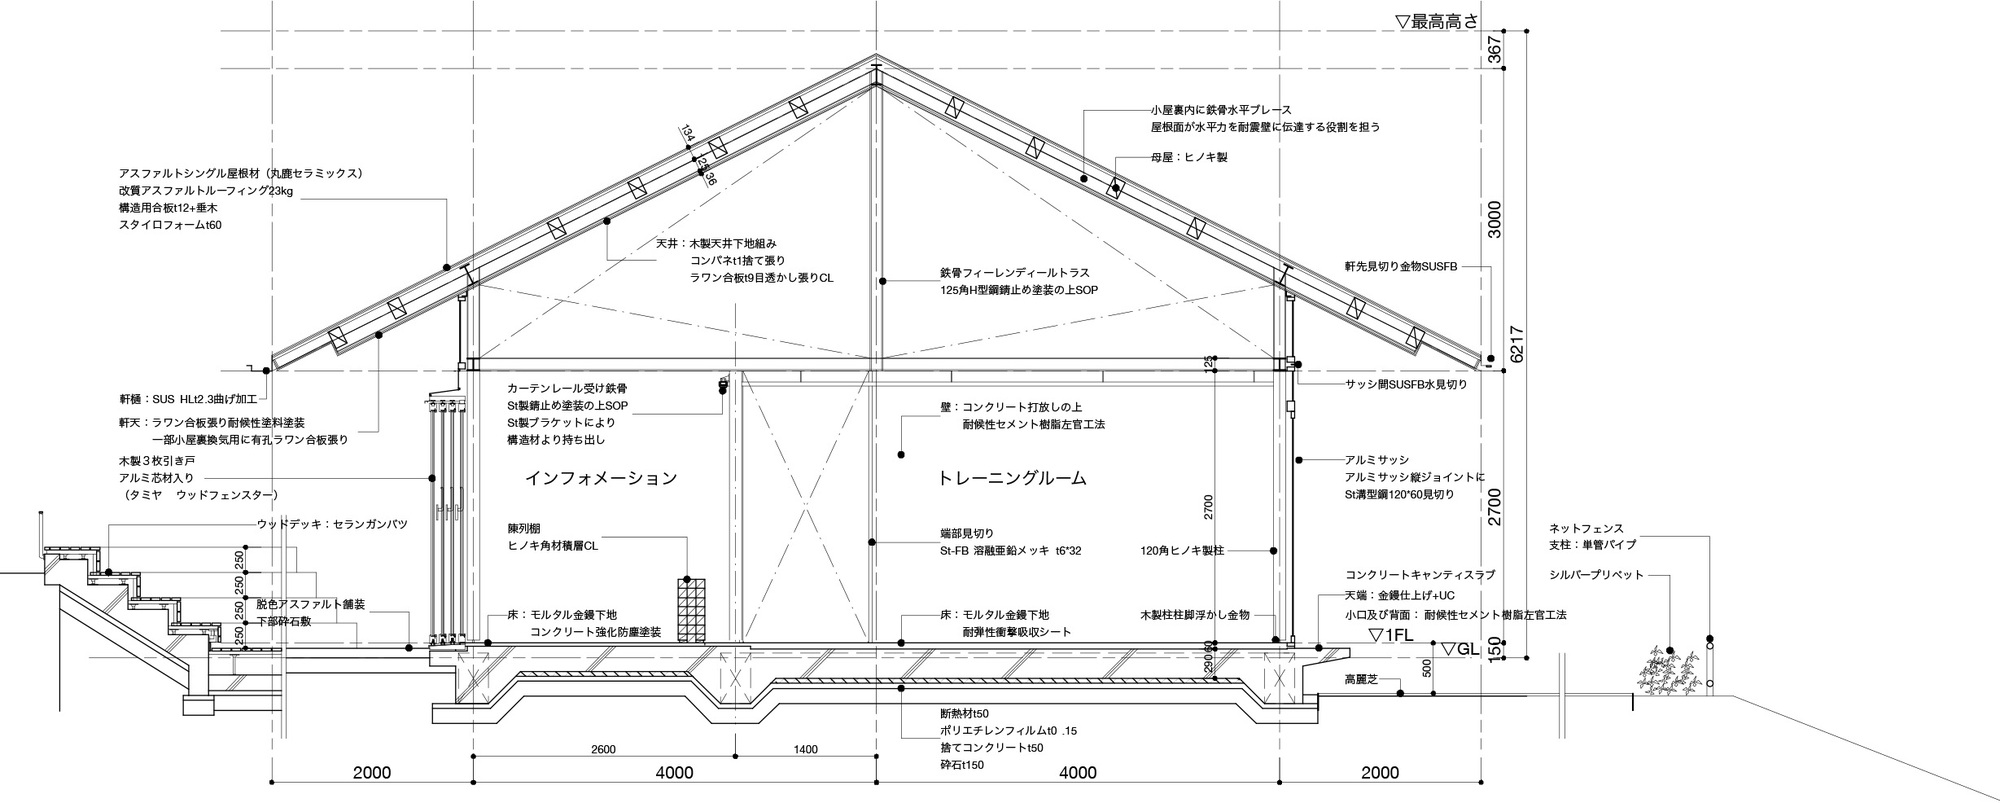
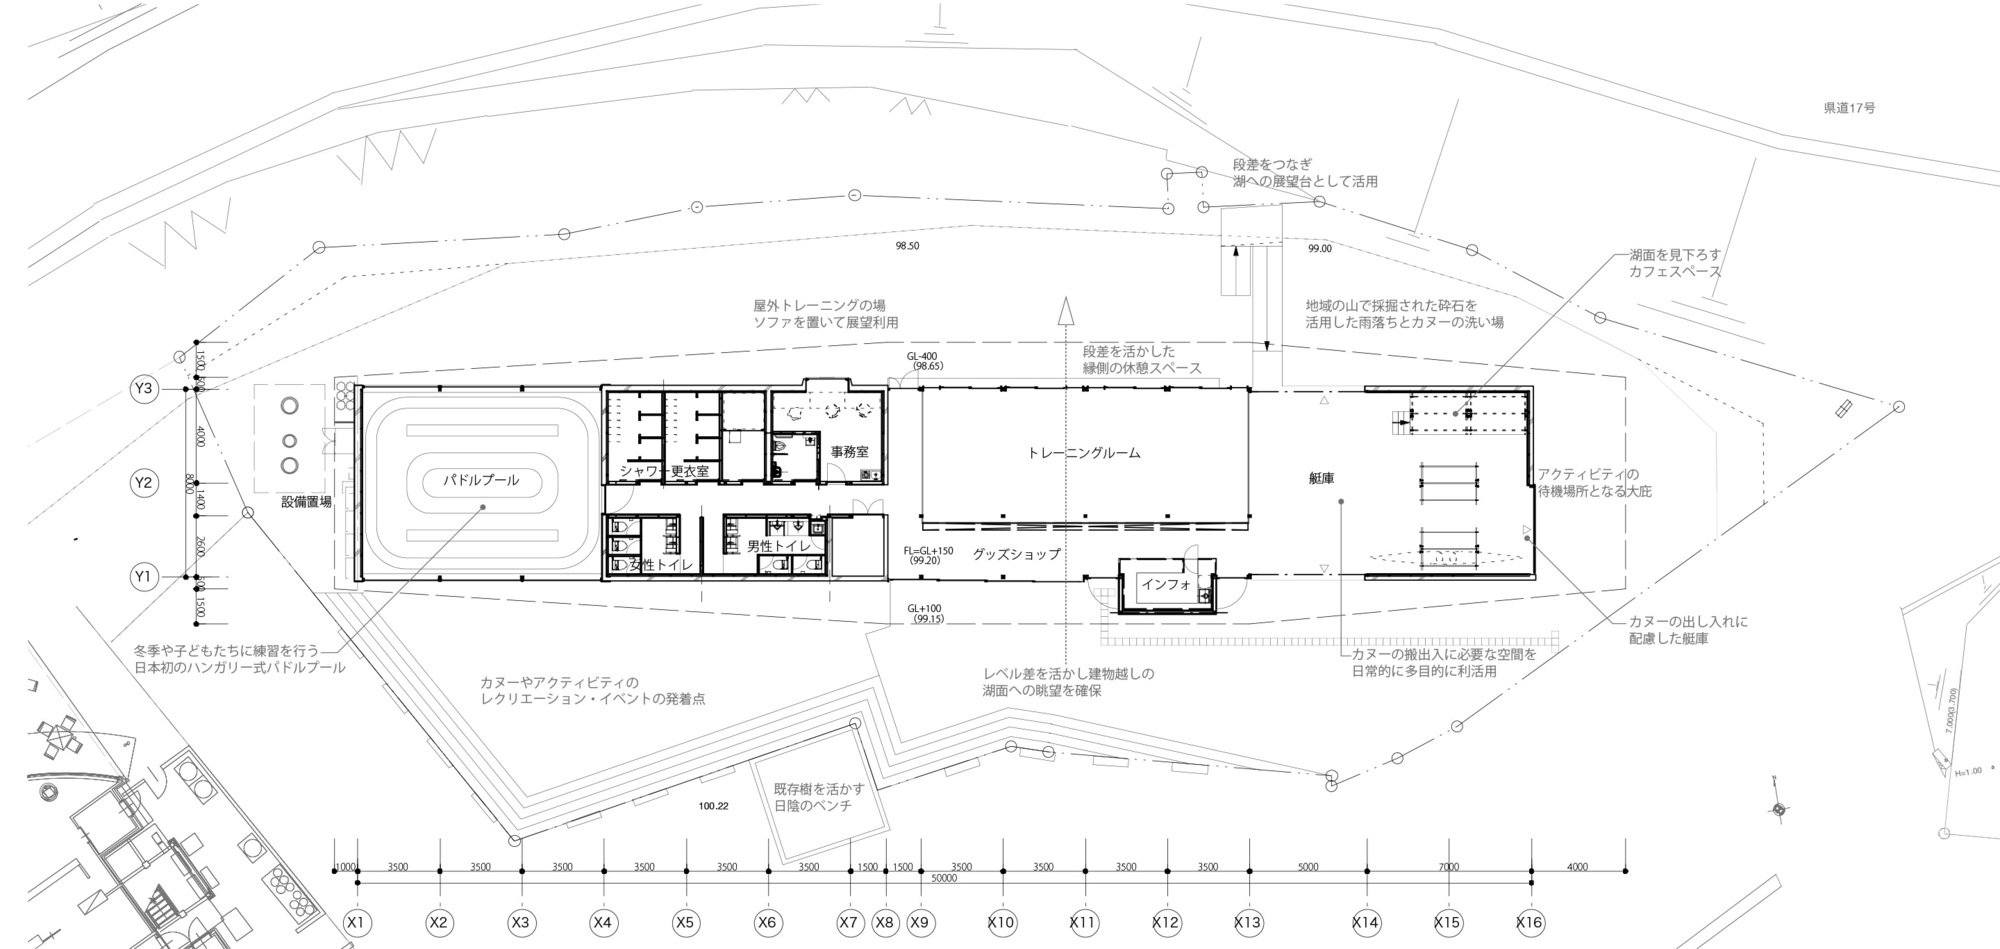
The former Sameura-so, which played the role of a youth house, was relocated to the adjacent land, and the architecture was inserted so as to weave them into the deformed terrain and the microtopography such as exposed steps and retaining walls. I wanted to create a variety of places in a mixture of existing environment and architecture, rather than architecture cutting out the environment. By building a large floating roof that fits in with the surrounding mountains, the entire site, both inside and outside, functions as a facility that contributes to leisure and tourism as well as promoting competitive canoeing.
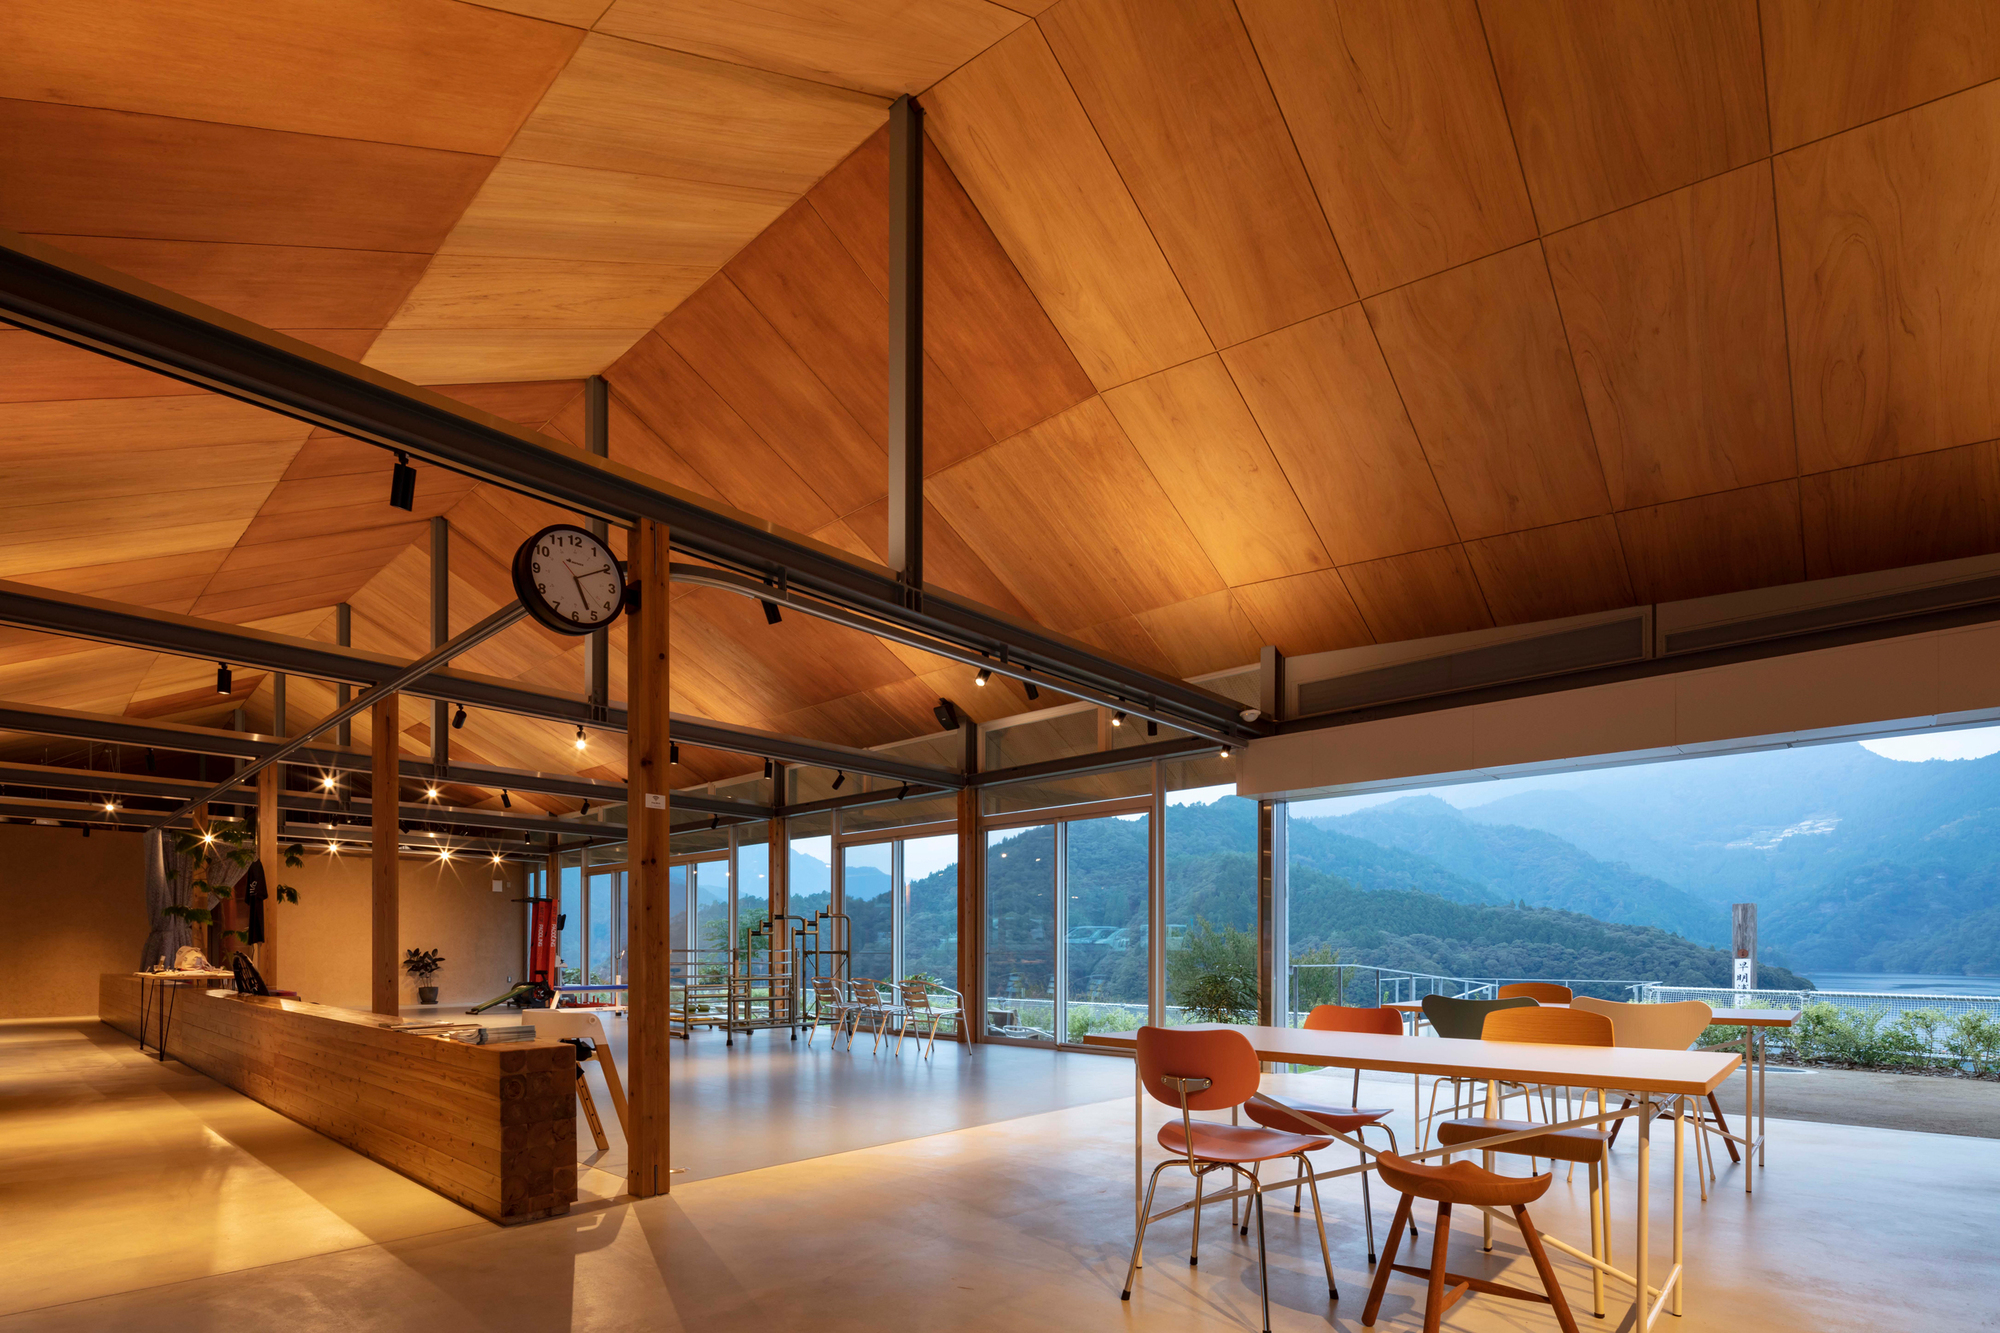
© Shigeo Ogawa
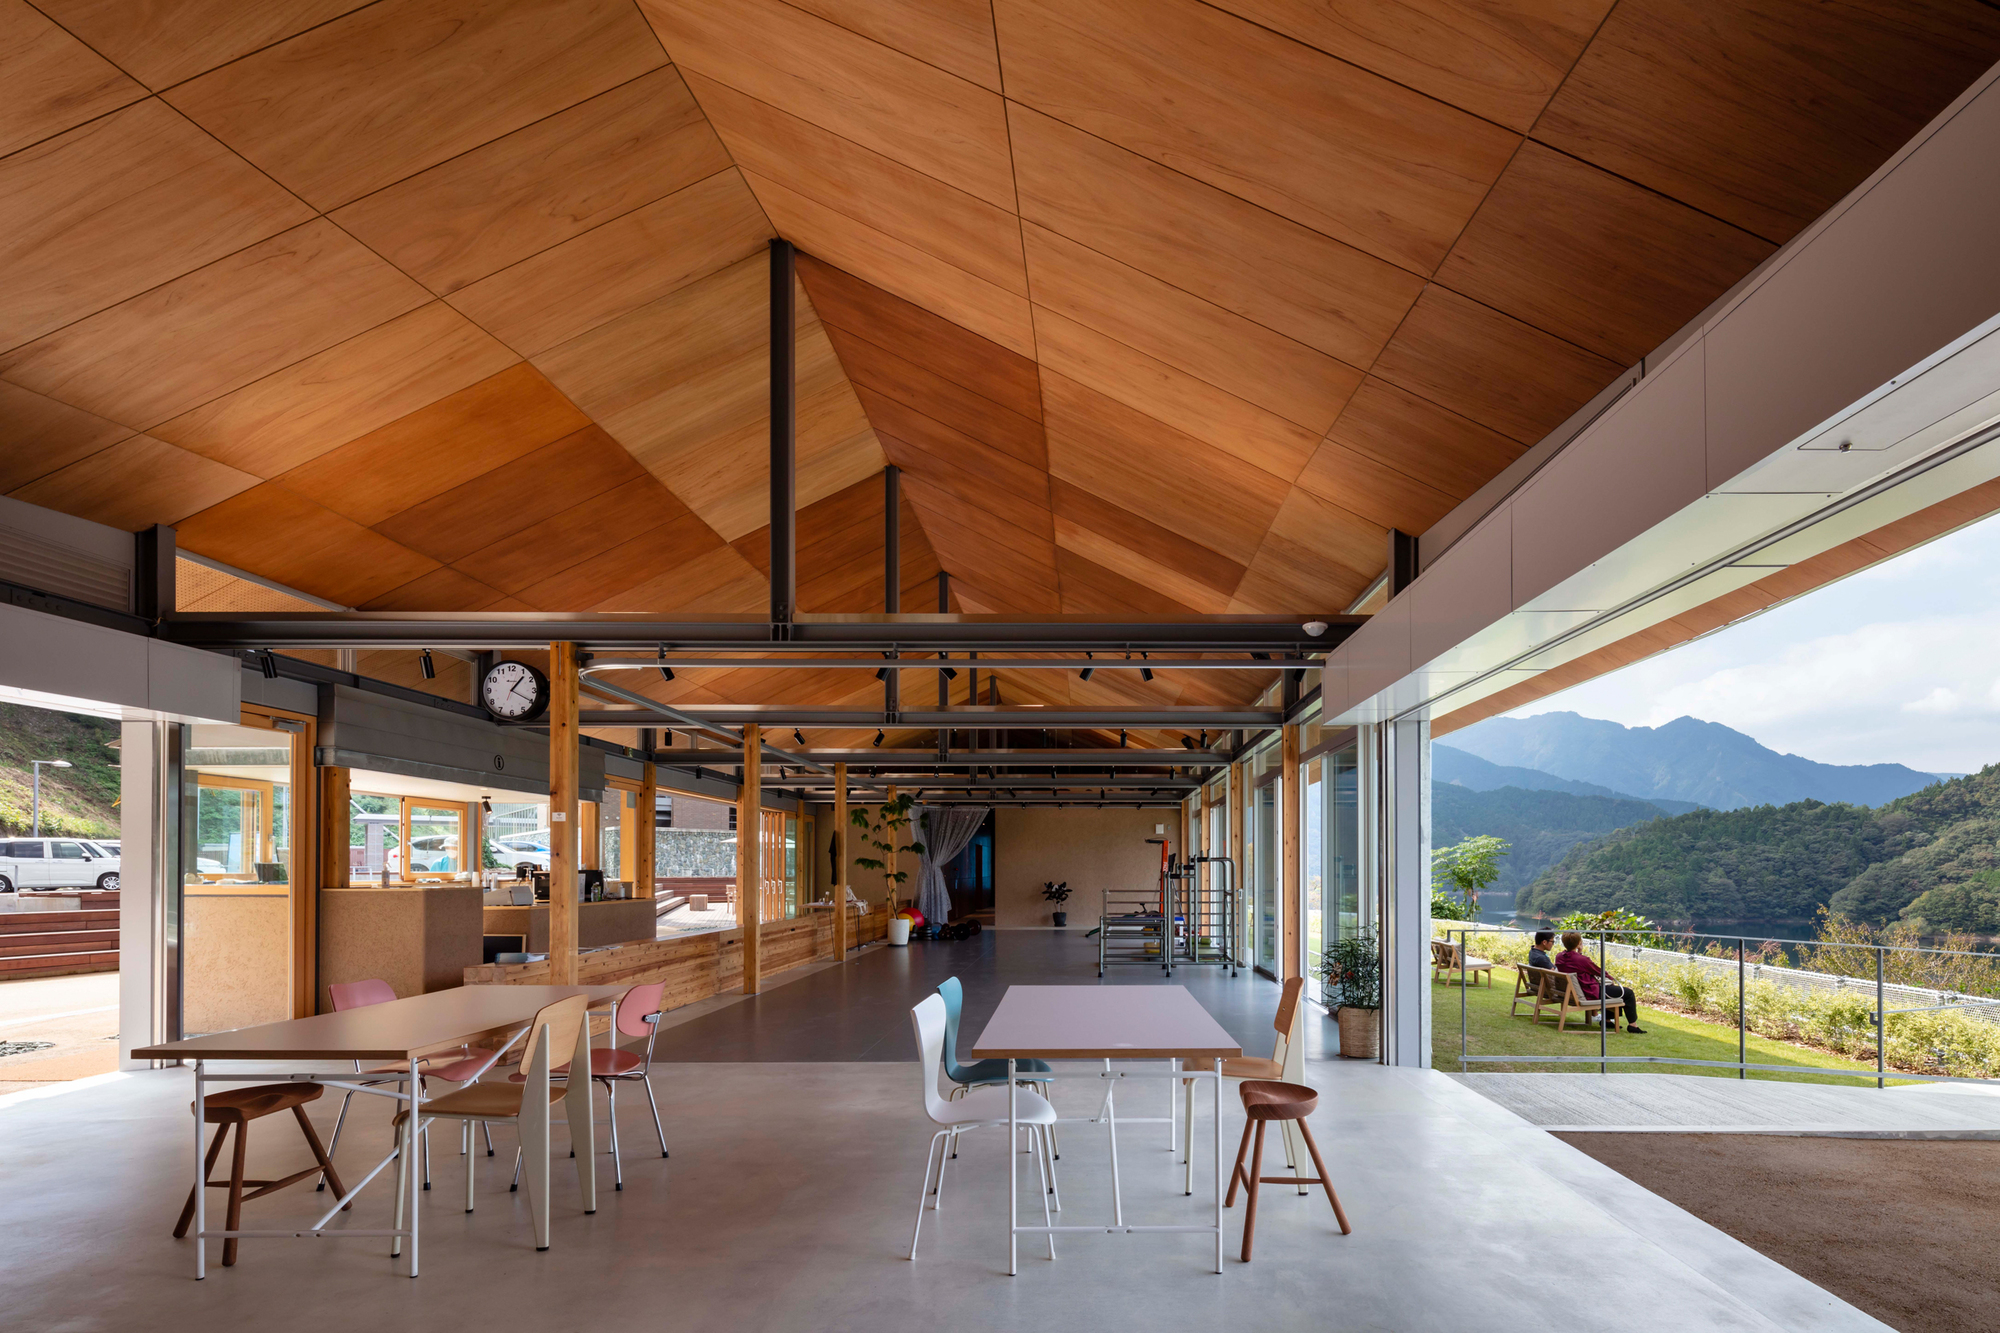
The central open space that gives a view of the lake surface will serve as a guide base for outdoor activities, agriculture, and nature experiences in Tosa-cho town, and will be a place to accept flexible utilization. At the same time, the large space under the eaves that protrudes creates various intermediate areas that contribute to those breaks and communication. We hope that facility operators and users will make full use of this place and lead to the promotion of competitive canoeing and the further development of sports tourism that the town is aiming for.
Project Info
Architects: Sanai Architects, TA+A, Wakuda Kosuke
Country: Japan, Tosa
Area: 412 m²
Year: 2020
Photographs: Shigeo Ogawa
Architect In Charge: Kei Ihara, Kosuke Wakuda
Design Team: TA+A, Wakuda Kosuke Architects, Sanai Architects
Structure Engineers: yAt Structural Design Office Incorporated
Textile Design: Yoko Ando Design
Mep Engineering: TETENS ENGINEERING Company Limited

Sophie Tremblay is a Montreal-based architectural editor and designer with a focus on sustainable urban development. A McGill University architecture graduate, she began her career in adaptive reuse, blending modern design with historical structures. As a Project Editor at Arch2O, she curates stories that connect traditional practice with forward-thinking design. Her writing highlights architecture's role in community engagement and social impact. Sophie has contributed to Canadian Architect and continues to collaborate with local studios on community-driven projects throughout Quebec, maintaining a hands-on approach that informs both her design sensibility and editorial perspective.