

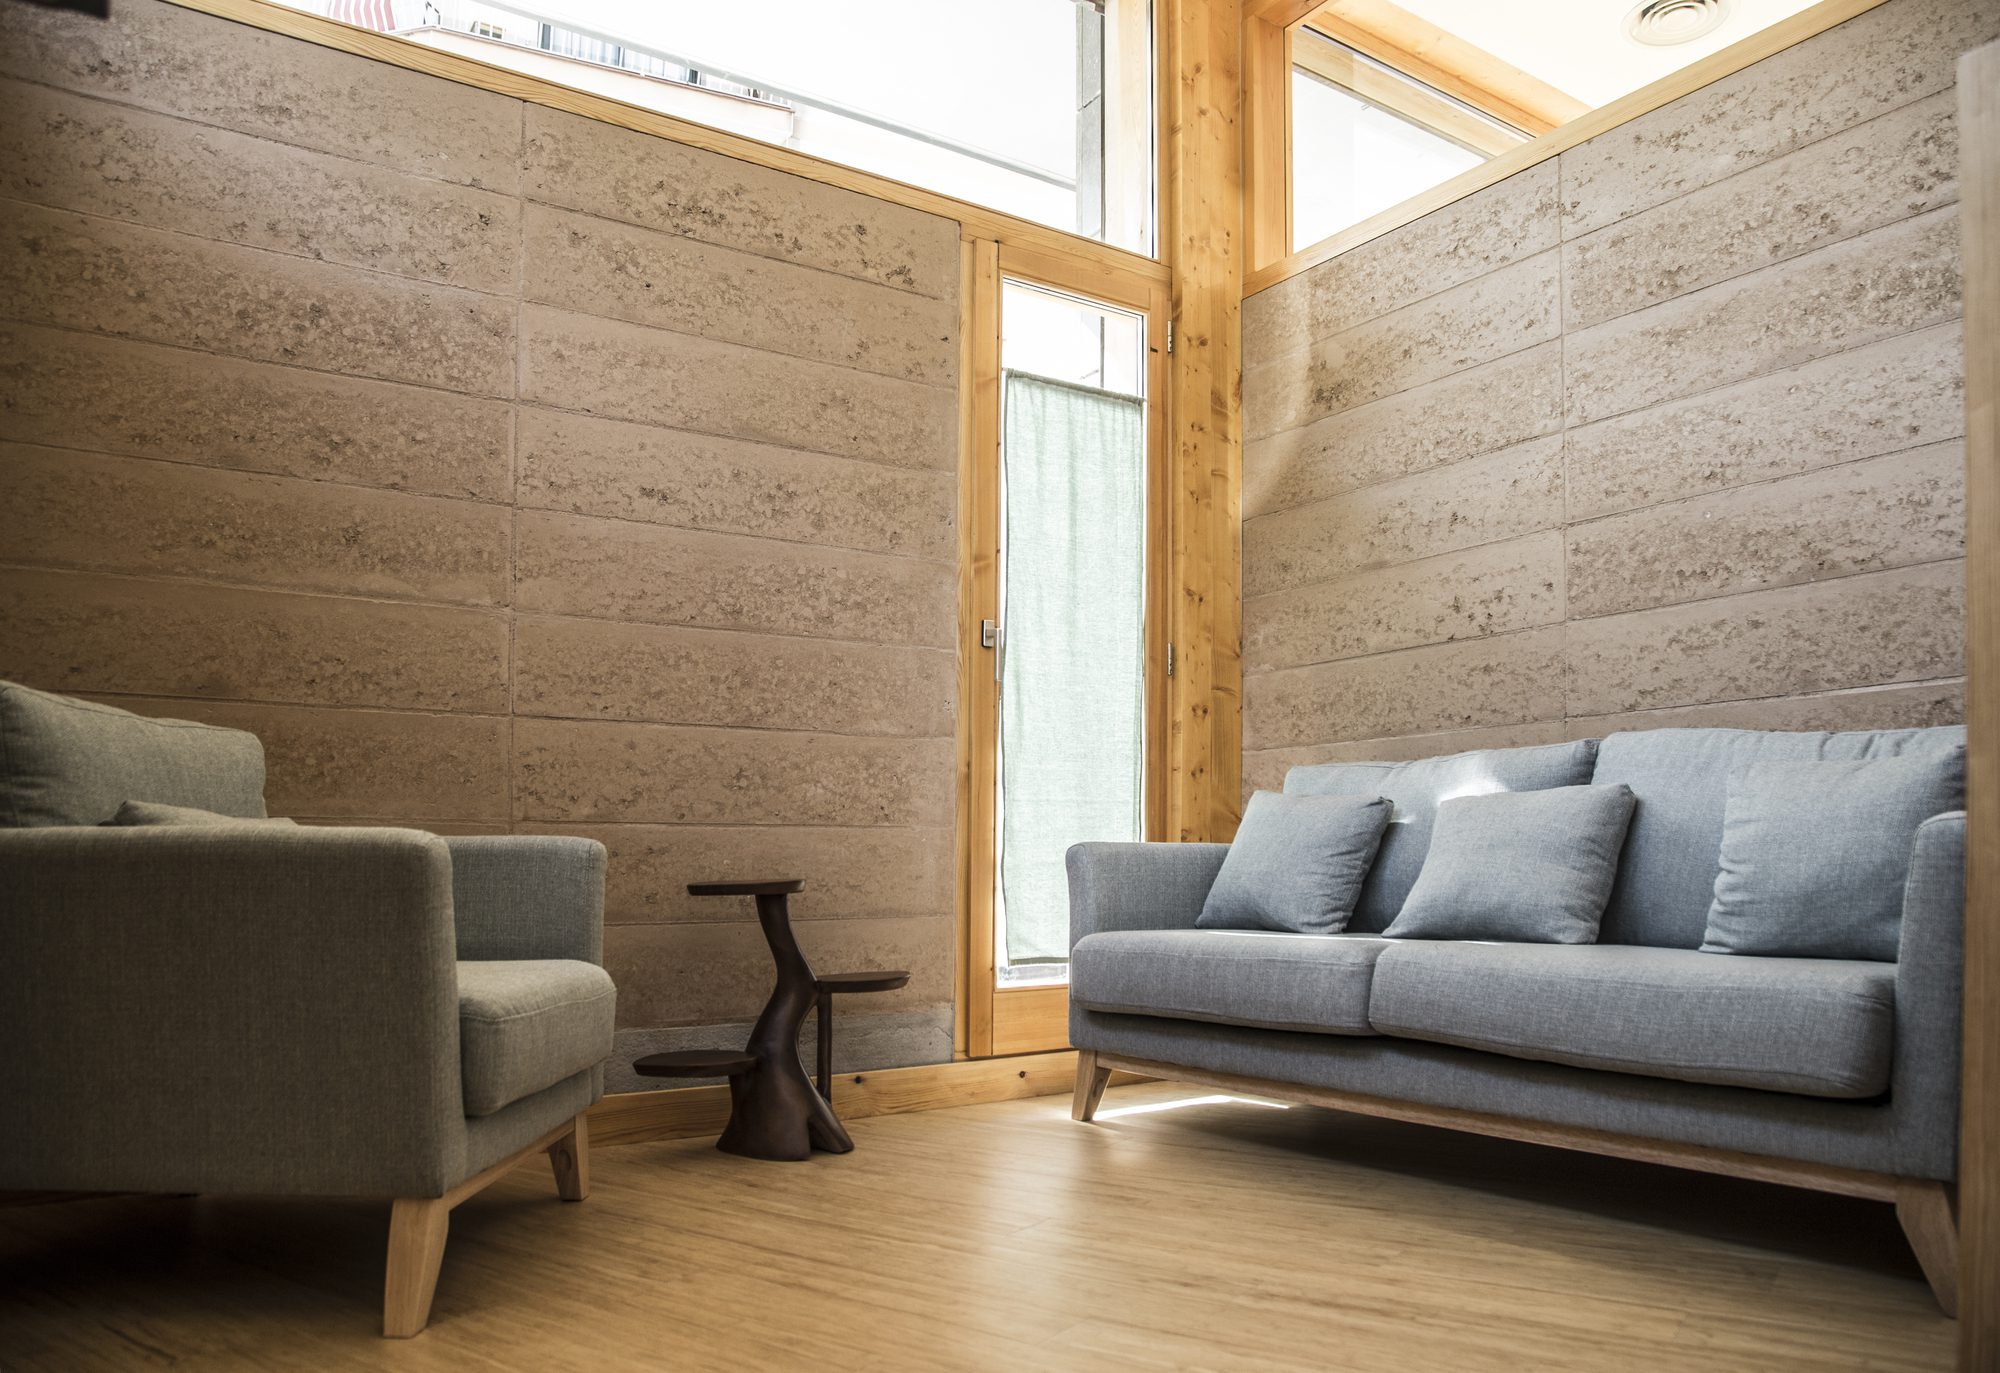
The MIBI yoga centre, on the ground floor of a residential building, was built with prefabricated rammed earth blocks. It is the first project using this technique in the Barcelona area.
© André Roseira Costa
Earth was widely used in vernacular architecture in this region, as in most regions of Europe. It was replaced by concrete and bricks over the last decades, but it is a material of the future: earth is a low-carbon material, it is a natural and locally available resource and it is completely recyclable.

© André Roseira Costa
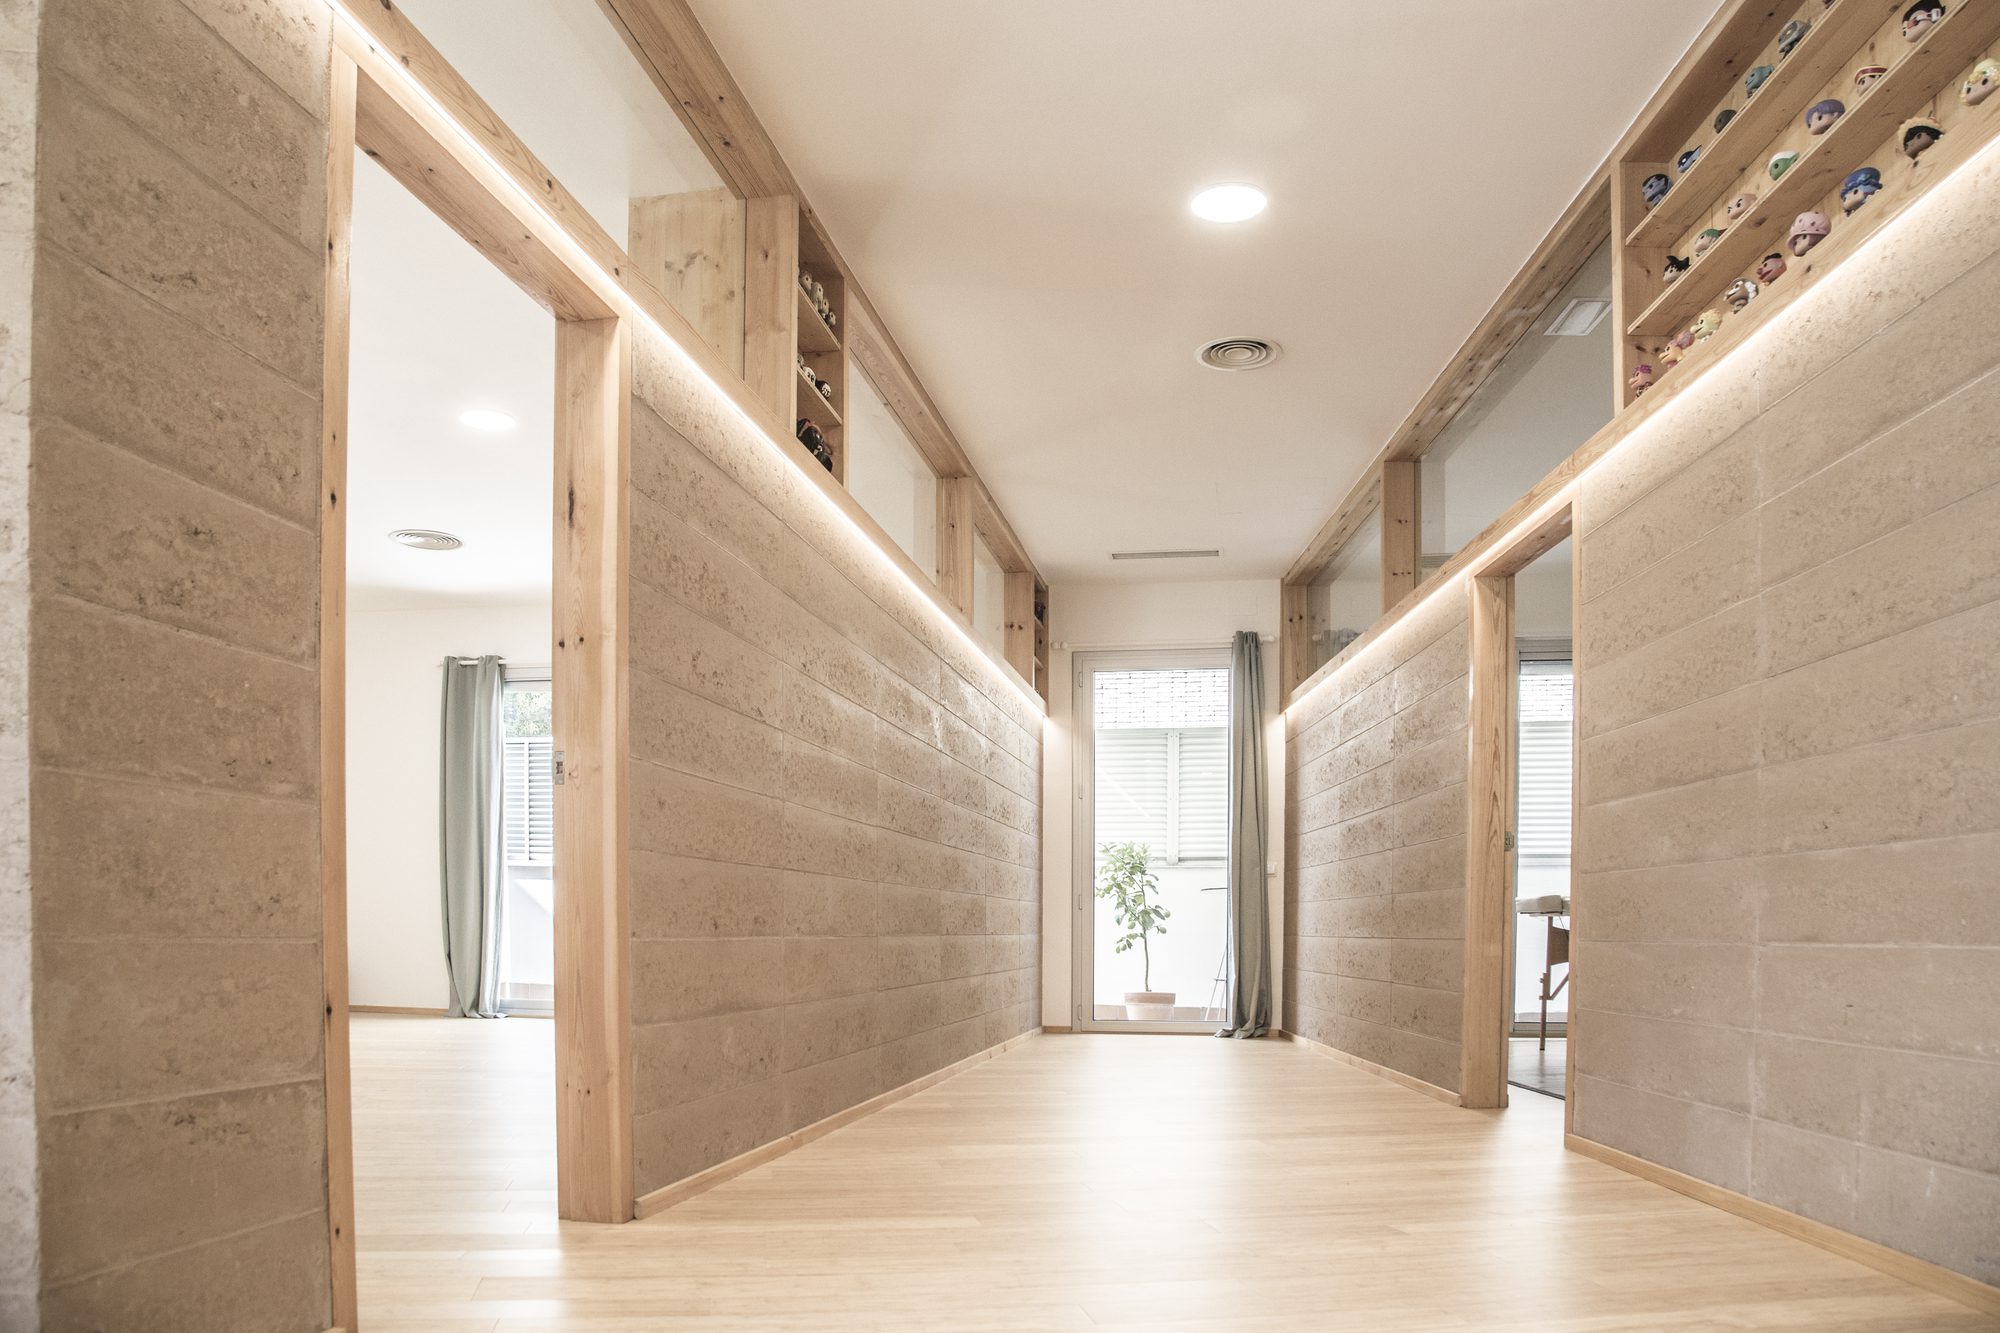
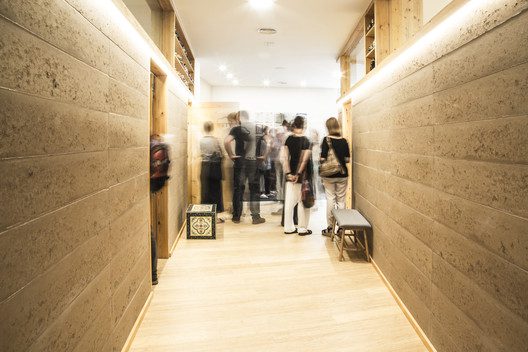
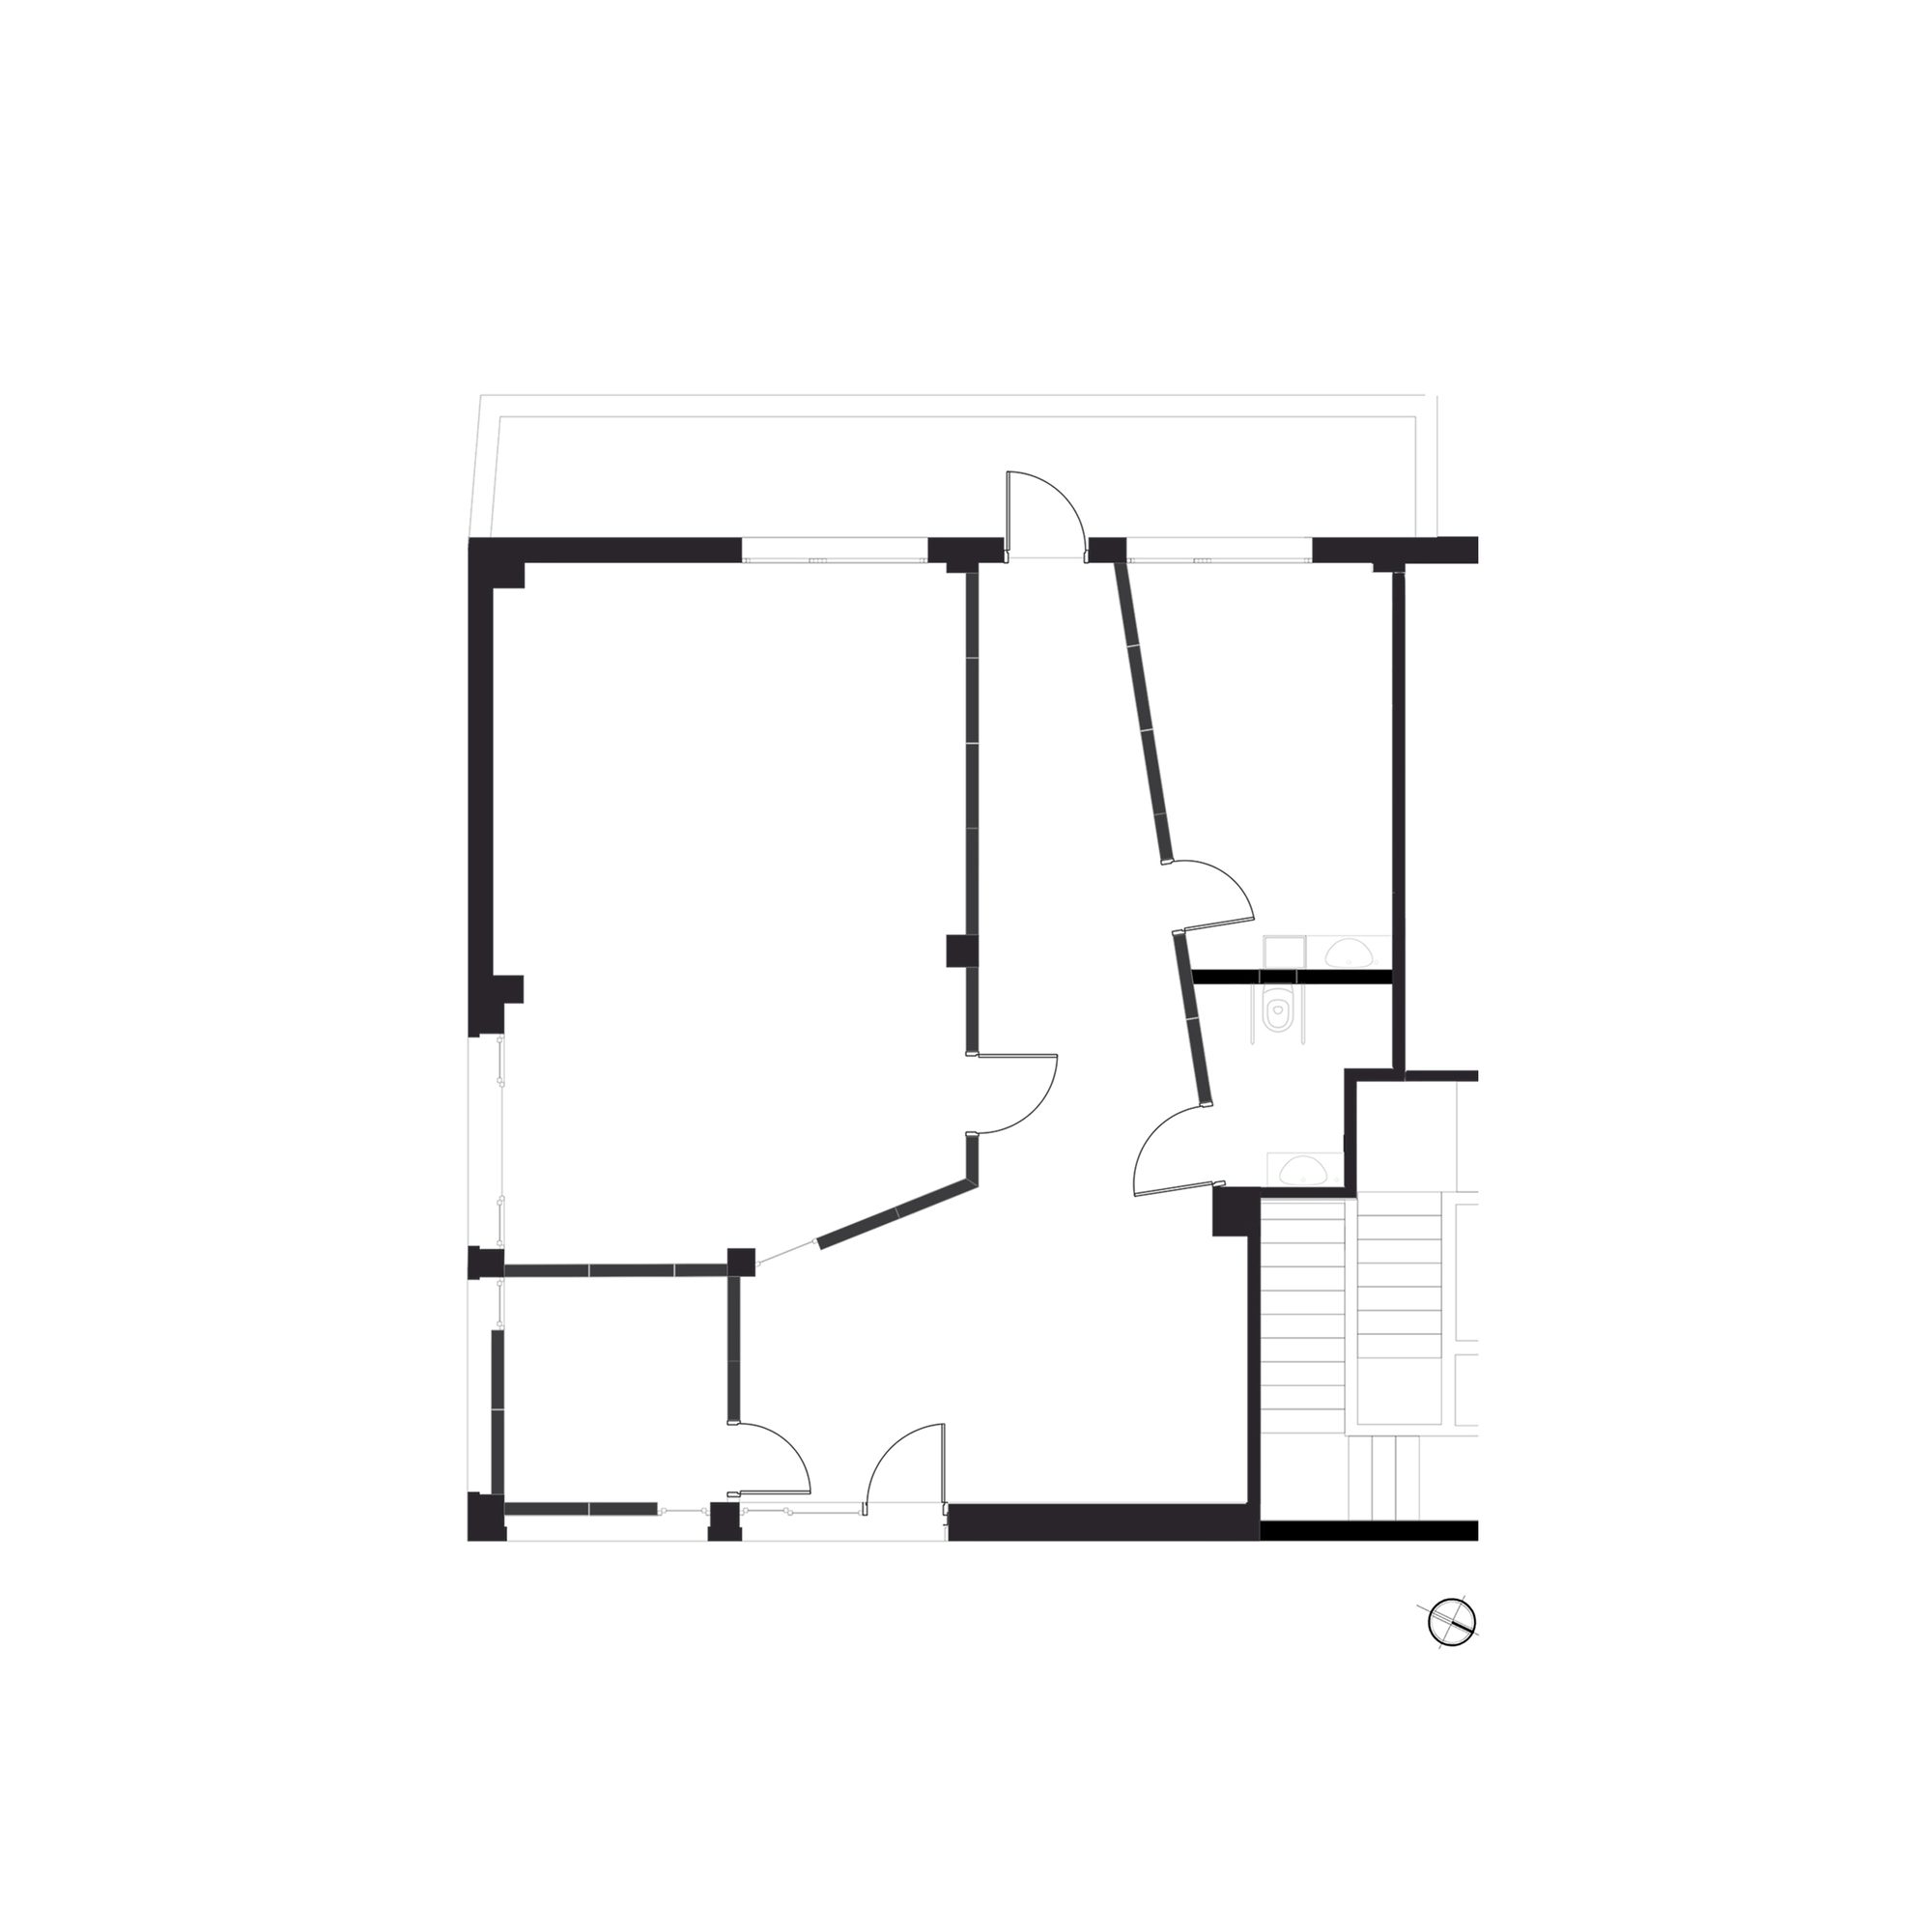
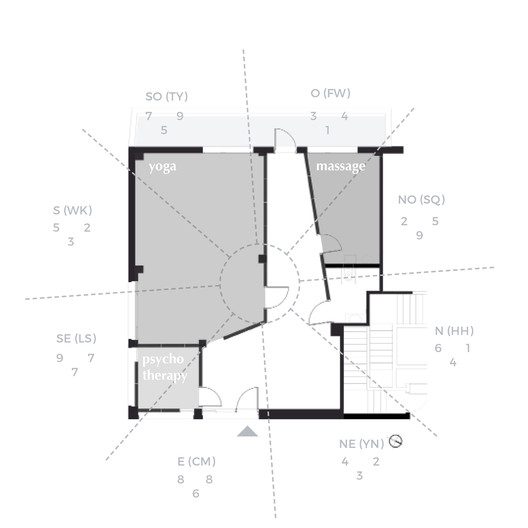
Programme and design. The floor plan counterpoises a set of diagonal lines to the orthogonal distribution of the existing building, guiding the users from the reception to the rear terrace. Two lines of light run along this path, highlighting the texture of the earthen walls and creating a cozy atmosphere. The visual mass of the earthen walls contrasts with their glazed upper part, which lets in natural light. Sight can cross through the venue, giving a glimpse of the rear terrace.
© André Roseira Costa
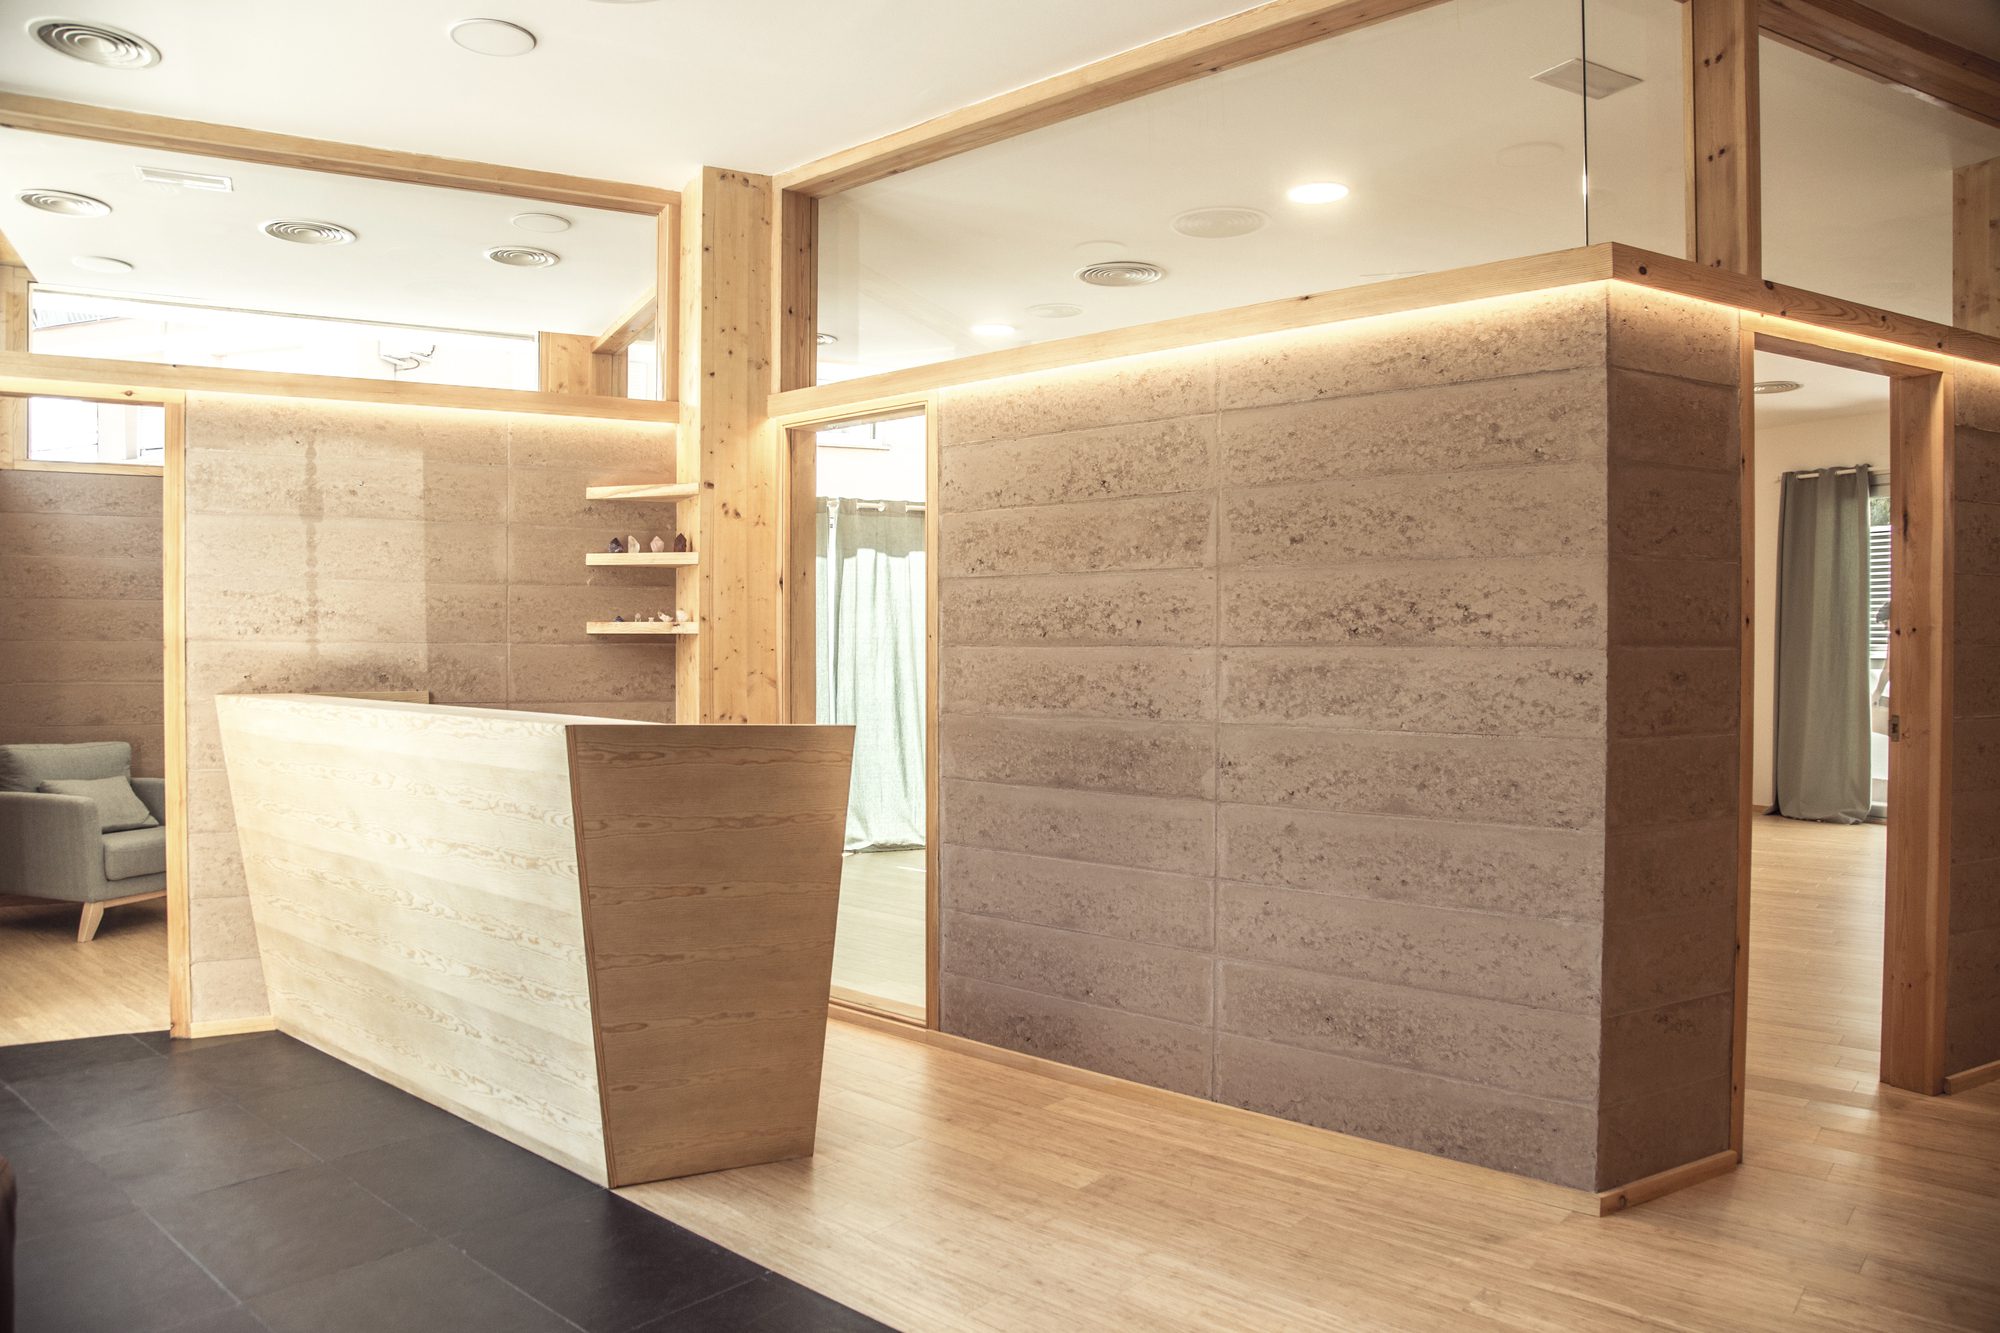
The reception has been designed as particularly luminous space, thanks to multiple direct and indirect light sources. The wooden custom-made furniture follows the diagonal lines of the space. On the floor, two different materials mark the limit between the reception, paved with natural slate, and the yoga zone, where people walk barefoot, paved with bamboo.
© André Roseira Costa
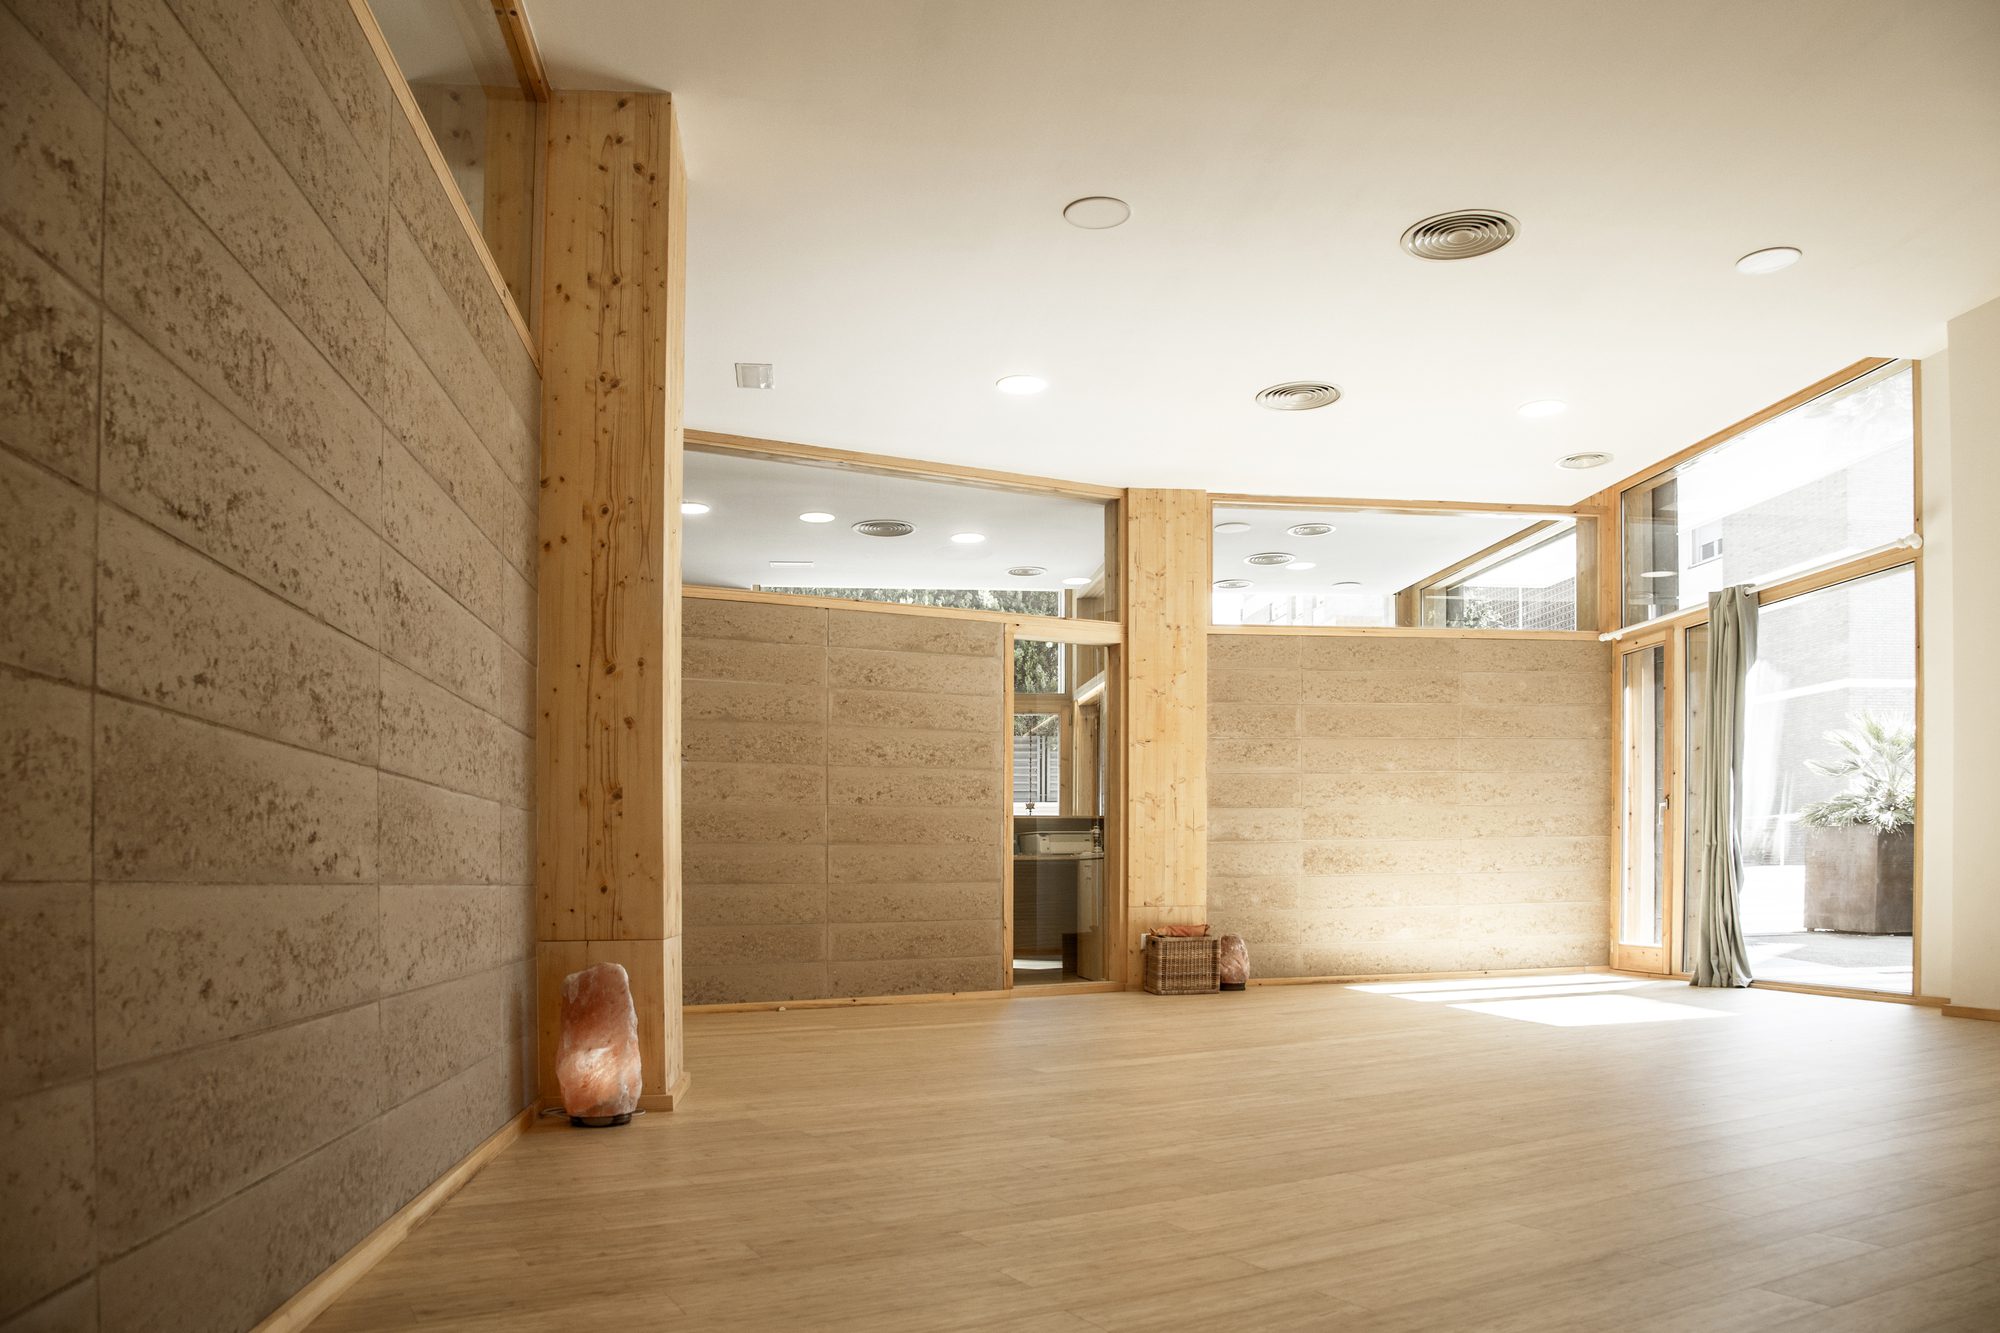
From the reception, the hallway leads us to the multifunctional hall, that opens onto the rear terrace. Here, barefoot, sitting, or lying on the floor, people experience the sight and the touch of the wooden and earthen surfaces. A massage room is located in the inner part of the yoga centre.
© André Roseira Costa
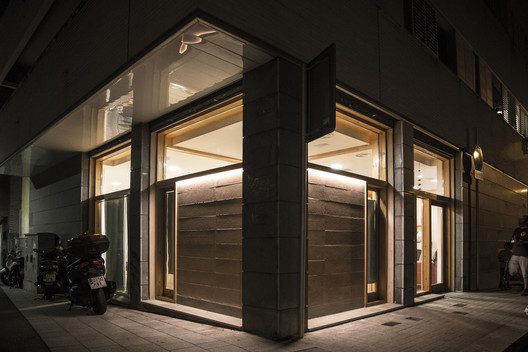
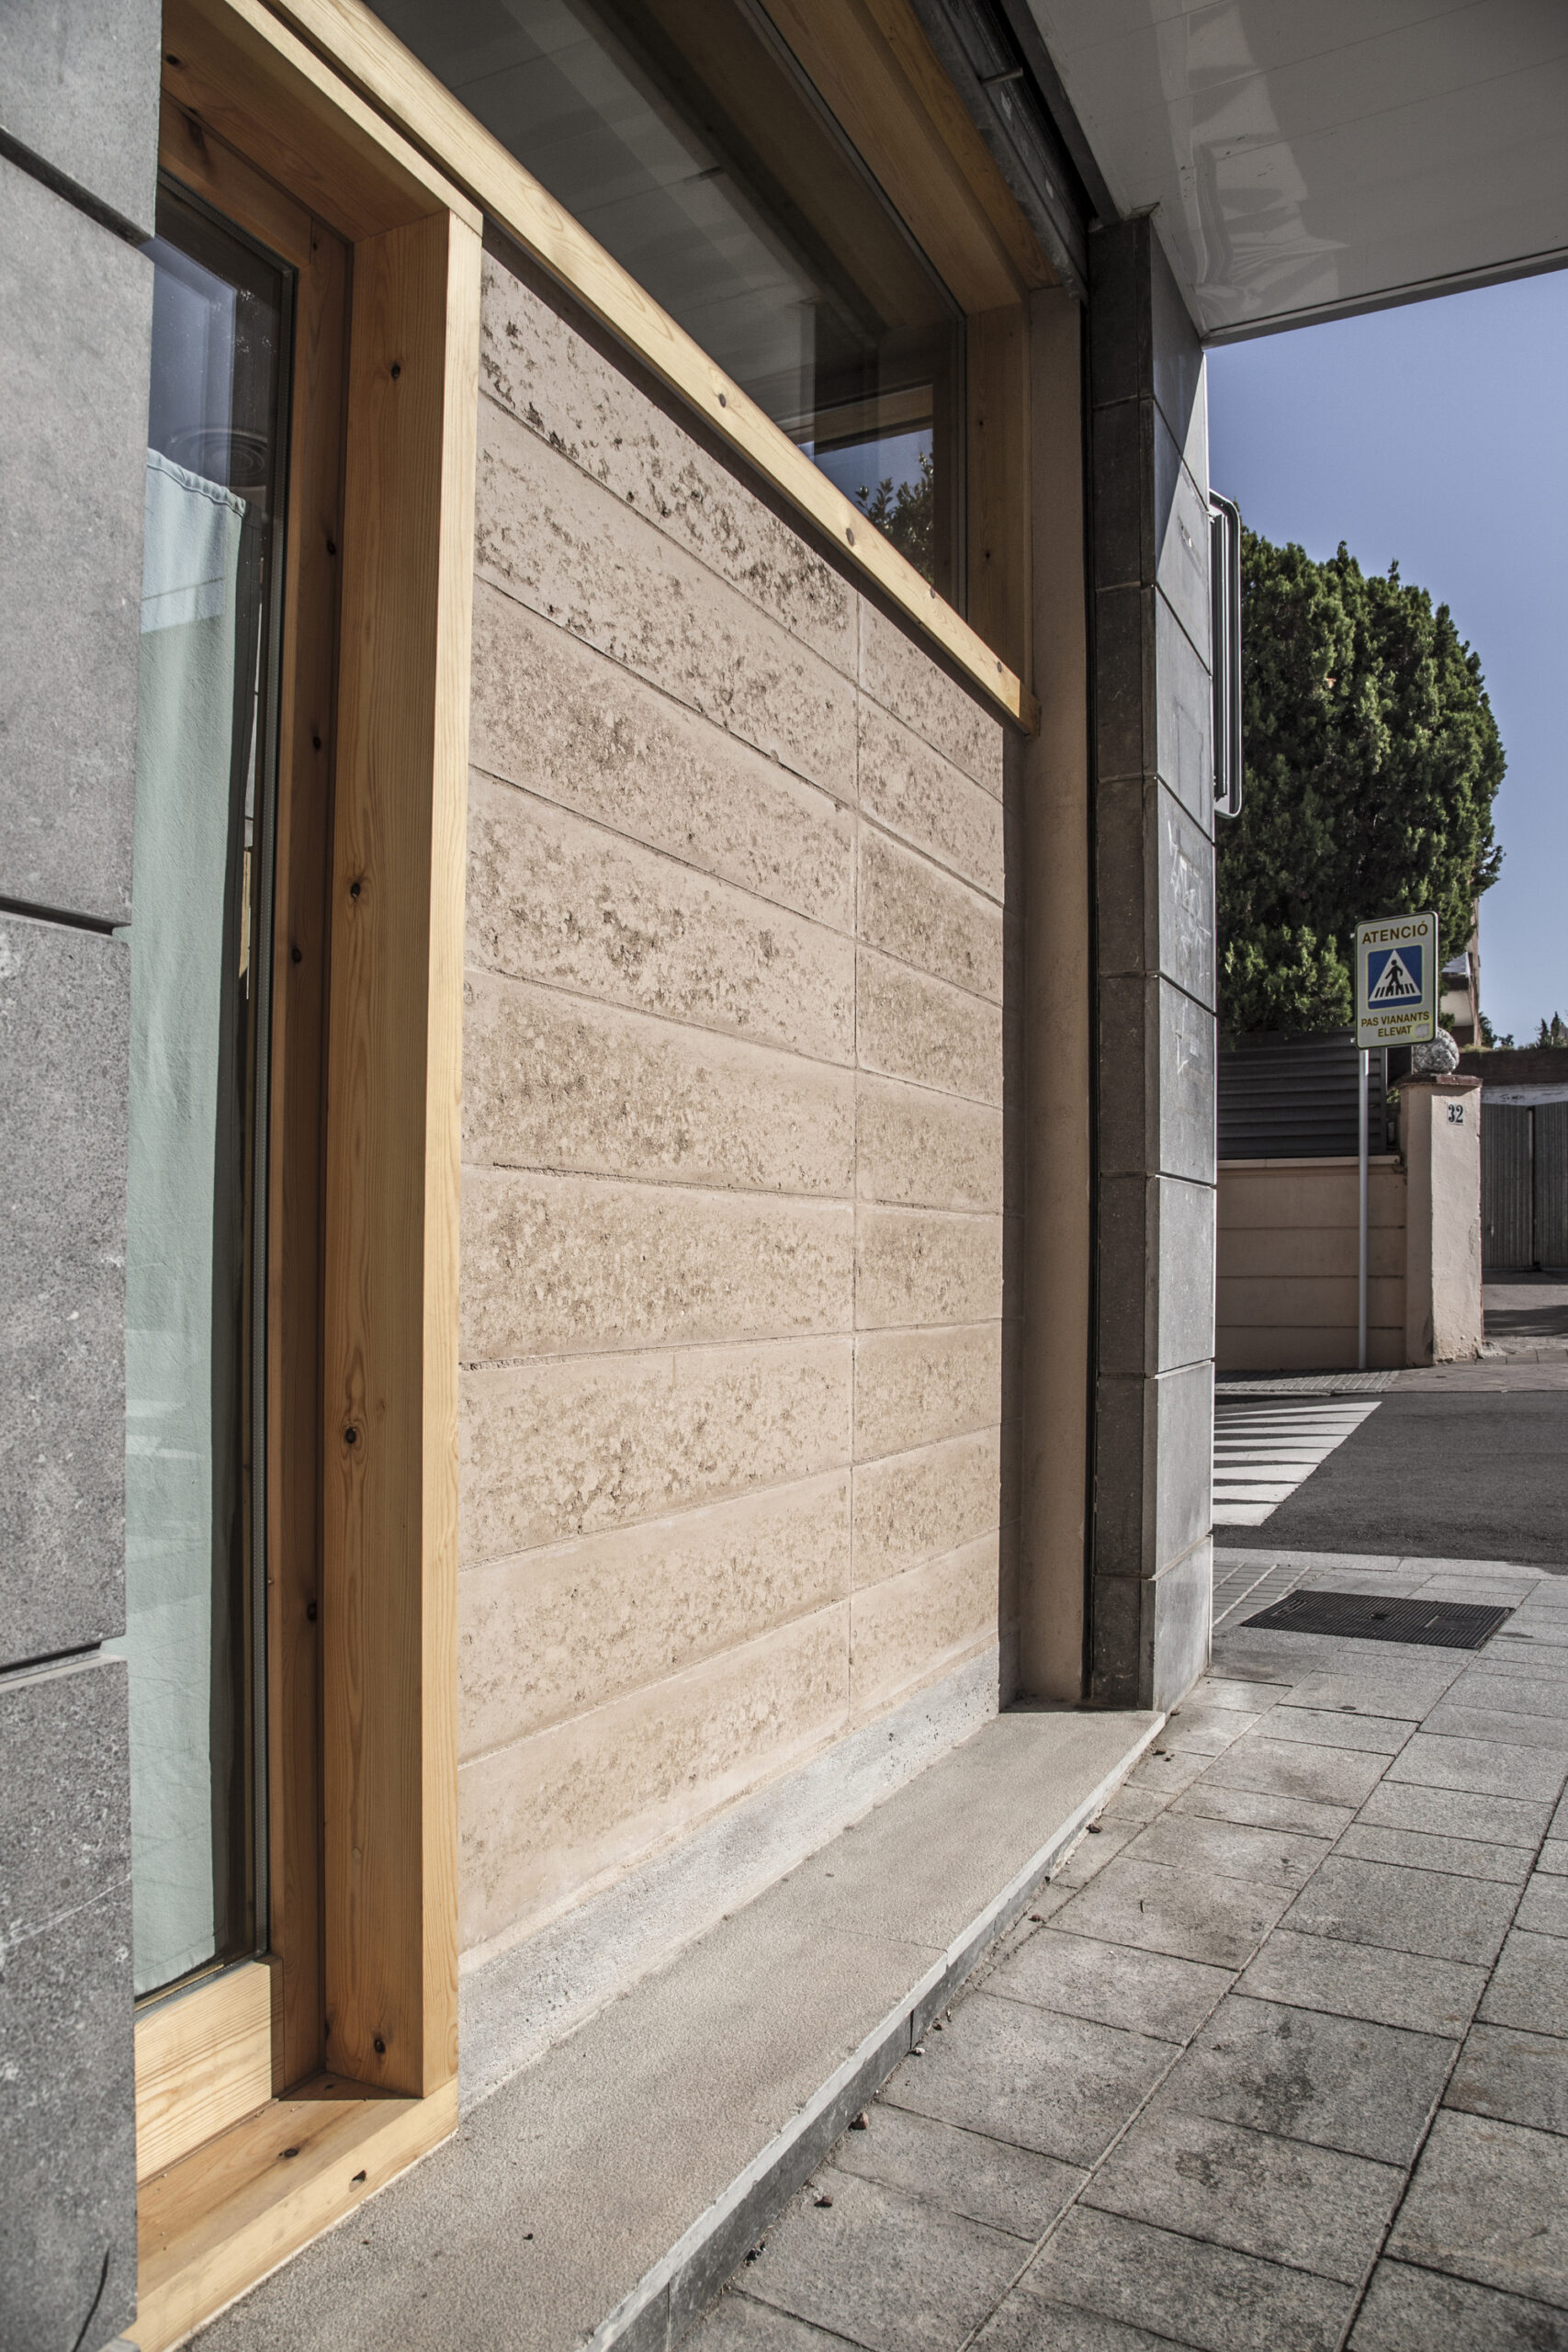
The psychotherapy room occupies the corner of the building, behind the shop windows, because this was the most appropriate zone for this activity according to Feng Shui philosophy. To allow placing such an intimate room next to the sidewalk and on the corner of the block, two earthen walls were built in the inferior part of the former shop windows. This created an enveloping and cosy space for the psychotherapy room, surrounded by four earthen walls. This design also materialises the presence of earth on the outside of the building, characterising the corner of the block.
© André Roseira Costa
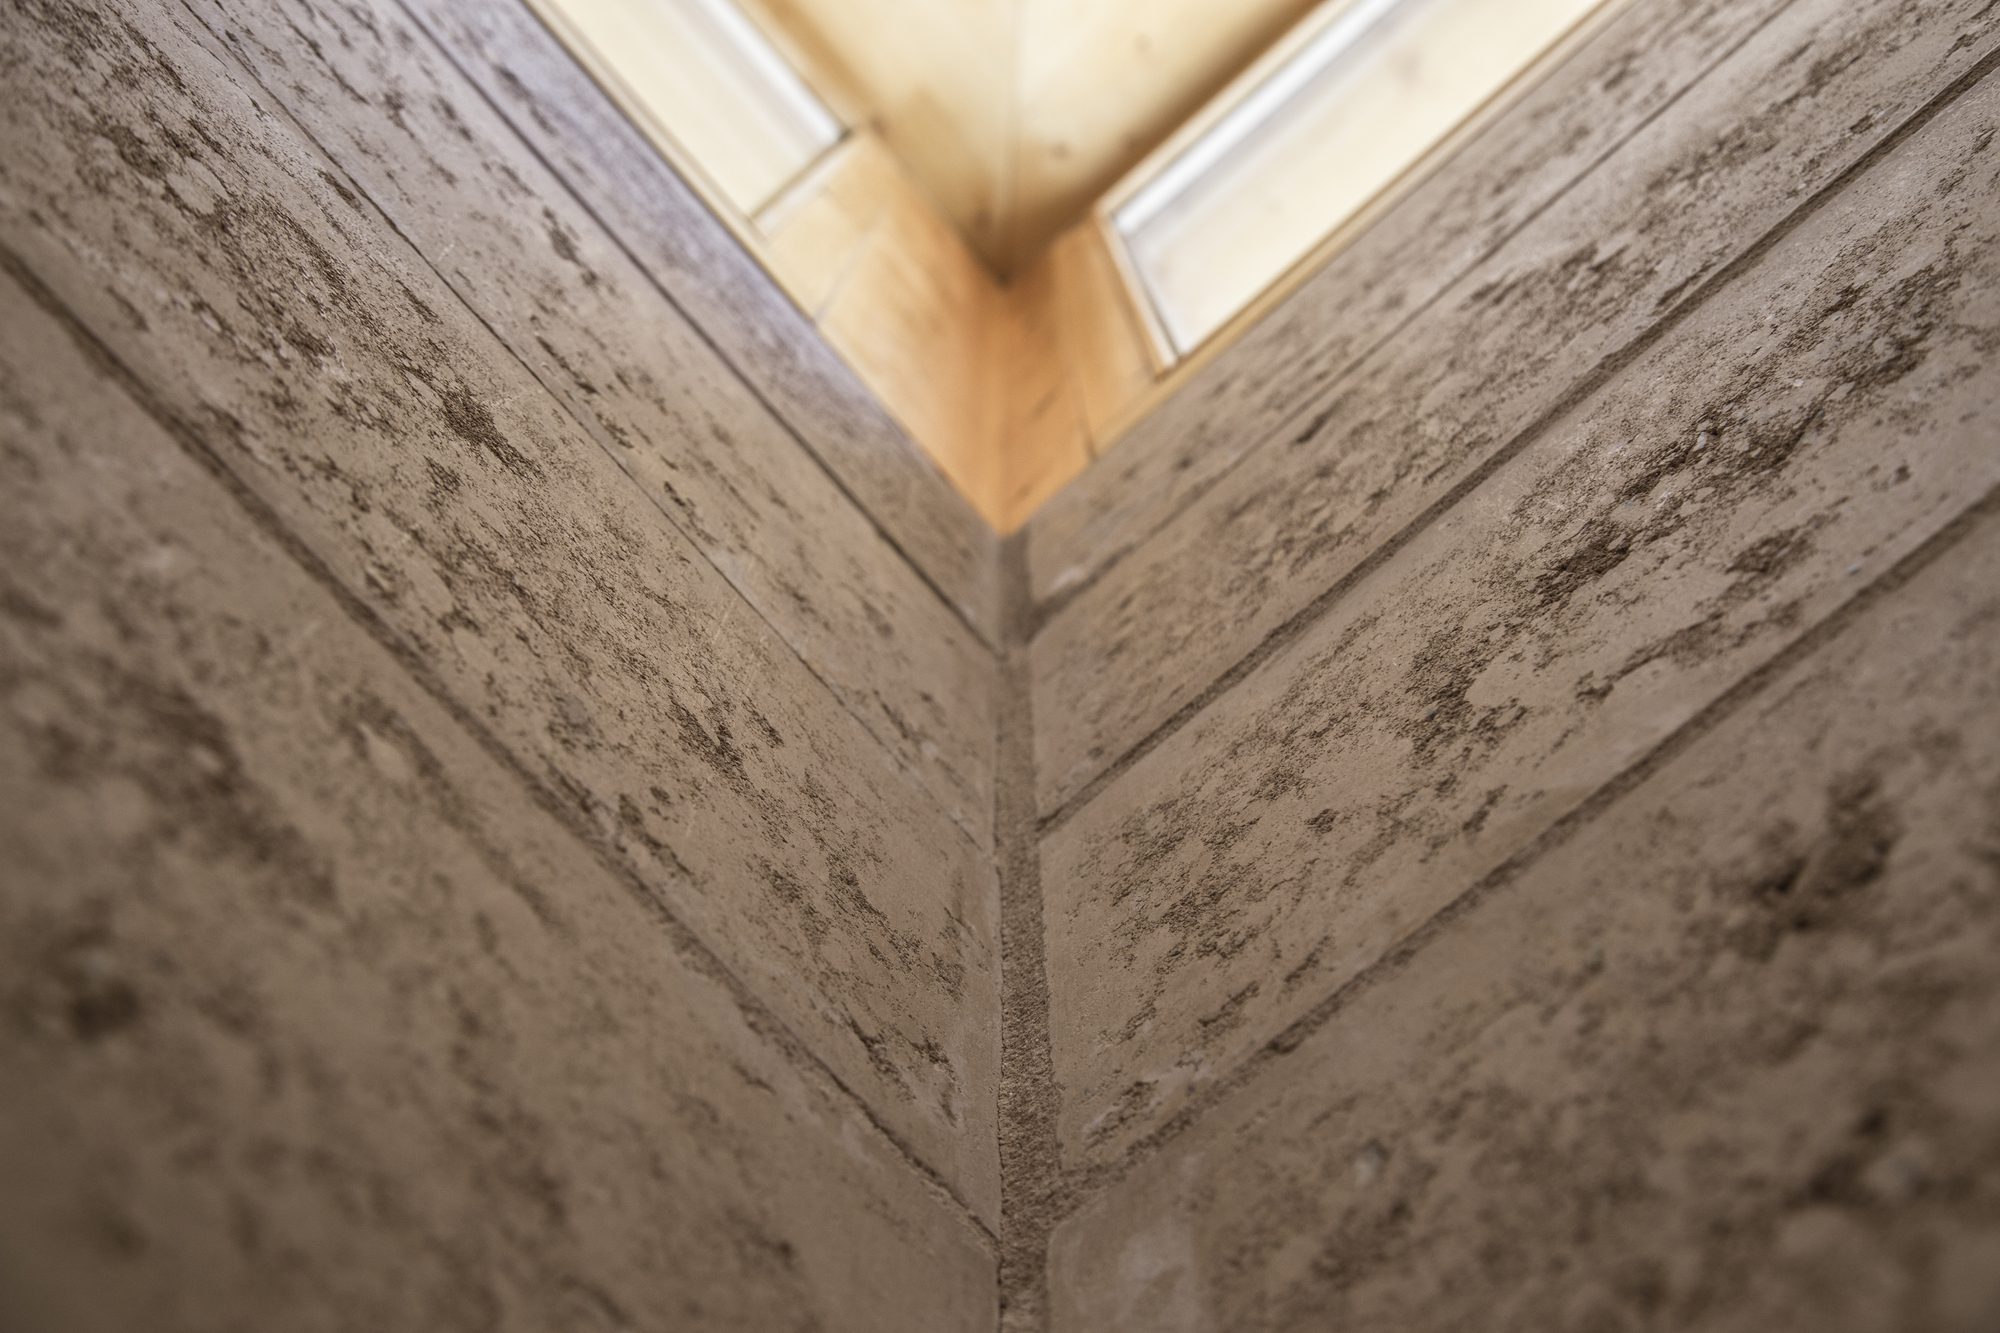
Bioclimatic features. Choosing earth is part of the passive heating and cooling design of the venue. As a high thermal mass material, the earth evens out temperature fluctuations by time-delayed releasing of absorbed solar heat and provides a stable indoor temperature. Moreover, the earth absorbs moisture from the indoor air and releases it when air gets dry, regulating humidity and providing a healthy living environment.
© André Roseira Costa
The result is a sustainable and welcoming venue, which reflects the role of the MiBi yoga center: a refuge for health, well-being, and conscience.
Project Info
Architects: Elisabetta Carnevale Arquitectura De Terra
Area: 1206 m²
Year: 2019
Photographs: André Roseira Costa
Manufacturers: AutoDesk, Com Cal
Design Team: Elisabetta Carnevale, David Pradas Ruiz,
Clients: Private
Consultants: Avel·lí Hernández


Sophie Tremblay is a Montreal-based architectural editor and designer with a focus on sustainable urban development. A McGill University architecture graduate, she began her career in adaptive reuse, blending modern design with historical structures. As a Project Editor at Arch2O, she curates stories that connect traditional practice with forward-thinking design. Her writing highlights architecture's role in community engagement and social impact. Sophie has contributed to Canadian Architect and continues to collaborate with local studios on community-driven projects throughout Quebec, maintaining a hands-on approach that informs both her design sensibility and editorial perspective.