

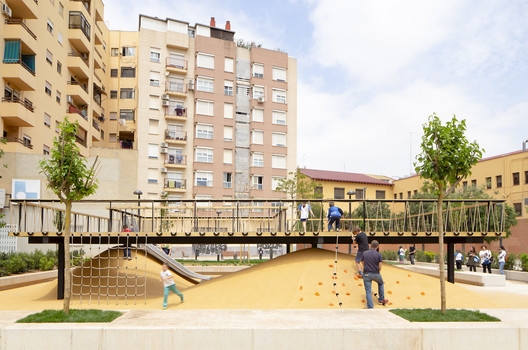
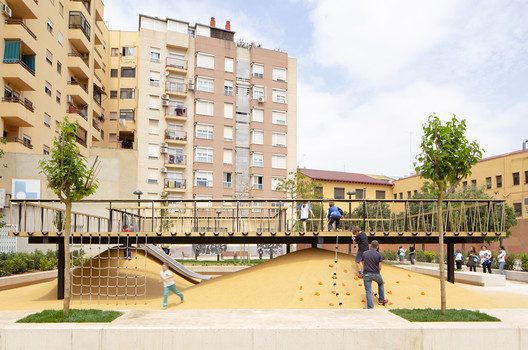
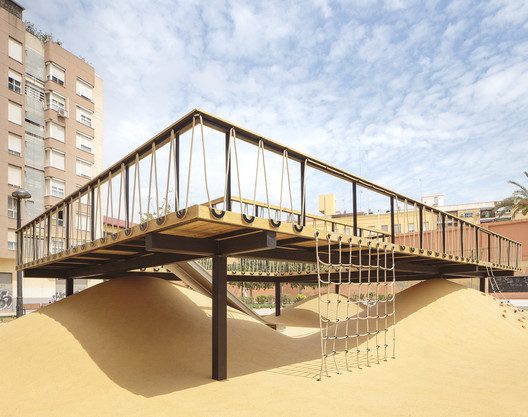
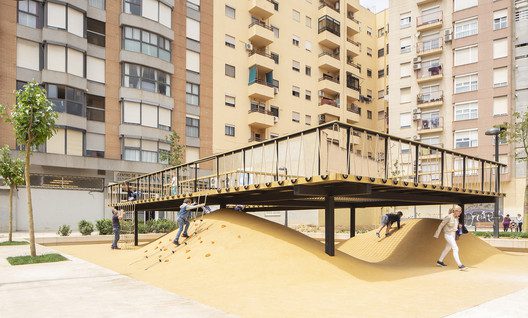
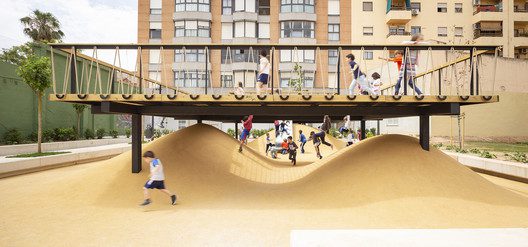
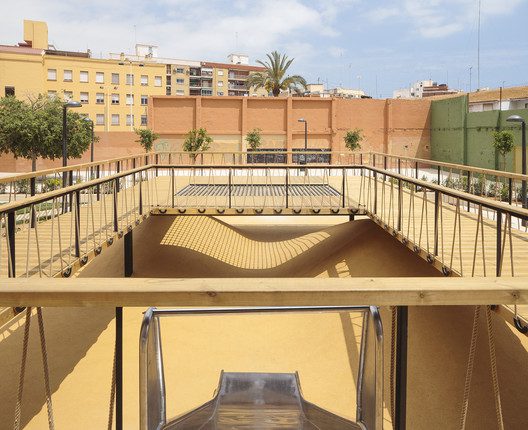
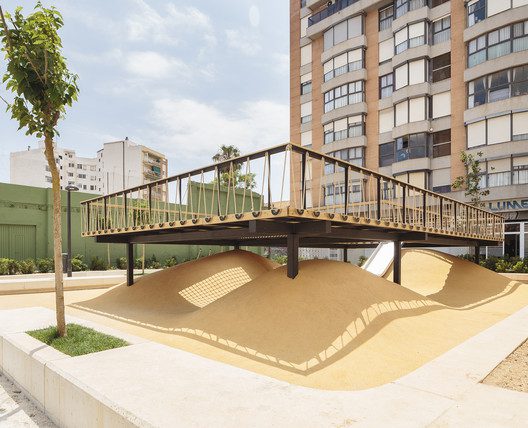
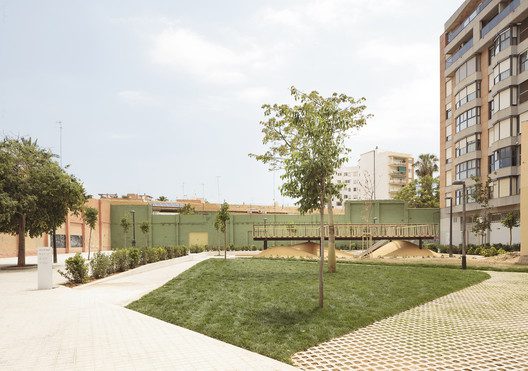
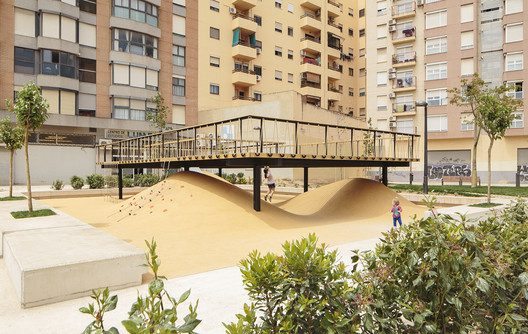
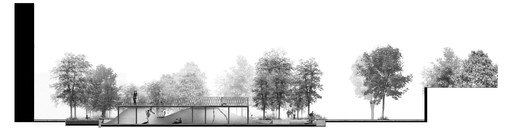
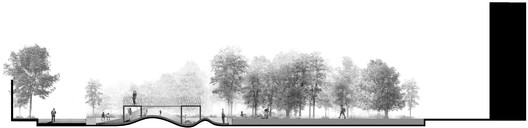
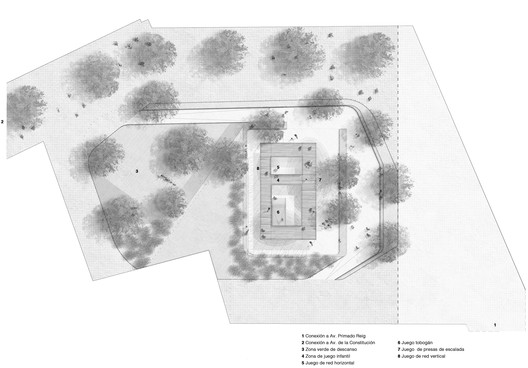
The project ¨Playground landscapes at Santa María Mazzarello Square¨ of HDH architects, aims to rehabilitate a lost space in the neighborhood and establish a meeting point for leisure and social encounter. Located in a green space of the city, and protected from the road traffic, Santa María Mazzarello Square will work as a connection vector between Av. De La Constitució and Av. Primado Reig. The project consists of the main playground area, around which a series of paths vegetation, and lawn spots are arranged.
© David Zarzoso
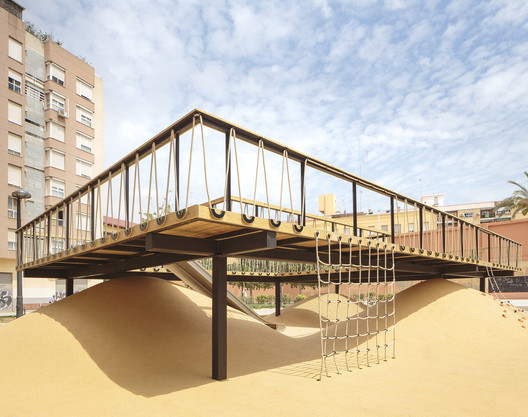
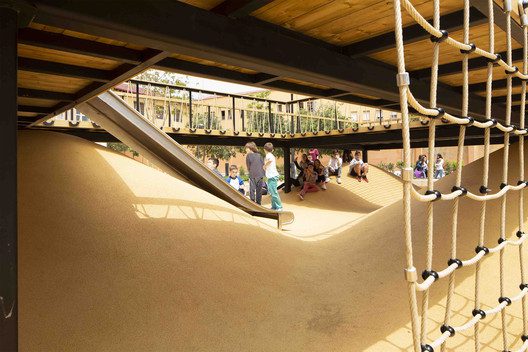
The central main space is regarded by HDH architects as a part of a line of investigation over playground landscapes, to which also belongs ¨Castellar- Olivera Park¨ honored by the Mention COACV Awards 2019. The continuity in the research and study of these types of spaces and children interactions has helped to make clear, that for them there is no better approach than giving a child ¨toys¨ which are not formally recognizable, for example, a caste or a little house, sometimes just toys with established usage standards; leading to repetitive games that don’t awaken children’s creativity. This project, on the other hand, is committed to being a “playground landscape” in which children can give free expression to their ideas and imagination.
© David Zarzoso
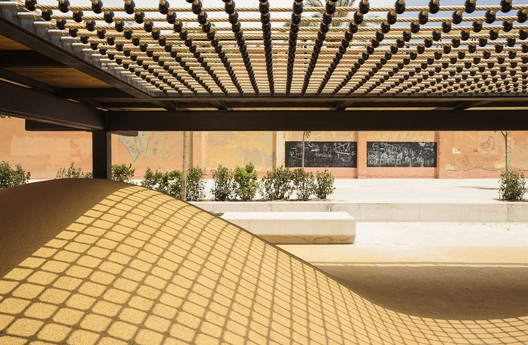
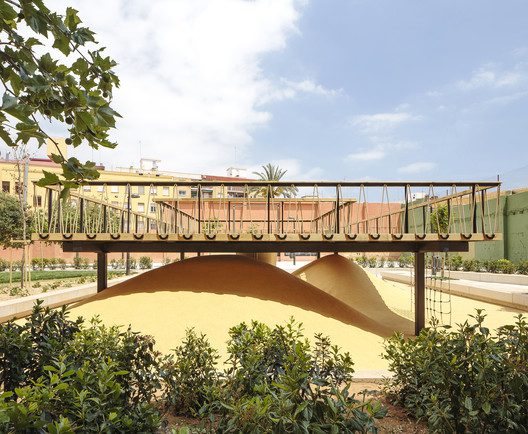
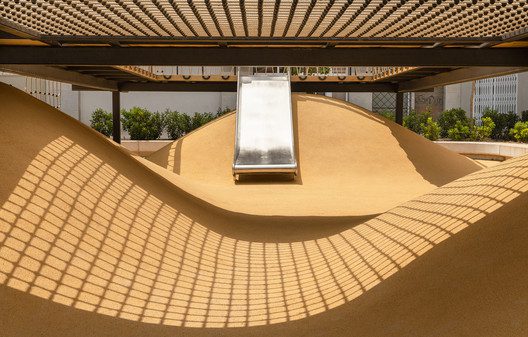
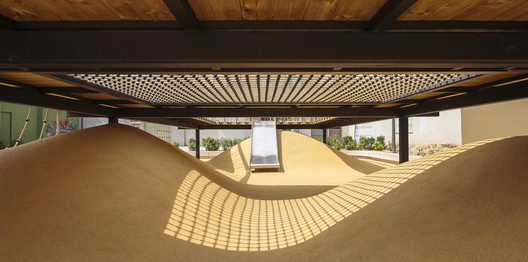
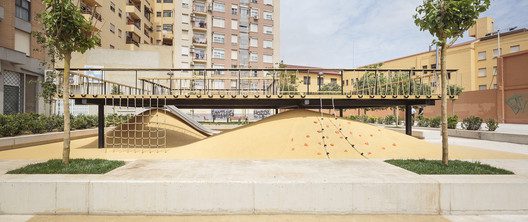
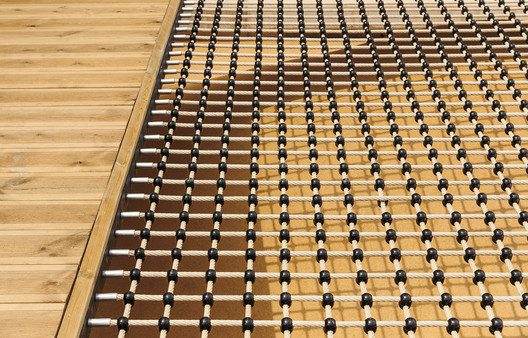
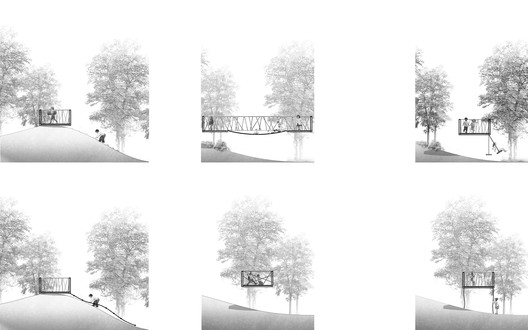
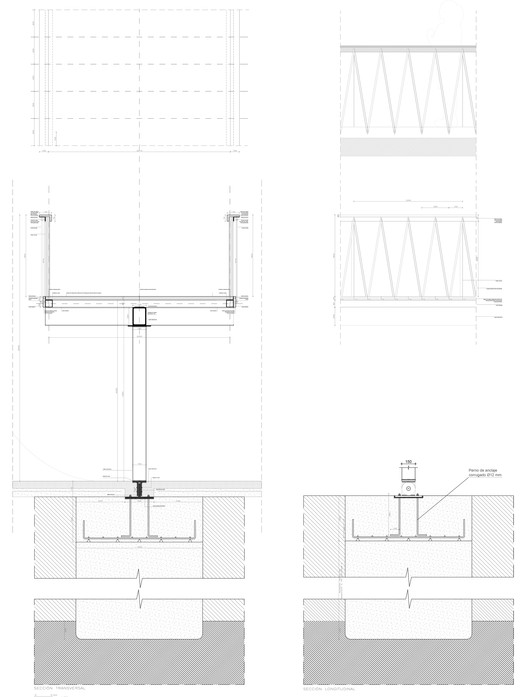
To make it possible a free system is needed, in which a child can generate their own game rules. It is a continuous search of arousing children’s creativity when using a space across different types of surfaces, materiality, and shapes. From the one side two independent game planes were generated, which without touching each other, are enclosing the expanding air mass and it contracts to propose to cross around the space as a game itself. On the other hand, each of these planes is transformed allowing traditional games to join, such as climbing dams, vertical climbing nets, slides, etc. always as a transition mechanism between both planes. This double horizontality generates infinite paths allowing the child to experience different sensations using the same elements.
© David Zarzoso
By the intervention, the Santa María Mazzarello square moves away from the improper uses that had been hosted during the last decades, to pick up neighborhood activities associated with its closest surrounding. Passing through the new park, one can find different activities when advance. The green Zone next to the access, under the shadow plane that provides the trees, benches and seats serves as a prelude to the central piece of the garden. But, also as a meeting point between the school, located just a few meters away. Continuing towards the east, crossing the green zone, the ground plane descends and the child’s step accelerates to reach the central play area. From this point, the child becomes a protagonist in a landscape thought/studied and designed for the game. And so, is working as a square, this small piece of the city called “Plaza Santa María Mazzarello” recovers its identity.
Project Info
Architects: HDH arquitectos
Country: Spain, Valencia
Area: 1249 m²
Year: 2019
Photographs: David Zarzoso
Manufacturers AutoDesk, Chaos Group, Adobe, LURKOI, Robert McNeel & Associates, SULO: AutoDesk
Design Team: Álvaro Hidalgo Núñez, Francisco Hidalgo Núñez, Teresa Sanchis Darocas
Clients: Ayuntamiento de Valencia
Consultants: Alejandro Yllera González
Collaborators: Francisco Hidalgo Delgado

Madeline Brooks is a Projects Editor at Arch2O, where she has been shaping and refining architectural content since March 2024. With over a decade of experience in editorial work, she has curated, revised, and published an array of projects covering architecture, urbanism, and public space design. A graduate of the Harvard University Graduate School of Design, Madeline brings a strong academic foundation and a discerning editorial eye to each piece she oversees. Since joining Arch2O, she has played a pivotal role in shaping the platform’s editorial direction, with a focus on sustainability, social relevance, and cutting-edge design. Madeline excels at translating complex architectural ideas into clear, engaging stories that resonate with both industry professionals and general readers. She works closely with architects, designers, and global contributors to ensure every project is presented with clarity, depth, and compelling visual narrative. Her editorial leadership continues to elevate Arch2O’s role in global architectural dialogue.