

Colegio Suizo Gymnasium, The request for the expansion of Santiago´s Swiss School had to respond to several pending issues. The school needed a covered sports space, new classrooms for preschool students, a new entrance, and a solution to solve traffic congestion.
© Tomas Westenenk Orrego
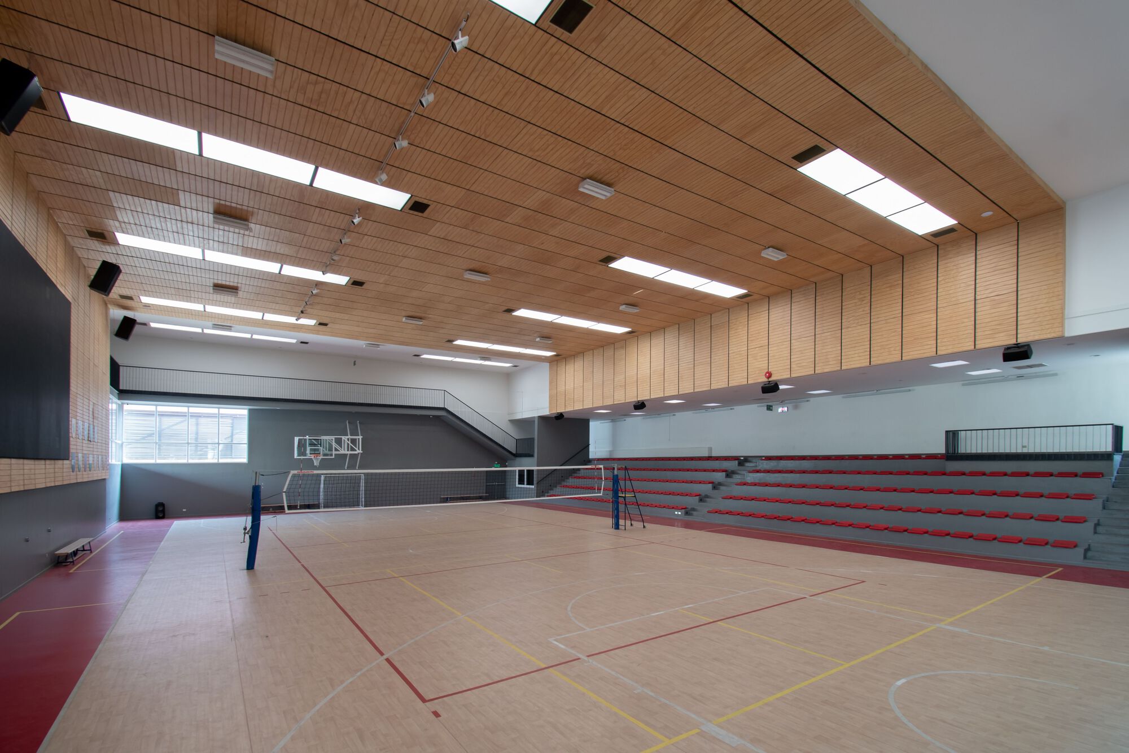
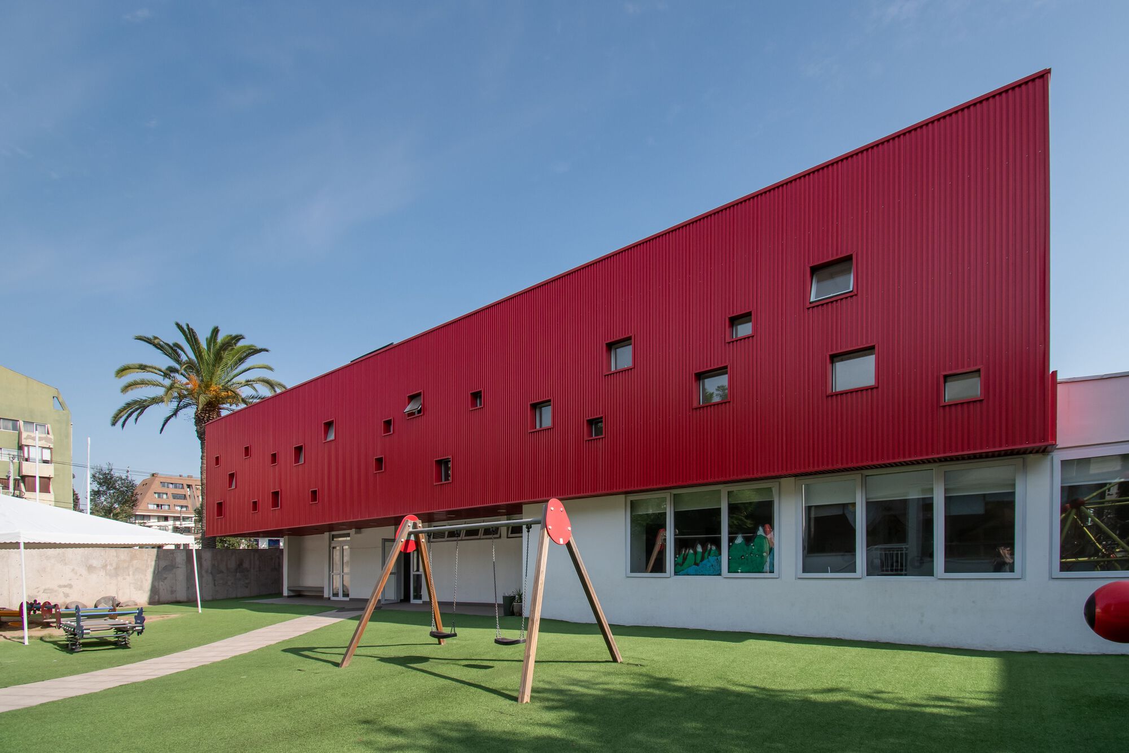
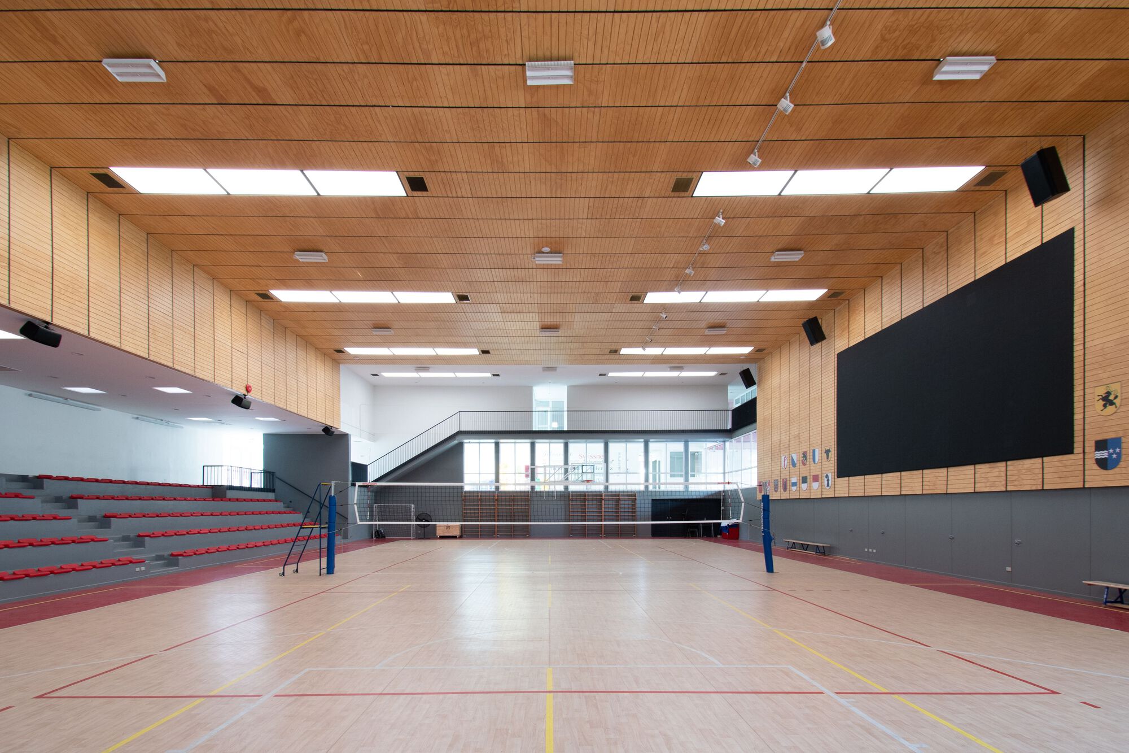
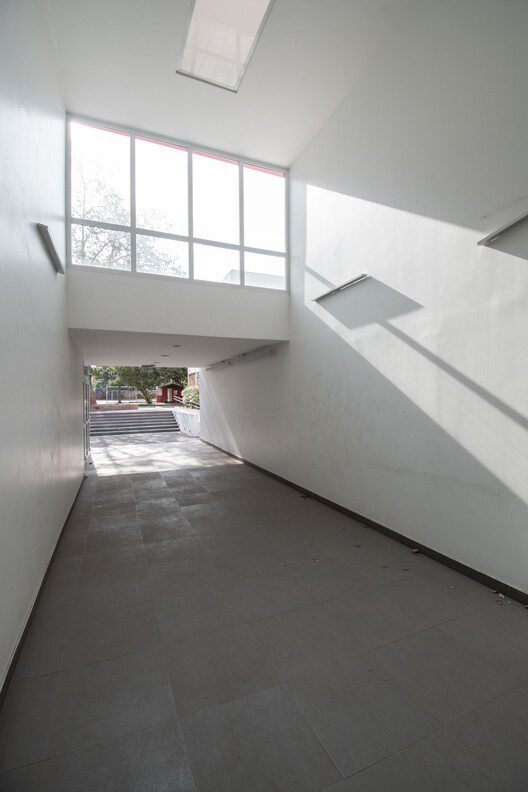
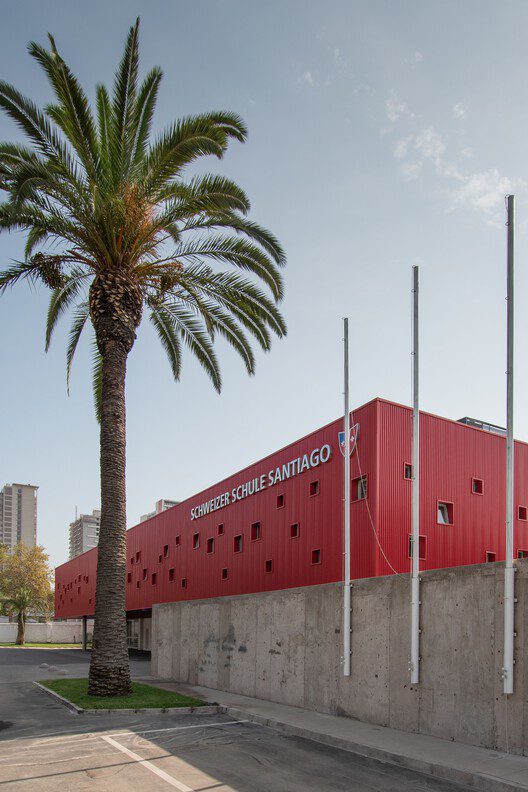
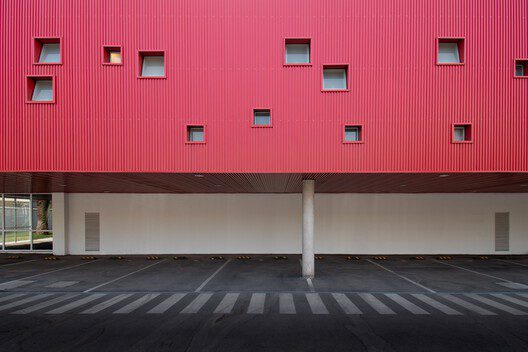
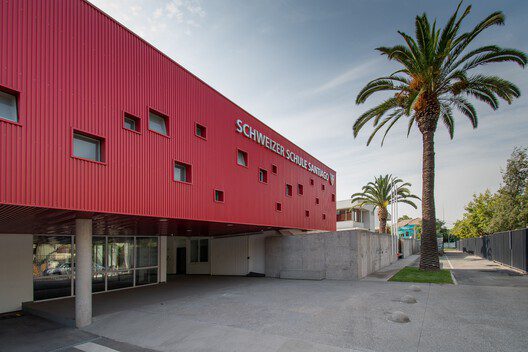
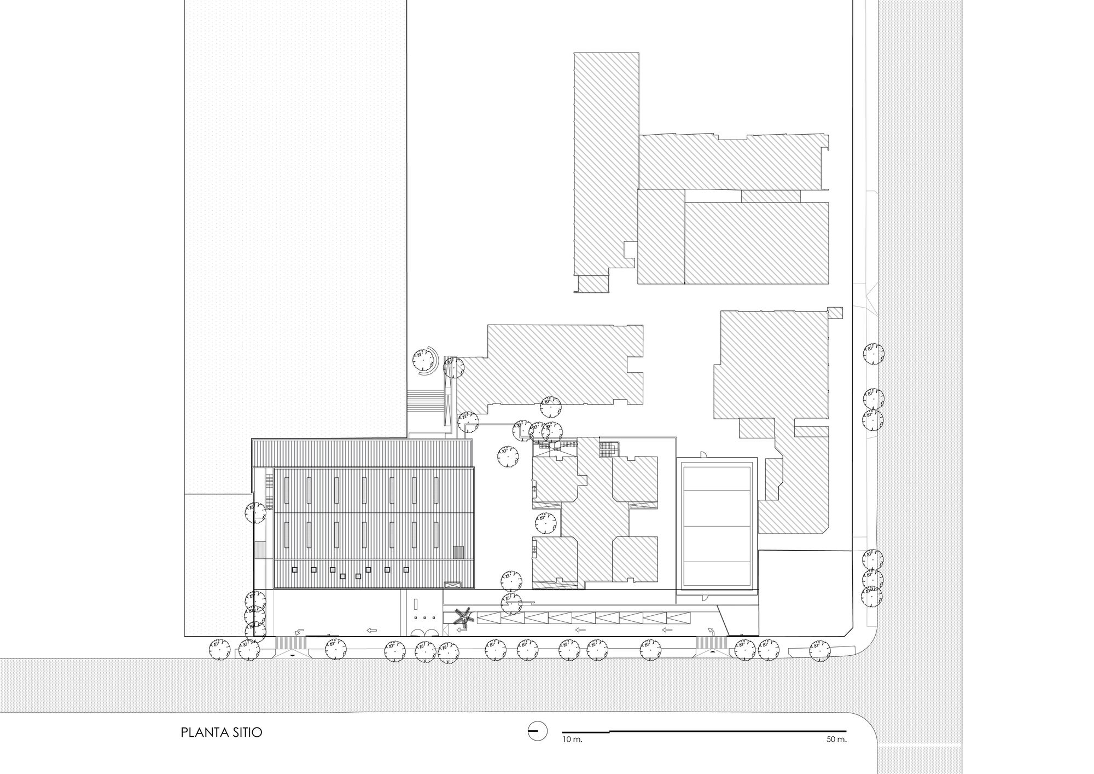
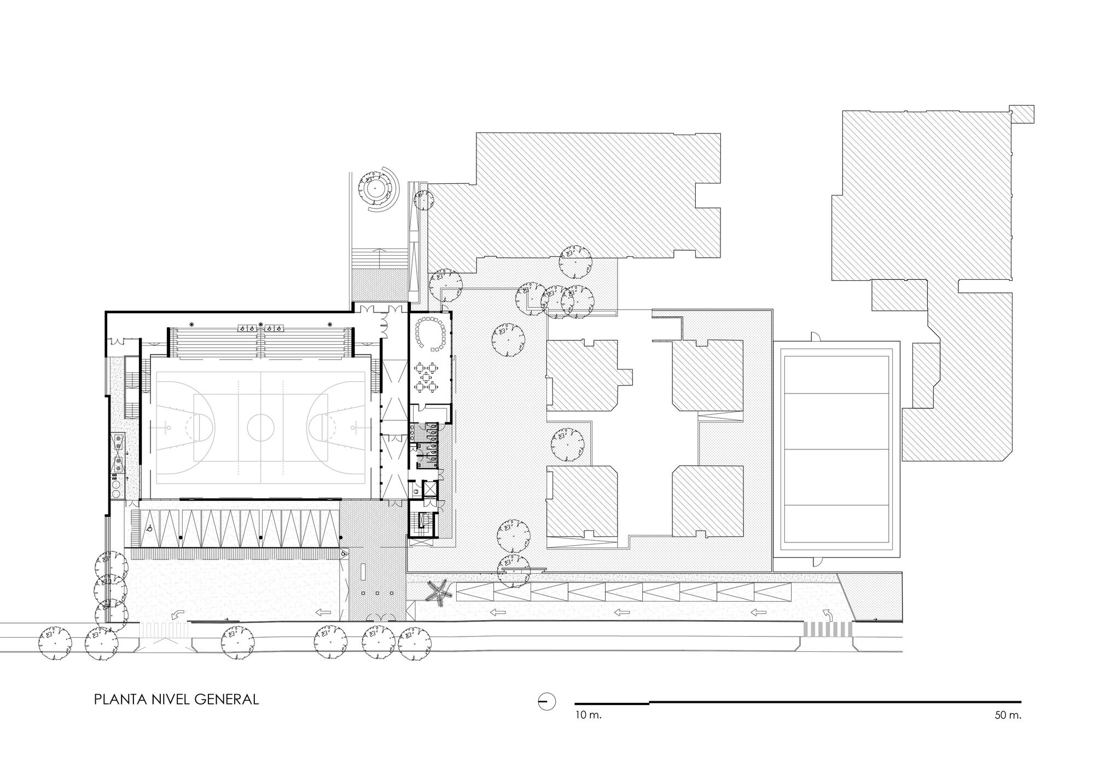
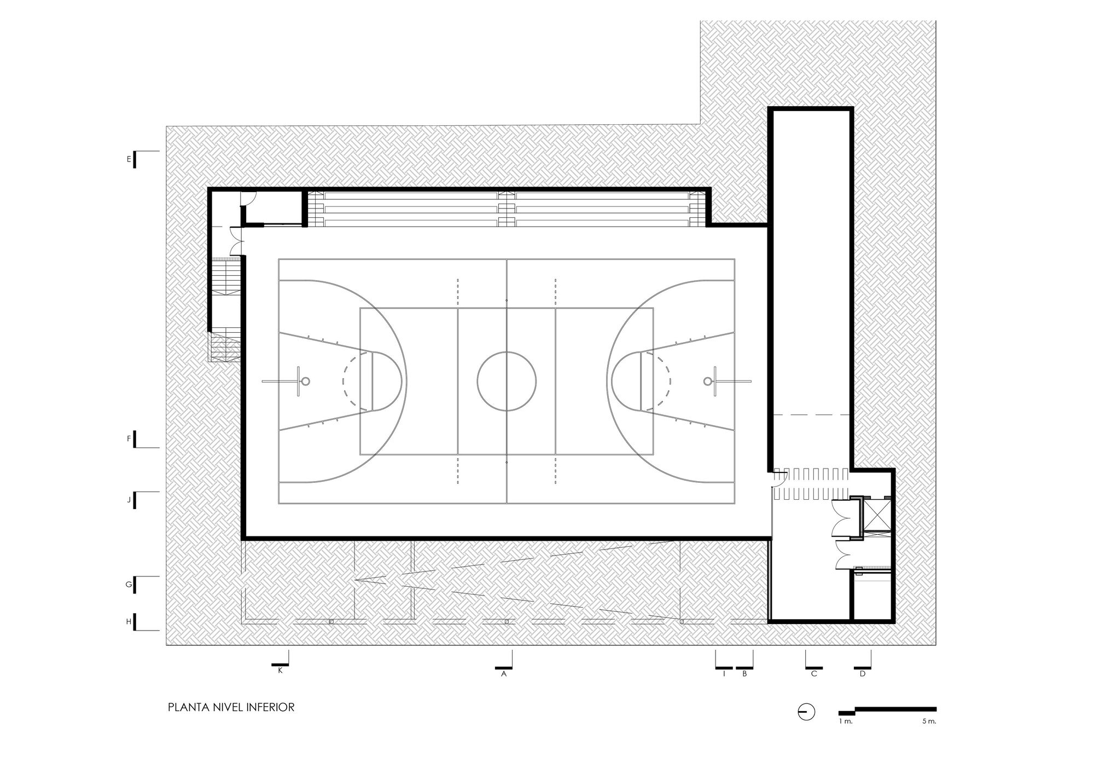
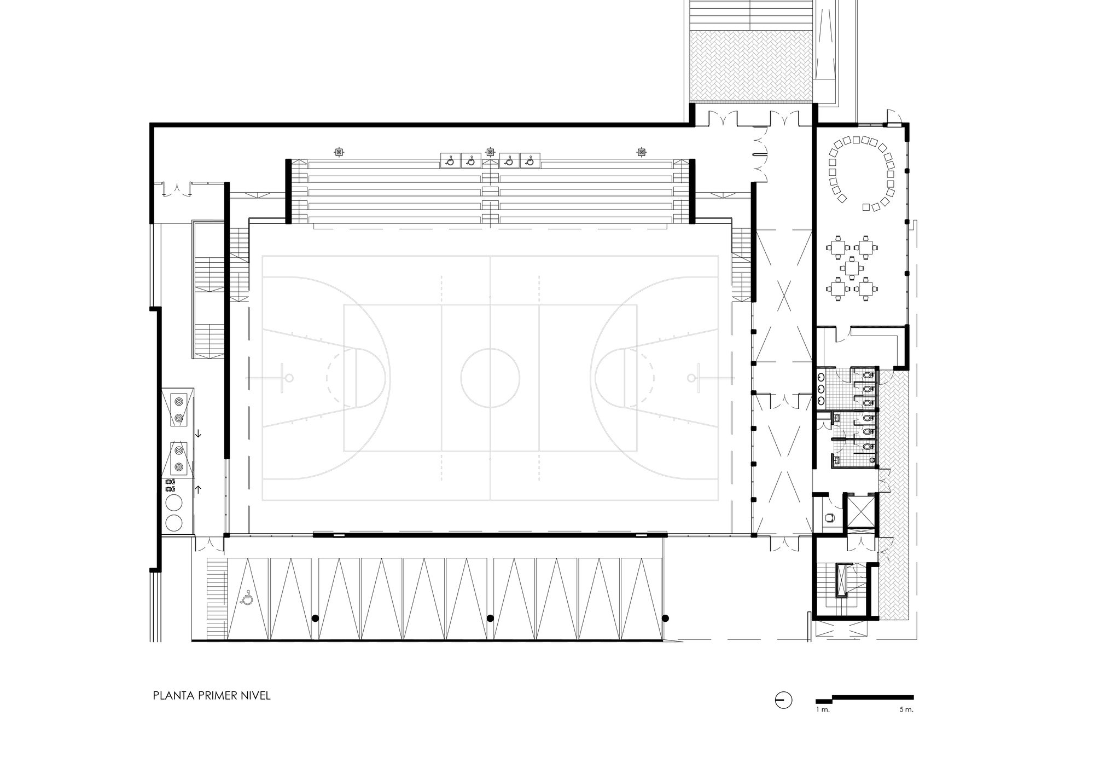
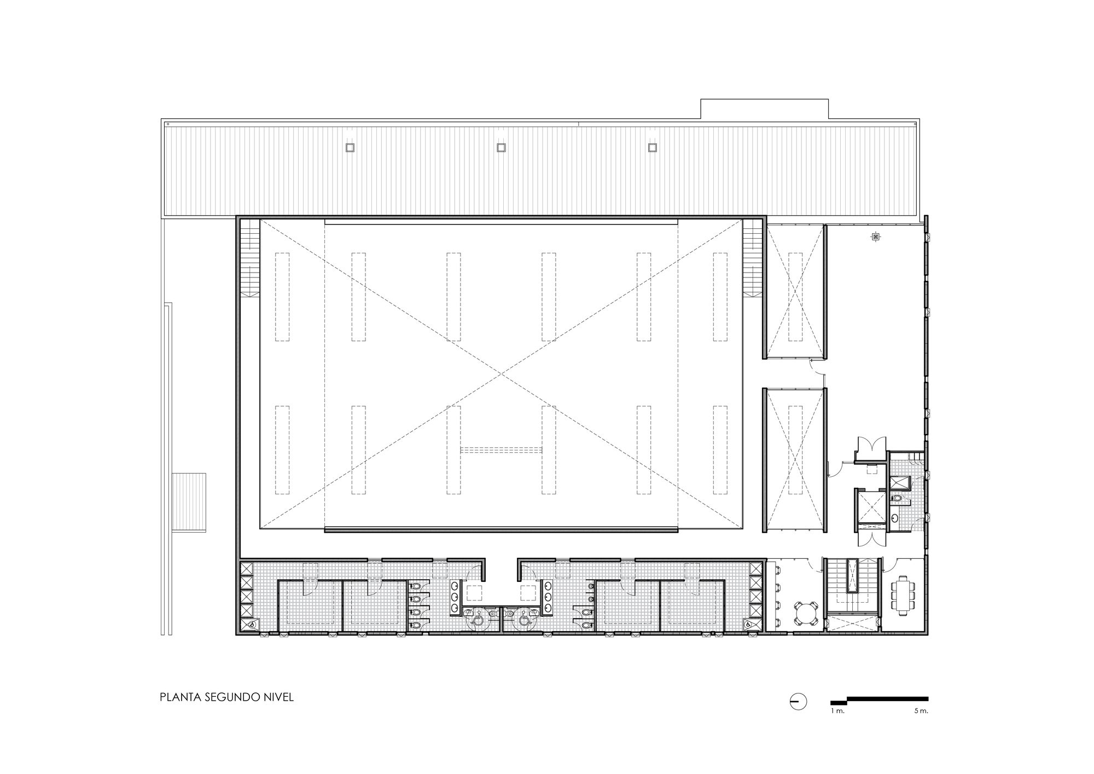
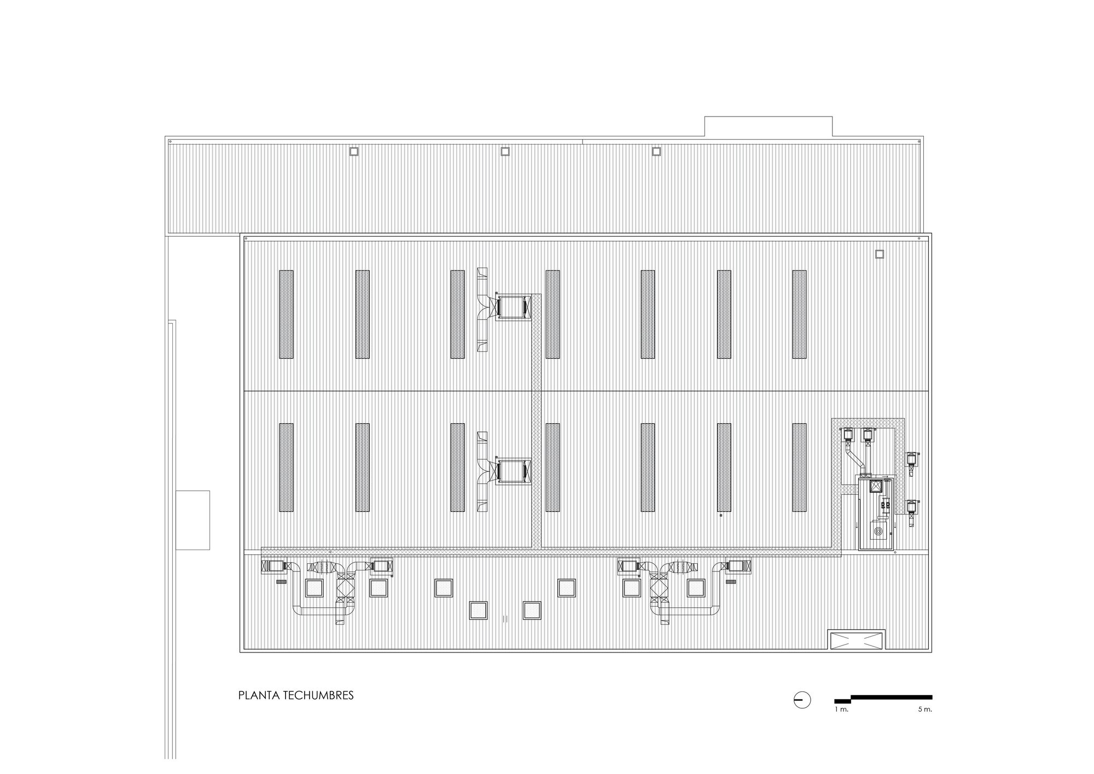
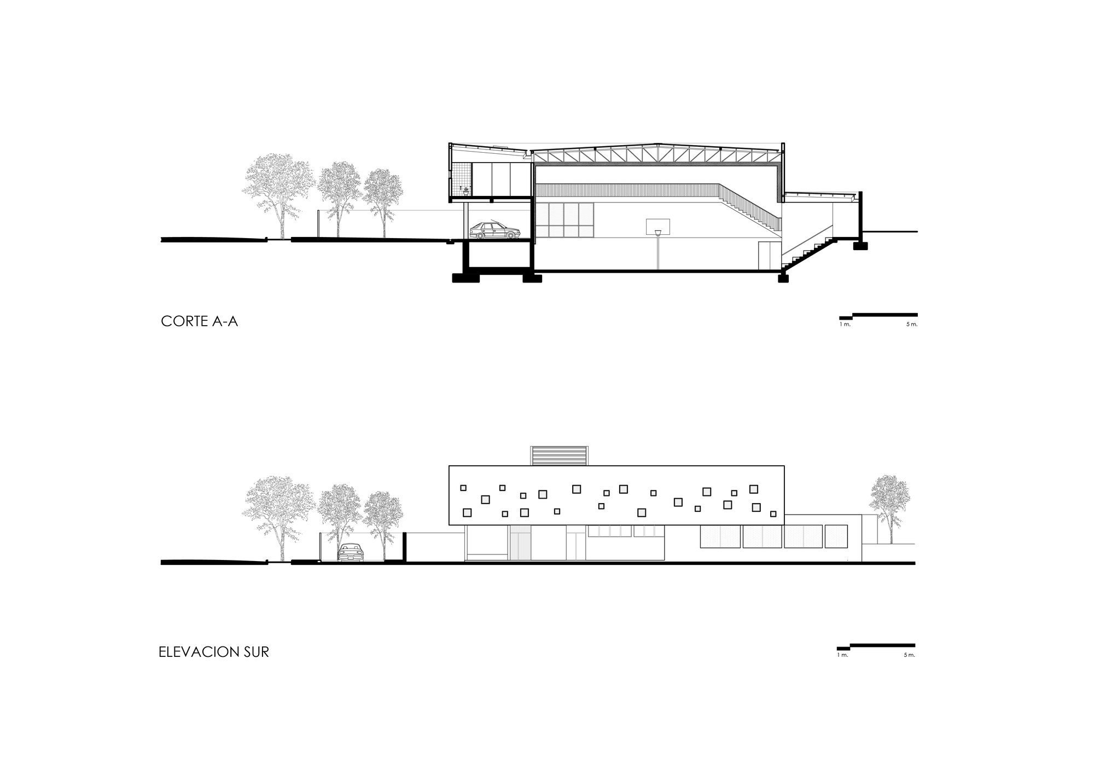
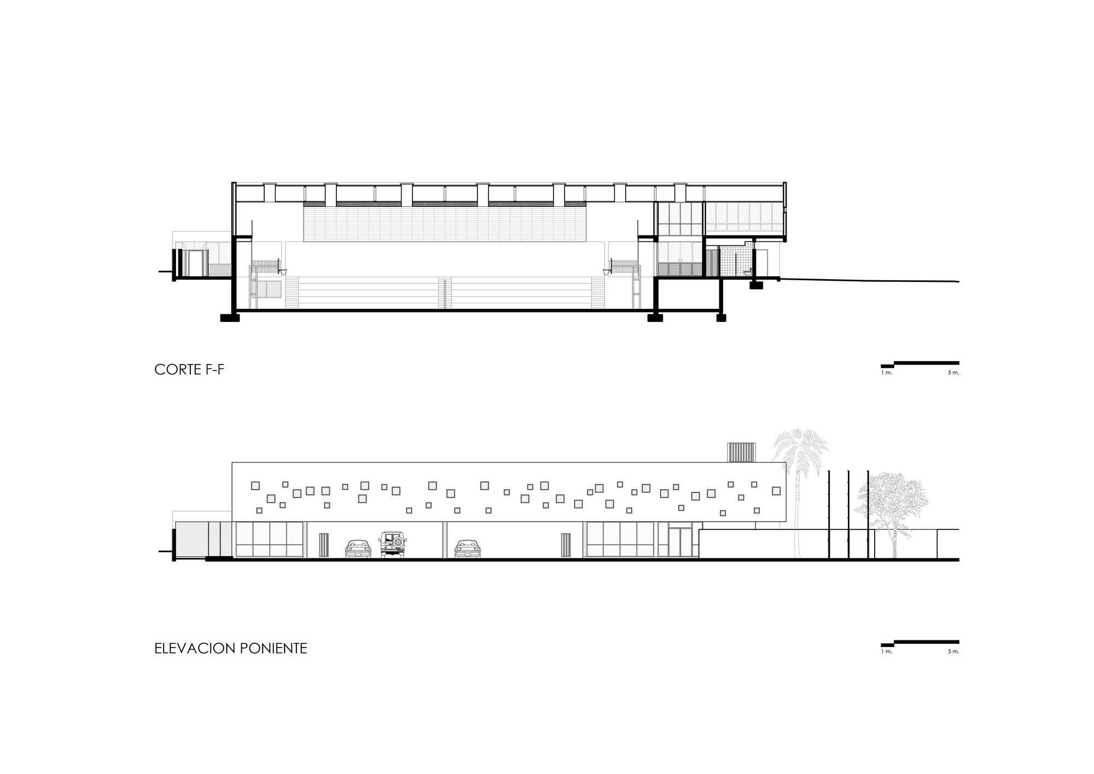
To solve the assignment, a new entrance and a new pedestrian axis (that is related to the existing main axis) are created. The new volume respects the neighborhood’s urban scale, building only 2 levels above the ground level. To achieve that, the multicourt level is resolved on an underground floor. The first level with translucent vertical limits gives natural sunlight to the main space but also helps to visually integrate this use with the rest of the school and its circulations. The idea was that the sport could be seen from different places, not as an isolated shed as we are used to.
© Tomas Westenenk Orrego
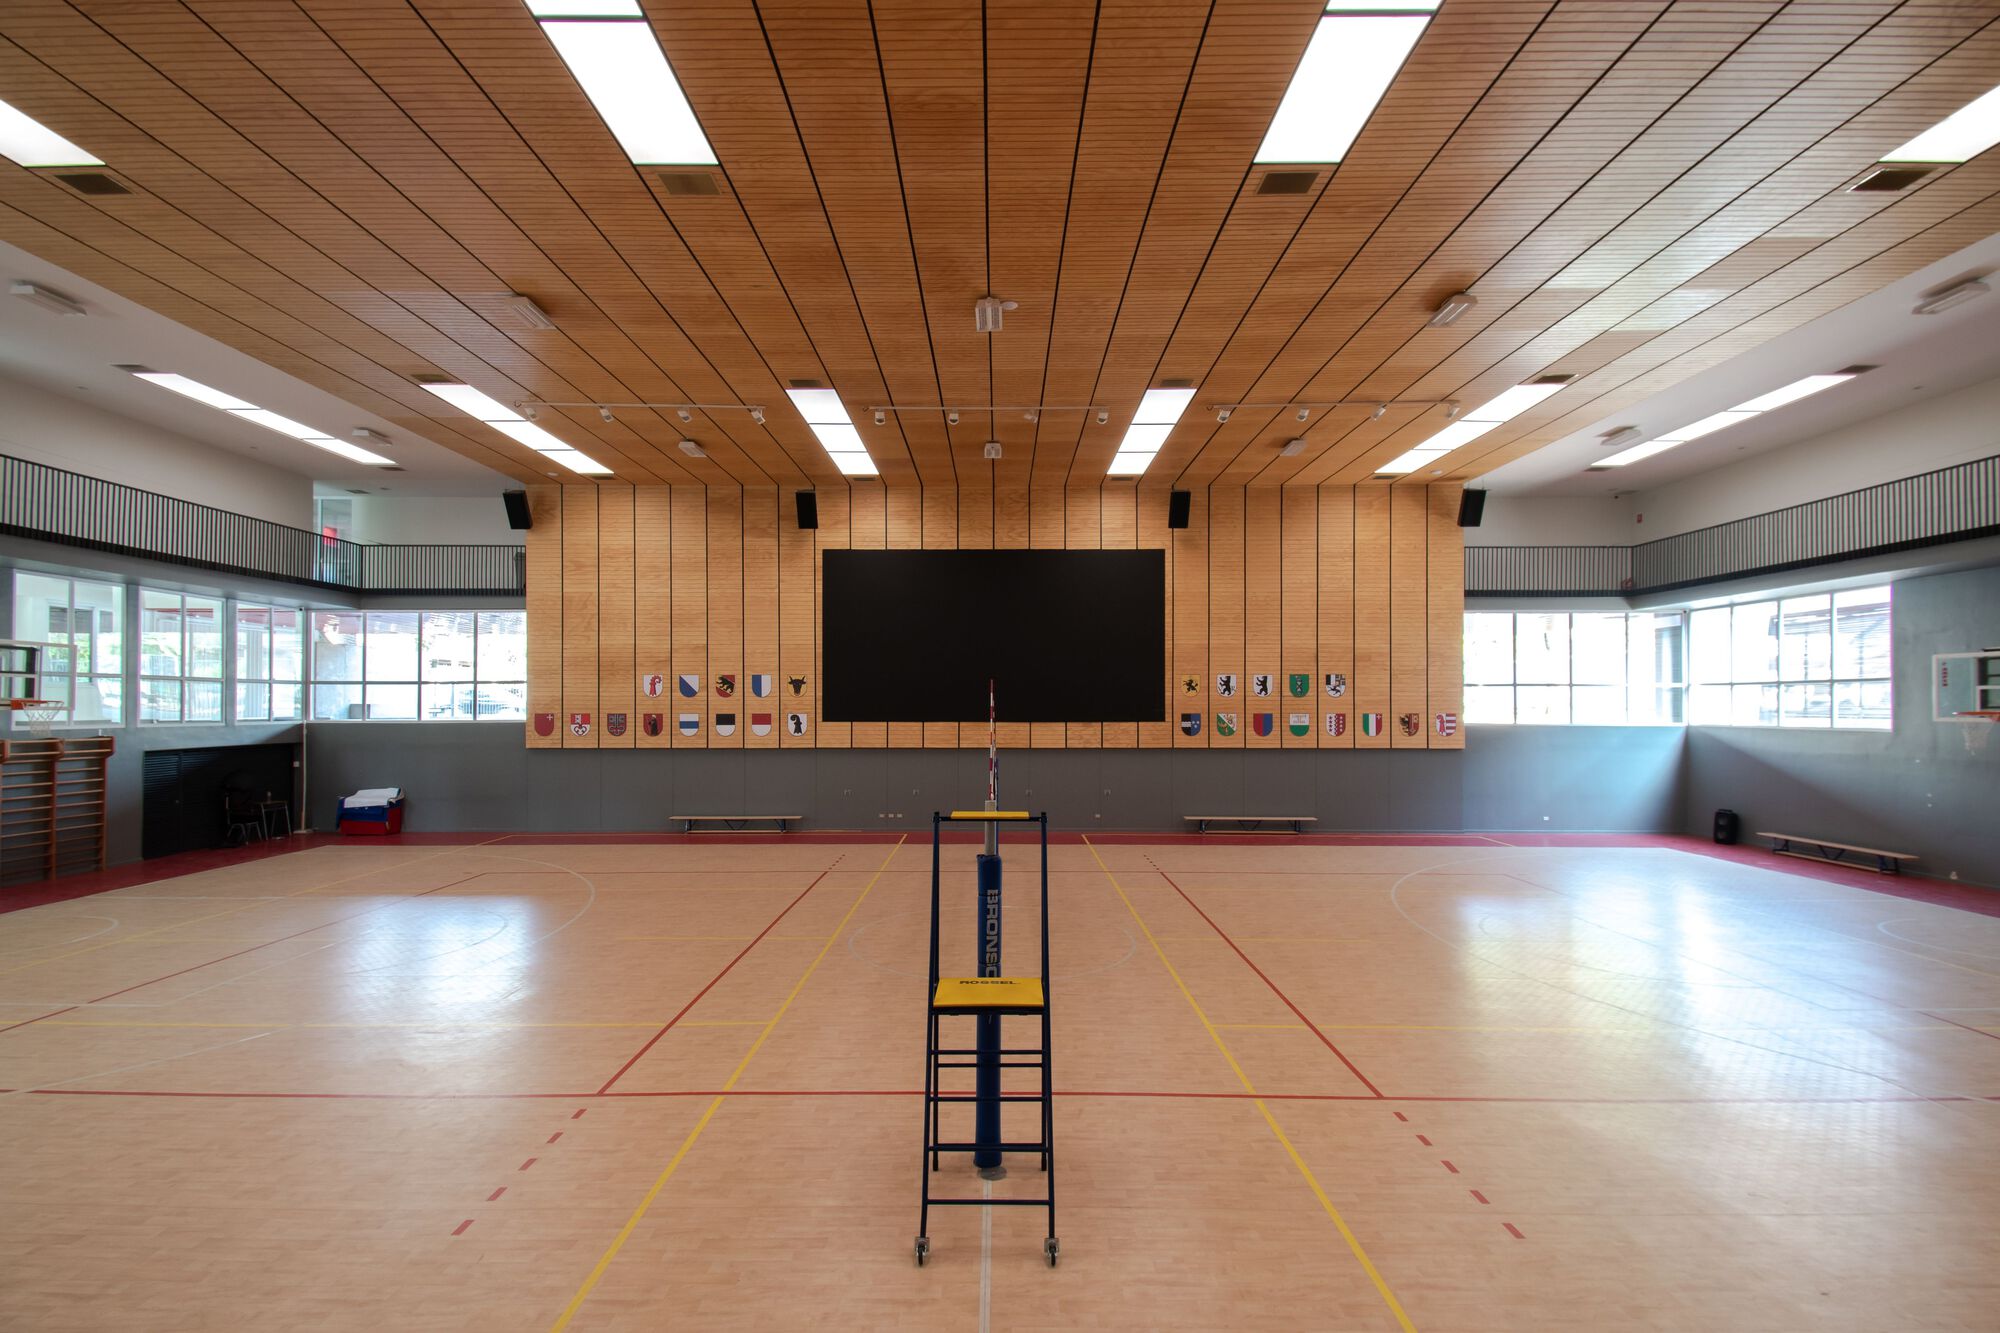
In a school, flexibility of use is a virtue that undoubtedly contributes a lot. That is why the building was not only planned for sports use but was also designed and equipped for large year-end events, presentations, and meetings.
© Tomas Westenenk Orrego
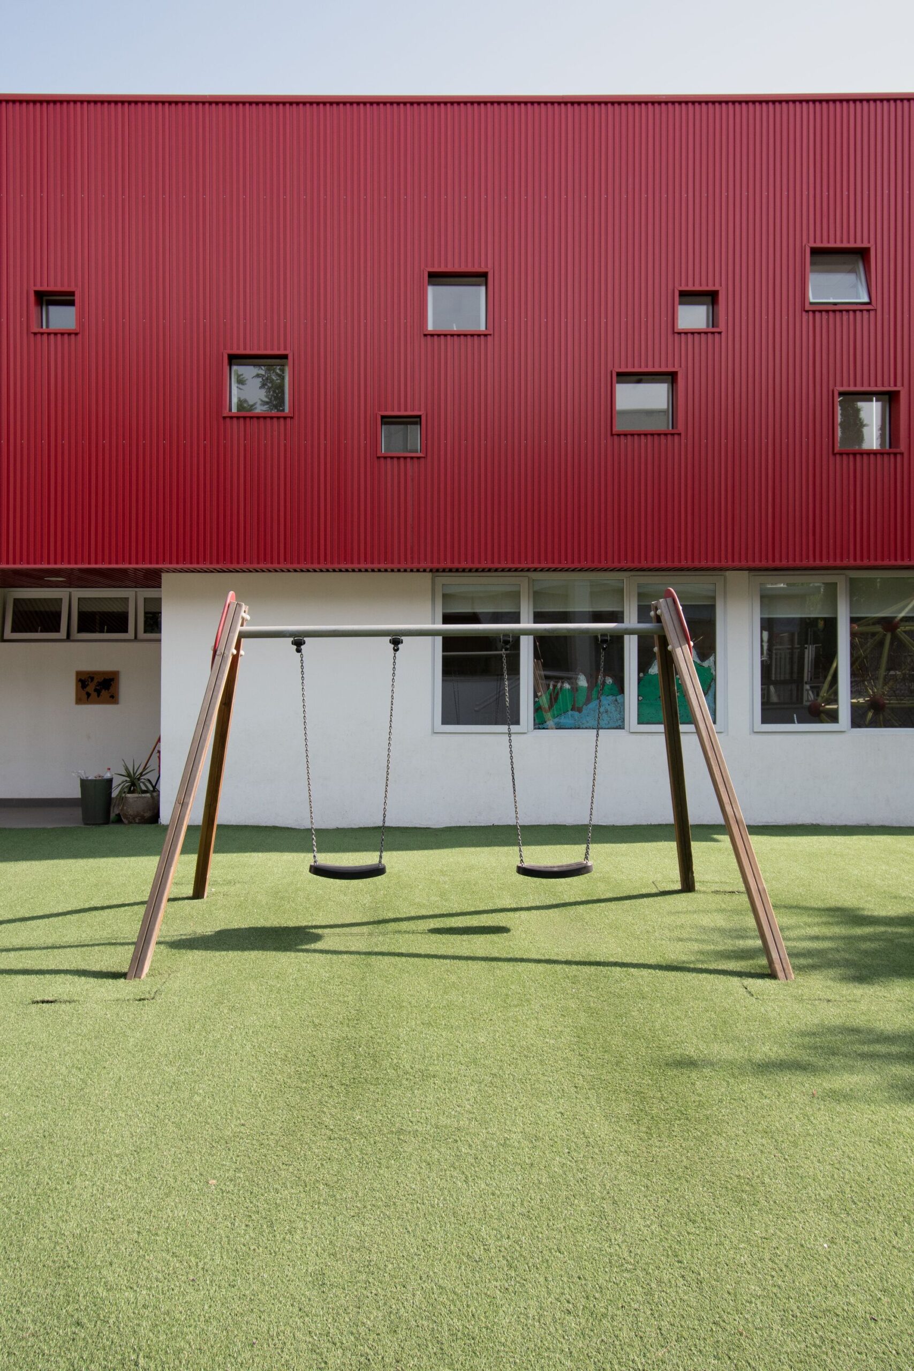
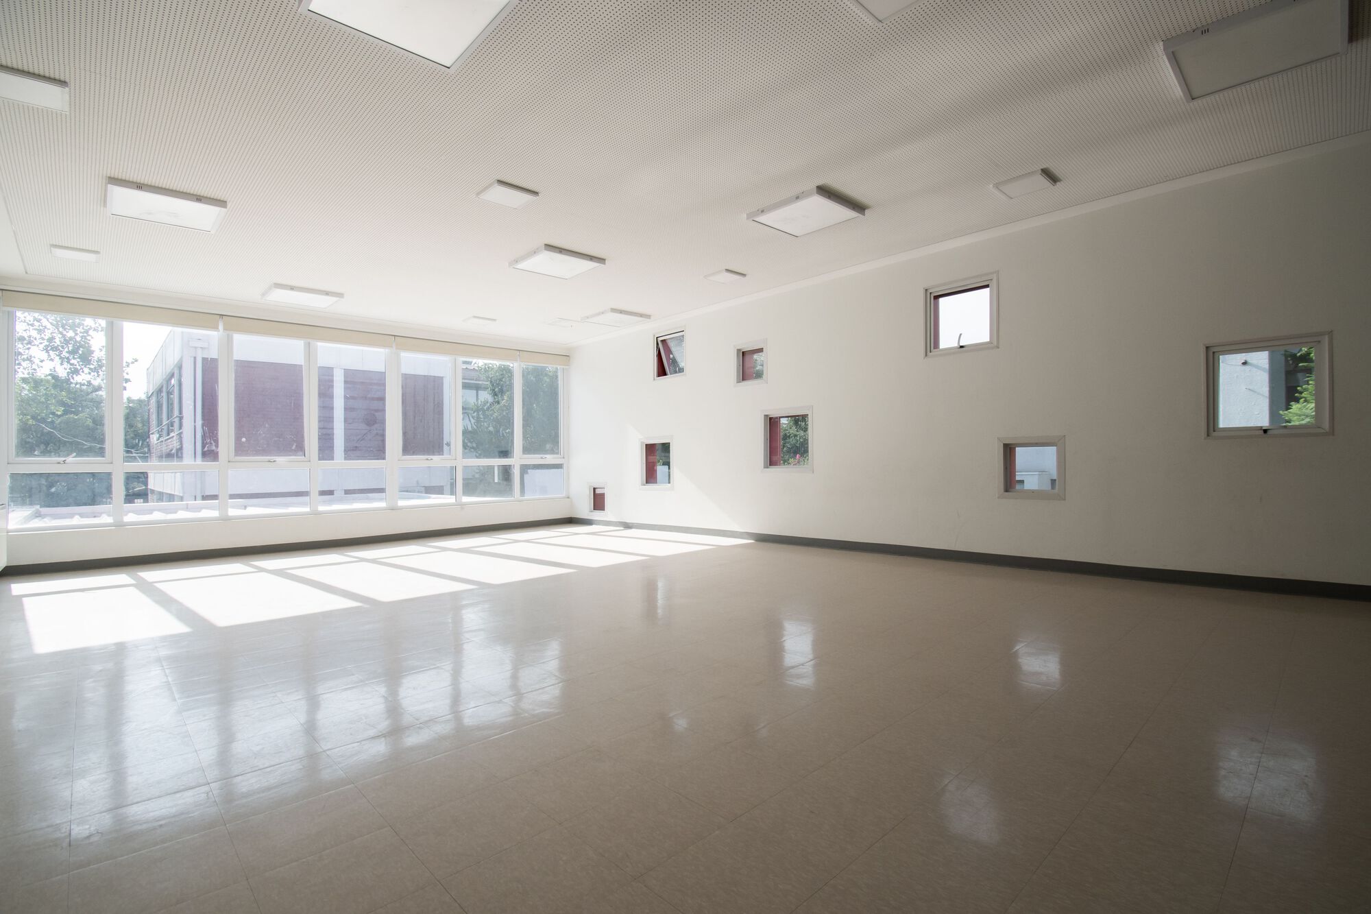
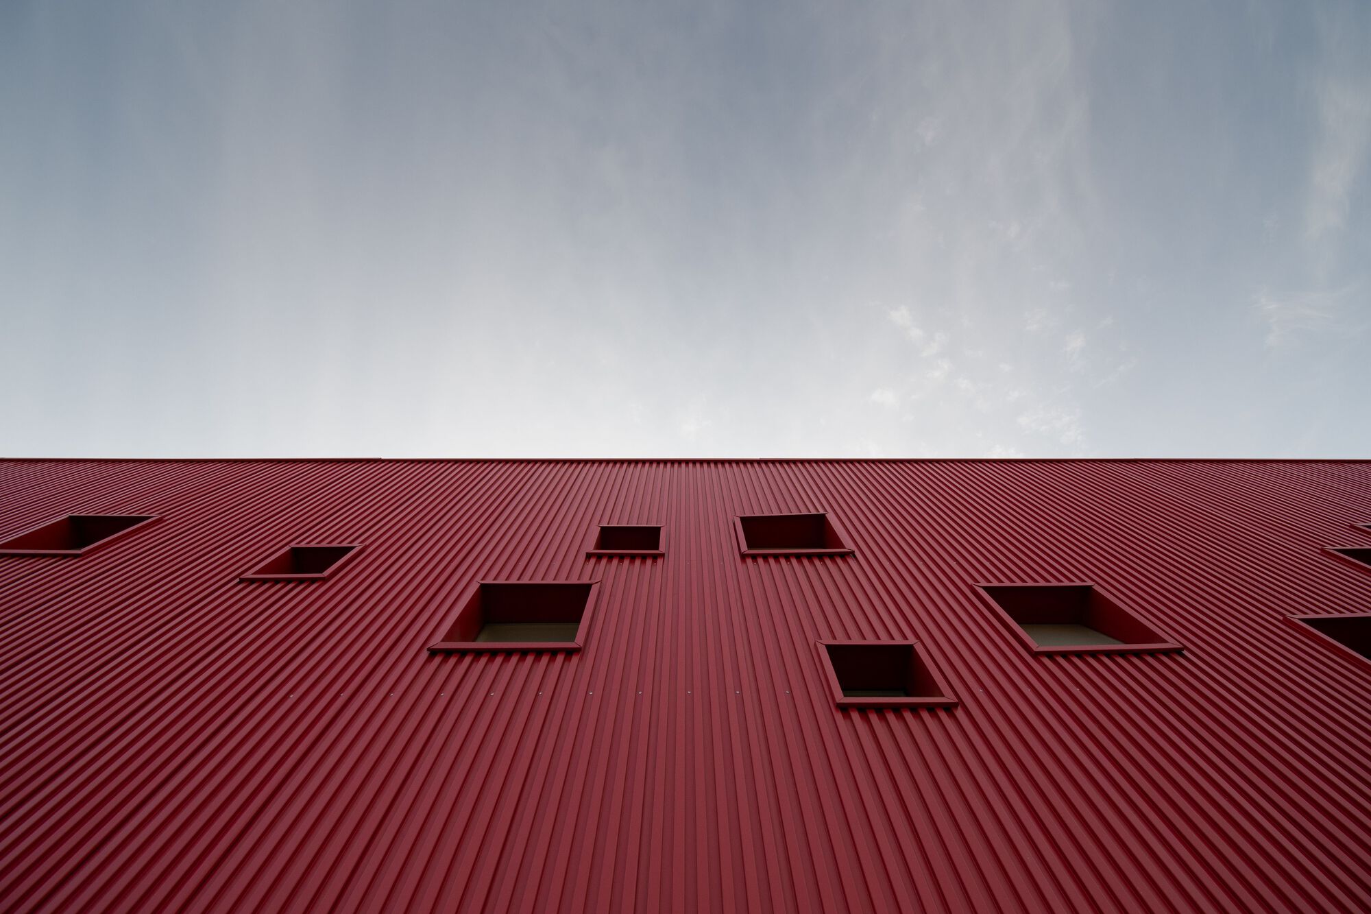
The new volume, with a red color representative of Switzerland, seeks to give it presence towards Campo de Deportes street, one of its main limits, also generating a new vehicular drop-off that helps with traffic jams in the surrounding streets. At the south facade, the new pre-school classrooms are resolved on the first level and a new outdoor playground is proposed between the existing building and the new one. Being a new entrance, an underground vehicular access is planned for a possible increase in parking
© Tomas Westenenk Orrego
In short, the new Santiago´s Swiss School Gymnasium is more than a gymnasium. It is a multi-use and flexible building that manages to solve a new entrance while respecting the urban scale and blending with the rest of the existing school buildings.
Project Info
Architects: Eliash Arquitectos, Lambiasi + Westenenk Arquitectos, Marcela Schmauk
Country: Chile, Ñuñoa
Area: 1743 m²
Year: 2019
Photographs: Tomas Westenenk Orrego
Collaborating Architects: José Manuel Manzano, Alan Macias

Anastasia Andreieva is an accomplished Architectural Projects Editor at Arch2O, bringing a unique blend of linguistic expertise and design enthusiasm to the team. Born and raised in Ukraine, she holds a Master’s degree in Languages from Taras Shevchenko National University of Kyiv. Her deep passion for architecture and visual storytelling led her to transition from translation and editorial roles into the world of design media. With a keen eye for conceptual clarity and narrative structure, Anastasia curates and presents global architectural projects with precision and flair. She is particularly drawn to parametric and digital design, cultural context, and emerging voices in architecture. When I’m not analyzing the latest architectural trends, you’ll probably find me searching for hidden gems in cityscapes or appreciating the beauty of well-crafted spaces. After all, great design—like great connections—can be found in the most unexpected places. Speaking of connections, because architecture isn’t the only thing that brings people together.